
Whitehouse Crescent, Nuneaton, CV10
Property Features
- THREE BEDROOMS
- SEMI DETACHED
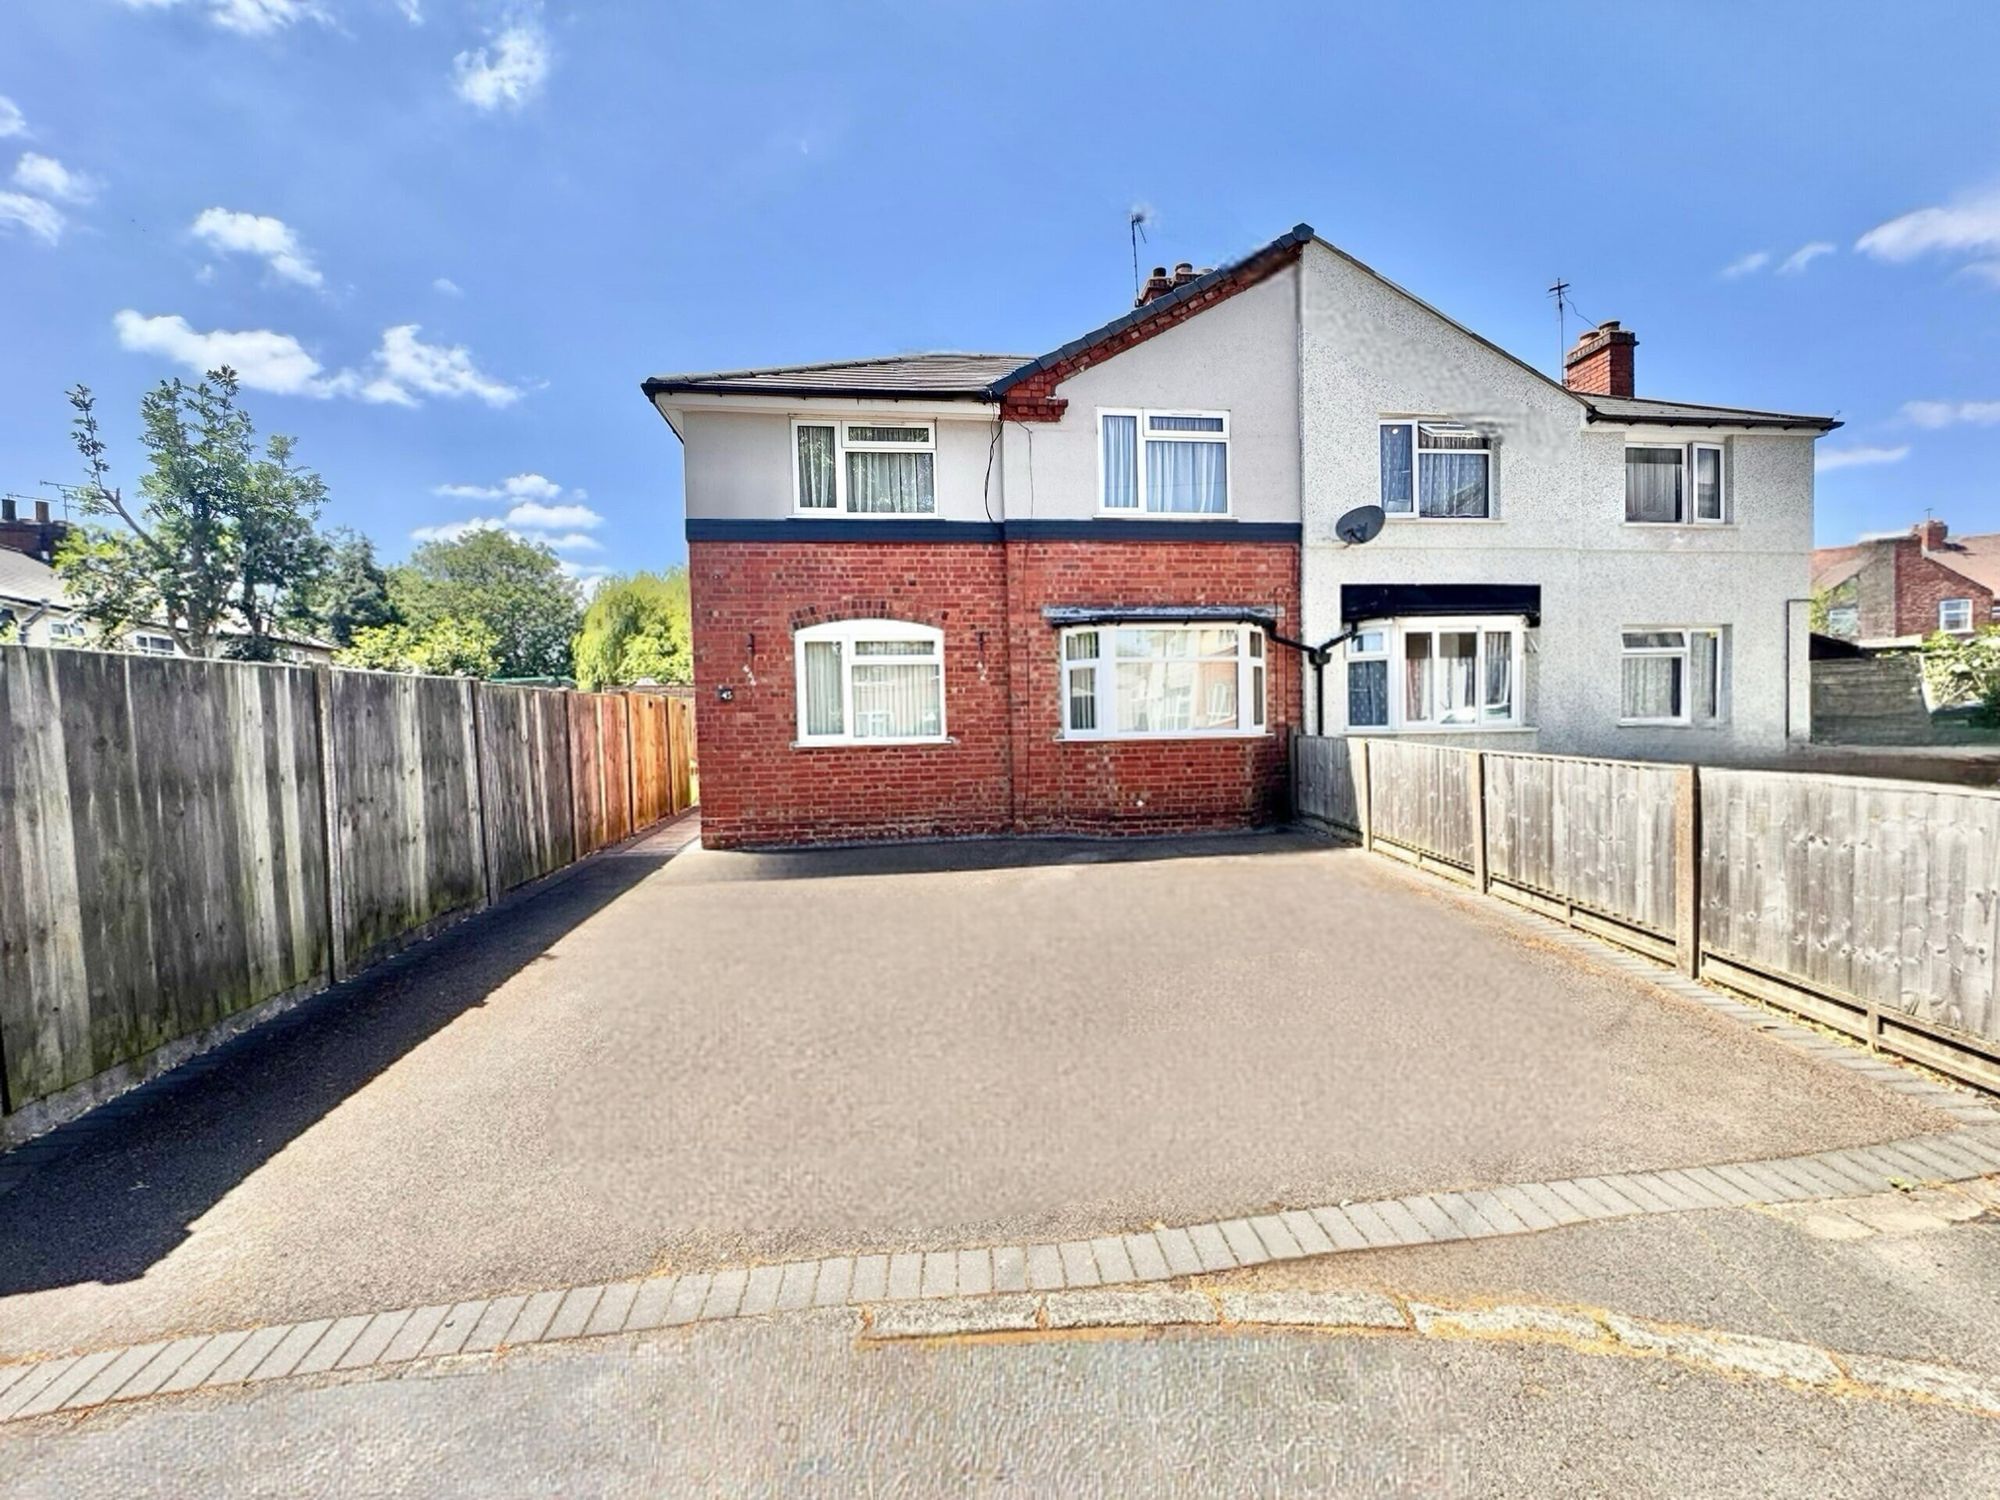
- OFF ROAD PARKING TO FRONT DRIVE
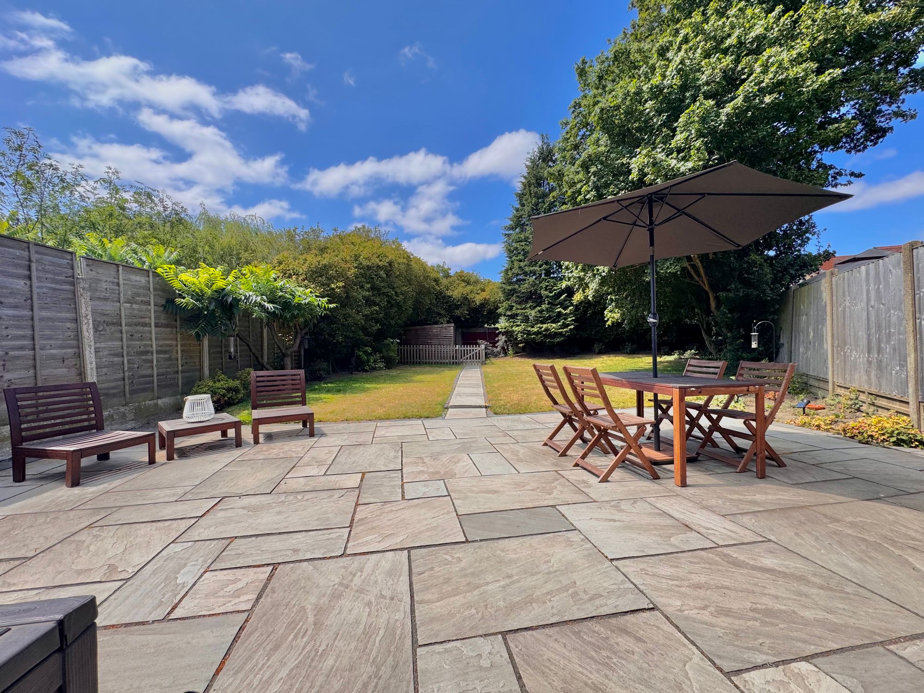
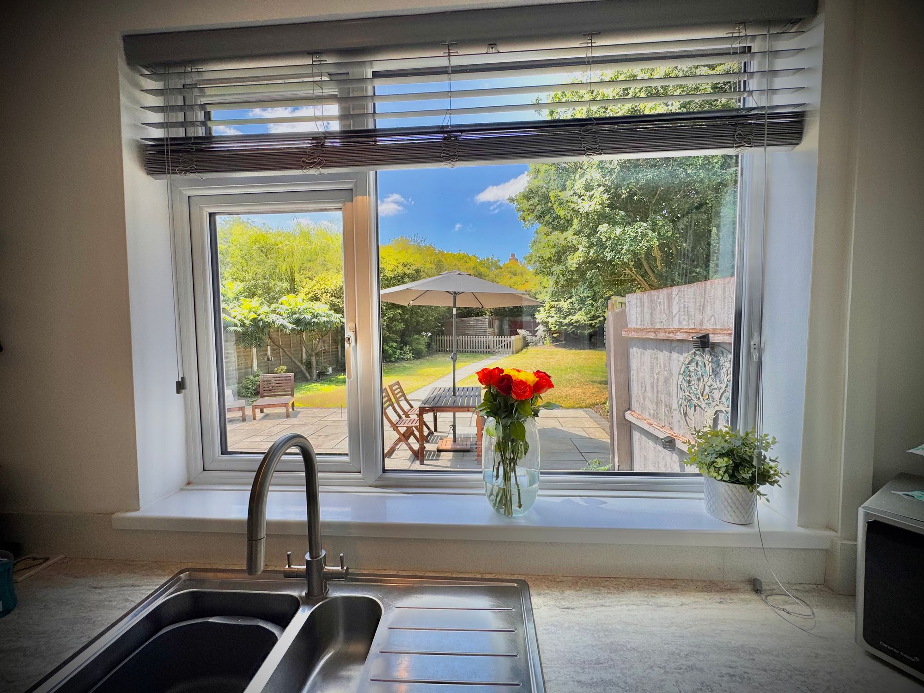
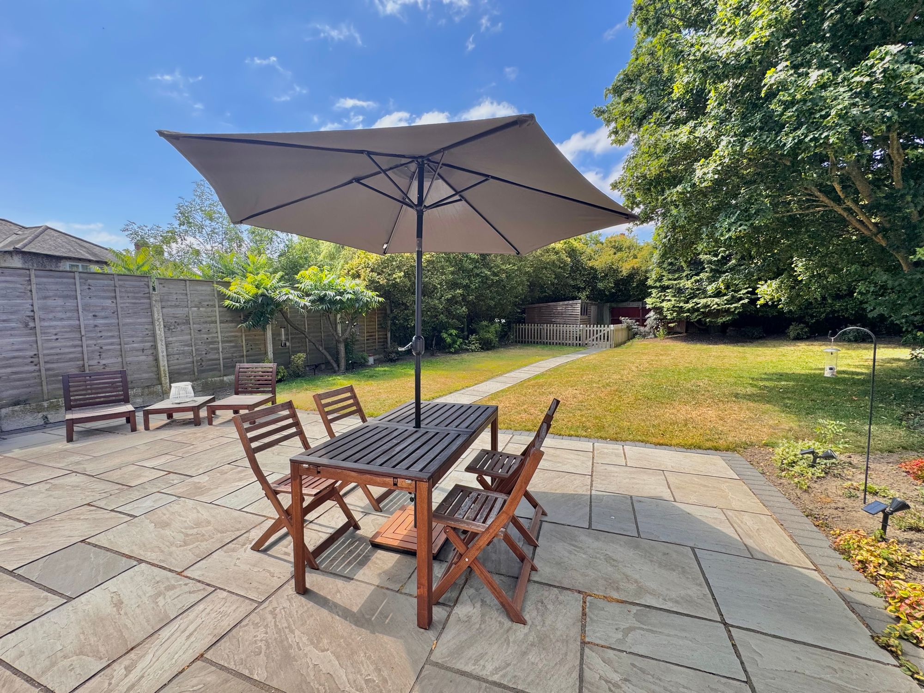
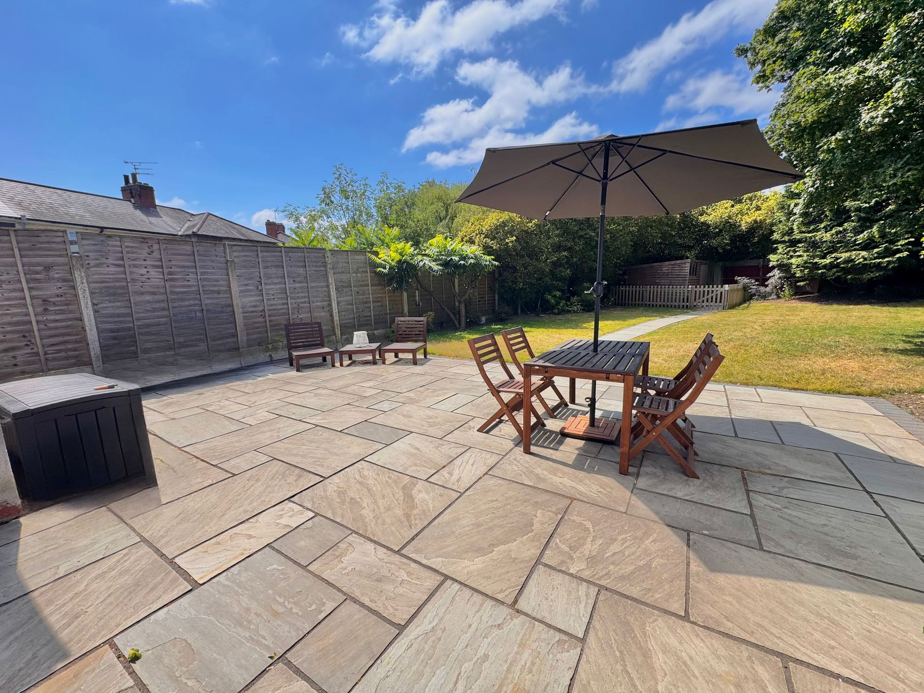
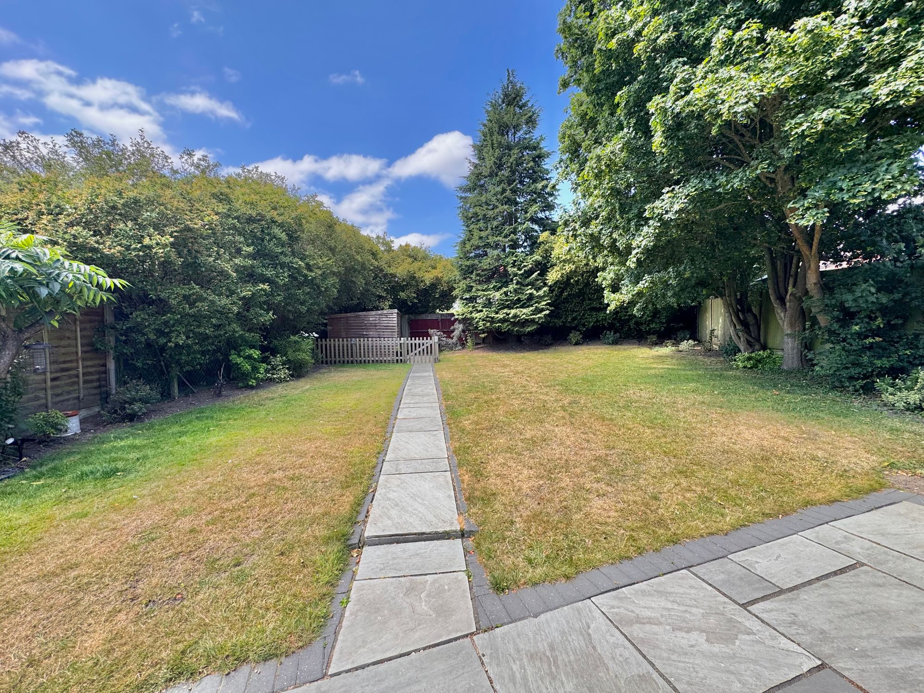
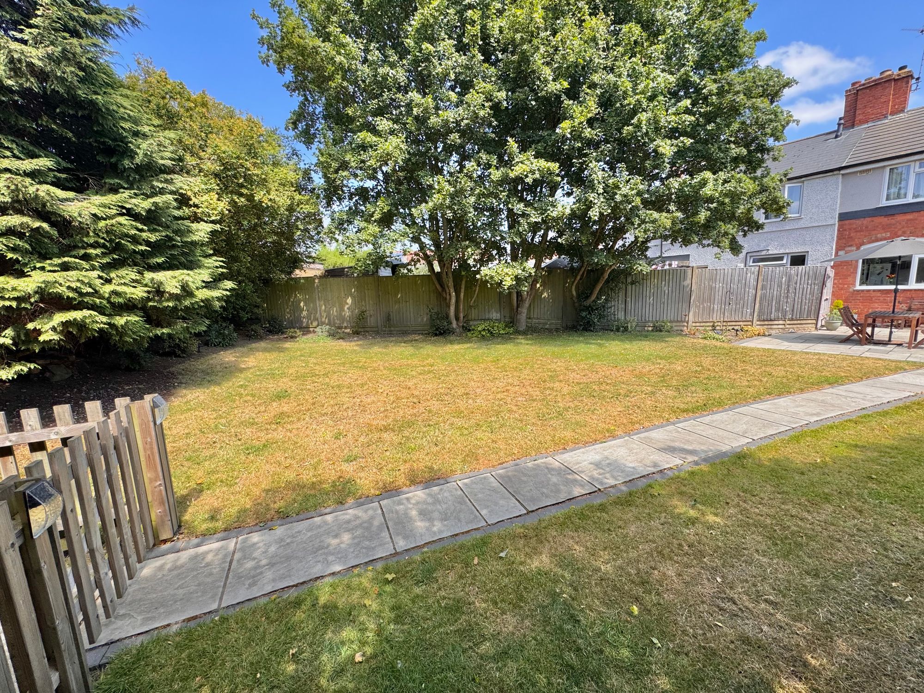
- BEAUTIFUL REAR GARDEN PLOT
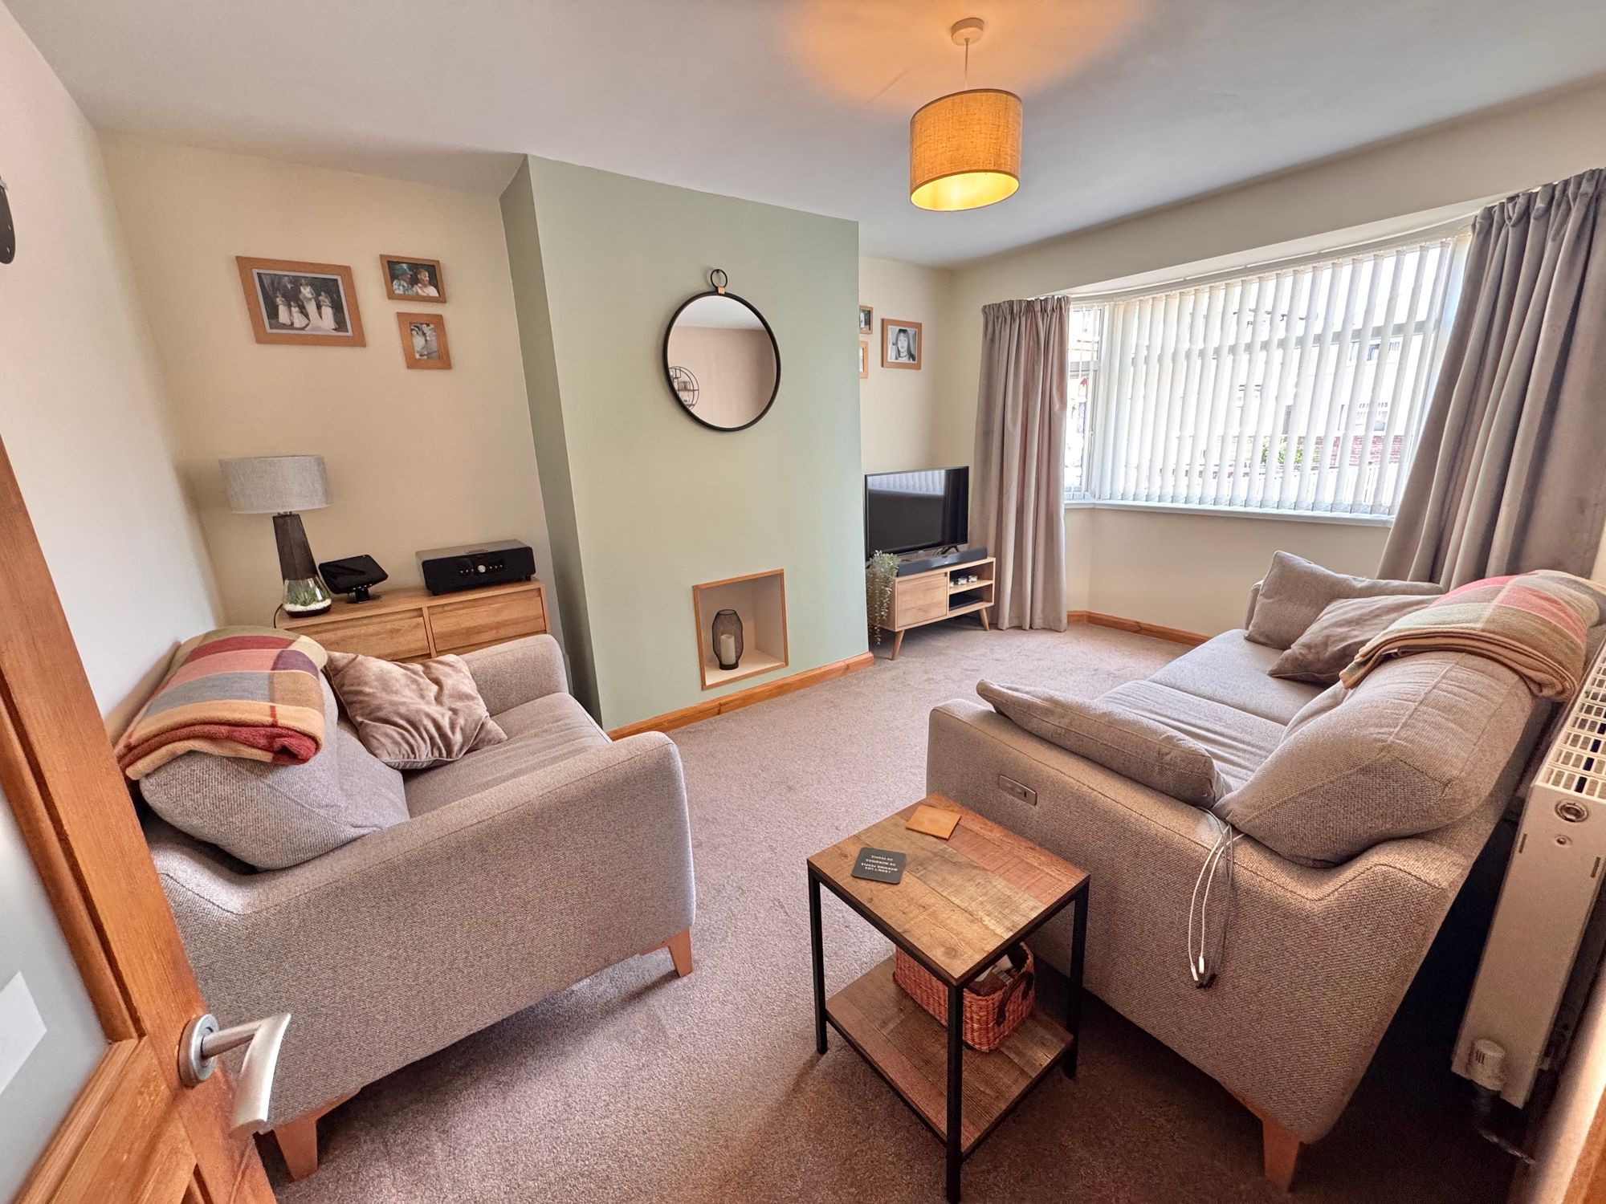
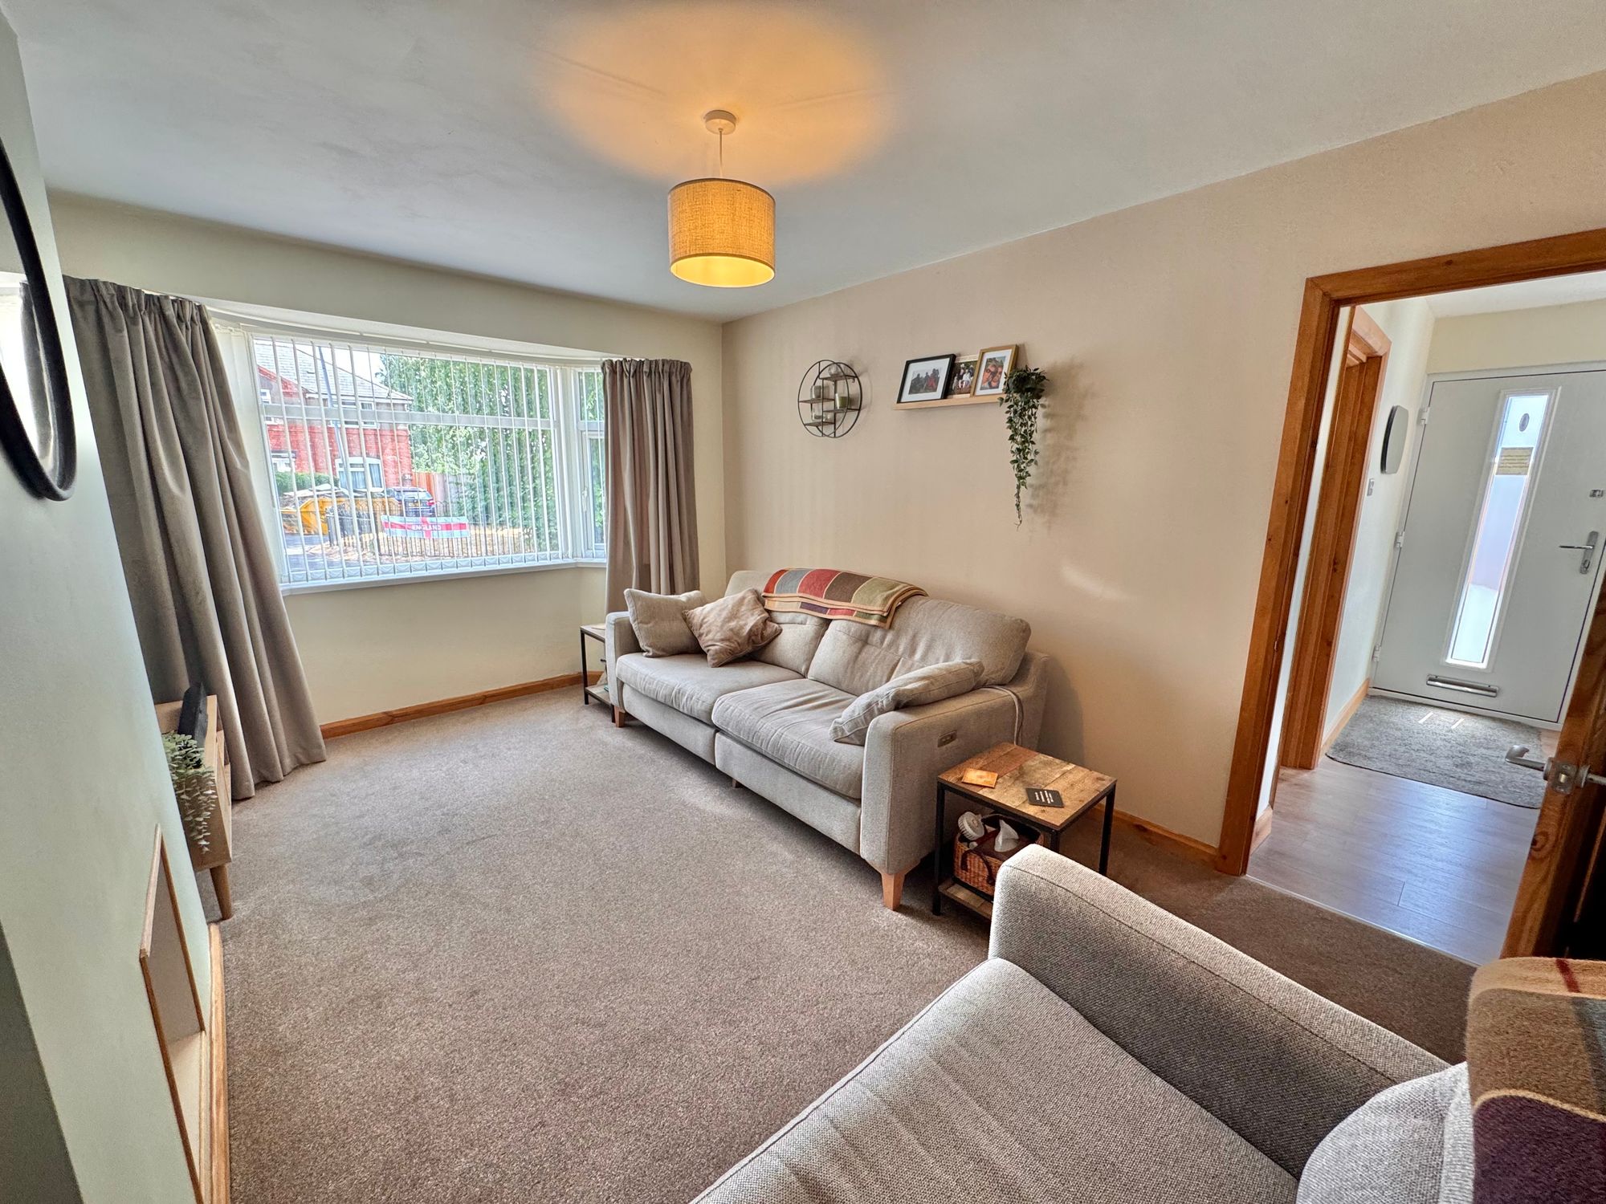
- SEPARATE LOUNGE & DINER
- CLOSE TO SCHOOLS
Property Summary
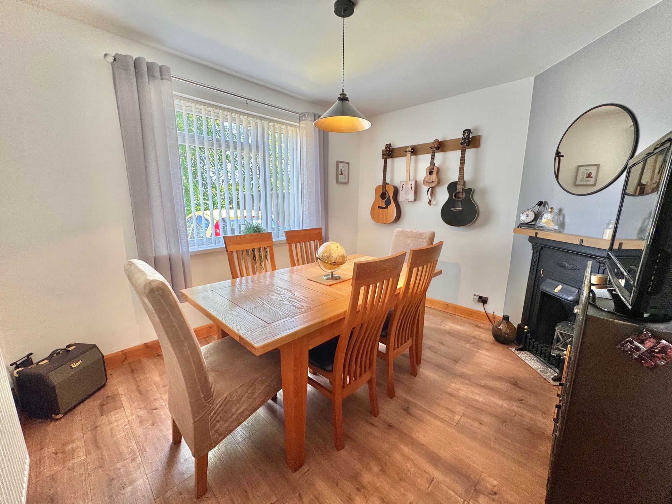
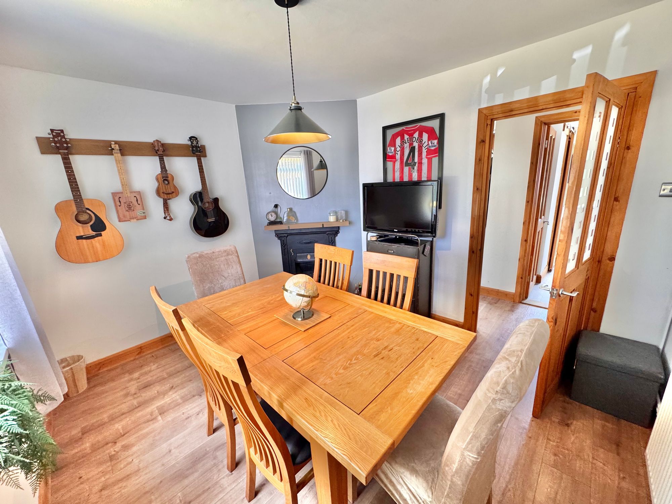
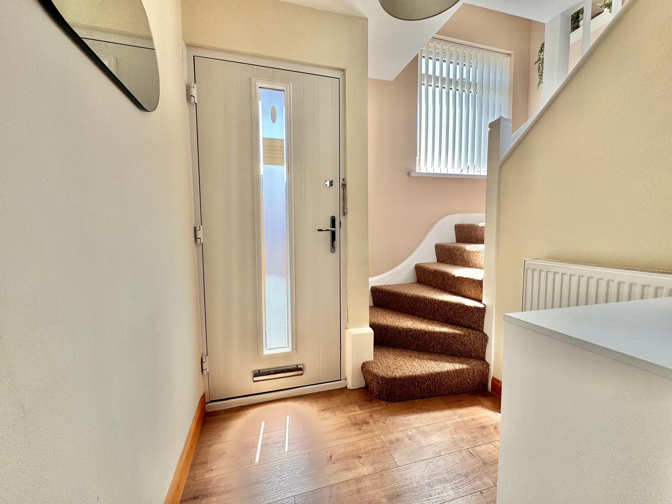
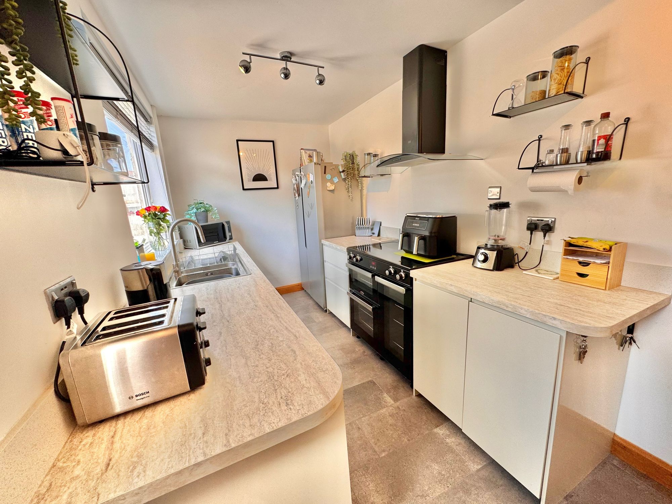
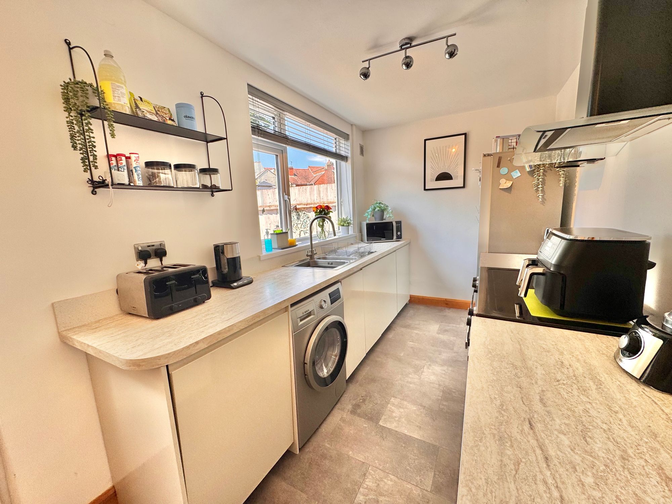
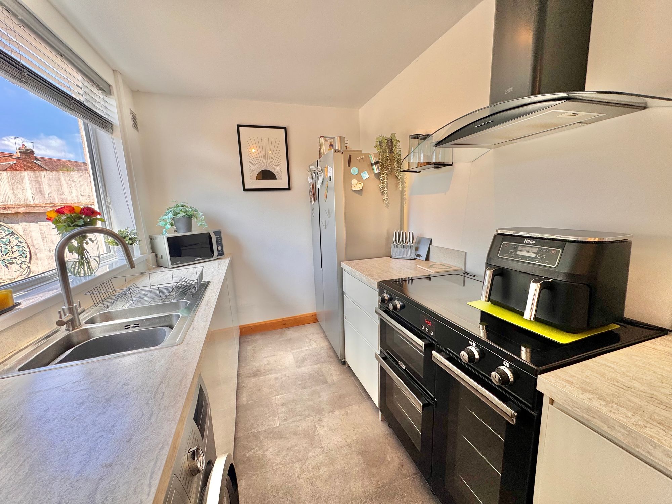
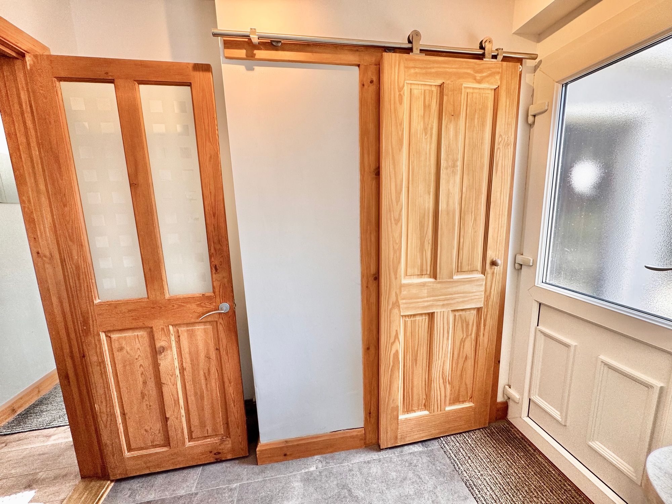
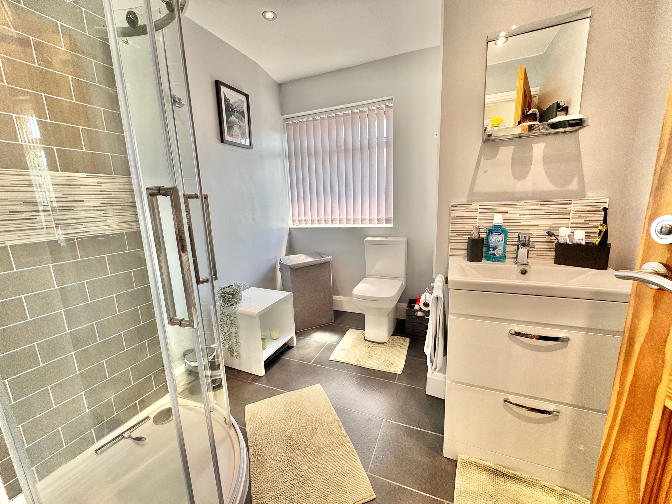
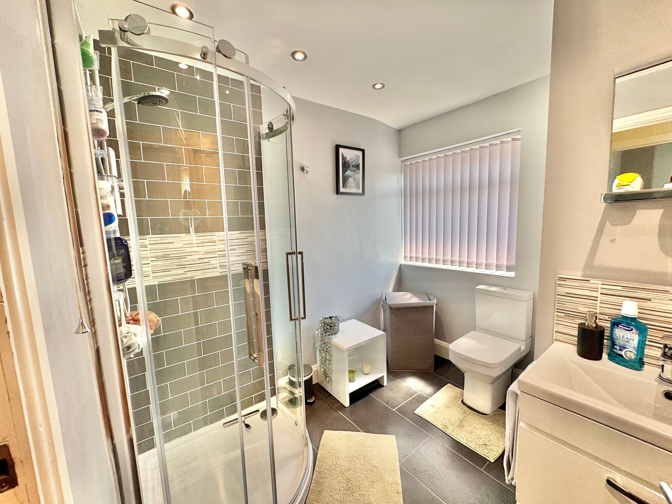
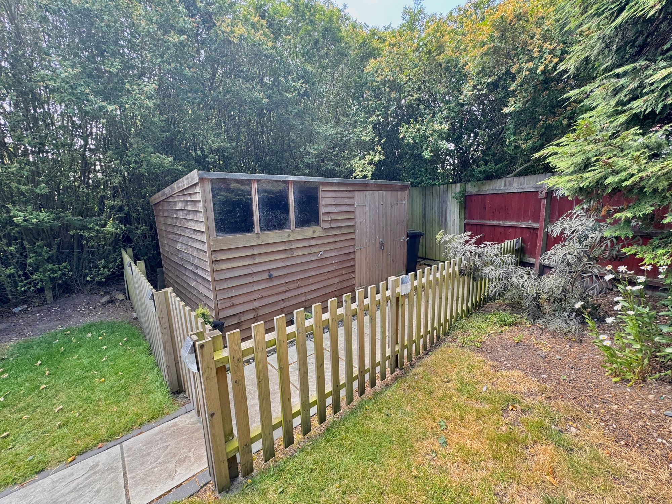
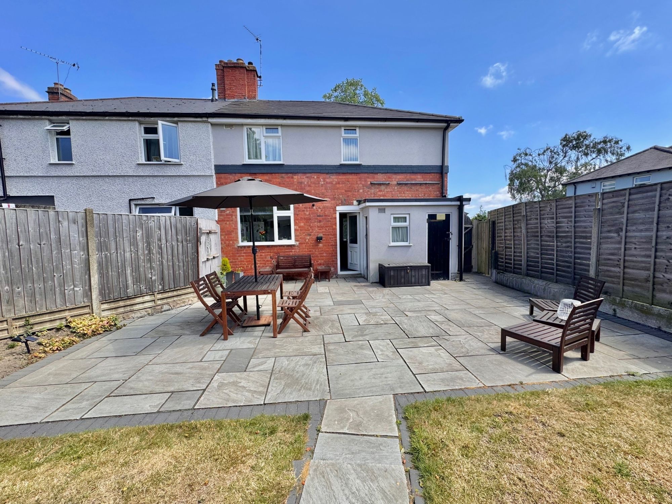
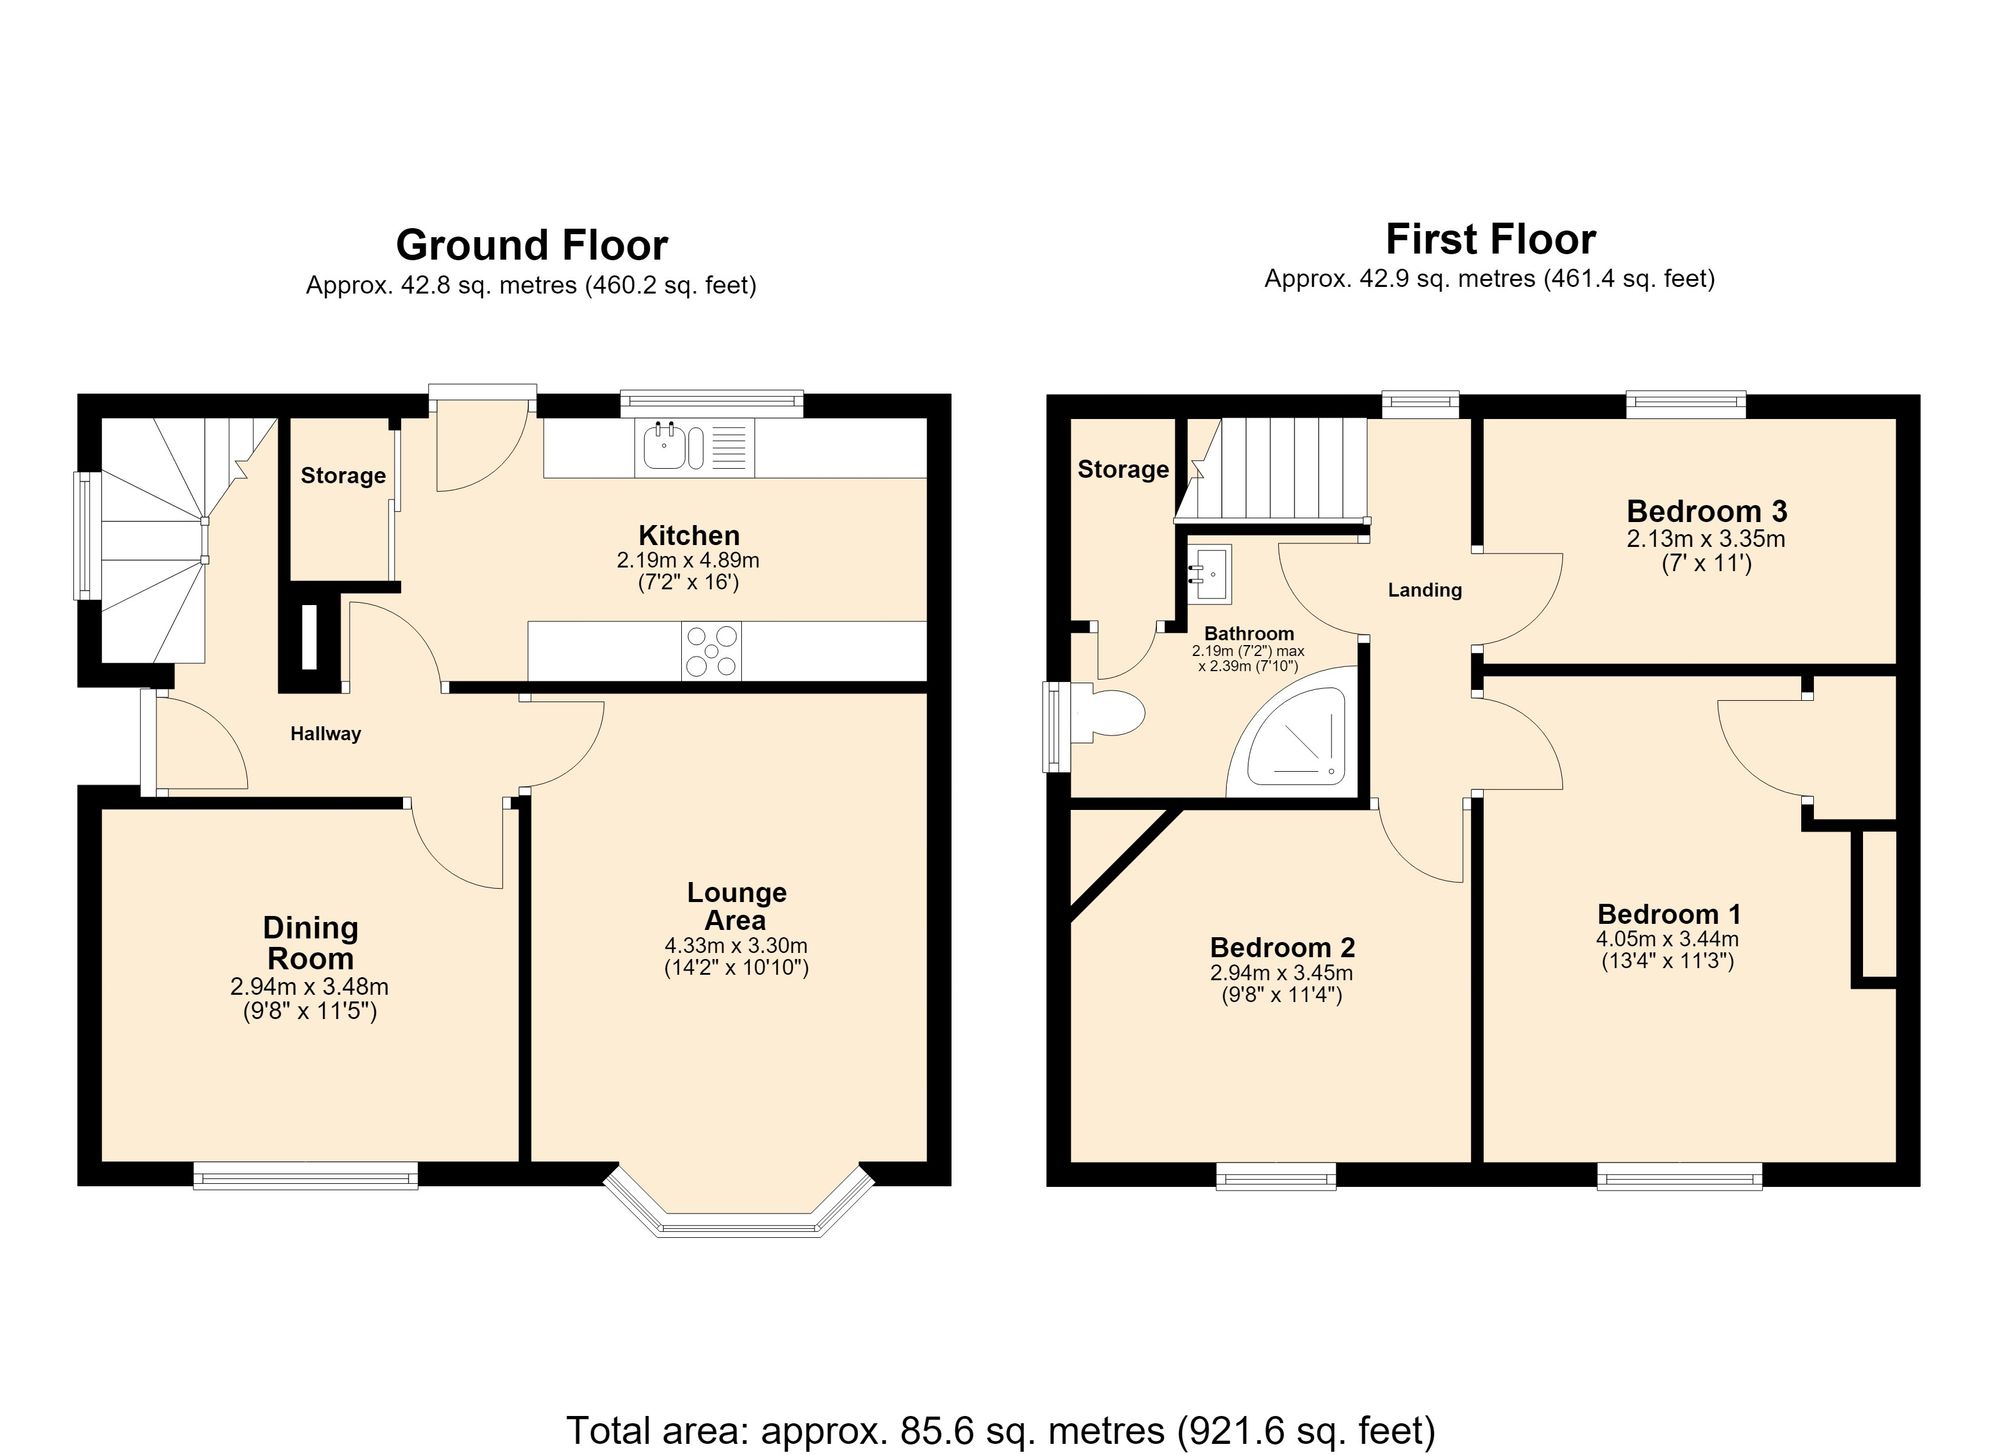
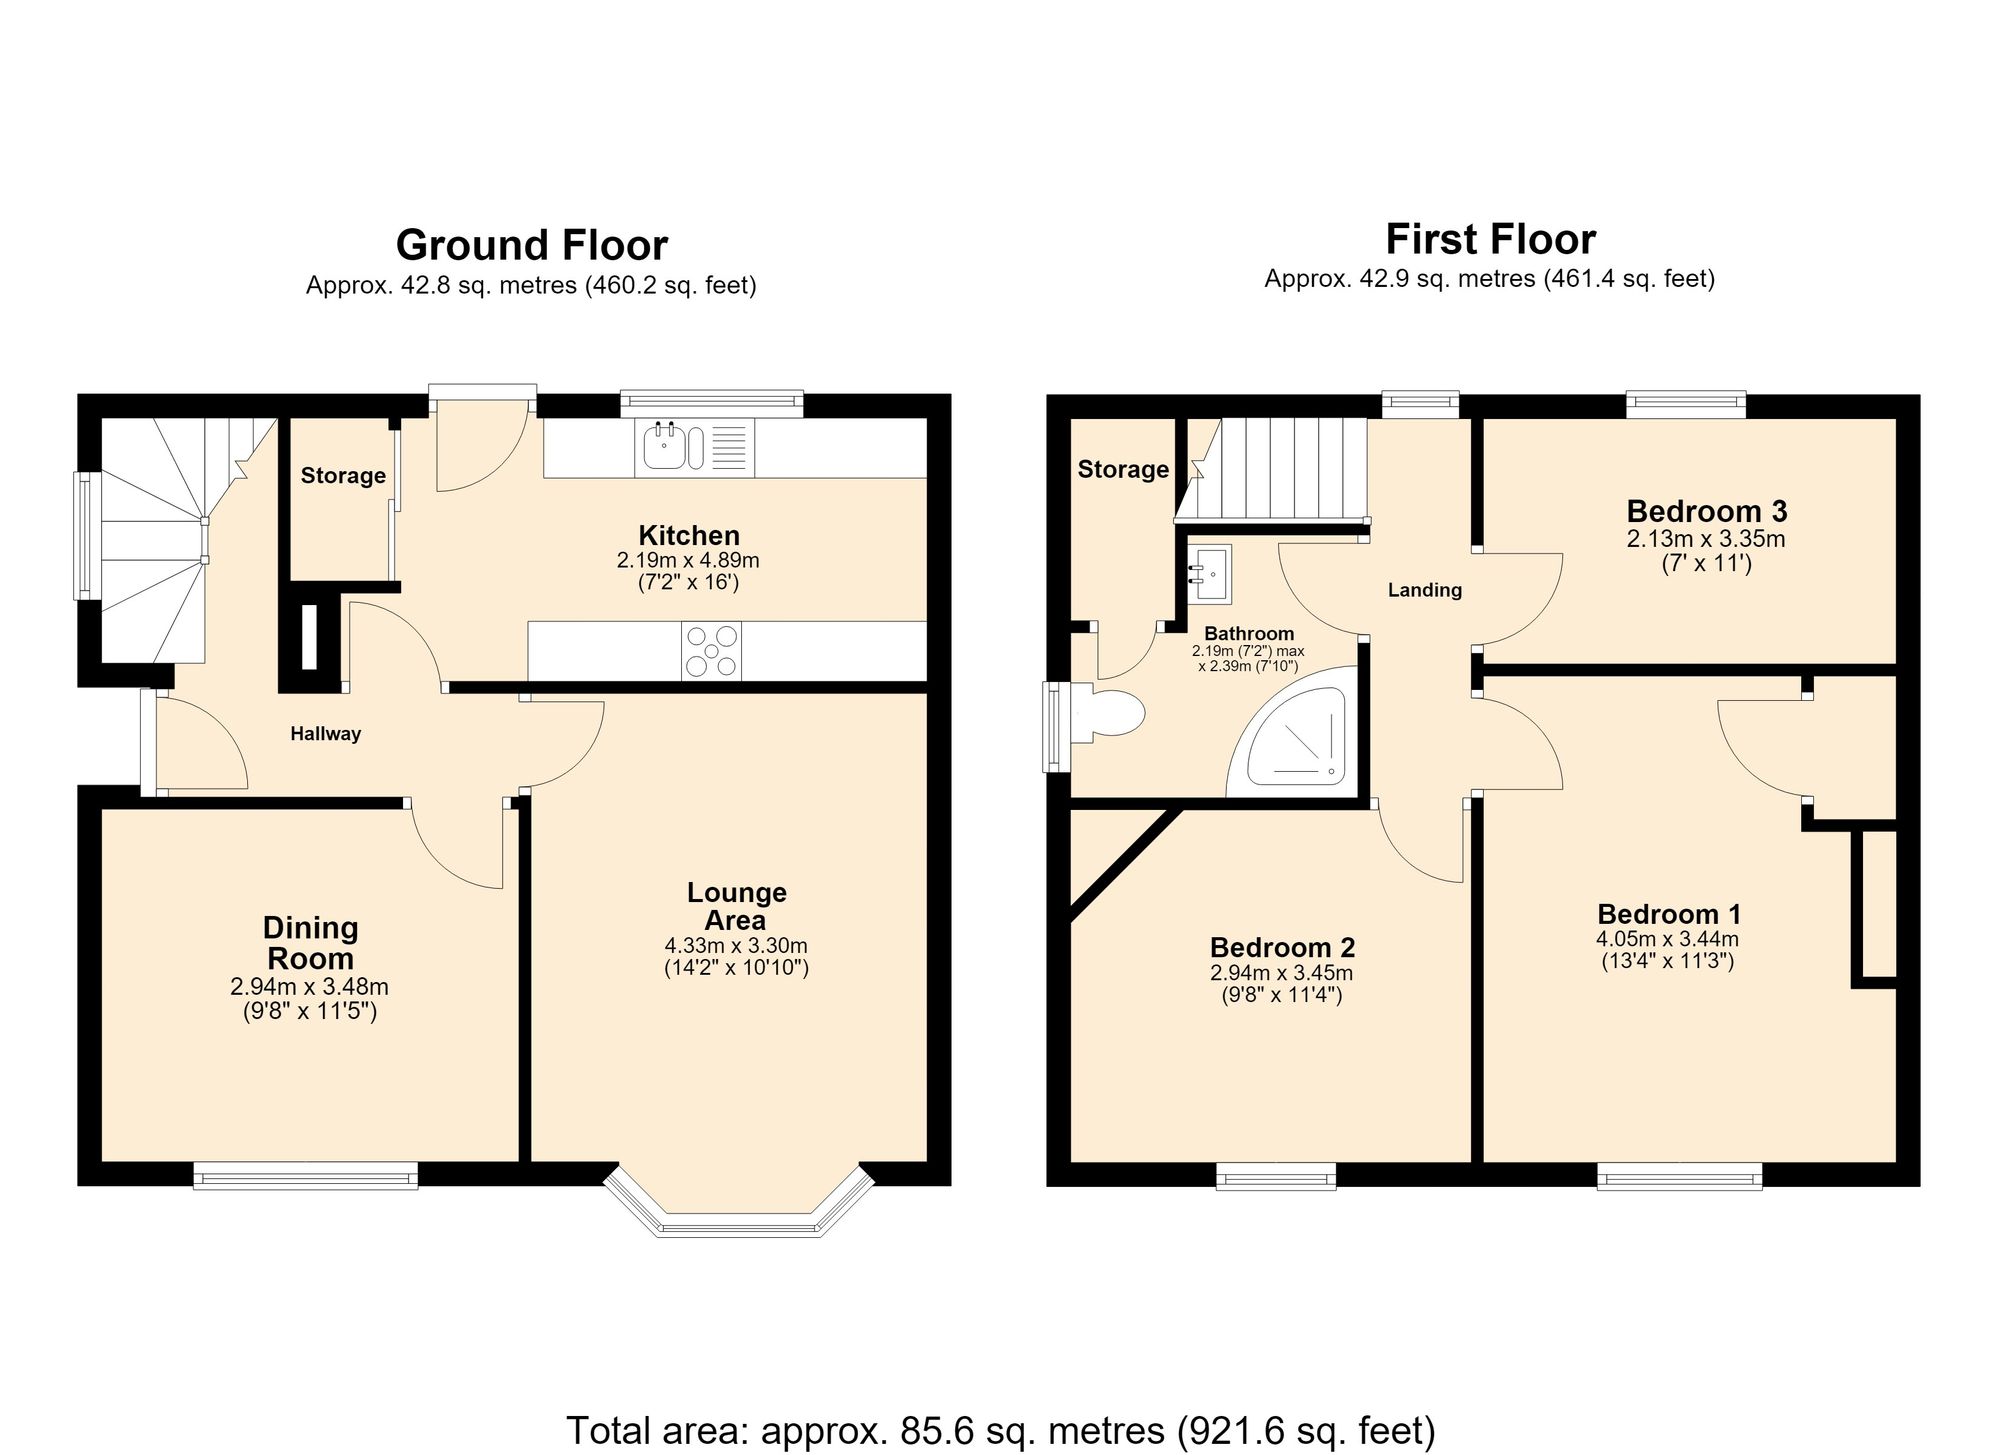
We are delighted to bring to market this three bedroom semi detached property on Whitehouse Crescent, Nuneaton. Offering a beautiful rear garden perfect to enjoy and entertain in the summer months with three good size bedrooms and off road parking to front. In brief the property comprises ; entrance hallway with stairs to first floor with doors to front dining room, lounge and kitchen at the rear with fitted cupboards and door to storage cupboard. To the first floor there are three bedrooms and family bathroom fitted with corner shower, wc, wash hand basin and spacious storage cupboard. Externally step out onto a spacious patio terrace with outside WC, space for seating leading to garden lawn and path with outside storage shed. There is side access to the front via side gate entry/exit. Viewings are via appointment only.
Full Details
“ WOW ~ A FANTASTIC FAMILY HOME “
We are delighted to bring to market this three bedroom semi detached property on Whitehouse Crescent, Nuneaton. Offering a beautiful rear garden perfect to enjoy and entertain in the summer months with three good size bedrooms and off road parking to front. In brief the property comprises ; entrance hallway with stairs to first floor with doors to front dining room, lounge and kitchen at the rear with fitted cupboards and door to storage cupboard. To the first floor there are three bedrooms and family bathroom fitted with corner shower, wc, wash hand basin and spacious storage cupboard. Externally step out onto a spacious patio terrace with outside WC, space for seating leading to garden lawn and path with outside storage shed. There is side access to the front via side gate entry/exit. Viewings are via appointment only.
Lounge 14' 1" x 10' 10" (4.30m x 3.30m)
Kitchen 16' 1" x 7' 2" (4.89m x 2.19m)
Dining Room 11' 2" x 9' 6" (3.40m x 2.90m)
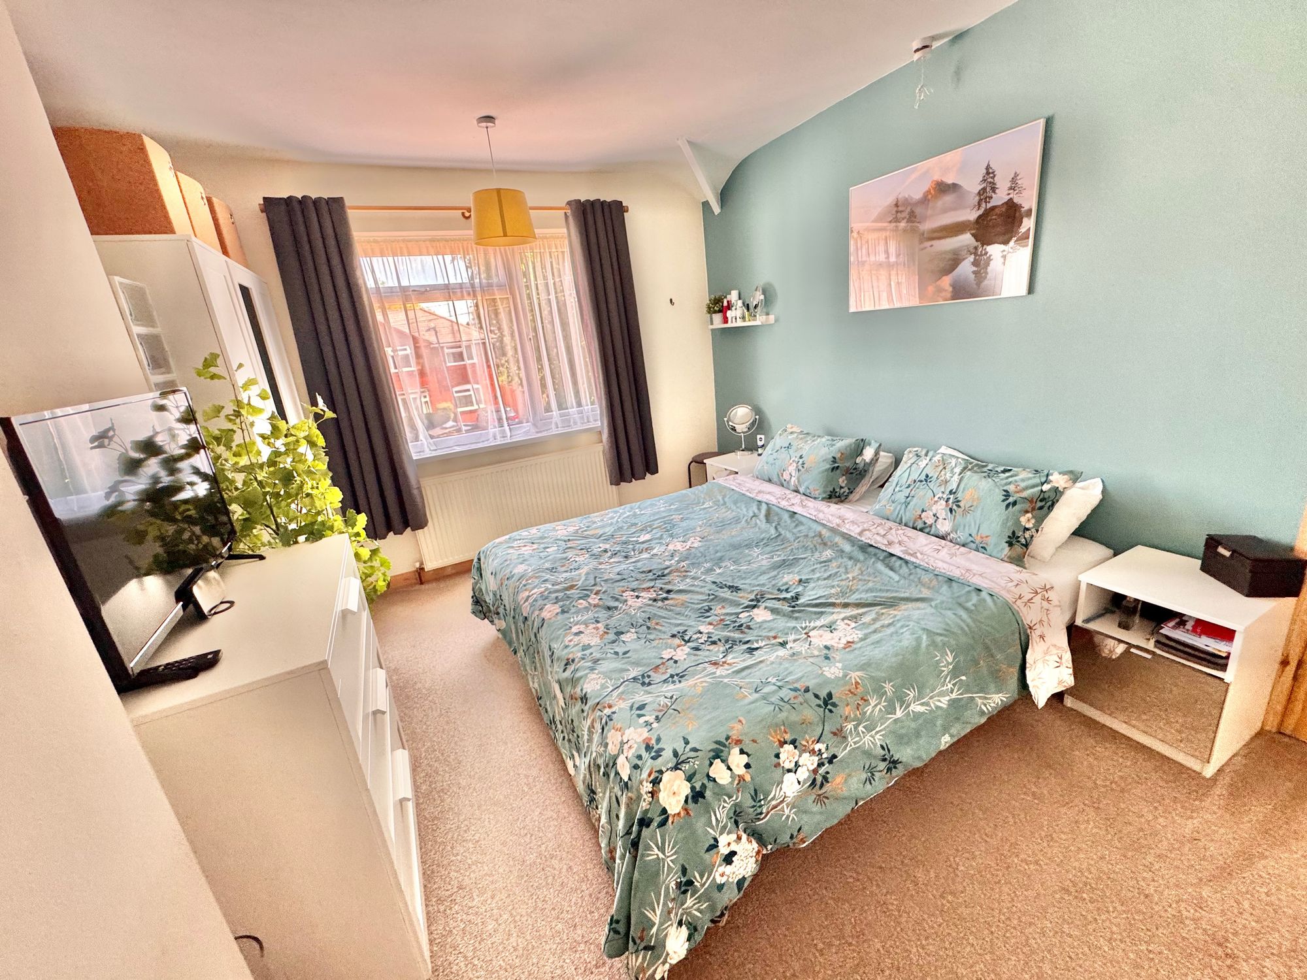
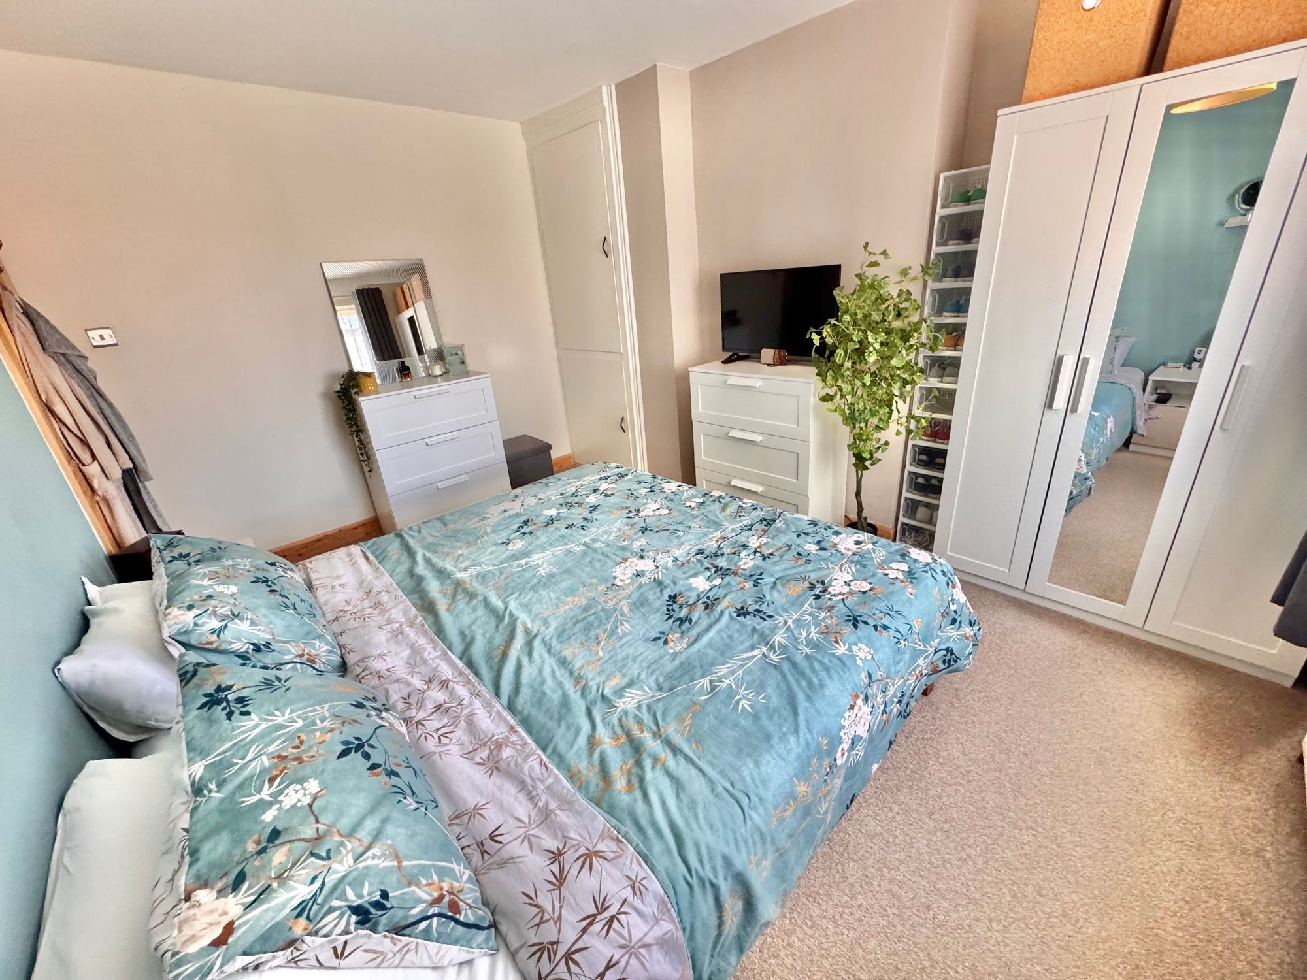
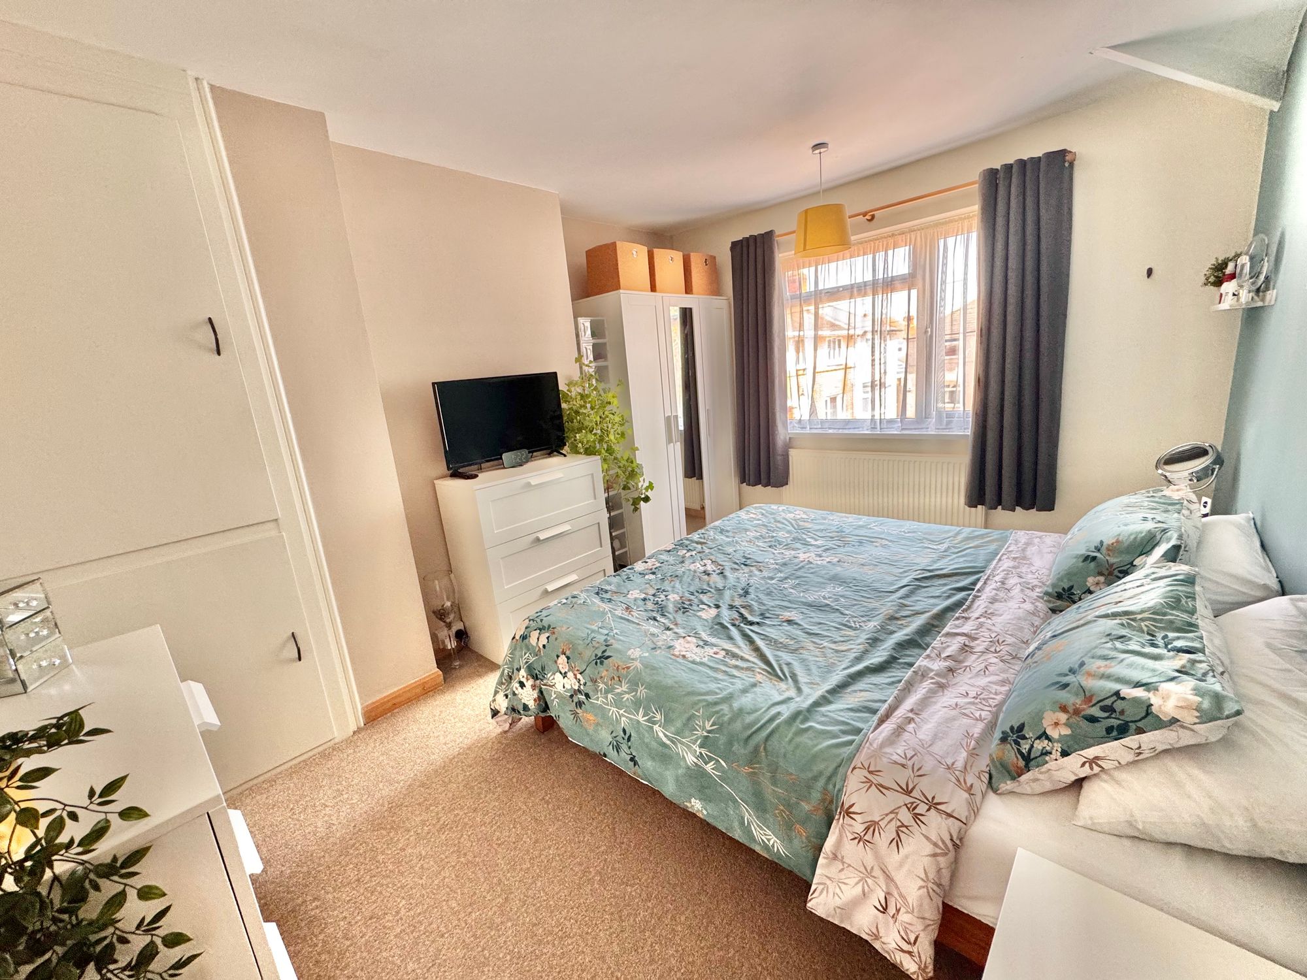
Bedroom One 13' 1" x 11' 2" (4.00m x 3.40m)
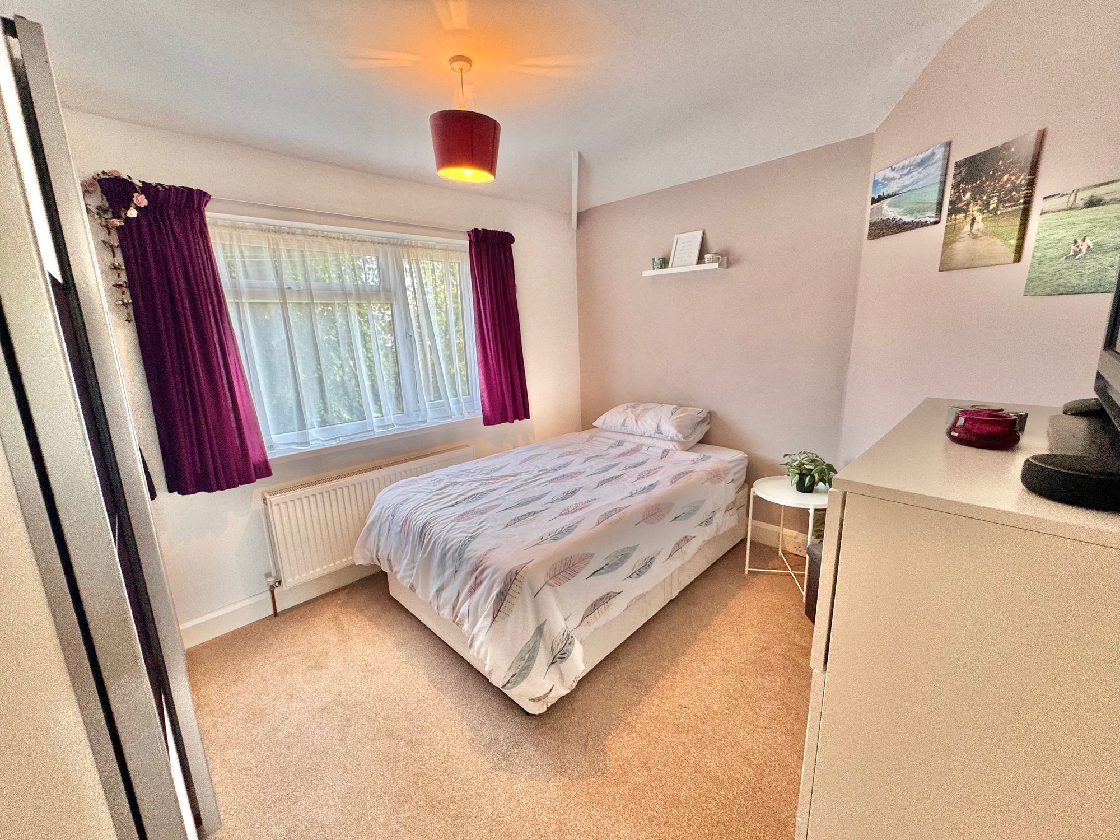
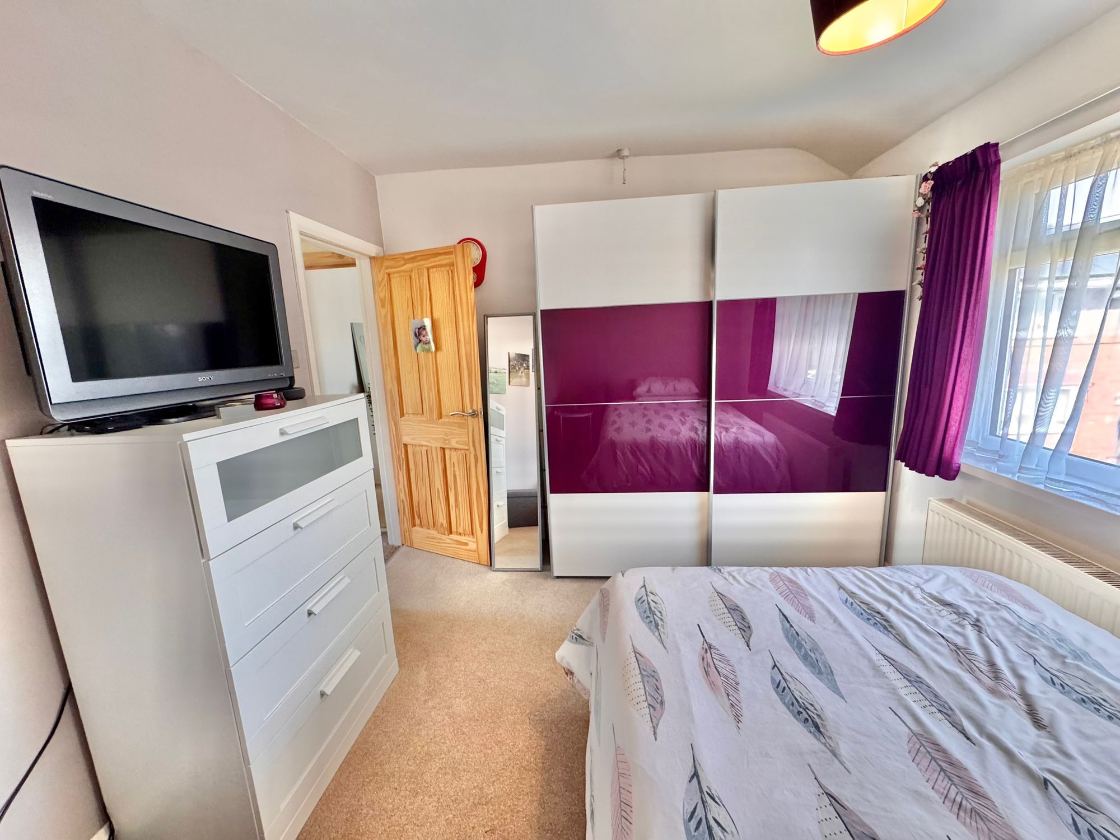
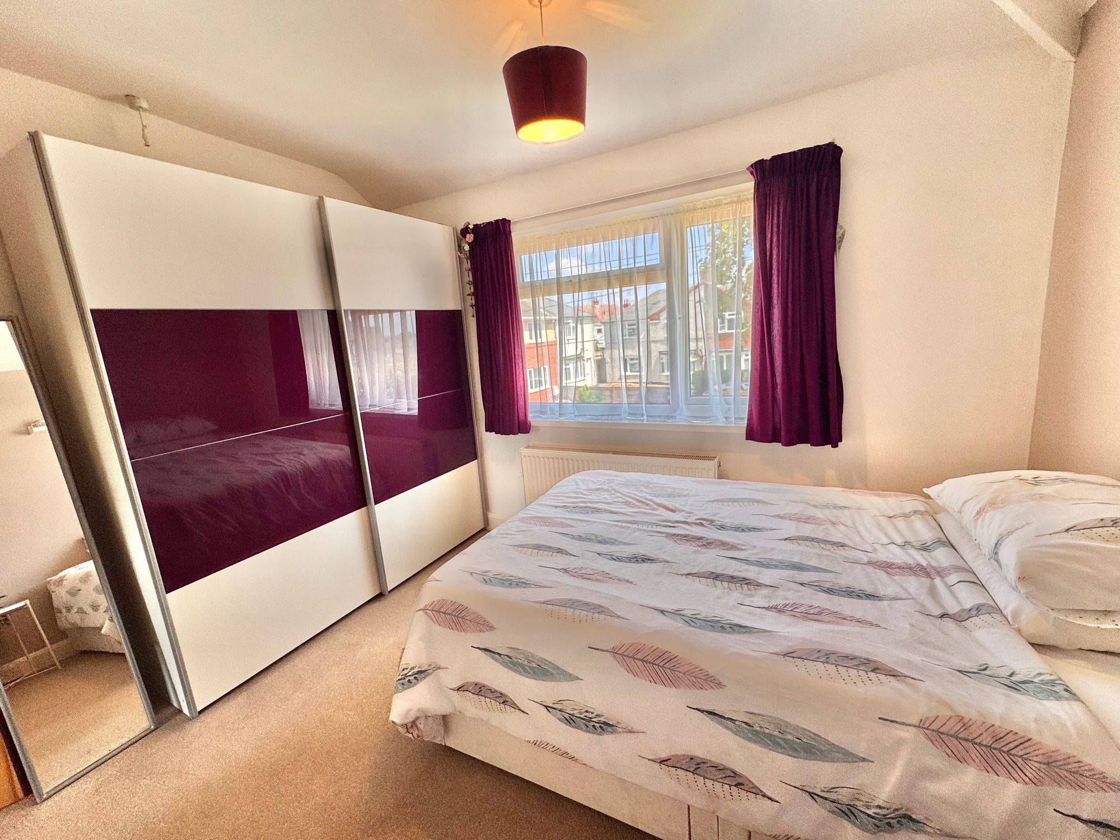
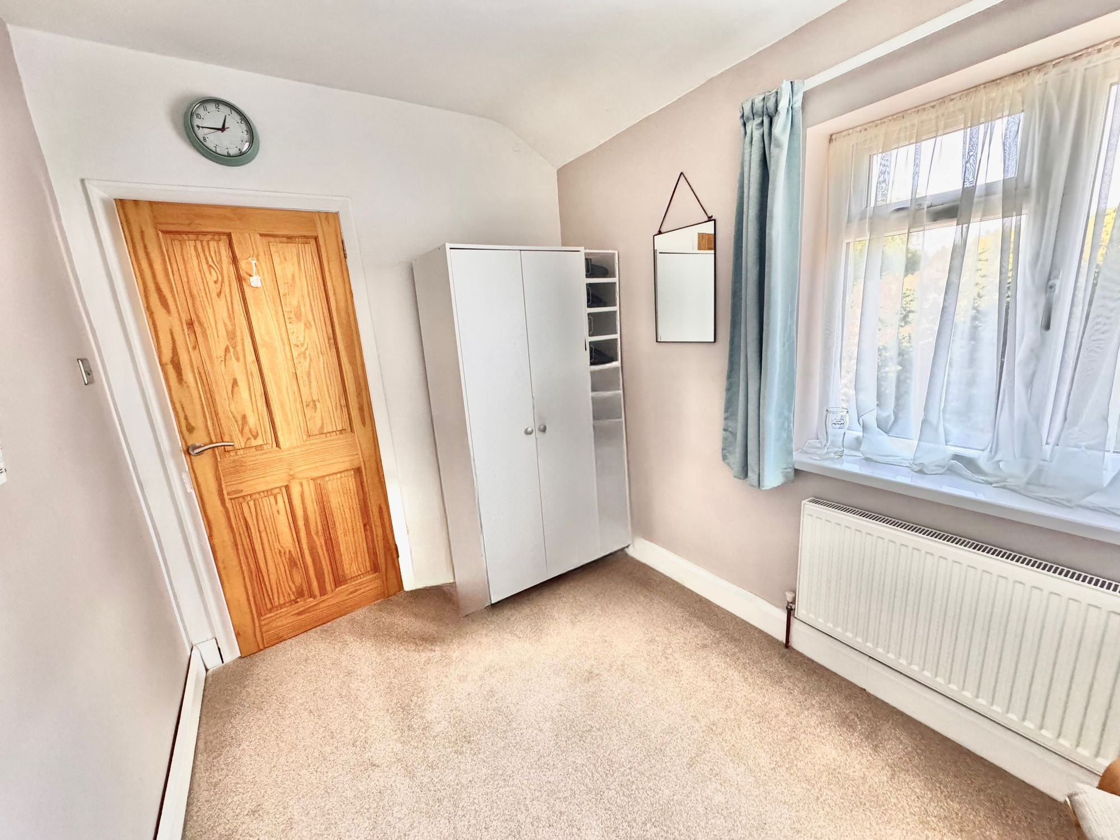
Bedroom Two 11' 2" x 9' 6" (3.40m x 2.90m)
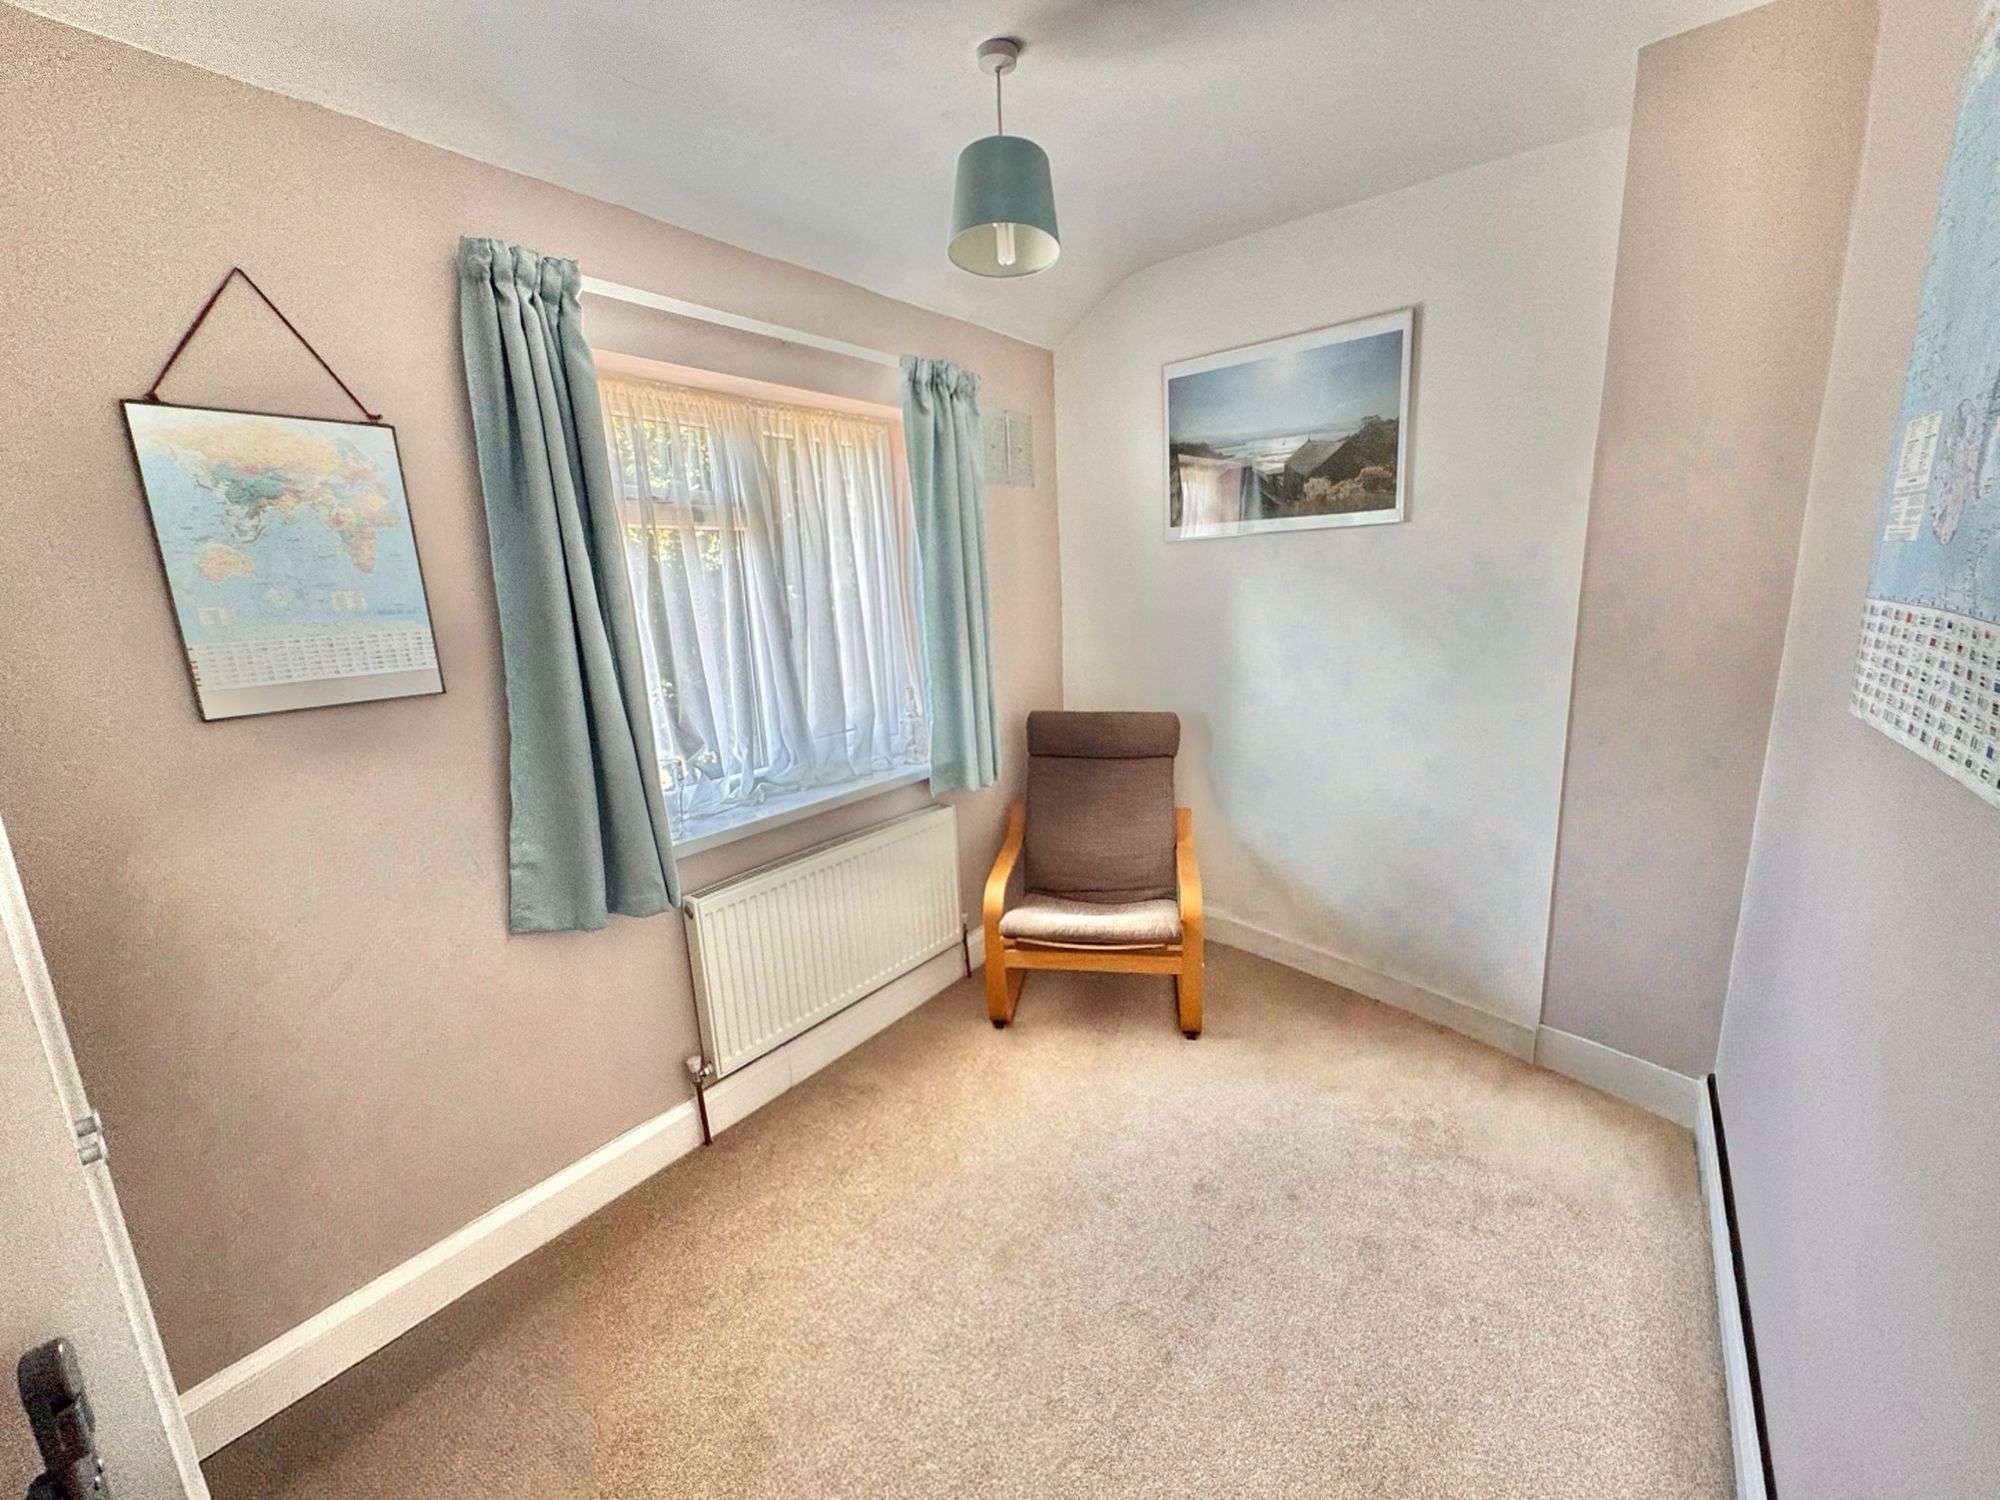
Bedroom Three 10' 10" x 6' 11" (3.30m x 2.10m)
Bathroom 7' 7" x 6' 11" (2.30m x 2.10m)