
Lutterworth Road, Nuneaton, CV11
Property Features
- DETACHED FAMILY HOME IN THE COUNTRYSIDE
- FIVE BEDROOMS
- SPACIOUS PARKING FOR ANY TYPE OF VEHICLES OR CARAVANS
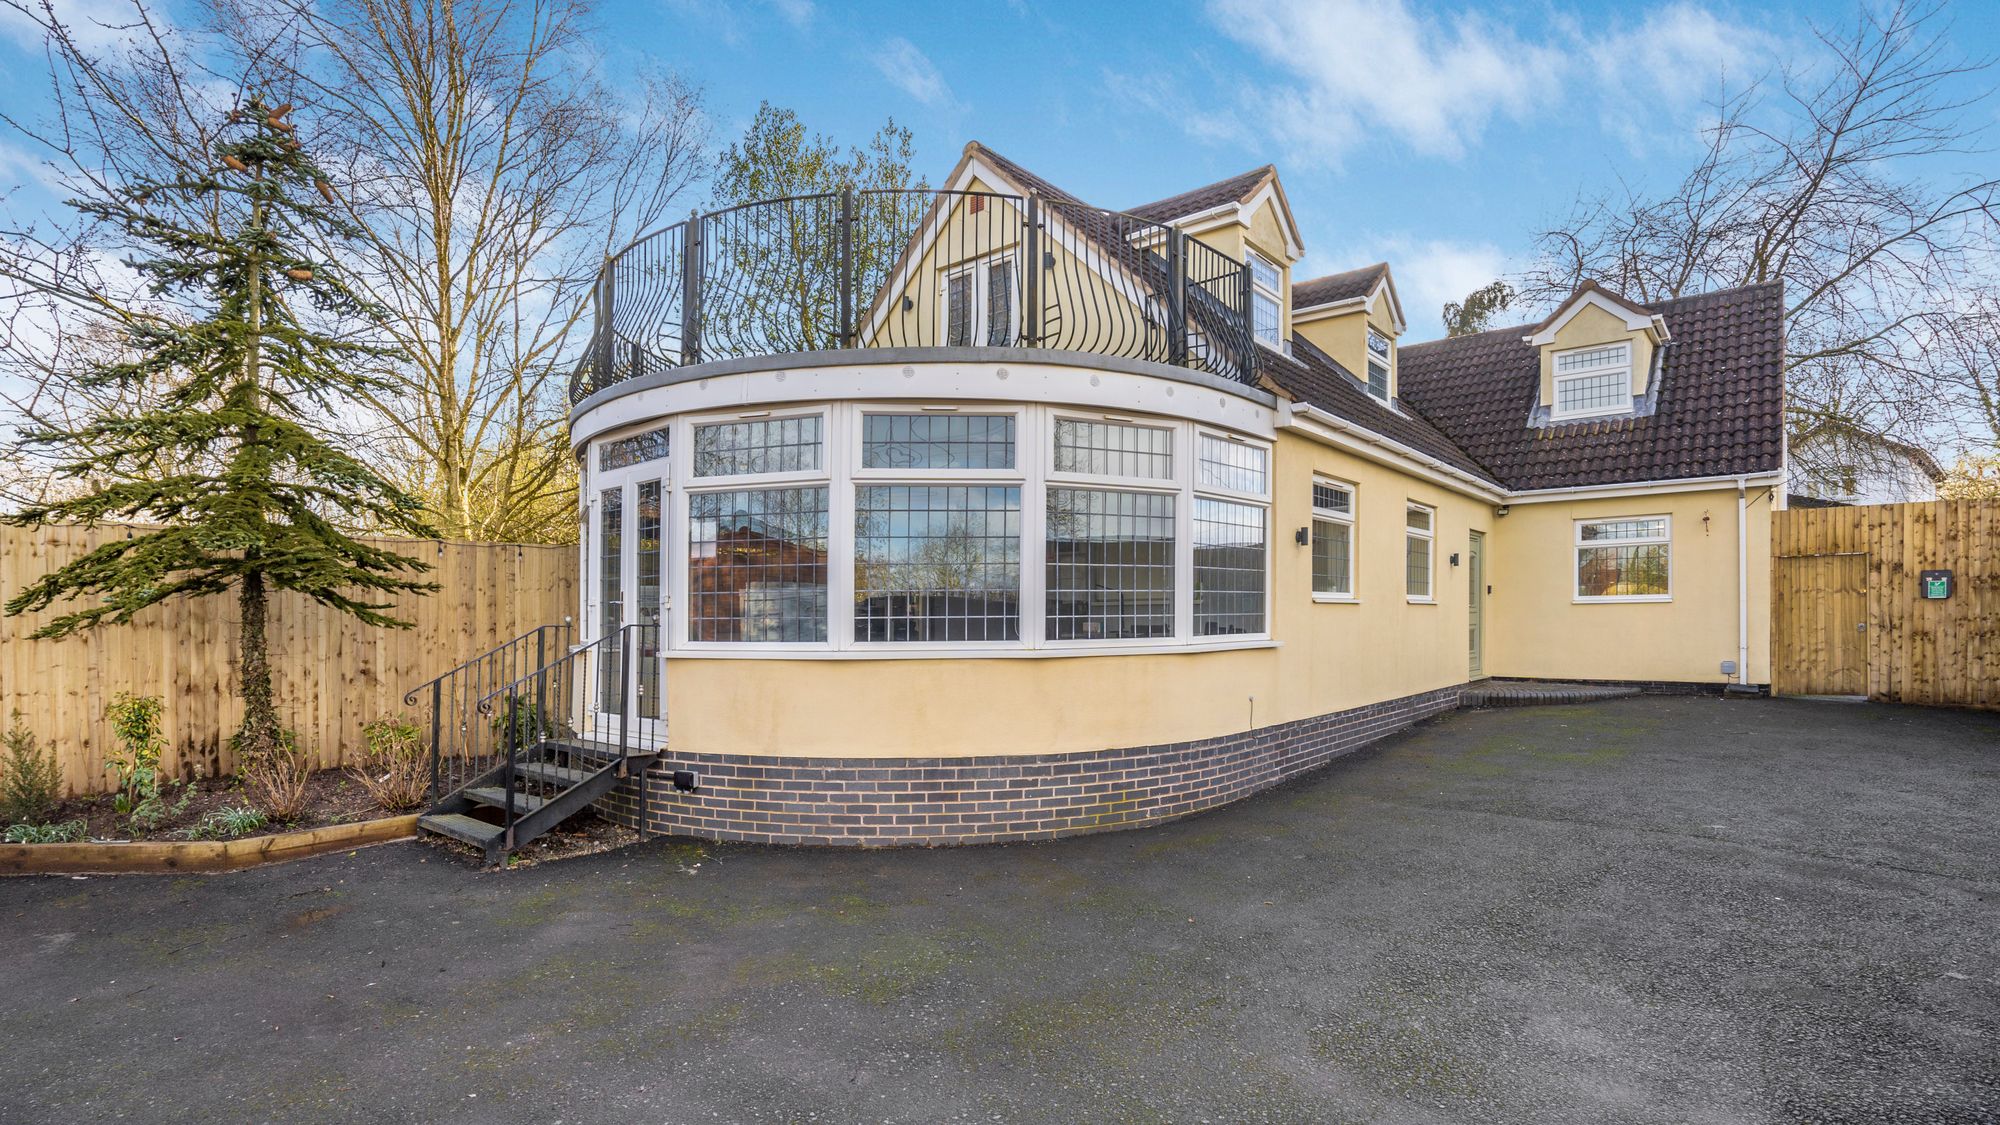
- YOUR VERY OWN BALCONY FROM MASTER BEDROOM
- SPACIOUS CONSERVATORY WITH COUNTRYSIDE VIEWS
- ELECTRIC GATED ENTRANCE
Property Summary
*** NO ONWARD CHAIN ***
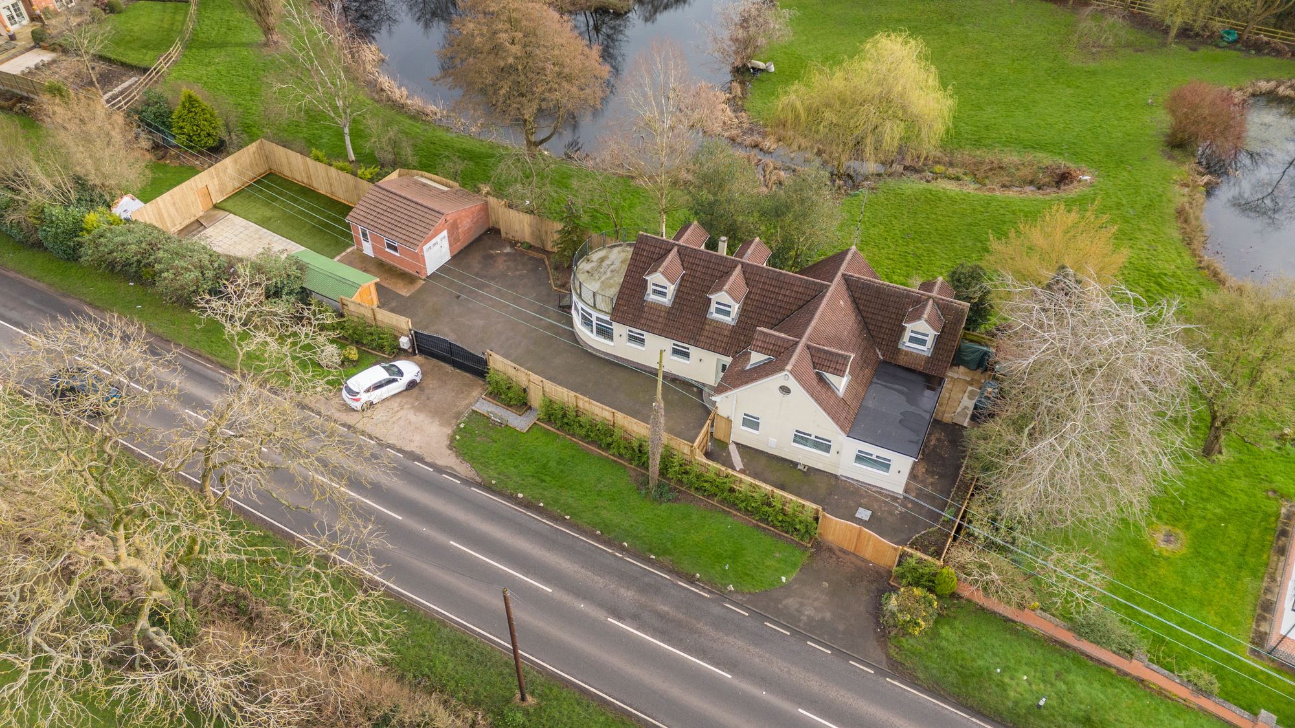
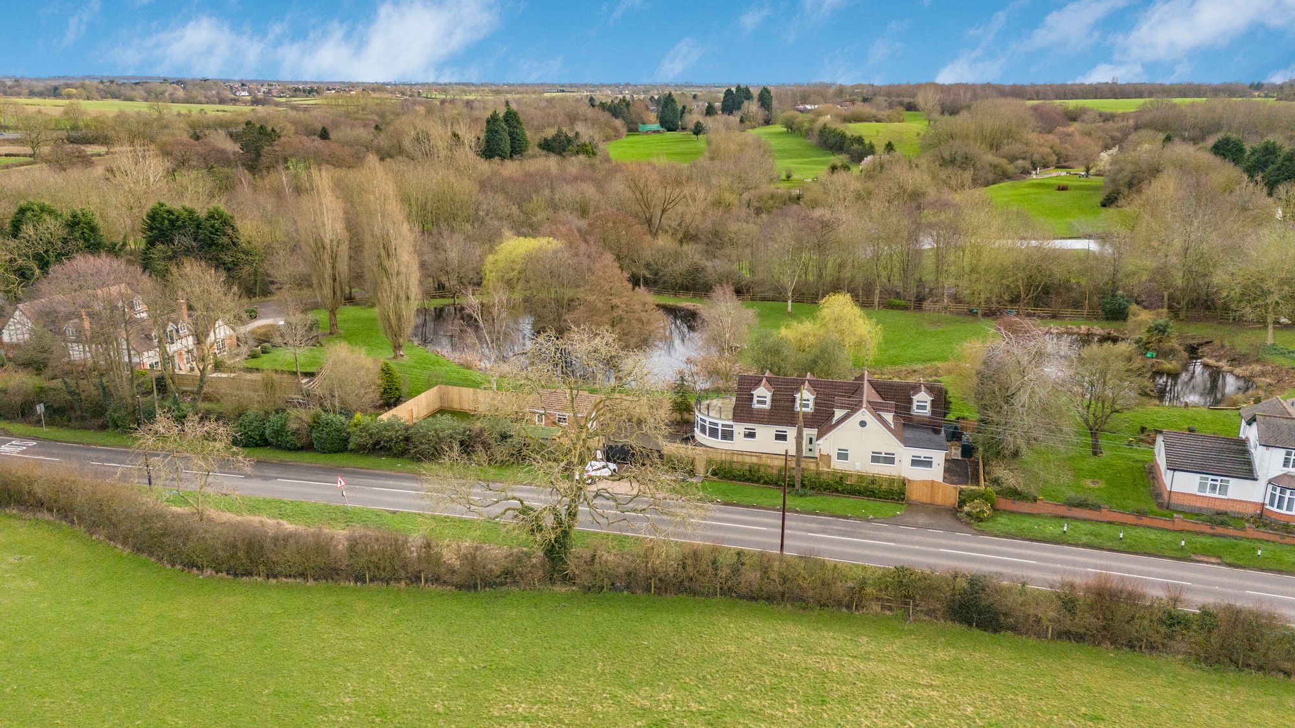
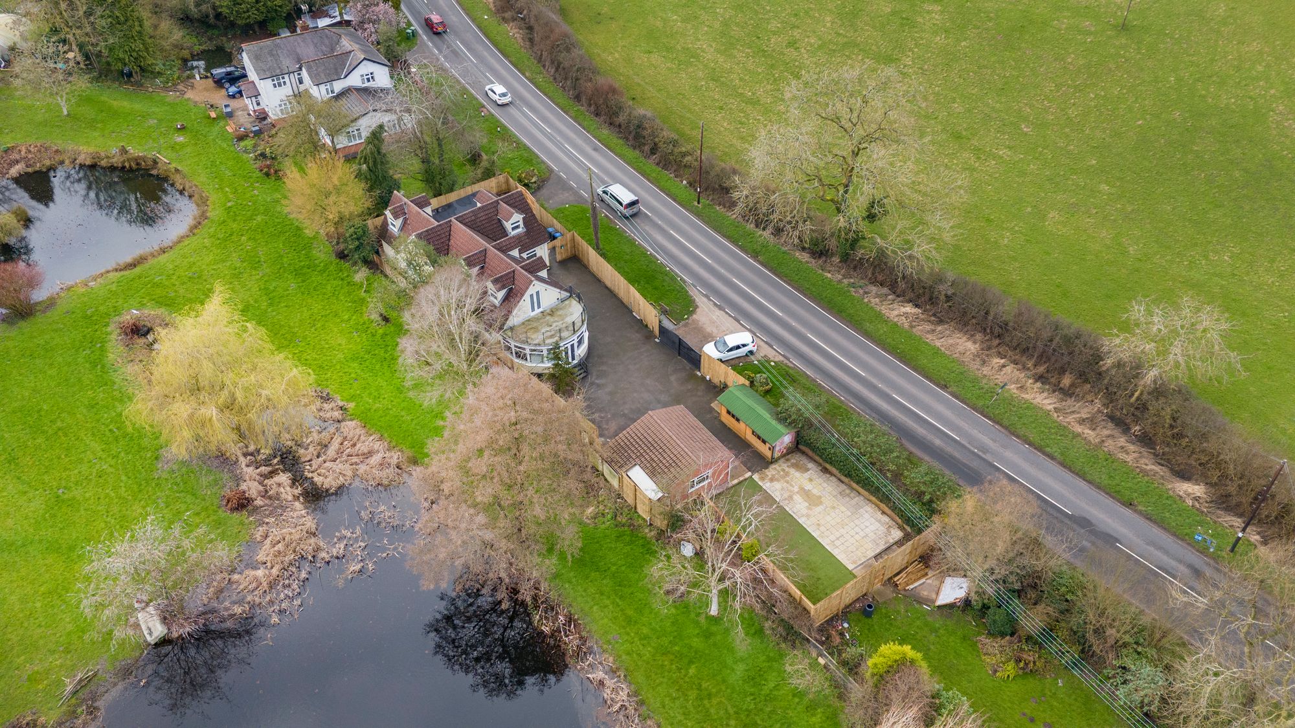
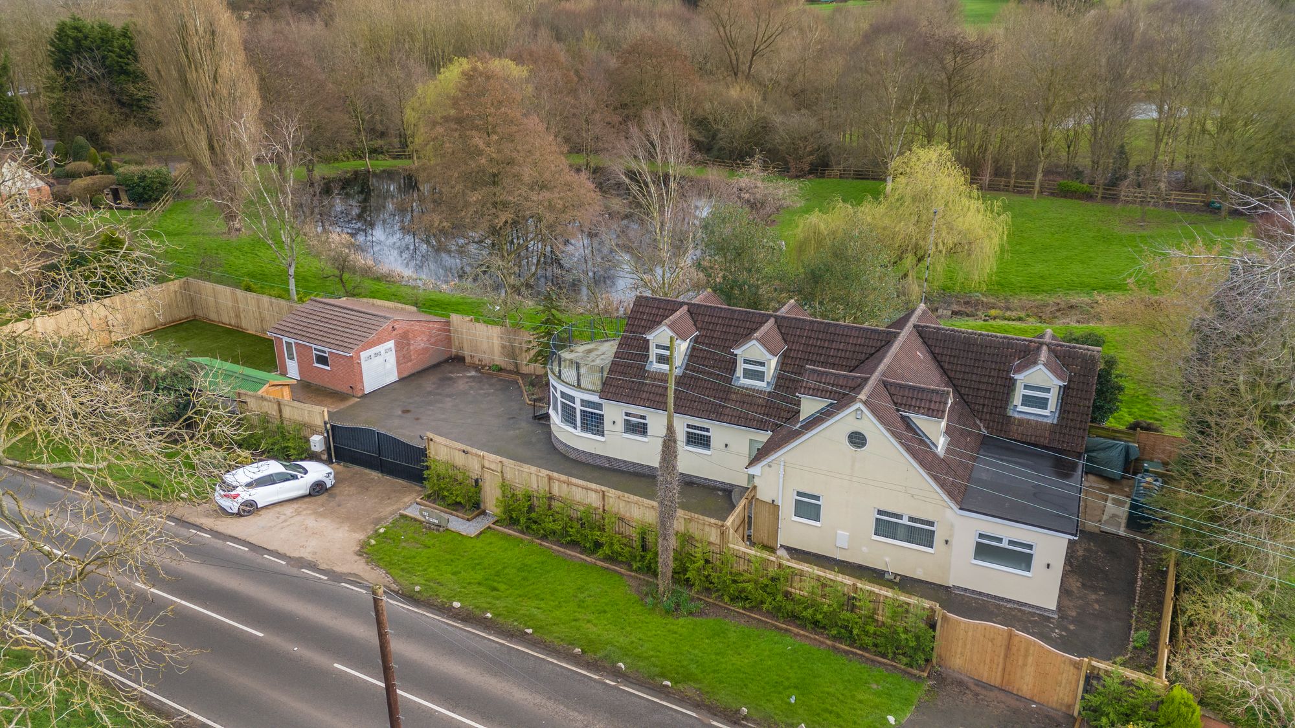
We are delighted to bring to market a rare and exciting opportunity to acquire this stunning five-bedroom detached family home, nestled in the beautiful Warwickshire countryside along Lutterworth Road, Nuneaton. Tucked away behind private electric gates, this characterful residence originally dates back to the 1930s and has been thoughtfully extended by previous owners to create a truly versatile living space. It is ideally suited to growing families looking to upsize, or to those seeking a combined commercial and residential setup with the flexibility to work from home.
Full Details
" Welcome to.. T H E ~ W I L L O W S "
***NO ONWARD CHAIN***
We are delighted to bring to market a rare and exciting opportunity to acquire this stunning five-bedroom detached family home, nestled in the beautiful Warwickshire countryside along Lutterworth Road, Nuneaton. Tucked away behind private electric gates, this characterful residence originally dates back to the 1930s and has been thoughtfully extended by previous owners to create a truly versatile living space. It is ideally suited to growing families looking to upsize, or to those seeking a combined commercial and residential setup with the flexibility to work from home.
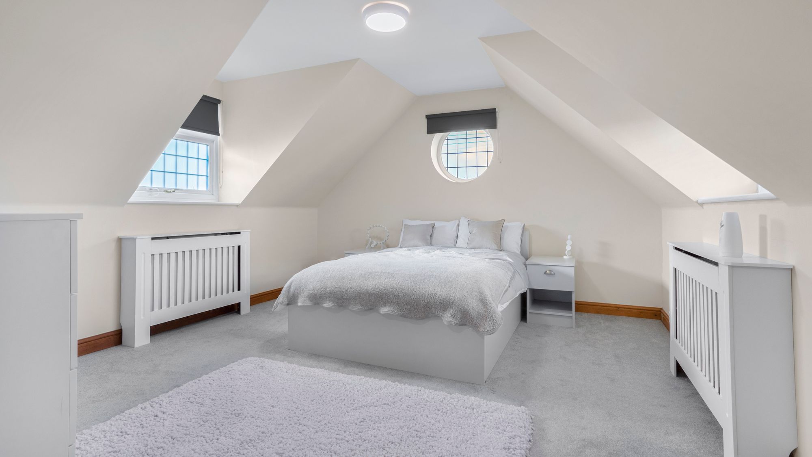
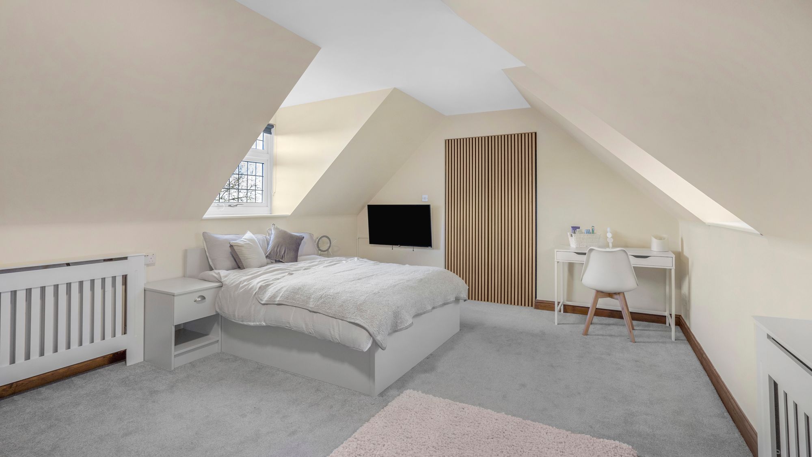
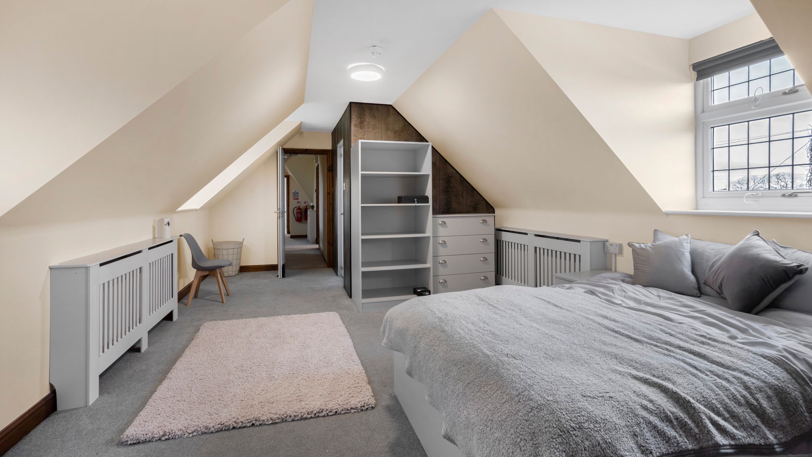
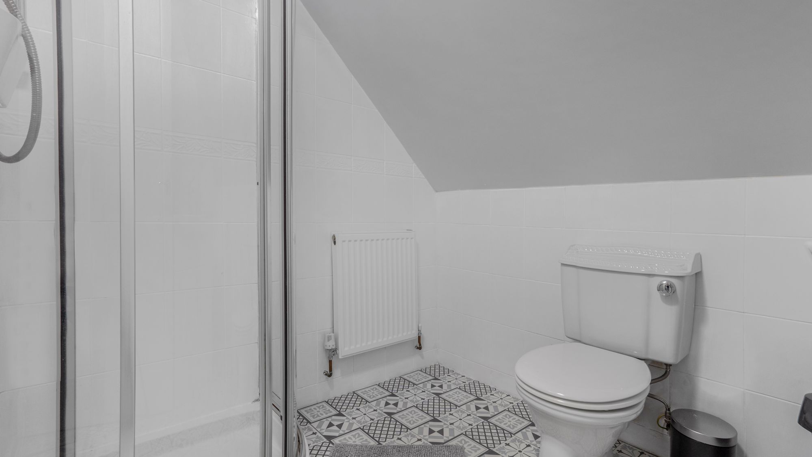
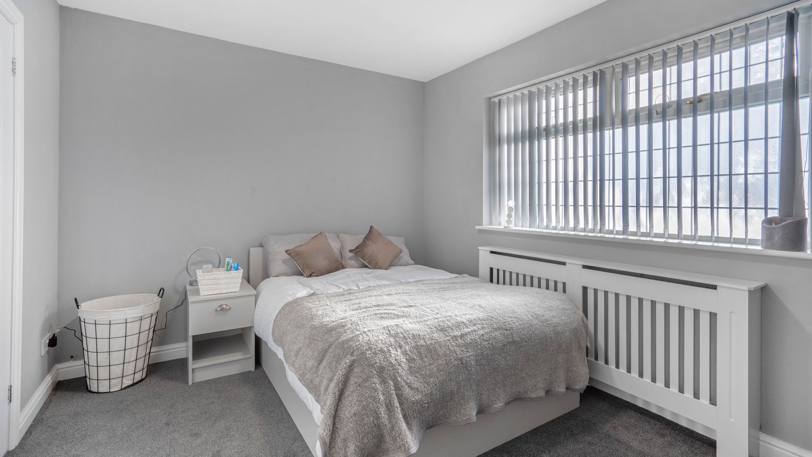
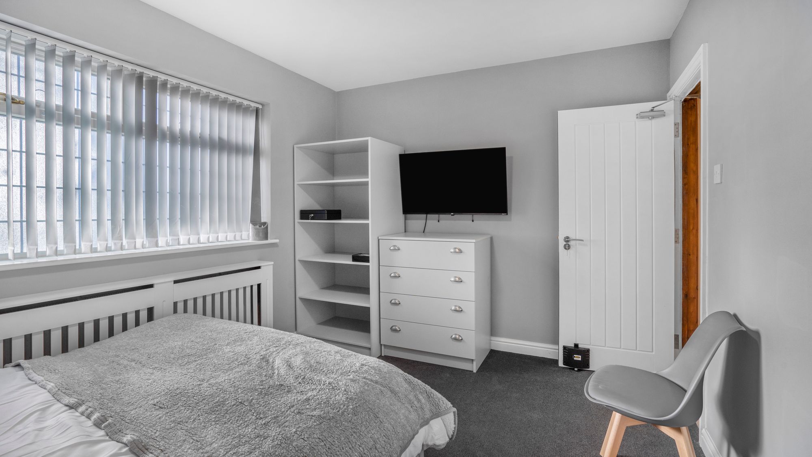
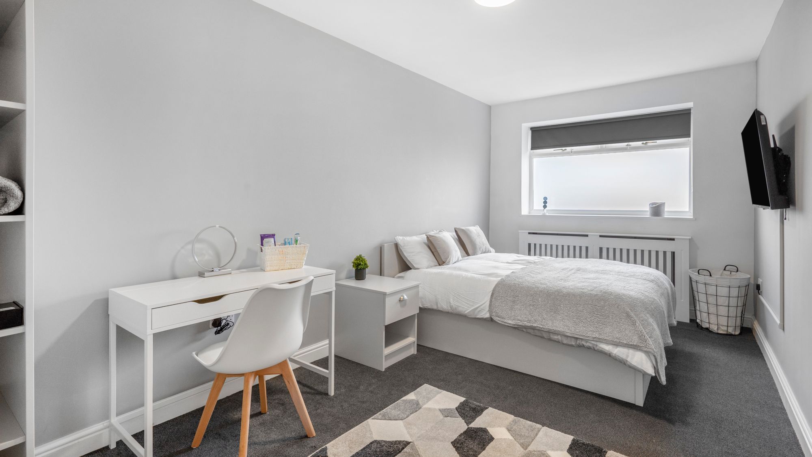
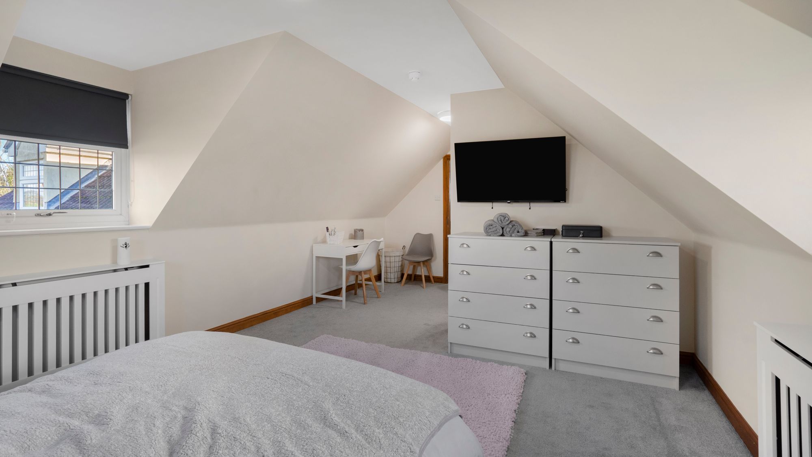
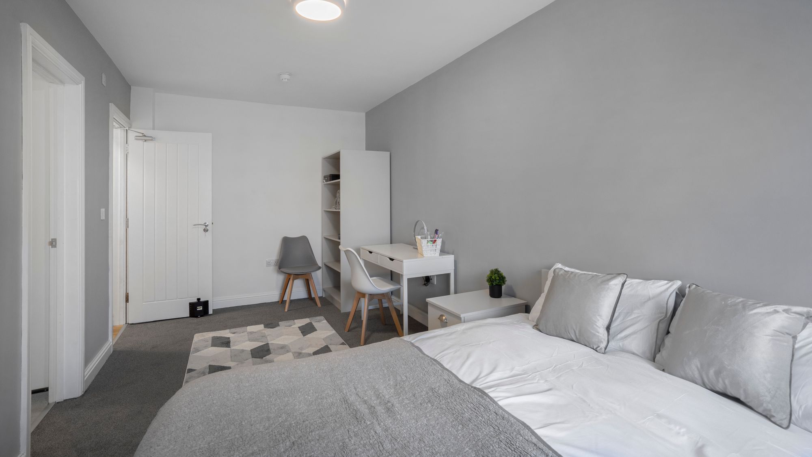
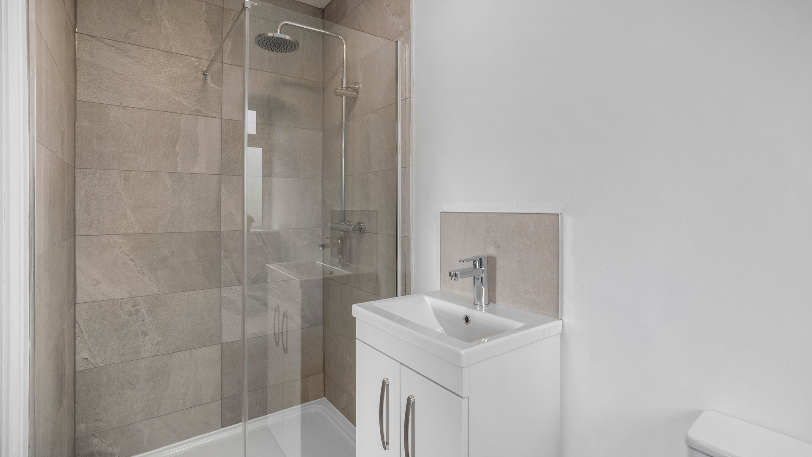
Blending timeless 1930s character with the benefits of modern extensions, the property offers five generously proportioned bedrooms spread across both floors for ultimate convenience and practicality, along with four luxurious en-suite bathrooms.
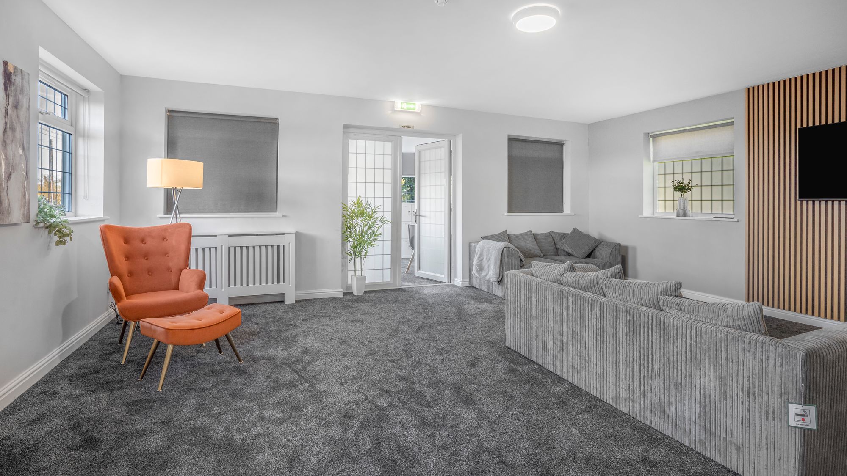
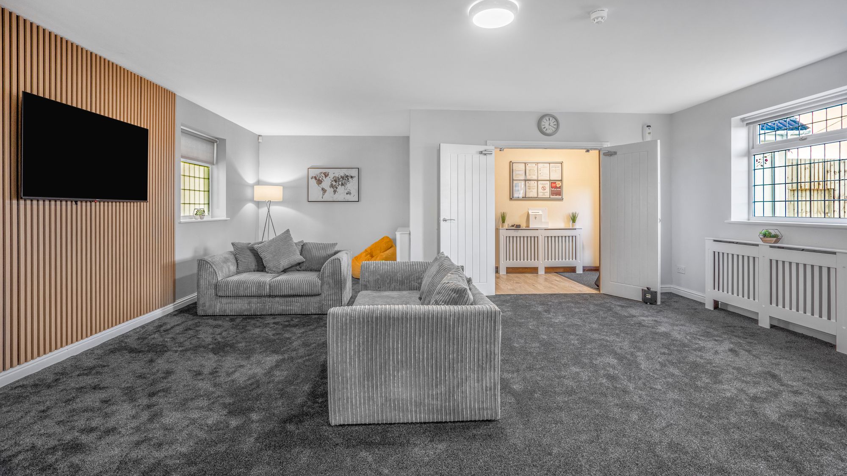
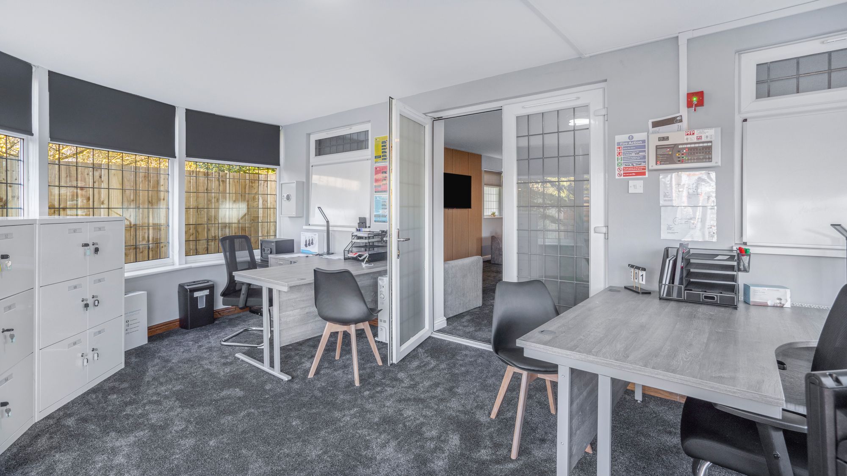
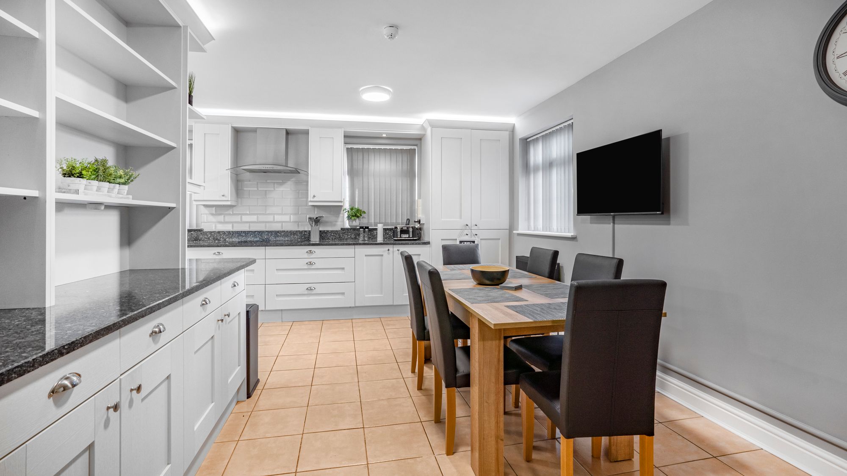
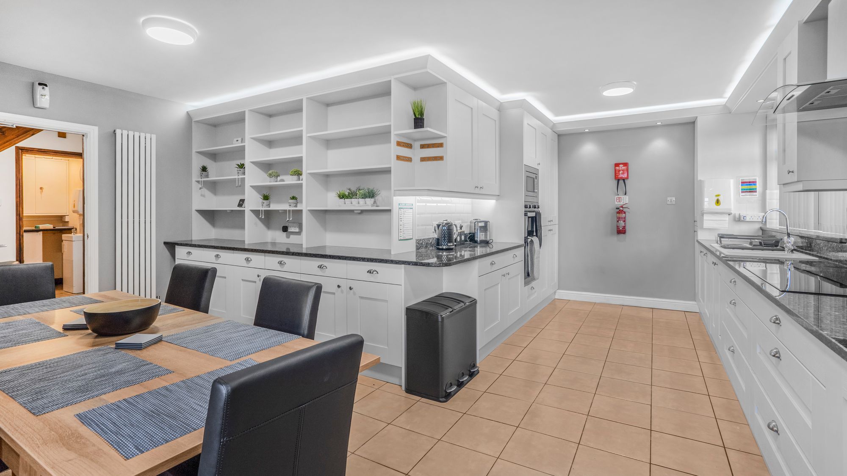
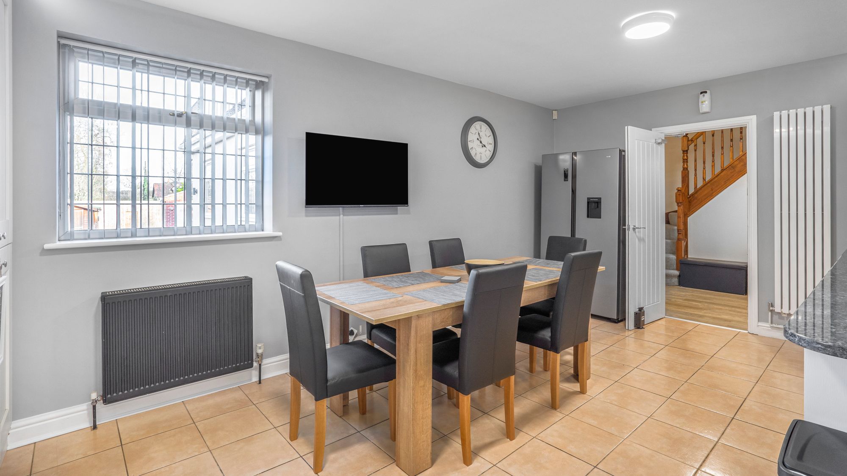
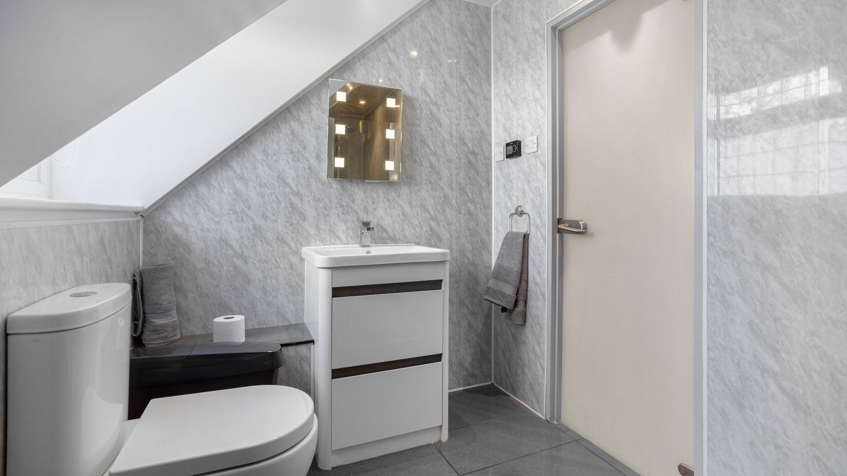
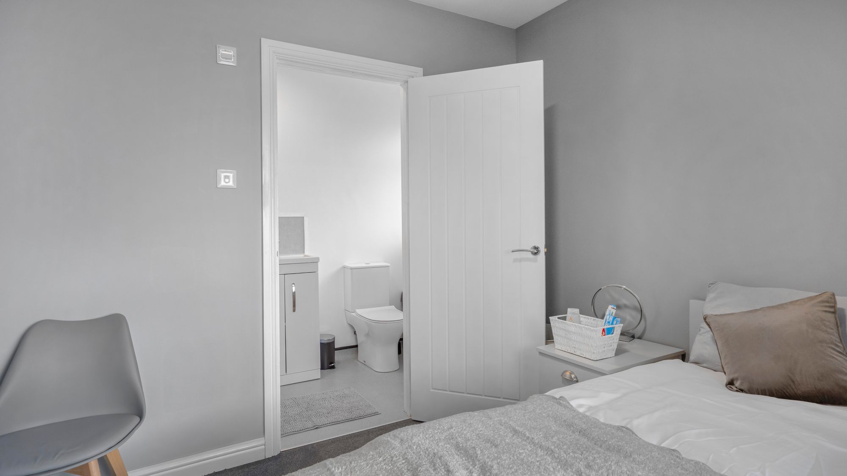
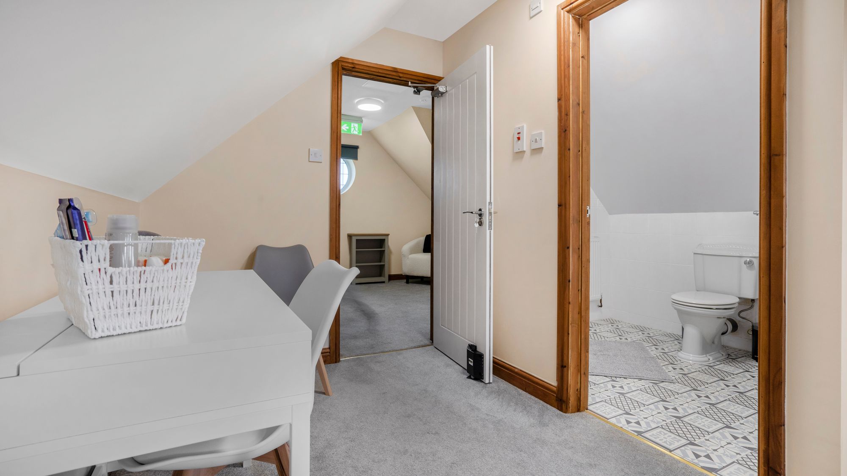
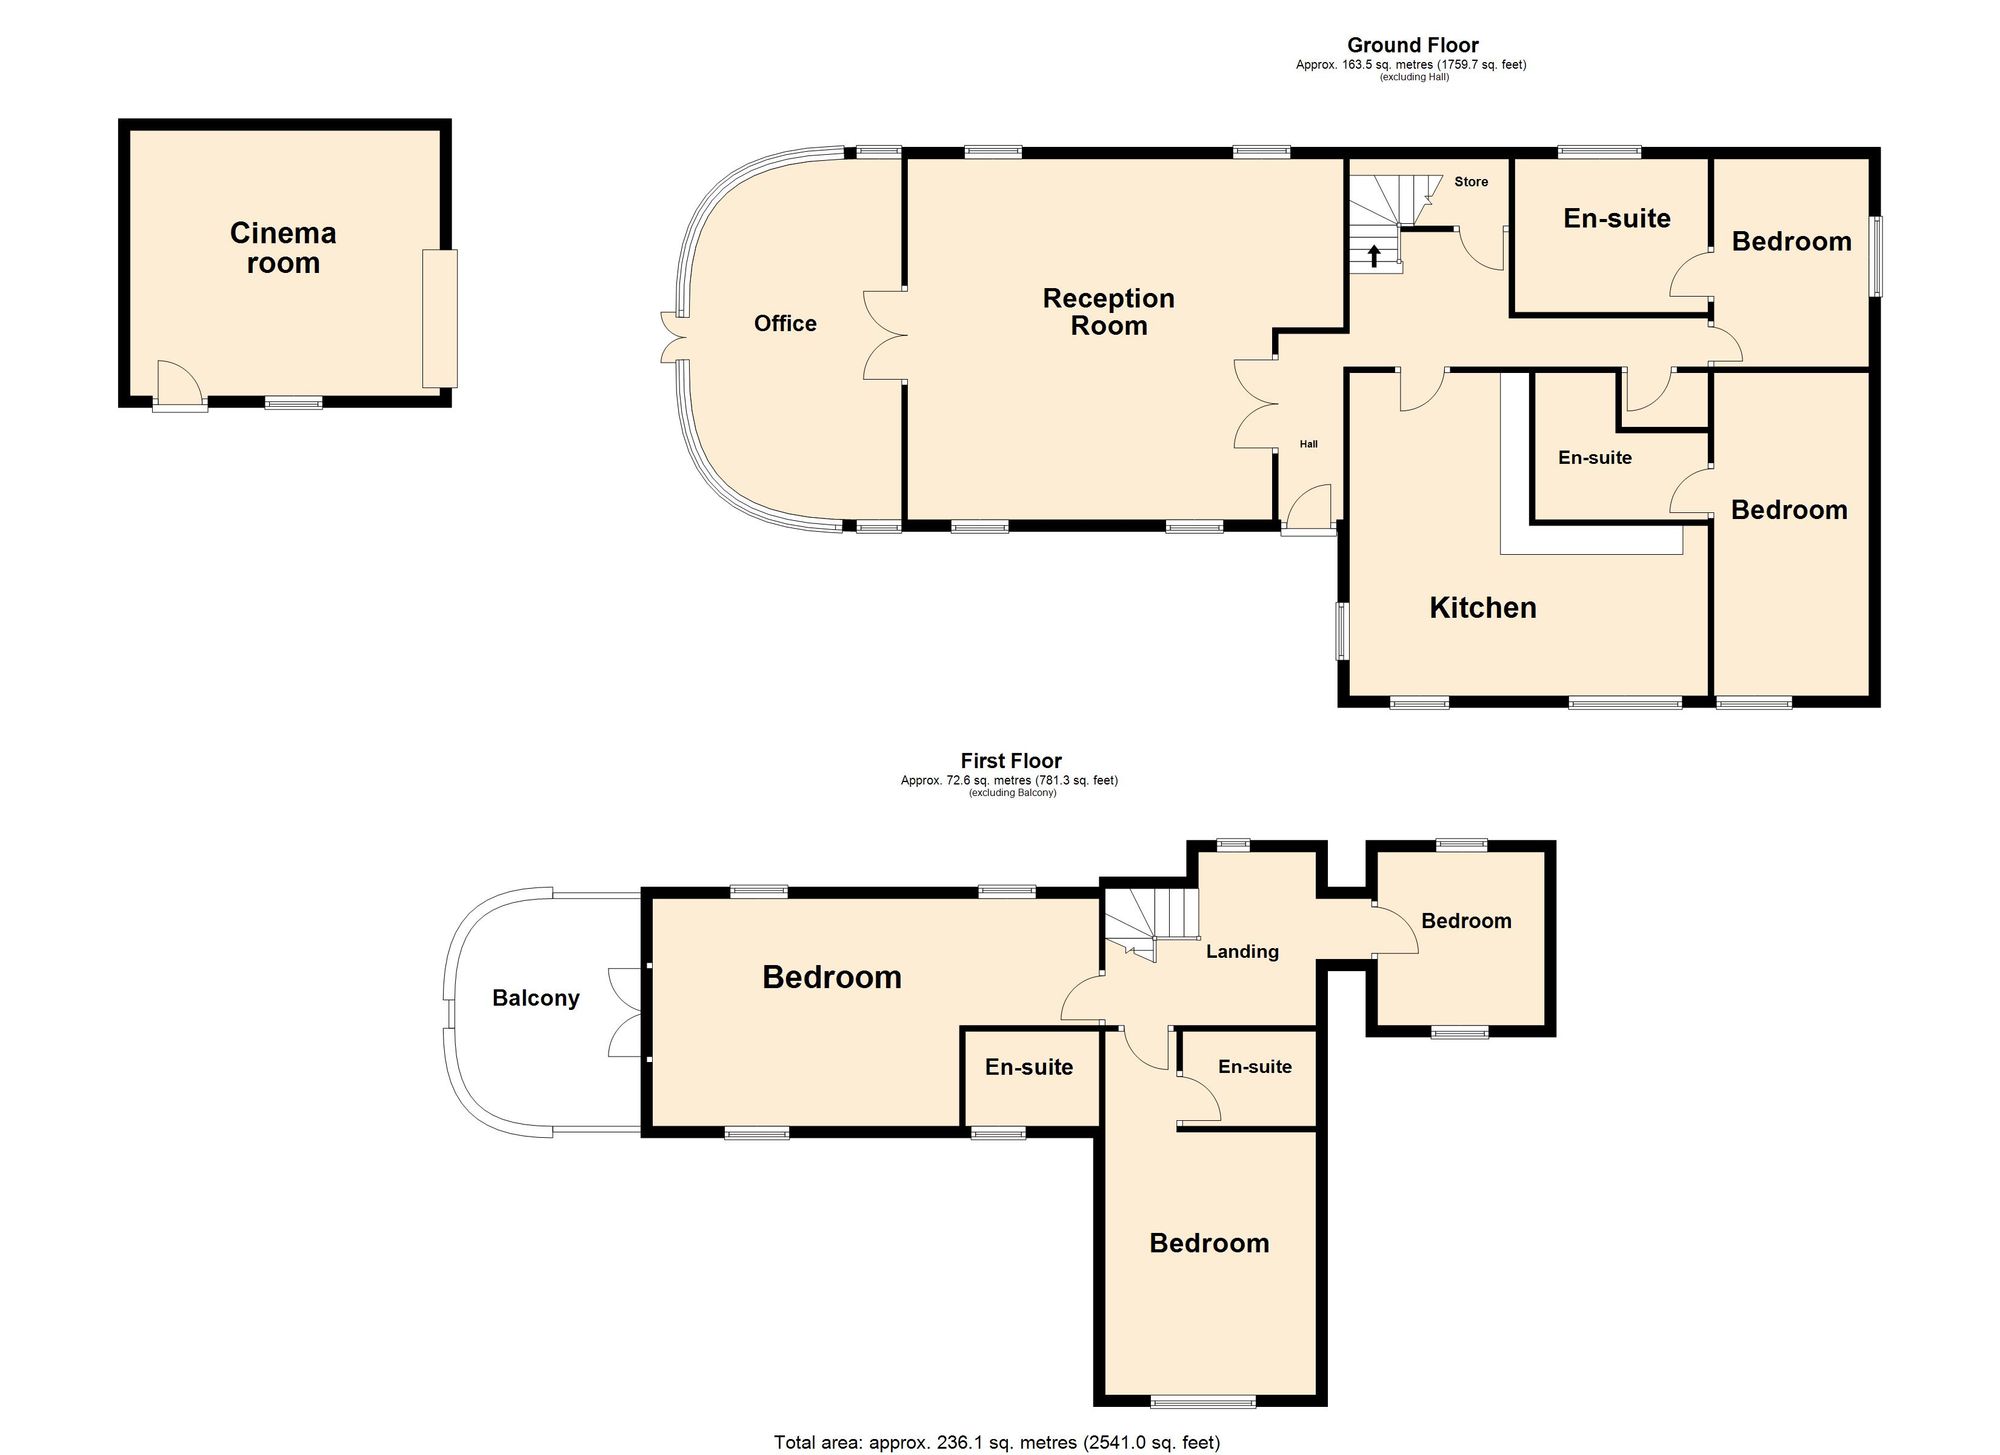
In brief, the accommodation comprises, to the ground floor, a welcoming entrance hall that leads through to a spacious reception room/lounge, a dedicated home office perfect for remote working, a well-appointed kitchen, and two bedrooms, each benefitting from its own en-suite. To the first floor, there are three further bedrooms, all fitted with en-suite bathrooms, including a stunning master suite with a private balcony enjoying lovely views over the grounds.
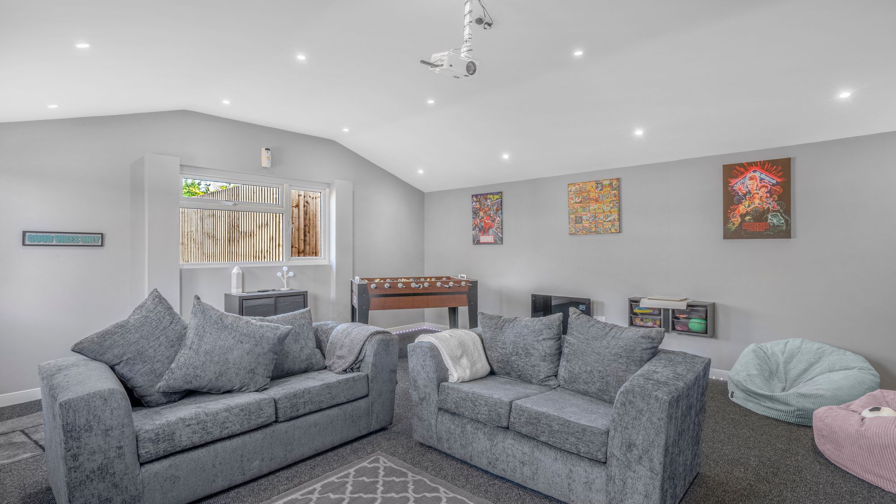
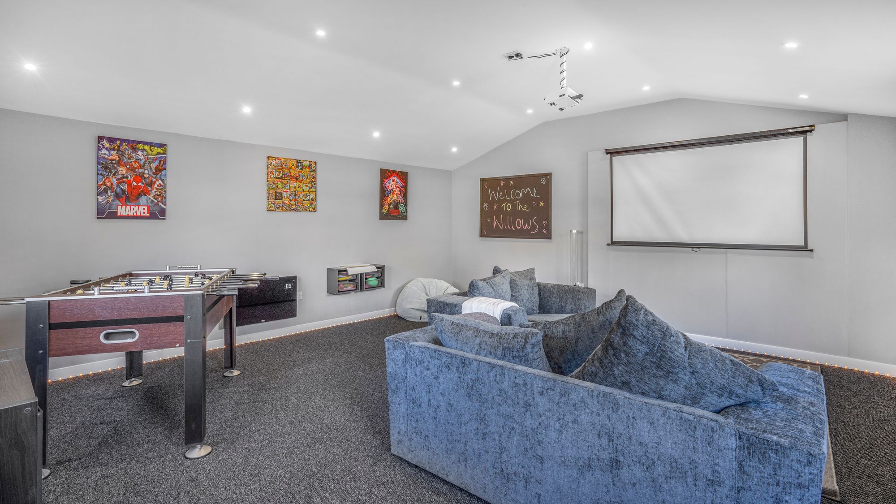
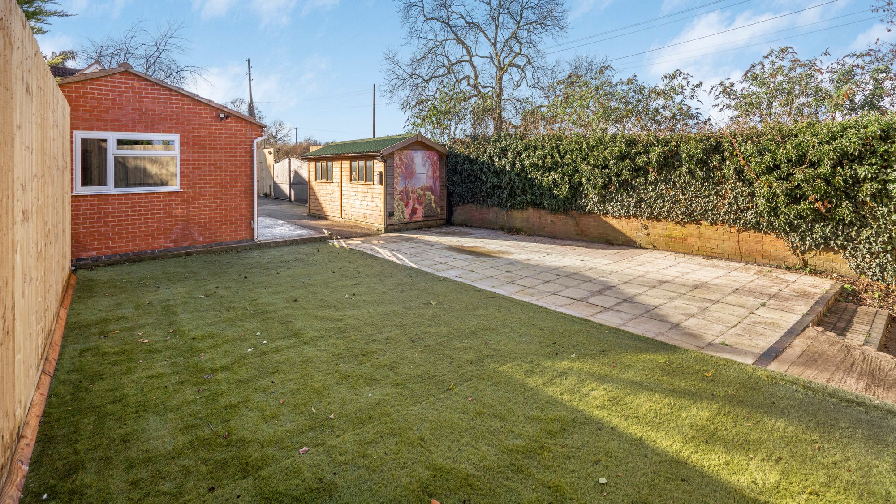
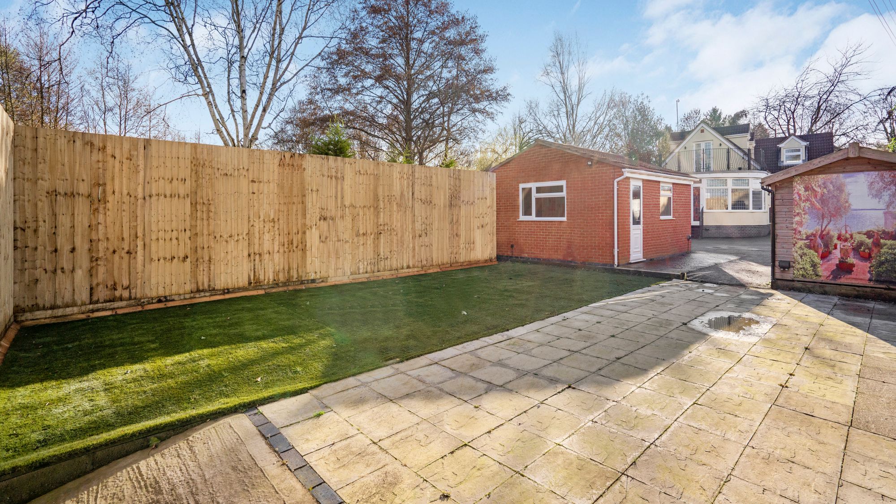
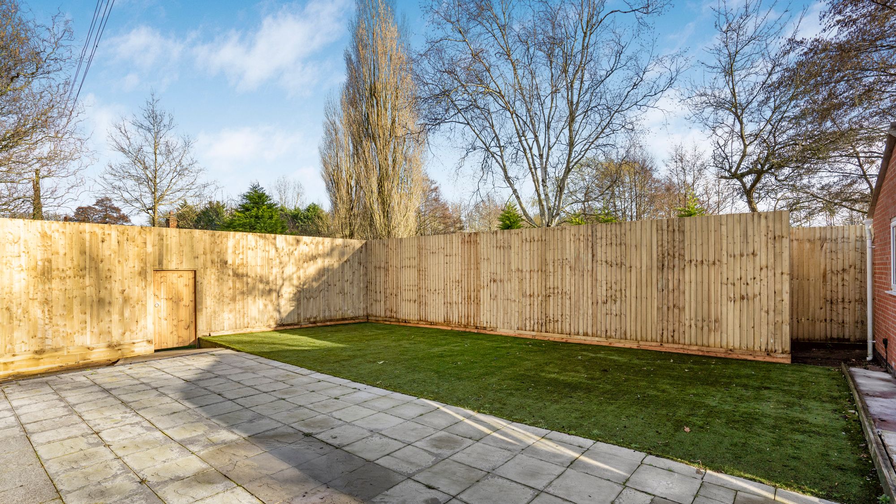
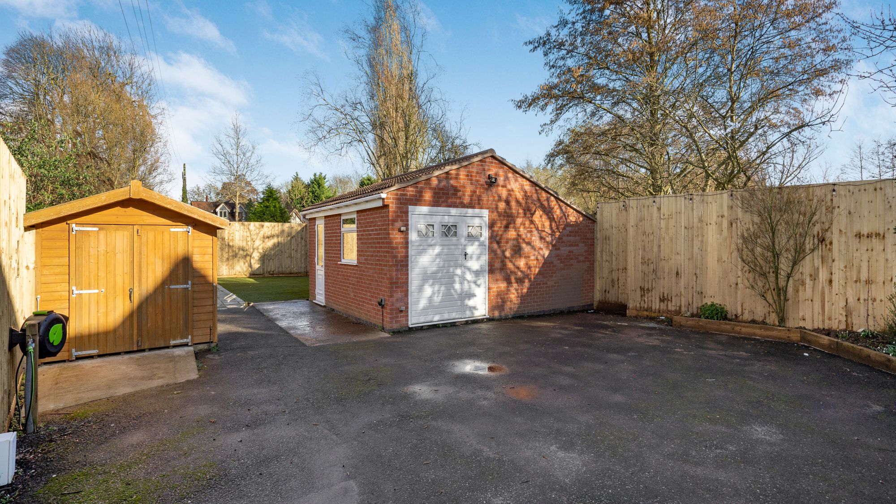
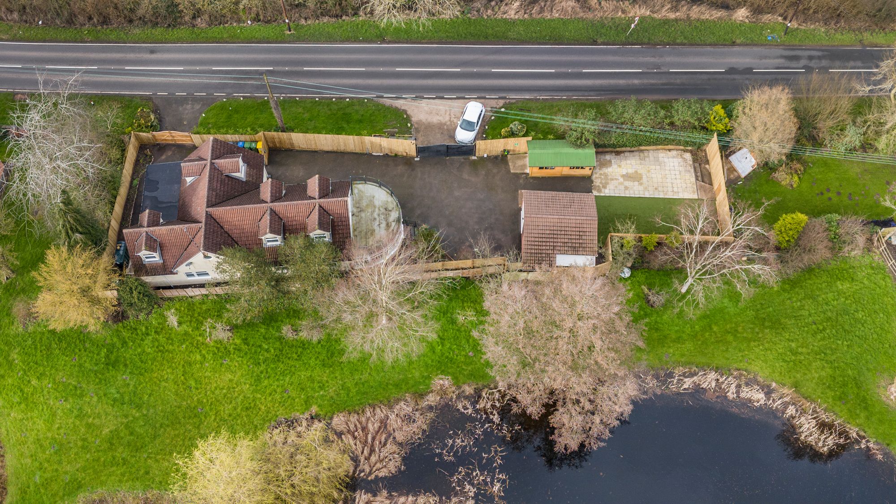
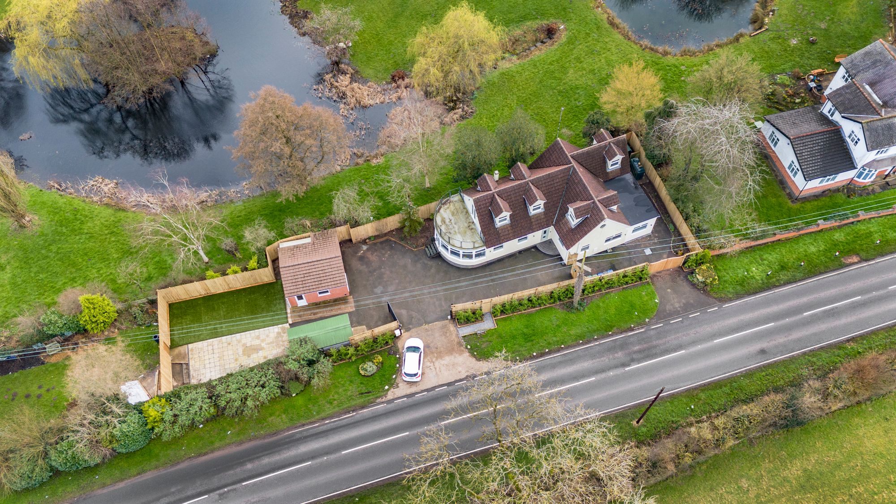
Externally, the property continues to impress. The detached double garage has been cleverly converted into a private cinema room a perfect for family movie nights or entertaining guests. An impressive in-and-out driveway, accessed via secure electric gates, provides parking for a high number of vehicles. The beautifully landscaped garden features a low-maintenance Astroturf lawn and a stylish paved patio area, creating the perfect setting to relax or entertain family and friends. The extensive plot extends to approximately 0.28 of an acre, offering a wonderful sense of space and privacy.
Combining character, generous proportions, and exceptional versatility, The Willows offers a truly unique lifestyle opportunity in one of Warwickshire's most desirable locations. Early viewing is highly recommended to fully appreciate everything this exceptional home has to offer.
GROUND FLOOR
Entrance hall
Reception Room/Lounge 24' 7" x 20' 4" (7.50m x 6.20m)
Office 20' 0" x 11' 10" (6.10m x 3.60m)
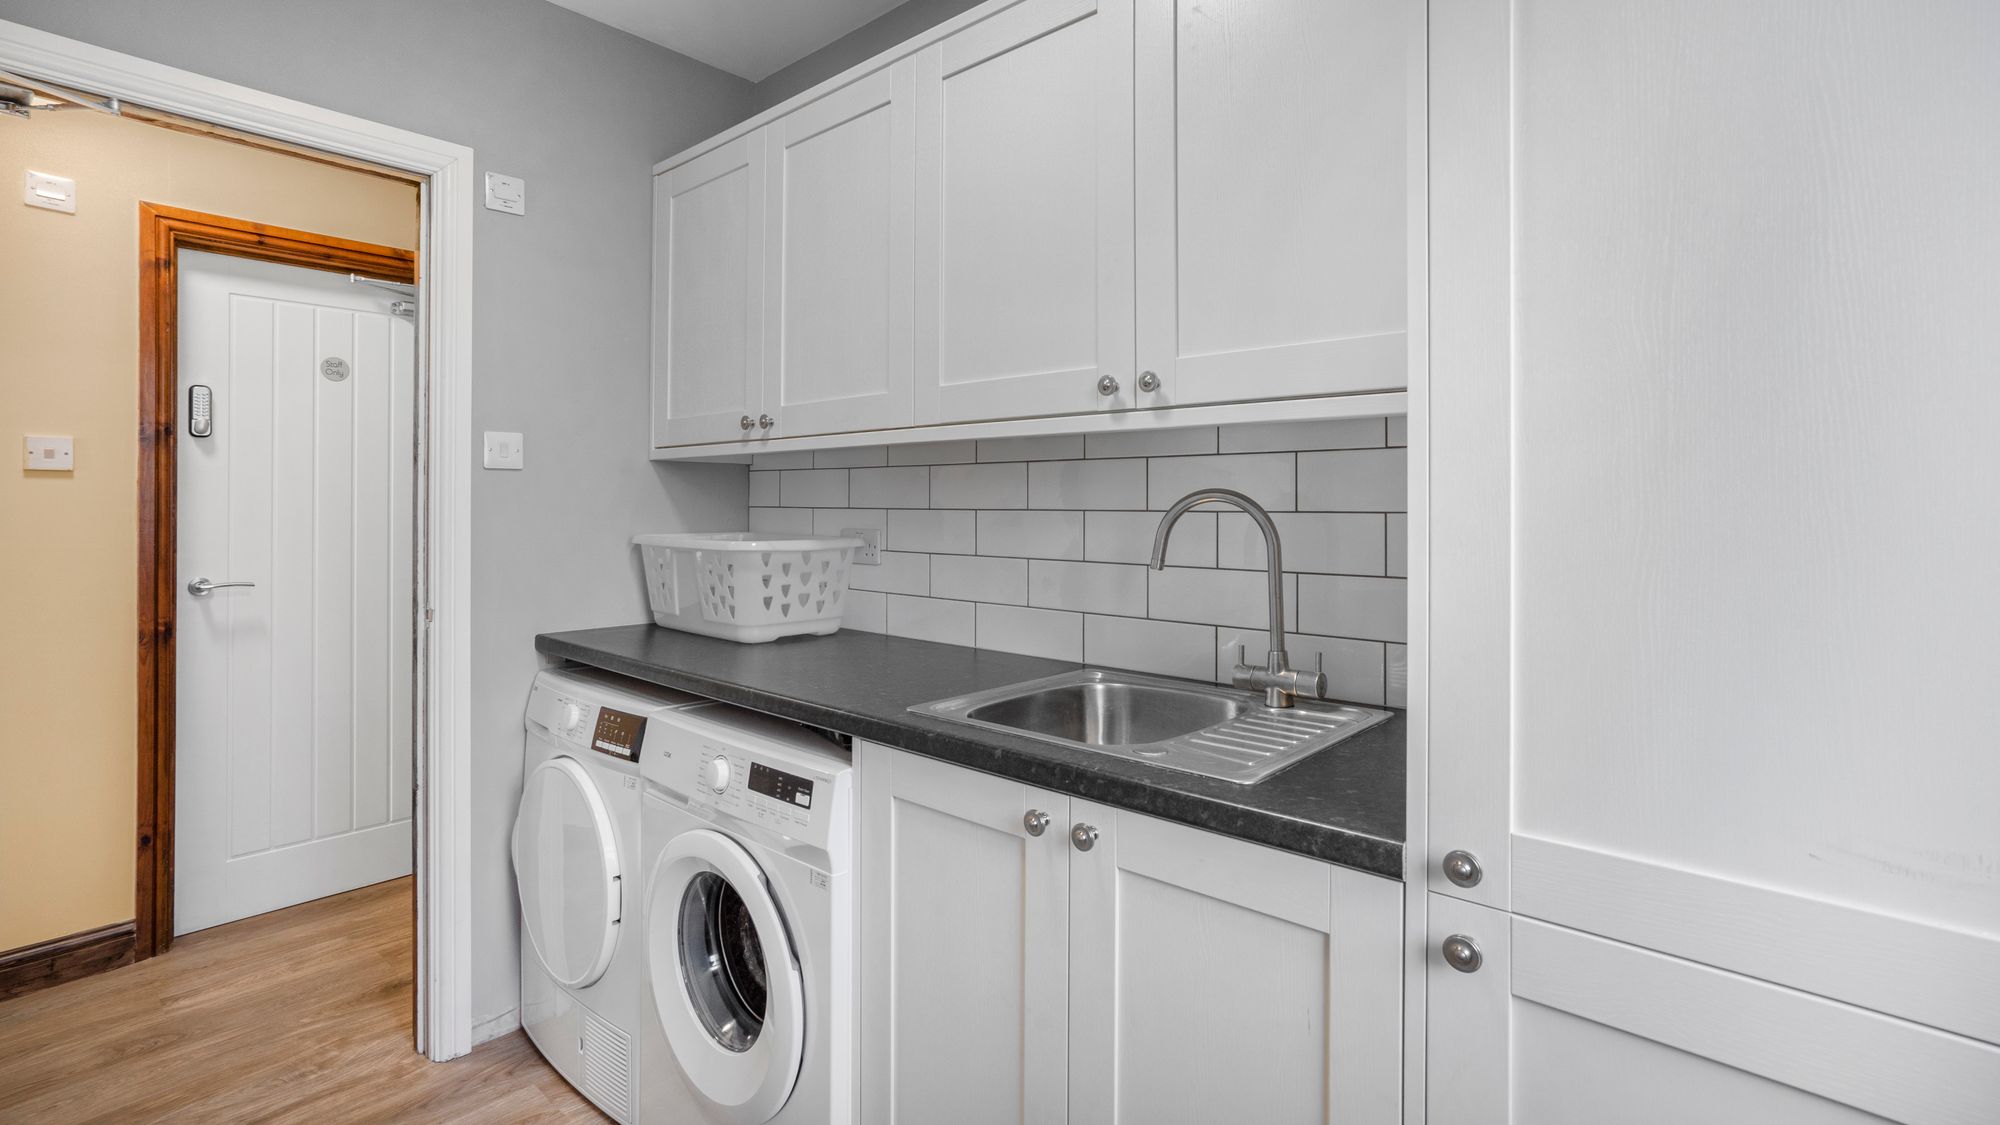
Kitchen 20' 4" x 18' 4" (6.20m x 5.60m)
Bedroom Three 12' 2" x 6' 11" (3.70m x 2.10m)
En-Suite 9' 10" x 8' 6" (3.00m x 2.60m)
Bedroom Four
En-Suite
FIRST FLOOR
Bedroom One 23' 4" x 12' 6" (7.10m x 3.80m)
En-Suite
Bedroom Two 20' 8" x 10' 10" (6.30m x 3.30m)
En-Suite
Bedroom Five 9' 6" x 8' 6" (2.90m x 2.60m)
Balcony