
Gipsy Lane, Nuneaton, CV11
Property Features
- **** NO ONWARD CHAIN ****
- FOUR BEDROOMS
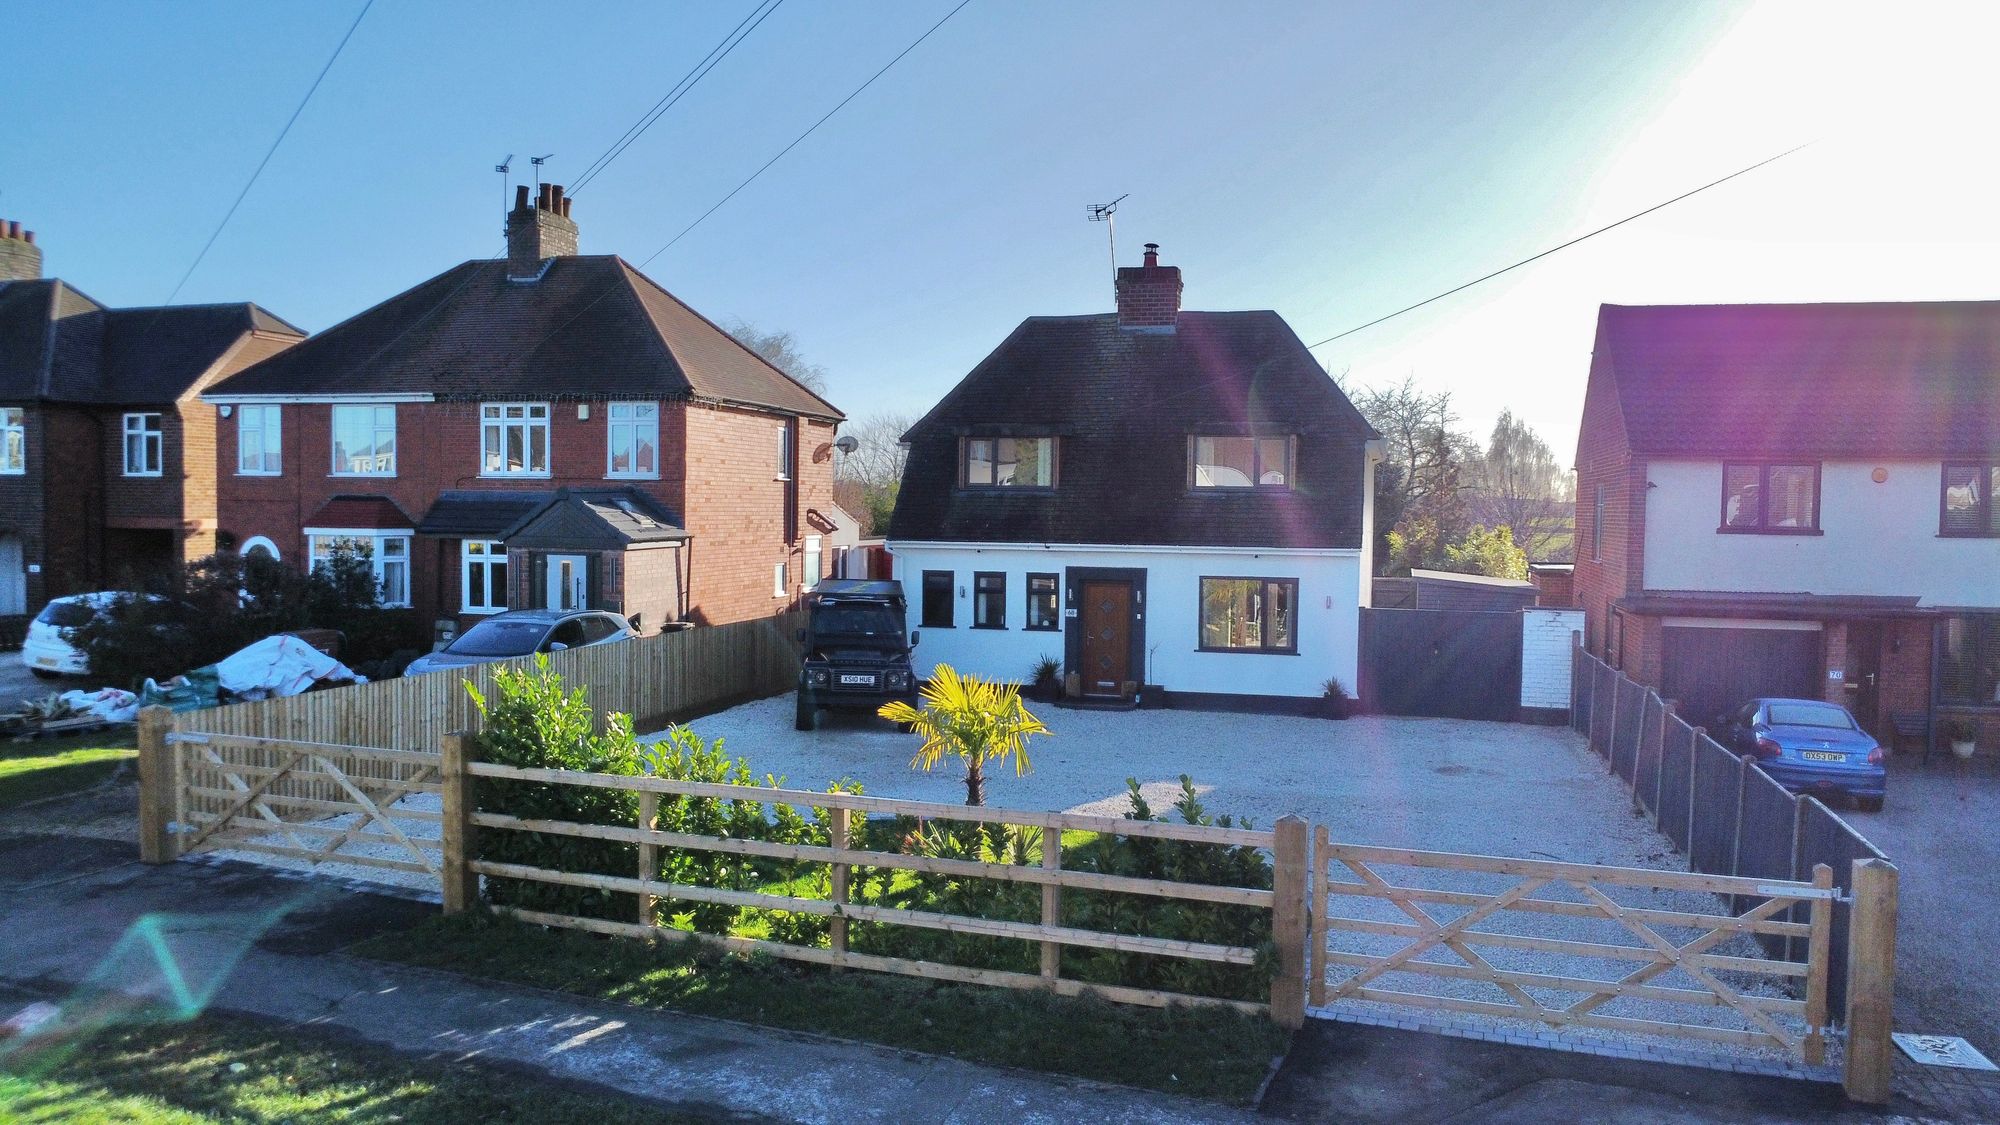
- SPACIOUS IN-OUT DRIVEWAY
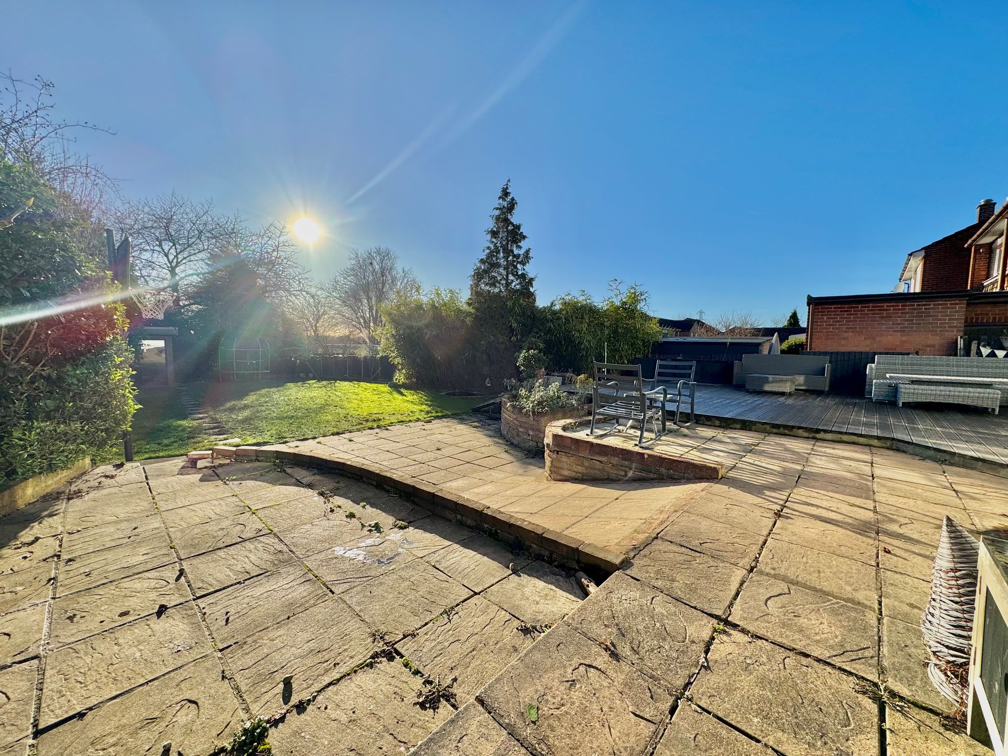
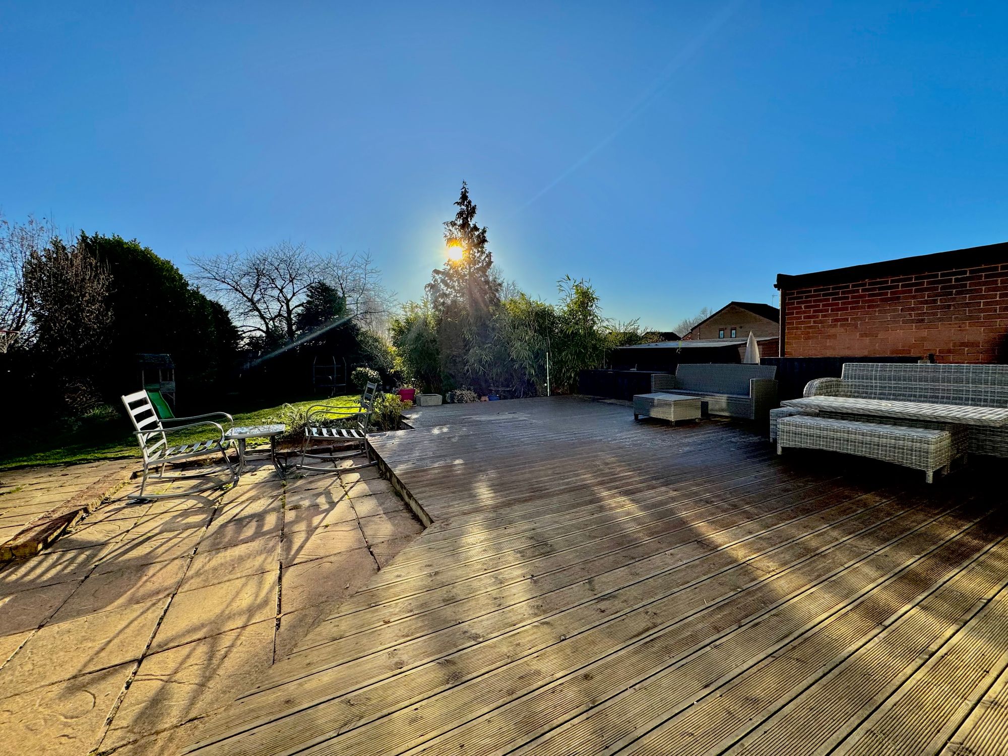
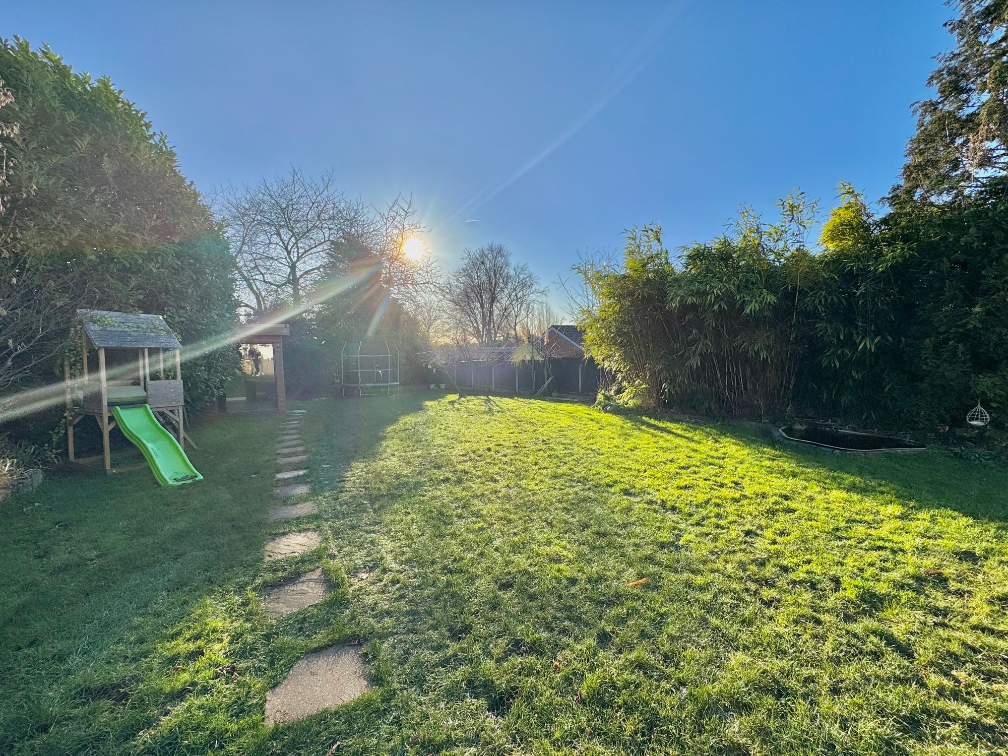
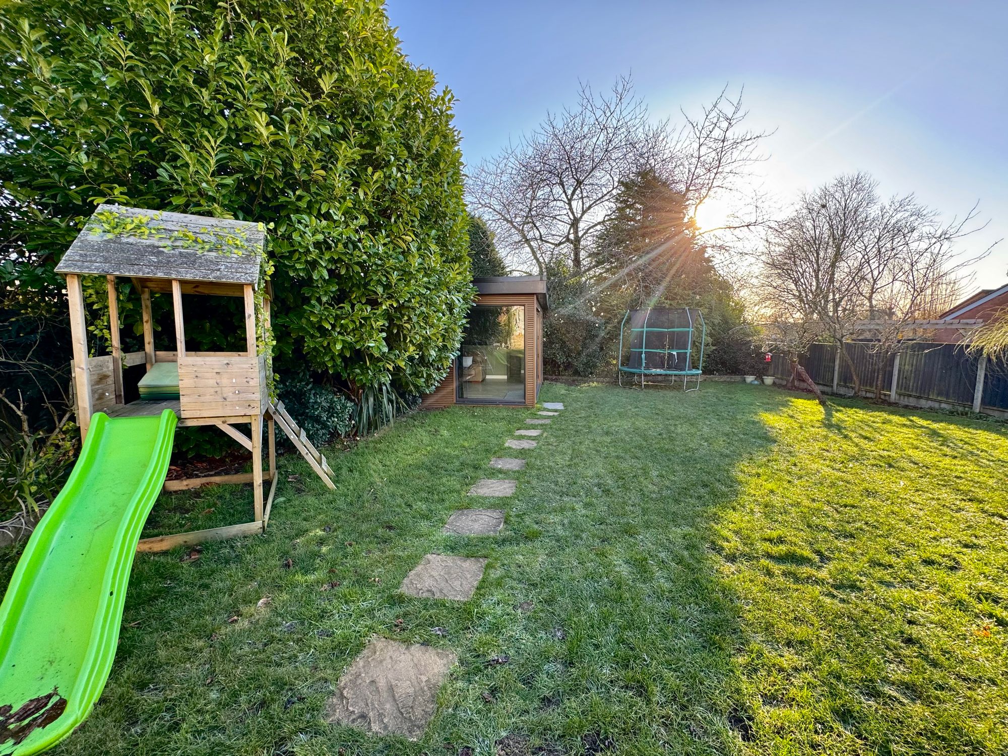
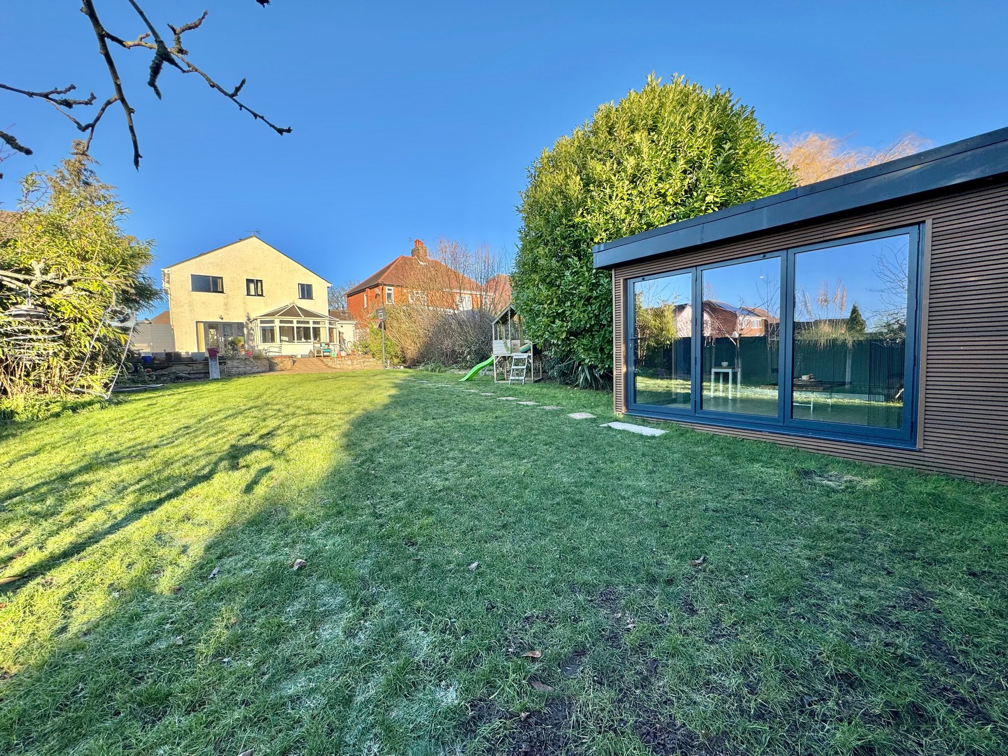
- EXTENSIVE GARDEN PLOT TO REAR
- THREE BATHROOMS
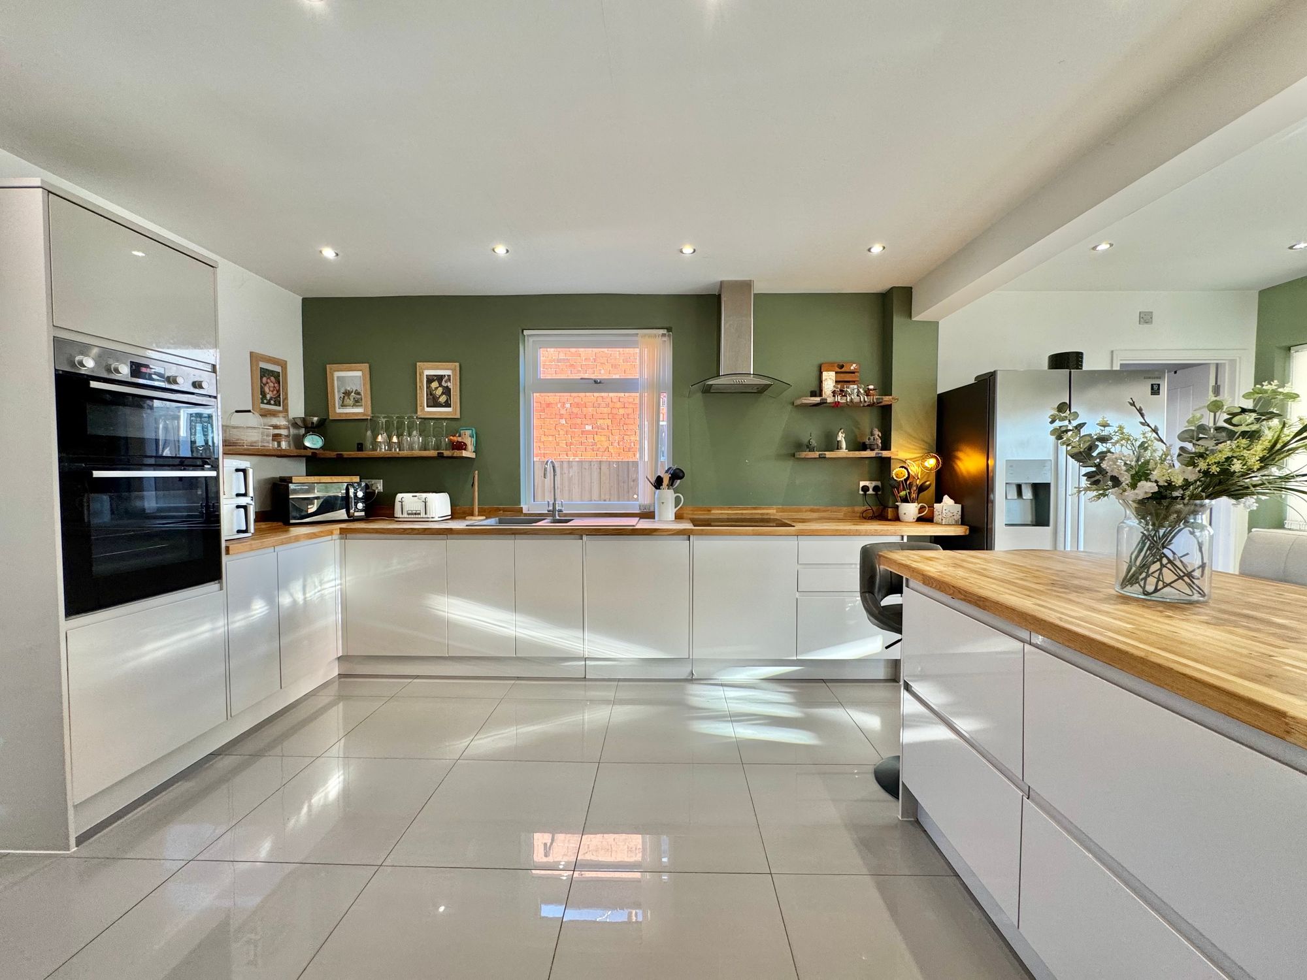
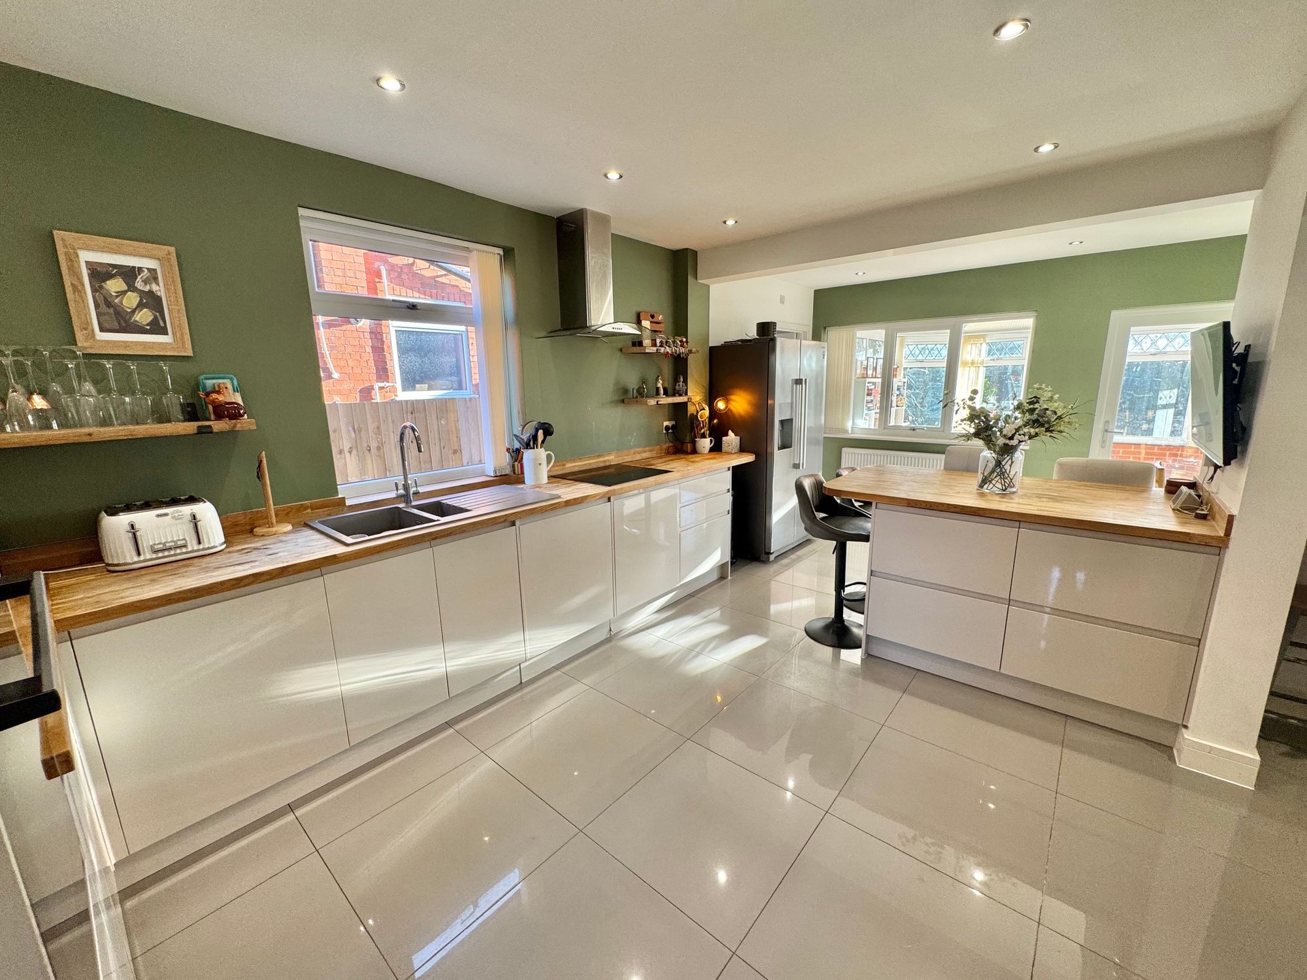
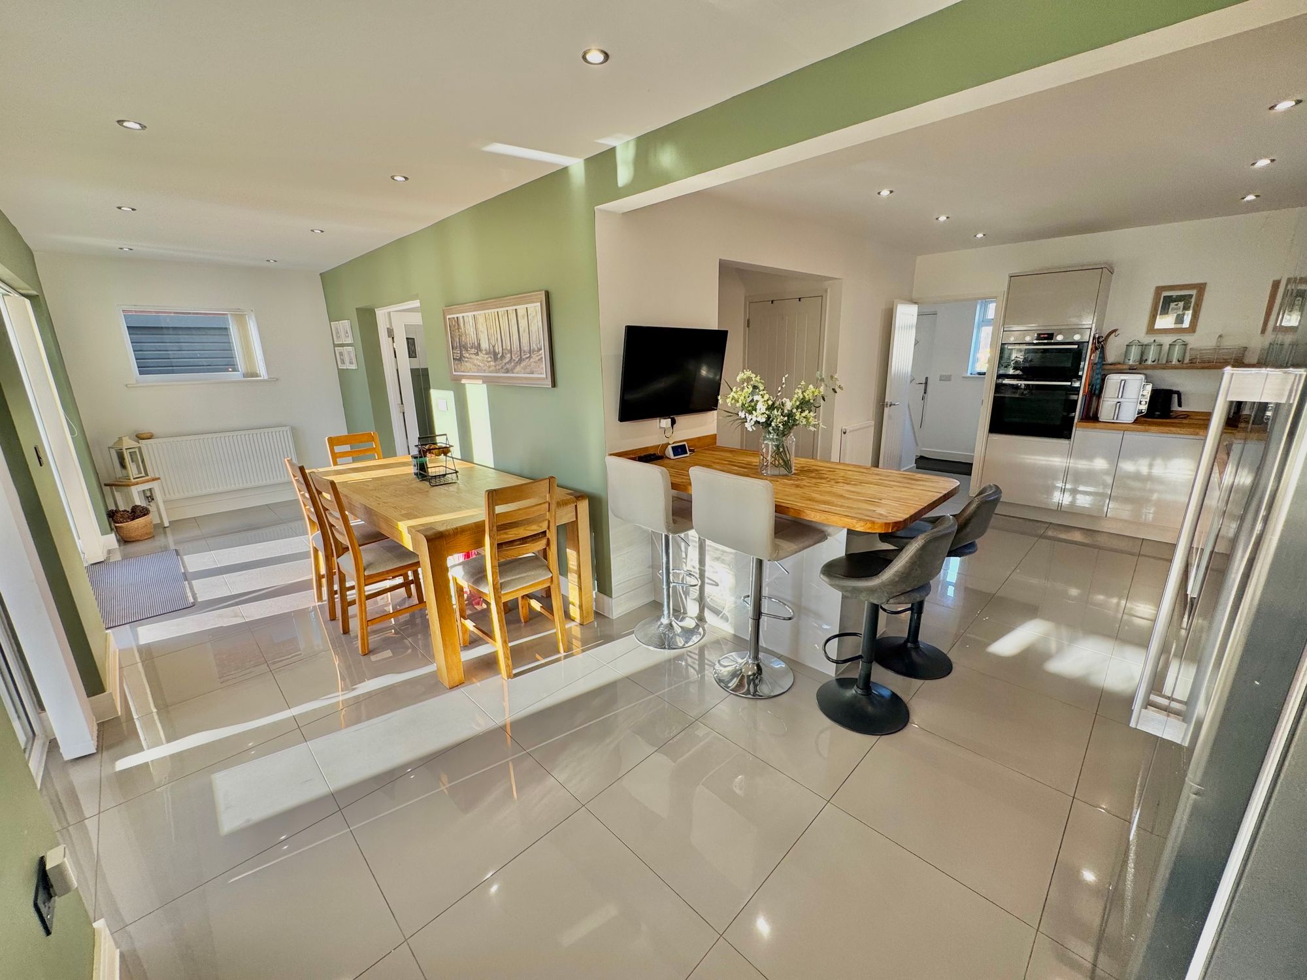
- OPEN-PLAN KITCHEN/DINER
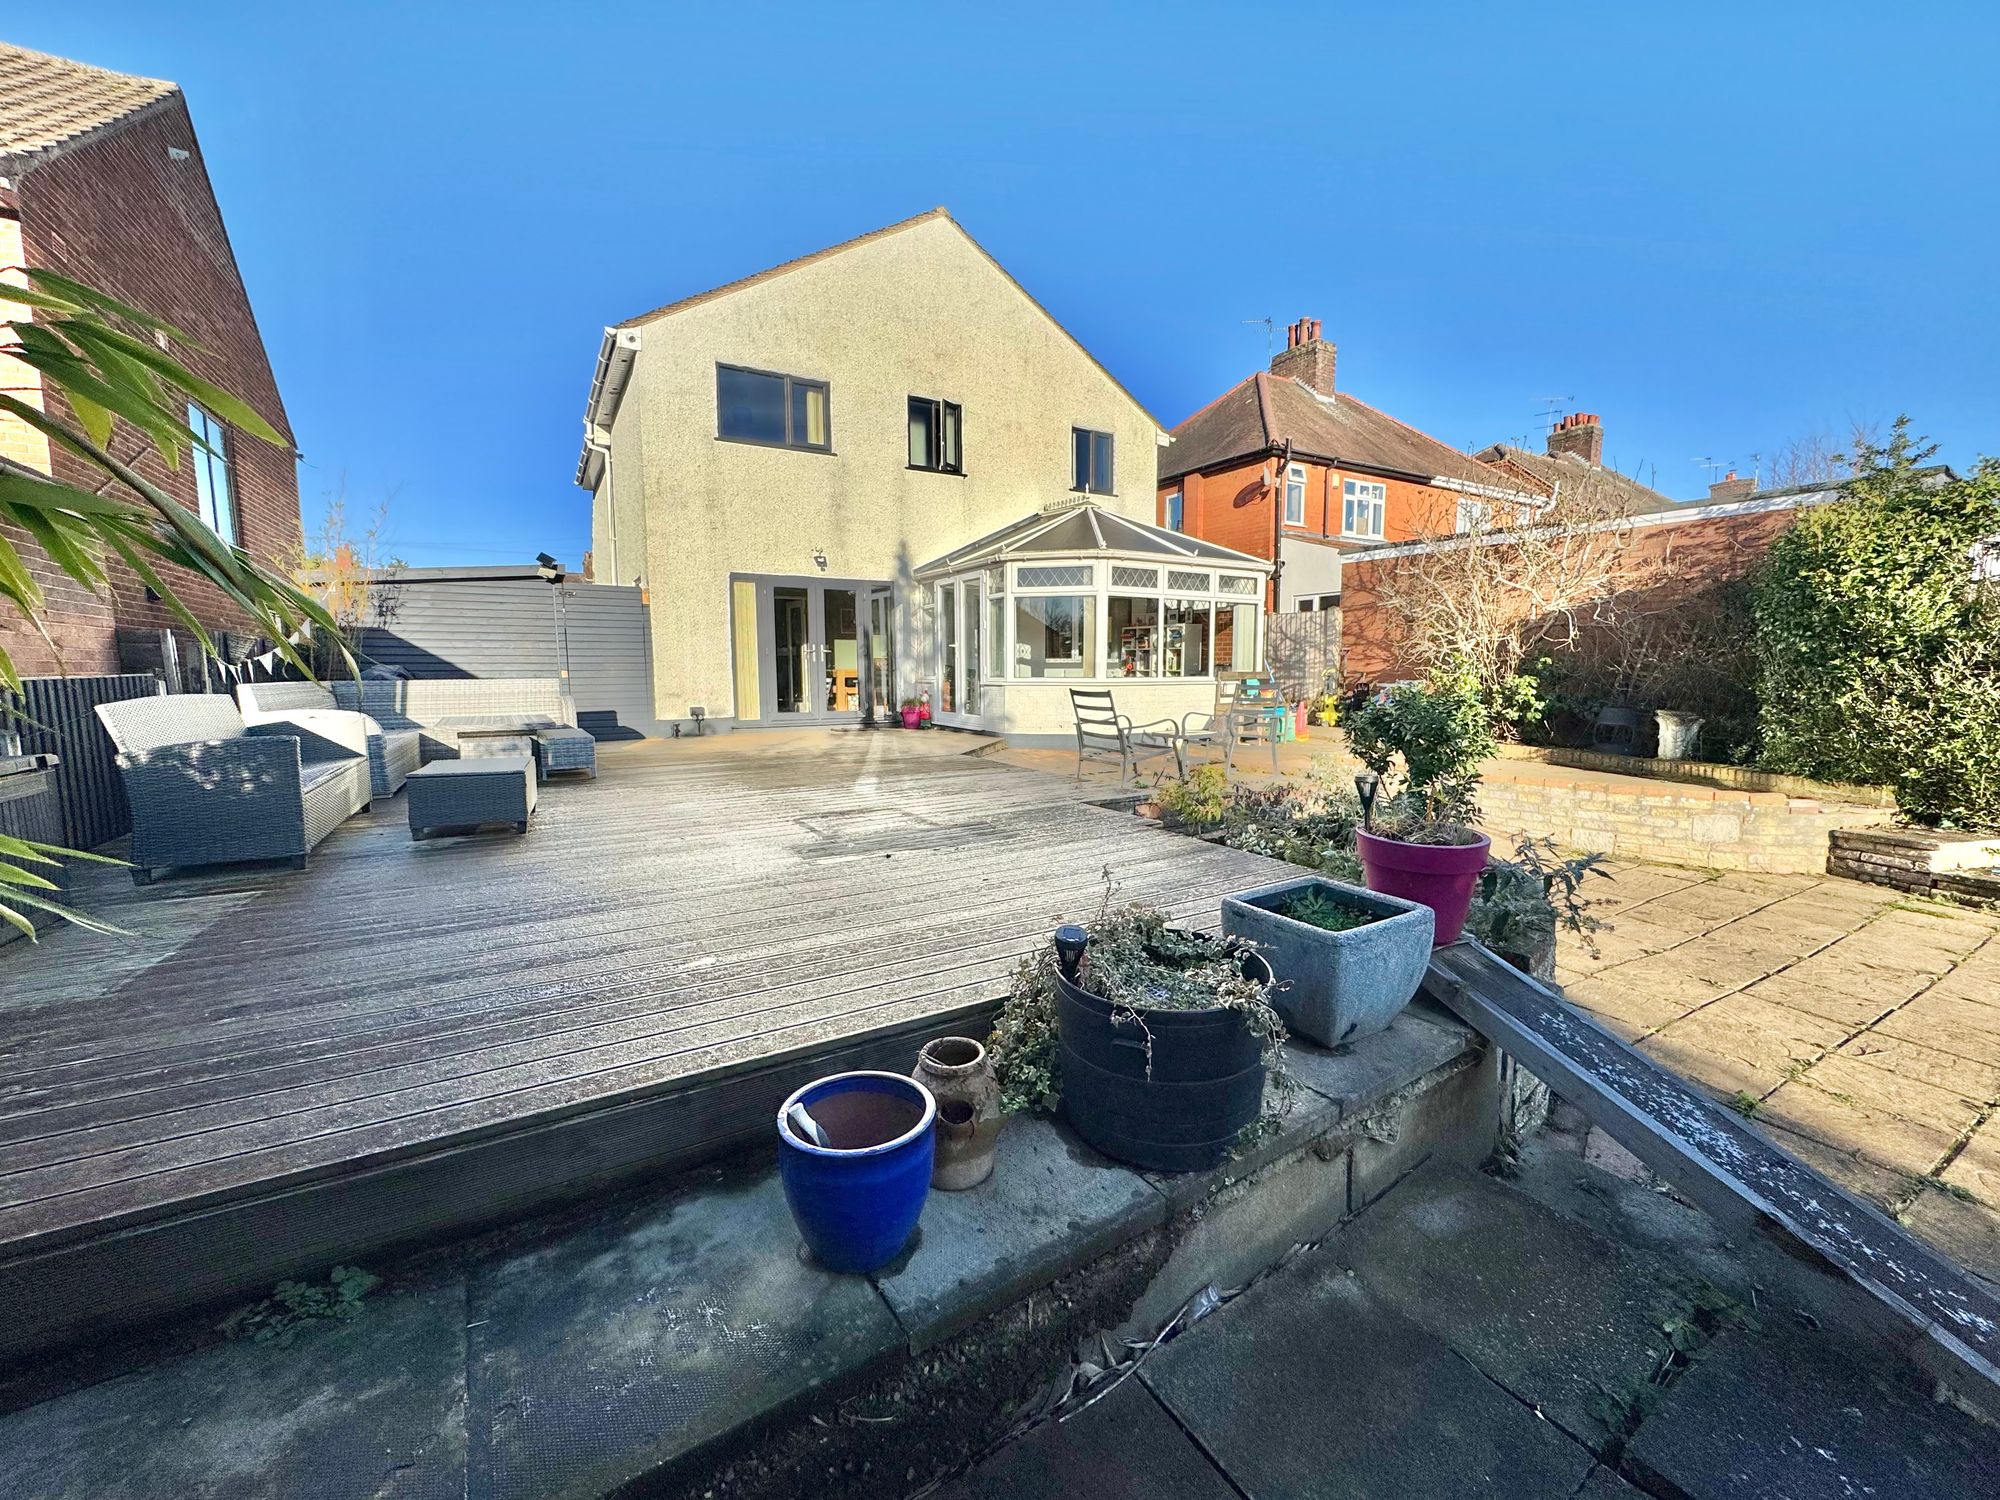
- CONSERVATORY TO REAR
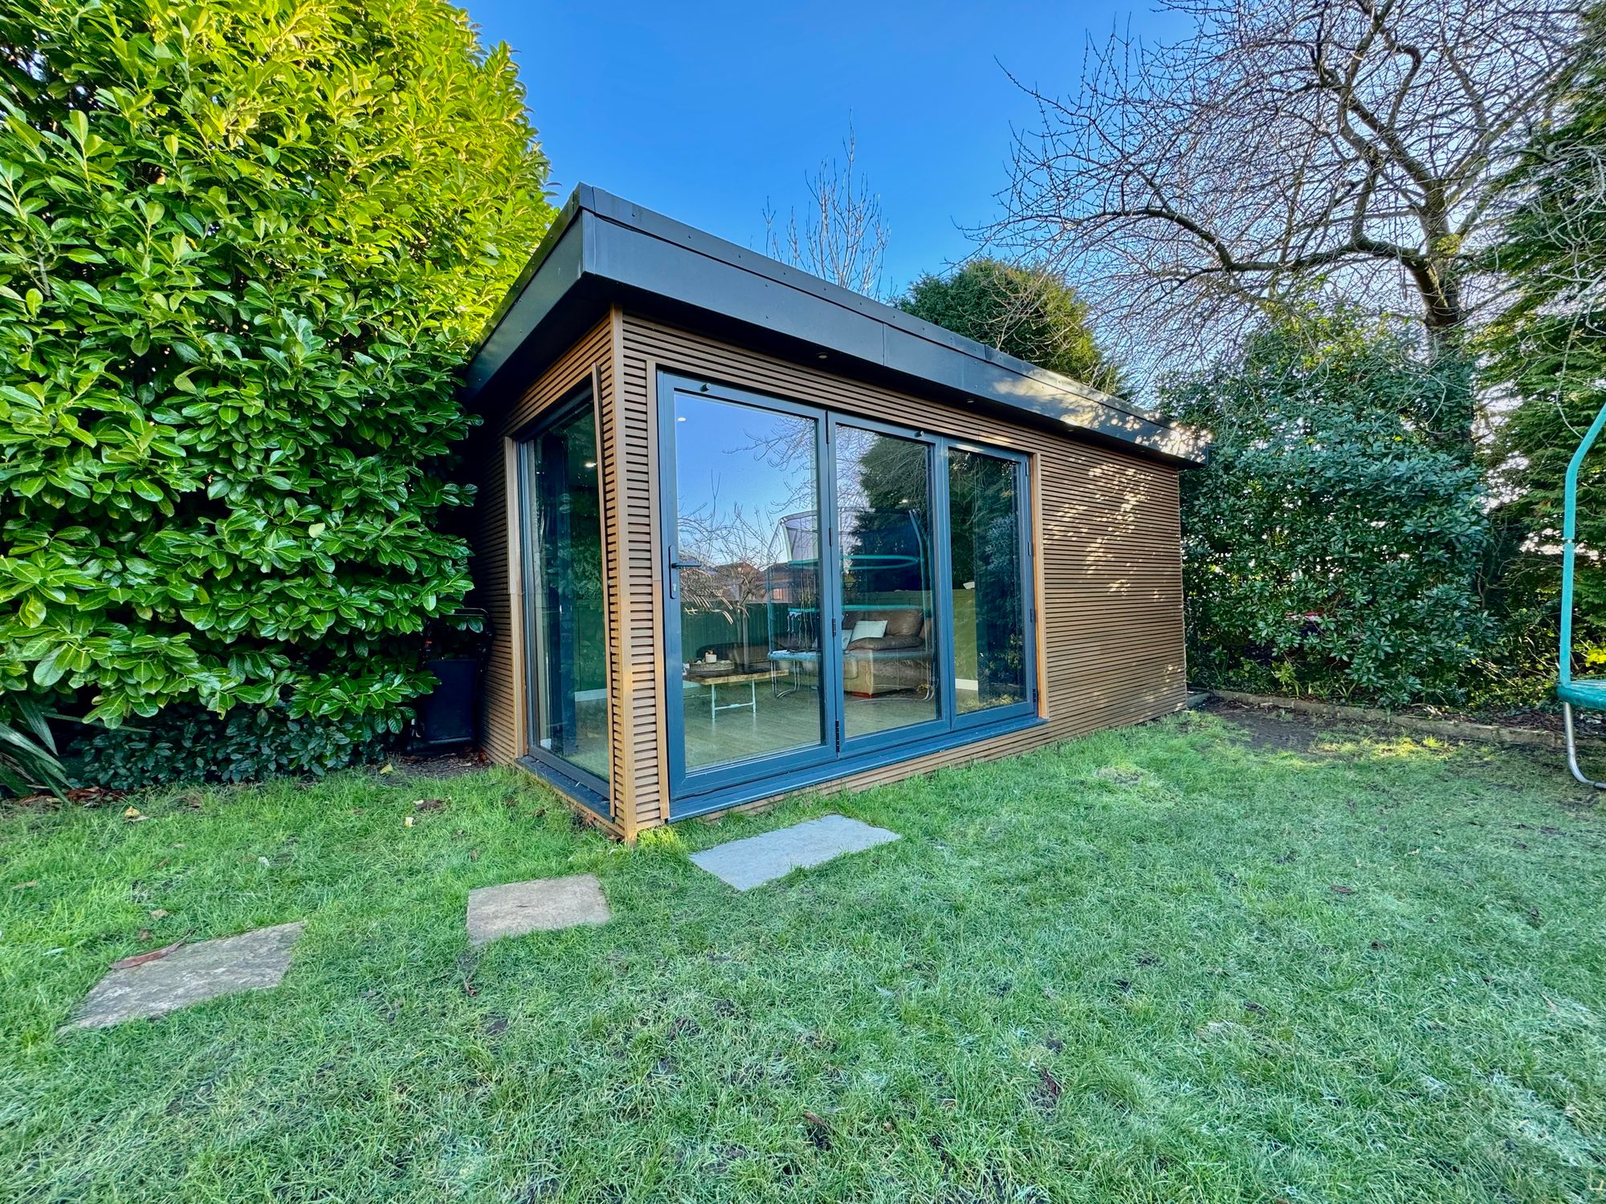
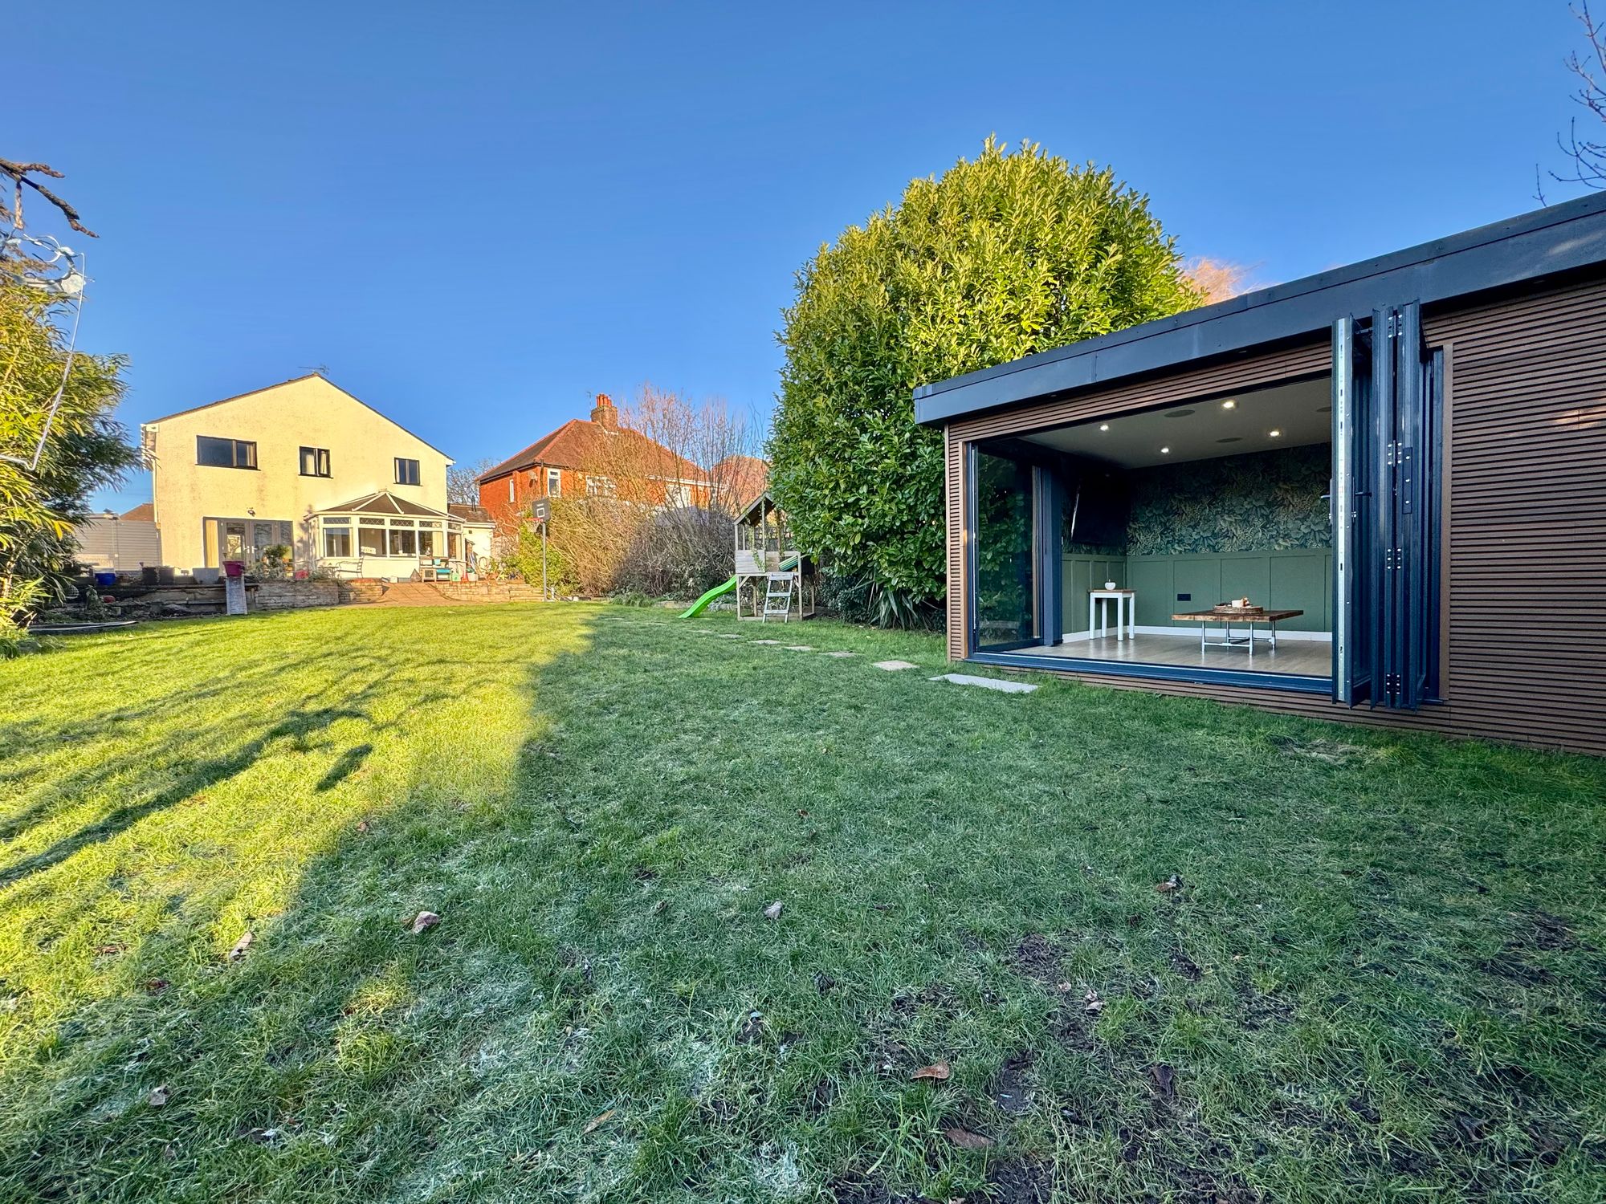
- GARDEN OFFICE/STUDIO
Property Summary
We are delighted to bring to market this substantially enhanced and redesigned detached residence, situated on a highly sought-after main road in the Whitestone area of Nuneaton. Offered with no chain, this superb family home presents excellent accommodation in immaculate condition throughout, with gas-fired central heating and double glazing ensuring modern comfort and efficiency.
On arrival the property benefits from an in-and-out driveway providing ample parking, and a generous rear garden that complements the highly desirable setting and easy access to surrounding amenities, shops, schools, and transport links.
Full Details
“ AN INCREDIBLE FAMILY HOME WITH NO ONWARD CHAIN “
We are delighted to bring to market this substantially enhanced and redesigned detached residence, situated on a highly sought-after main road in the Whitestone area of Nuneaton. Offered with no chain, this superb family home presents excellent accommodation in immaculate condition throughout, with gas-fired central heating and double glazing ensuring modern comfort and efficiency.
On arrival the property benefits from an in-and-out driveway providing ample parking, and a generous rear garden that complements the highly desirable setting and easy access to surrounding amenities, shops, schools, and transport links.
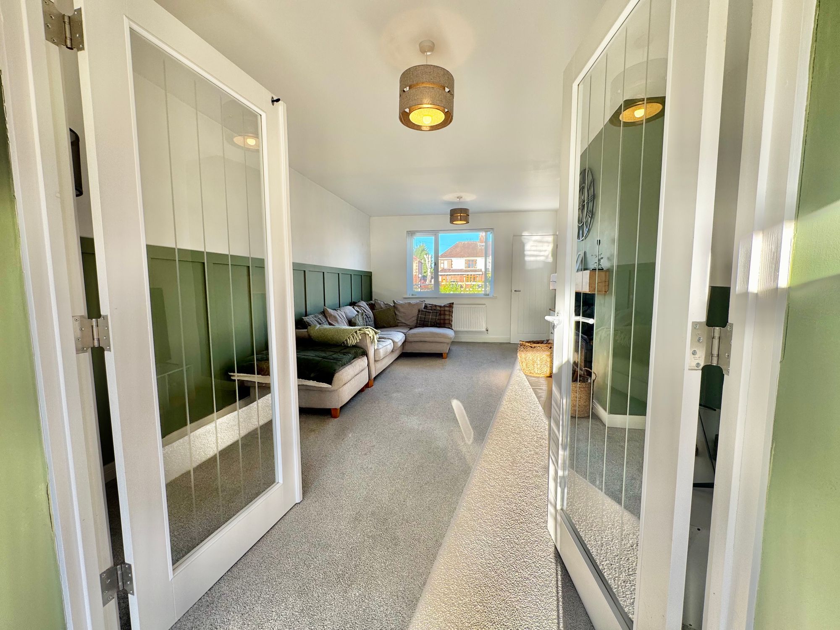
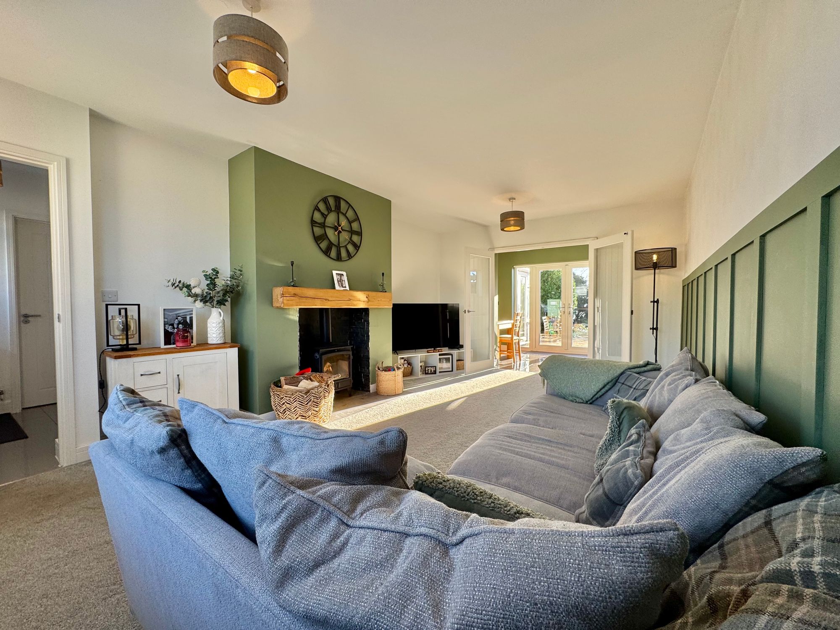
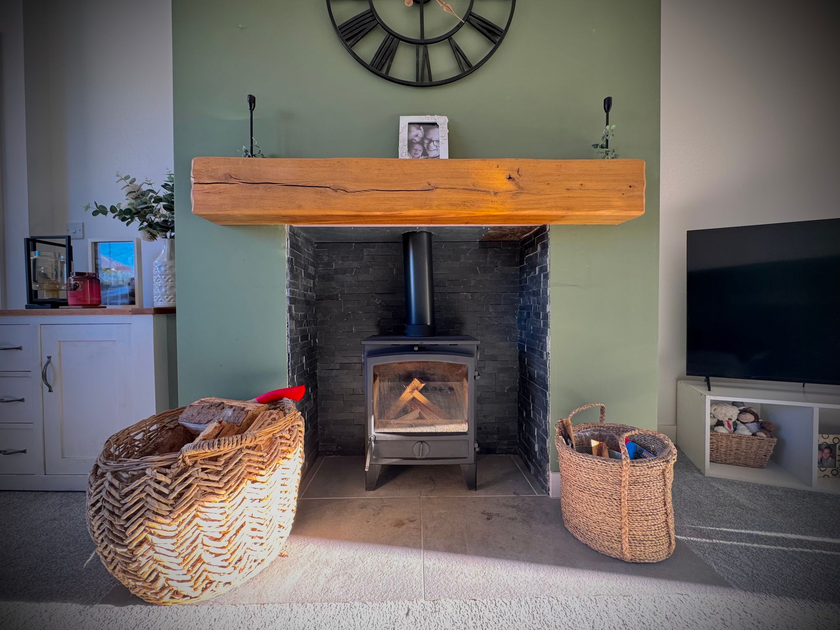
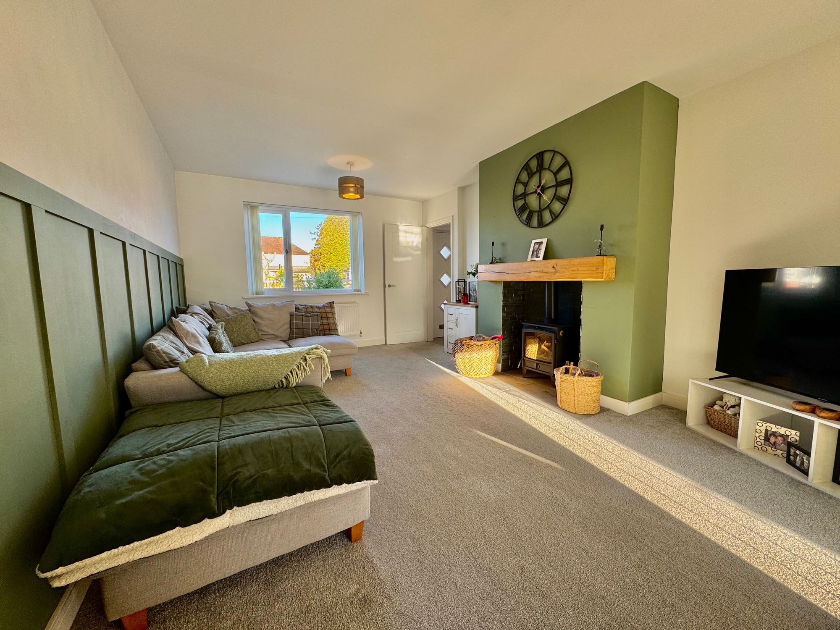
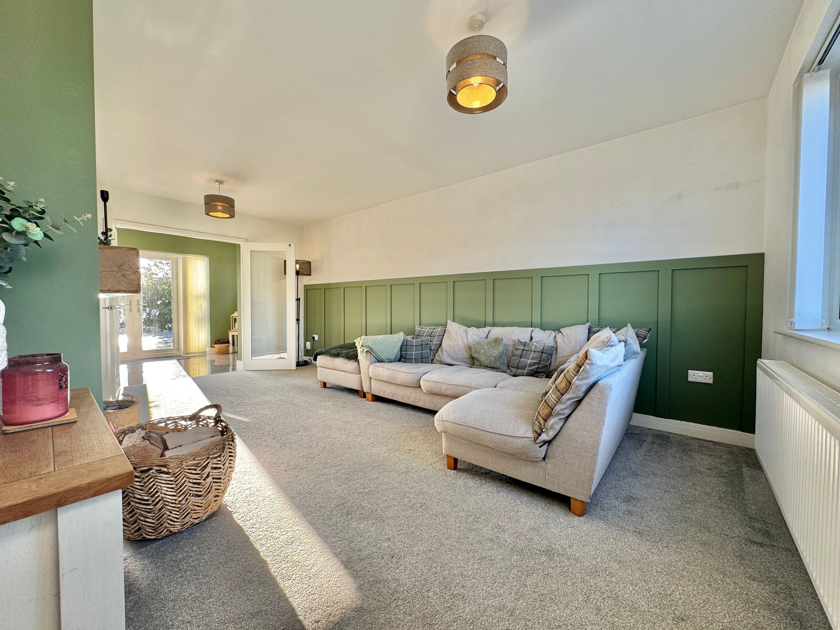
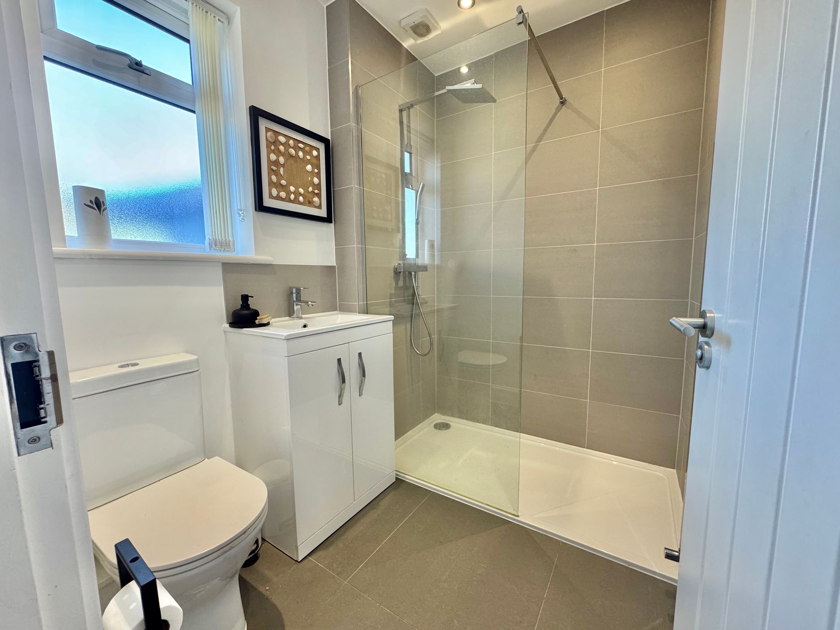
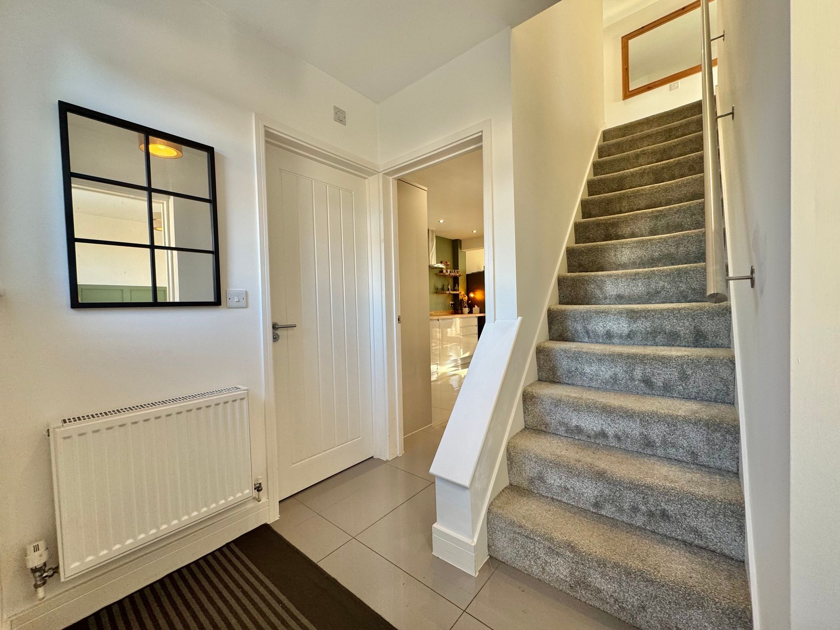
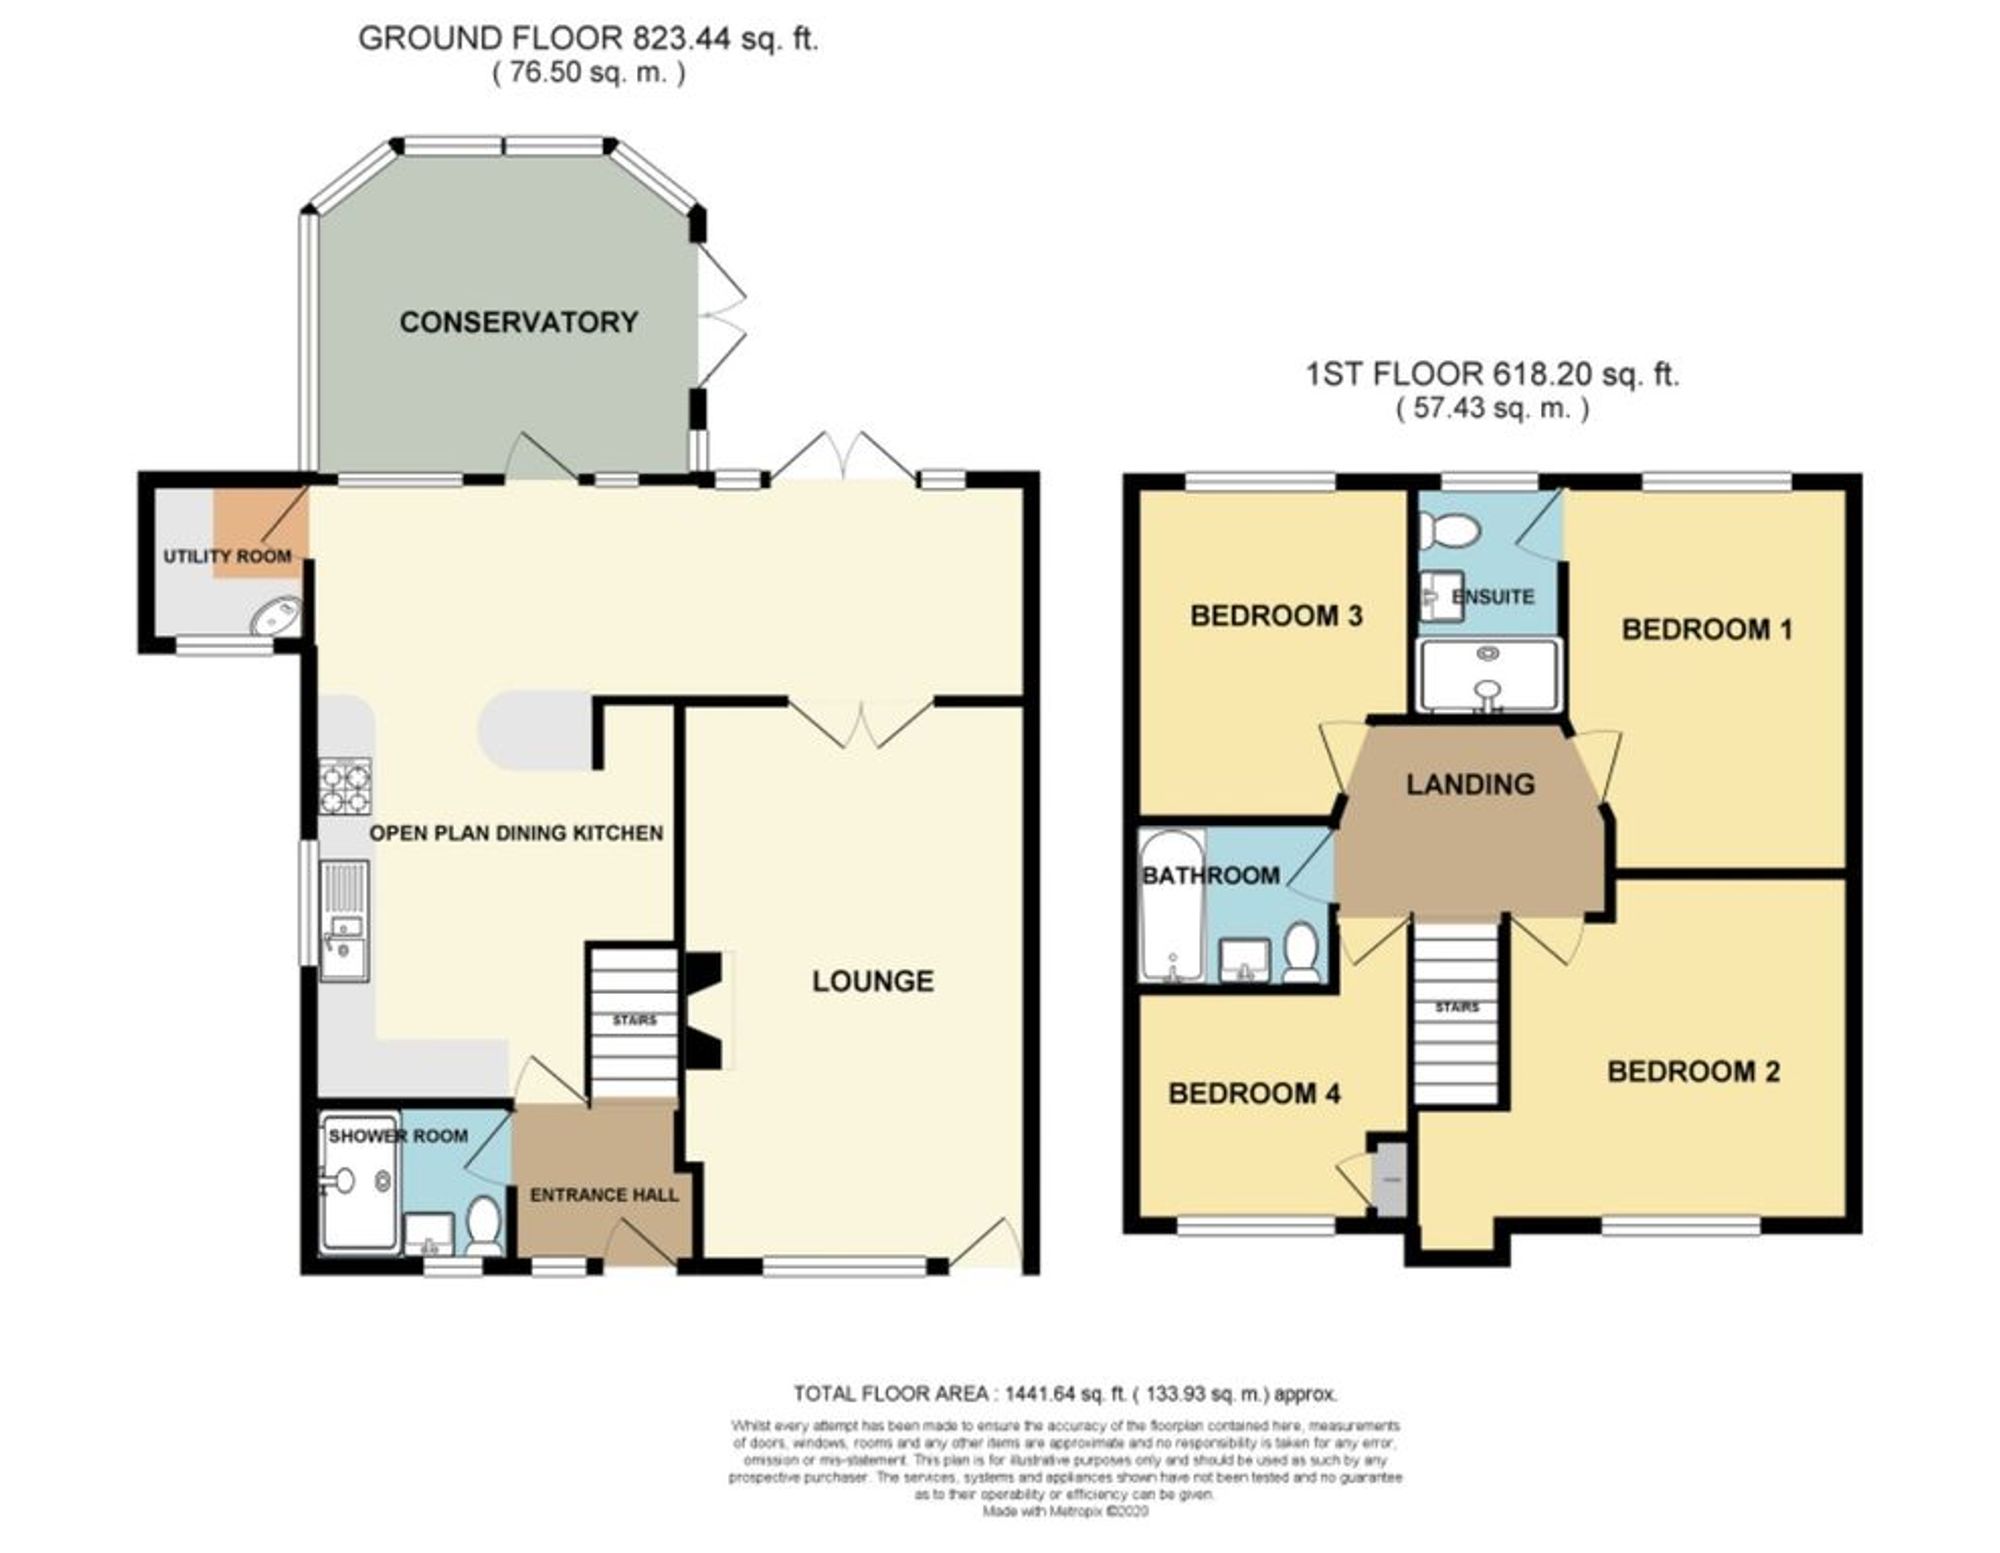
Step inside and the ground floor comprises a welcoming hall, a convenient ground-floor shower room to left fitted with wc, wash hand basin, double shower, heated towel rail and tiled surround finish. Taking a right off the hallway you step into a full-length lounge with stunning fireplace with burner the absolute centrepiece of this magnificent deign with double glazed window to front and glass double doors to rear pouring in lots of natural light.
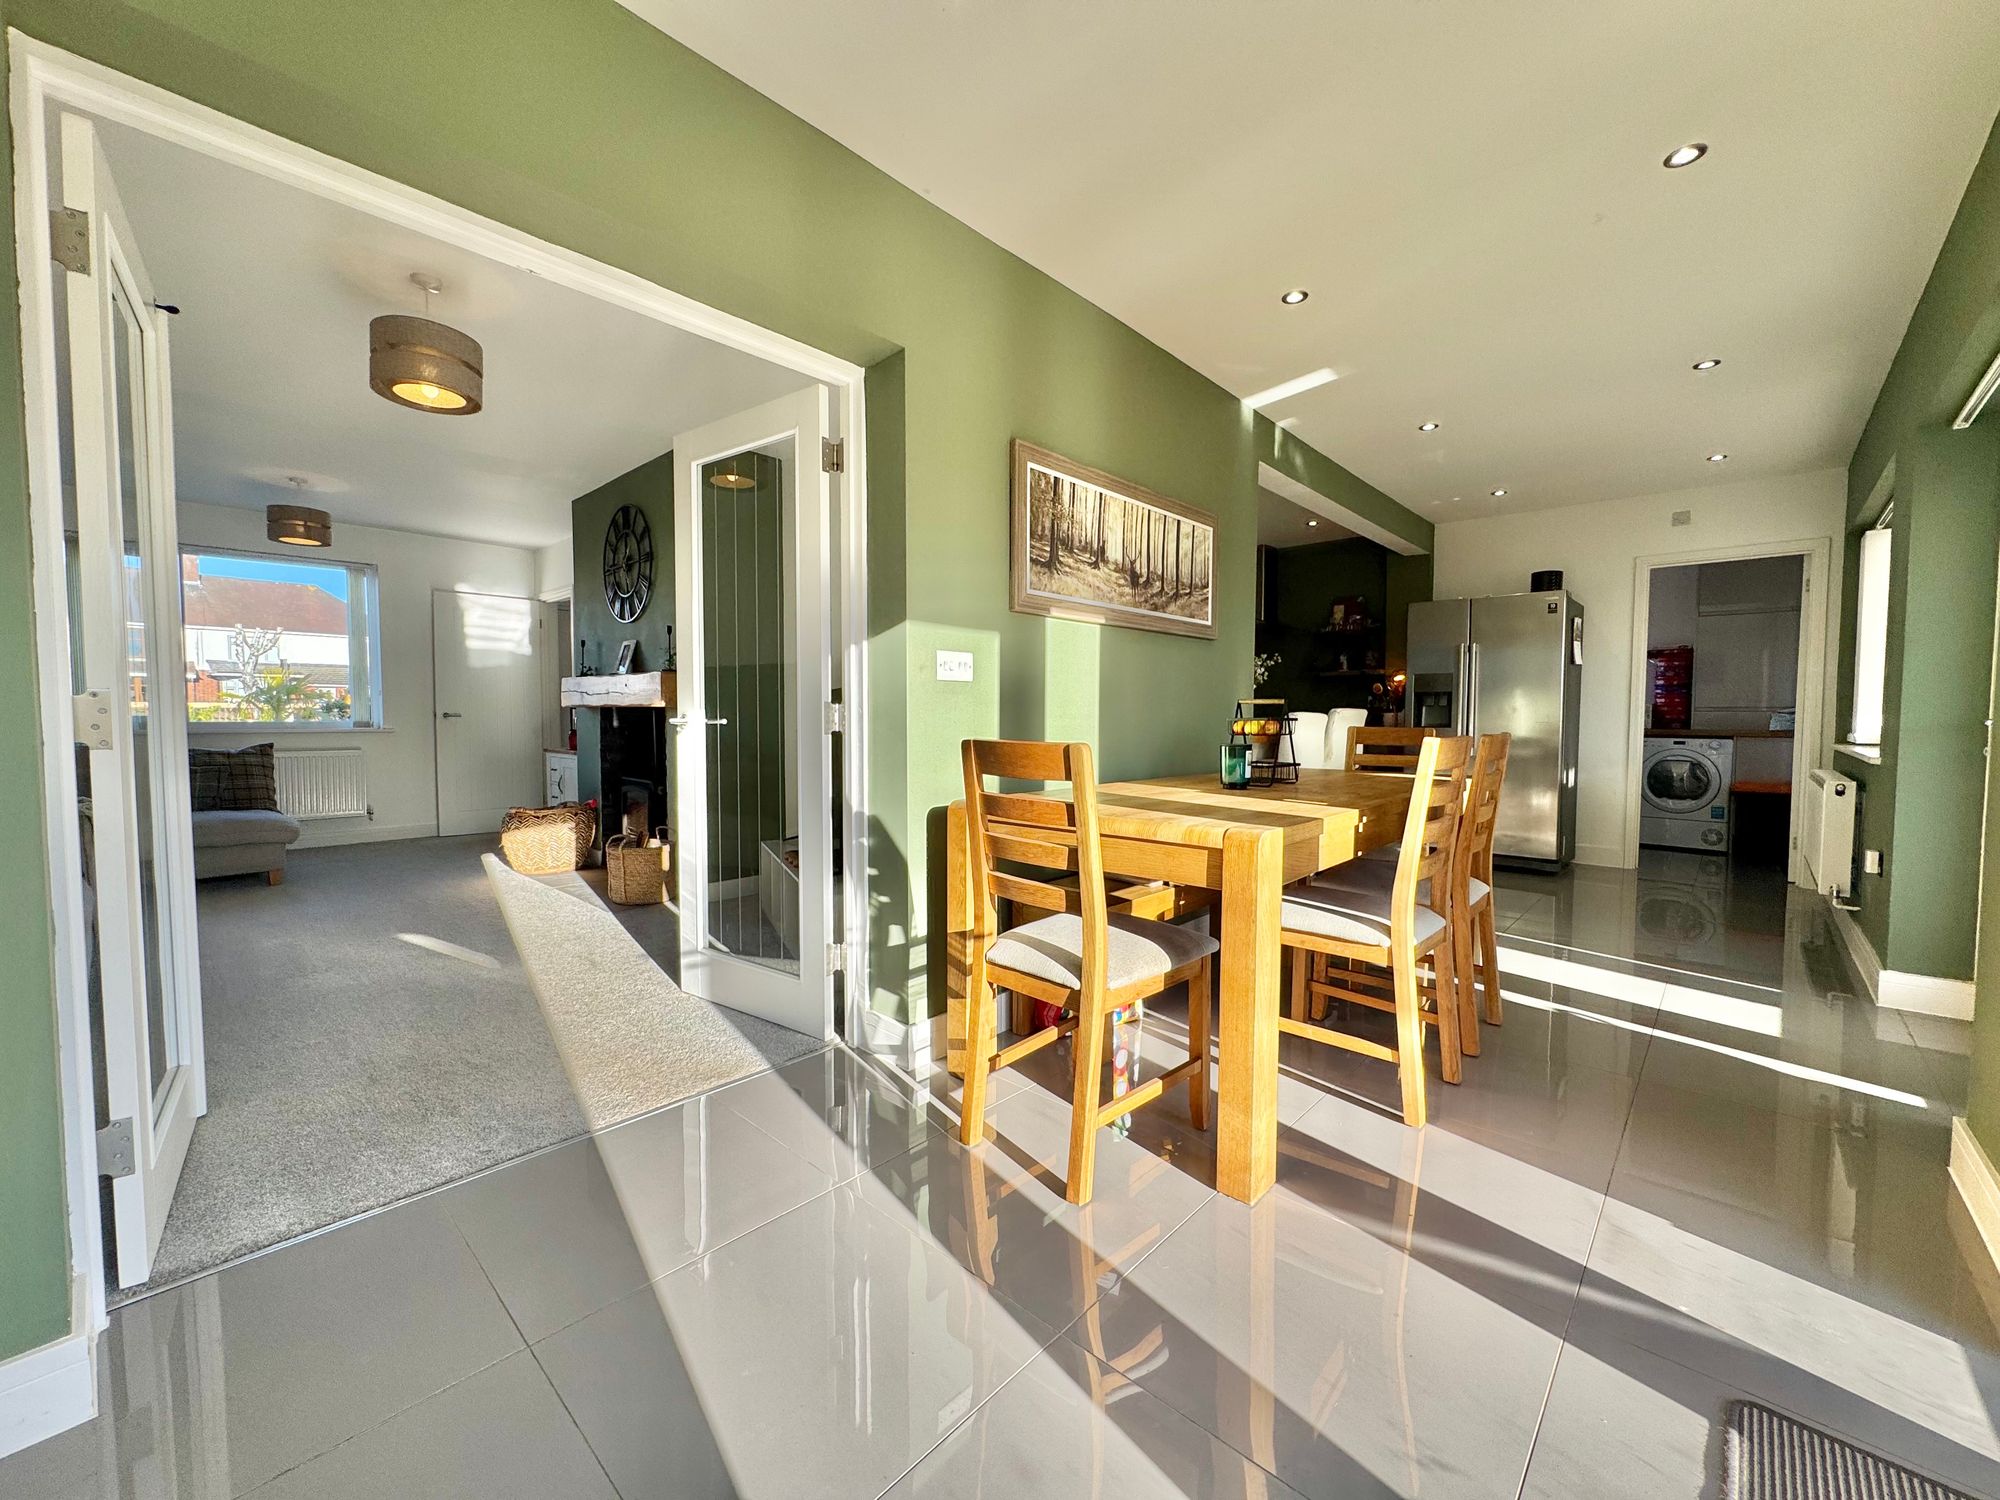
Through the double doors it leads you into the hub of the home the kitchen/diner. If it’s entertaining friends and family or just a simple Sunday morning breakfast this kitchen/diner has it all. Having a comprehensive range of newly fitted hi-gloss base units with contrasting oak work surfaces and matching up-stands, inset one and half bowl sink with mixer tap, built in double oven, four ring halogen hob with extractor hood over, integrated dishwasher, space for upright fridge freezer, under stairs storage cupboard, hi-gloss tiled floor, inset ceiling spot lights, double glazed window to the side and opening onto Dining Area; with two central heating radiators, hi-gloss tiled floor, double glazed double opening doors to the rear, double glazed window and door to the Conservatory.
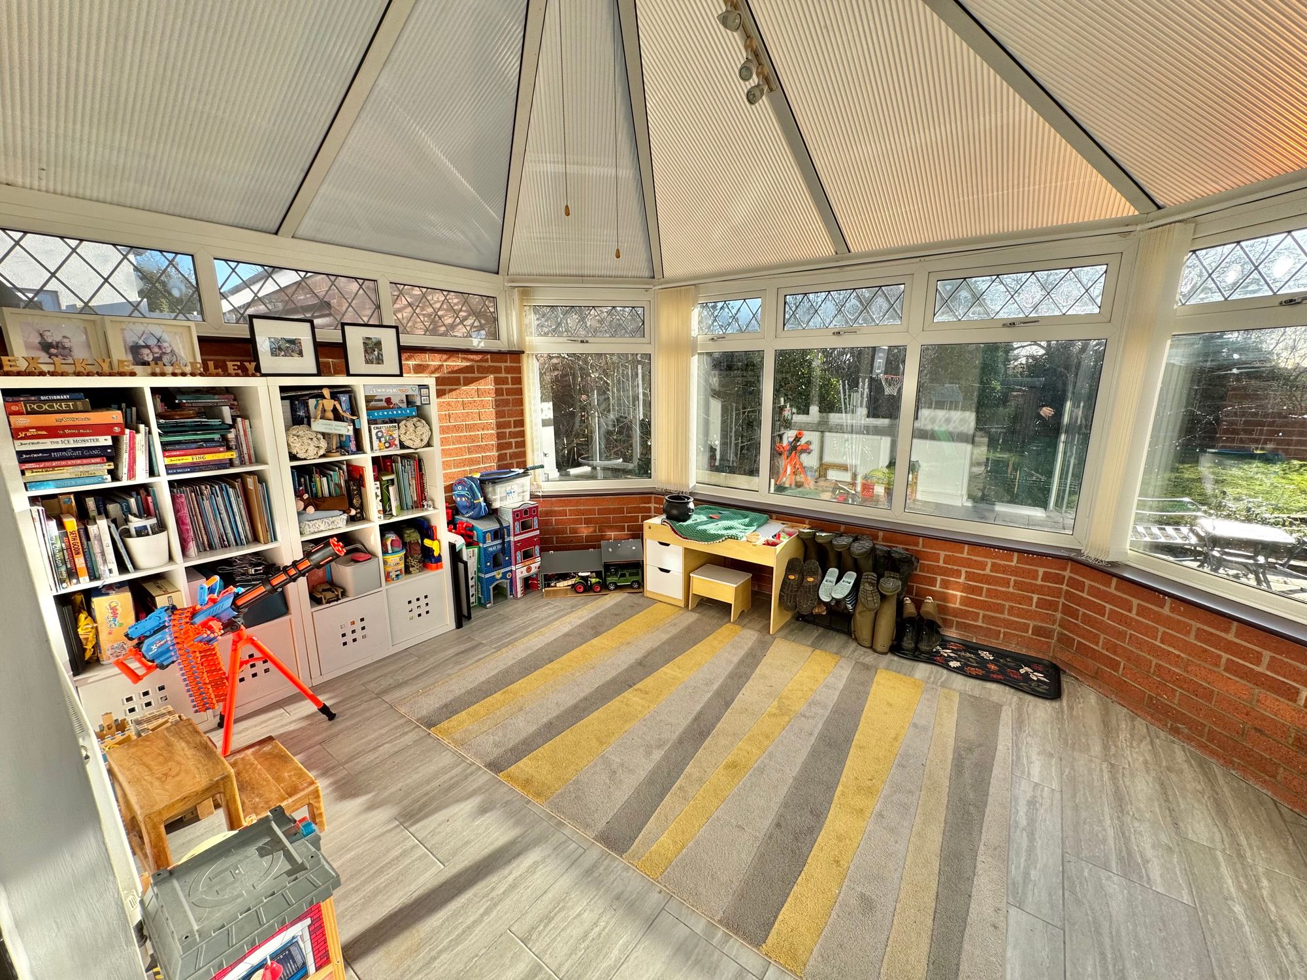
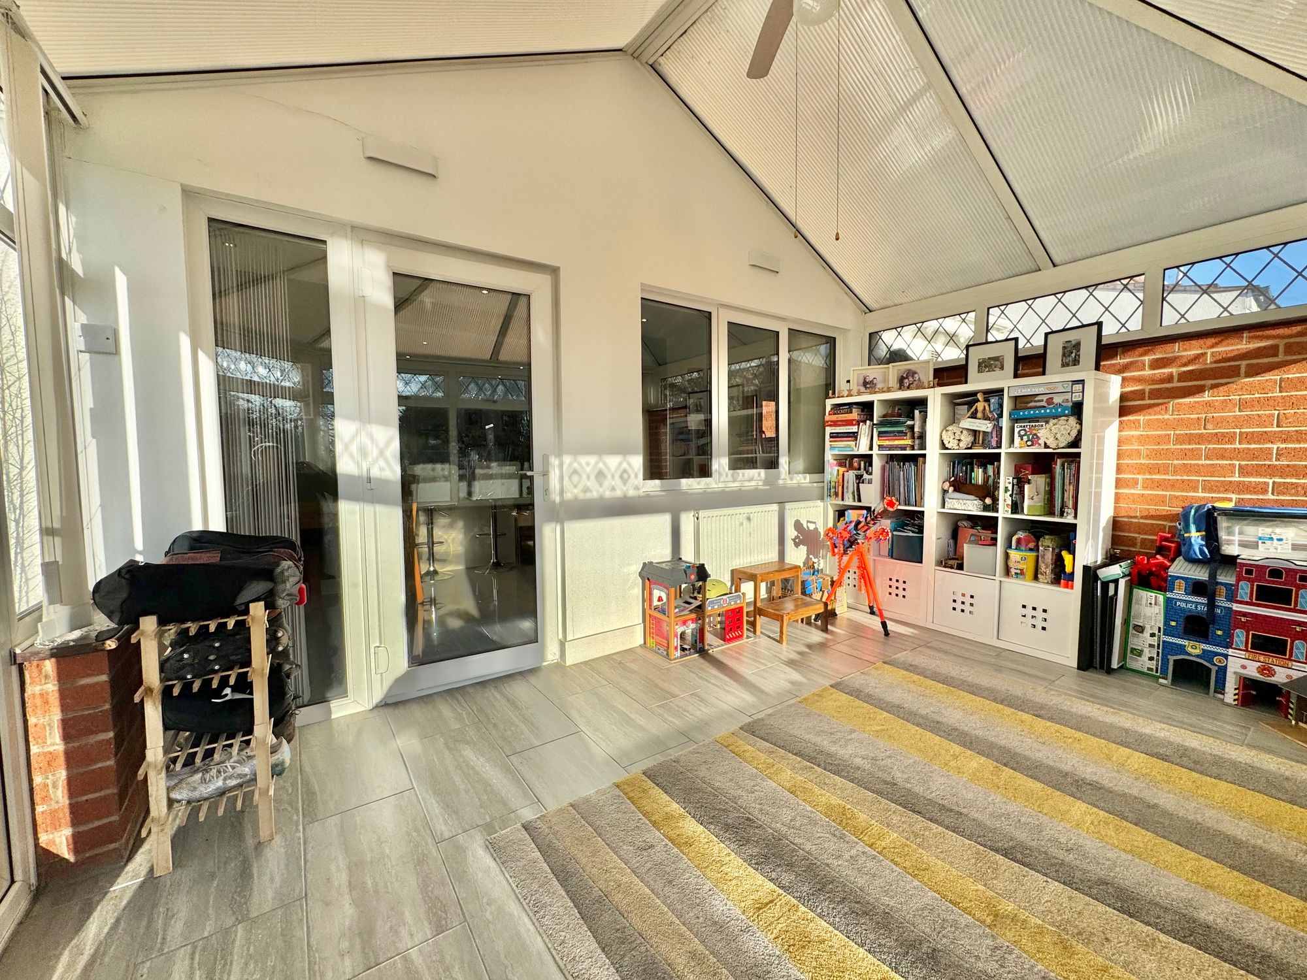
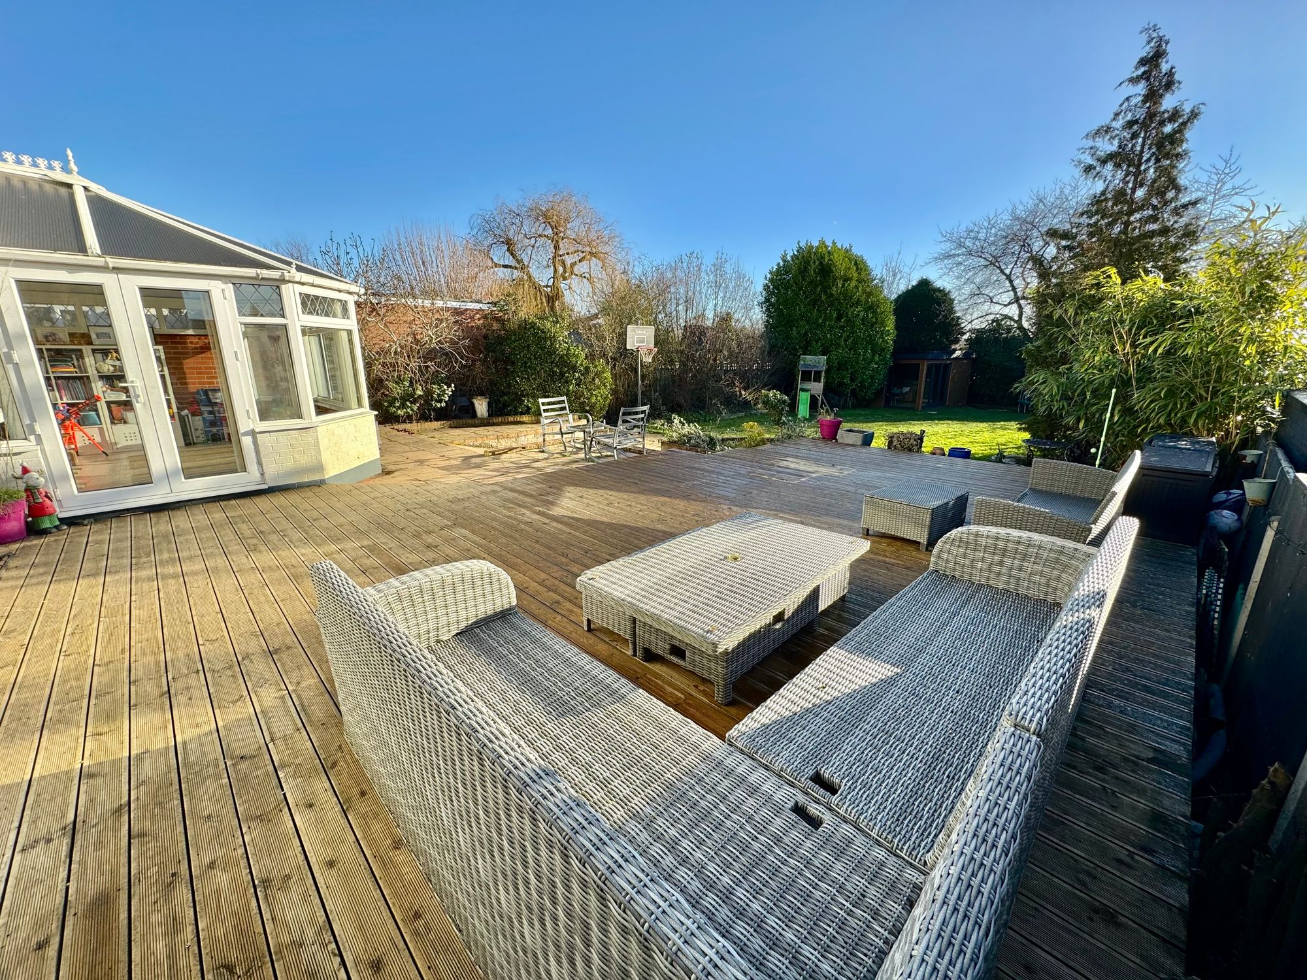
Conservatory is part brick built with uPVC frame providing another excellent place to enjoy all year round with gas radiator and lighting with double doors to garden.
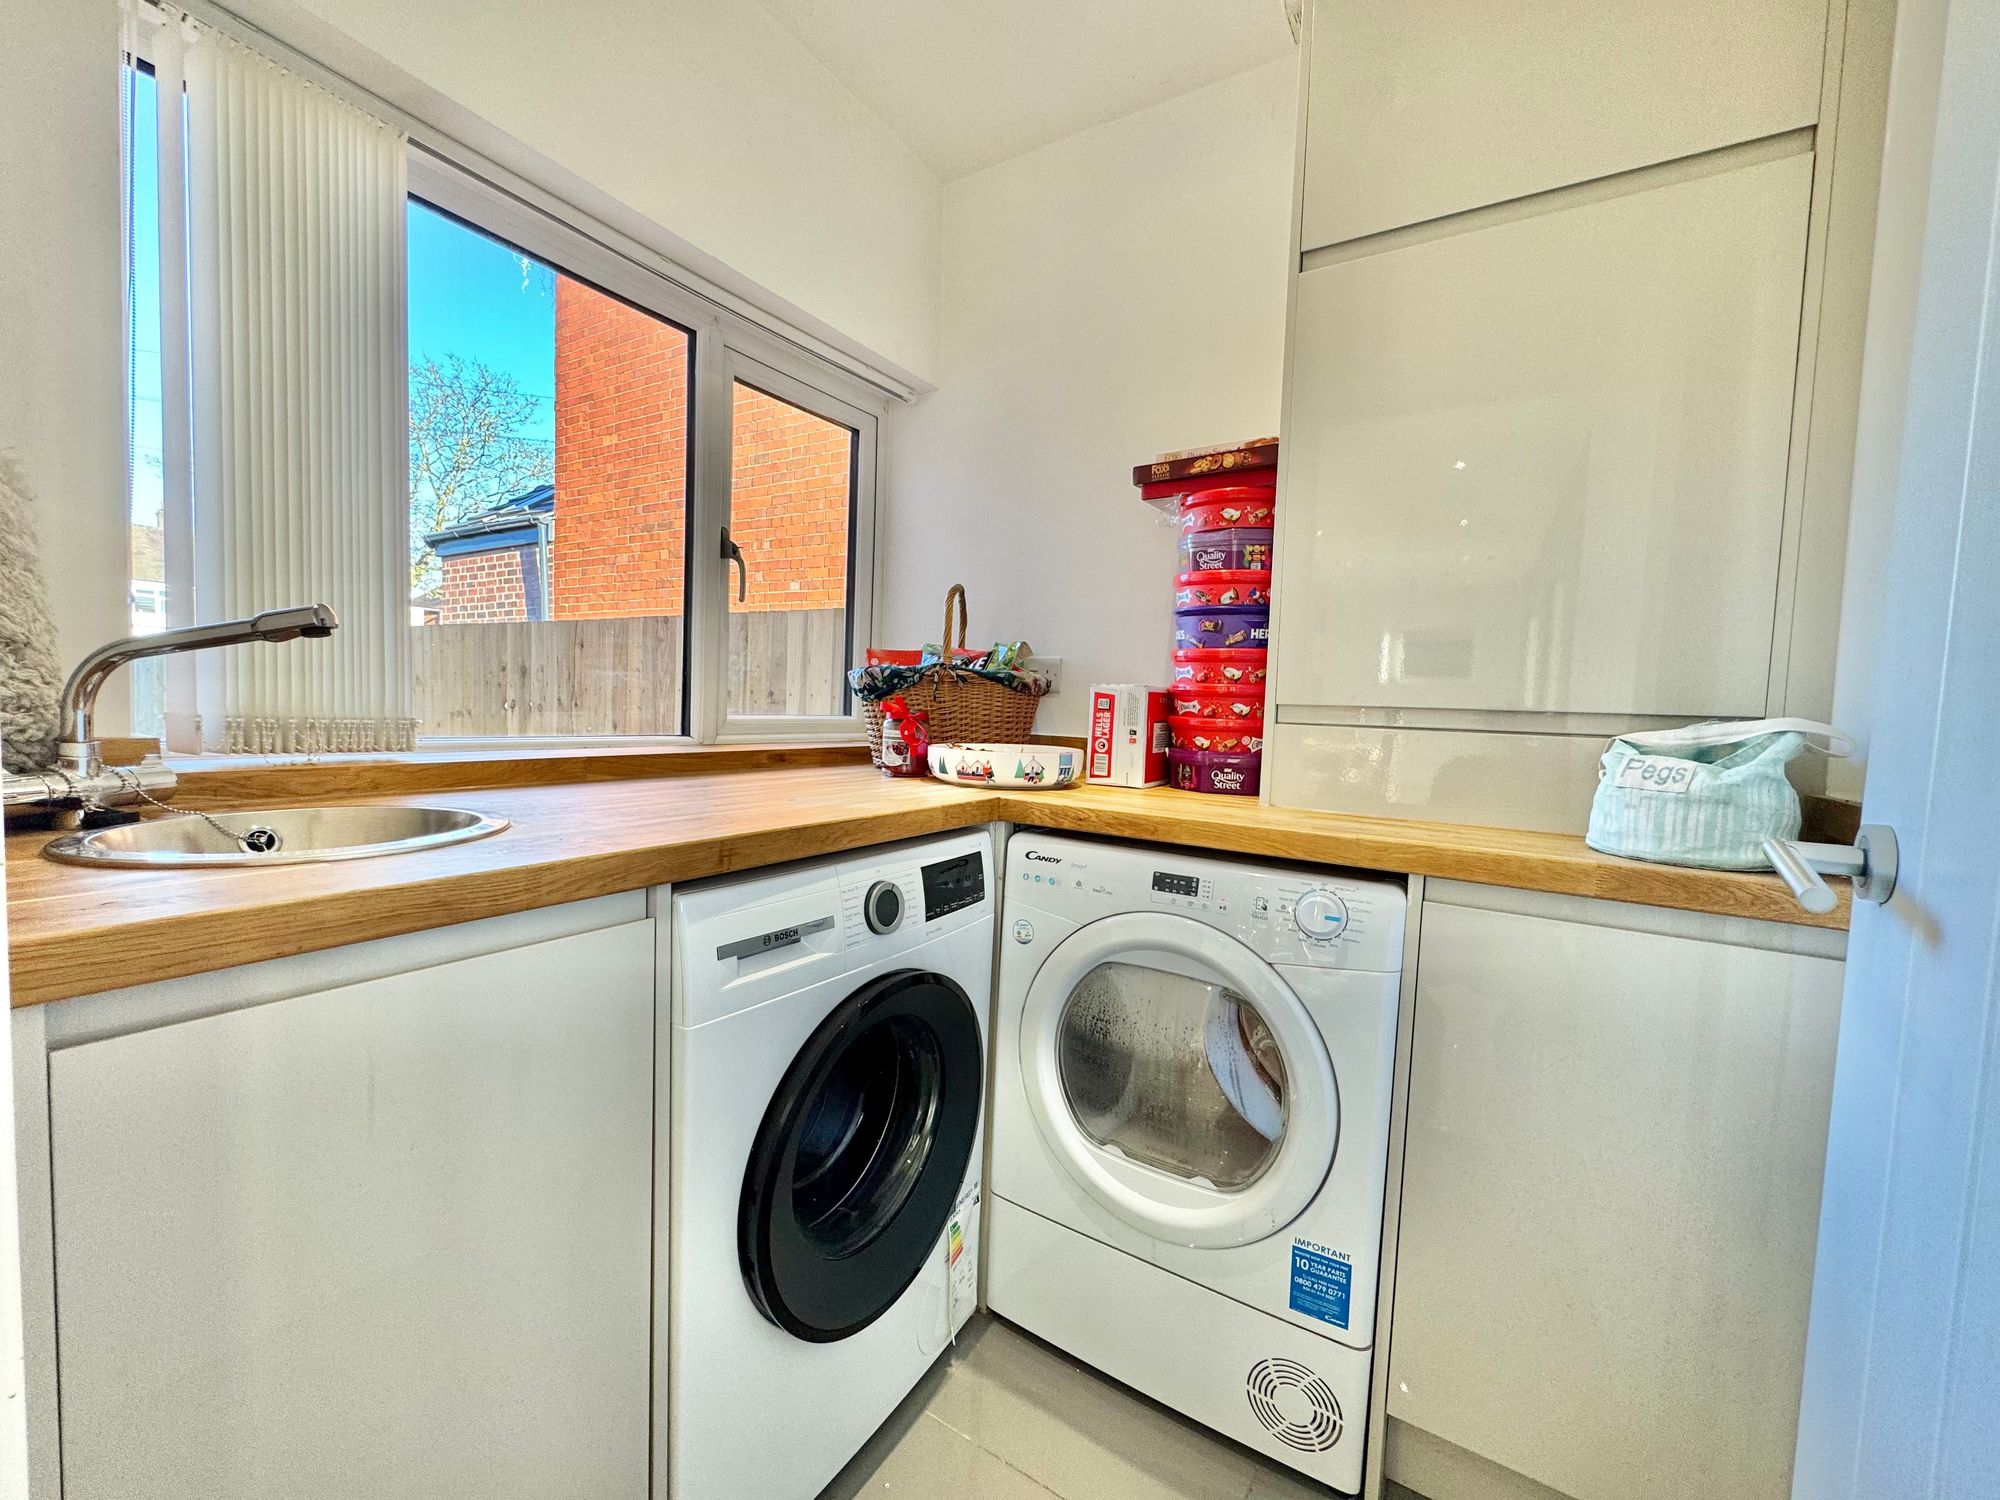
The Utility Room is a perfect hideaway to get all the little chores done with washing machine, dryer, sink and built in cupboard space with double glazed window to front.
To The First Floor ;
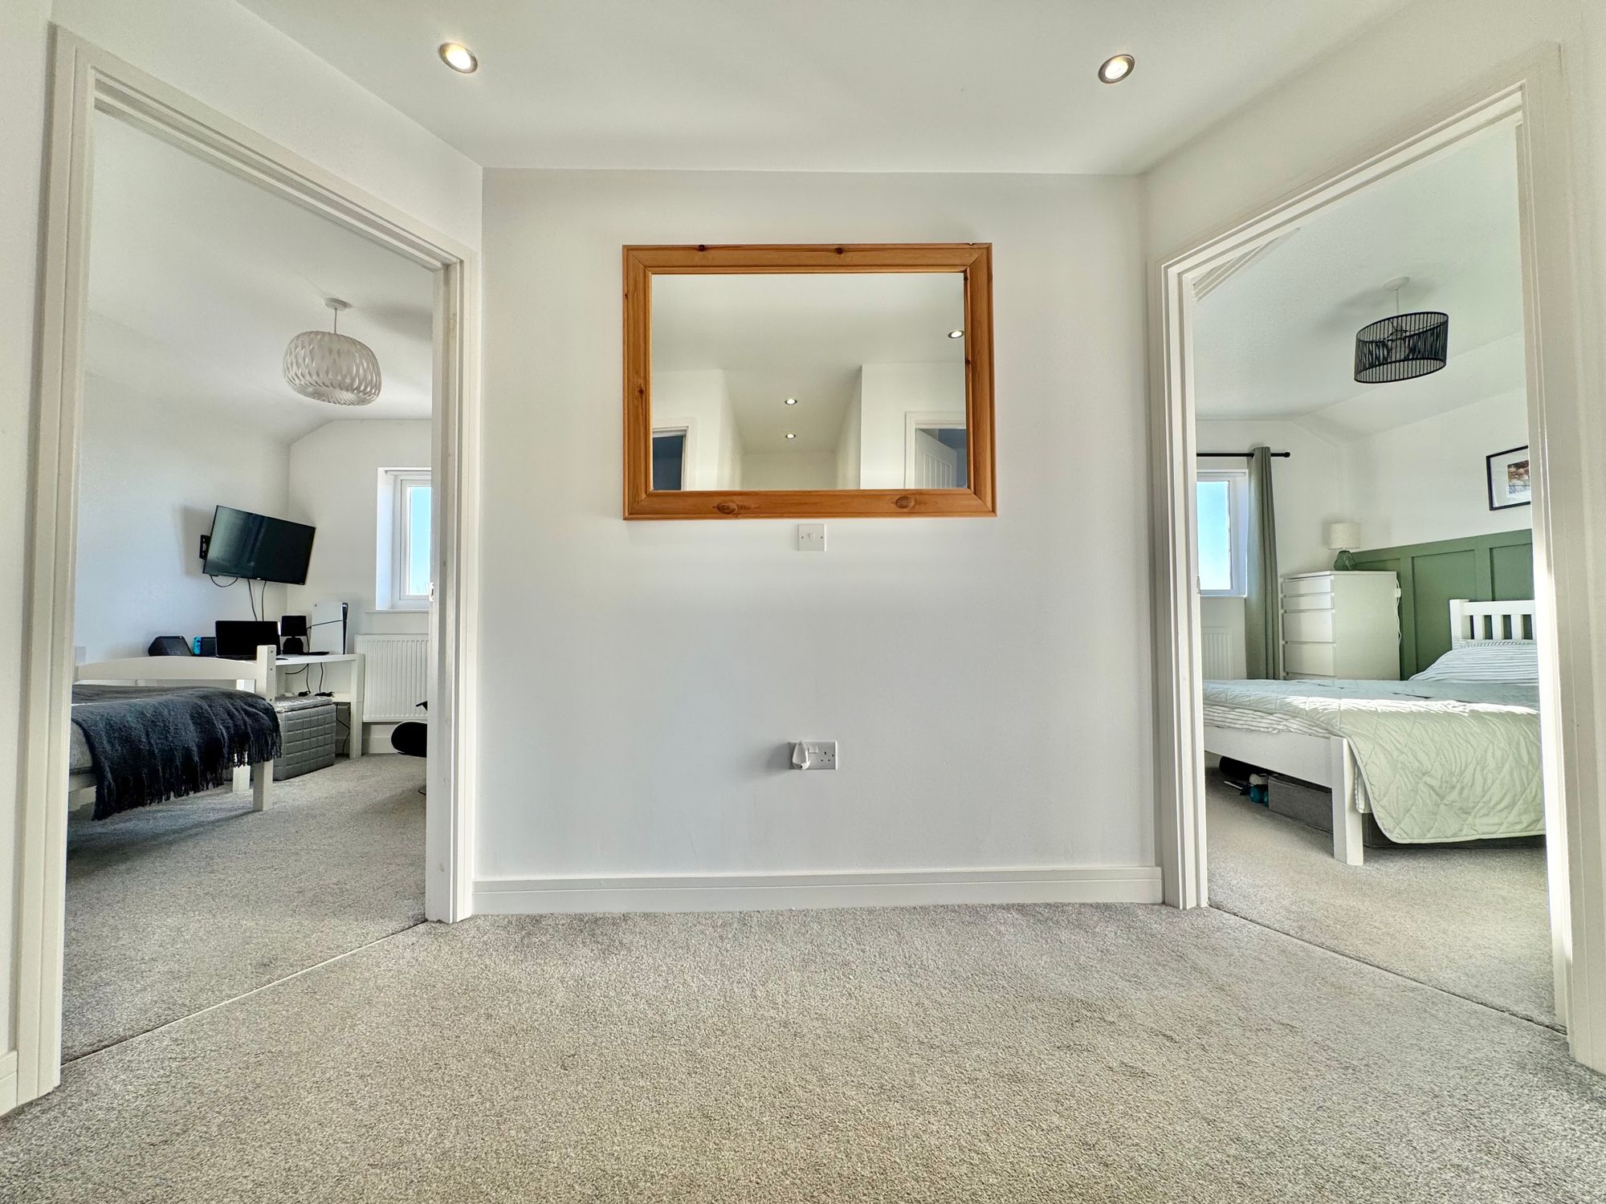
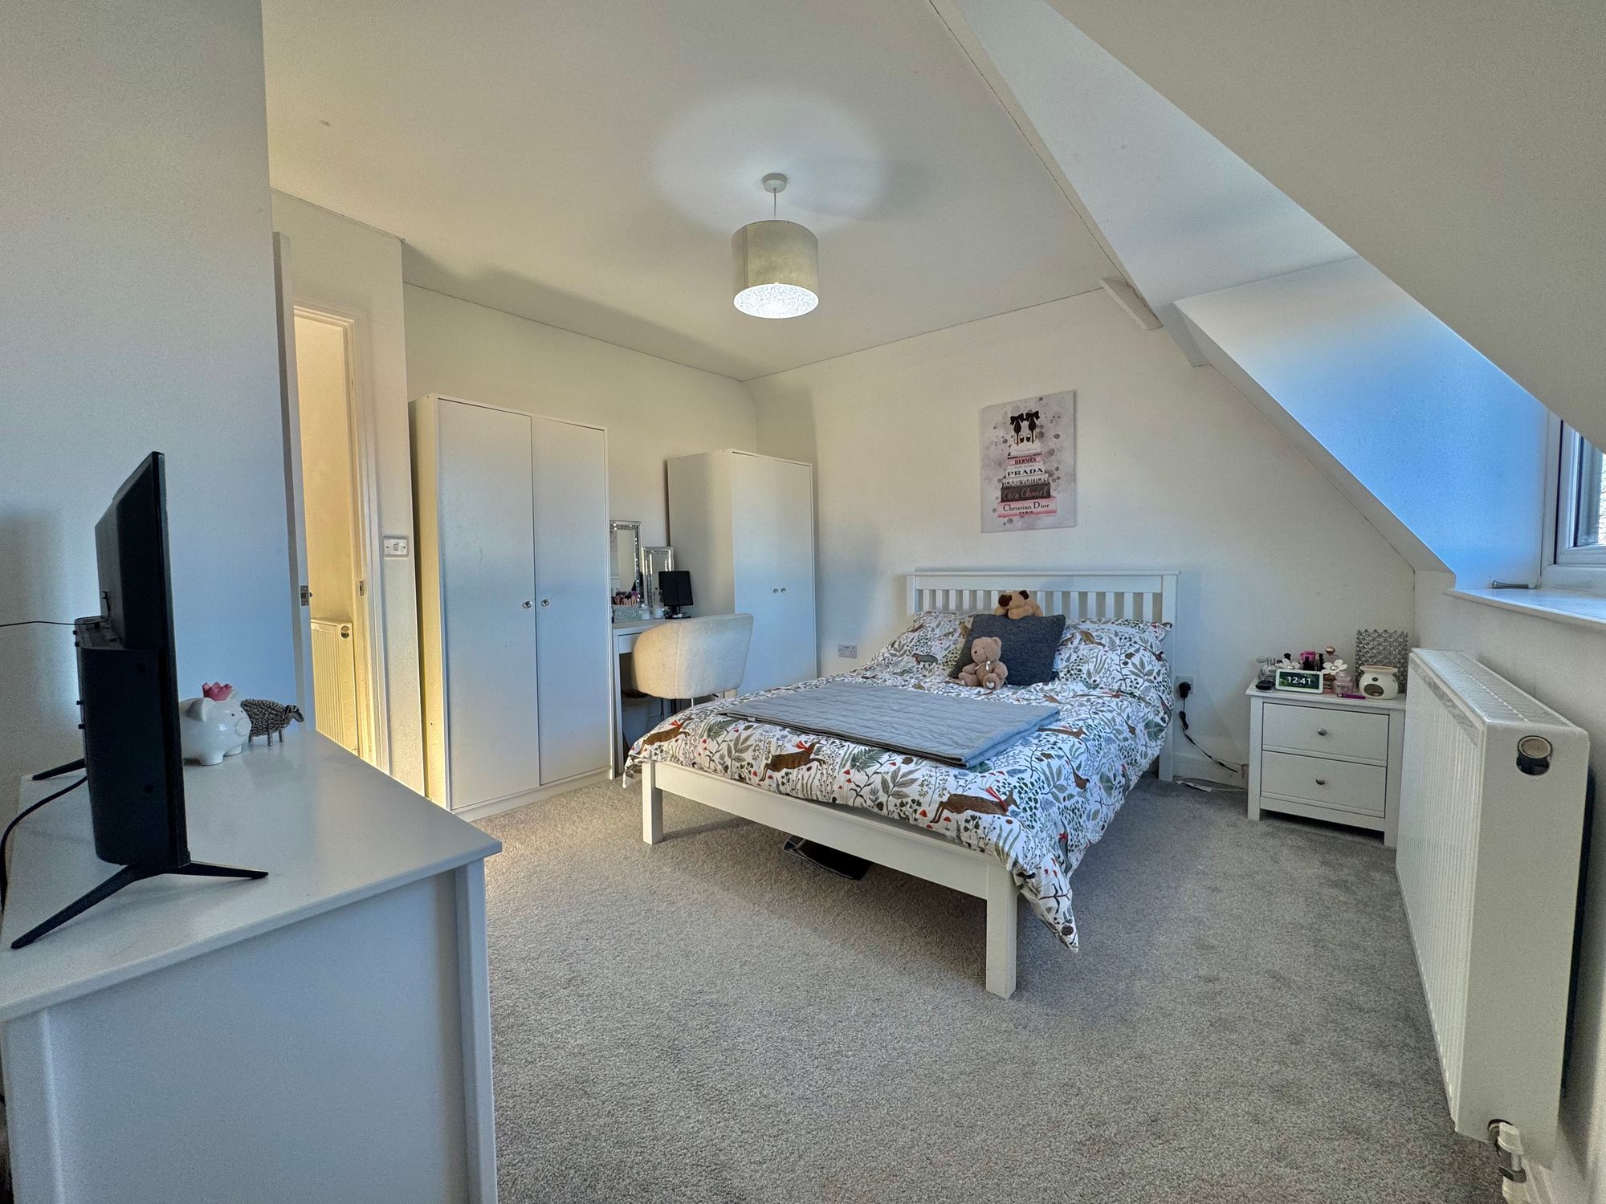
To the first floor landing there are four bedrooms, including an en-suite shower room and a family bathroom.
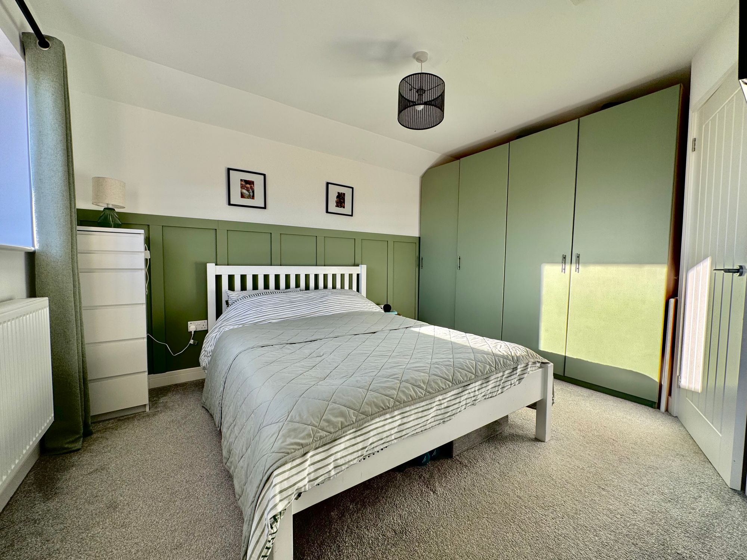
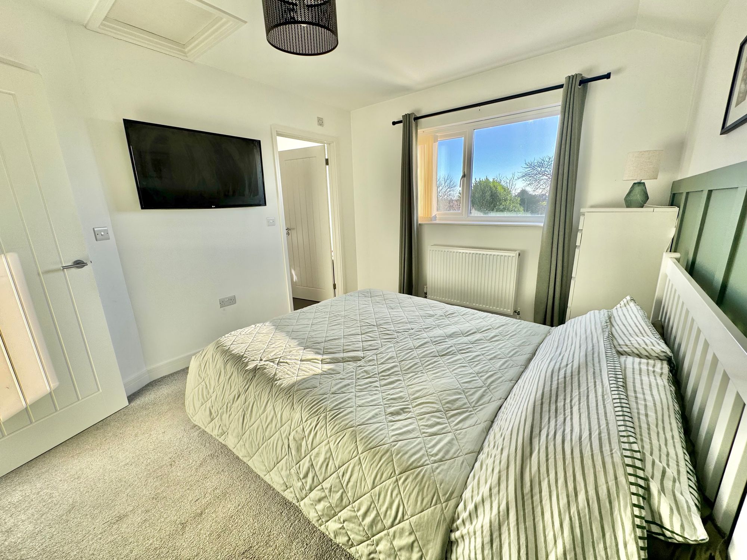
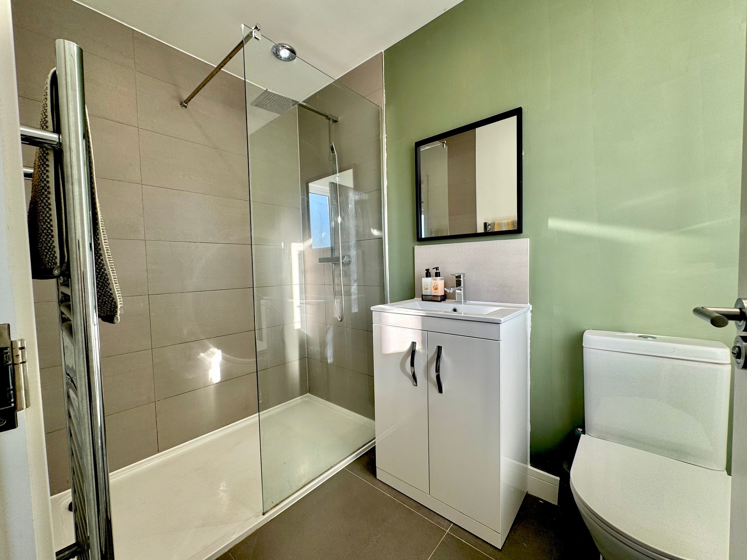
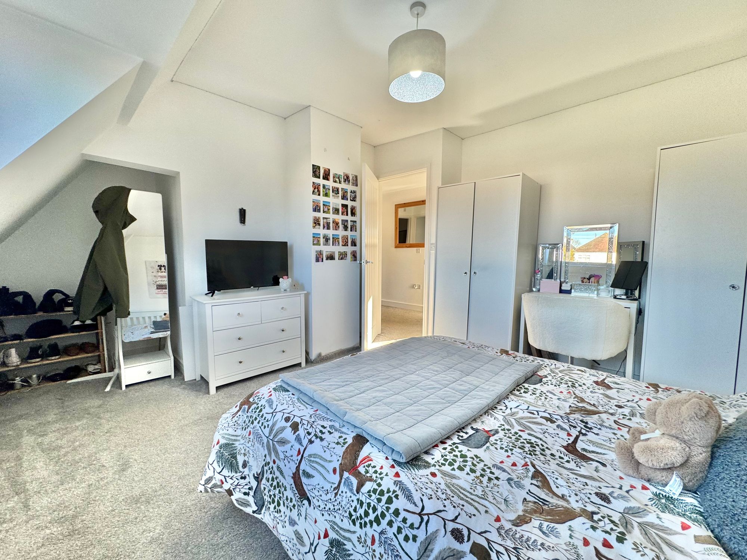
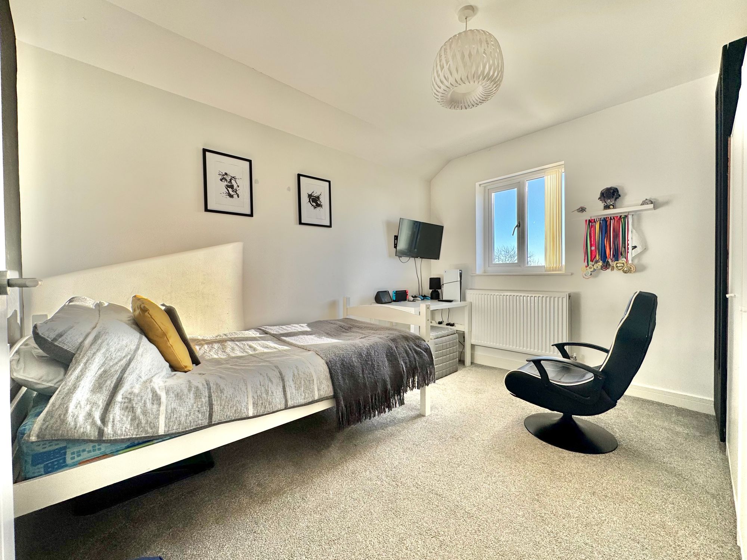
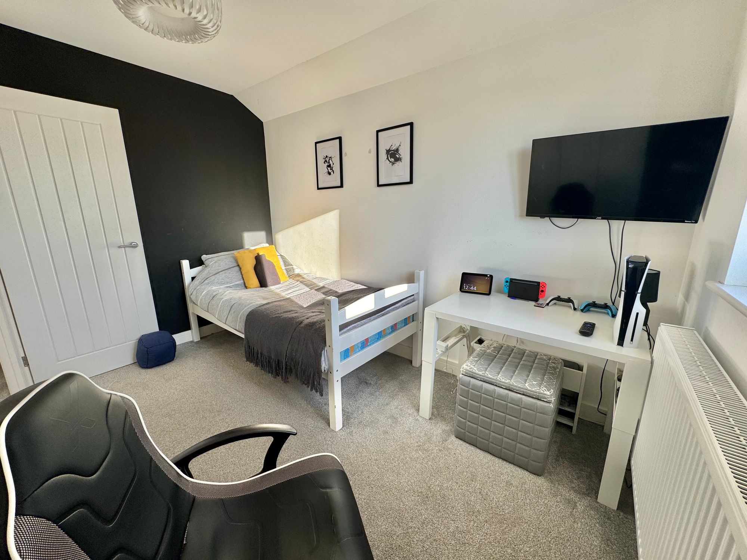
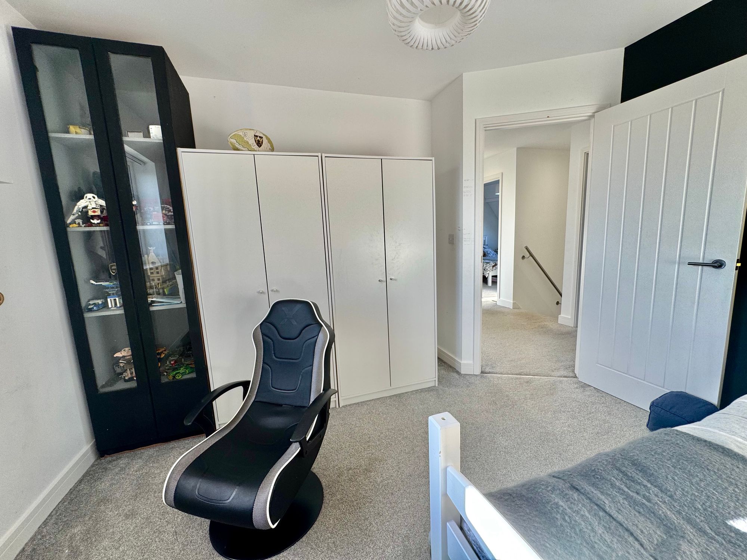
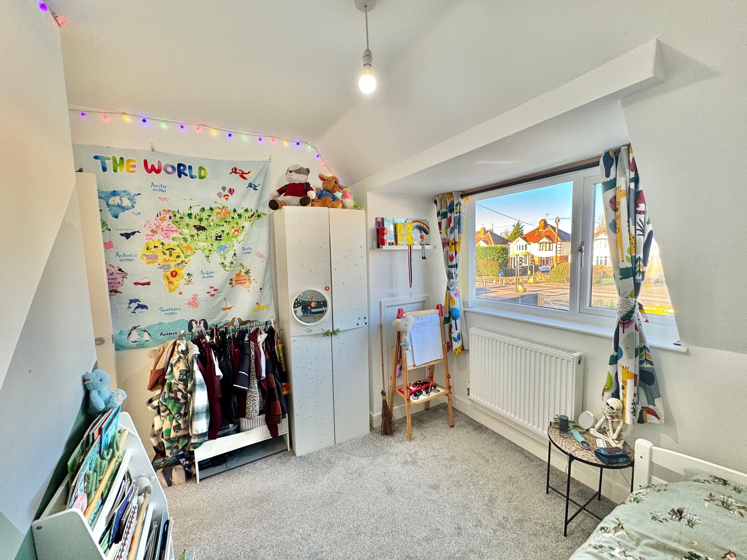
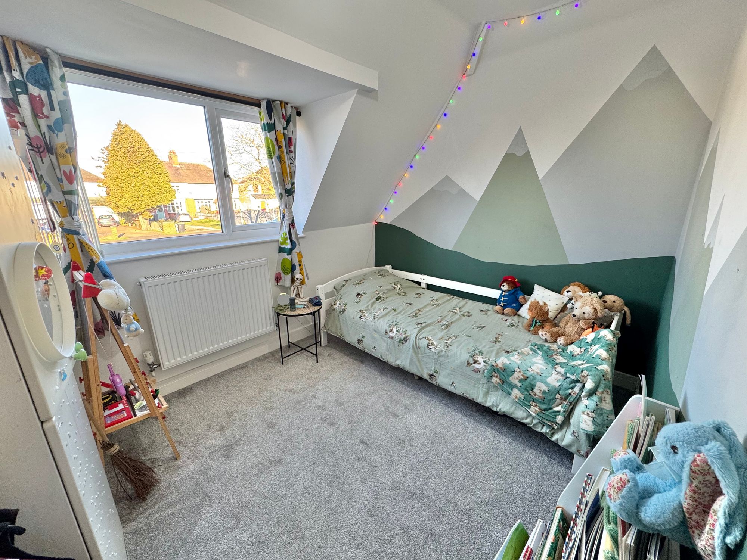
Bedroom one provides fitted wardrobes with double glazed window to rear and door to en-suite bathroom. The En-suite is fitted with double shower, wc, wash hand basin and heated towel rail. Bedrooms two, three and four are good size double rooms all with fitted carpet and doubling glazing providing lots of space for storage.
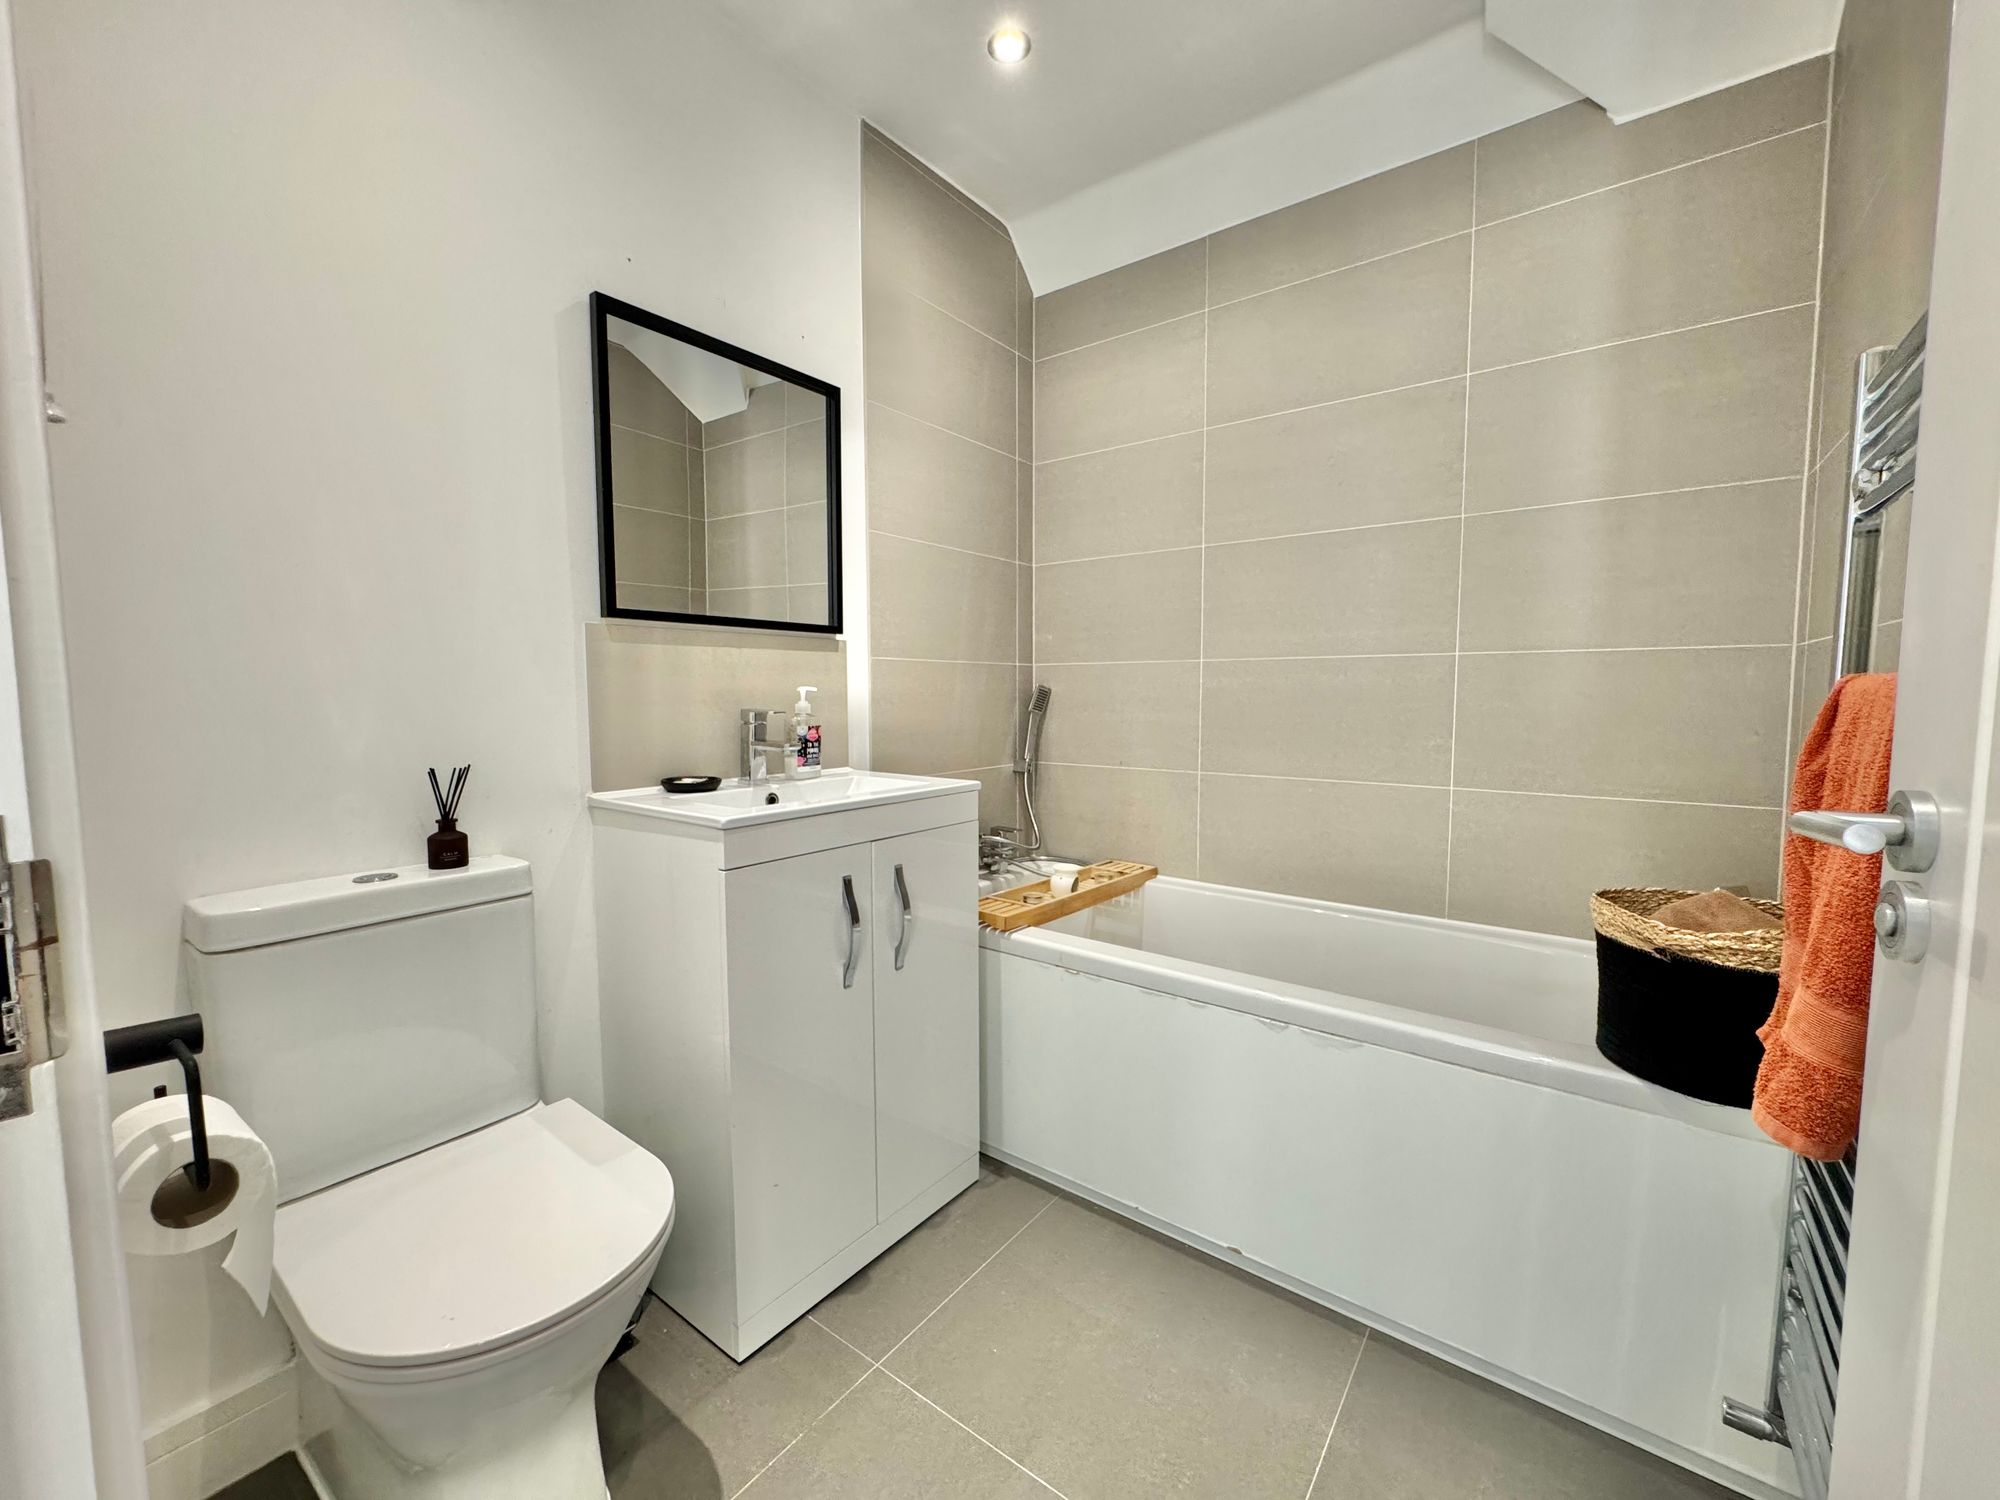
The family bathroom completes the first floor fitted with ; wc, wash hand basin, bath with shower fitment, heated towel rail and tiled surround finish surround.
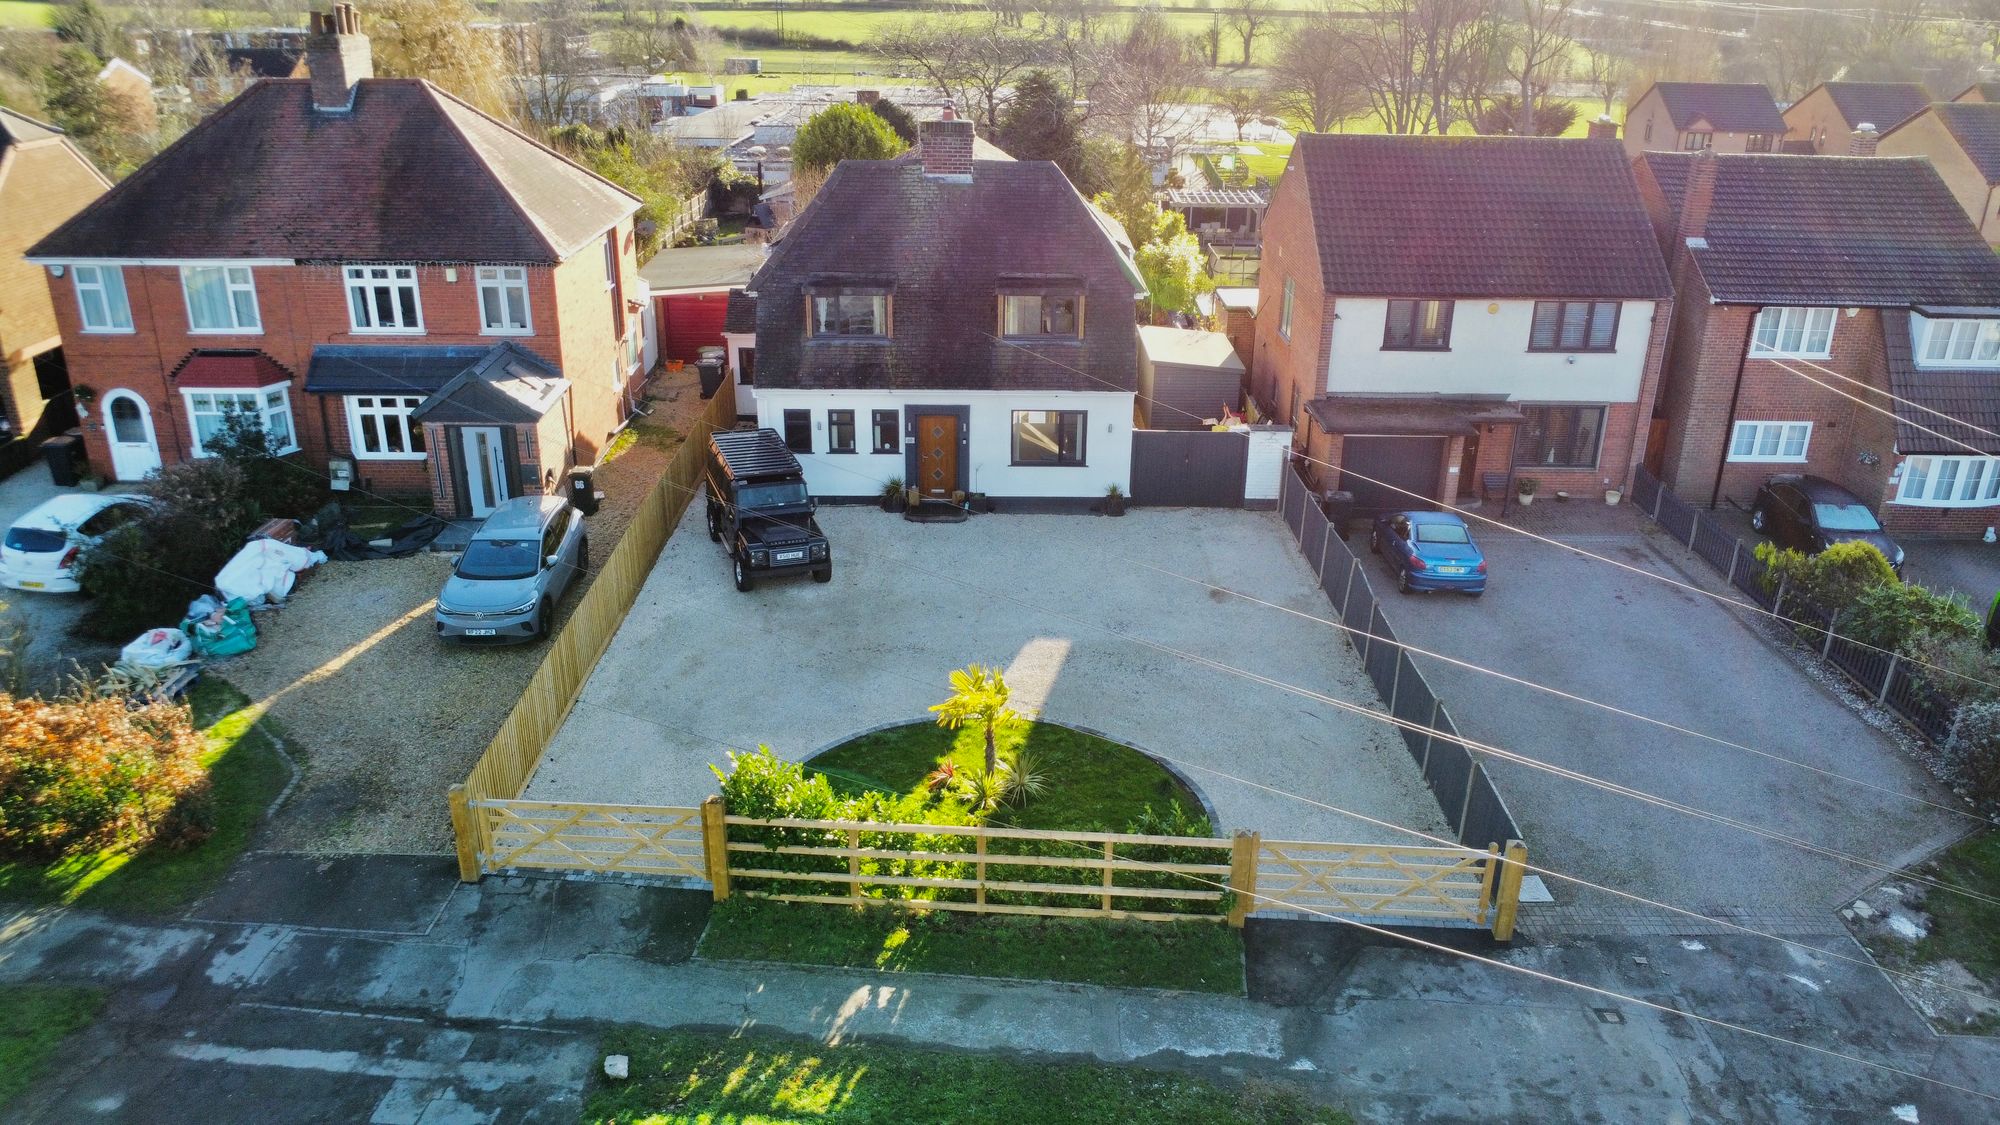
Externally to the front, the property provides a beautiful In/Out driveway with newly fitted country style gates providing parking for several vehicles, with double gates to side leading to the rear.
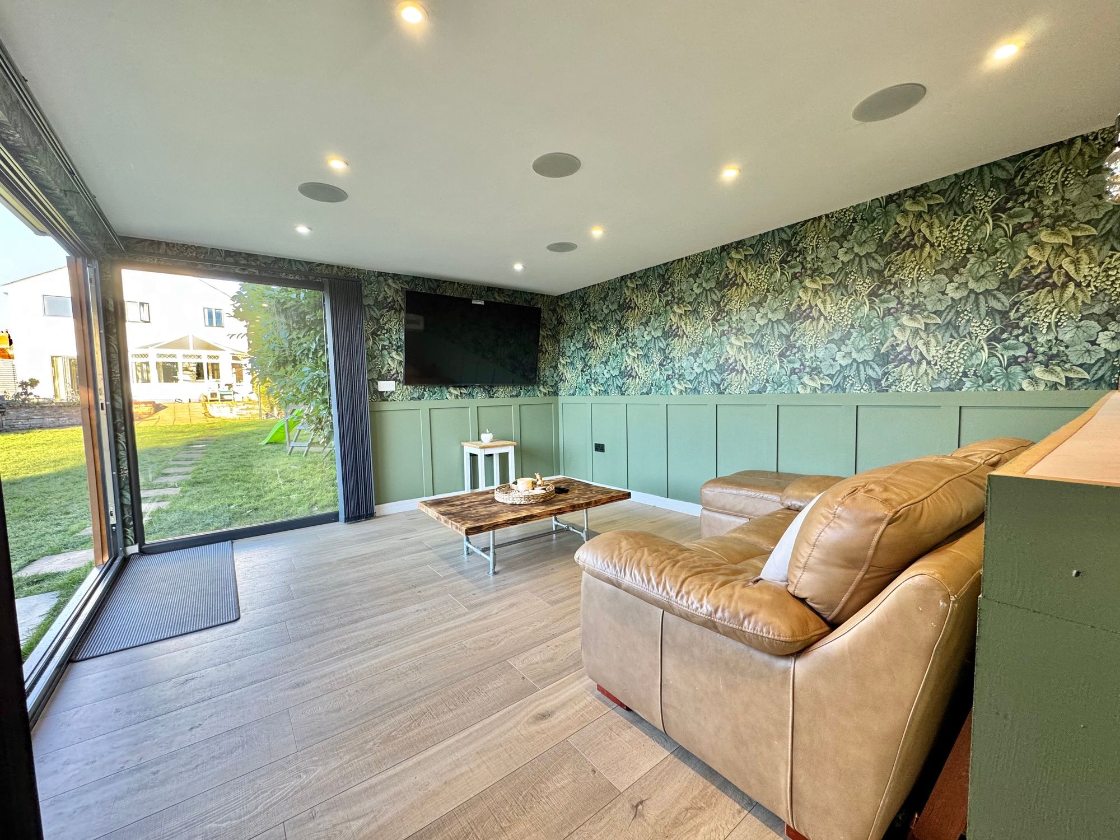
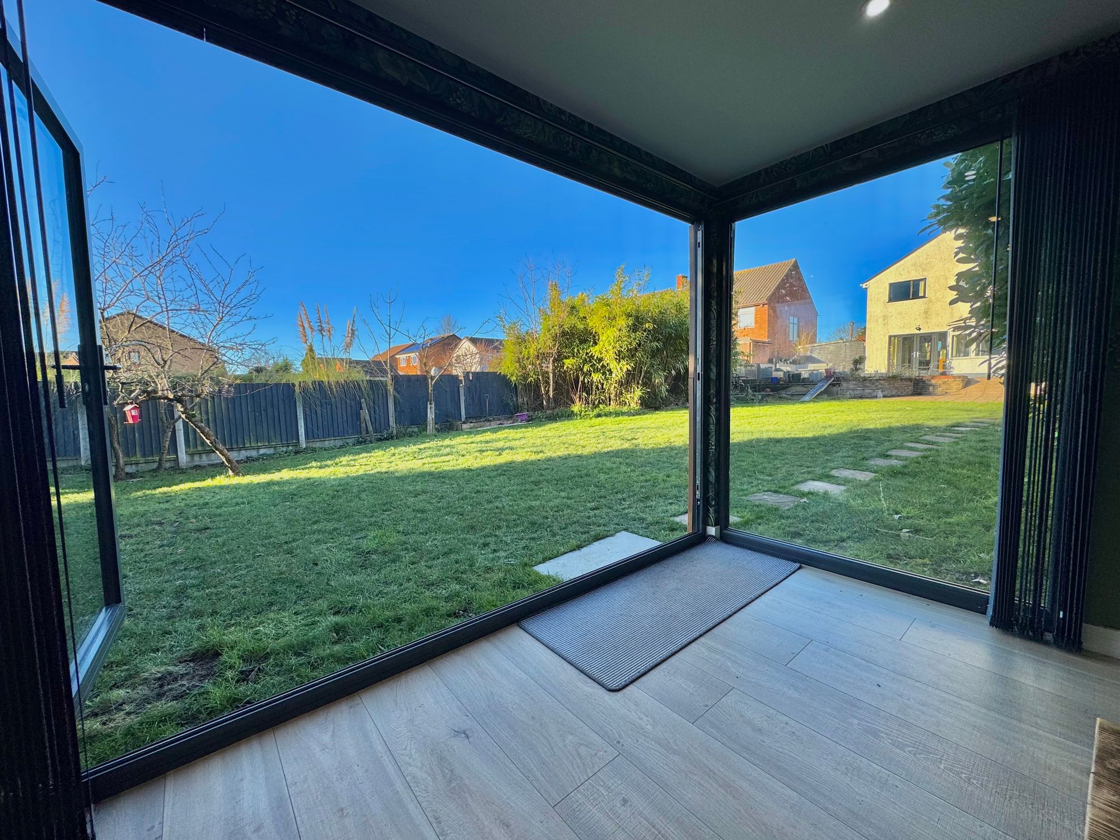
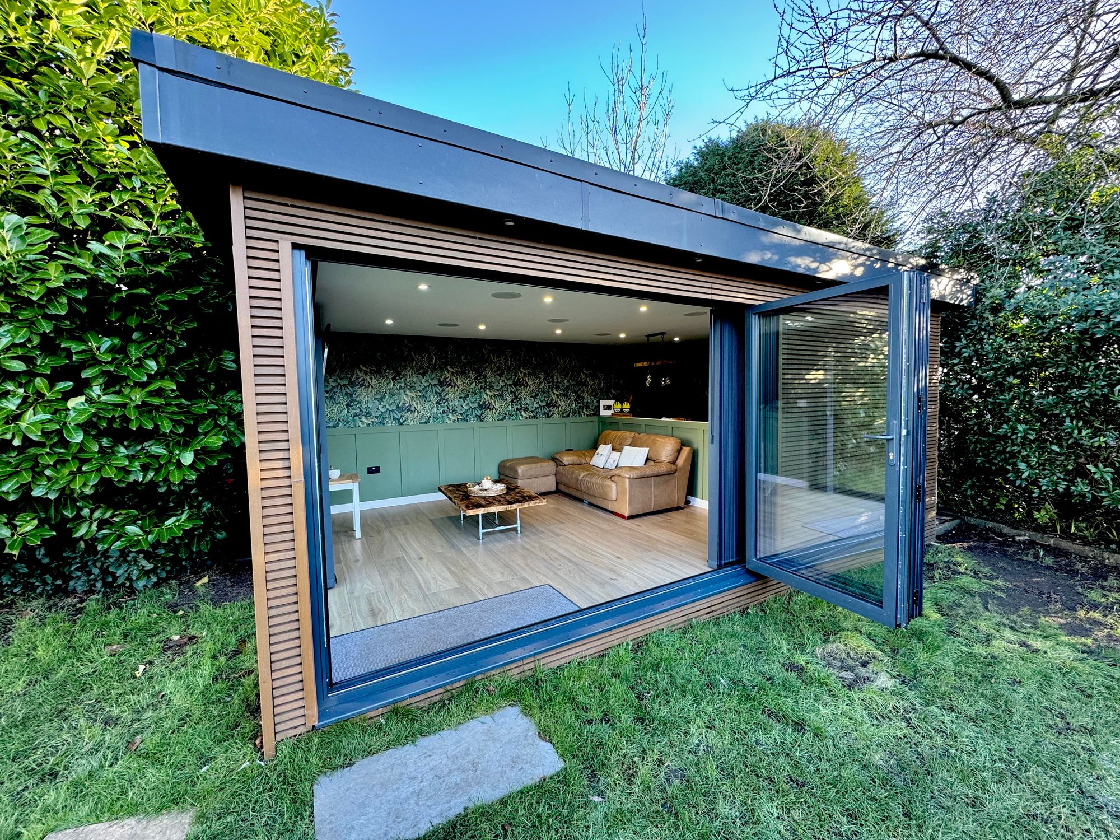
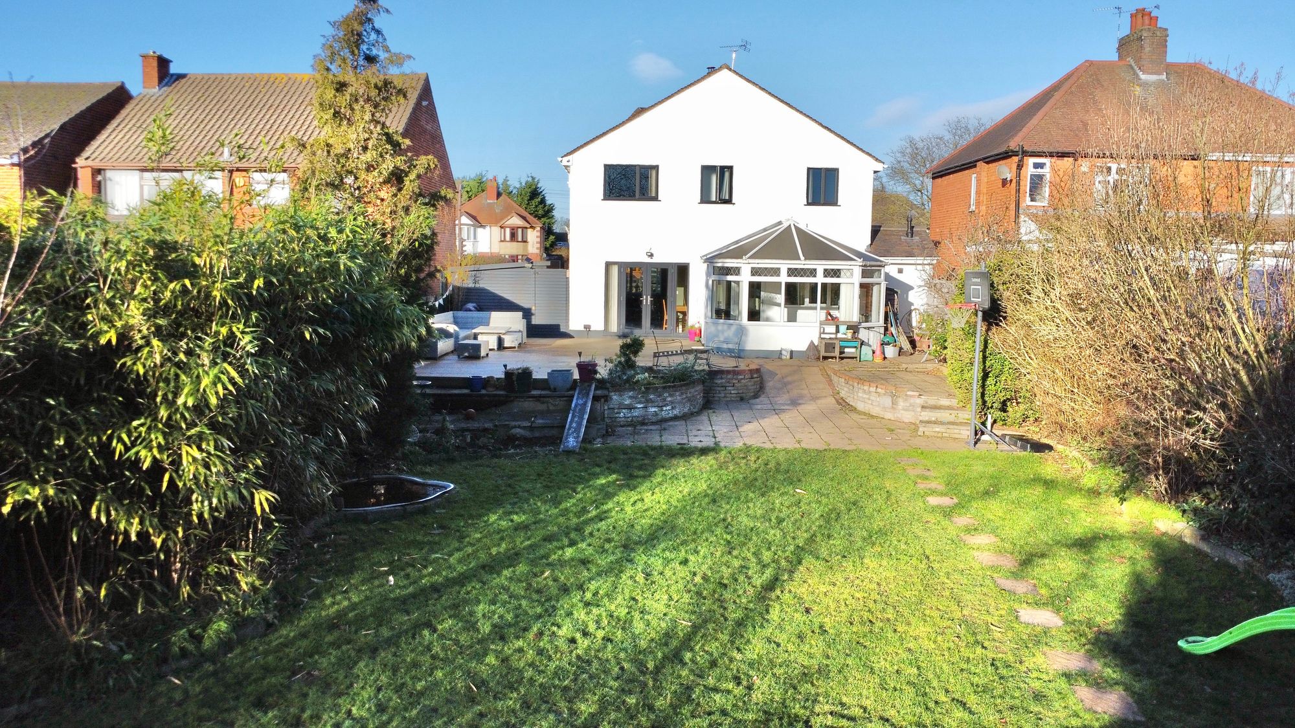
To the rear the extensive garden really is the show stopper with a raised deck and paved patio area on differing levels, shaped lawn with well stocked borders leading you down to the most incredible Outdoor office/studio designed and built to the highest standard for all year round use with power, lighting, built in audio ceiling speakers and internet connection finished with wooden flooring and those stunning BiFold doors creating that inside/outside living.
GROUND FLOOR
Entrance Hall
Downstairs Shower Room 6' 9" x 5' 5" (2.06m x 1.65m)
Lounge 19' 1" x 11' 11" (5.82m x 3.63m)
Extended Kitchen/Diner 25' 6" x 21' 2" (7.77m x 6.45m)
Conservatory 13' 3" x 10' 5" (4.04m x 3.18m)
Utility Room 5' 6" x 5' 5" (1.68m x 1.65m)
FIRST FLOOR
Bedroom One 13' 2" x 9' 10" (4.01m x 3.00m)
En-Suite 8' 4" x 4' 11" (2.54m x 1.50m)
Bedroom Two 14' 10" x 11' 11" (4.52m x 3.63m)
Bedroom Three 11' 4" x 10' 0" (3.45m x 3.05m)
Bedroom Four 9' 11" x 7' 10" (3.02m x 2.39m)
Bathroom 6' 8" x 5' 7" (2.03m x 1.70m)
EXTERNAL
Office/Studio
Outdoor office/studio designed and built to the highest standard for all year round use with power, lighting, built in audio ceiling speakers and internet connection finished with wooden flooring and those stunning BiFold doors creating that inside/outside living.