
Norwich Close, Nuneaton, CV11
Property Features
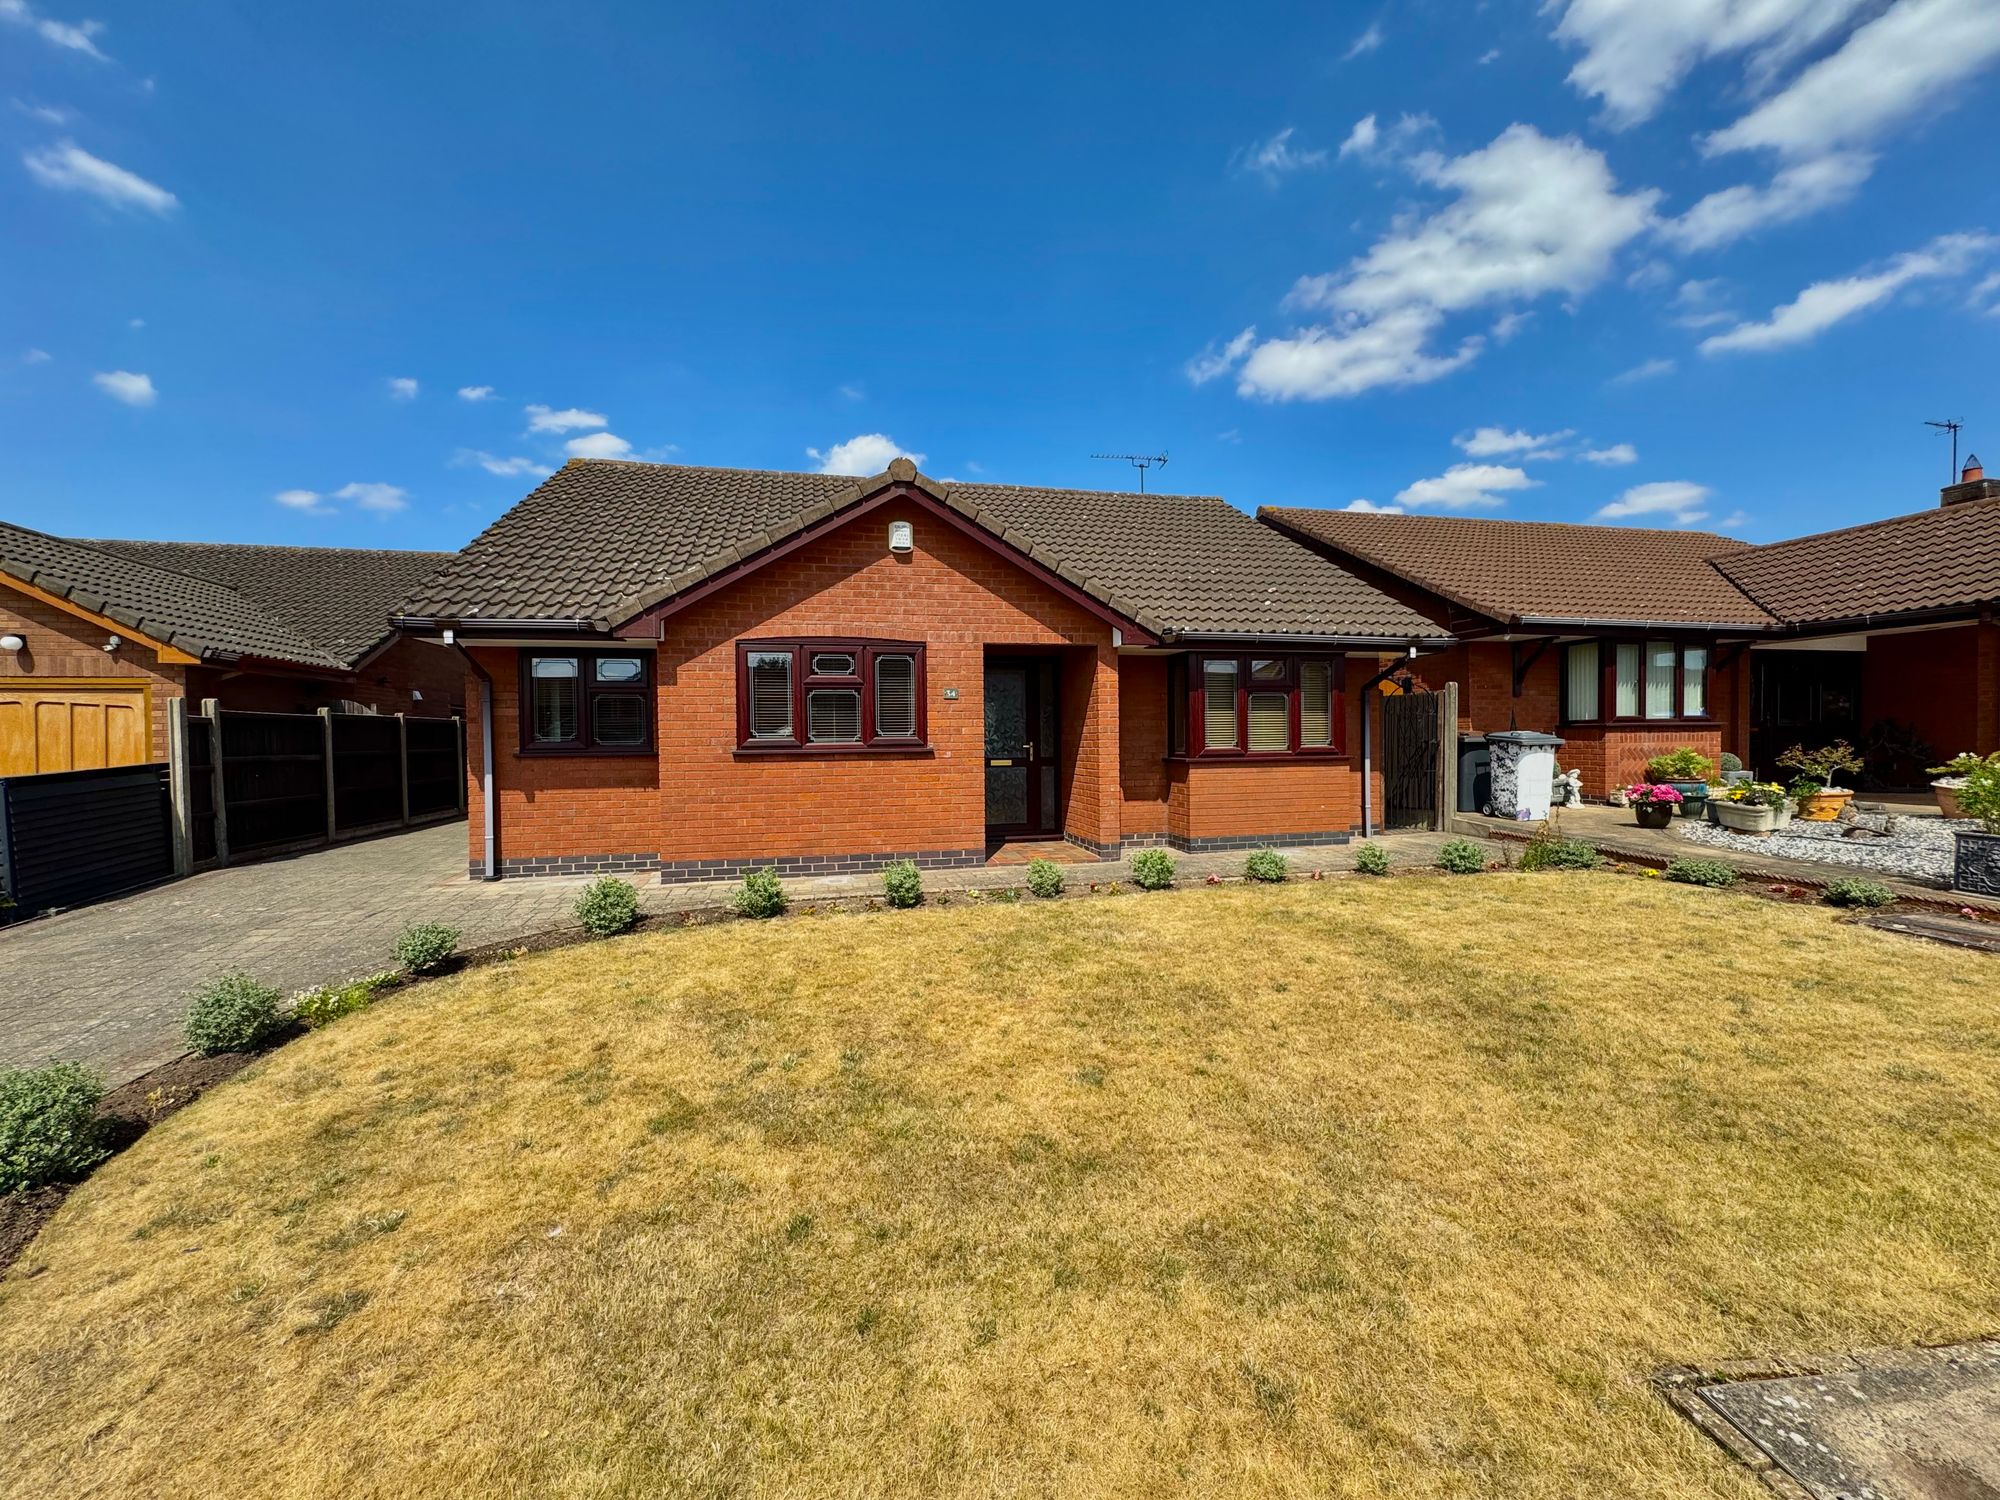
- BEAUTIFUL DETACHED BUNGALOW
- TWO BEDROOMS
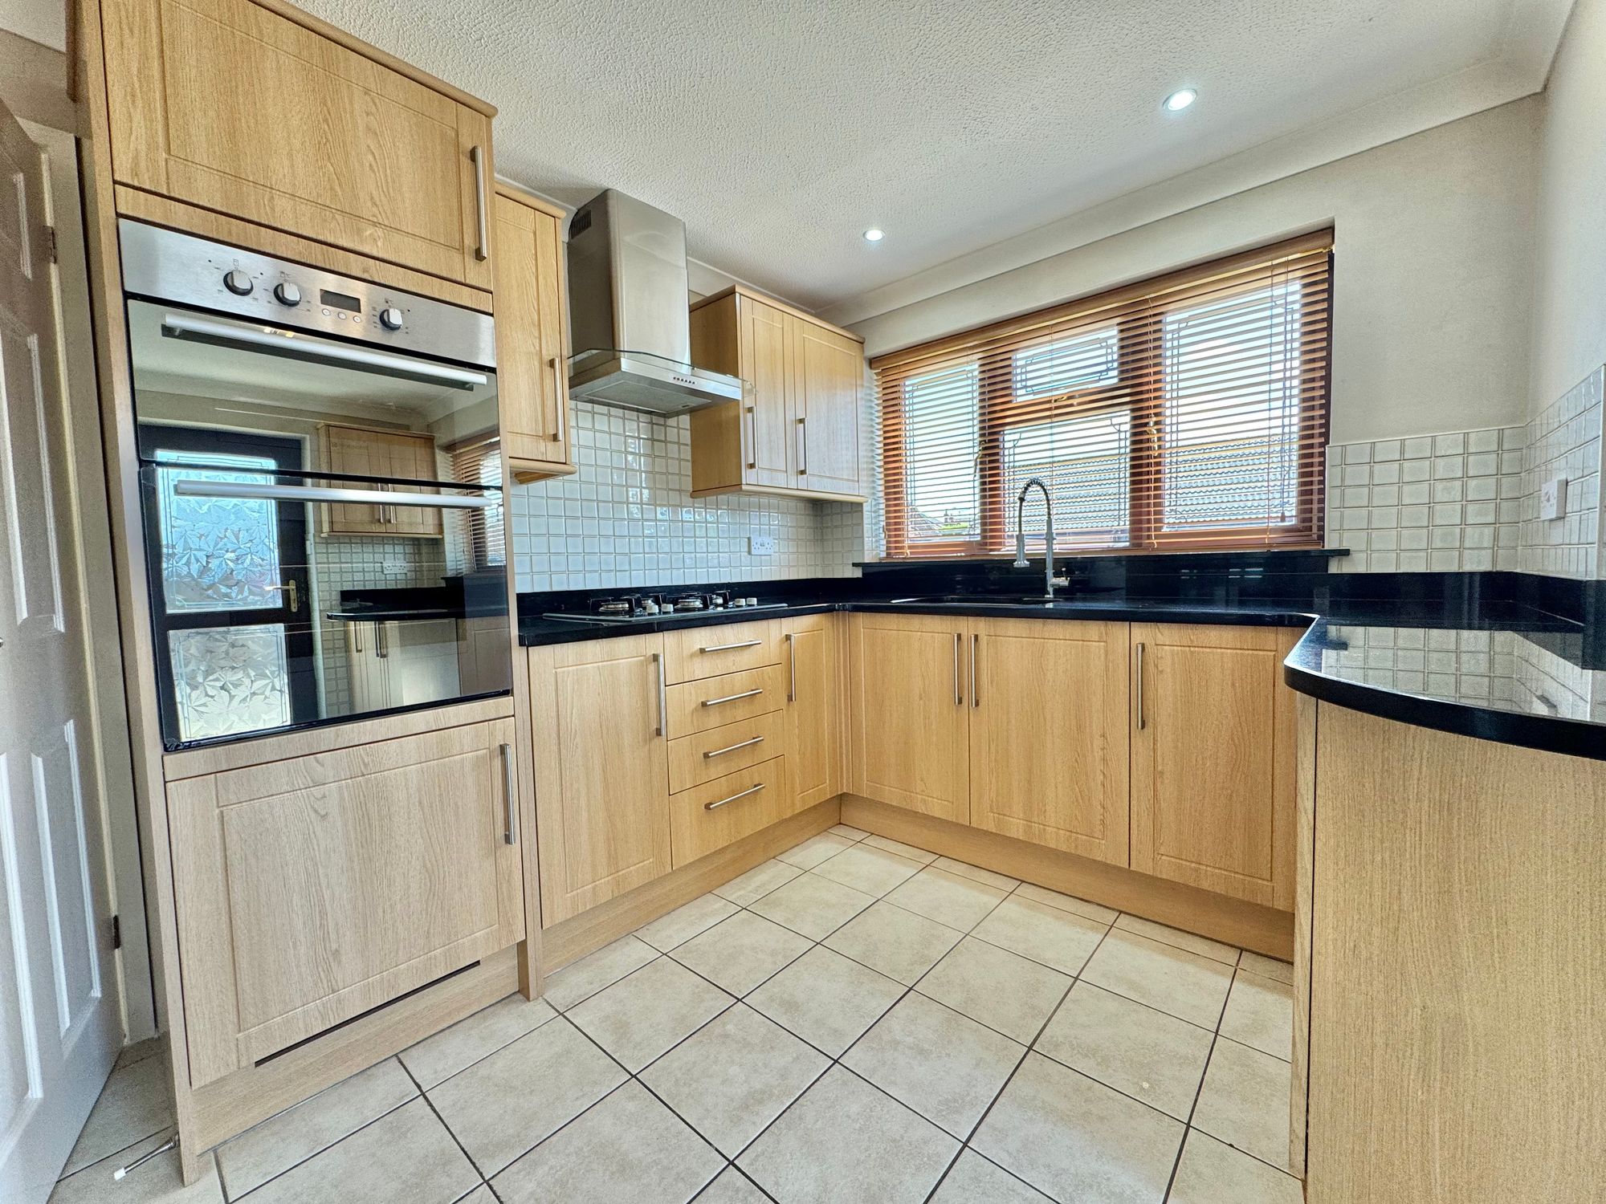
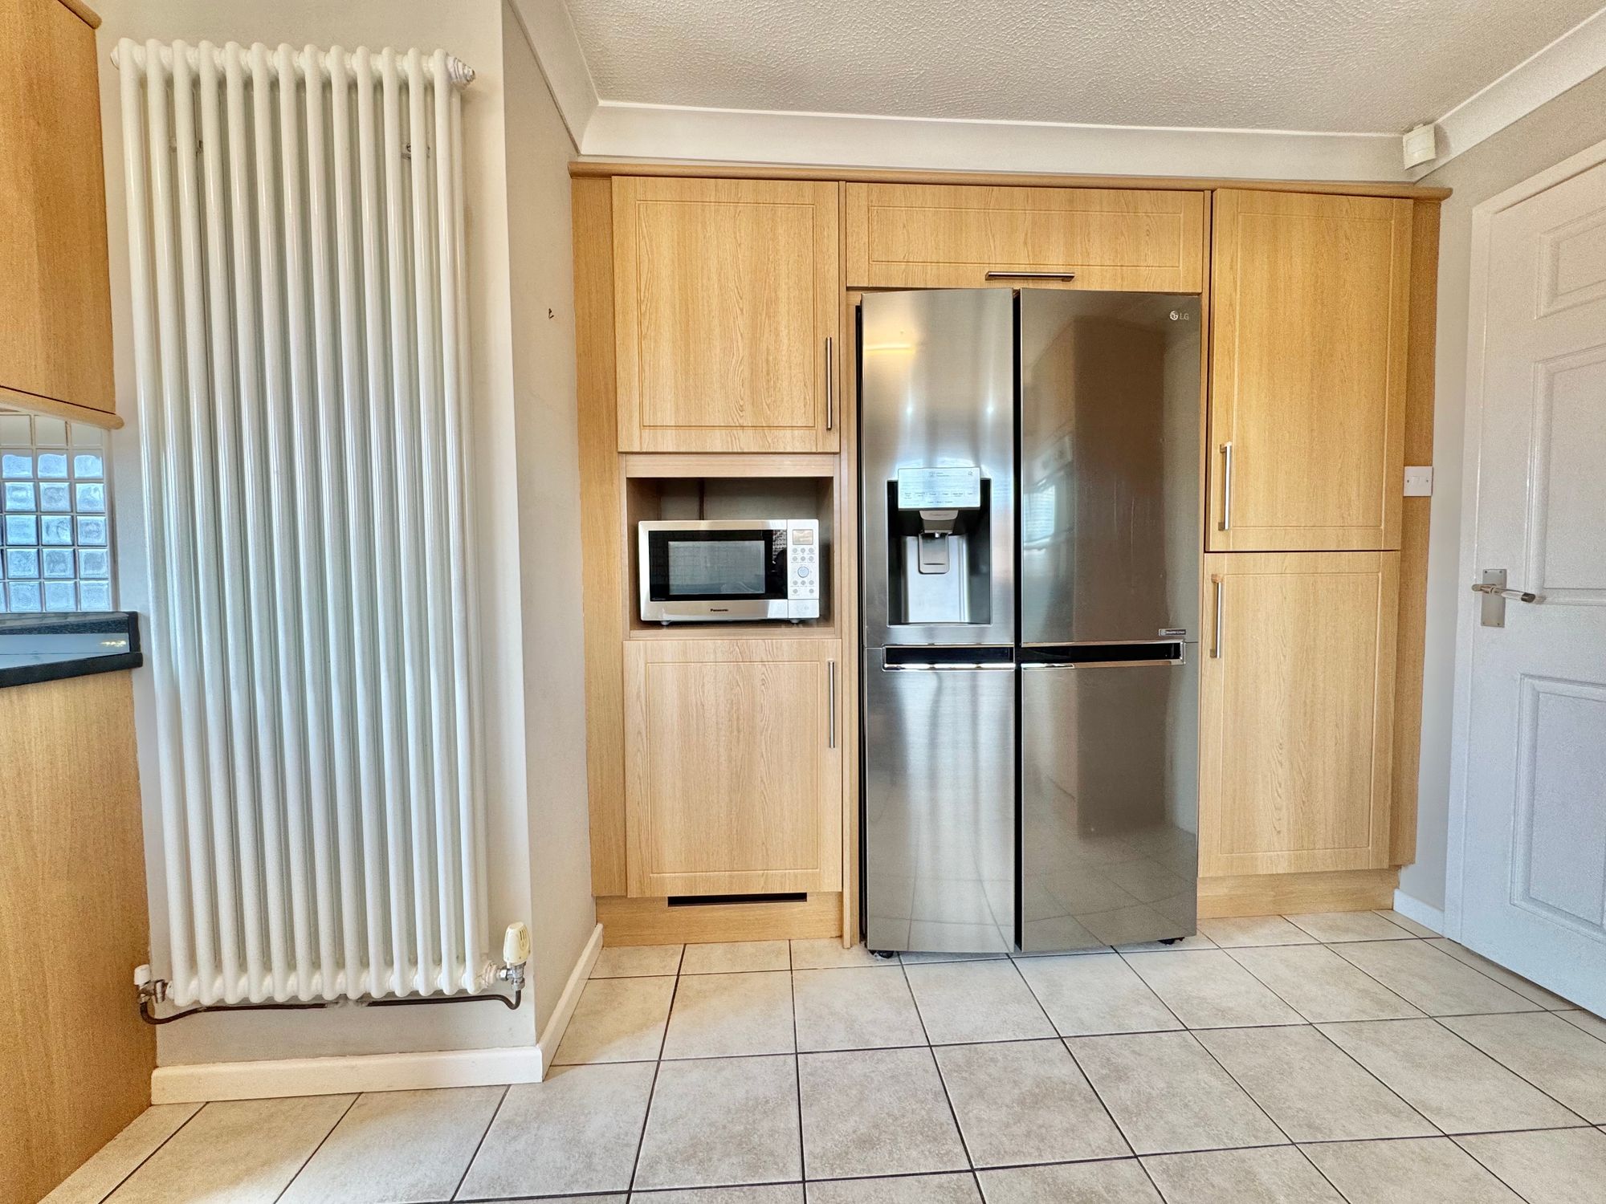
- SPACIOUS KITCHEN AREA
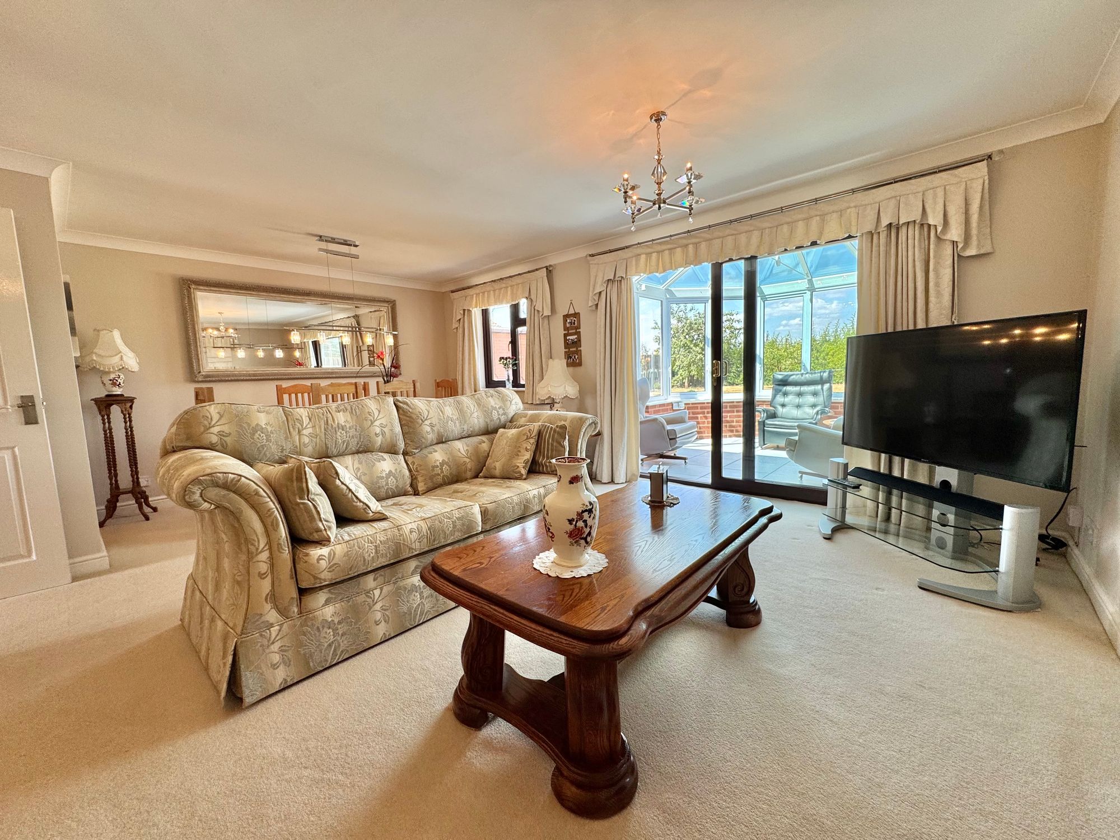
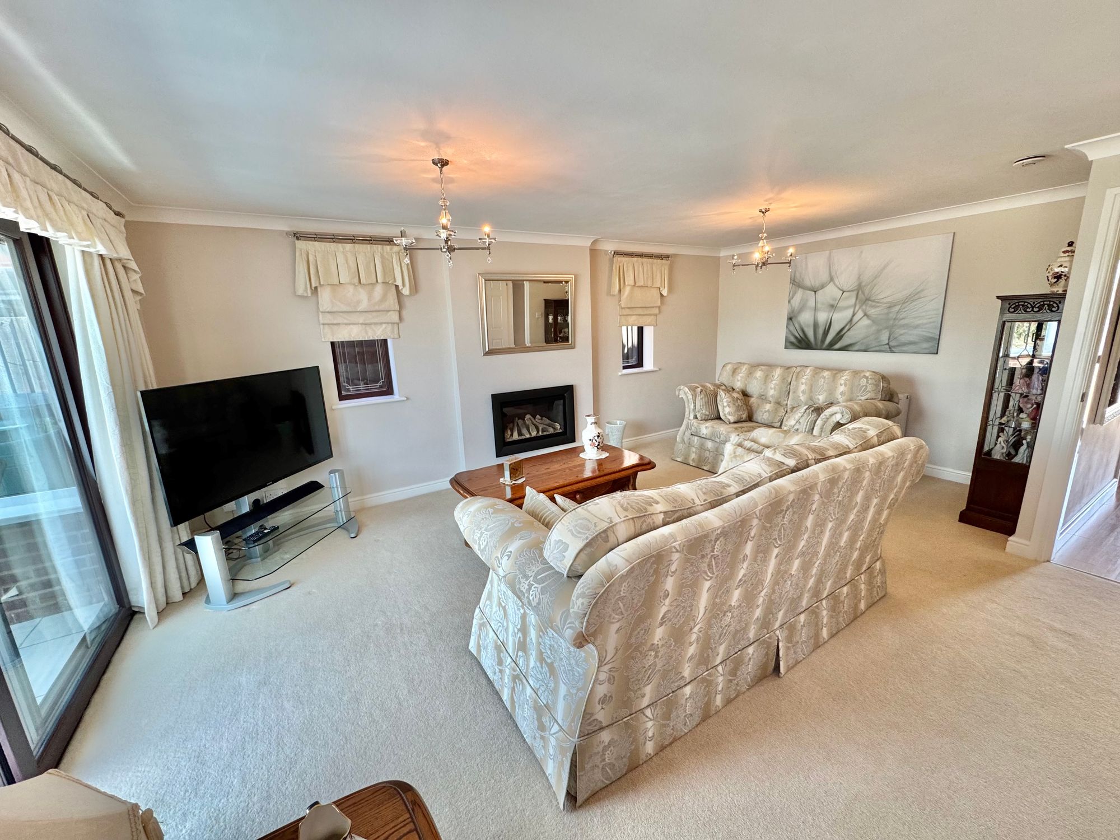
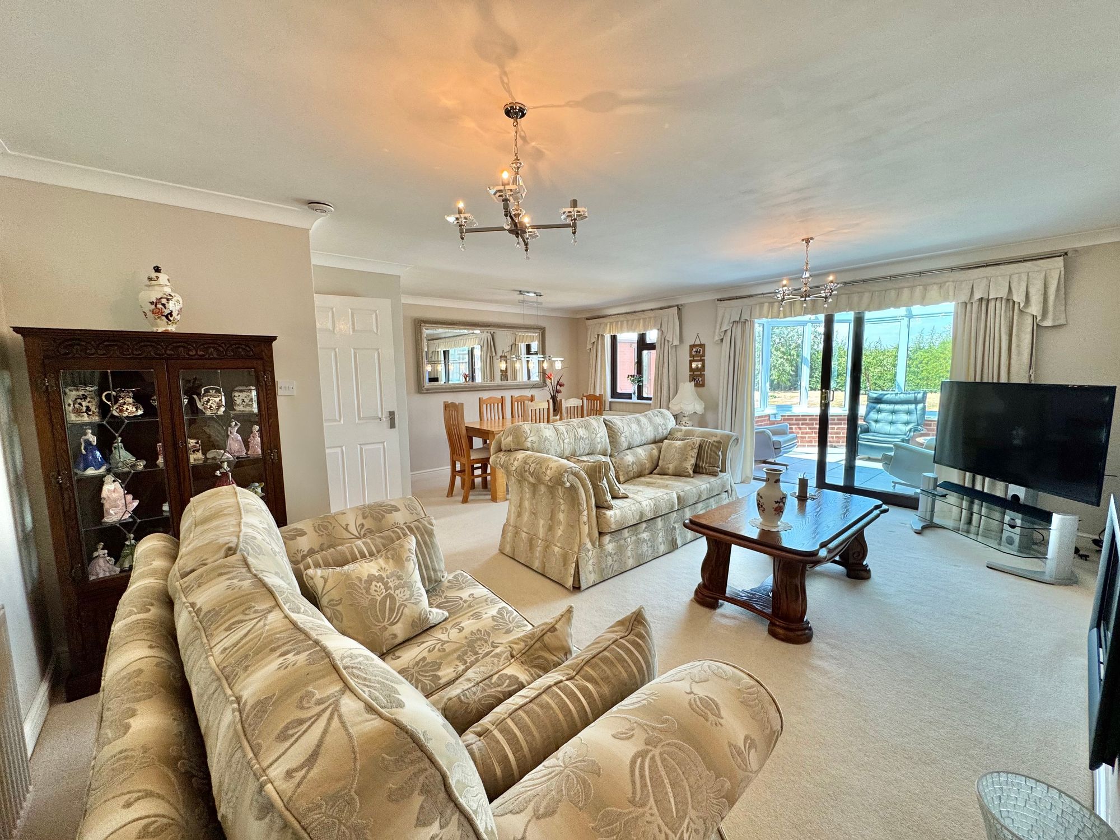
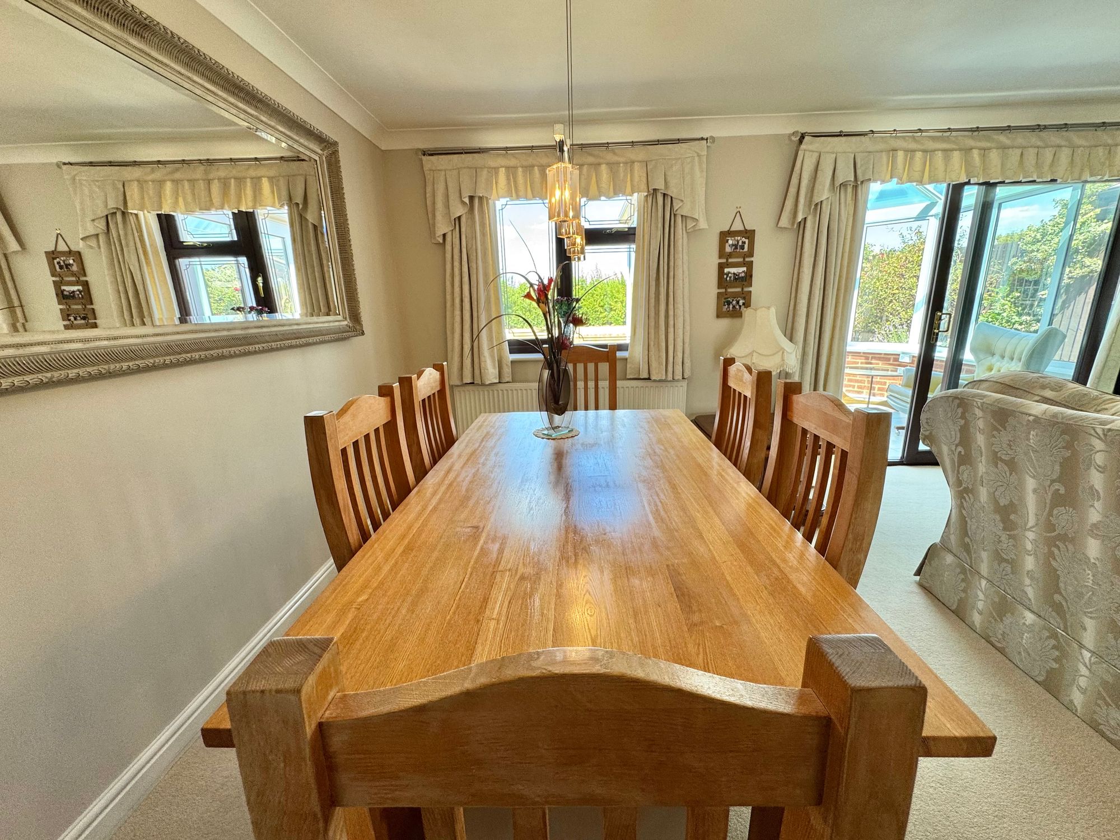
- OPEN-PLAN LOUNGE/DINER
- EN-SUITE SHOWER ROOM
- DRIVEWAY & GARAGE
Property Summary
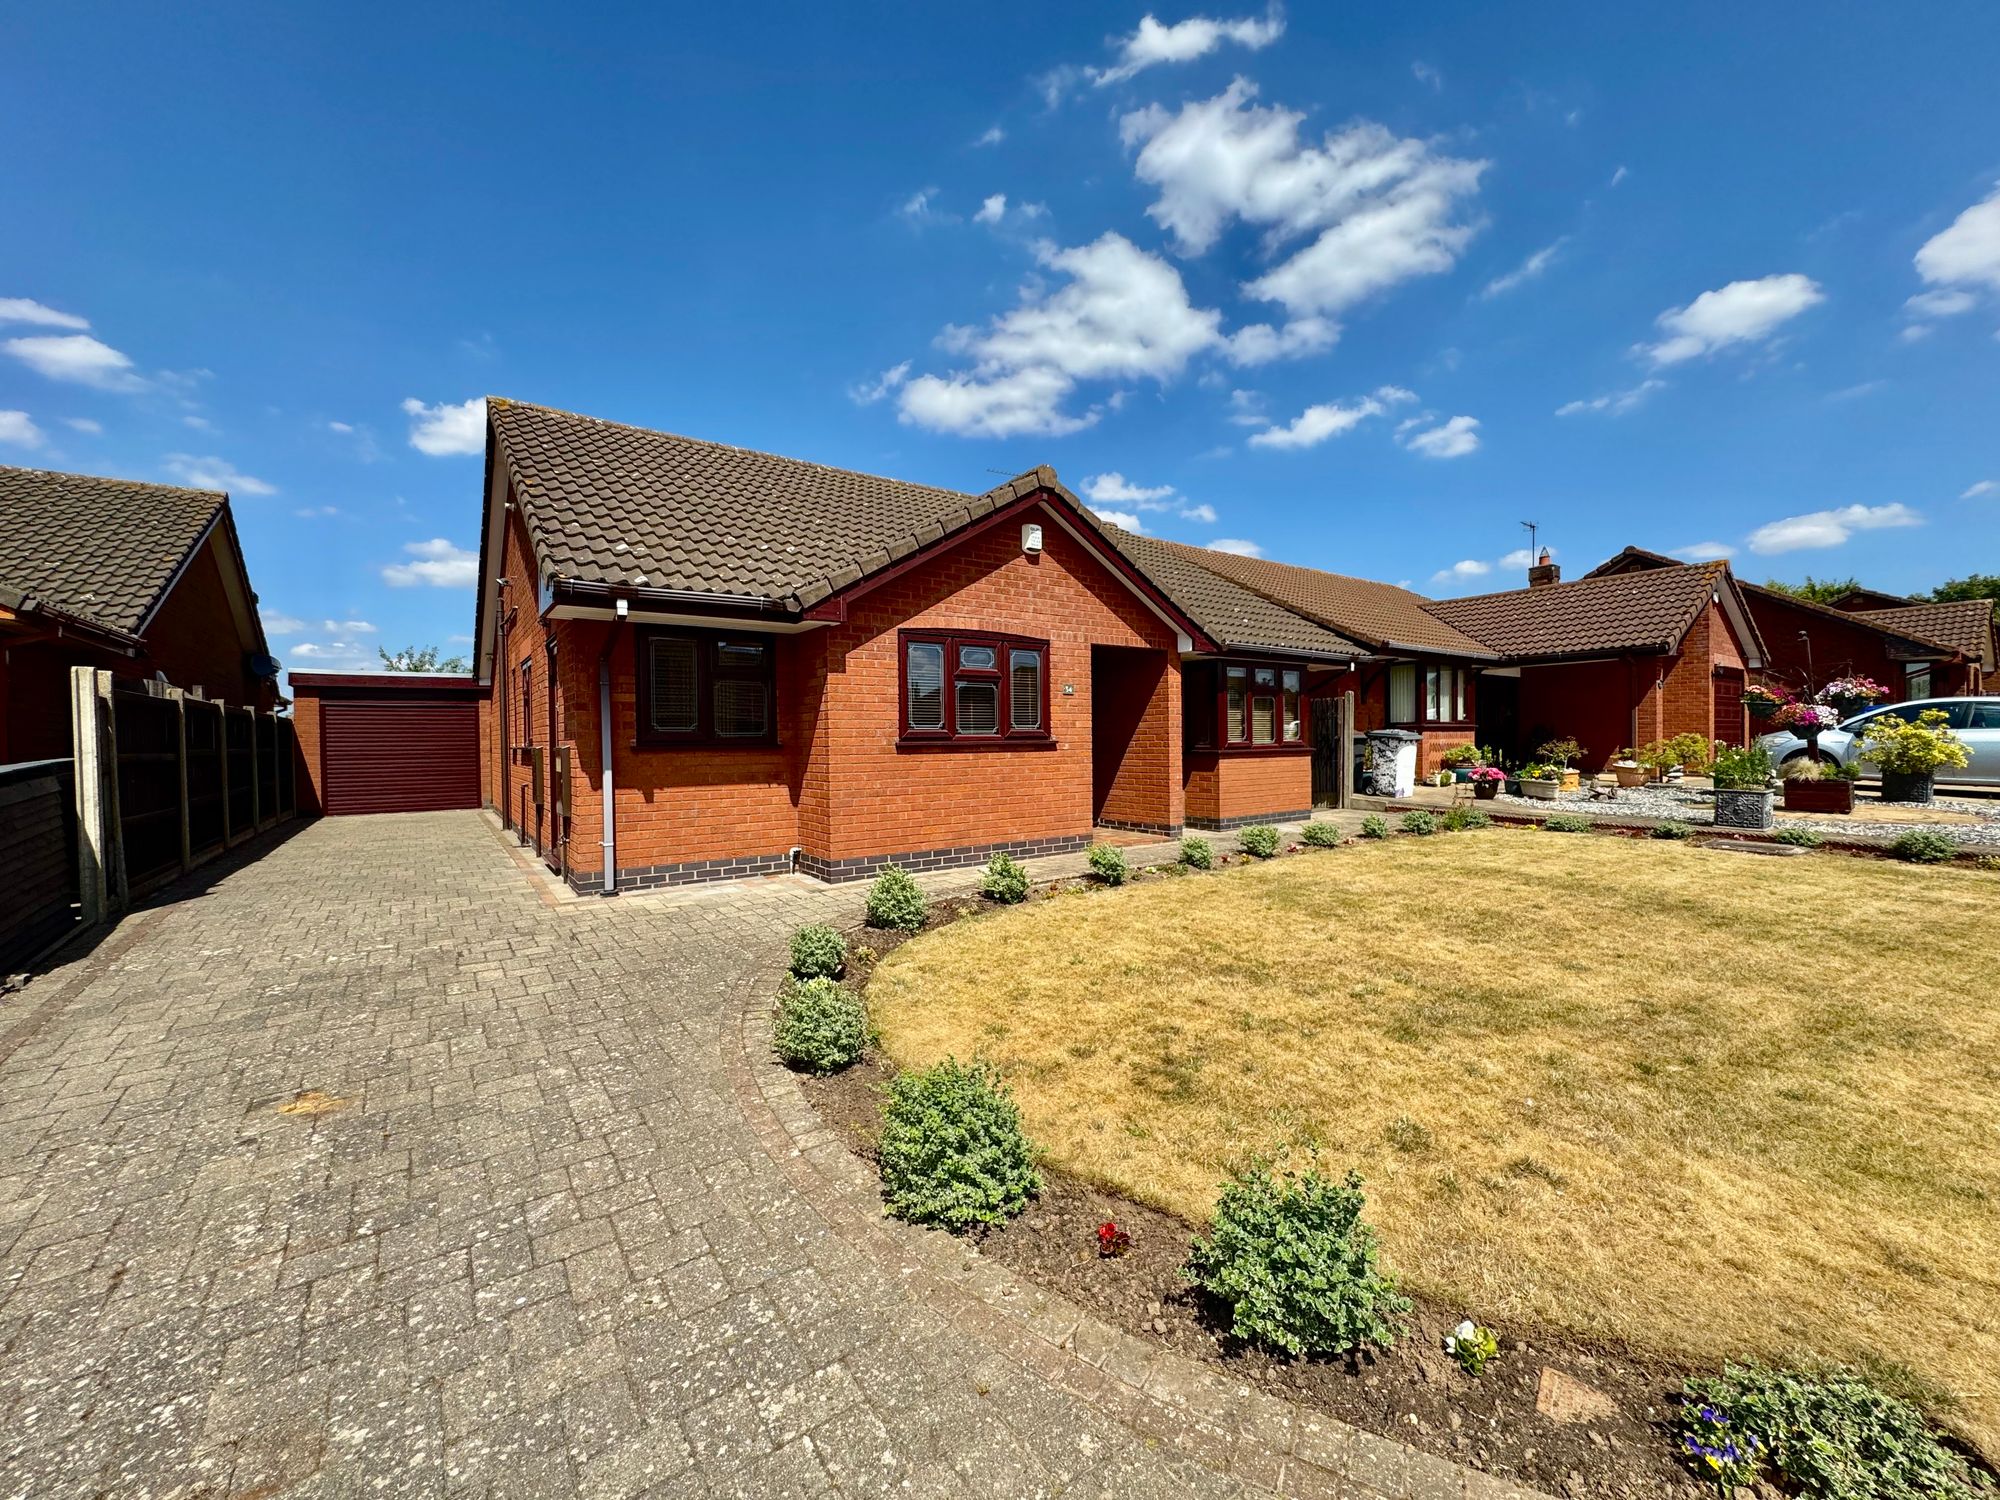
We are pleased to present this charming two-bedroom detached bungalow located in the highly sought-after Norwich Close, Nuneaton. Nestled in a peaceful cul-de-sac, this delightful home offers a perfect blend of space, comfort, and practicality.
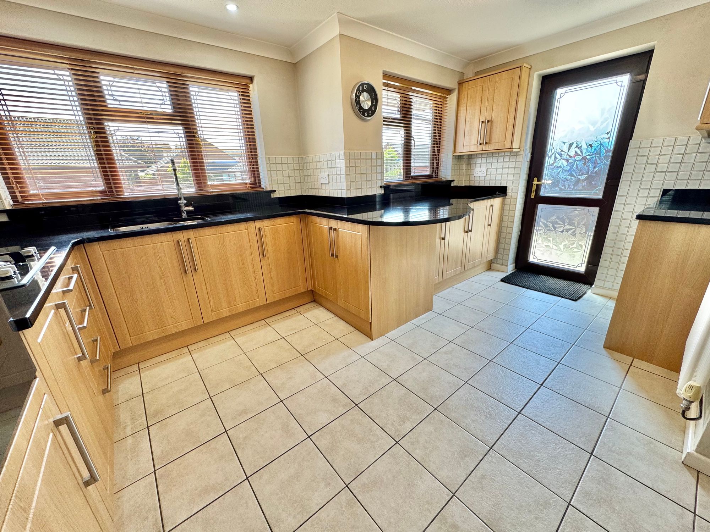
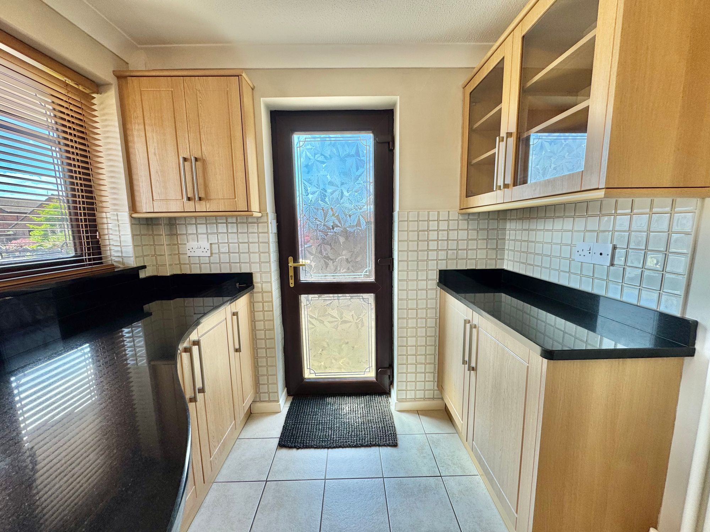
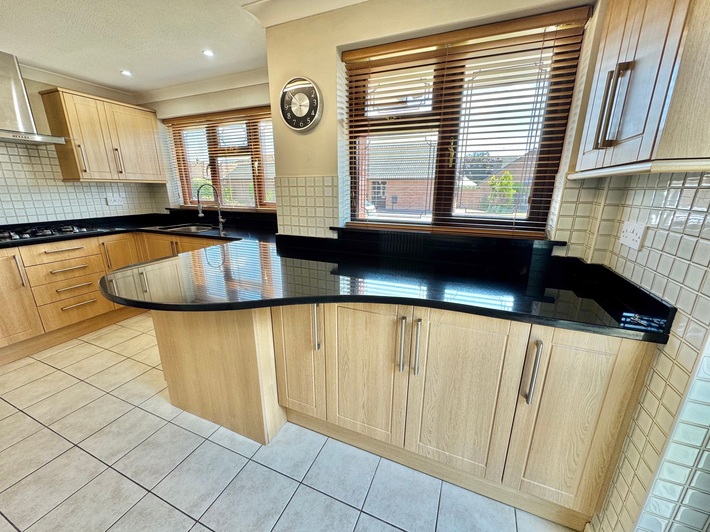
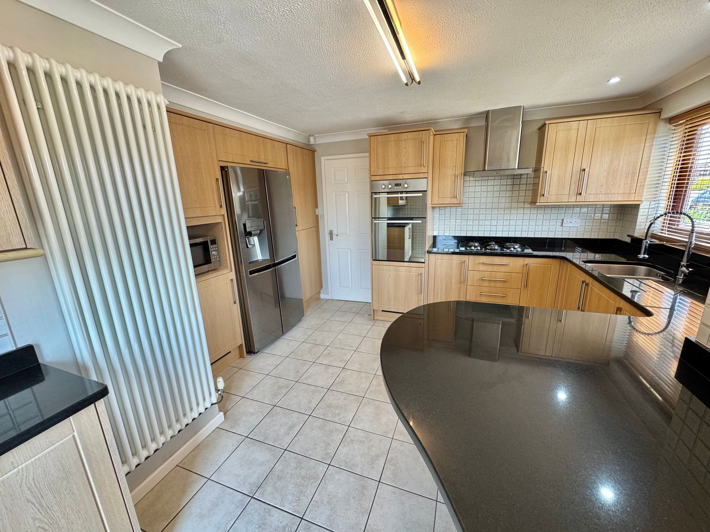
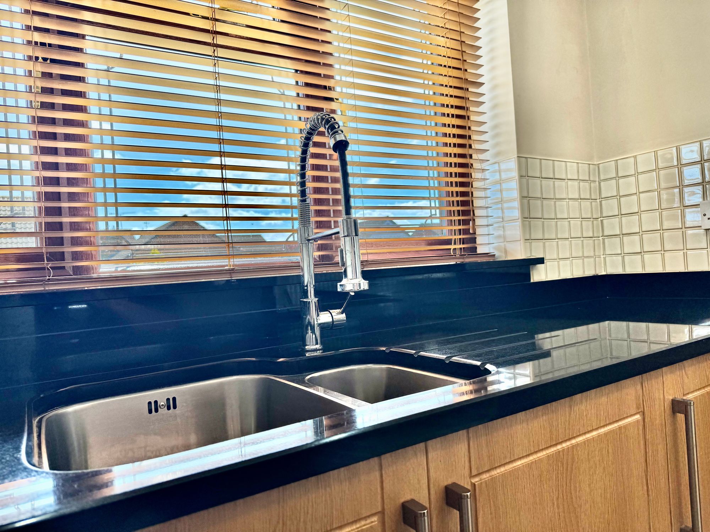
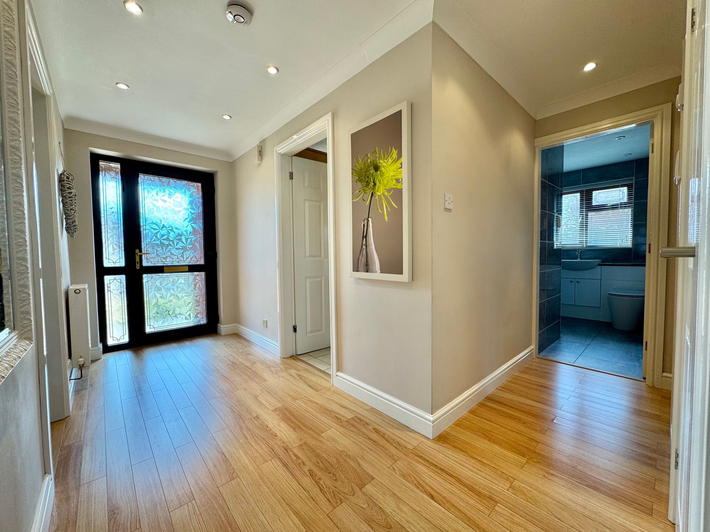
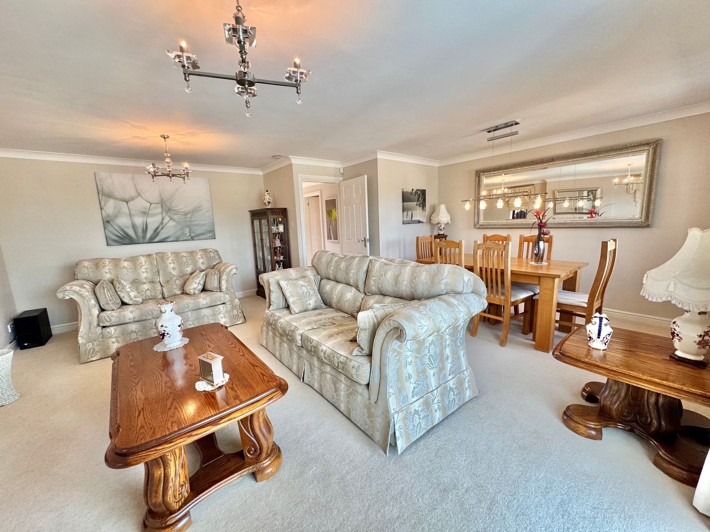
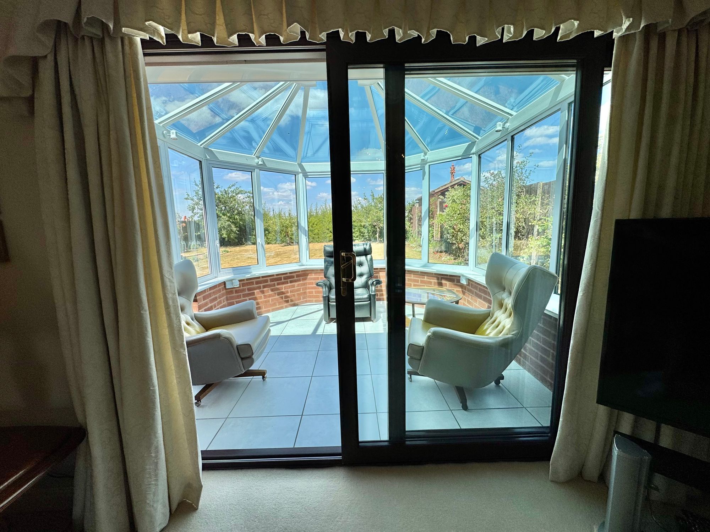
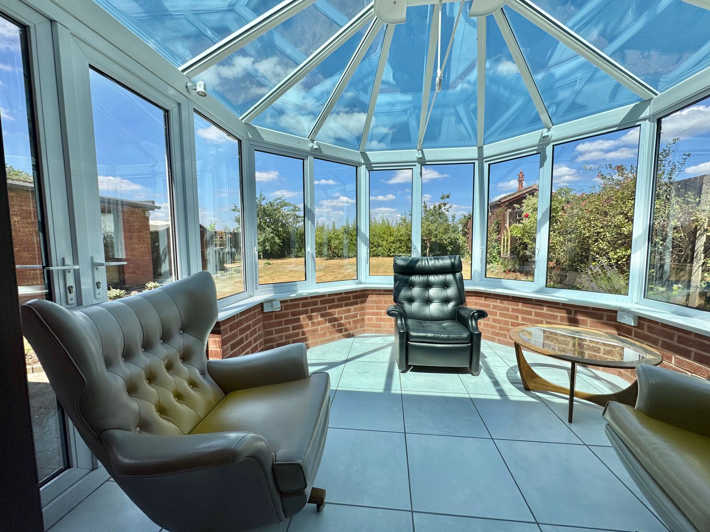
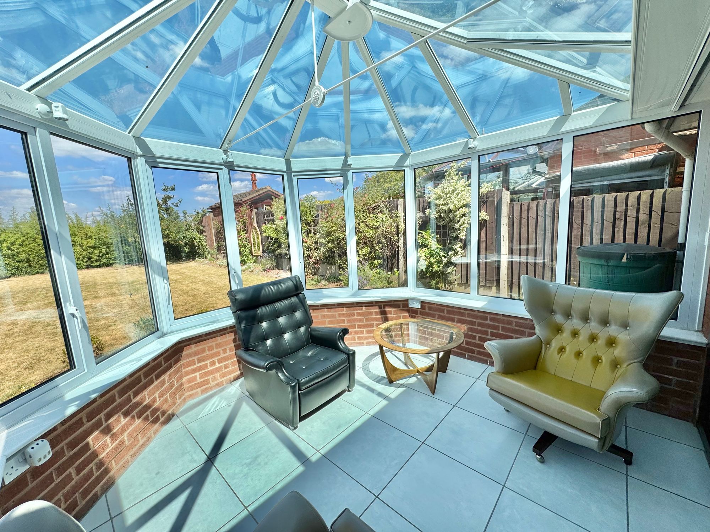
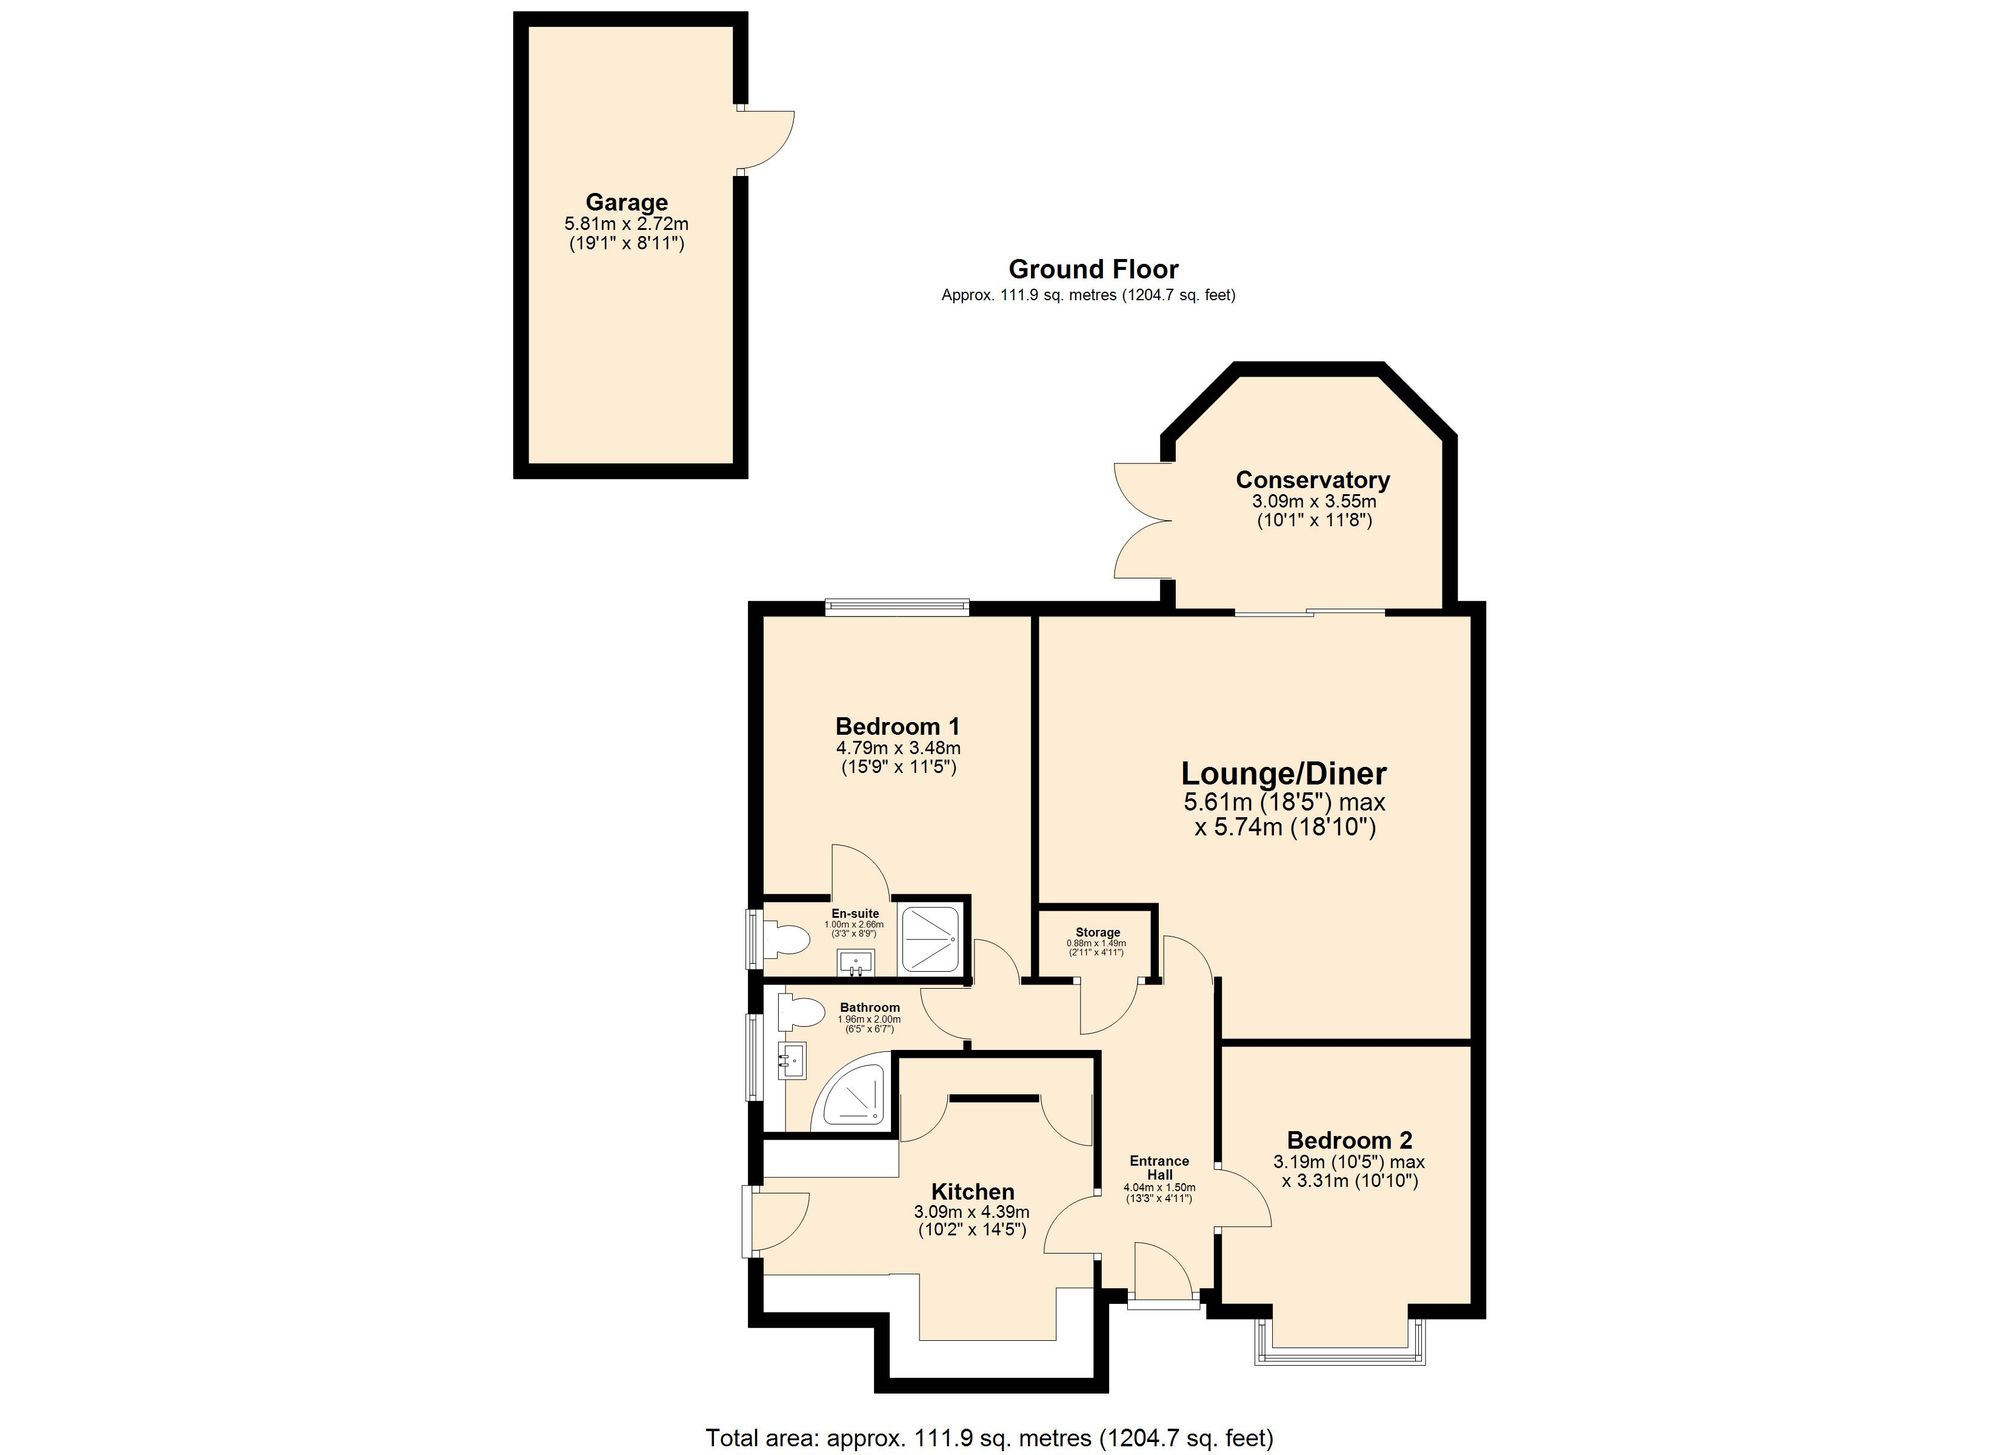
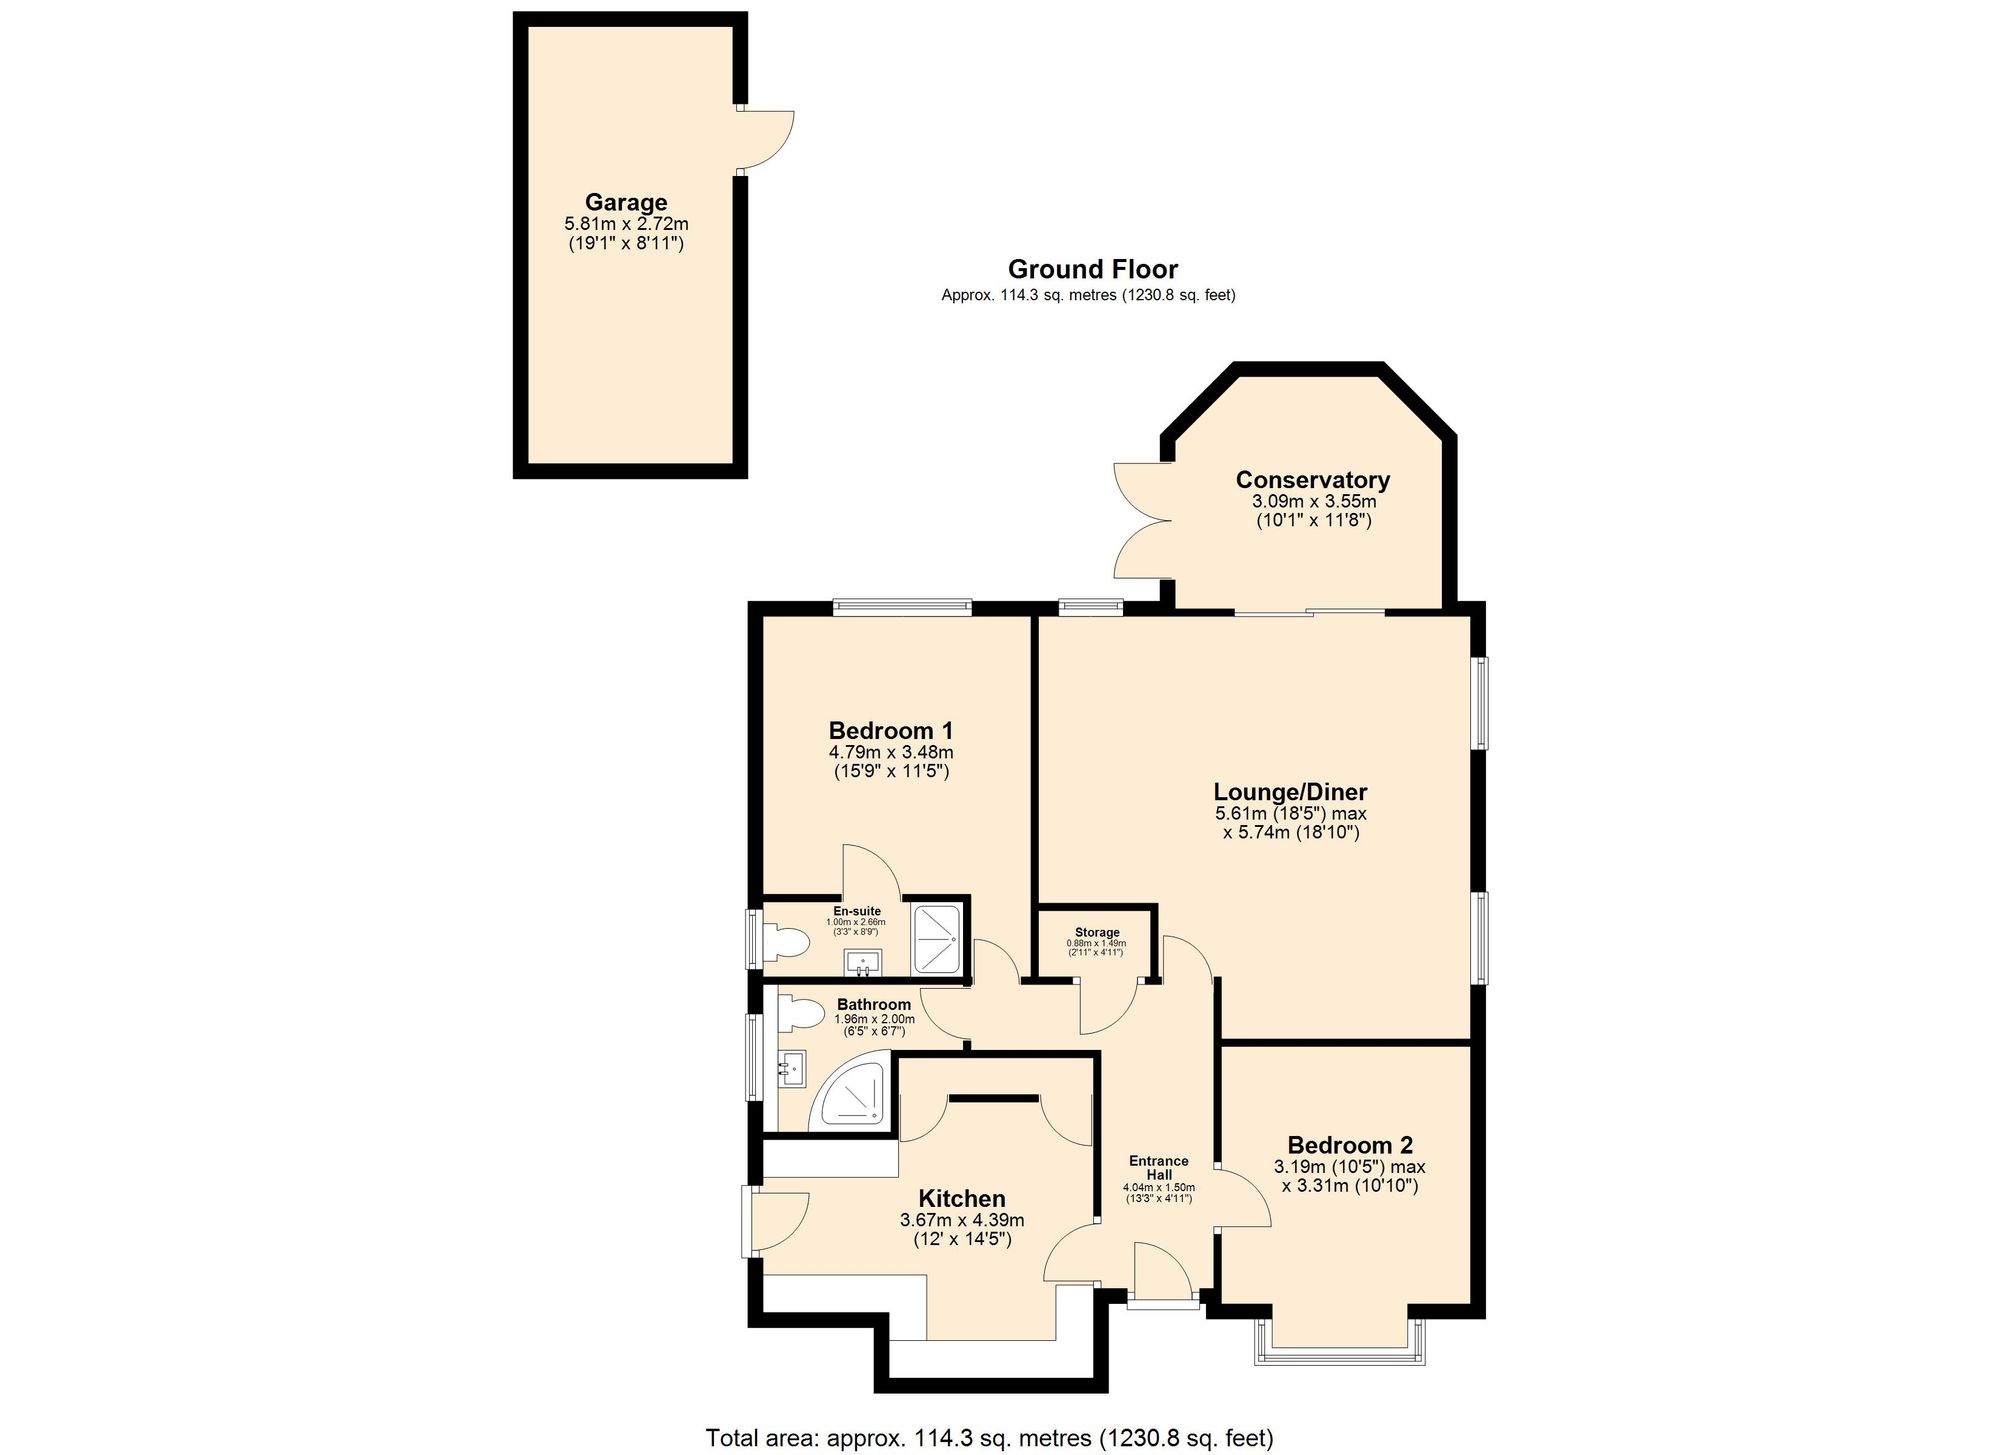
Upon entering, you are welcomed into a spacious entrance hall that leads to an open-plan lounge and dining area, ideal for relaxing and entertaining. The well-appointed kitchen provides ample space for meal preparation, while the conservatory offers additional versatility and natural light.
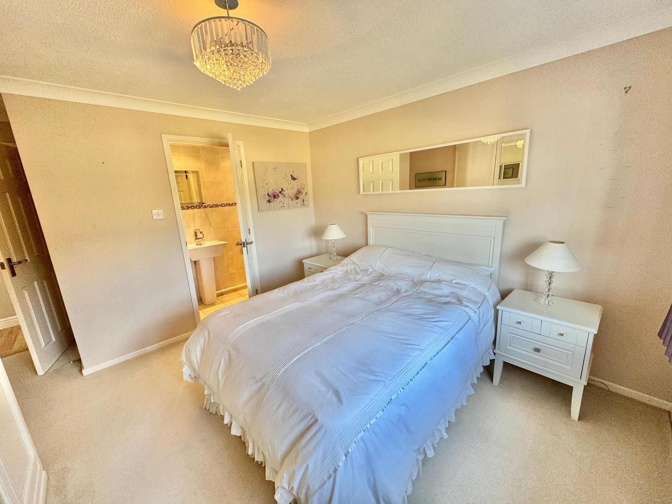
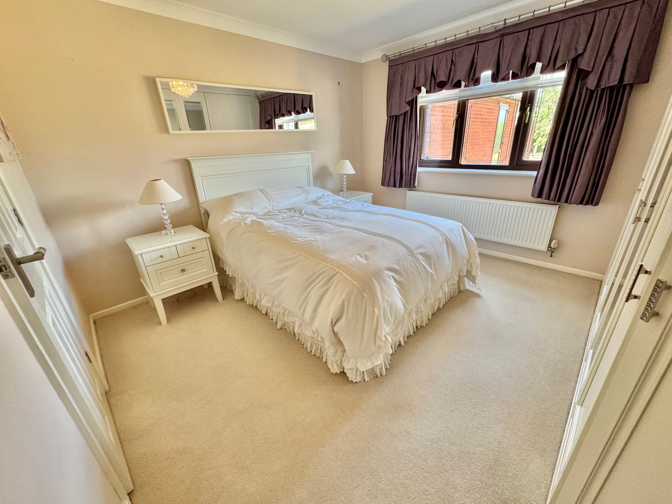
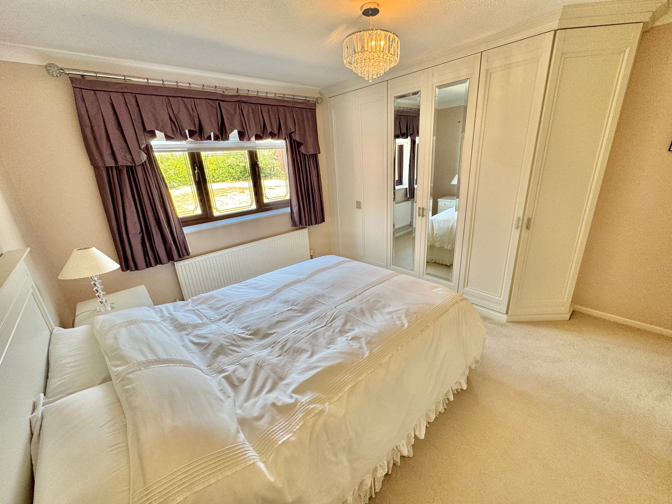
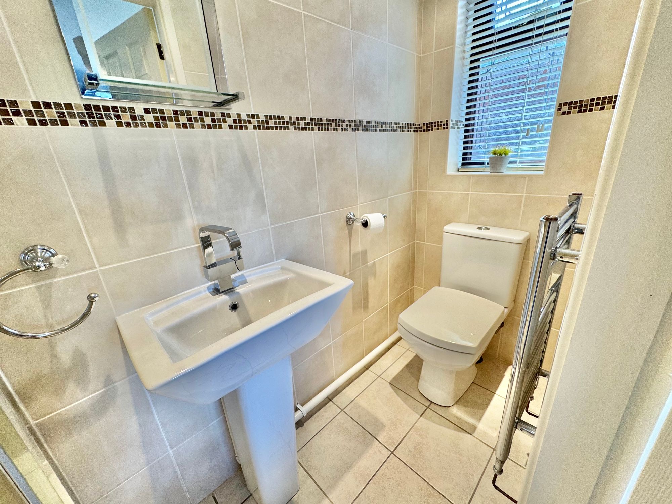
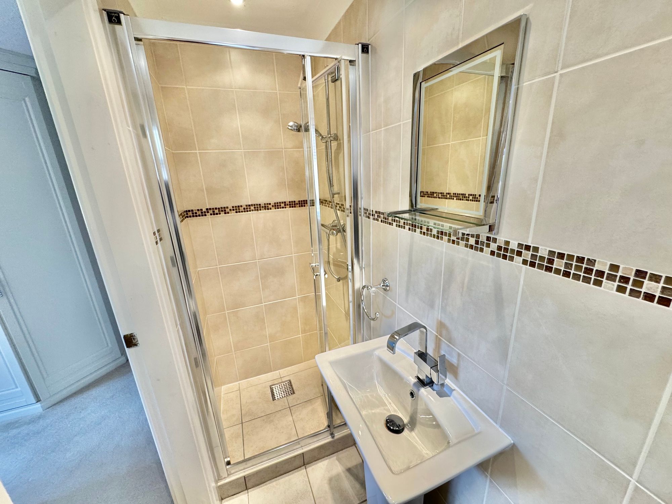
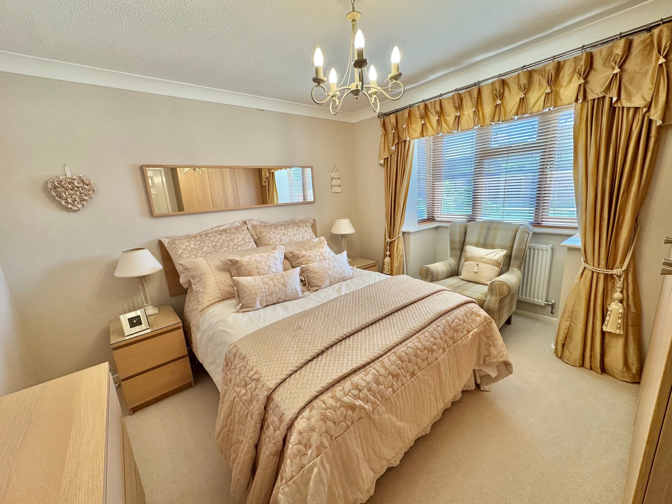
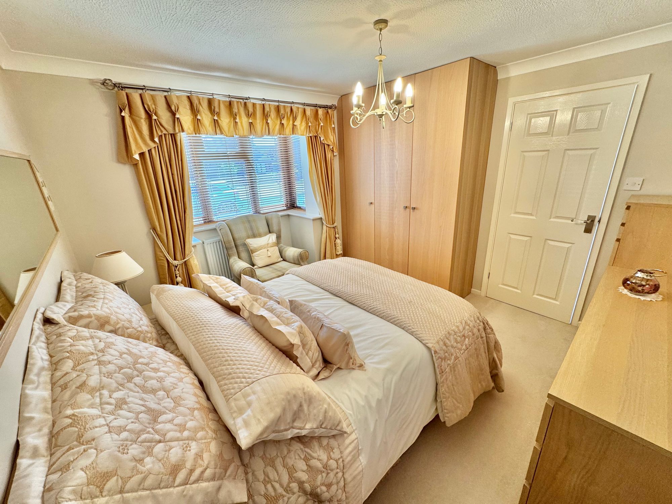
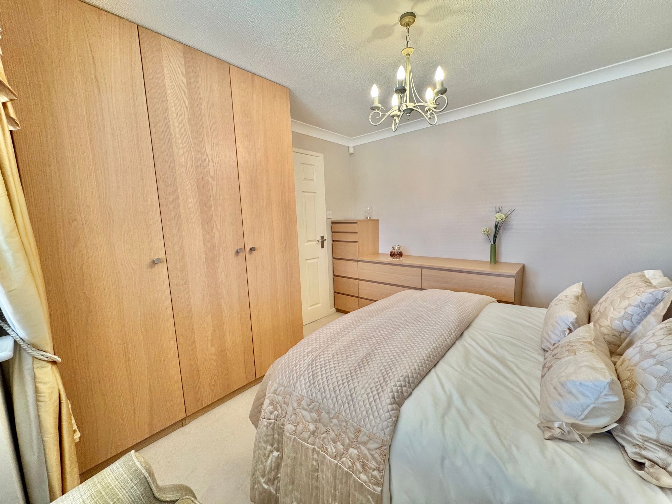
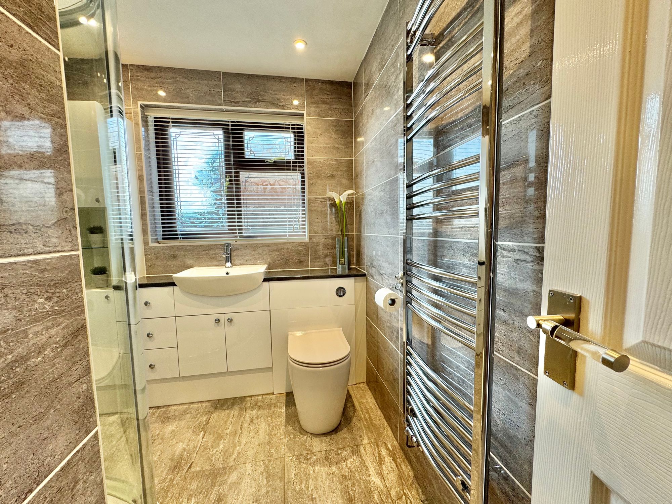
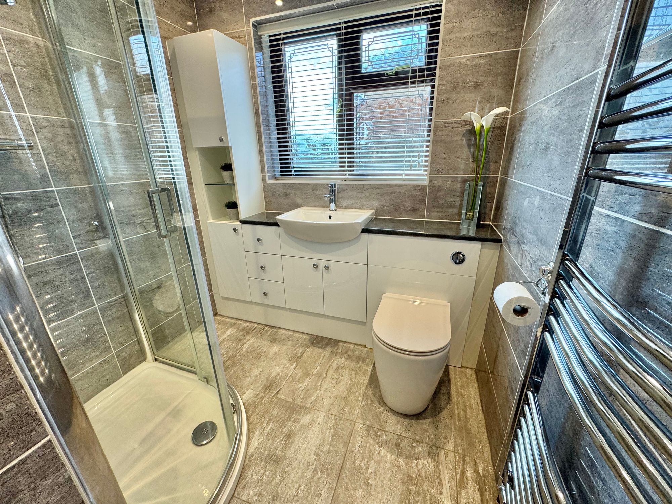
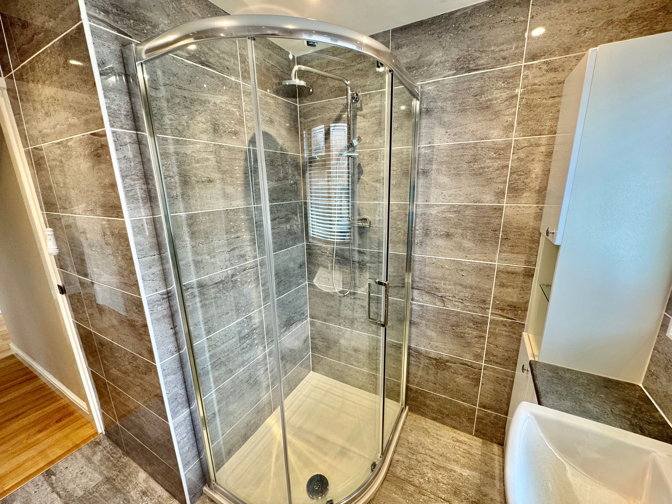
The property features two comfortable bedrooms, with the master benefitting from an en-suite shower room for added convenience. The family bathroom is fitted with a WC, wash hand basin, corner shower, and heated towel rail, completing the internal layout.
Full Details
A Beautiful Detached Bungalow in a Quiet Close Position
We are pleased to present this charming two-bedroom detached bungalow located in the highly sought-after Norwich Close, Nuneaton. Nestled in a peaceful cul-de-sac, this delightful home offers a perfect blend of space, comfort, and practicality.
Upon entering, you are welcomed into a spacious entrance hall that leads to an open-plan lounge and dining area, ideal for relaxing and entertaining. The well-appointed kitchen provides ample space for meal preparation, while the conservatory offers additional versatility and natural light.
The property features two comfortable bedrooms, with the master benefitting from an en-suite shower room for added convenience. The family bathroom is fitted with a WC, wash hand basin, corner shower, and heated towel rail, completing the internal layout.
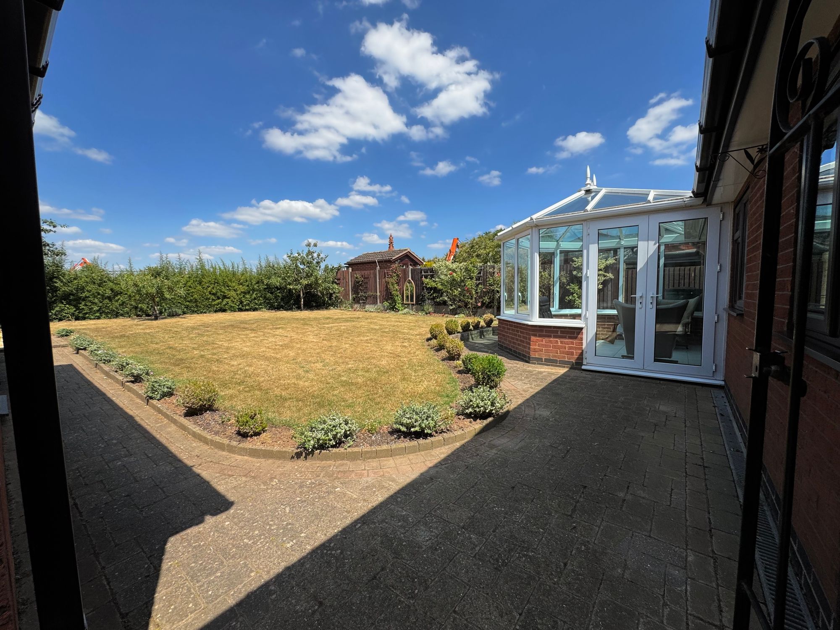
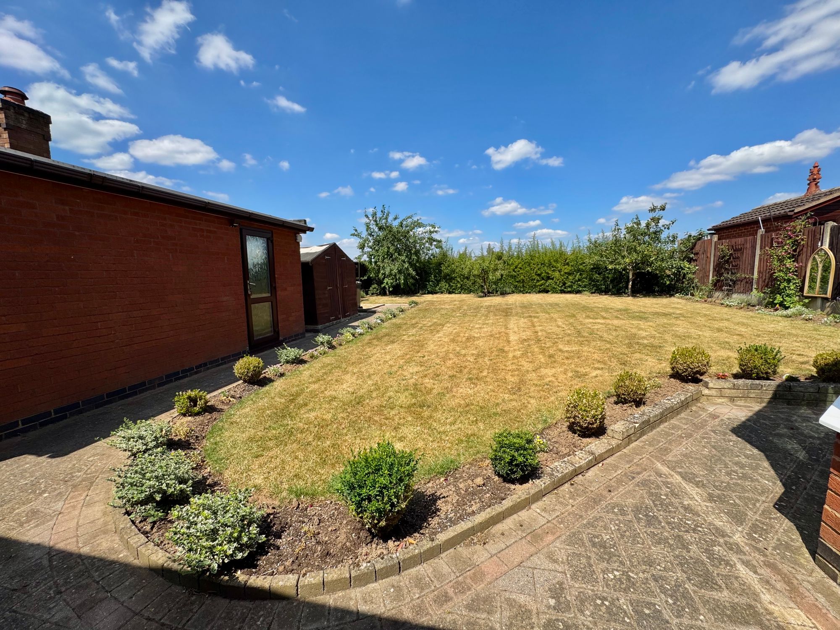
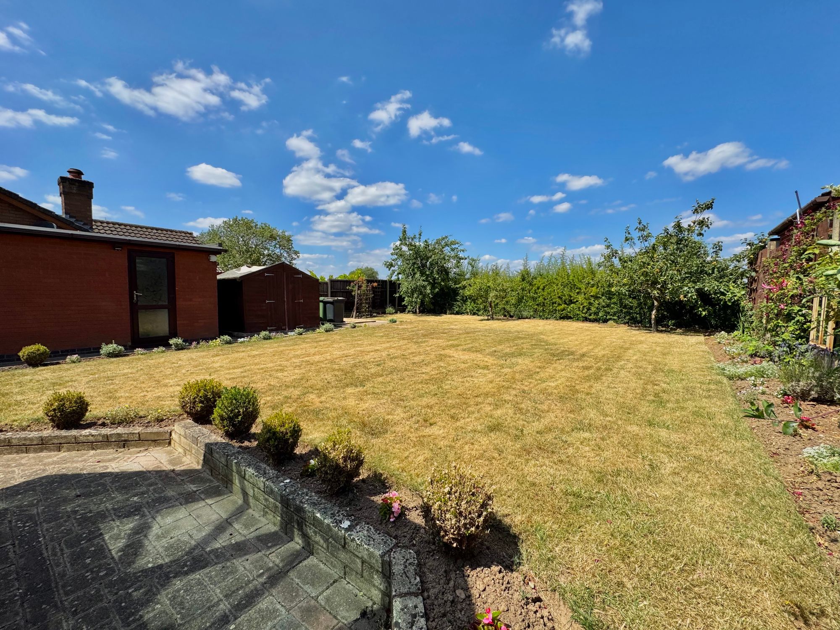
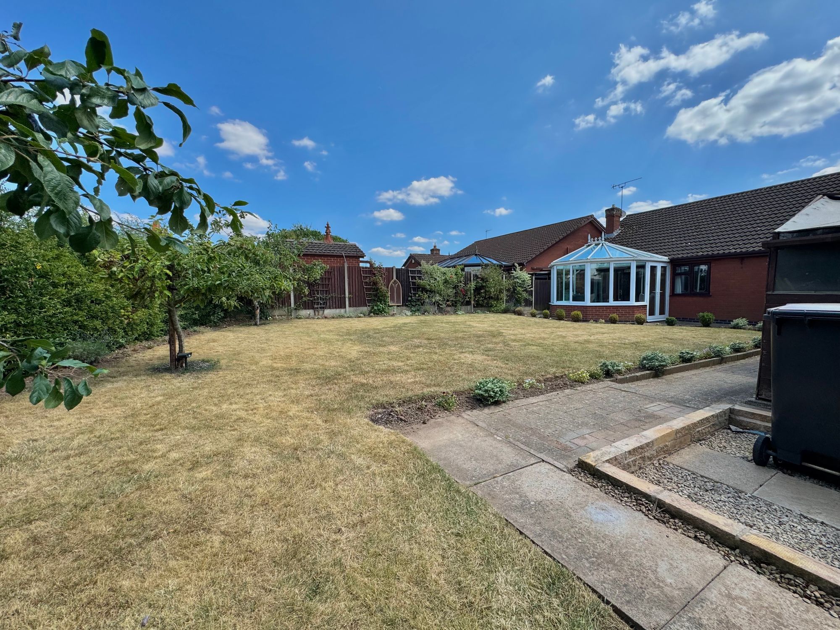
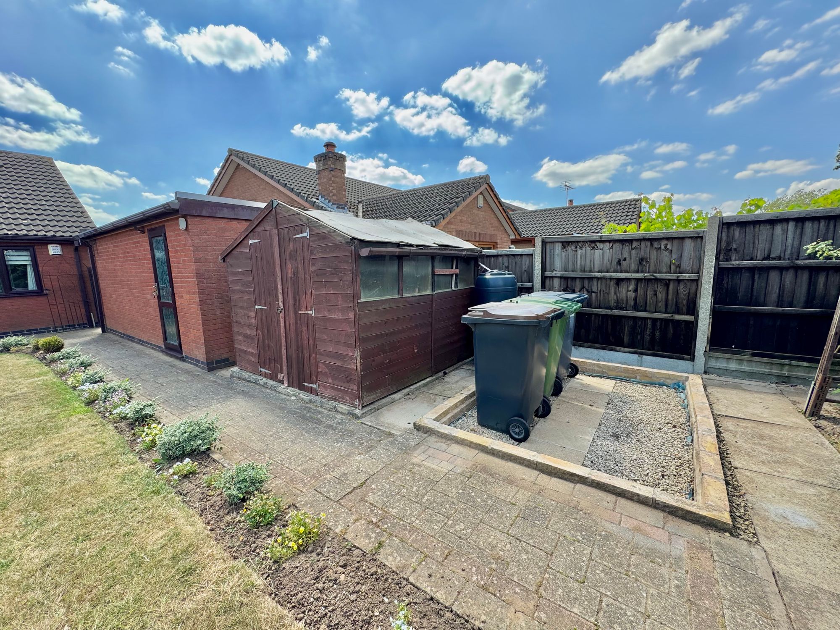
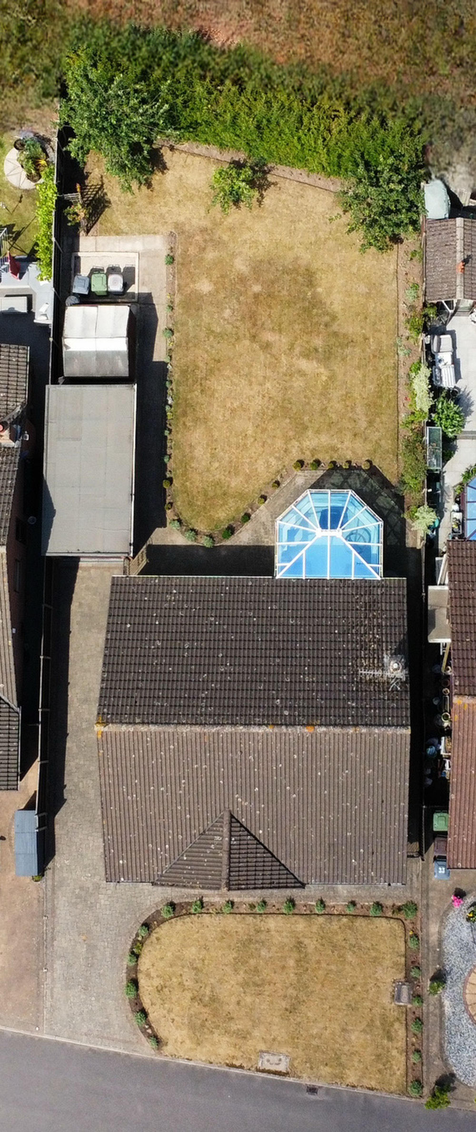
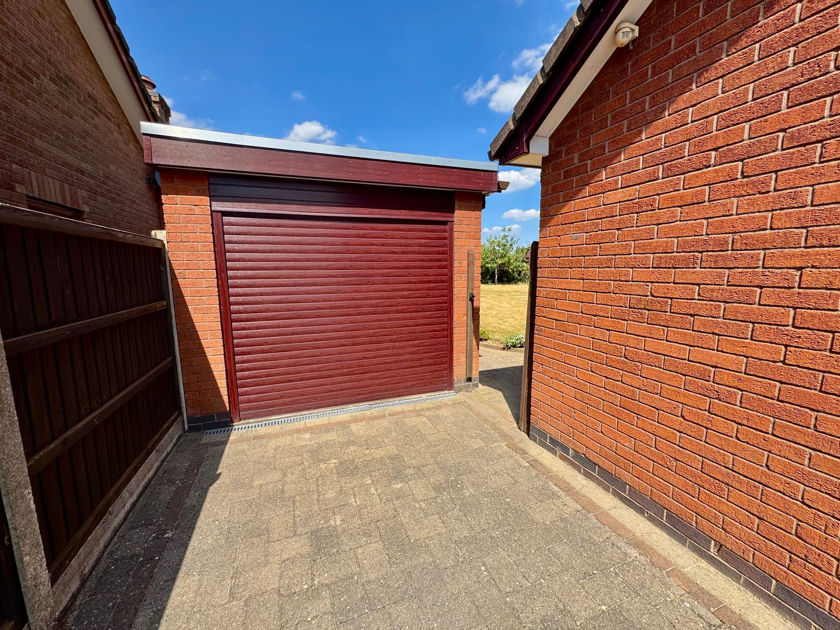
Externally, the bungalow boasts a generous plot with a lovely patio terrace perfect for summer gatherings and a lawned garden that extends to a shed for outdoor storage. Side access leads to the garage, complemented by spacious parking to the side of the property.
This wonderful home combines a tranquil setting with practical living spaces, making it an ideal choice for those seeking a peaceful retreat with excellent amenities nearby.
Entrance Hall 13' 3" x 4' 11" (4.04m x 1.50m)
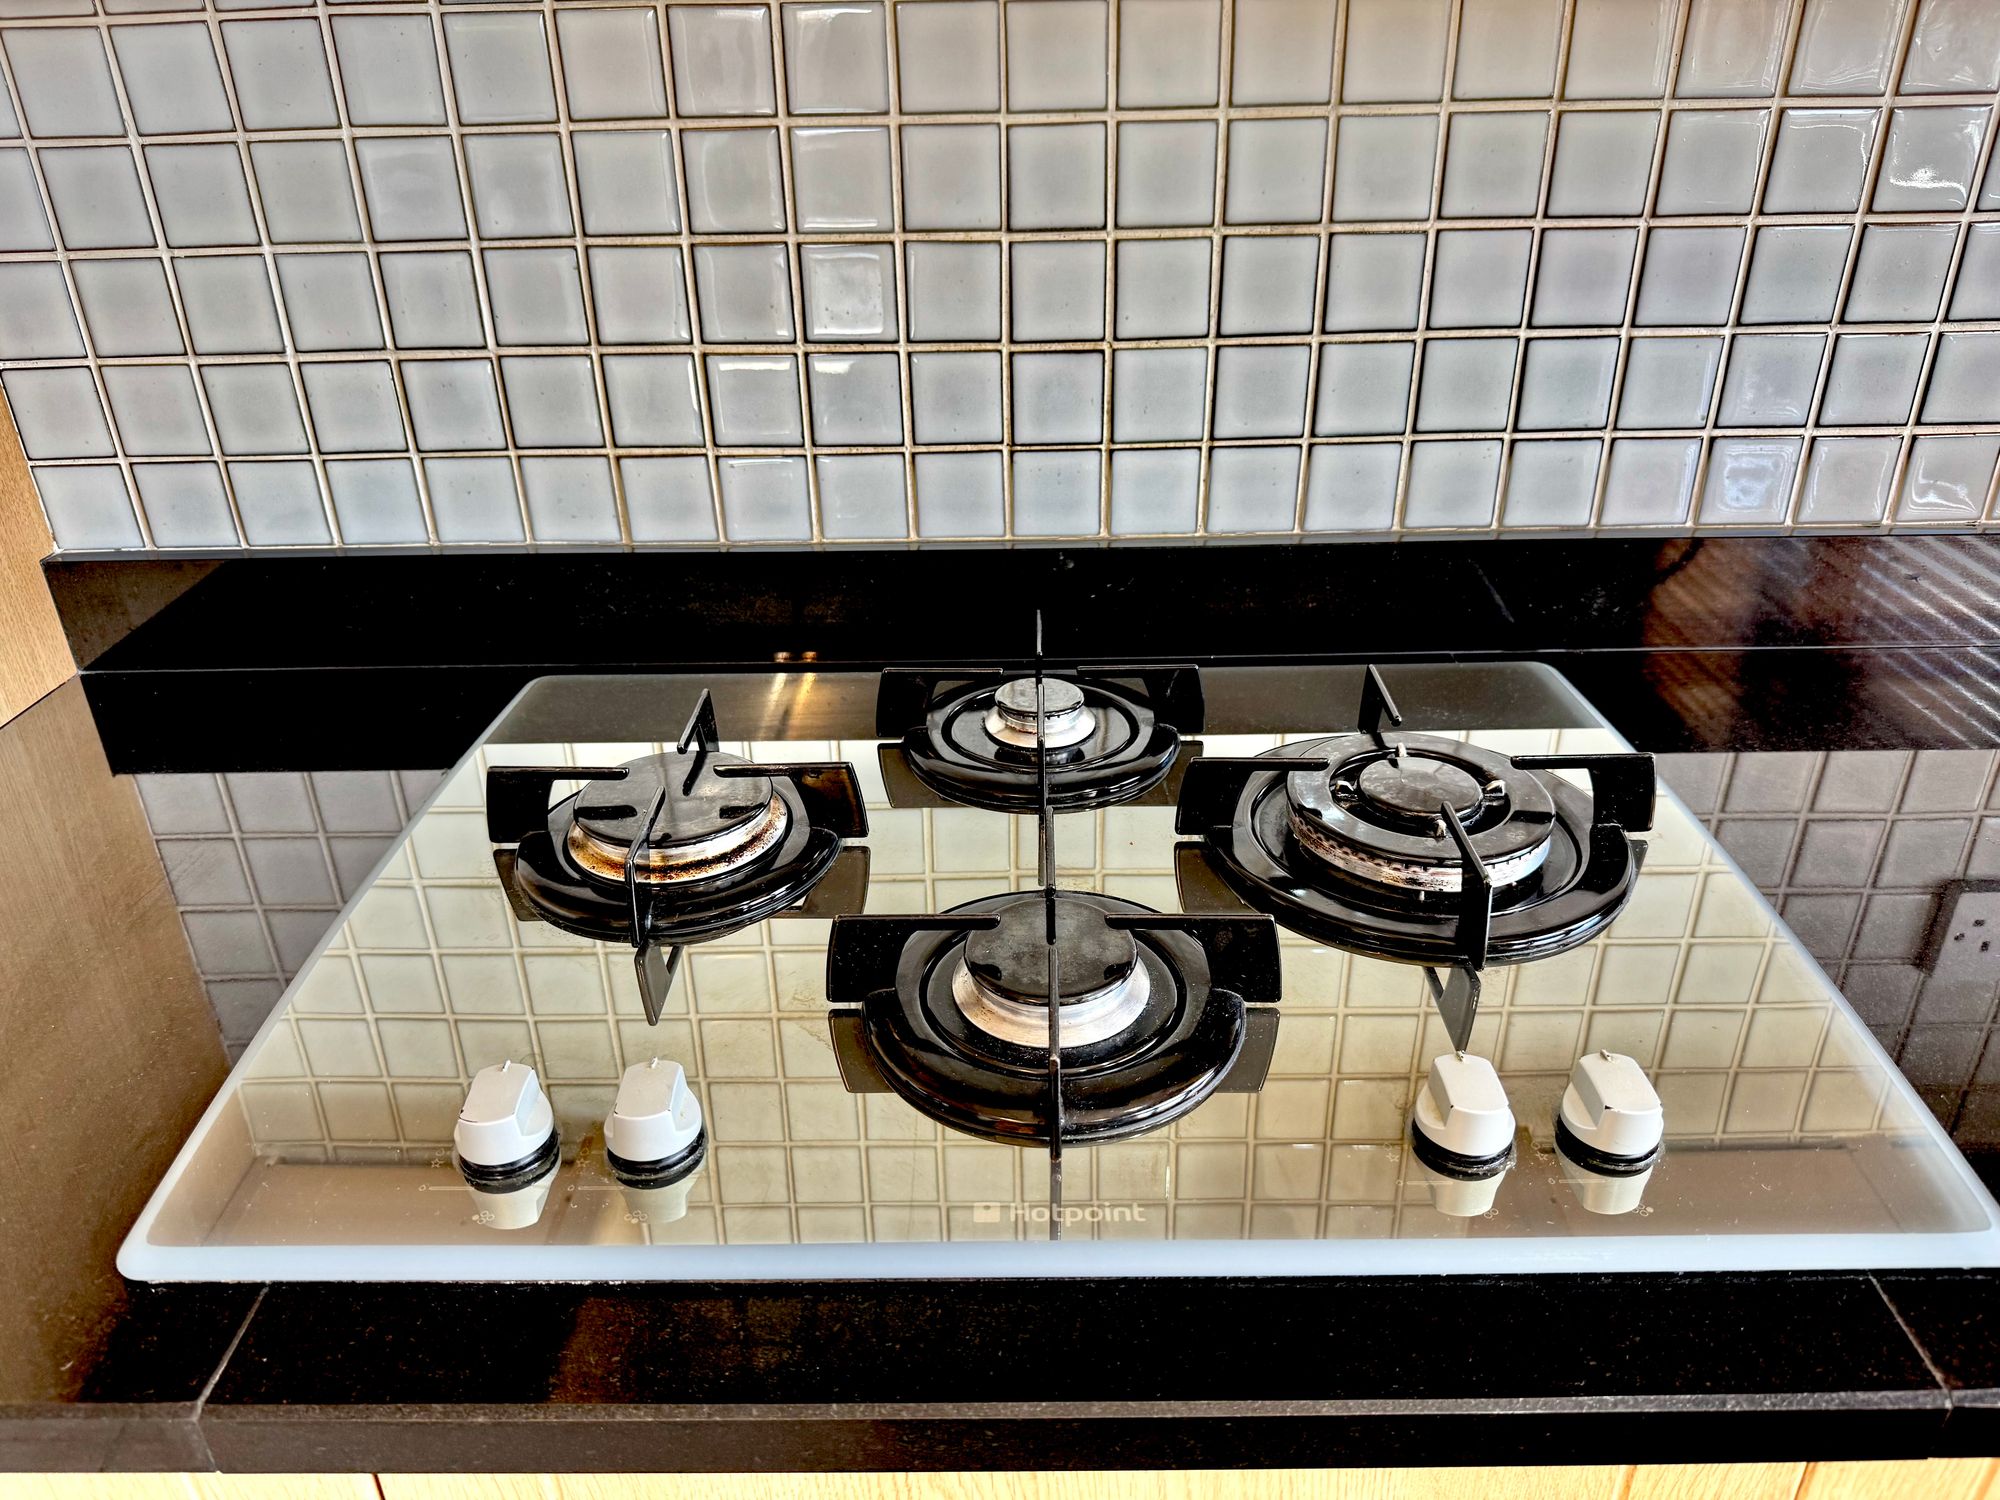
Kitchen 14' 5" x 10' 2" (4.39m x 3.10m)
Storage 4' 11" x 2' 11" (1.50m x 0.89m)
Bathroom 6' 7" x 6' 5" (2.01m x 1.96m)
Lounge/Diner 18' 10" x 18' 5" (5.74m x 5.61m)
Bedroom One 15' 9" x 11' 5" (4.80m x 3.48m)
En-Suite 8' 9" x 3' 3" (2.67m x 0.99m)
Bedroom Two 10' 10" x 10' 5" (3.30m x 3.18m)
Conservatory 11' 8" x 10' 1" (3.56m x 3.07m)
Garage 19' 1" x 8' 11" (5.82m x 2.72m)