
Orchid Close, Bedworth, CV12
Property Features
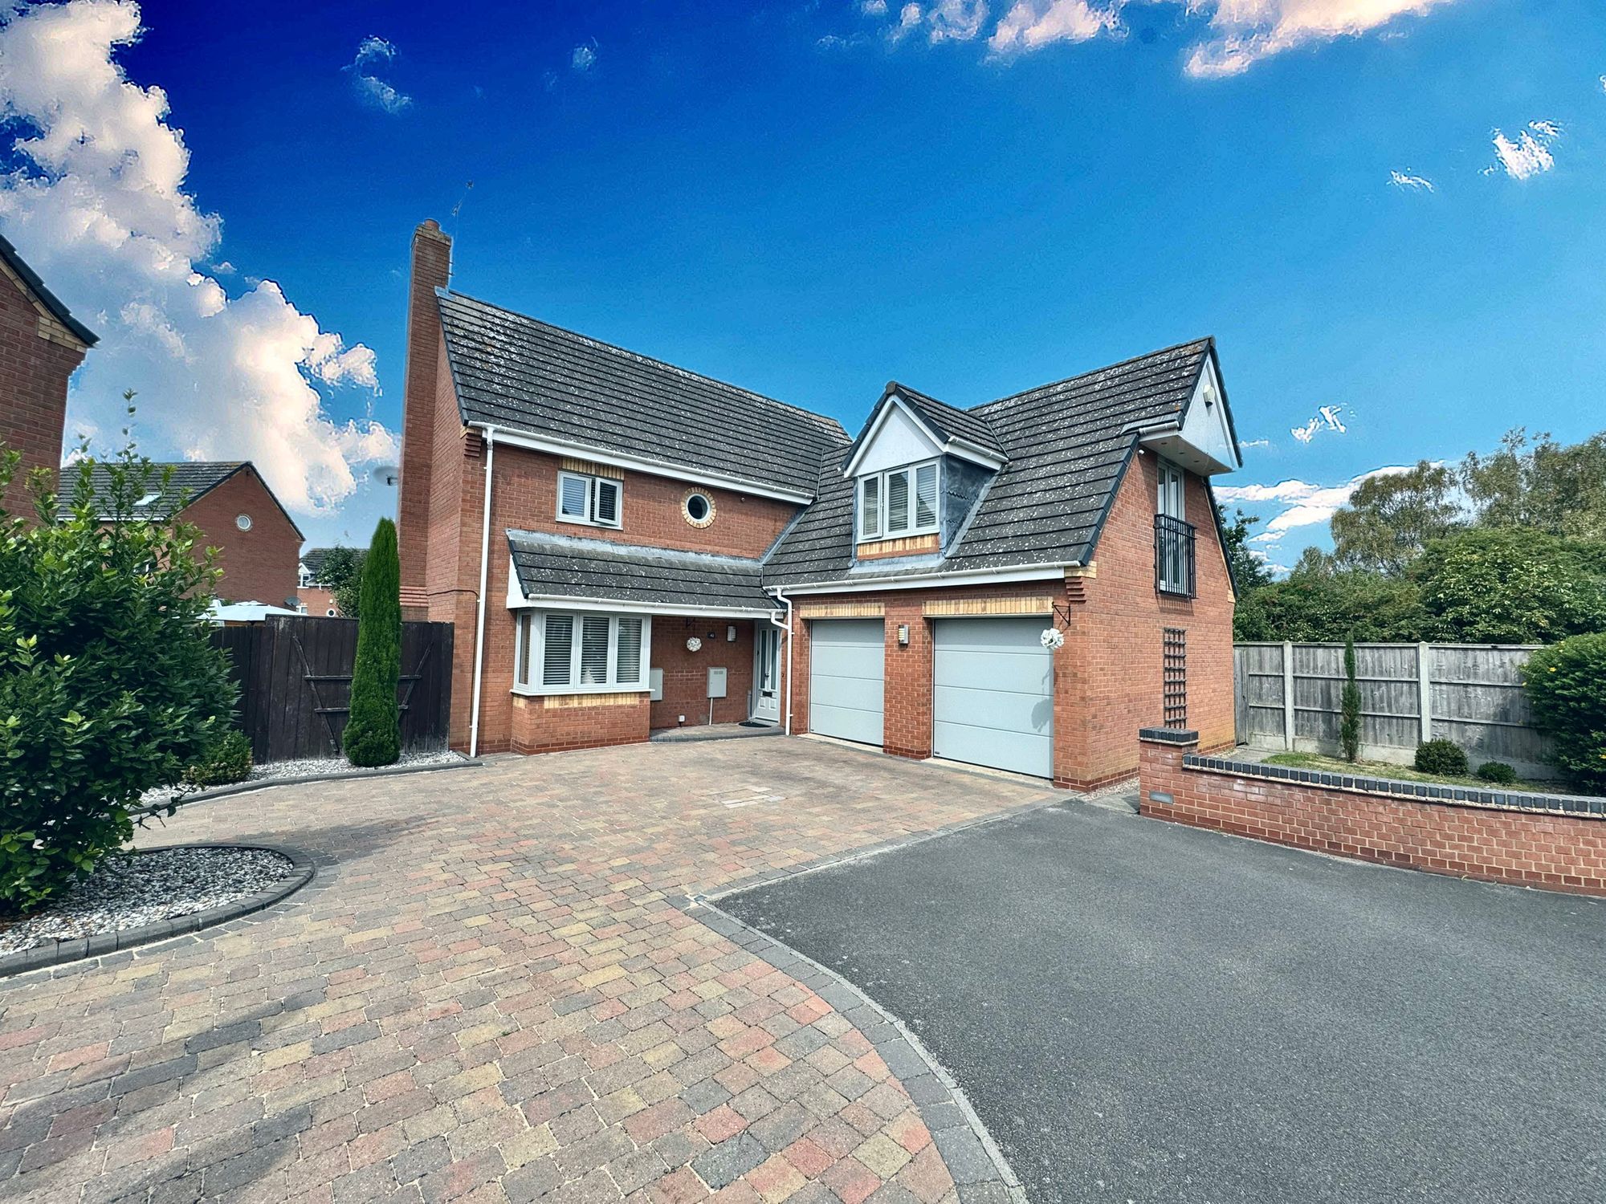
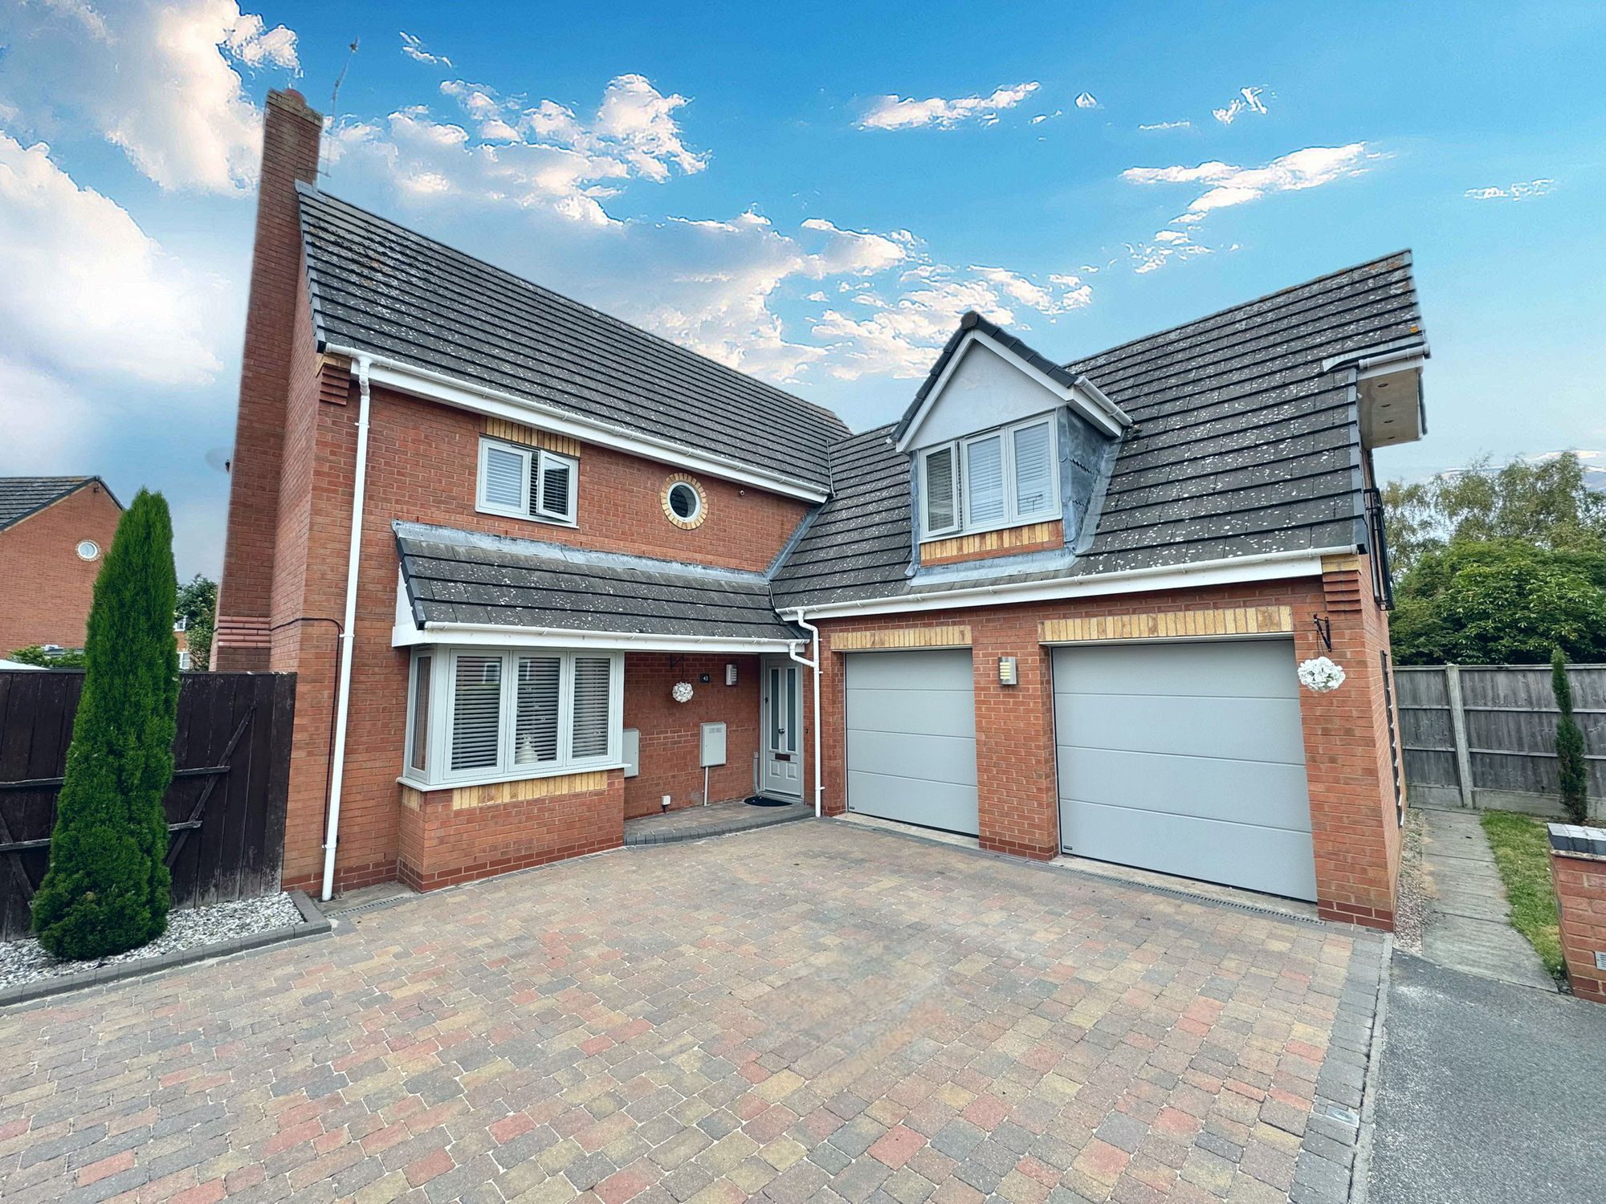
- AN INCREDIBLE DETACHED FAMILY HOME
- FOUR BEDROOMS
- TWO BATHROOMS
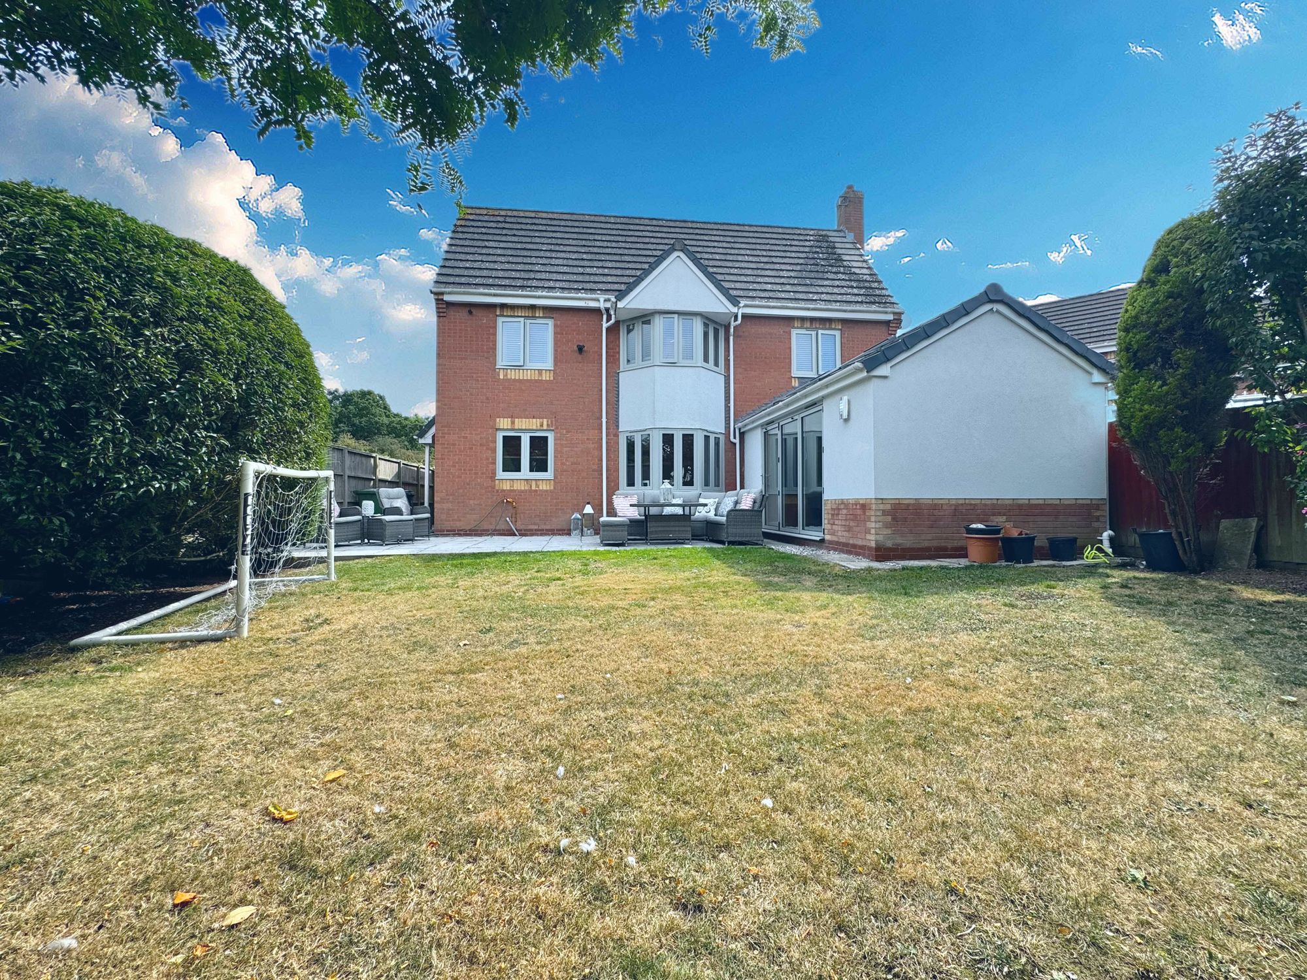
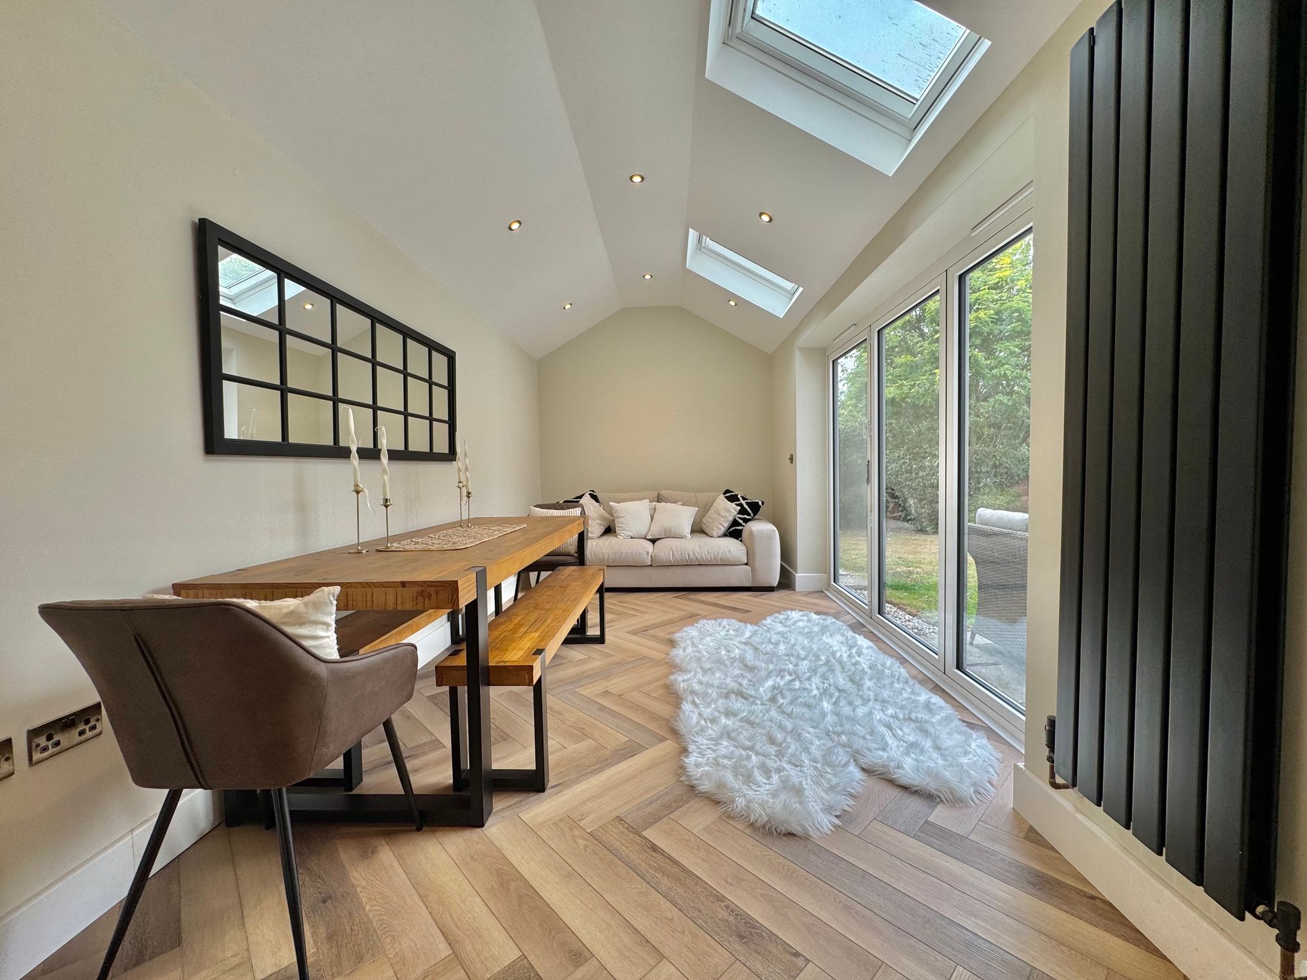
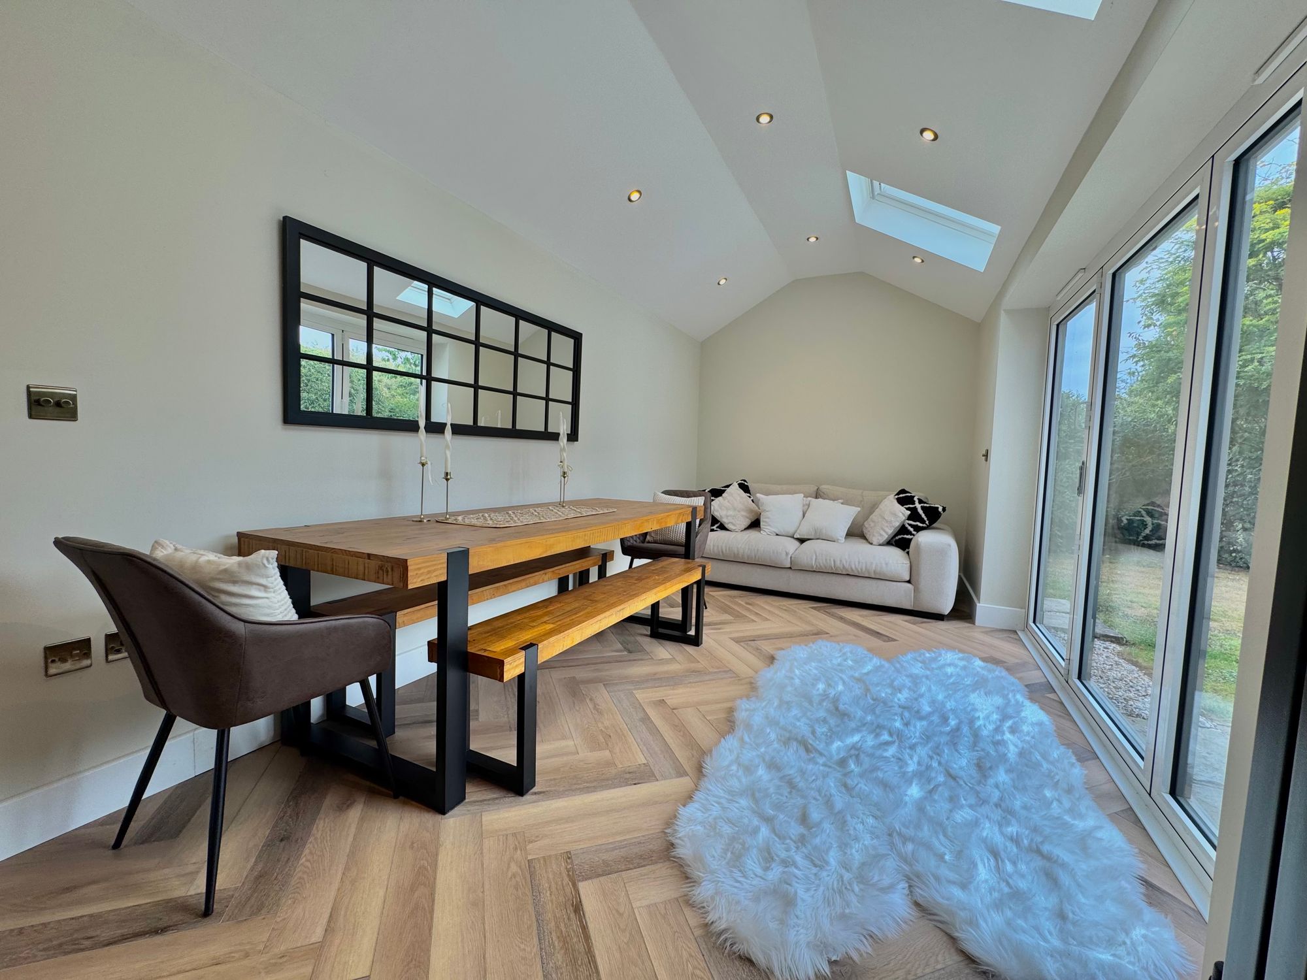
- CONSERVATORY WITH BIFOLD DOORS
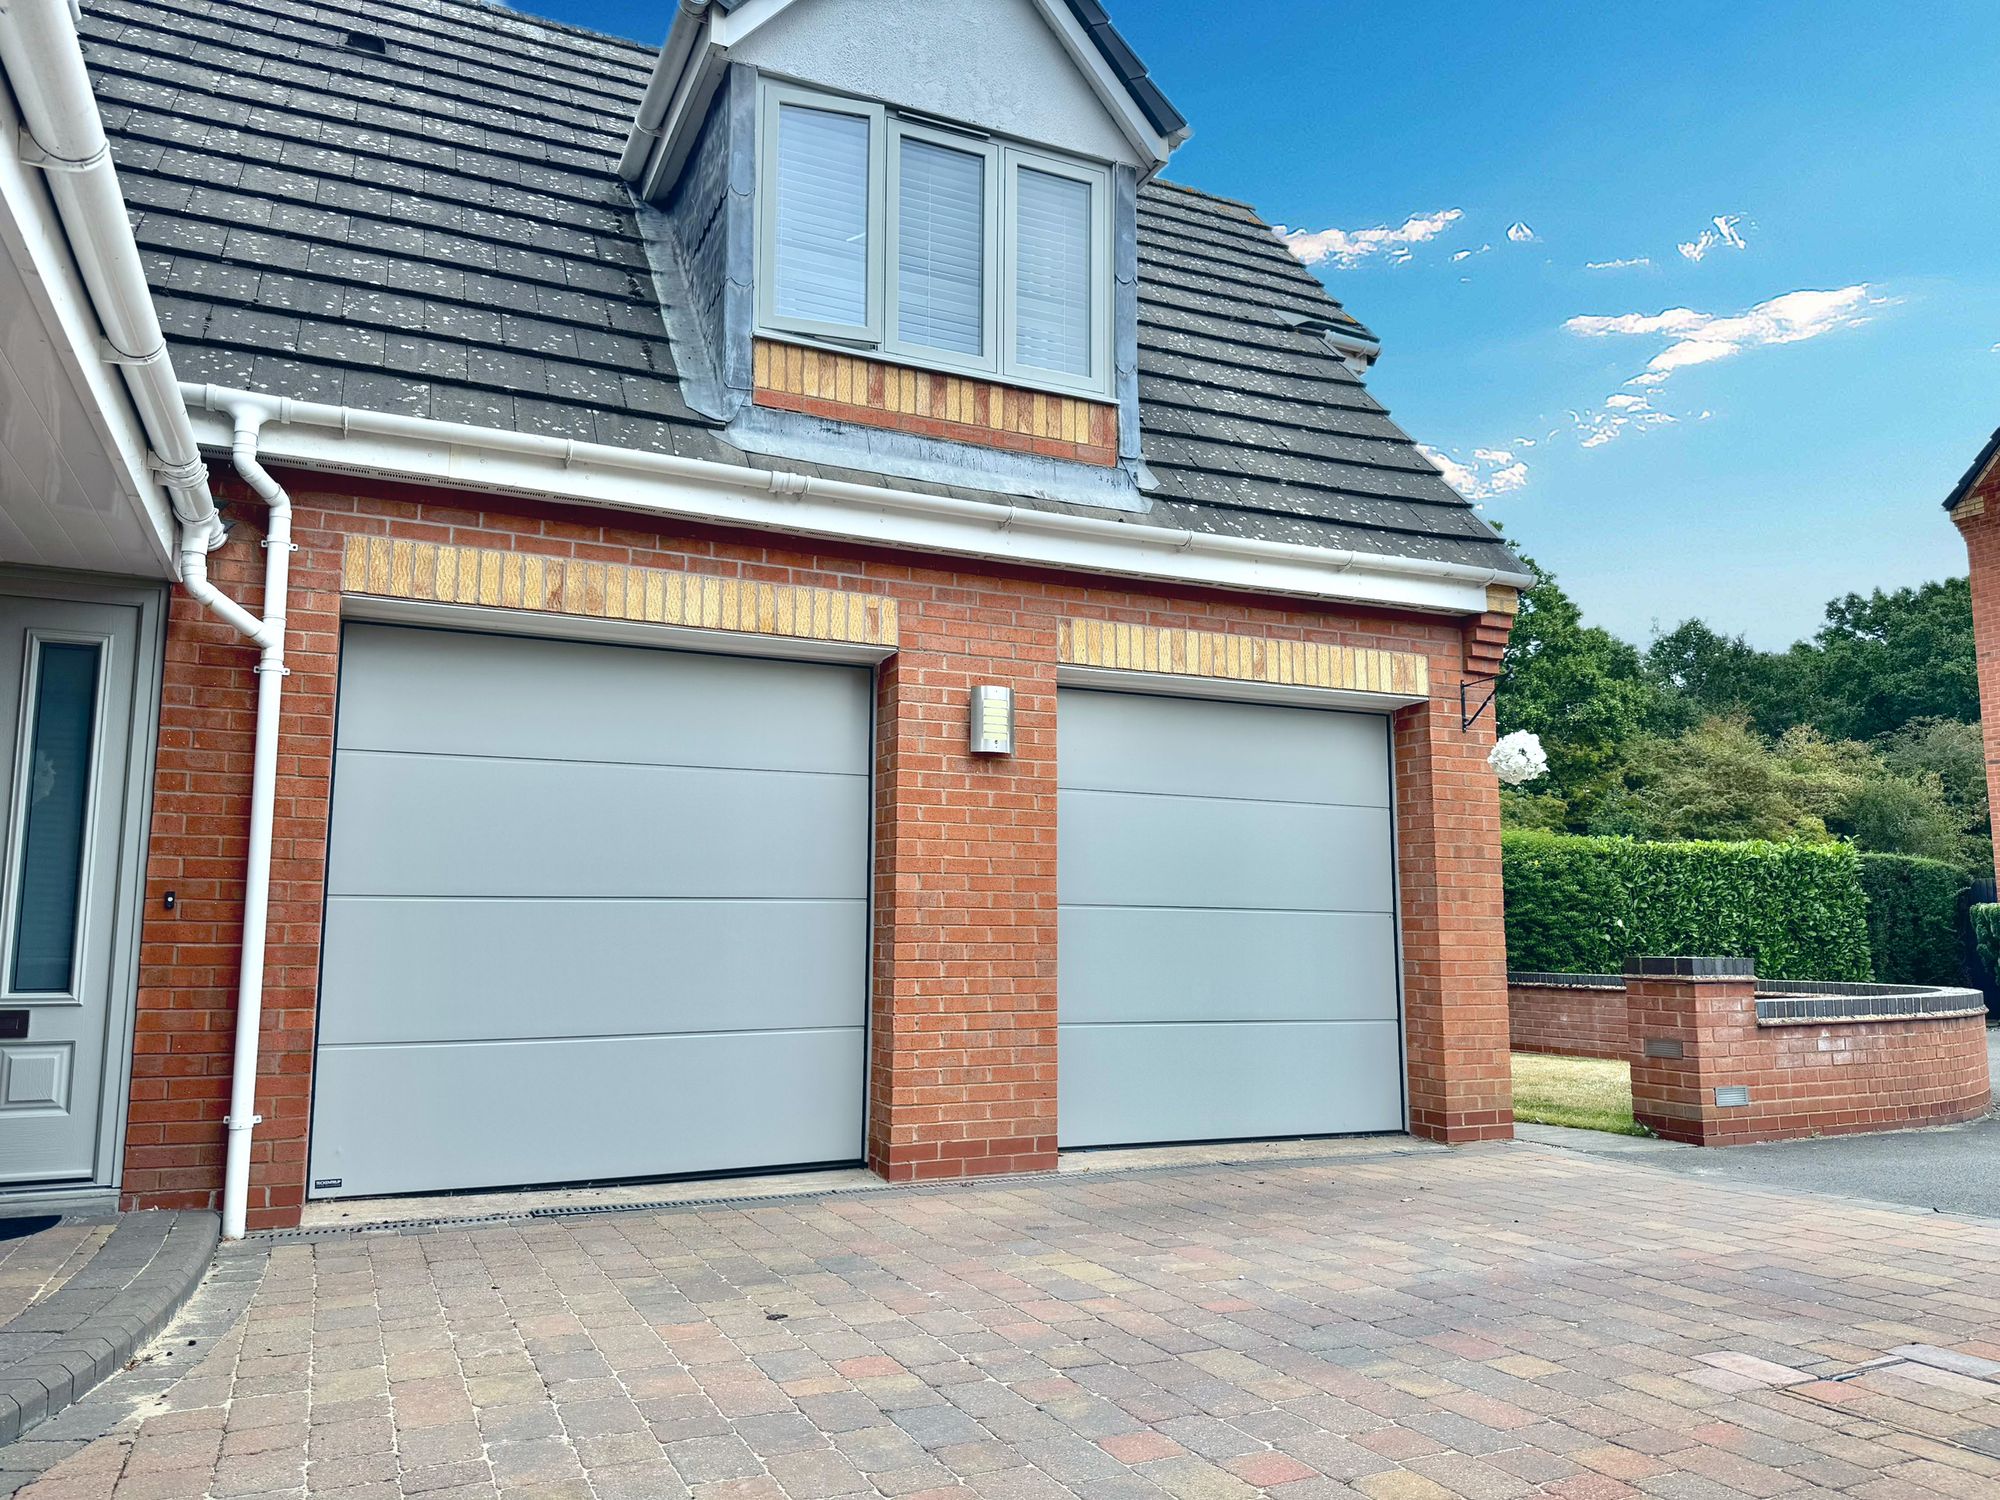
- DOUBLE ELECTRIC GARAGE
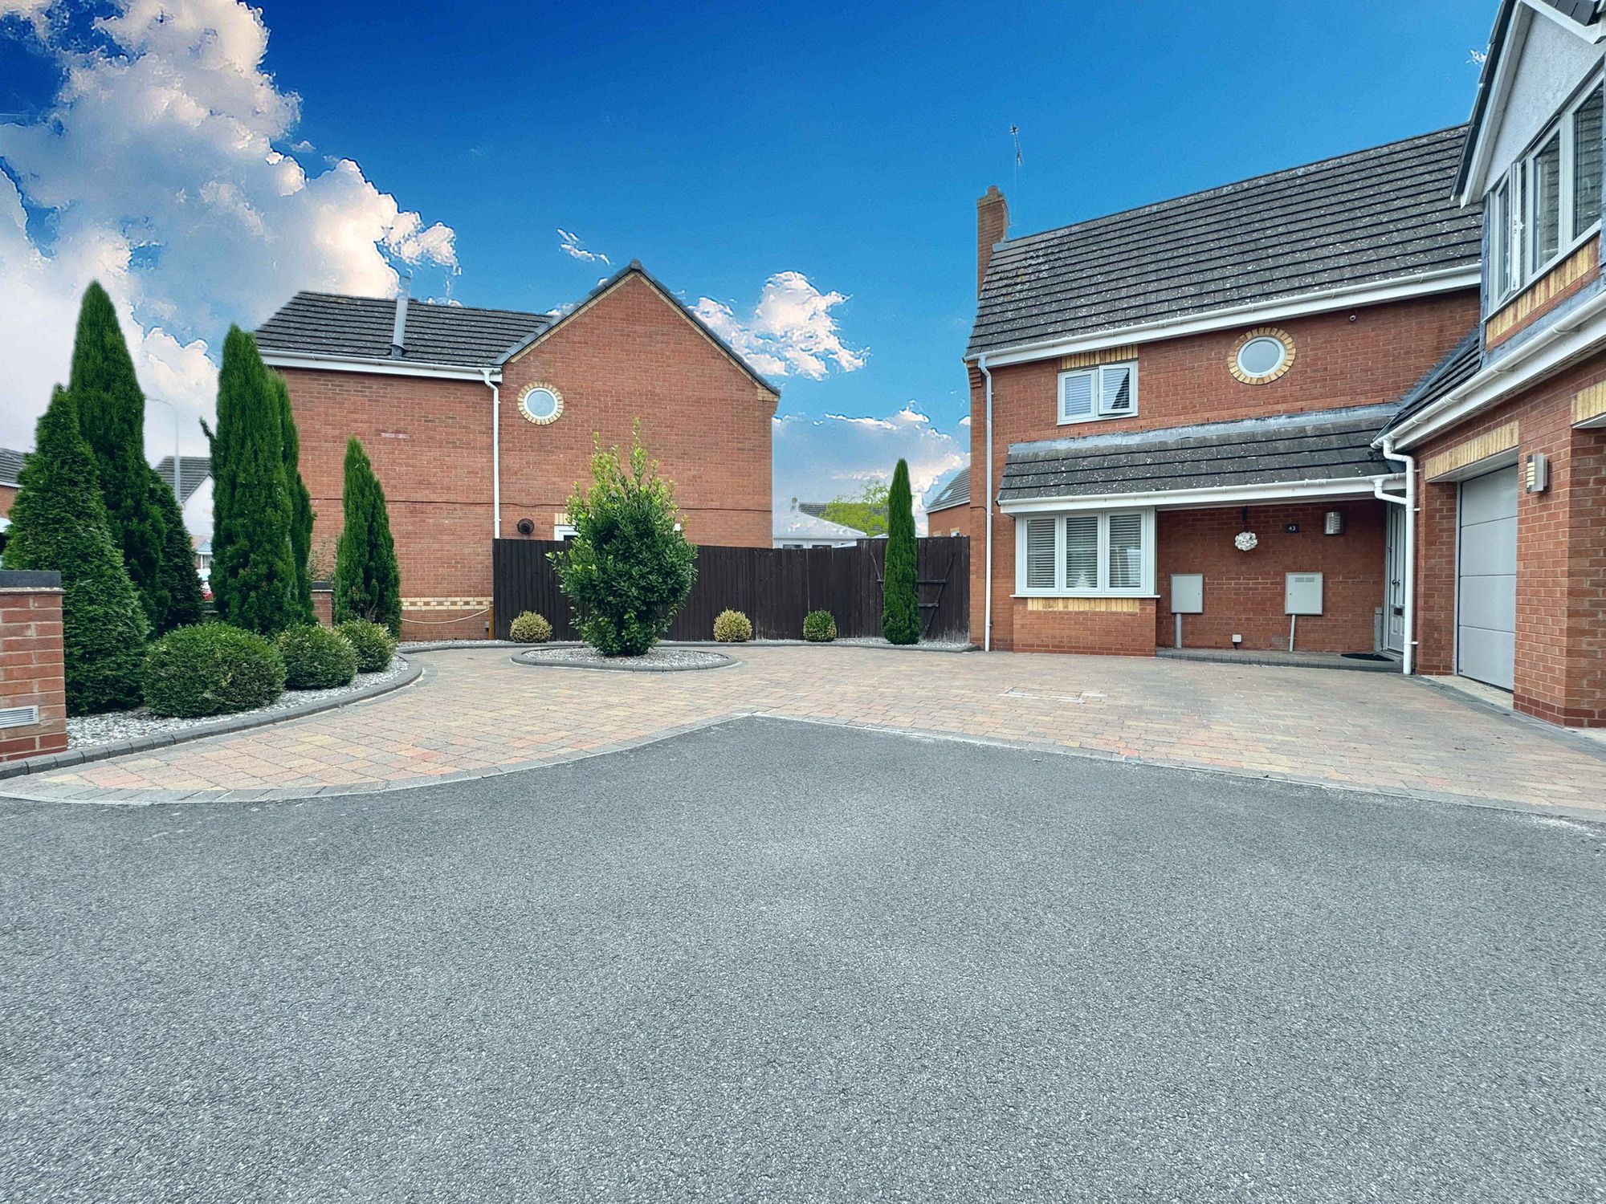
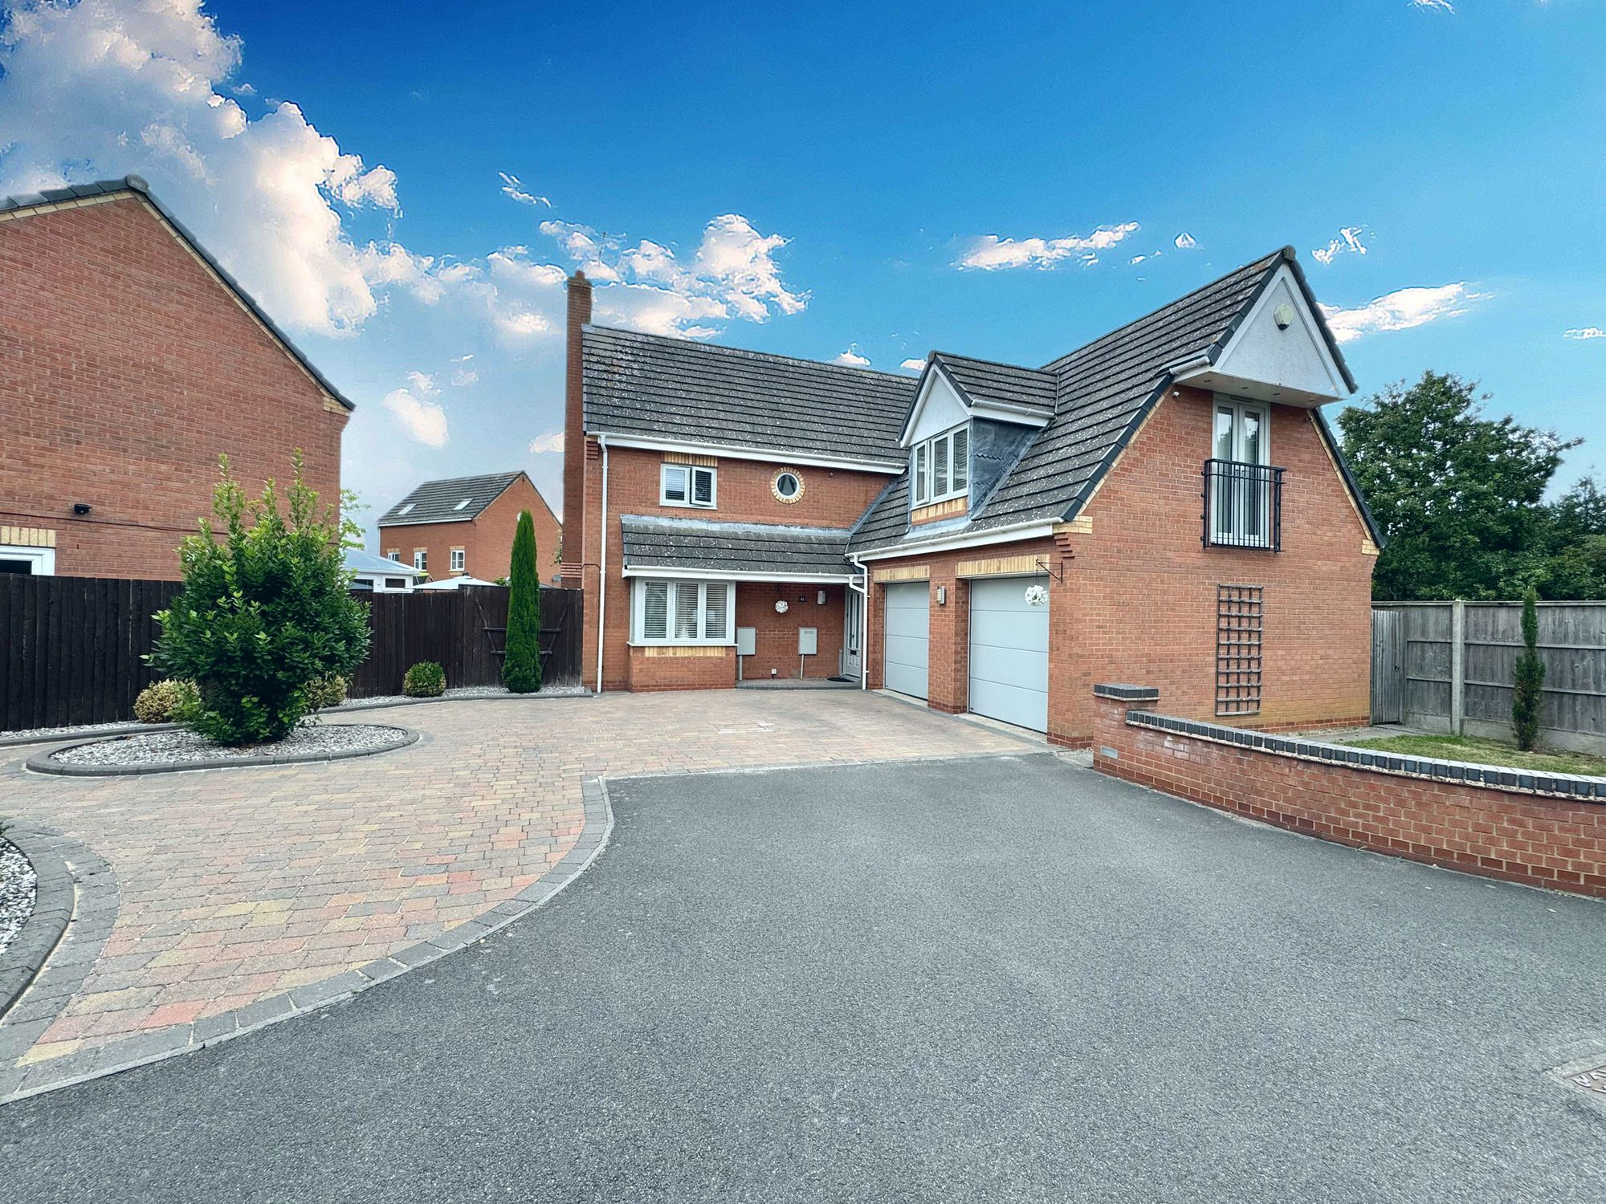
- SPACIOUS DRIVEWAY
Property Summary
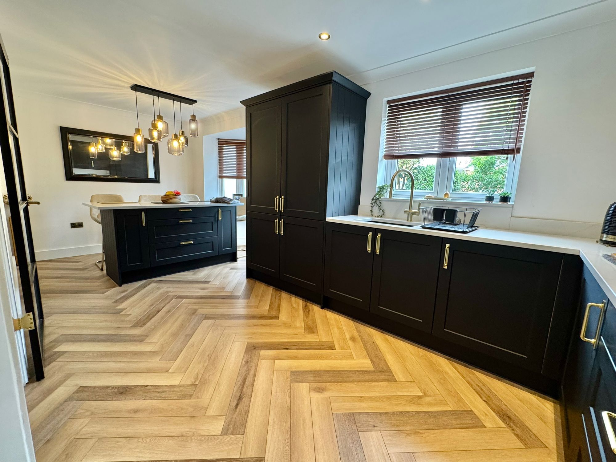
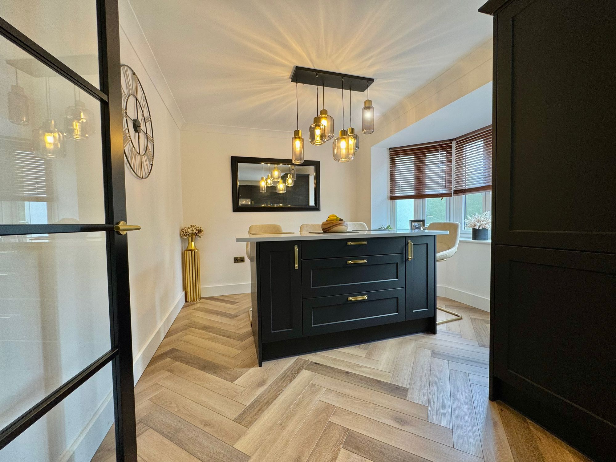
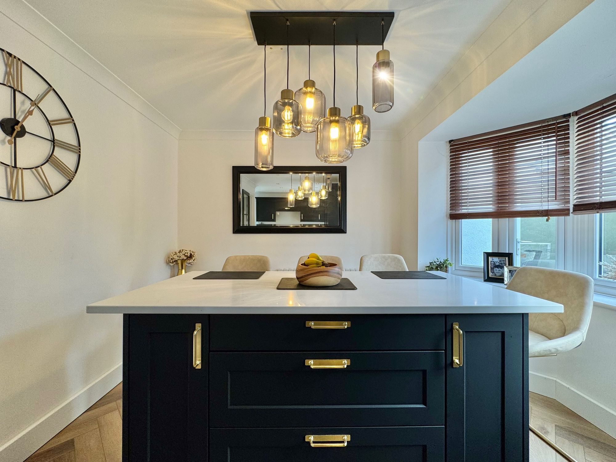
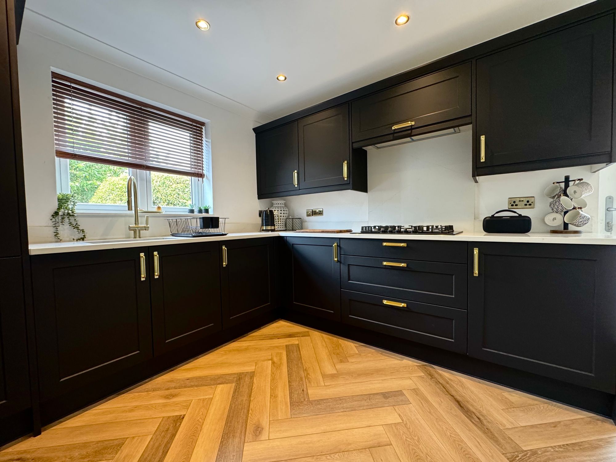
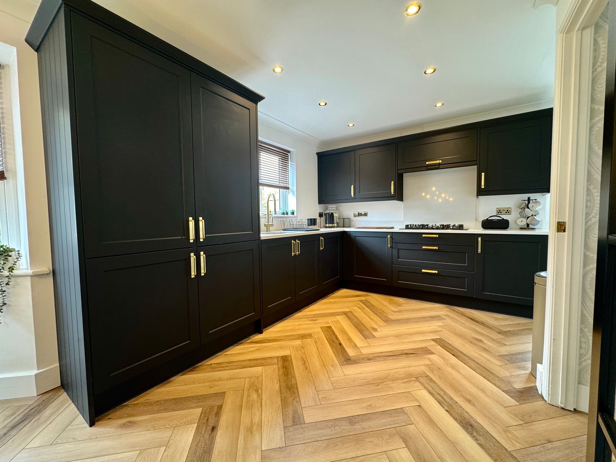
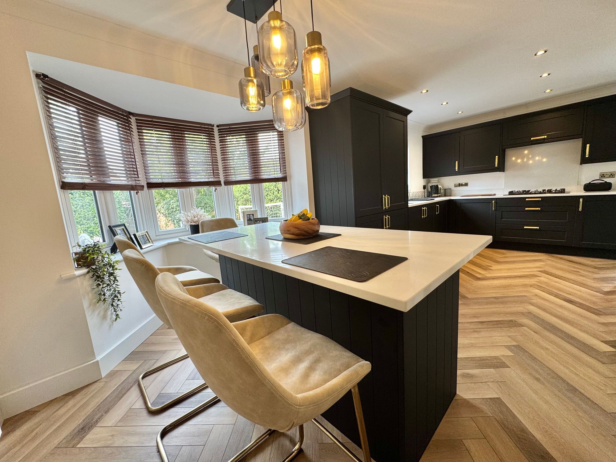
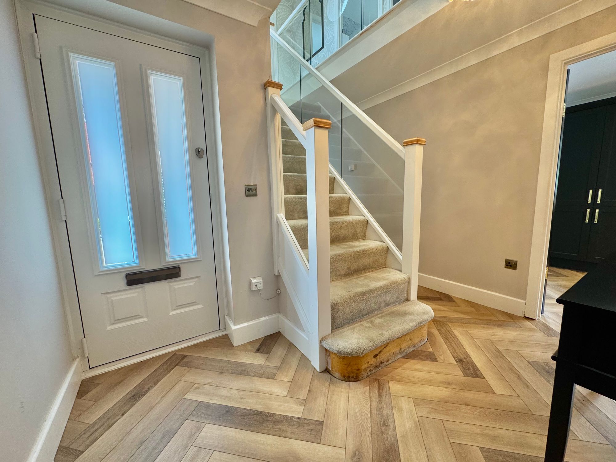
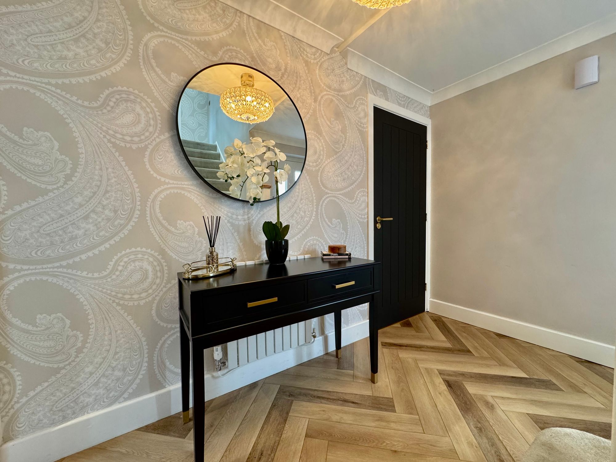
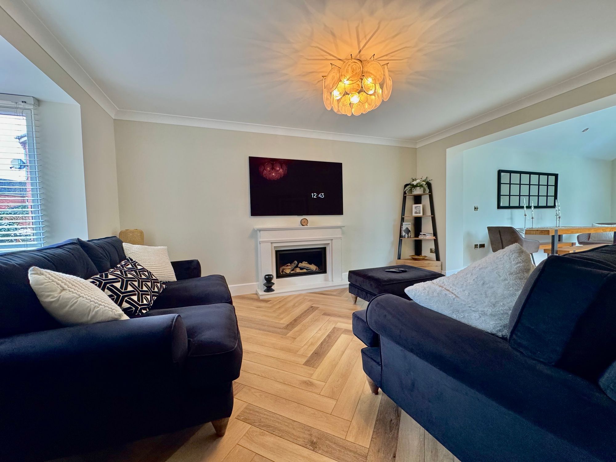
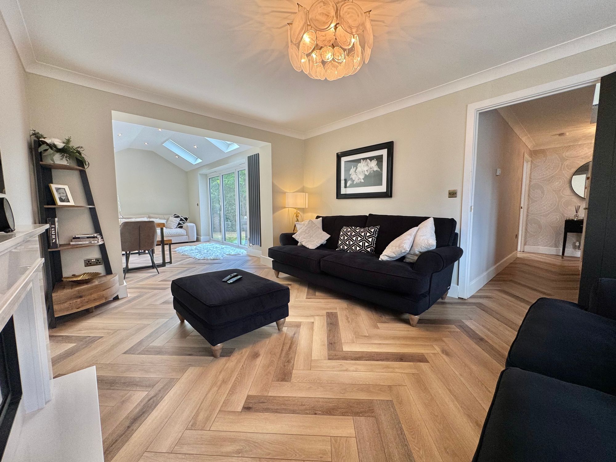
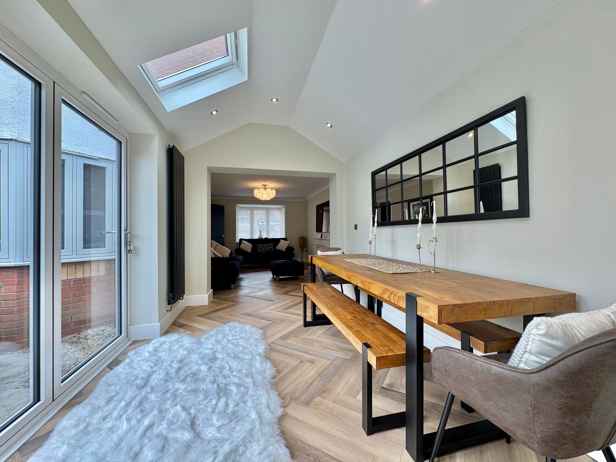
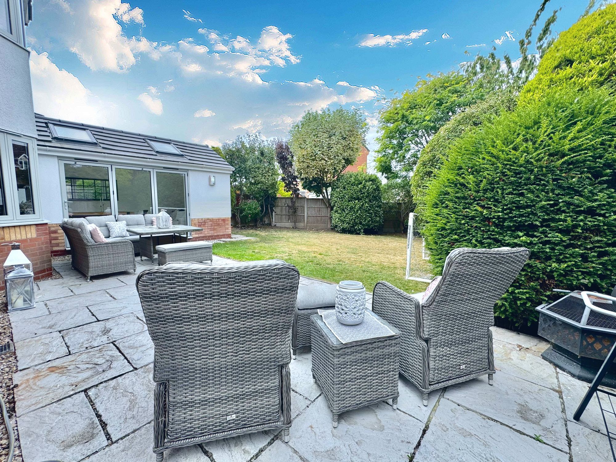
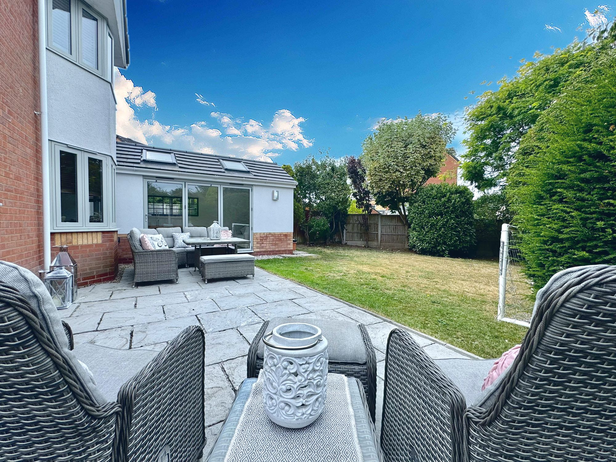
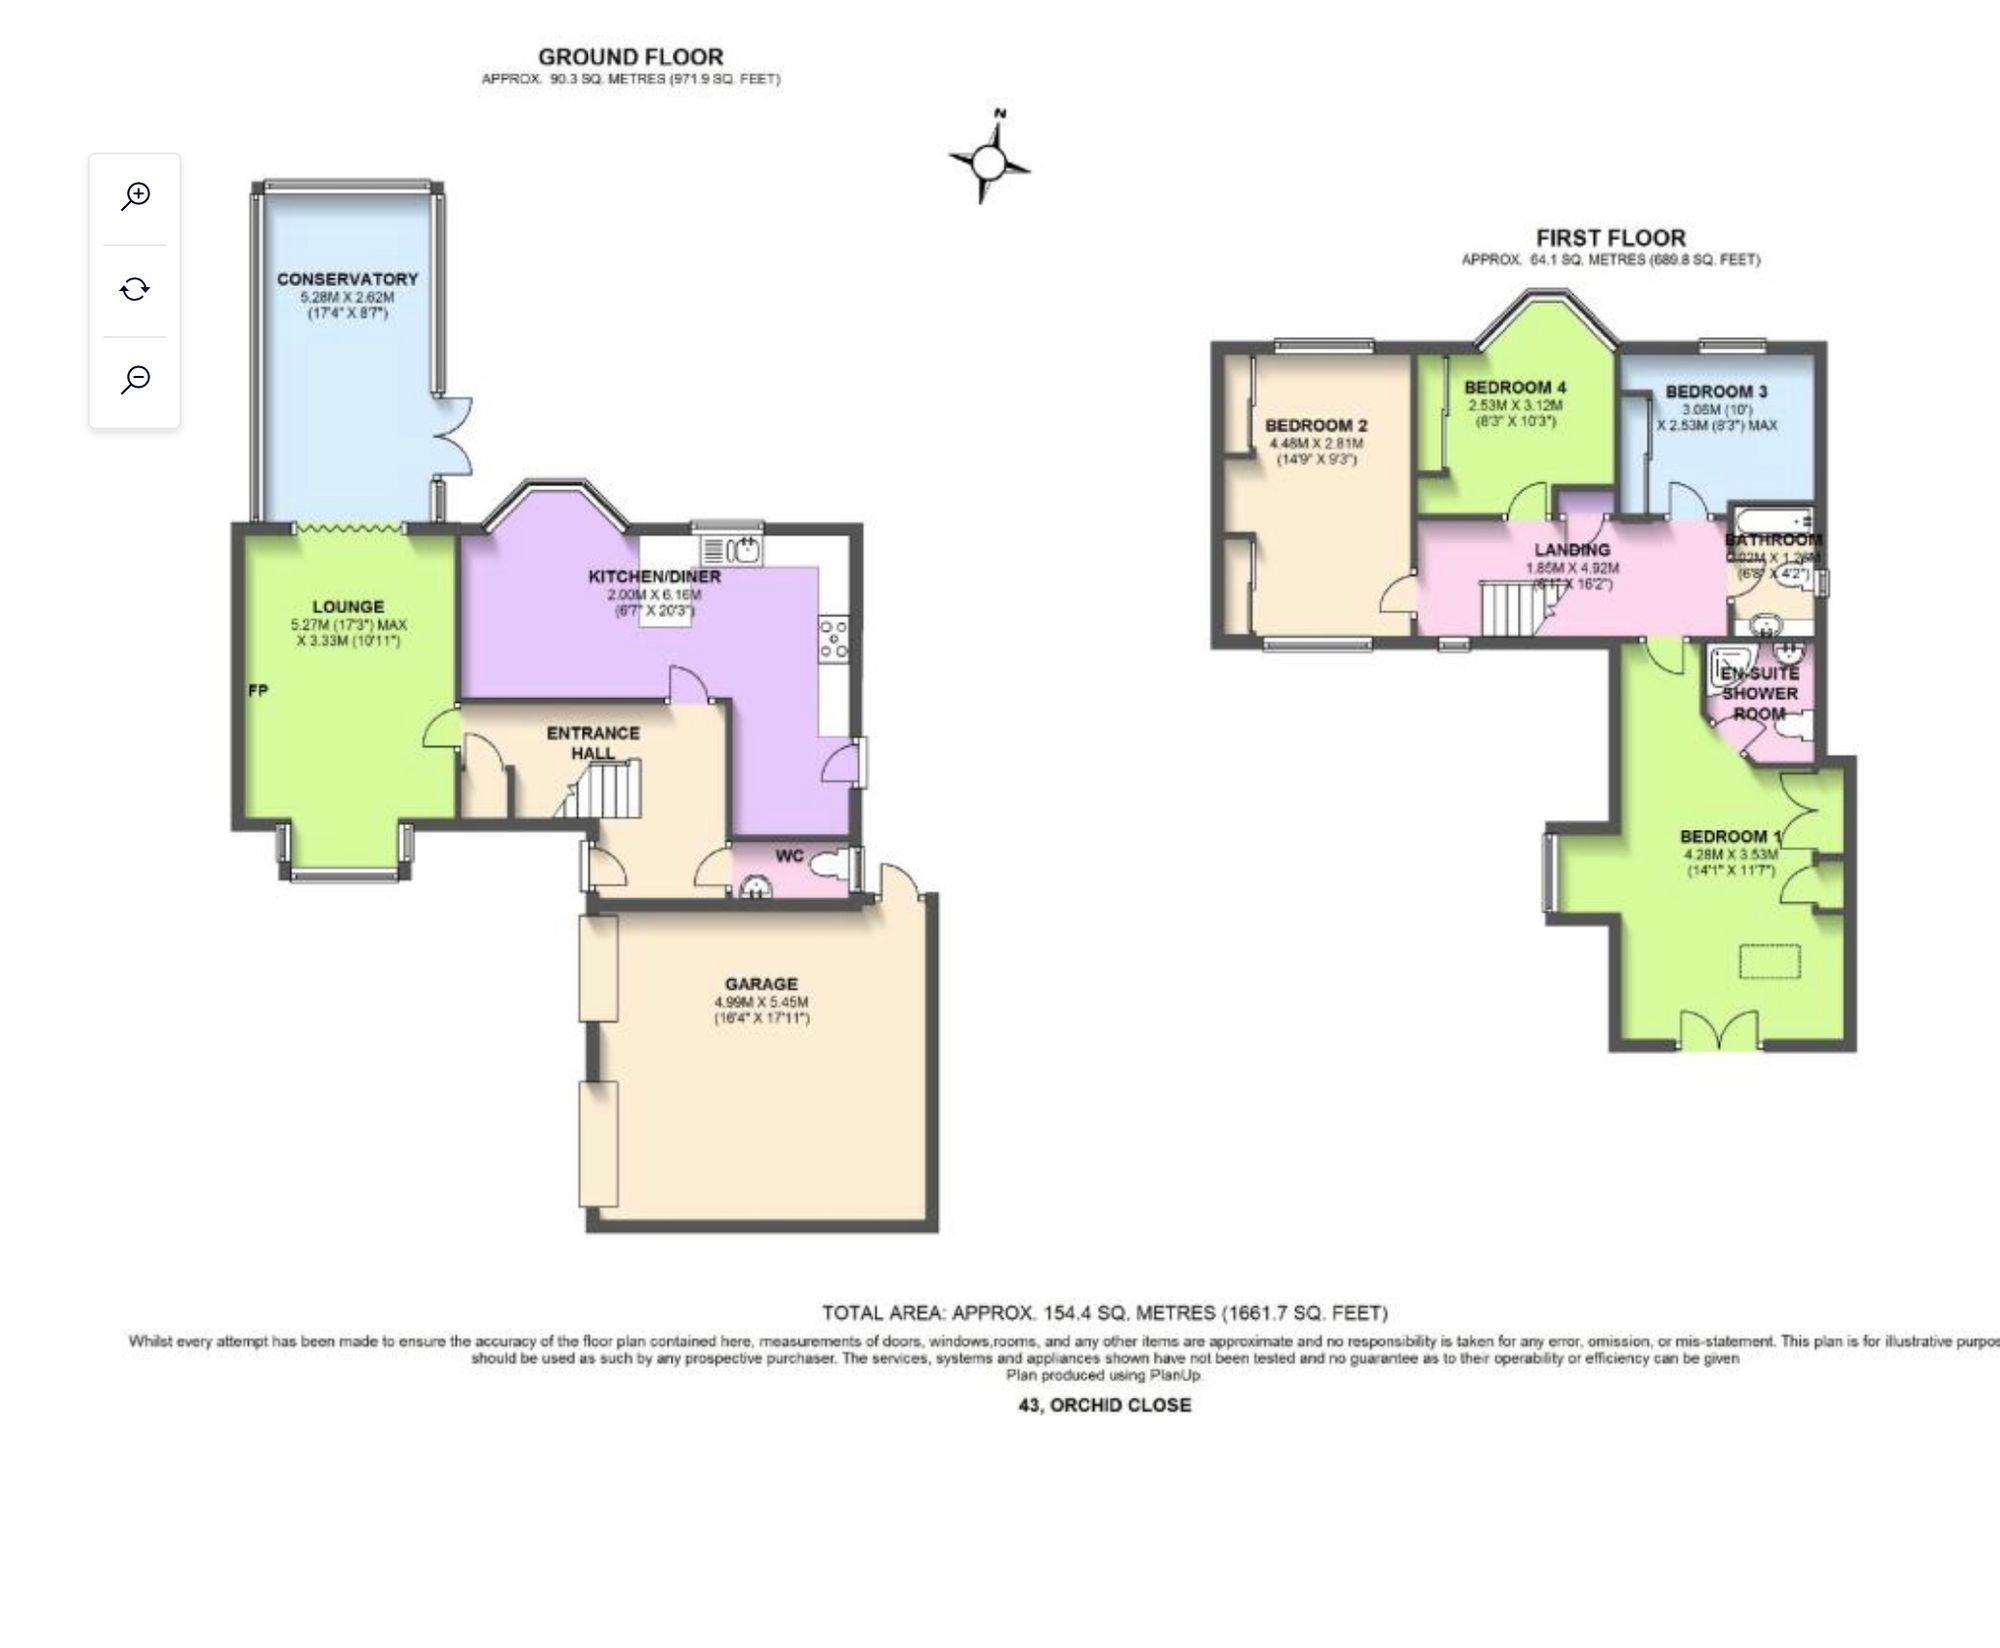
Step inside to the ground floor, where an inviting entrance hall with bespoke herringbone flooring sets the tone. A glass staircase leads to the first floor and provides access to the WC, kitchen, and lounge. The heart of the home is the kitchen/diner, a true hub designed for family life with a double oven, gas hob, fridge/freezer, and an island with seating and storage beneath. Flowing through to the lounge, you’ll find a bright, relaxing space that opens into the conservatory via bi-fold doors, with direct access to the garden and plenty of seating for gatherings.
Full Details
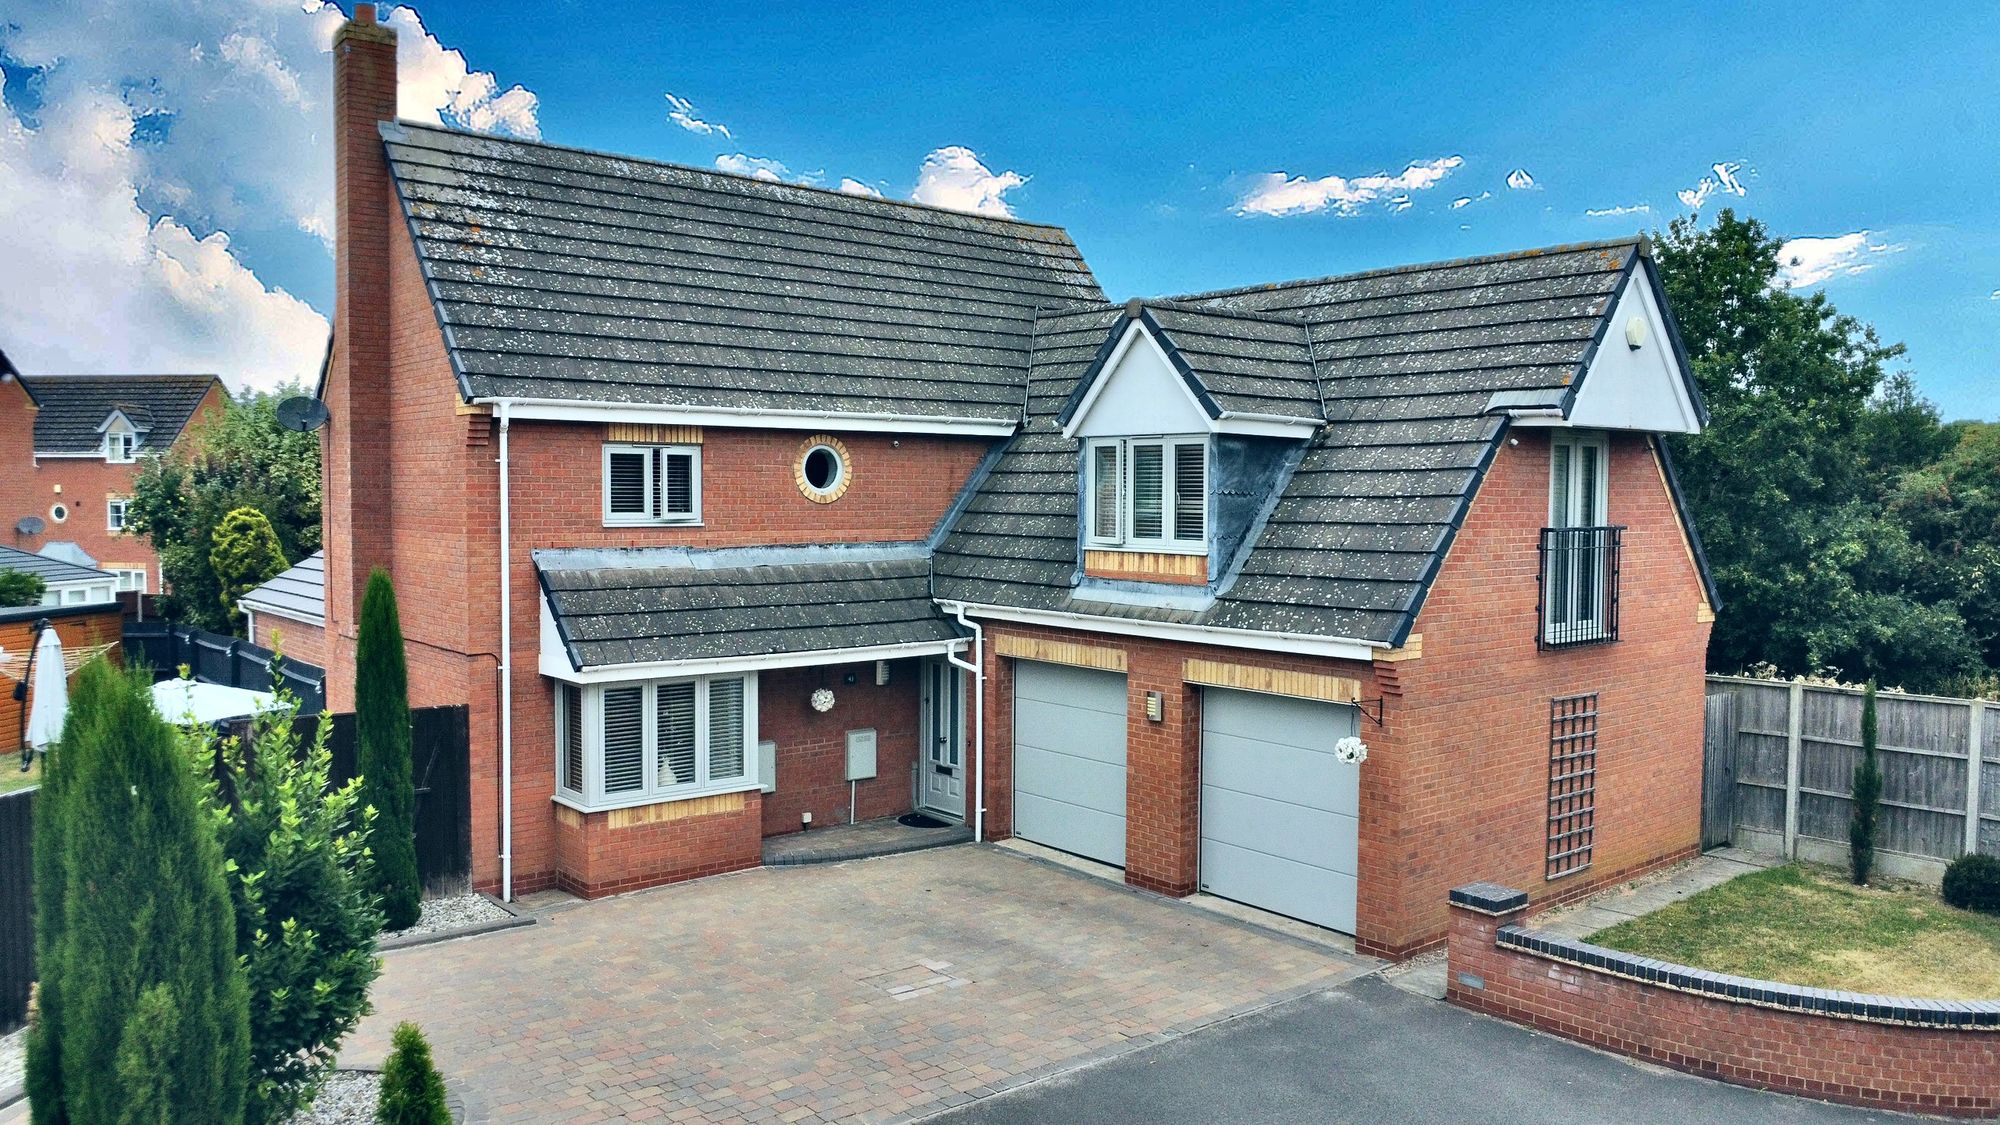
WOW…An Incredible Family Home. We are delighted to bring to market this beautifully refurbished residence, offering incredibly spacious living in a tucked-away close position. On arrival, you’ll find ample parking with access to a double garage and convenient side access to the rear of the property.
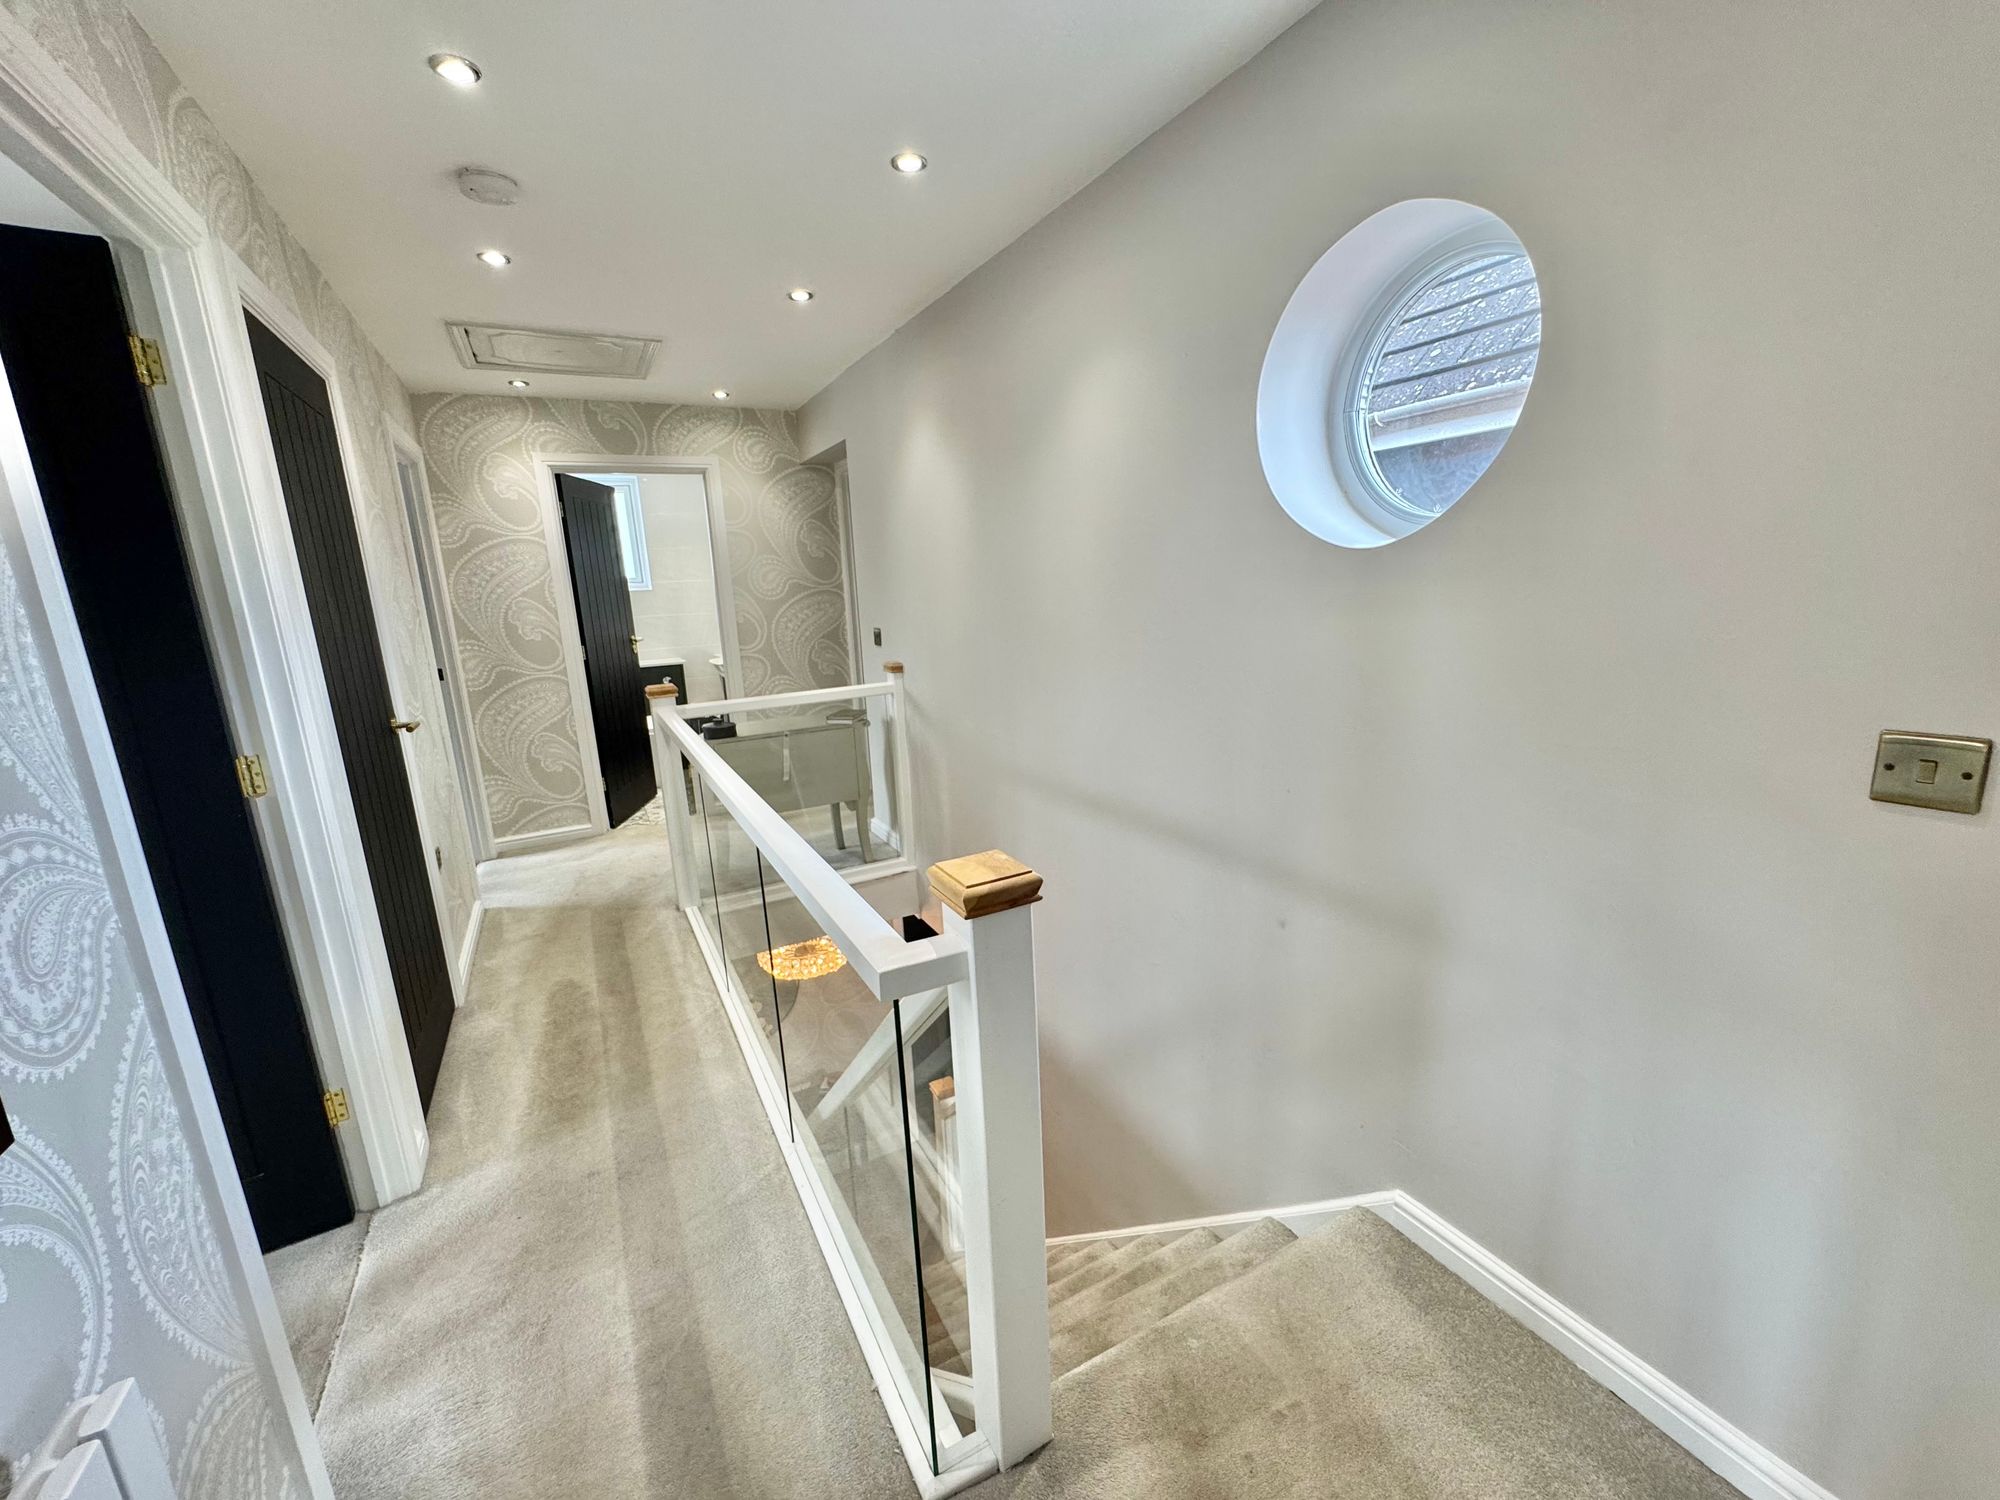
Step inside to the ground floor, where an inviting entrance hall with bespoke herringbone flooring sets the tone. A glass staircase leads to the first floor and provides access to the WC, kitchen, and lounge. The heart of the home is the kitchen/diner, a true hub designed for family life with a double oven, gas hob, fridge/freezer, and an island with seating and storage beneath. Flowing through to the lounge, you’ll find a bright, relaxing space that opens into the conservatory via bi-fold doors, with direct access to the garden and plenty of seating for gatherings.
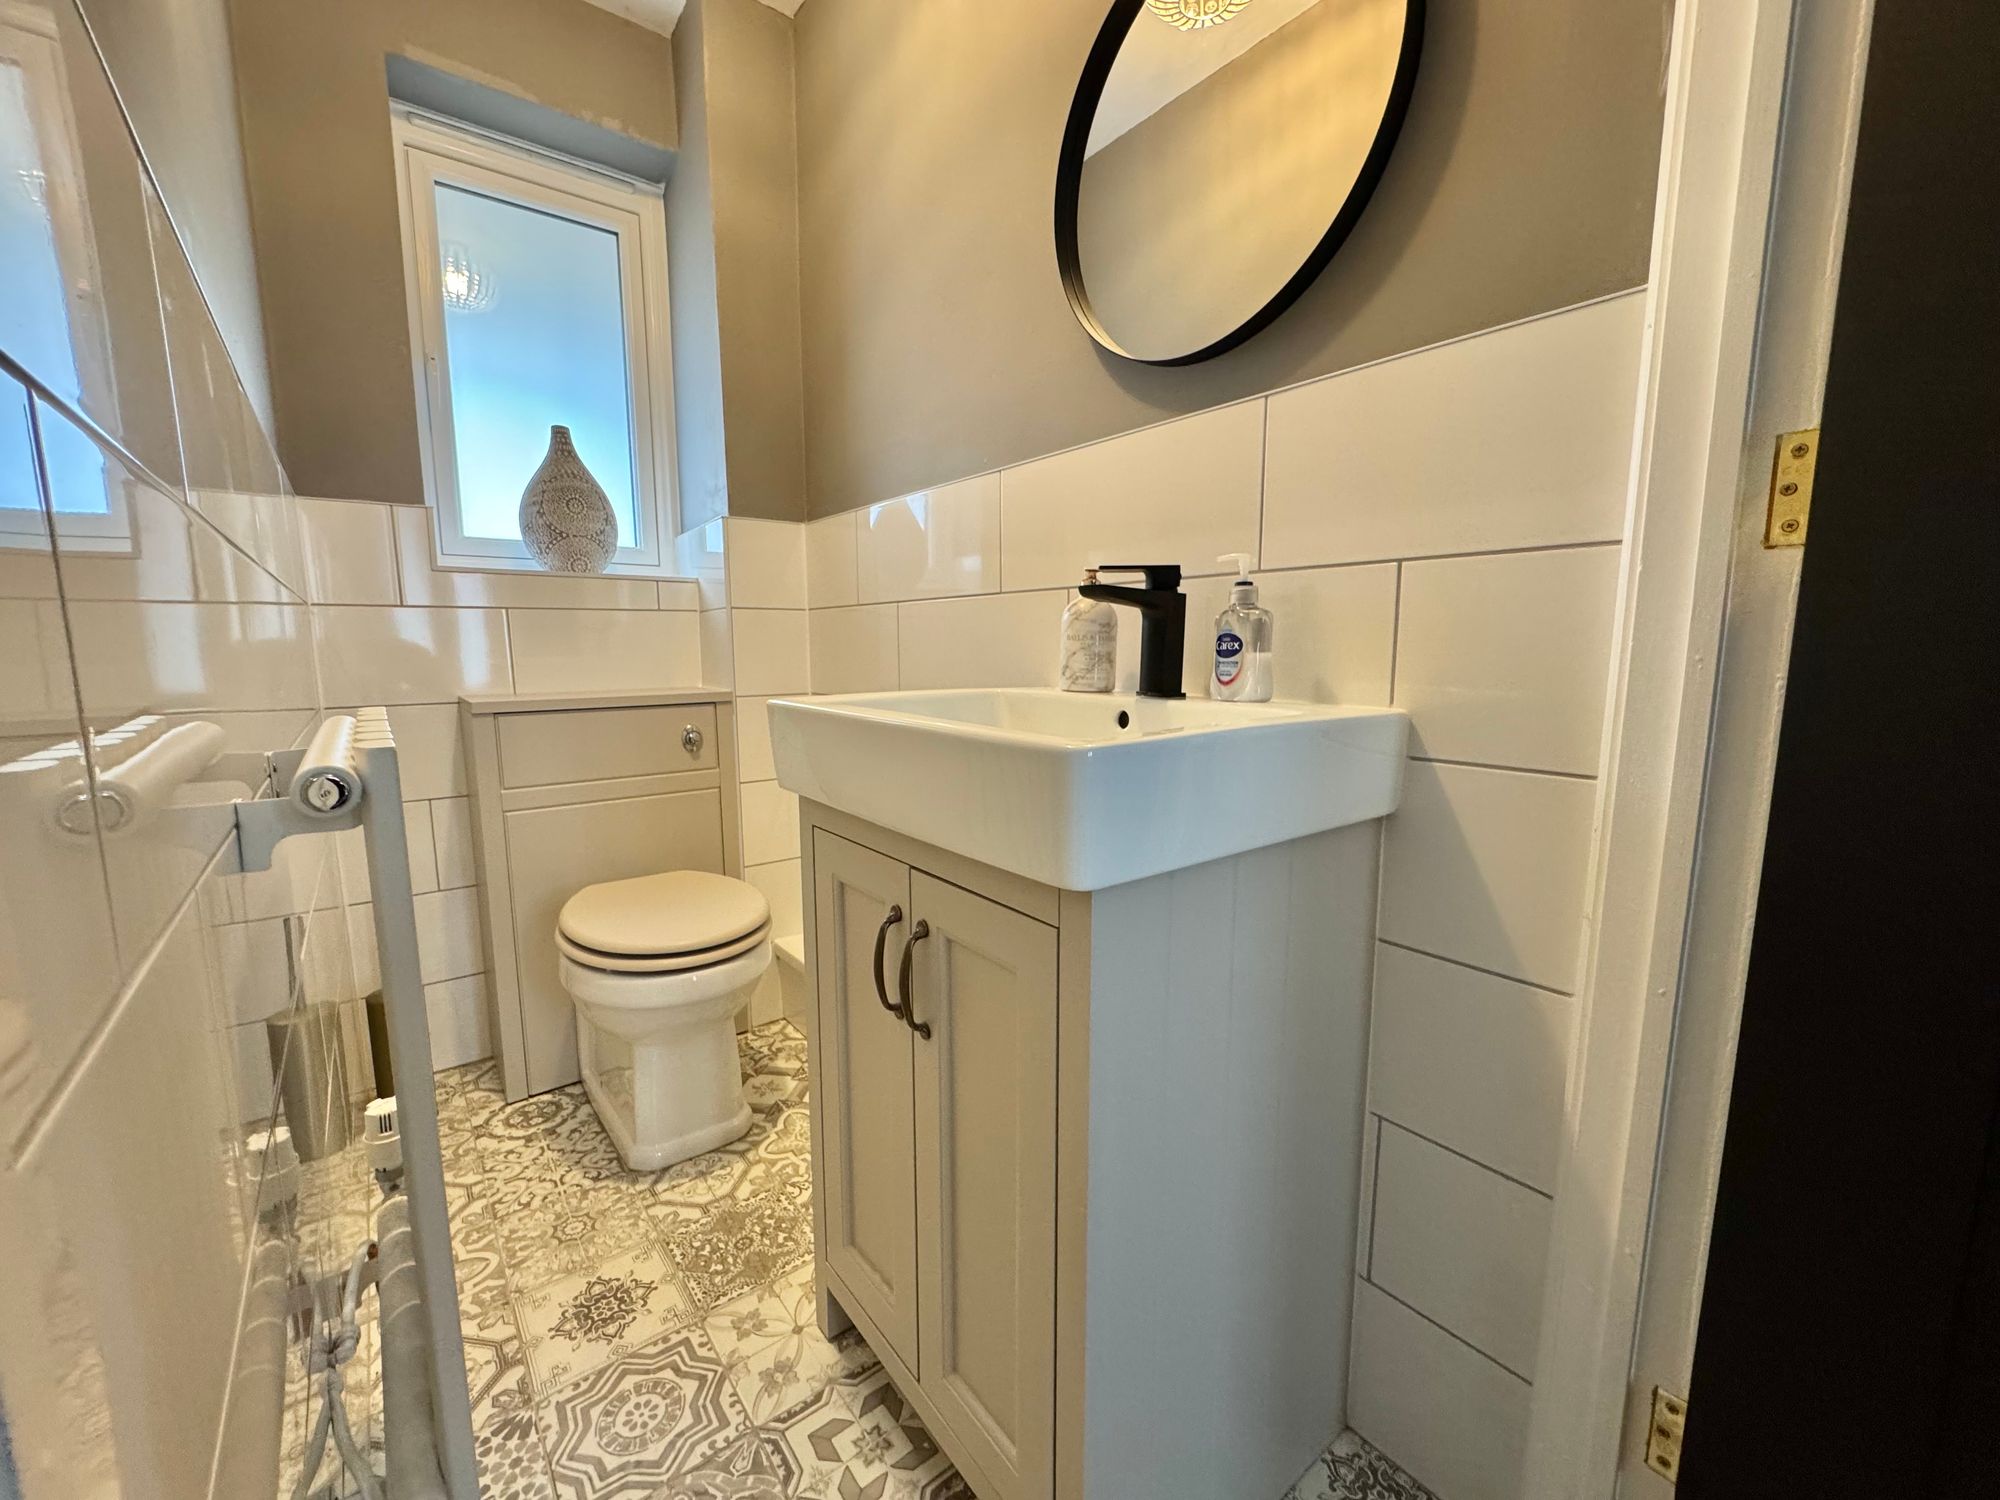
The ground floor WC completes the level with a contemporary two-piece suite and radiator.
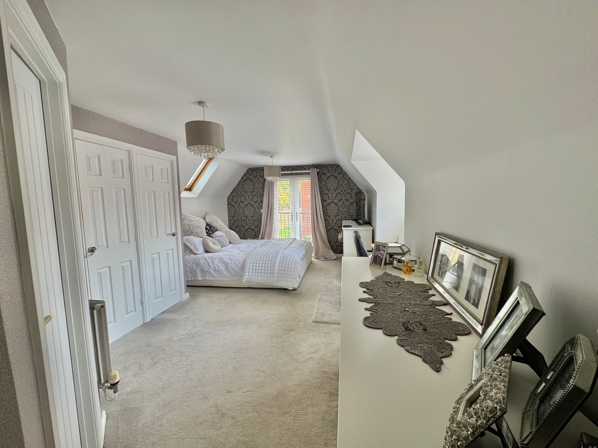
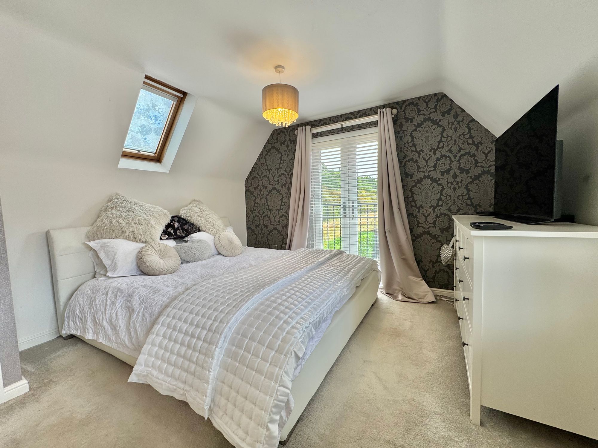
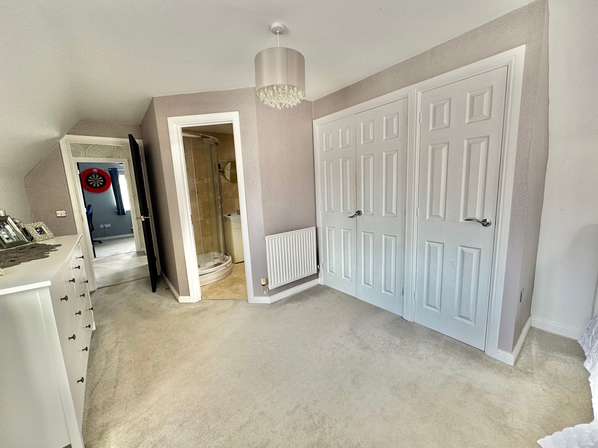
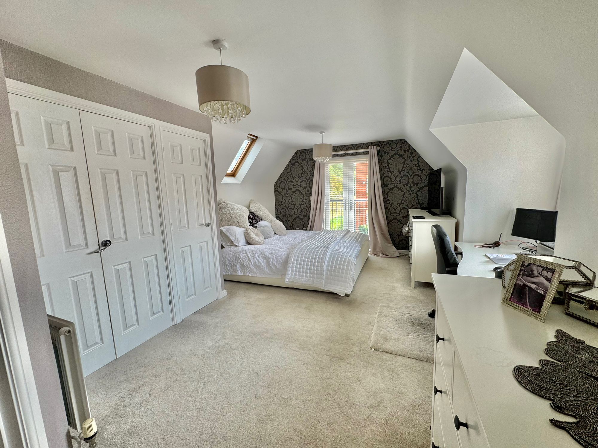
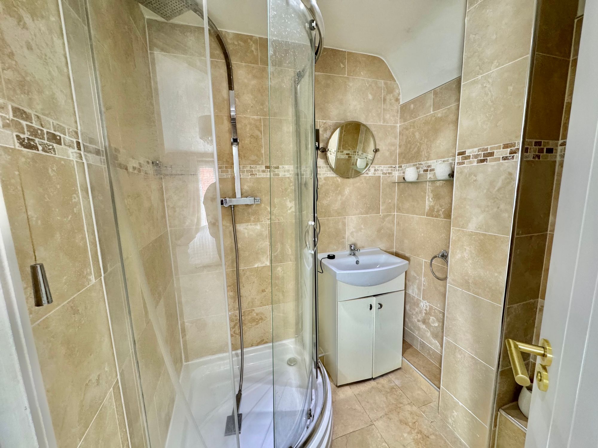
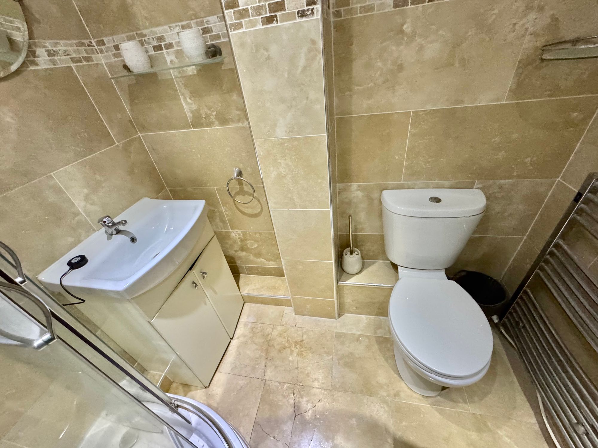
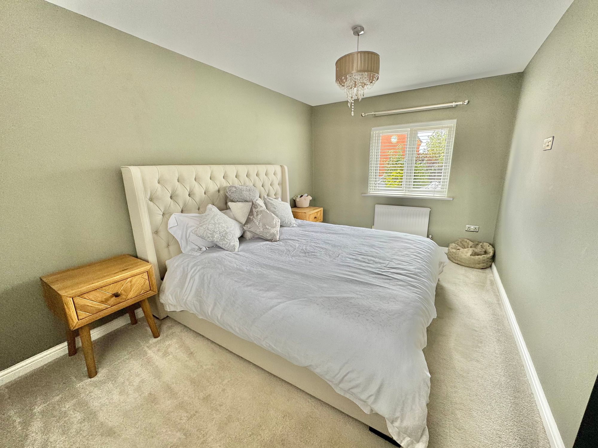
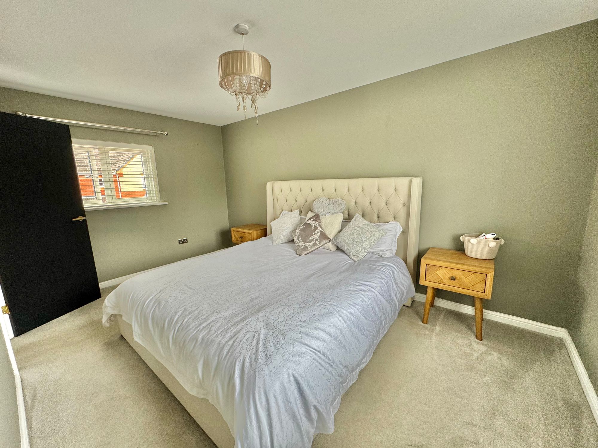
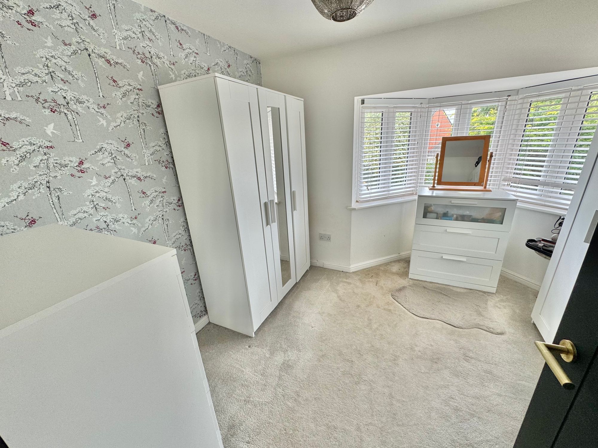
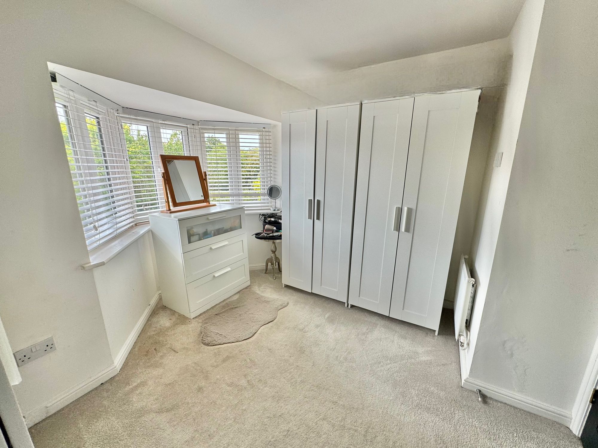
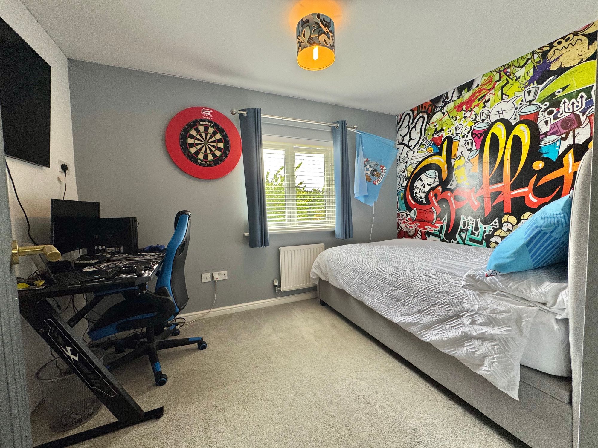
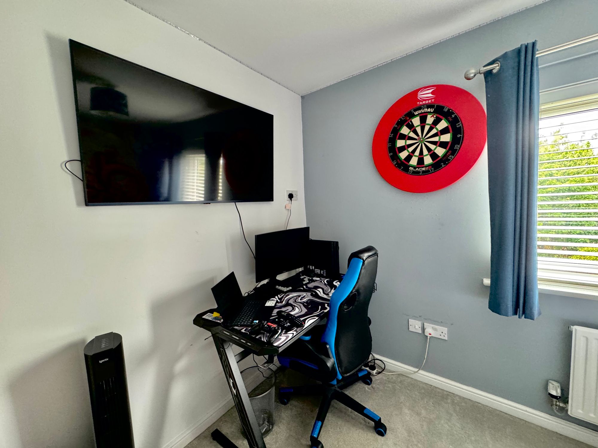
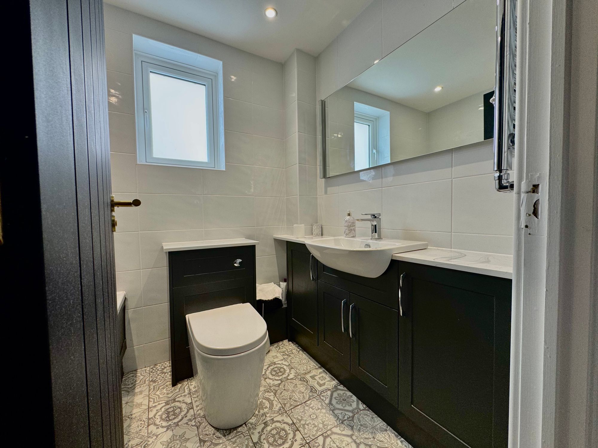
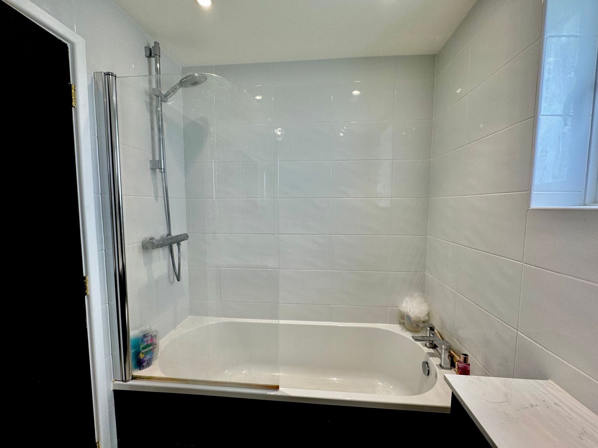
Heading upstairs, the four bedrooms offer flexible family living. The master suite features built-in wardrobes, a Juliet balcony with double doors, and a private en-suite bathroom. The en-suite includes a WC, a wash hand basin, and a corner shower with tiled surround. Bedrooms two, three, and four are generously sized doubles with fitted wardrobes, ideal for growing families. The family bathroom comprises a three-piece suite with a wash hand basin, WC, and a bath with shower fitting and tiled surround.
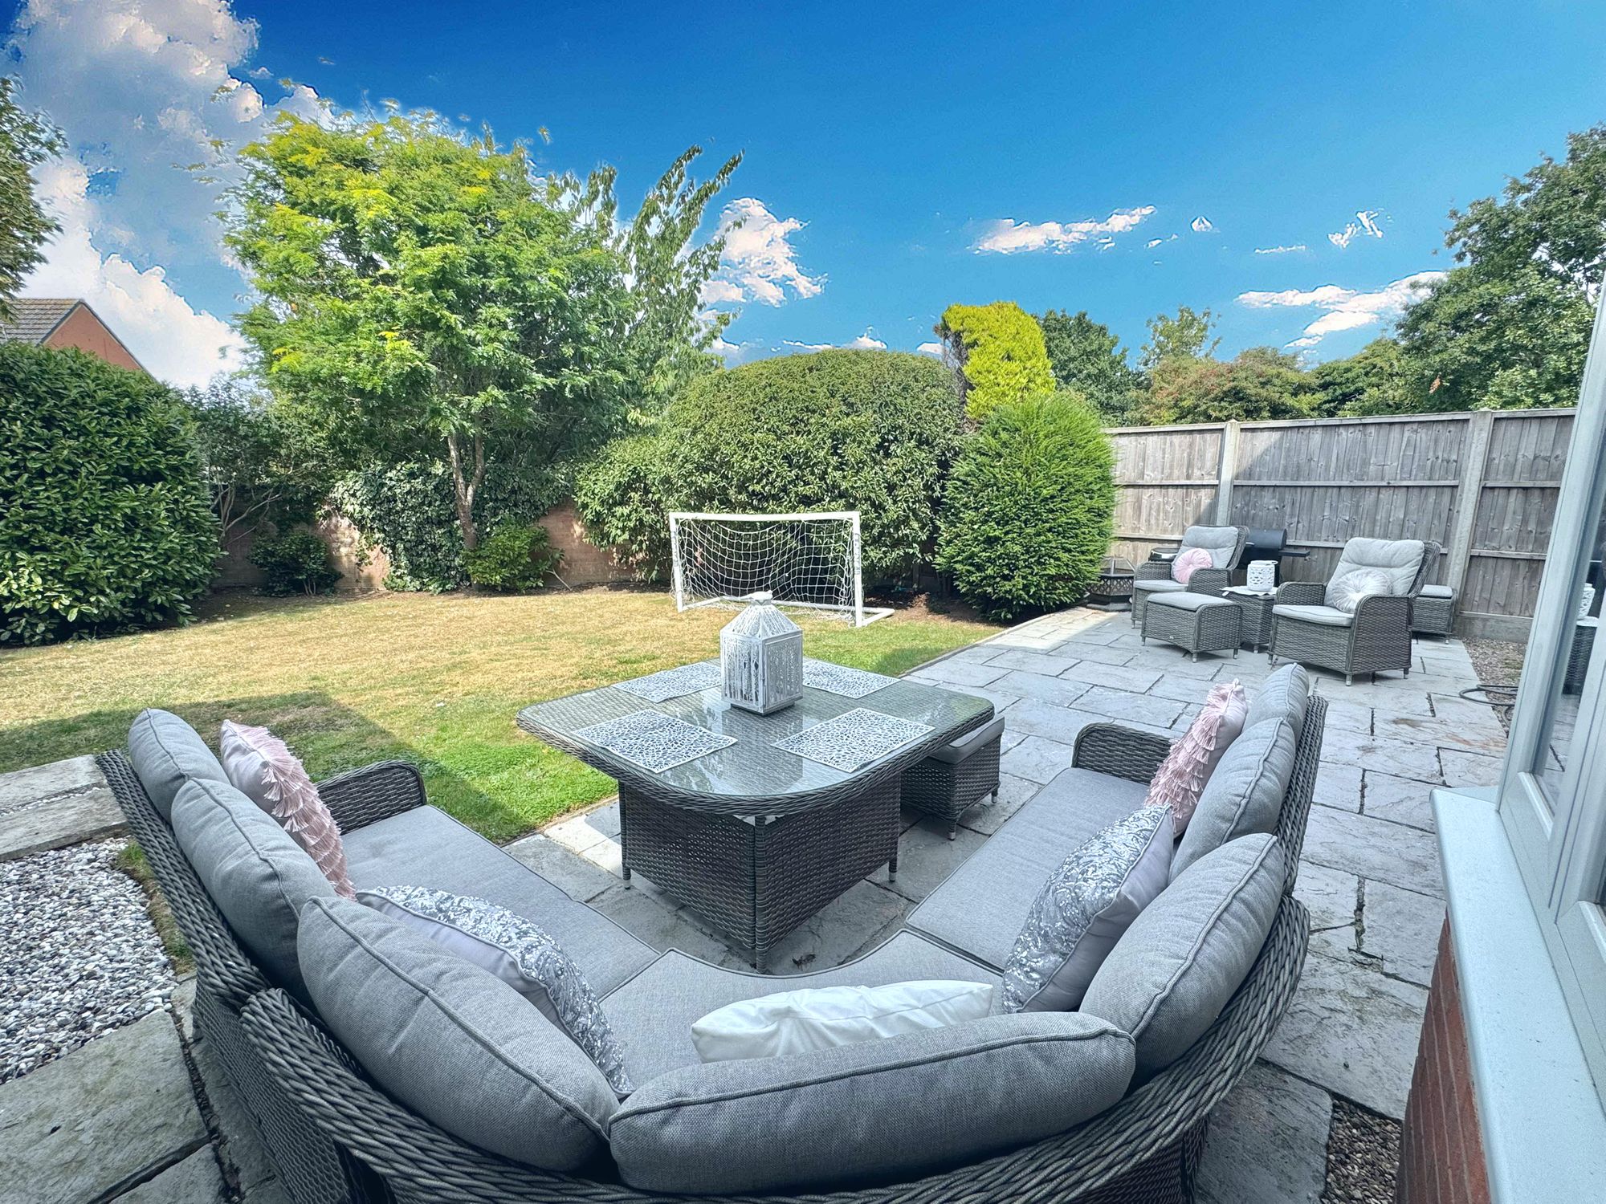
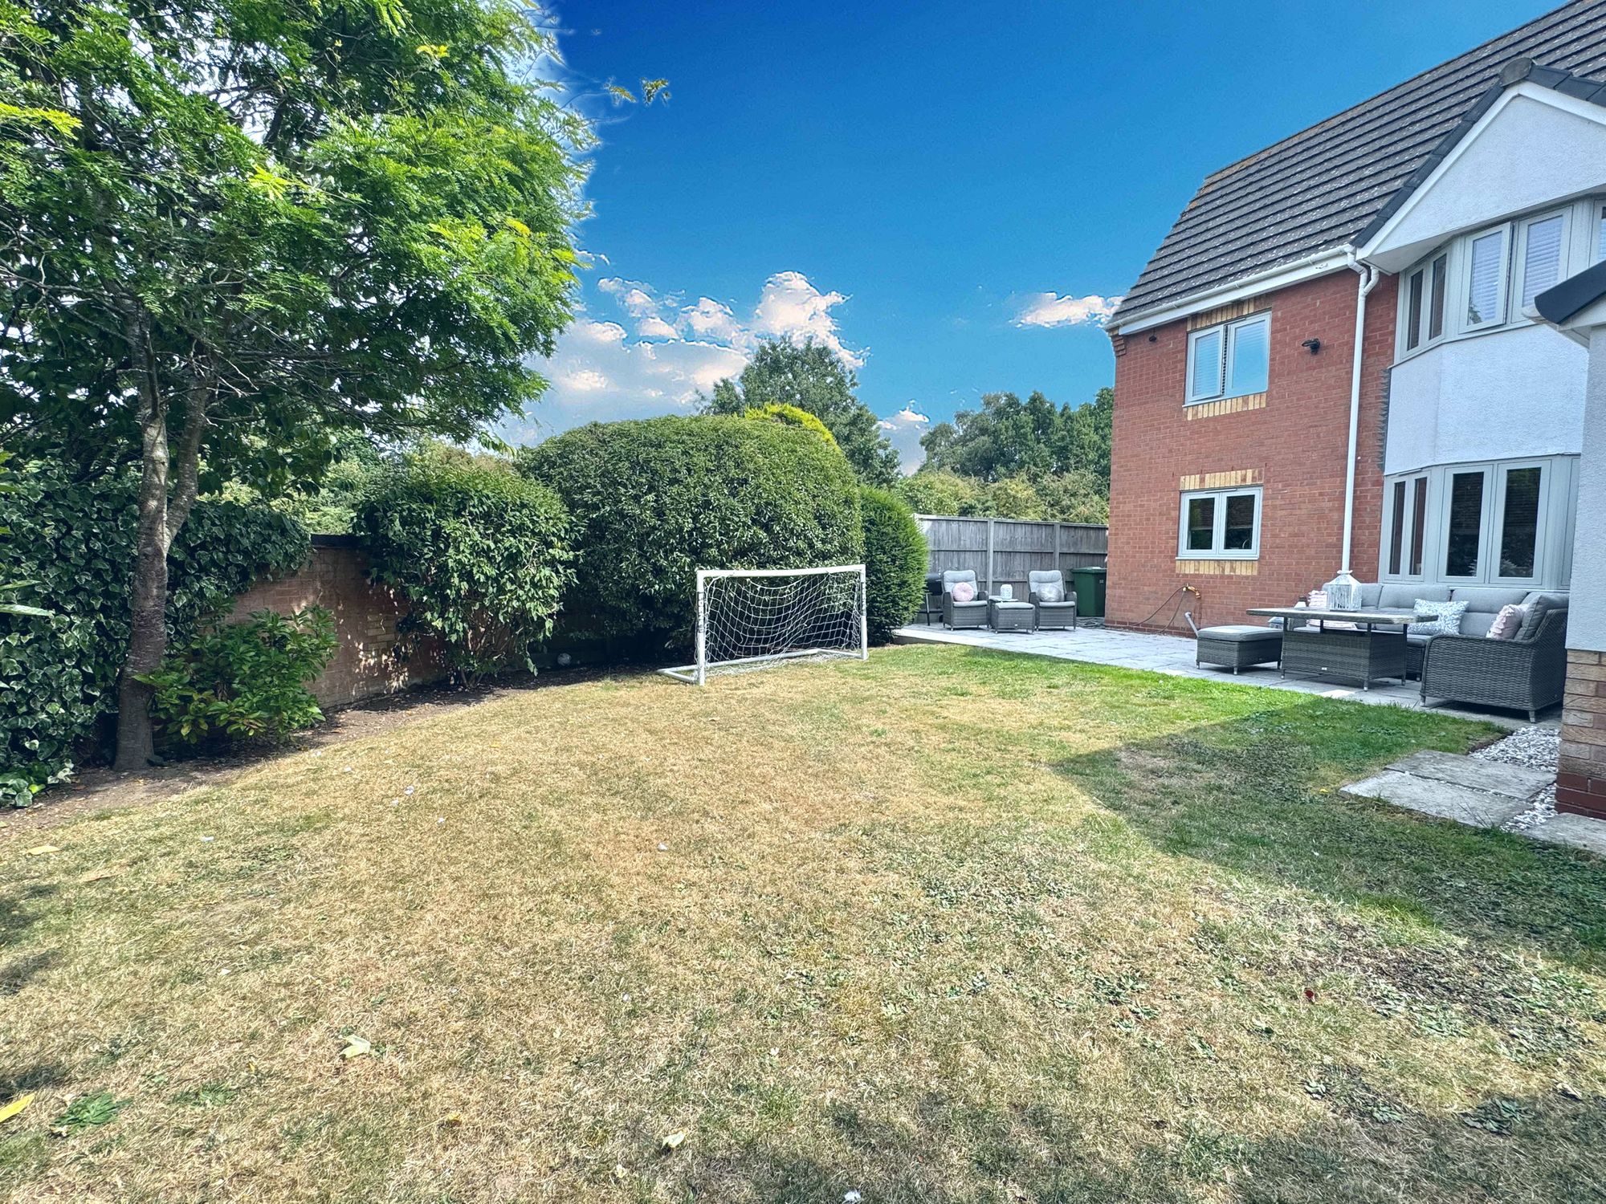
Externally, the property benefits from a beautiful garden space framed by trees and mature borders, creating a tranquil backdrop for summer entertaining with a paved patio terrace and lawn.
GROUND FLOOR
Lounge 17' 3" x 10' 11" (5.26m x 3.33m)
Kitchen/Diner 20' 3" x 6' 7" (6.17m x 2.01m)
Conservatory 17' 4" x 8' 7" (5.28m x 2.62m)
Wc
Garage 17' 11" x 16' 4" (5.46m x 4.98m)
FIRST FLOOR
Bedroom One 14' 1" x 11' 7" (4.29m x 3.53m)
En-Suite
Bedroom Two 14' 9" x 9' 3" (4.50m x 2.82m)
Bedroom Three 10' 0" x 8' 3" (3.05m x 2.51m)
Bedroom Four 10' 3" x 8' 3" (3.12m x 2.51m)
Bathroom 6' 8" x 4' 2" (2.03m x 1.27m)