
Ennerdale Crescent, Nuneaton, CV11
Property Features
- DETACHED FAMILY HOME
- FOUR BEDROOMS
- SPACIOUS DRIVEWAY
- BEAUTIFUL REAR GARDEN PLOT
- SOUGHT AFTER LOCATION
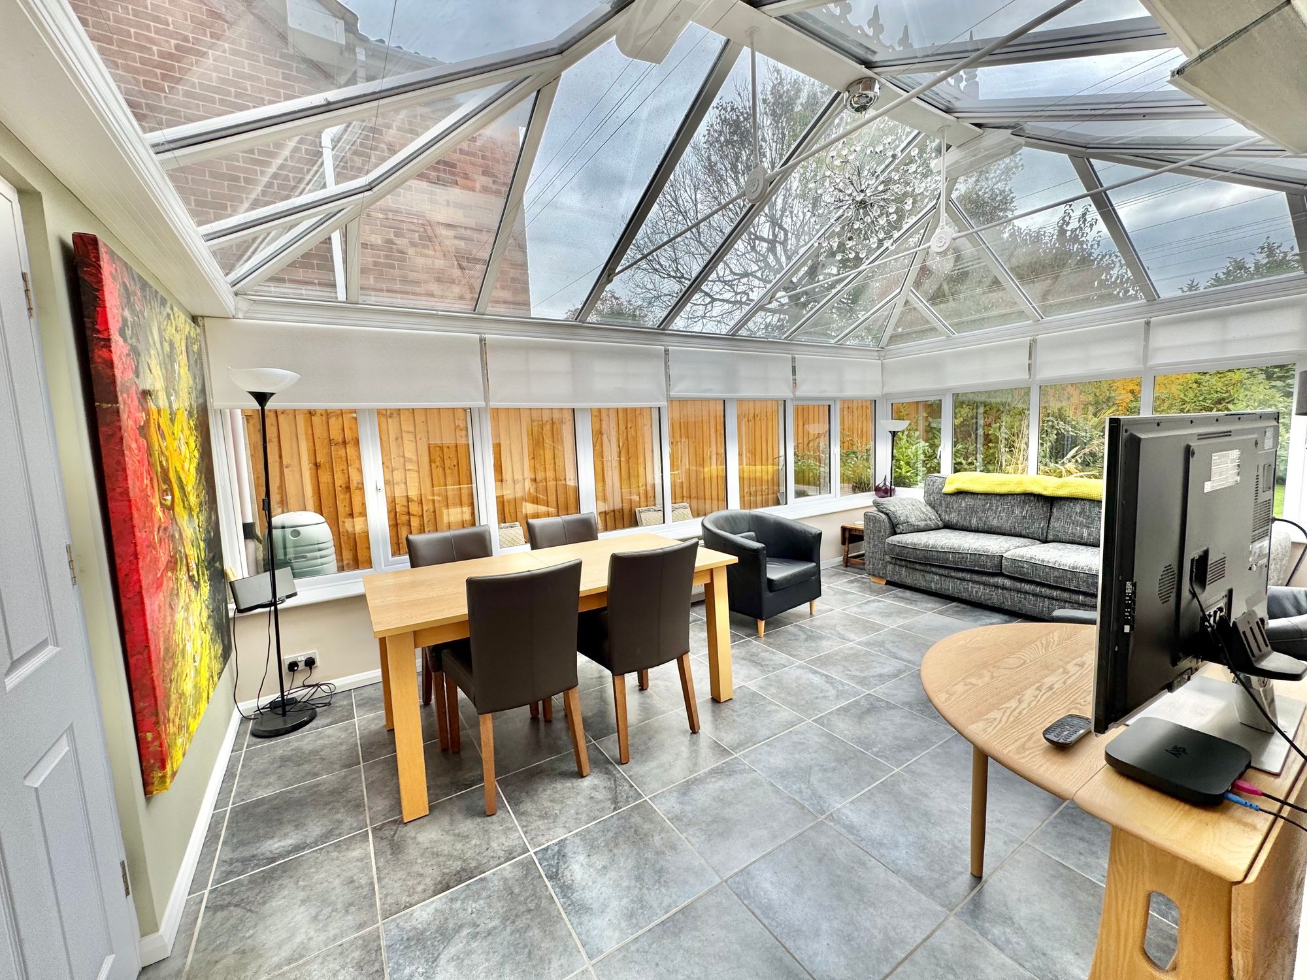
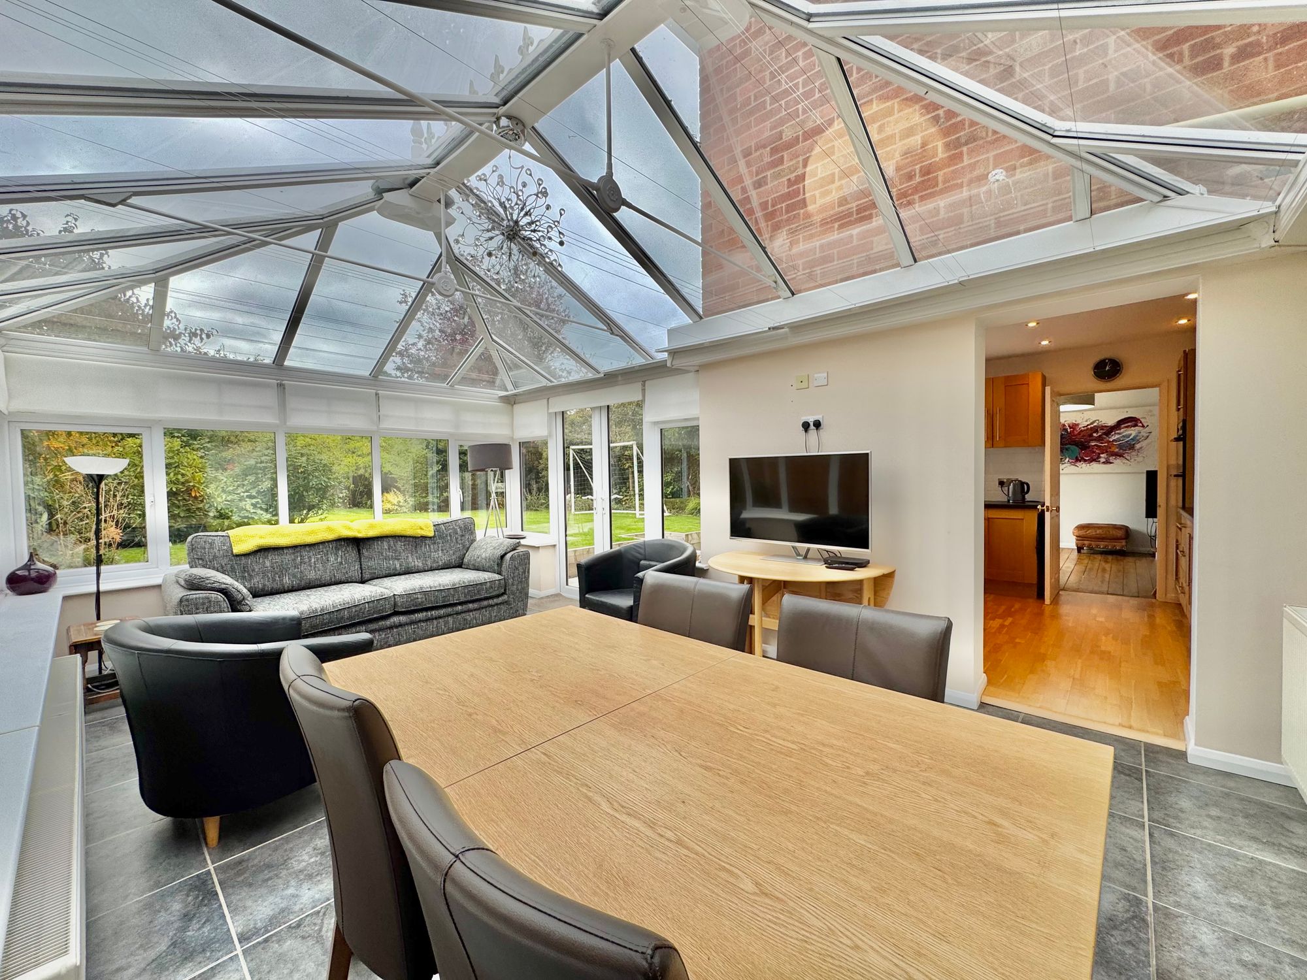
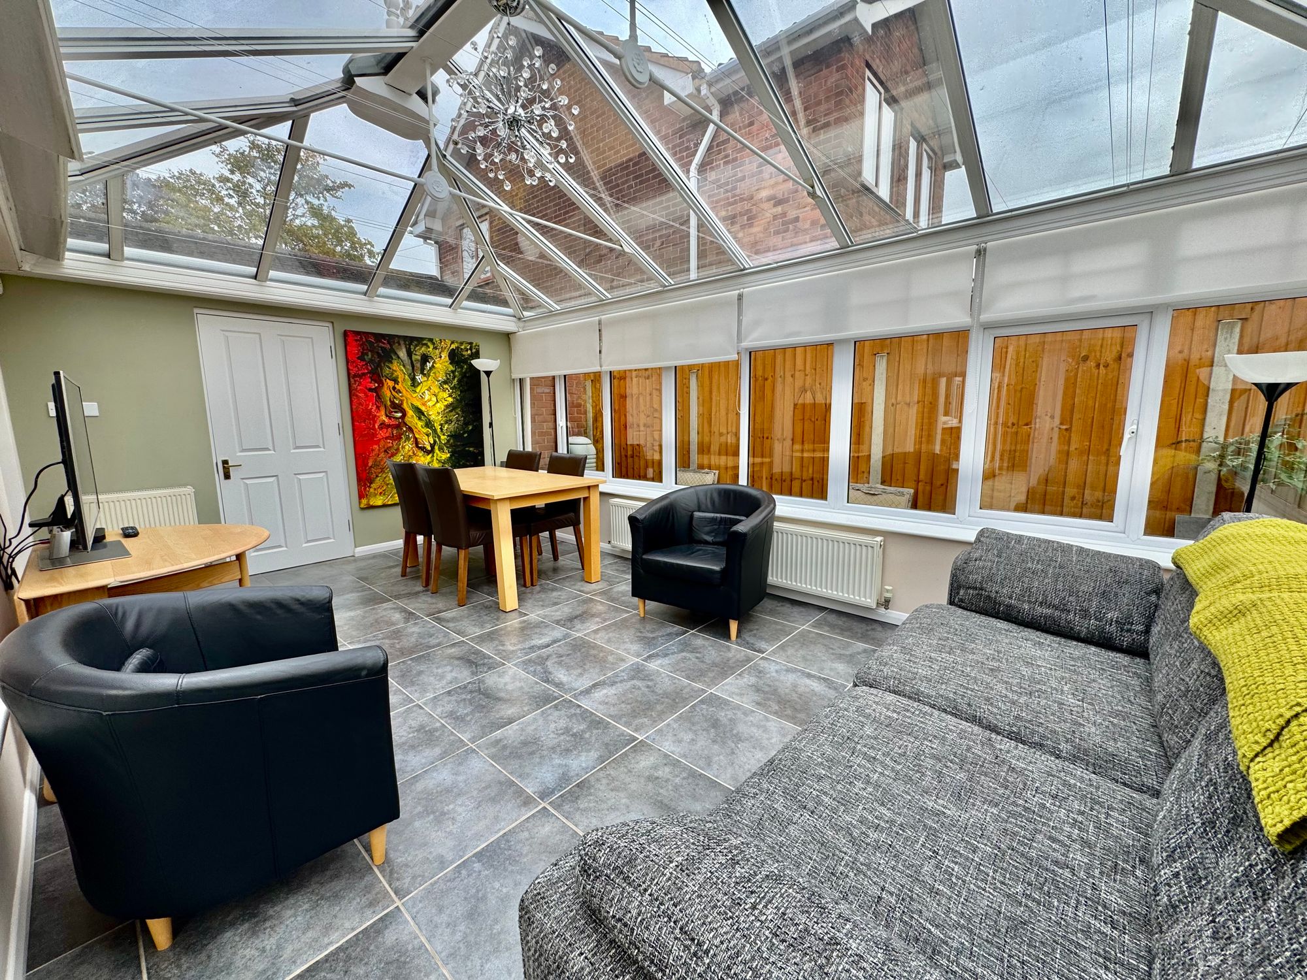
- CONSERVATORY TO THE REAR
Property Summary
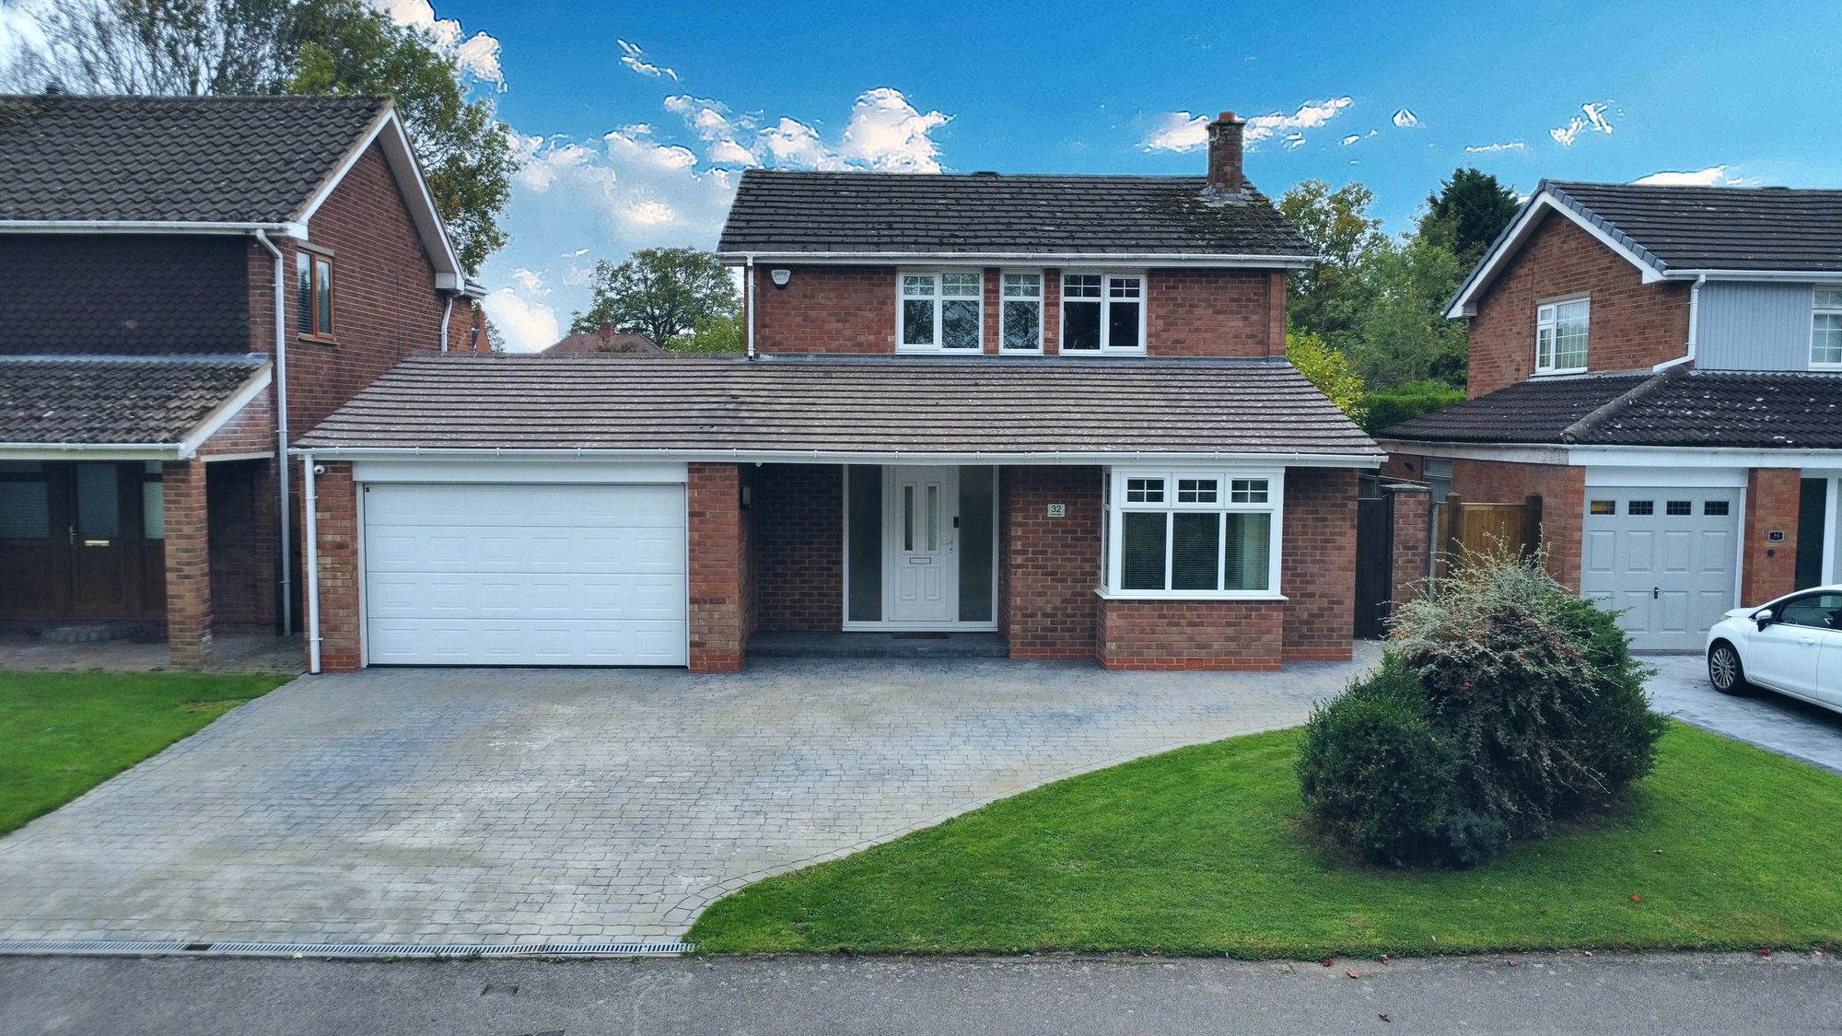
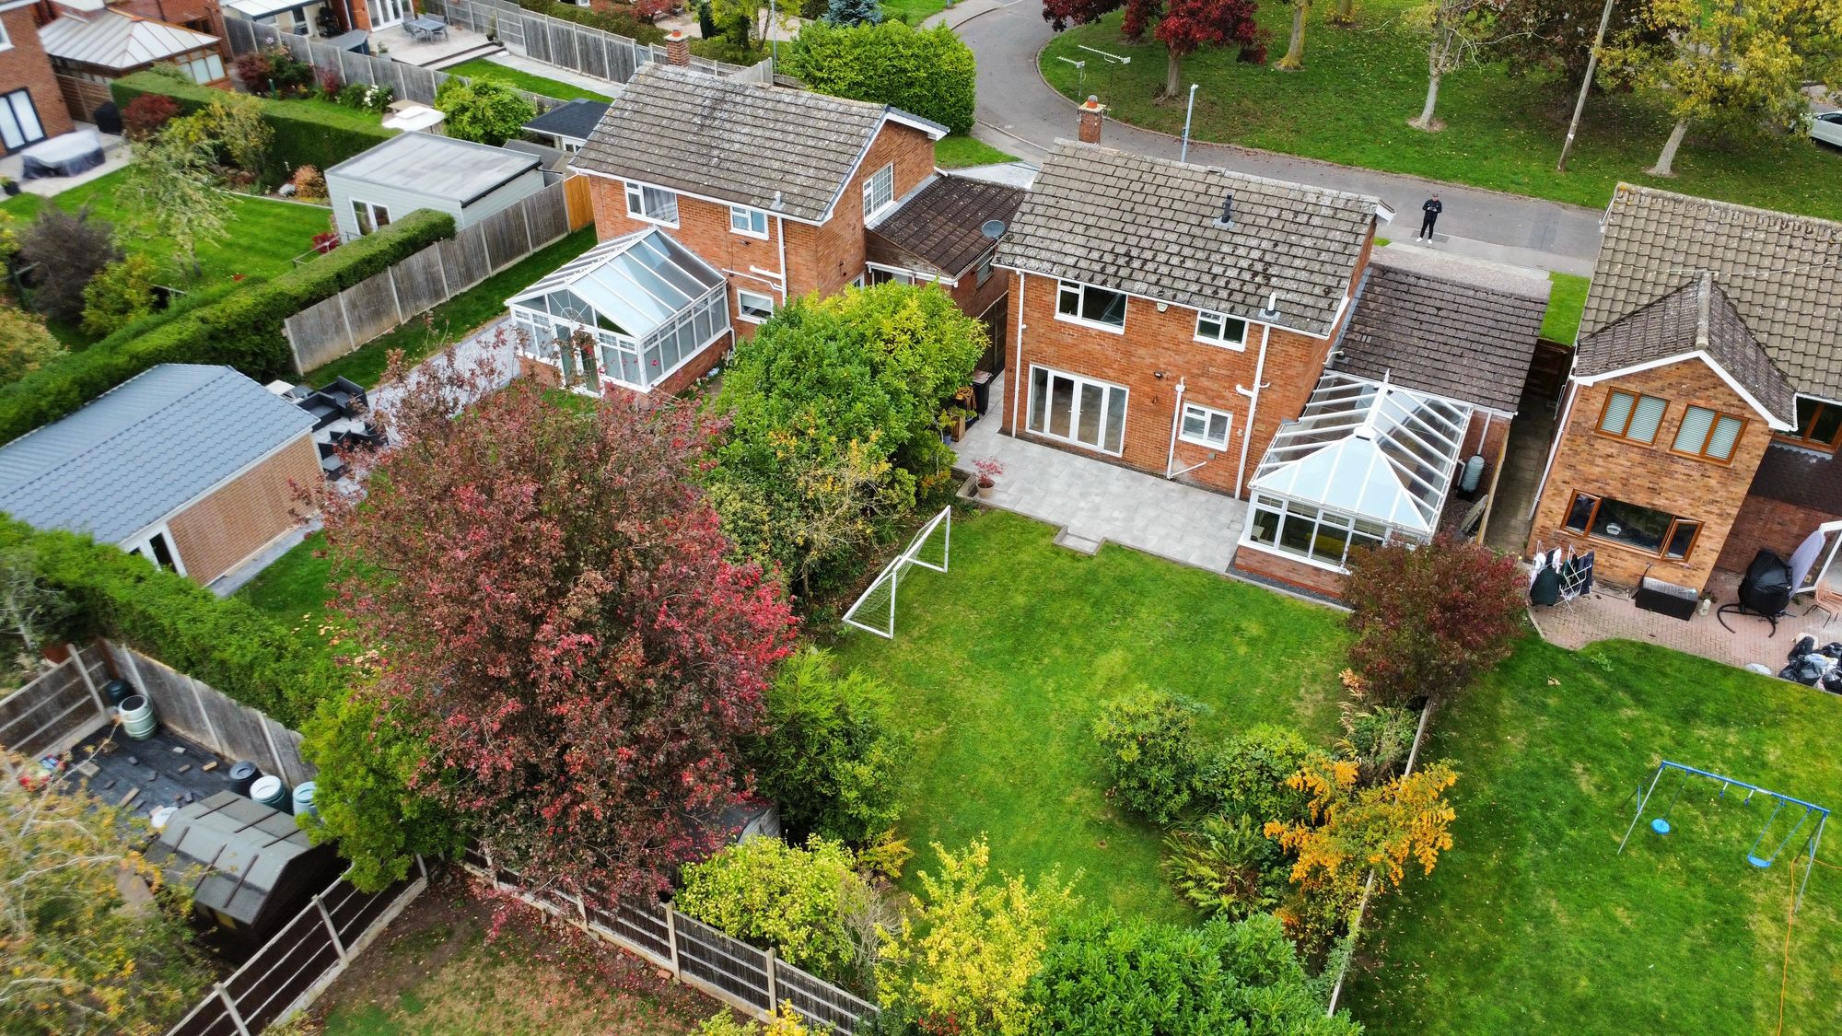
We are delighted to bring to market this beautiful four bedroom detached house set back on the very popular Ennerdale Crescent, Nuneaton. On arrival the property provides spacious parking to front with direct access to garage and side access to the rear.
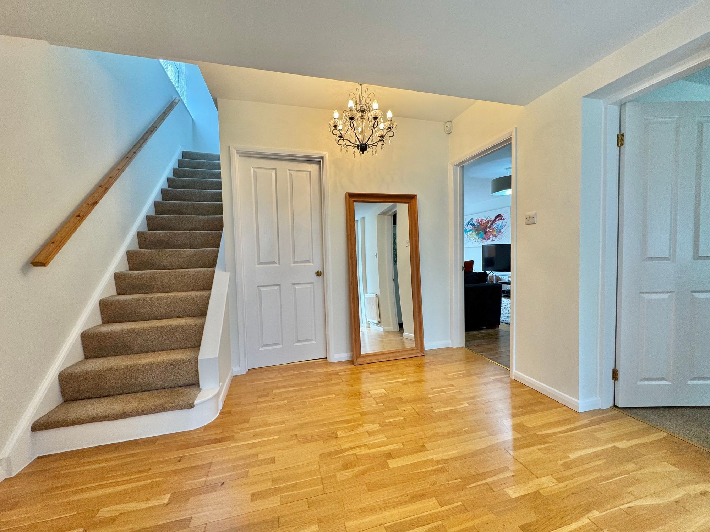
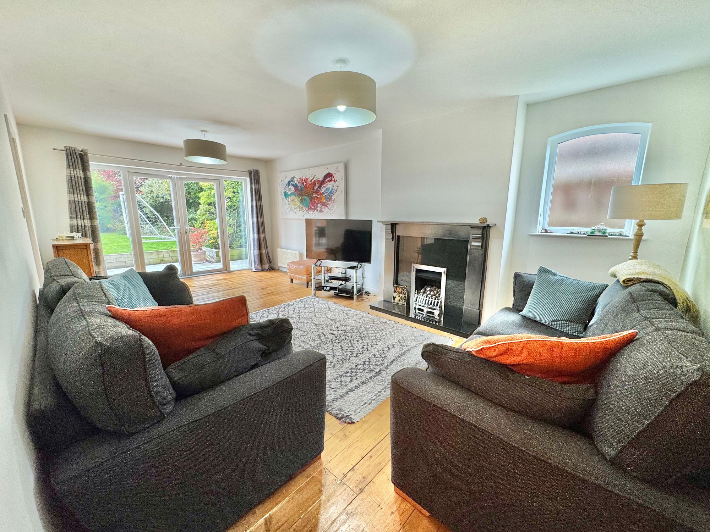
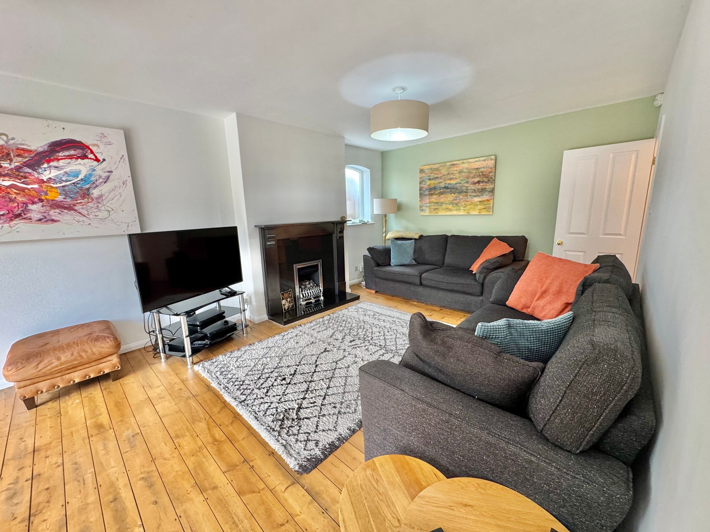
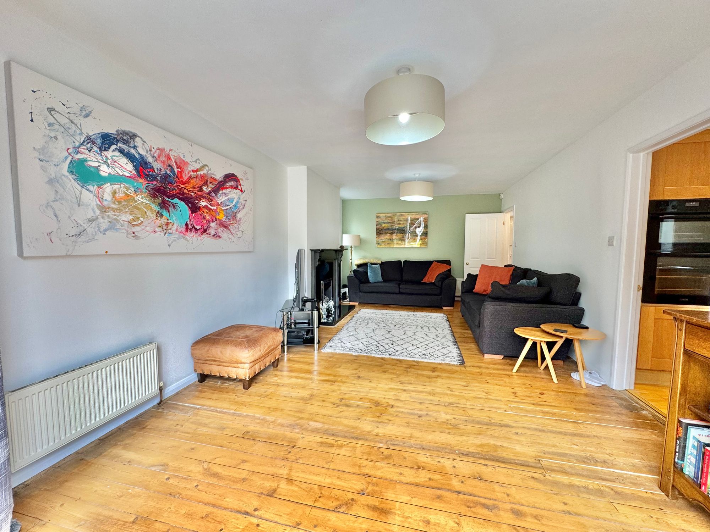
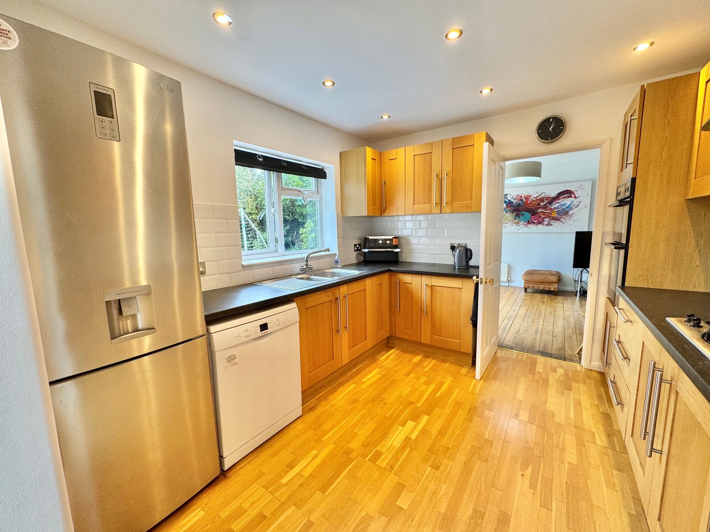
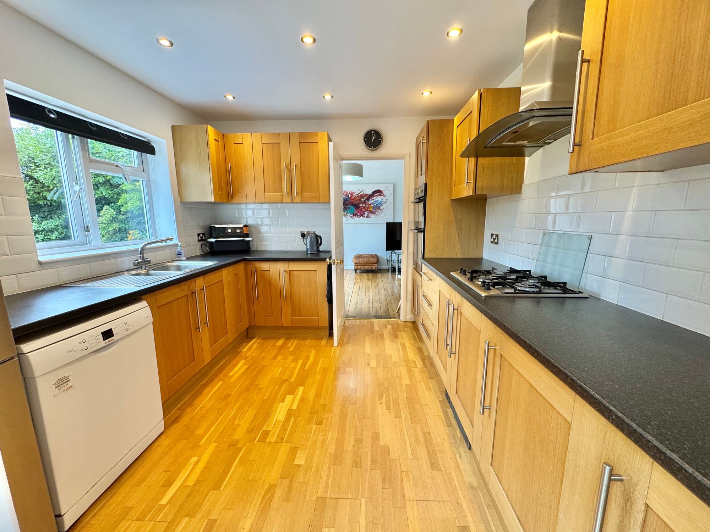
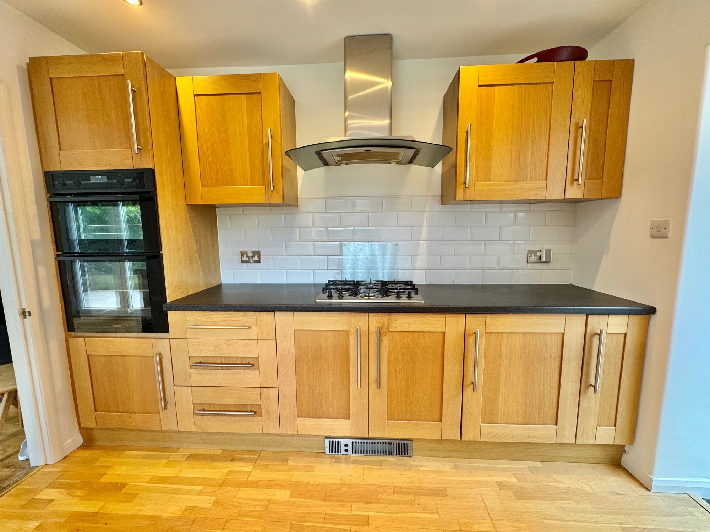
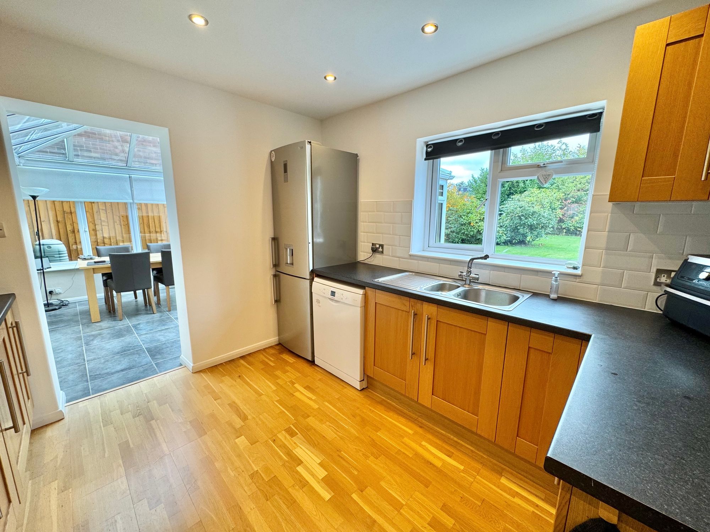
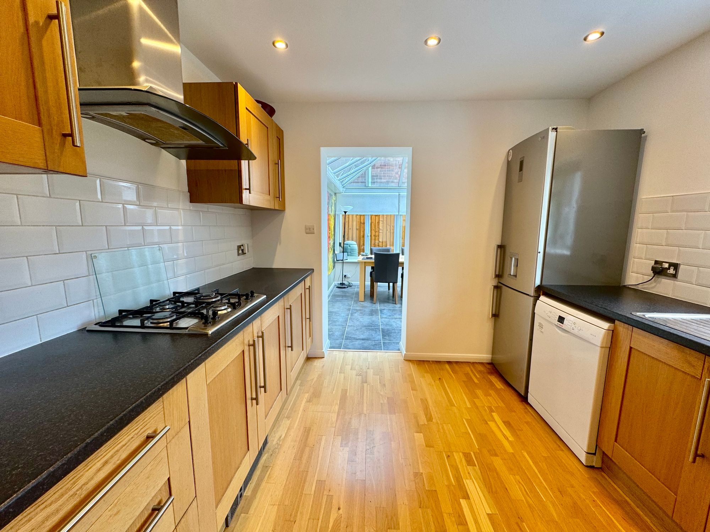
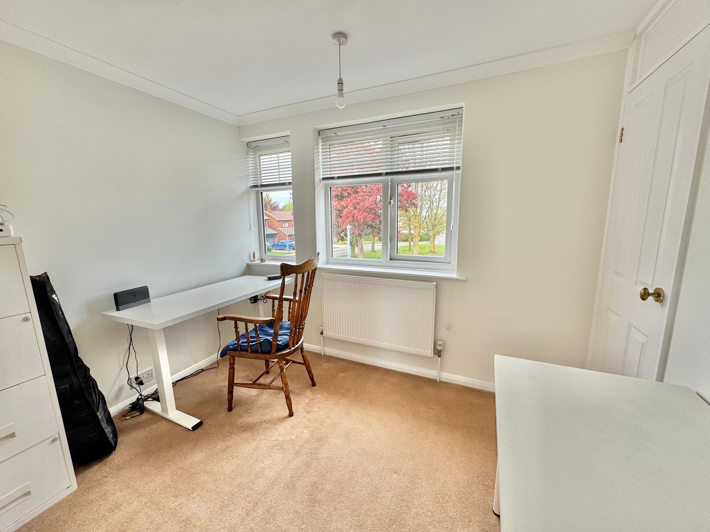
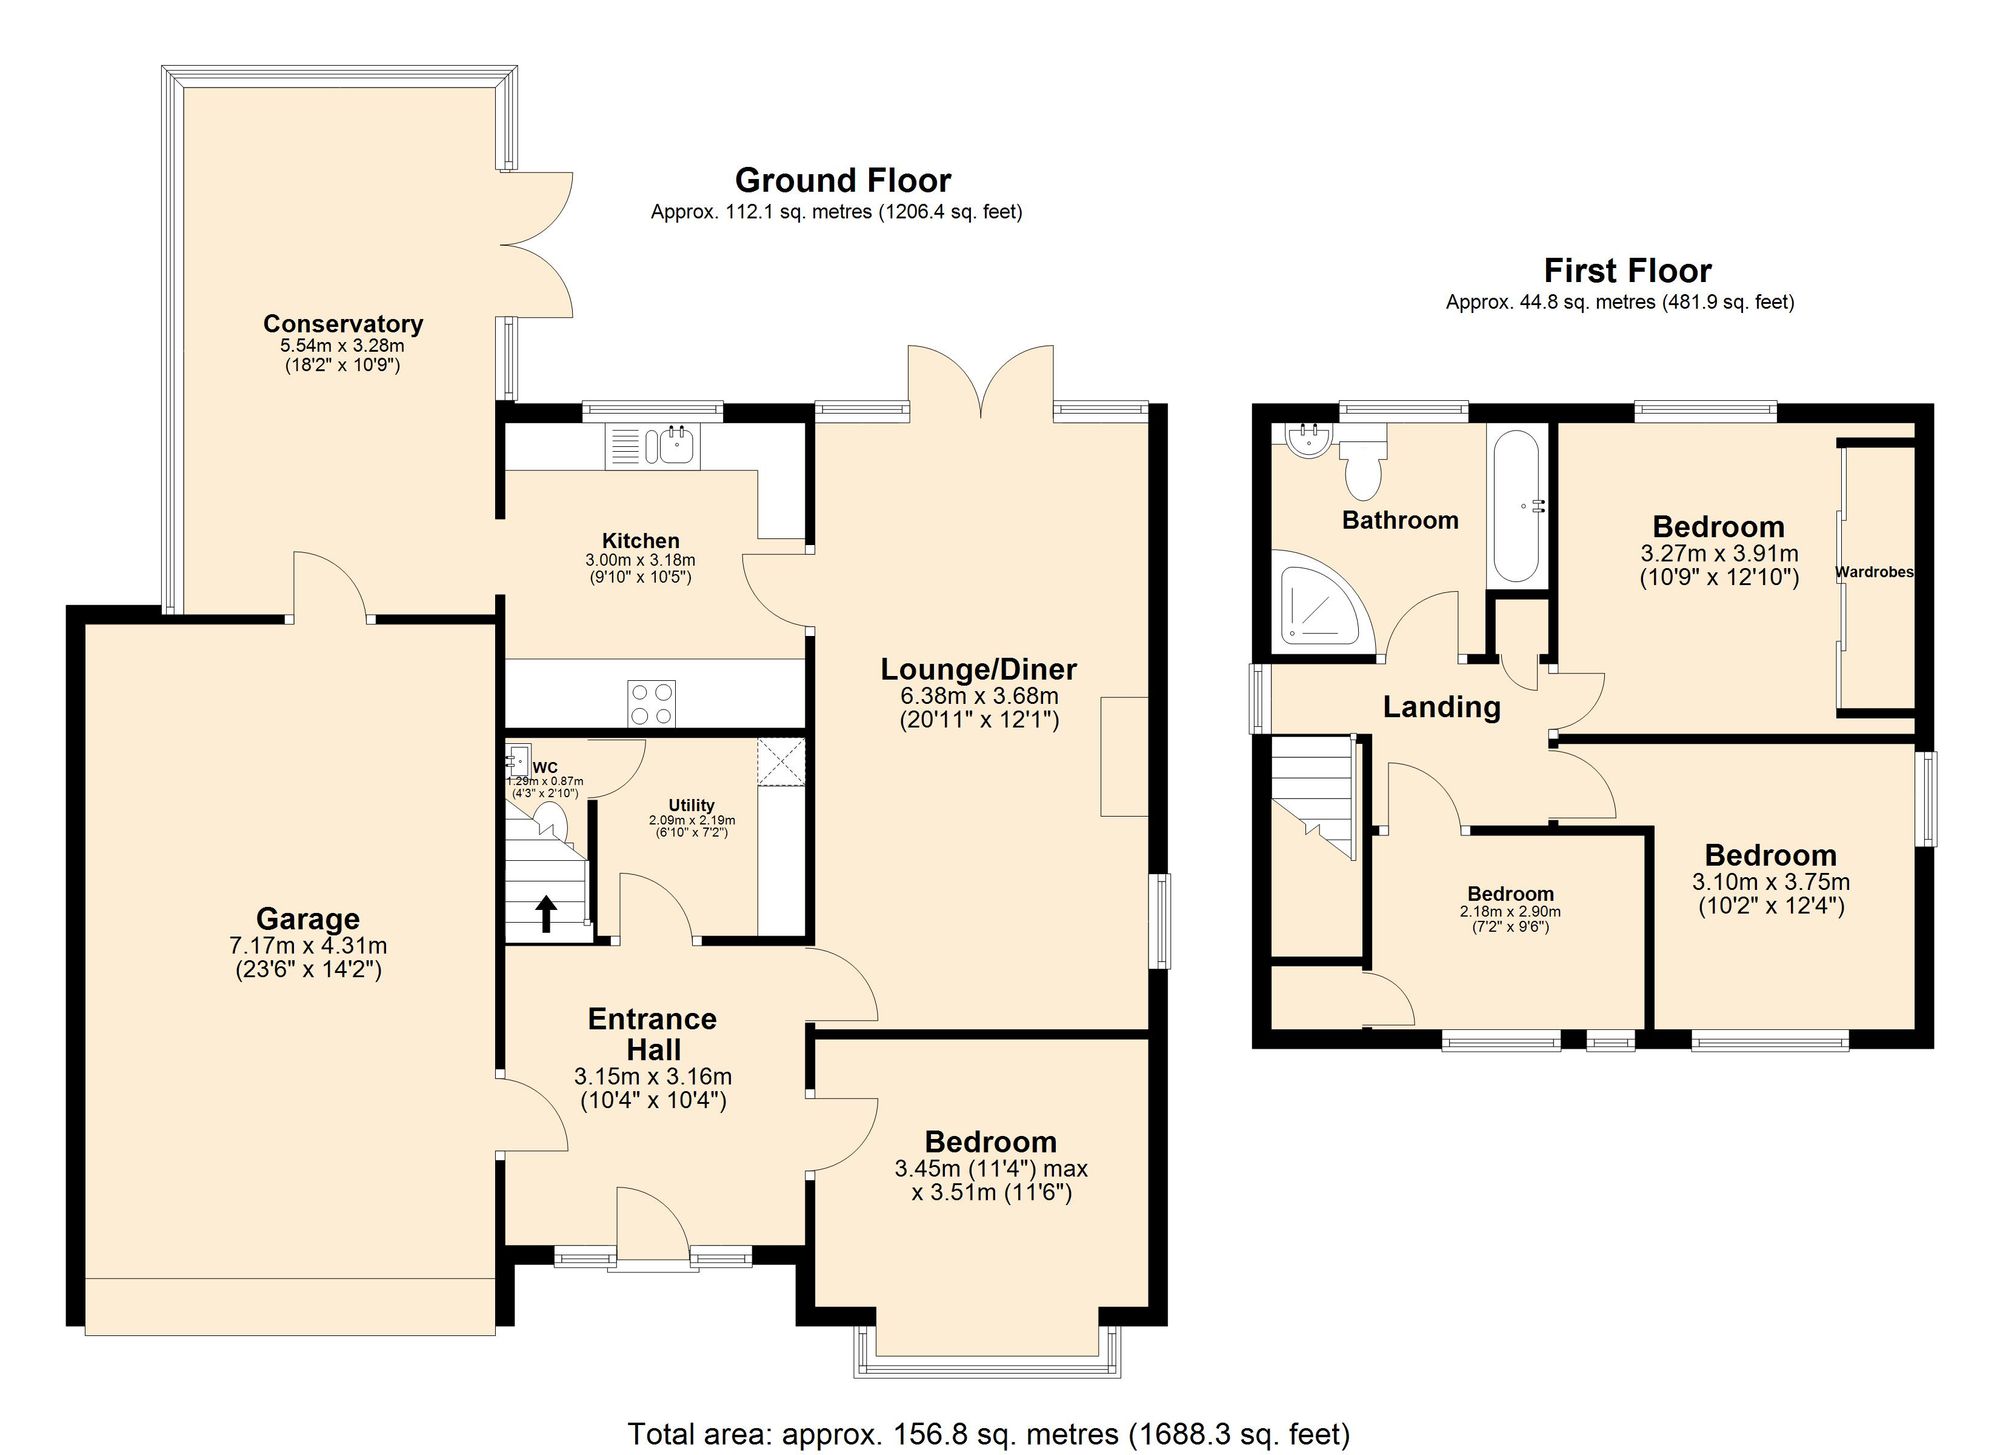
Step inside the generous hallway with doors to downstairs bedrooms/study, lounge, utility, garage and stairs to first floor. In brief the ground floor comprises ; entrance hall, bedroom four/study, utility room, lounge, kitchen, conservatory & garage.
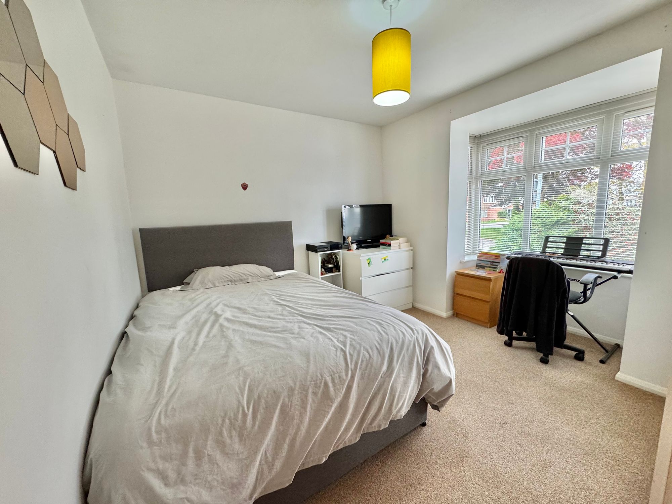
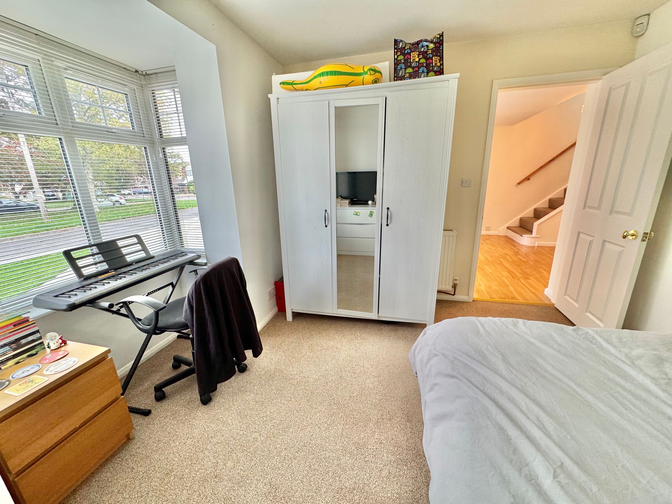
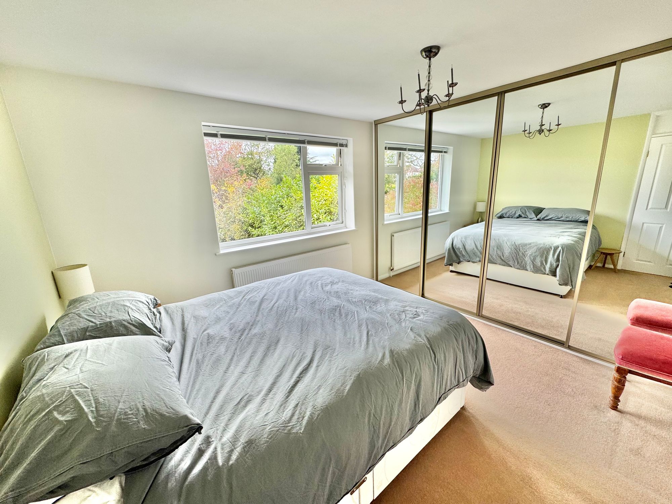
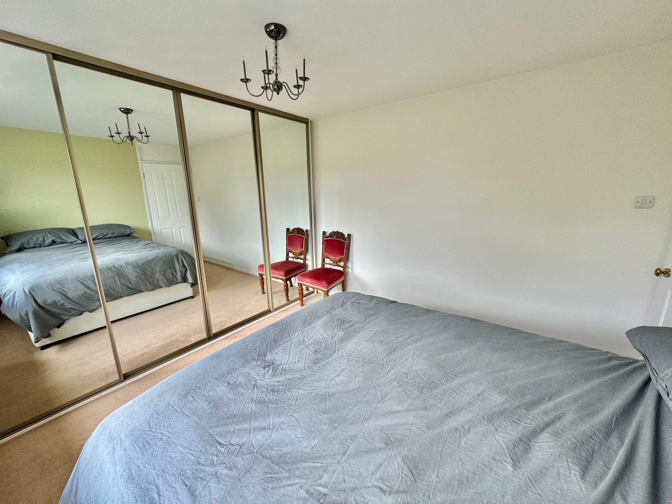
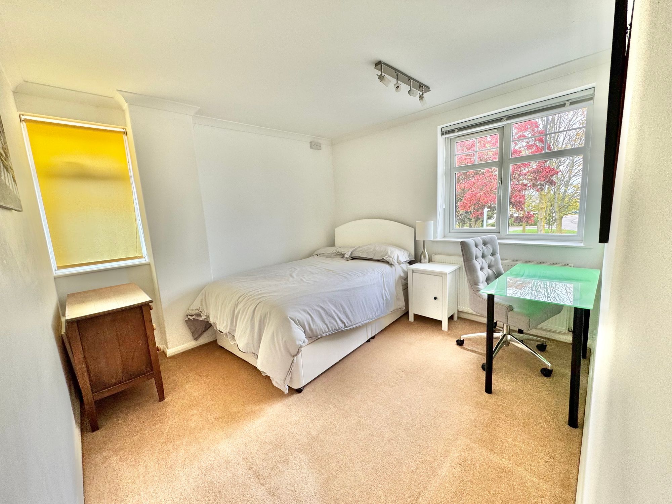
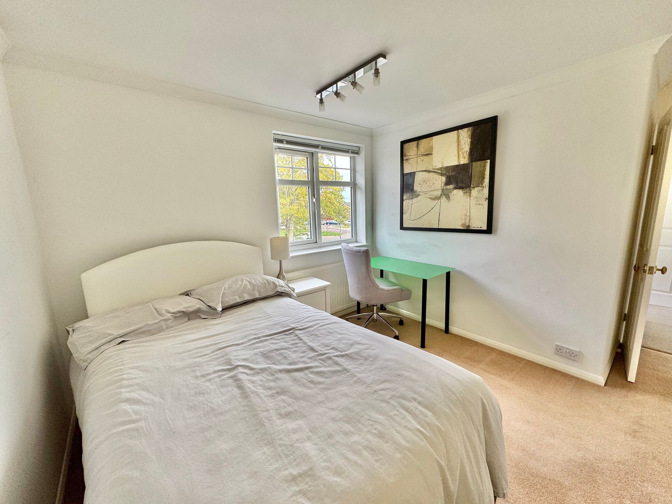
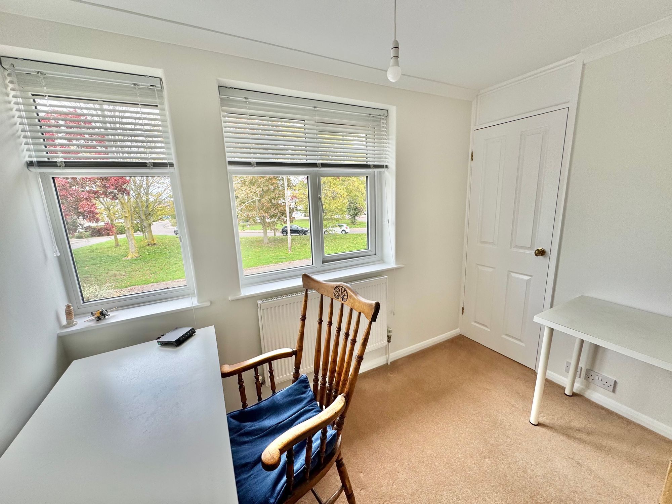
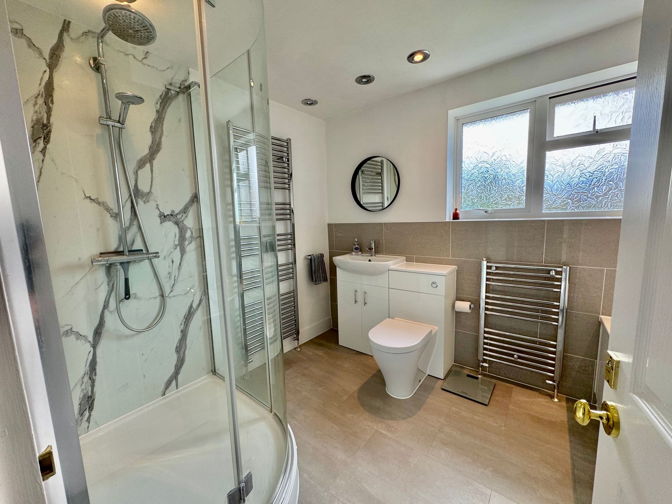
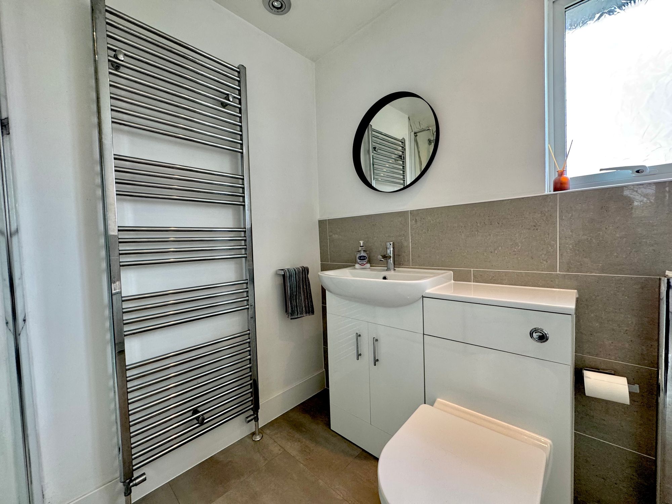
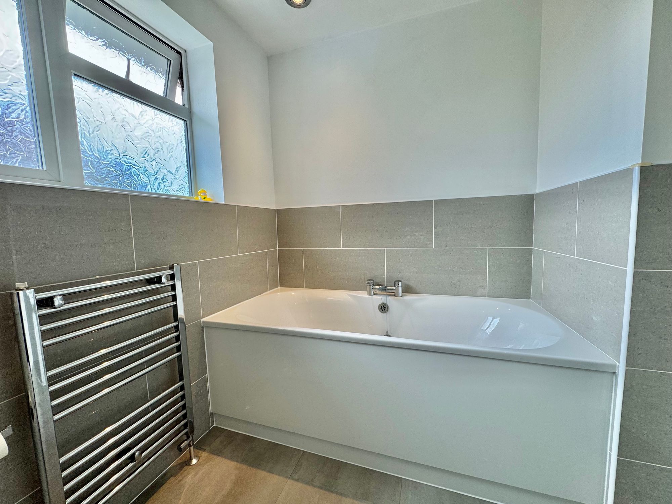
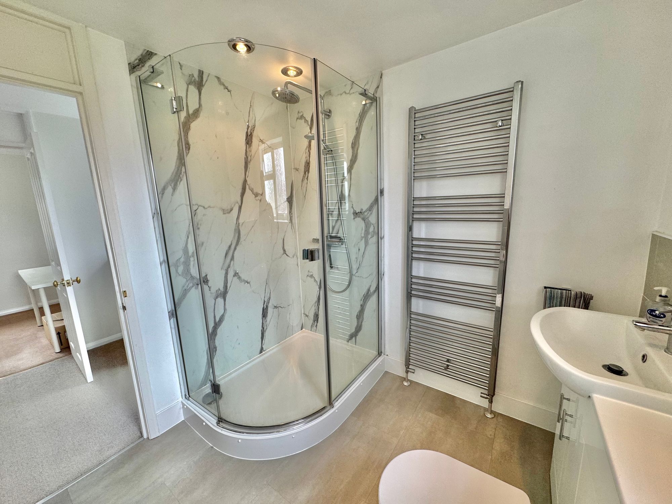
To the first floor there are another three bedrooms and family bathroom fitted with four piece suite. The bedrooms are all good size room which would fit double beds in each room with bedroom one providing fitted wardrobes.
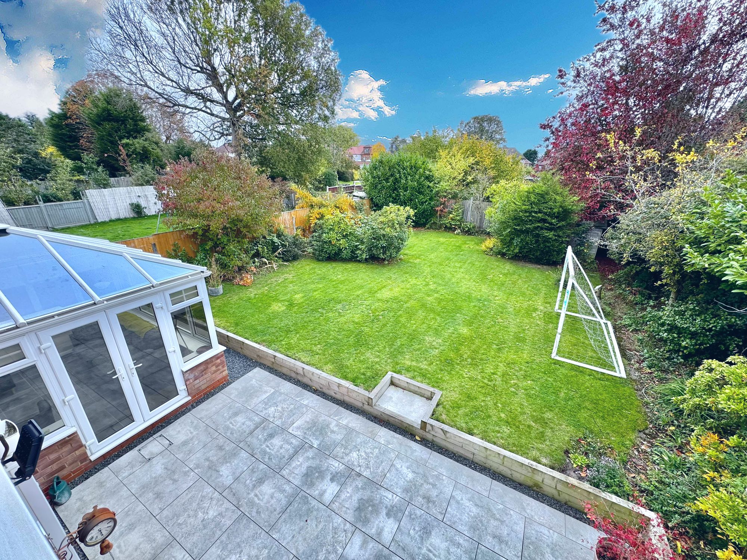
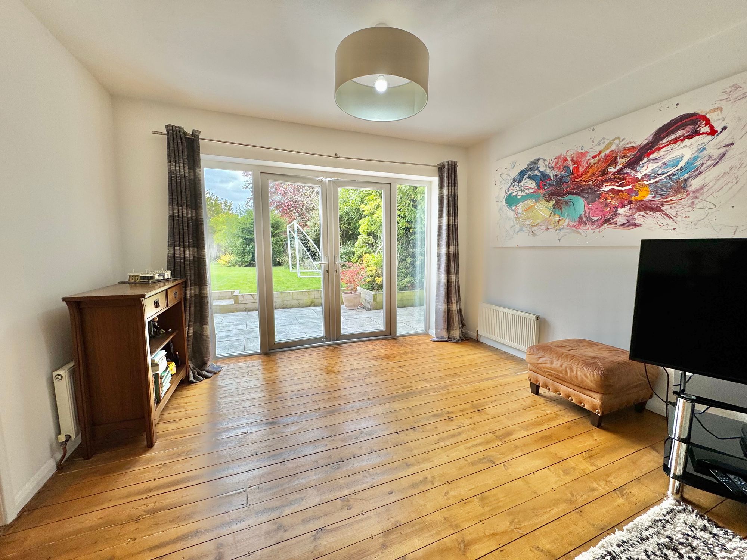
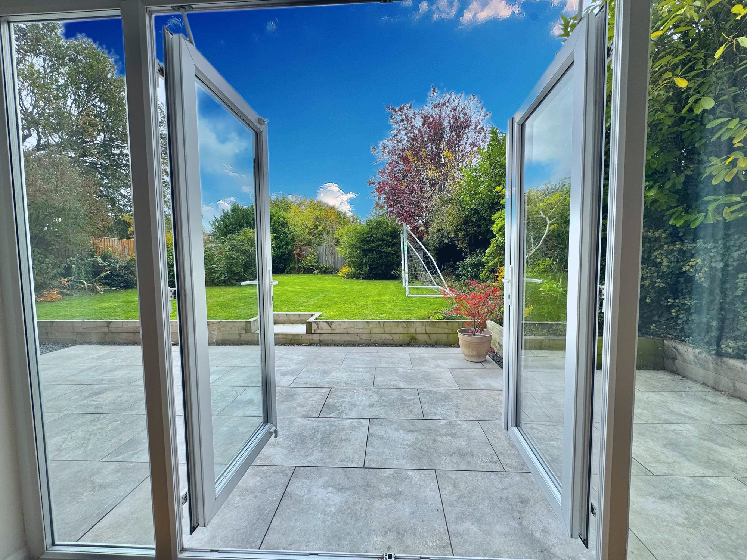
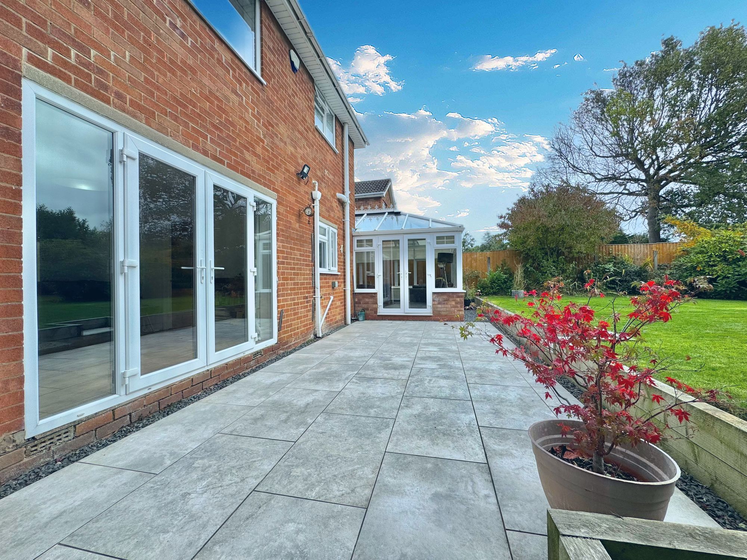
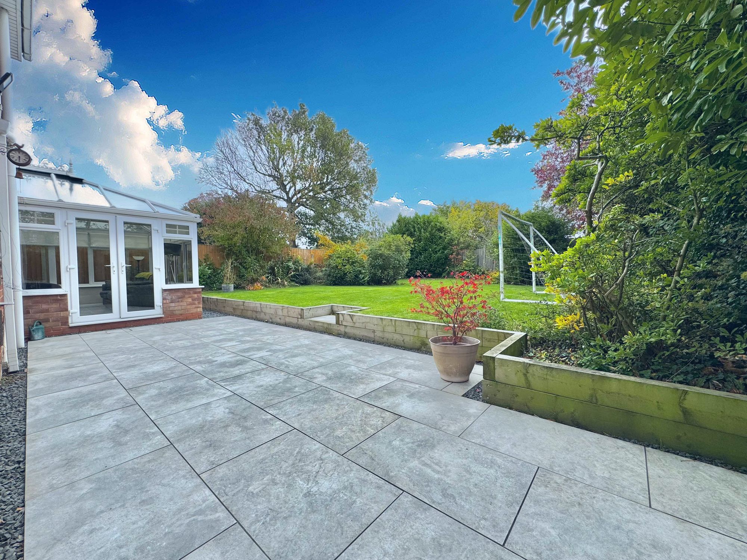
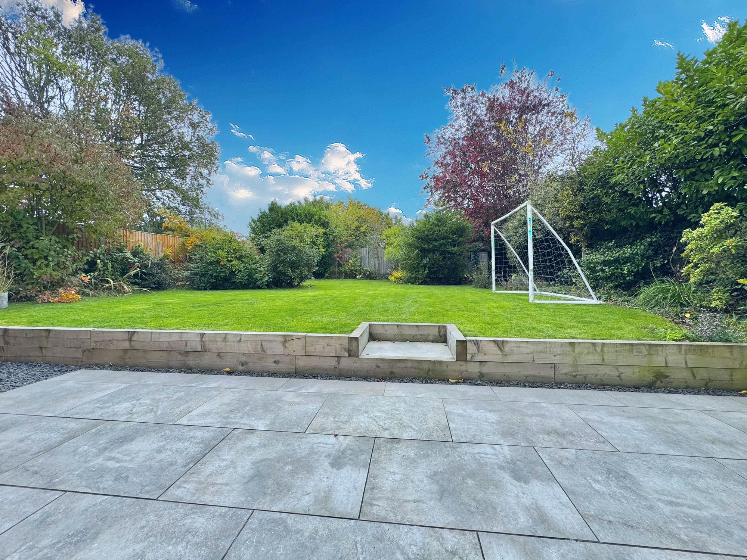
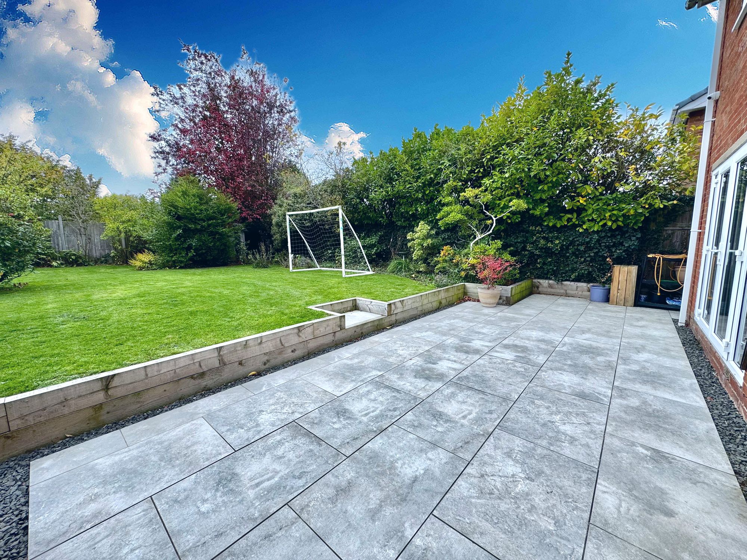
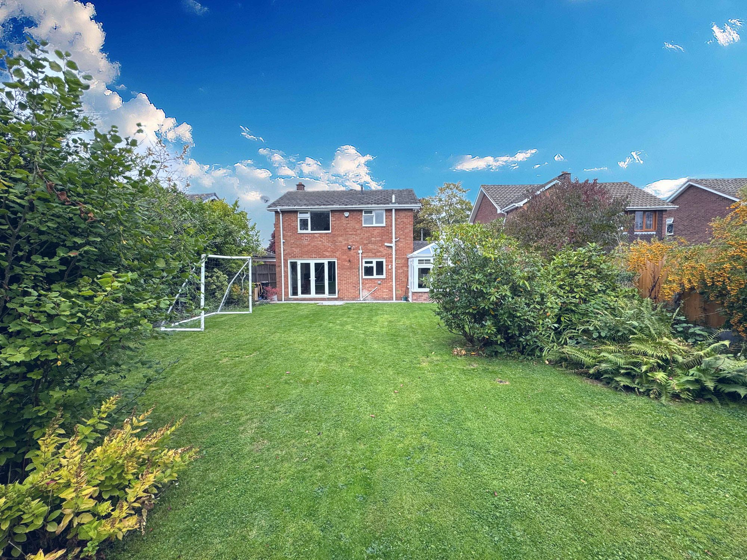
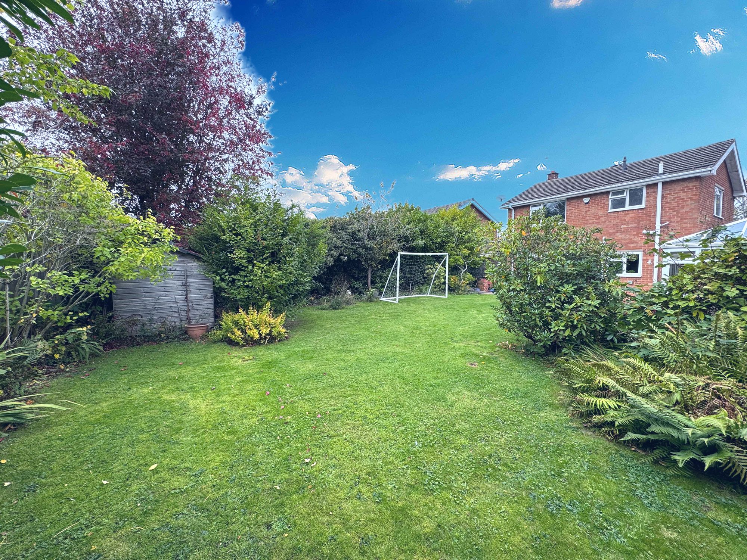
Externally to the rear the garden really is a great space to enjoy. A stunning patio terrace across the width of the property with steps up to a lush garden lawn perfect to enjoy in the summer months. There is side access to the front of the property and the garage is fitted with light and power. Viewings are via appointments only.
Full Details
“ BEAUTIFUL FAMILY HOME IN SOUGHT AFTER LOCATION “
We are delighted to bring to market this beautiful four bedroom detached house set back on the very popular Ennerdale Crescent, Nuneaton. On arrival the property provides spacious parking to front with direct access to garage and side access to the rear.
Step inside the generous hallway with doors to downstairs bedrooms/study, lounge, utility, garage and stairs to first floor. In brief the ground floor comprises ; entrance hall, bedroom four/study, utility room, lounge, kitchen, conservatory & garage.
To the first floor there are another three bedrooms and family bathroom fitted with four piece suite. The bedrooms are all good size room which would fit double beds in each room with bedroom one providing fitted wardrobes.
Externally to the rear the garden really is a great space to enjoy. A stunning patio terrace across the width of the property with steps up to a lush garden lawn perfect to enjoy in the summer months. There is side access to the front of the property and the garage is fitted with light and power. Viewings are via appointments only.
GROUND FLOOR
Entrance Hall 10' 0" x 10' 4" (3.05m x 3.15m)
Bedroom Four/Study 11' 6" x 11' 0" (3.50m x 3.35m)
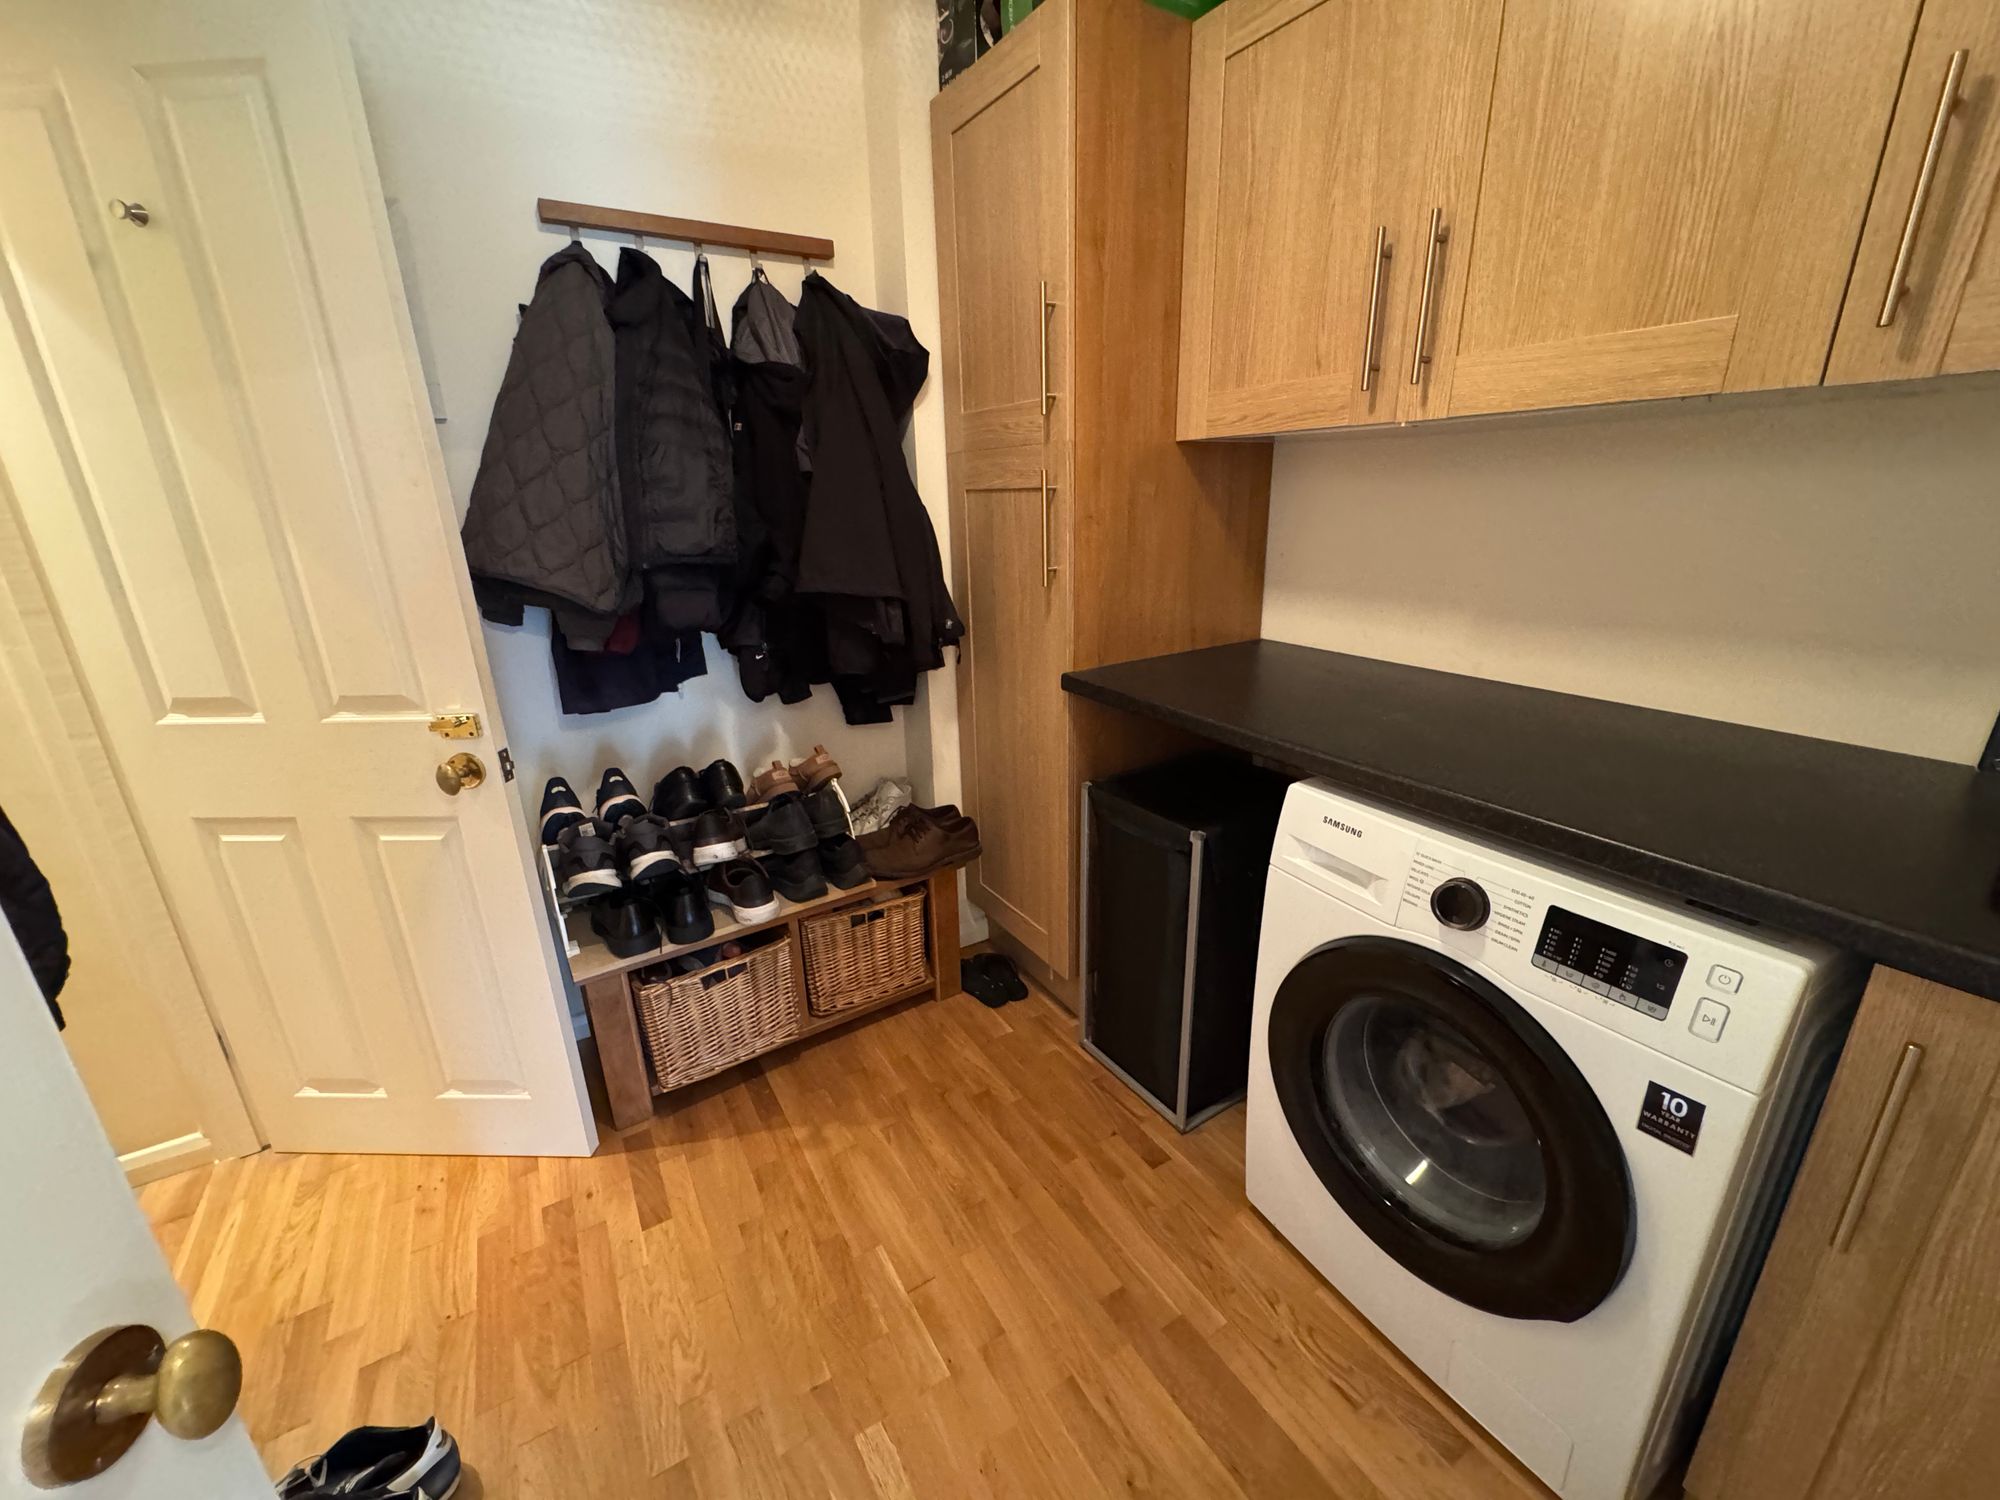
Utility 7' 0" x 6' 0" (2.13m x 1.83m)
Lounge/Diner 20' 0" x 12' 1" (6.10m x 3.68m)
Kitchen 10' 0" x 9' 0" (3.05m x 2.74m)
Conservatory 18' 0" x 10' 0" (5.49m x 3.05m)
Garage 23' 0" x 14' 2" (7.01m x 4.32m)
FIRST FLOOR
Bedroom One 12' 0" x 10' 0" (3.66m x 3.05m)
Bedroom Two 12' 4" x 10' 2" (3.76m x 3.10m)
Bedroom Three 9' 0" x 7' 2" (2.74m x 2.18m)
Bathroom 9' 0" x 8' 0" (2.74m x 2.44m)