
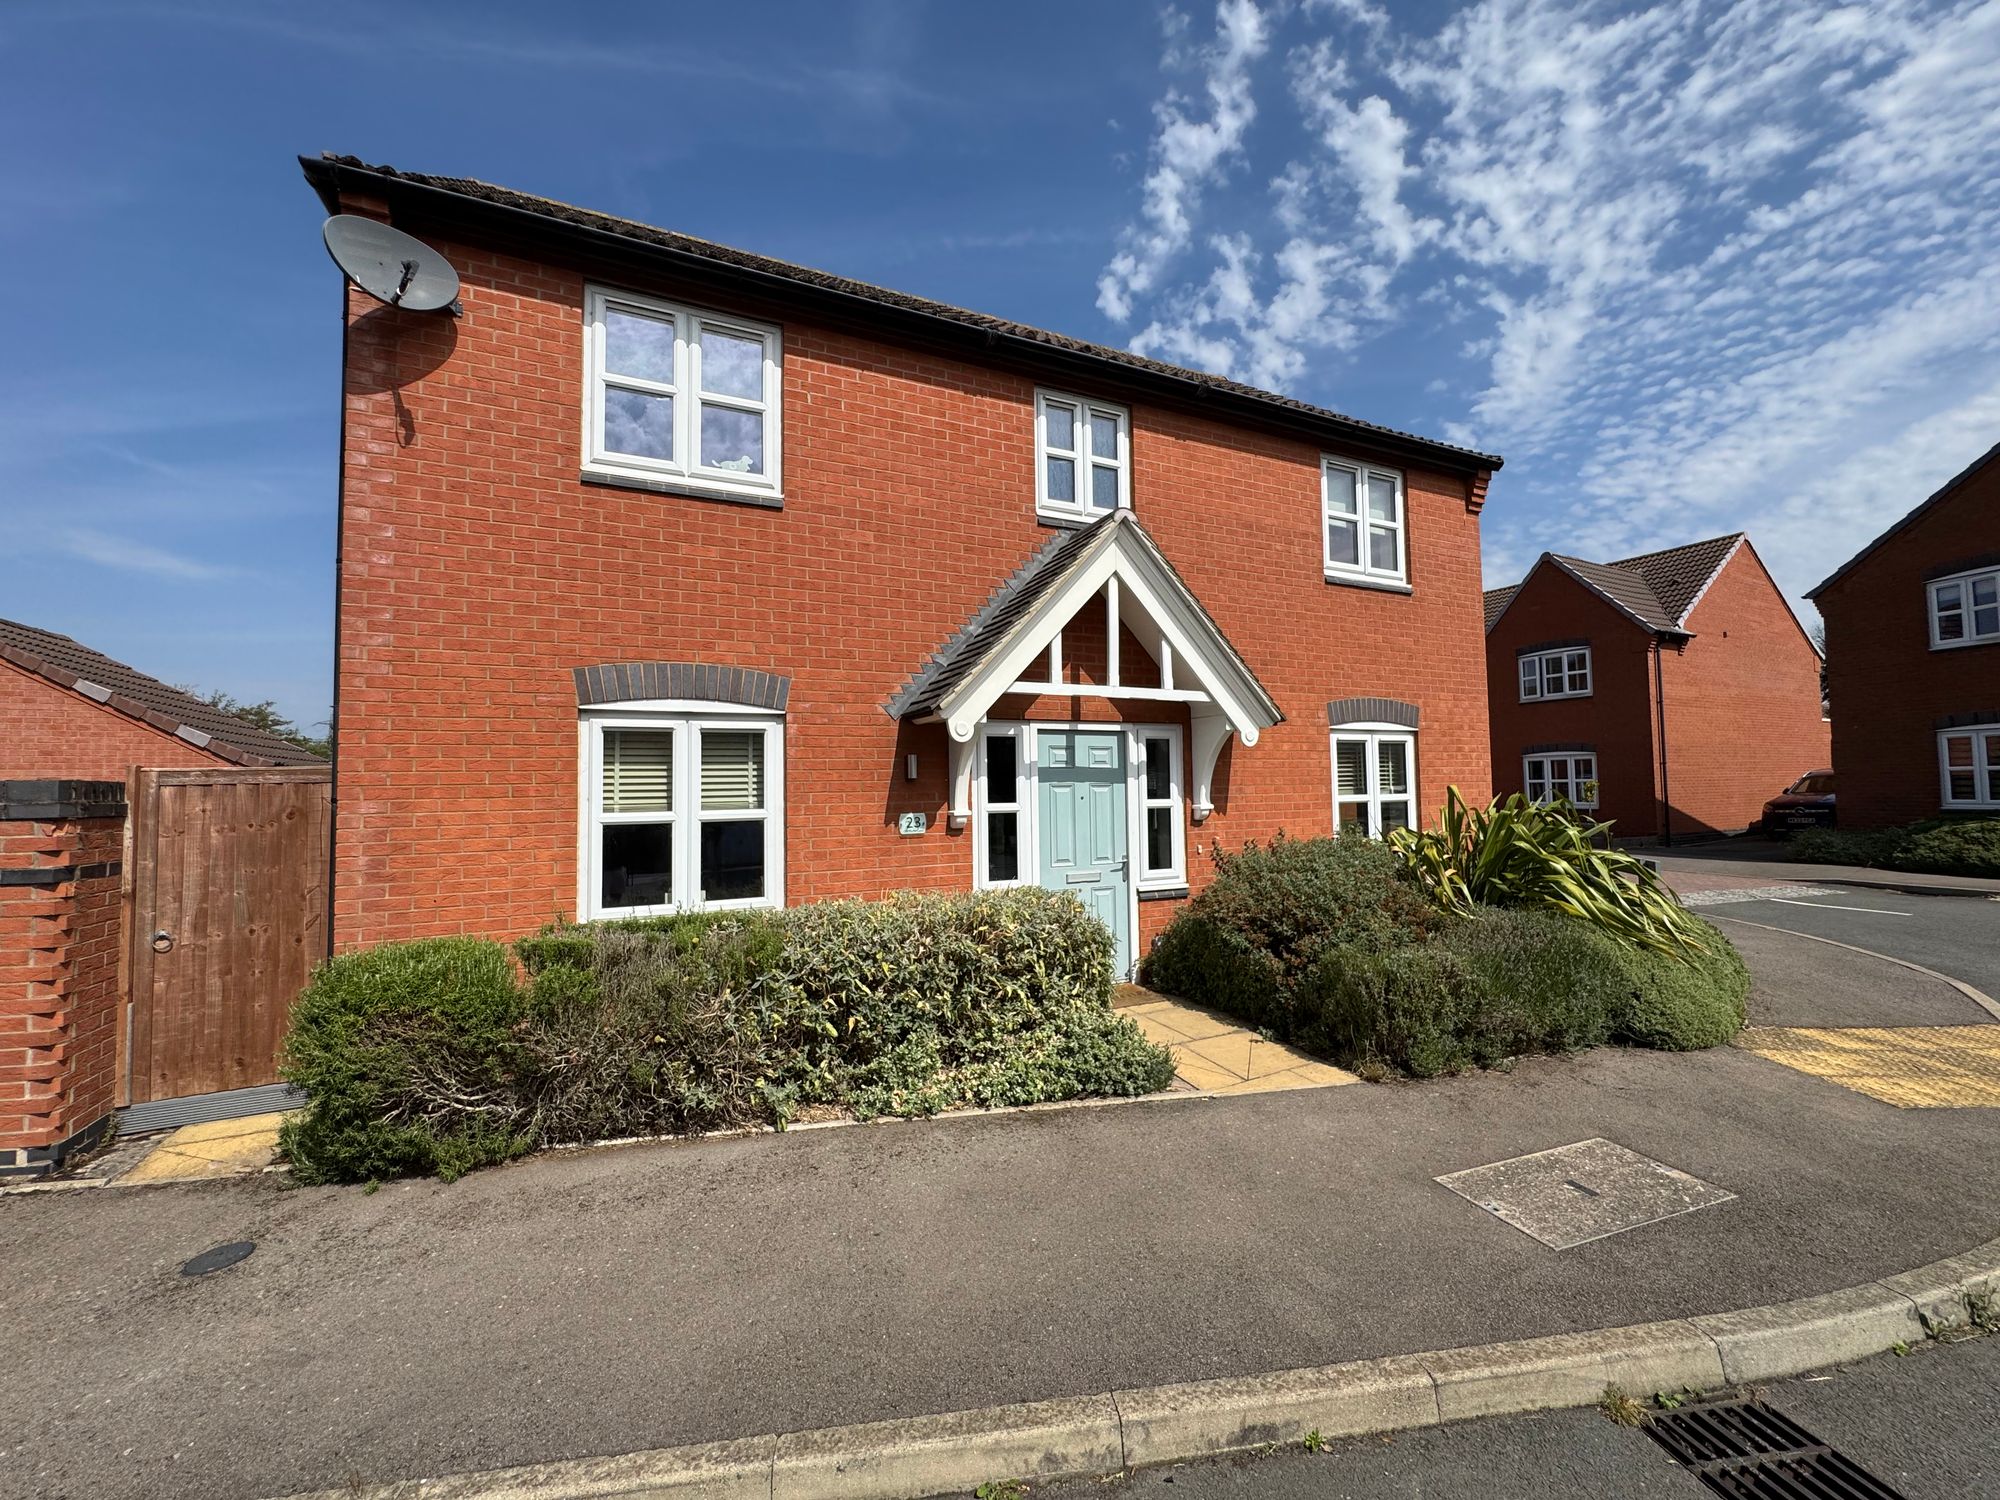
Old Farm Lane, Longford, CV6
Property Features
- DETACHED FAMILY HOME
- FOUR BEDROOMS
- TWO BATHROOMS
- UTILITY ROOM
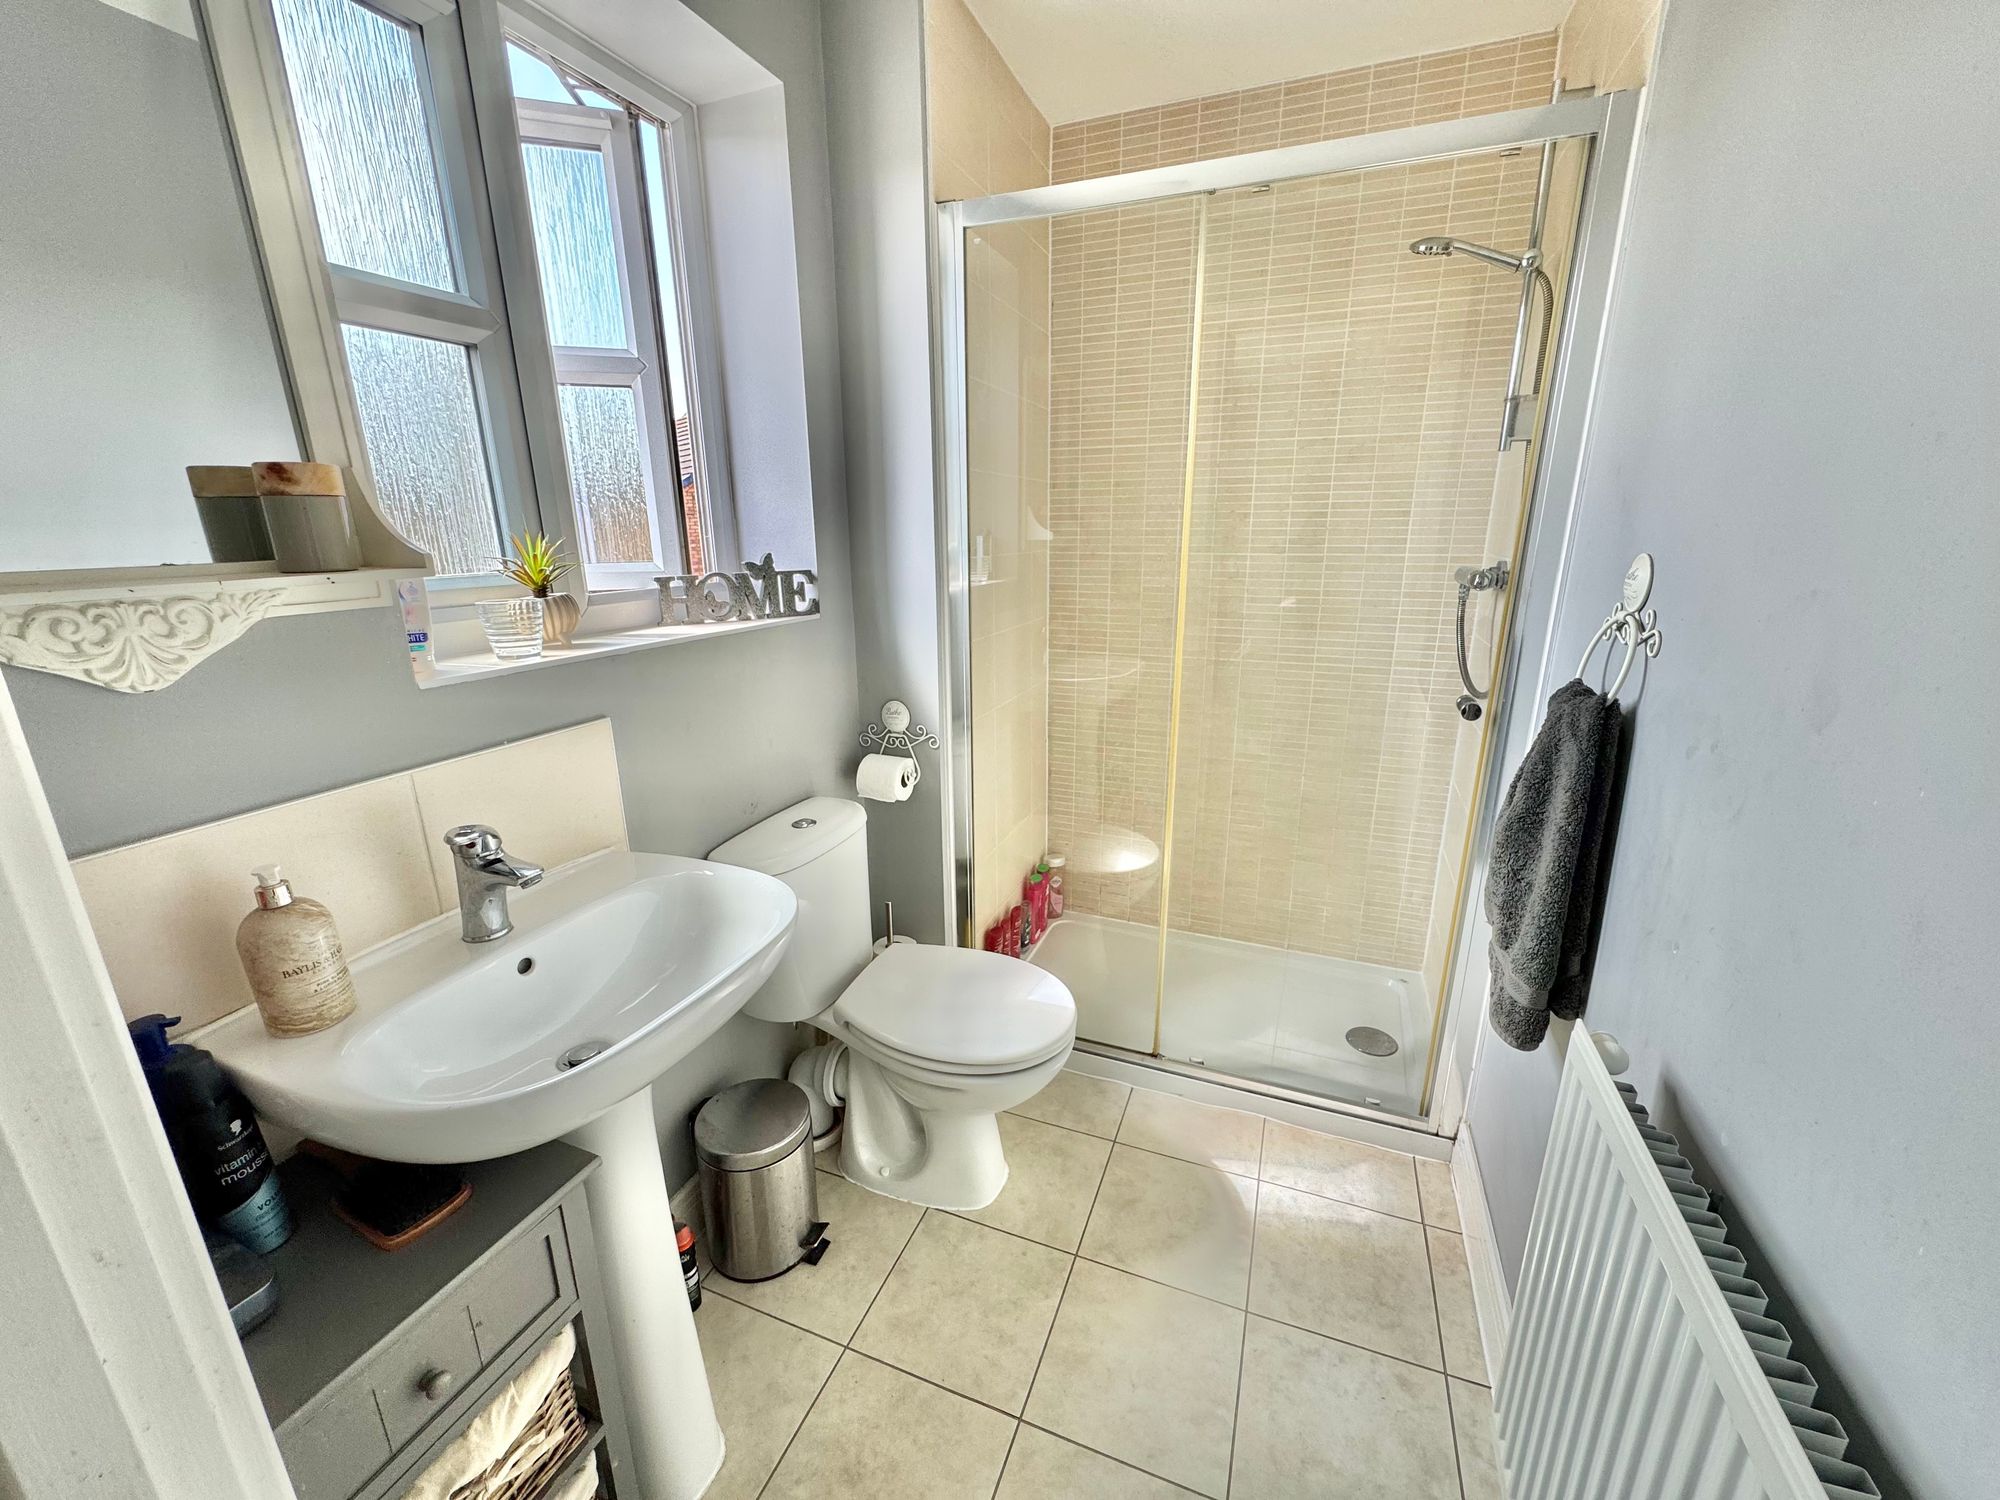
- EN-SUITE SHOWER ROOM
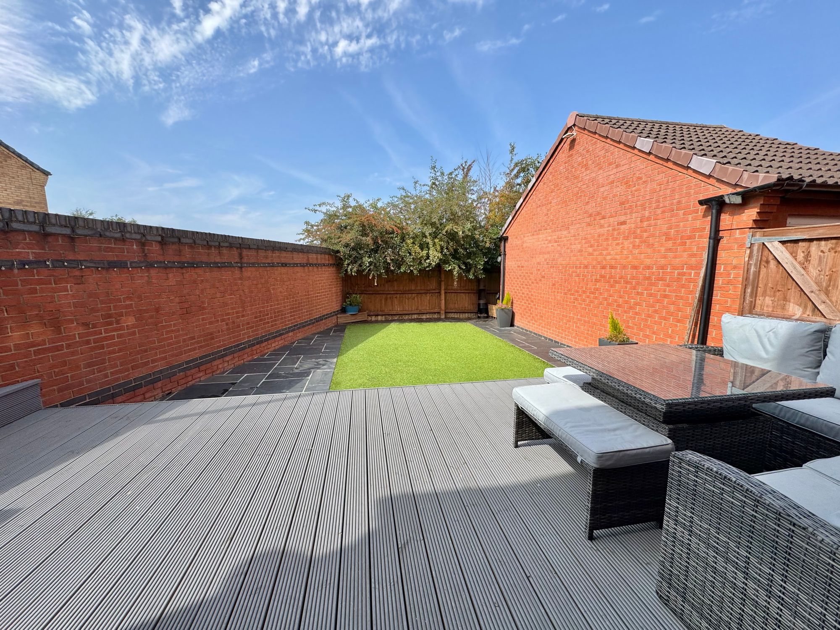
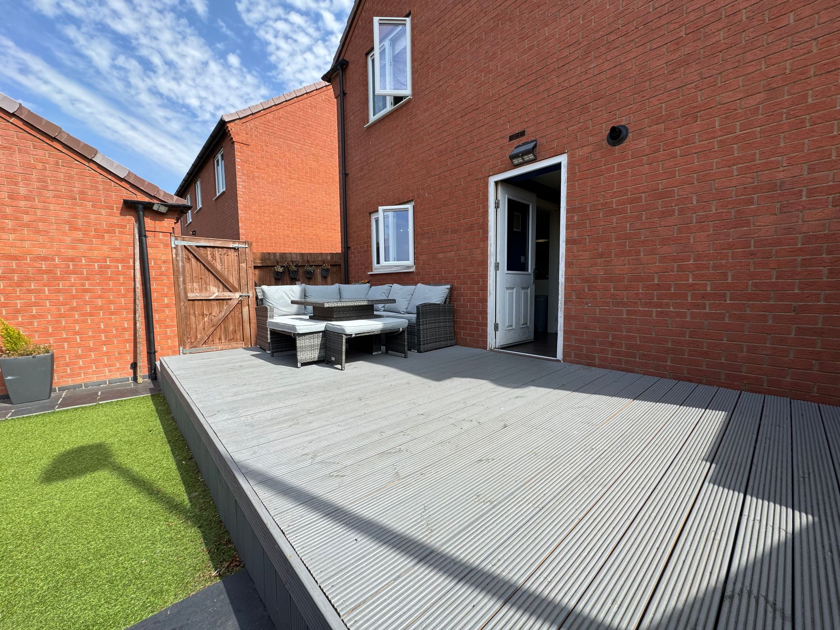
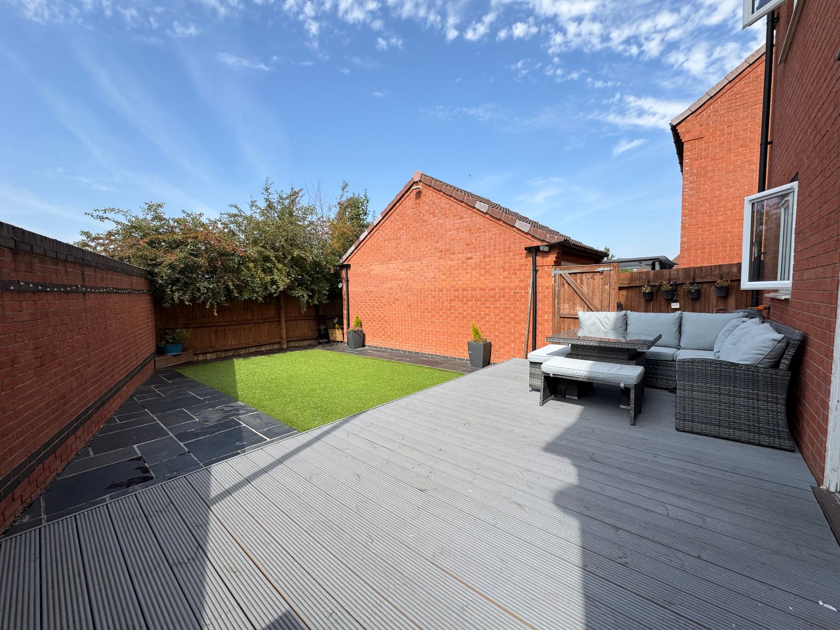
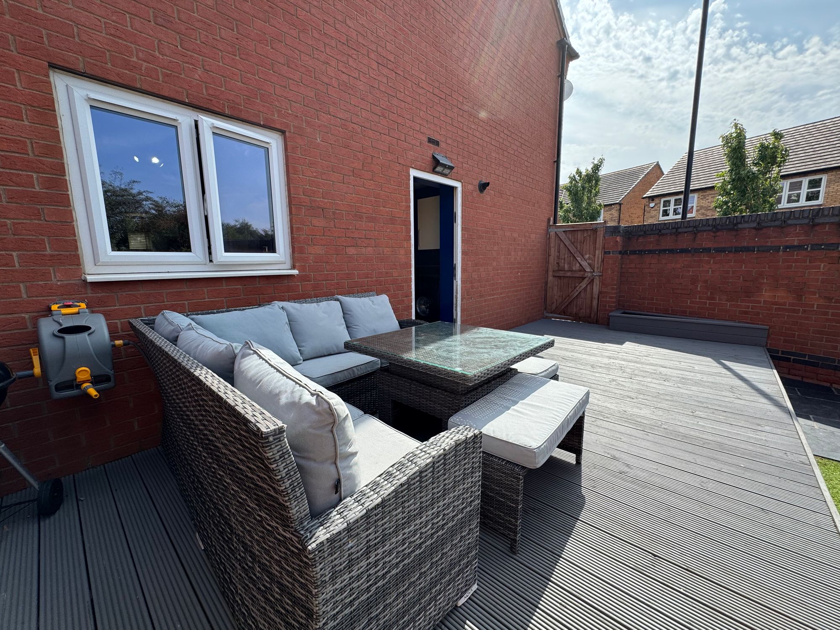
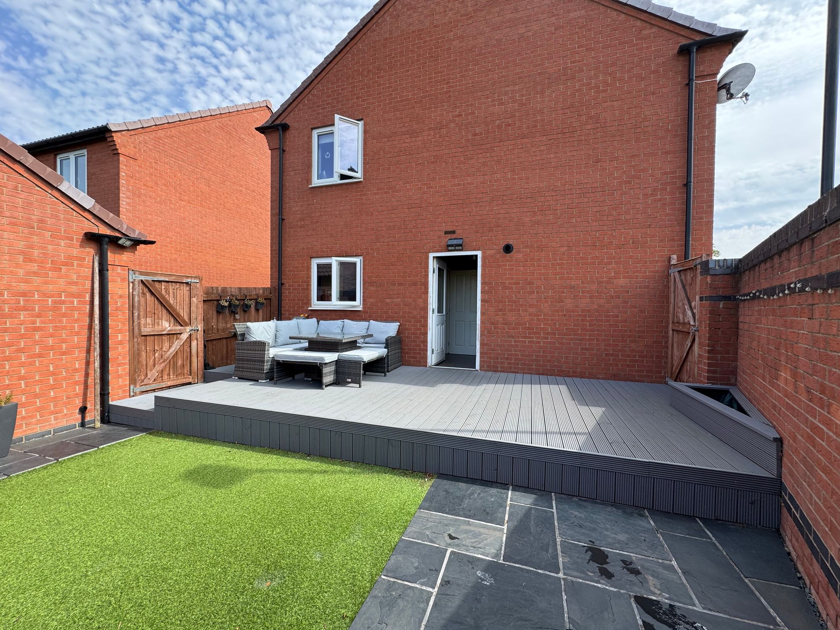
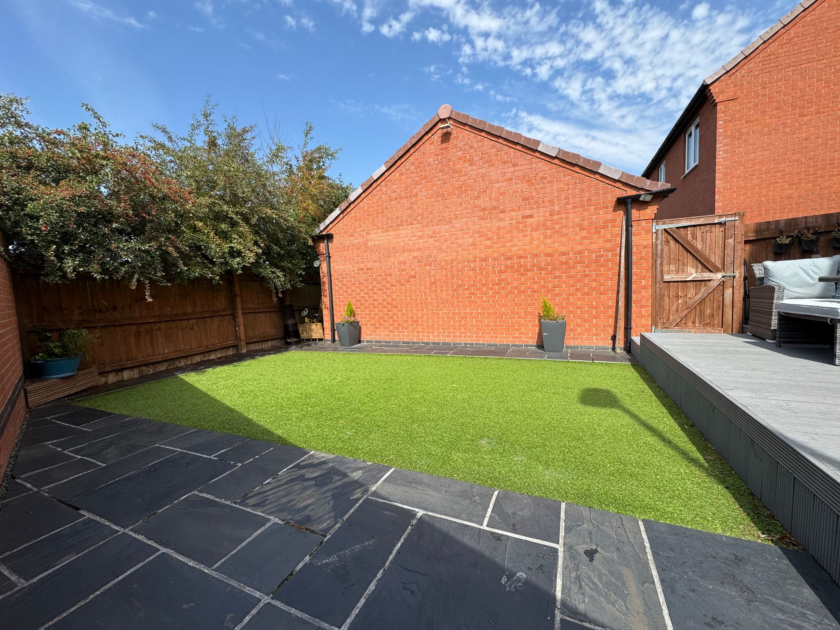
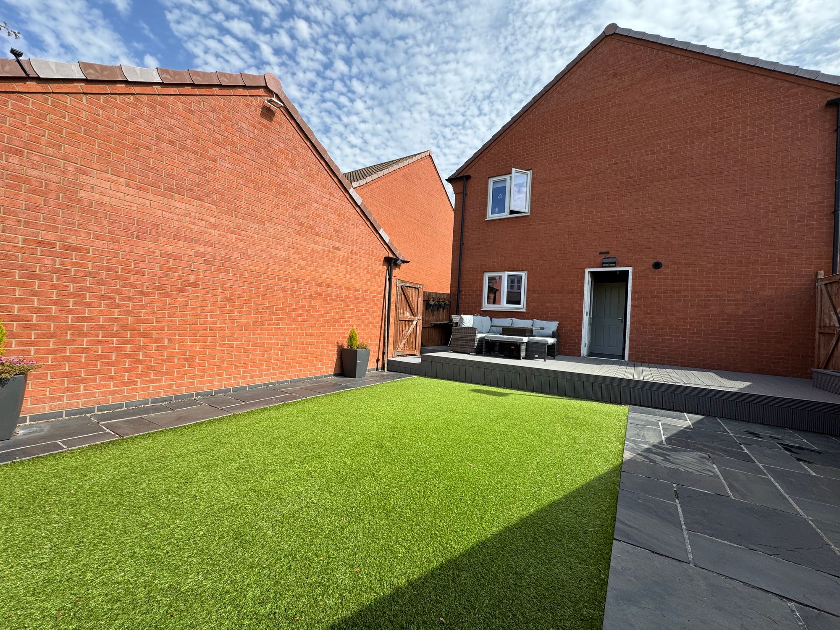
- NEWLY LANDSCAPED GARDEN
Property Summary
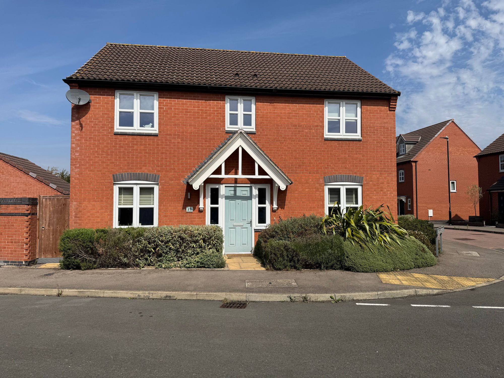
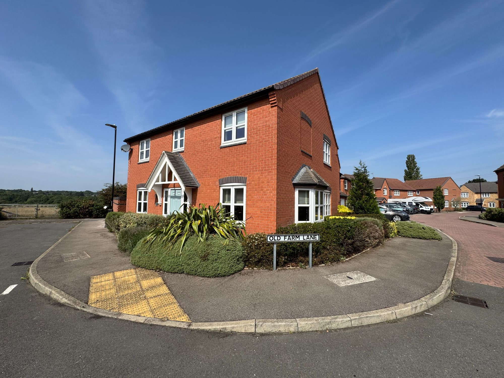
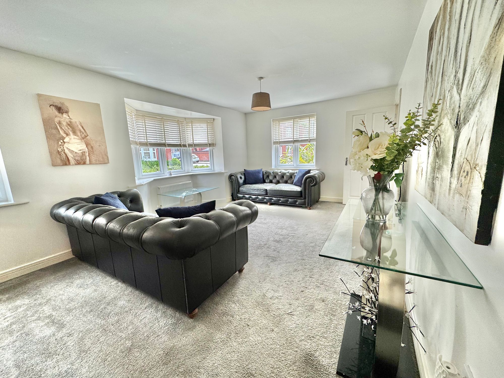
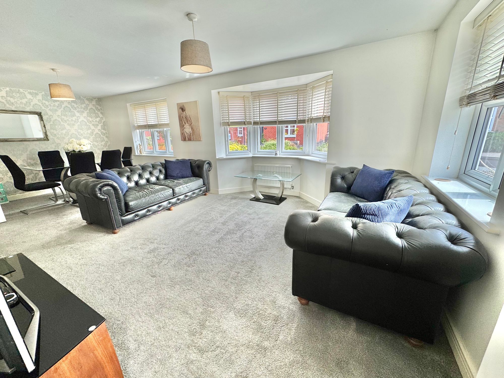
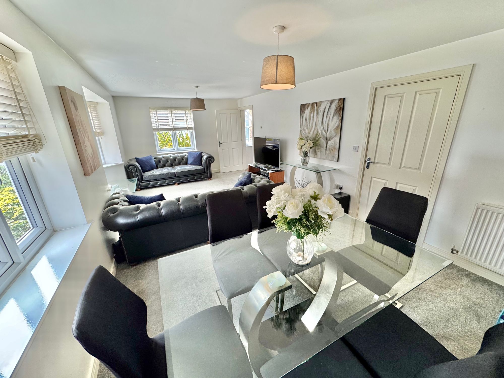
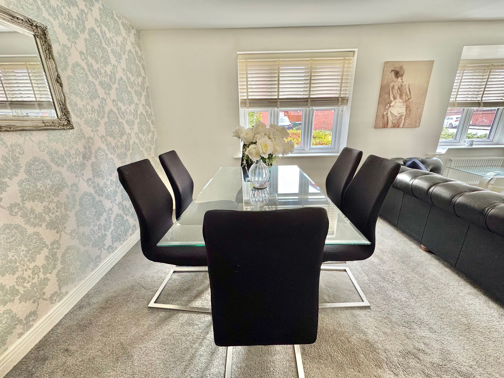
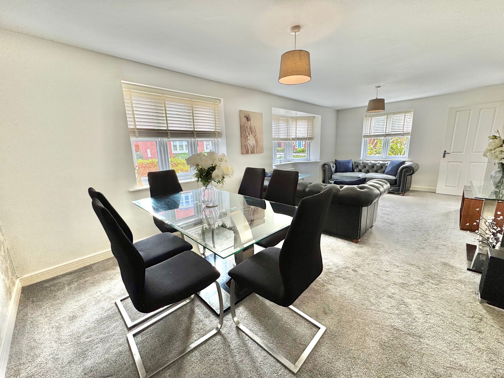
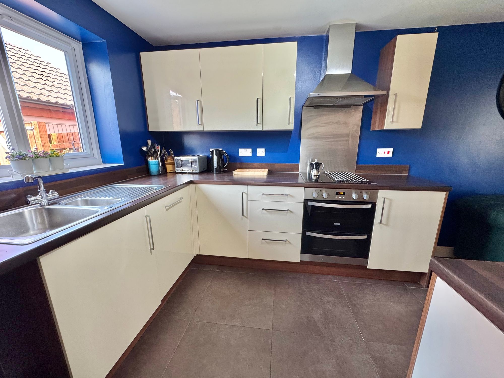
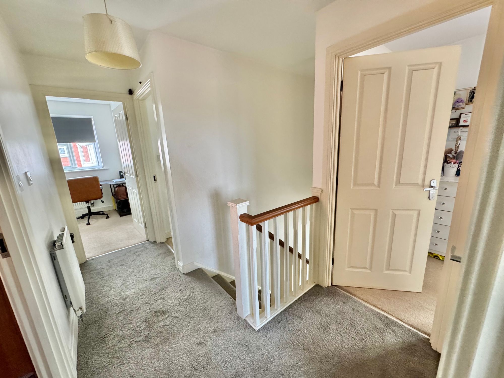
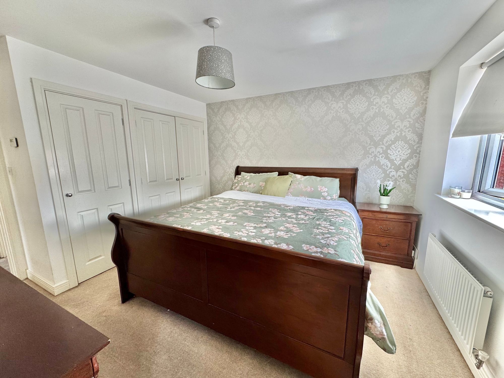
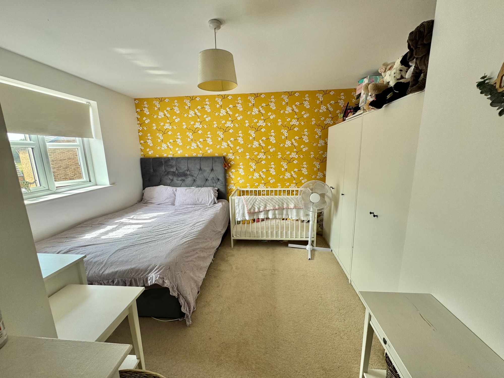
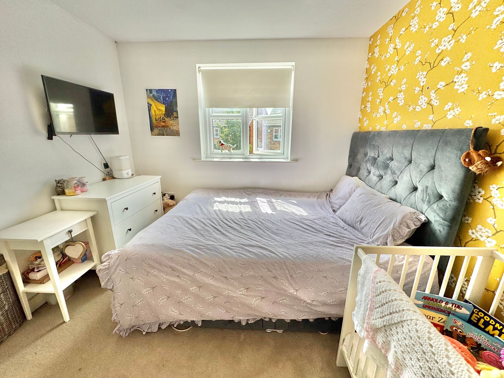
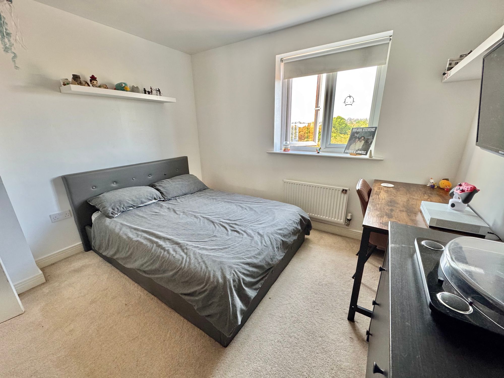
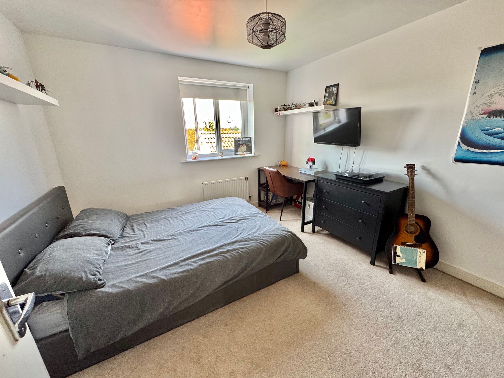
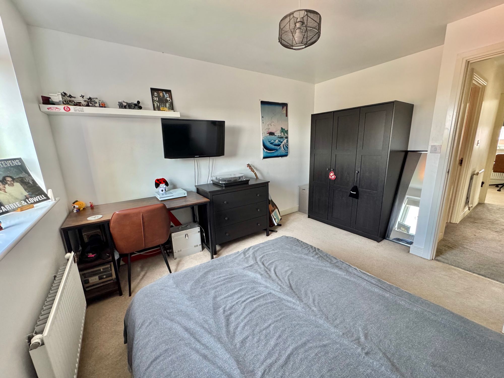
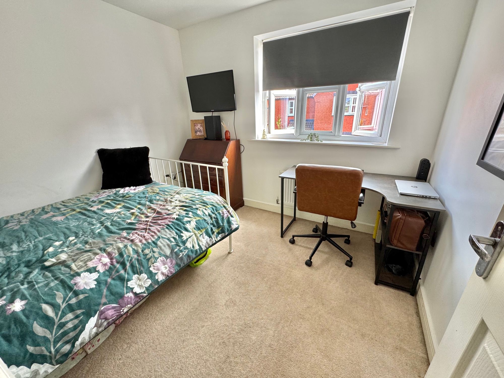
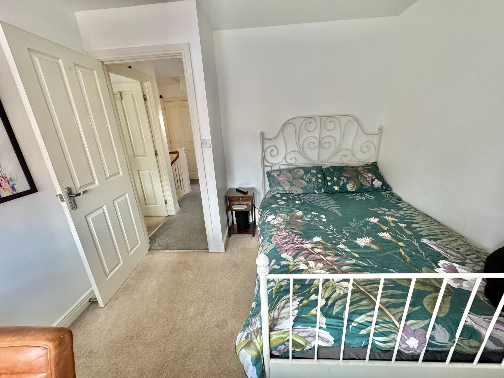
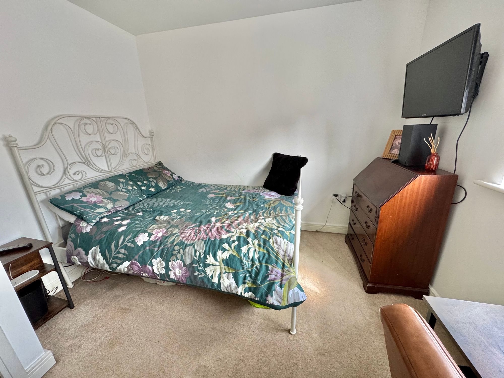
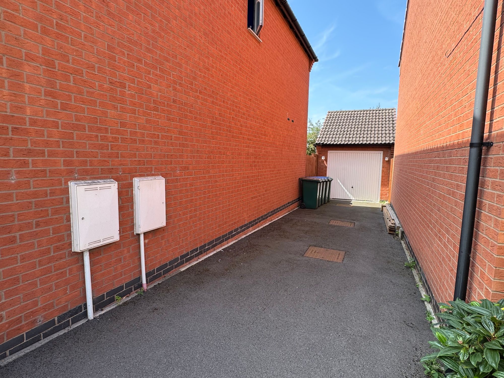
We are delighted to bring to market this fantastic four bedroom family home on the very popular Old farm Lane, Coventry. On arrival the property comprises ; entrance hall, spacious lounge/diner, downstairs wc, breakfast/kitchen and utility room. To the first floor there are four bedrooms with master shower room and family bathroom fitted with three piece suite. Externally the property provides a newly landscaped garden with decking and steps down to astroturf lawn. To the side there is a long drive for off road parking with space for tow/three vehicles.
Full Details
“ FANTASTIC ~ FAMILY ~ HOME “
We are delighted to bring to market this fantastic four bedroom family home on the very popular Old farm Lane, Coventry. On arrival the property comprises ; entrance hall, spacious lounge/diner, downstairs wc, breakfast/kitchen and utility room. To the first floor there are four bedrooms with master shower room and family bathroom fitted with three piece suite. Externally the property provides a newly landscaped garden with decking and steps down to astroturf lawn. To the side there is a long drive for off road parking with space for tow/three vehicles.
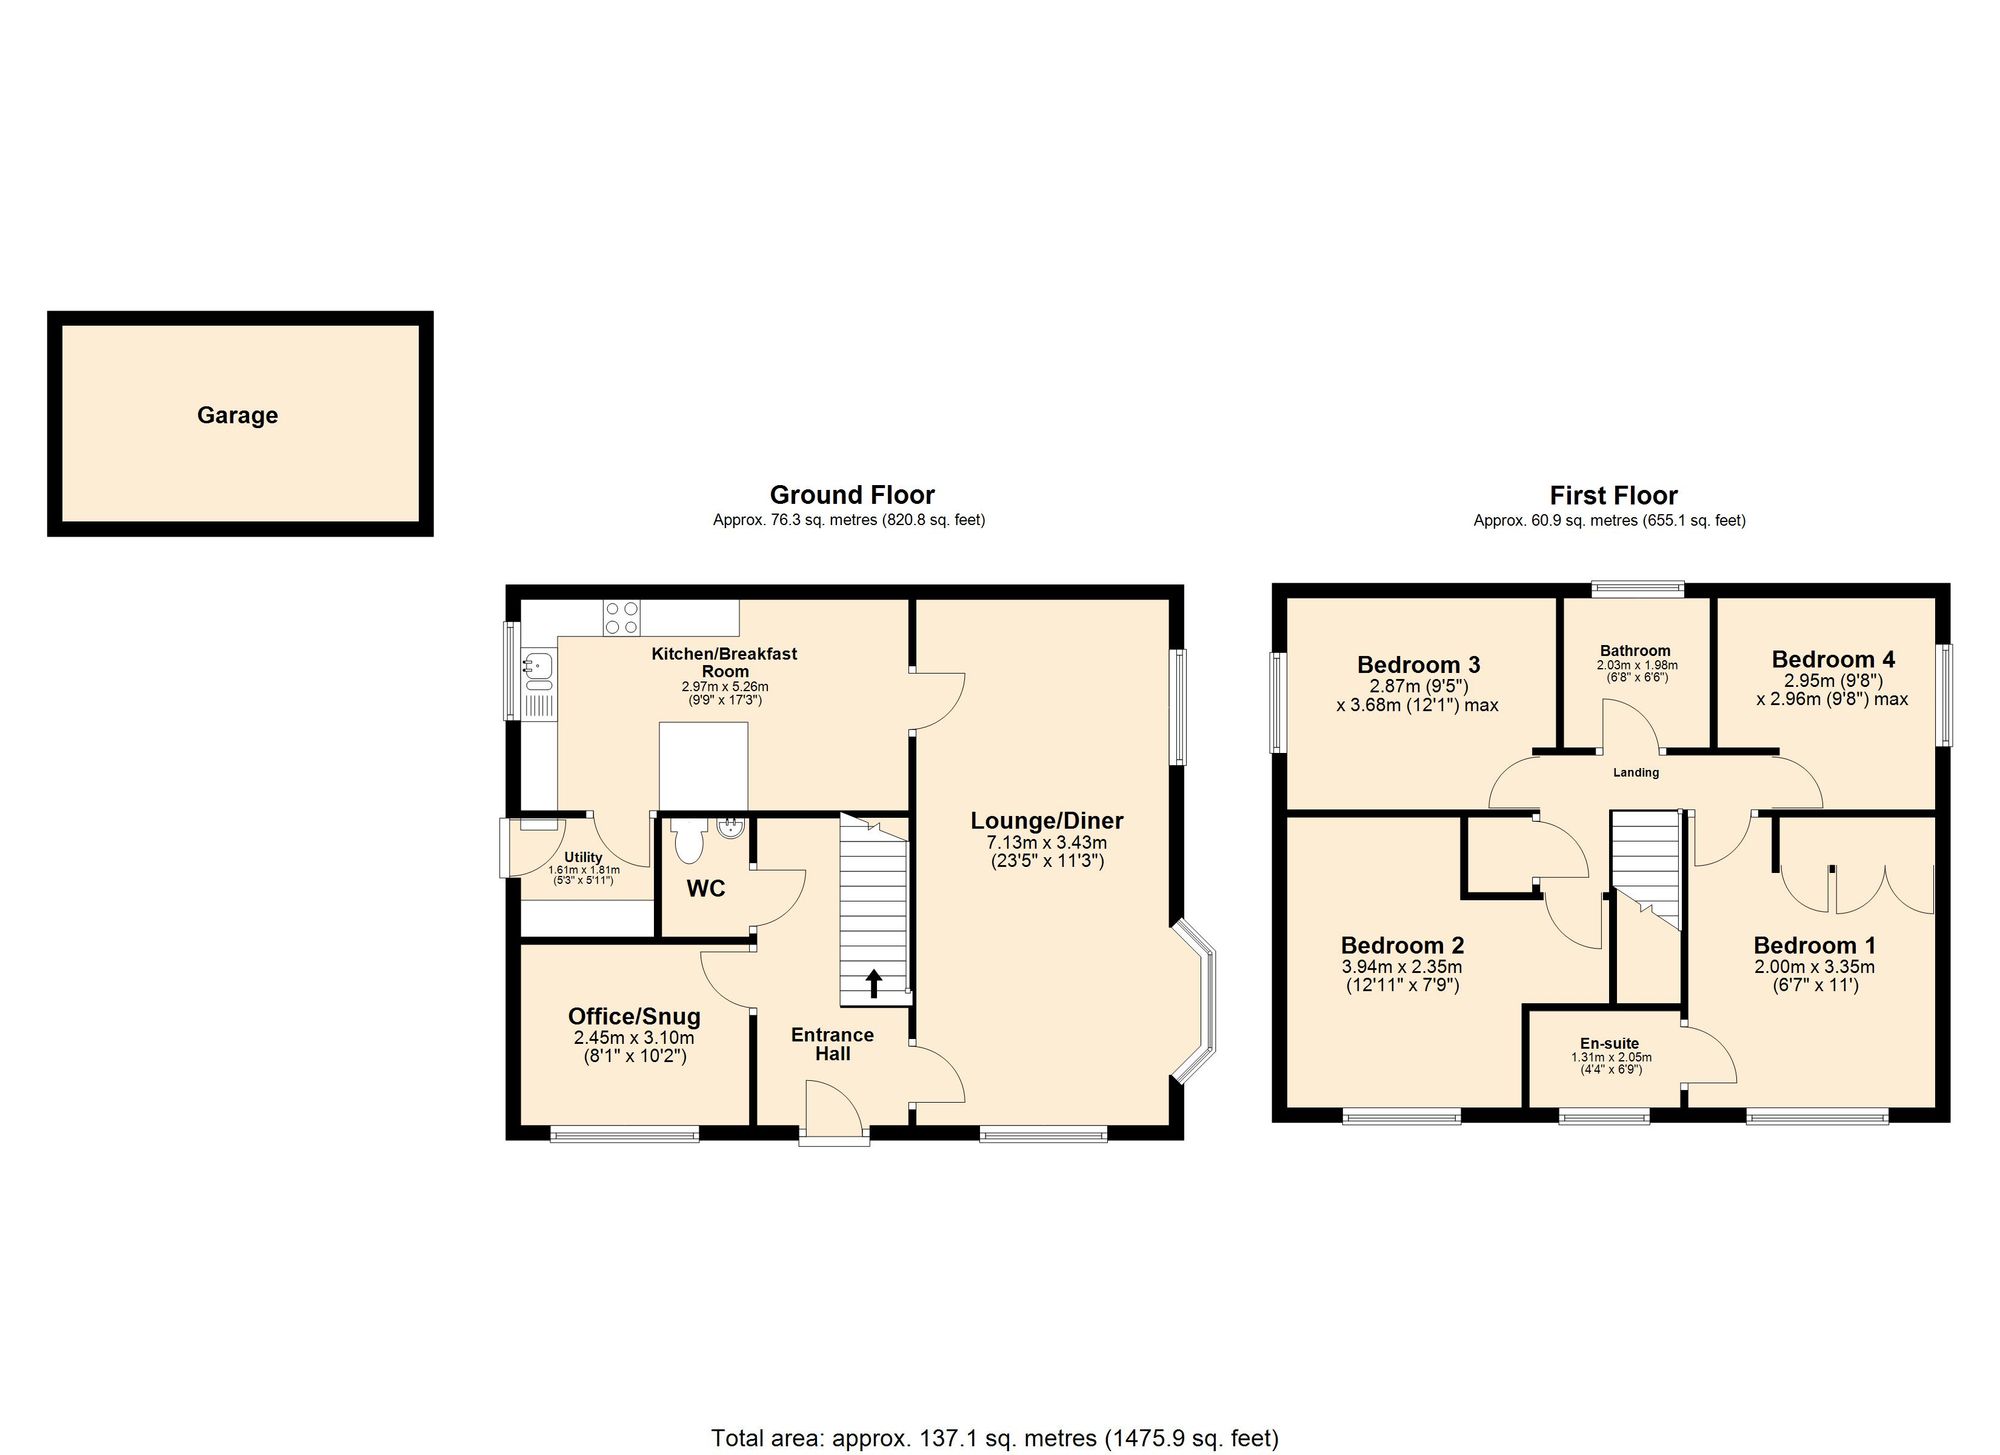
GROUND FLOOR
Lounge/Diner 23' 5" x 11' 3" (7.14m x 3.43m)
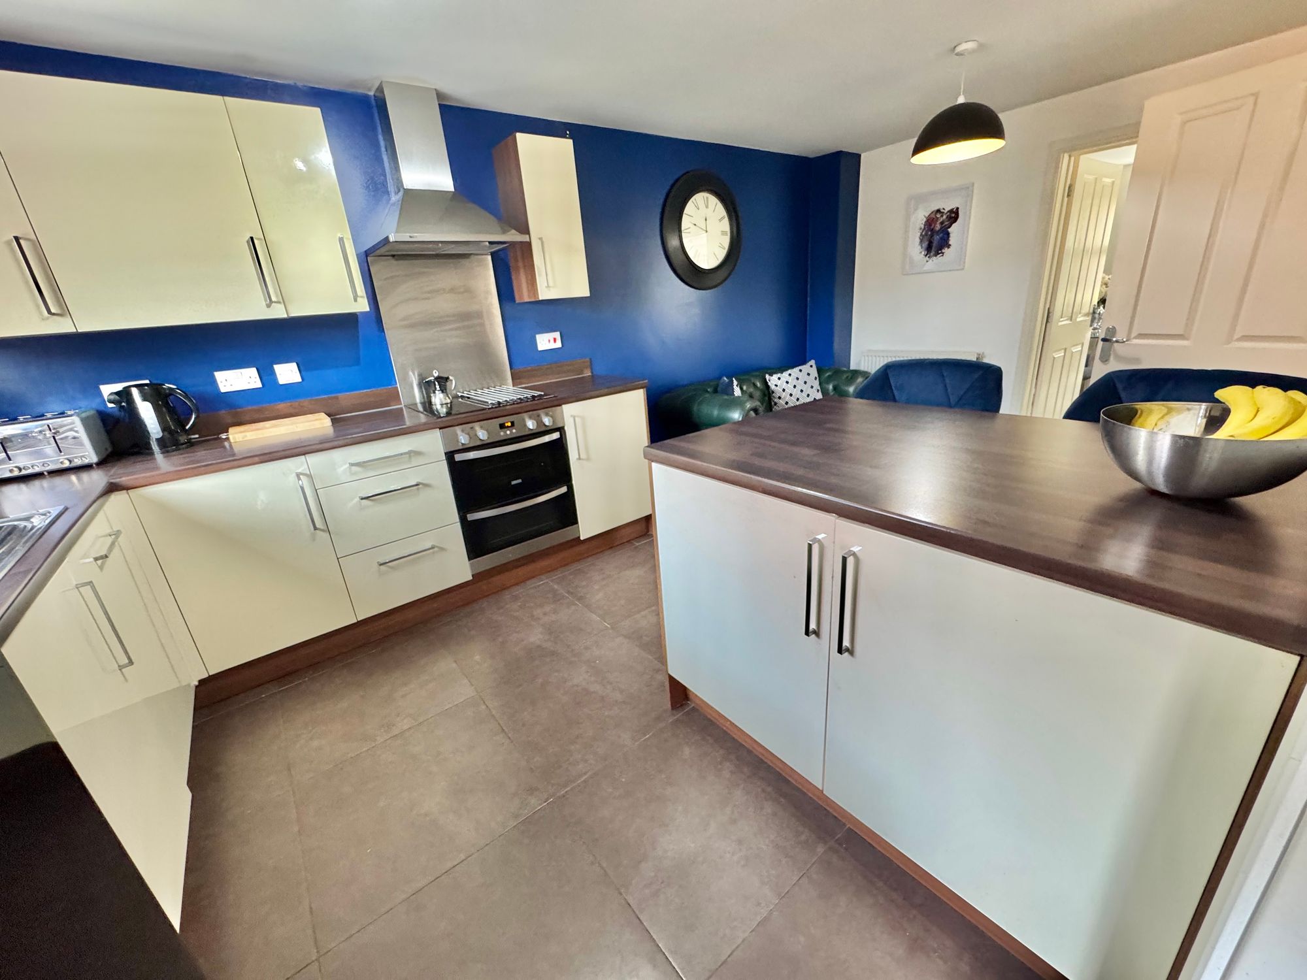
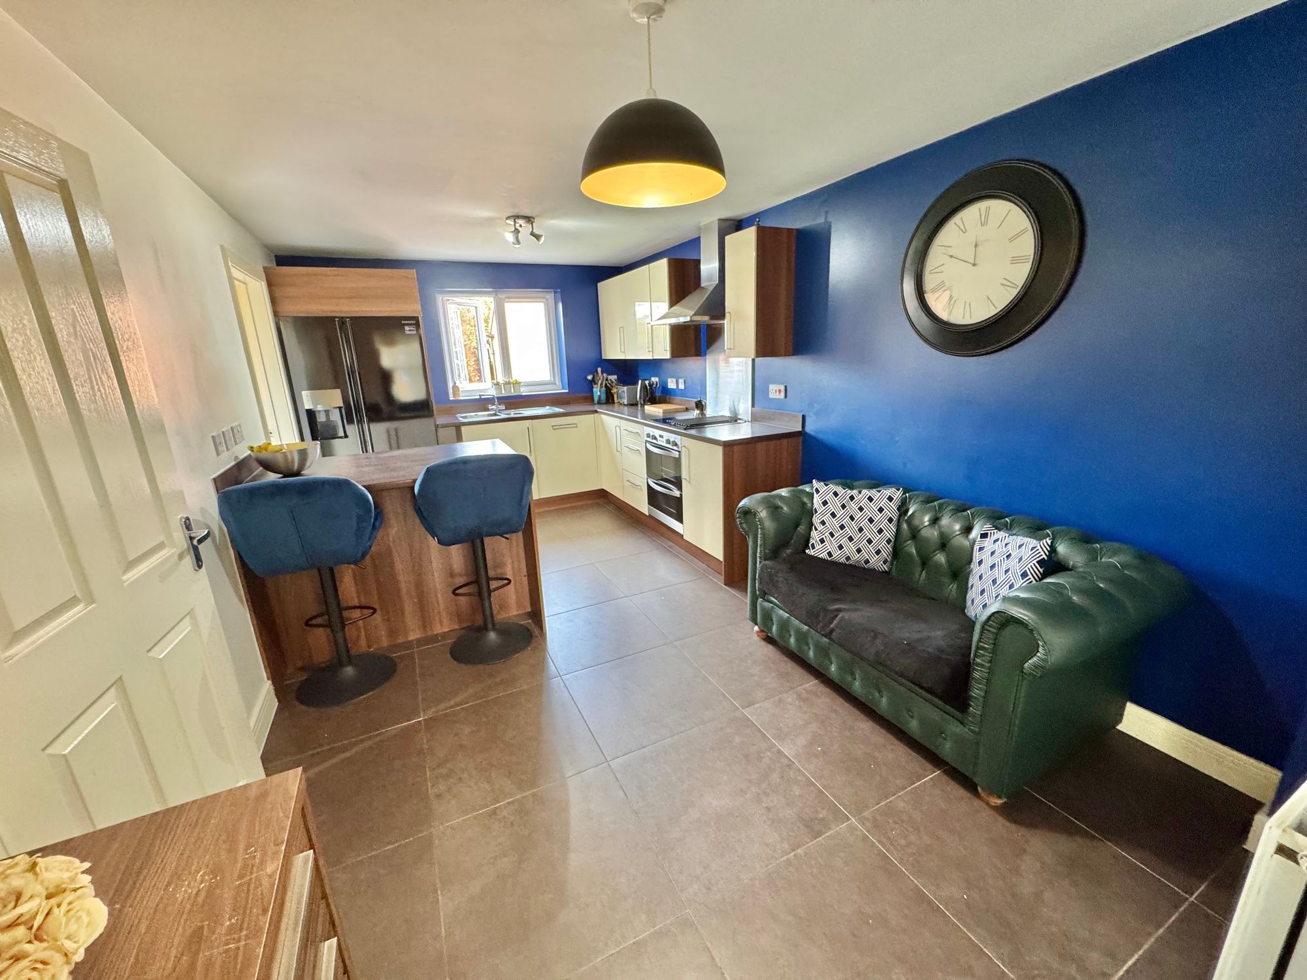
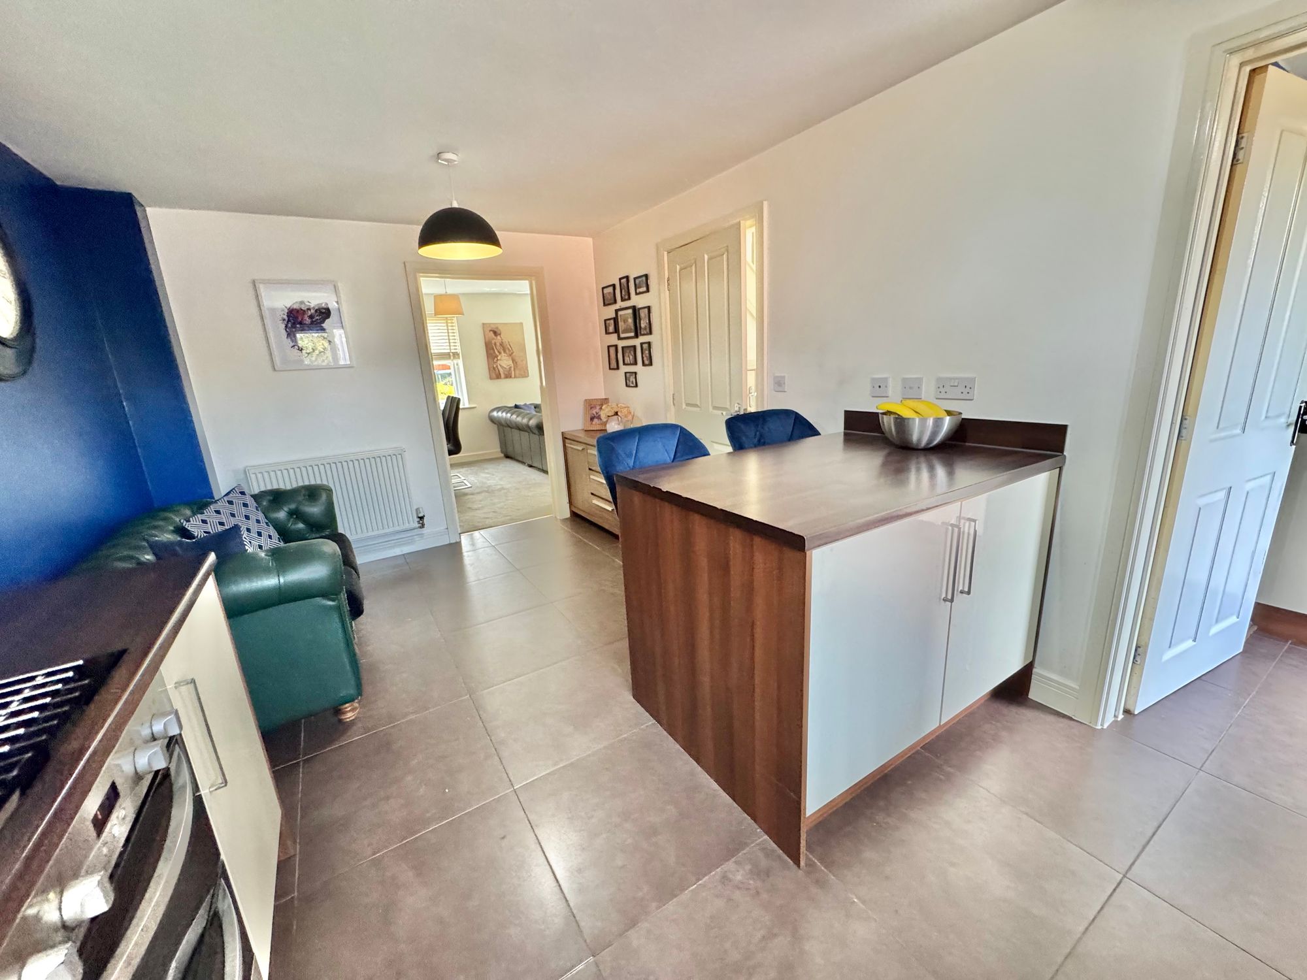
Kitchen/Breakfast Room 17' 3" x 9' 9" (5.26m x 2.97m)
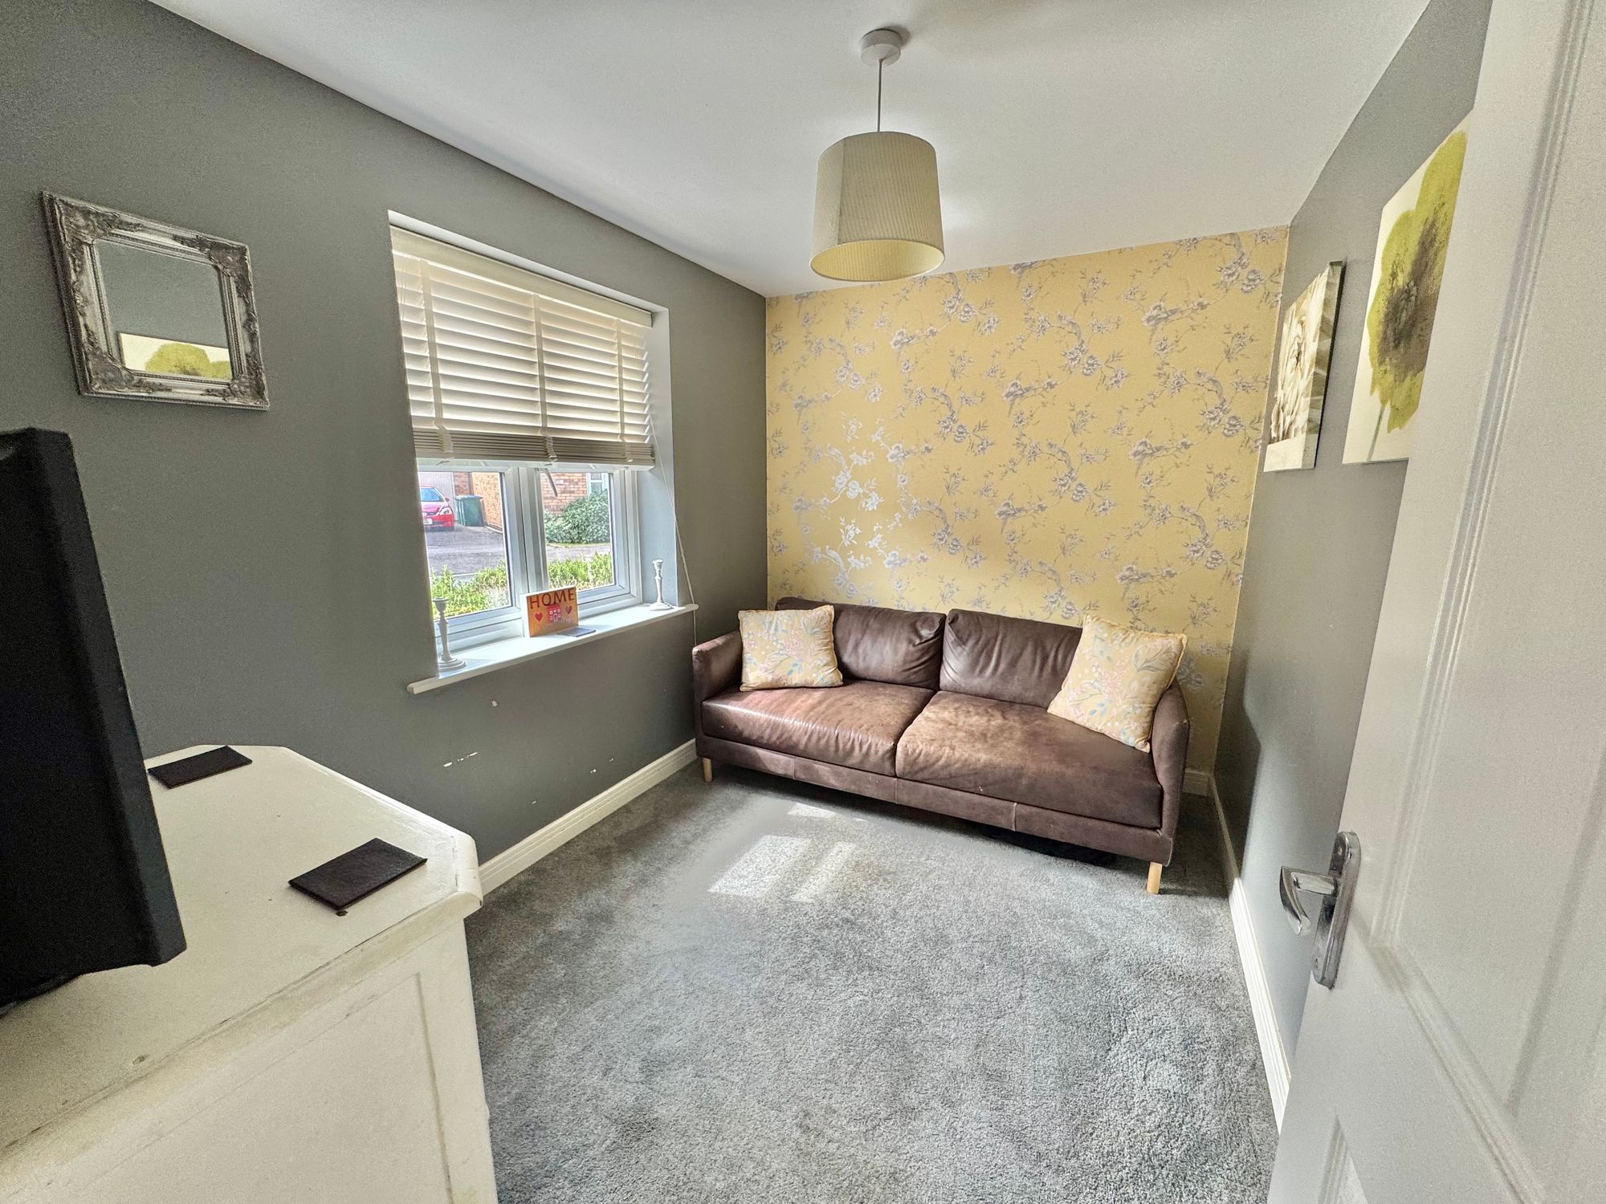
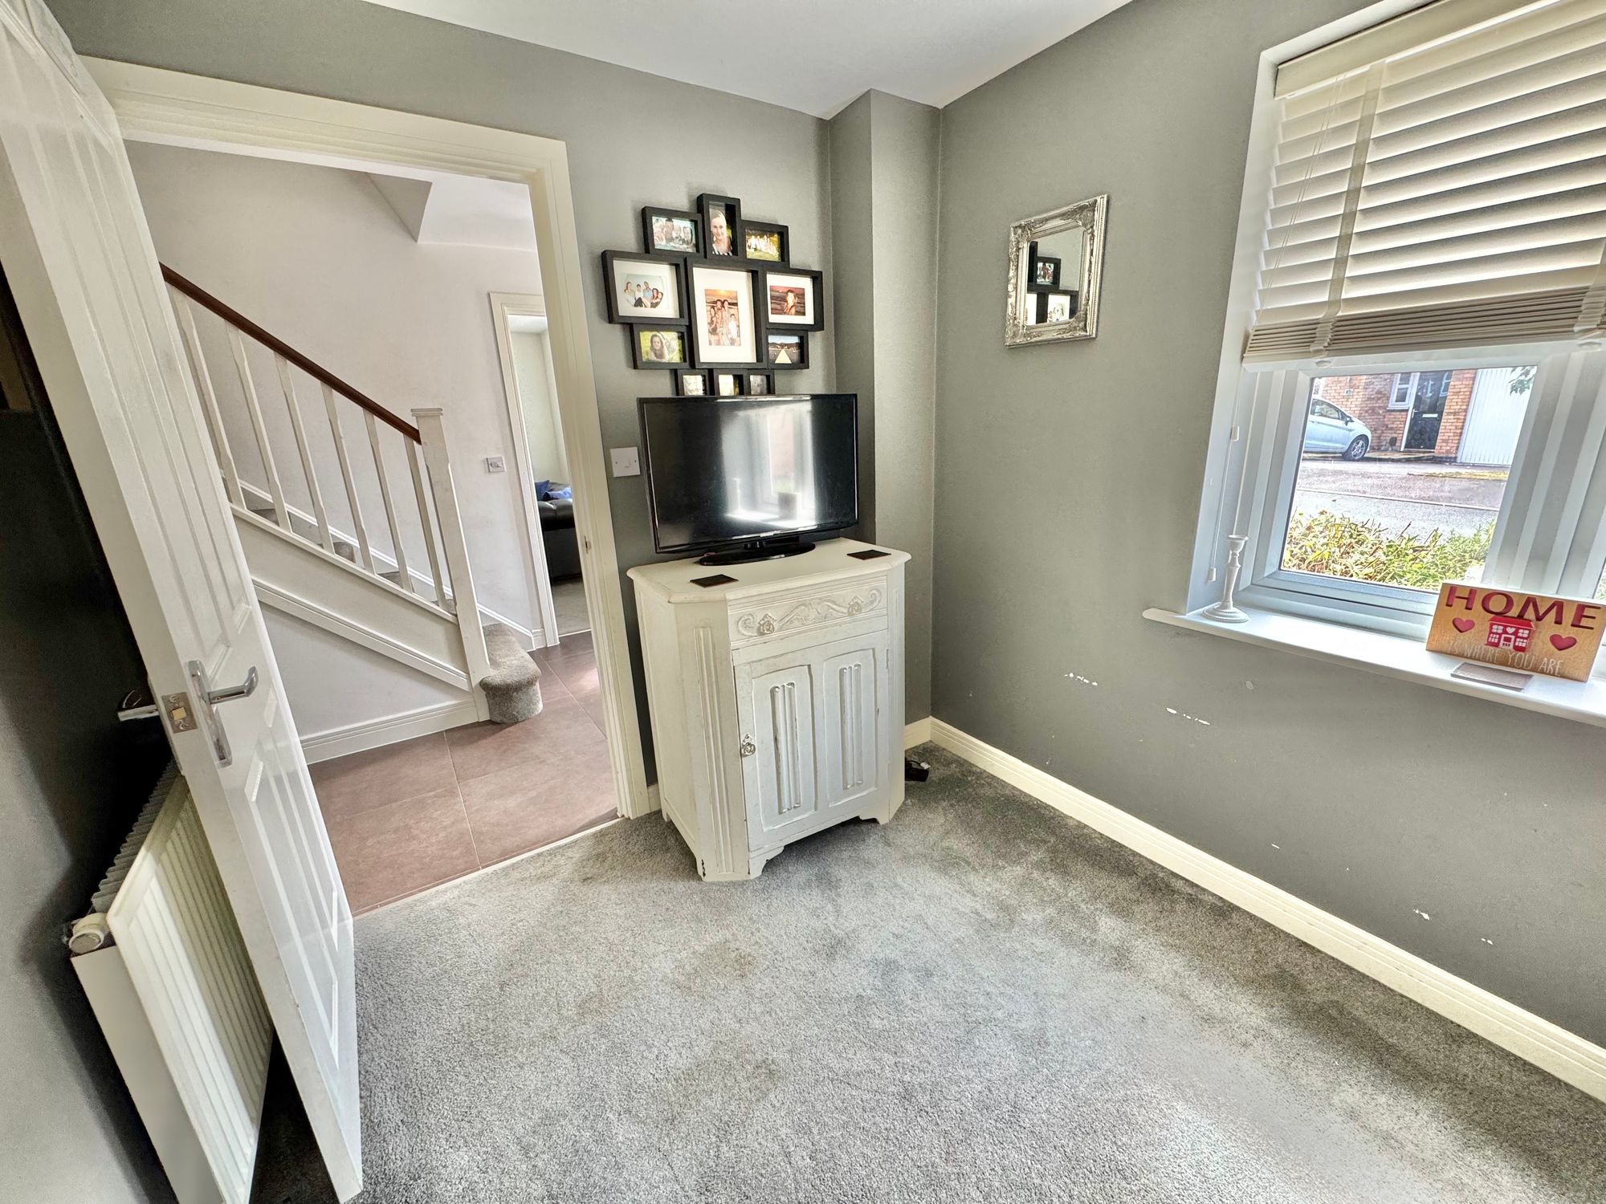
Office/Snug 10' 2" x 8' 1" (3.10m x 2.46m)
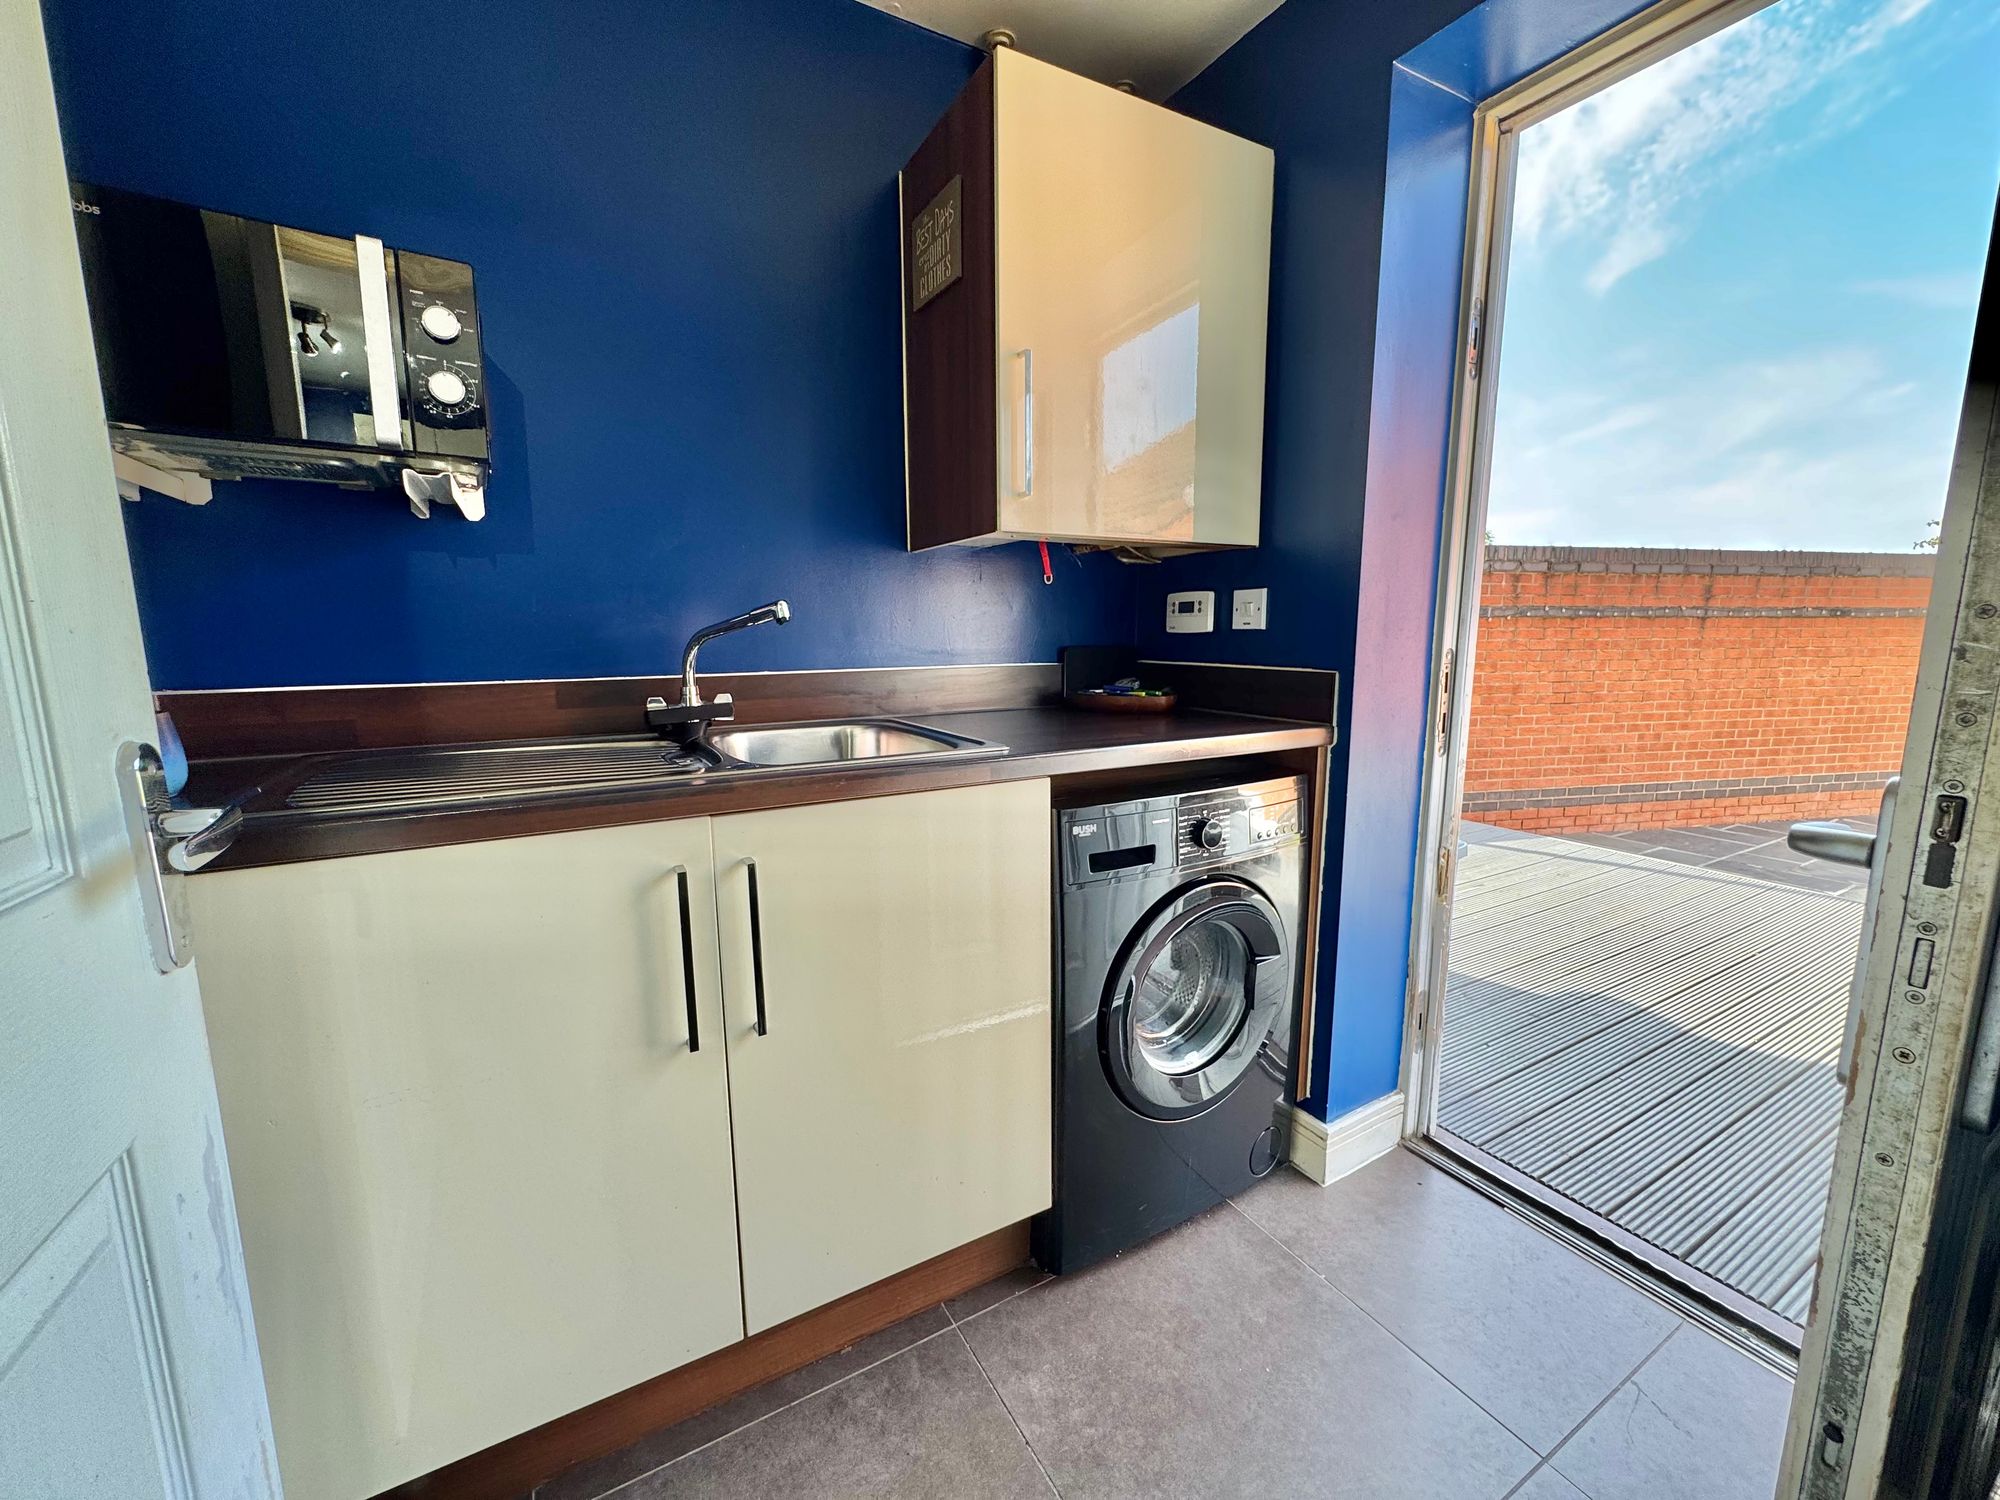
Utility 5' 11" x 5' 3" (1.80m x 1.60m)
WC
FIRST FLOOR
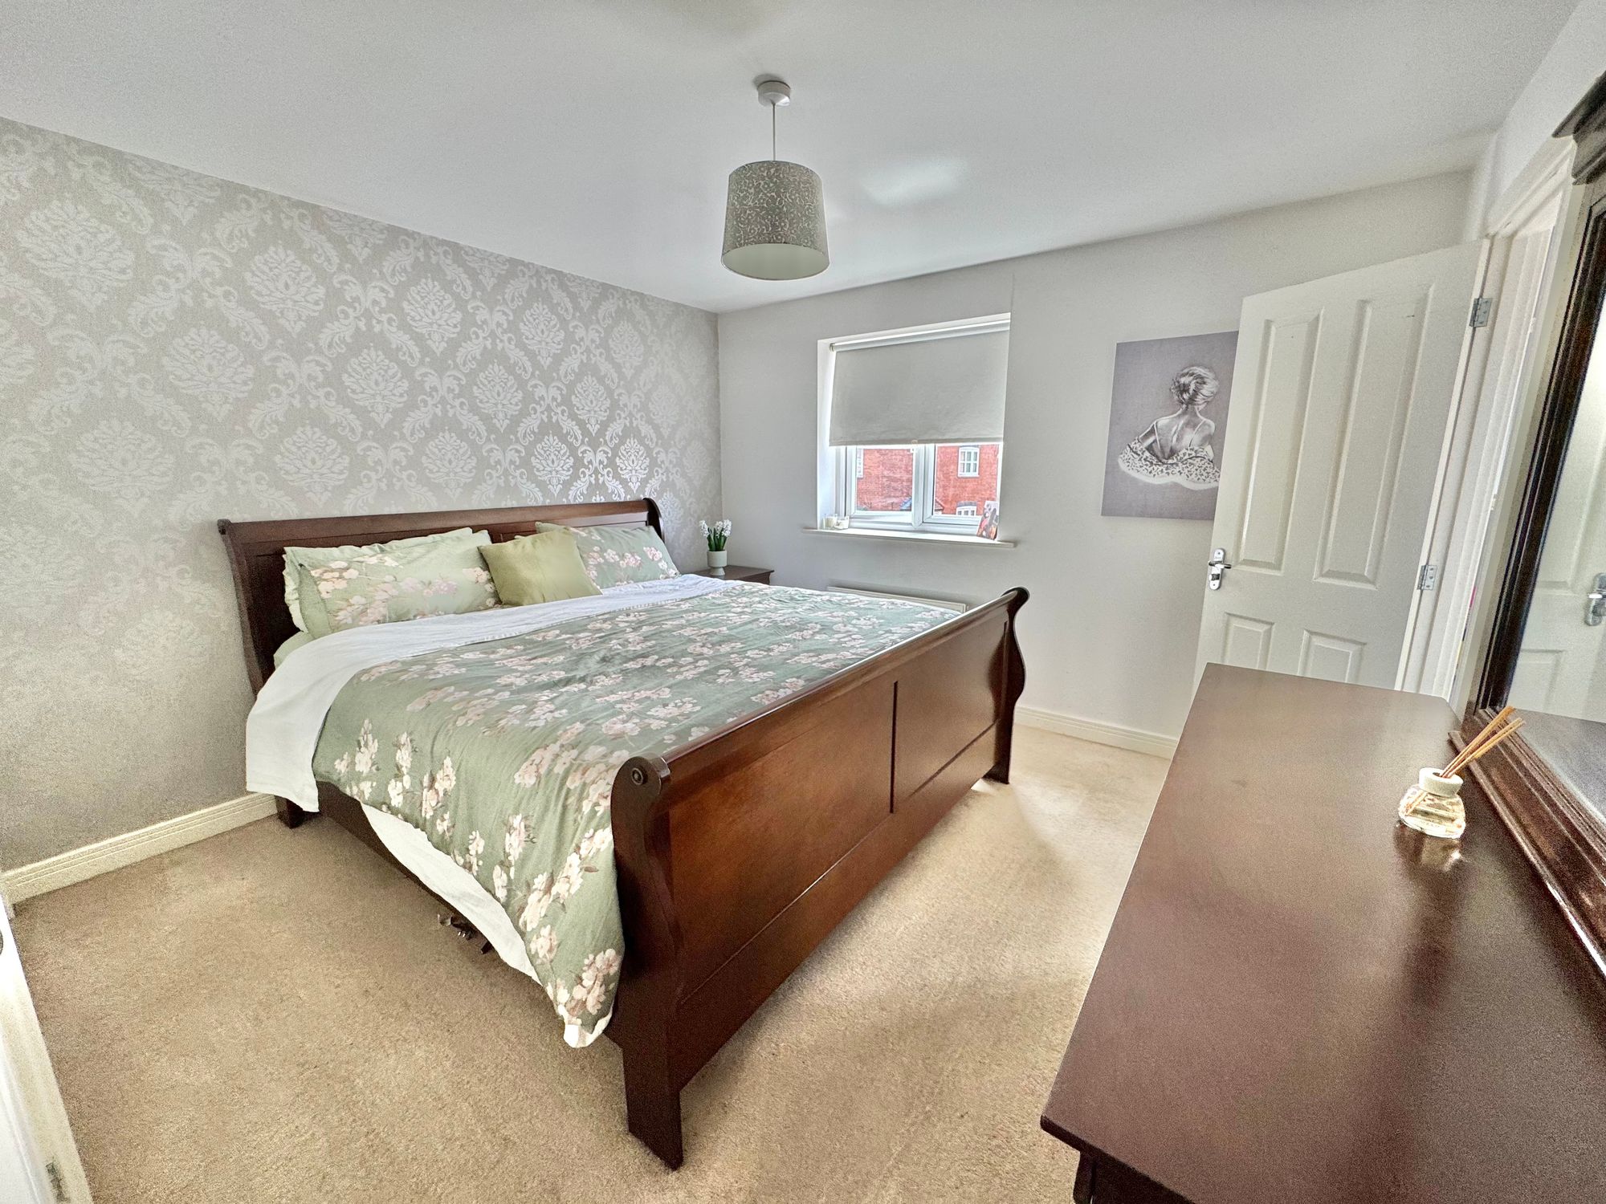
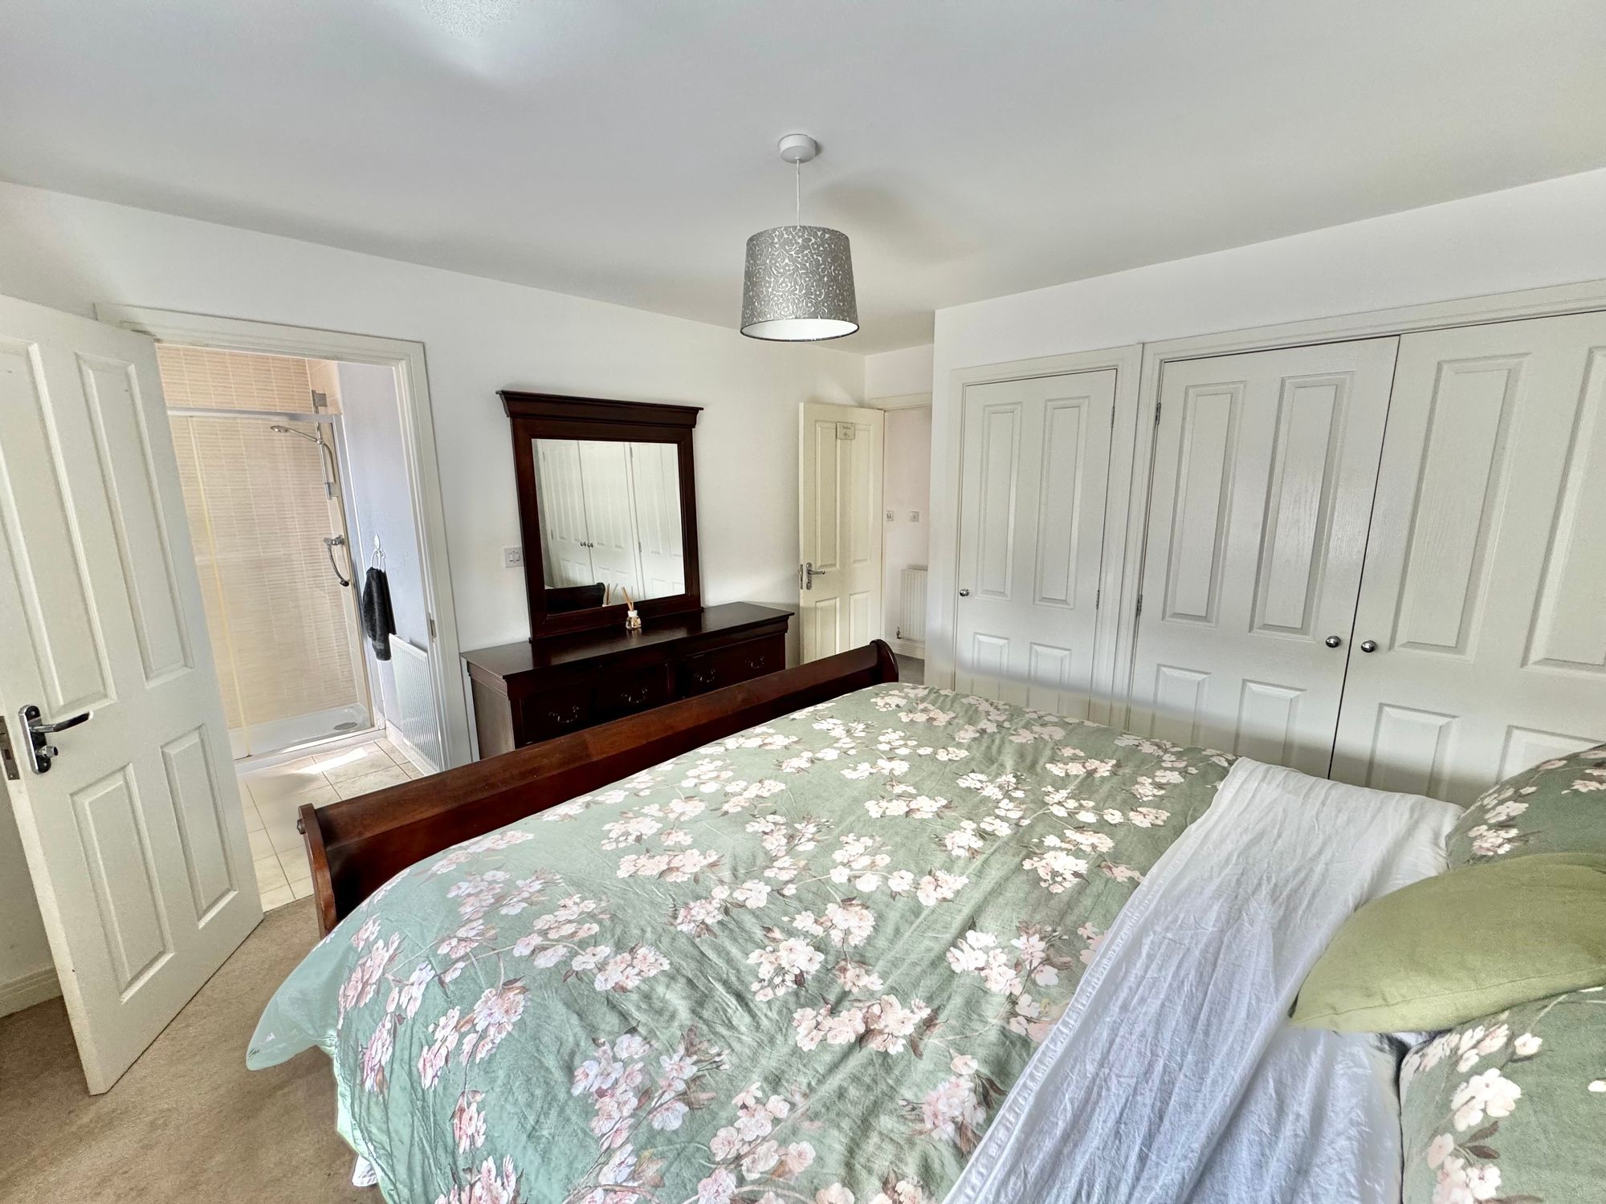
Bedroom One 11' 0" x 6' 7" (3.35m x 2.01m)
En-Suite 6' 9" x 4' 4" (2.06m x 1.32m)
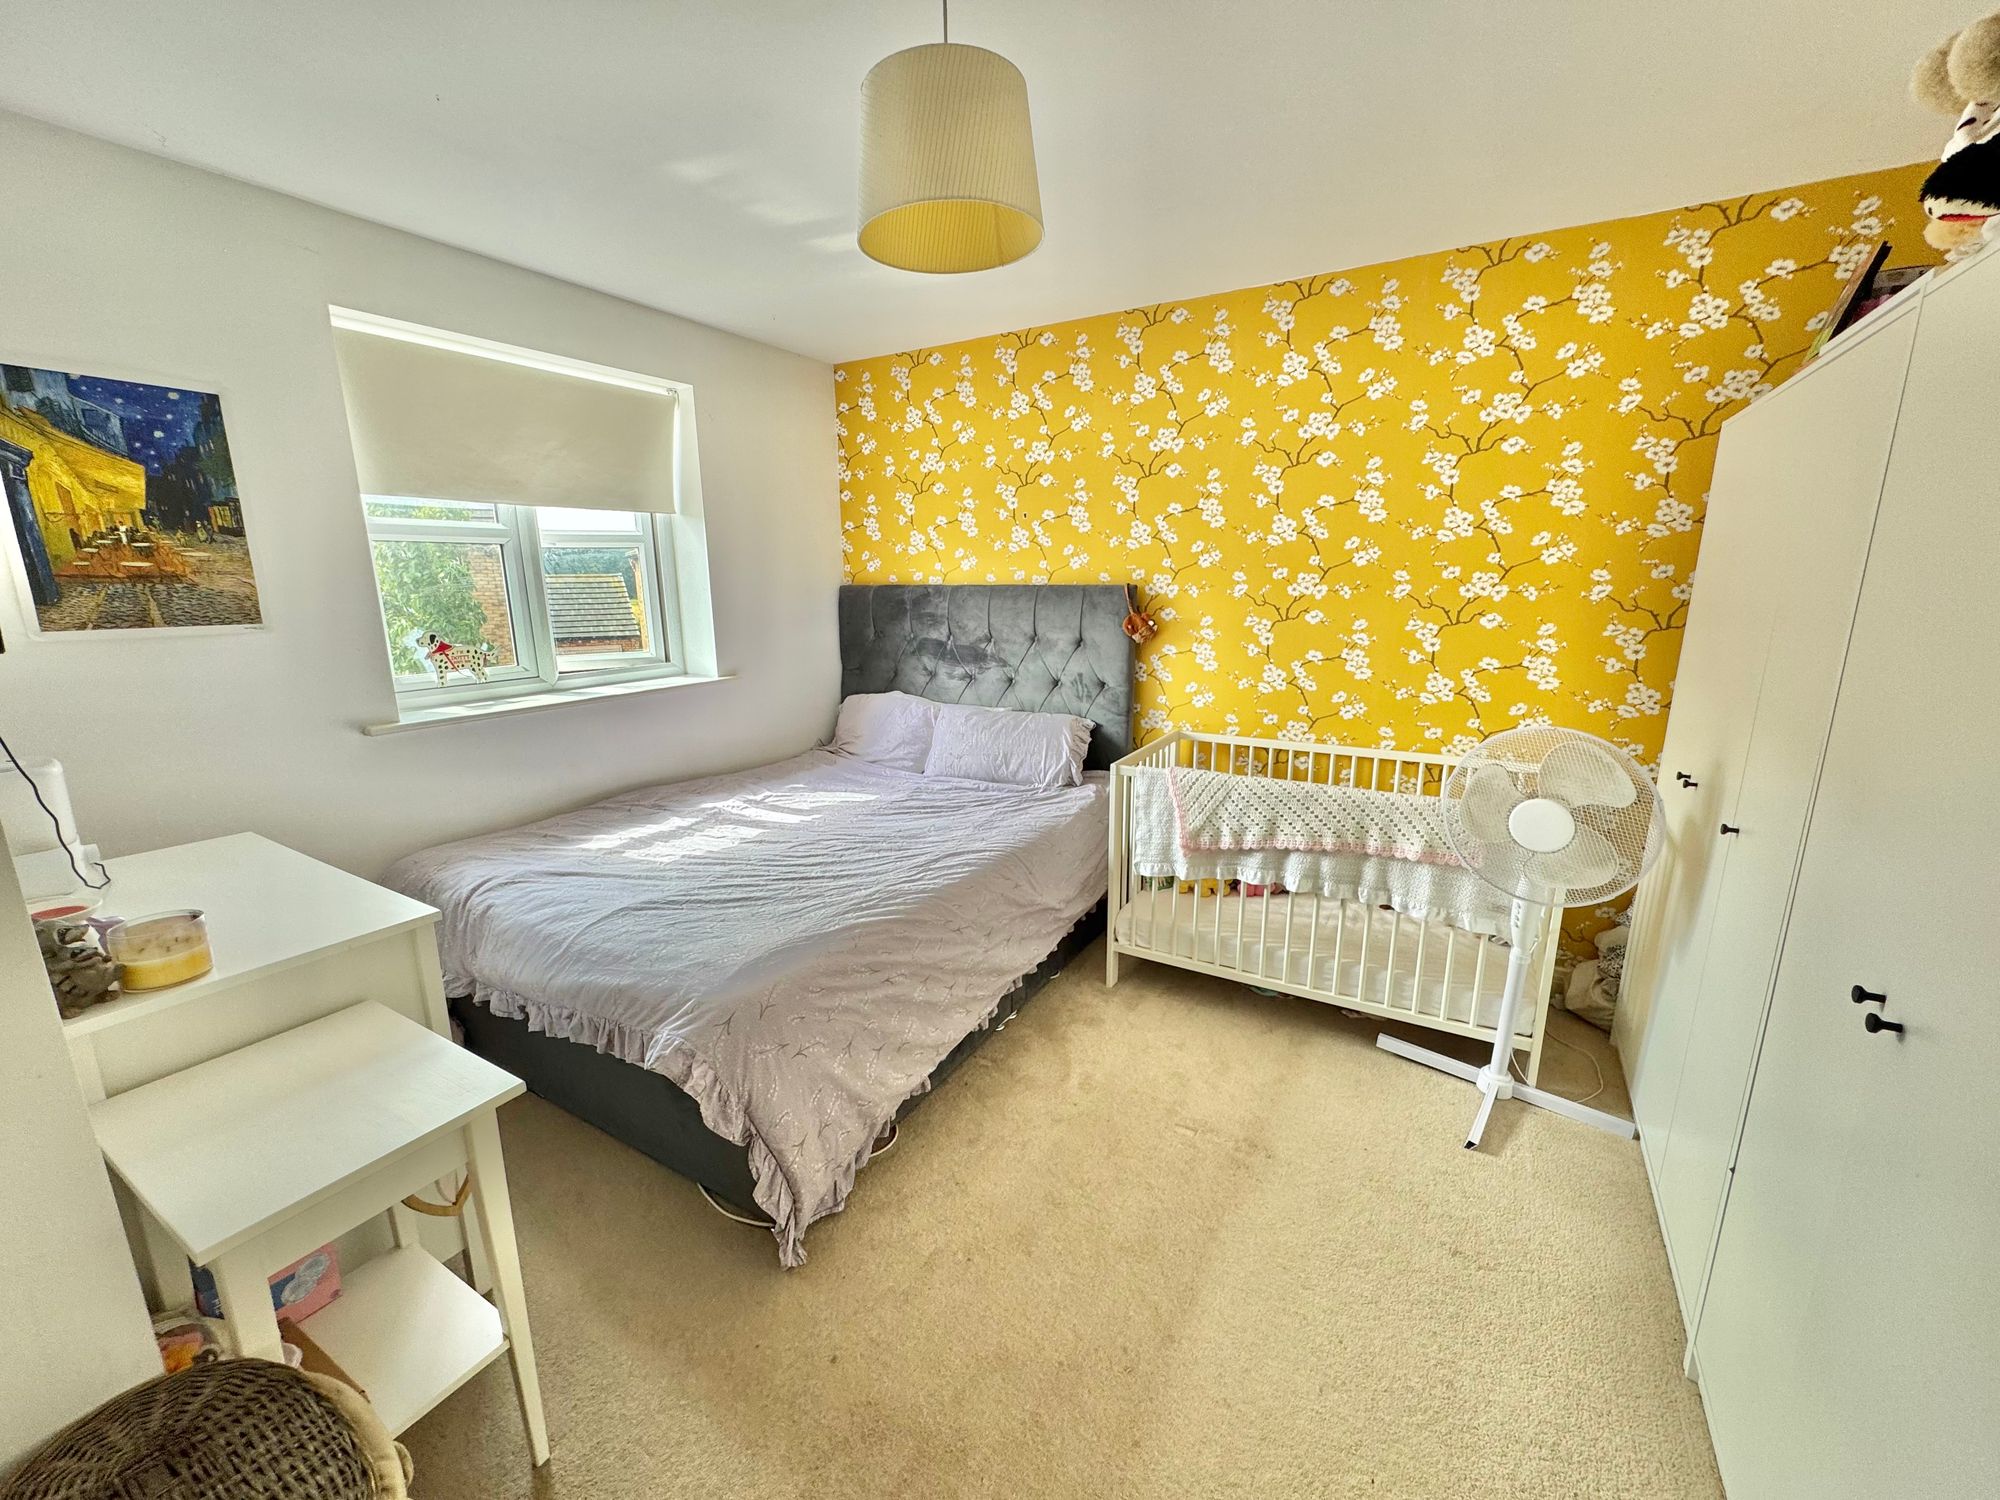
Bedroom Two 12' 11" x 7' 9" (3.94m x 2.36m)
Bedroom Three 12' 1" x 9' 5" (3.68m x 2.87m)
Bedroom Four 9' 8" x 9' 8" (2.95m x 2.95m)
Bathroom 6' 8" x 6' 6" (2.03m x 1.98m)