

Manor Court Road, Nuneaton, CV11
Property Features
- SEMI DETACHED PROPERTY
- THREE BEDROOMS
- OFF ROAD PARKING
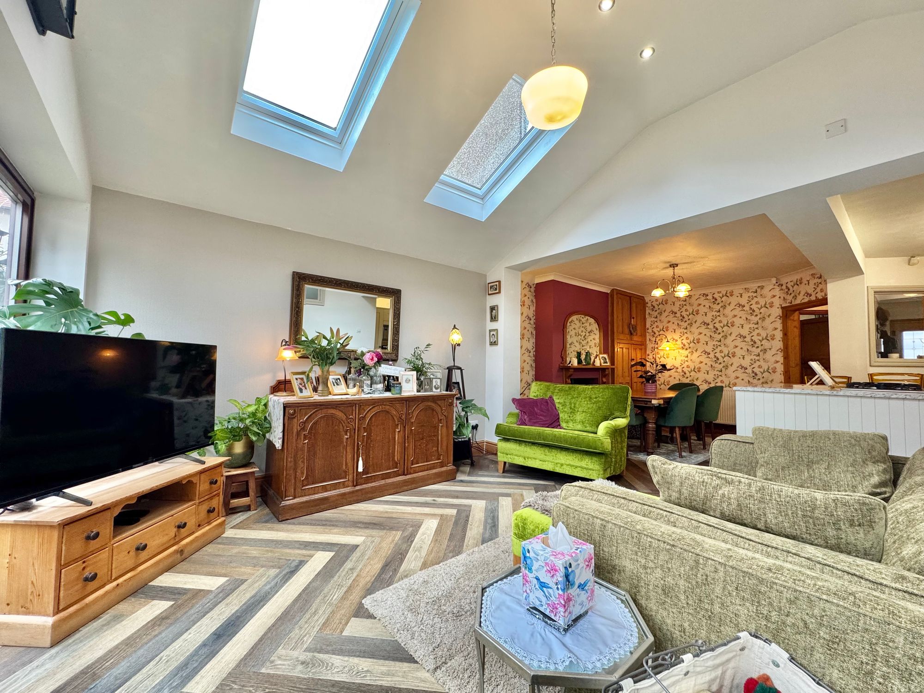
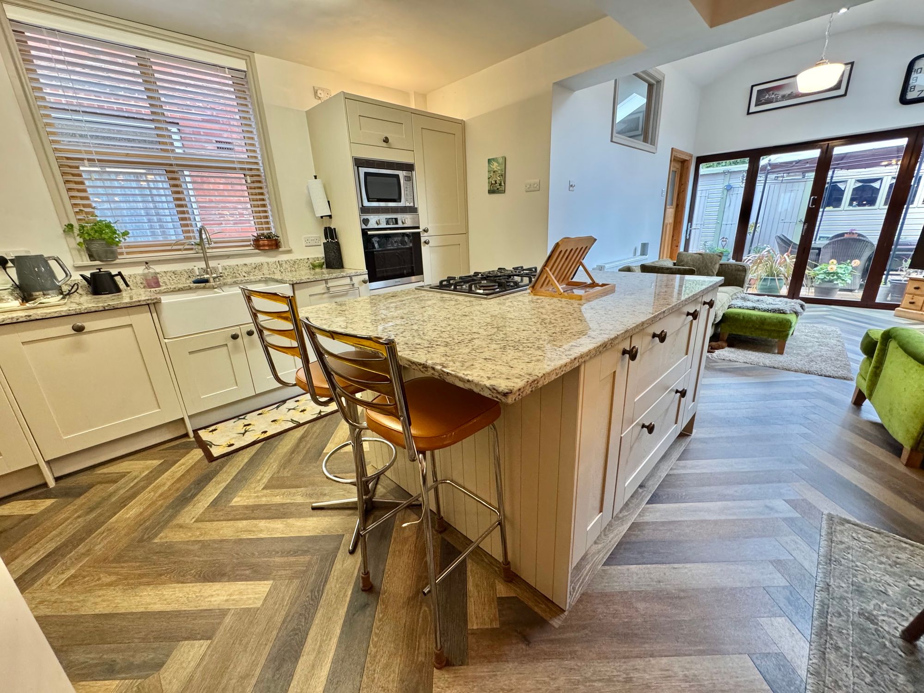
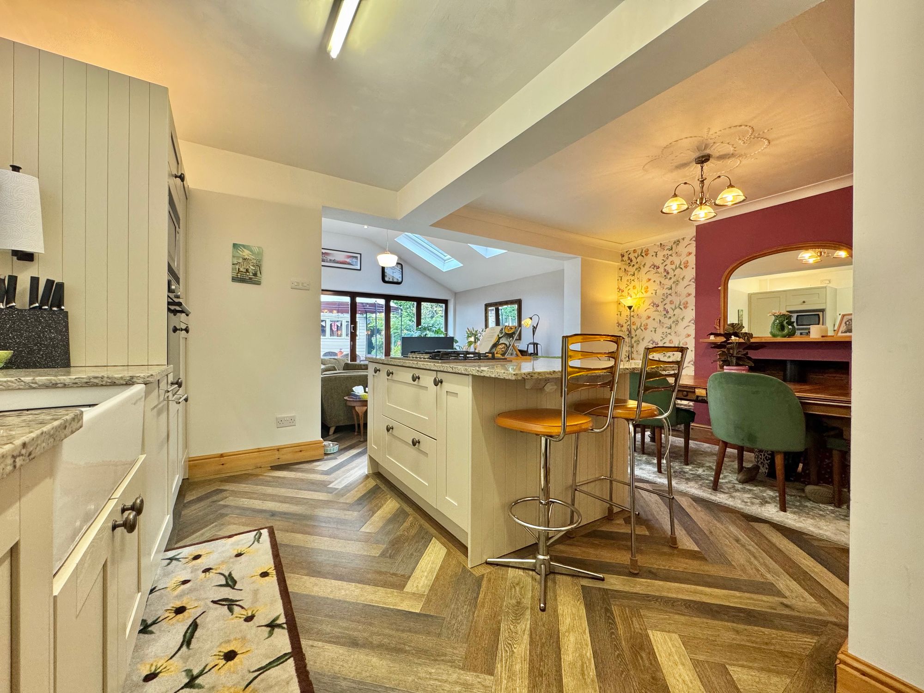
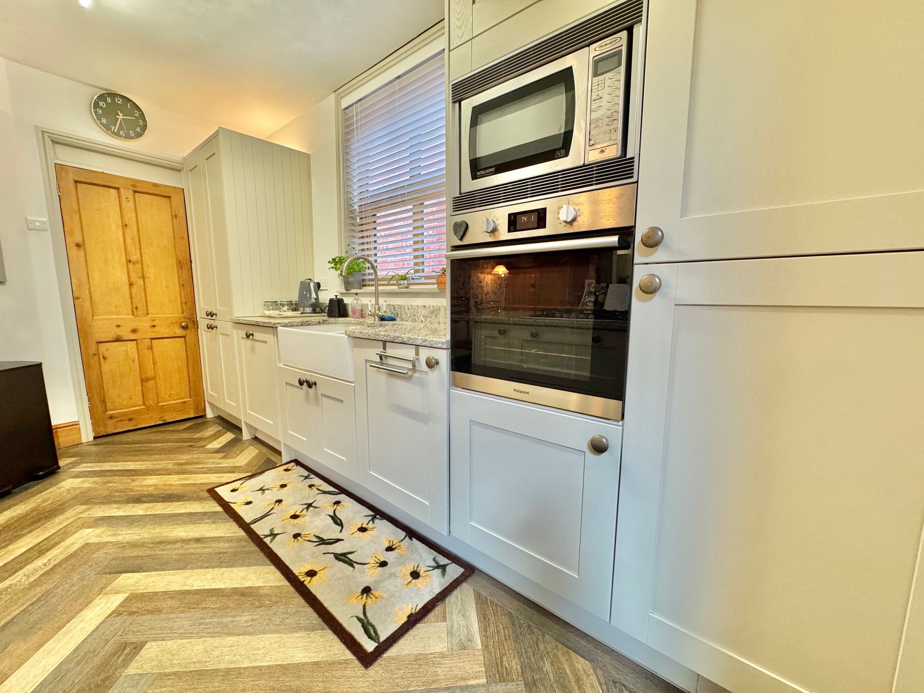
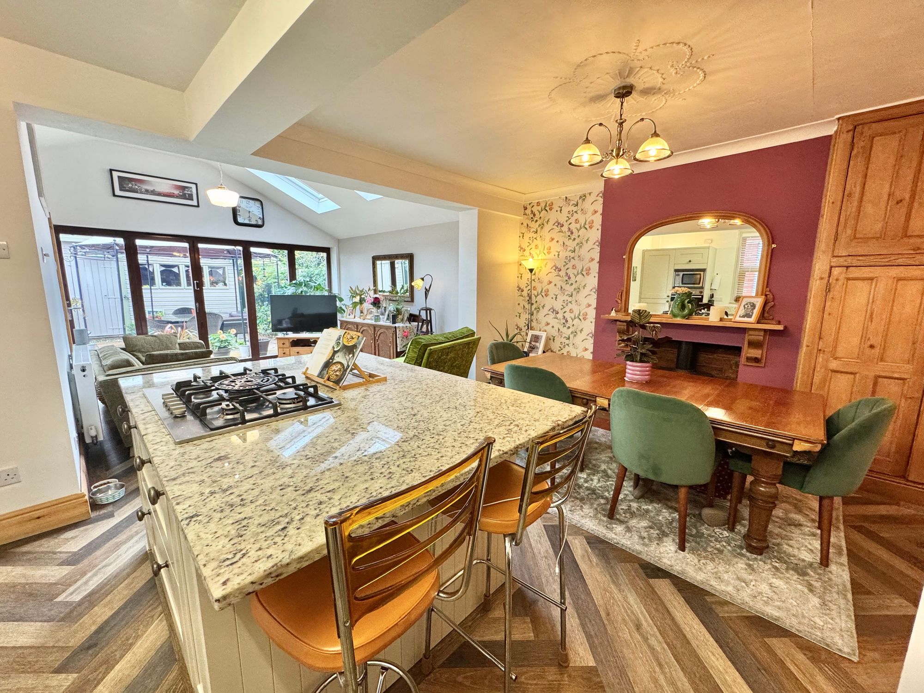
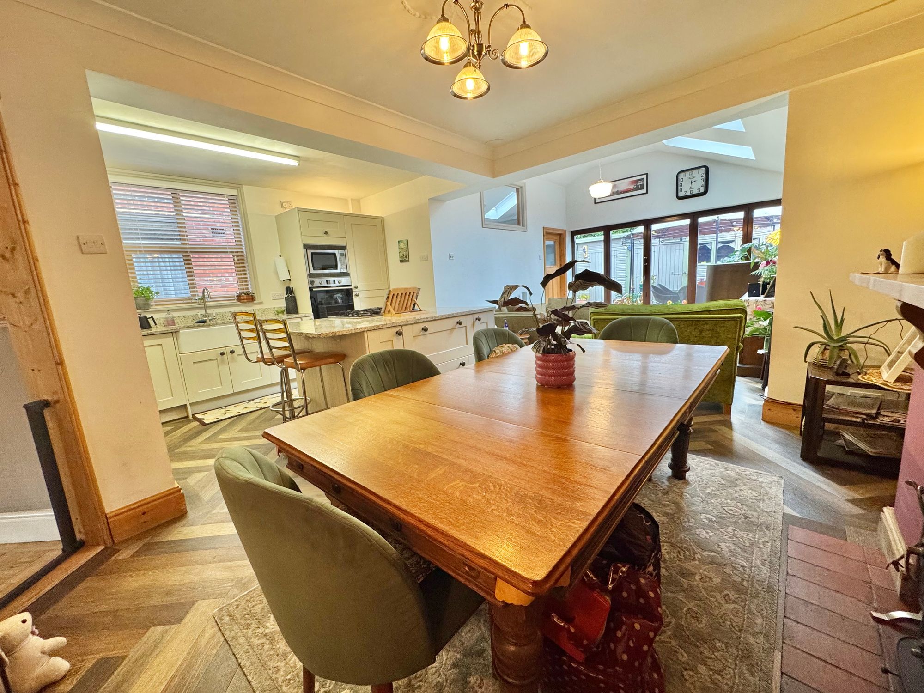
- OPEN-PLAN KITCHEN/DINER
- DOWNSTAIRS UTILITY / WC
- CLOSE TO TOWN CENTRE
Property Summary
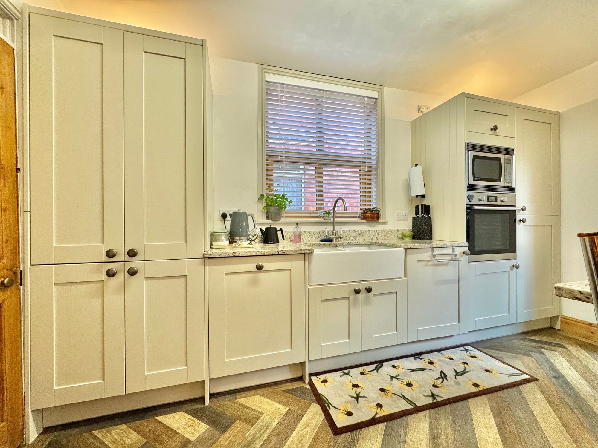
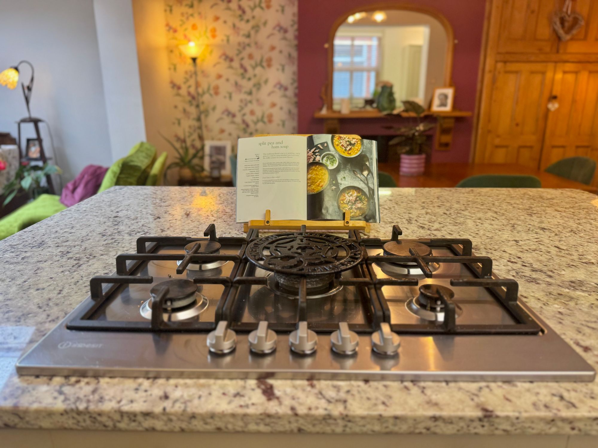
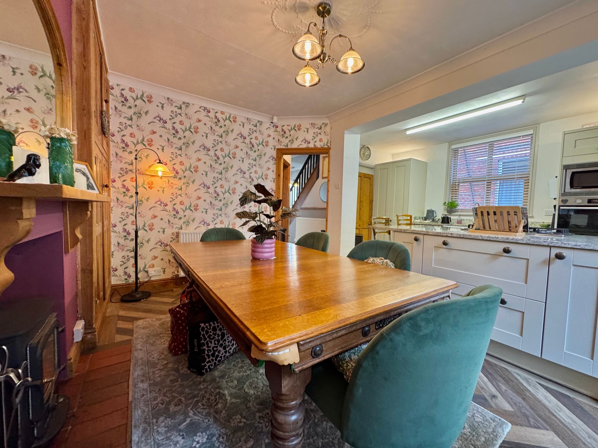
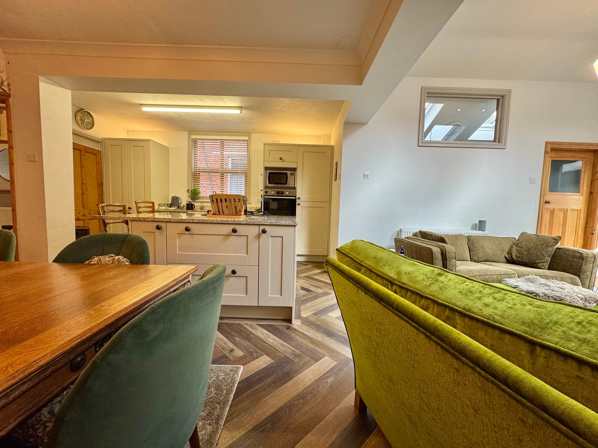
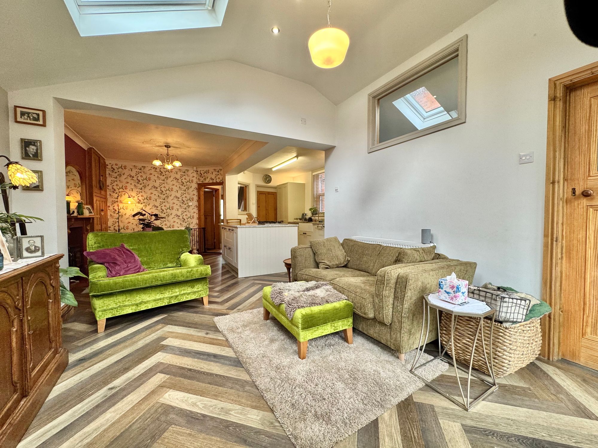
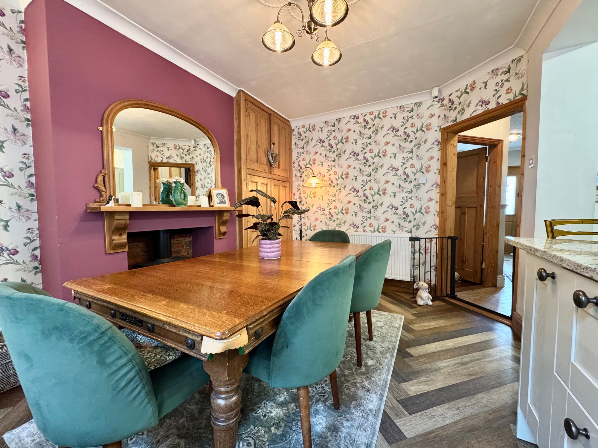
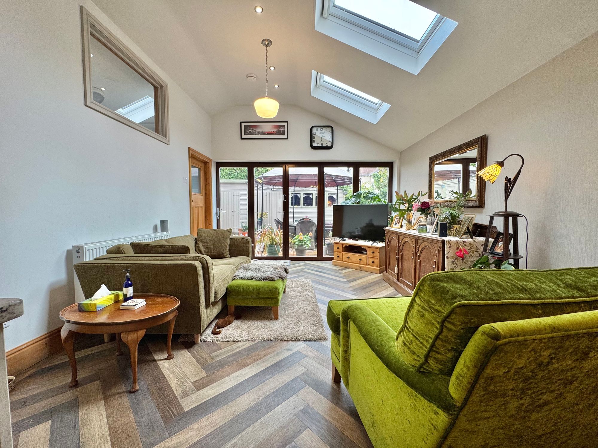
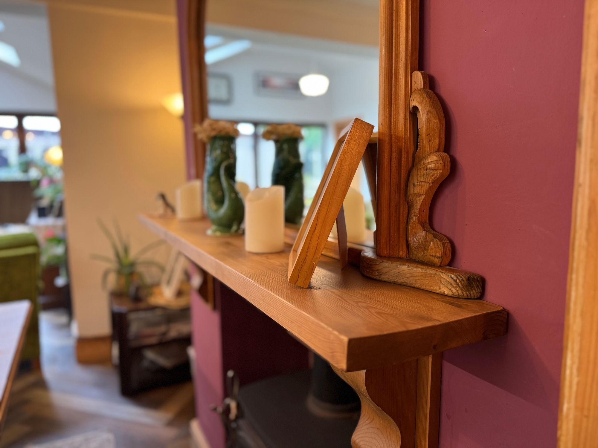
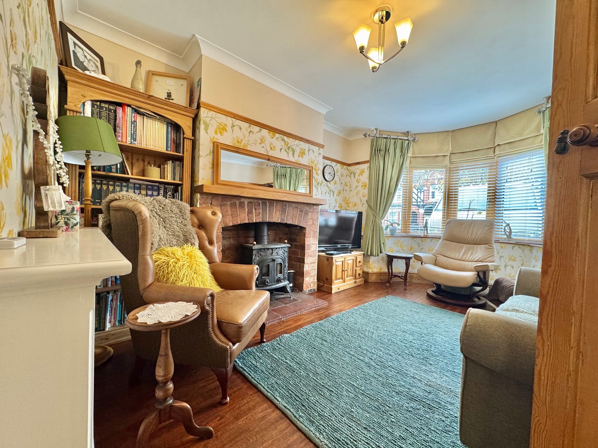
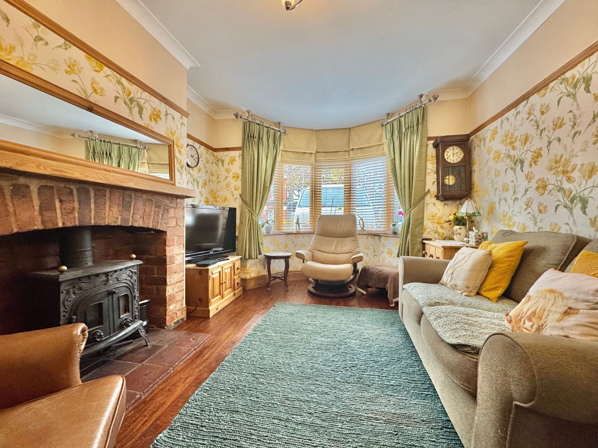
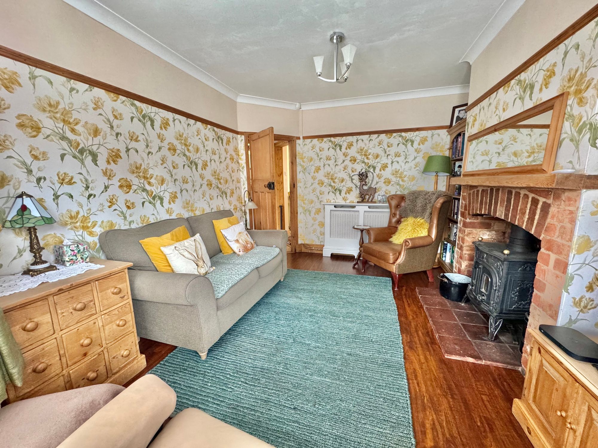
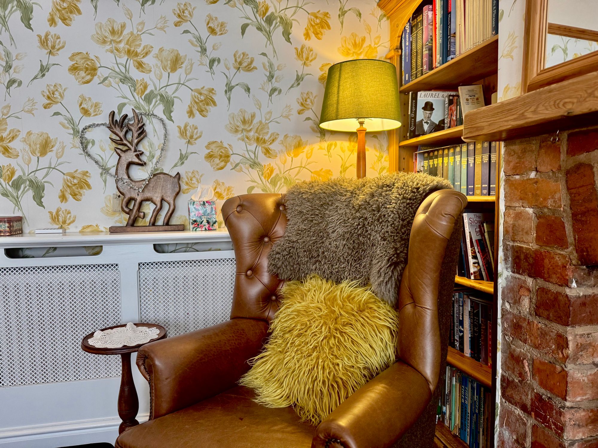
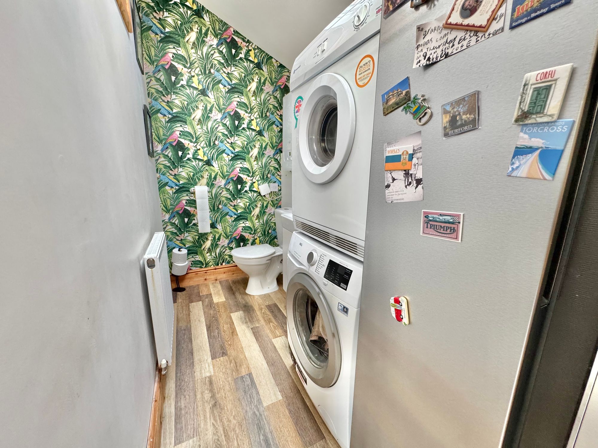
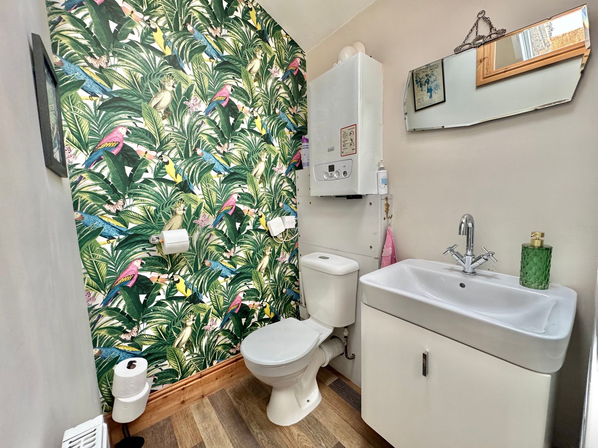
The front lounge is a relaxing space bathed in natural light from double-glazed windows, featuring a festive Christmas-style fireplace with a log burner and brick surround. To the rear, the combined lounge/diner offers ample space for family meals and gatherings, anchored by a fully fitted kitchen that includes a gas hob, built-in microwave, oven, and dishwasher, plus a superb pantry room ideal for herbs, spices, and baking essentials. A door from the kitchen leads to a practical utility room with space for a washing machine, tumble dryer, fridge/freezer, a wash hand basin, and a WC.
Full Details
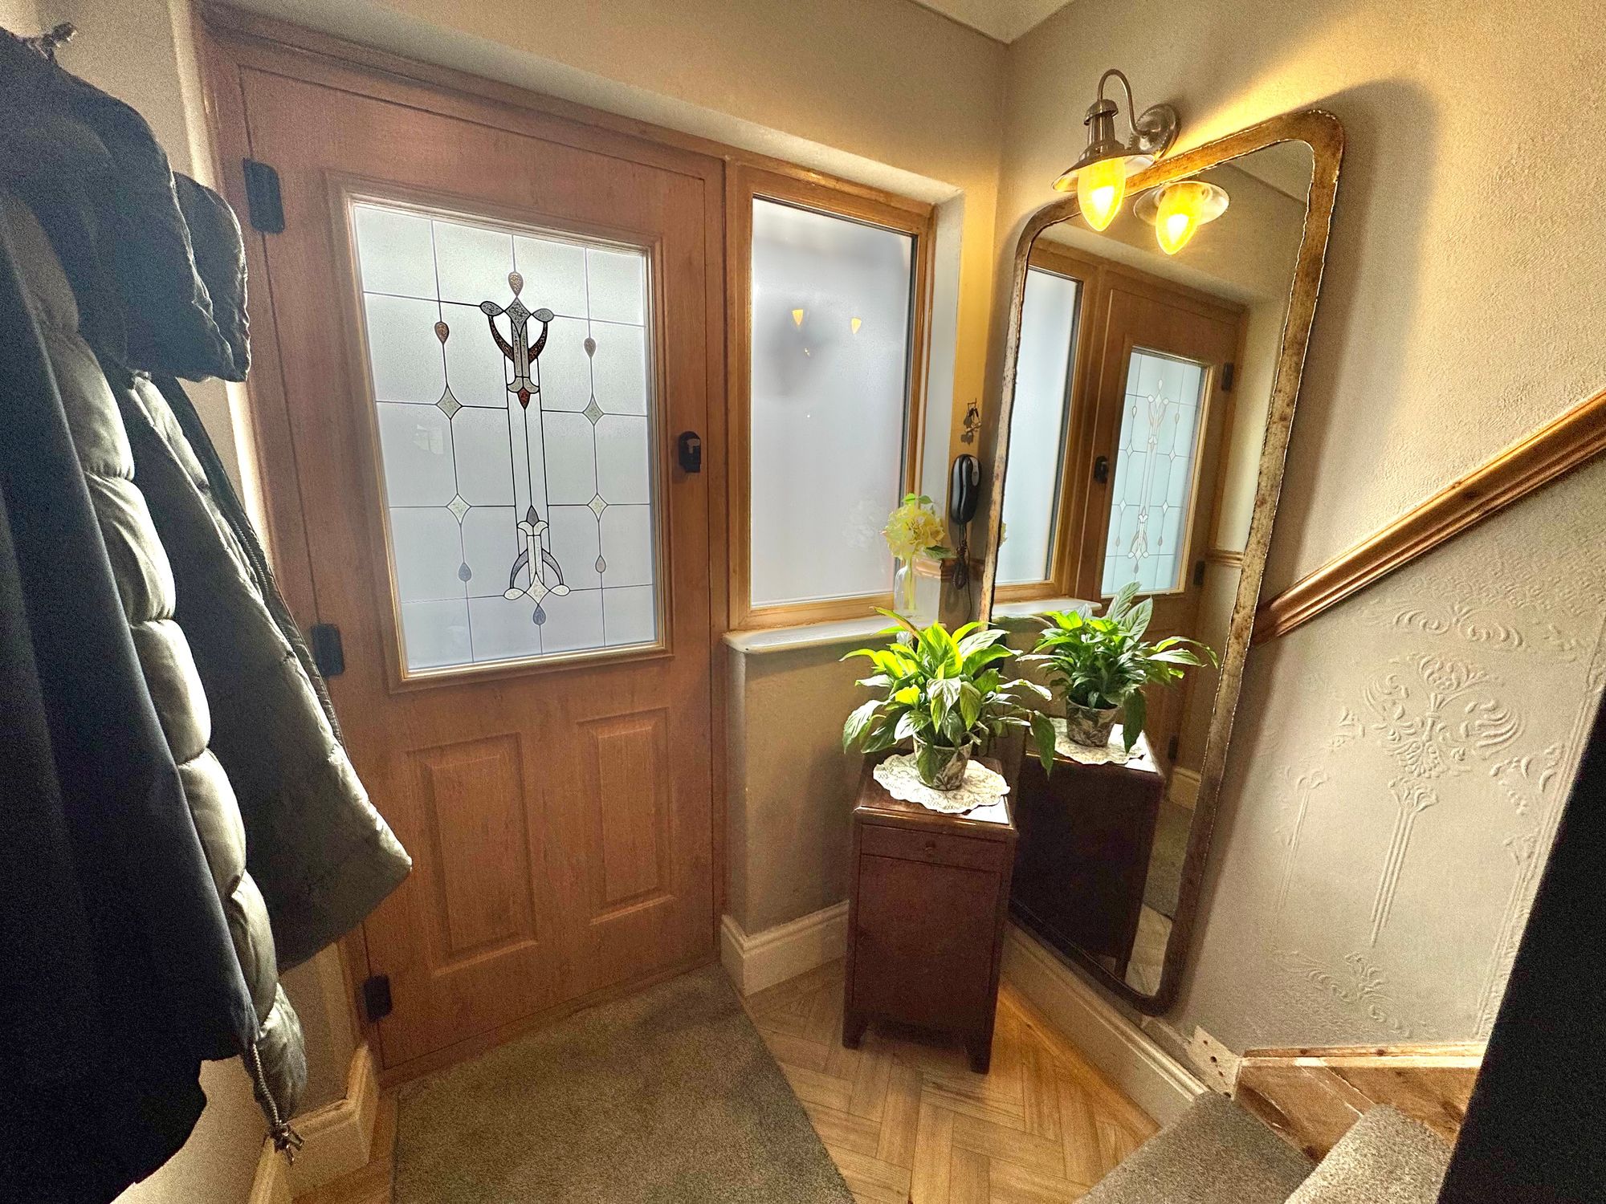
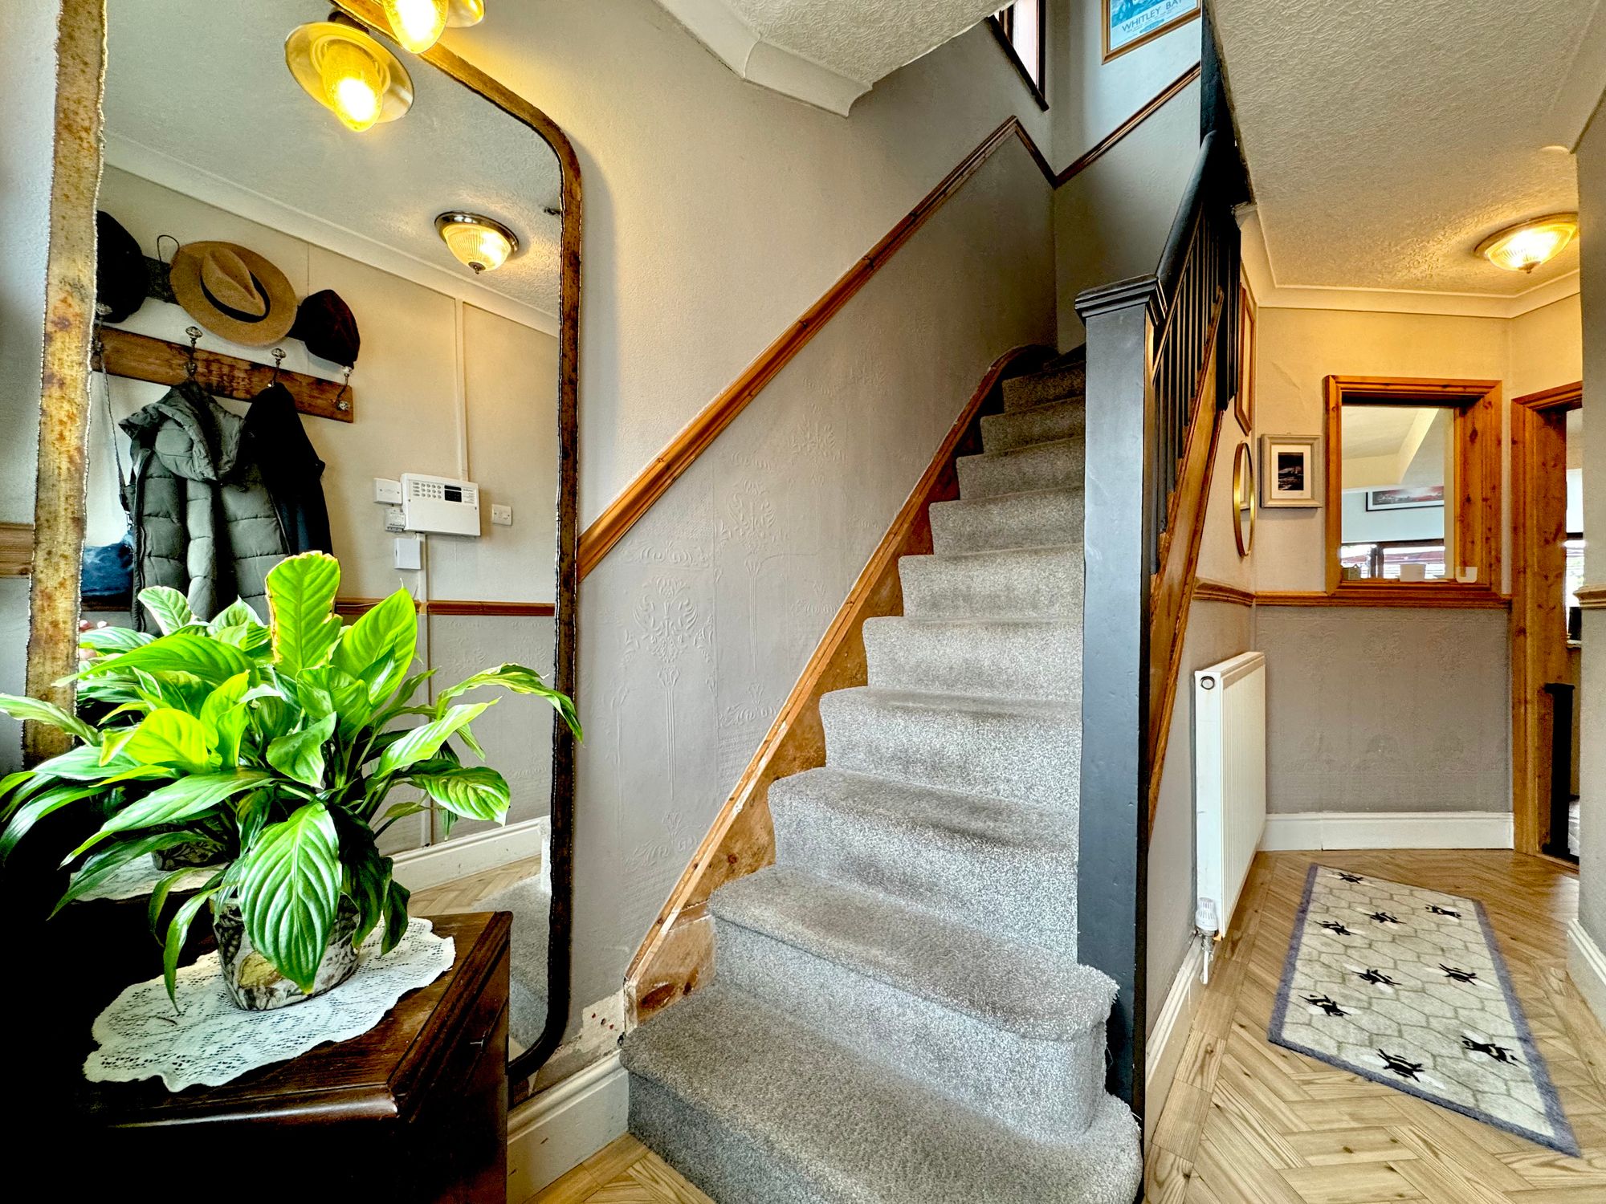
“ A CHARMING & TRADITIONAL FAMILY HOME “ on Manor Court Road, Nuneaton, this beautiful residence blends timeless character with contemporary finishes to create a welcoming family haven. Approached from the front with off-road parking and convenient side access to the garden, the ground floor welcomes you with an entrance hallway, stairs to the first floor, and doors to a cosy front lounge and a well-appointed kitchen/diner.
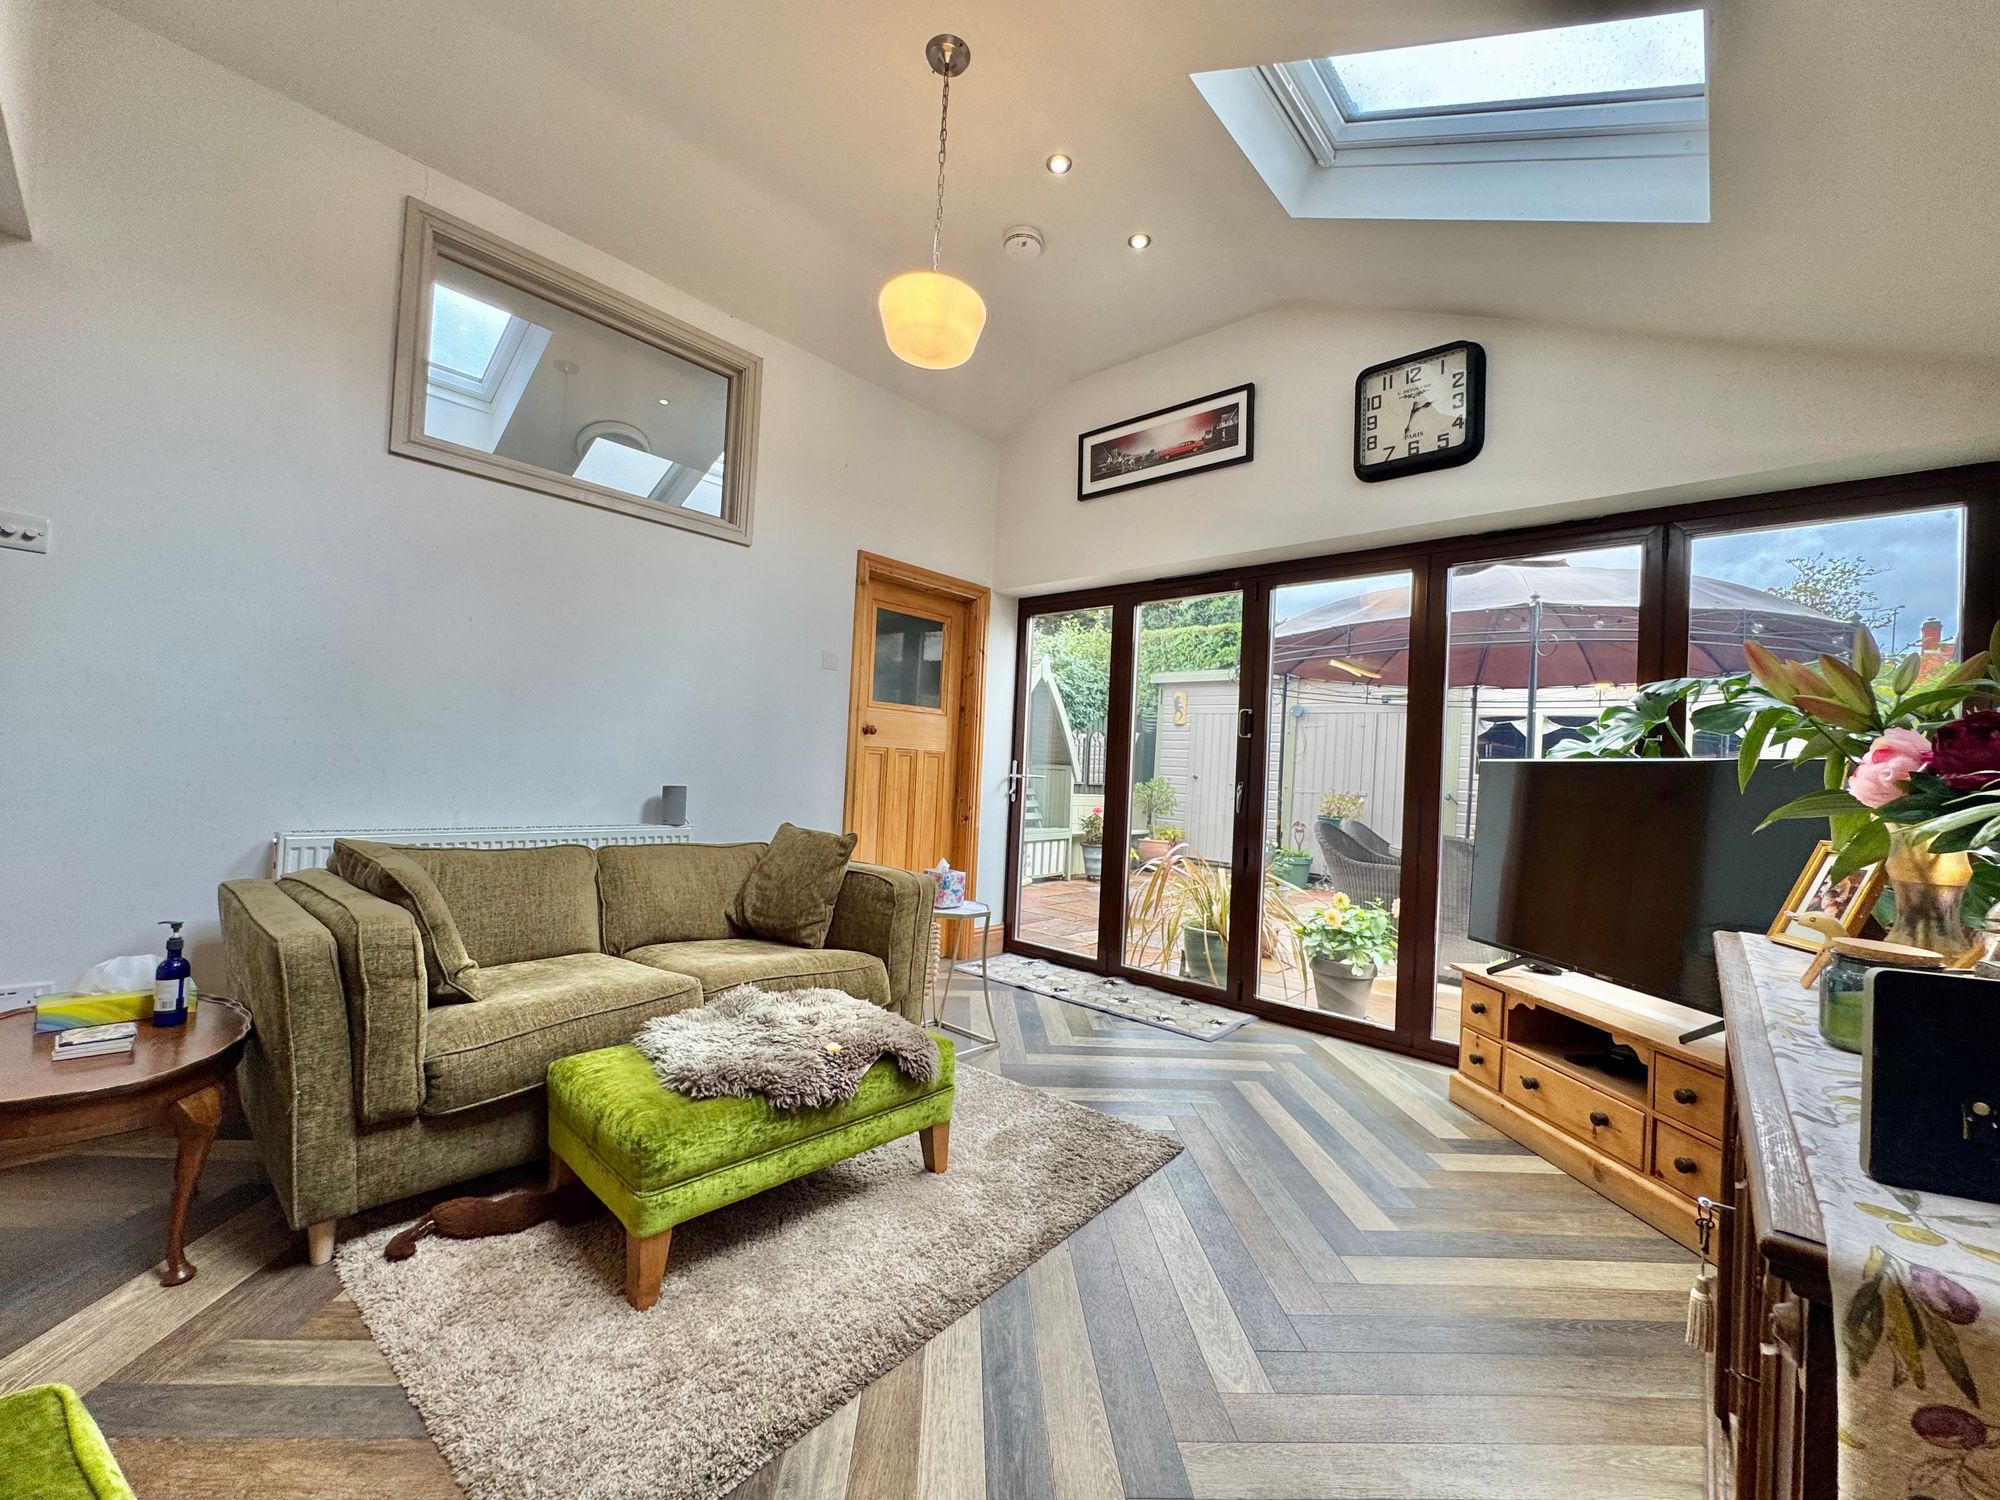
The front lounge is a relaxing space bathed in natural light from double-glazed windows, featuring a festive Christmas-style fireplace with a log burner and brick surround. To the rear, the combined lounge/diner offers ample space for family meals and gatherings, anchored by a fully fitted kitchen that includes a gas hob, built-in microwave, oven, and dishwasher, plus a superb pantry room ideal for herbs, spices, and baking essentials. A door from the kitchen leads to a practical utility room with space for a washing machine, tumble dryer, fridge/freezer, a wash hand basin, and a WC.
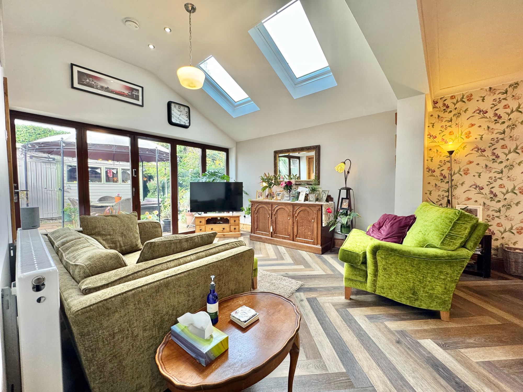
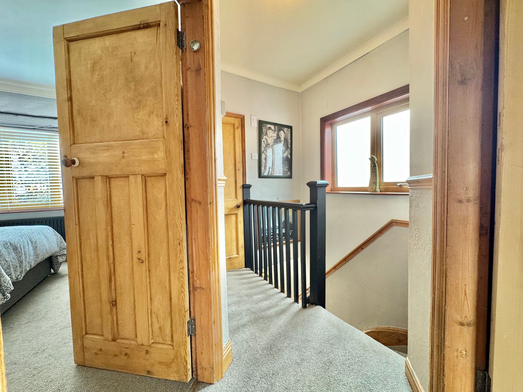
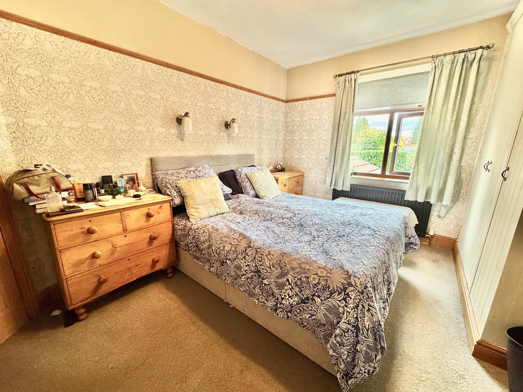
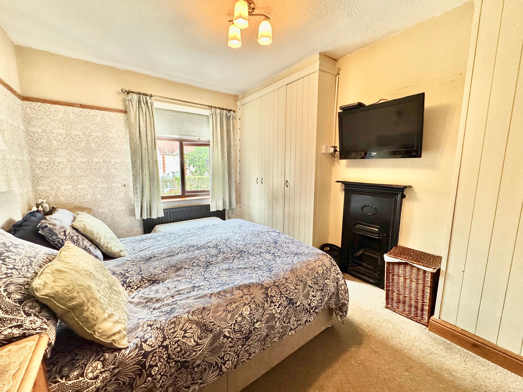
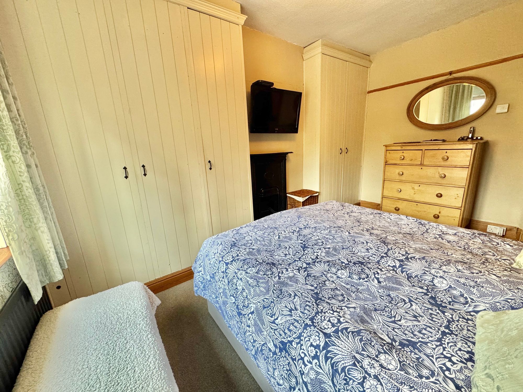
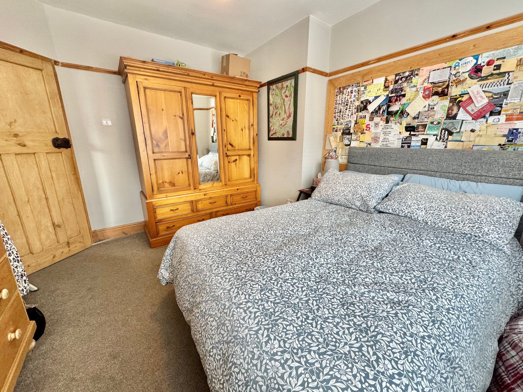
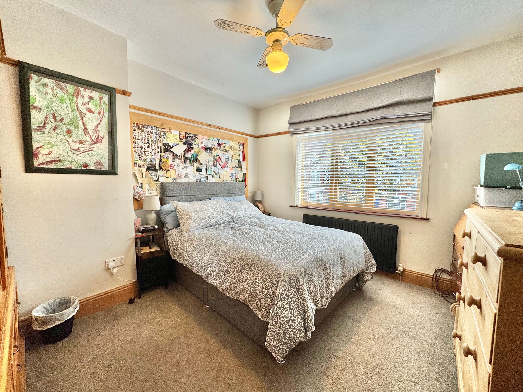
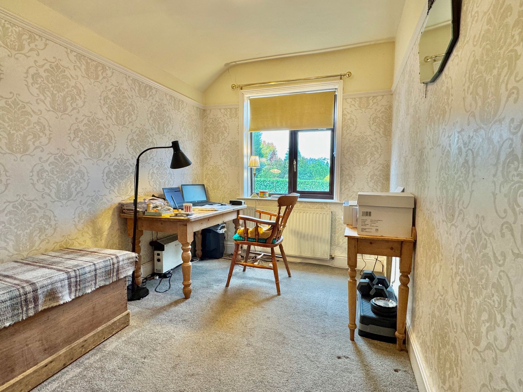
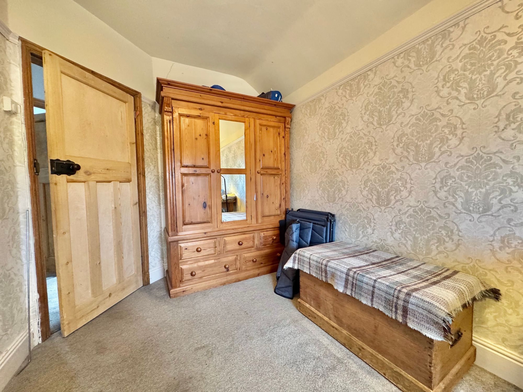
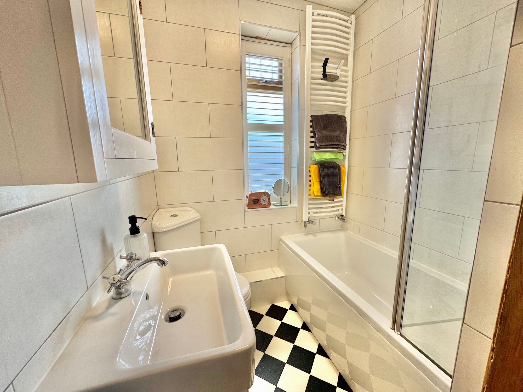
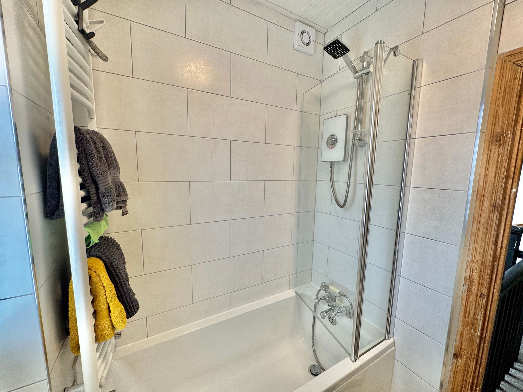
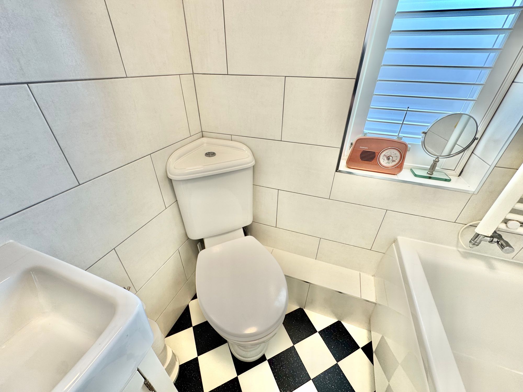
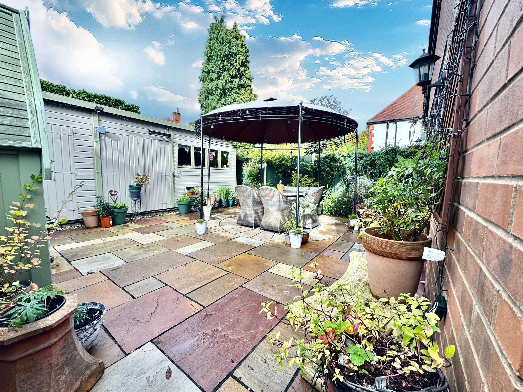
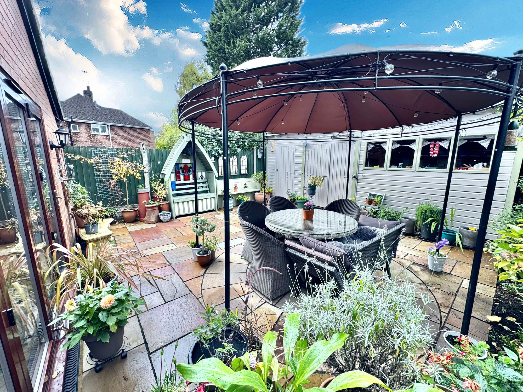
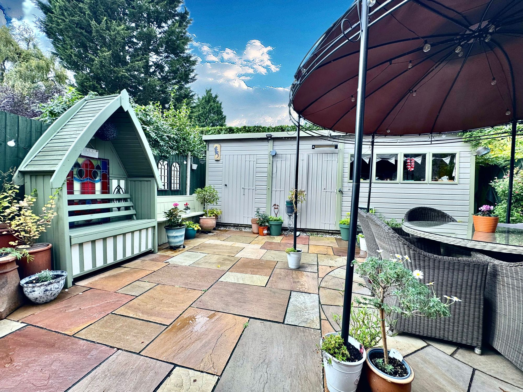
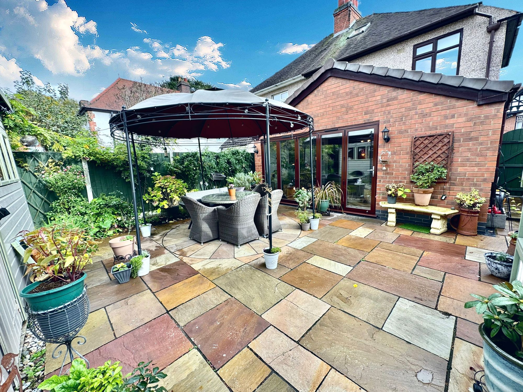
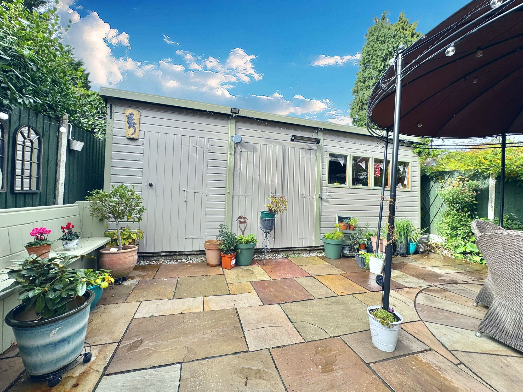
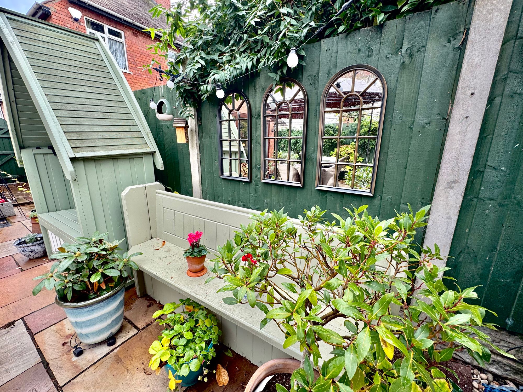
Upstairs, the property comprises three double bedrooms, with Bedroom One fitted with built-in wardrobes for excellent storage. The family bathroom across the landing features a three-piece suite including a wash hand basin, WC, and a bath with a shower over. Externally, the garden offers a private, sun-soaked space featuring a patio terrace and substantial external storage, with bifold doors enabling an effortless inside/outside living experience during the summer months.
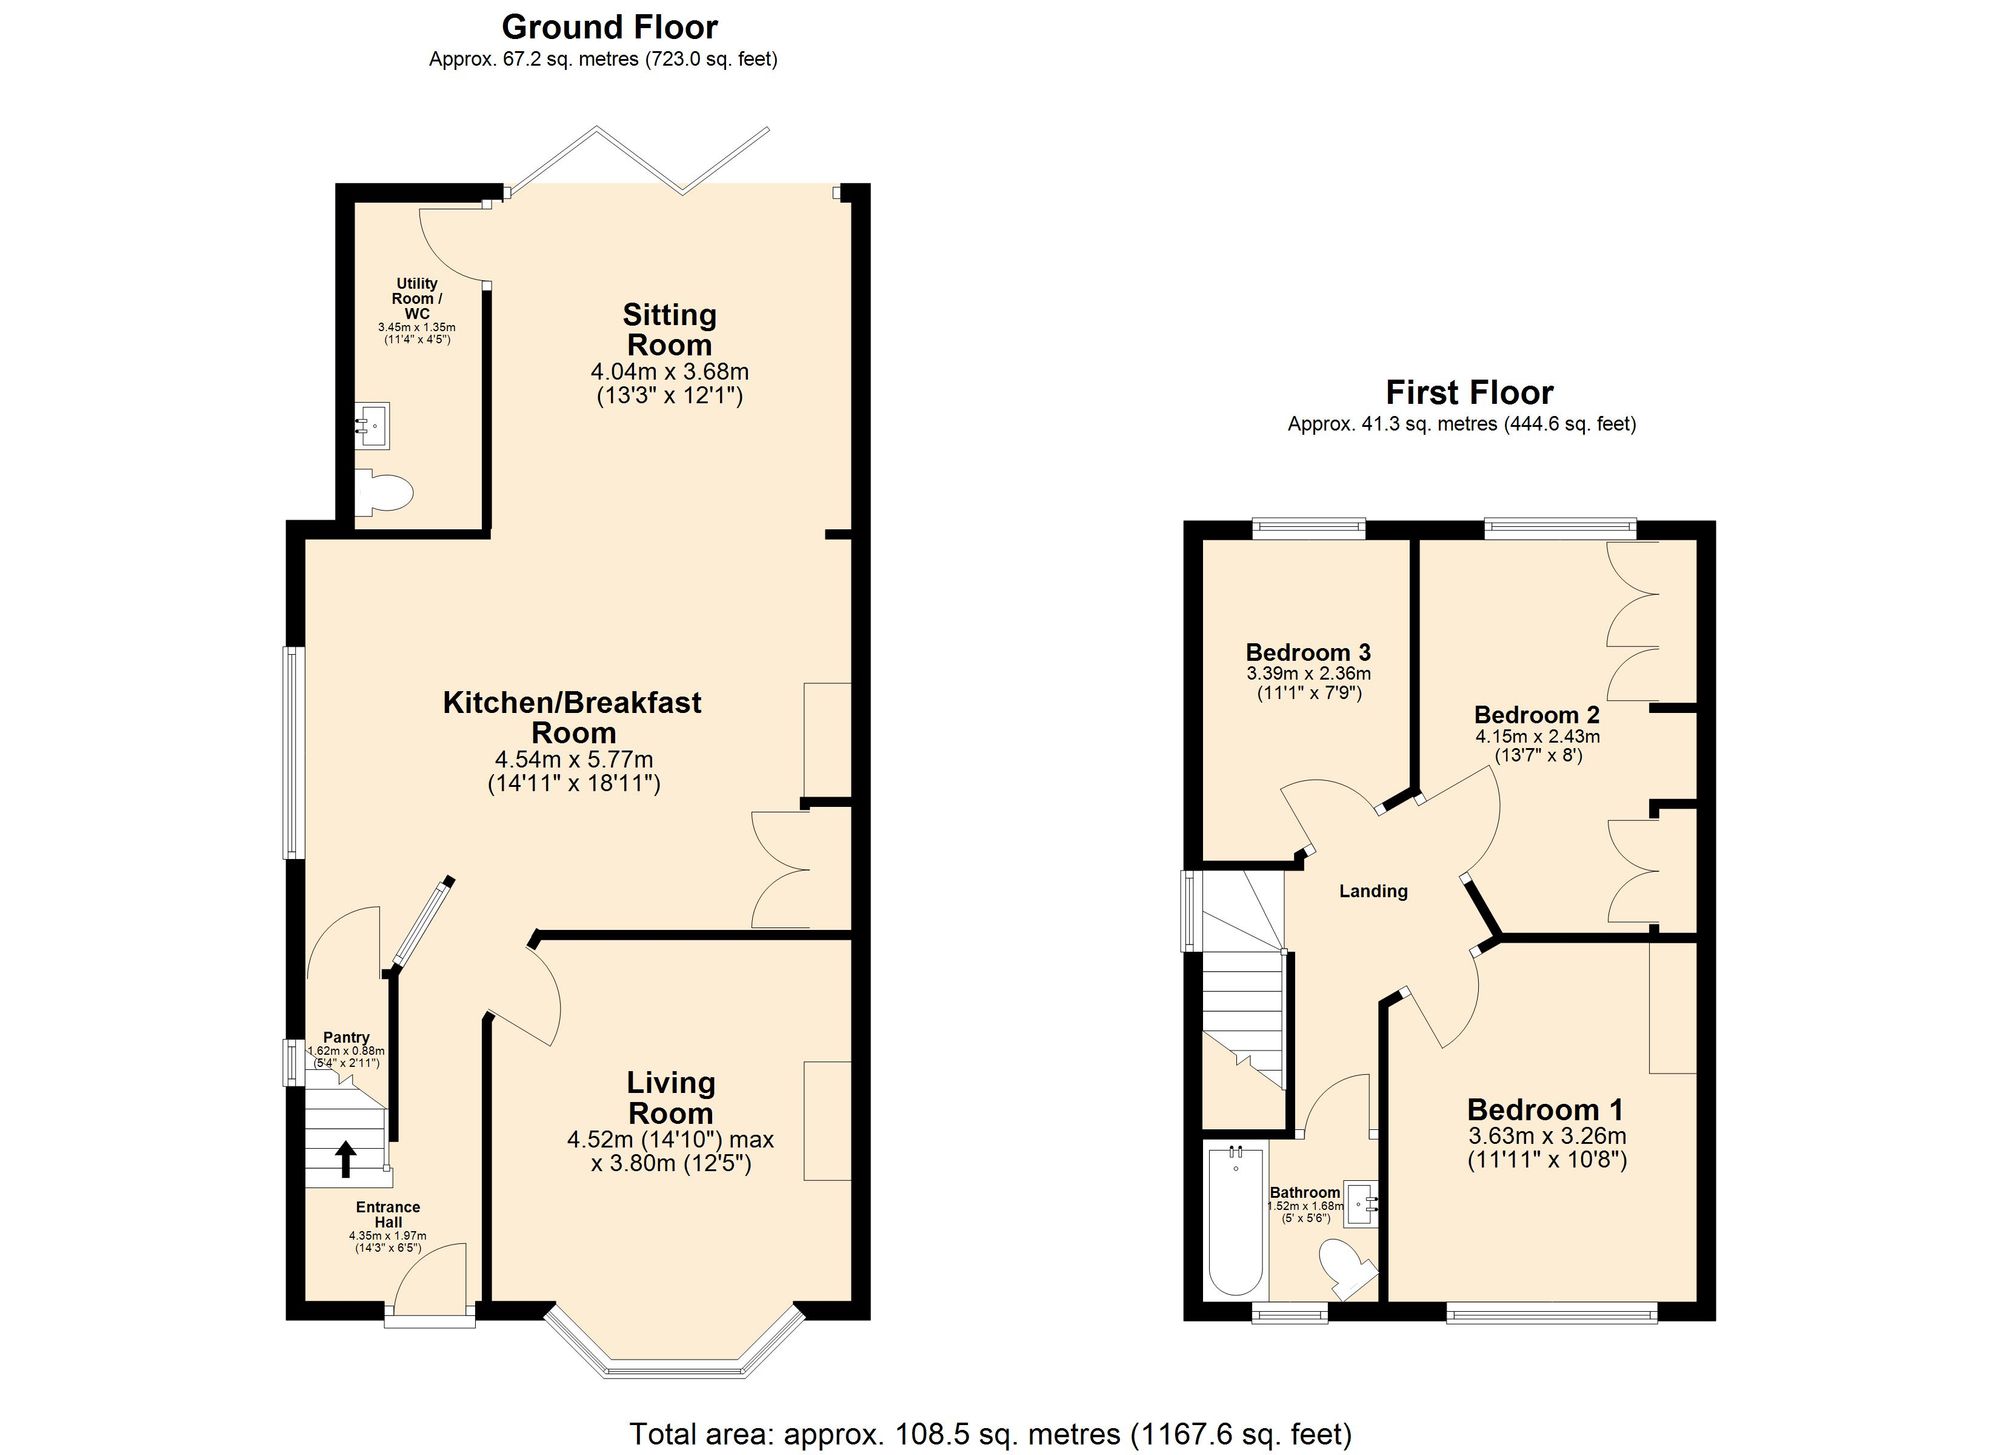
GROUND FLOOR
Entrance Hall 14' 3" x 6' 5" (4.34m x 1.96m)
Living Room 14' 10" x 12' 5" (4.52m x 3.79m)
Kitchen/Breakfast Room 18' 0" x 14' 11" (5.49m x 4.55m)
Pantry 5' 0" x 2' 11" (1.52m x 0.89m)
Sitting Room 13' 3" x 12' 1" (4.04m x 3.68m)
Utility Room/Wc 11' 4" x 4' 5" (3.45m x 1.35m)
FIRST FLOOR
Landing
Bedroom One 11' 11" x 10' 8" (3.63m x 3.25m)
Bedroom Two 13' 7" x 8' 0" (4.14m x 2.44m)
Bedroom Three 11' 1" x 7' 9" (3.38m x 2.36m)
Bathroom 5' 6" x 5' 0" (1.68m x 1.52m)