
Roston Drive, Hinckley, LE10
Property Features
- SEMI DETACHED PROPERTY
- THREE BEDROOMS
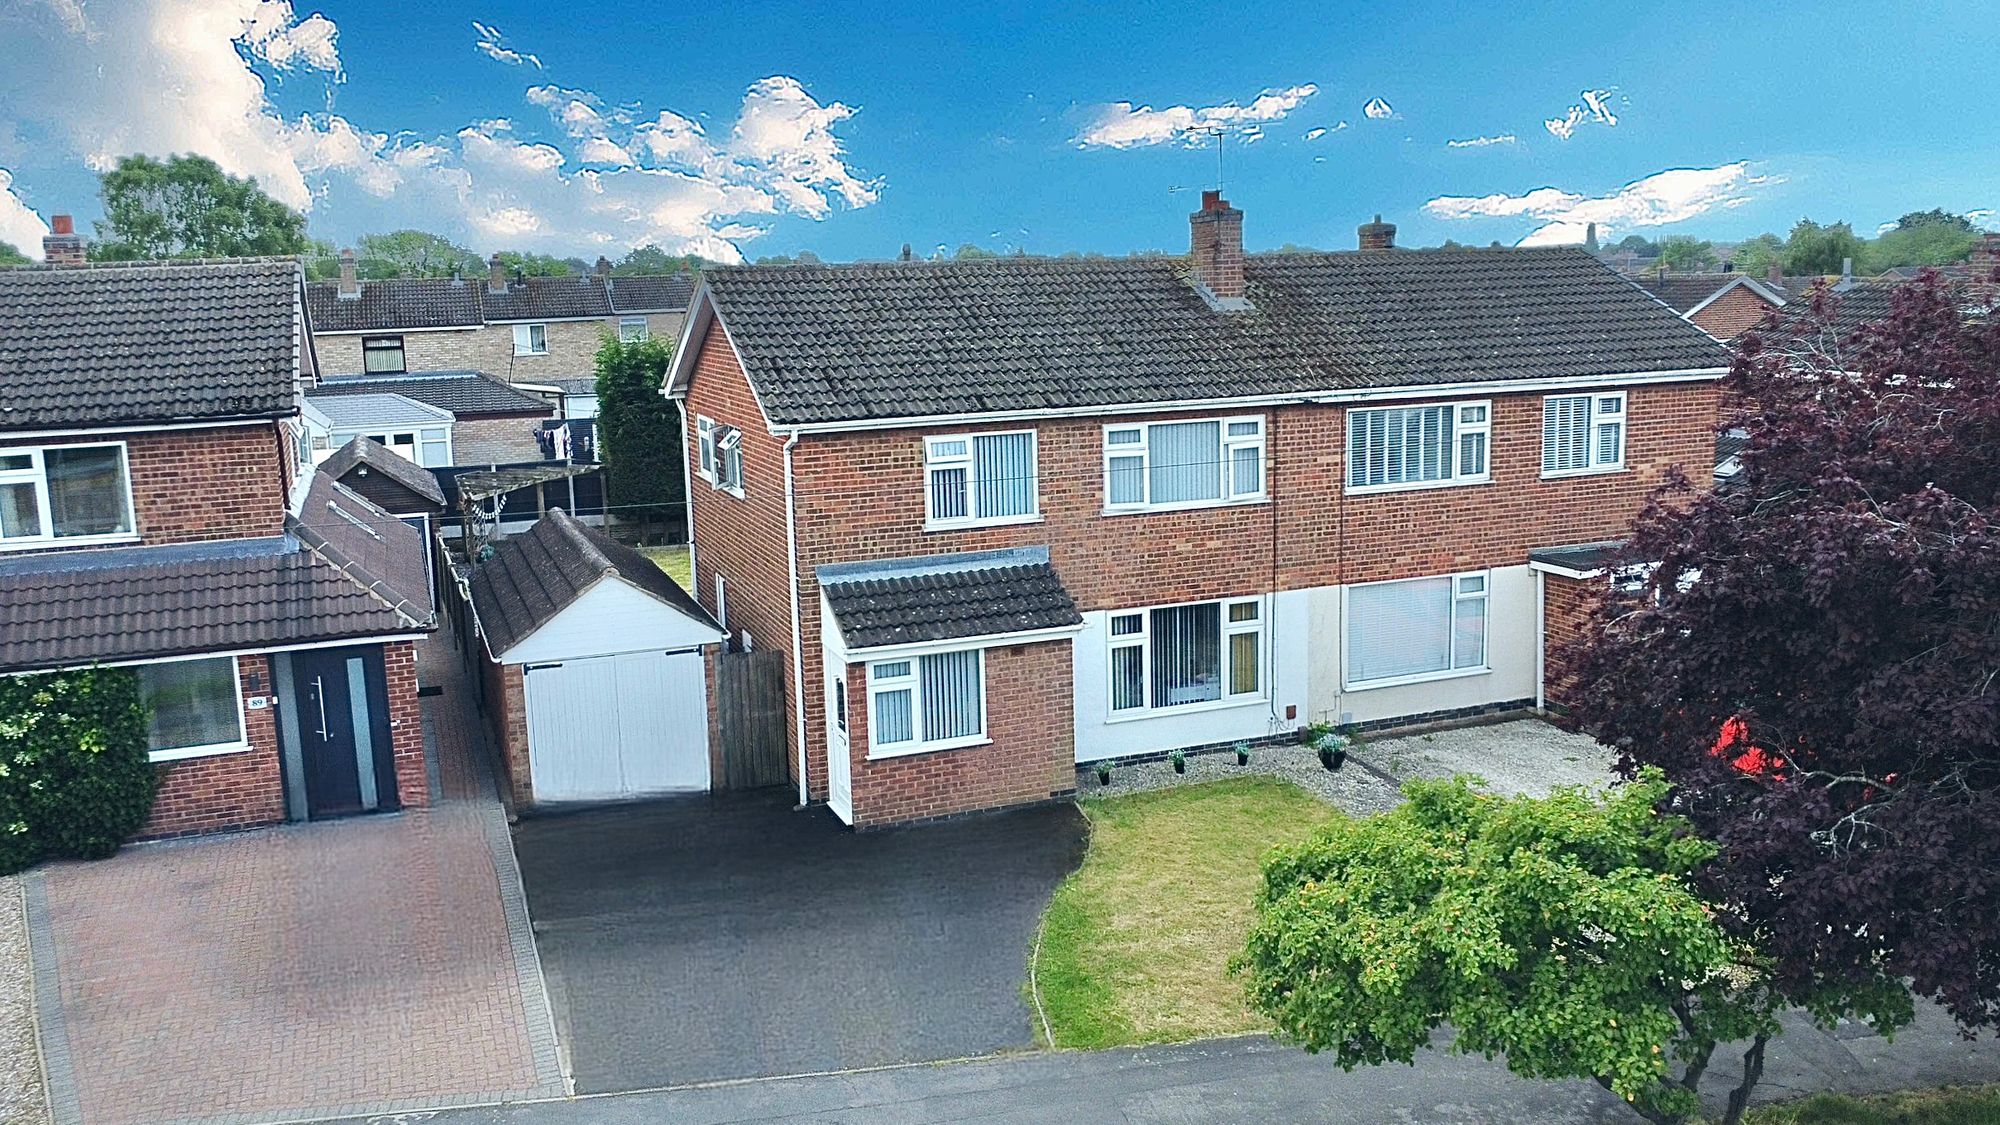
- SPACIOUS DRIVEWAY & GARAGE
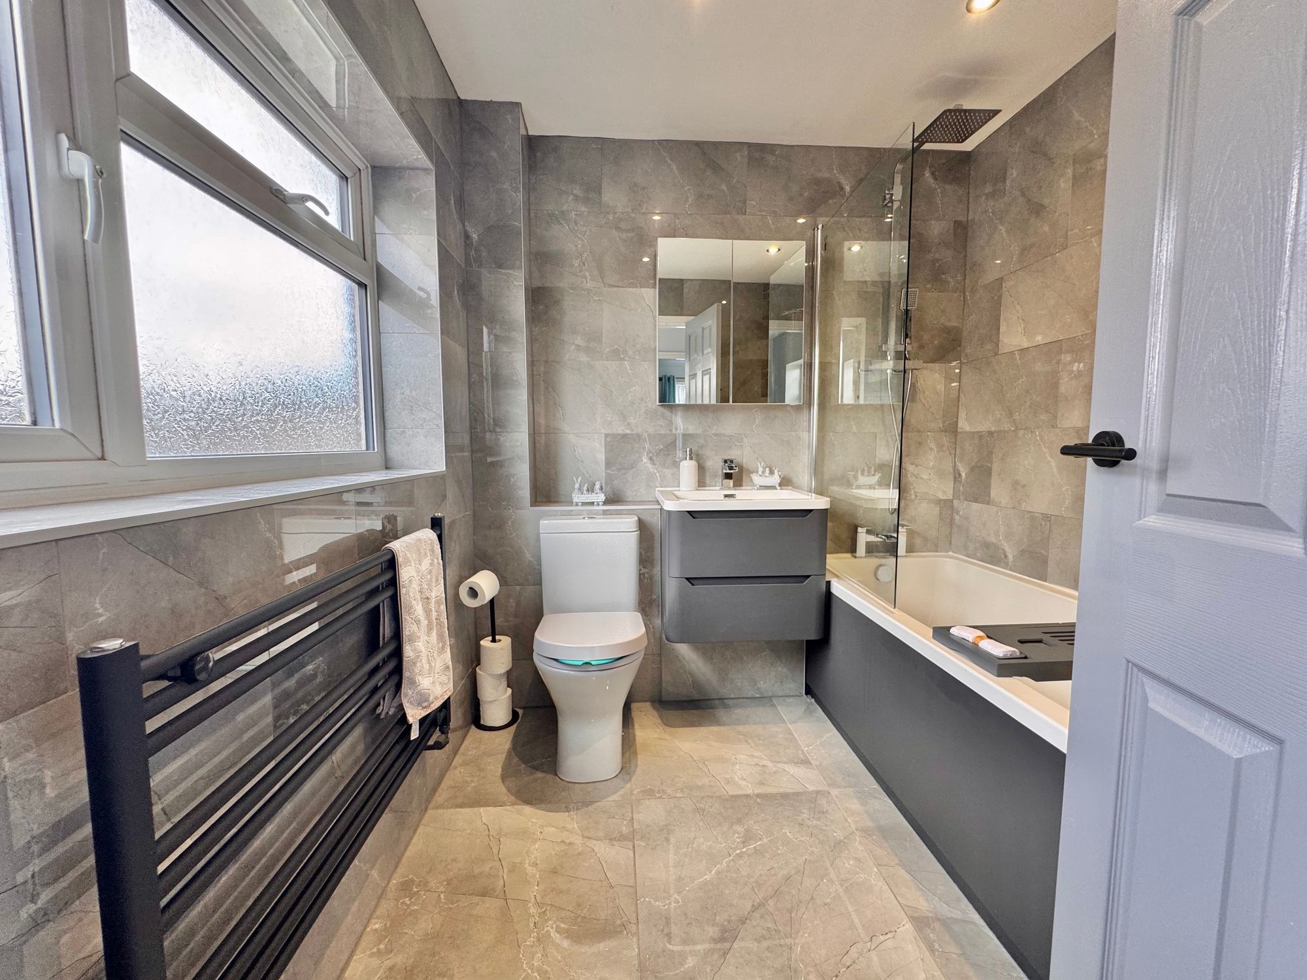
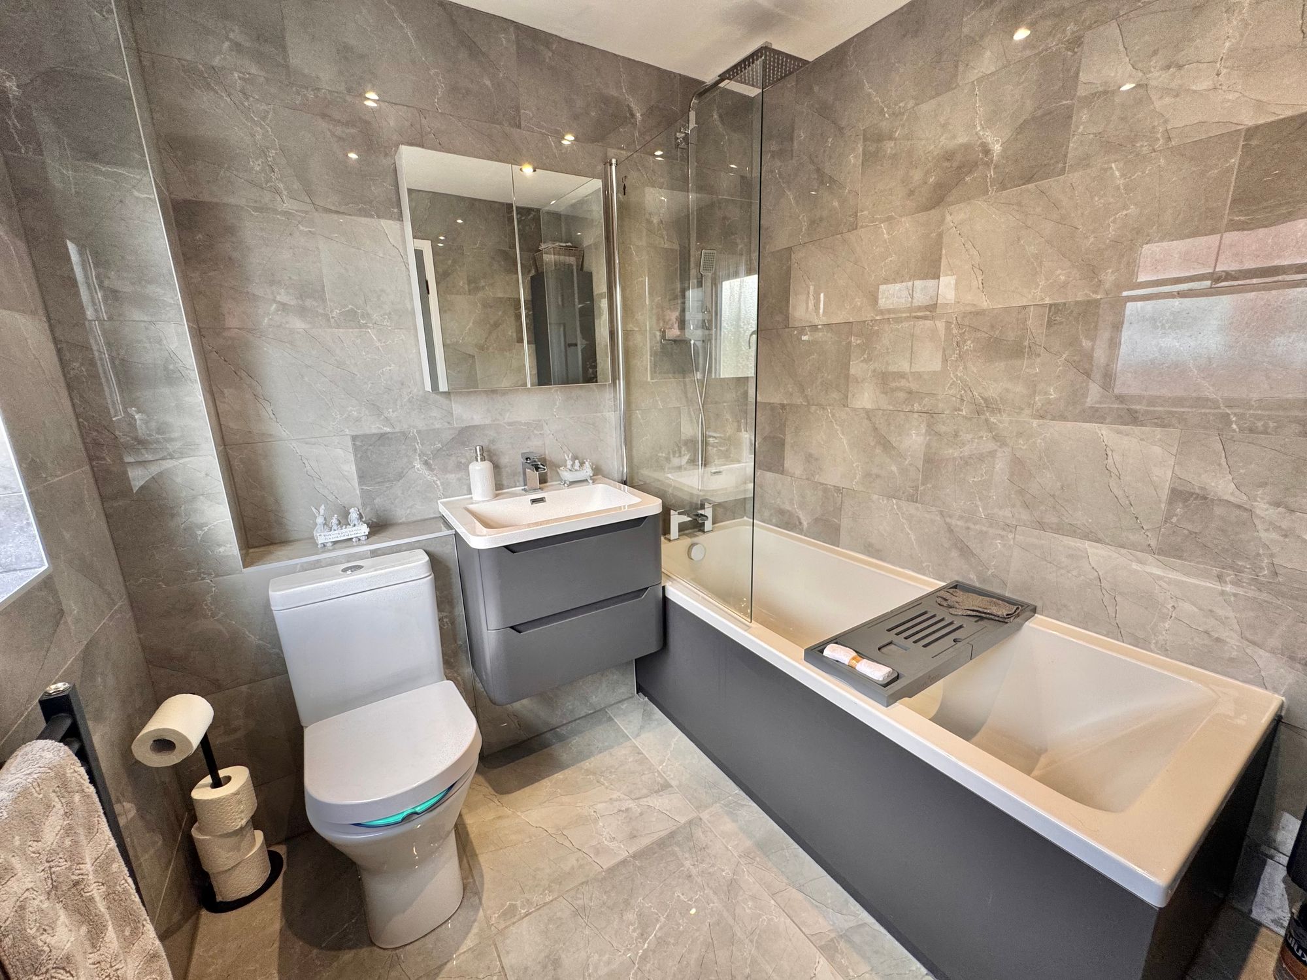
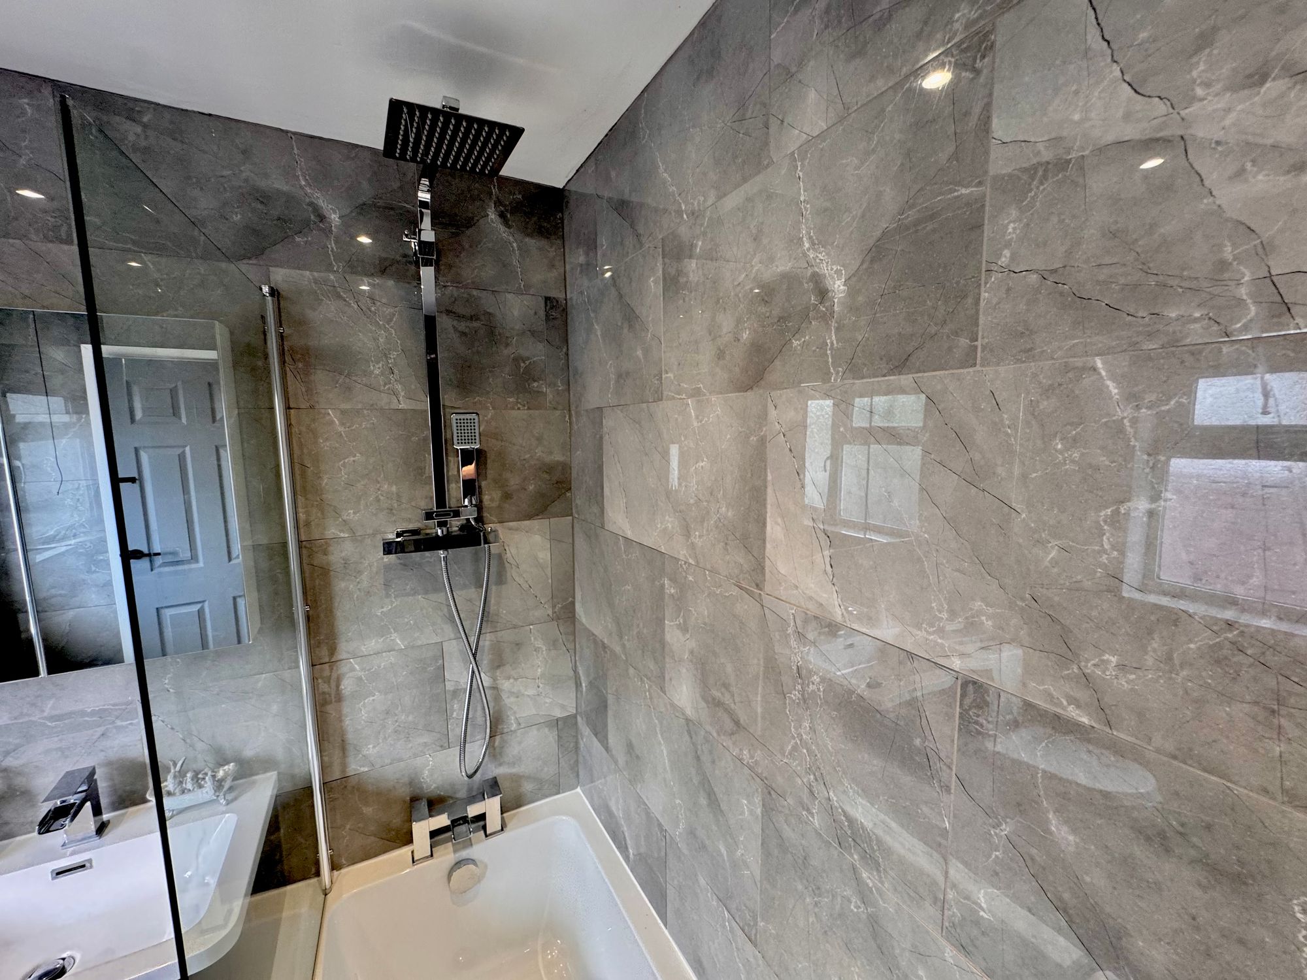
- NEWLY FITTED BATHROOM
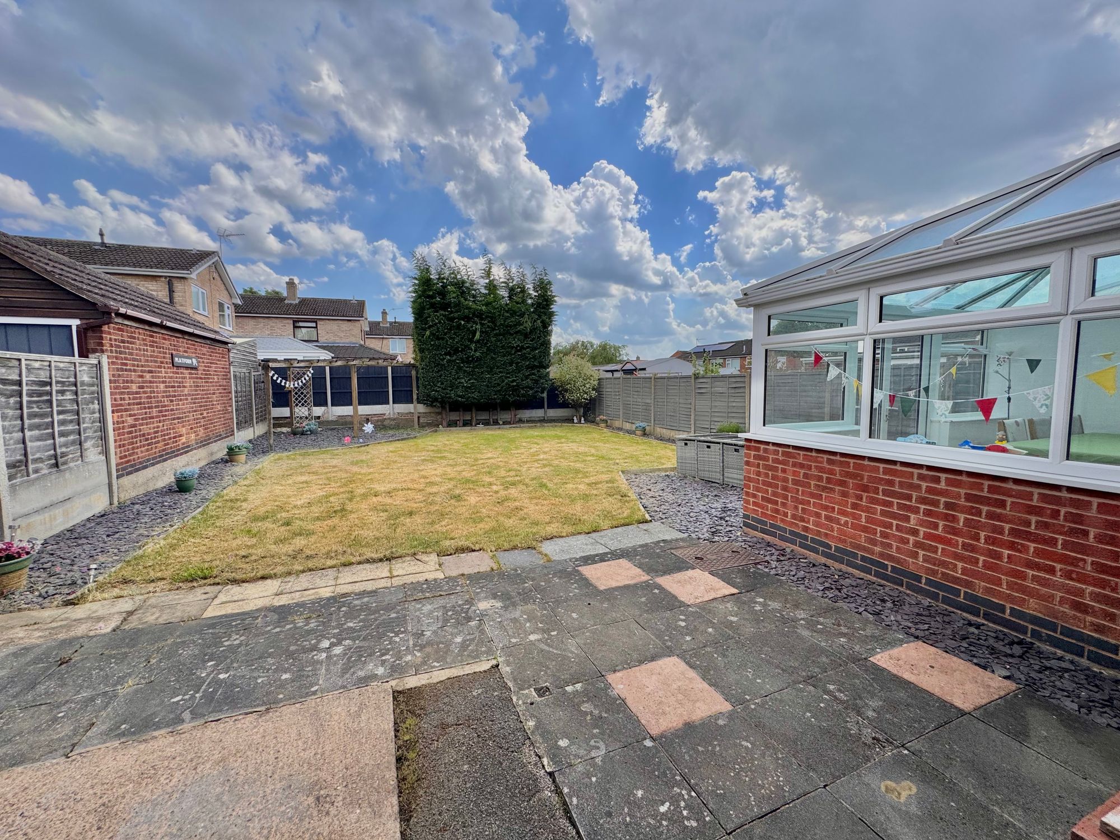
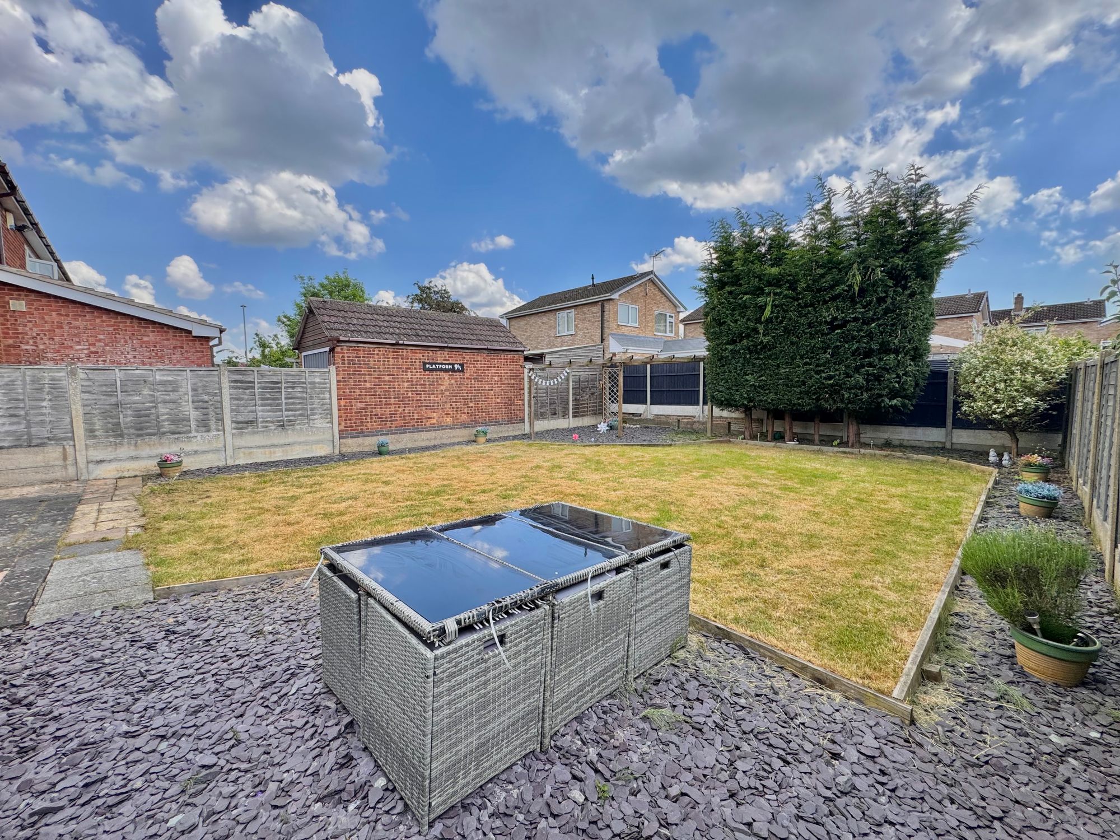
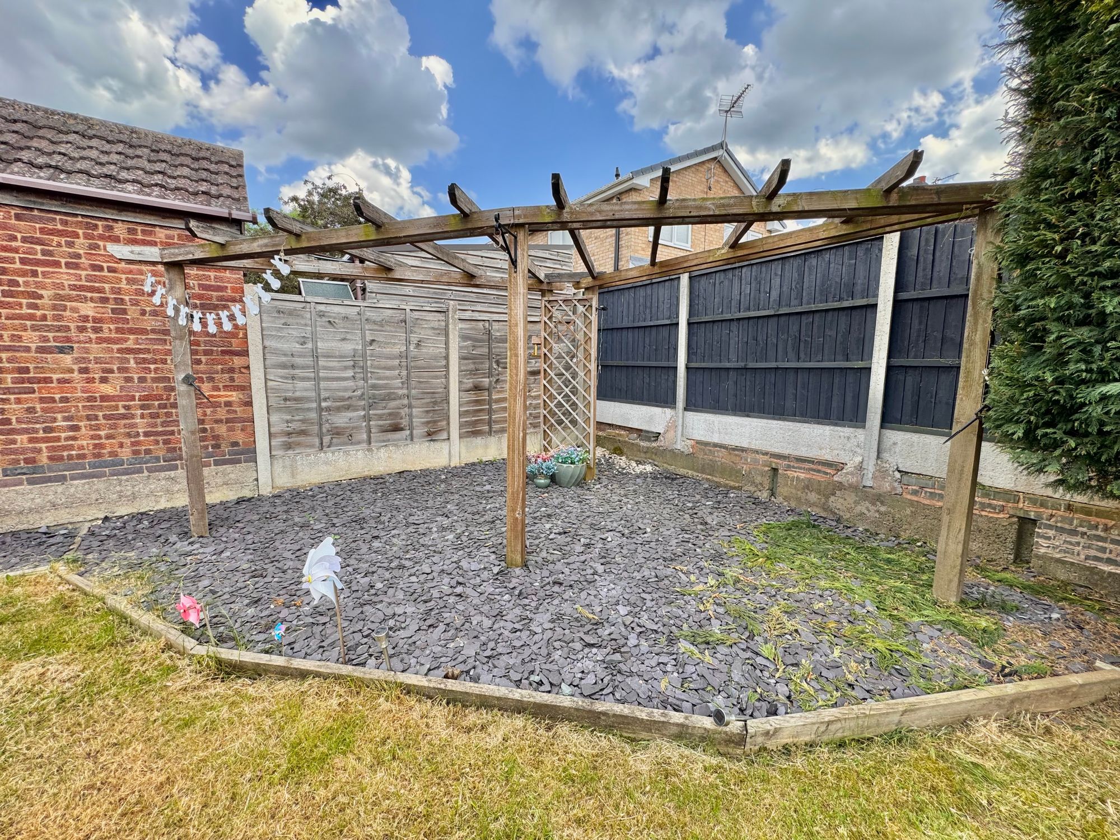
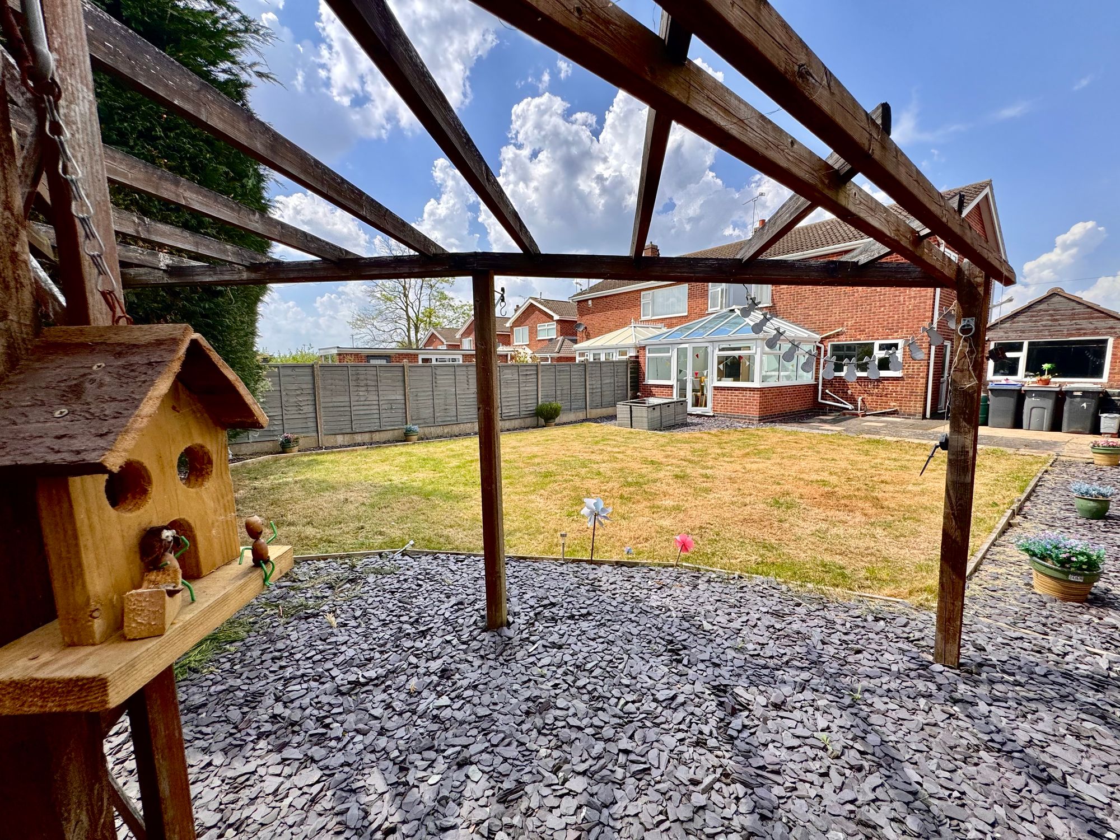
- LARGE GARDEN PLOT TO REAR
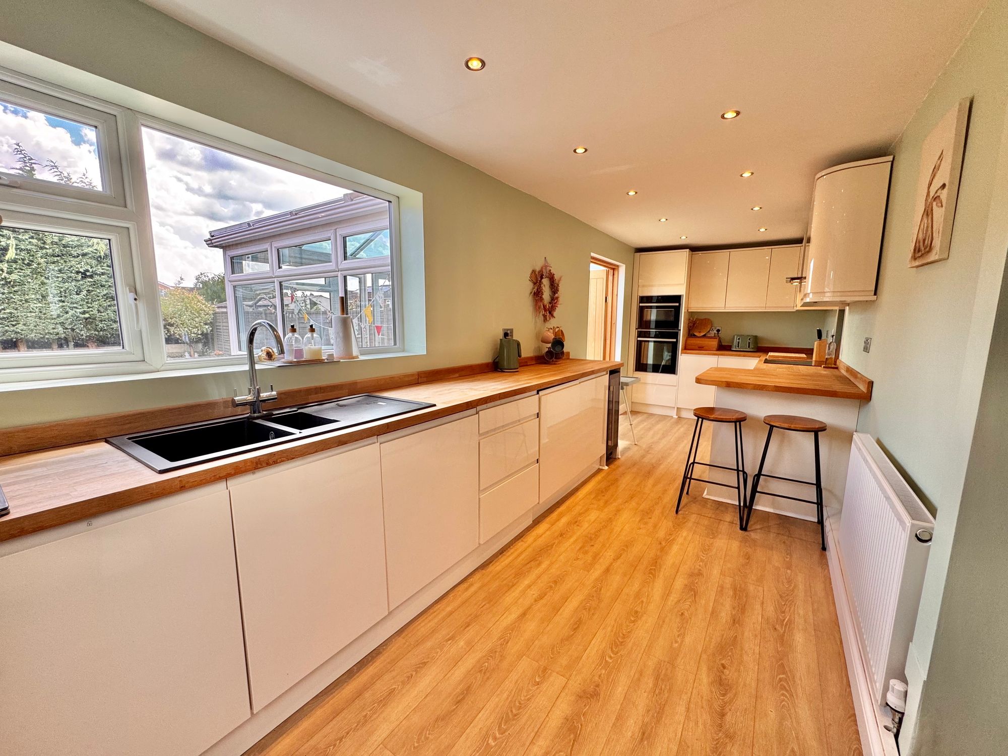
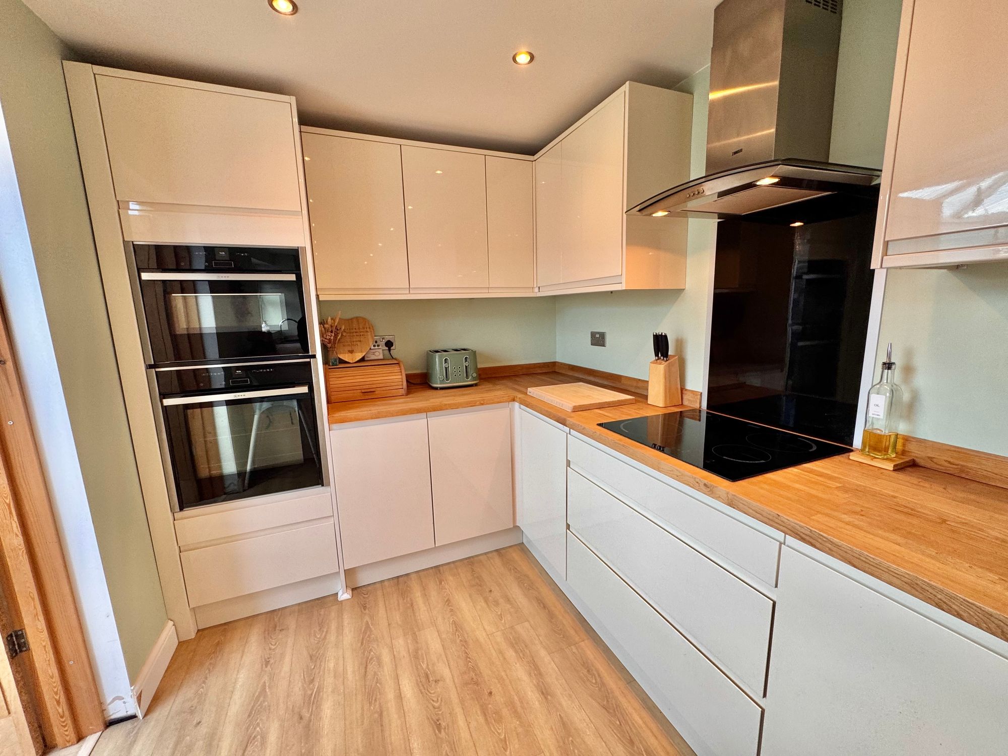
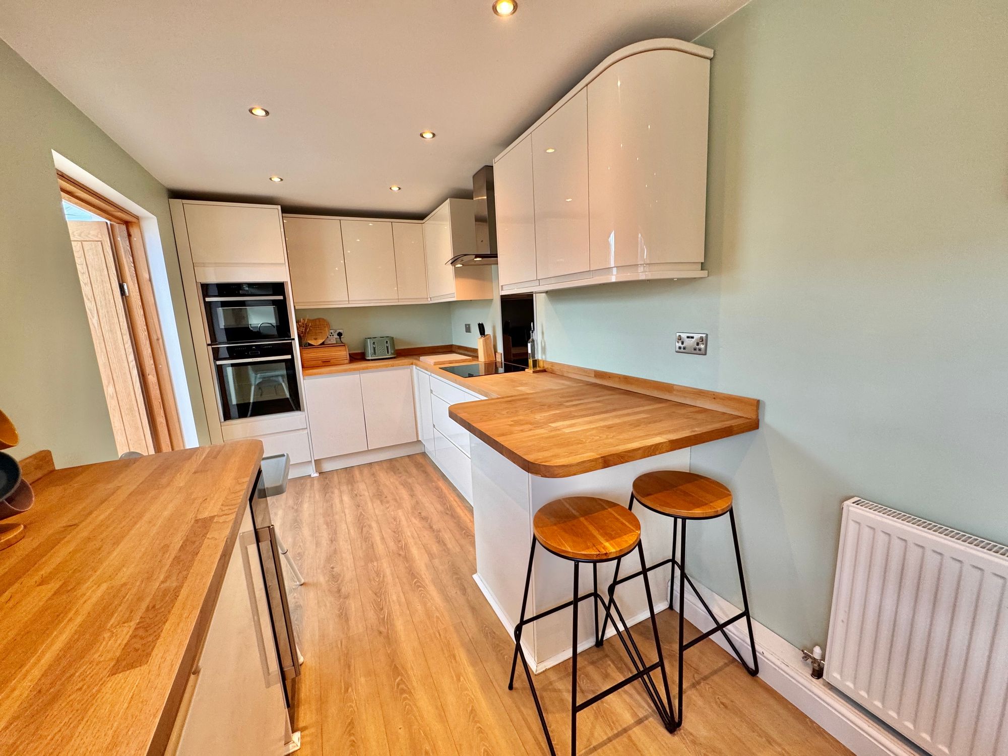
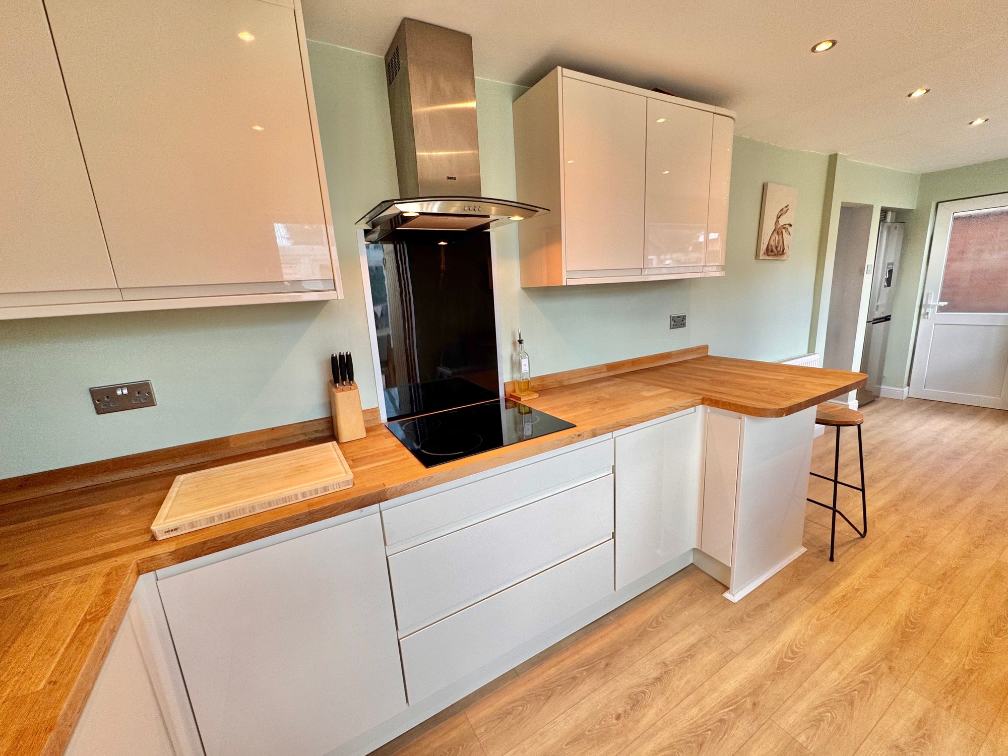
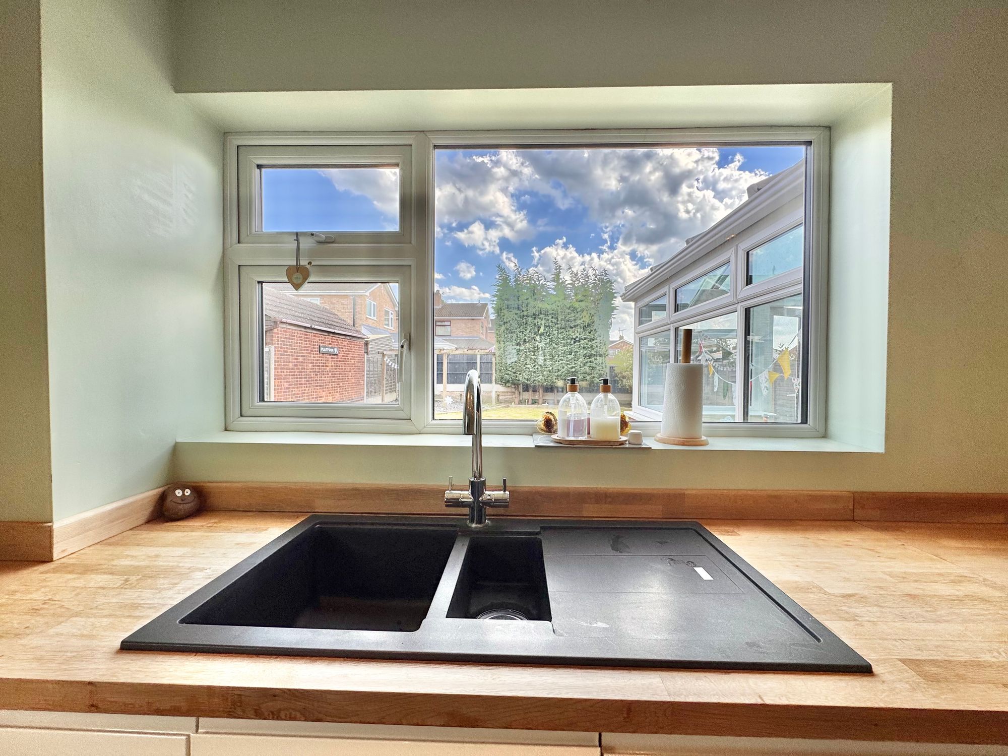
- BREAKFAST/KITCHEN TO REAR
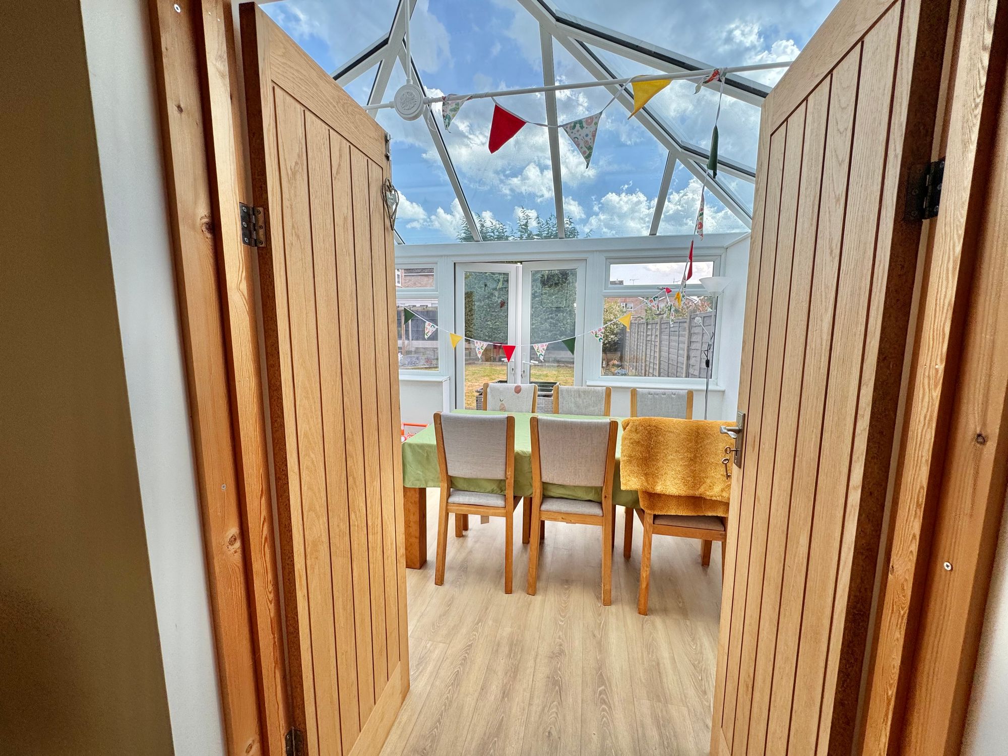
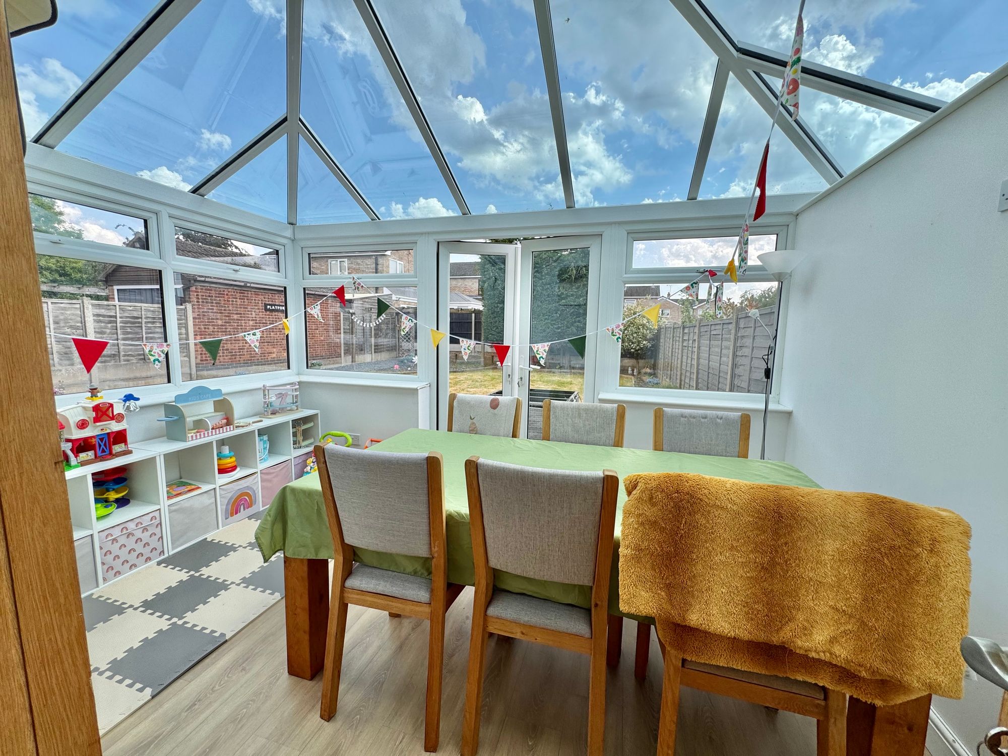
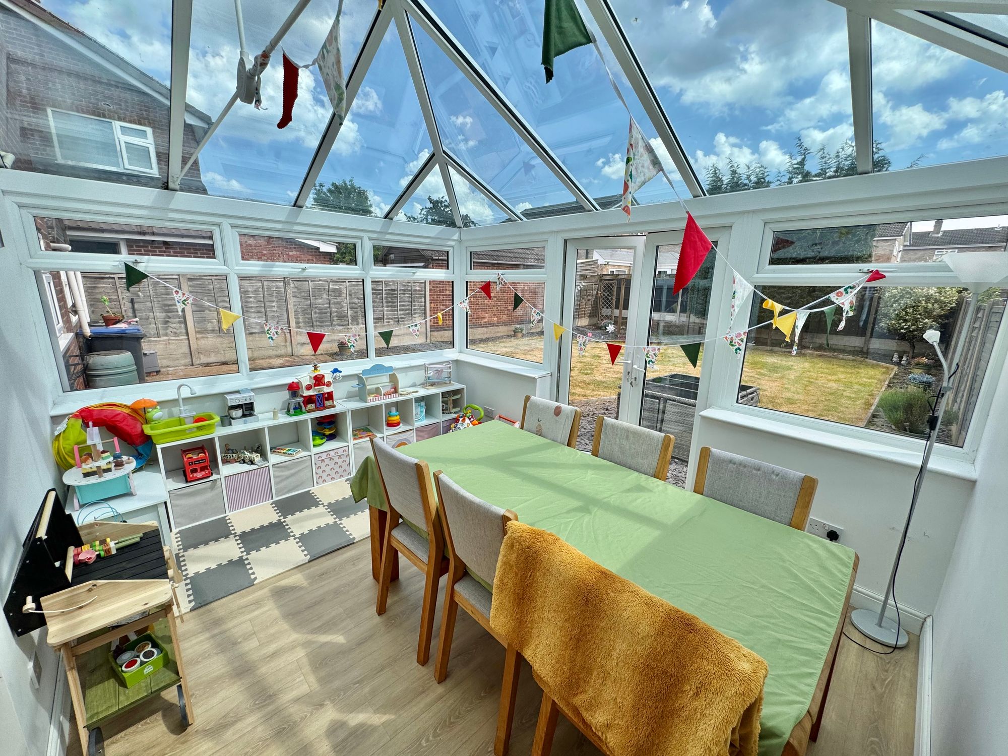
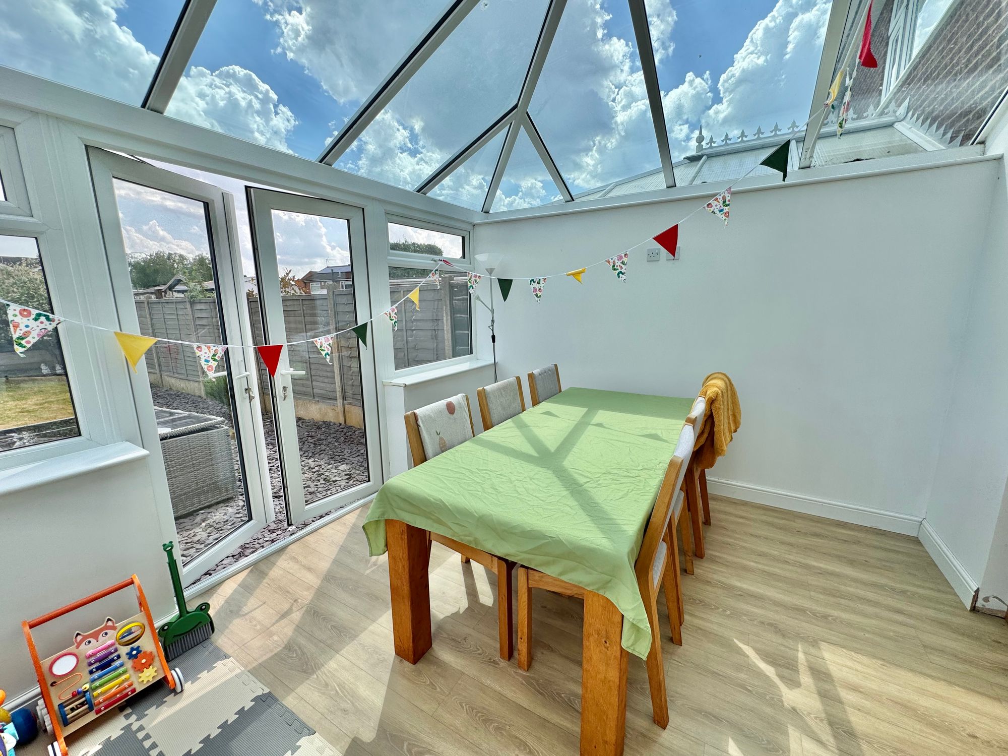
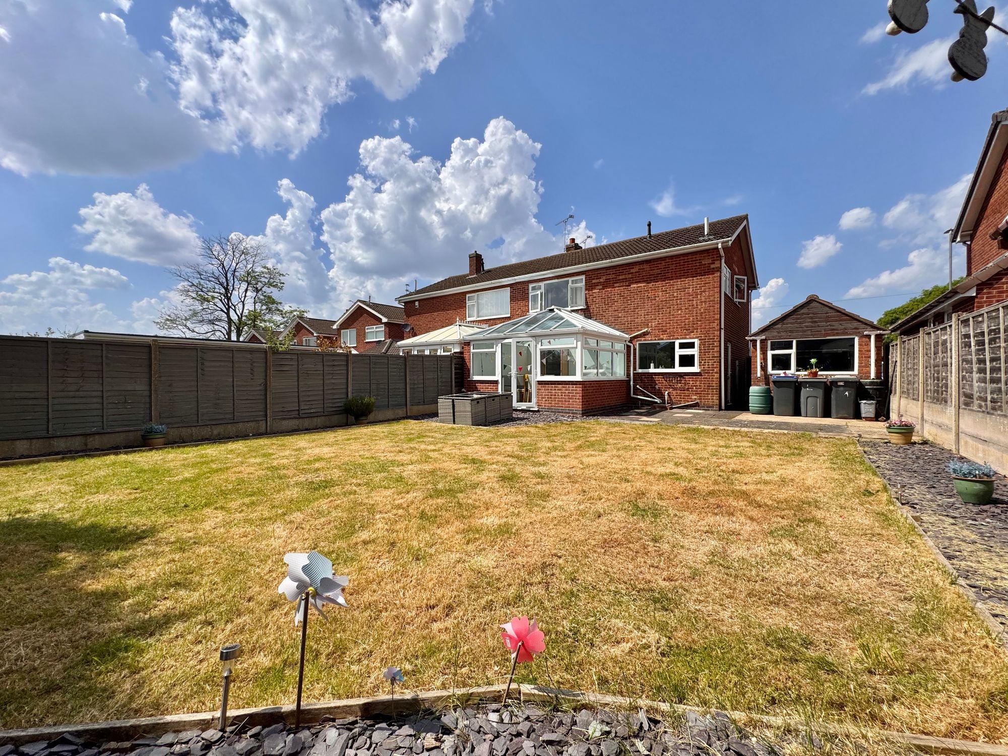
- CONSERVATORY TO REAR
- CALL TO BOOK YOUR VIEWING
Property Summary
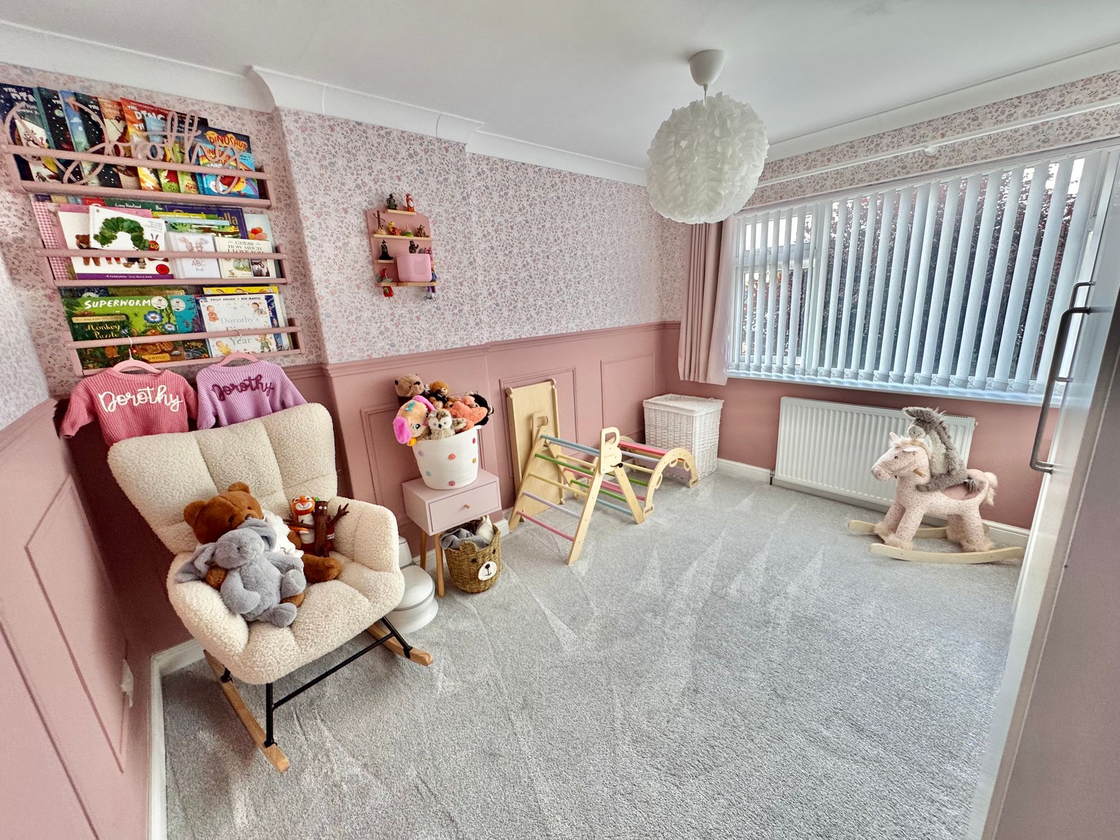
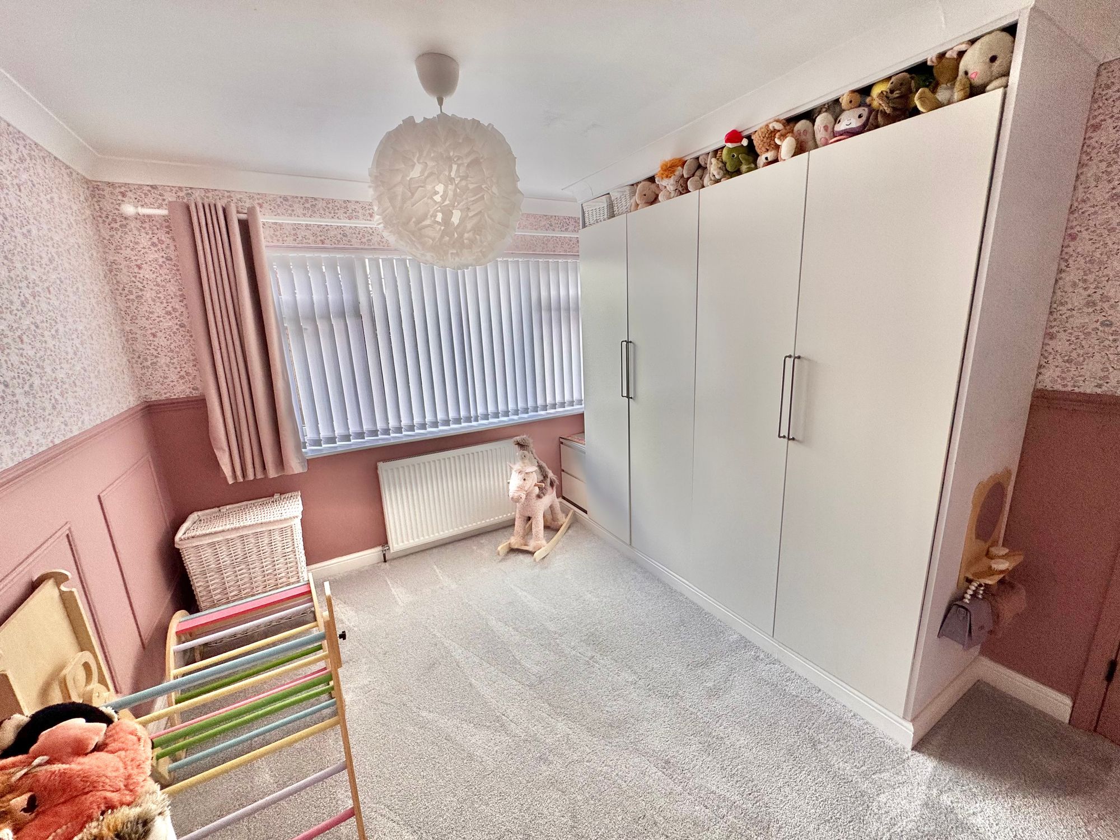
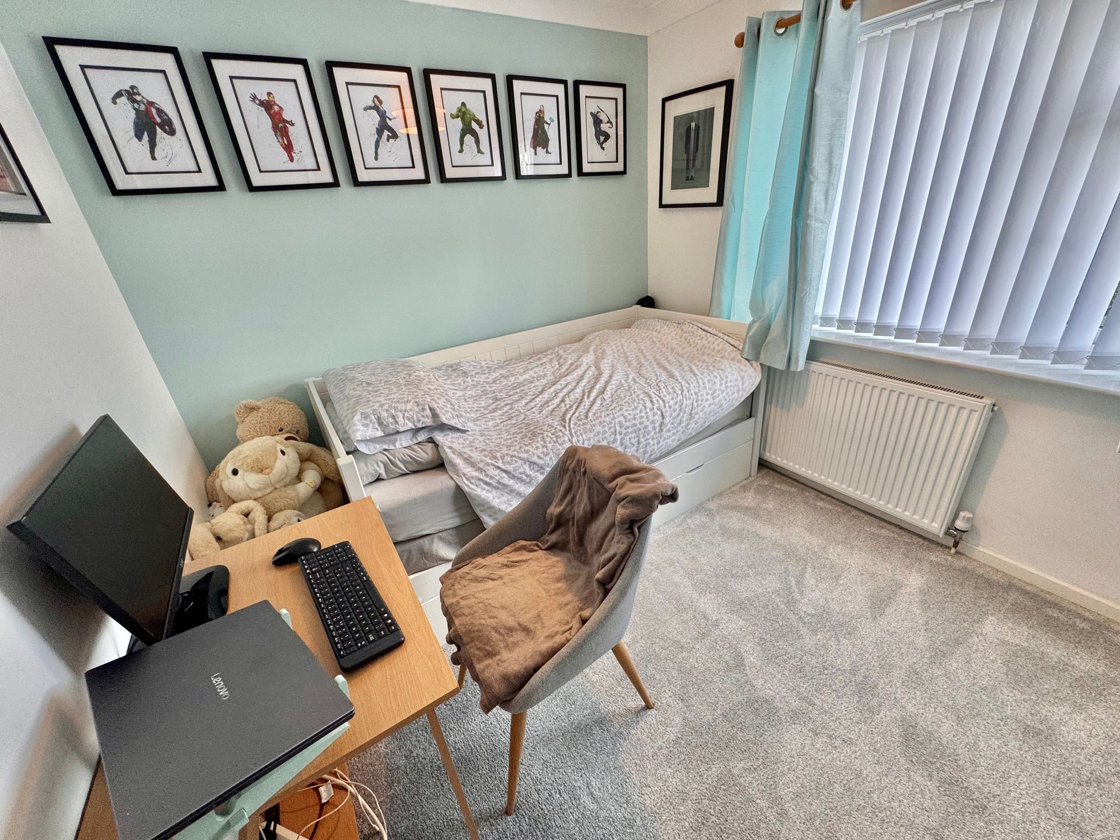
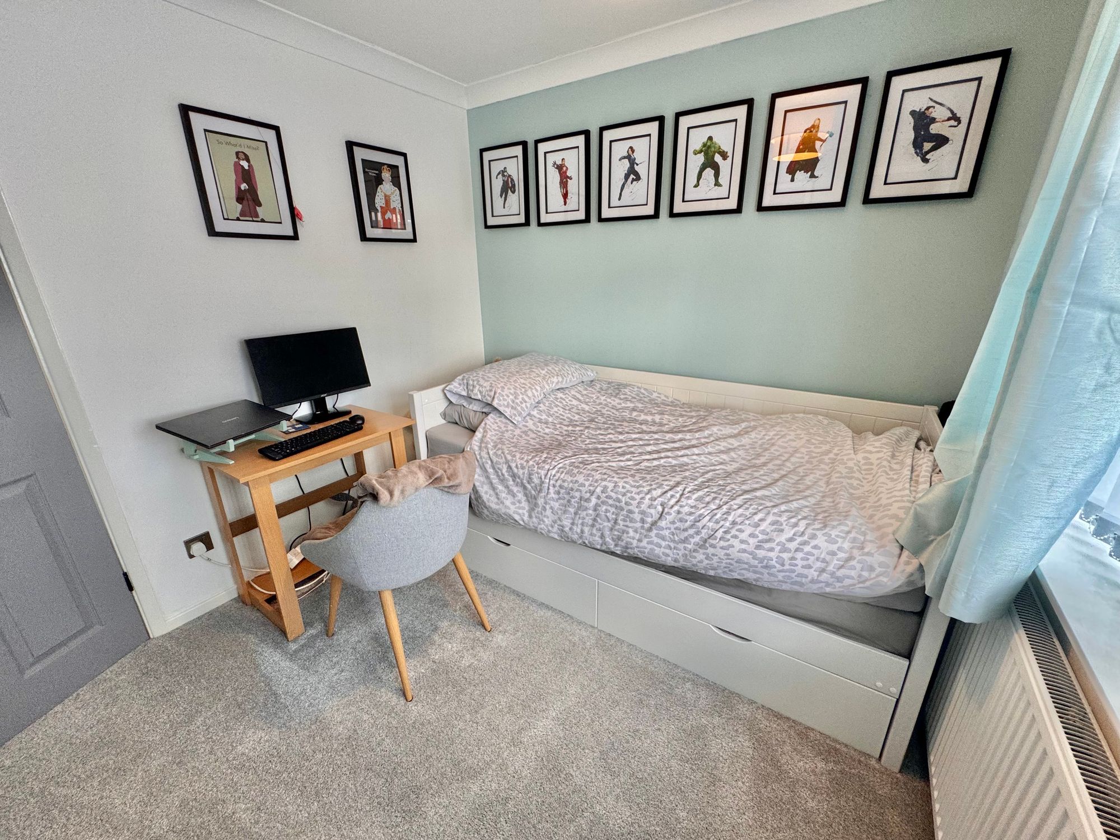
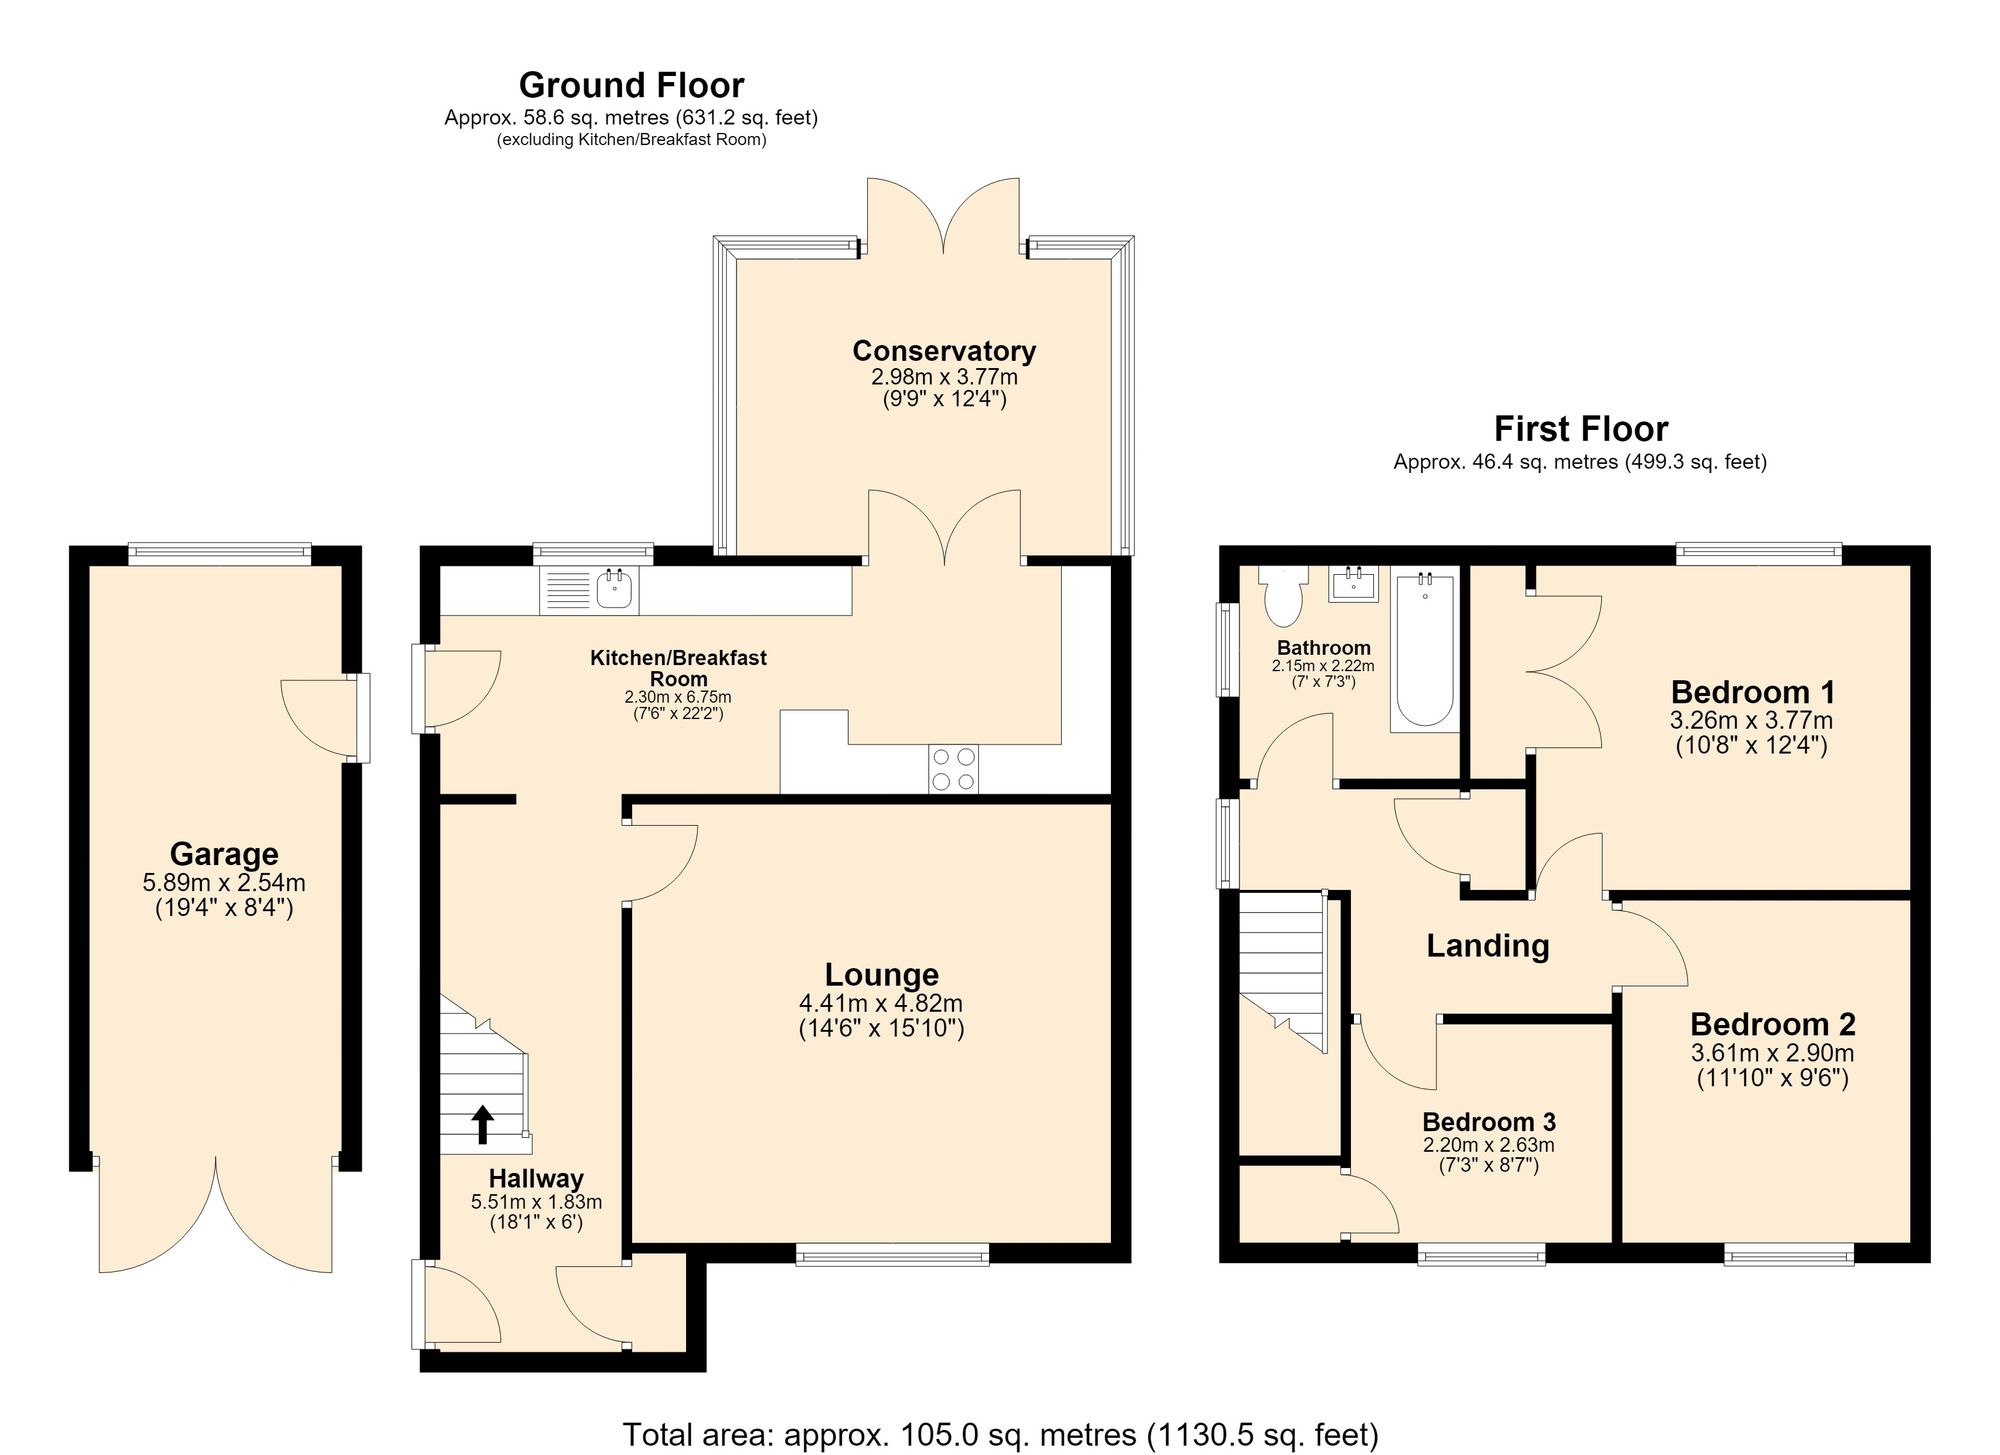
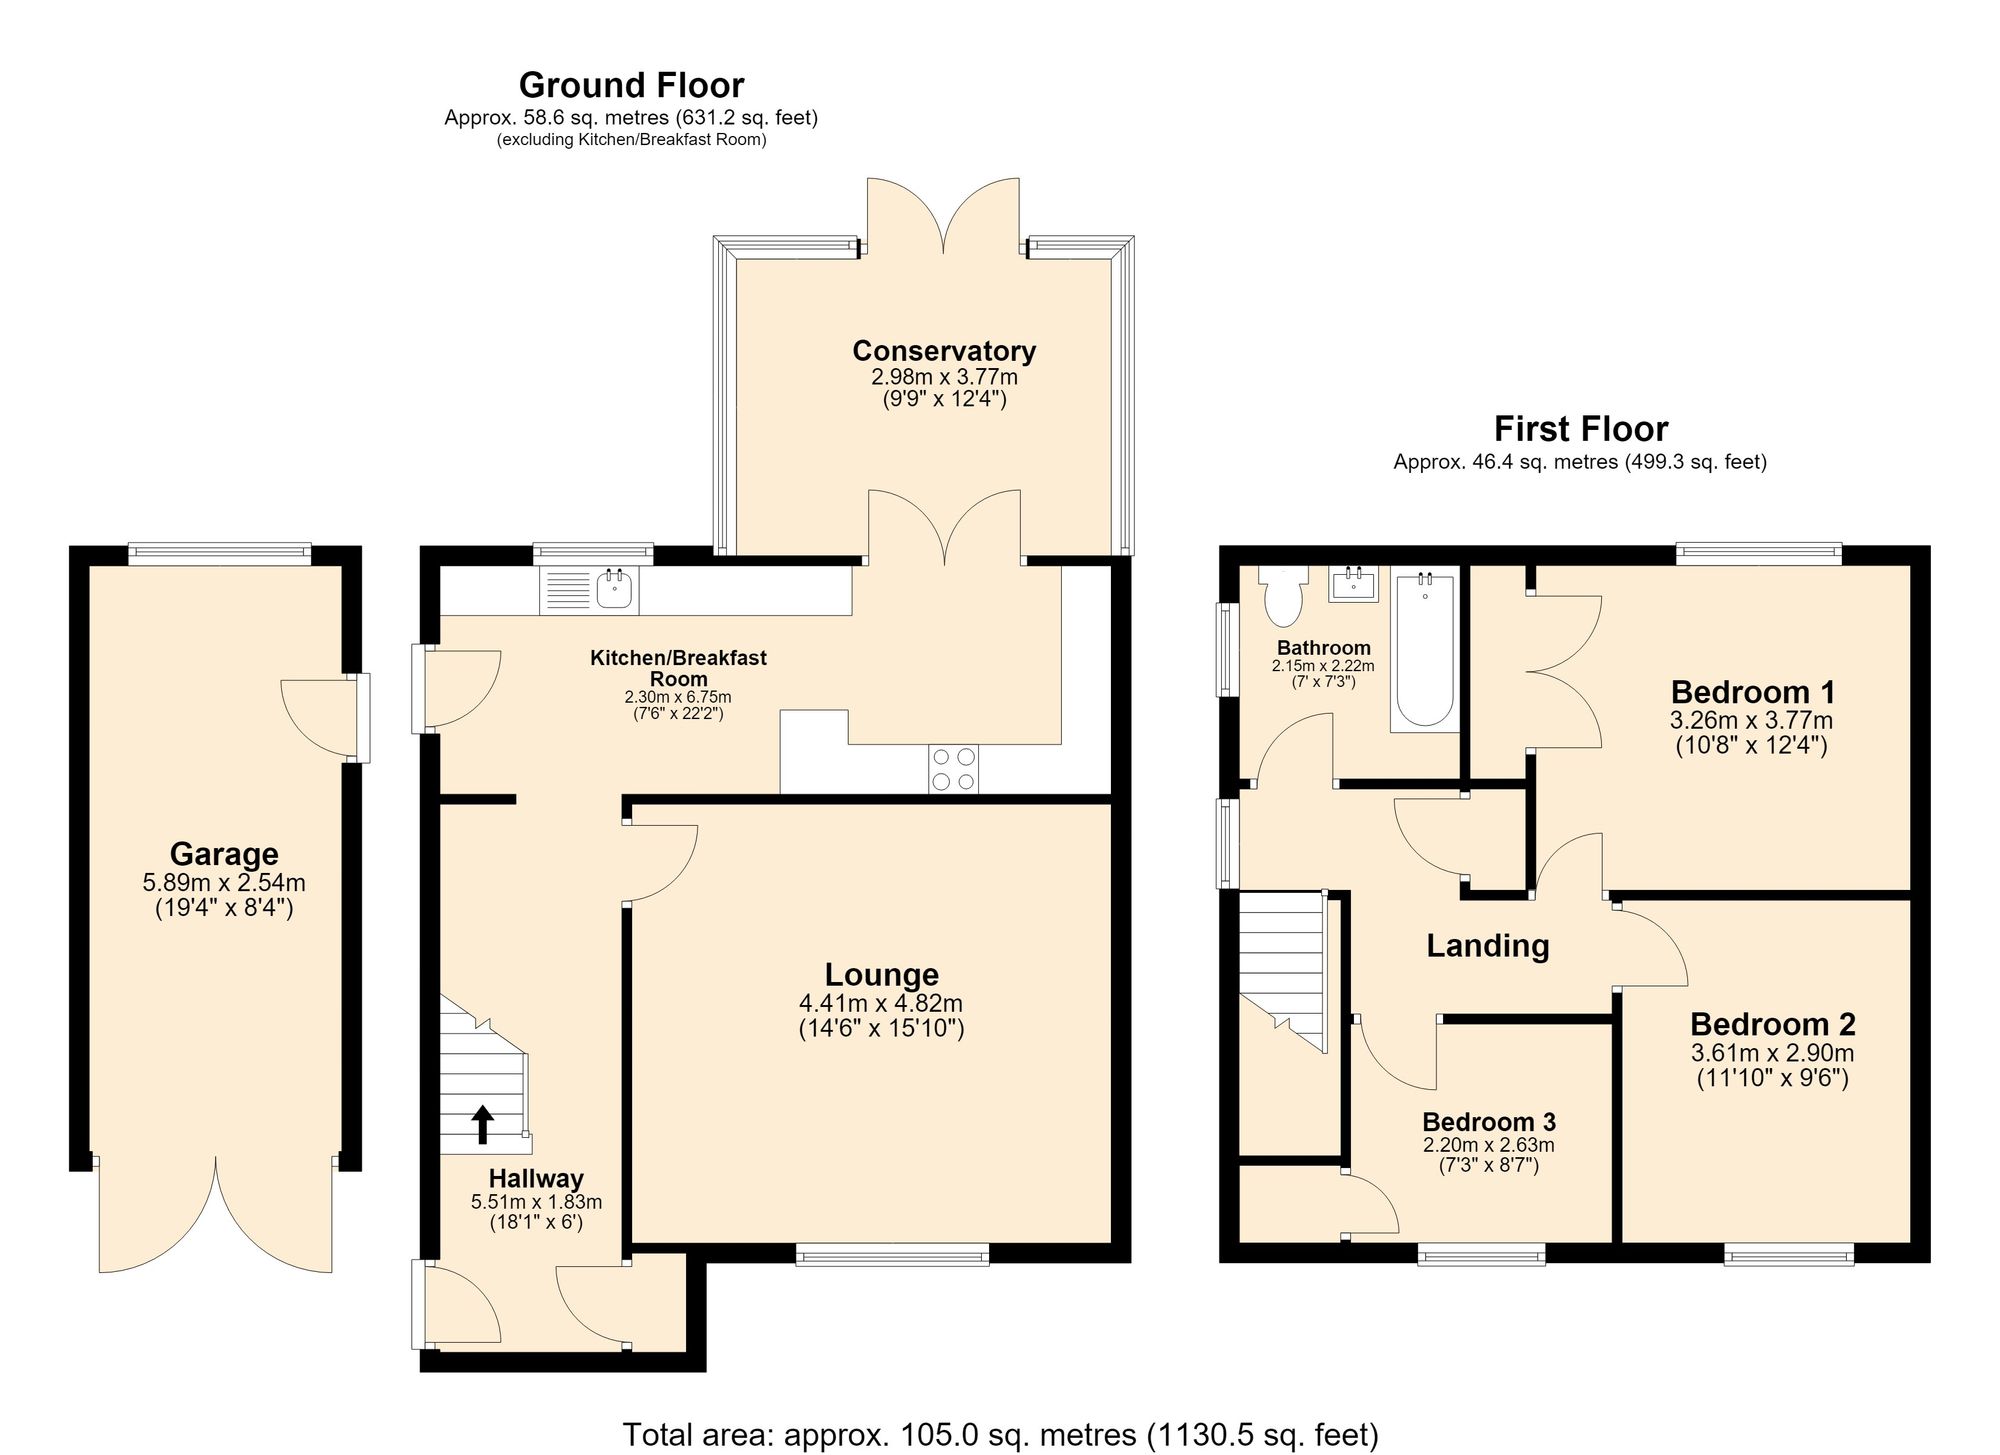
We are delighted to bring to market this three bedroom semi detached family home on Roston Drive Hinckley. On arrival this beautiful family home provides spacious parking to the front with access to garage and side access to the rear. Step inside and the ground floor comprises entrance hall, lounge, kitchen/breakfast room and conservatory. To the first floor there are three bedrooms of which bedrooms one and two are good size double rooms with fitted carpet double glazed windows and space for wardrobes.
Full Details
“ W O W - FANTASTIC FAMILY HOME - CHECK OUT THE GARDEN PLOT!! “
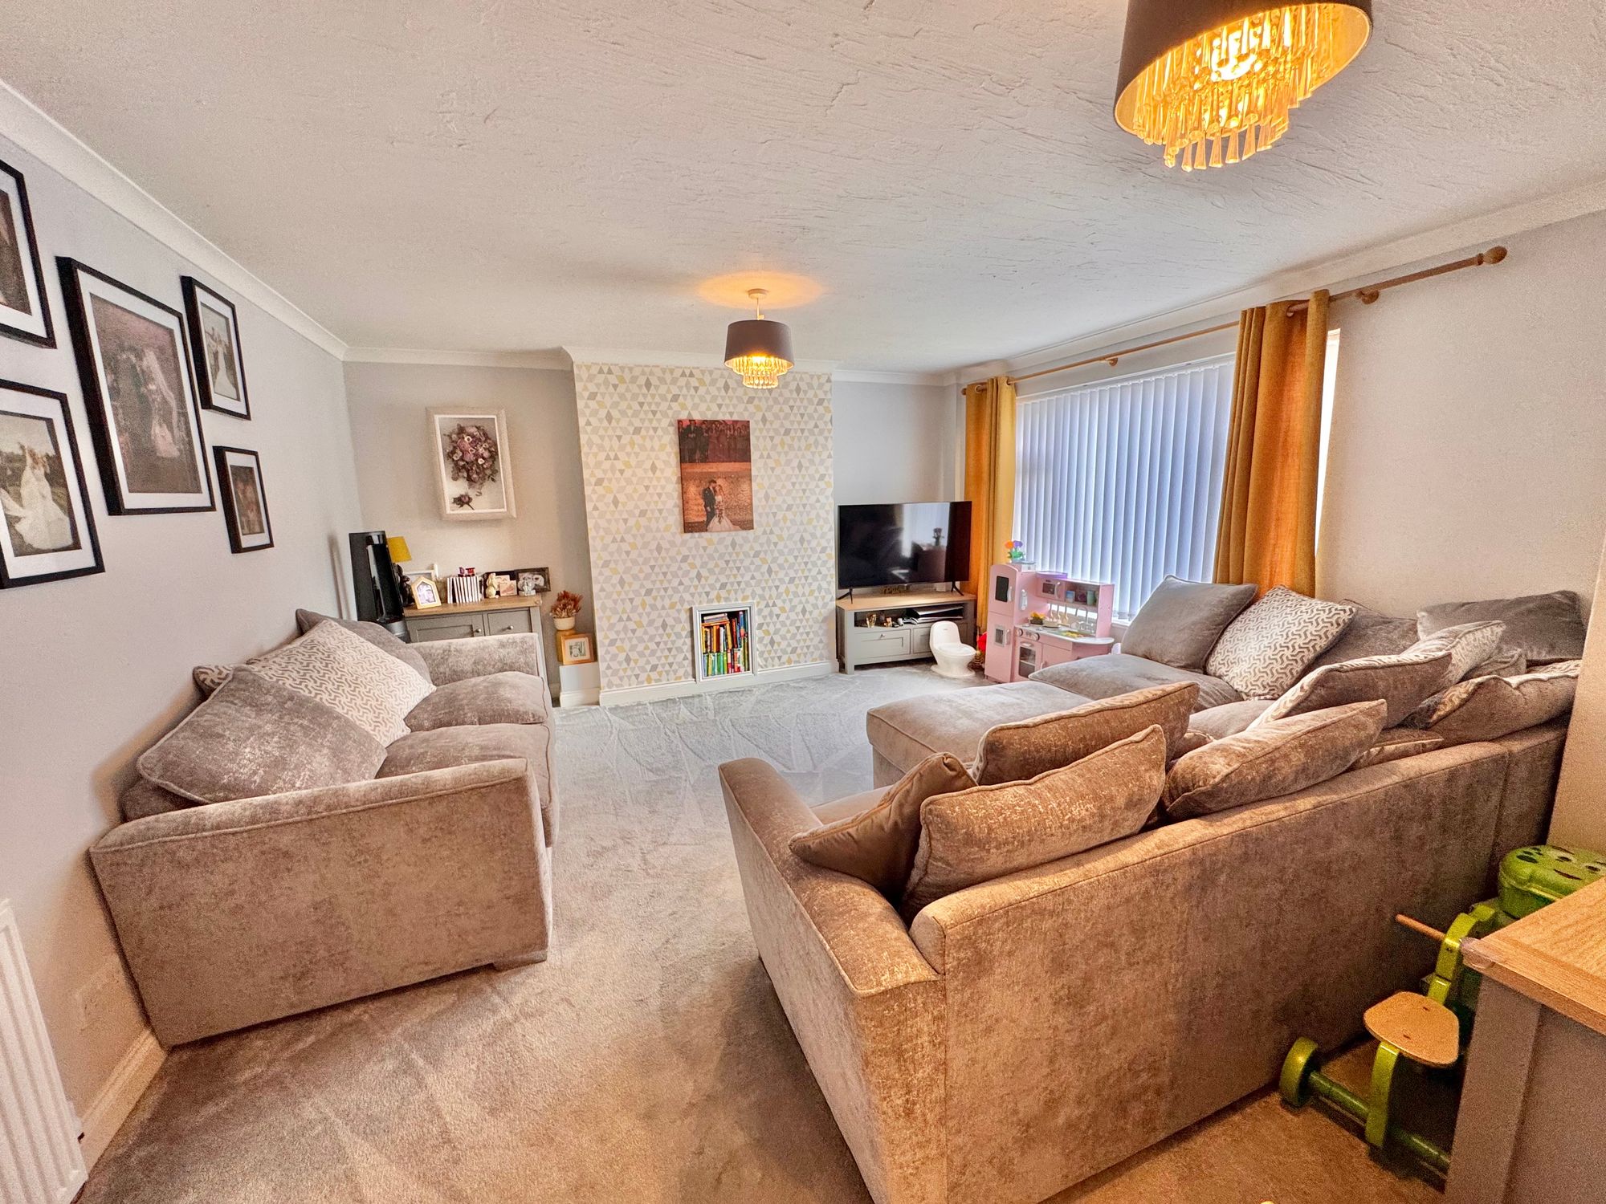
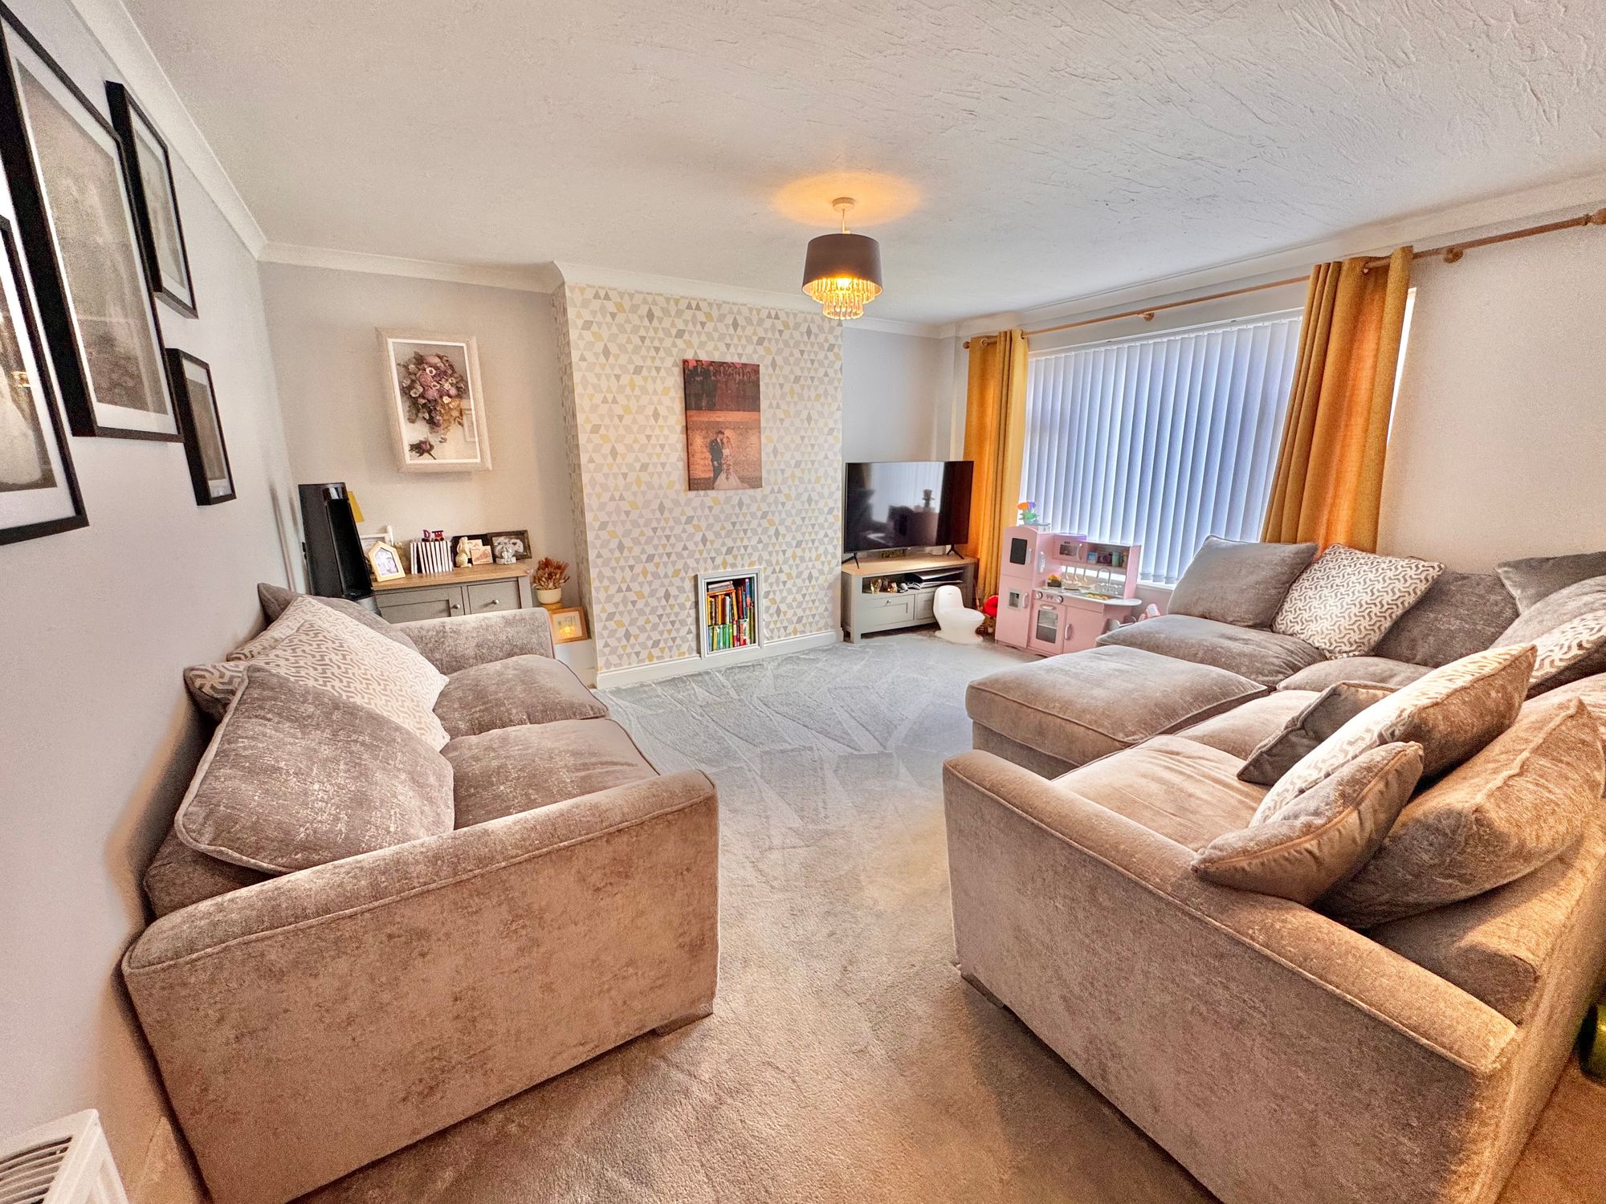
We are delighted to bring to market this three bedroom semi detached family home on Roston Drive Hinckley. On arrival this beautiful family home provides spacious parking to the front with access to garage and side access to the rear. Step inside and the ground floor comprises entrance hall, lounge, kitchen/breakfast room and conservatory. To the first floor there are three bedrooms of which bedrooms one and two are good size double rooms with fitted carpet double glazed windows and space for wardrobes. The family bathroom is a newly fitted suite comprising wash hand basin, sink, bath and shower fitment above with tile surround. Step outside and externally the property offers a fantastic plot, perfect to enjoy an entertain with family and friends in the summer months you can access the garden from the kitchen or from the conservatory double doors onto a patio Terrace garden lawn and a stoned area to the rear in the shade. This is the perfect family home for Buyers that are looking to upsize on a very popular road surrounded by many local amenities, including shops, schools and regular bus routes connecting Hinckley, Leicester and Nuneaton. All viewings are via appointment only so please call to book your viewing.
GROUND FLOOR
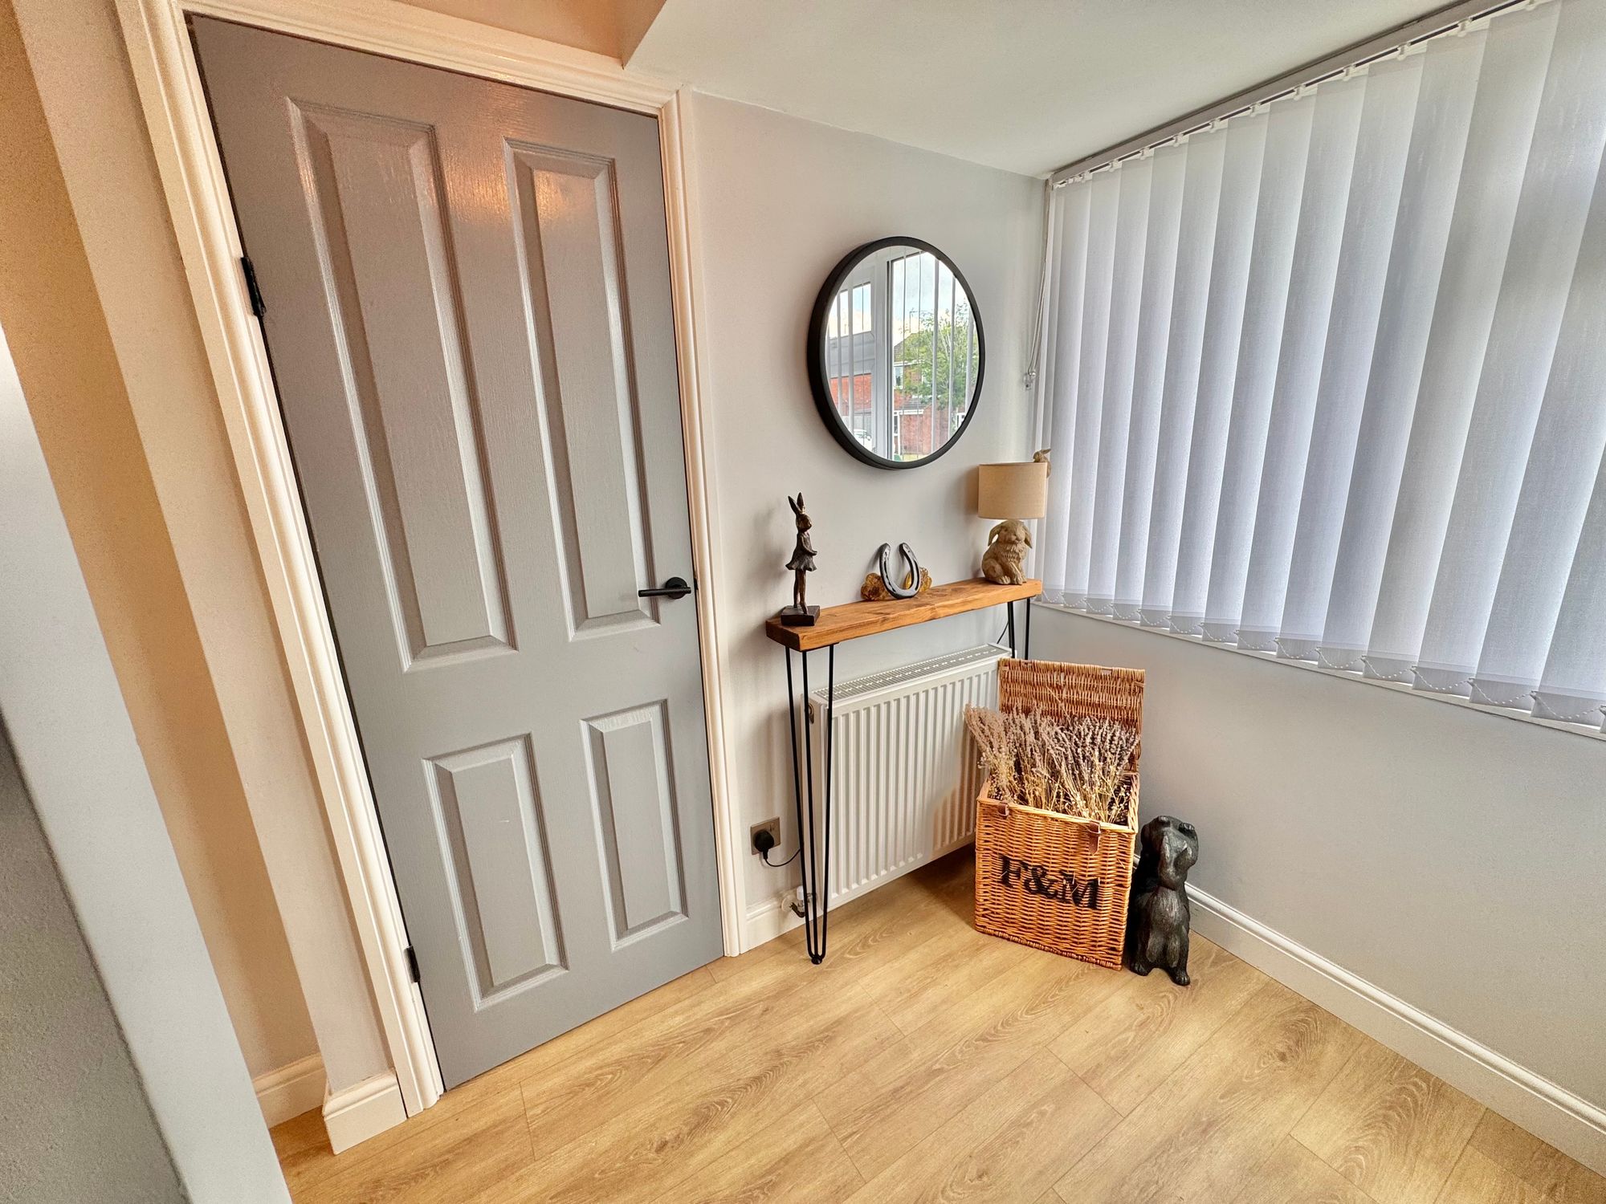
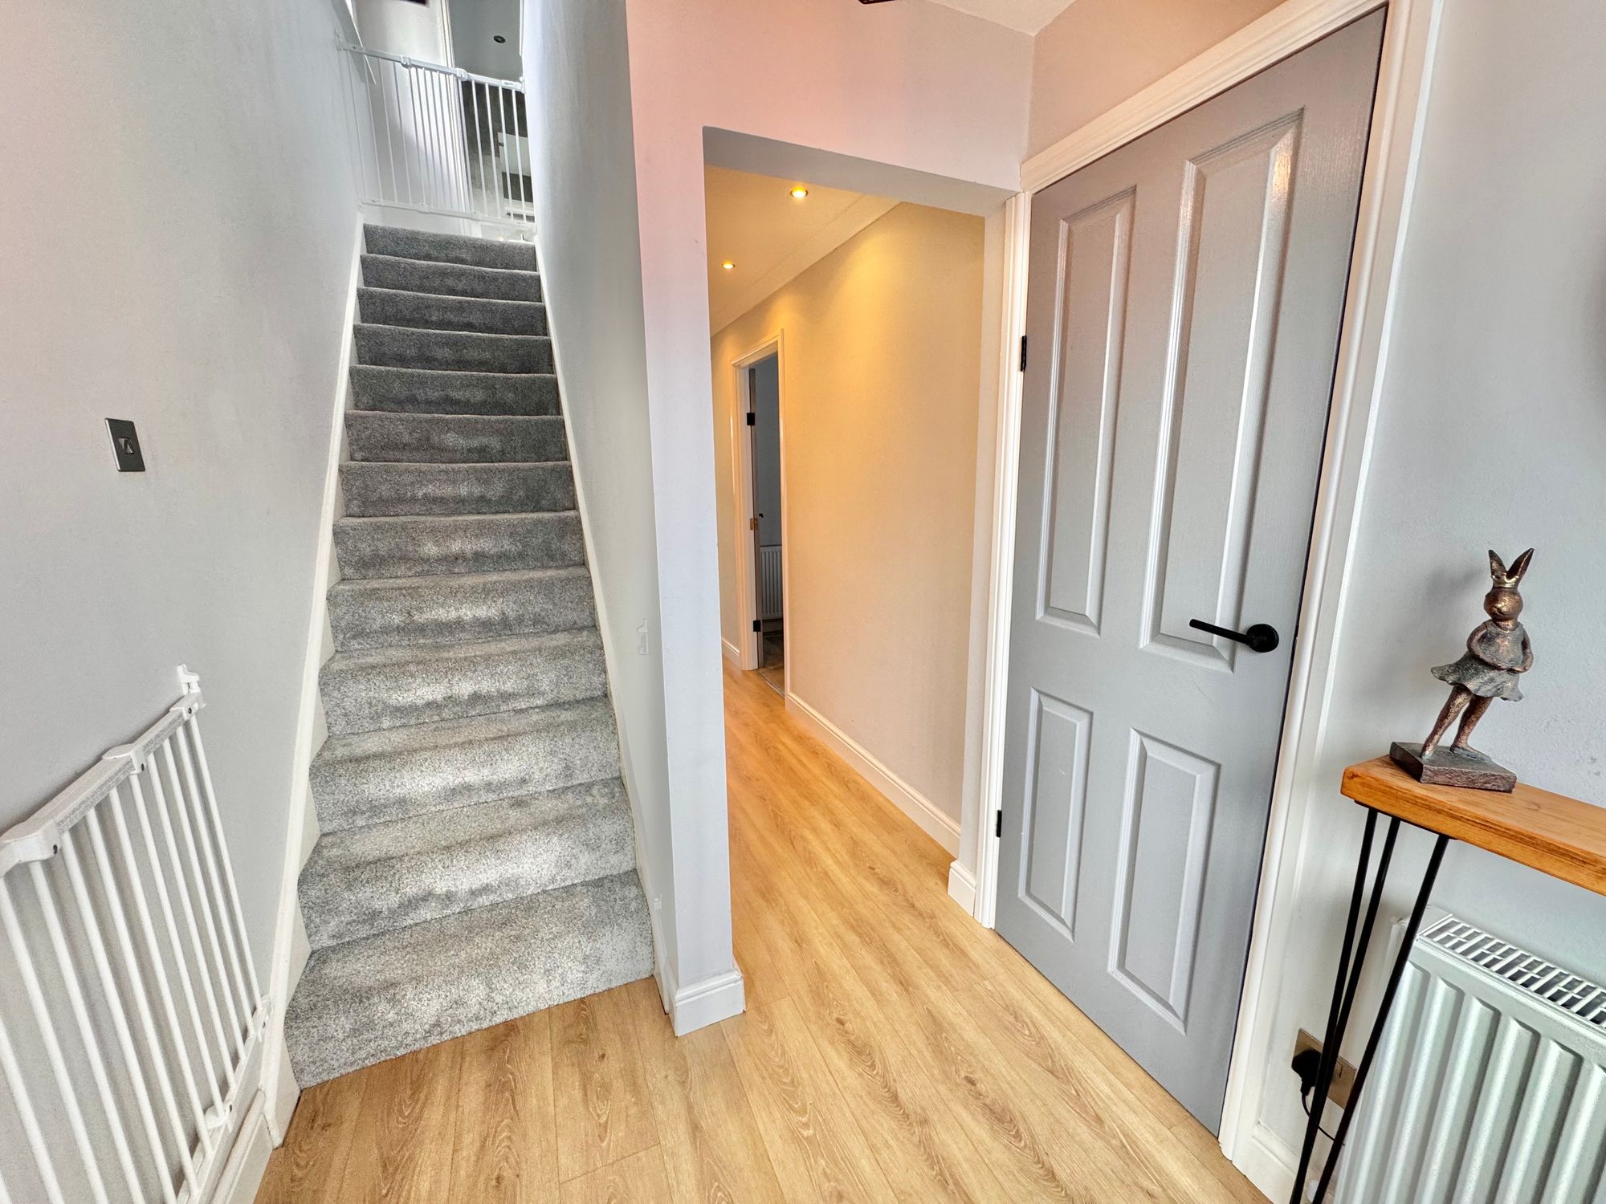
Entrance Hall 18' 1" x 6' 0" (5.51m x 1.83m)
Lounge 15' 10" x 14' 6" (4.83m x 4.42m)
Kitchen/Breakfast Room 22' 3" x 7' 4" (6.78m x 2.24m)
Conservatory 12' 4" x 10' 0" (3.76m x 3.05m)
Garage 19' 4" x 8' 4" (5.89m x 2.54m)
FIRST FLOOR
Landing
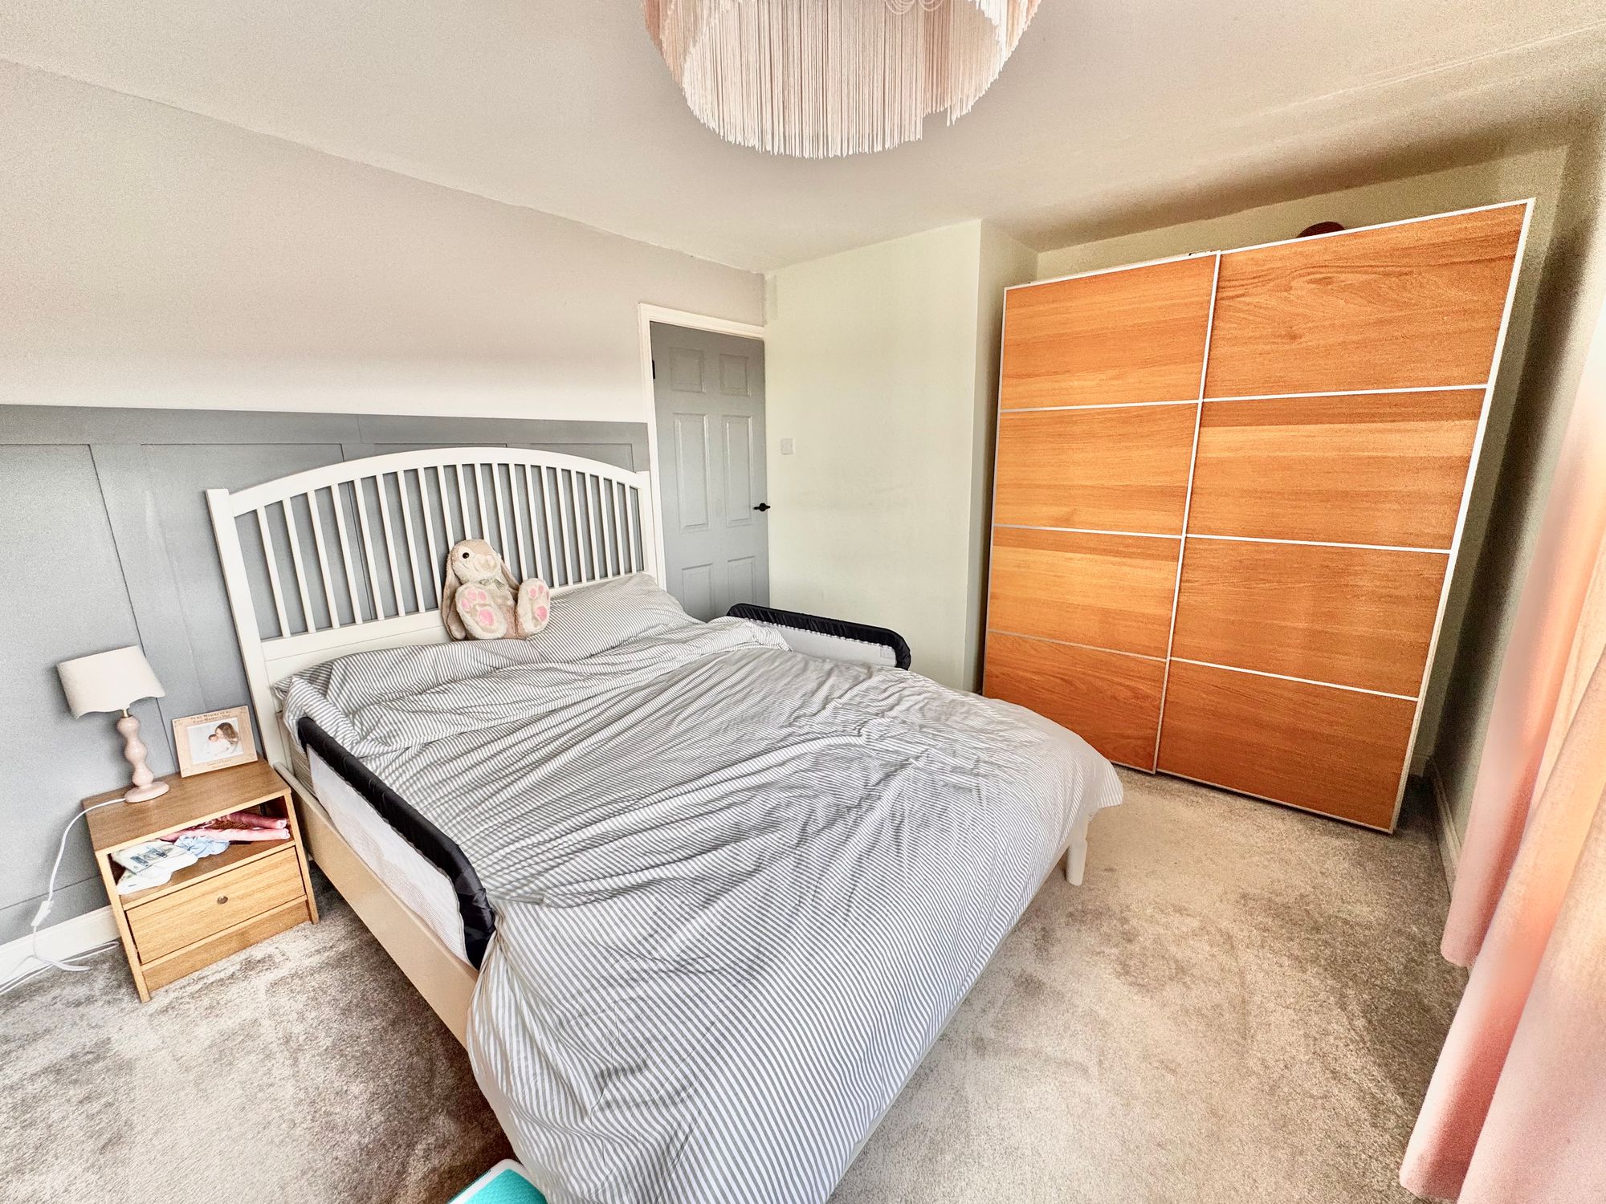
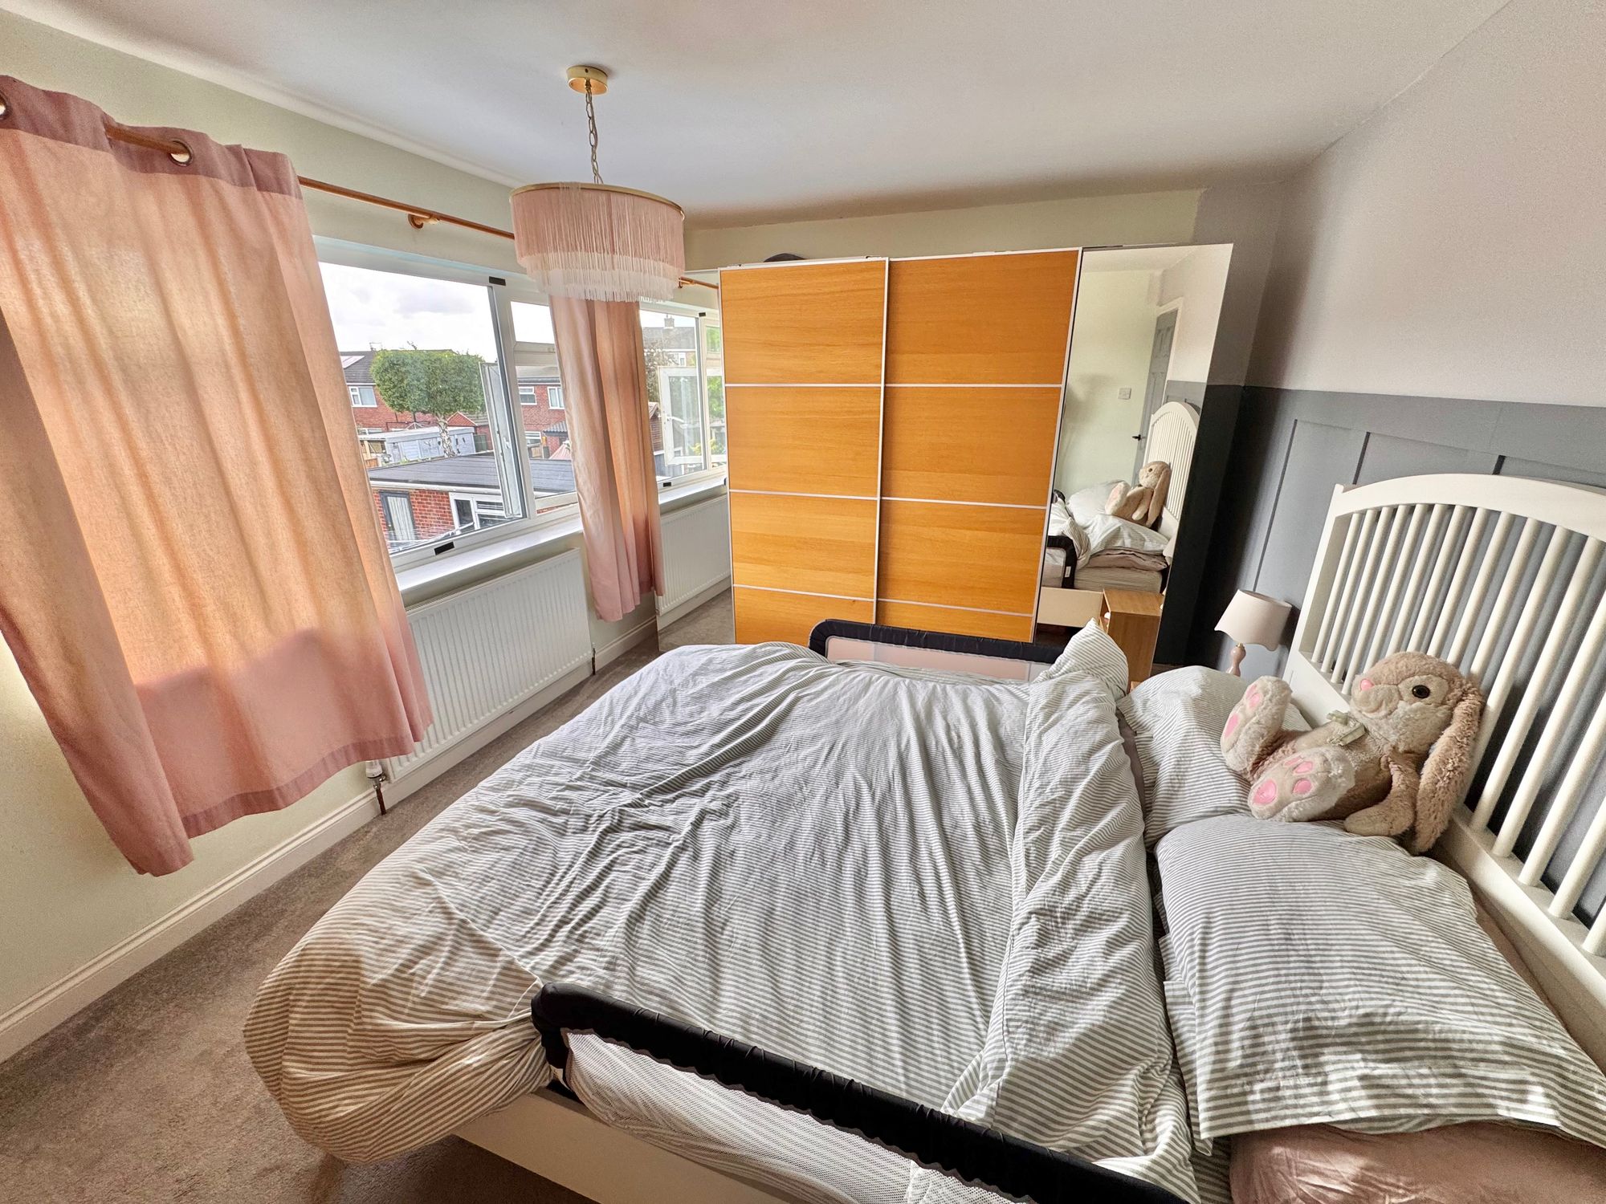
Bedroom One 12' 10" x 10' 5" (3.91m x 3.18m)
Bedroom Two 11' 10" x 9' 6" (3.61m x 2.90m)
Bedroom Three 9' 3" x 8' 6" (2.82m x 2.59m)
Bathroom 7' 3" x 7' 1" (2.21m x 2.16m)