
Birmingham Road, Ansley, CV10
Property Features
- SEMI DETACHED PROPERTY
- TWO BEDROOMS
- FANTASTIC PROPERTY PROJECT
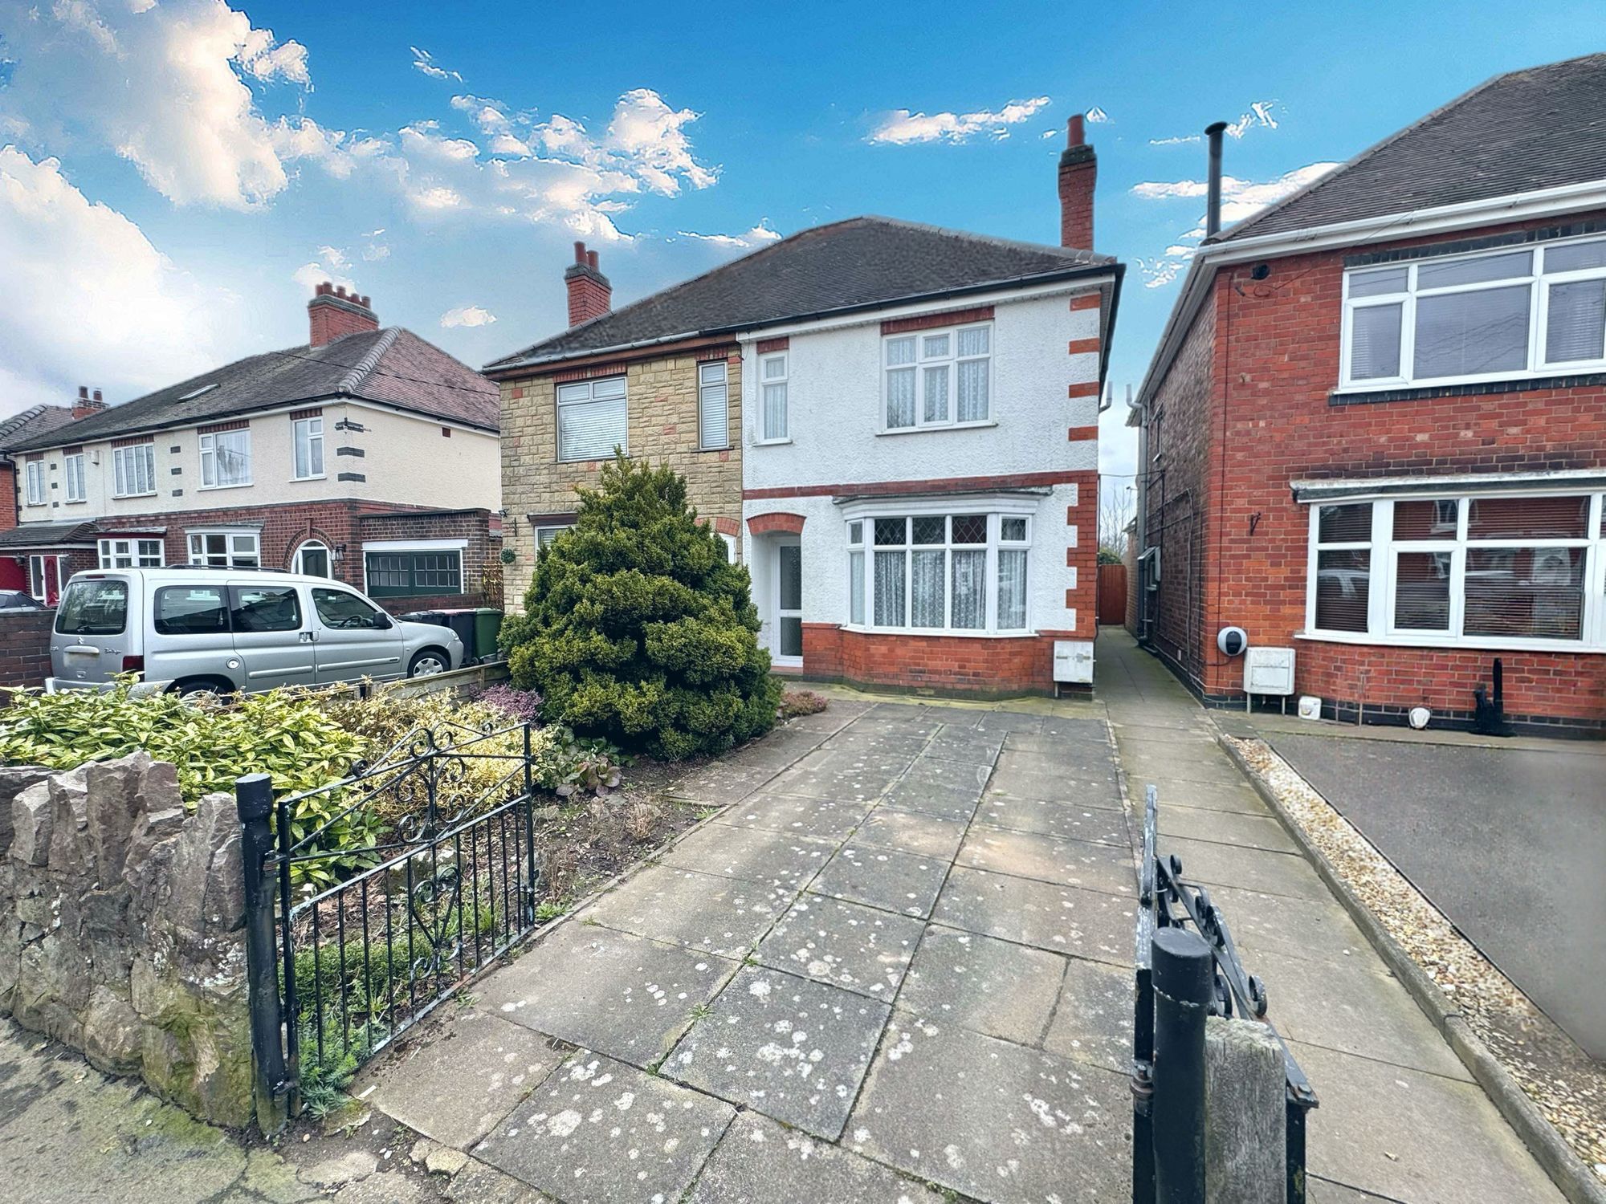
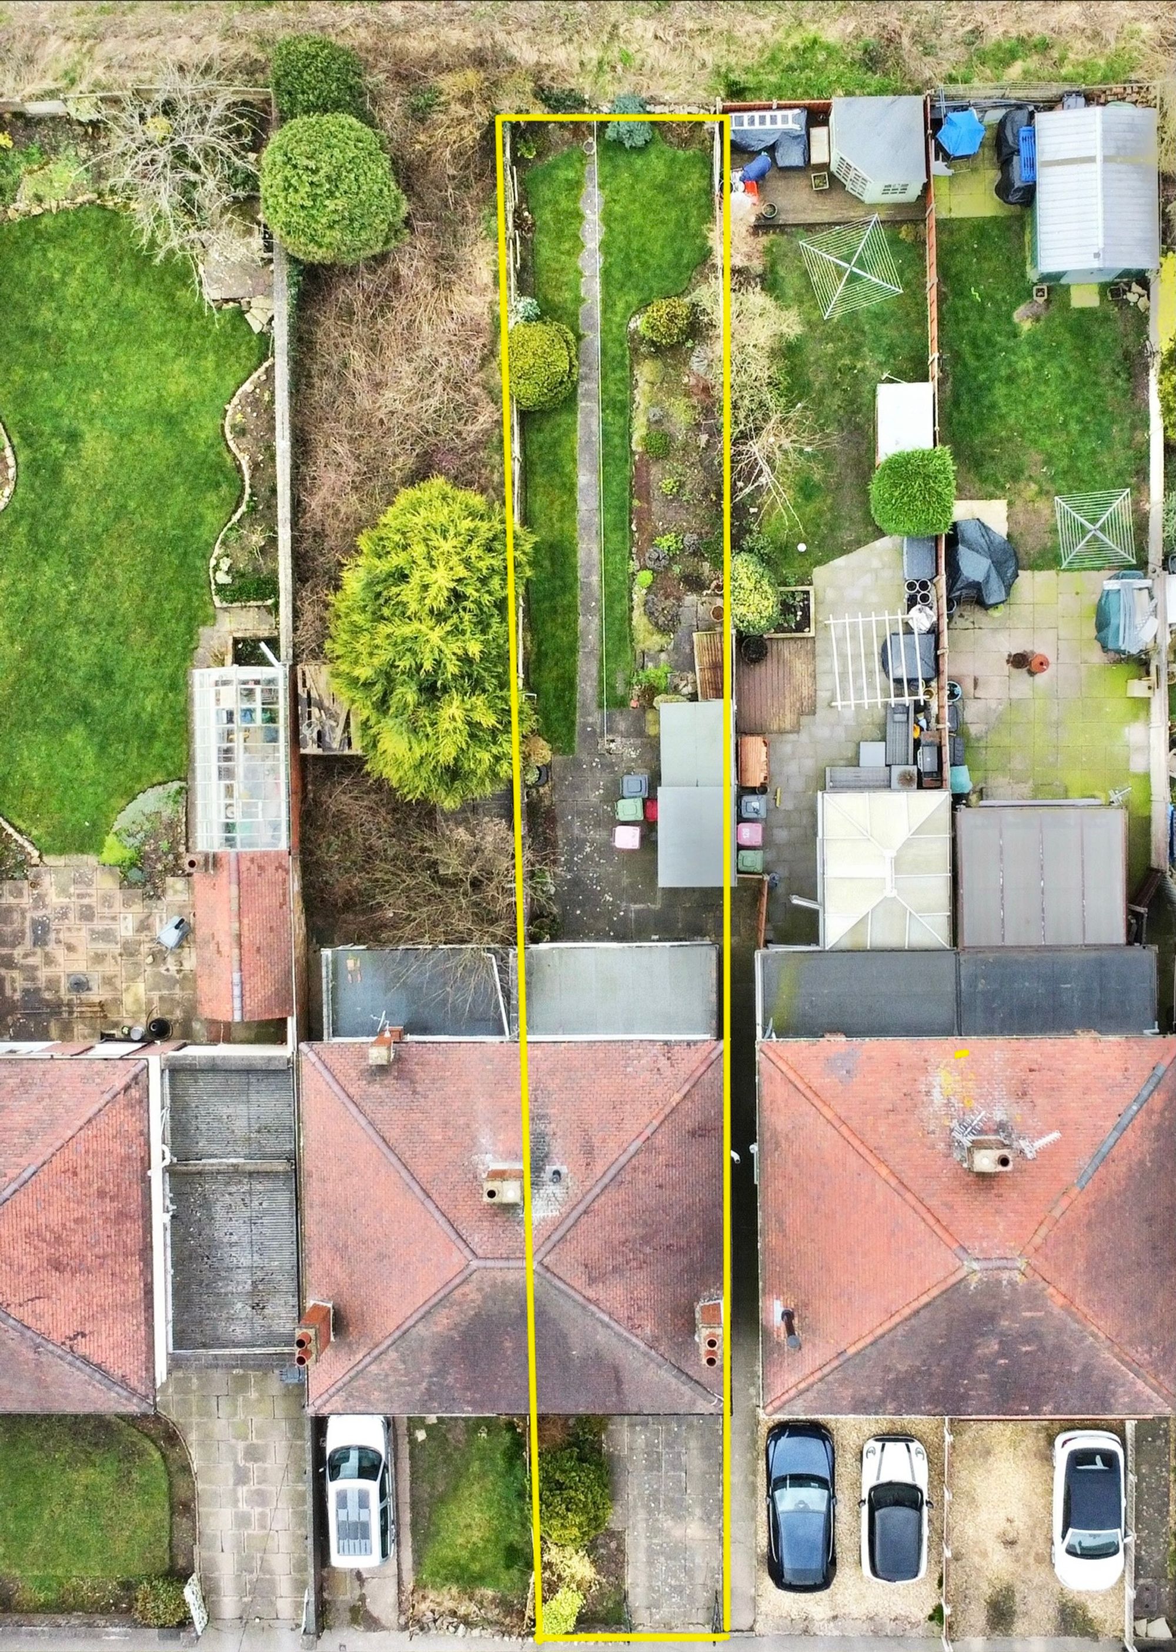
- OFF ROAD PARKING TO FRONT
- GAS CENTRAL HEATING
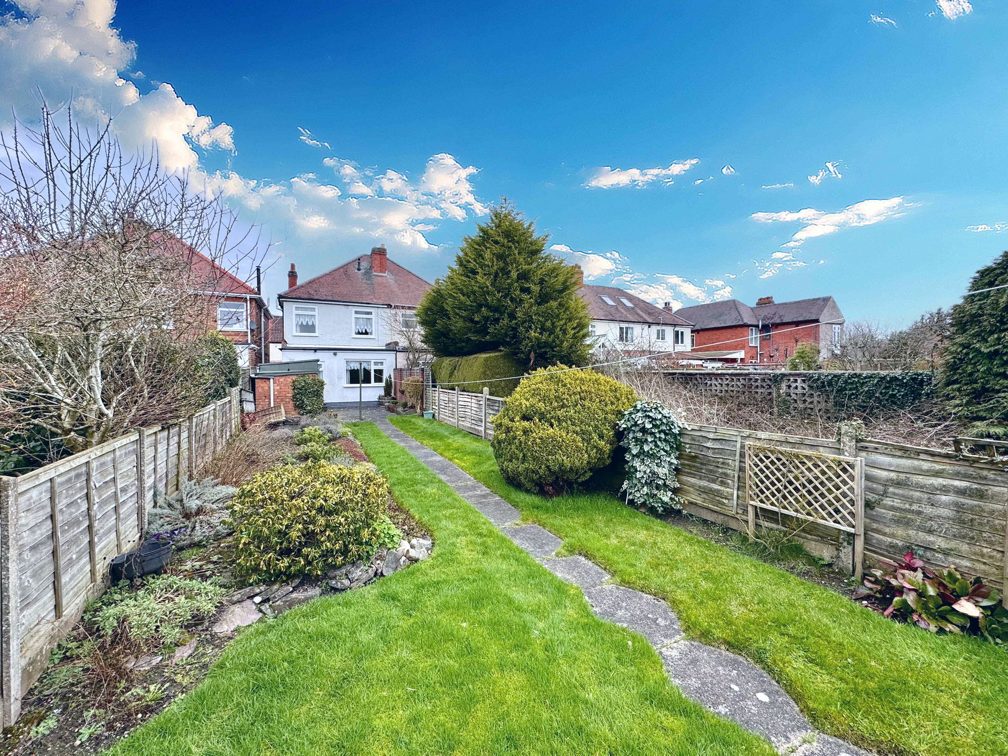
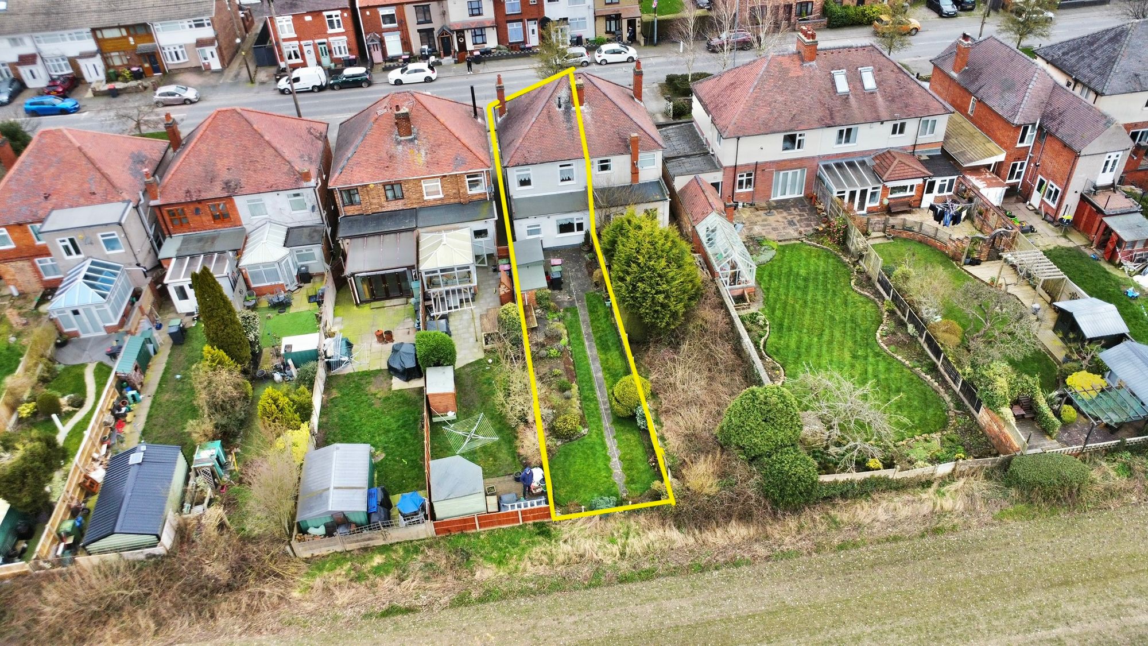
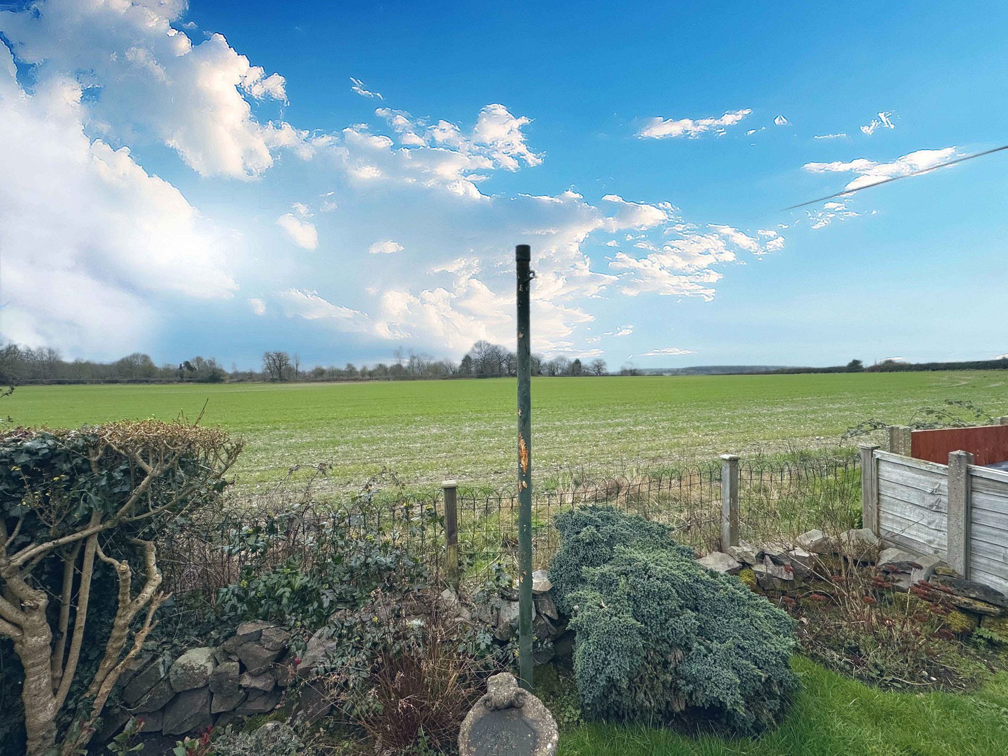
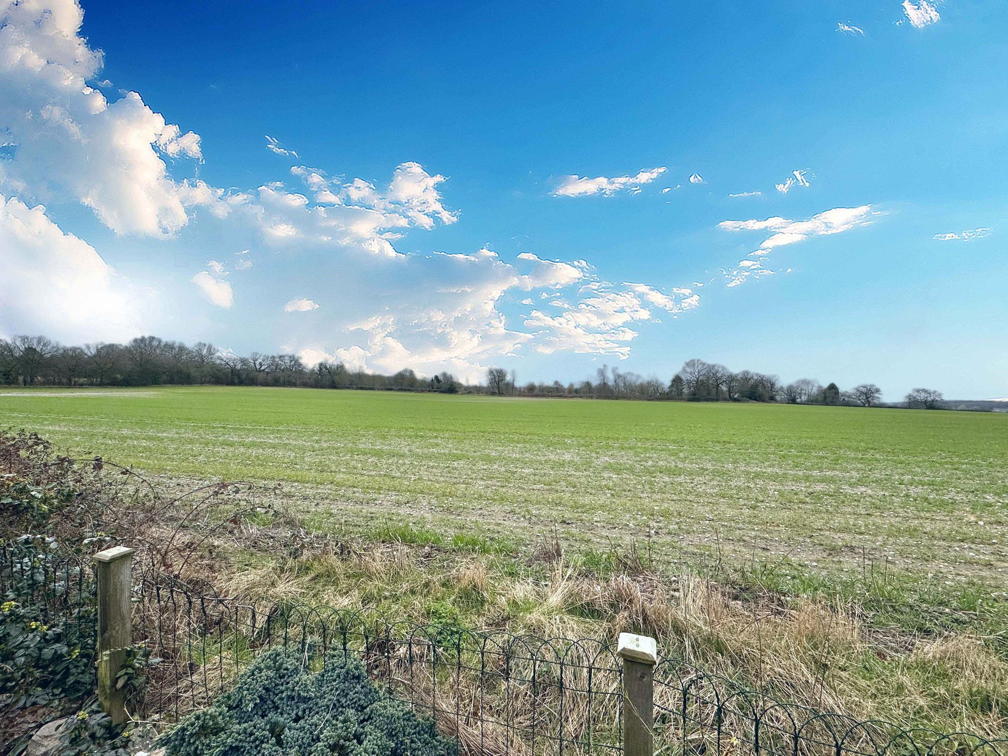
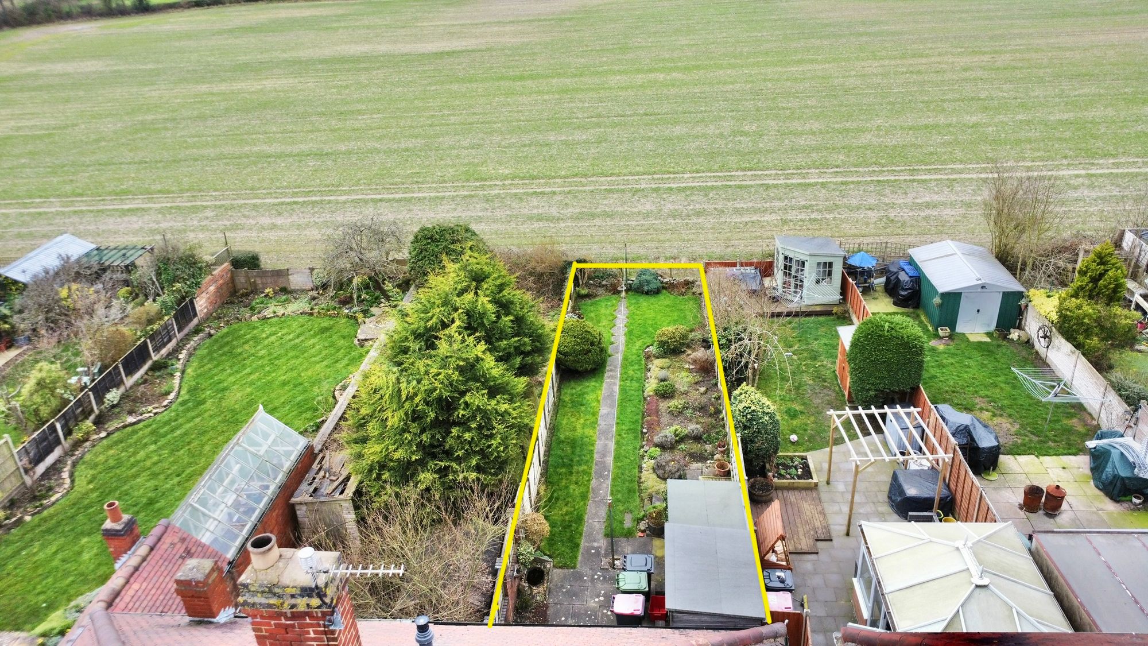
- COUNTRYSIDE VIEWS TO THE REAR
Property Summary
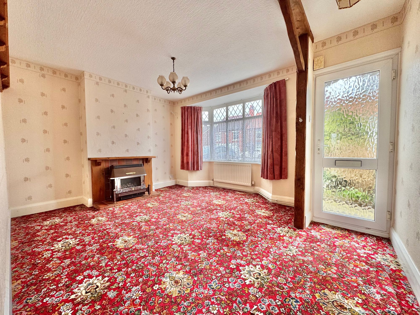
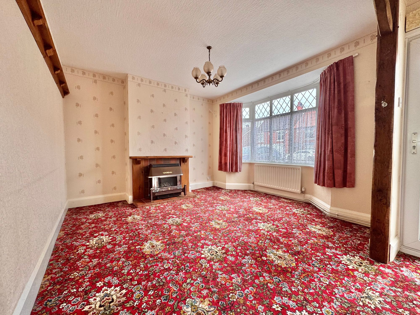
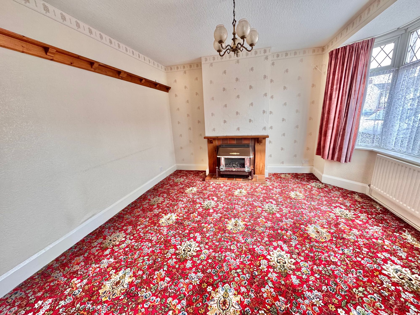
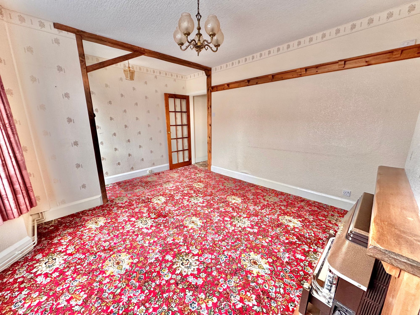
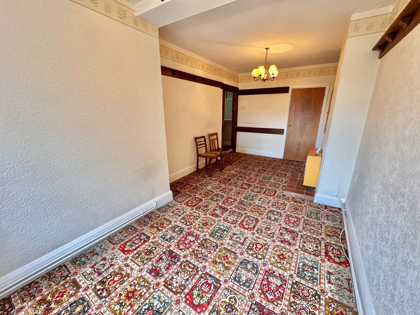
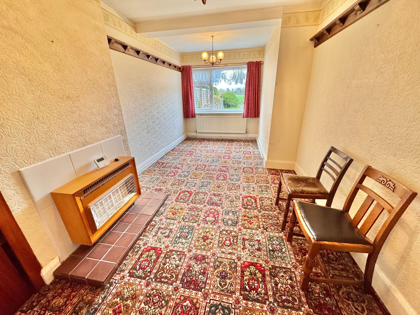
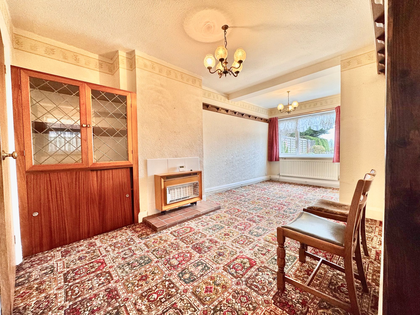
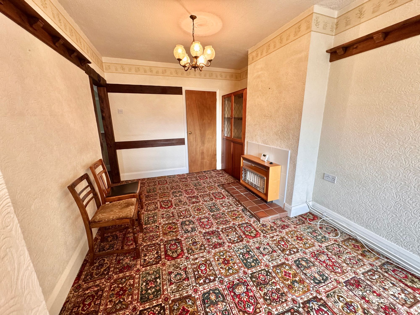
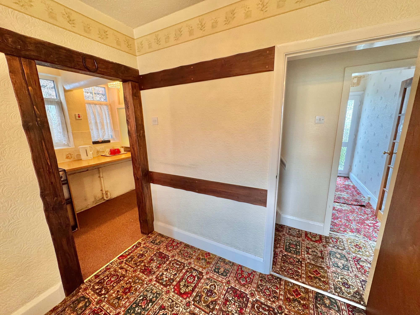
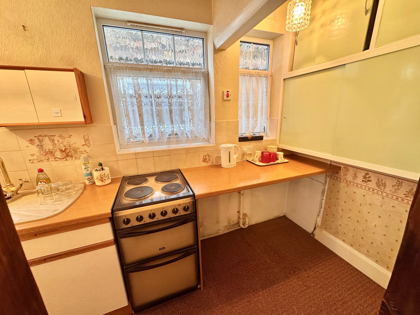
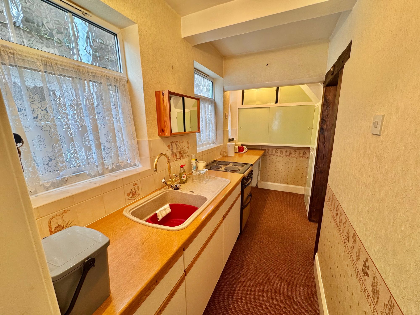
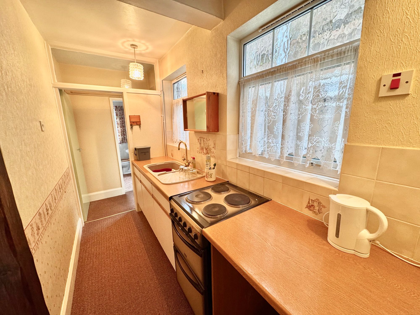
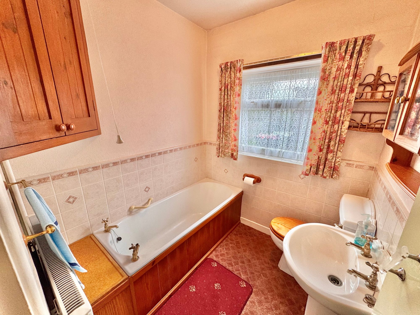
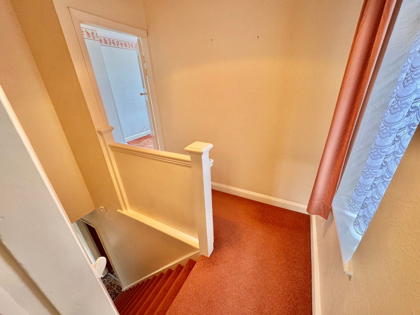
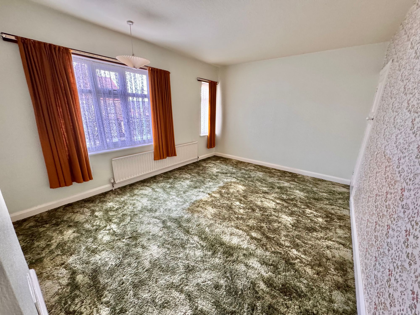
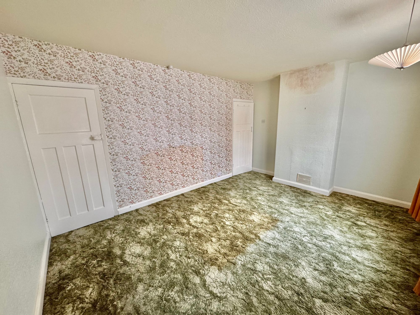
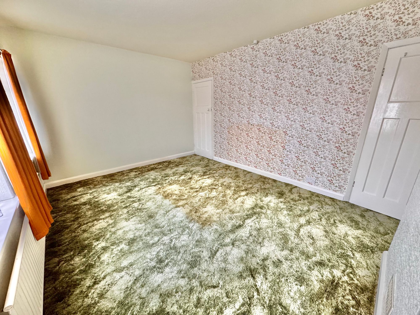
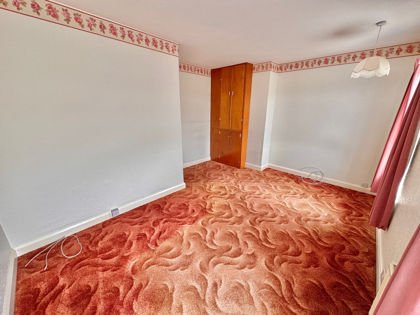
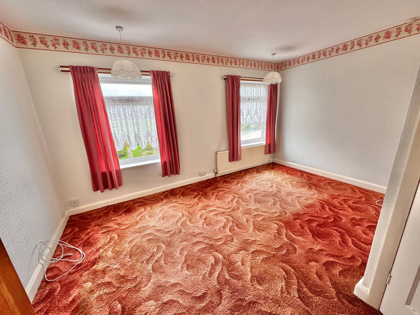
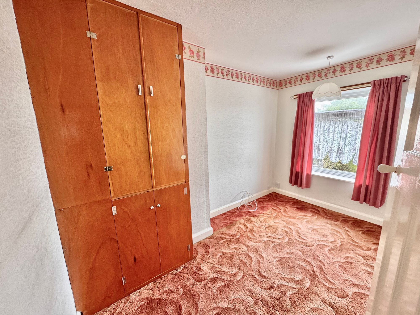
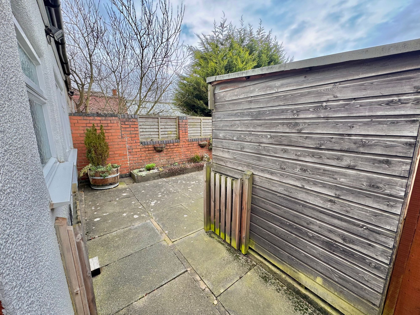
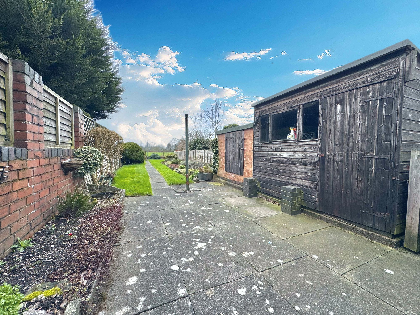
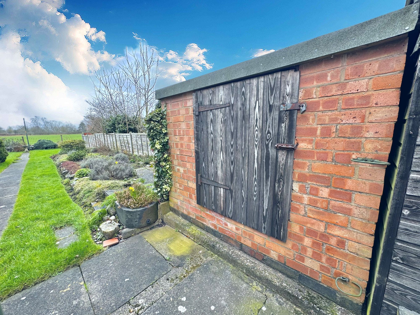
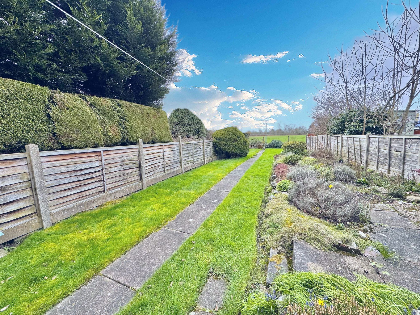
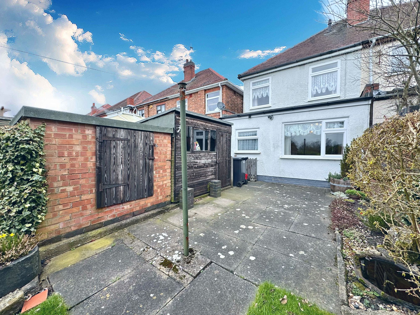
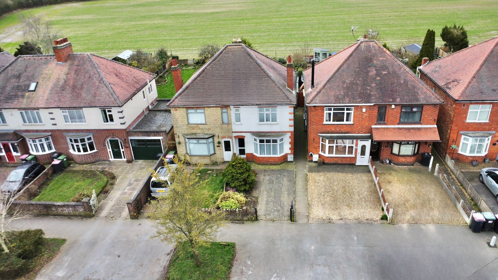
****NO CHAIN**** We are delighted to bring to market this two bedroom semi detached property on the very popular Birmingham Road, Ansley. Set in a semi rural countryside location with a welcoming village feel this traditional semi is ready to be transformed. On arrival the property offers parking to front driveway with a small garden area with side access to the rear. Step inside and there are two large reception rooms as lounge and dining room with an opening to the kitchen fitted with cupboards, sink and space for washing machine, dishwasher and oven. To the rear the downstairs bathroom is fitted with three piece suite comprising ; wash hand basin, wc and bath. To the first floor there are two spacious double rooms both with fitted carpet and double glazed windows with the potential to change the rear bedroom into two. Externally the rear garden offers stunning views with the fields behind and lots of natural sunlight with a paved patio terrace and garden lawn with storage. Viewings by appointment only.
Full Details
“ A FANTASTIC PROJECT WITH COUNTRYSIDE VIEWS ”
****NO CHAIN**** We are delighted to bring to market this two bedroom semi detached property on the very popular Birmingham Road, Ansley. Set in a semi rural countryside location with a welcoming village feel this traditional semi is ready to be transformed. On arrival the property offers parking to front driveway with a small garden area with side access to the rear. Step inside and there are two large reception rooms as lounge and dining room with an opening to the kitchen fitted with cupboards, sink and space for washing machine, dishwasher and oven. To the rear the downstairs bathroom is fitted with three piece suite comprising ; wash hand basin, wc and bath. To the first floor there are two spacious double rooms both with fitted carpet and double glazed windows with the potential to change the rear bedroom into two. Externally the rear garden offers stunning views with the fields behind and lots of natural sunlight with a paved patio terrace and garden lawn with storage. Viewings by appointment only.
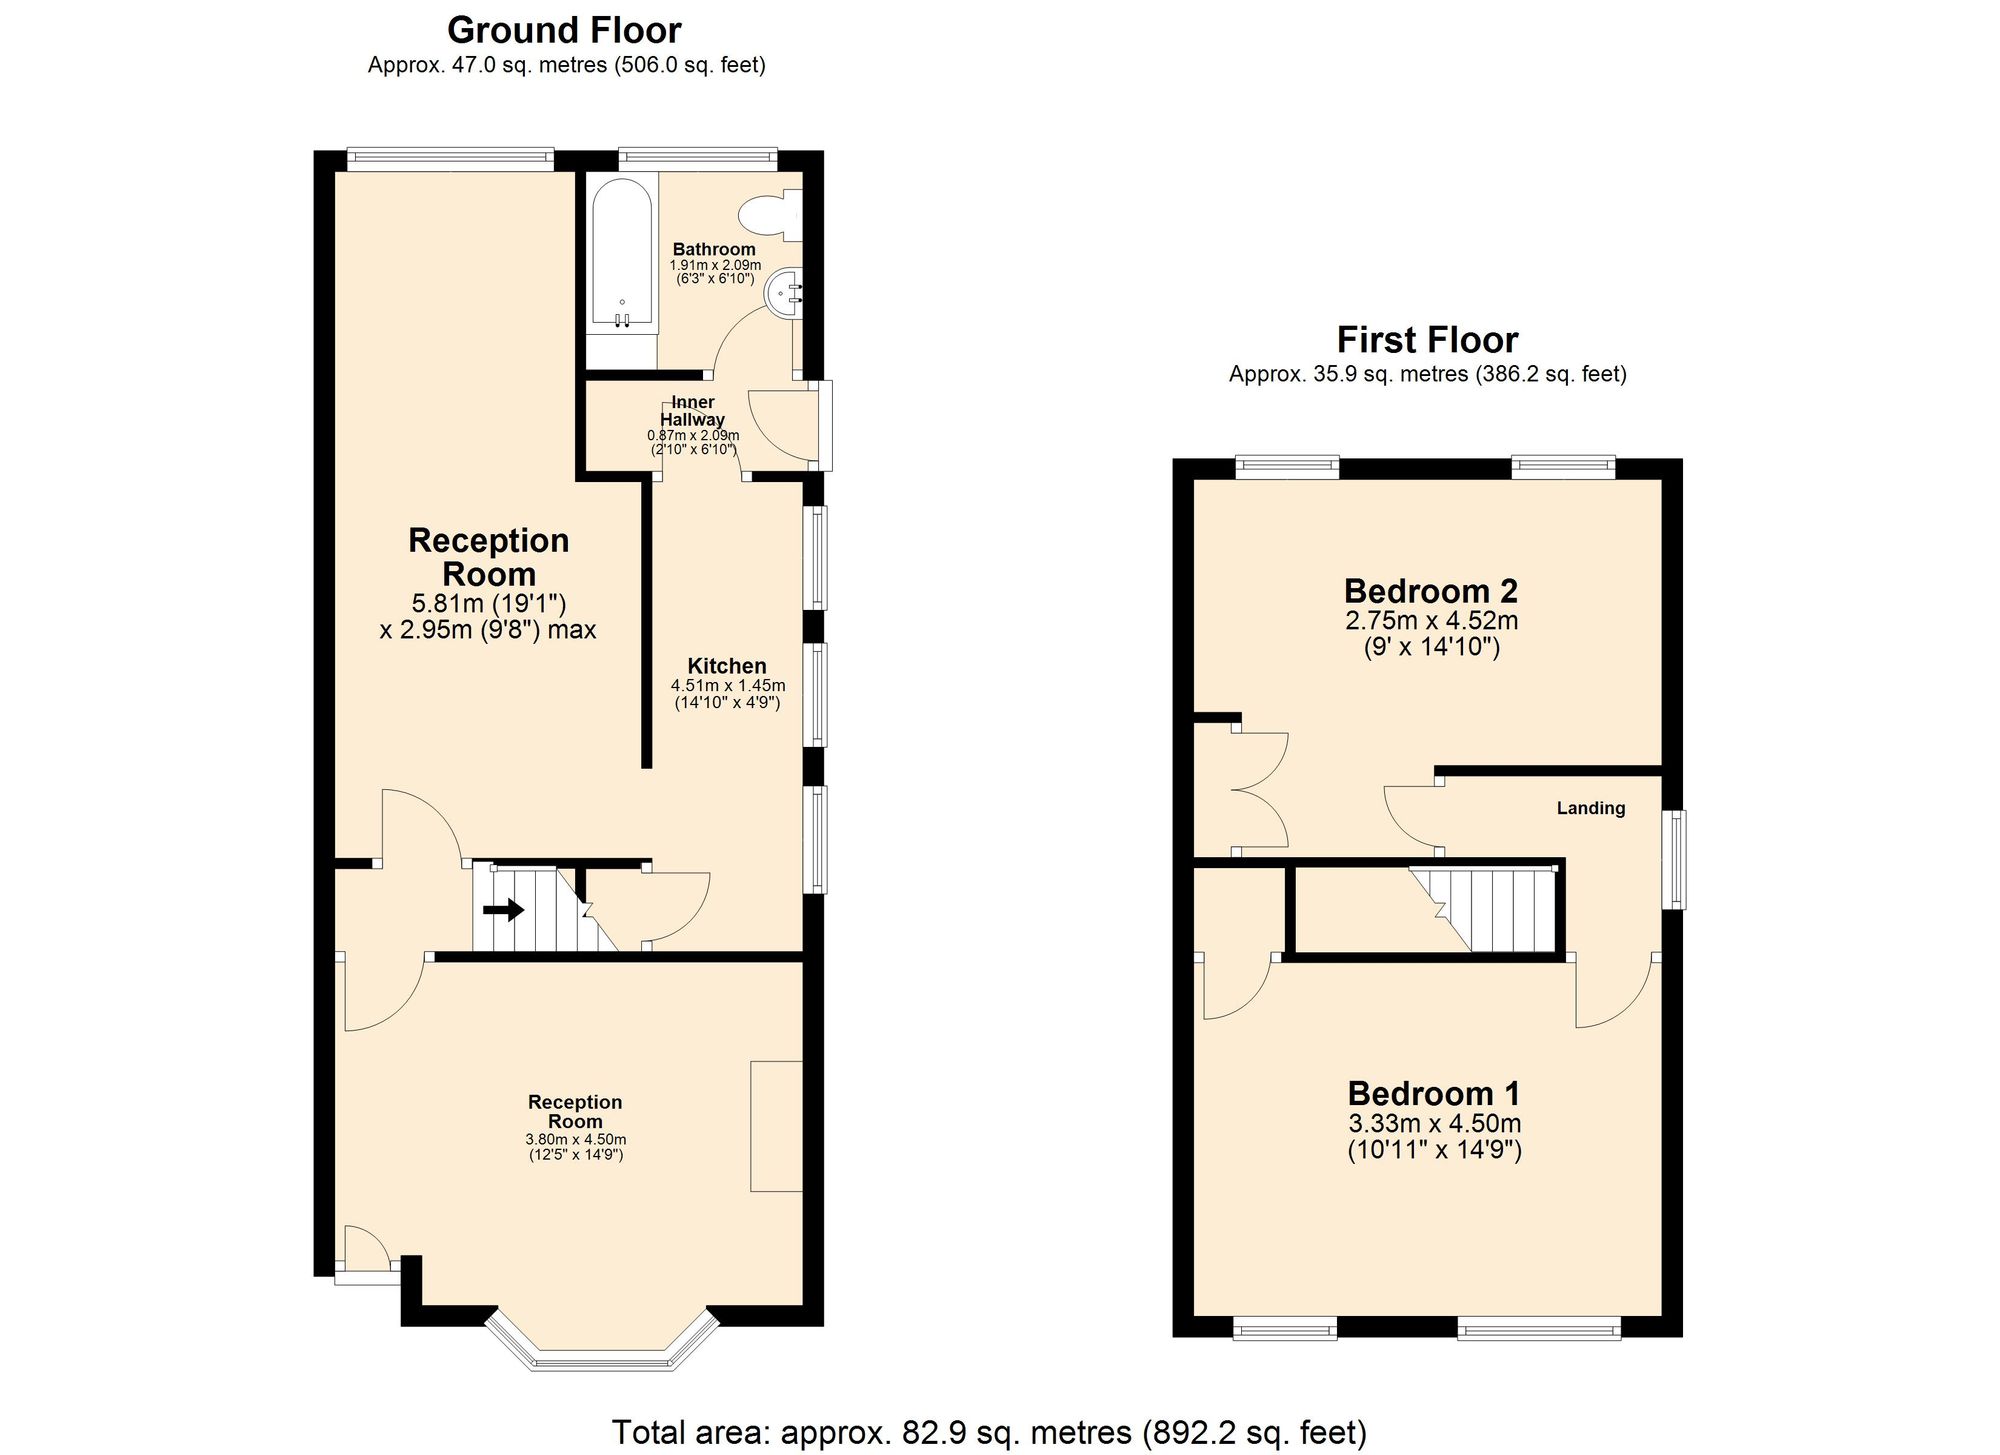
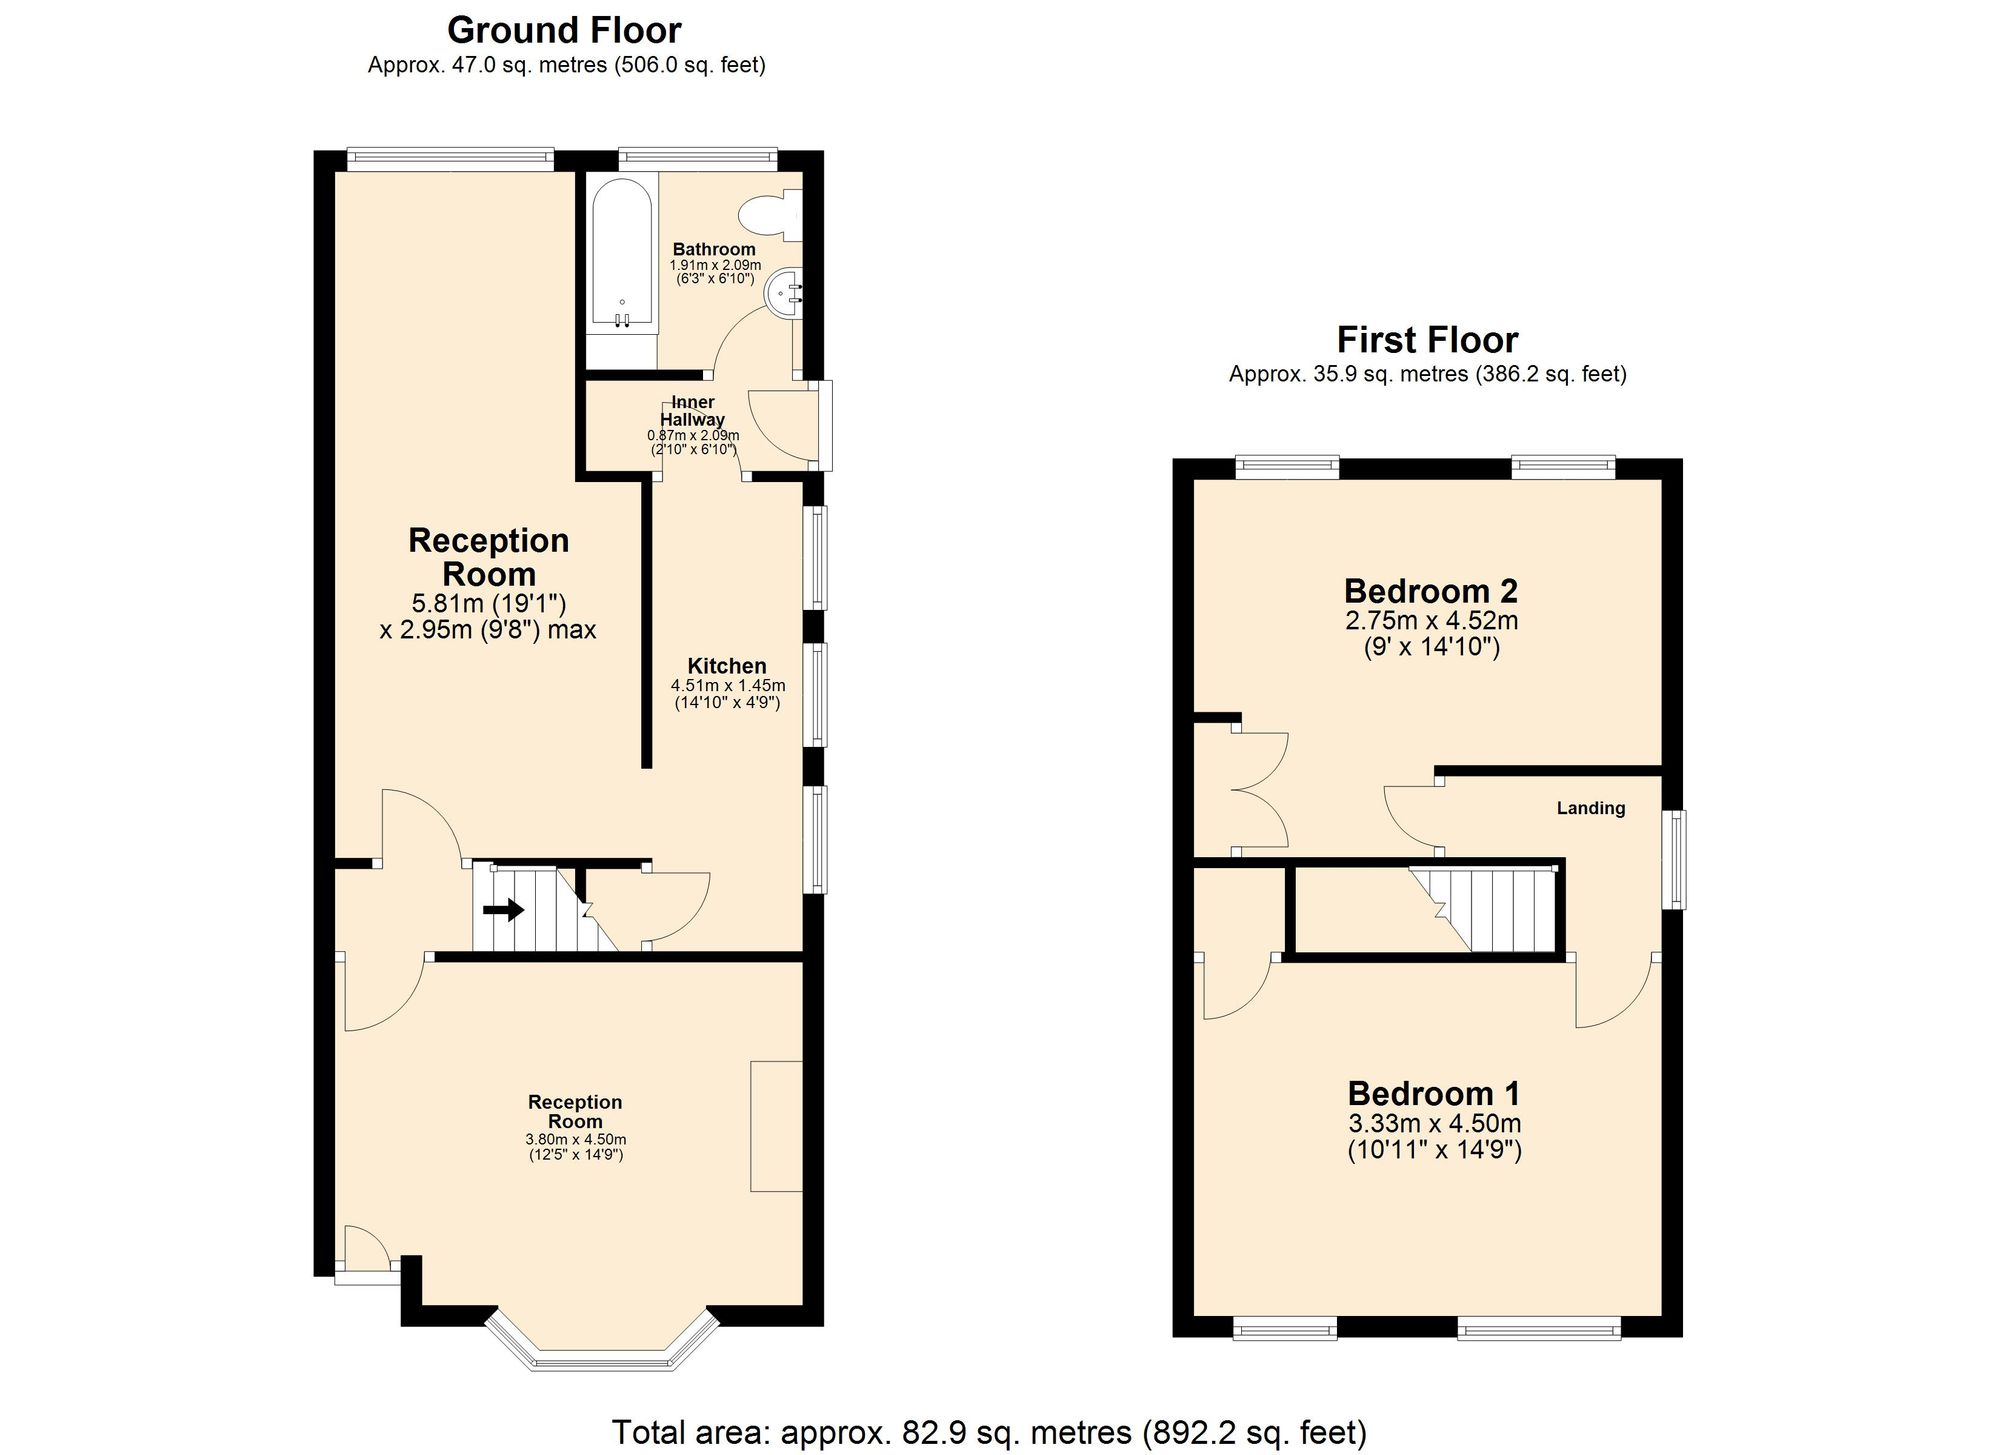
Reception Room 14' 9" x 12' 6" (4.50m x 3.80m)
Rear Reception Room 19' 0" x 9' 6" (5.80m x 2.90m)
Kitchen 14' 9" x 4' 7" (4.50m x 1.40m)
Inner hallway 6' 7" x 2' 7" (2.00m x 0.80m)
Bathroom 6' 3" x 6' 7" (1.90m x 2.00m)
Bedroom One 14' 9" x 10' 10" (4.50m x 3.30m)
Bedroom Two 14' 9" x 8' 10" (4.50m x 2.70m)