
Hawkes Mill Lane, Allesley, CV5
Property Features
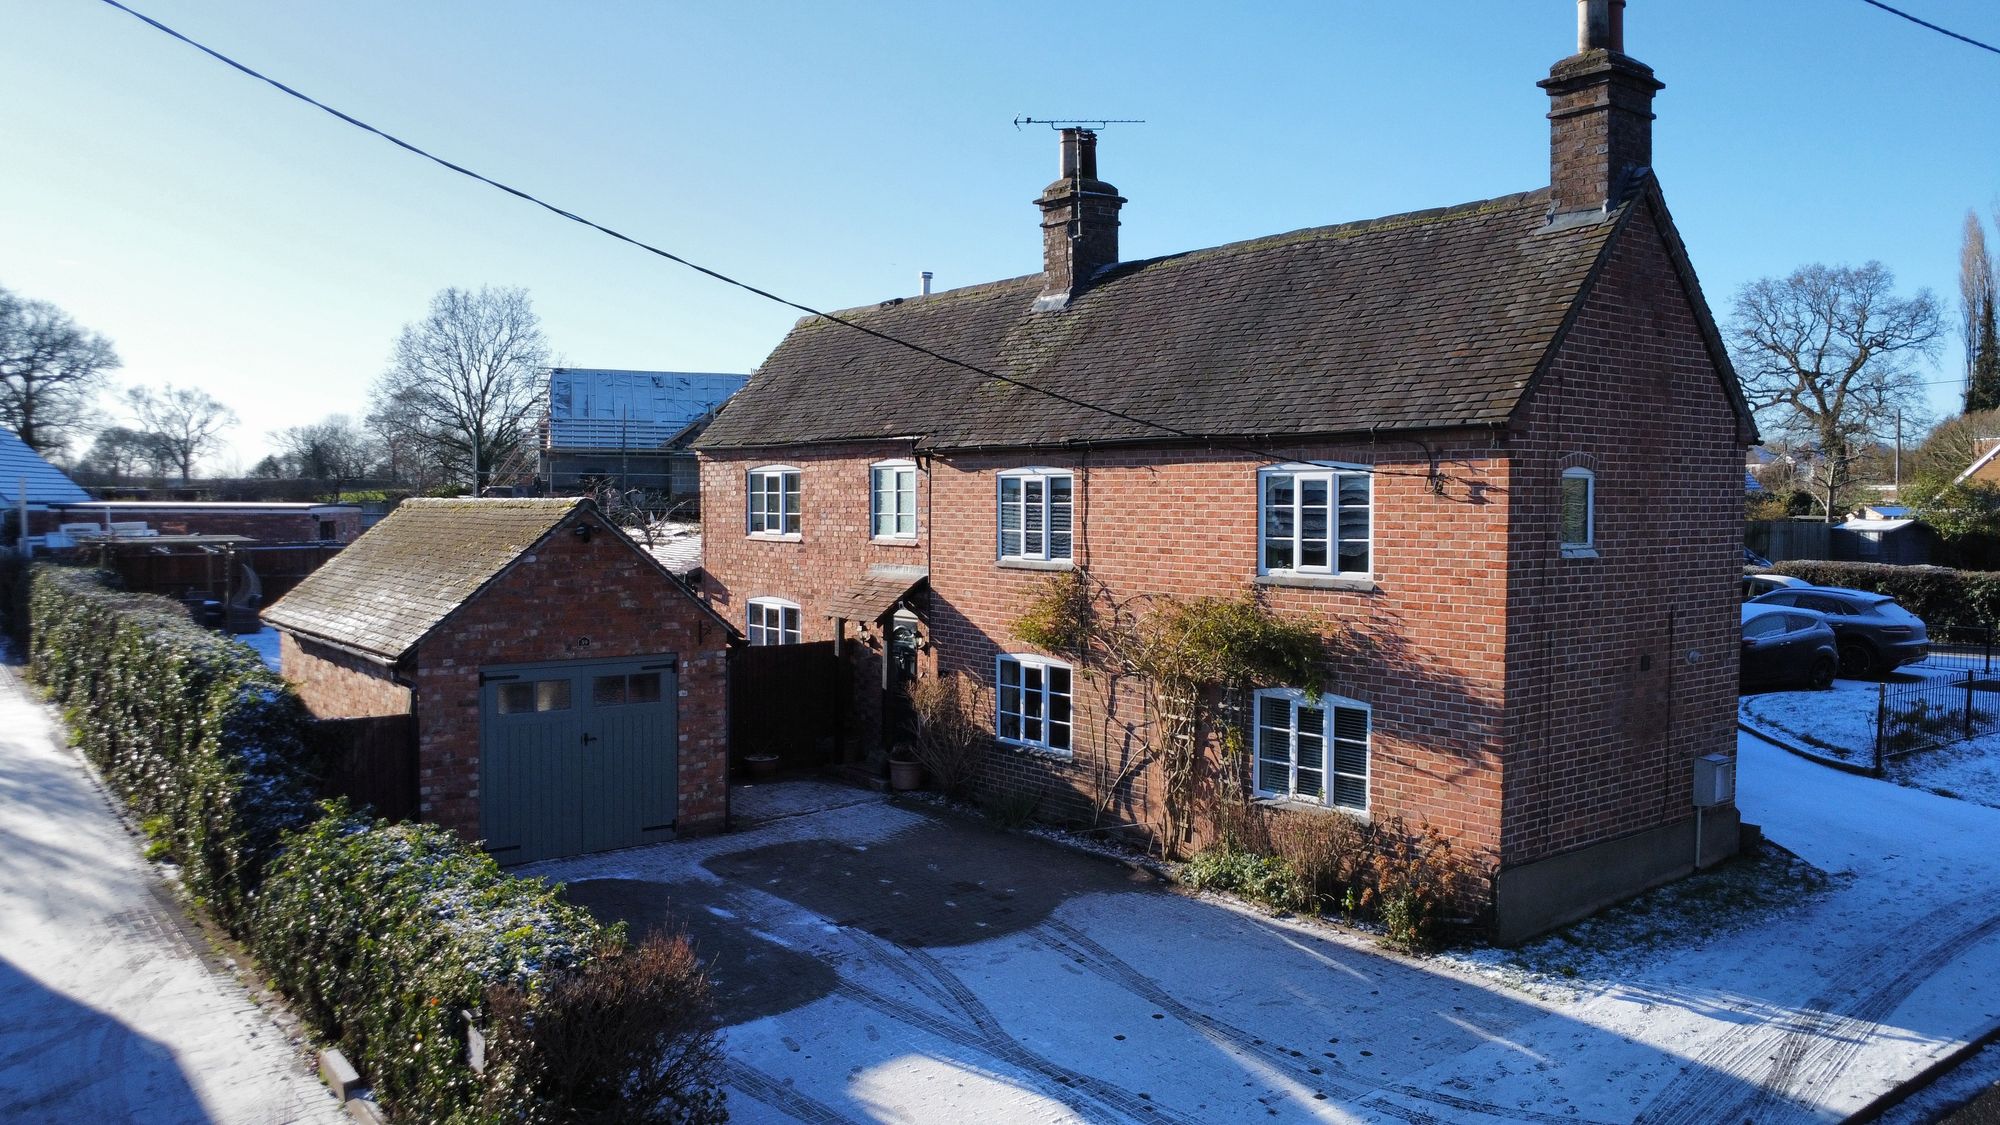
- A STUNNING TRADITIONAL COUNTRY COTTAGE
- LOUNGE/READING ROOM
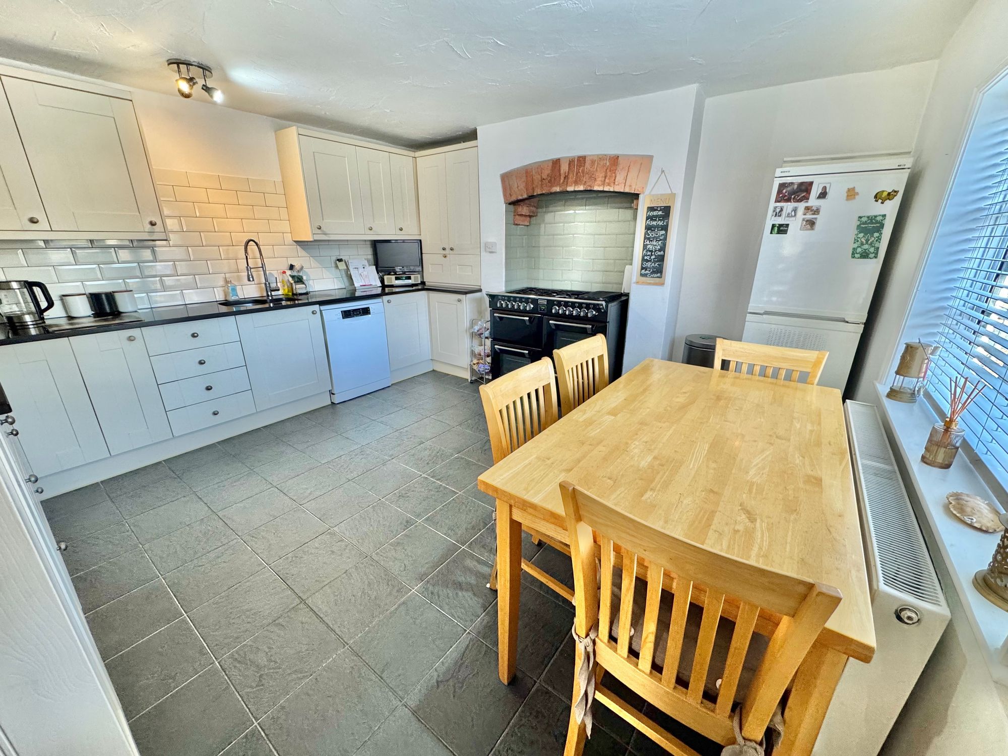
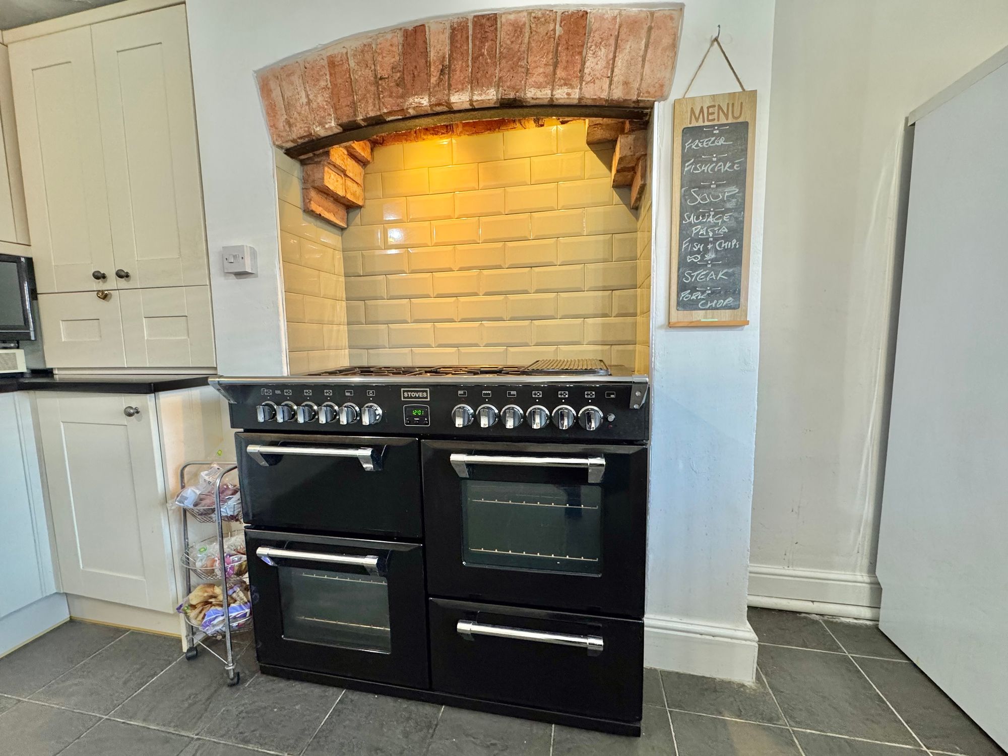
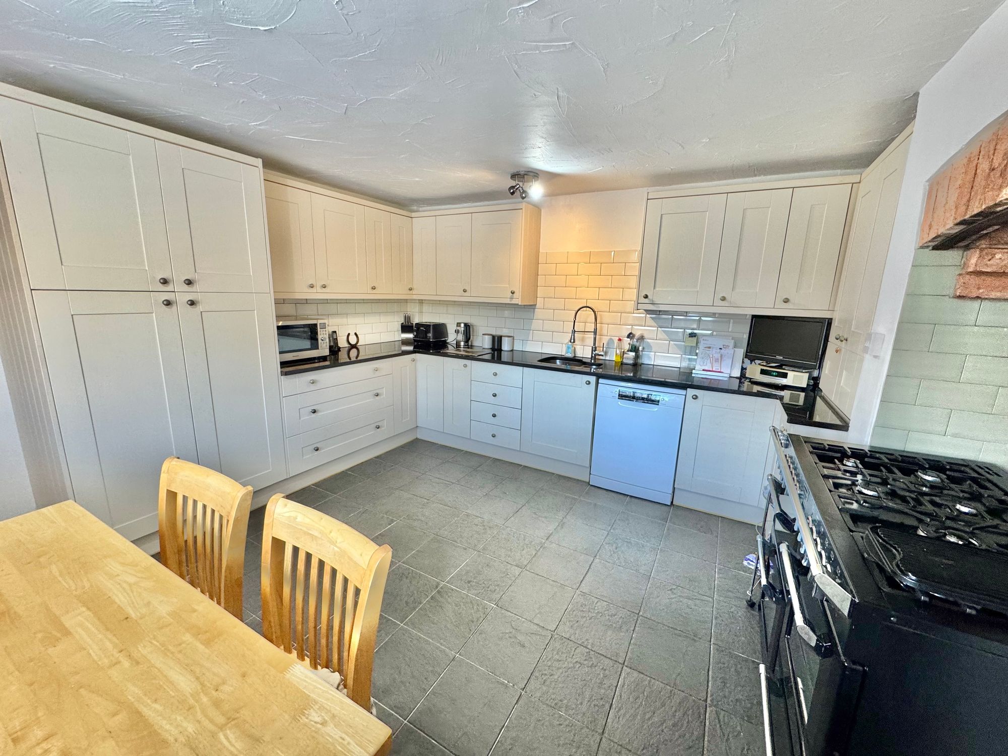
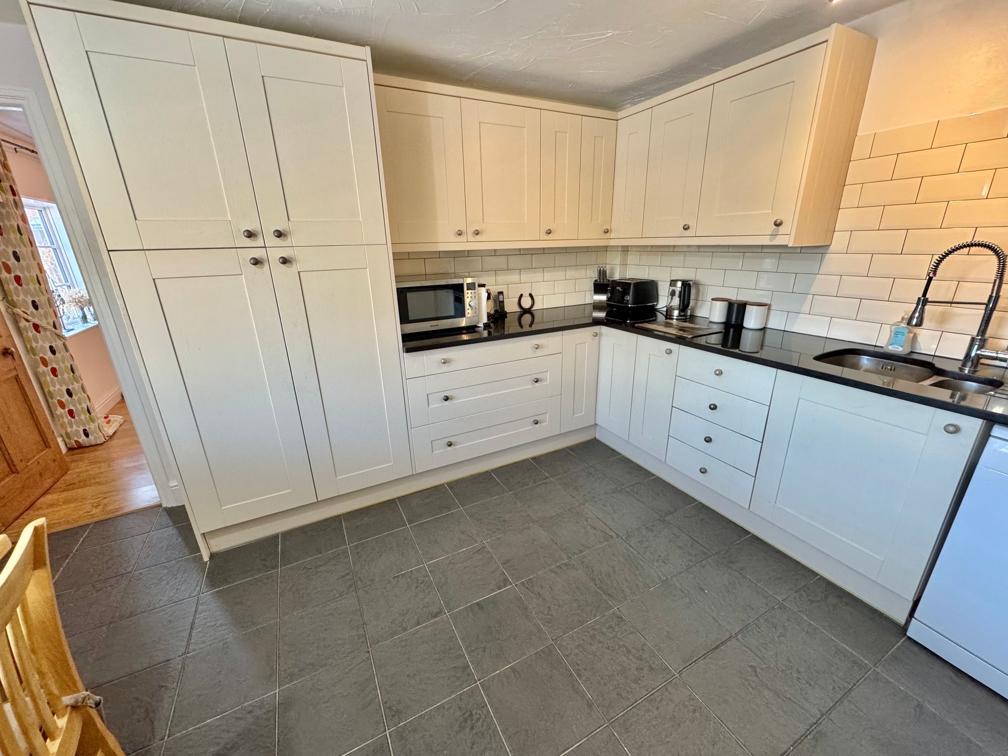
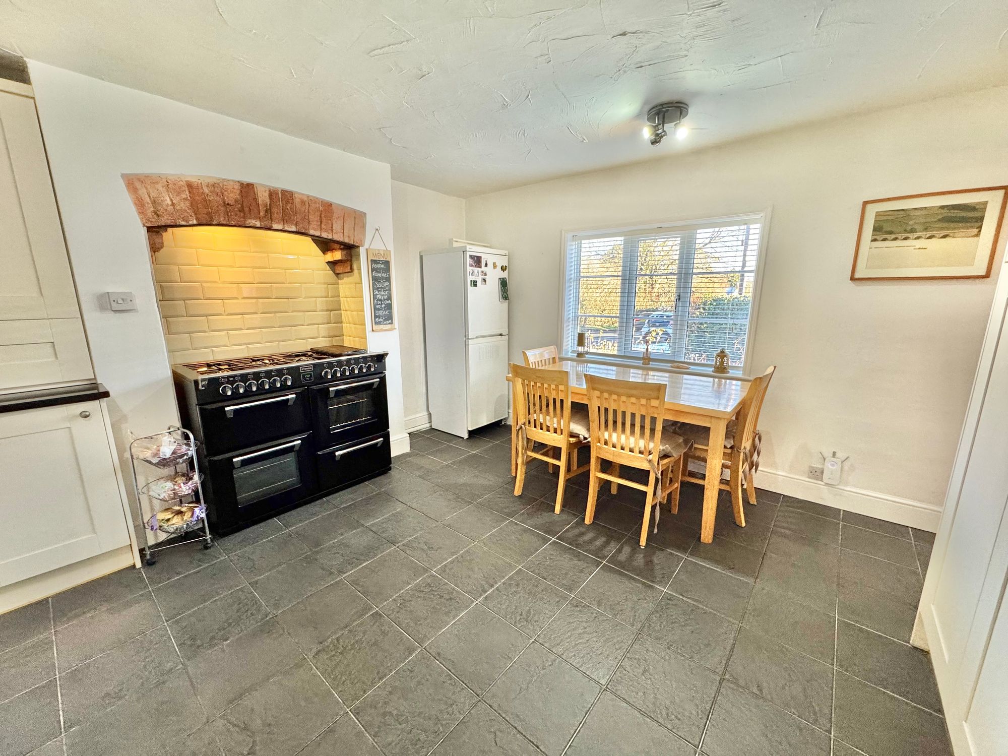
- KITCHEN/BREAKFAST ROOM
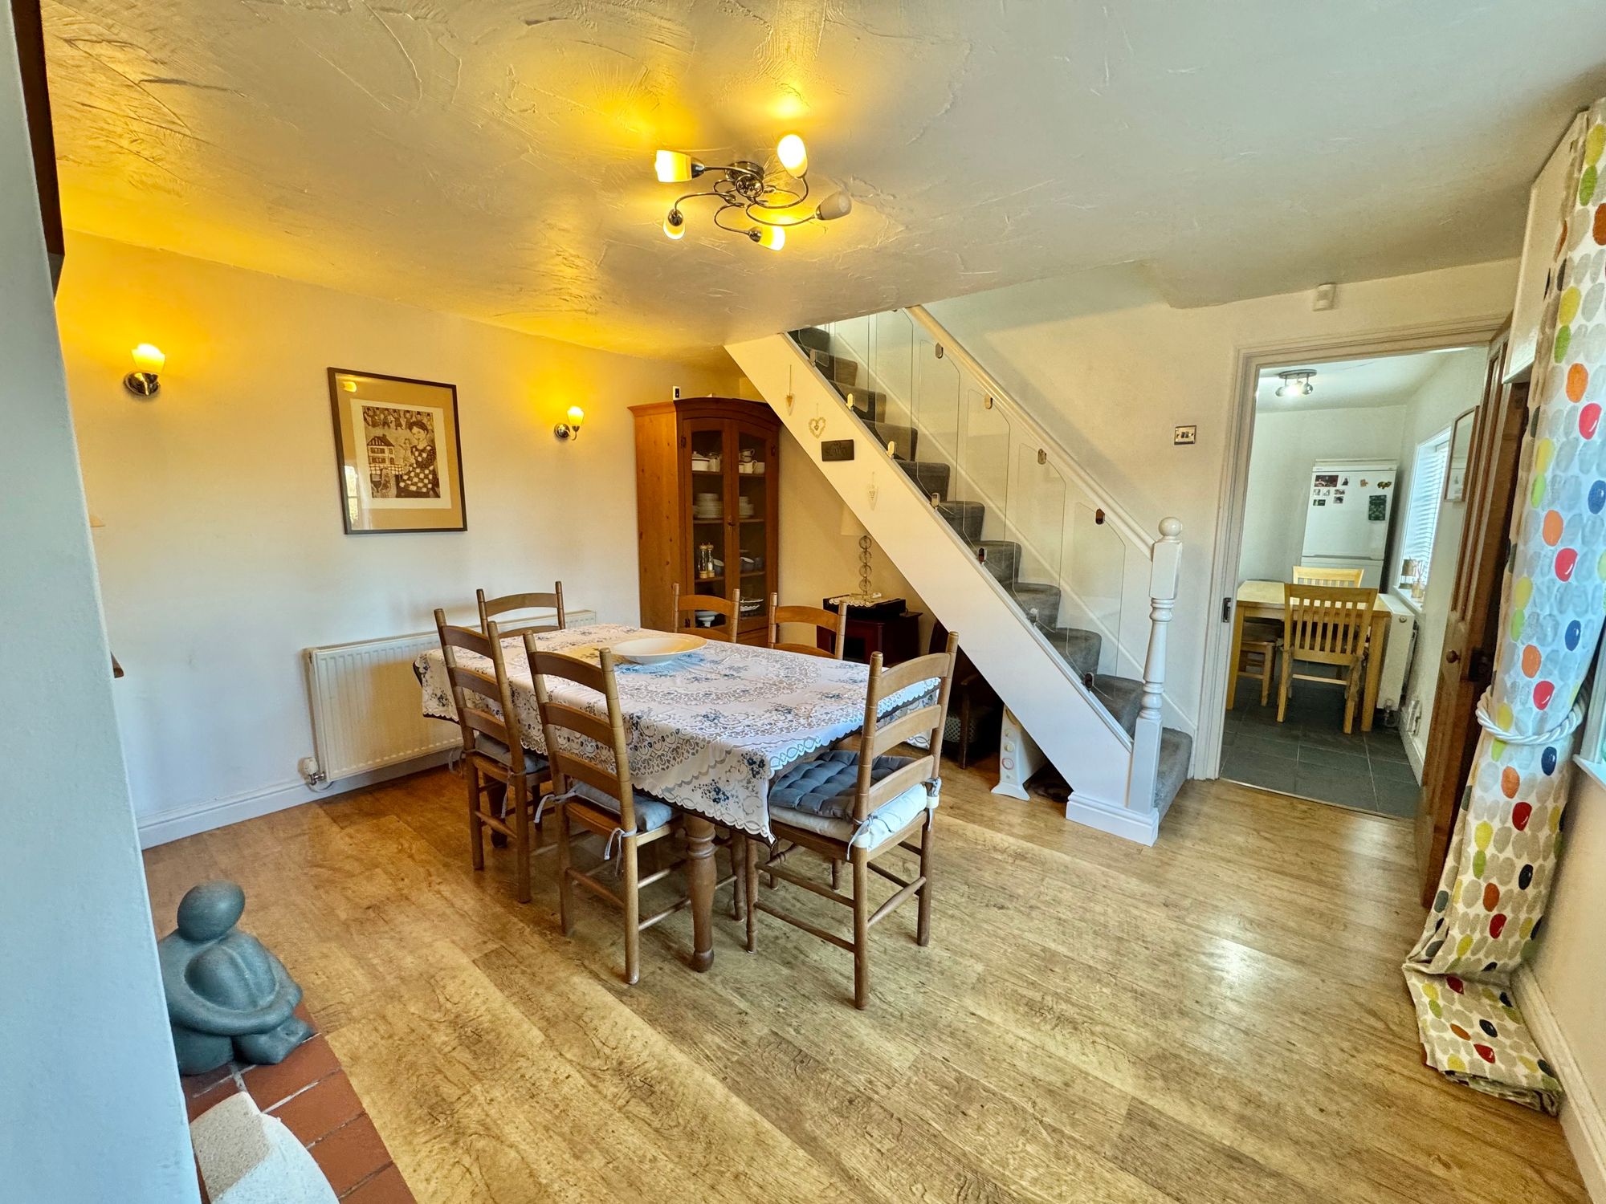
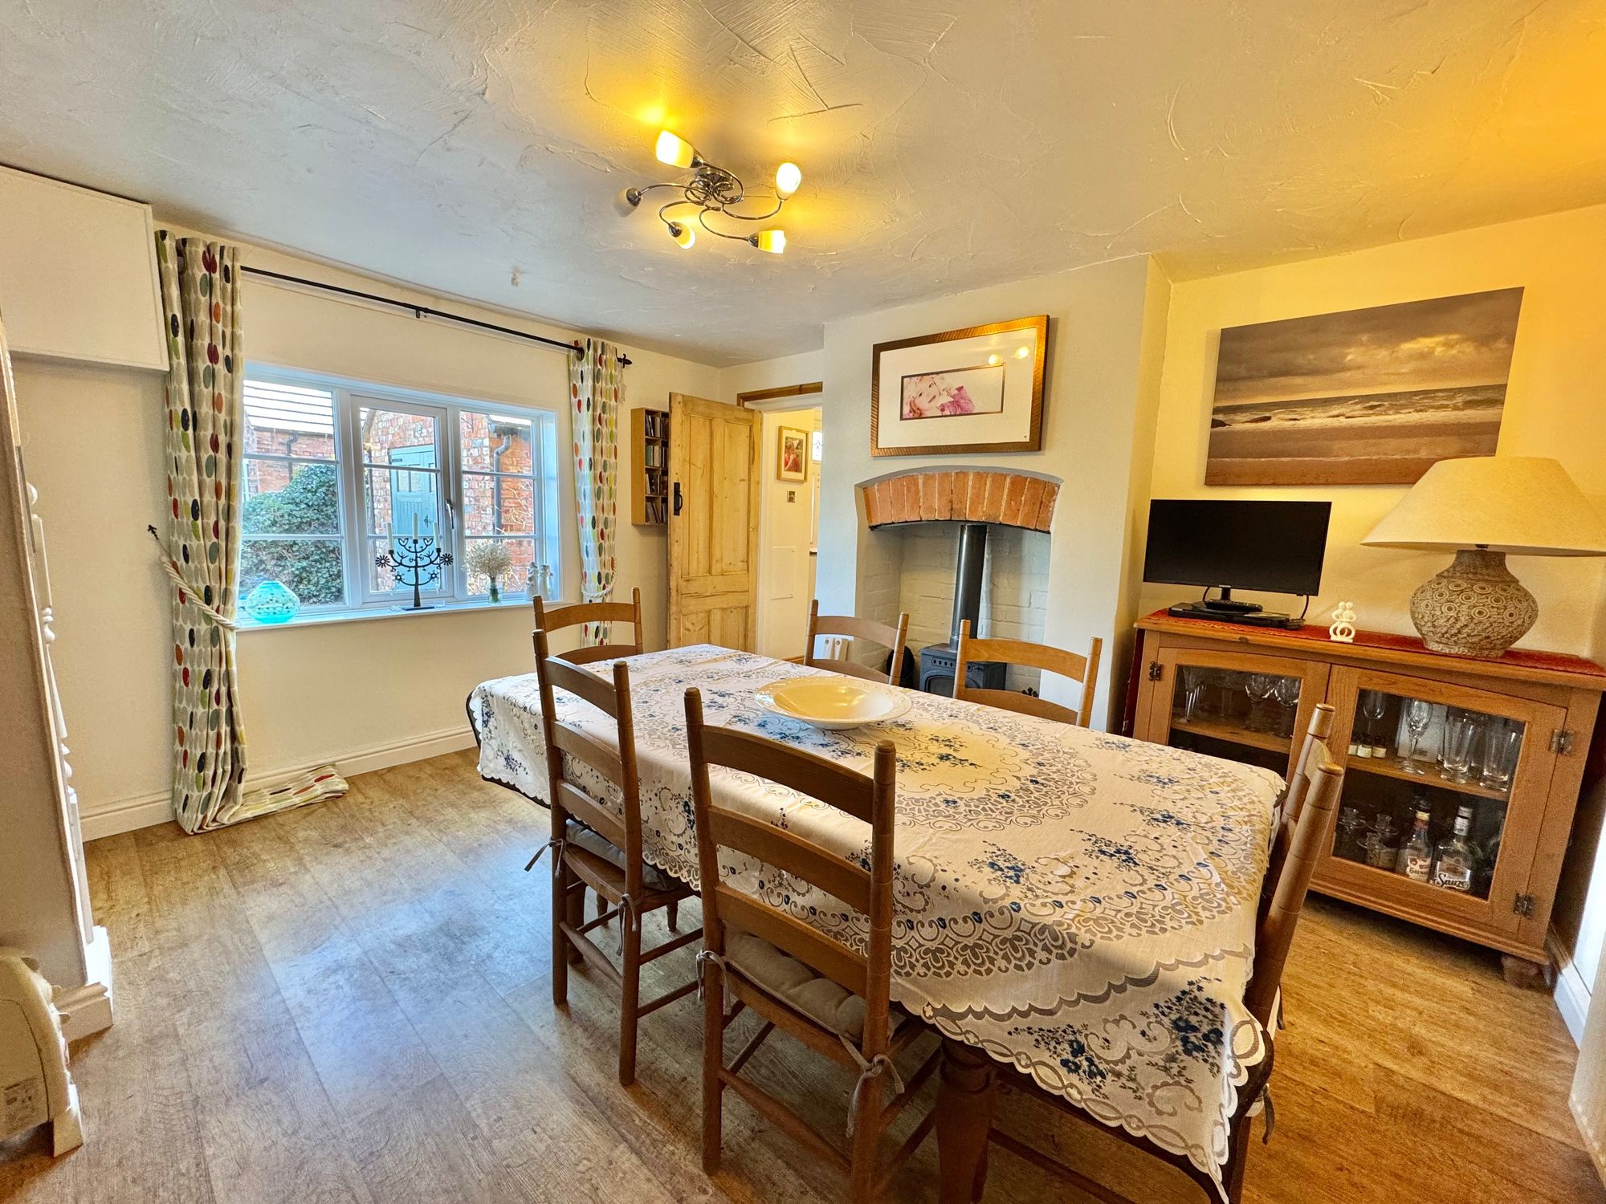
- DINING ROOM
- THREE BEDROOMS
- UTILITY & WC
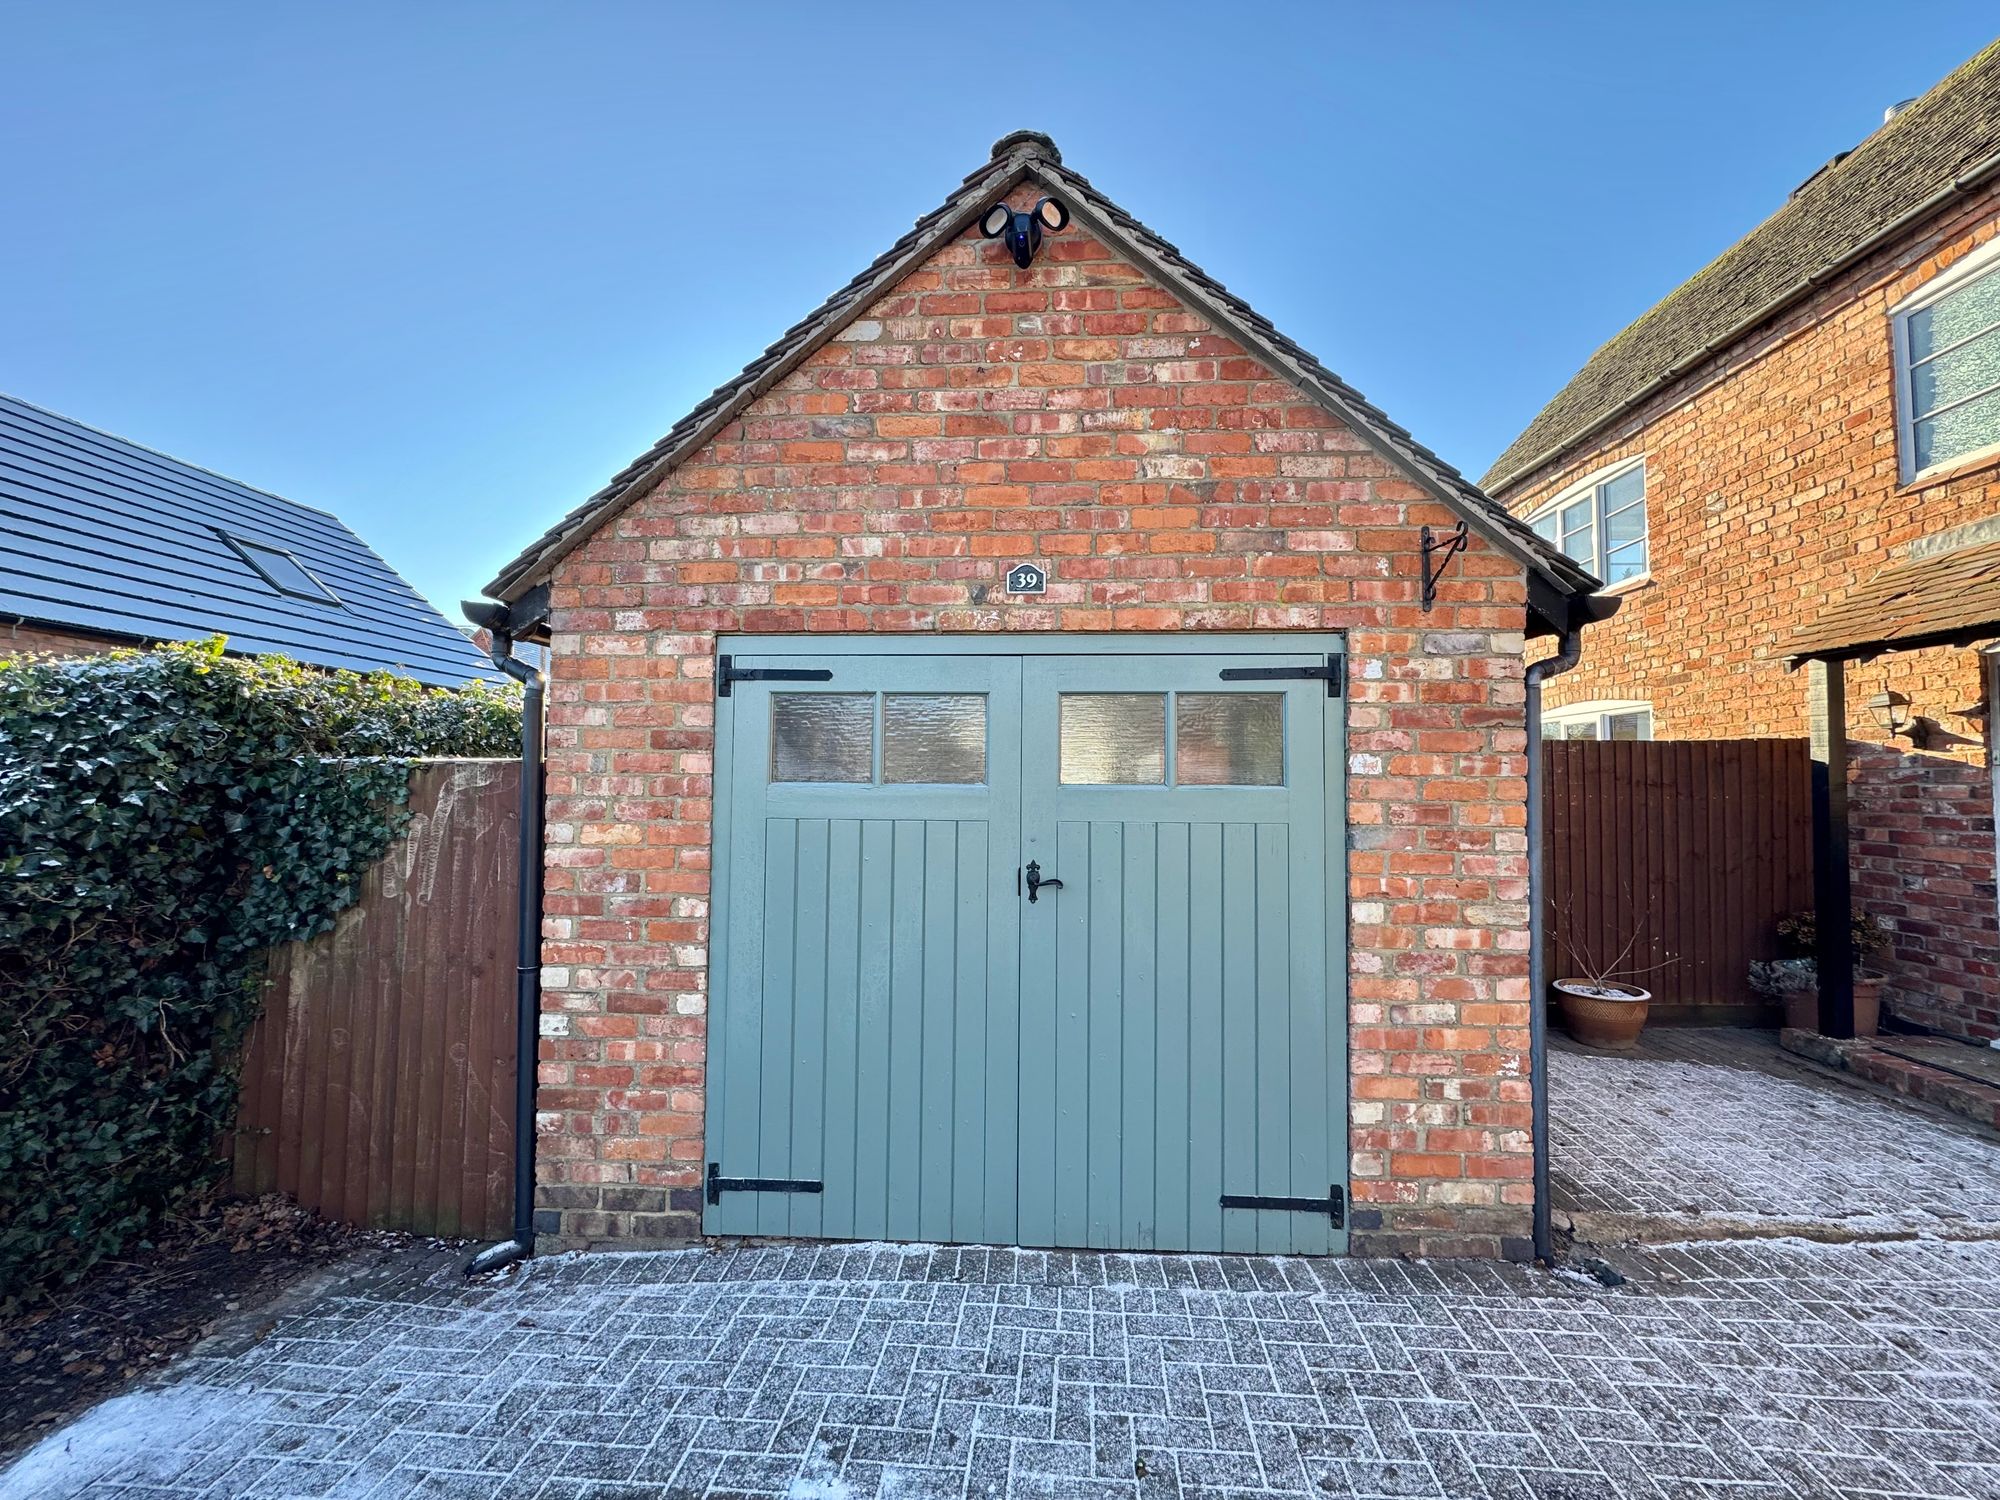
- DRIVEWAY & GARAGE
- SEPARATE OFFICE/STUDY
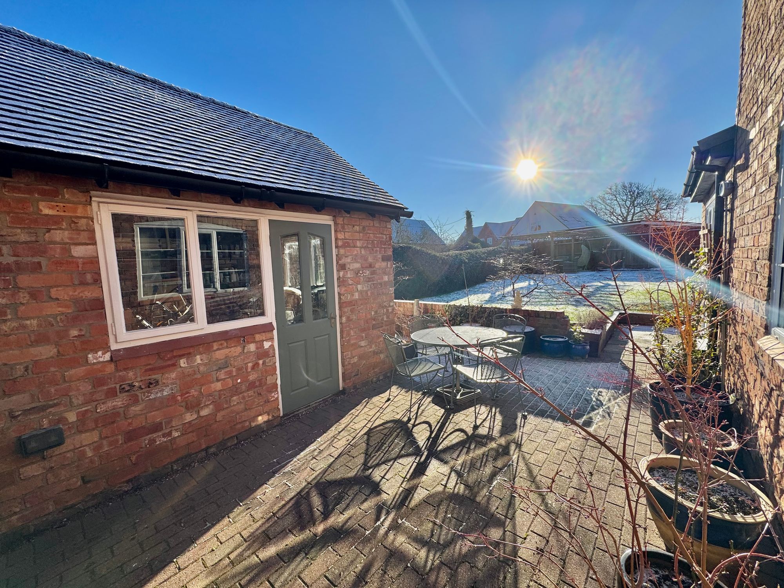
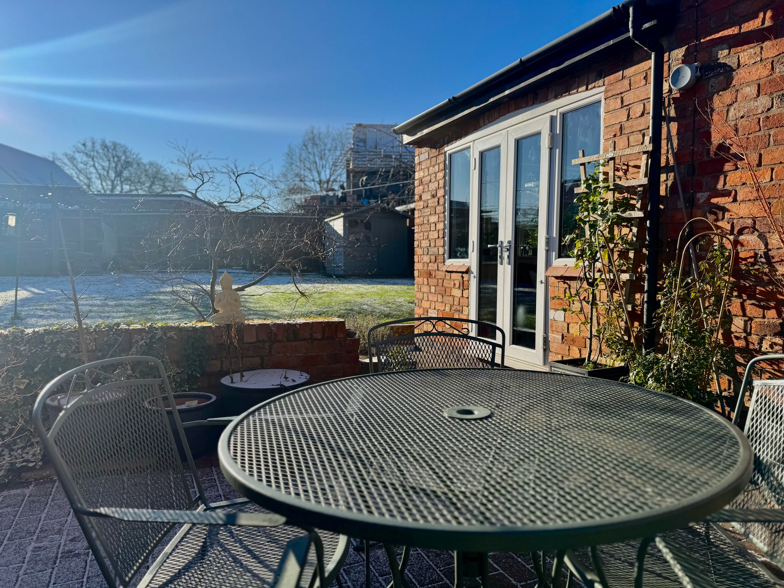
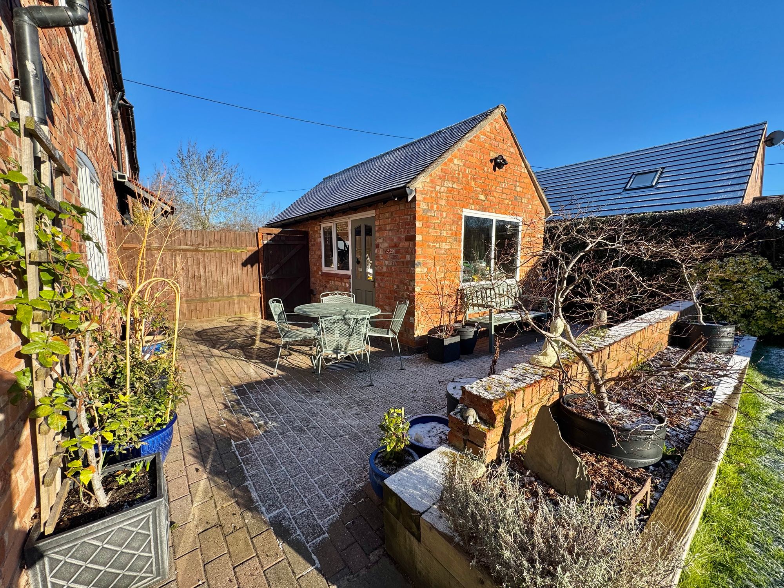
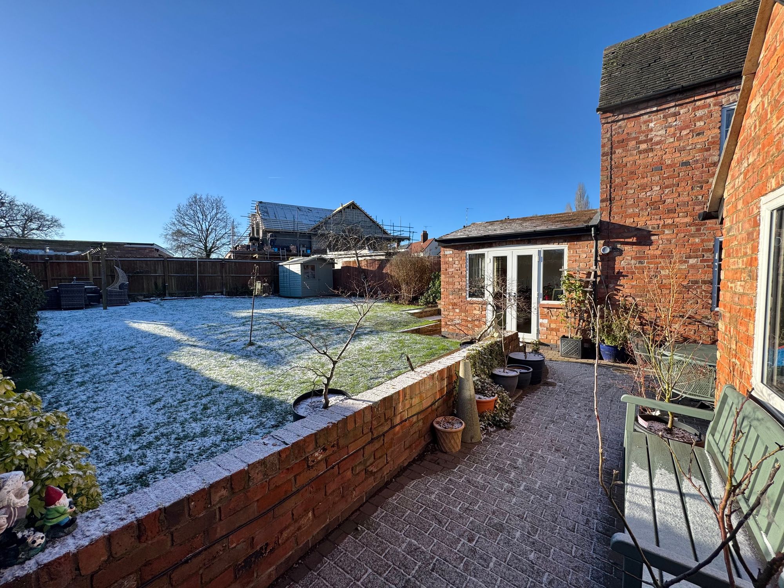
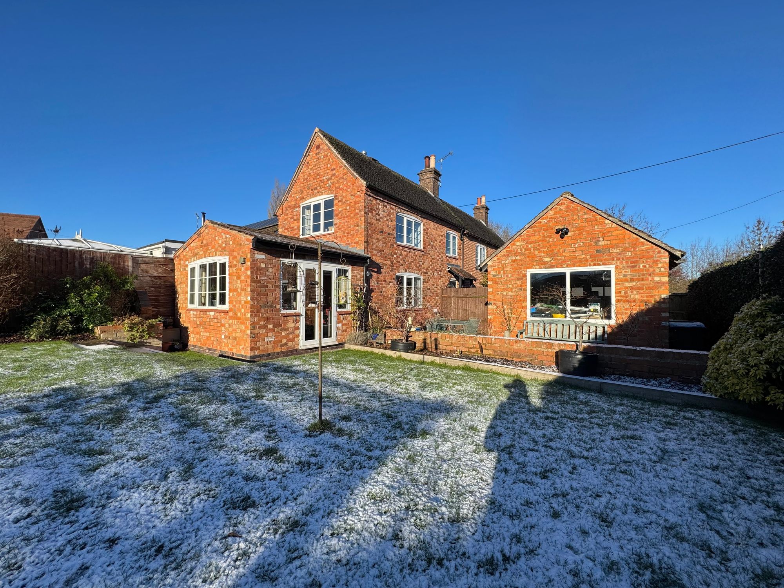
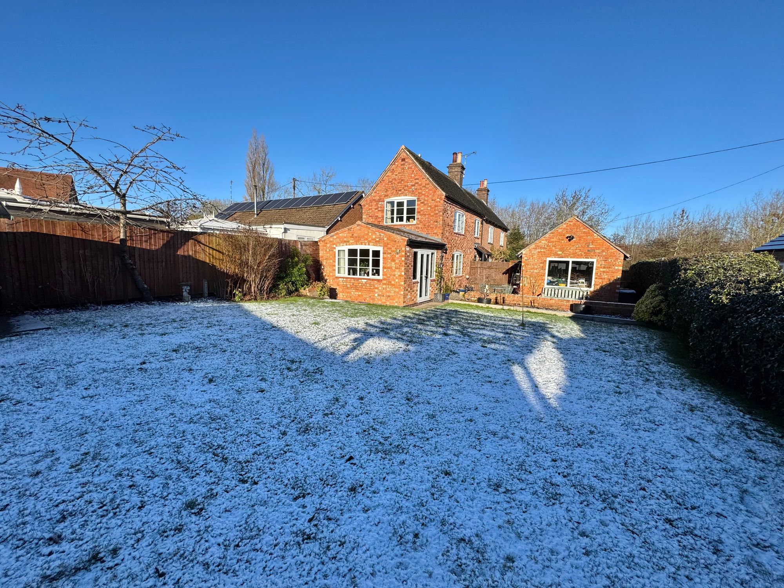
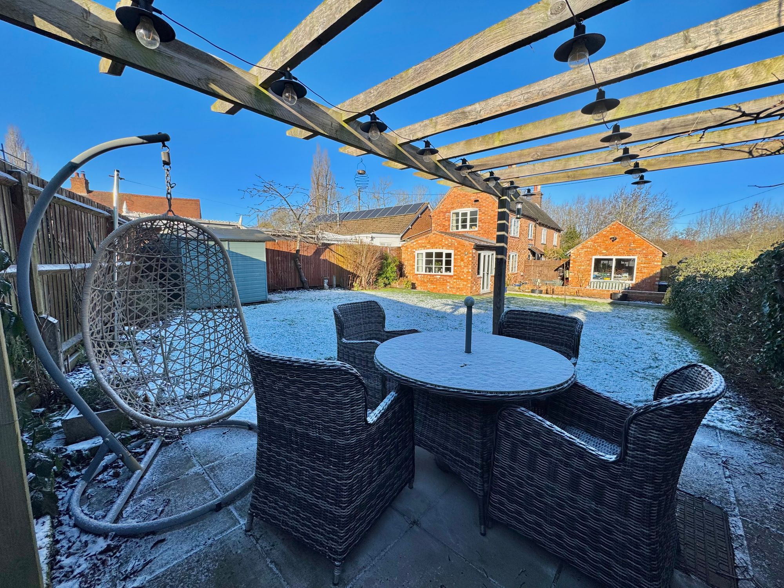
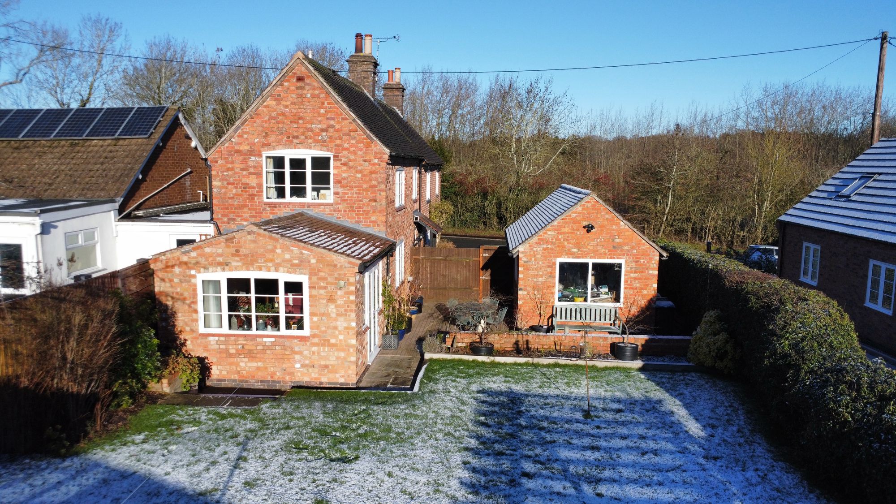
- EXTENSIVE GARDEN WITH PATIO & PERGOLA
Property Summary
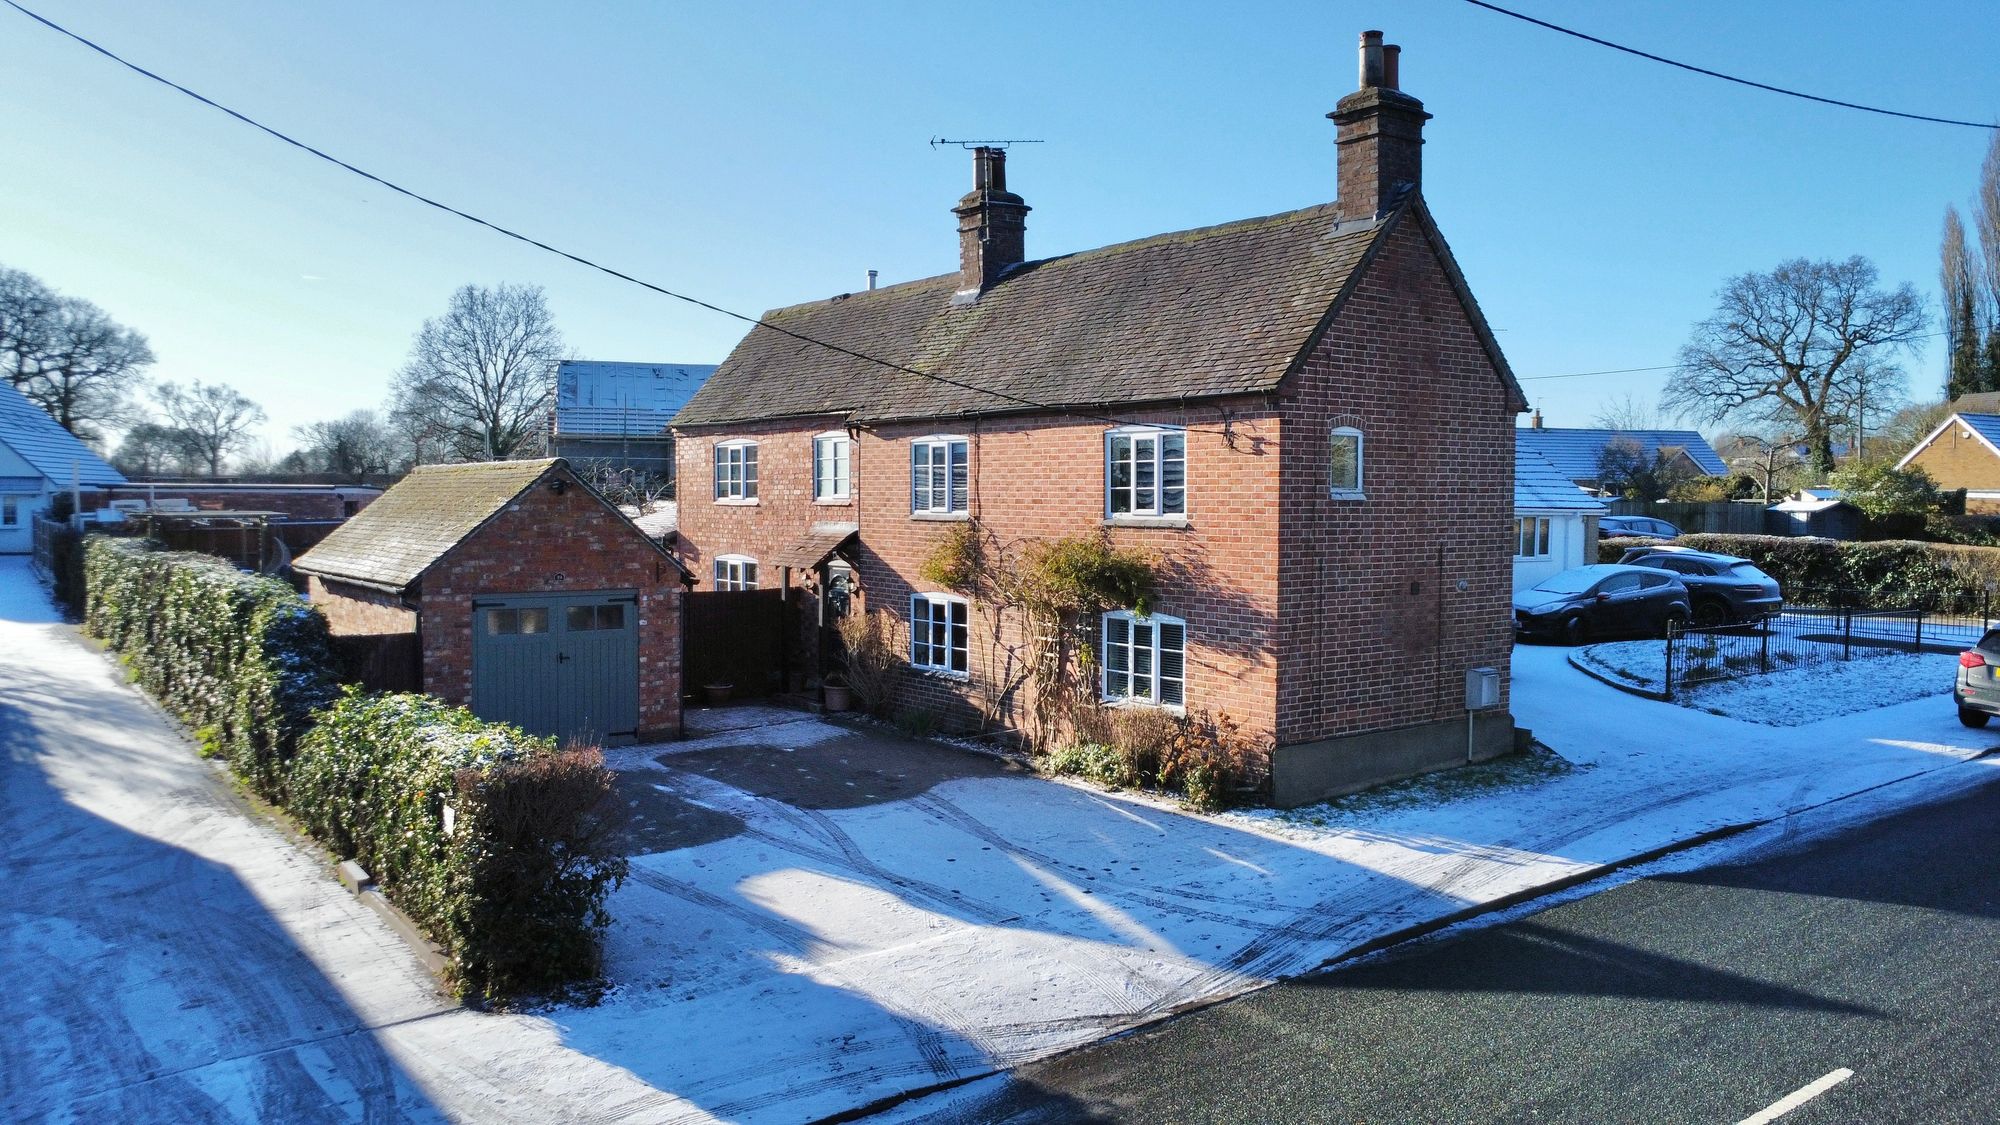
We are delighted to bring to market Yew Tree Cottage, a charming, extended family home in the sought-after Allesley area of Coventry, occupying a rural-feel location on the edge of the city with excellent road and rail links to the city centre and beyond.
Full Details
“ A Charming Cottage in the countryside “
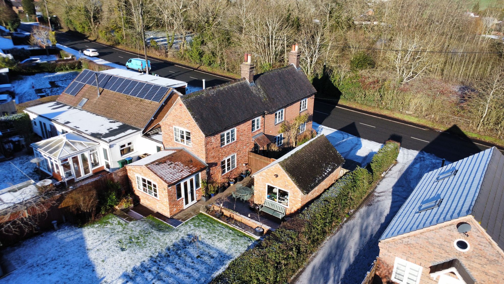
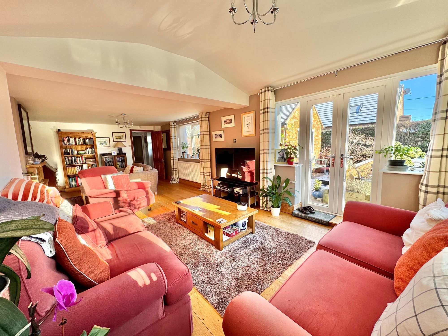
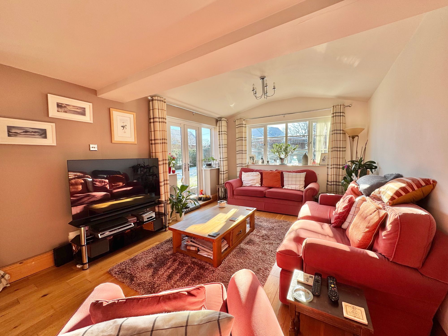
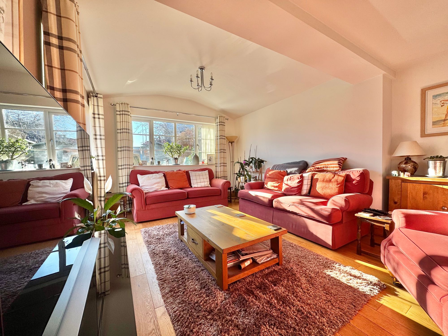
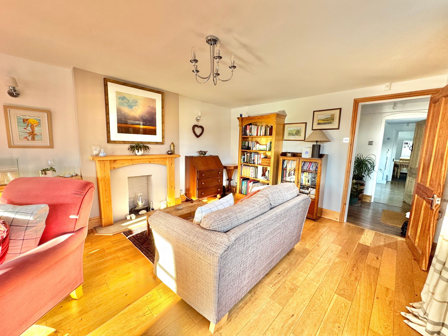
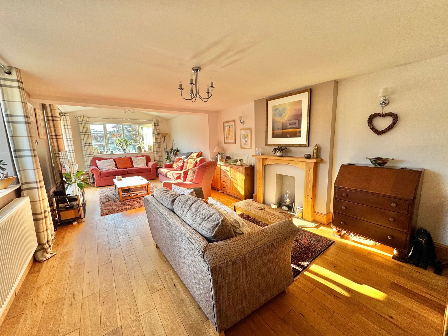
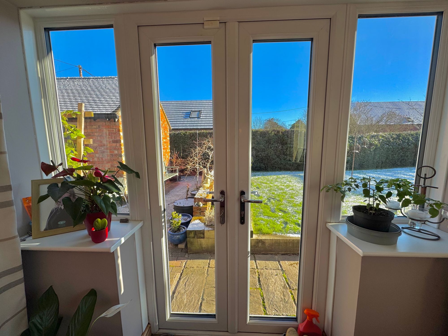
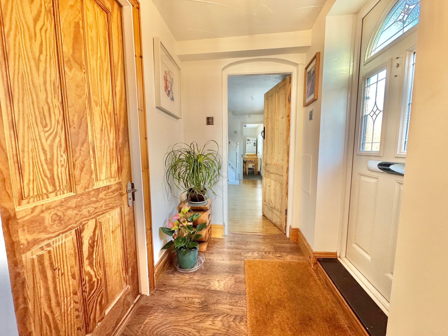
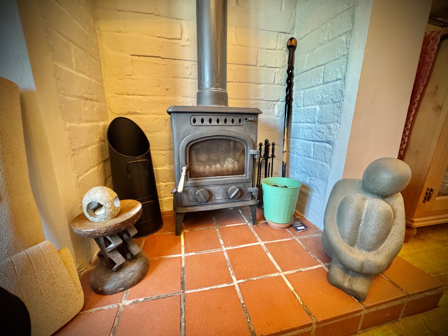
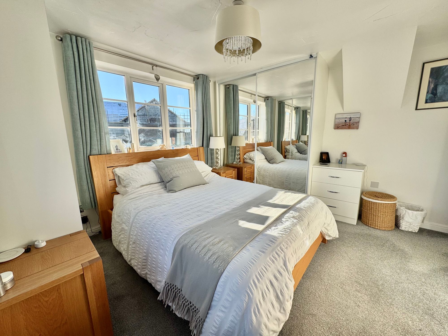
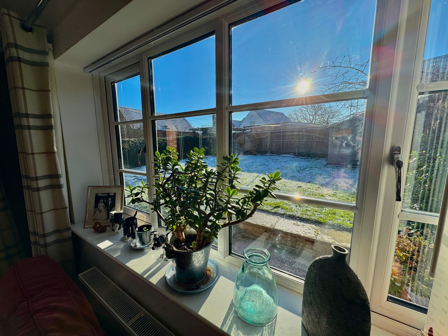
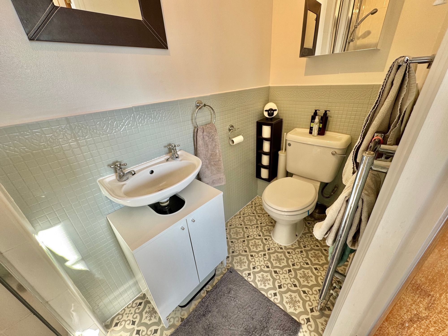
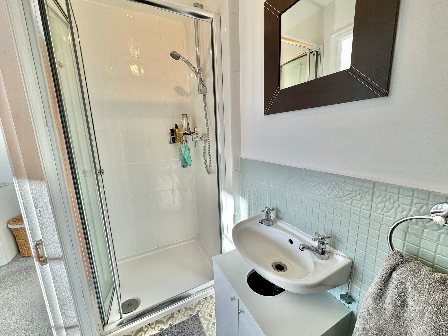
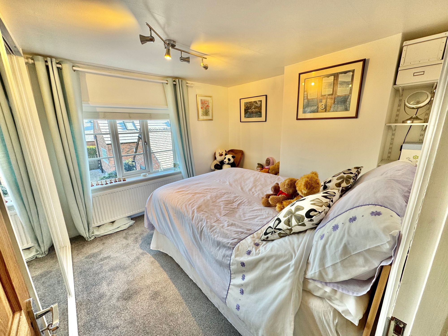
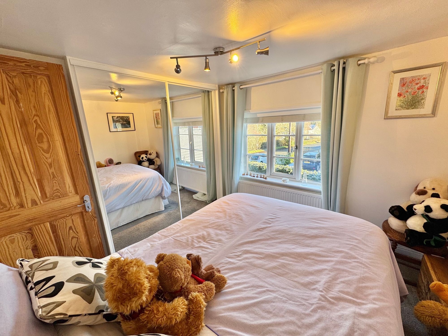
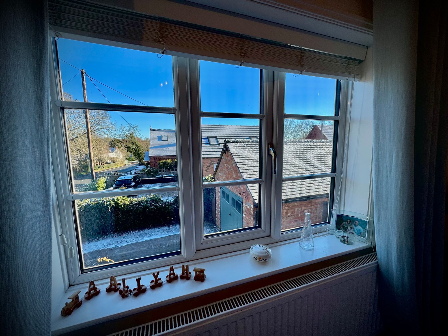
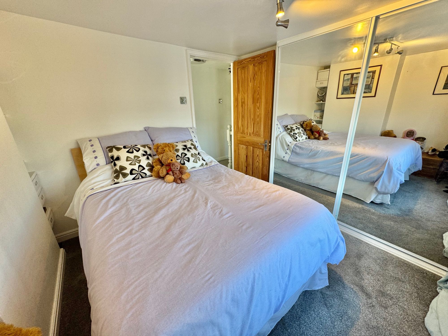
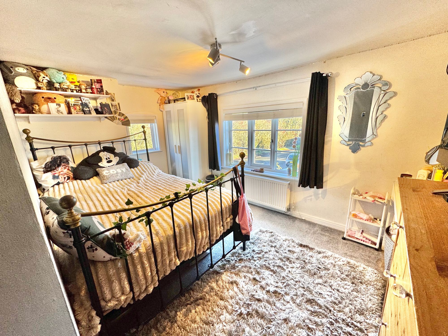
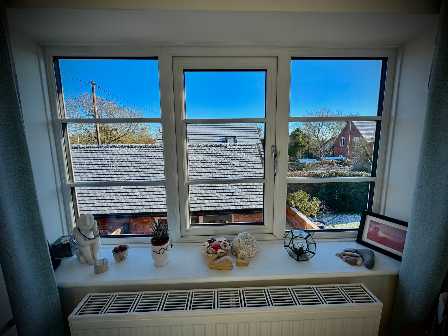
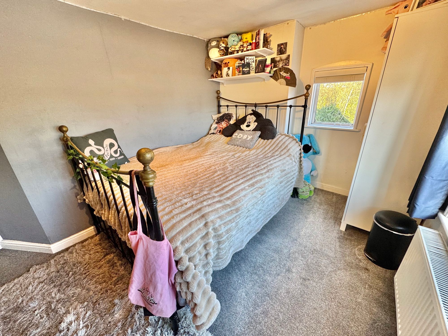
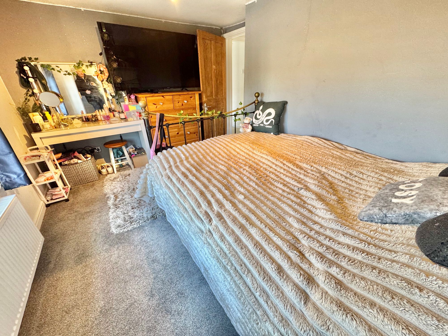
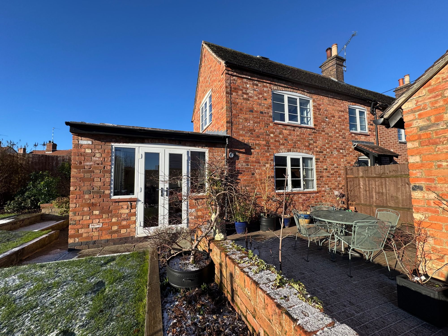
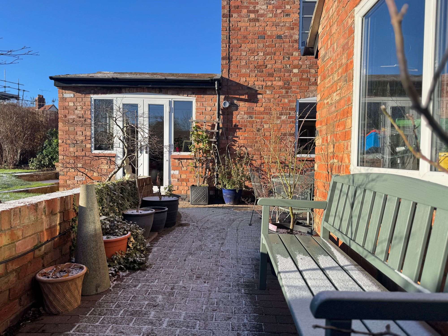
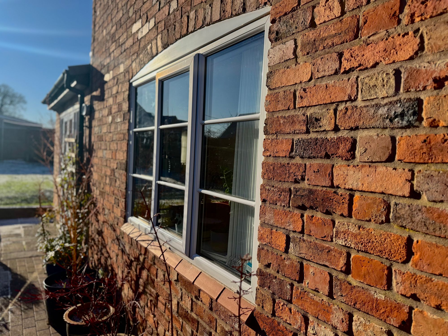
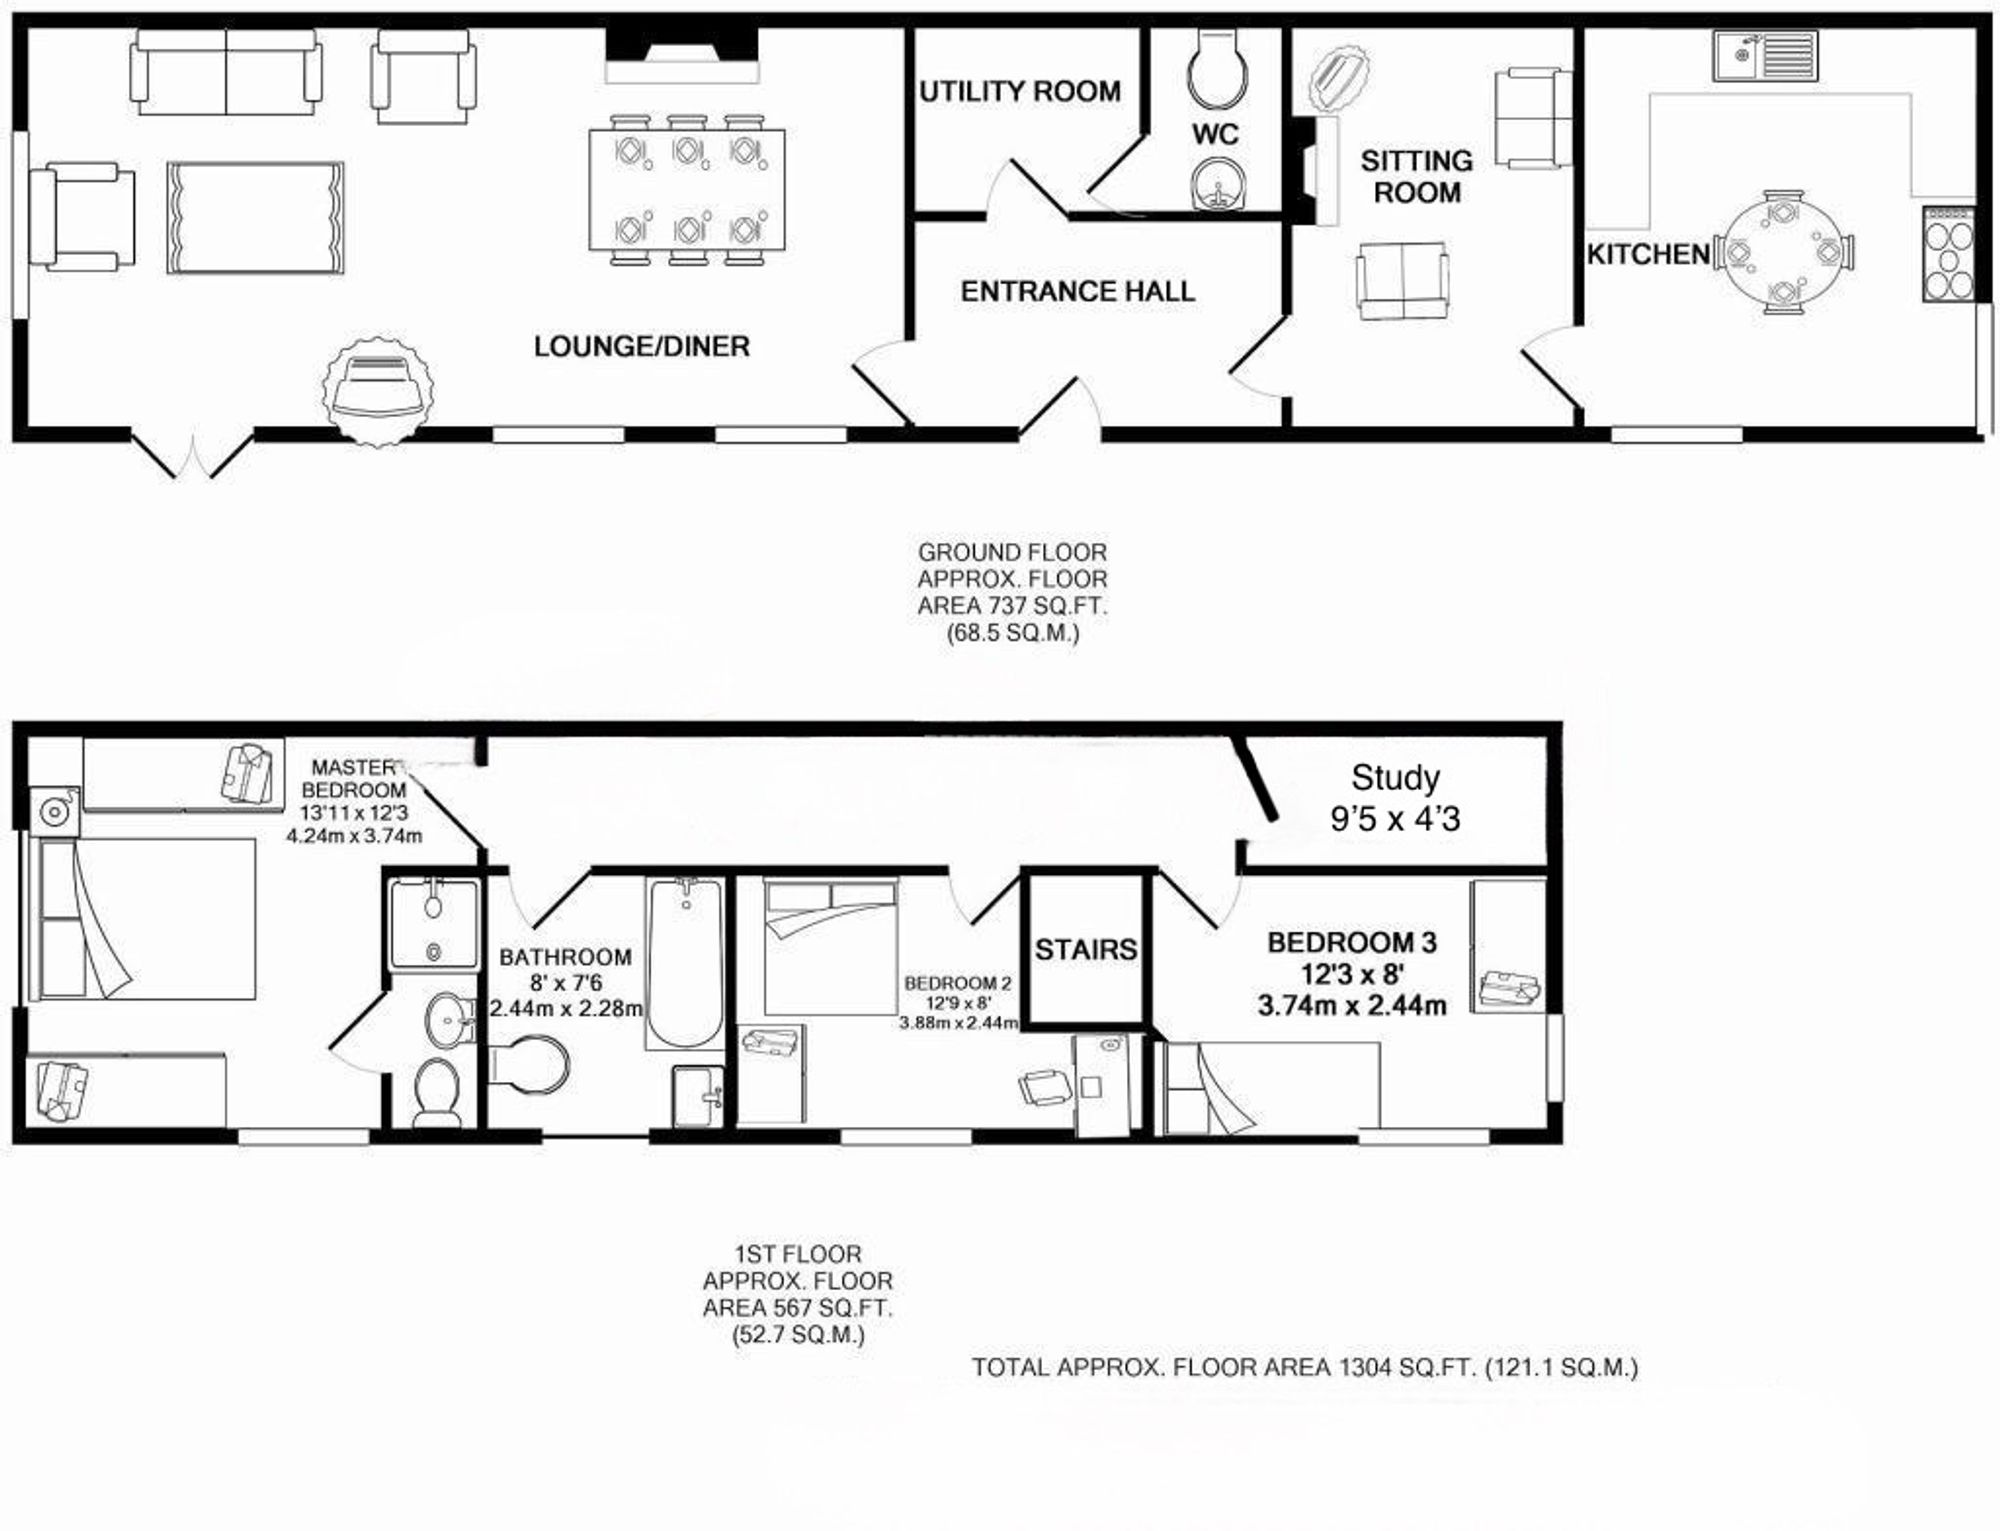
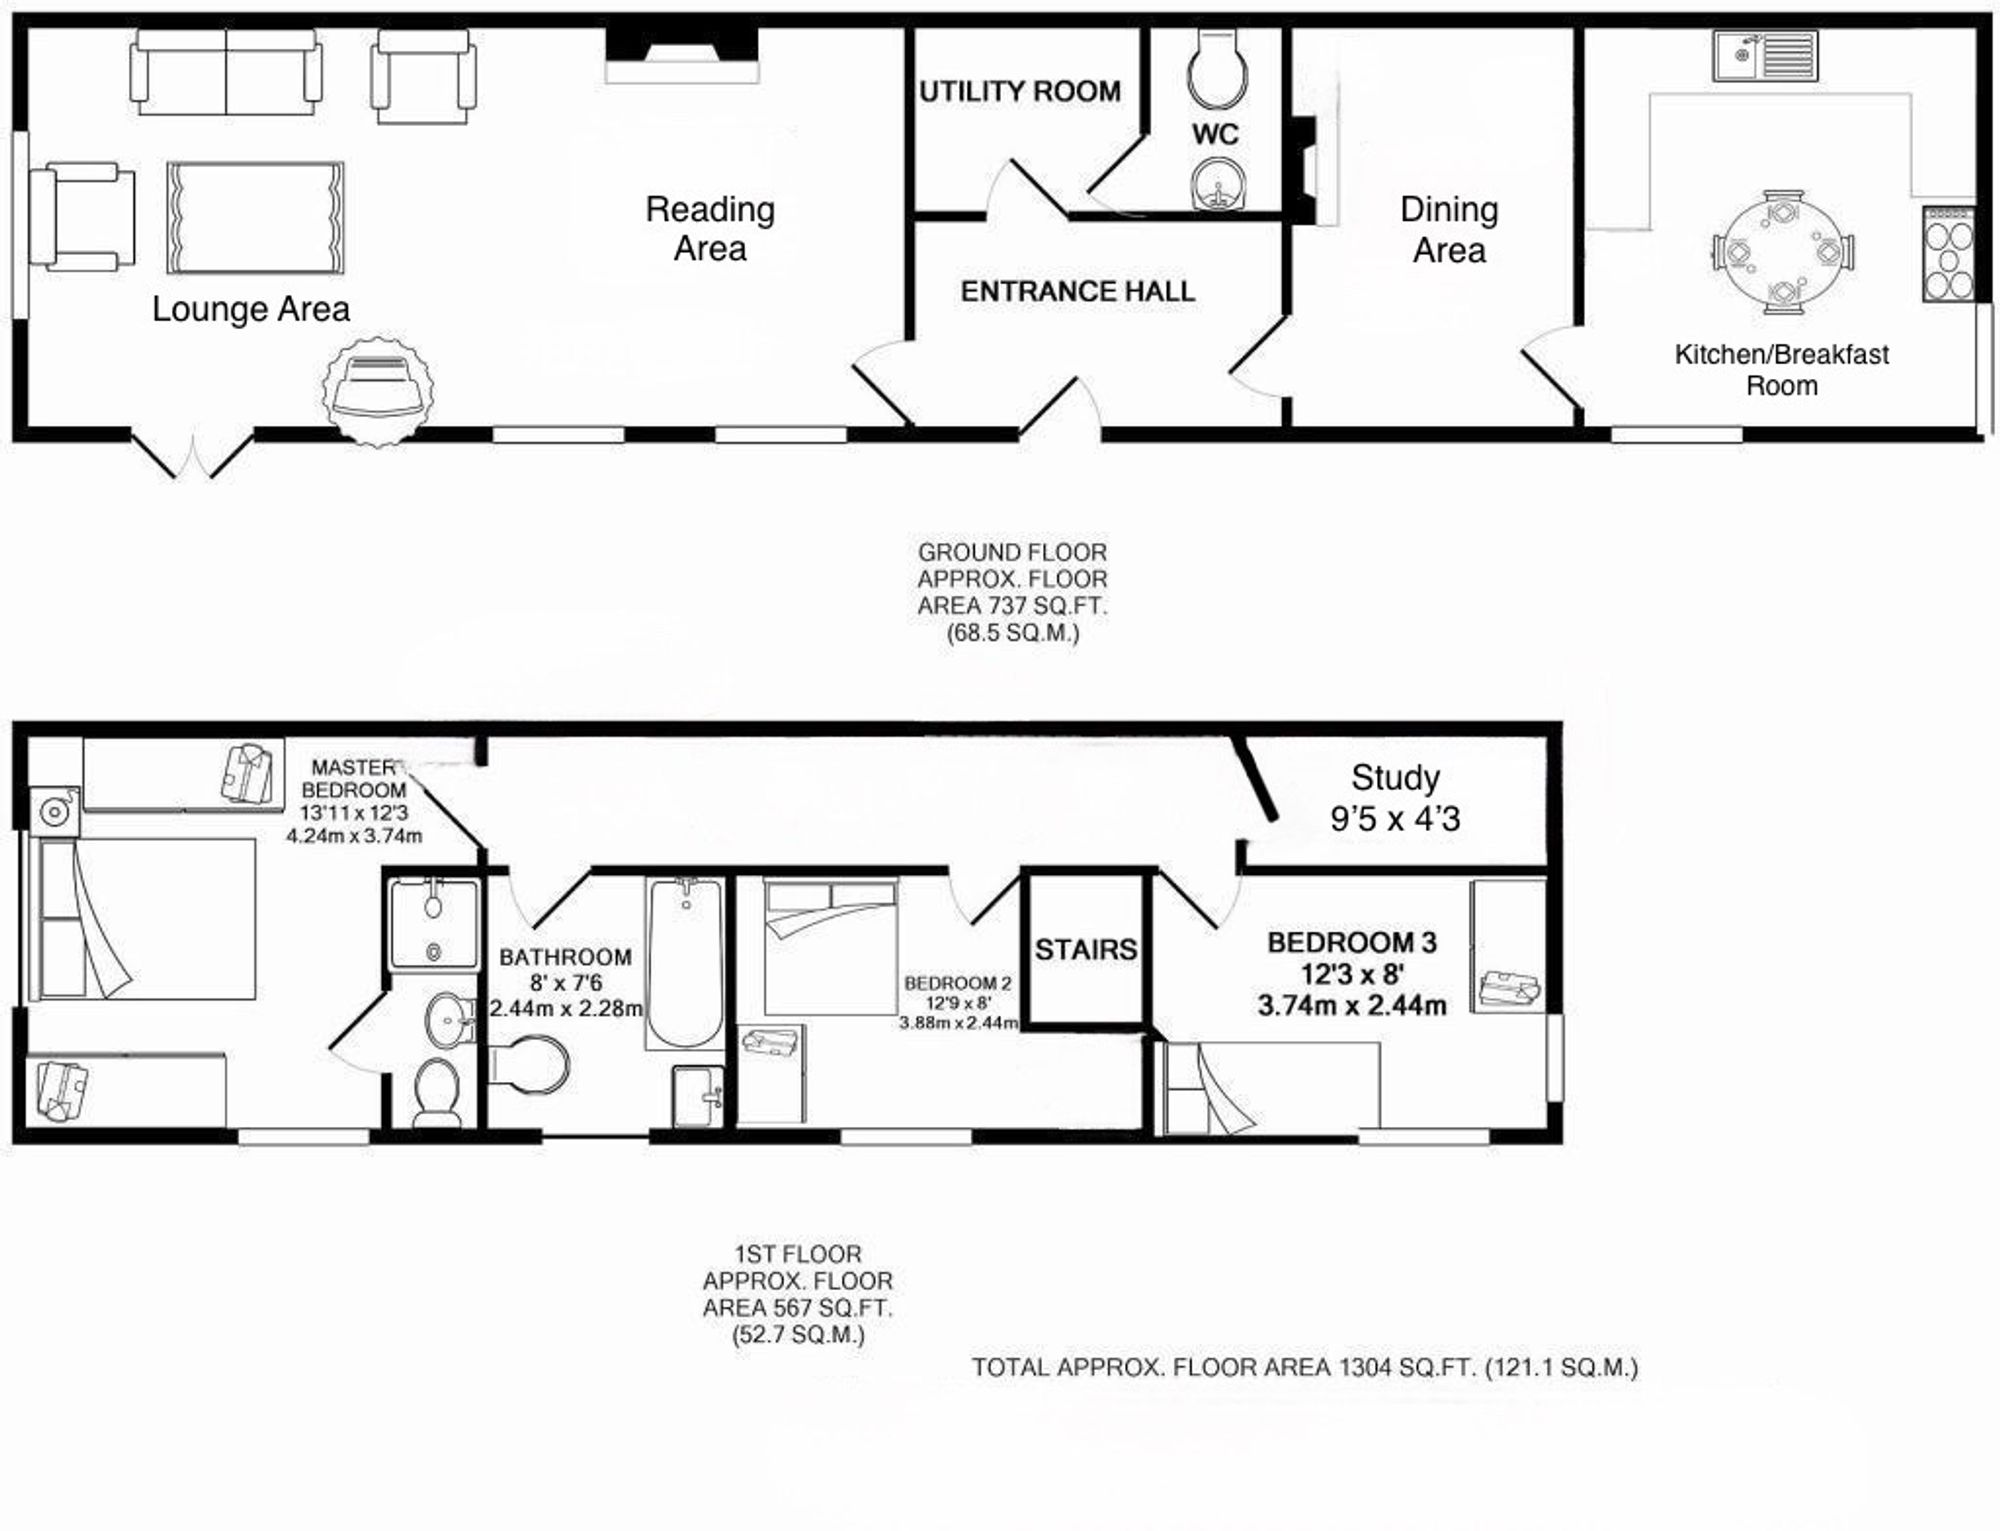
We are delighted to bring to market Yew Tree Cottage, a charming, extended family home in the sought-after Allesley area of Coventry, occupying a rural-feel location on the edge of the city with excellent road and rail links to the city centre and beyond. Arranged over two floors, the accommodation flows beautifully from a welcoming entrance hall into a well-appointed kitchen/breakfast room, a cosy dining room with a wood burner, a convenient utility and cloakroom, and a spacious lounge/reading room with a part vaulted ceiling and French doors opening to a private rear garden perfect for entertaining in the summer. The first floor comprises a master bedroom with fitted wardrobes, double-aspect windows showcasing countryside views, and an en-suite shower room; two further double bedrooms with ample built-in storage; a study/home office; and a family bathroom with a bath and shower attachment. Externally, the property benefits from a lovely garden with a patio and lawn, plus access to a detached brick-built garage with double doors, powered and lit with extra roof storage, plus space for a garden shed. With its combination of characterful living space, generous bedroom accommodation, and superb outdoor areas, Yew Tree Cottage offers an ideal home for families seeking a tranquil yet well-connected location.
Kitchen/Breakfast Room 13' 3" x 13' 2" (4.04m x 4.01m)
Lounge & Reading Area 26' 11" x 12' 4" (8.20m x 3.76m)
Dining Room 13' 3" x 12' 10" (4.04m x 3.91m)
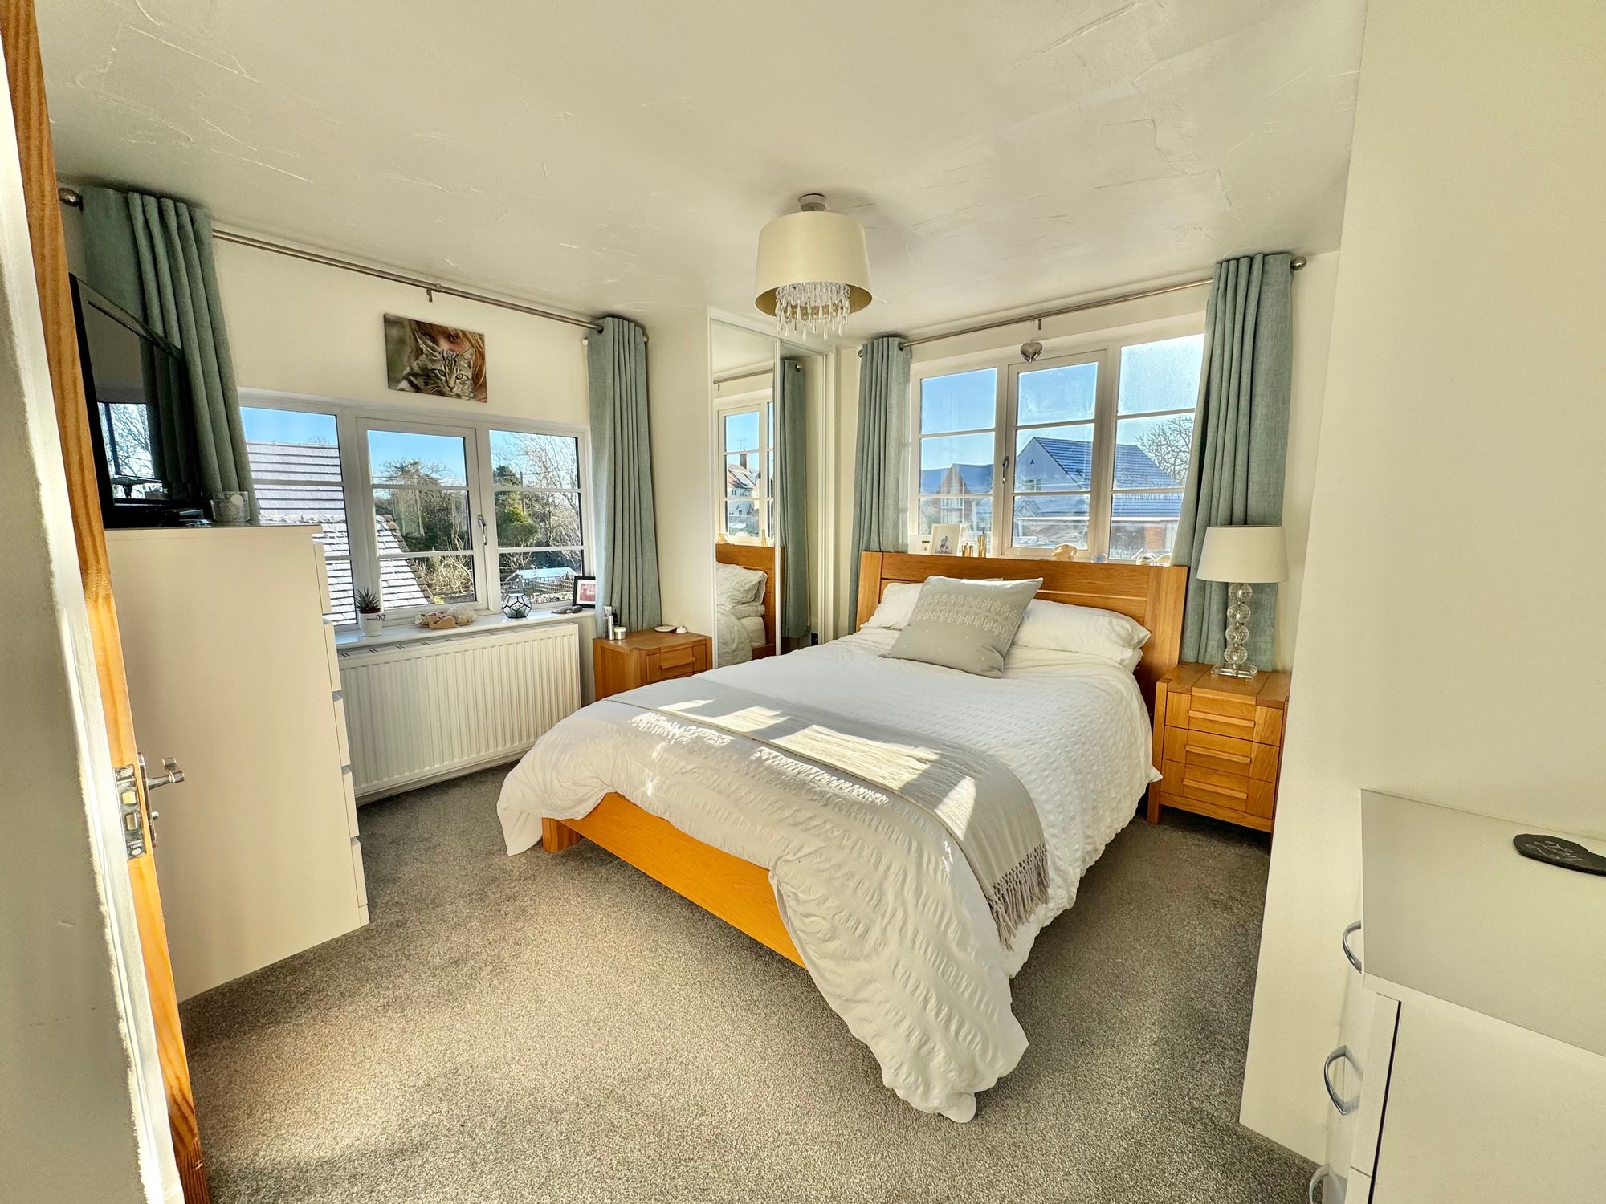
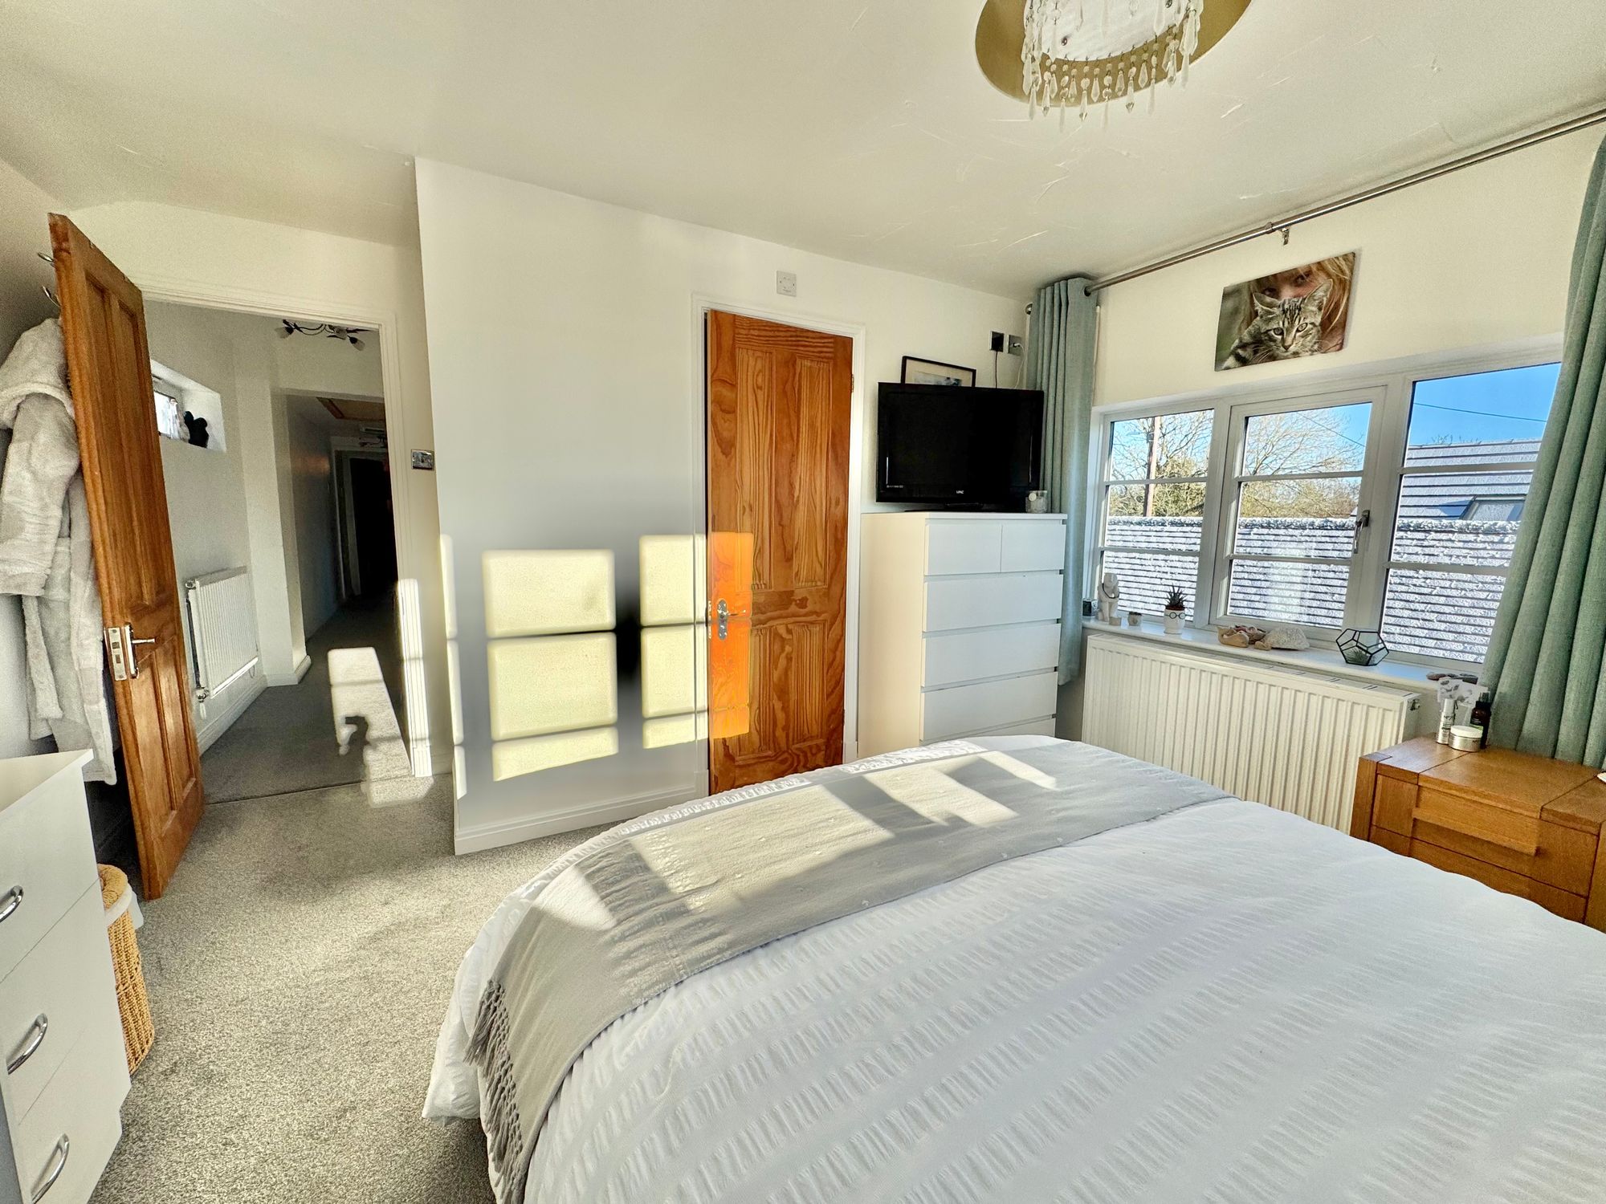
Master Bedroom & En-Suite 13' 9" x 12' 2" (4.20m x 3.70m)
En-Suite
Bedroom Two 12' 6" x 7' 10" (3.80m x 2.40m)
Bedroom Three 12' 2" x 7' 10" (3.70m x 2.40m)
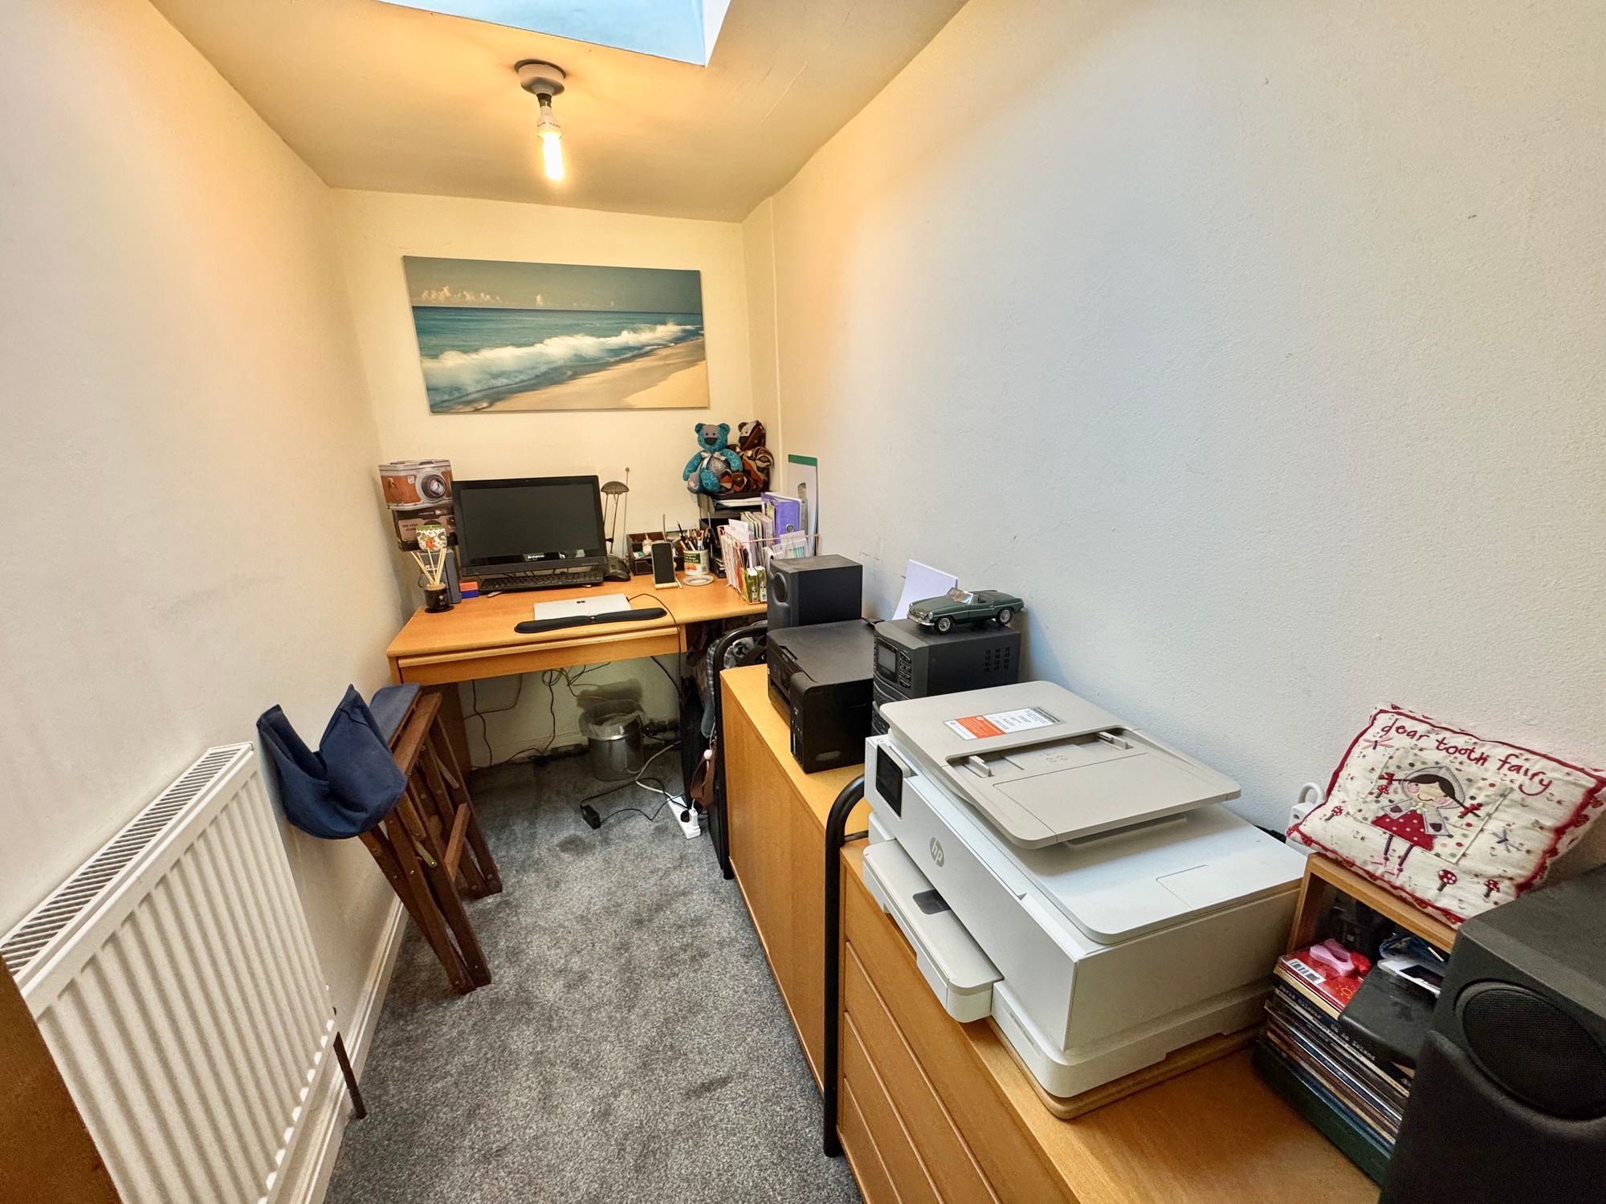
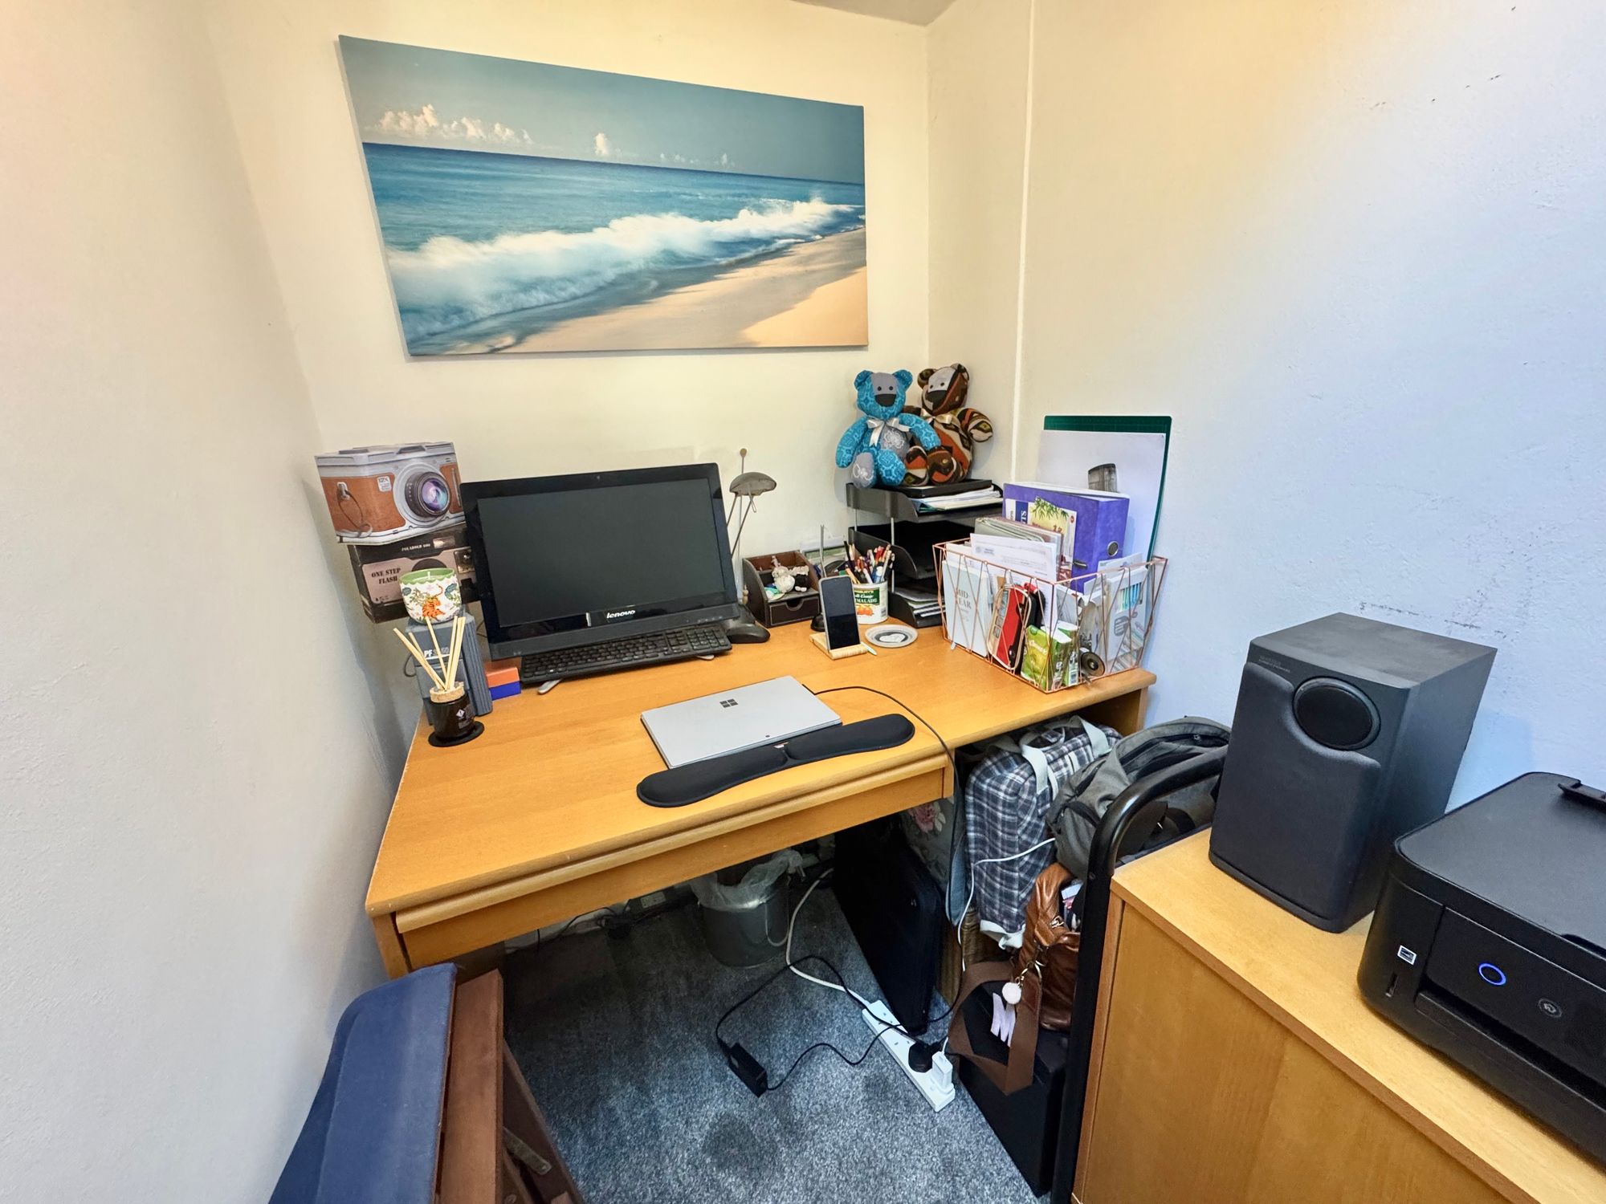
Study/Office 9' 2" x 4' 3" (2.80m x 1.30m)
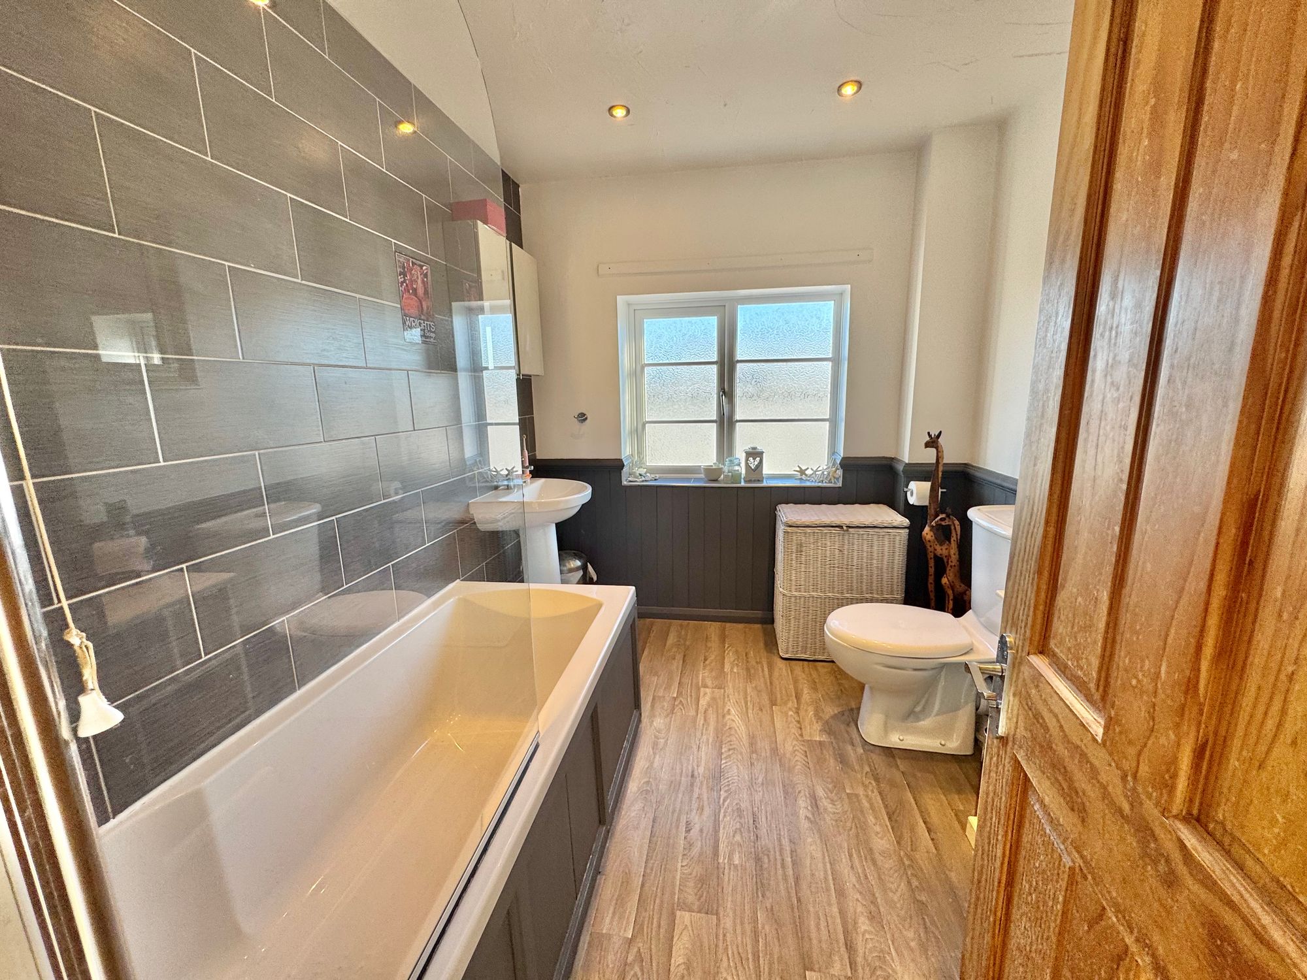
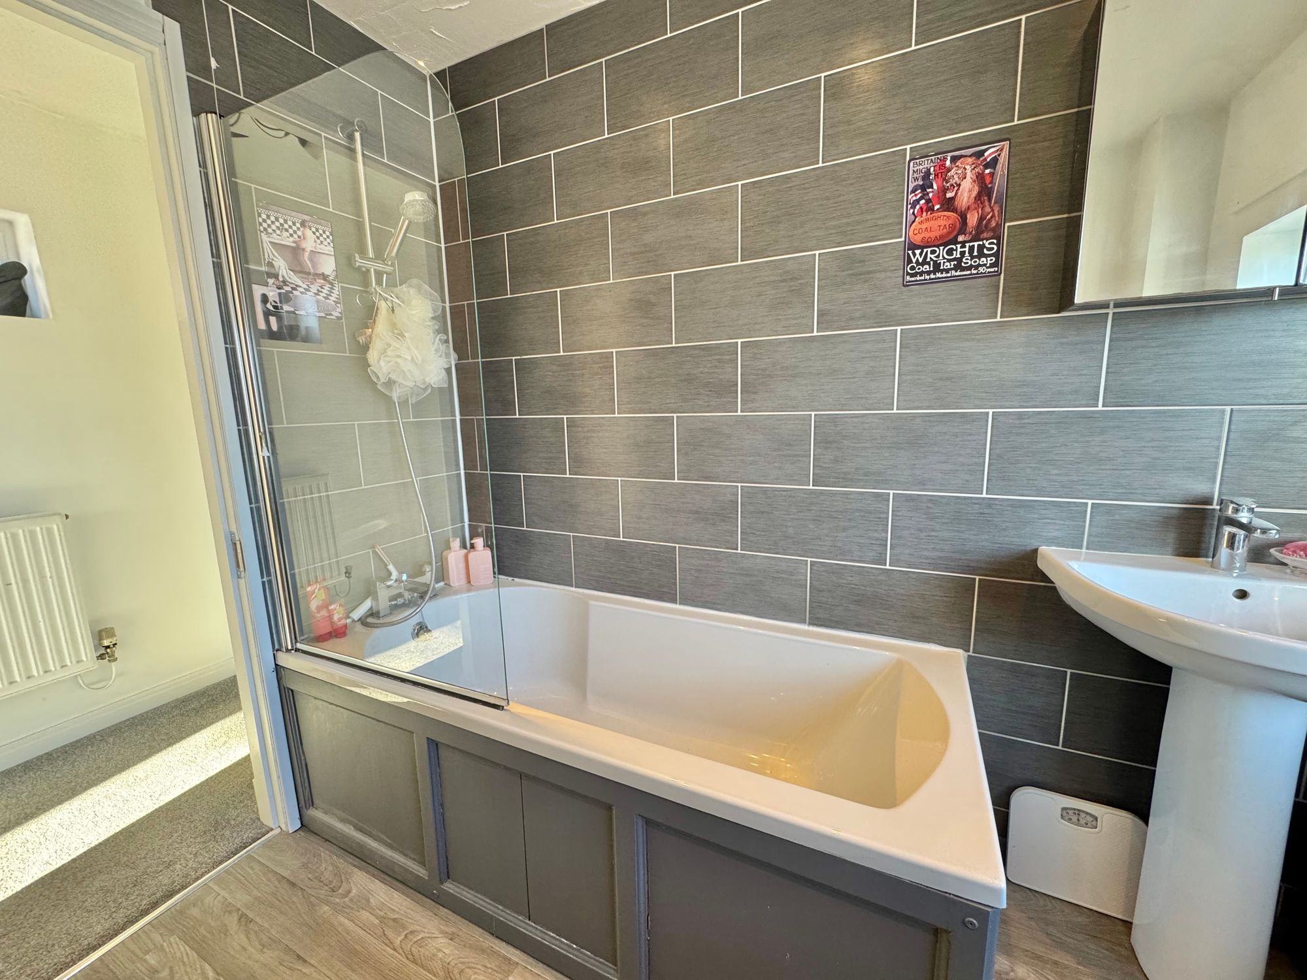
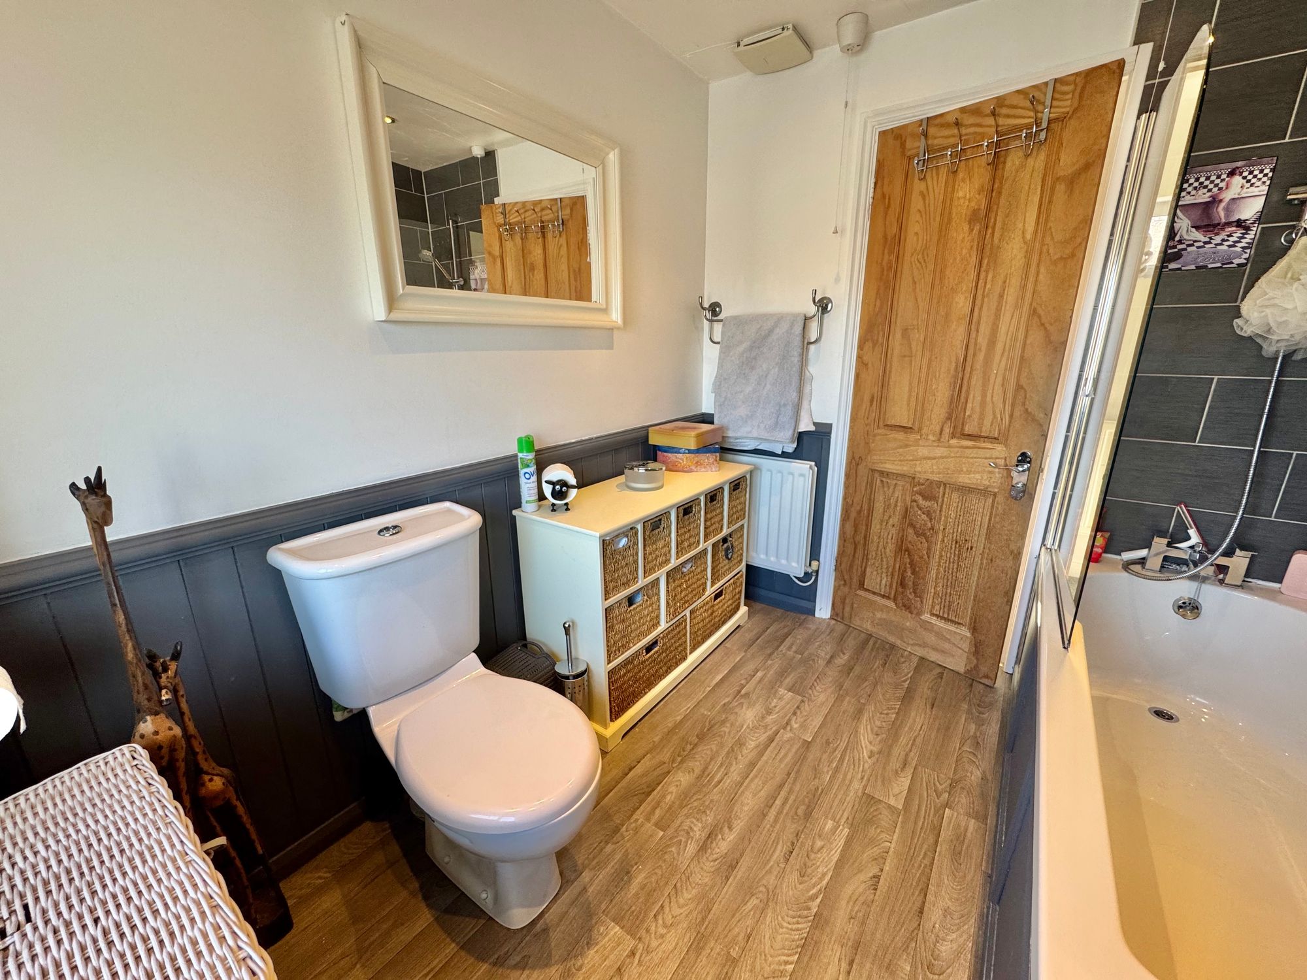
Bathroom 7' 10" x 7' 3" (2.40m x 2.20m)
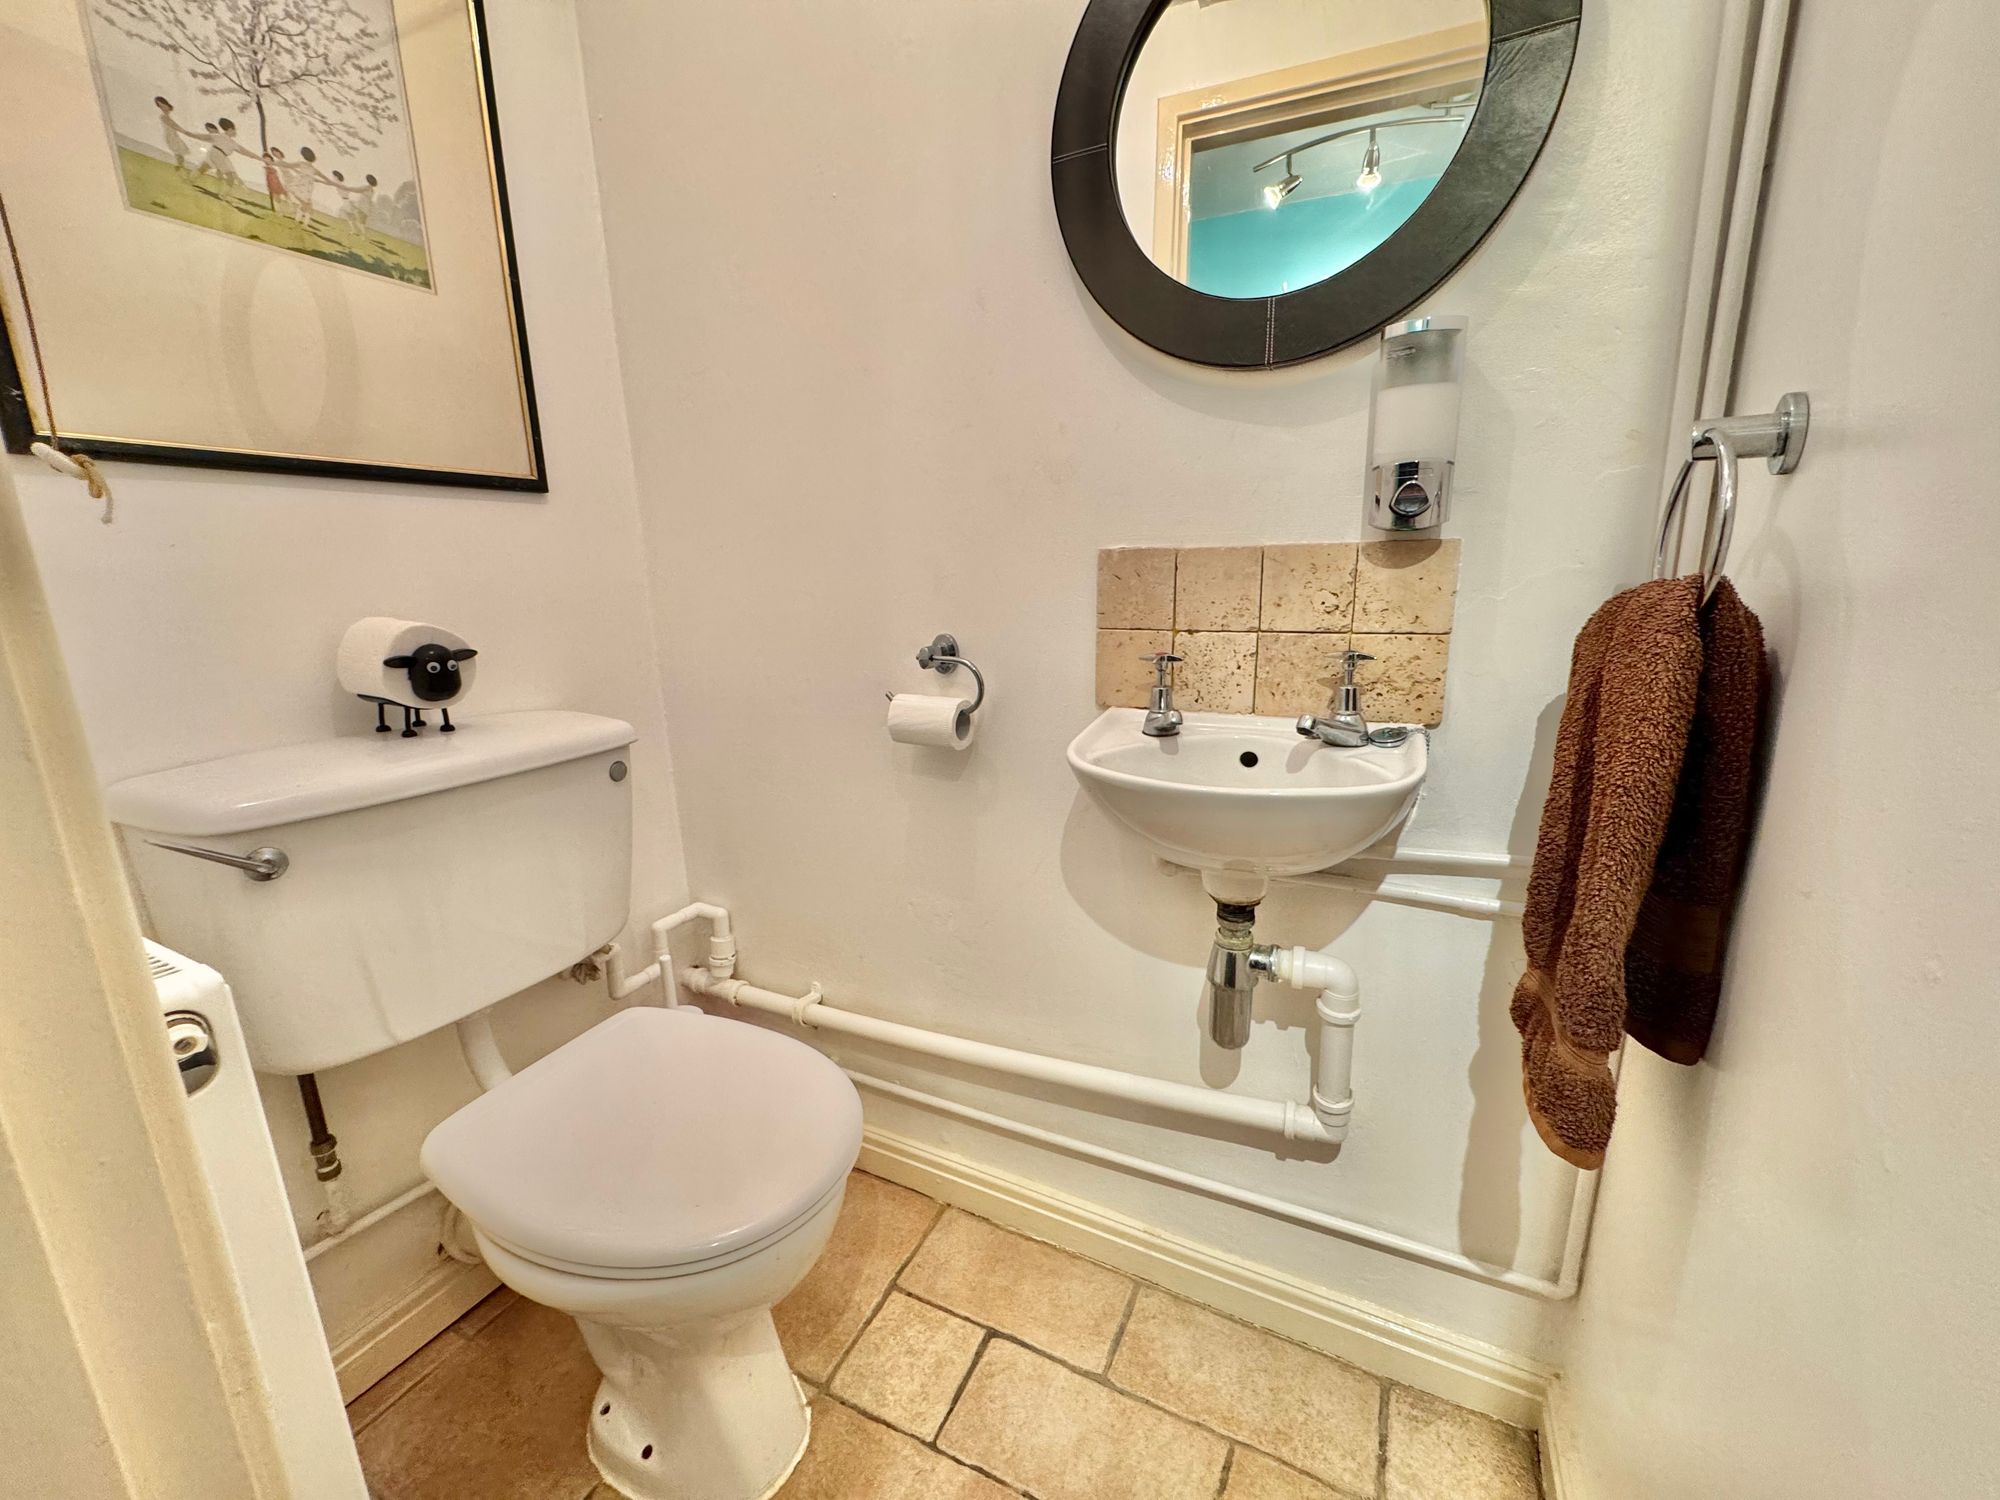
Utility Room & Wc