
Nuneaton Road, Bulkington, CV12
Property Features
- DETACHED FAMILY HOME
- FOUR BEDROOMS
- OVER 1800SQ FT
- CHANCE TO DESIGN YOUR OWN HOME
- EXTENSIVE GARDEN
- NO CHAIN
Property Summary
**** NO ONWARD CHAIN ****
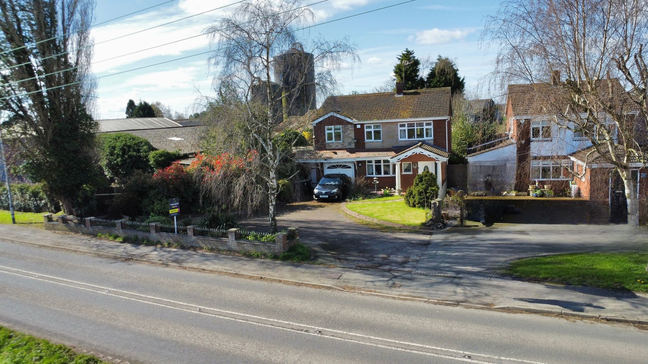
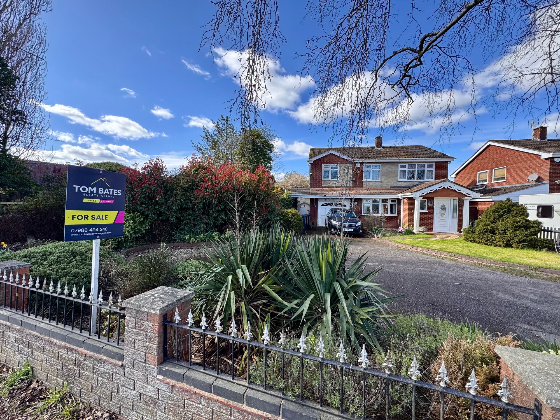
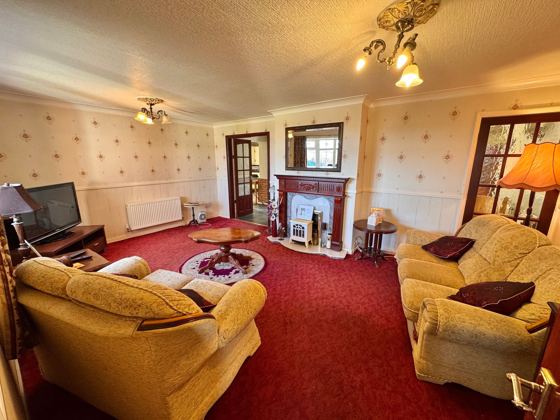
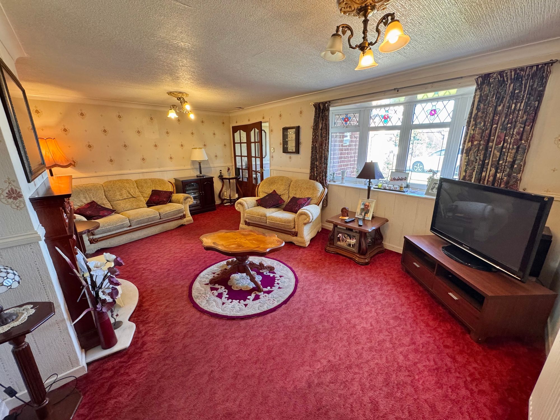
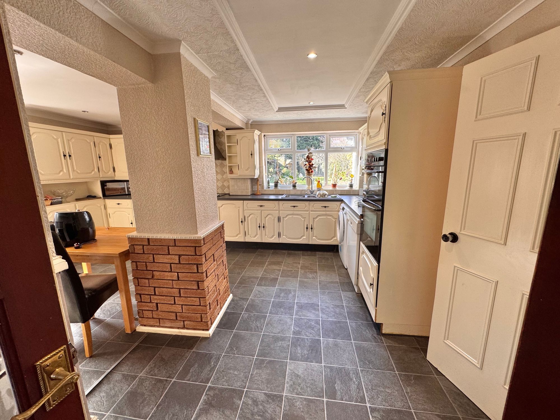
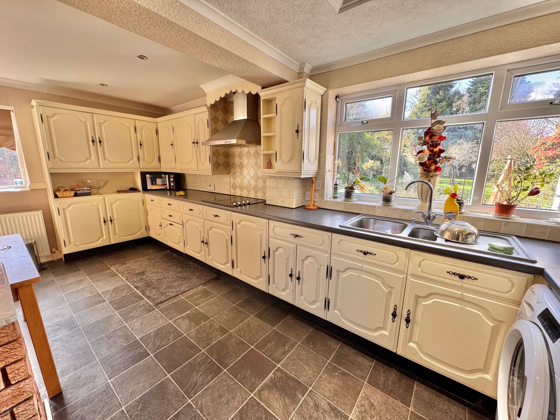
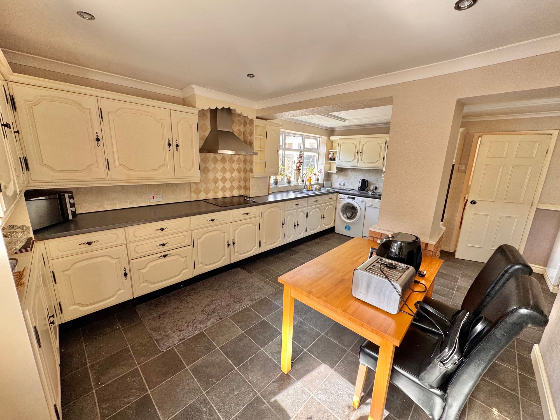
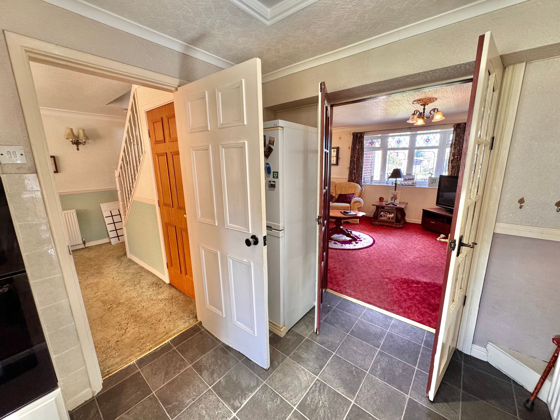
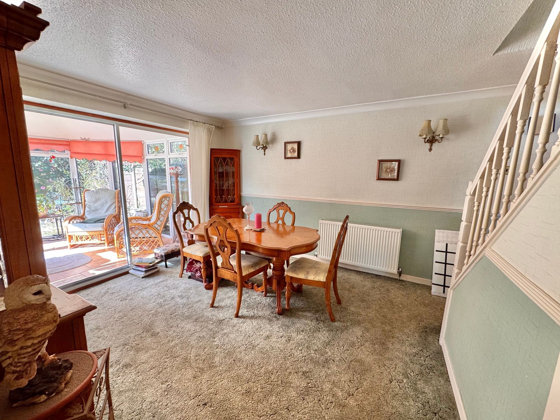
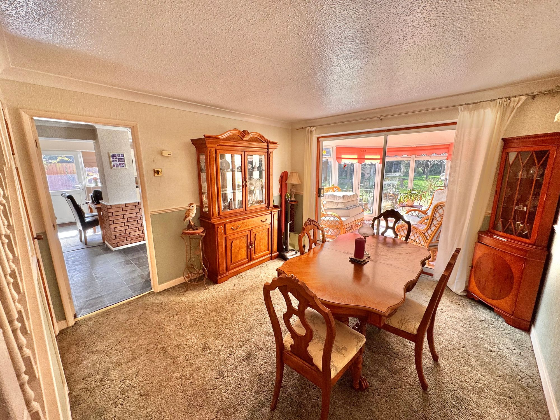
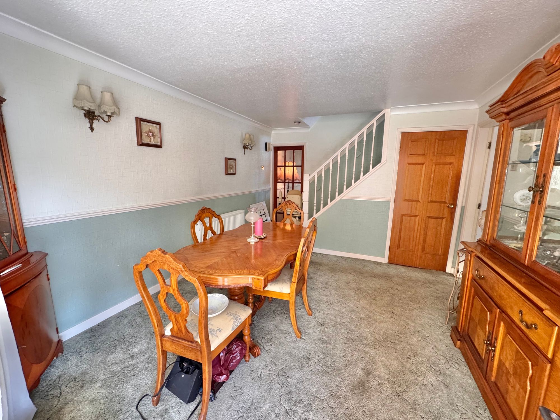
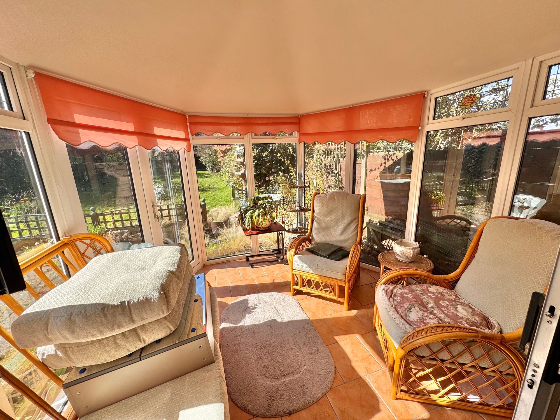
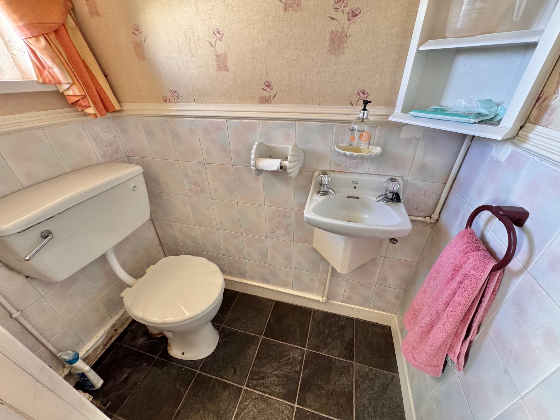
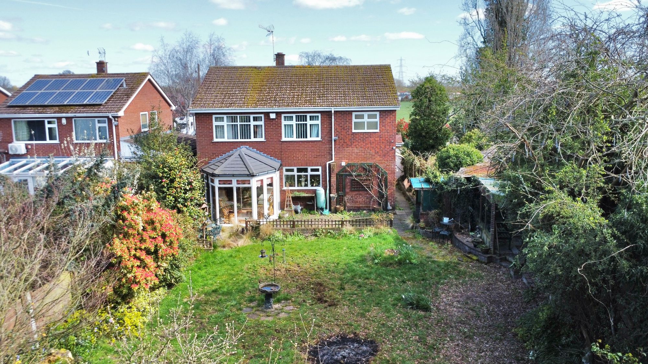
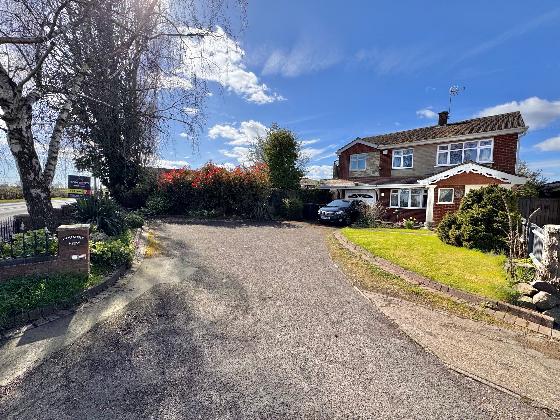
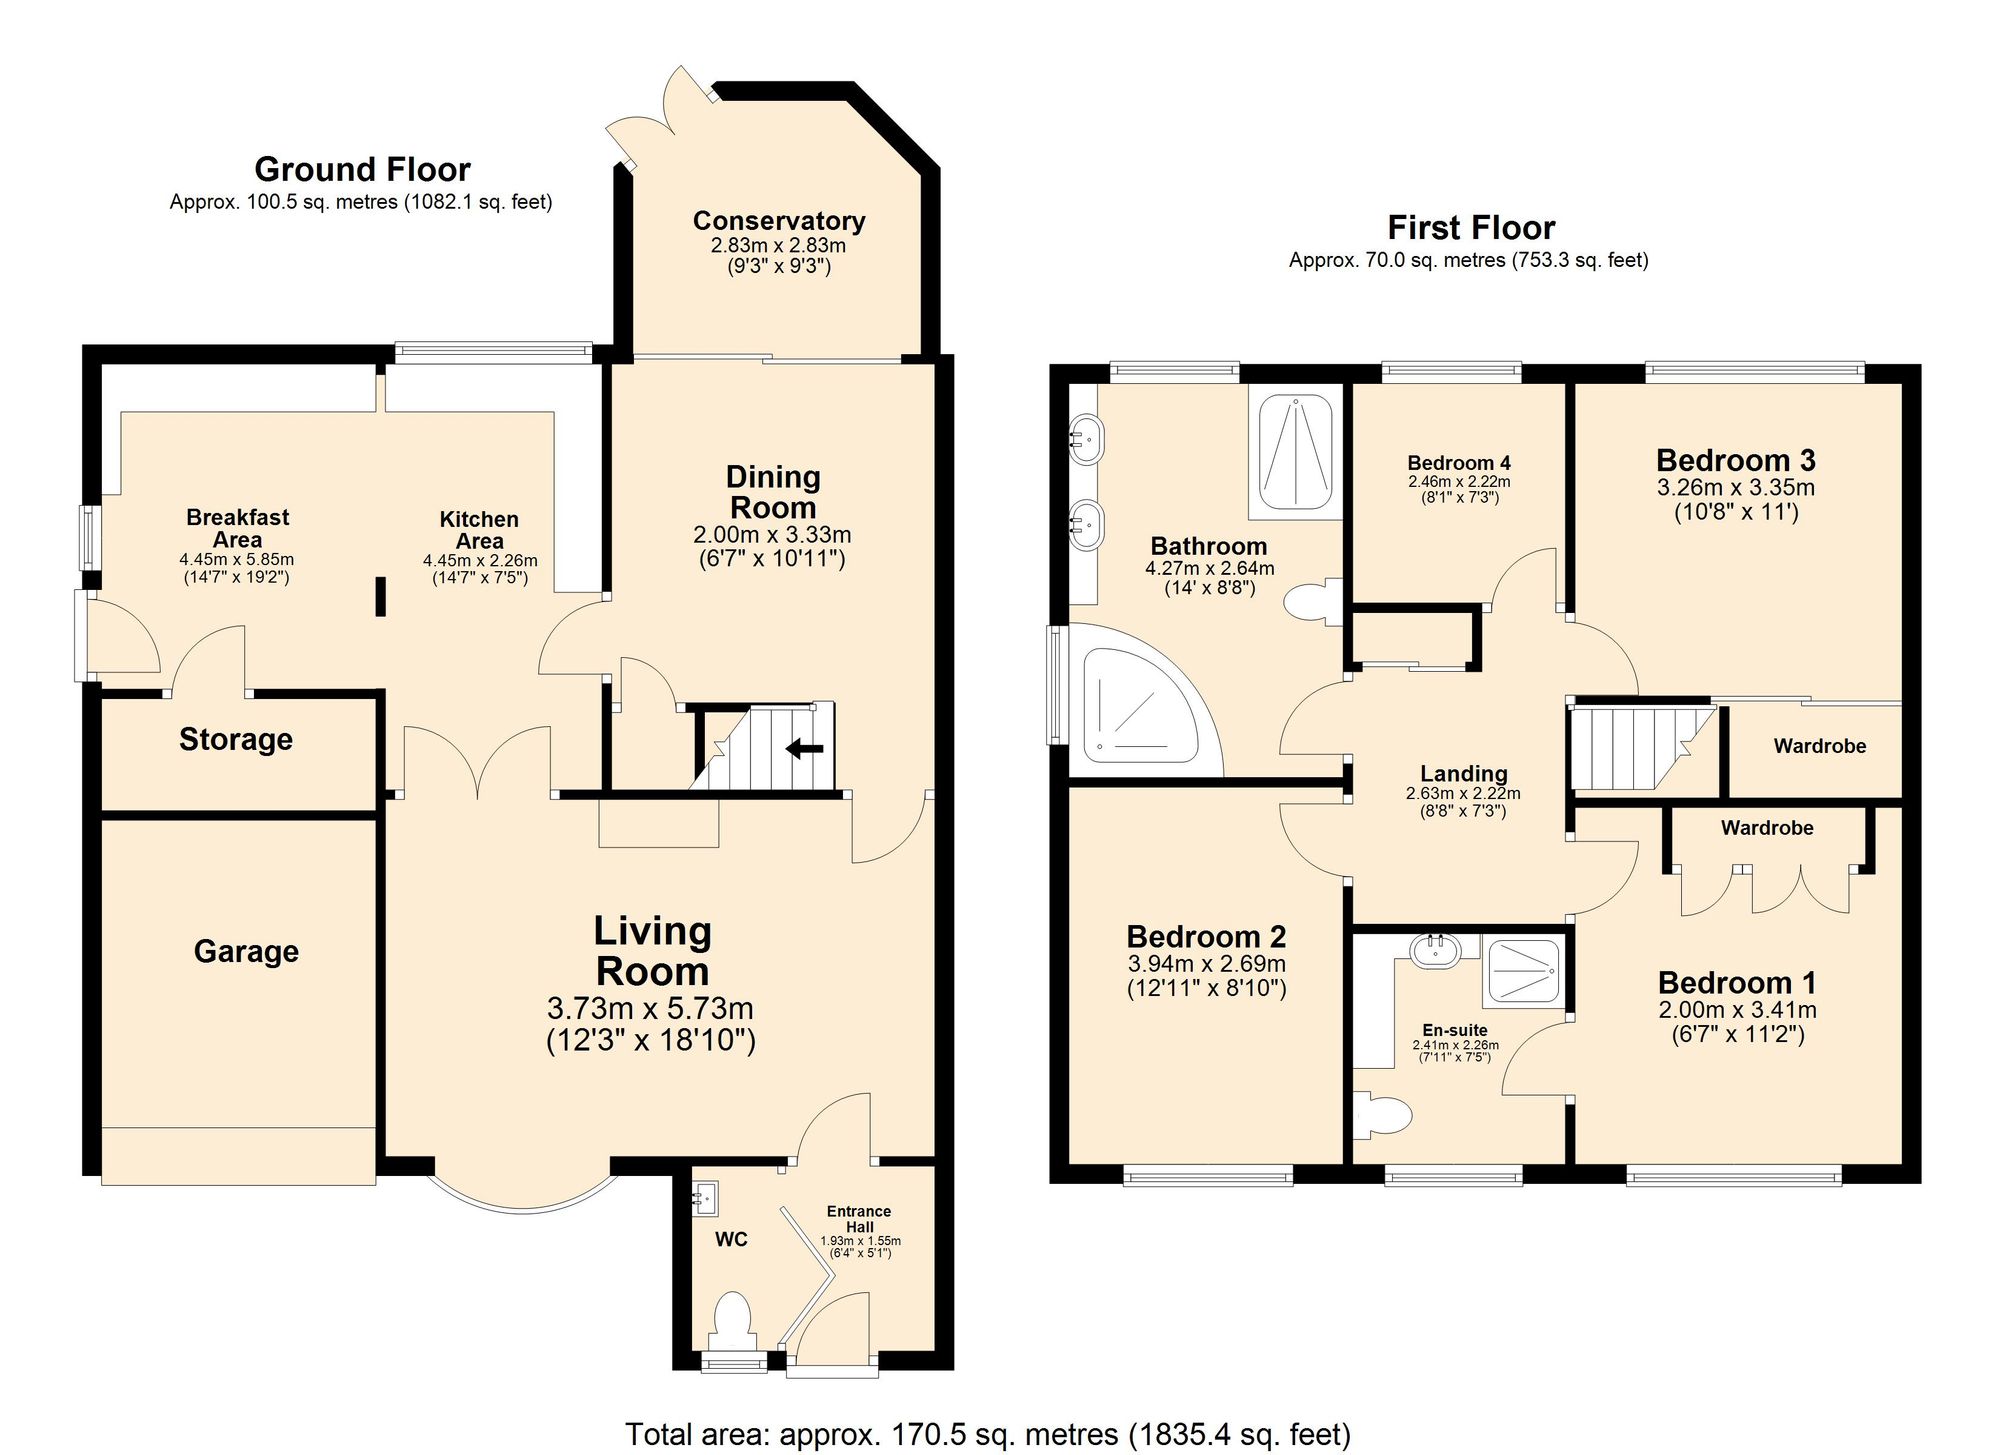
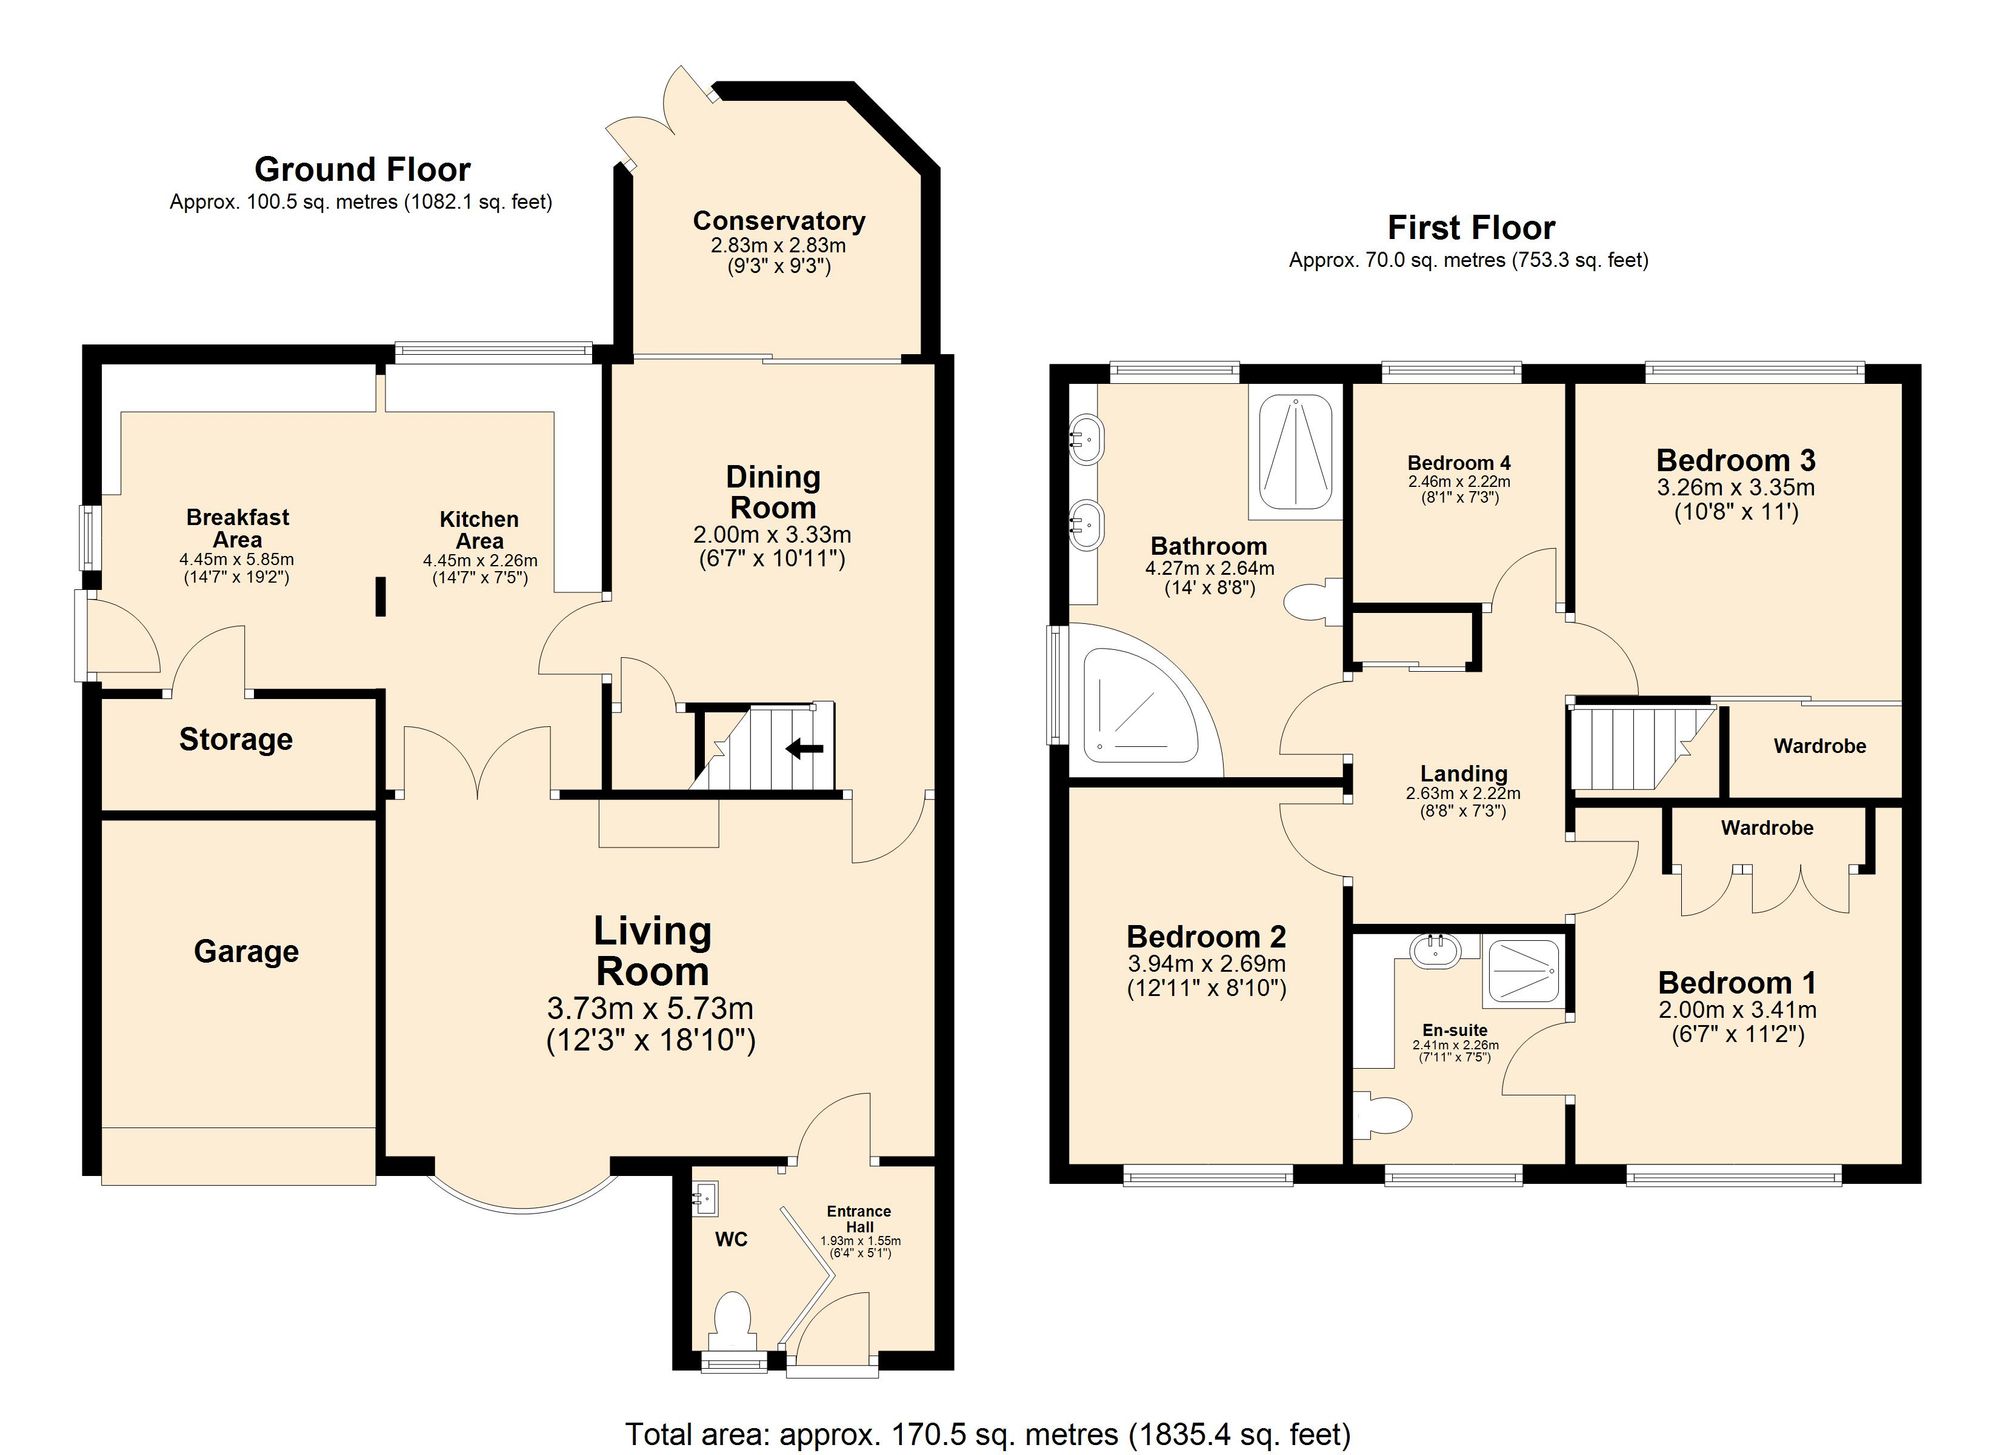
We are delighted to bring to market this four-bedroom detached property, spanning over 1,800 sq ft, lovingly owned for many years and now ready to welcome a new family to its welcoming embrace. On arrival, a spacious driveway provides ample parking and direct access to the garage, with convenient side access to the rear. Step inside to the ground floor, where an entrance hall leads to a convenient WC and a spacious lounge—an inviting space for relaxation with a feature fireplace, double-glazed windows, and double doors opening to the kitchen area. The heart of the home, the kitchen, offers fitted cupboards both below and above the counter tops, a built-in oven and hob, sink with drainer, and space for a washing machine and fridge/freezer. From here, doors lead to the side entrance, a storage cupboard, and the dining room. The dining room provides a superb space for entertaining, with views of the garden and access to the rear conservatory, plus a storage cupboard and stairs rising to the first floor.
Full Details
WOW ~ A CHANCE TO DESIGN YOUR OWN HOME
**** NO ONWARD CHAIN ****
We are delighted to bring to market this four-bedroom detached property, spanning over 1,800 sq ft, lovingly owned for many years and now ready to welcome a new family to its welcoming embrace. On arrival, a spacious driveway provides ample parking and direct access to the garage, with convenient side access to the rear. Step inside to the ground floor, where an entrance hall leads to a convenient WC and a spacious lounge—an inviting space for relaxation with a feature fireplace, double-glazed windows, and double doors opening to the kitchen area. The heart of the home, the kitchen, offers fitted cupboards both below and above the counter tops, a built-in oven and hob, sink with drainer, and space for a washing machine and fridge/freezer. From here, doors lead to the side entrance, a storage cupboard, and the dining room. The dining room provides a superb space for entertaining, with views of the garden and access to the rear conservatory, plus a storage cupboard and stairs rising to the first floor.
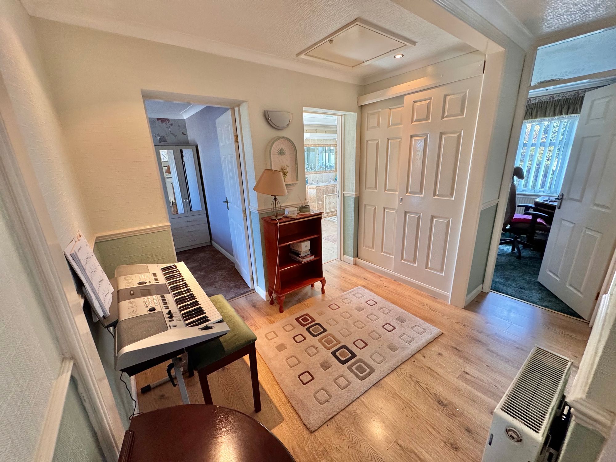
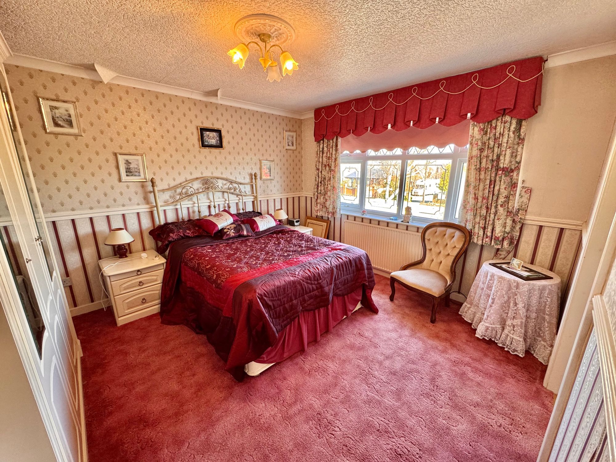
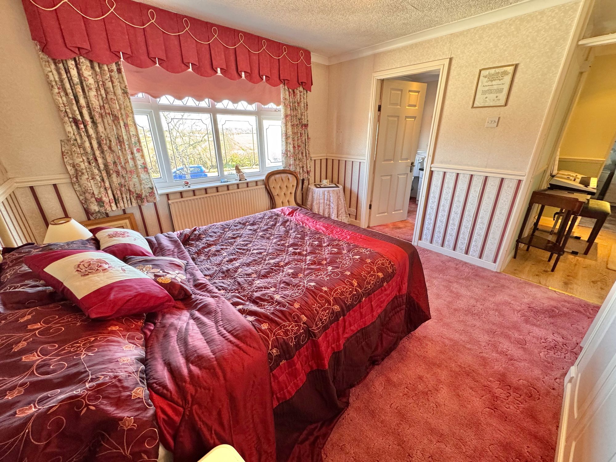
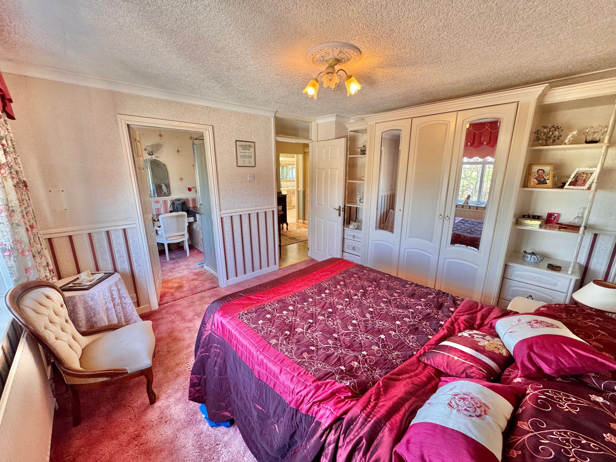
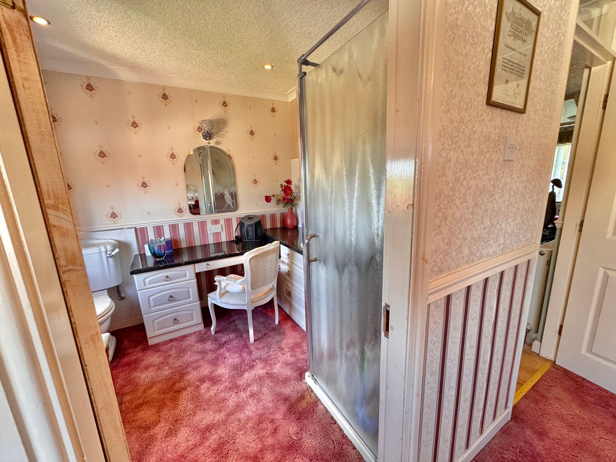
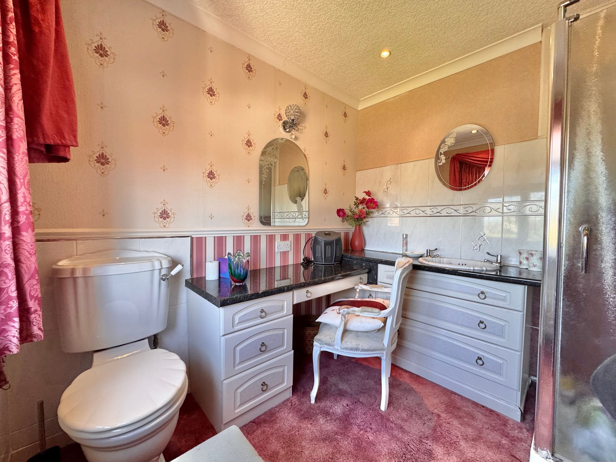
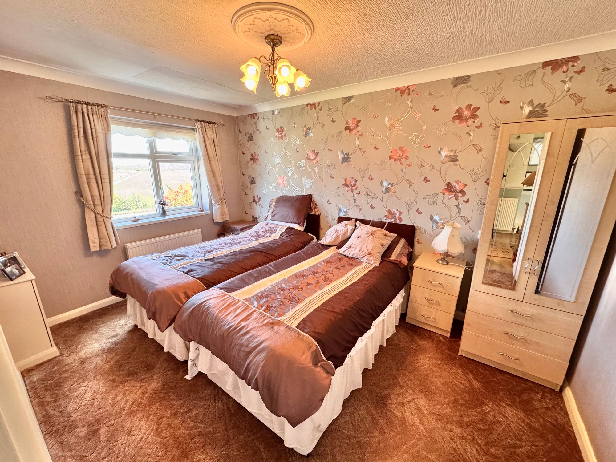
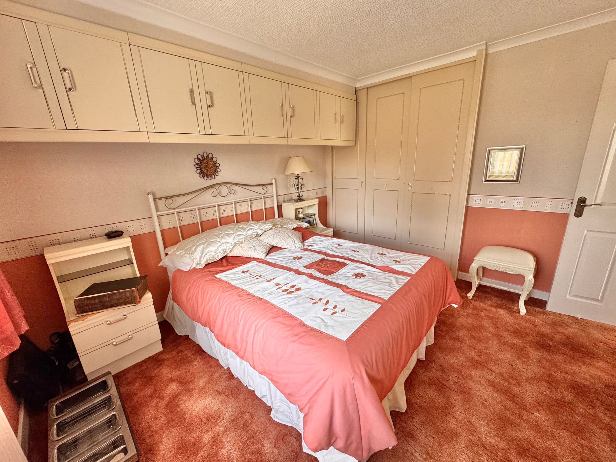
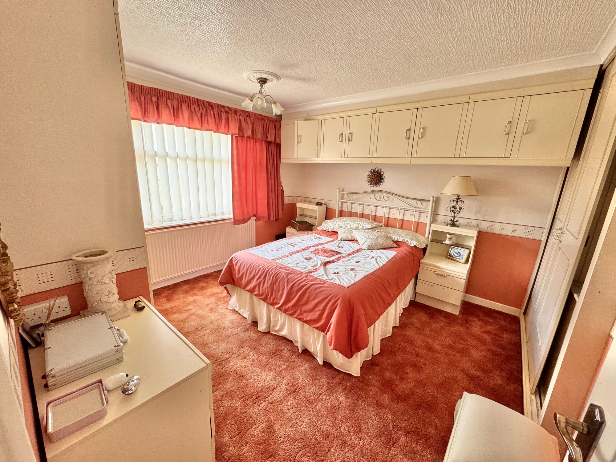
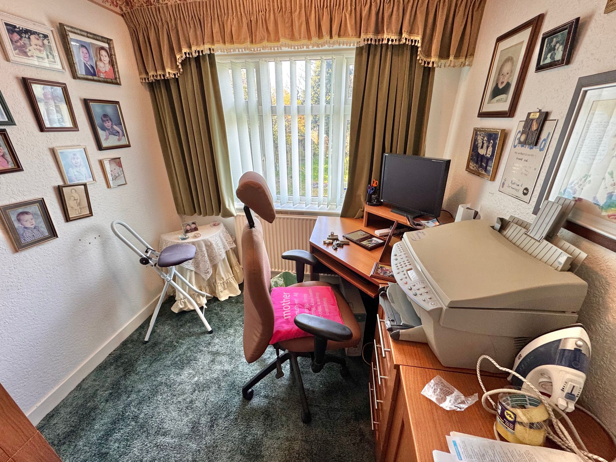
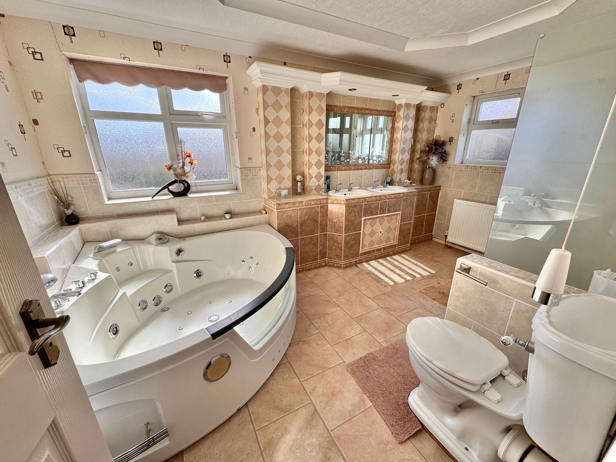
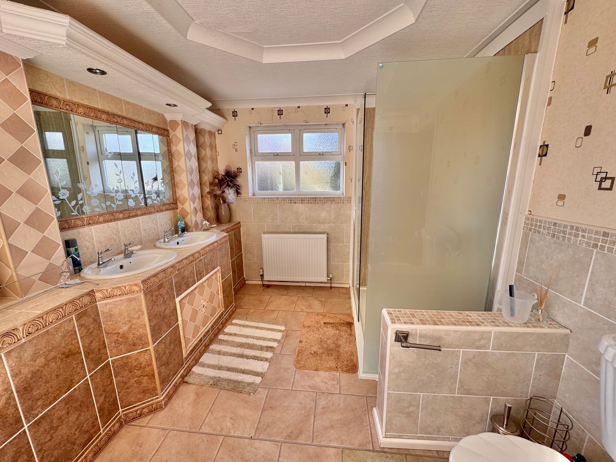
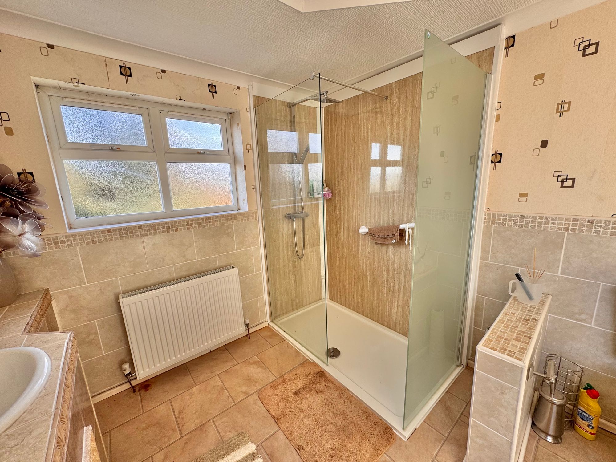
Upstairs, there are four bedrooms comprising three doubles and a comfortable single—ideal as a home office or guest bedroom. The generously proportioned master bedroom benefits from fitted wardrobes, carpet, and double-glazed windows, with an en-suite bathroom featuring a three-piece suite. The family bathroom is equally spacious, boasting a four-piece suite with a corner Jacuzzi-style bath, double shower, double sinks, and WC, all with tiled surrounds.
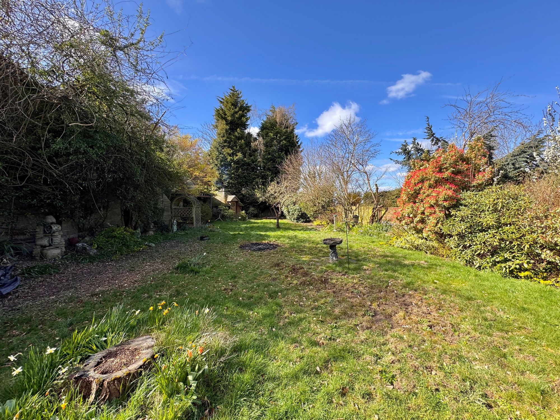
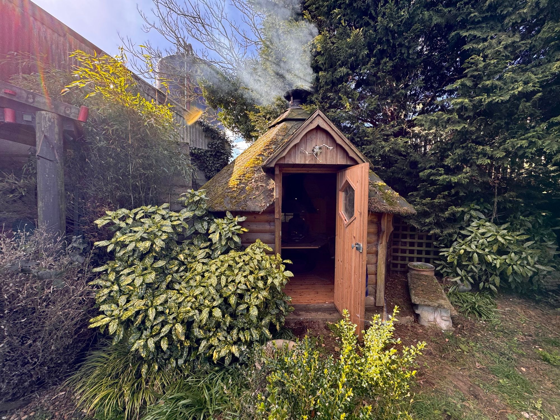
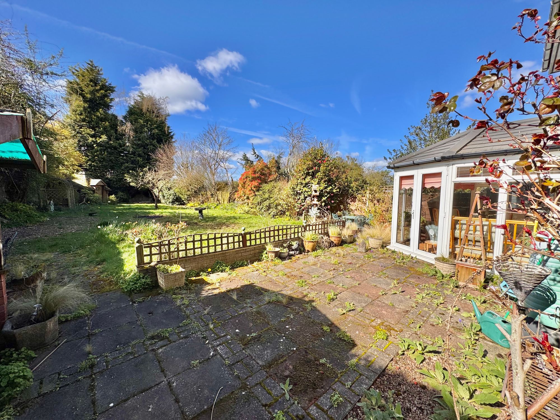
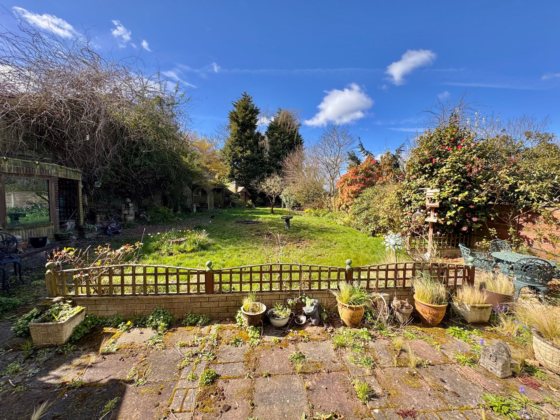
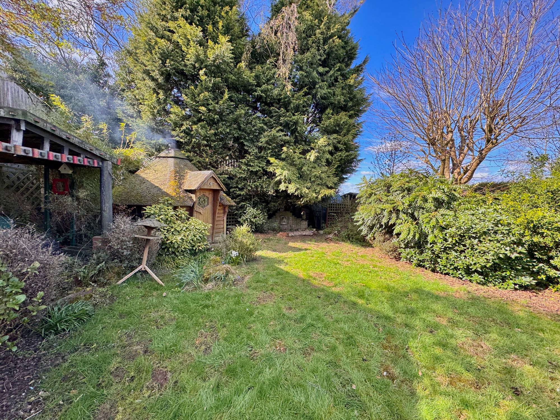
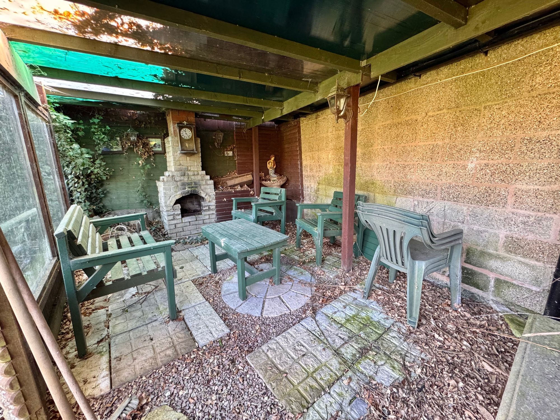
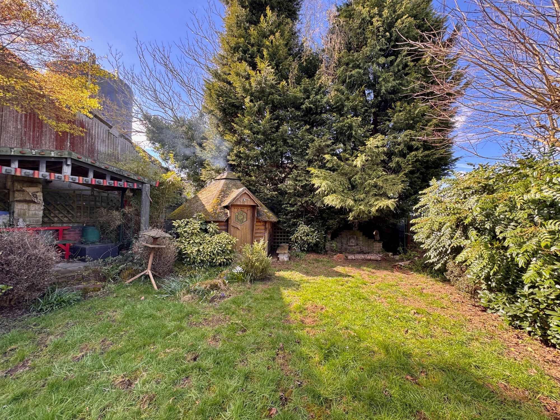
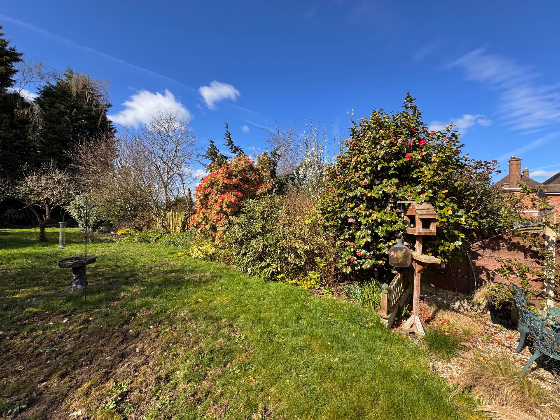
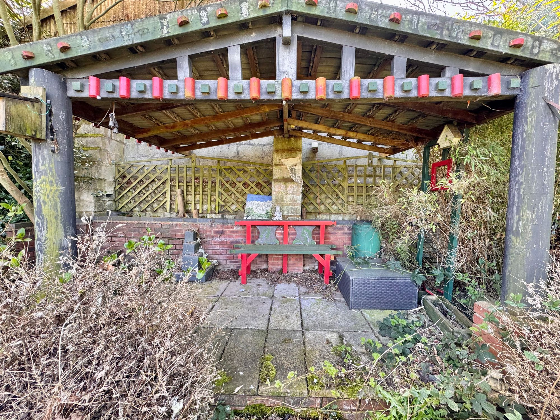
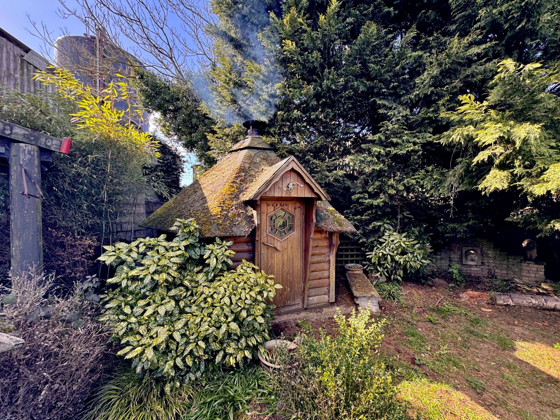
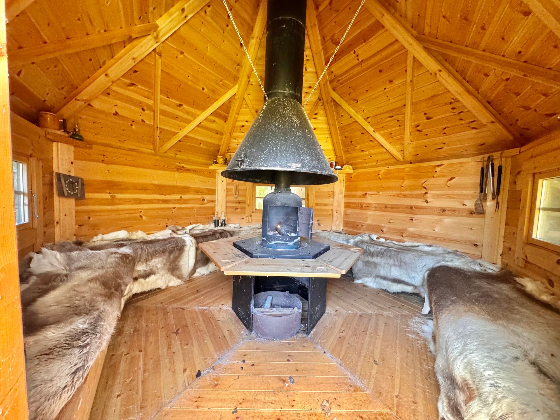
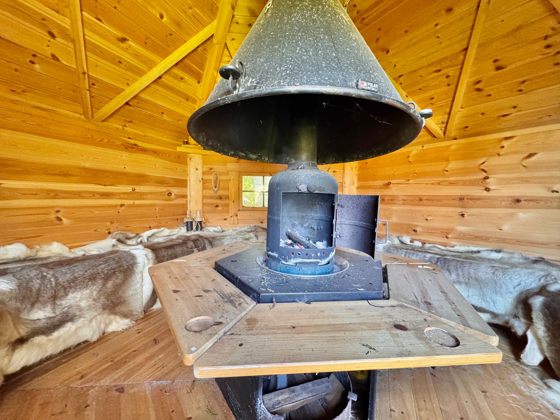
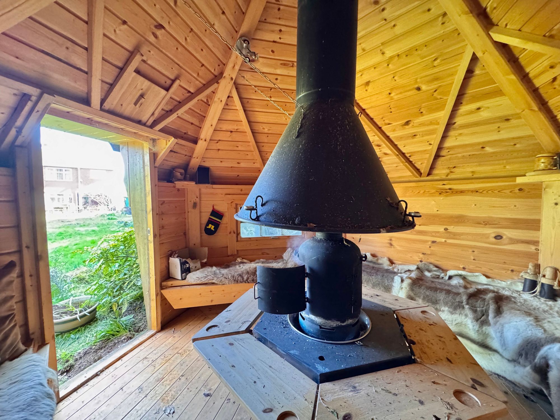
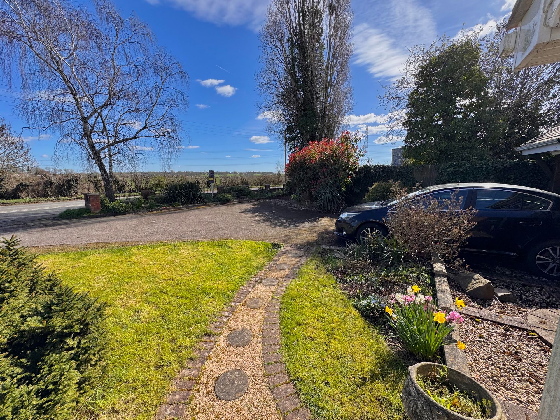
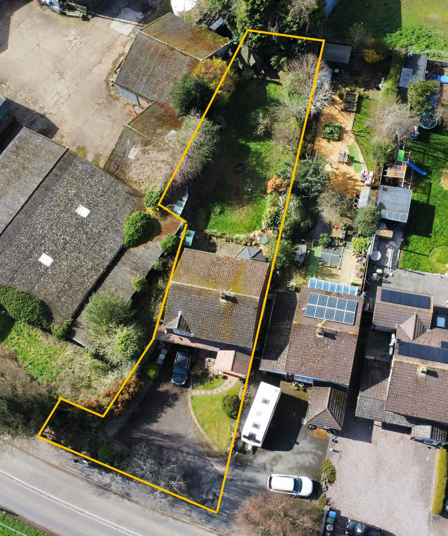
Externally, the property offers a fantastic garden space with real potential. A patio terrace leads to a long lawn, with two undercover seating areas to shelter from sun or rain for lazy afternoons, and a beautifully built cabin with its own heating feature to keep you warm year-round. This distinctive design is a rare find and is sure to be passed down with the home for years to come, providing a wonderful space to enjoy and entertain with the family. The property is offered with no onward chain.
GROUND FLOOR
Entrance Hall 6' 4" x 5' 1" (1.93m x 1.55m)
Wc
Living Room 18' 10" x 12' 3" (5.74m x 3.73m)
Kitchen Area 14' 7" x 7' 5" (4.45m x 2.26m)
Breakfast Area 19' 2" x 14' 7" (5.84m x 4.45m)
Dining Room 10' 11" x 6' 7" (3.33m x 2.01m)
Conservatory 9' 3" x 9' 3" (2.82m x 2.82m)
Storage
Garage
FIRST FLOOR
Landing 8' 8" x 7' 3" (2.64m x 2.21m)
Bedroom One 11' 2" x 6' 7" (3.40m x 2.01m)
En-Suite 7' 11" x 7' 5" (2.41m x 2.26m)
Bedroom Two 12' 11" x 8' 10" (3.94m x 2.69m)
Bedroom Three 11' 0" x 10' 8" (3.35m x 3.25m)
Bedroom Four 8' 1" x 7' 3" (2.46m x 2.21m)
Bathroom 14' 0" x 8' 8" (4.27m x 2.64m)