
Jodrell Street, Nuneaton, CV11
Property Features
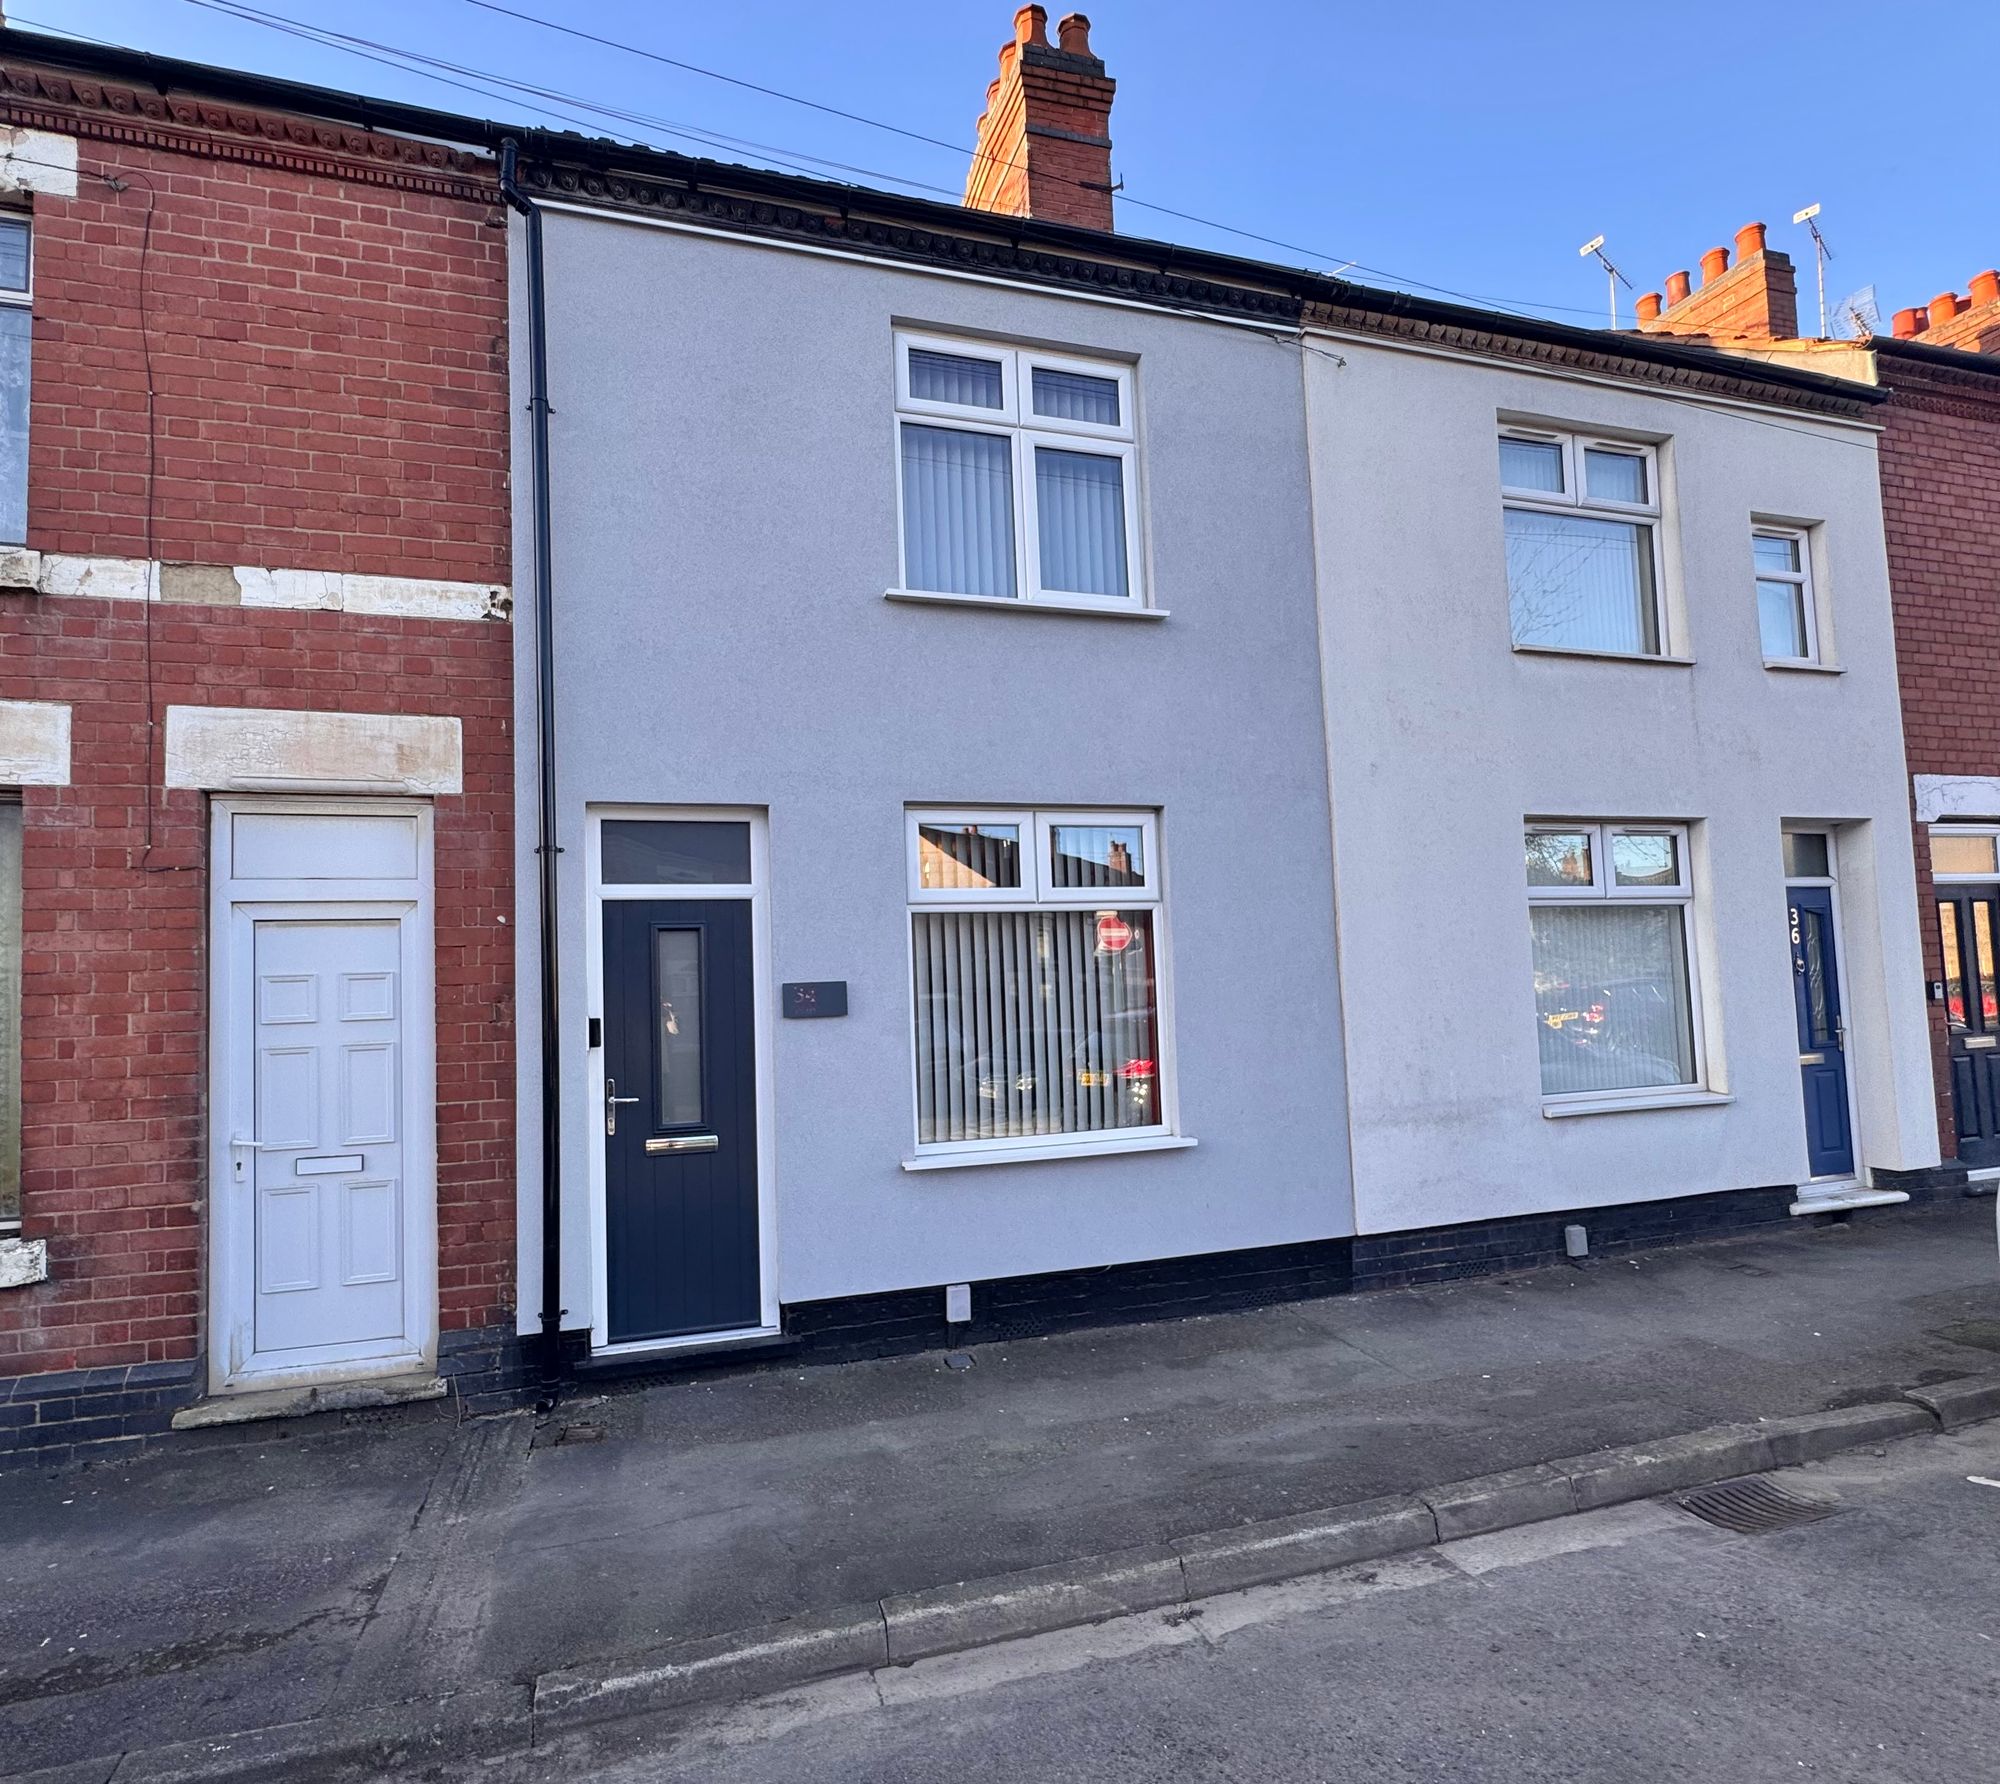
- TWO BEDROOMS + LOFT ROOM
- HOME OFFICE OR STUDY ON SECOND FLOOR
- MID TERRACE PROPERTY
- CLOSE TO TOWN CENTRE
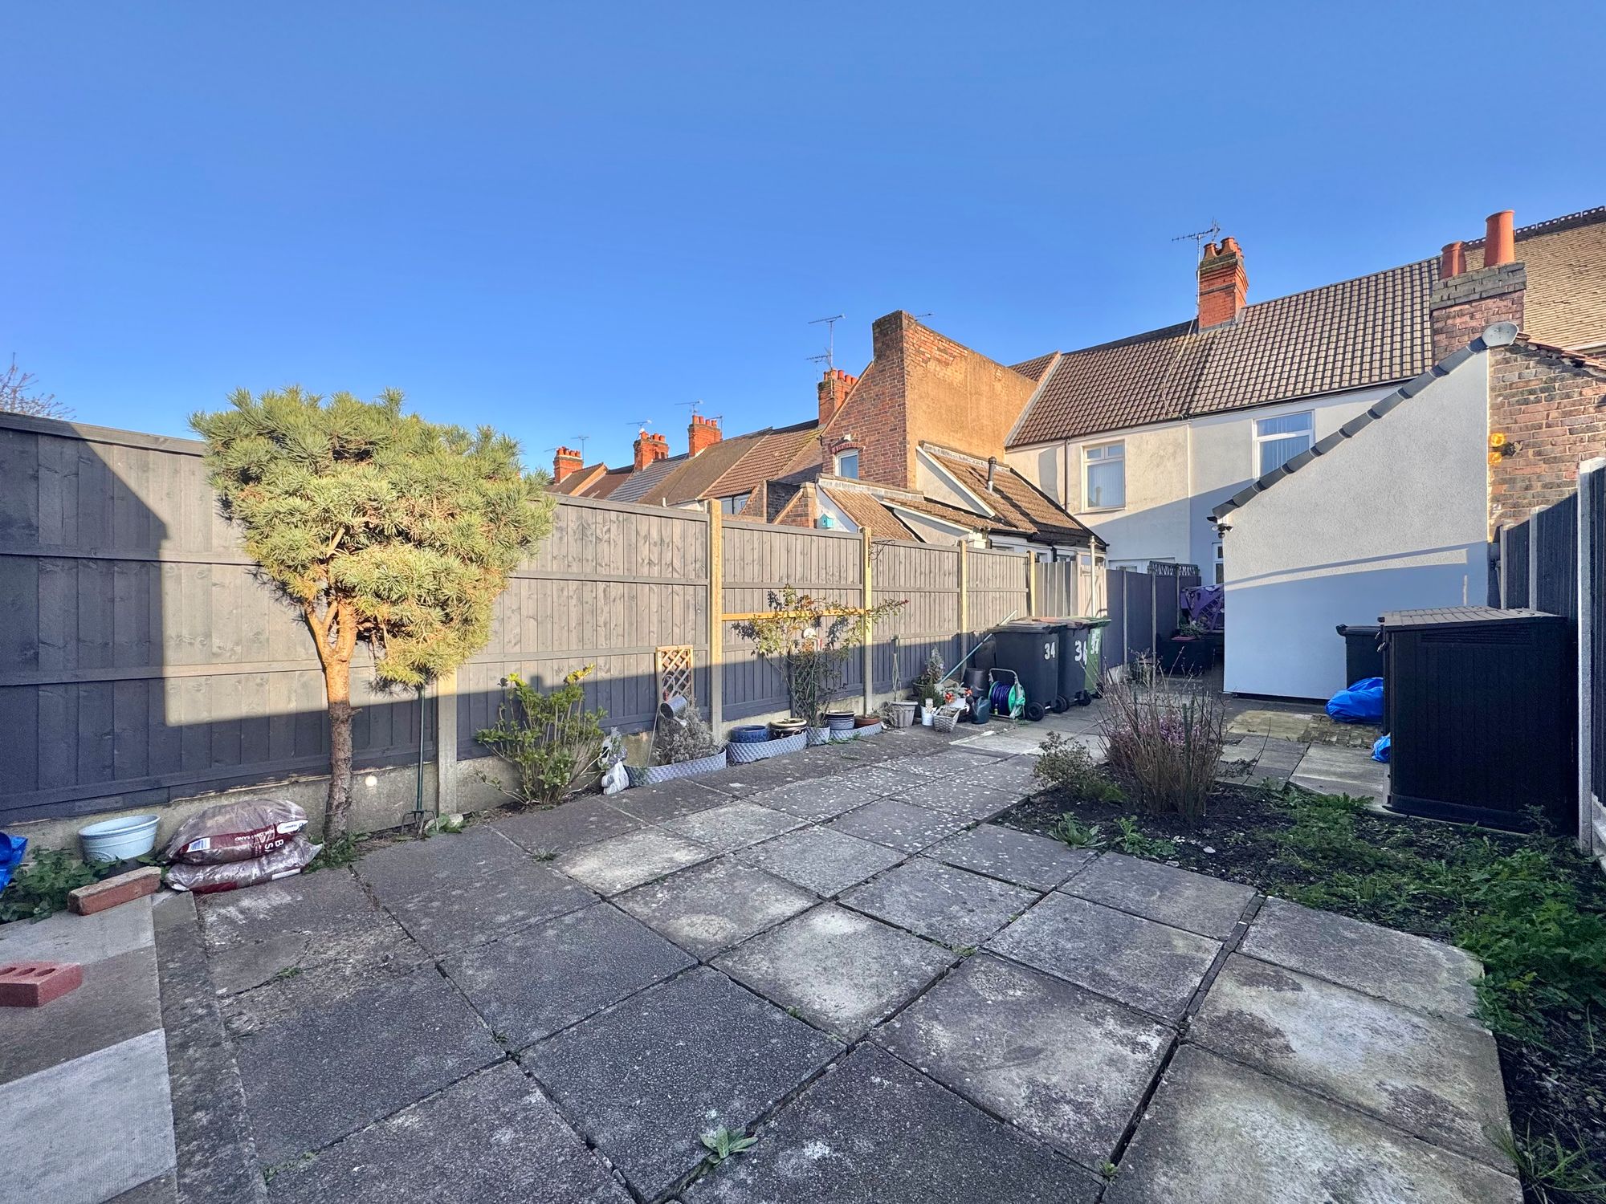
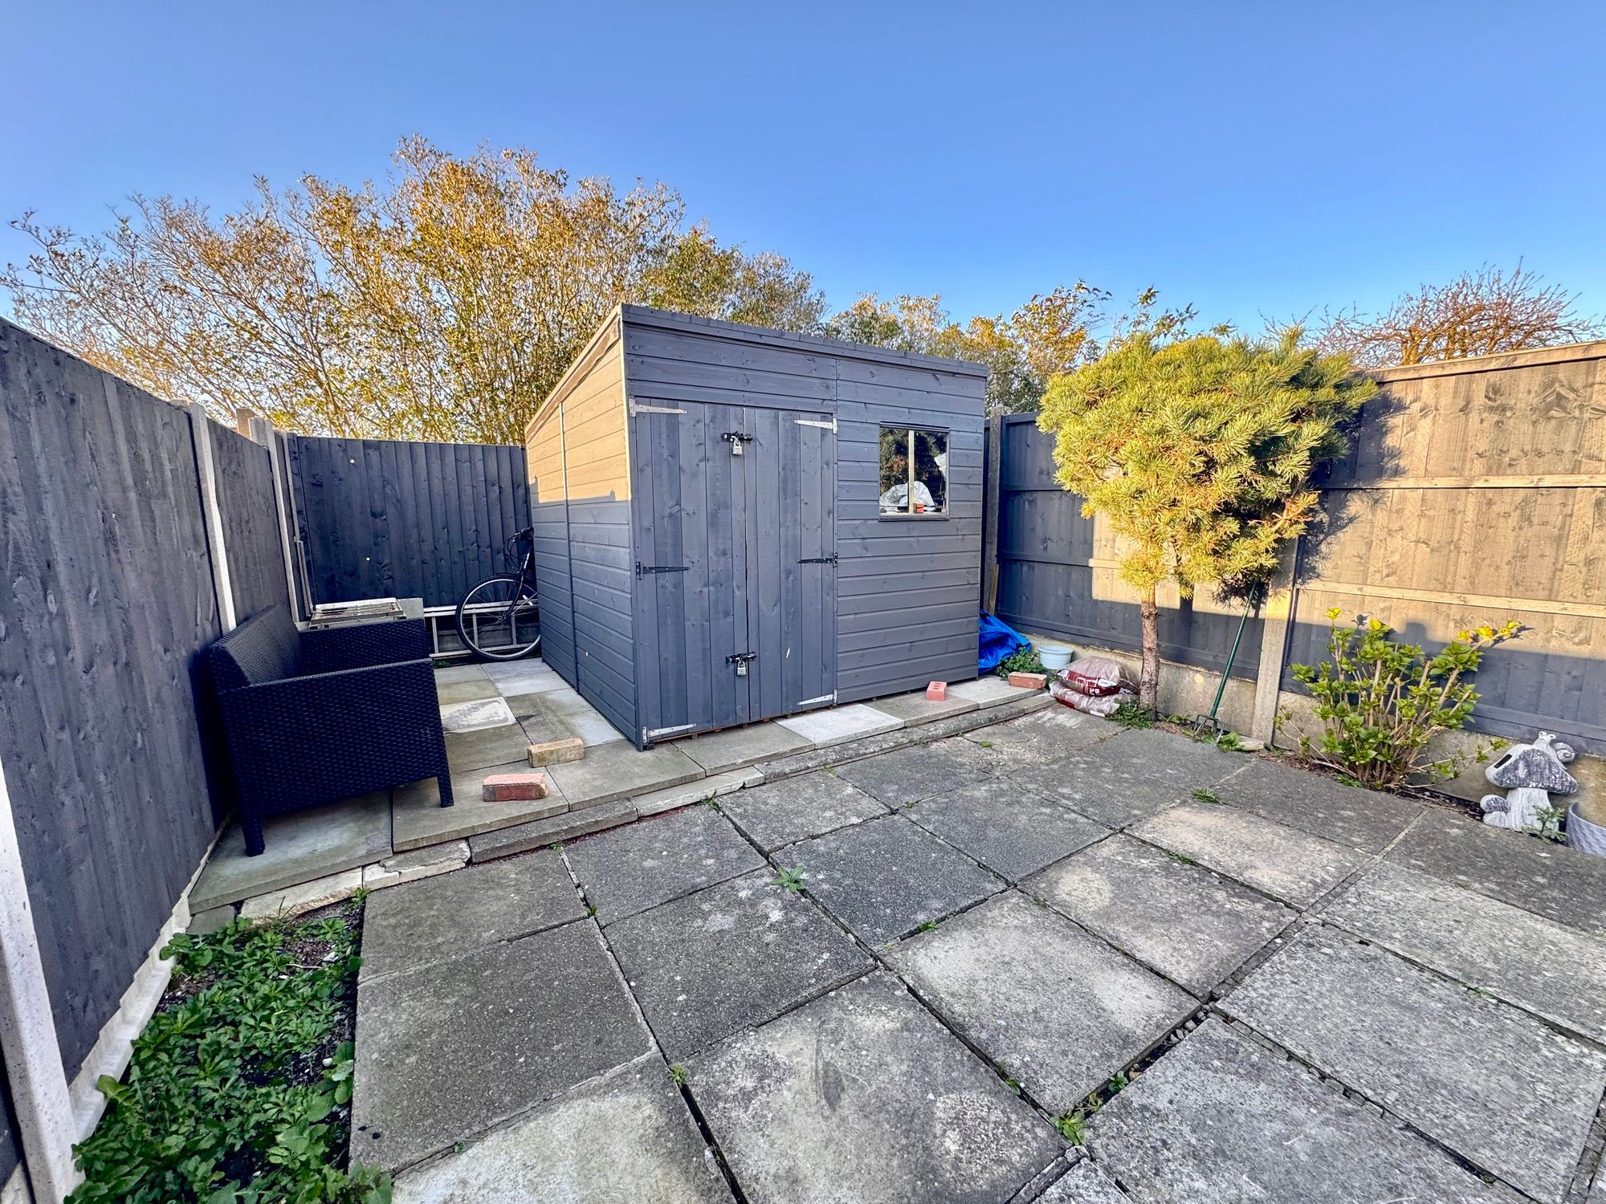
- SPACIOUS GARDEN PLOT
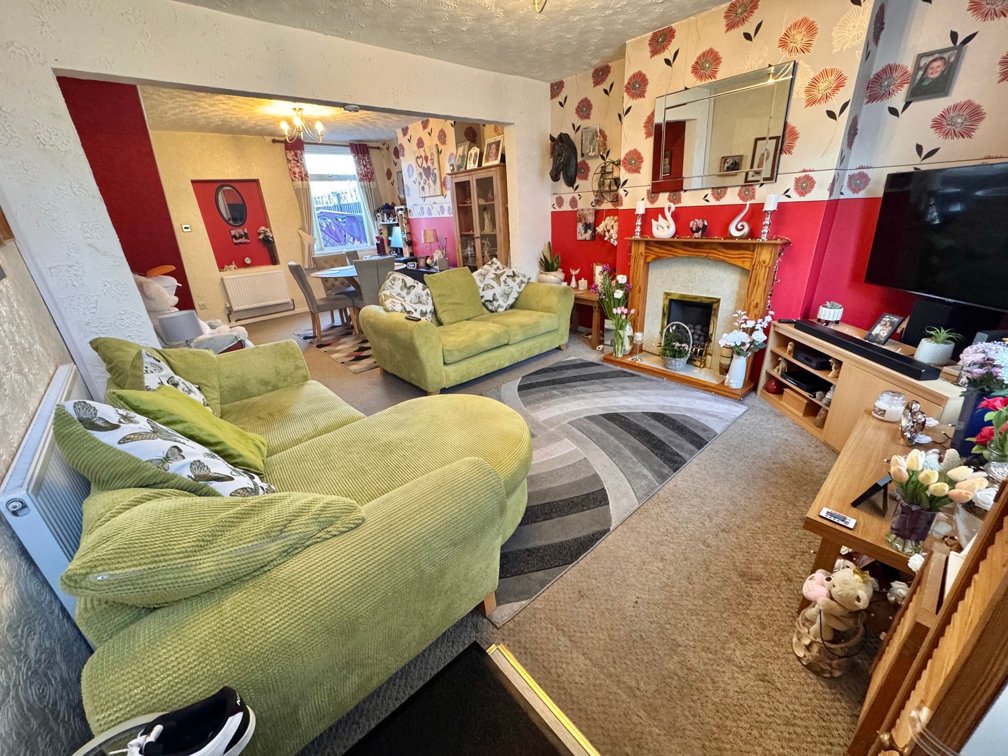
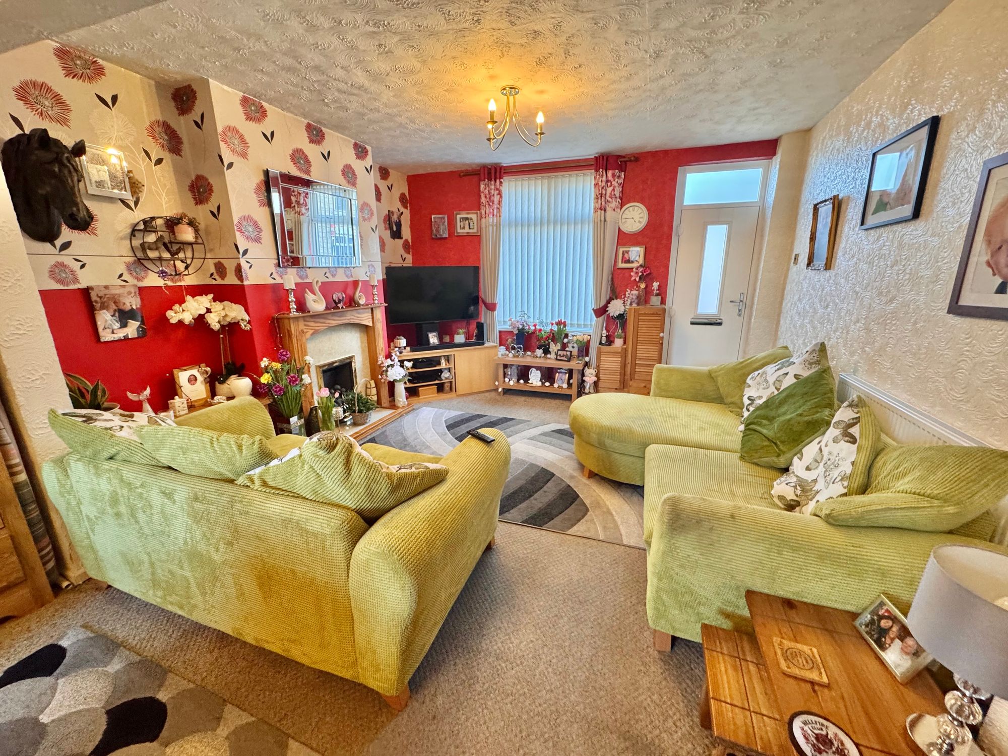
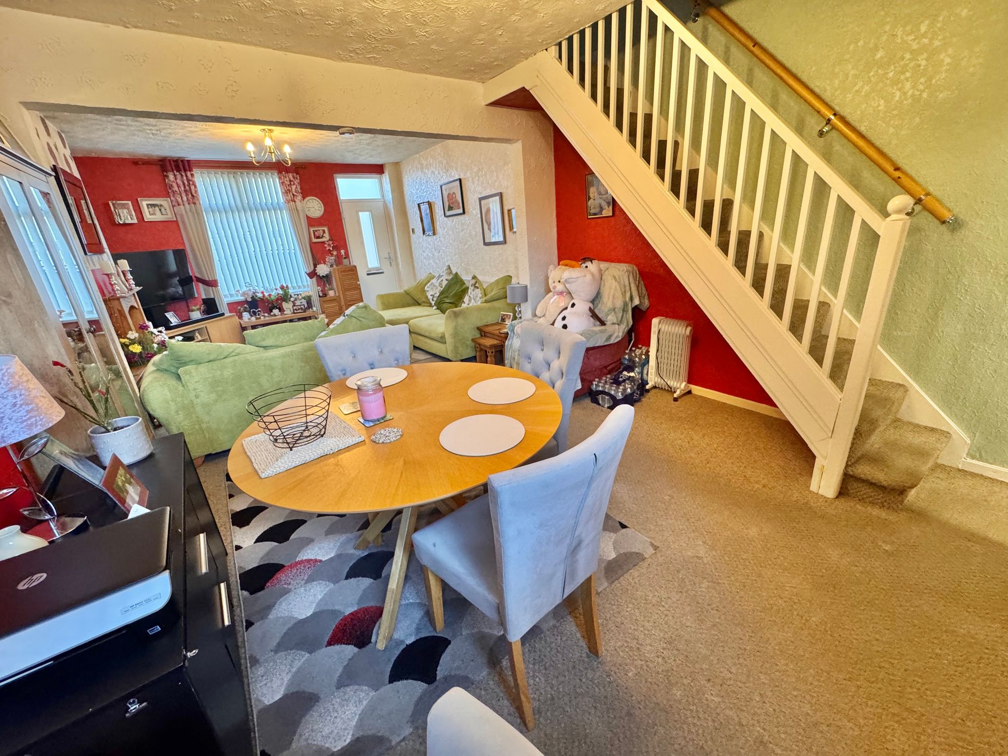
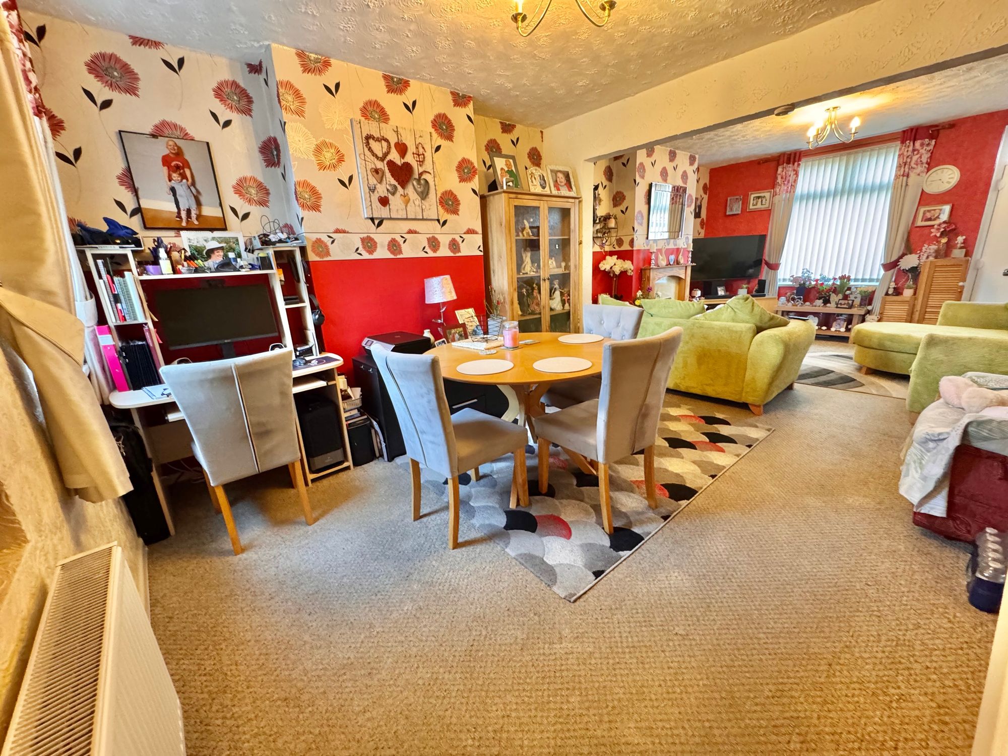
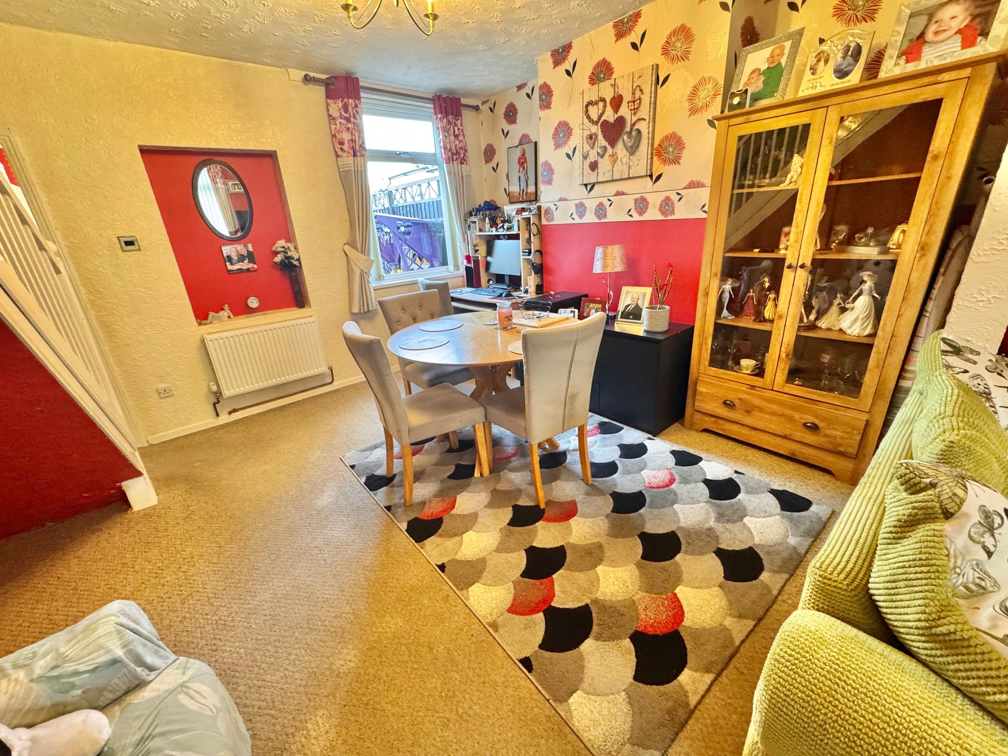
- OPEN-PLAN LOUNGE/DINER
Property Summary
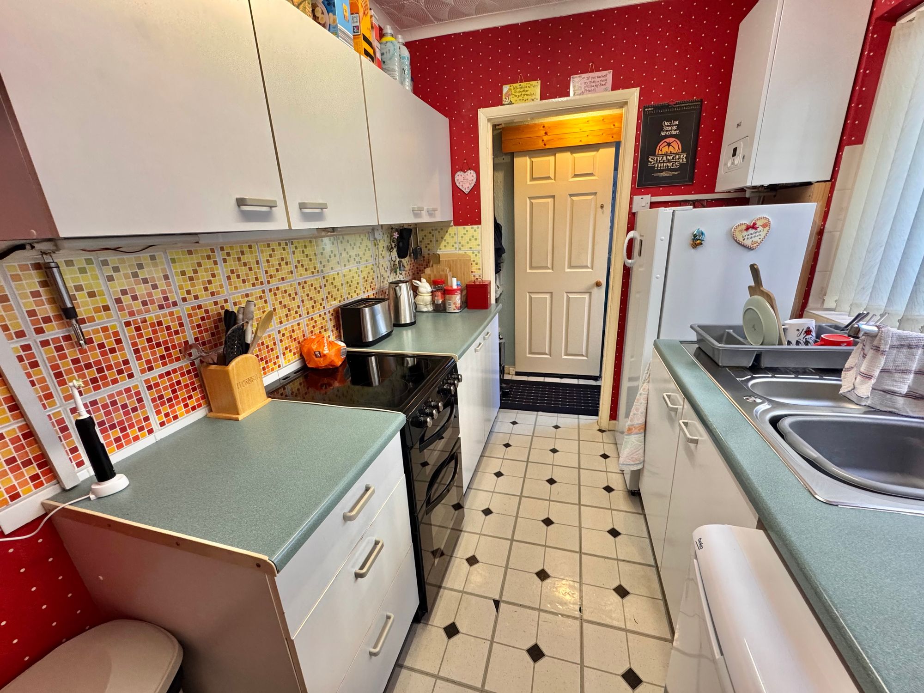
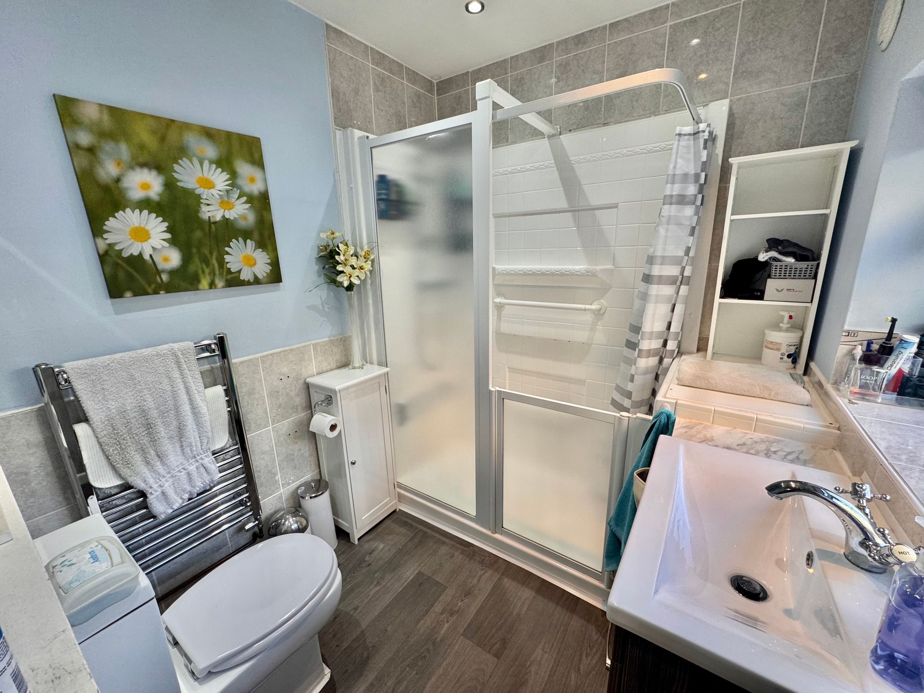
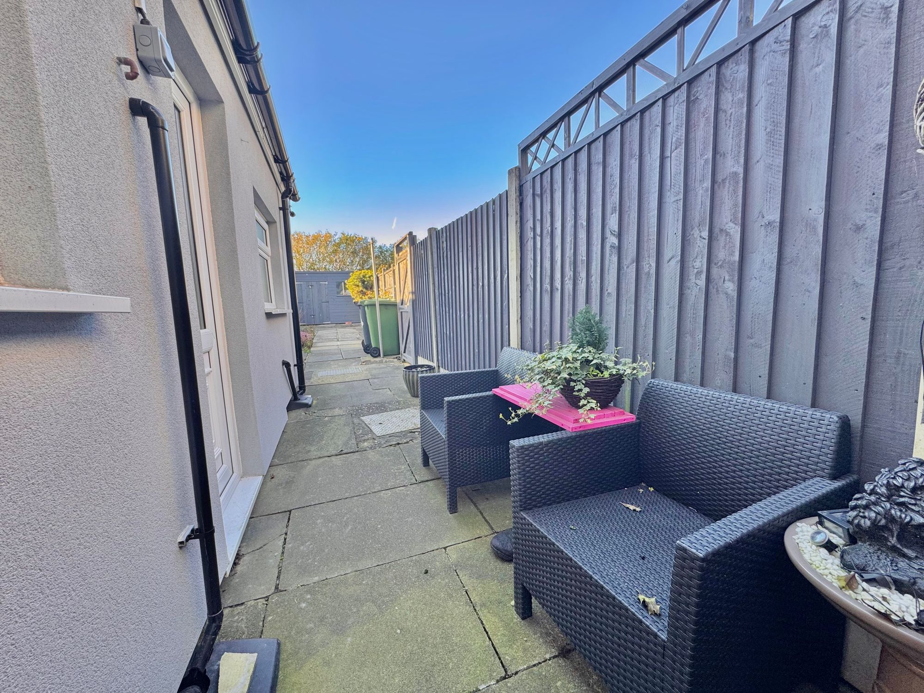
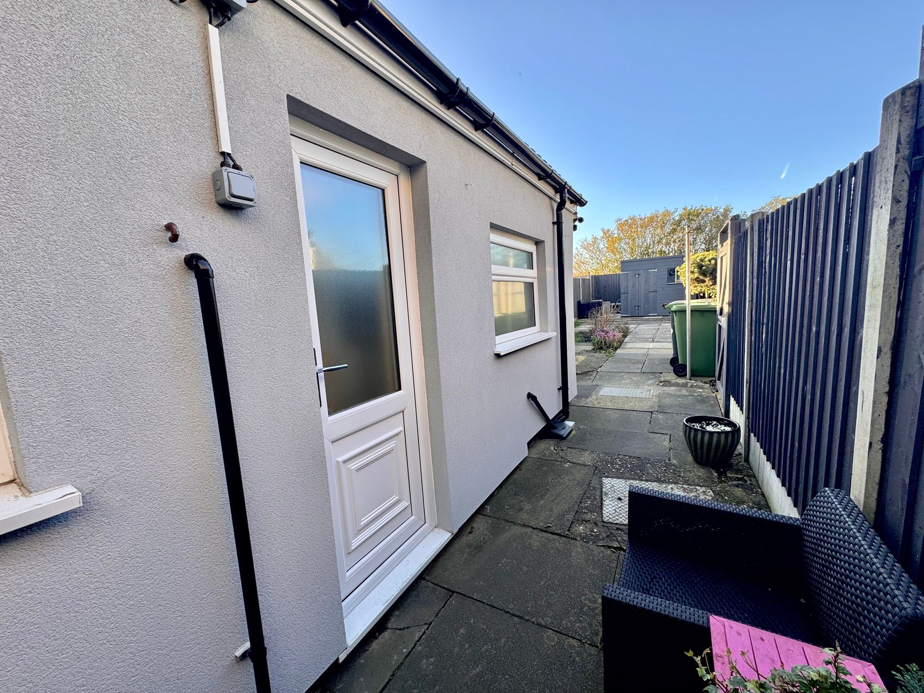
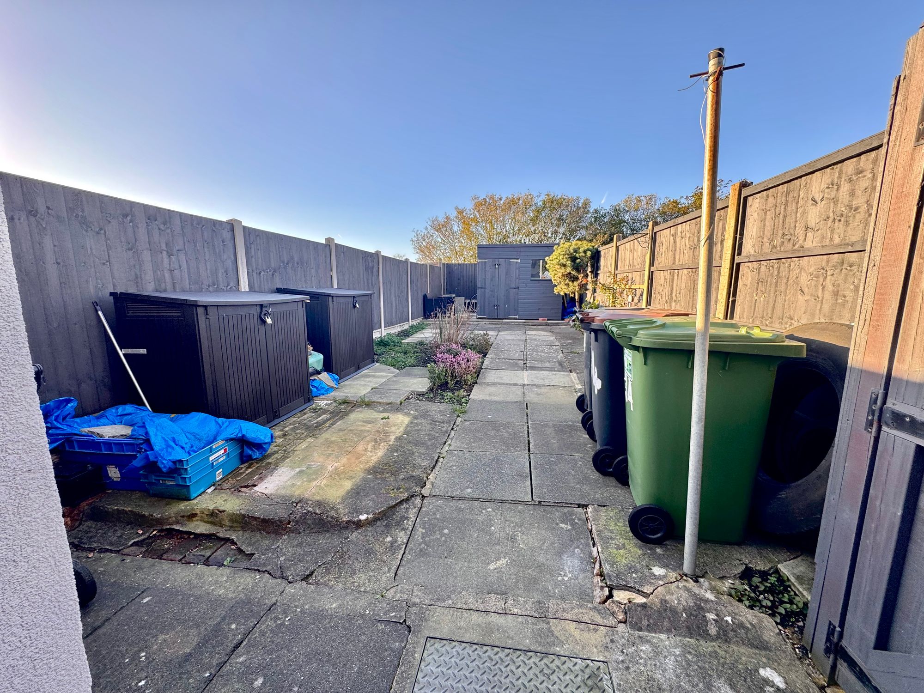
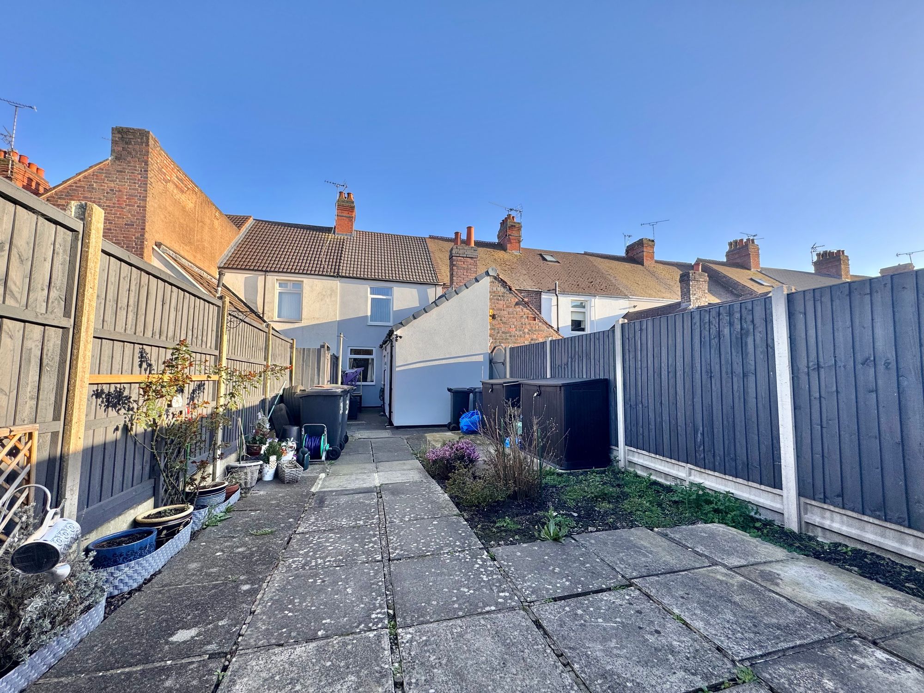
We are delighted to bring to market this super starter home with two bedrooms plus a spacious loft room with stairs perfect as an office or play room. In brief the spring floor comprises ; open-plan lounge/diner, kitchen and downstairs wet room easily converted back to bathroom. To the first floor there are two double bedrooms with a stairs up to the second floor perfect for a home office space/guest room or play room. Externally the garden is a great space to enjoy in the summer months with lots of natural sunlight and paved patio terrace. There is share access across the garden for bin usage which is via gates. Ready to view via appointment only.
Full Details
“ S U P E R ~ S T A R T E R ~ H O M E + L O F T ~ R O O M ”
We are delighted to bring to market this super starter home with two bedrooms plus a spacious loft room with stairs perfect as an office or play room. In brief the spring floor comprises ; open-plan lounge/diner, kitchen and downstairs wet room easily converted back to bathroom. To the first floor there are two double bedrooms with a stairs up to the second floor perfect for a home office space/guest room or play room. Externally the garden is a great space to enjoy in the summer months with lots of natural sunlight and paved patio terrace. There is share access across the garden for bin usage which is via gates. Ready to view via appointment only.
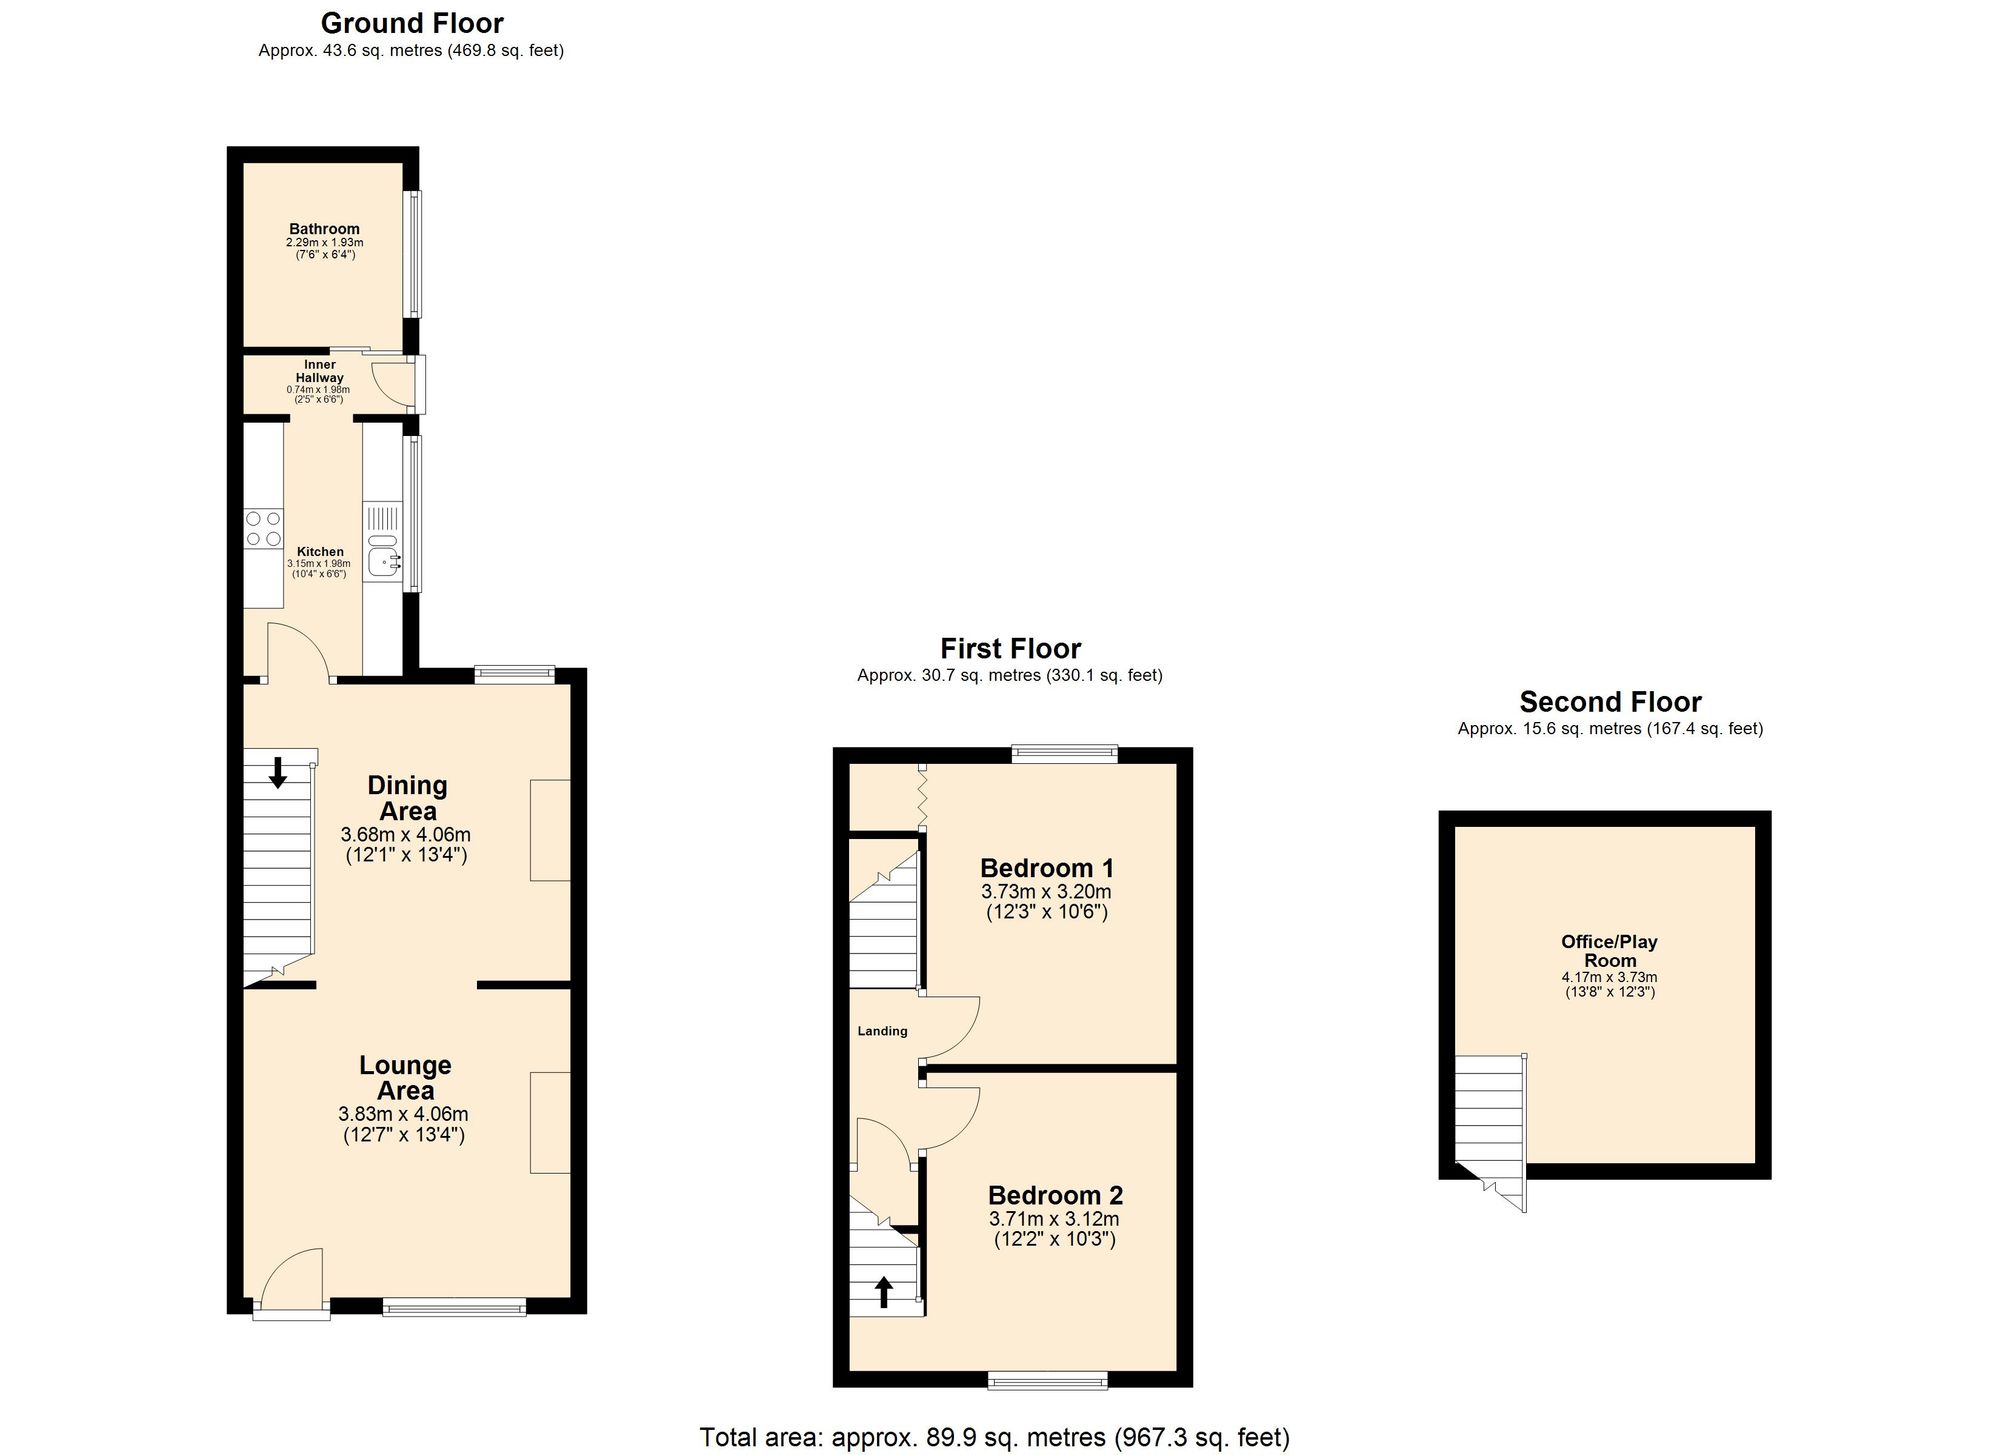
Lounge Area 13' 1" x 12' 6" (4.00m x 3.80m)
Dining Area 13' 1" x 11' 10" (4.00m x 3.60m)
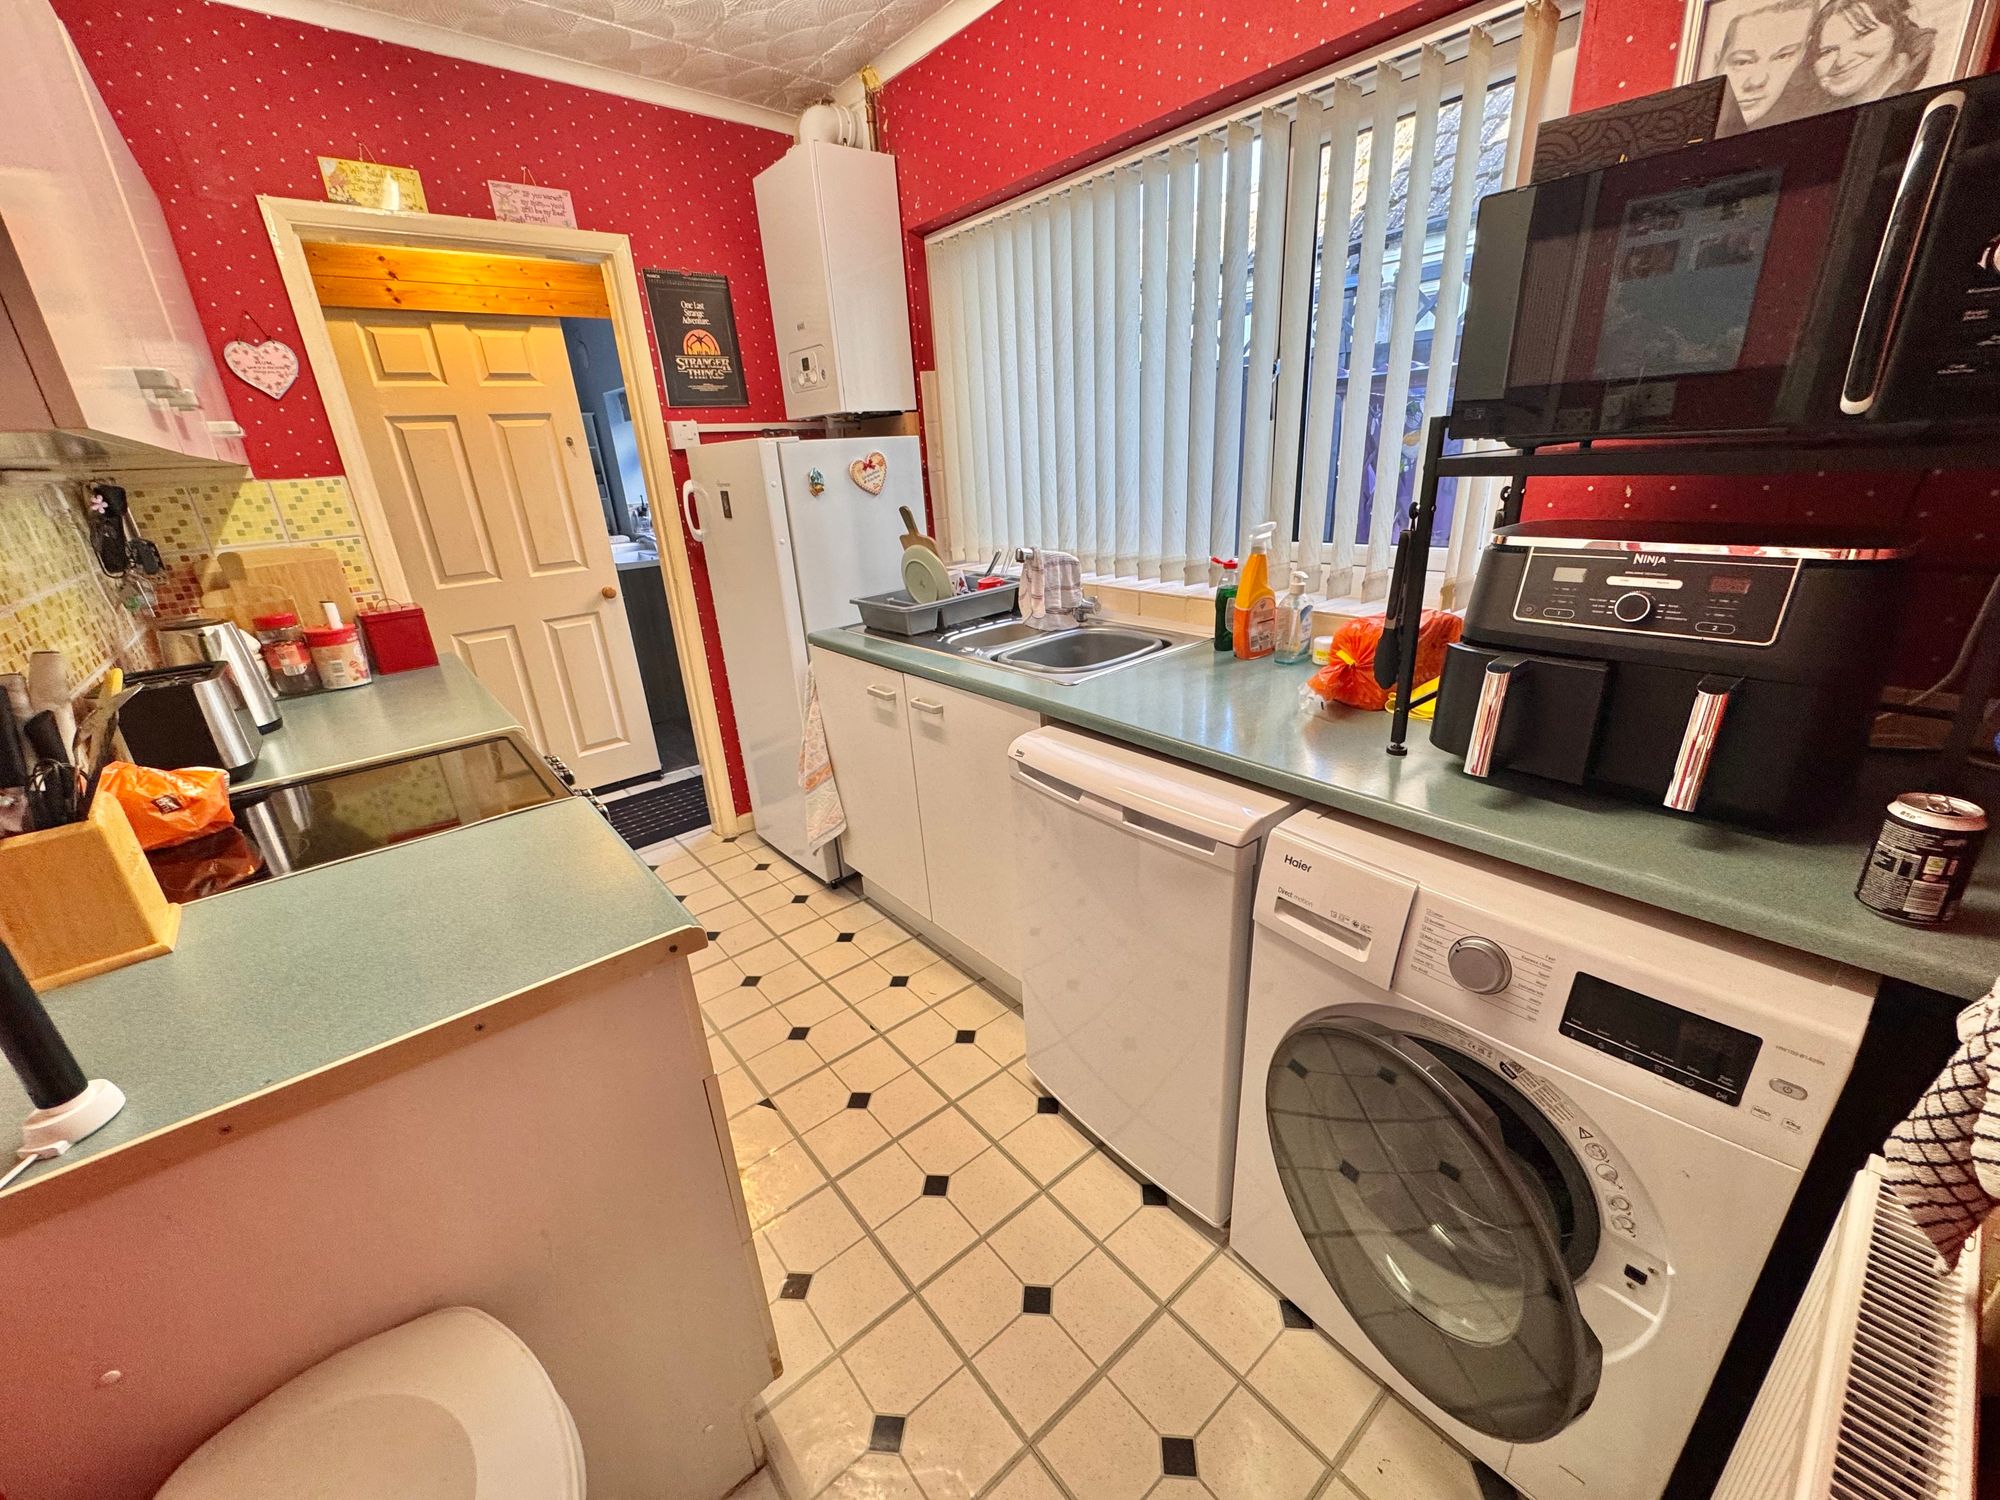
Kitchen 10' 2" x 6' 3" (3.10m x 1.90m)
Inner Hallway 6' 3" x 2' 4" (1.90m x 0.70m)
Bathroom 7' 3" x 6' 3" (2.20m x 1.90m)
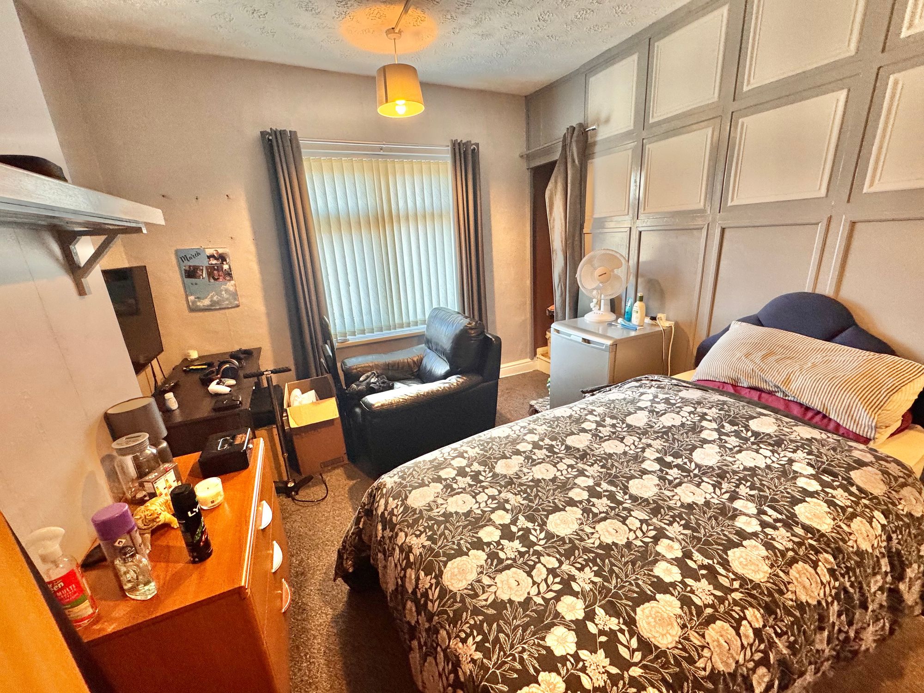
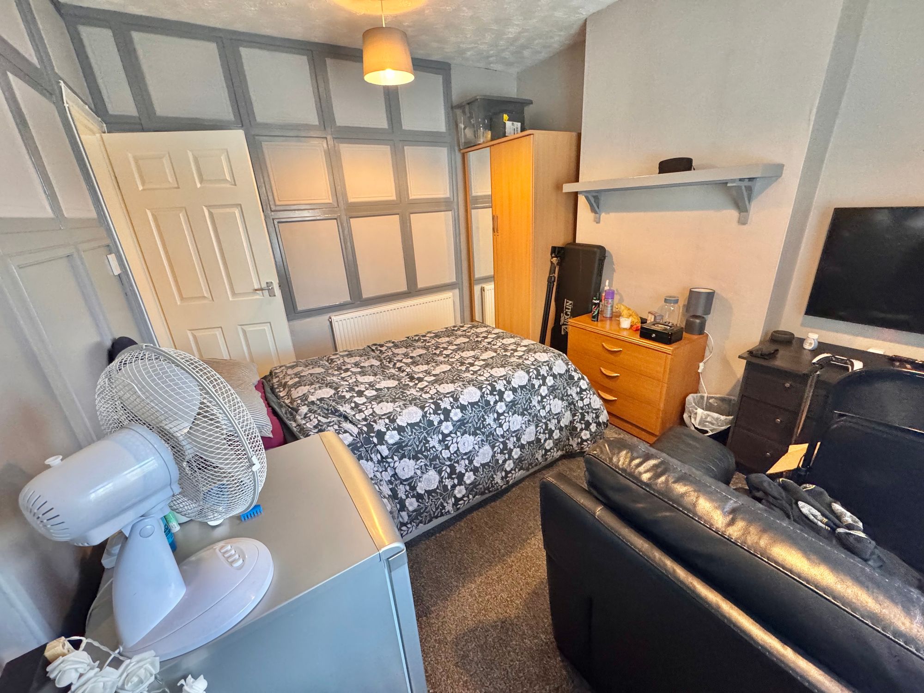
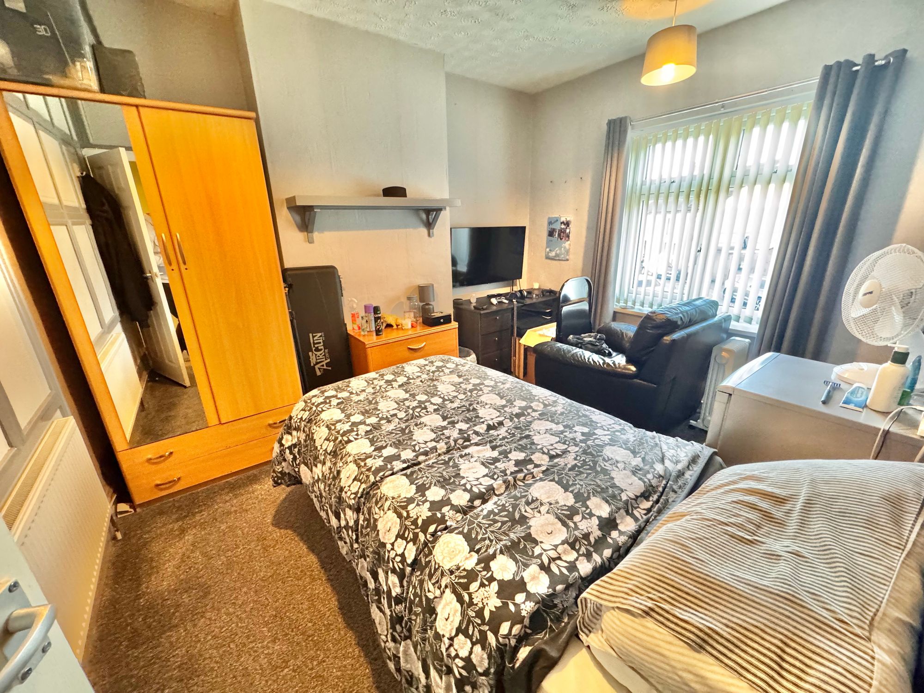
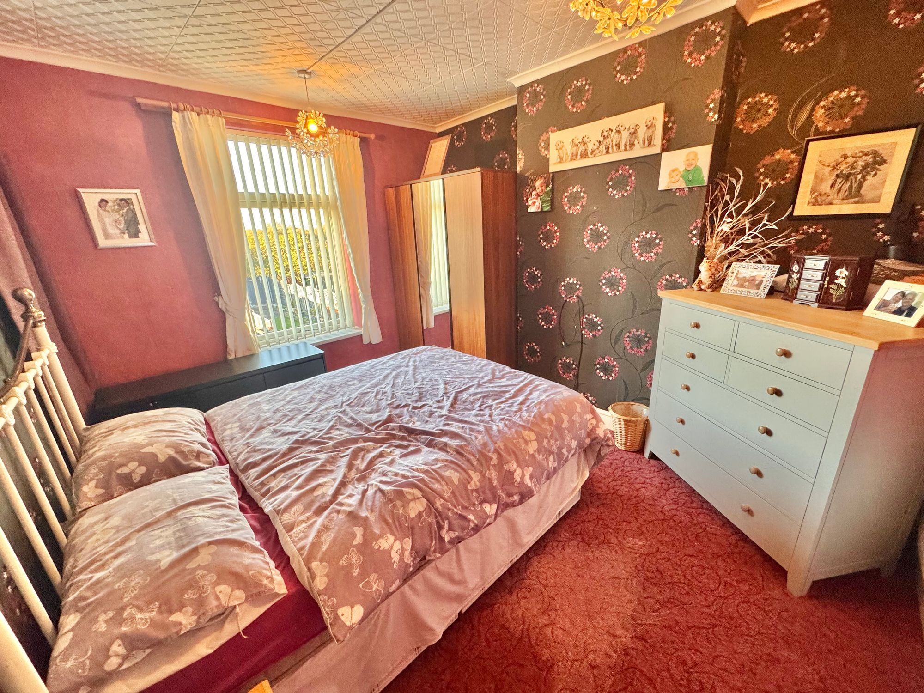
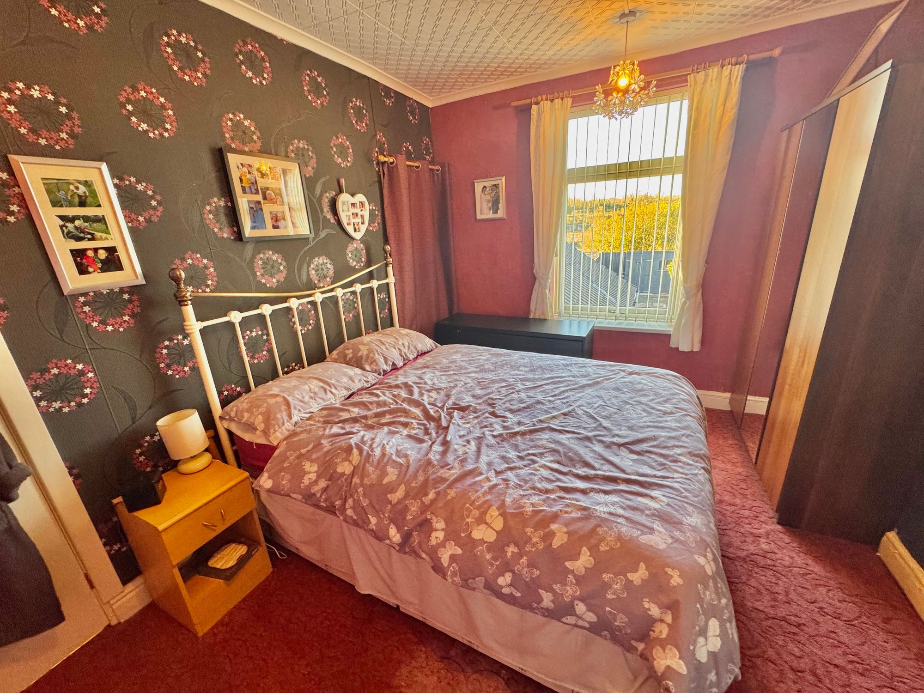
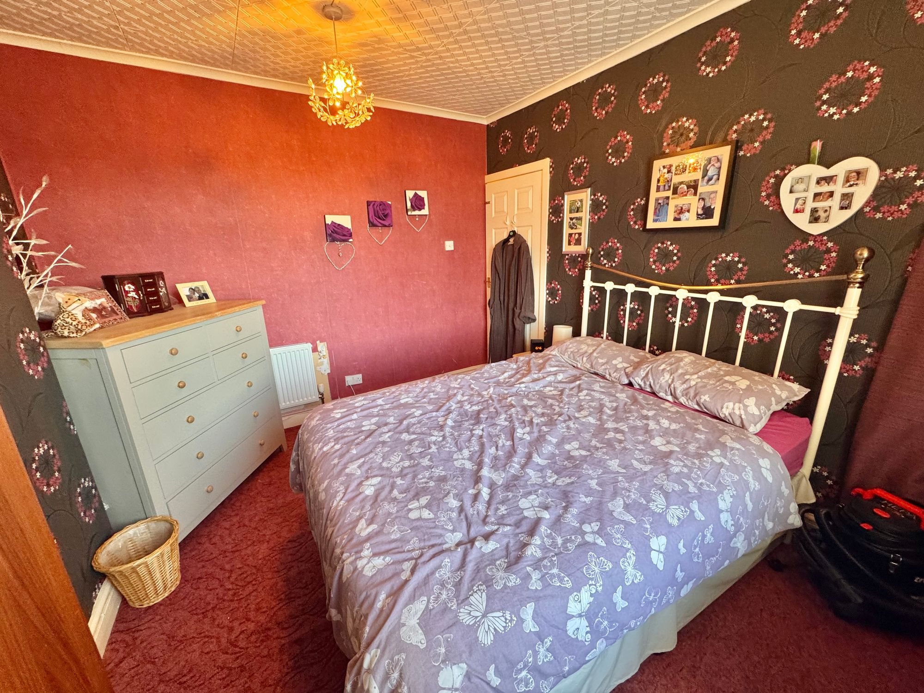
Bedroom One 12' 2" x 10' 6" (3.70m x 3.20m)
Bedroom Two 12' 2" x 10' 2" (3.70m x 3.10m)
Office/Play Room 13' 5" x 12' 2" (4.10m x 3.70m)