
Frankies Lane, Bedworth, CV12
Property Features
- THREE BEDROOMS
- SEMI DETACHED PROPERTY
- SHOW HOME STANDARD
- SUPER SPACIOUS DRIVEWAY
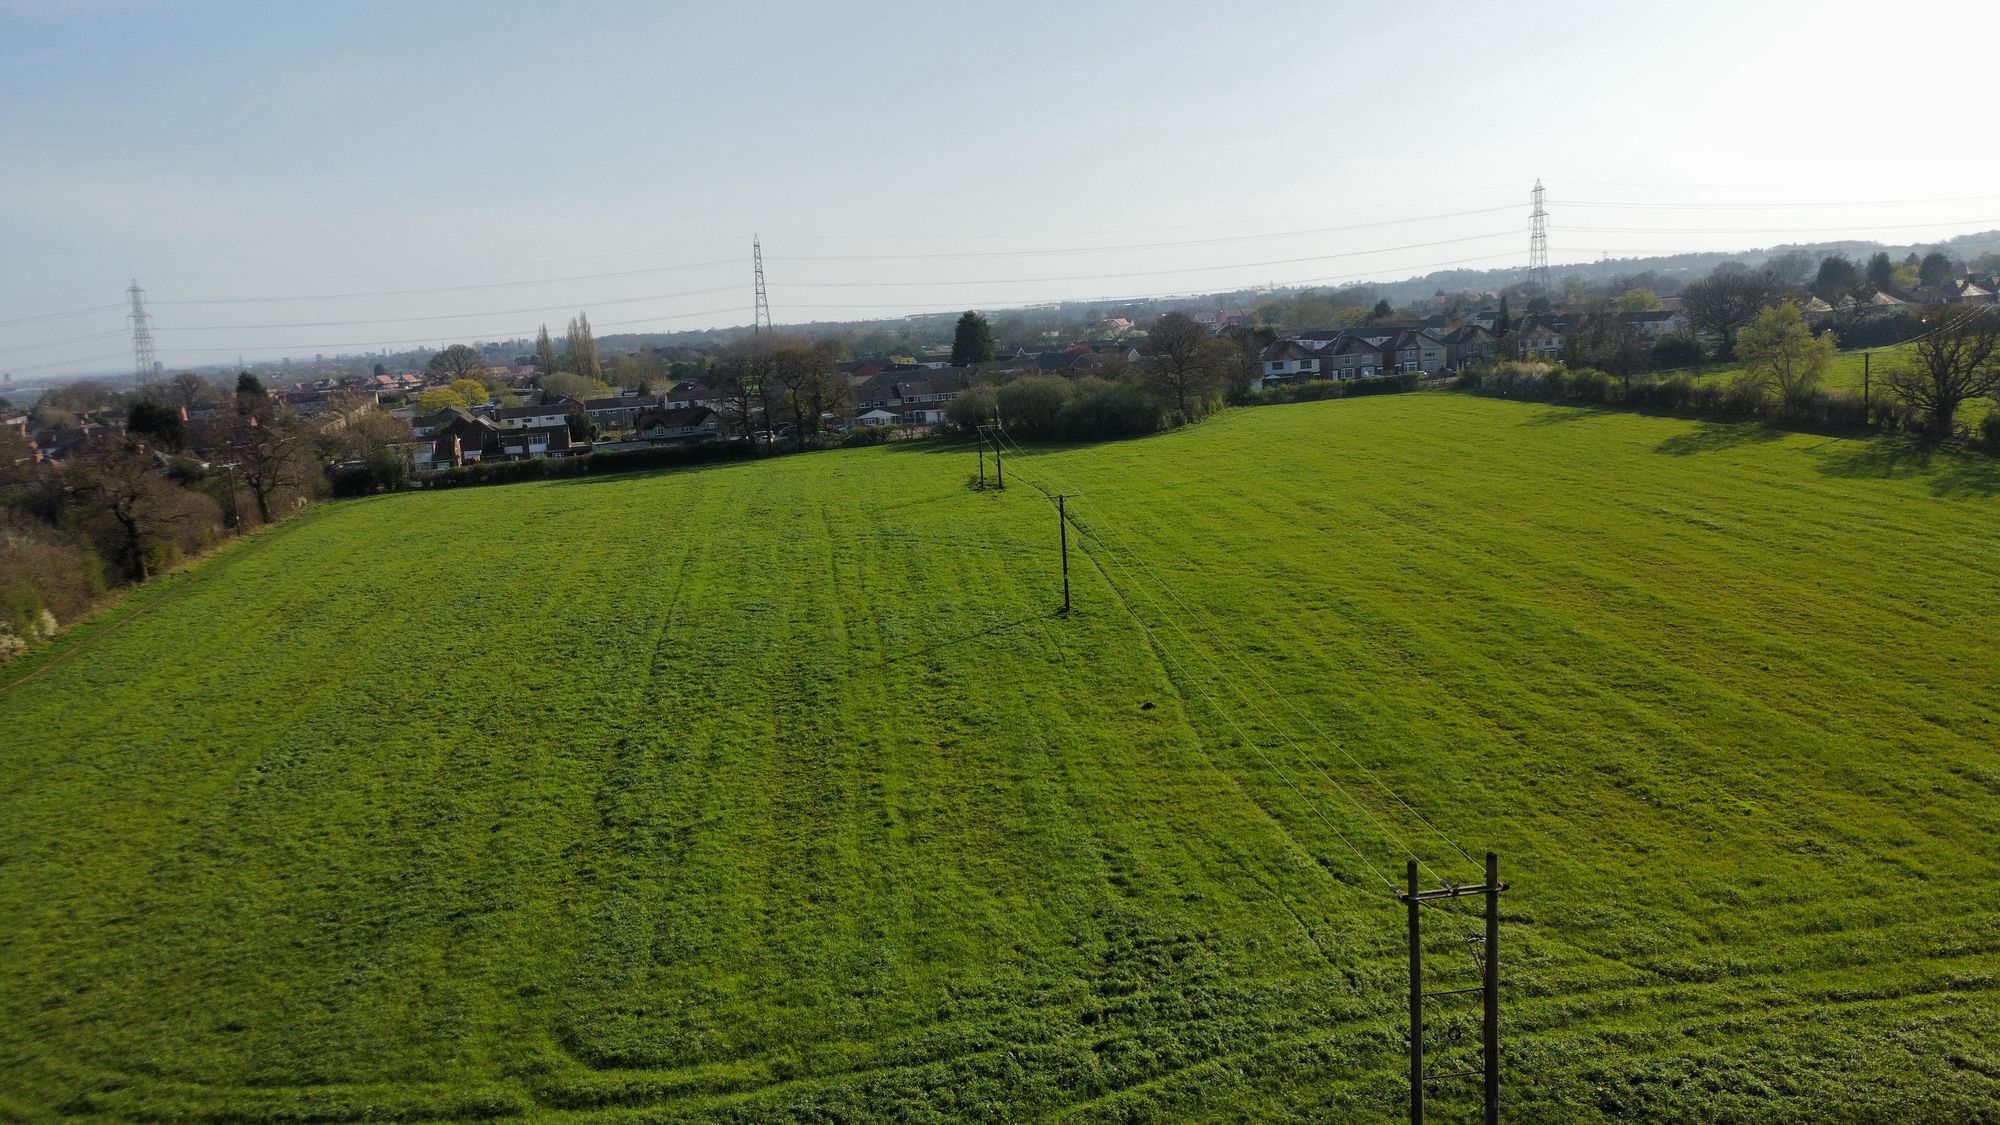
- RURAL LOCATION WITH STUNNING COUNTRYSIDE VIEWS
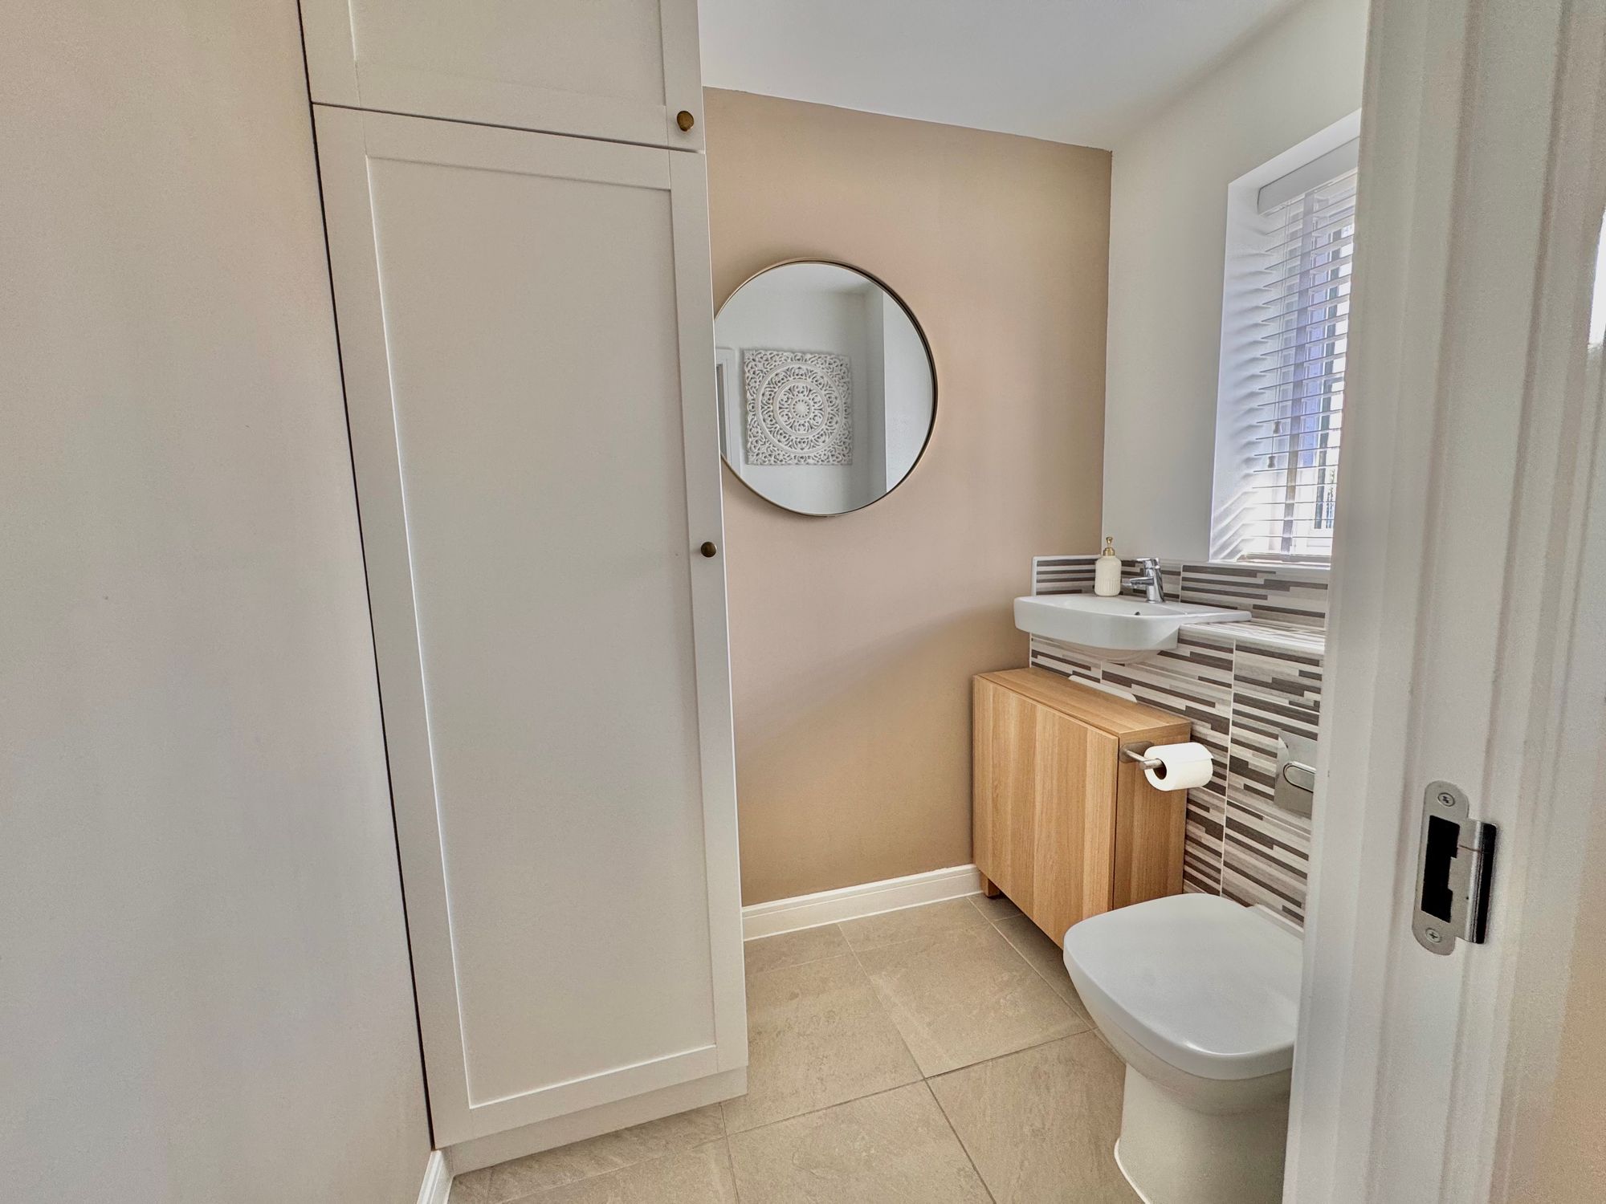
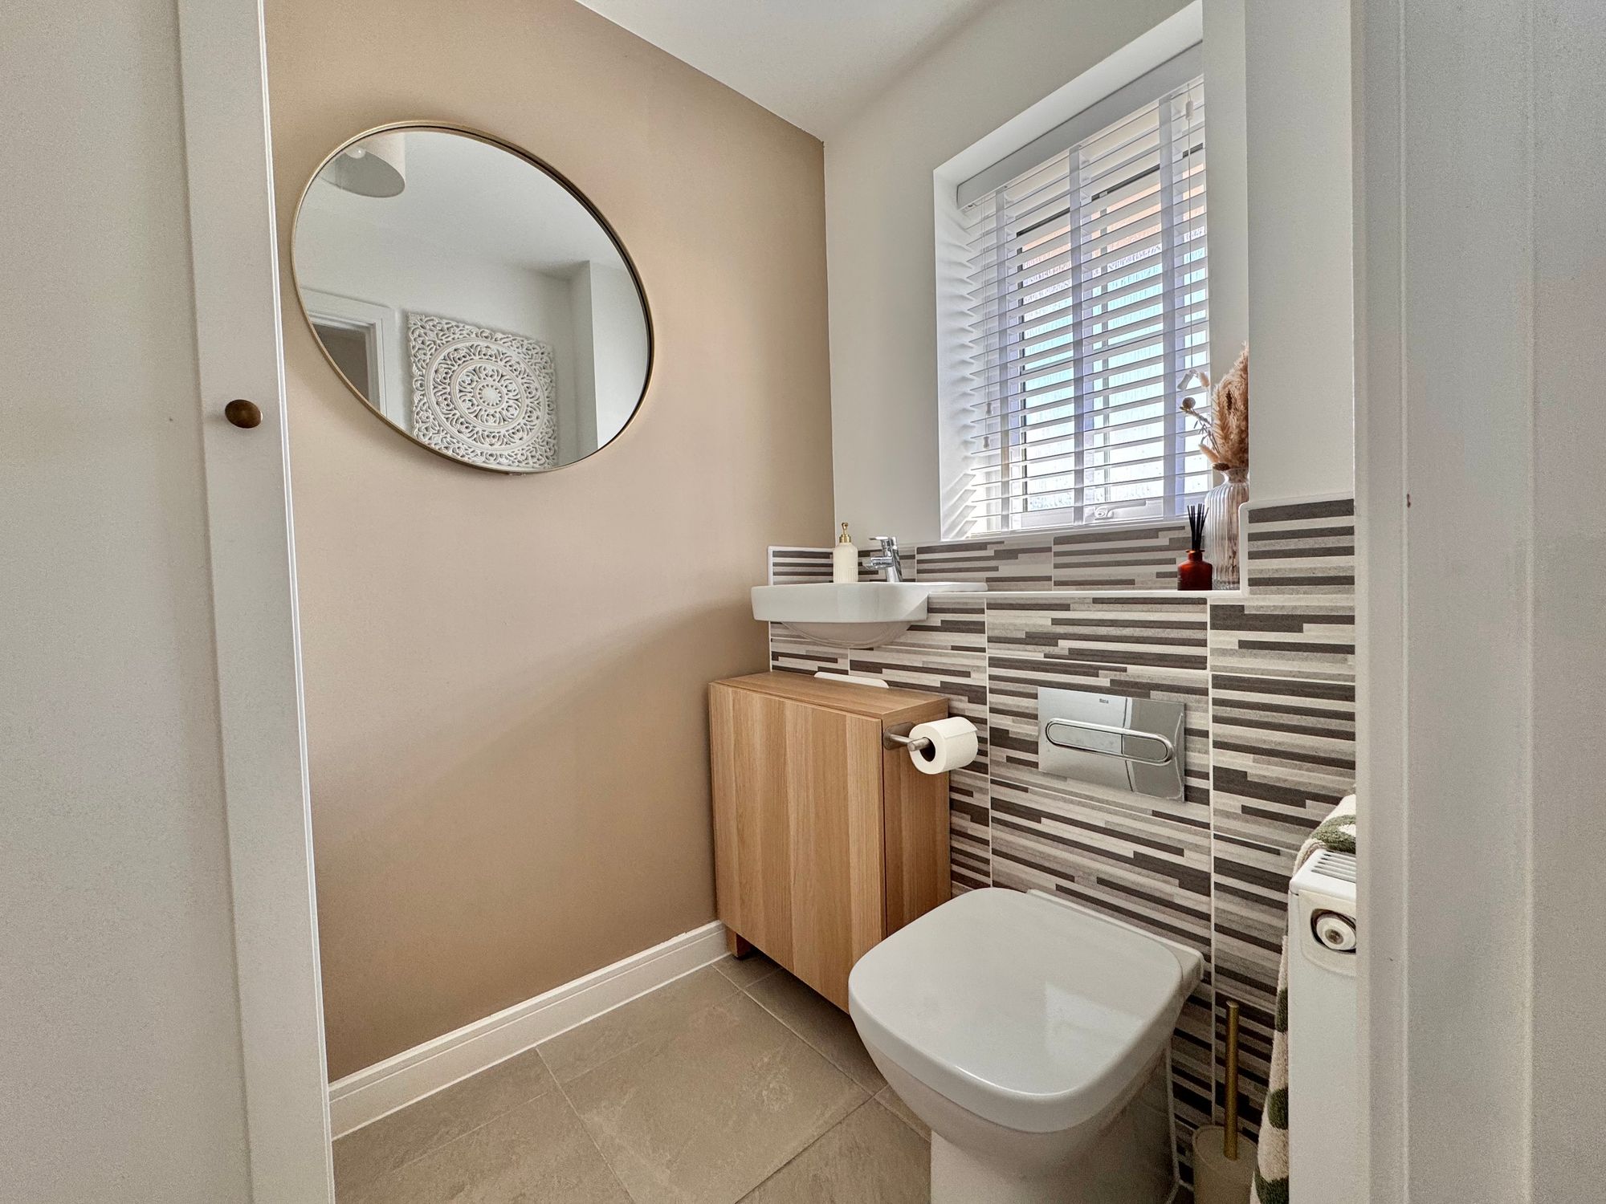
- DOWNSTAIRS WC
Property Summary
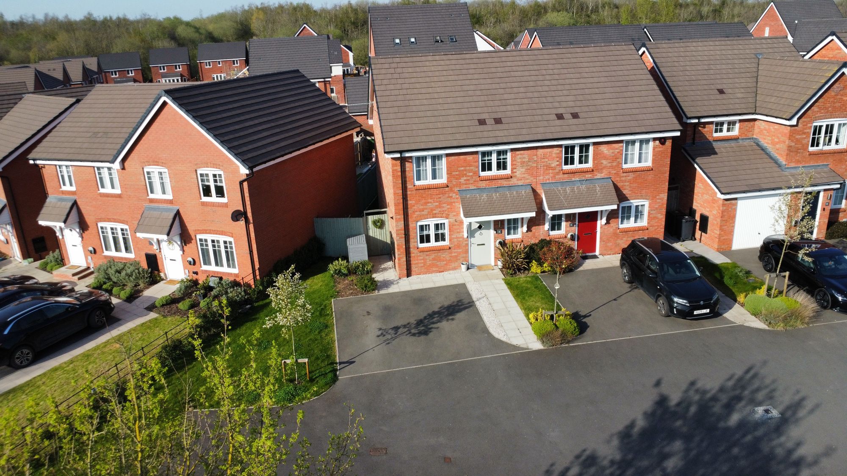
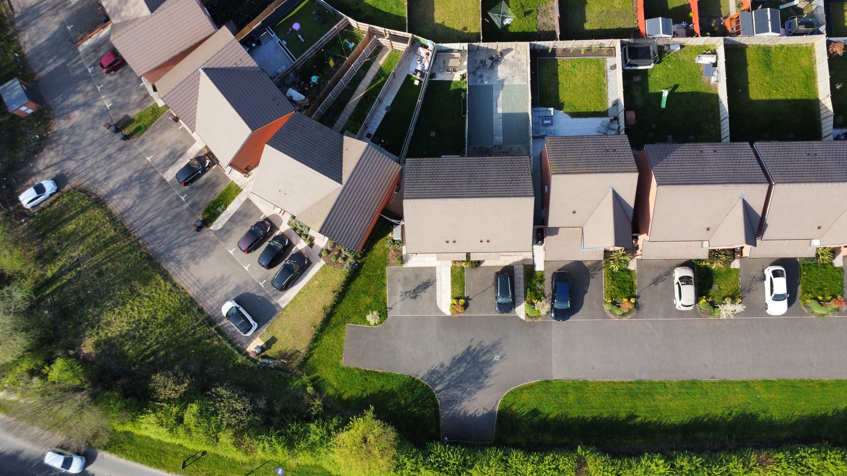
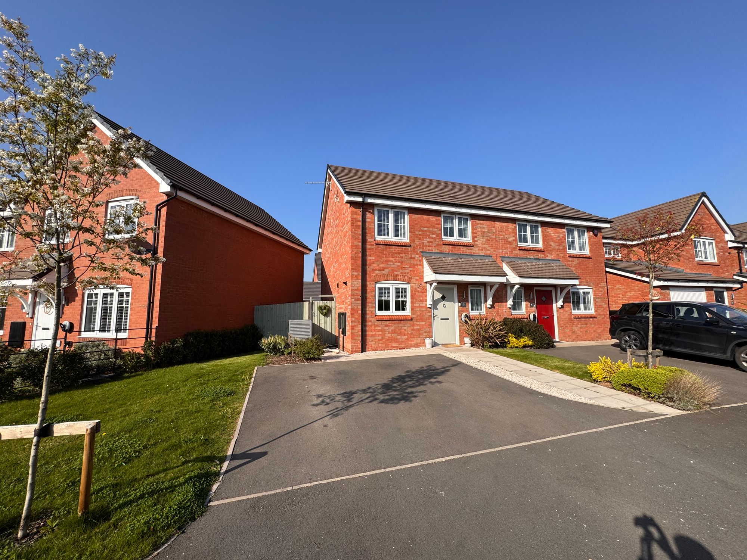
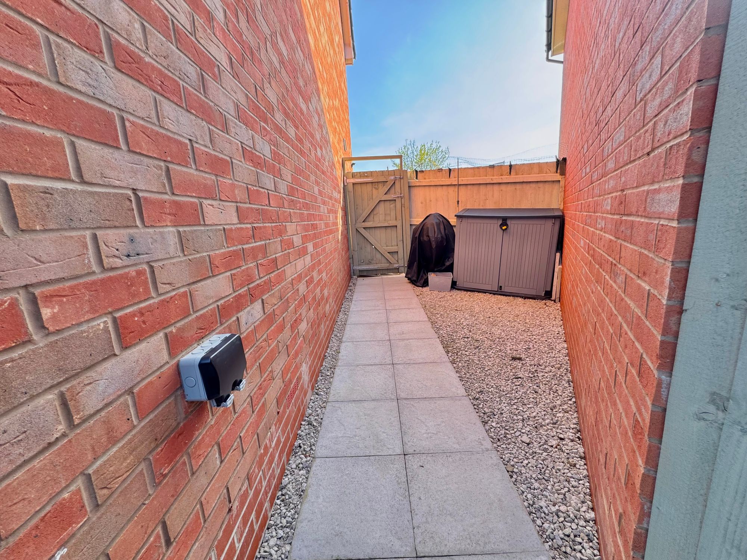
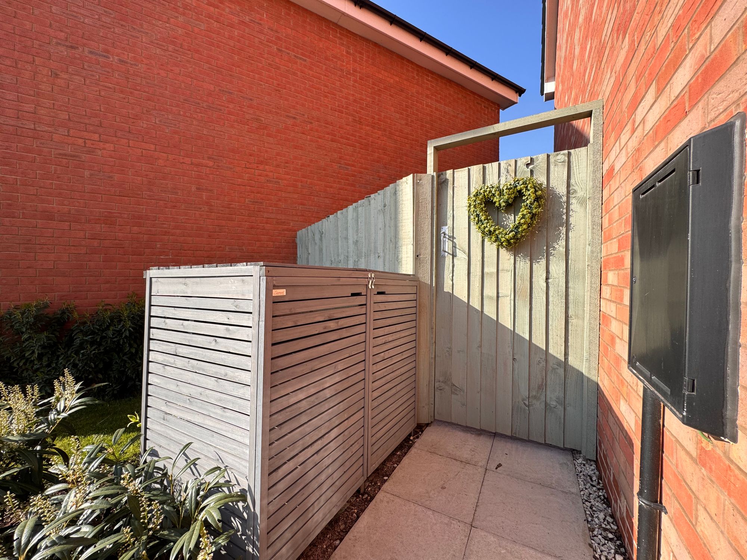
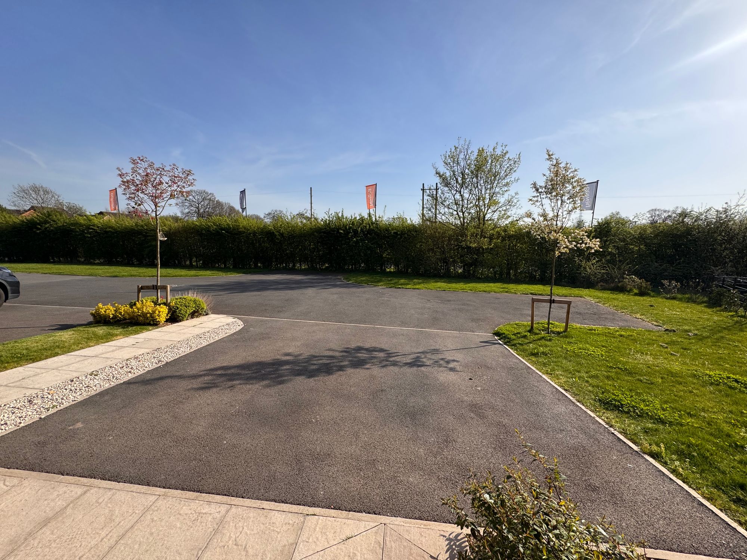
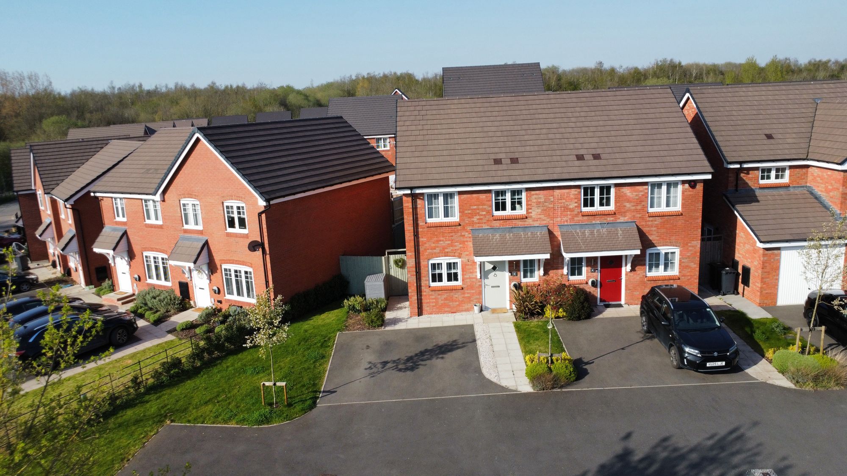
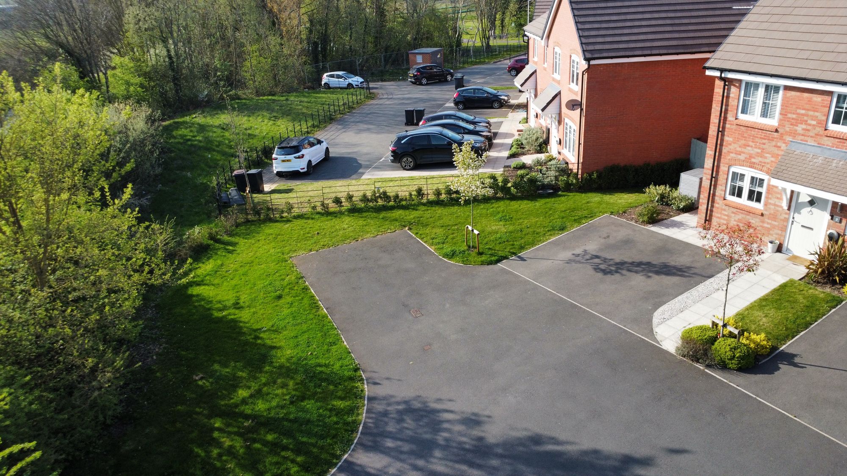
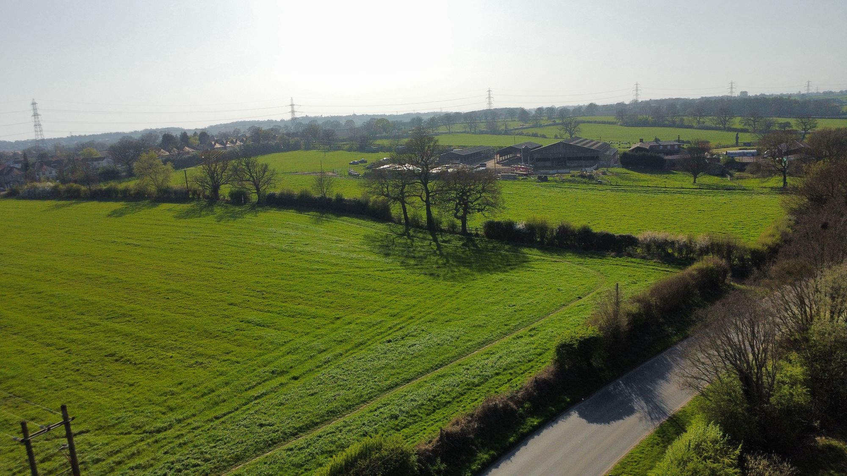
We are delighted to bring to market this beautiful three-bedroom semi-detached property tucked away on a private drive on Frankies Lane, Bedworth, just off Astley Lane. This ultra-modern design offers open-plan living, spacious parking, and a stunning garden plot perfect for summer entertaining. On arrival, the home sits neatly on a private driveway with space to the front for several vehicles and convenient side access to the rear.
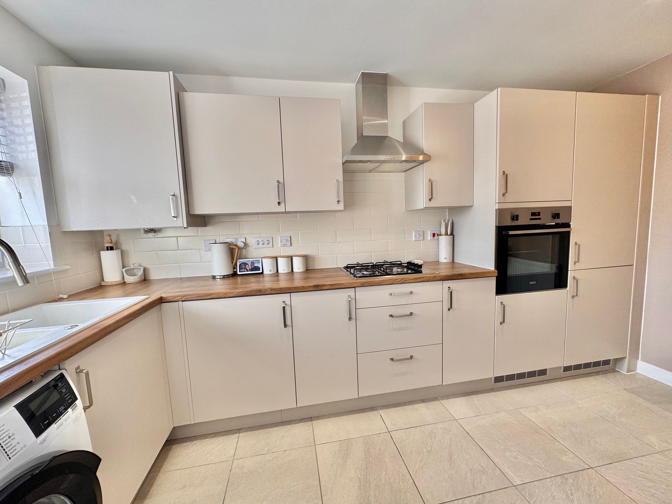
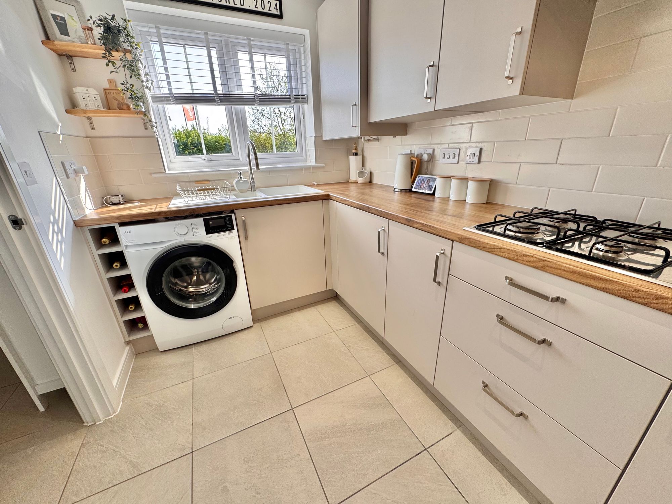
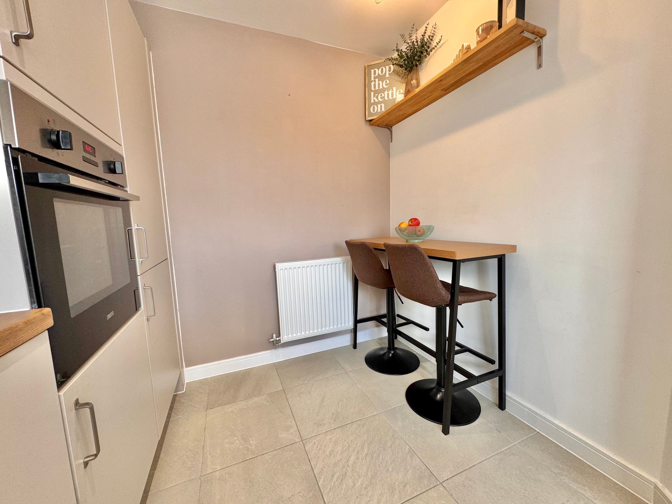
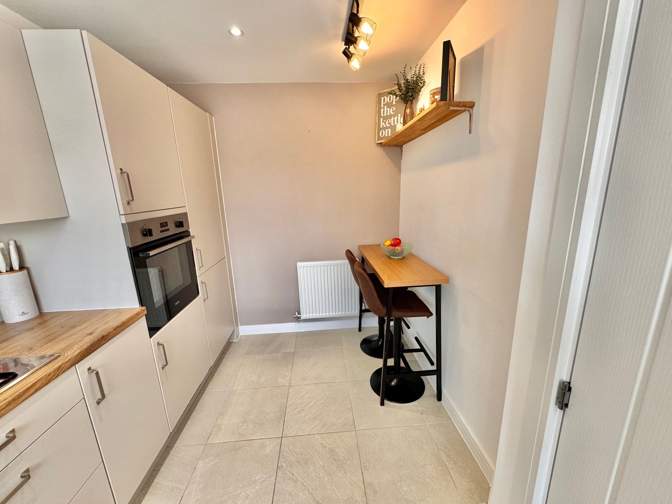
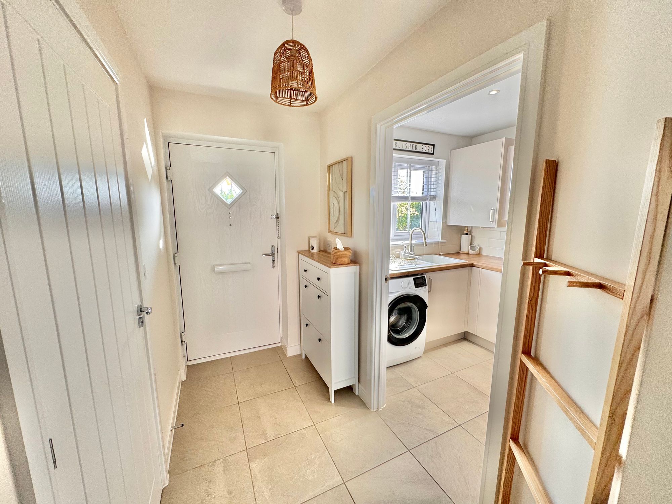
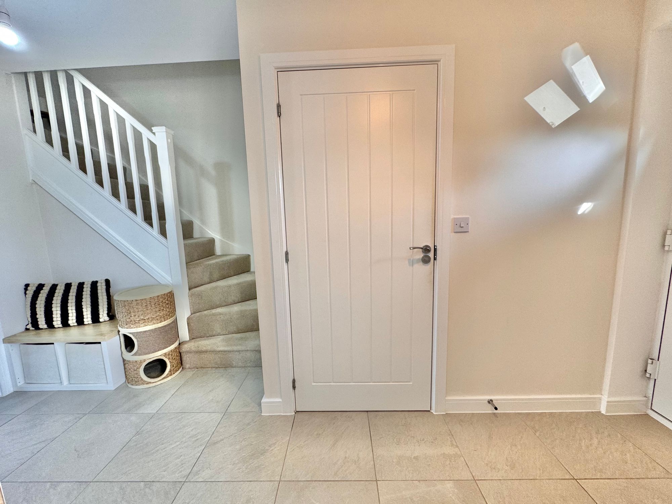
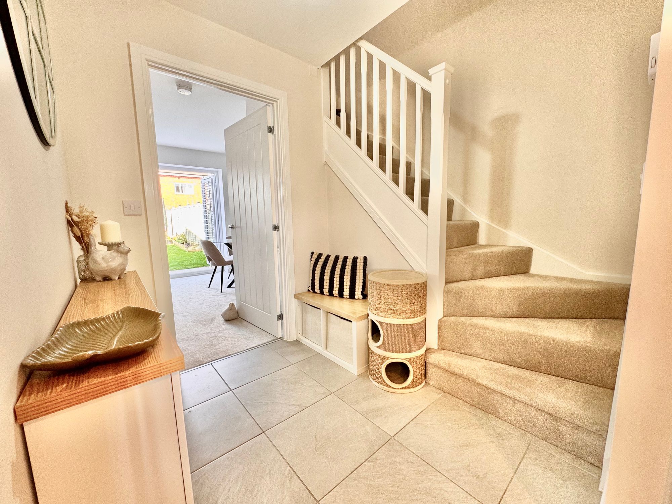
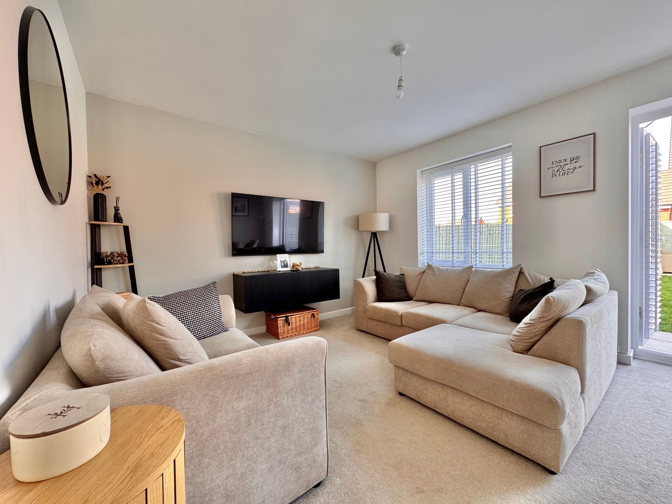
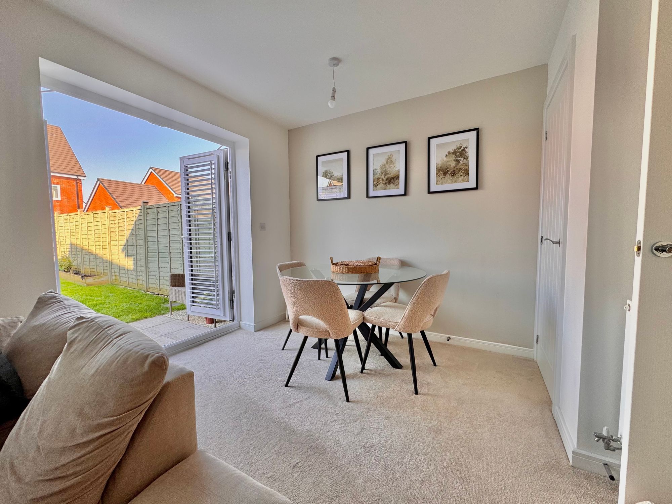
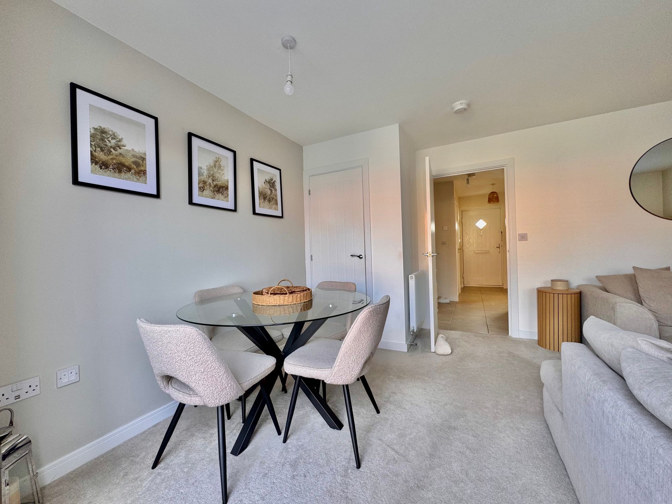
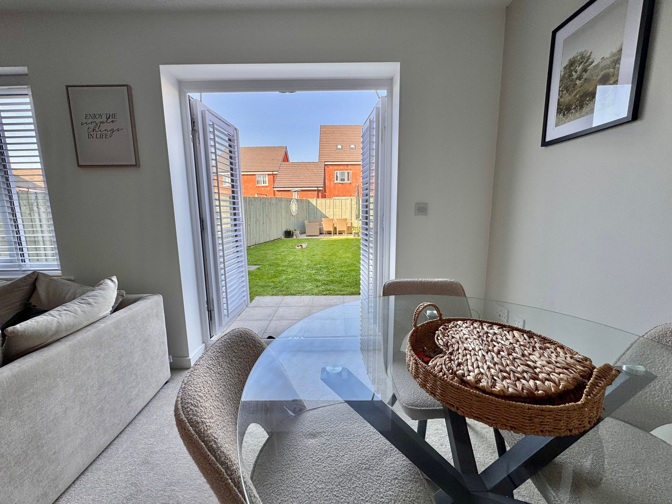
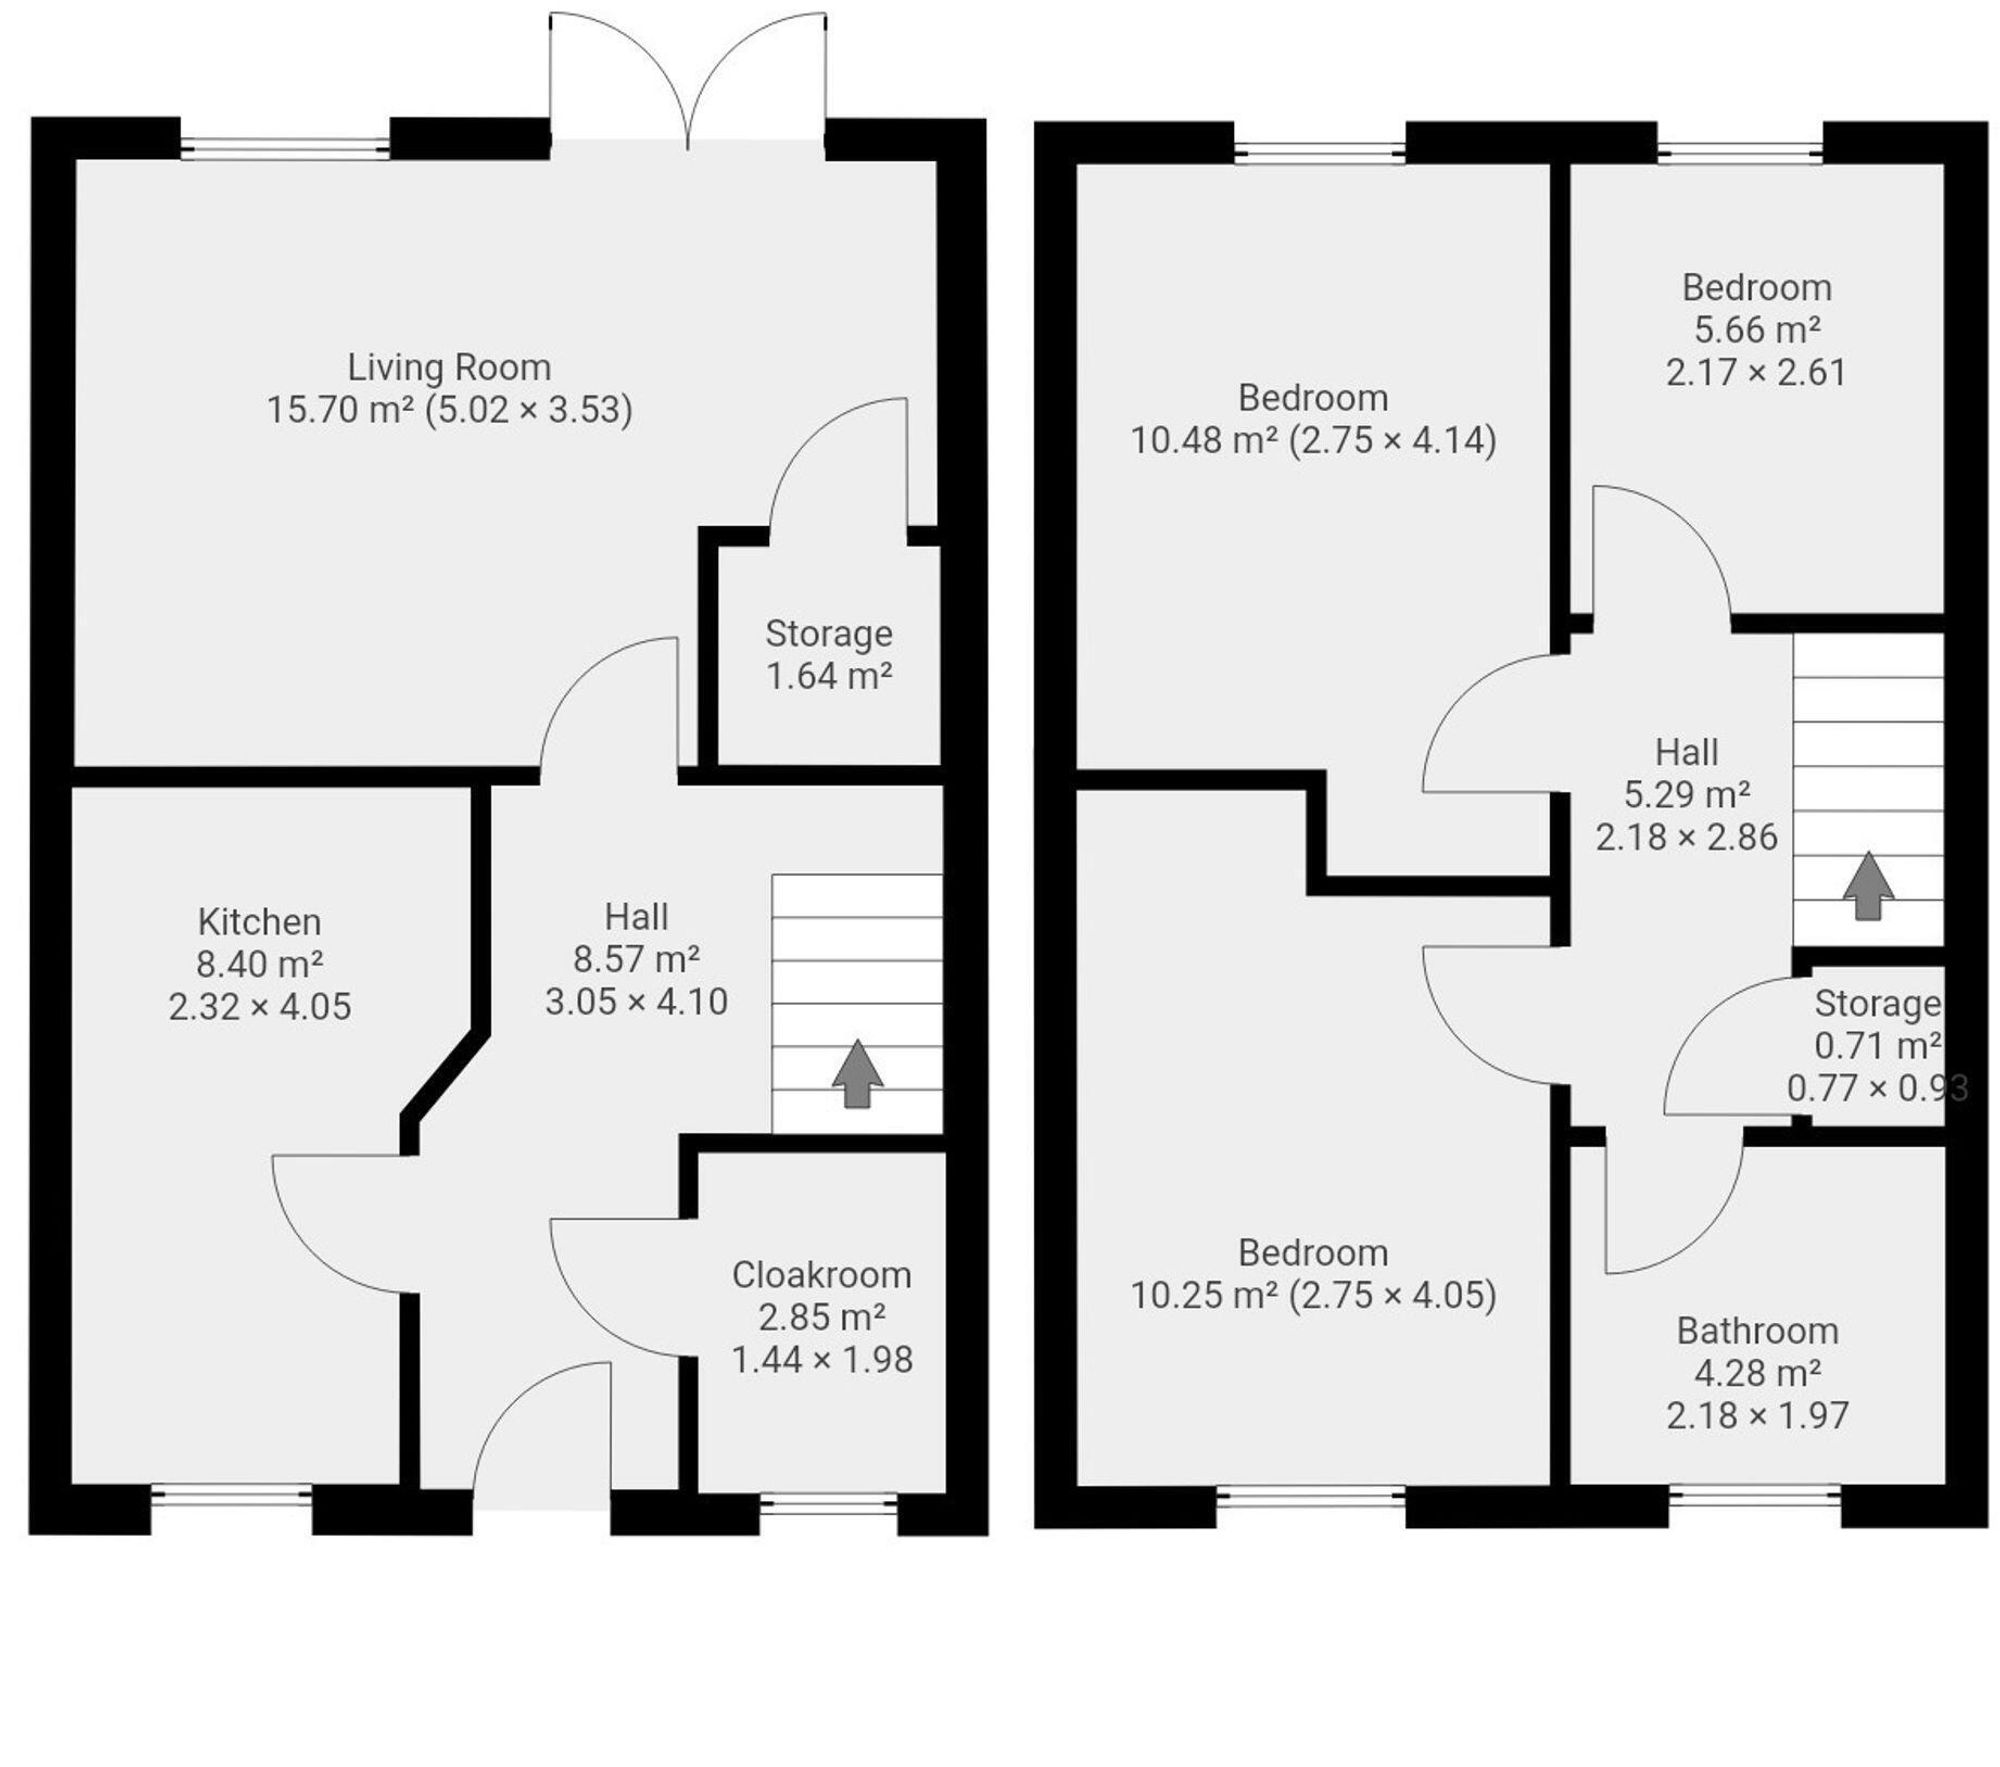
Inside, the ground floor features an inviting entrance hall, a downstairs WC, and doors leading to a well-appointed kitchen and a bright lounge/diner, with stairs to the first floor. The kitchen is fully fitted with matching cupboards, built-in oven and hob, fridge/freezer, space for a washing machine, and a breakfast bar for those all-important morning coffees. The lounge/diner is a great space to relax and entertain, bathed in natural light from rear patio doors that overlook the garden. The ground-floor WC completes the layout.
Full Details
“ WOW ~ A SUPER MODERN SHOW HOME! “
We are delighted to bring to market this beautiful three-bedroom semi-detached property tucked away on a private drive on Frankies Lane, Bedworth, just off Astley Lane. This ultra-modern design offers open-plan living, spacious parking, and a stunning garden plot perfect for summer entertaining. On arrival, the home sits neatly on a private driveway with space to the front for several vehicles and convenient side access to the rear.
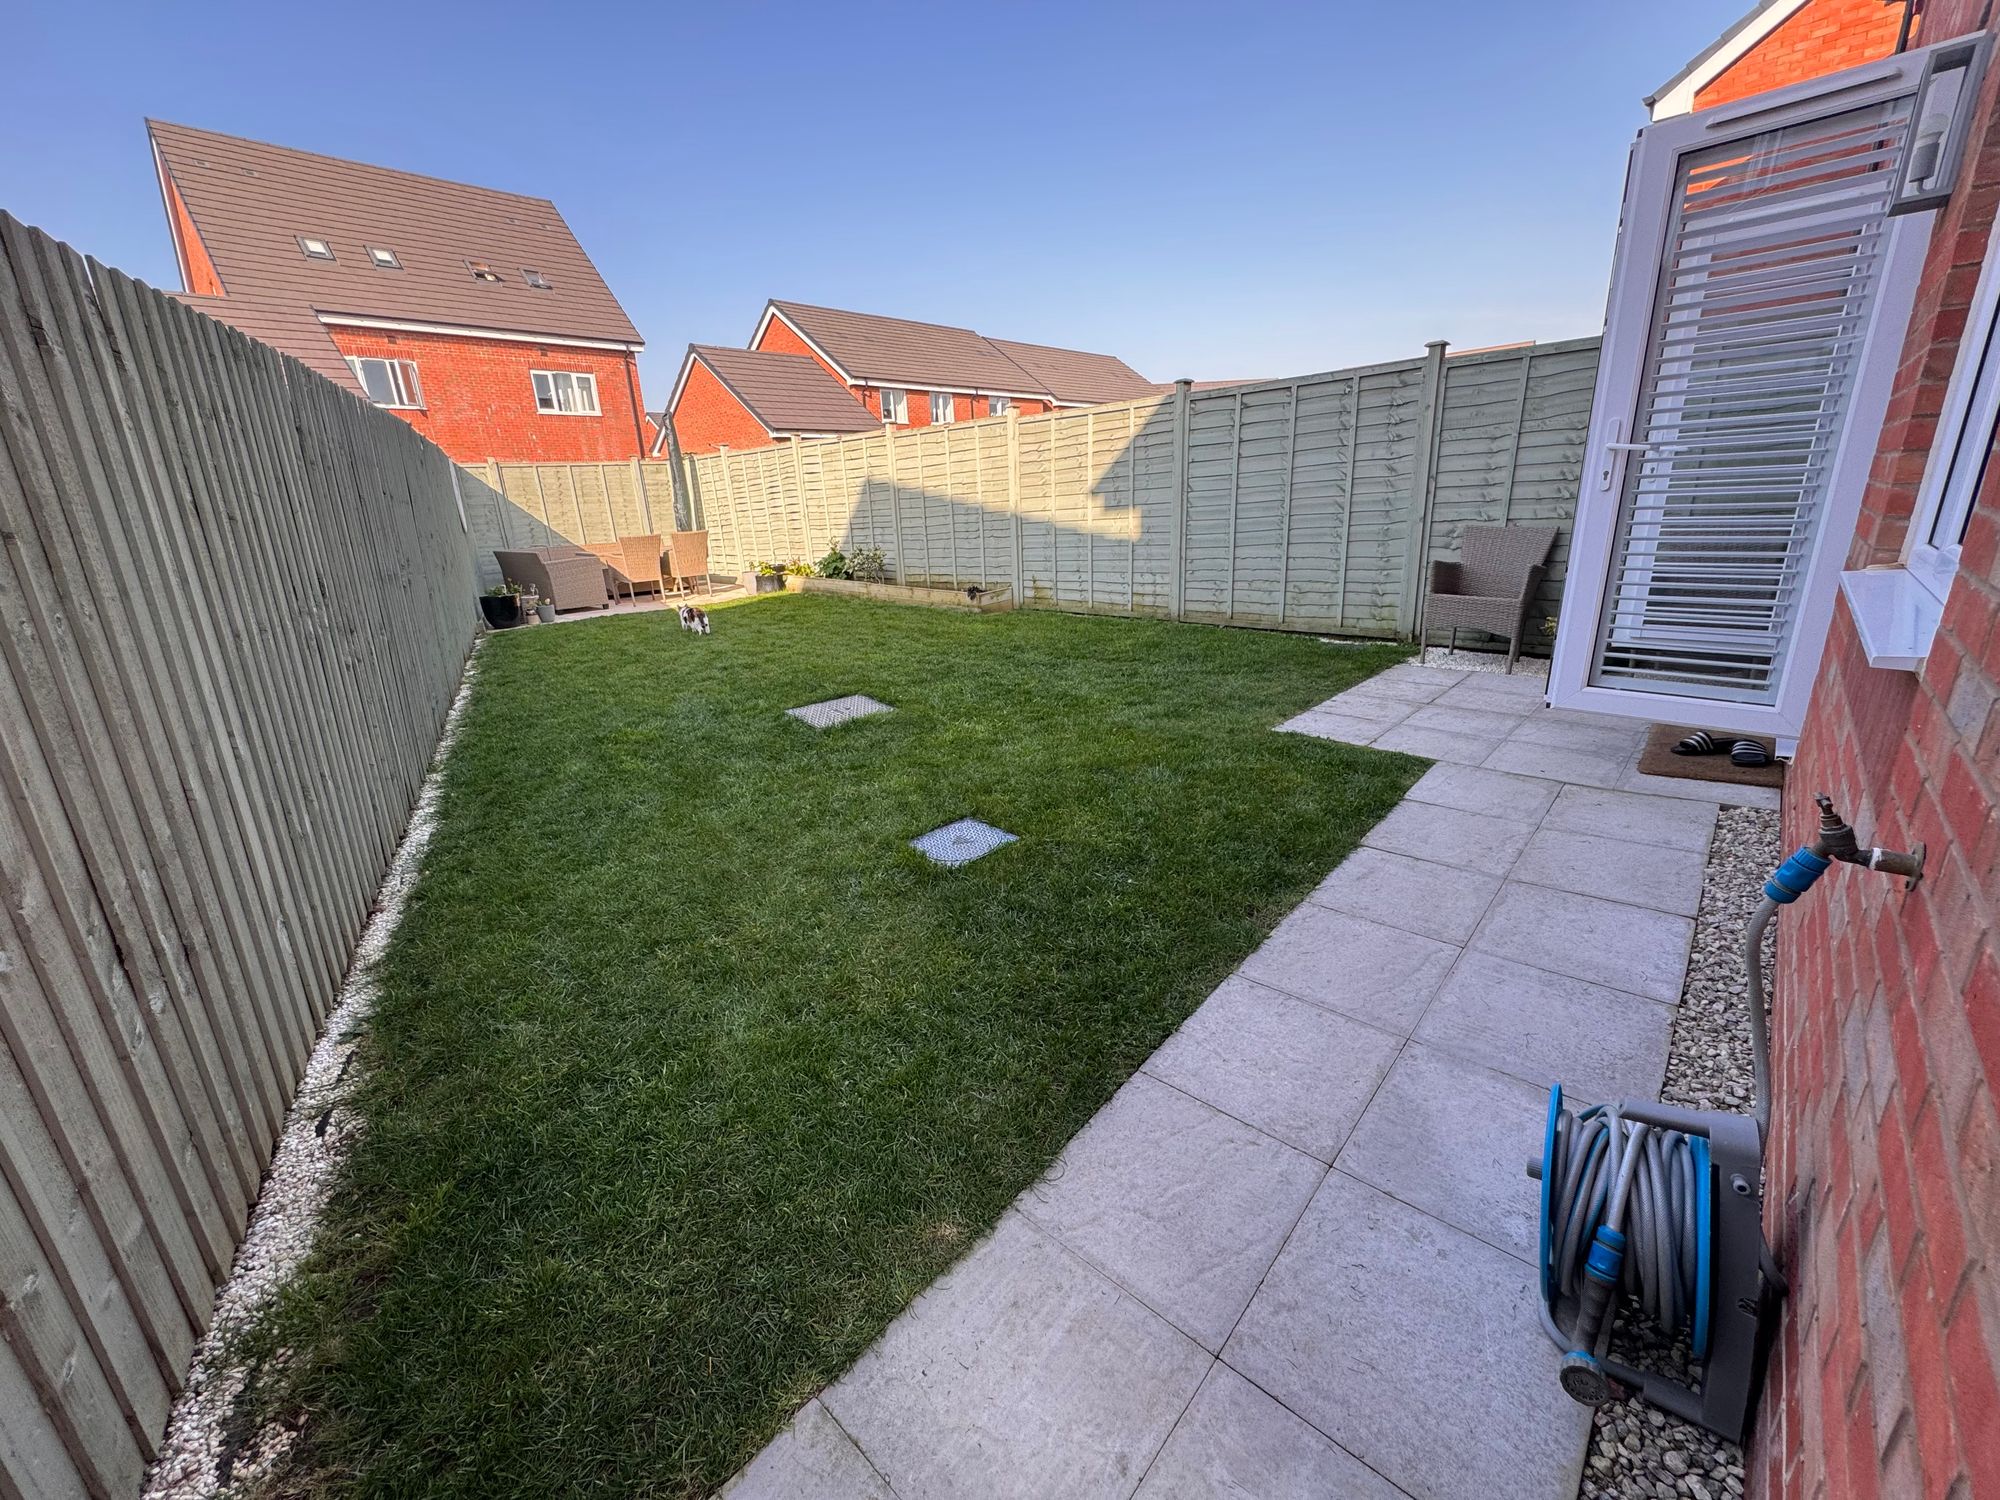
Inside, the ground floor features an inviting entrance hall, a downstairs WC, and doors leading to a well-appointed kitchen and a bright lounge/diner, with stairs to the first floor. The kitchen is fully fitted with matching cupboards, built-in oven and hob, fridge/freezer, space for a washing machine, and a breakfast bar for those all-important morning coffees. The lounge/diner is a great space to relax and entertain, bathed in natural light from rear patio doors that overlook the garden. The ground-floor WC completes the layout.
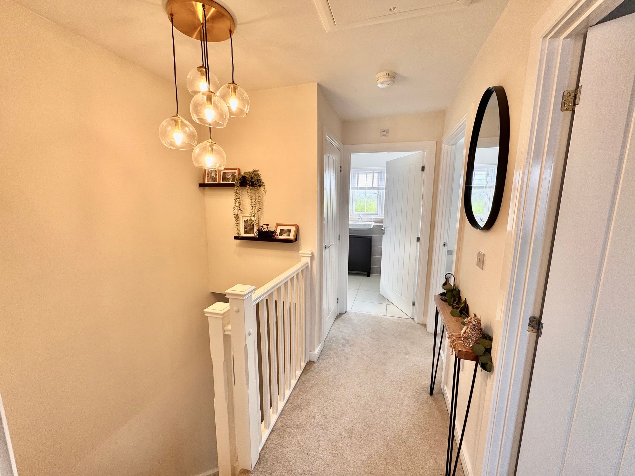
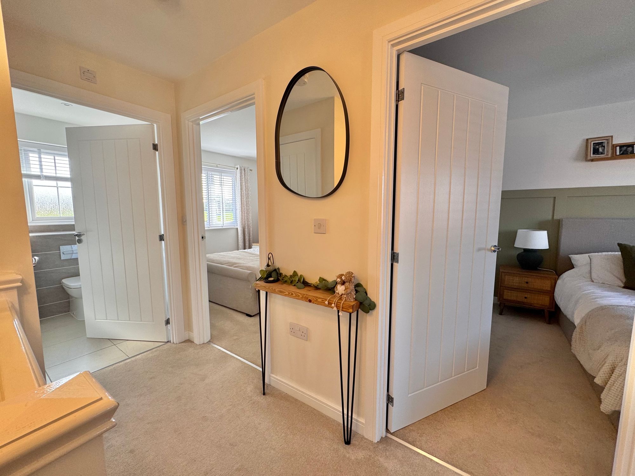
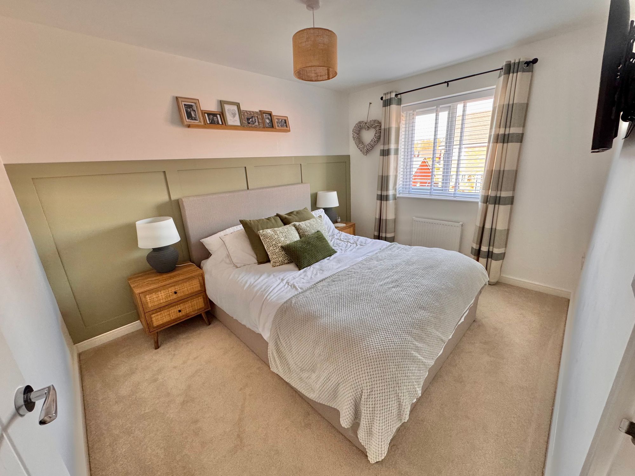
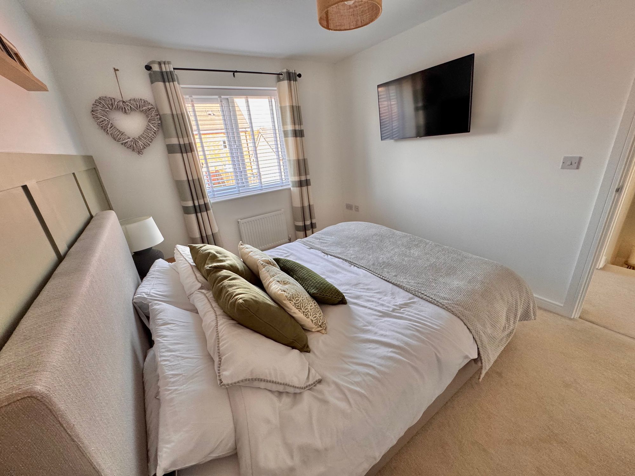
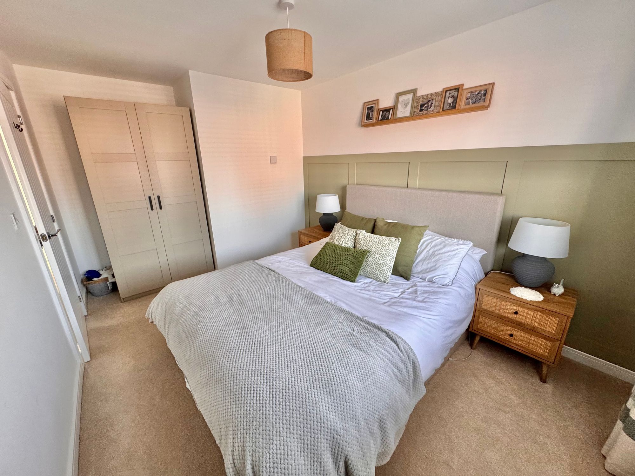
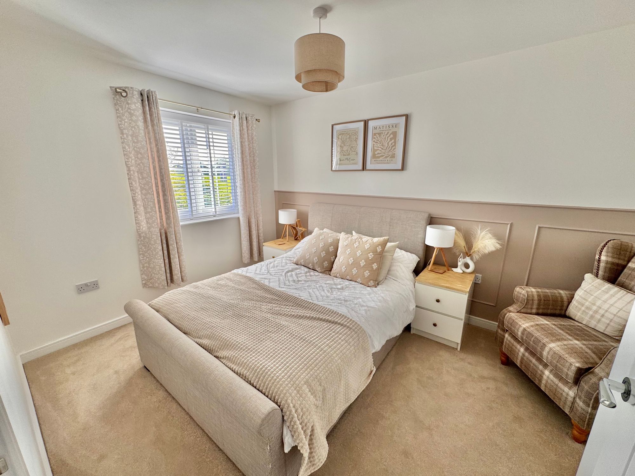
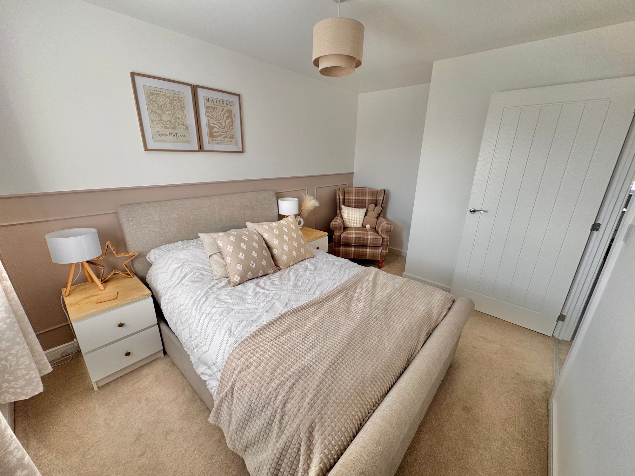
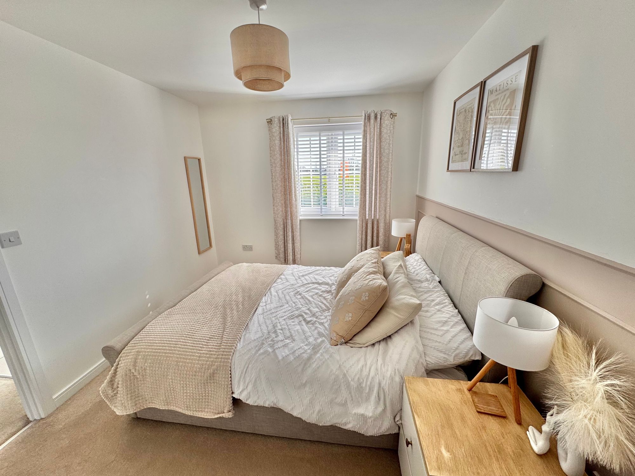
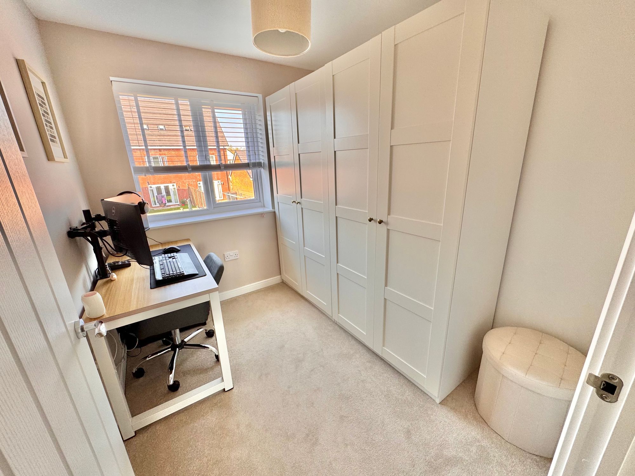
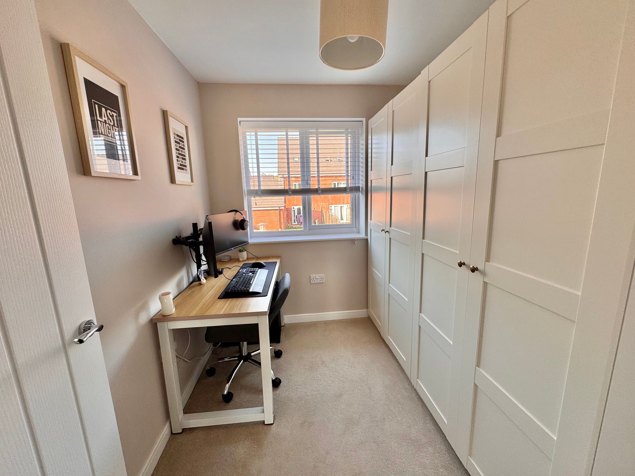
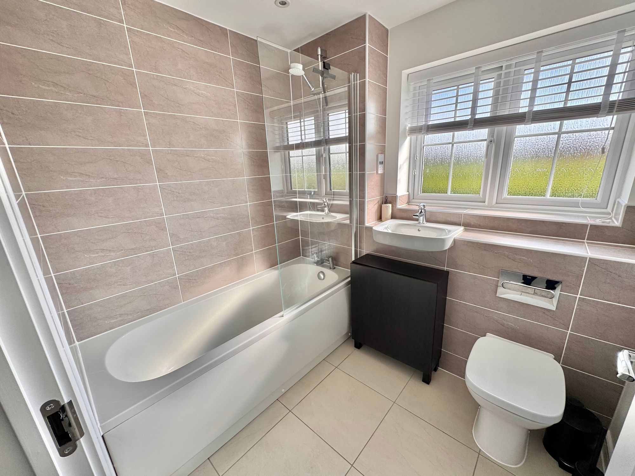
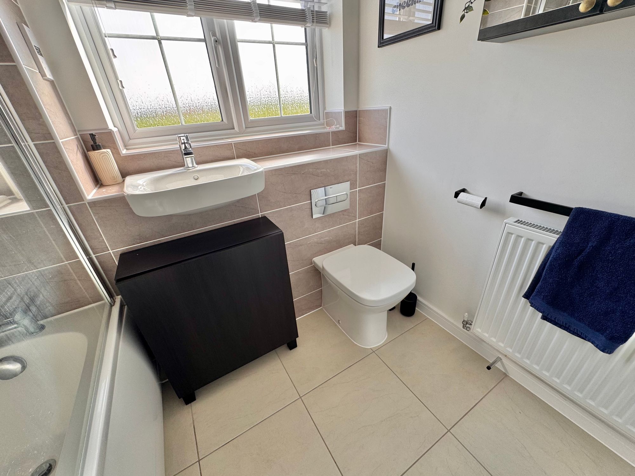
Upstairs, there are three bedrooms with fitted carpet and double-glazed windows, offering two good-size doubles and a comfortable single—perfect as a guest room or home office. The family bathroom is fitted with a wash hand basin, WC, a bath with a shower, and a tile surround.
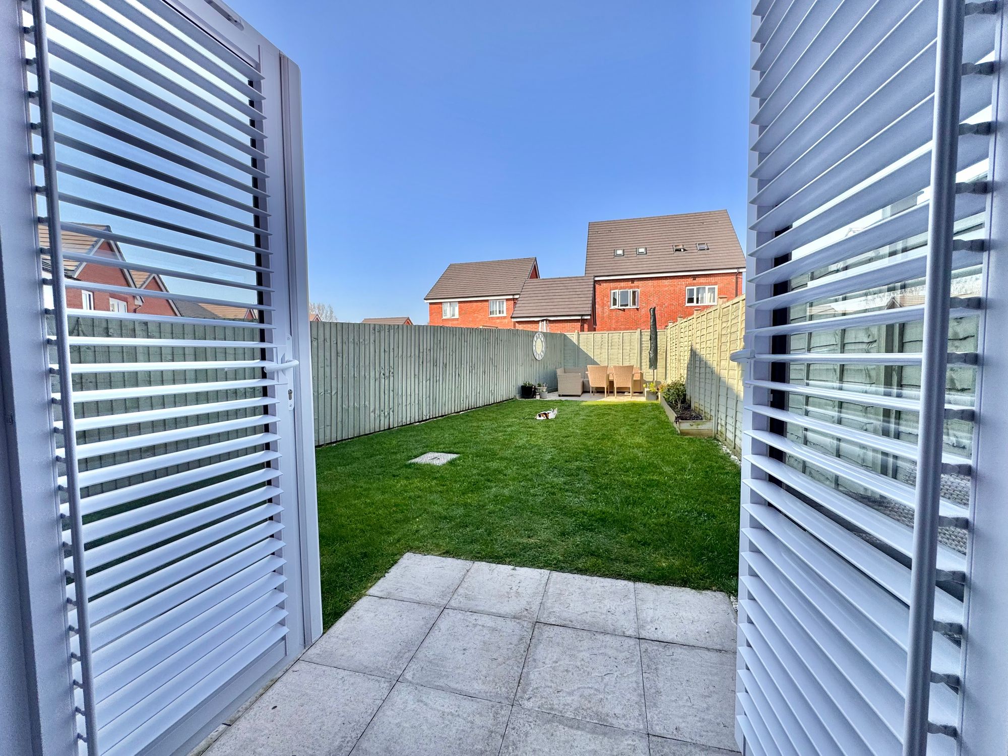
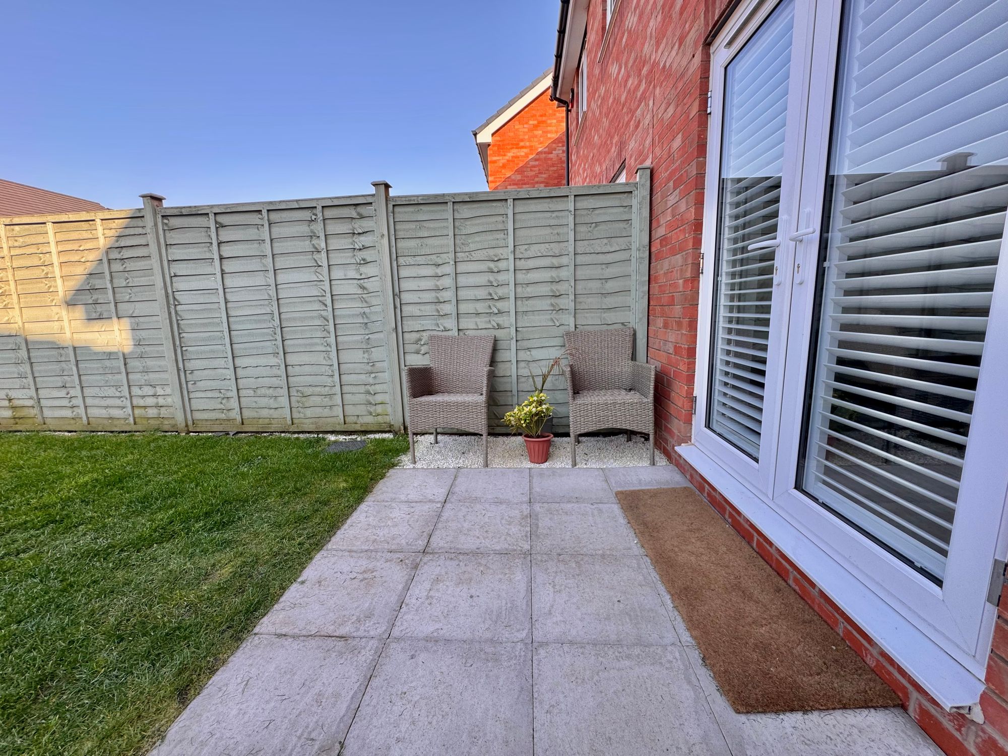
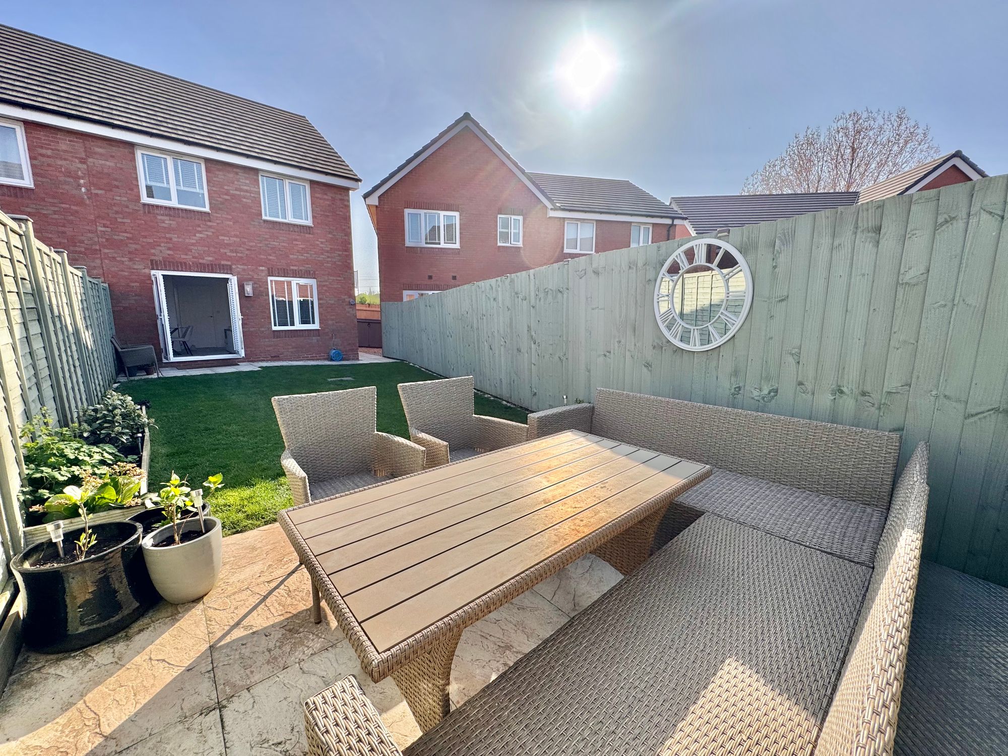
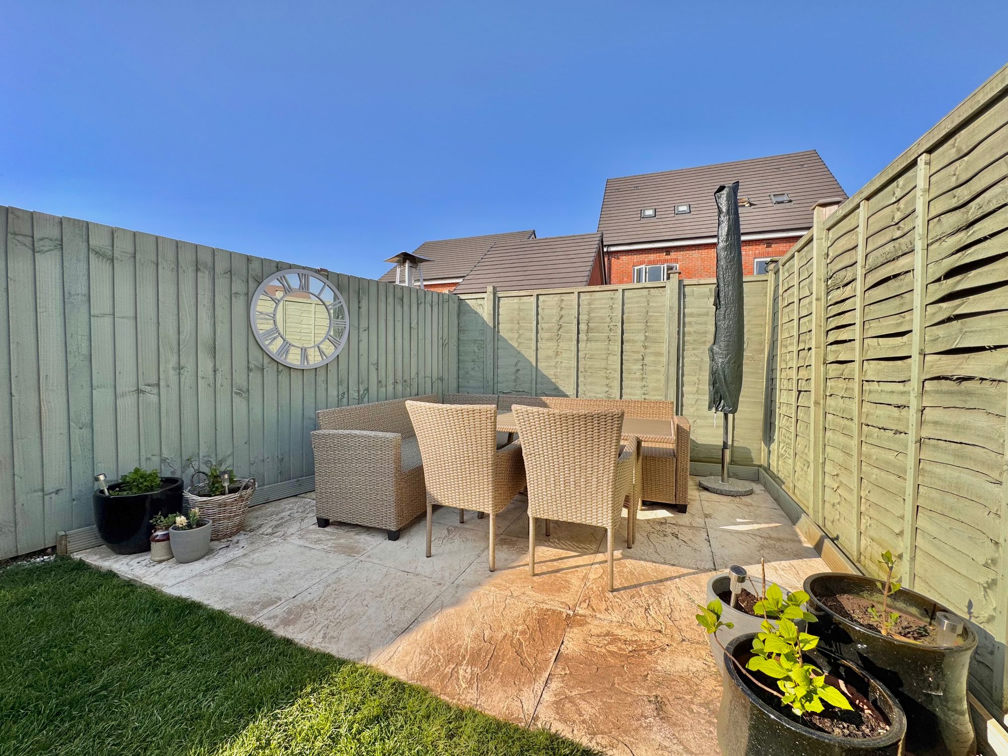
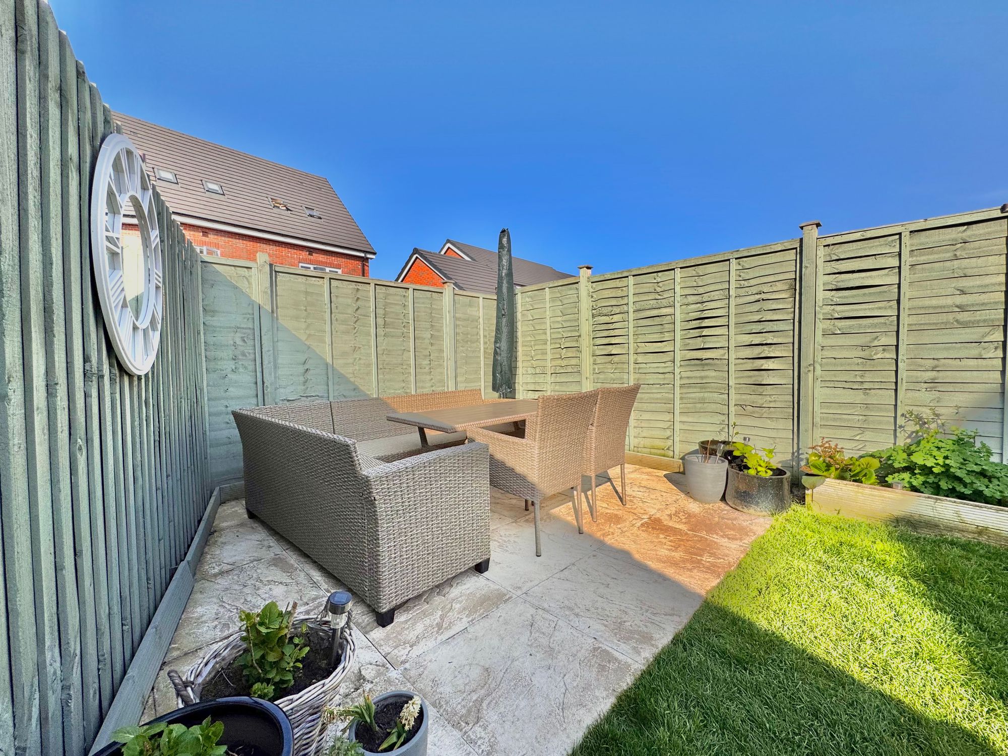
Externally, the garden provides a great mix of patio and lawn, with a sunny spot at the bottom of the garden where a second patio area is ideal for outdoor dining and relaxing.
All viewings are by appointment.
Entrance Hall 13' 5" x 9' 10" (4.10m x 3.00m)
Wc 6' 3" x 4' 7" (1.90m x 1.40m)
Kitchen 13' 1" x 7' 7" (4.00m x 2.30m)
Lounge/Diner 16' 5" x 11' 6" (5.00m x 3.50m)
Bedroom One 13' 5" x 8' 10" (4.10m x 2.70m)
Bedroom Two 13' 1" x 8' 10" (4.00m x 2.70m)
Bedroom Three 8' 6" x 6' 11" (2.60m x 2.10m)
Bathroom 6' 11" x 6' 3" (2.10m x 1.90m)