
Marigold Walk, Nuneaton, CV10
Property Features
- ***NO ONWARD CHAIN***
- SUPER SPACIOUS FAMILY HOME
- FOUR BEDROOMS
- THREE BATHROOMS
- PERFECT FOR FAMILIES NEEDING TO UPSIZE
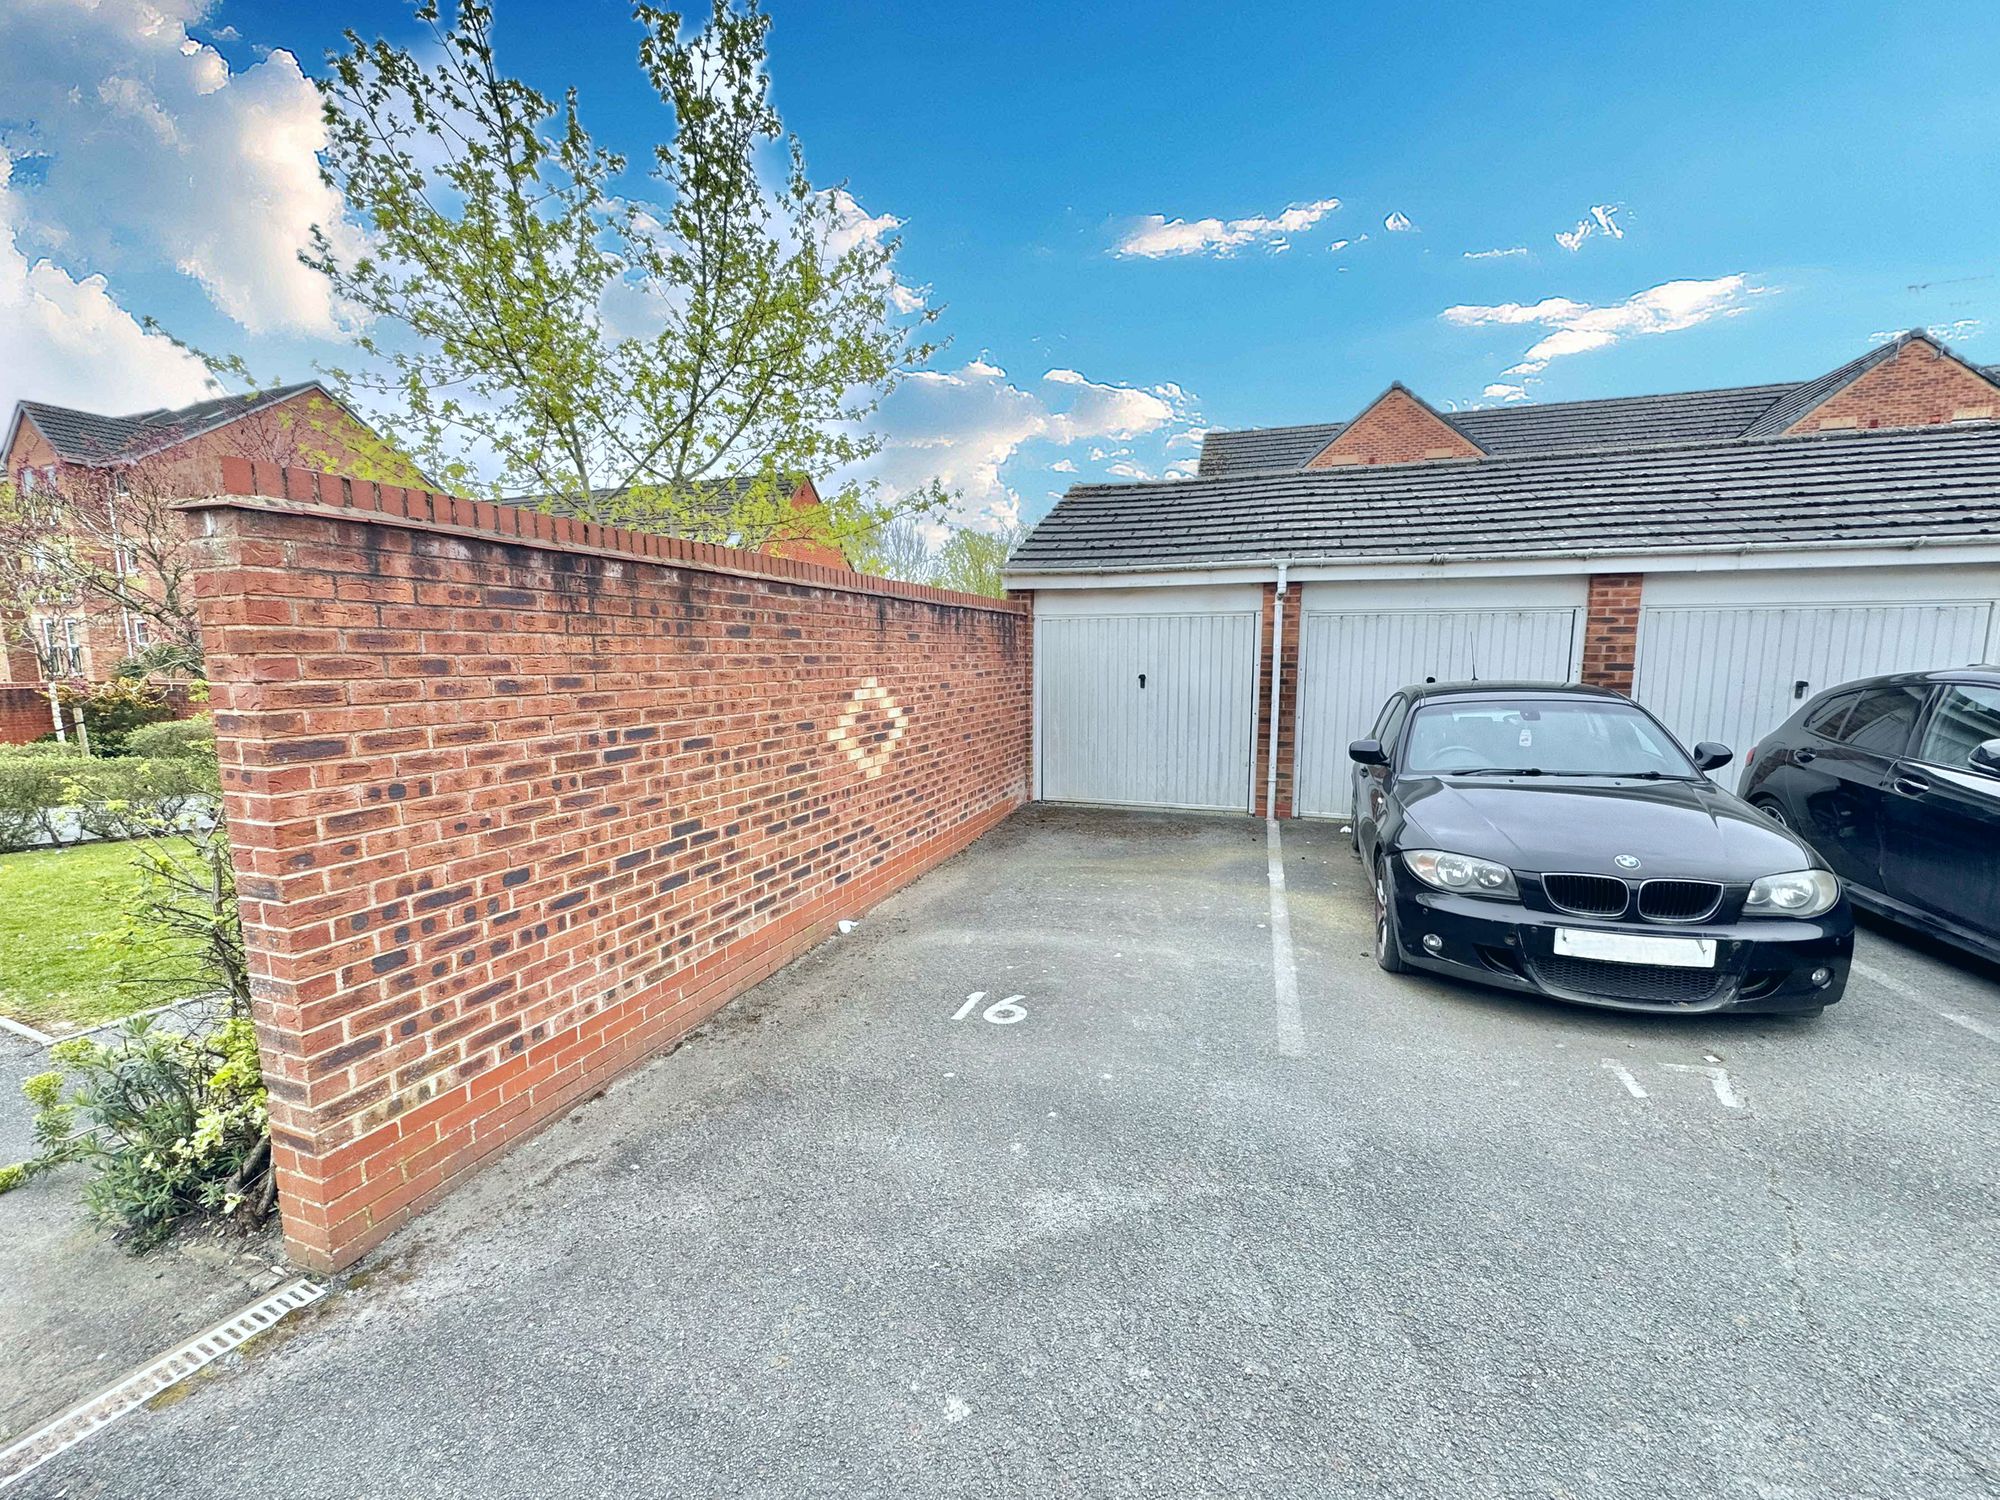
- GARAGE & PARKING TO REAR
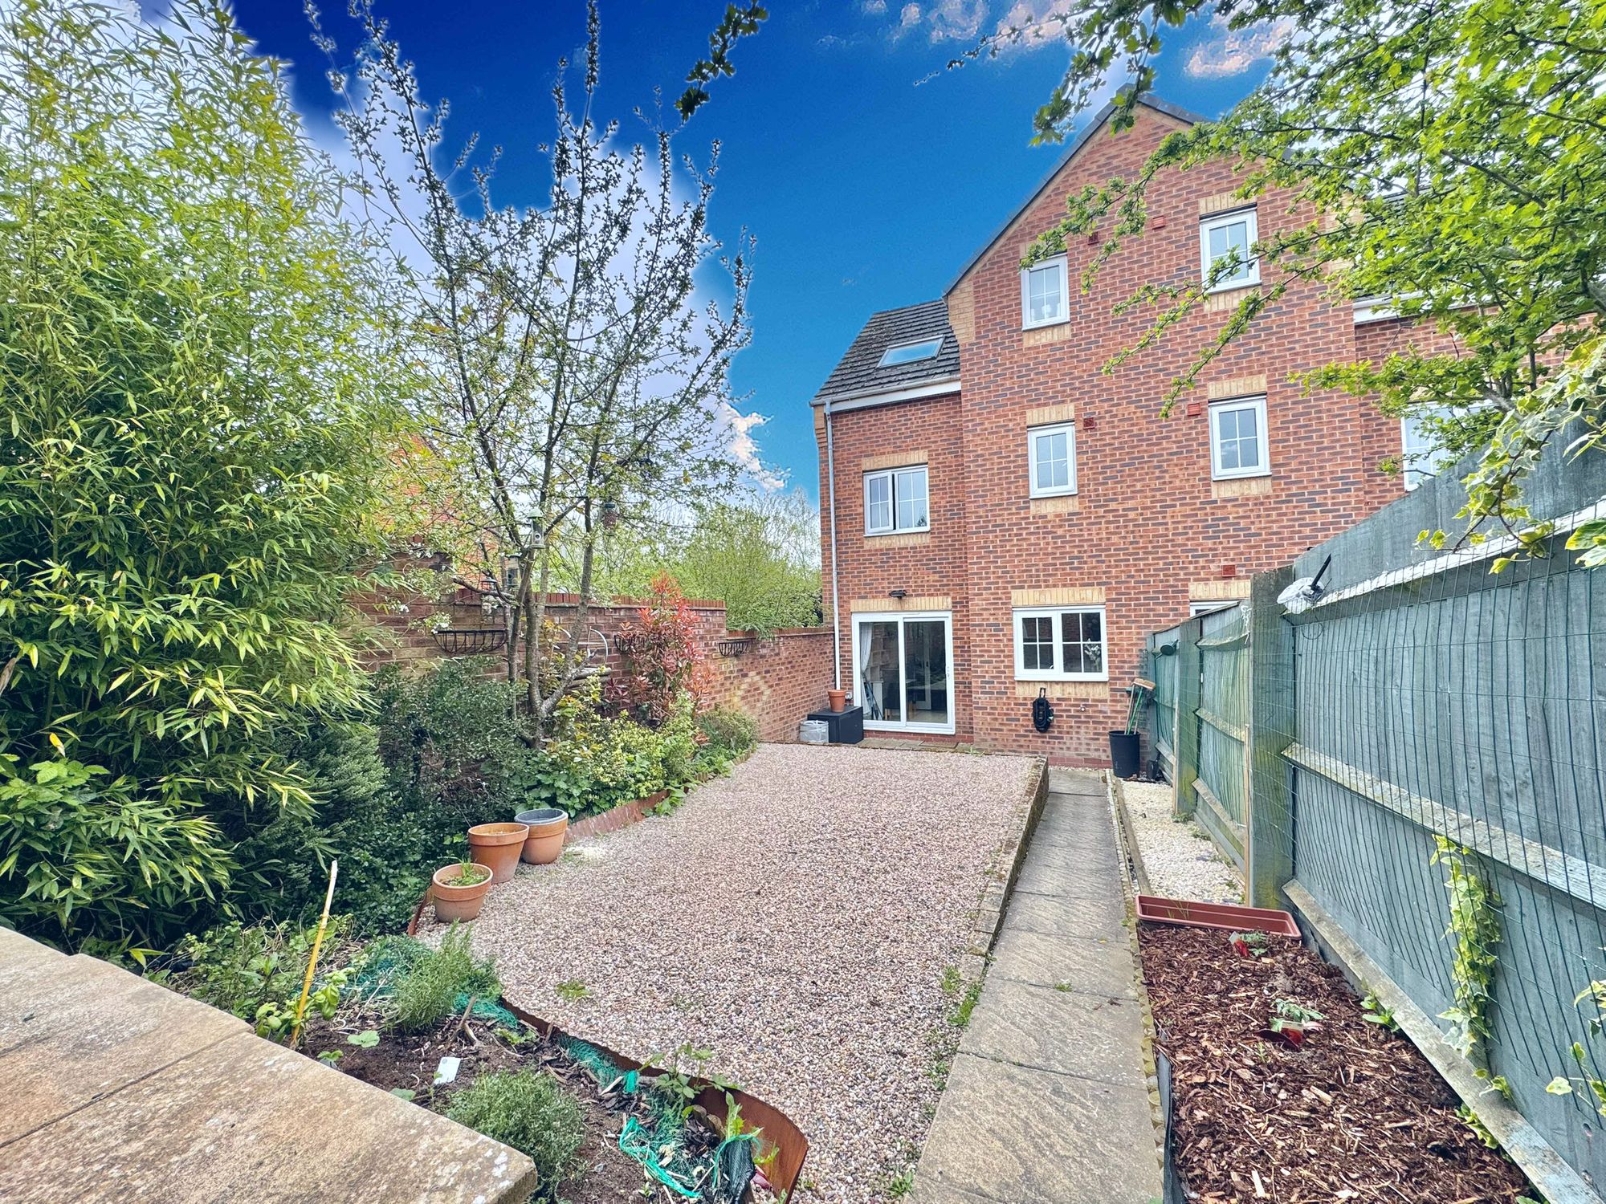
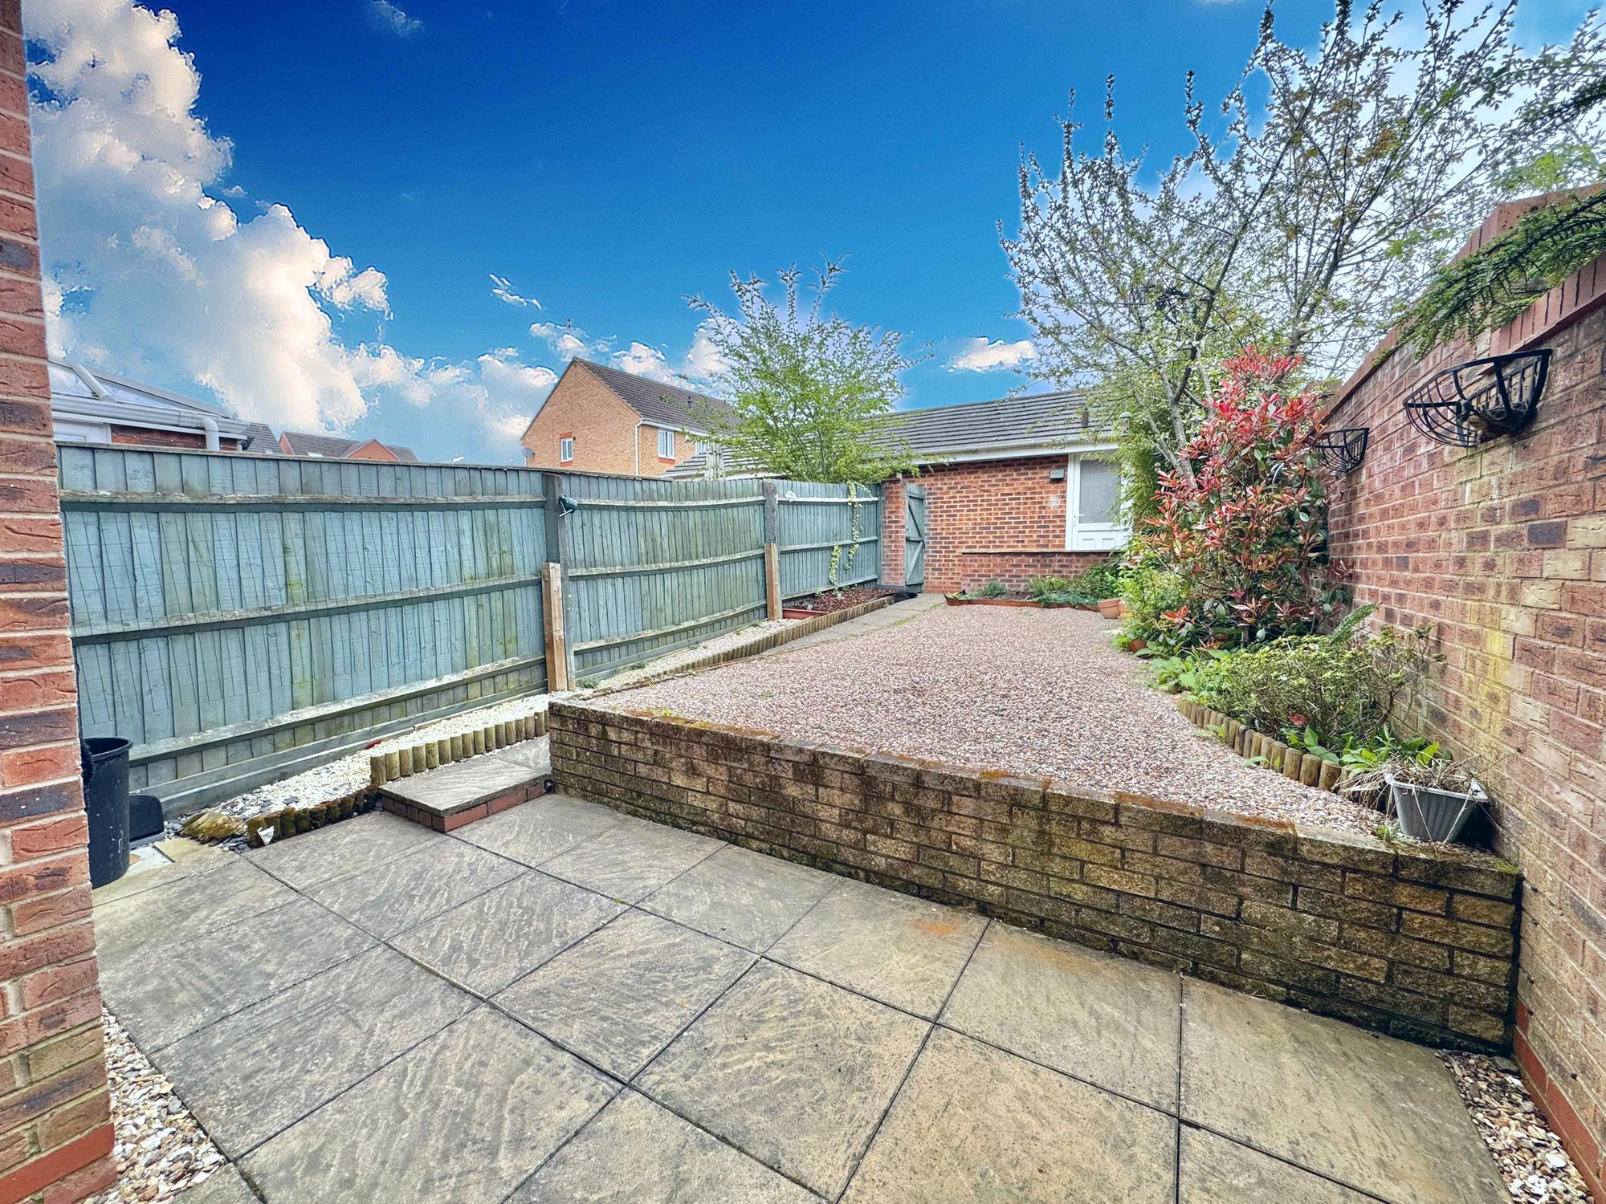
- BEAUTIFUL REAR GARDEN
Property Summary
***NO ONWARD CHAIN***
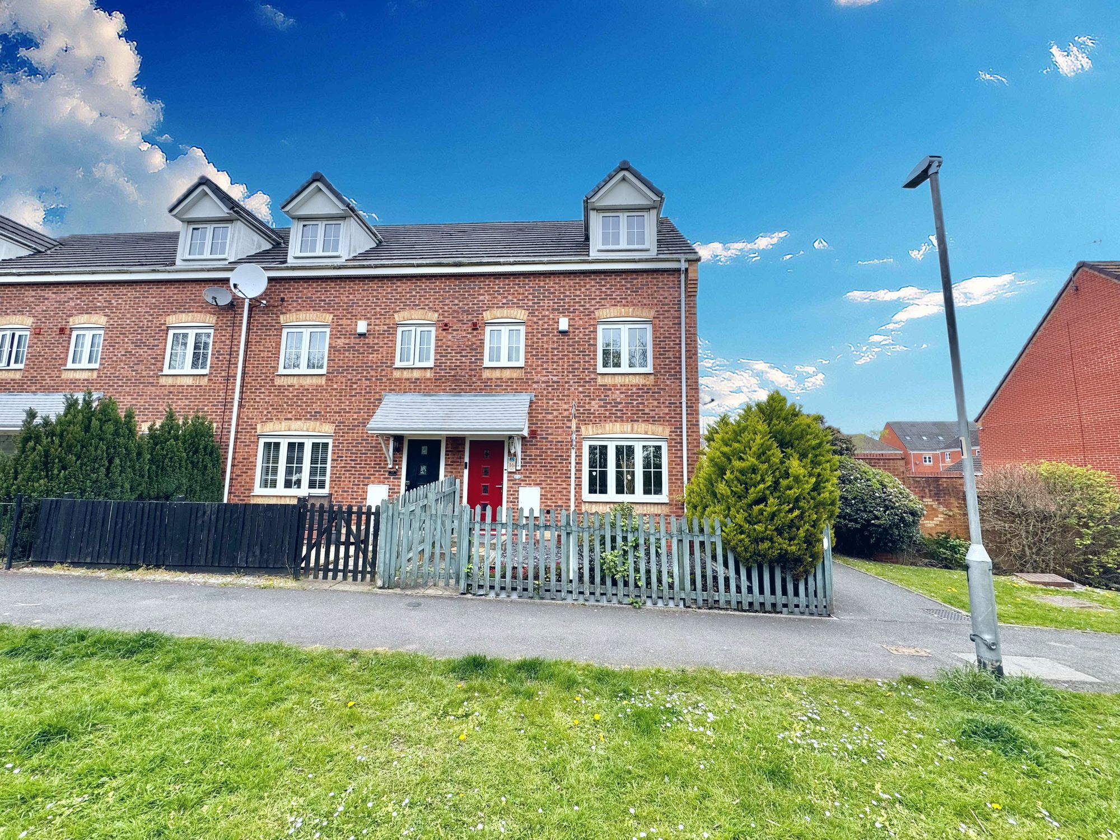
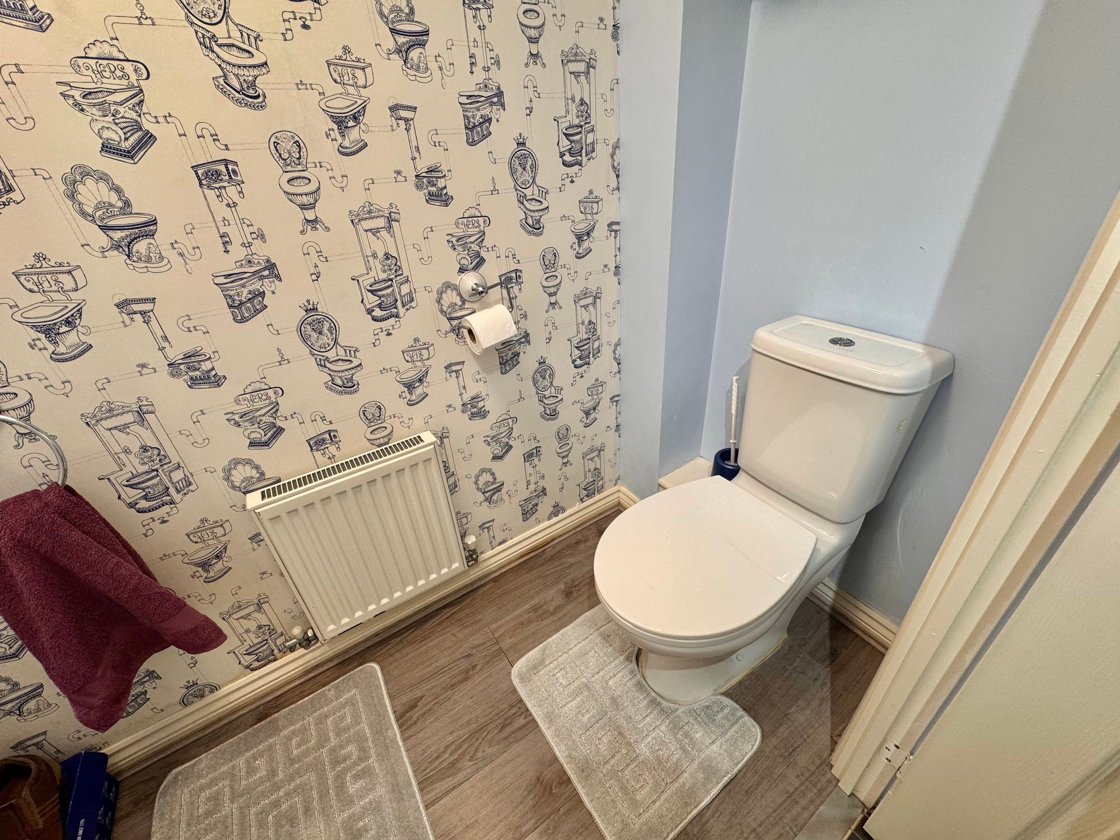
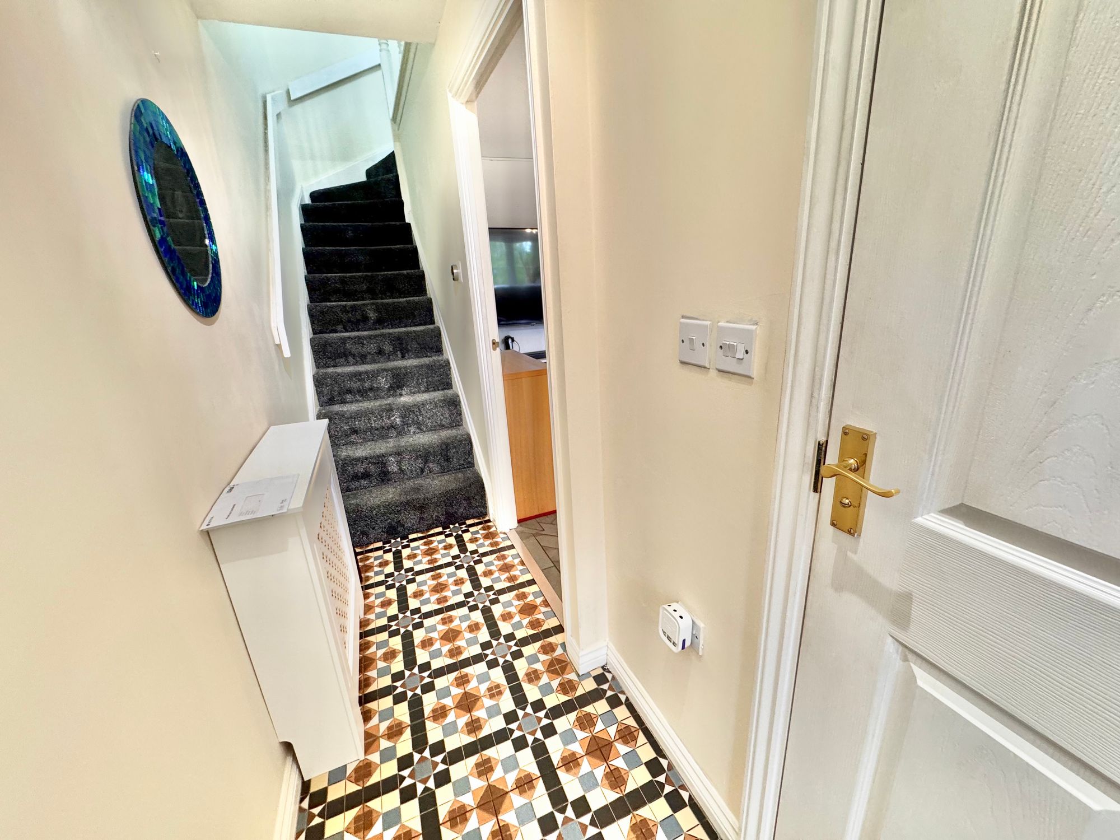
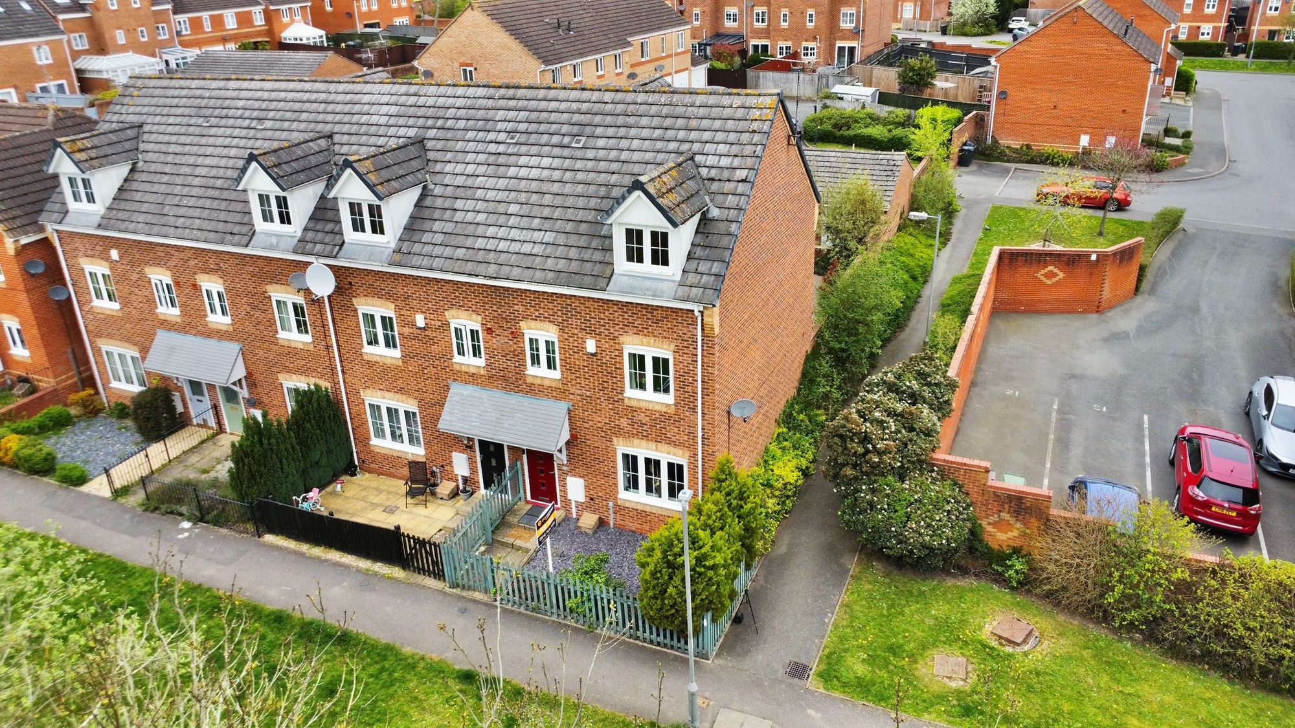
We are delighted to bring to market this beautifully presented four-double-bedroom end-of-terrace townhouse on the highly sought-after Marigold Walk, Bermuda Park, offering lakeside views and modern family living. The property benefits from double glazing and gas central heating throughout, with a welcoming entrance hall featuring a composite front door, a WC/cloakroom, and stairs to the first floor.
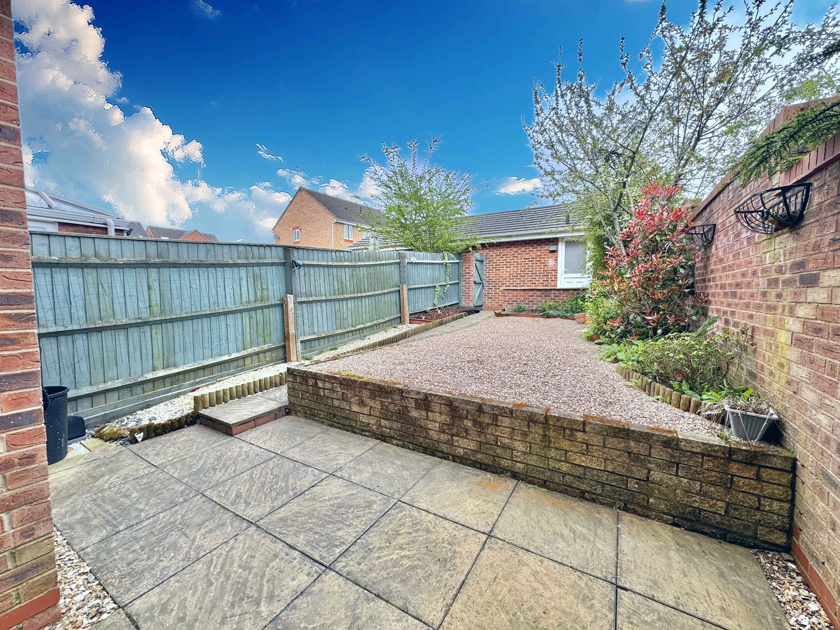
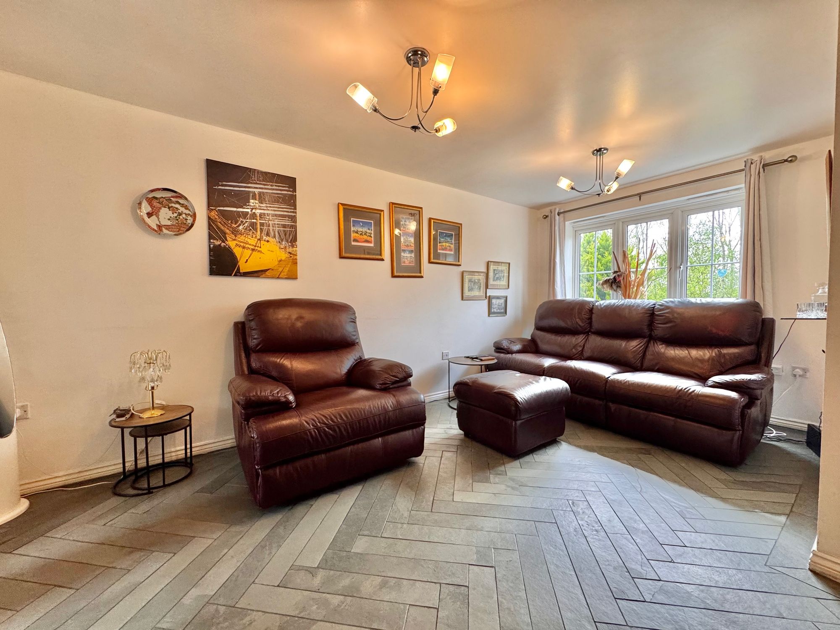
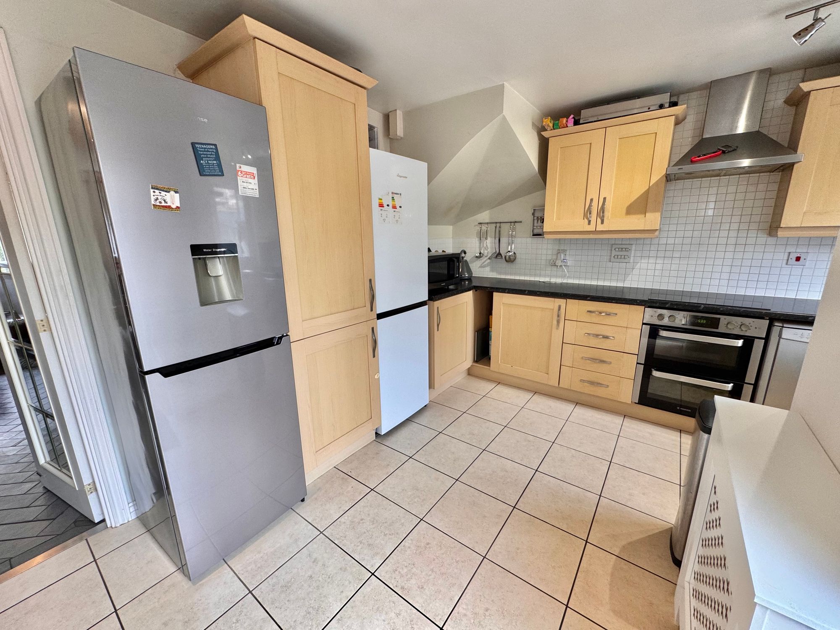
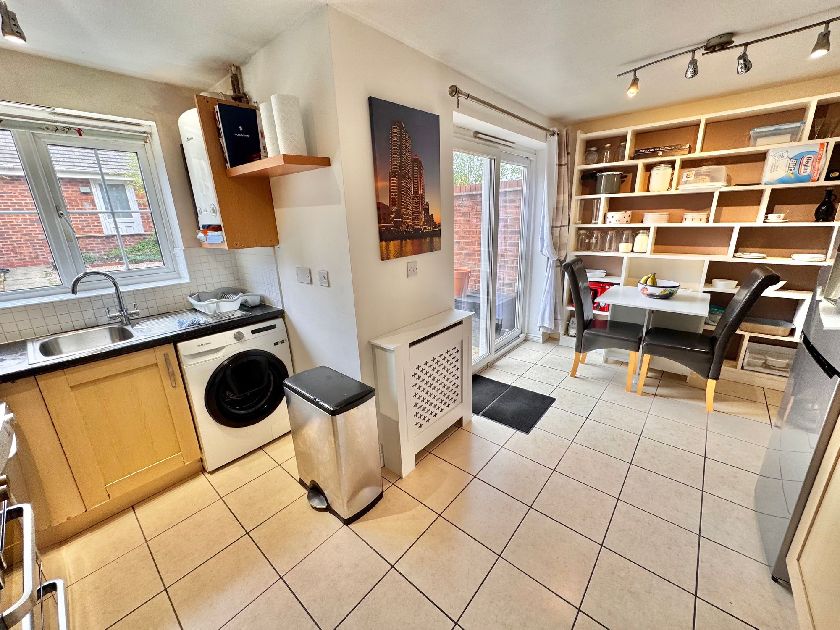
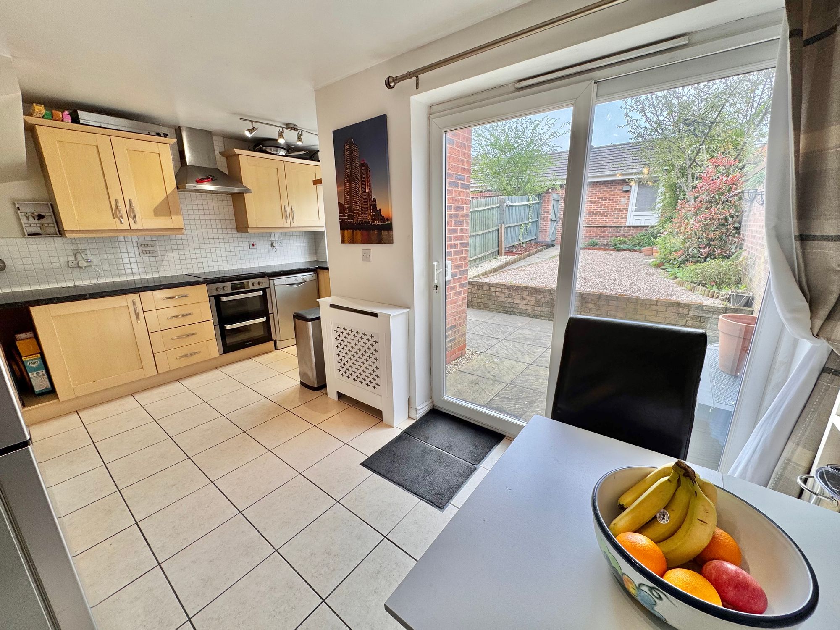
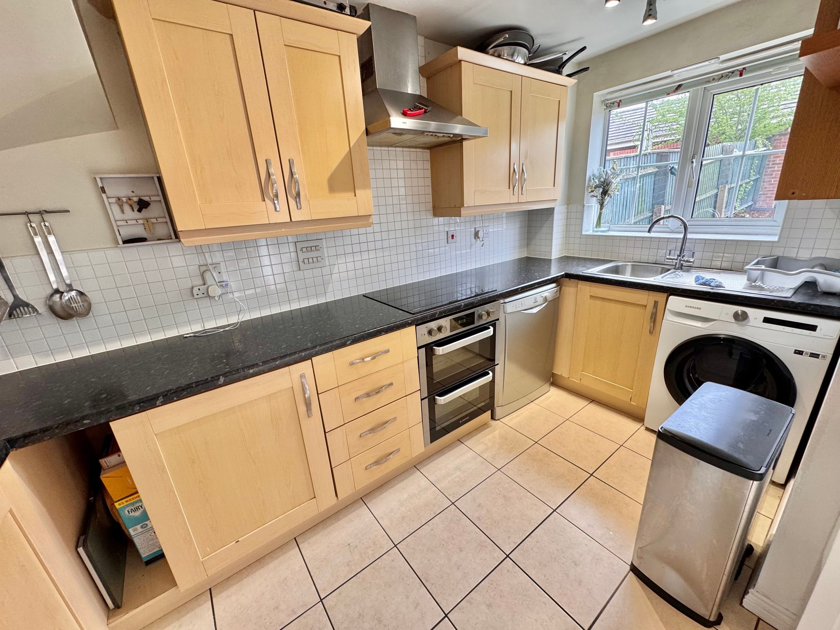
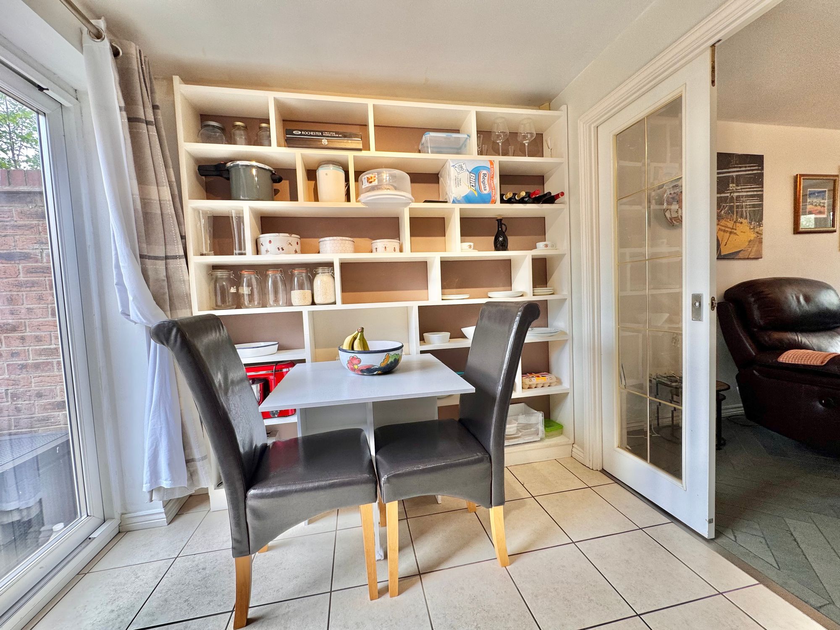
The inviting lounge/diner flows seamlessly through internal French doors to the contemporary kitchen/diner, which is equipped with a modern range of base and wall storage, integrated appliances (electric oven and gas hob), and ample workspace, plus doors and a window overlooking the rear patio garden.
Full Details
“ WOW ~ SUPER SPACIOUS FAMILY HOME + GARAGE ”
***NO ONWARD CHAIN***
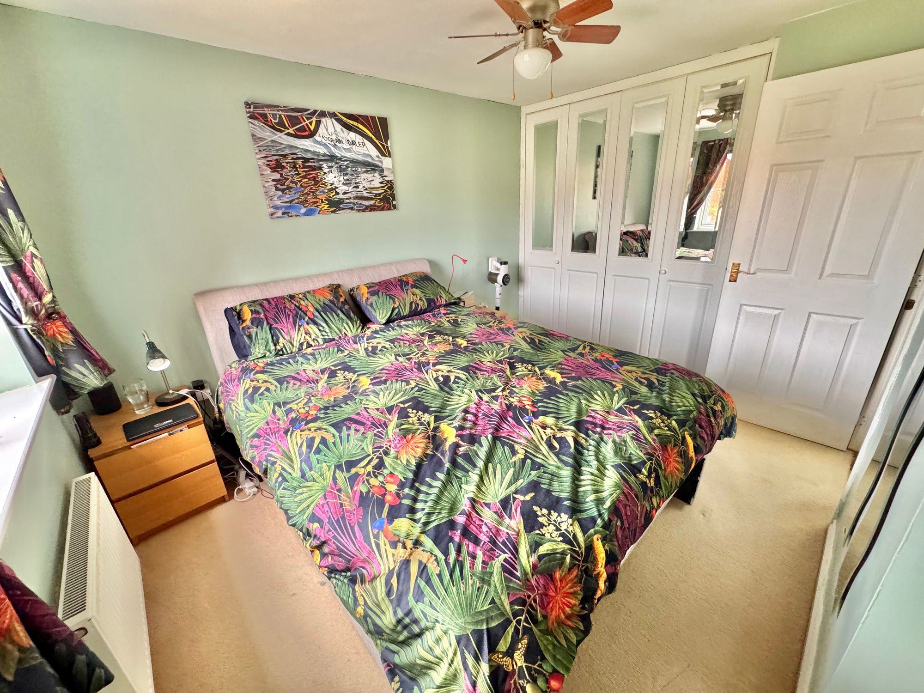
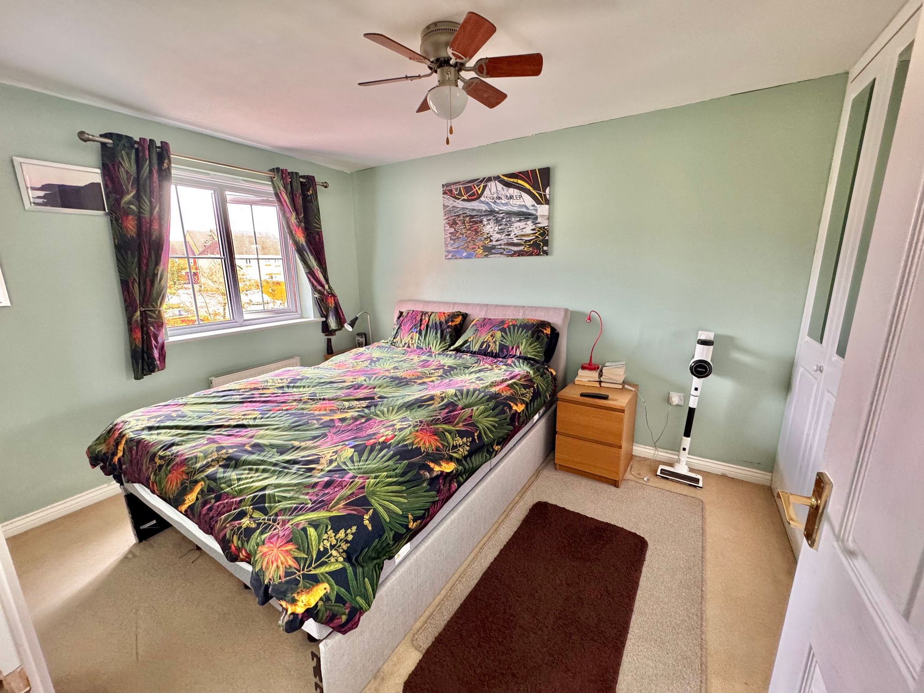
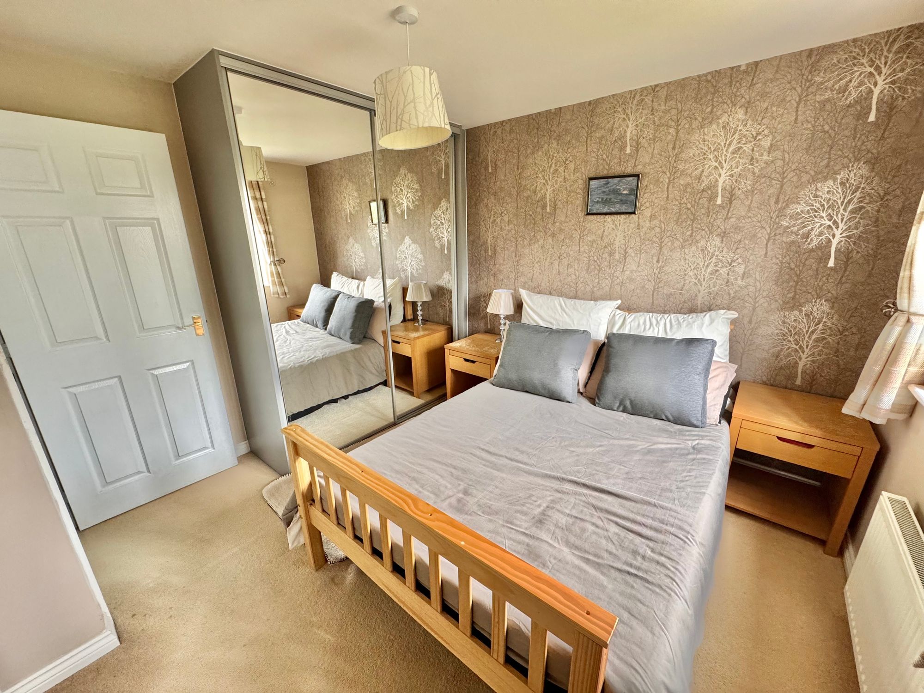
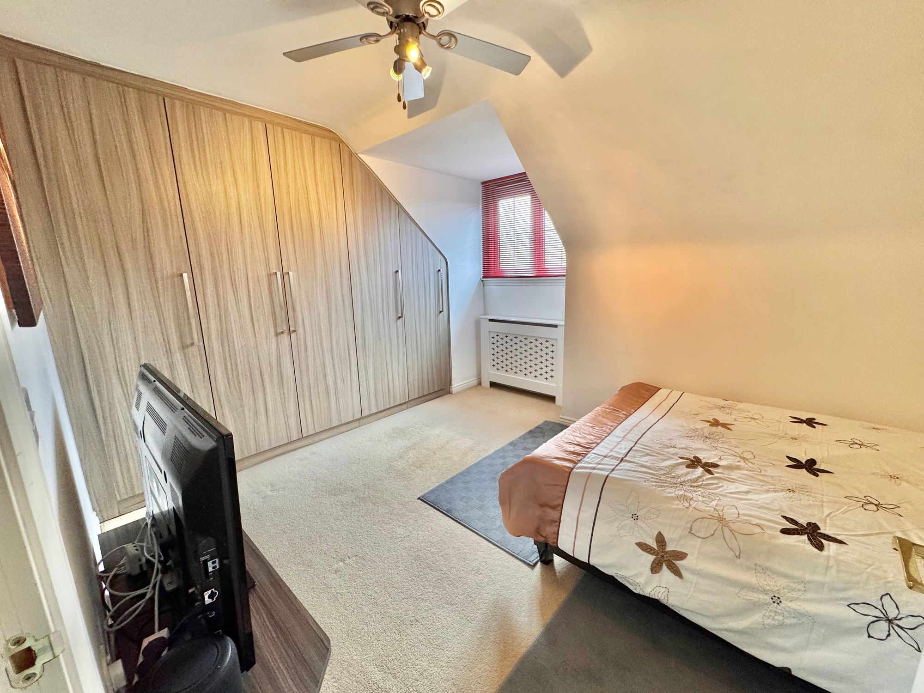
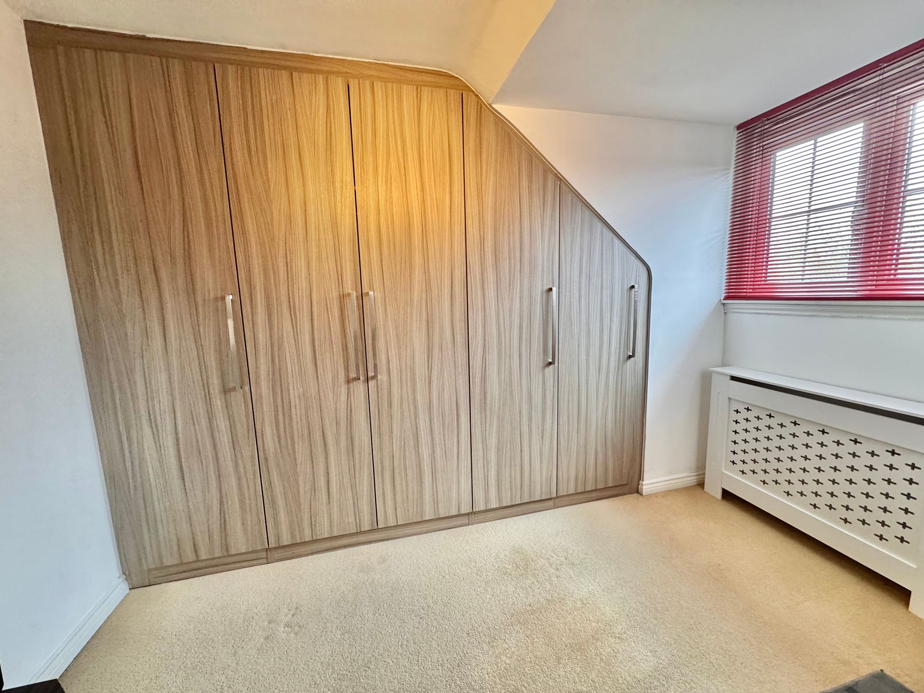
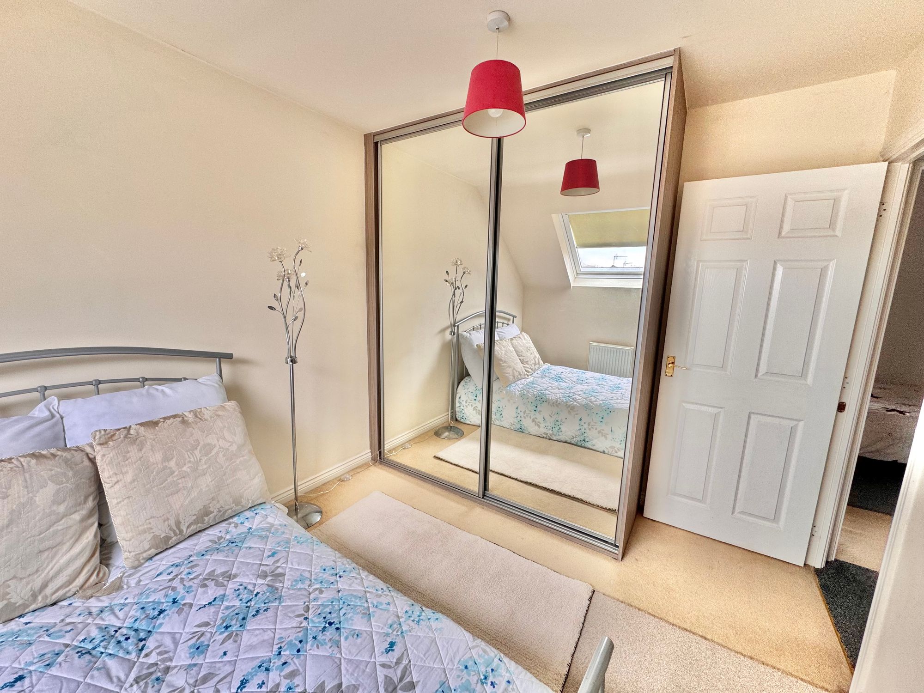
We are delighted to bring to market this beautifully presented four-double-bedroom end-of-terrace townhouse on the highly sought-after Marigold Walk, Bermuda Park, offering lakeside views and modern family living. The property benefits from double glazing and gas central heating throughout, fitted wardrobes in every bedroom with a welcoming entrance hall featuring a composite front door, a WC/cloakroom, and stairs to the first floor.
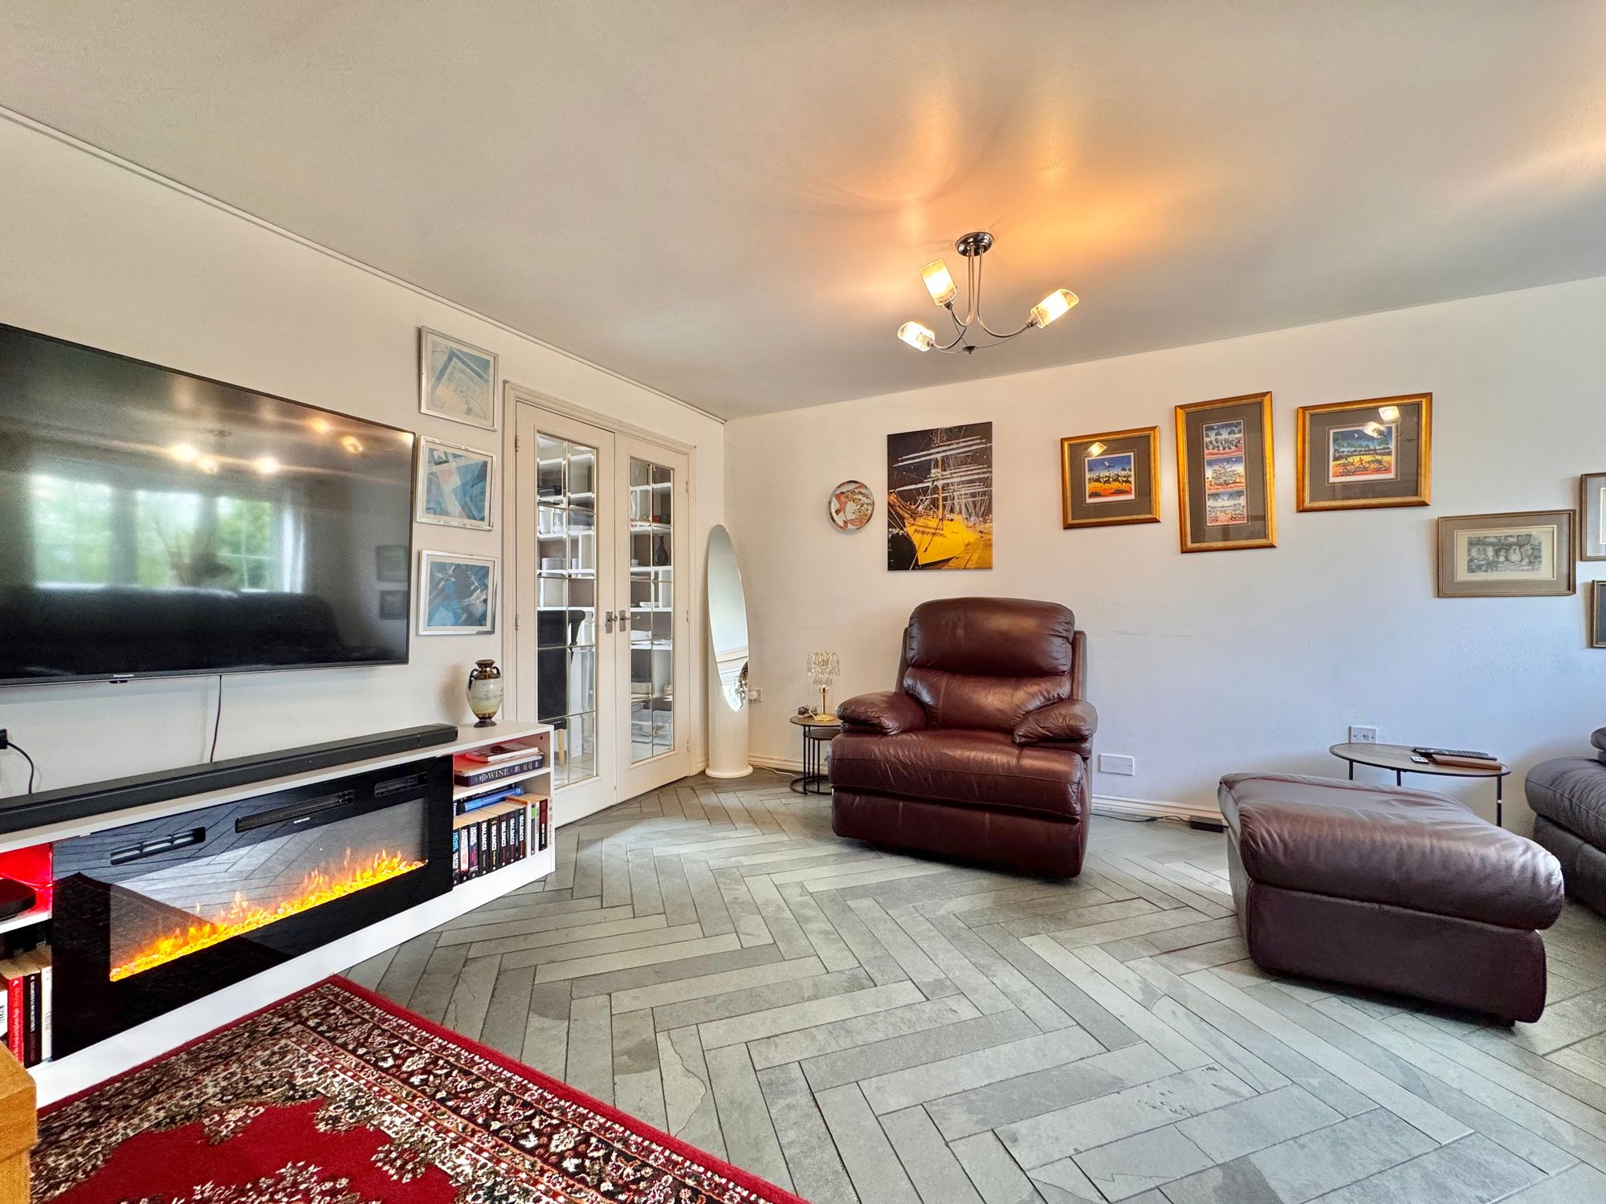
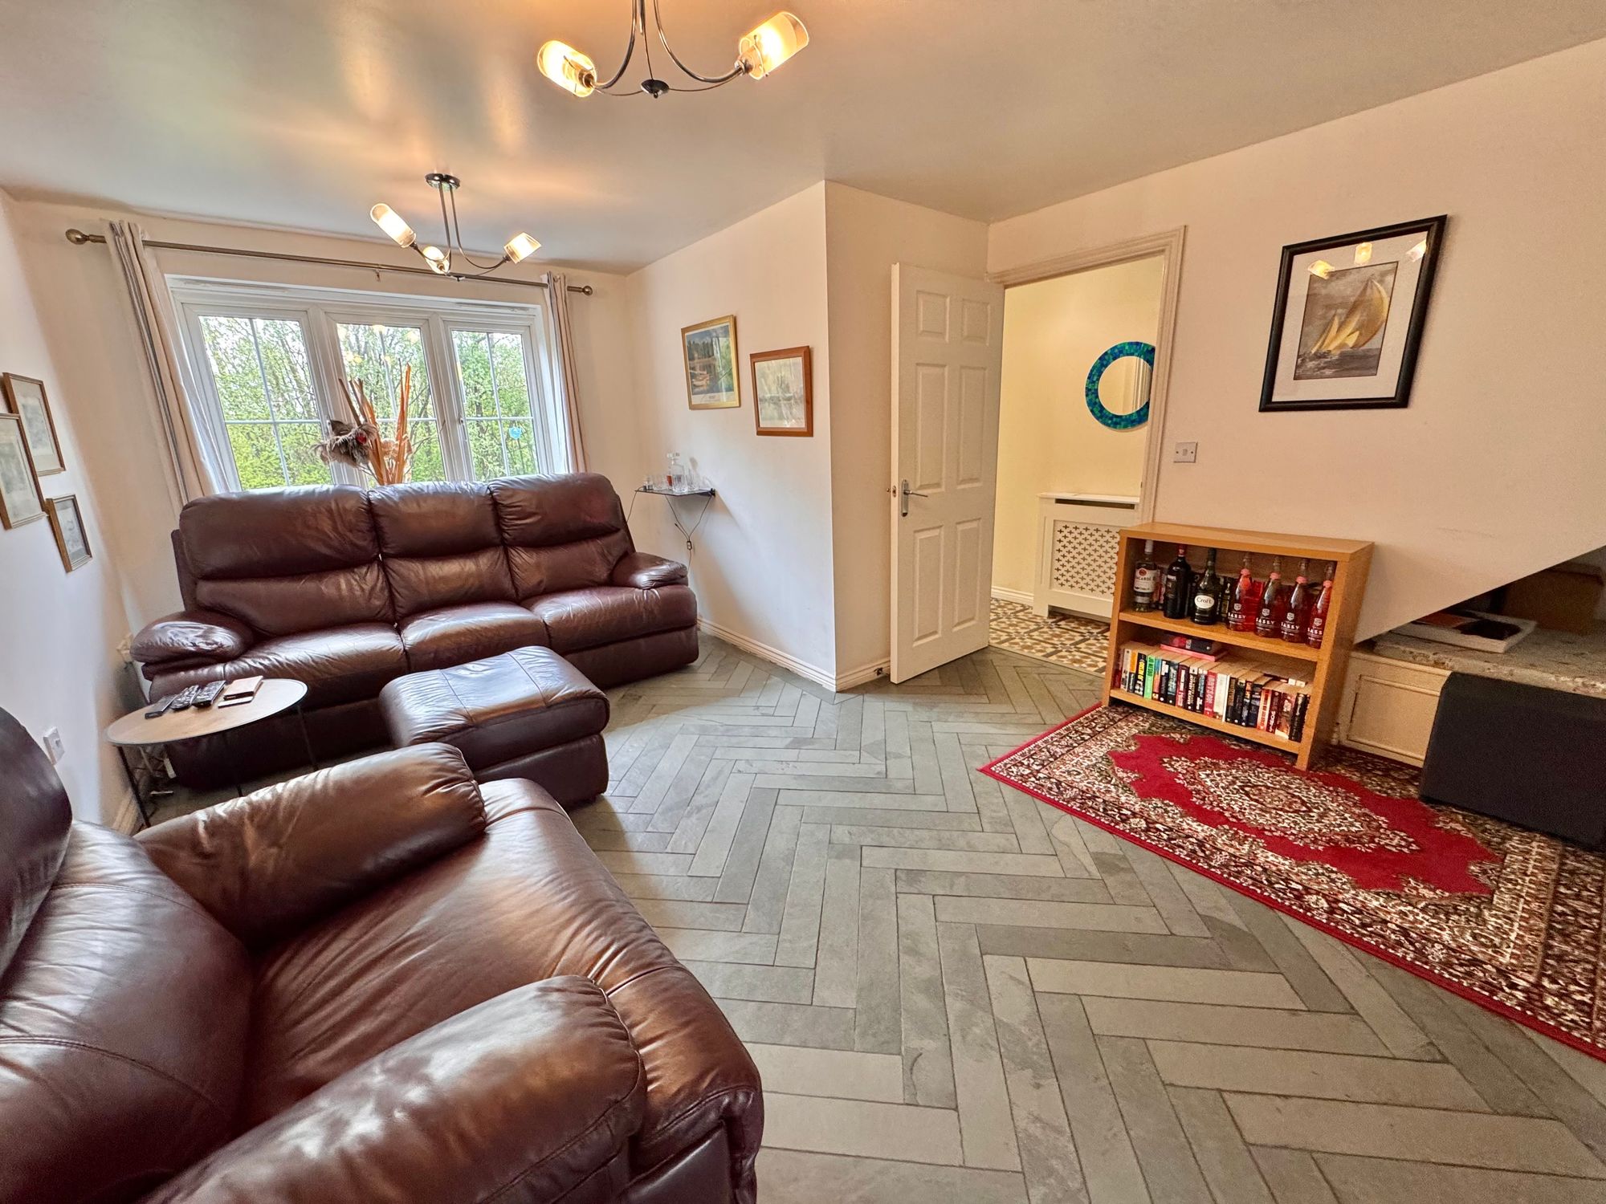
The inviting lounge/diner flows seamlessly through internal French doors to the contemporary kitchen/diner, which is equipped with a modern range of base and wall storage, integrated appliances (electric oven and gas hob), and ample workspace, plus doors and a window overlooking the rear patio garden.
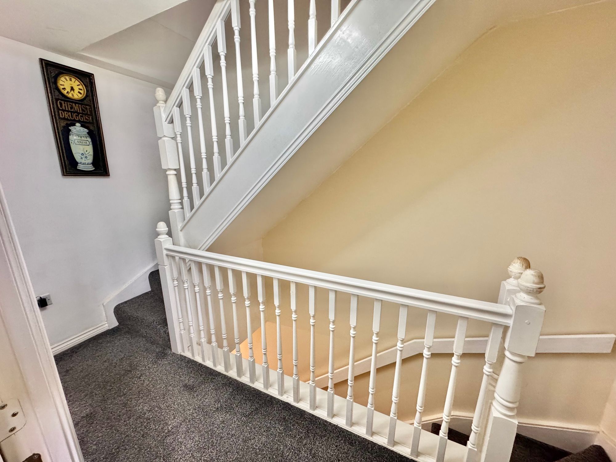
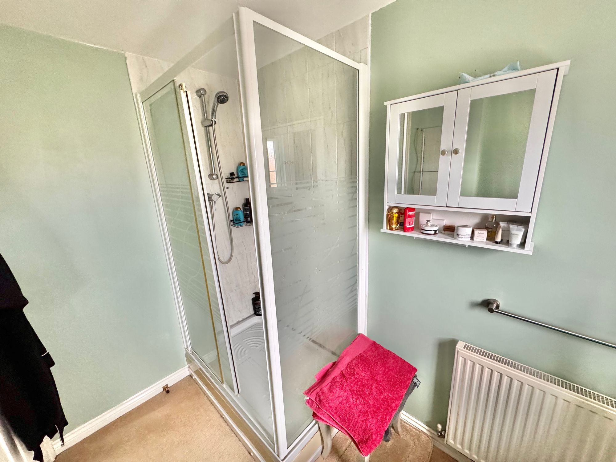
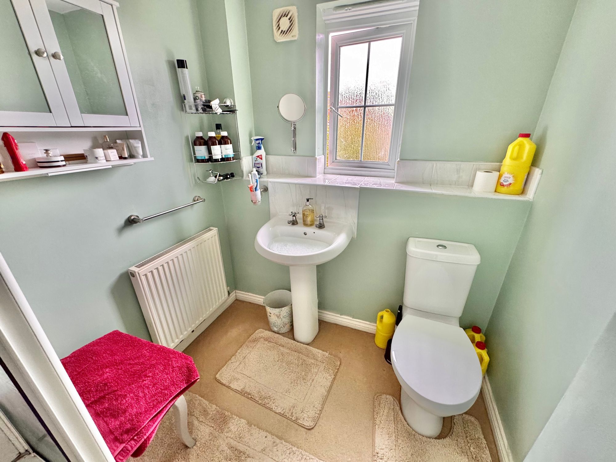
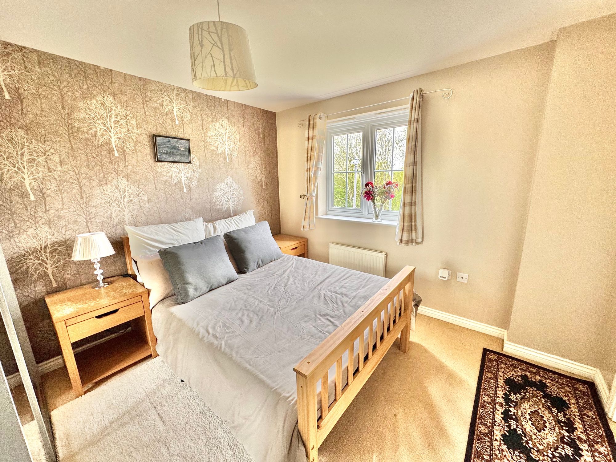
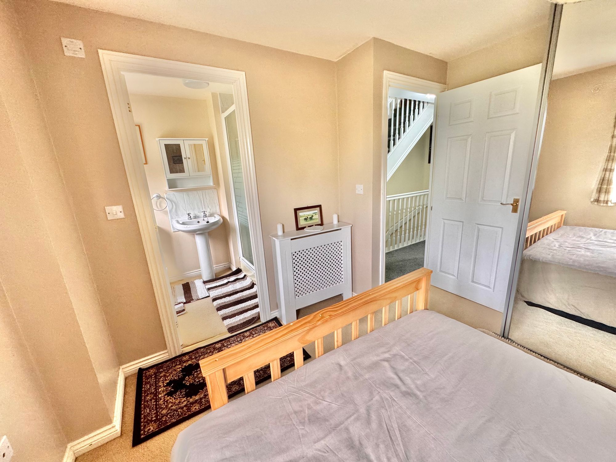
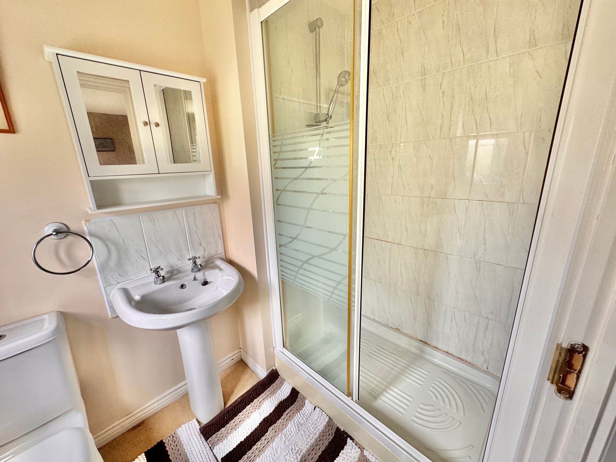
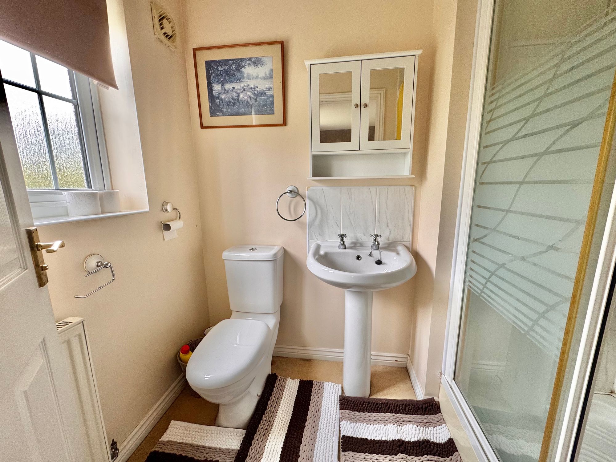
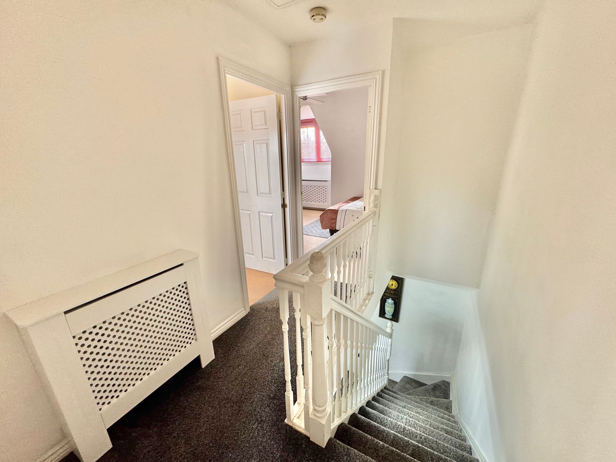
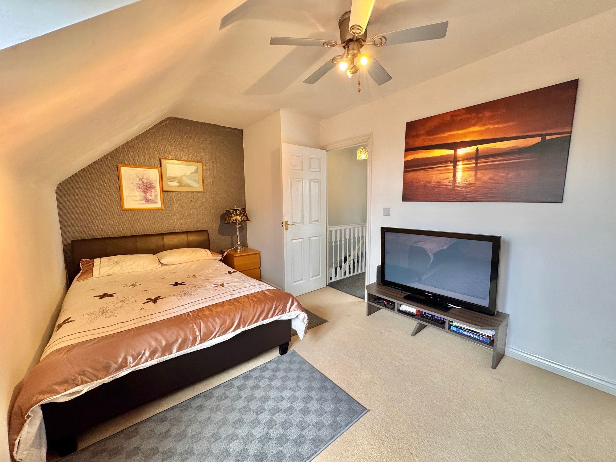
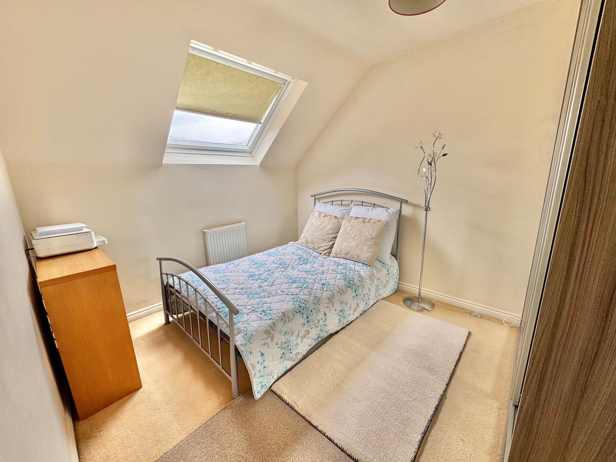
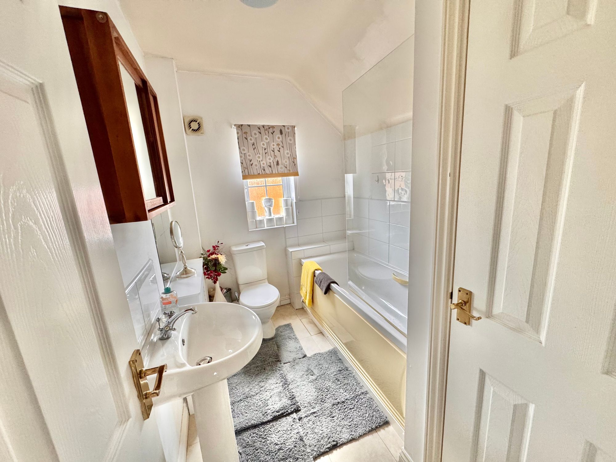
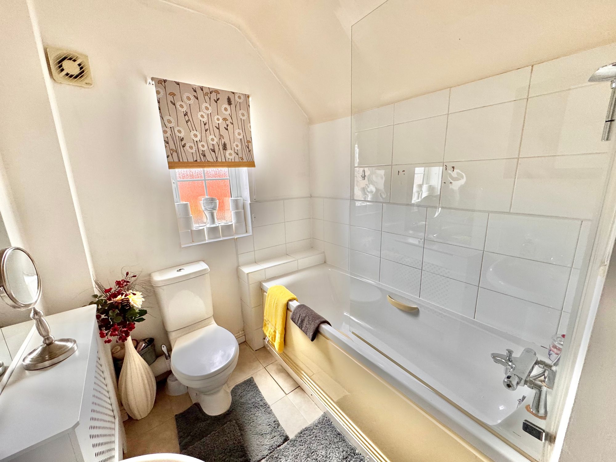
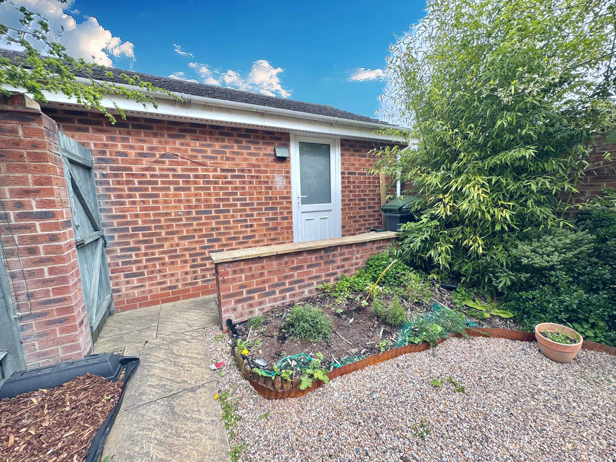
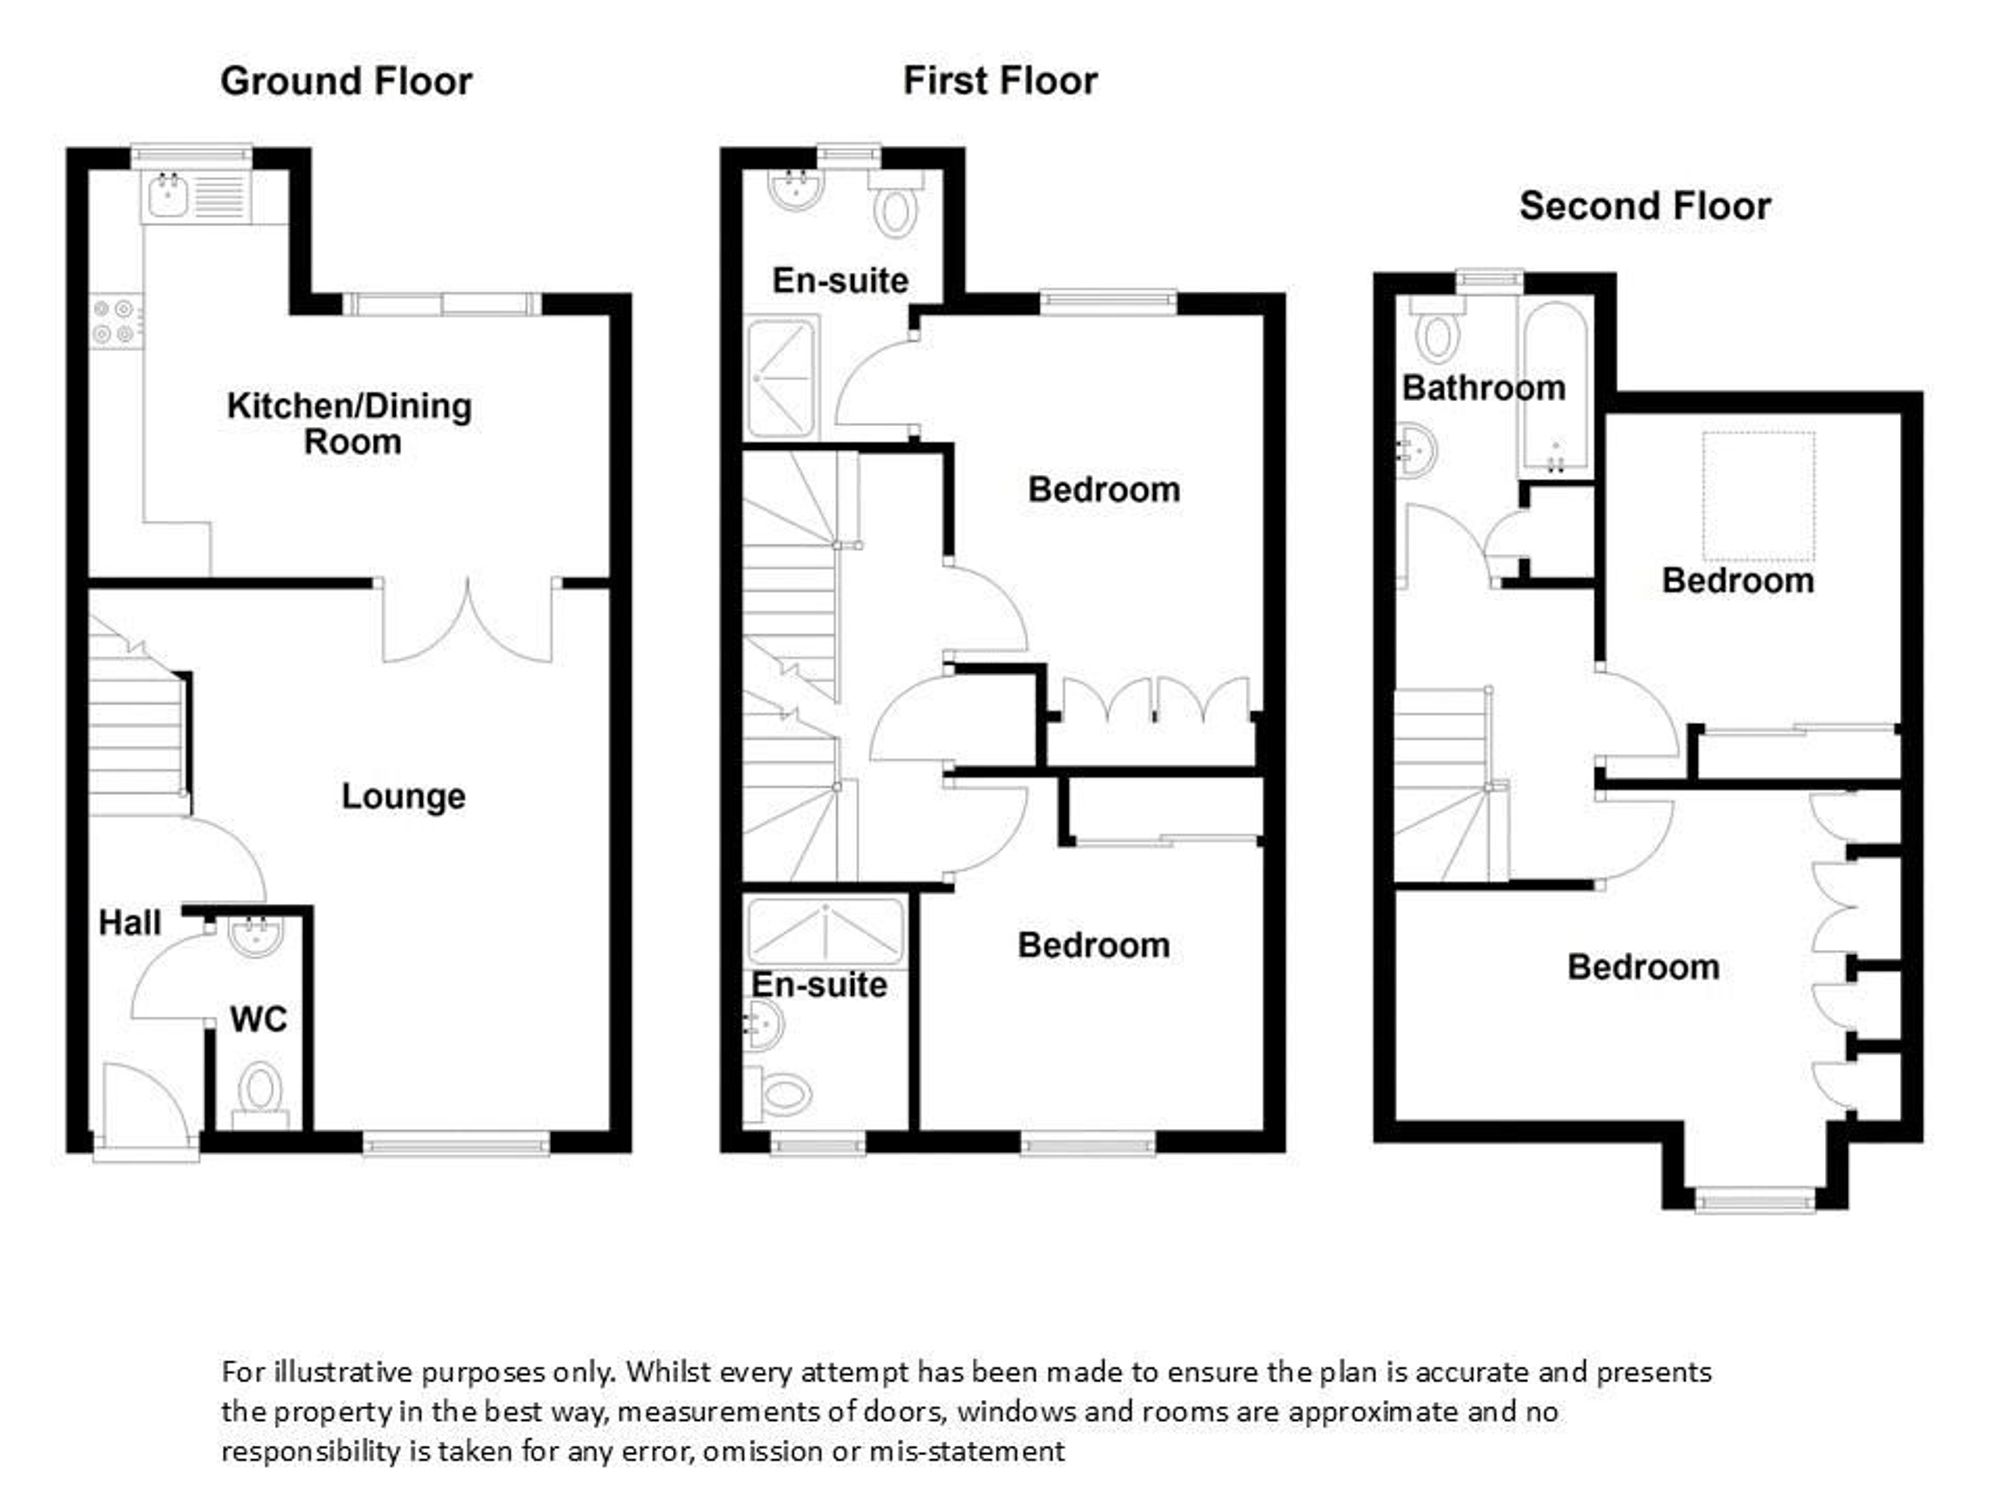
On the first floor are two well-proportioned bedrooms, each with its own ensuite, while the second floor houses two additional double bedrooms and a family bathroom, providing flexible living arrangements for families or guests. The property includes a garage and an assigned parking space to the rear, enhancing convenience for everyday use.
This residence represents an excellent purchase for first-time buyers seeking a move-in-ready home or for a family looking to upsize within a modern, lakeside development, with viewing available by enquiry today
Entrance hall
Wc
Lounge 16' 5" x 12' 2" (5.00m x 3.70m)
Kitchen/Diner 15' 5" x 12' 2" (4.70m x 3.70m)
Bedroom One 11' 6" x 8' 10" (3.50m x 2.70m)
En-Suite
Bedroom Two 10' 2" x 10' 2" (3.10m x 3.10m)
En-Suite
Bedroom Three 15' 5" x 9' 2" (4.70m x 2.80m)
En-Suite
Bedroom Four 10' 10" x 8' 10" (3.30m x 2.70m)
Family Bathroom
Garage