

Charnwood Avenue, Nuneaton, CV10
Property Features
- **NO ONWARD CHAIN**
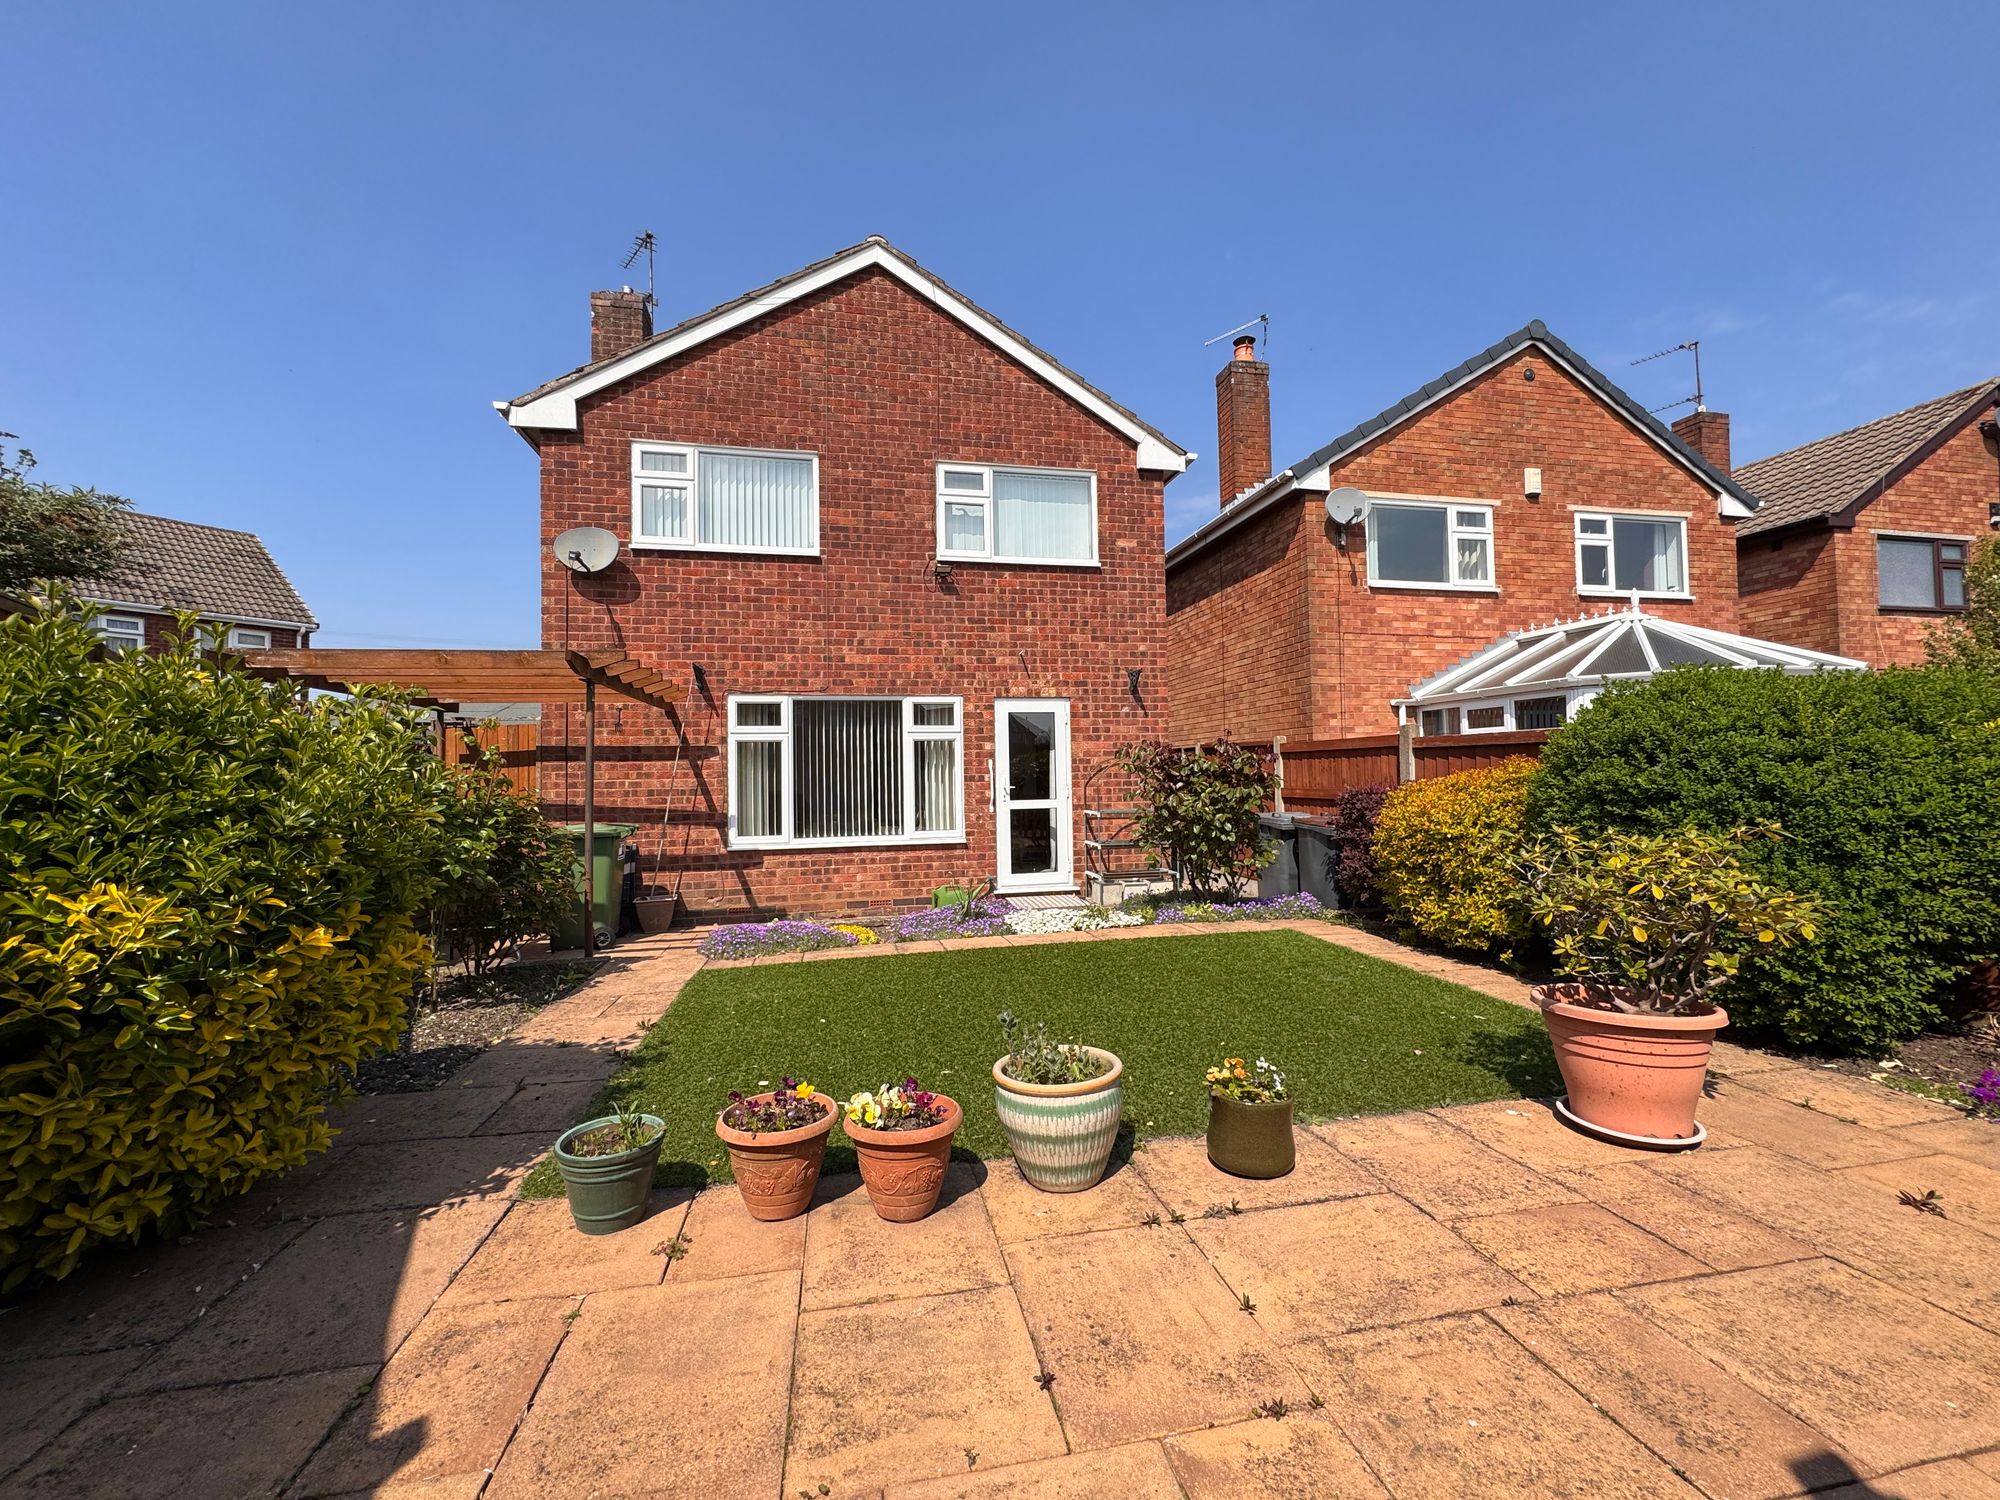
- DETACHED FAMILY HOME
- THREE BEDROOMS
- OFF ROAD PARKING & GARAGE
- OPEN-PLAN LOUNGE/DINER
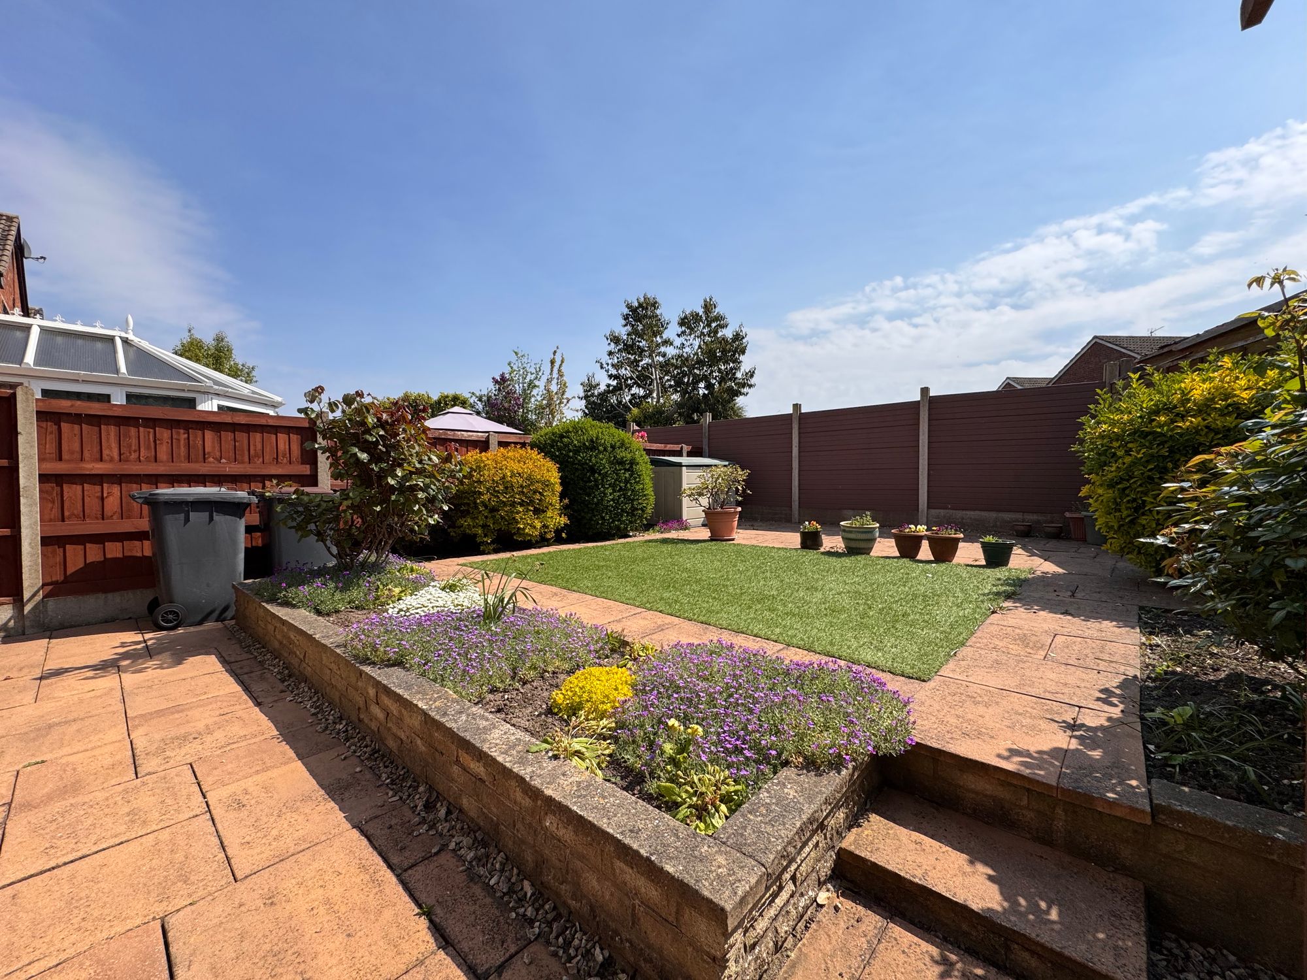
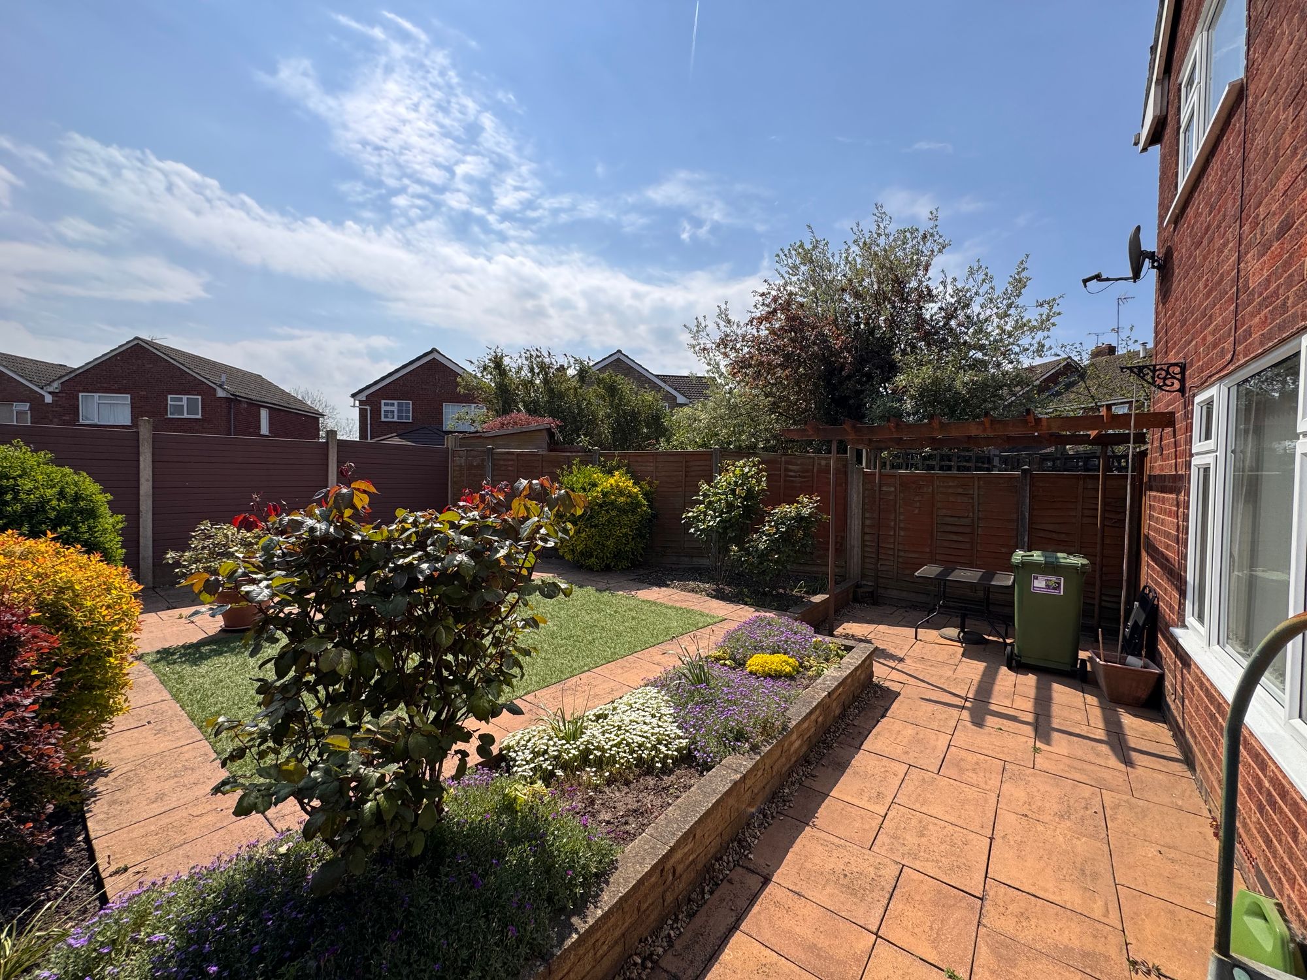
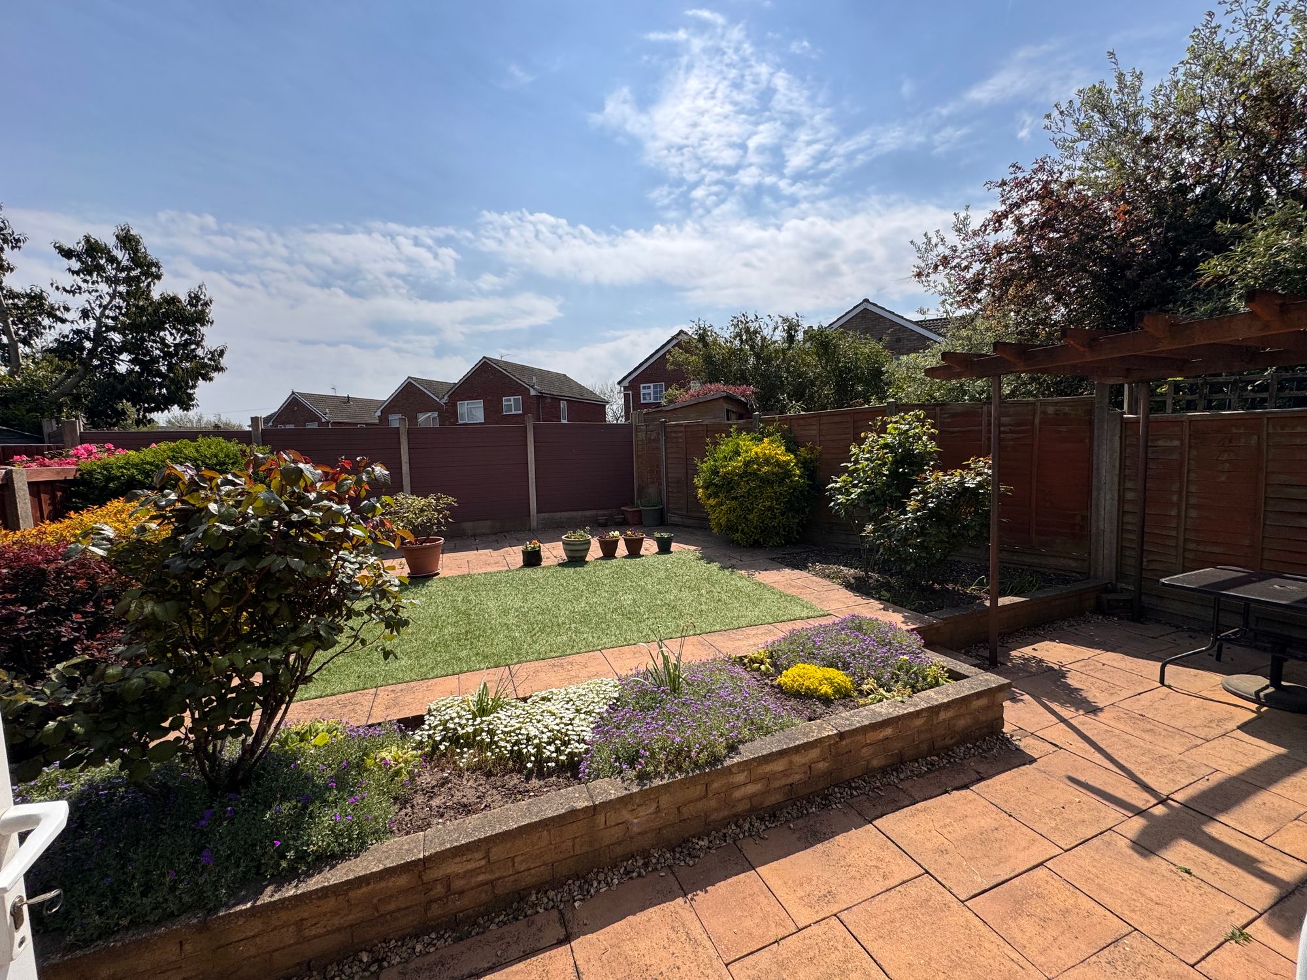
- BEAUTIFUL REAR GARDEN
Property Summary
***NO CHAIN***
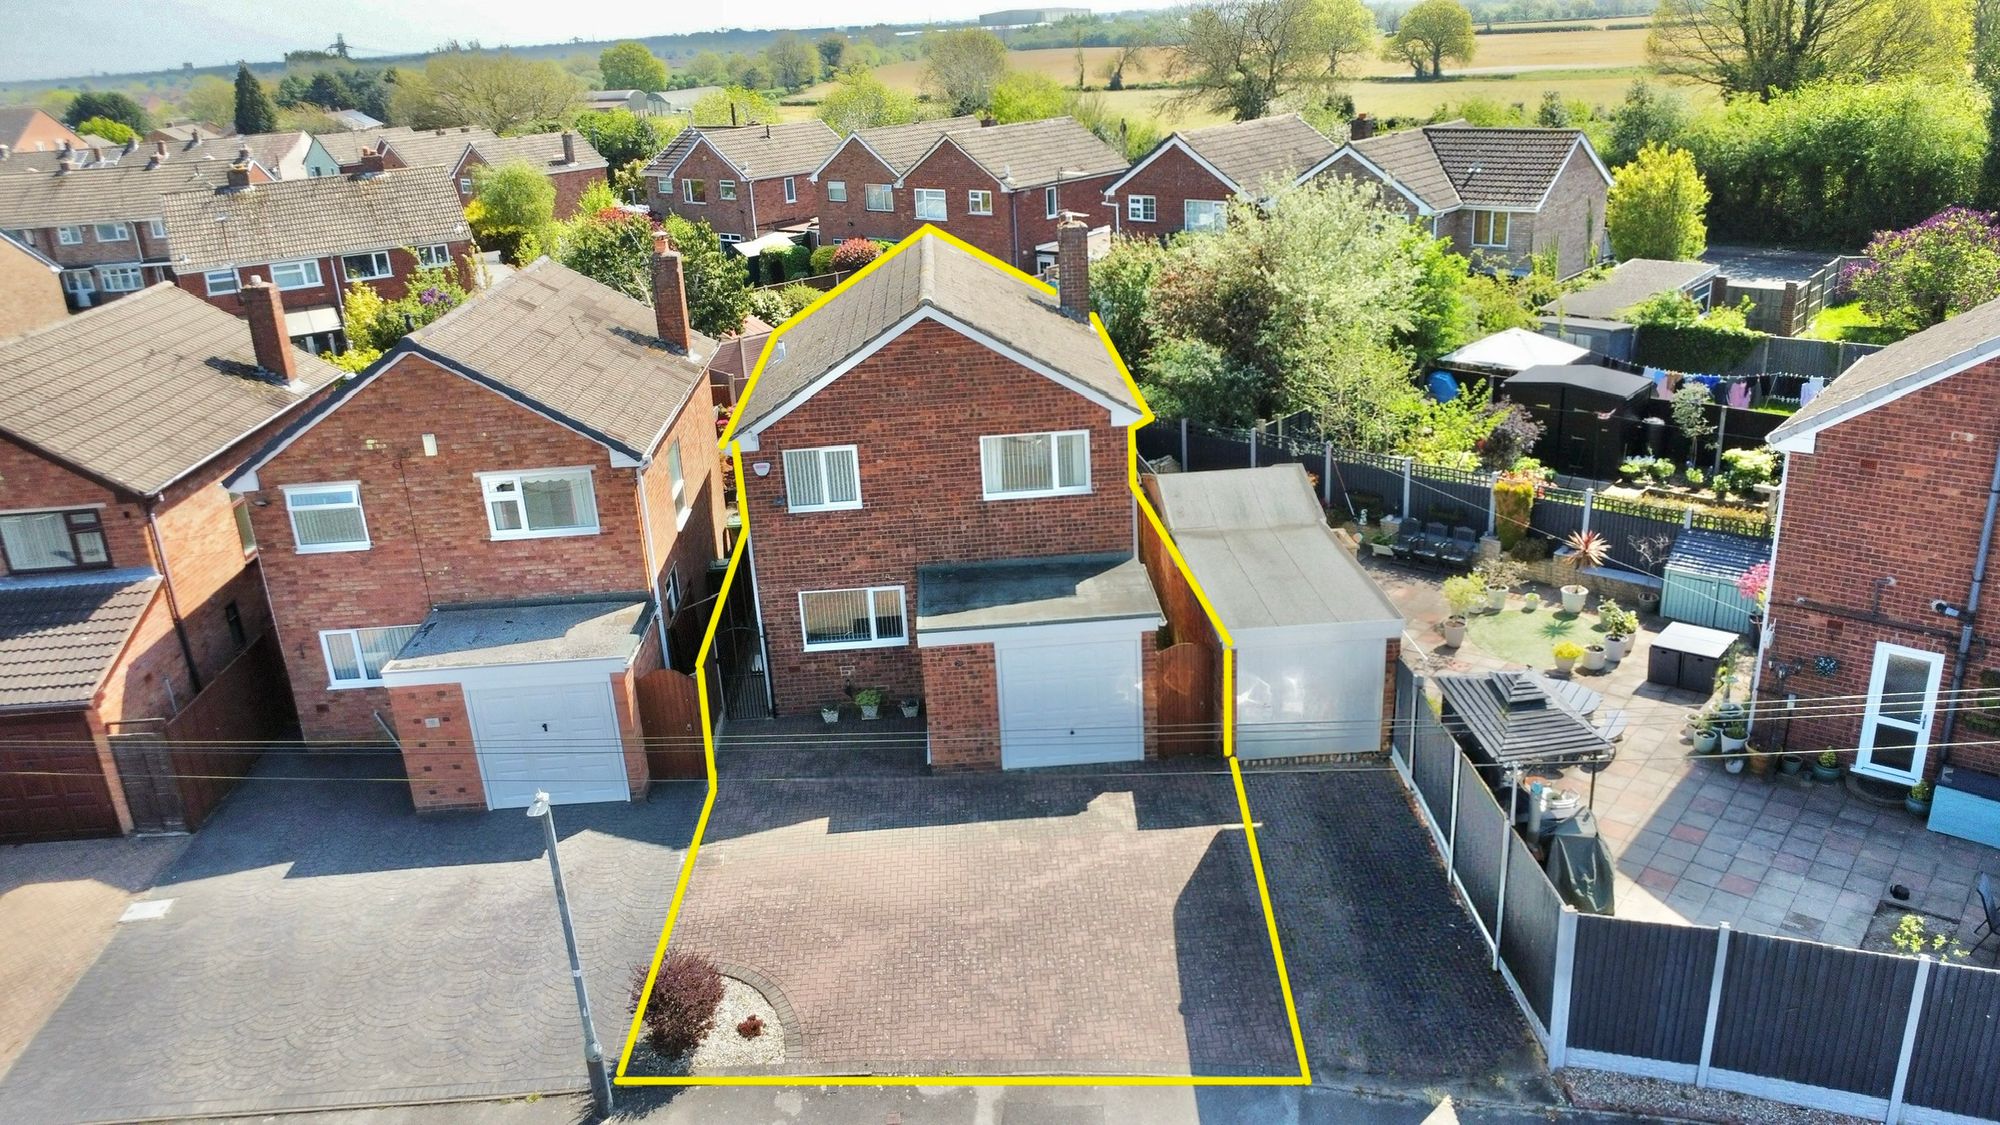
We are delighted to bring to market this three bedroom detached property with No Chain o Mike very popular Charnwood Avenue, Nuneaton. On arrival the property provides spacious parking to front driveway with direct access to garage and side access to rear.
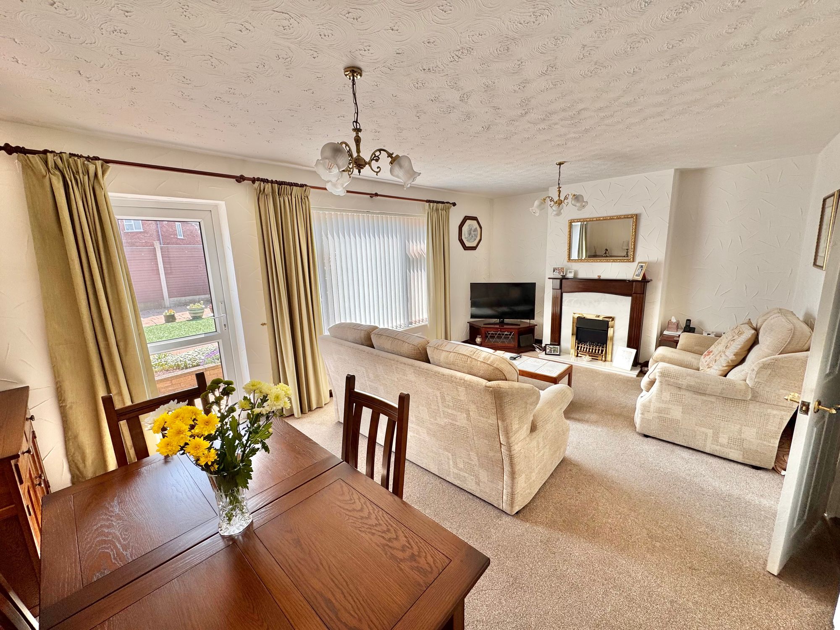
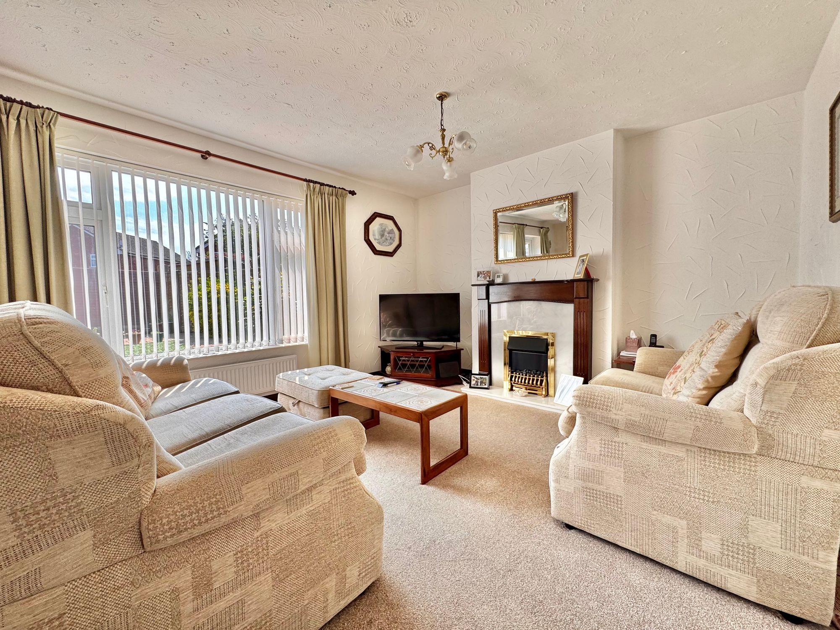
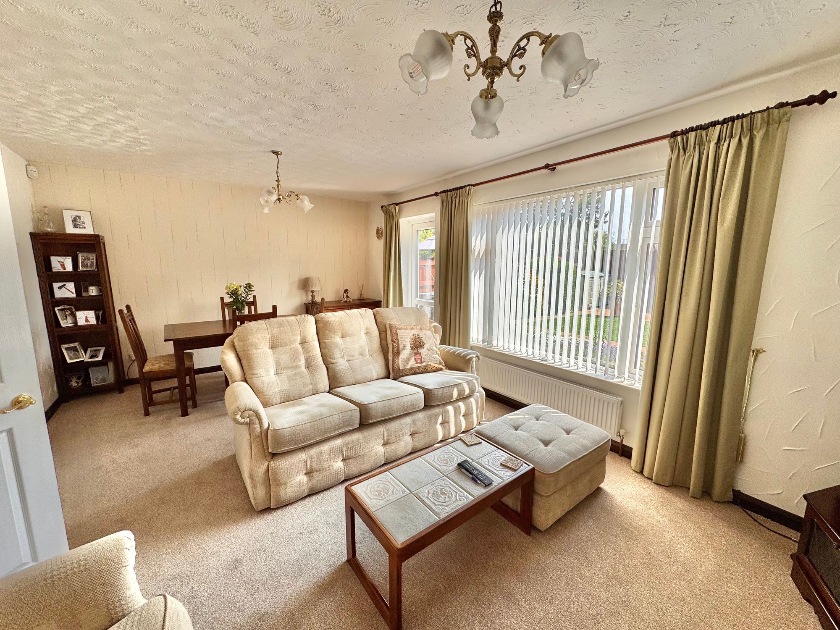
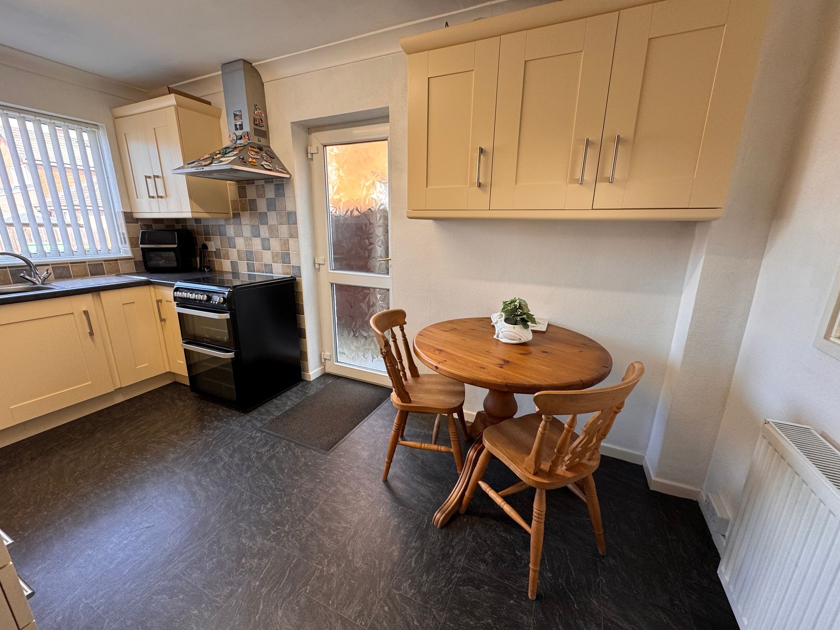
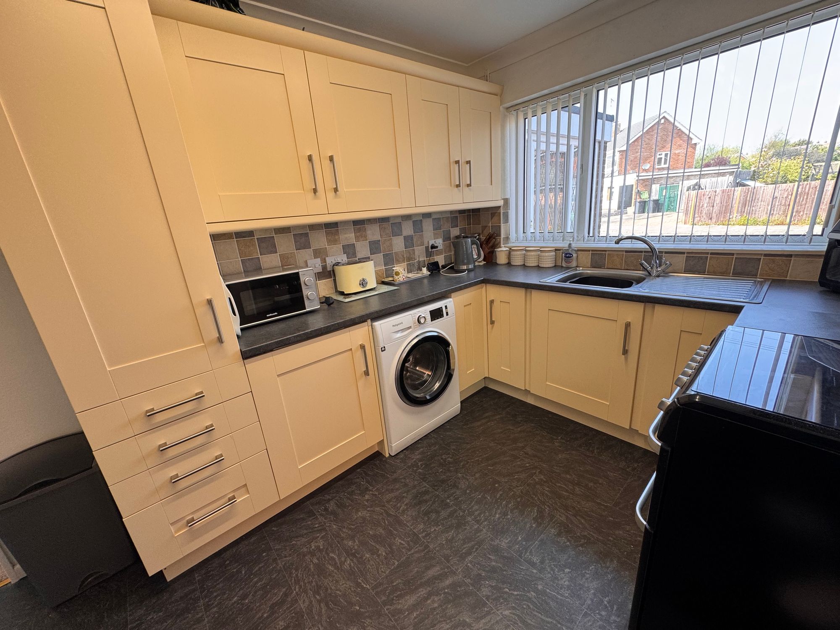
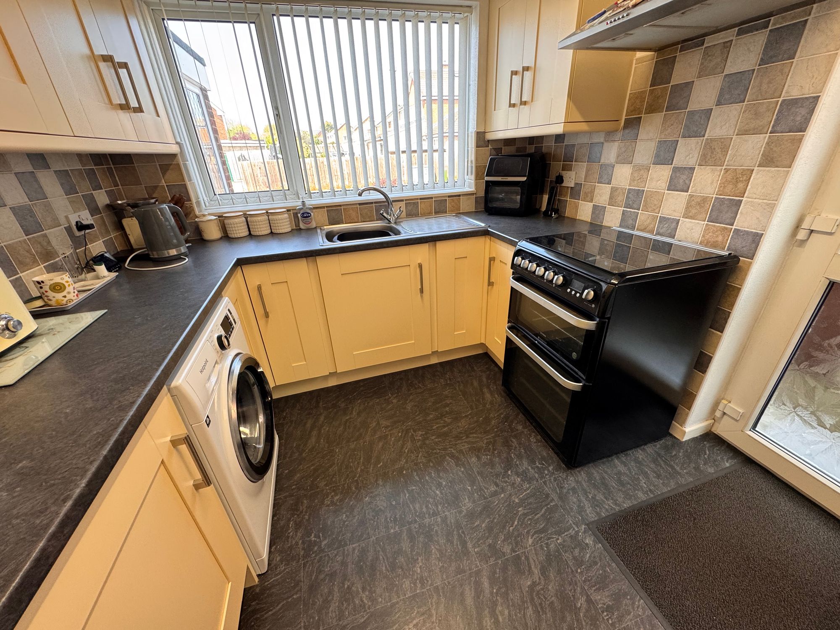
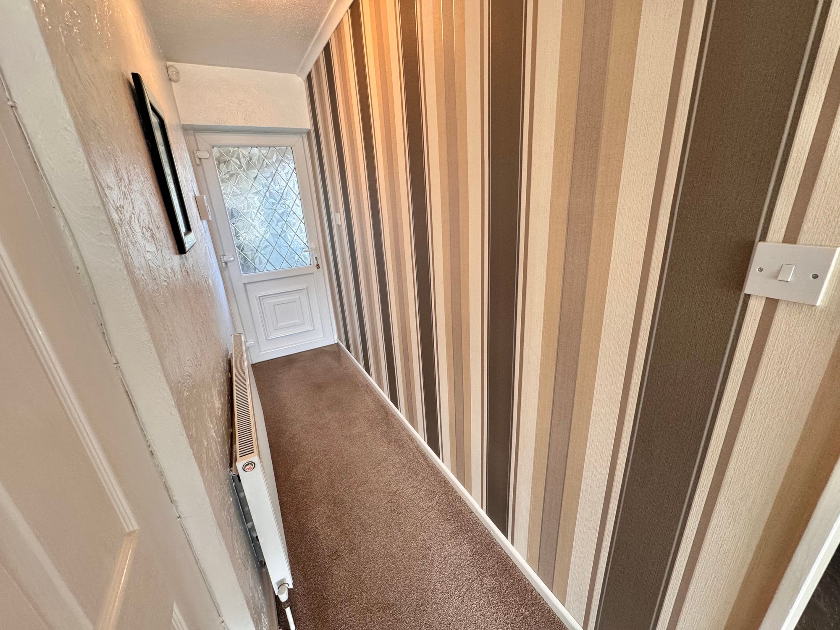
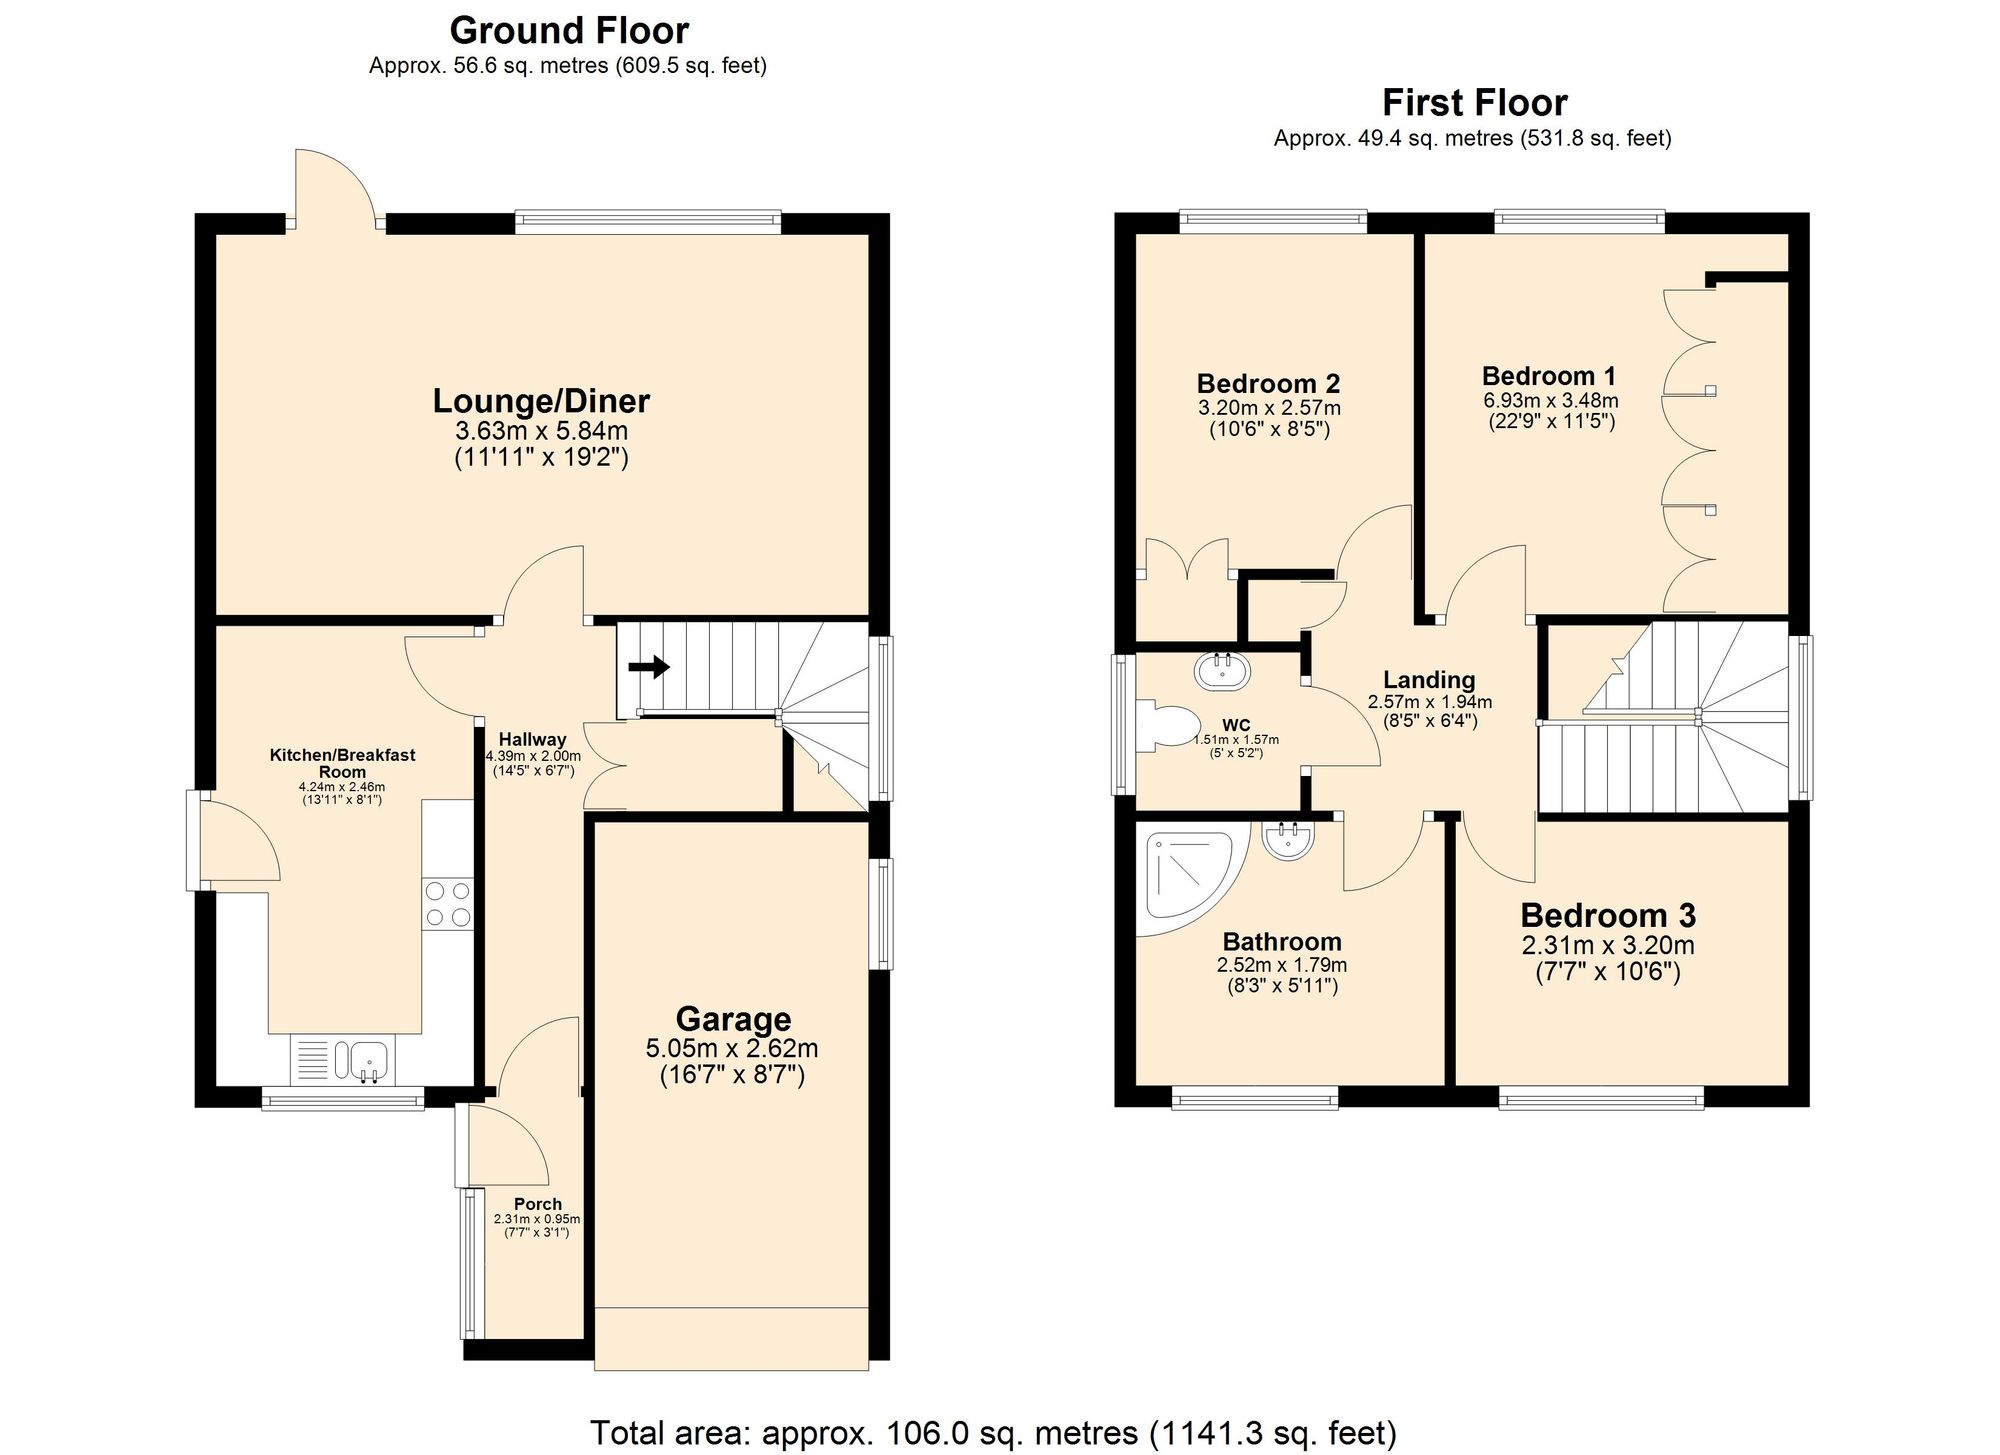
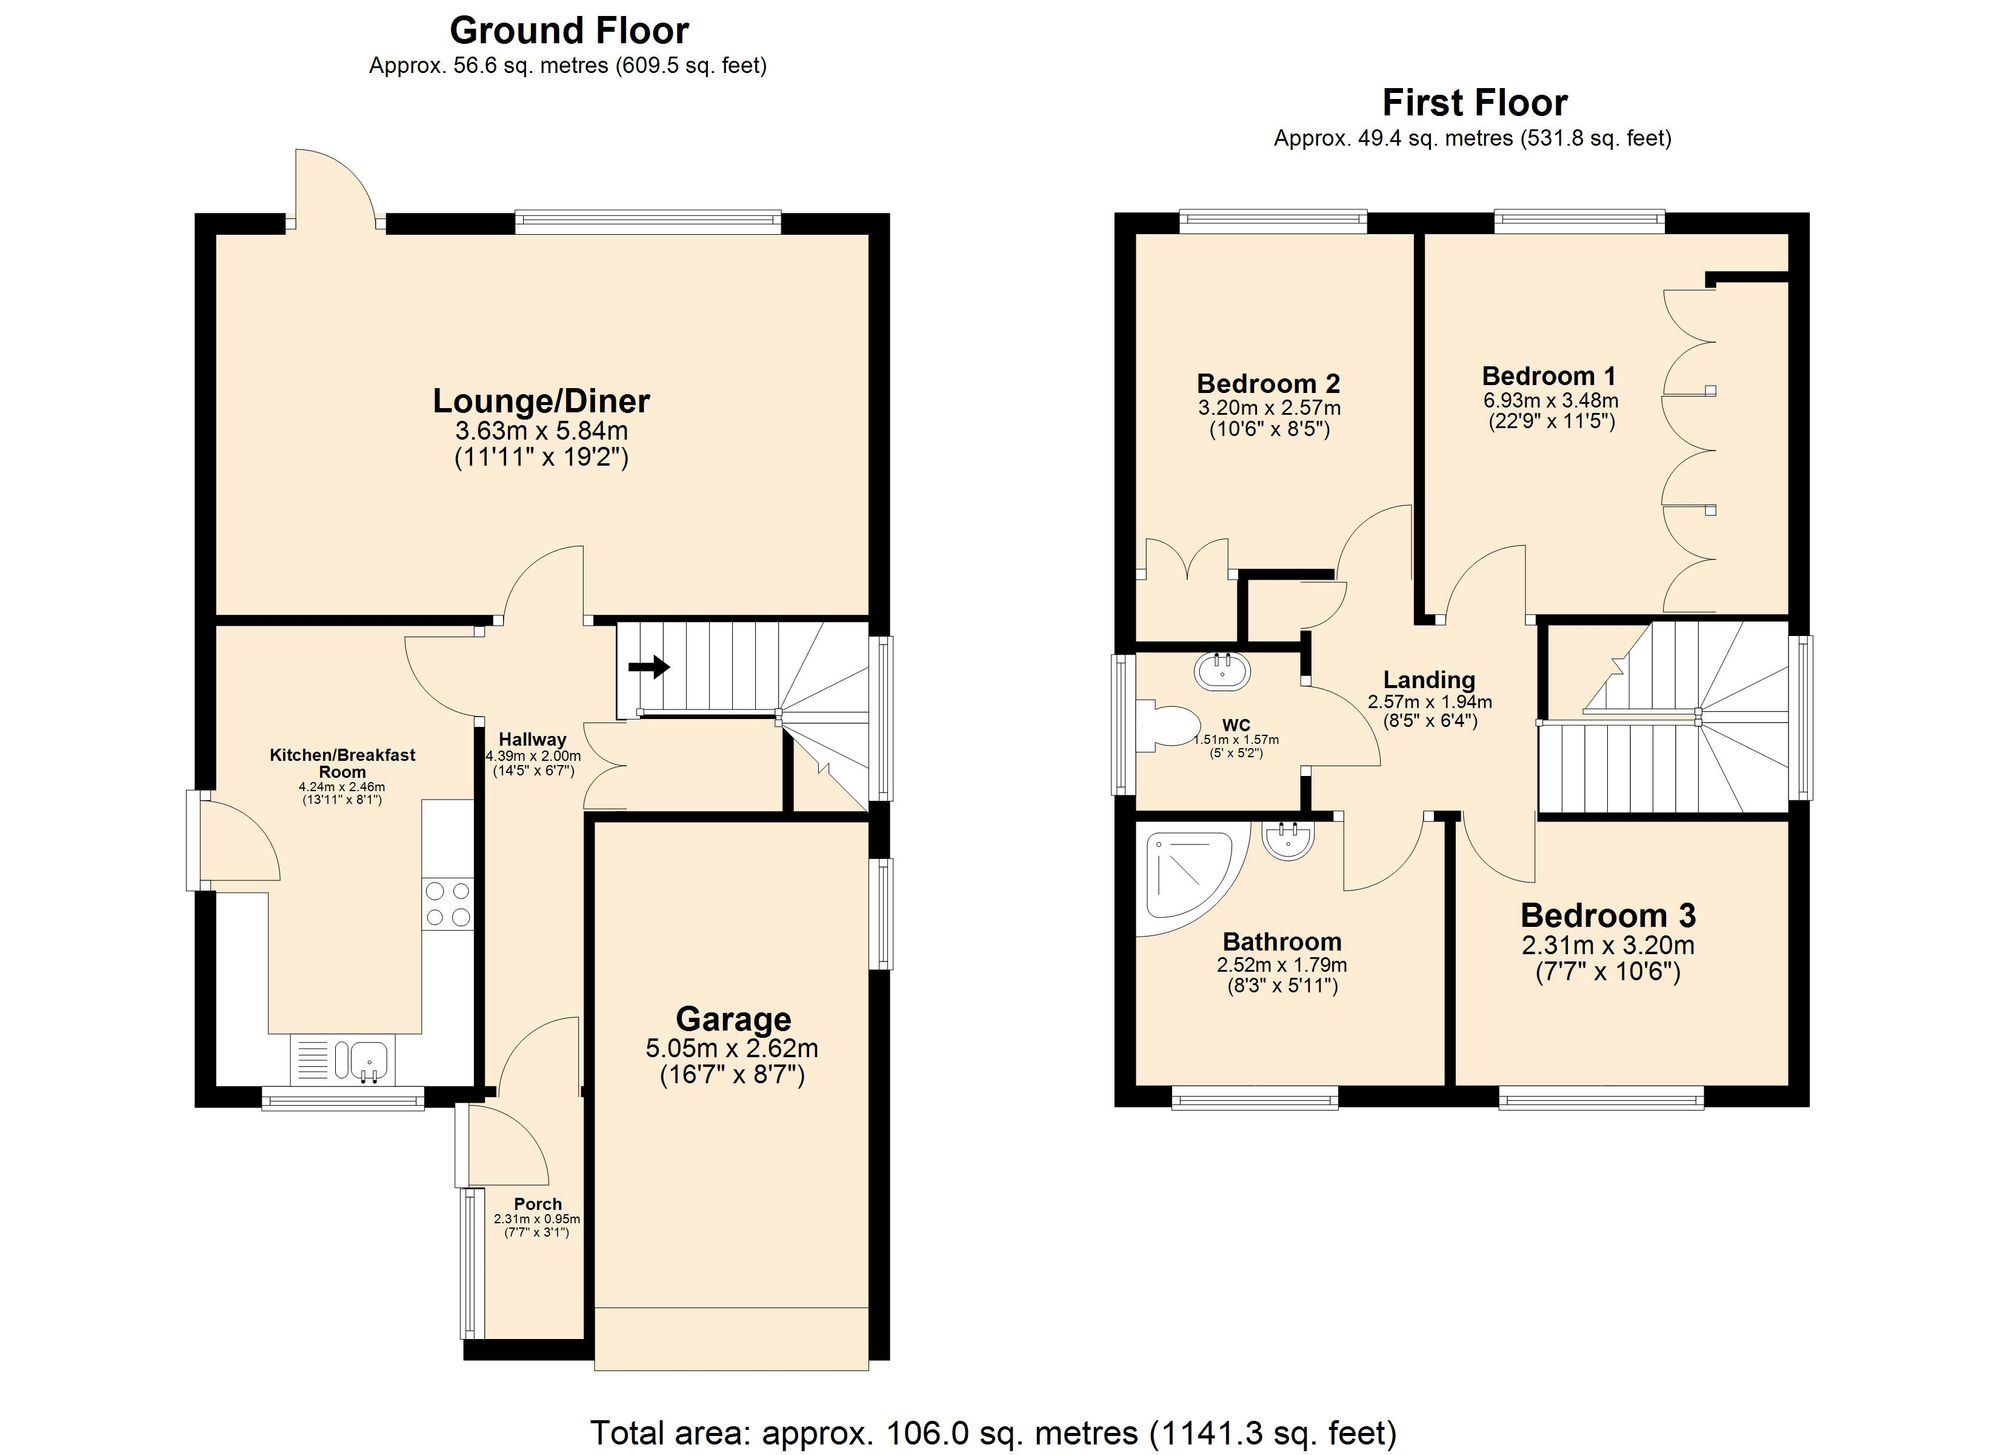
Step inside and the entrance porch is a great space to come home to especially in the winter months with access to entrance hall with stairs to first floor and doors to kitchen and lounge/diner. The kitchen is fully fitted with matching cupboards, sink/drainer and space for washing machine and cooker. To the rear the lounge/diner is a great sauce to relax with space for dining table and chairs and space for sofas to switch off infront of the tv.
Full Details
“ WOW ~ A BEAUTIFUL FAMILY HOME READY TO GO ! ! ”
***NO CHAIN***
We are delighted to bring to market this three bedroom detached property with No Chain o Mike very popular Charnwood Avenue, Nuneaton. On arrival the property provides spacious parking to front driveway with direct access to garage and side access to rear.
Step inside and the entrance porch is a great space to come home to especially in the winter months with access to entrance hall with stairs to first floor and doors to kitchen and lounge/diner. The kitchen is fully fitted with matching cupboards, sink/drainer and space for washing machine and cooker. To the rear the lounge/diner is a great sauce to relax with space for dining table and chairs and space for sofas to switch off infront of the tv.
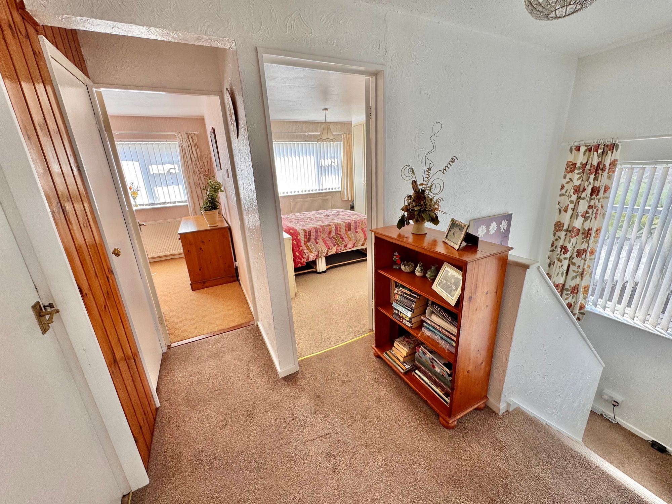
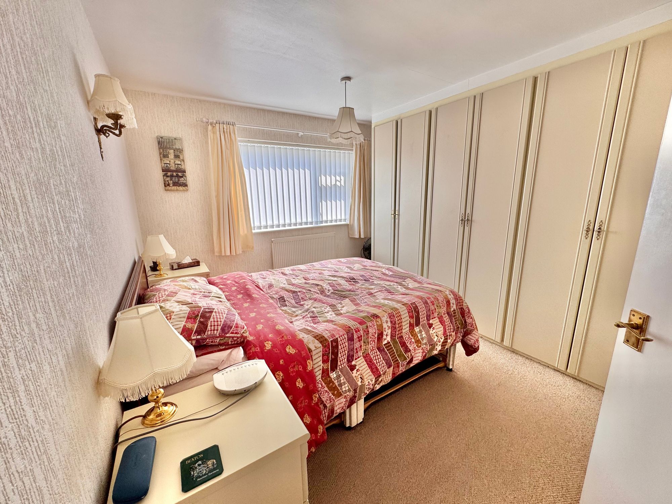
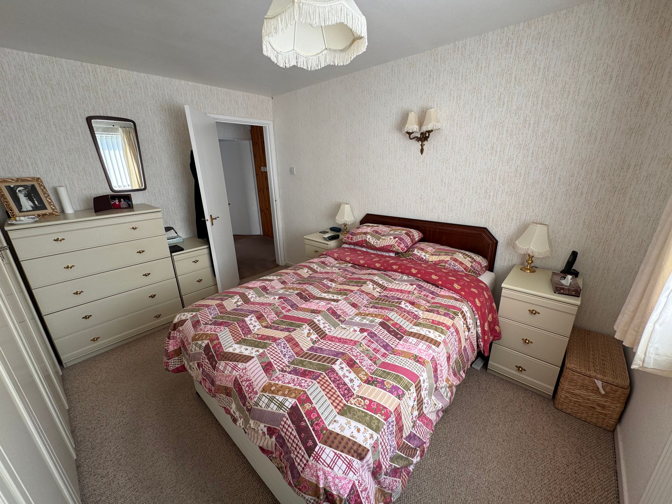
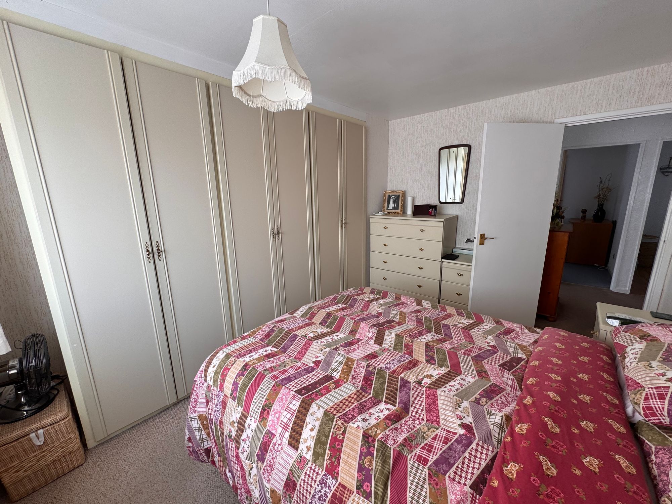
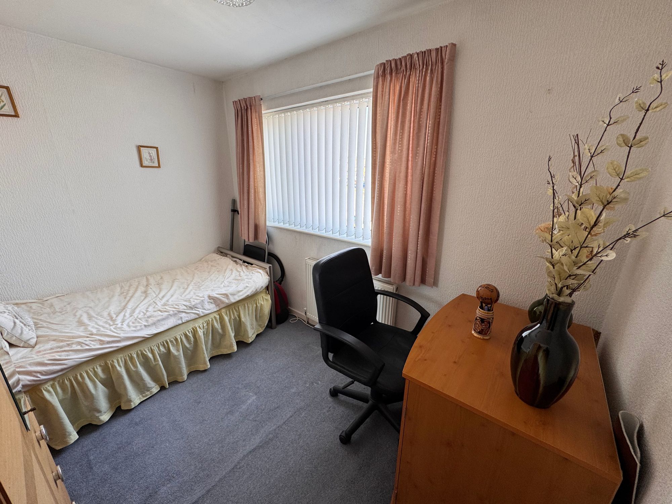
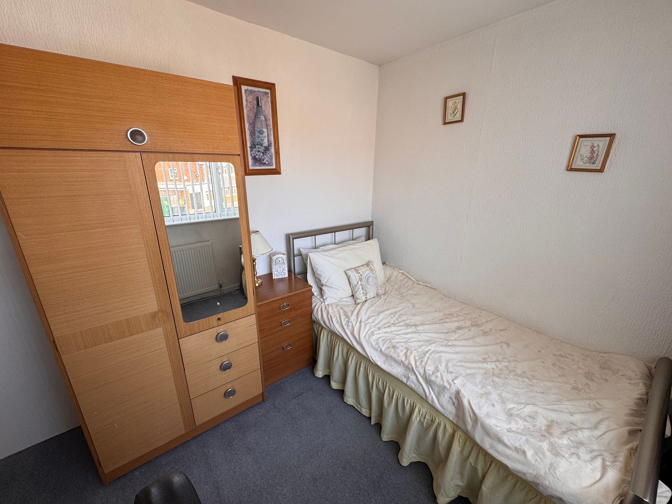
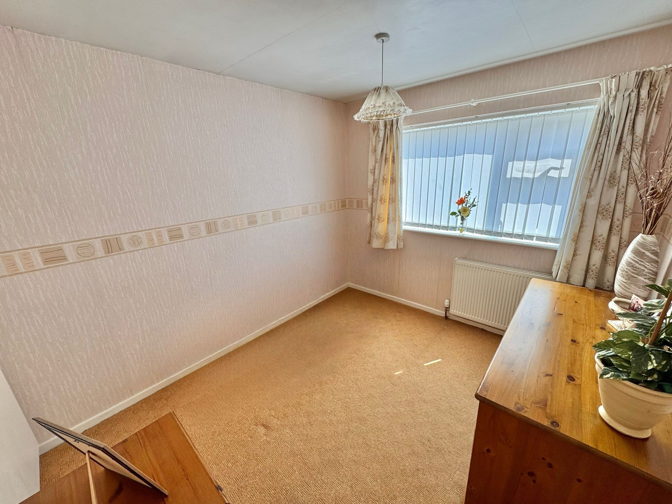
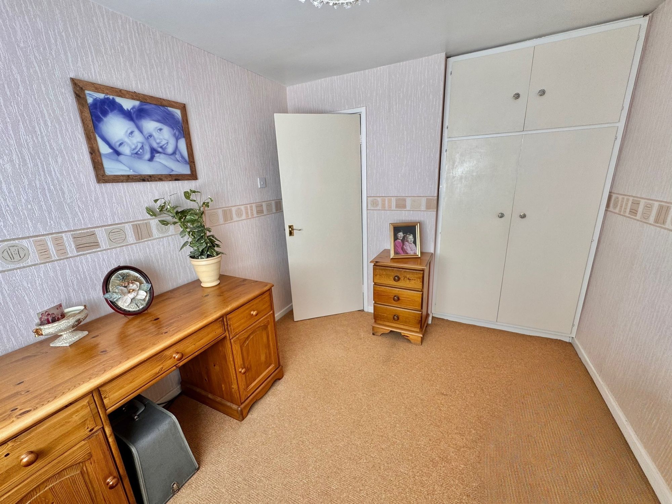
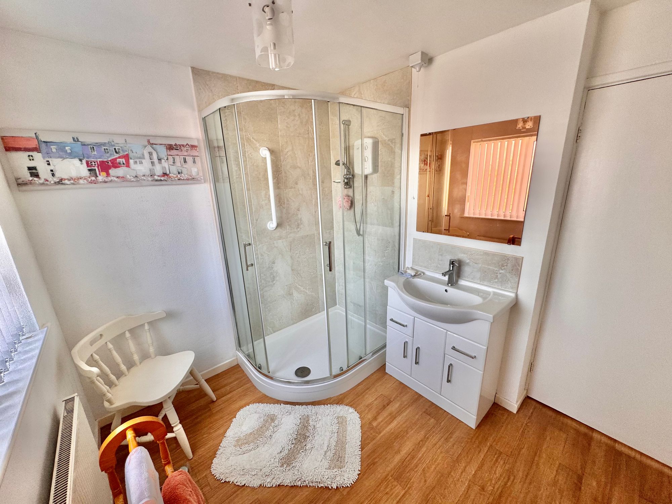
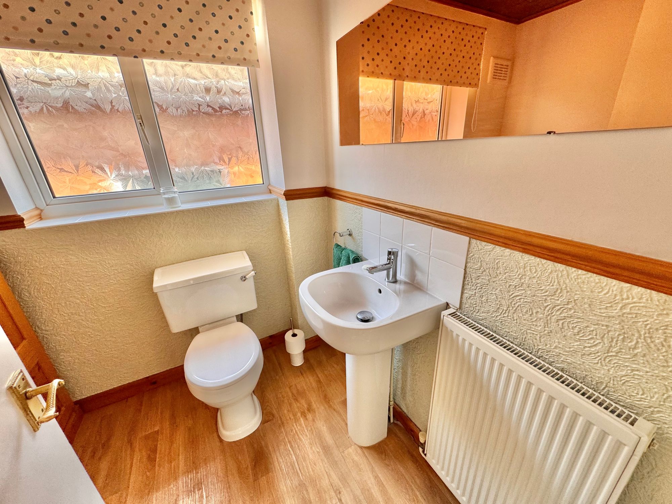
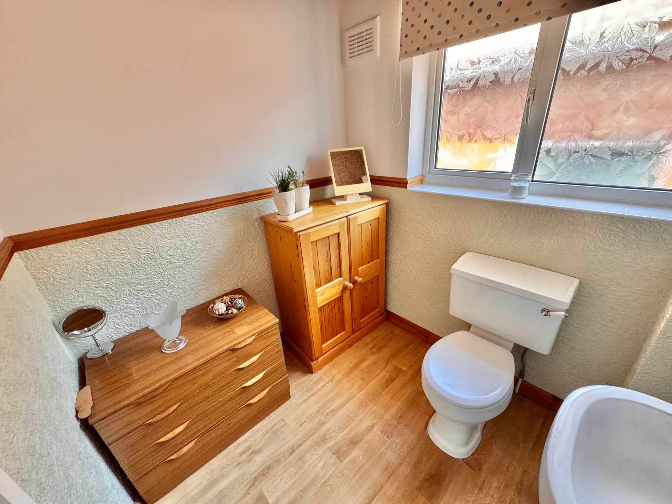
To the first floor there are three bedrooms all with double glazing and central heating with a separate wc and family bathroom fitted with corner shower and wash hand basin.
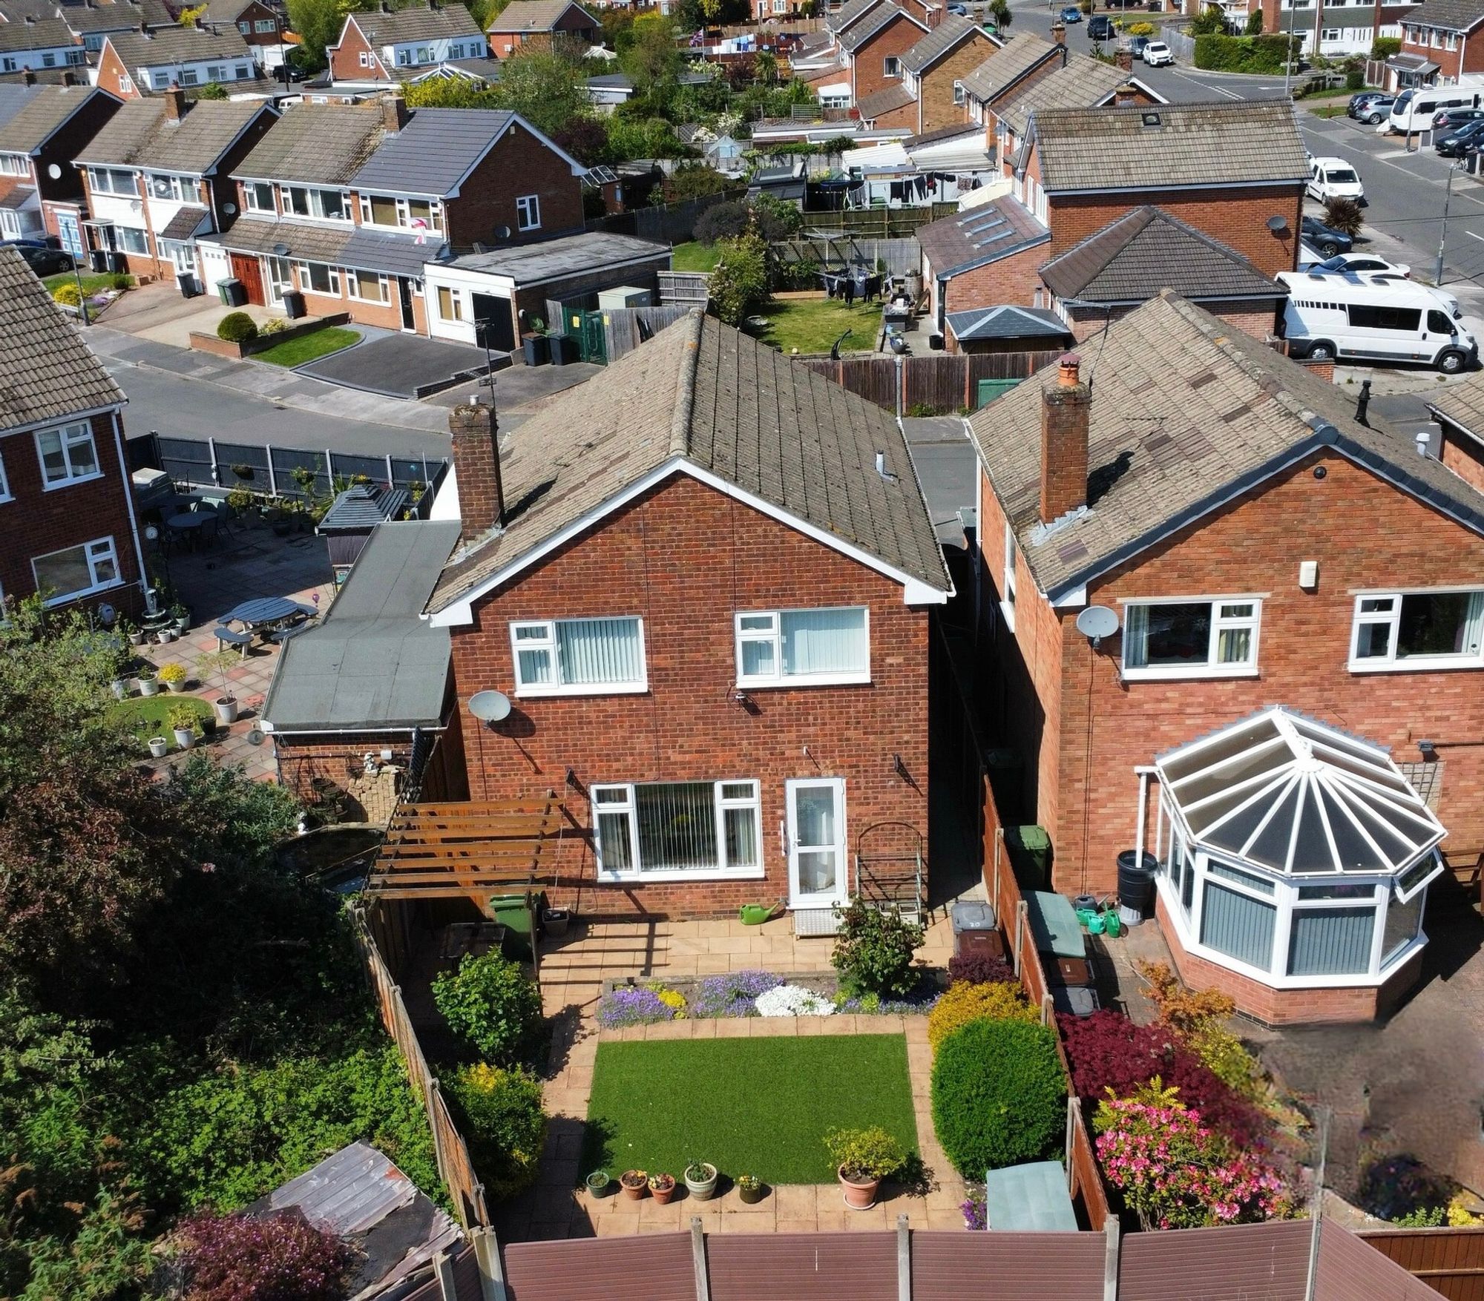
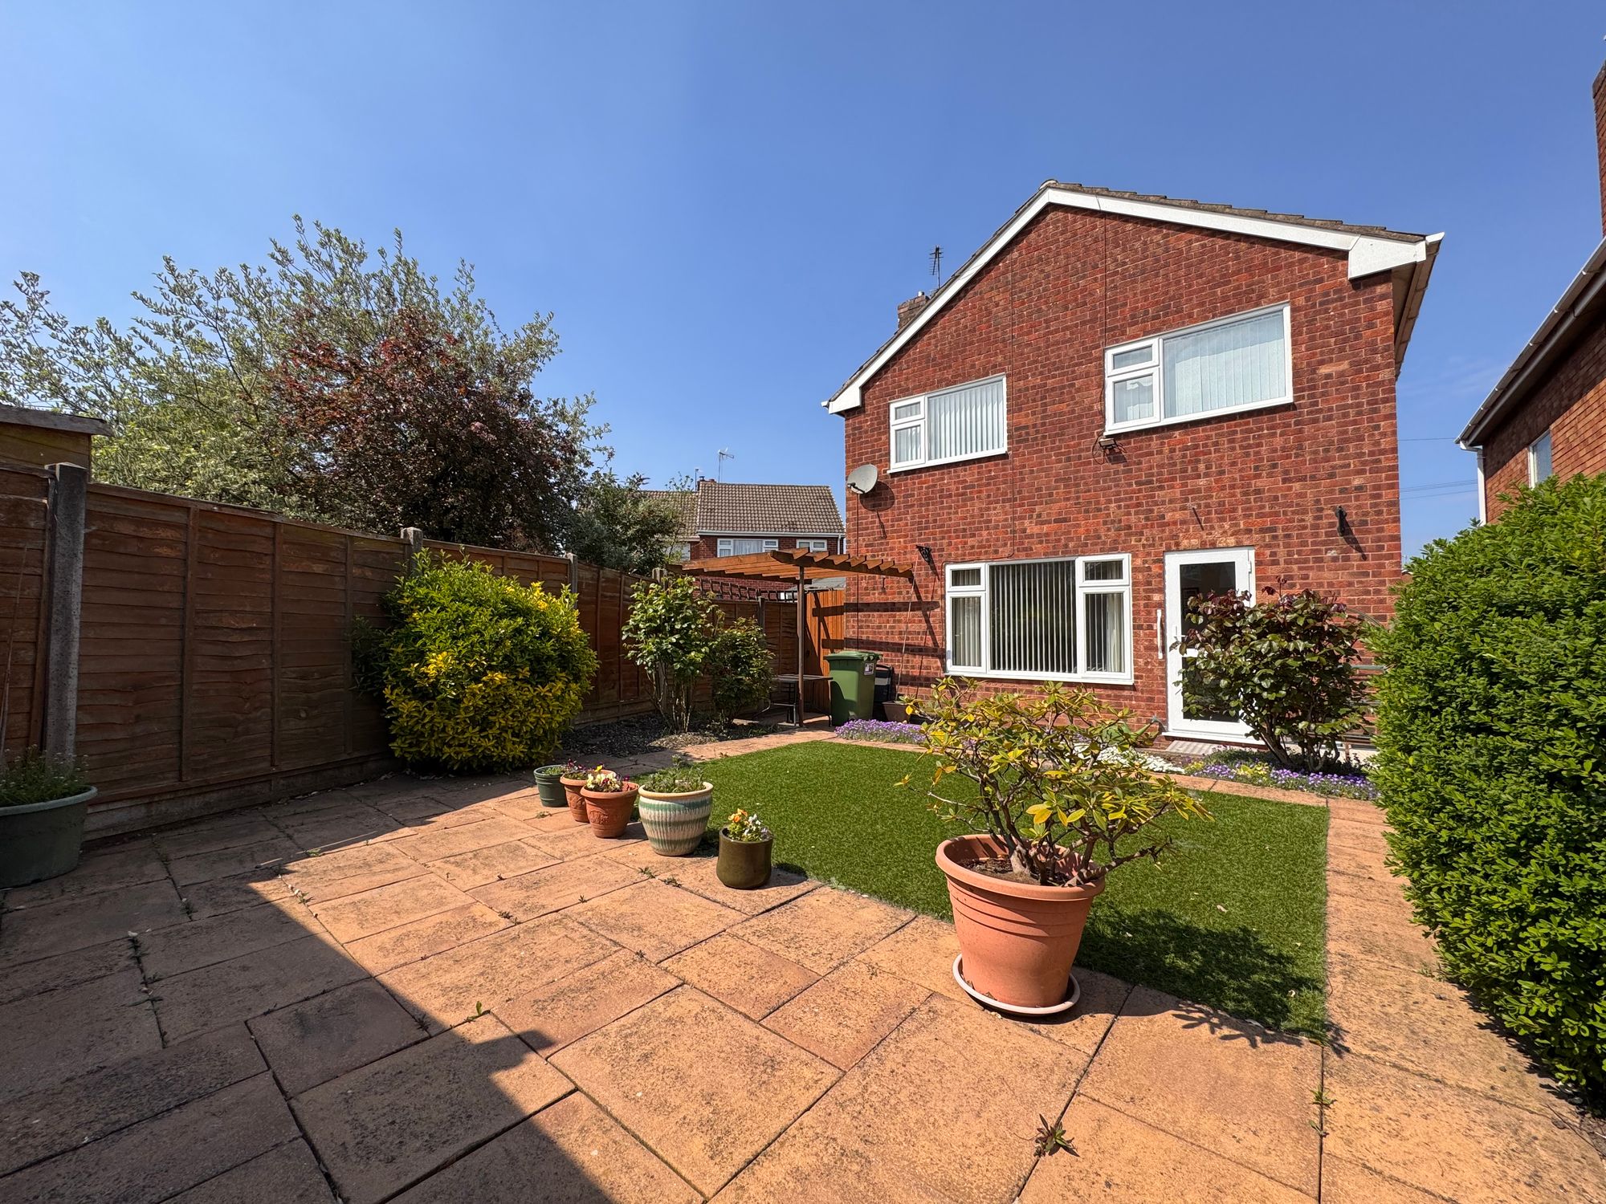
Externally the property offers a beautiful garden space with patio and astroturf lawn with a private enclosed boundary with side access to the front. A great space with lots of natural sunlight all year round and perfect to entertain in the summer months.
Porch 7' 7" x 2' 11" (2.30m x 0.90m)
Hallway 14' 1" x 6' 7" (4.30m x 2.00m)
Kitchen/Breakfast Room 13' 9" x 7' 10" (4.20m x 2.40m)
Lounge/Diner 19' 0" x 11' 10" (5.80m x 3.60m)
Bedroom One 22' 8" x 11' 2" (6.90m x 3.40m)
Bedroom Two 10' 6" x 8' 2" (3.20m x 2.50m)
Bedroom Three 10' 6" x 7' 7" (3.20m x 2.30m)
Bathroom 8' 2" x 5' 7" (2.50m x 1.70m)
Garage 16' 5" x 8' 6" (5.00m x 2.60m)