
Trent Road, Bulkington, CV12
Property Features
- SEMI DETACHED PROPERTY
- THREE BEDROOMS
- BEAUTIFUL RENOVATION
- DRIVEWAY & GARAGE
- OPEN-PLAN LOUNGE/DINER
- UTILITY & WC
Property Summary
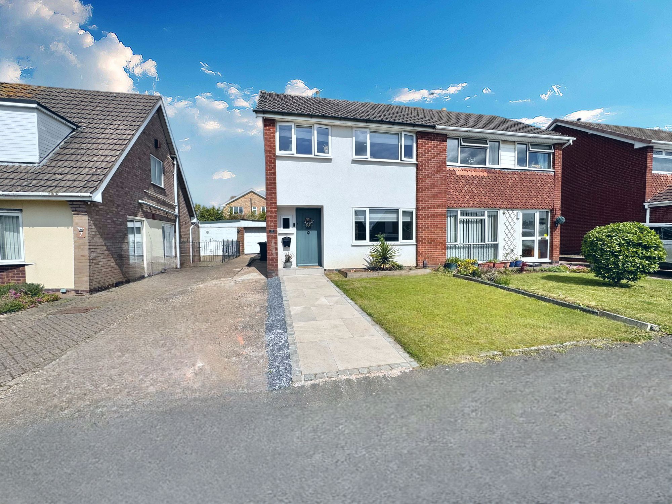
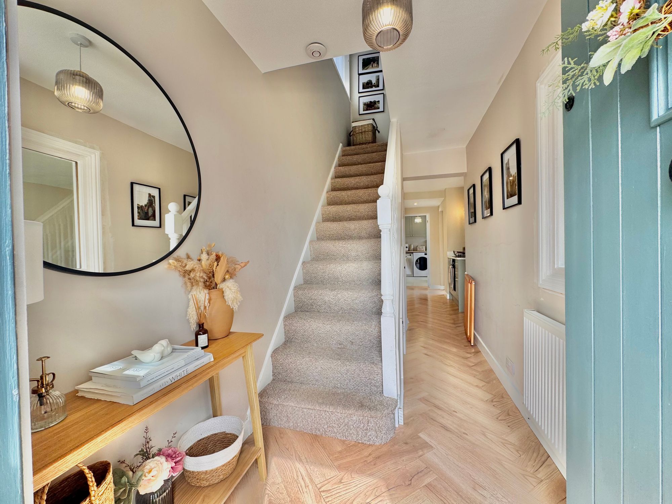
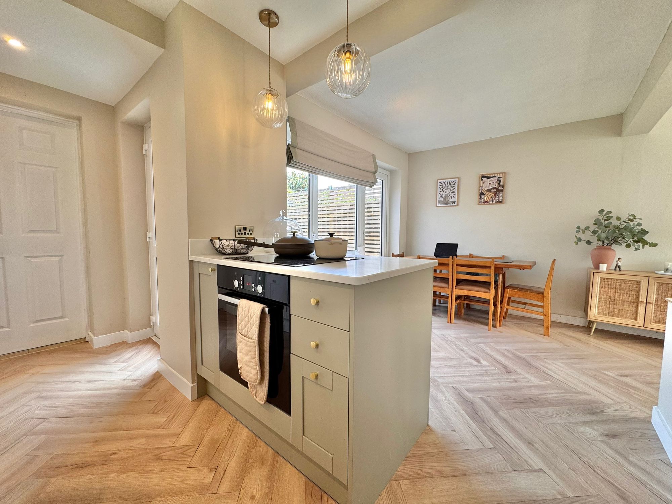
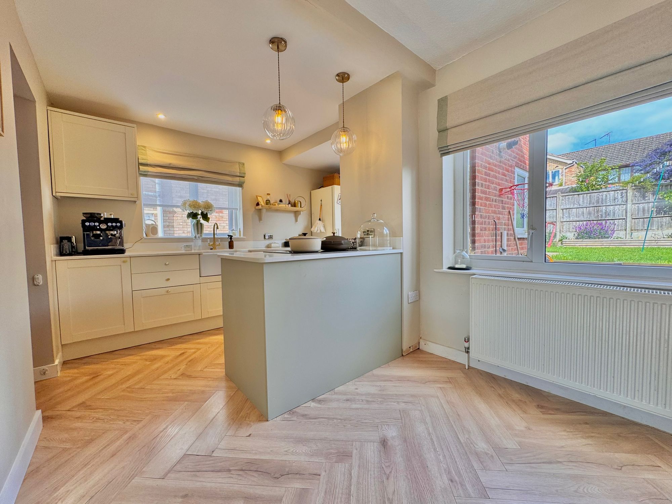
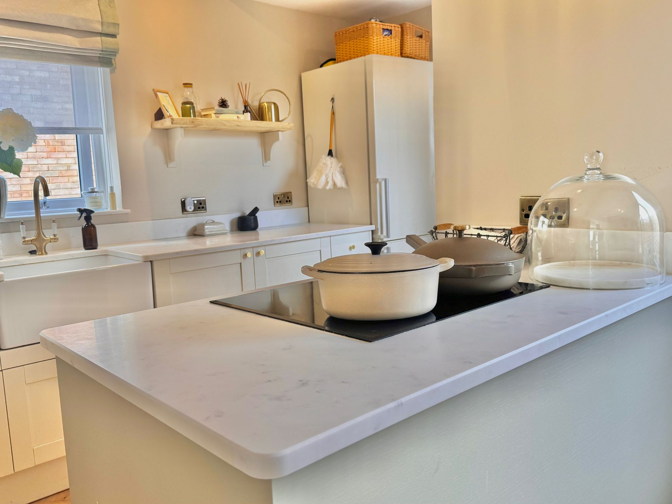
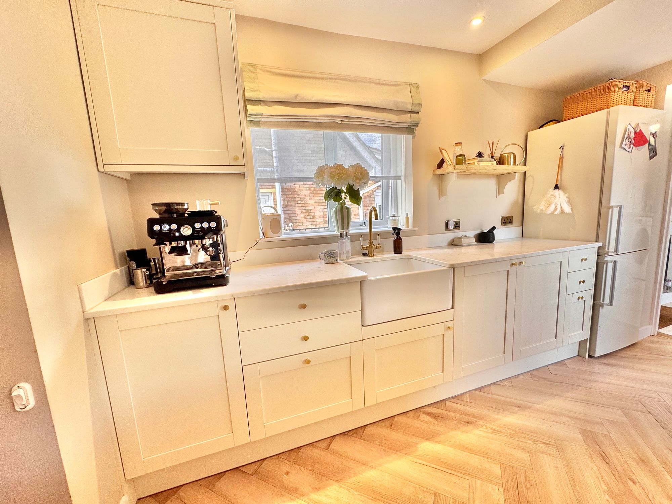
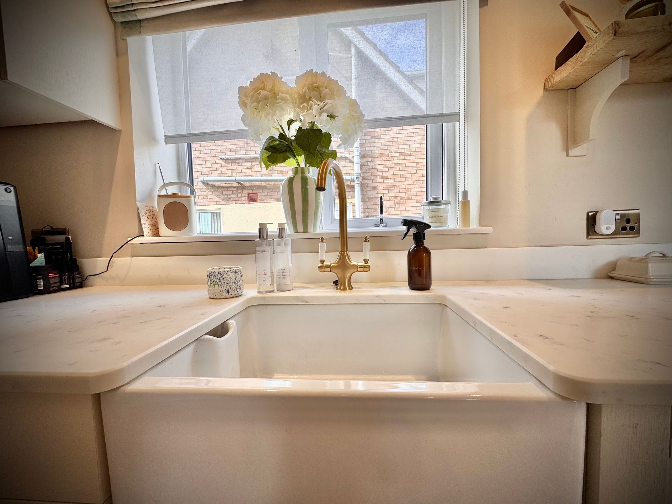
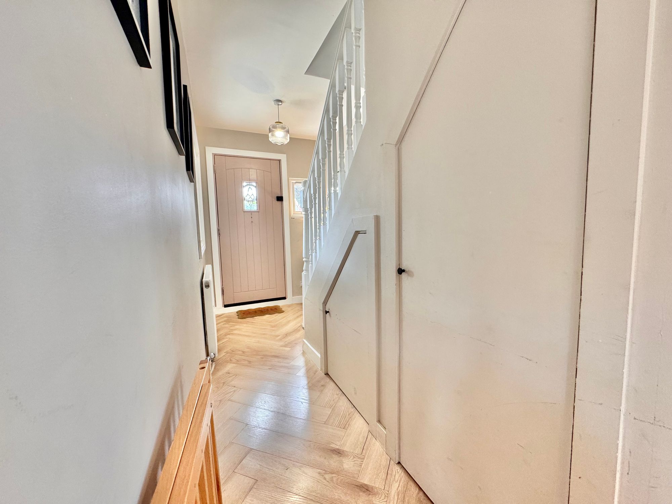
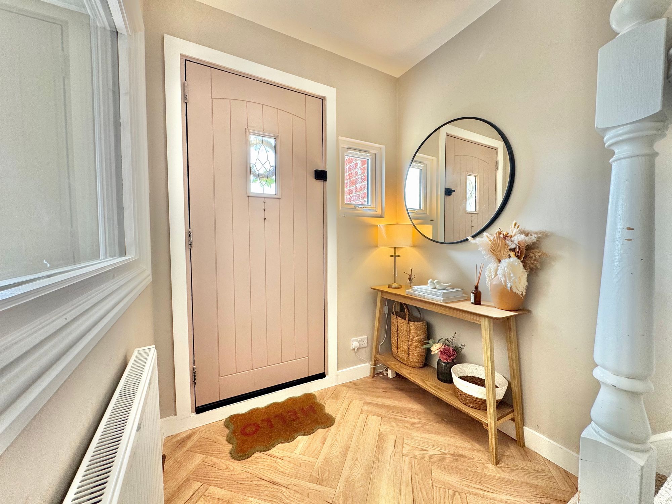
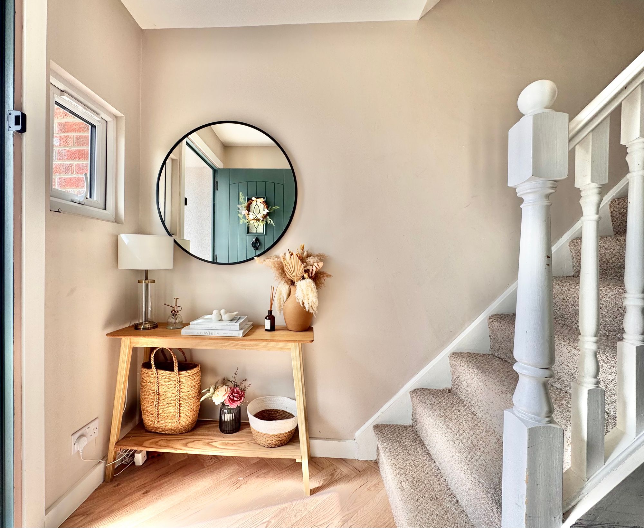
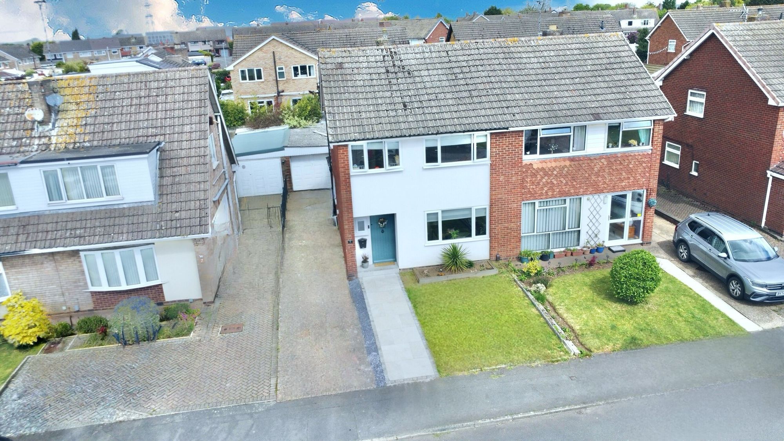
We are delighted to present this fantastic three-bedroom family home in the heart of Bulkington, located on the popular Trent Road. On arrival, a spacious side driveway leads to the garage, with a small lawn area and a newly paved path to the front door. Step inside to the ground floor, where the entrance hall with stairs to the first floor and under-stairs storage leads you to the kitchen, a beautiful bespoke design offering practical planning with two separate work surfaces, a built-in oven, electric hob, sink, and space for a fridge/freezer.
Full Details
“ WOW ~ A BEAUTIFUL FAMILY HOME ”
We are delighted to present this fantastic three-bedroom family home in the heart of Bulkington, located on the popular Trent Road. On arrival, a spacious side driveway leads to the garage, with a small lawn area and a newly paved path to the front door. Step inside to the ground floor, where the entrance hall with stairs to the first floor and under-stairs storage leads you to the kitchen, a beautiful bespoke design offering practical planning with two separate work surfaces, a built-in oven, electric hob, sink, and space for a fridge/freezer.
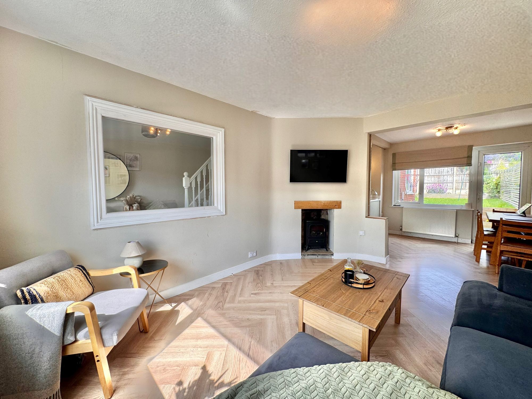
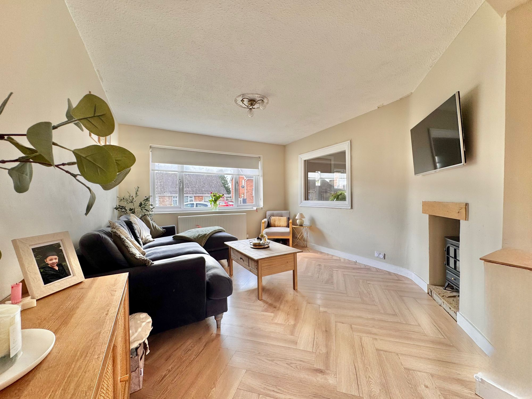
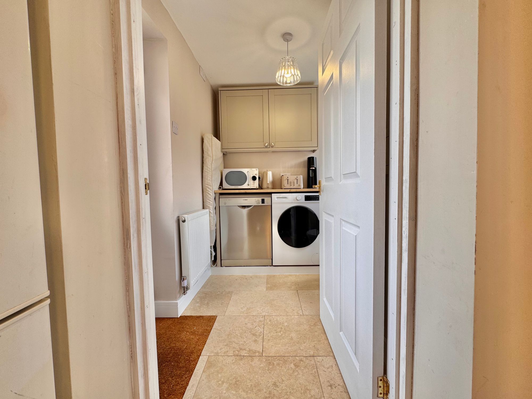
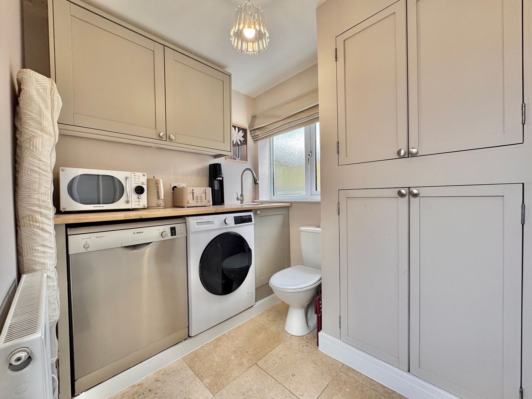
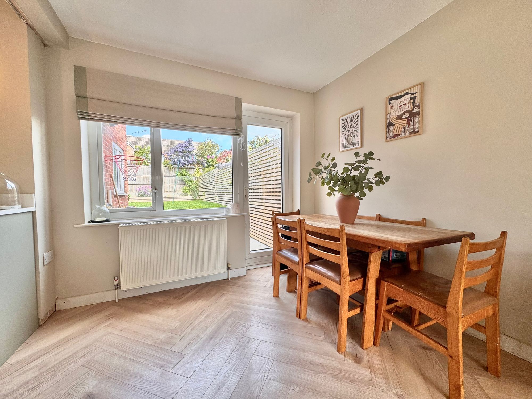
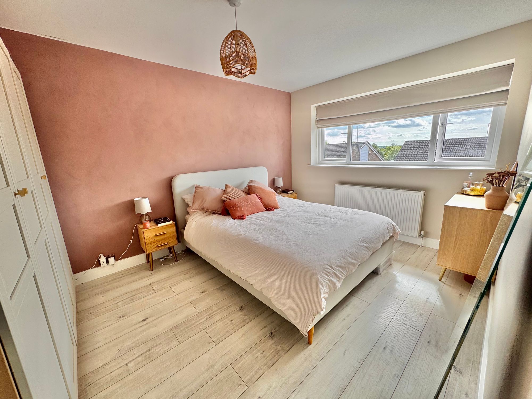
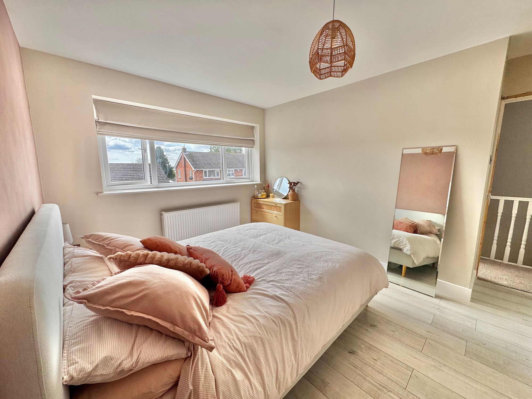
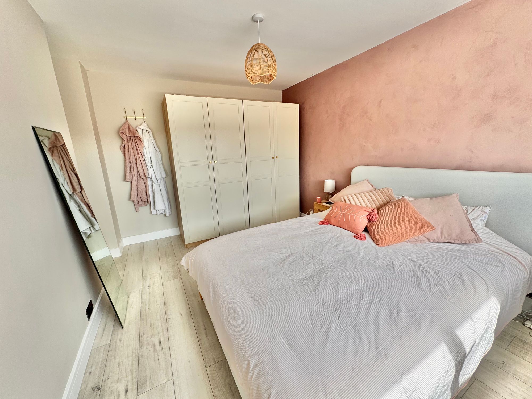
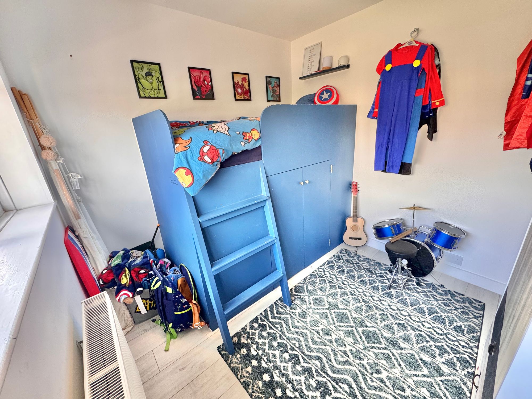
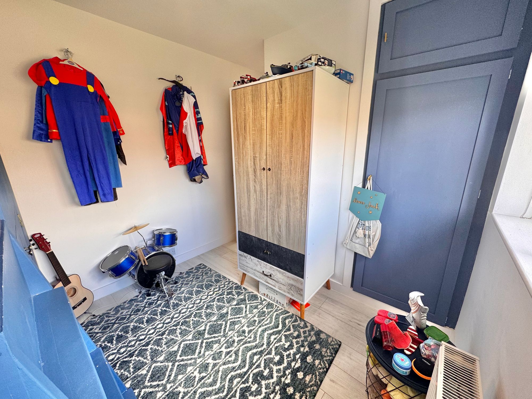
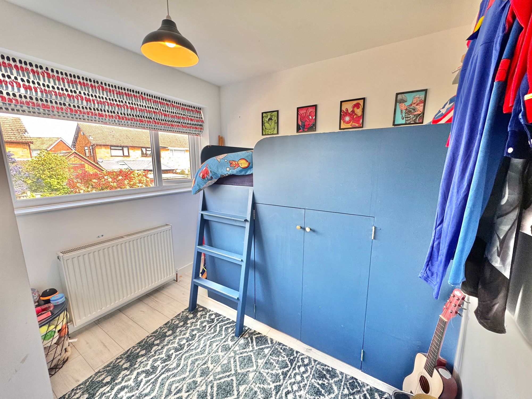
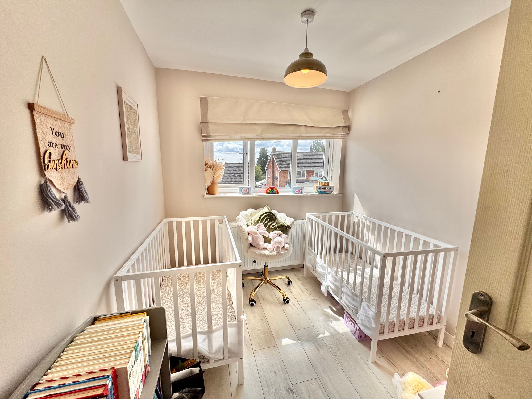
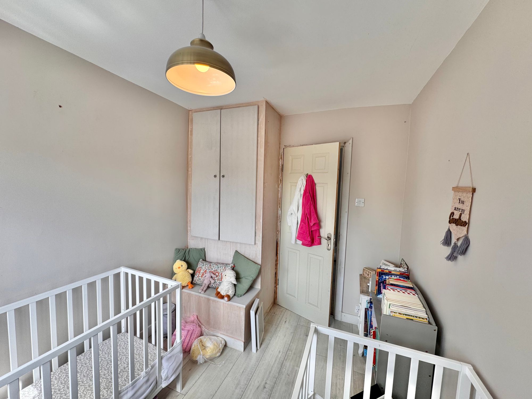
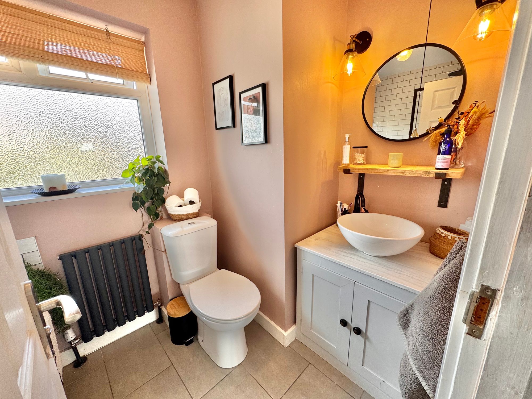
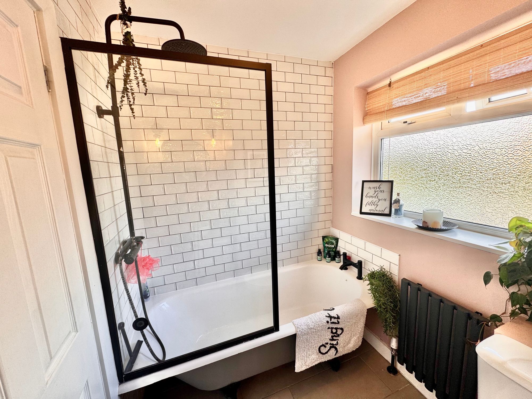
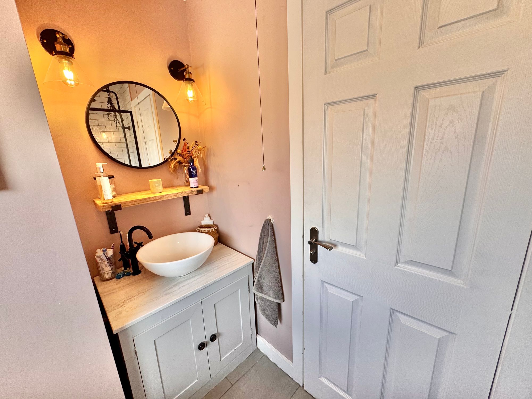
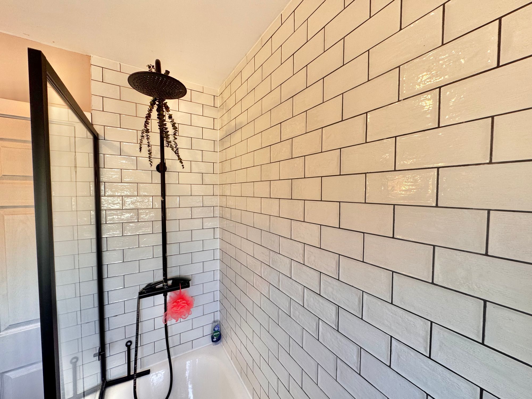
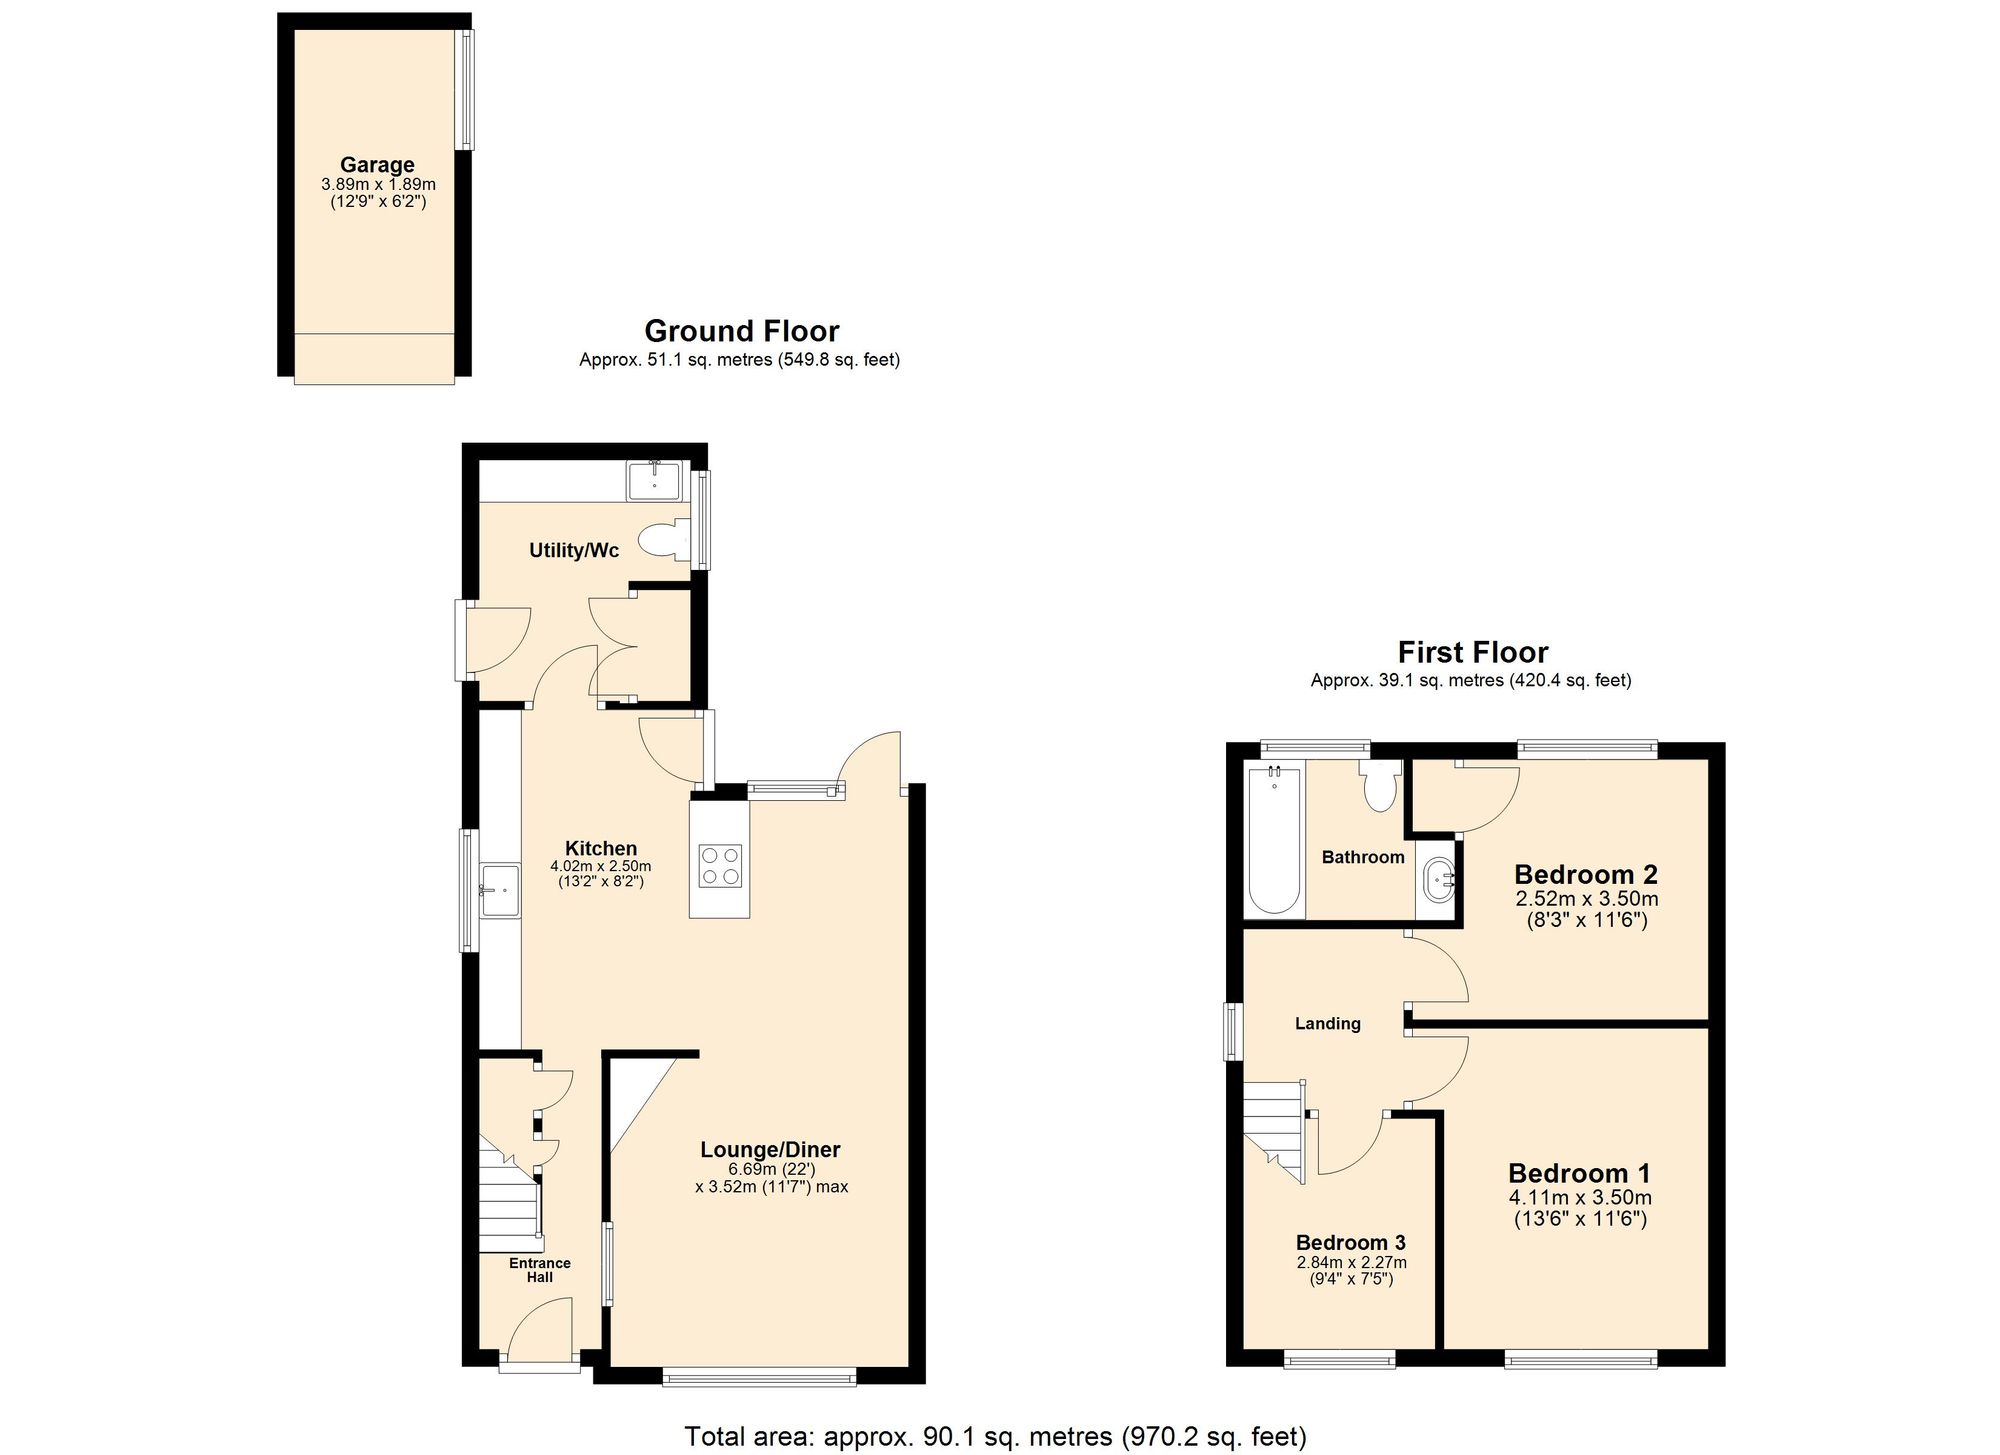
Opening up from the kitchen, the lounge/diner is a bright, versatile living space perfect for entertaining, with views of the garden and ample room for dining and seating, plus a feature fireplace. Off the kitchen to the rear is a useful utility room with space for a washing machine and dishwasher, a WC, built-in storage cupboards, and a side door to the driveway. On the first floor there are three bedrooms, two doubles and a comfortable single that’s ideal as a guest room or home office. The bathroom is fitted with a three-piece suite comprising a wash hand basin, WC, and a bath with a shower attachment.
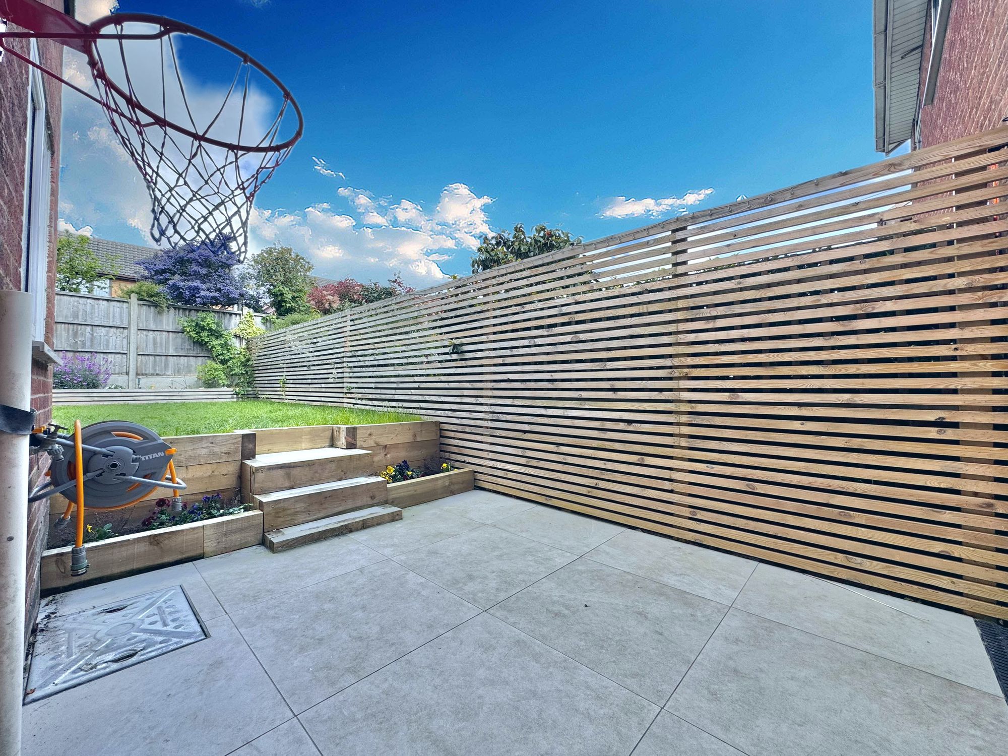
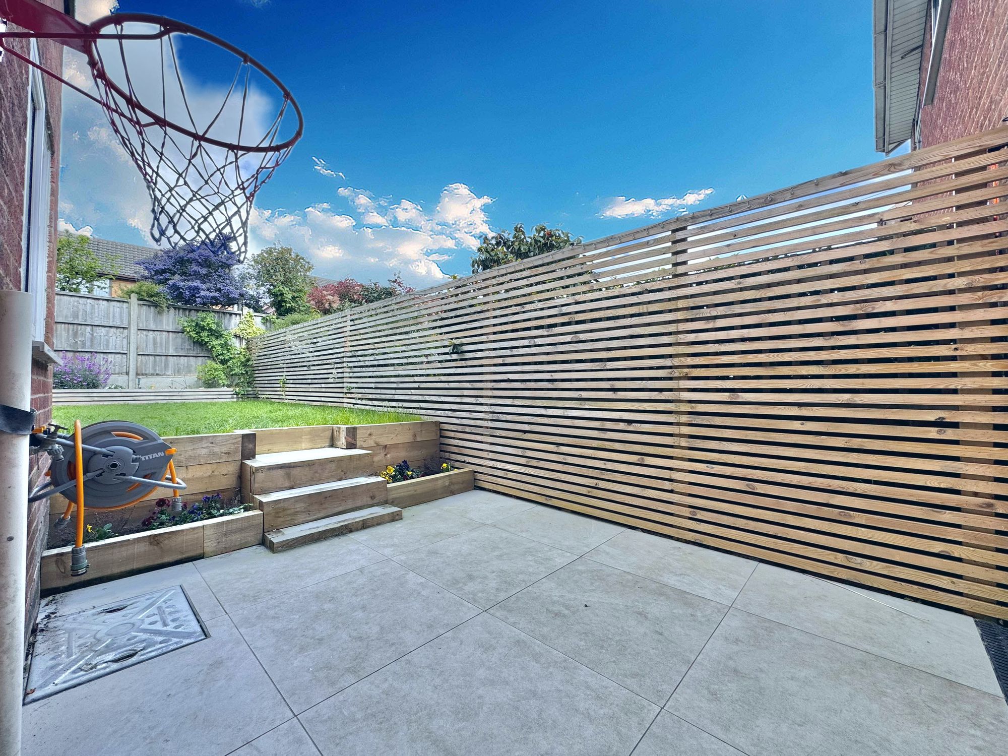
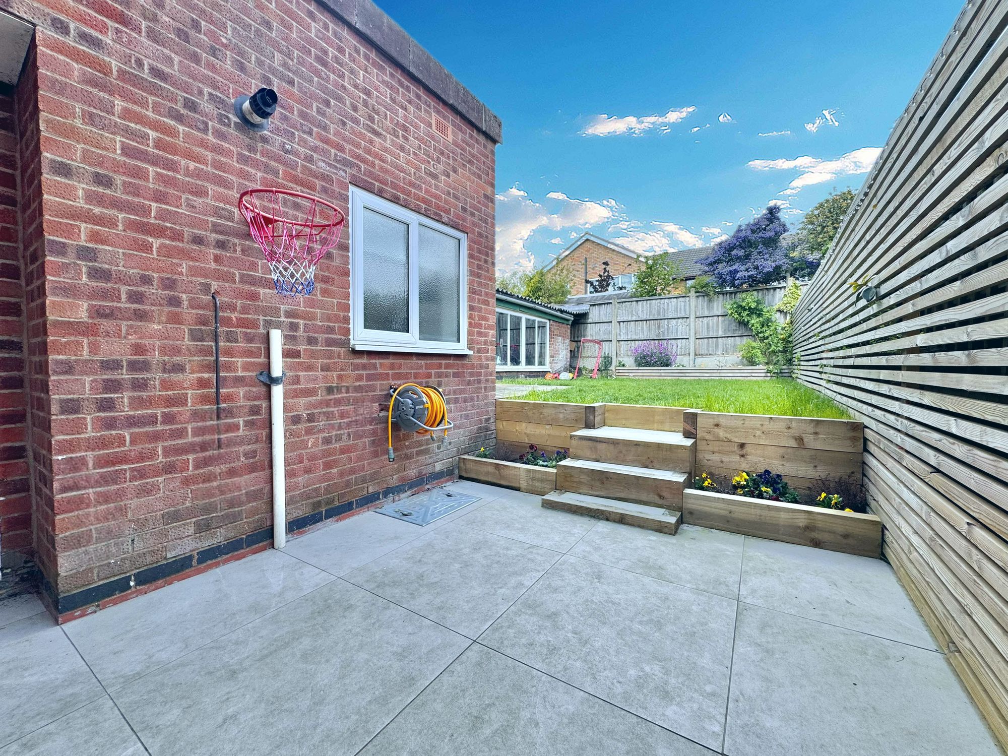
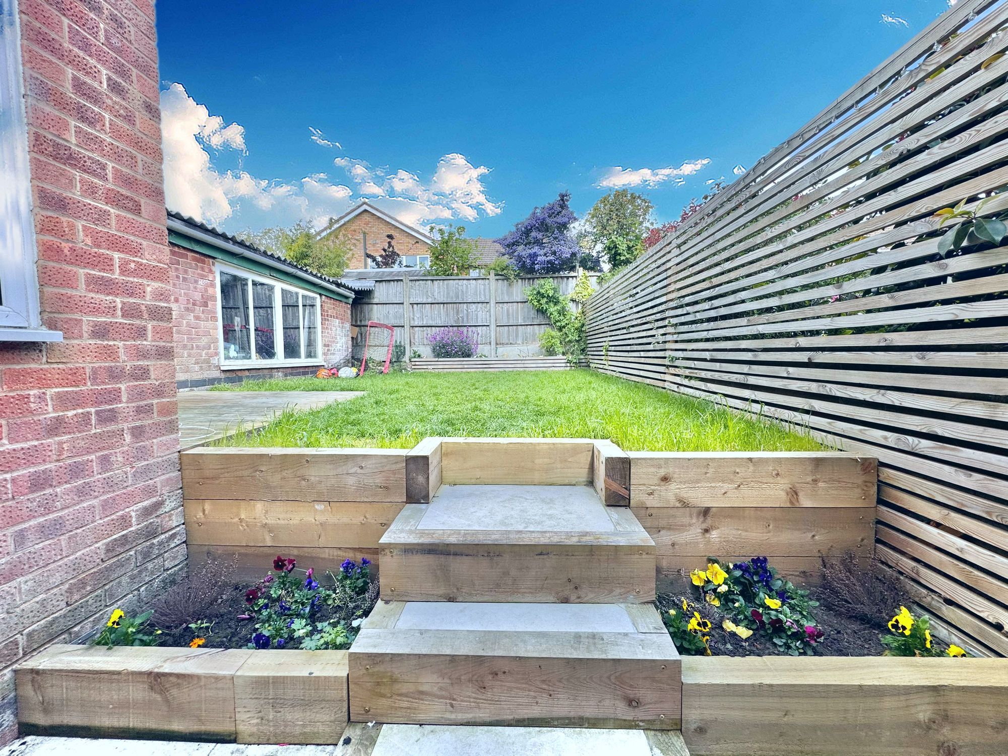
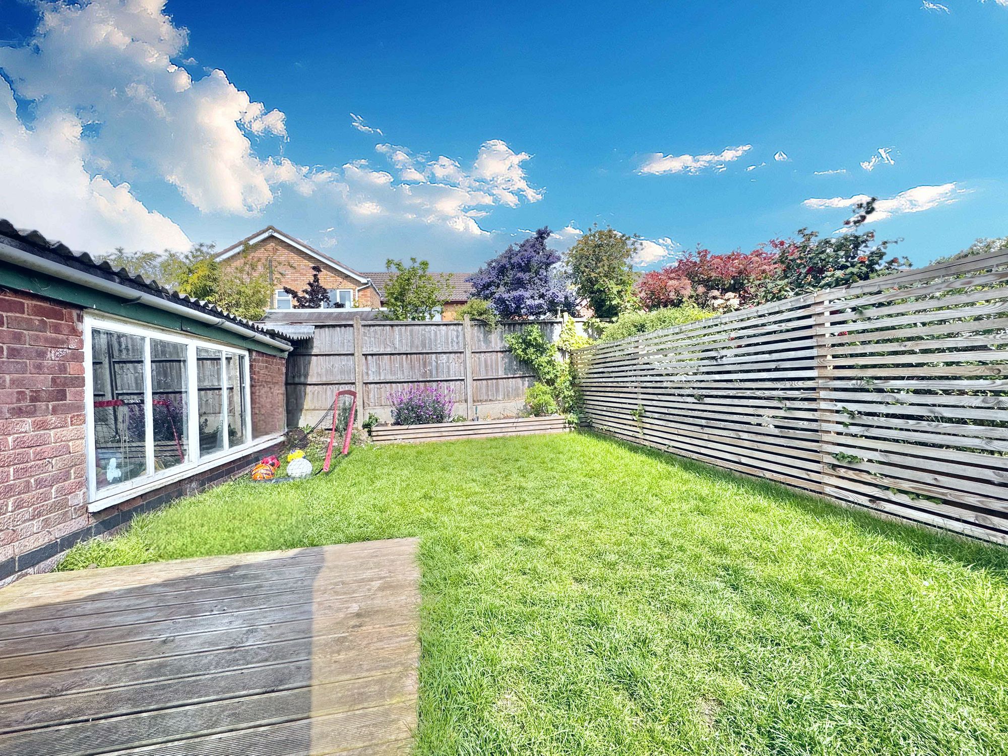
Externally, access to the garden is available from both the kitchen and the lounge, leading to a newly laid patio with sleepers and steps up to a private lawn surrounded by attractive planted borders, creating a sunny, family-friendly space to enjoy with family and friends. Viewings are by appointment.
Entrance Hall
Kitchen 13' 1" x 8' 2" (4.00m x 2.50m)
Lounge/Diner 21' 8" x 11' 6" (6.60m x 3.50m)
Utility/Wc
Bedroom One 13' 6" x 11' 6" (4.11m x 3.50m)
Bedroom Two 11' 6" x 8' 2" (3.50m x 2.50m)
Bedroom Three 9' 2" x 7' 3" (2.80m x 2.20m)
Bathroom
Garage