
Roman Avenue, Nuneaton, CV11
Property Features
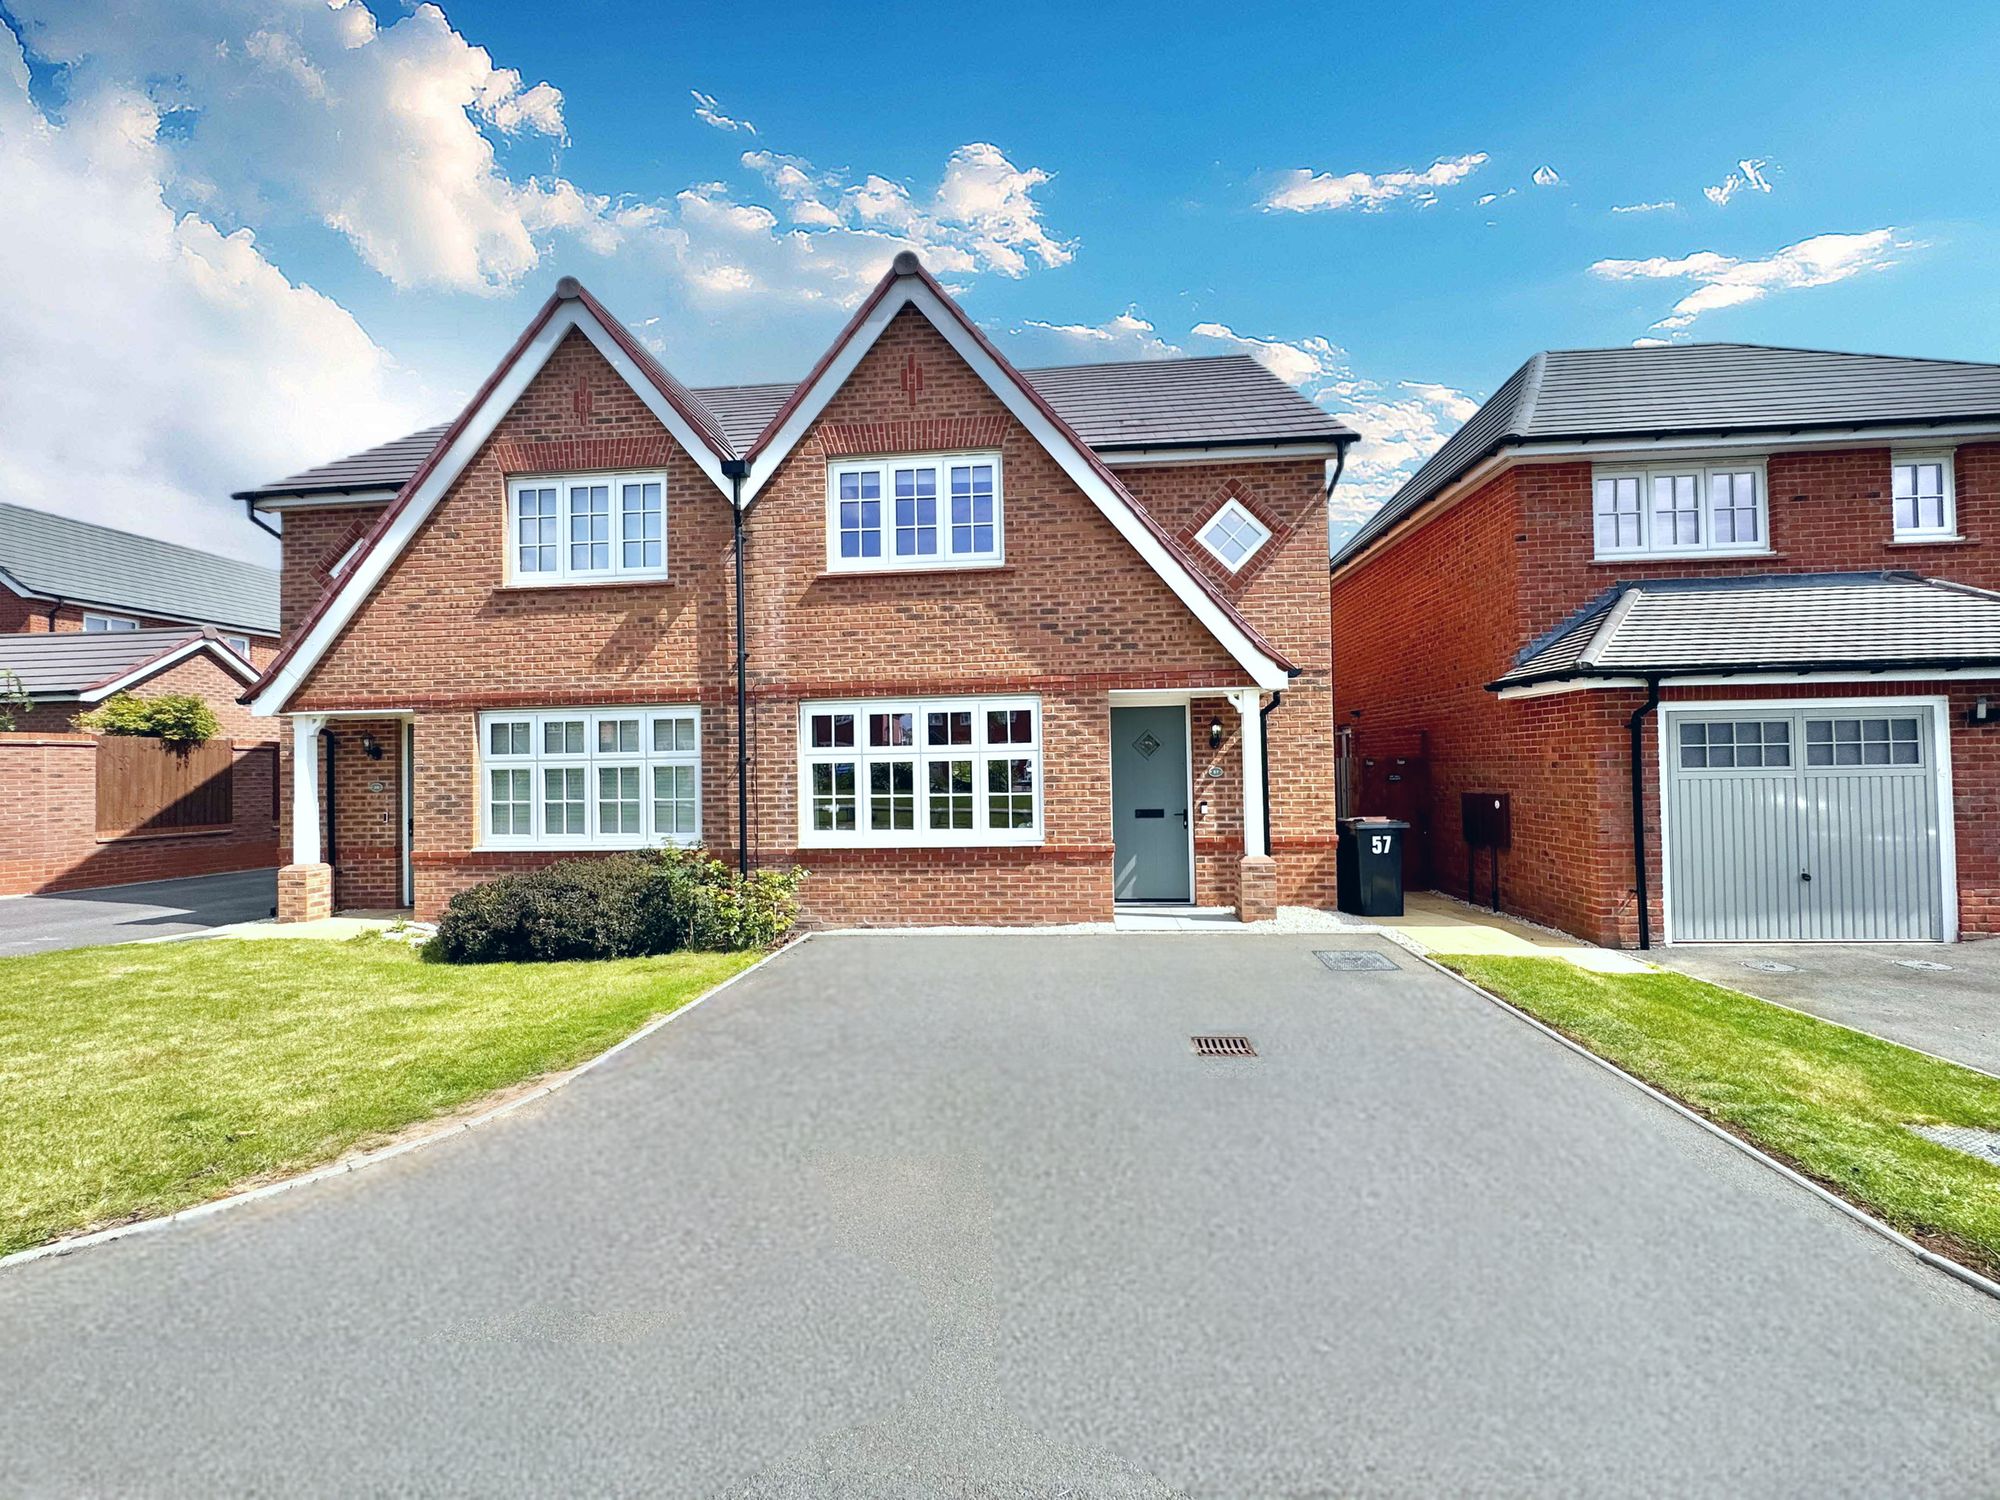
- A BEAUTIFUL FAMILY HOME
- THREE BEDROOMS
- LOCATED ON A PRIVATE DRIVEWAY
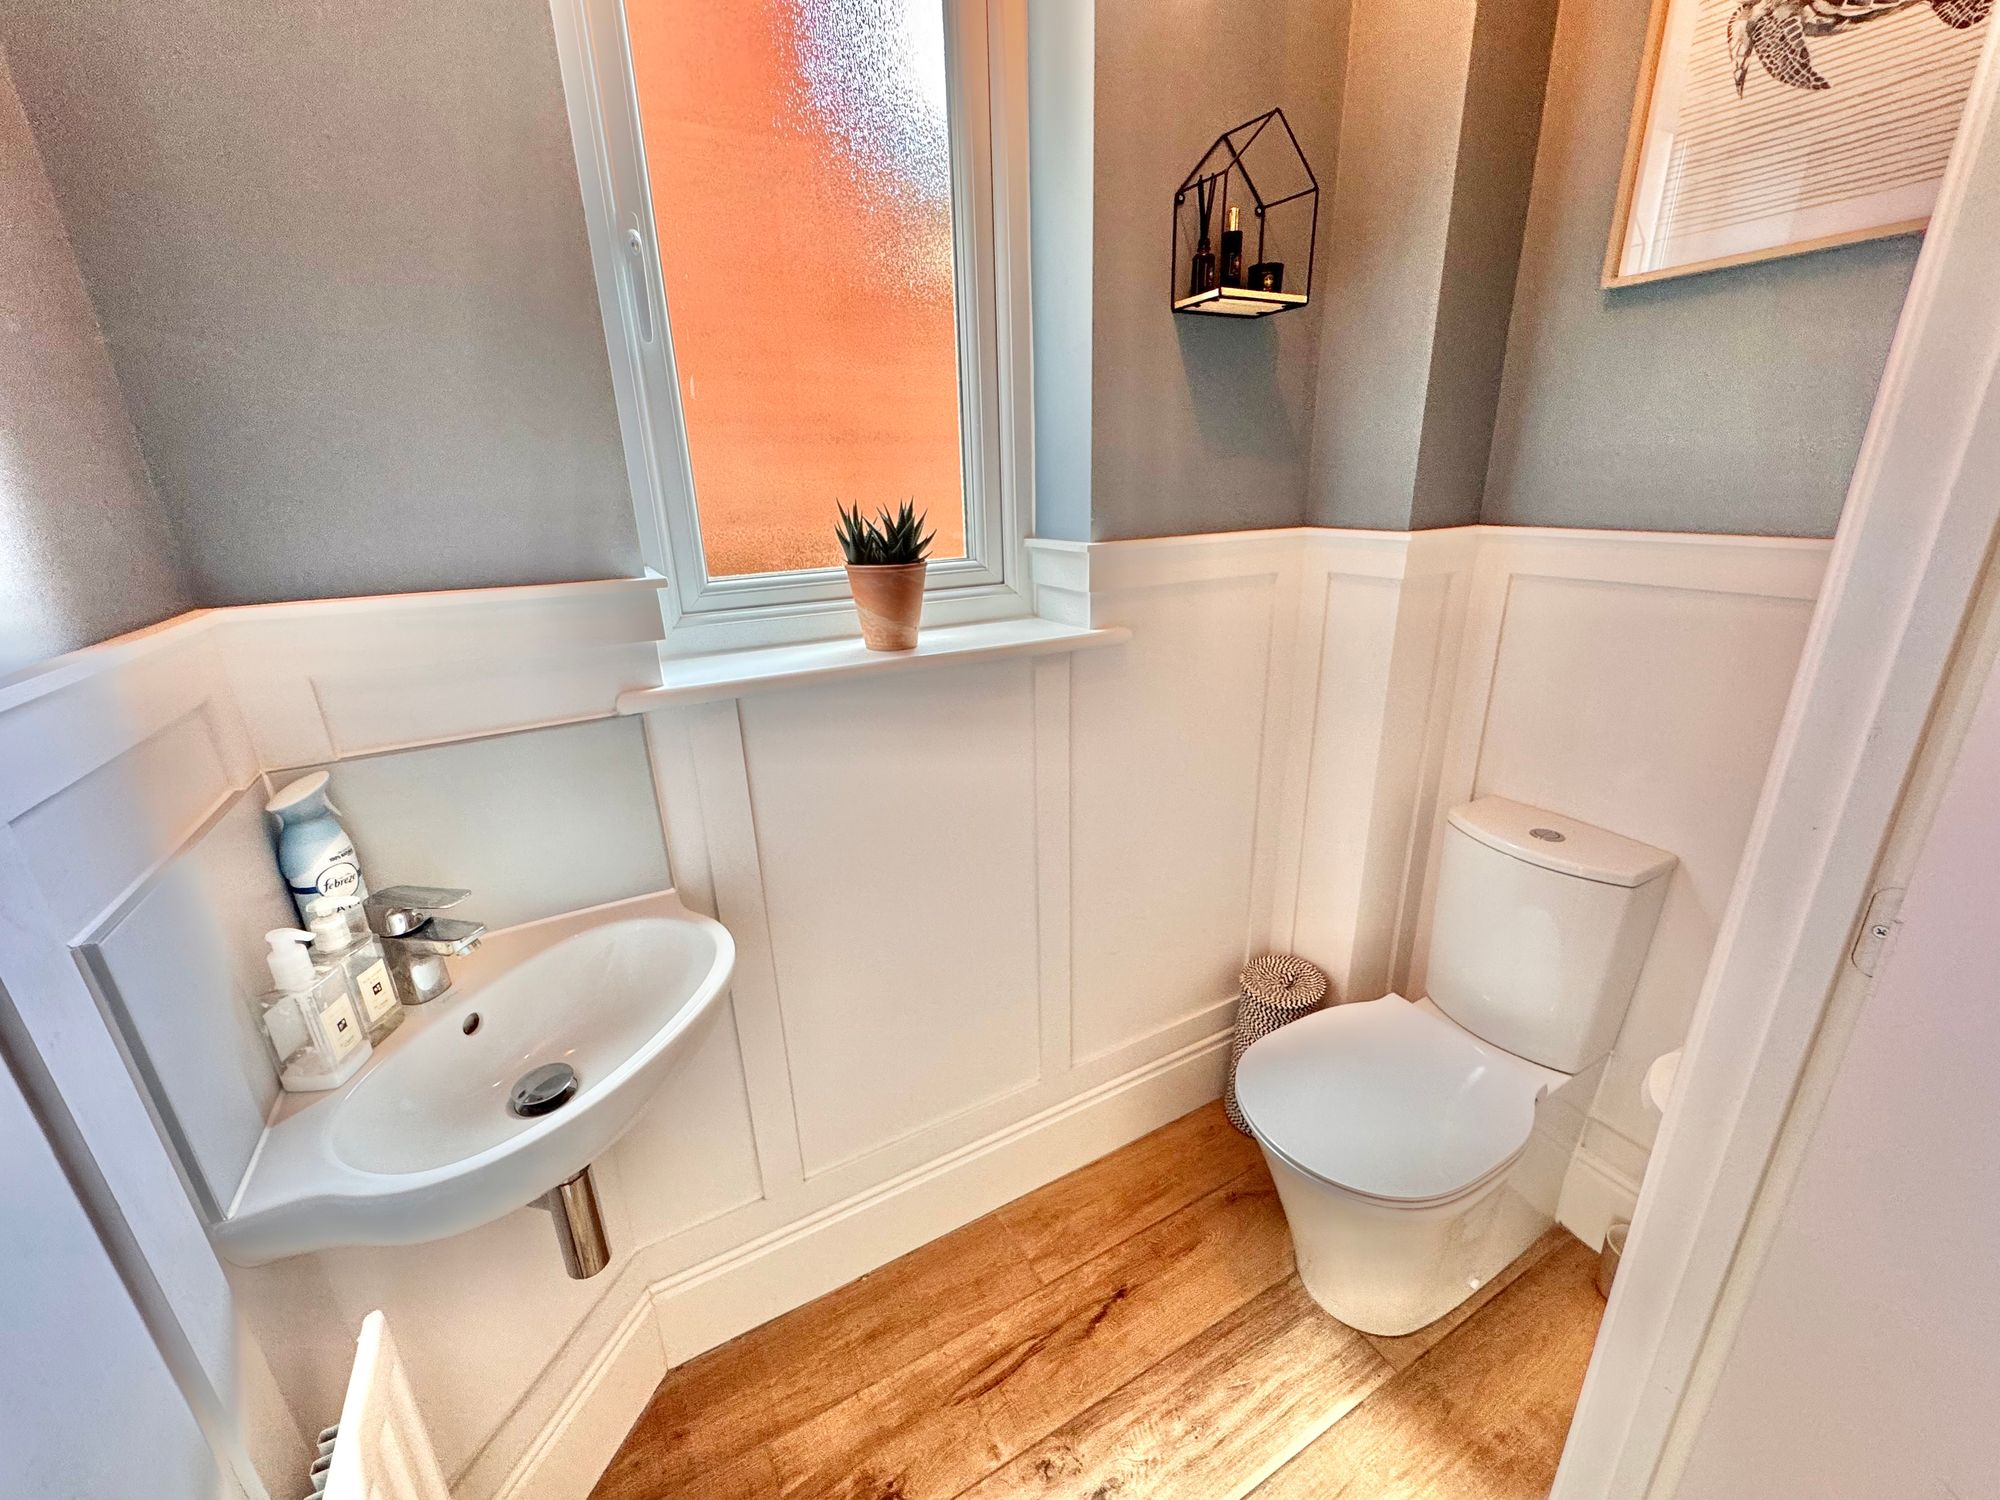
- DOWNSTAIRS WC
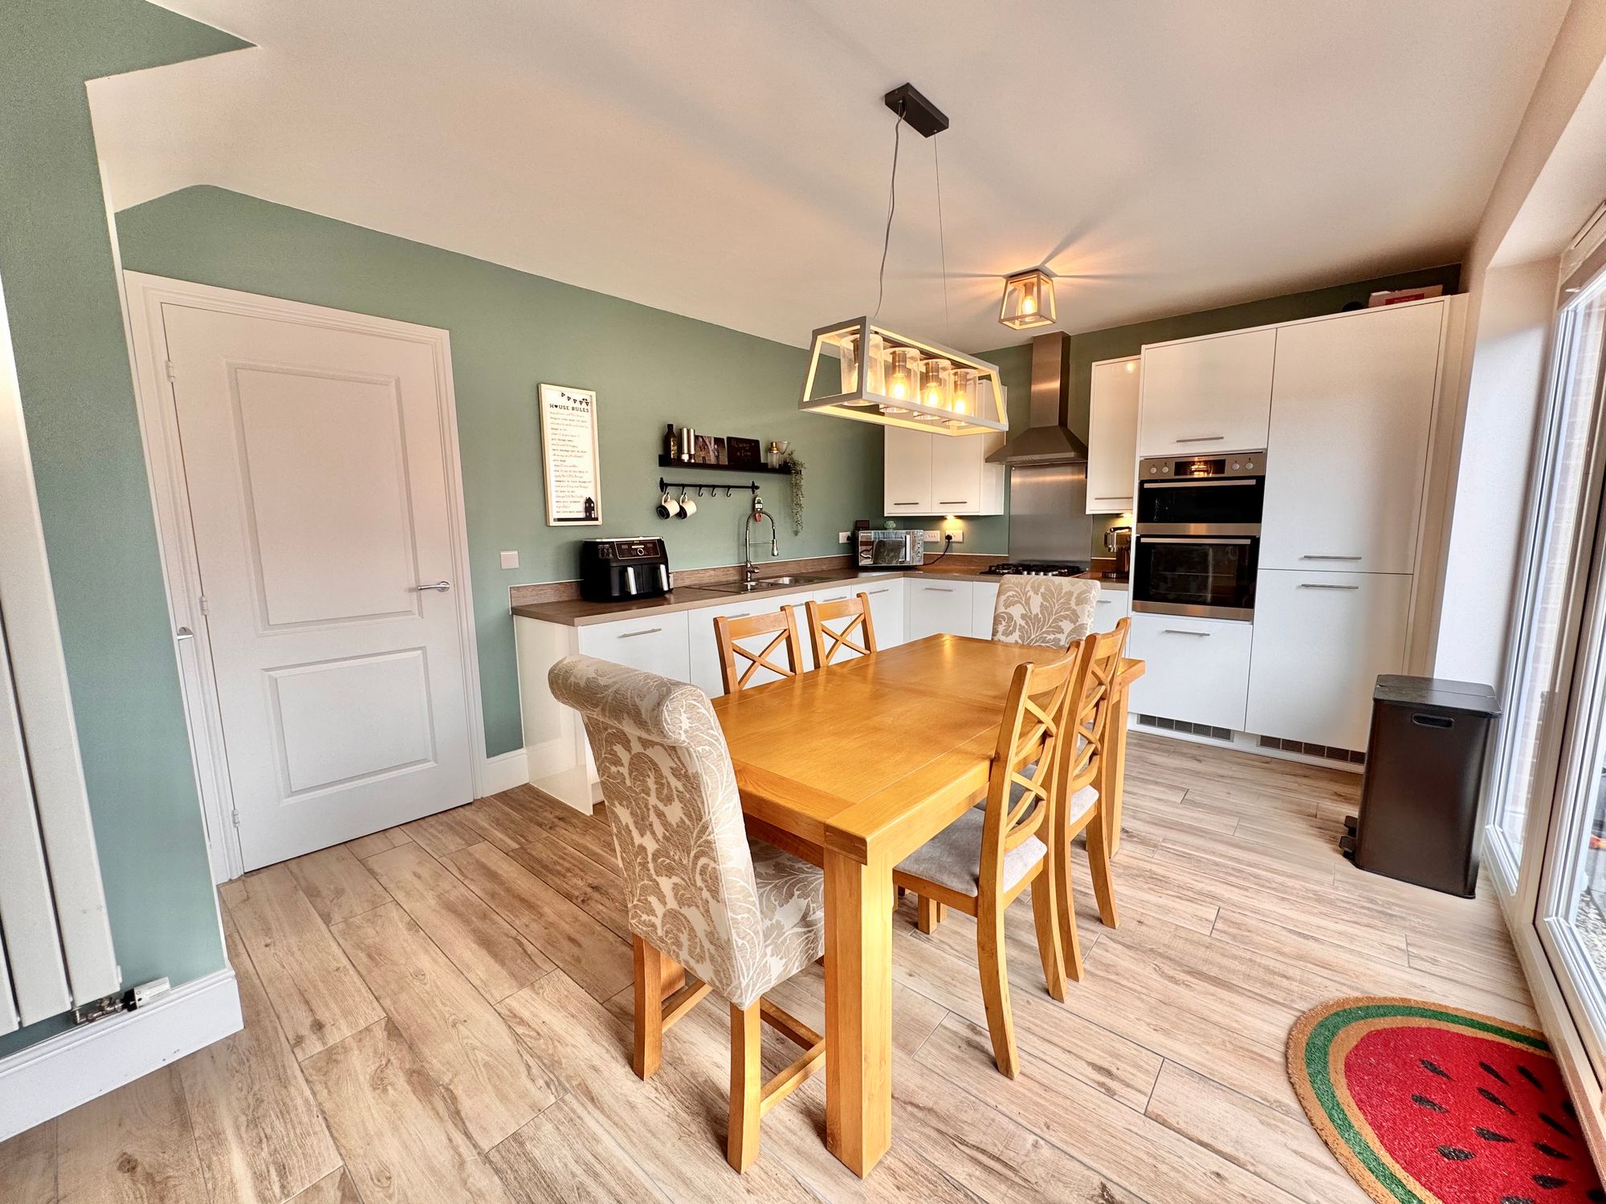
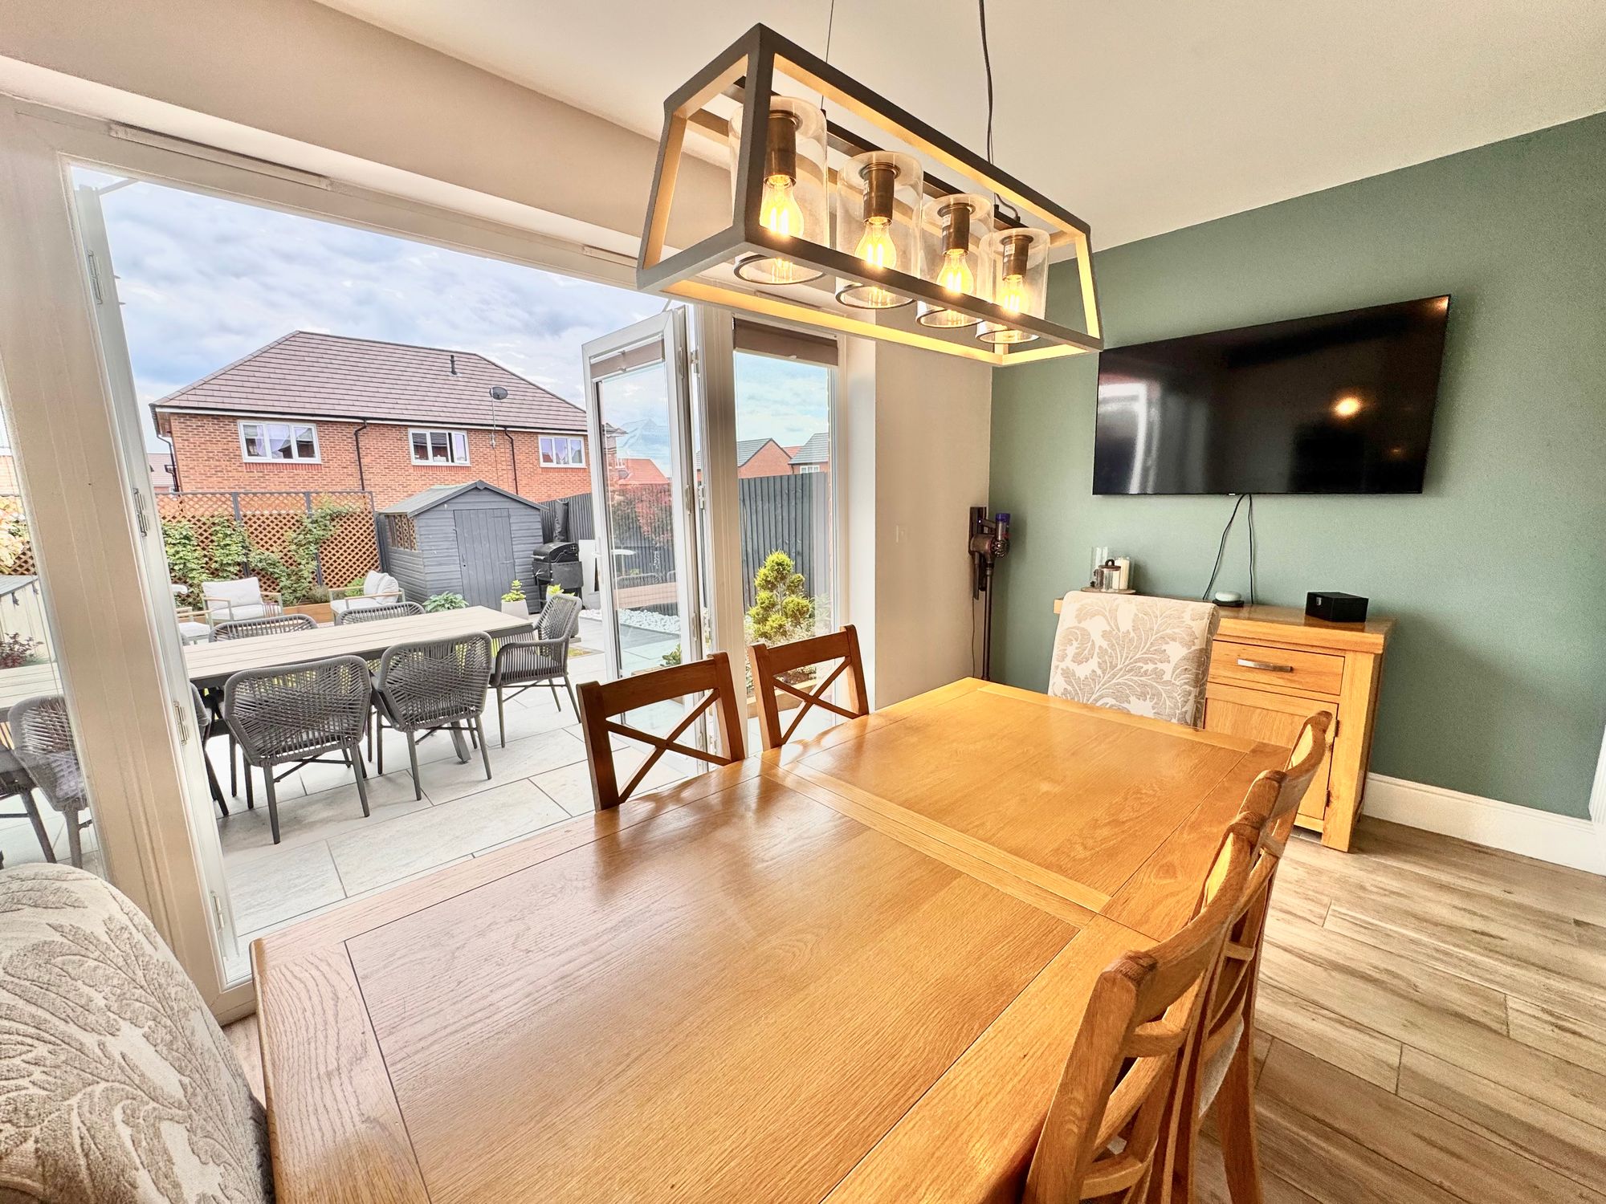
- OPEN-PLAN KITCHEN/DINER
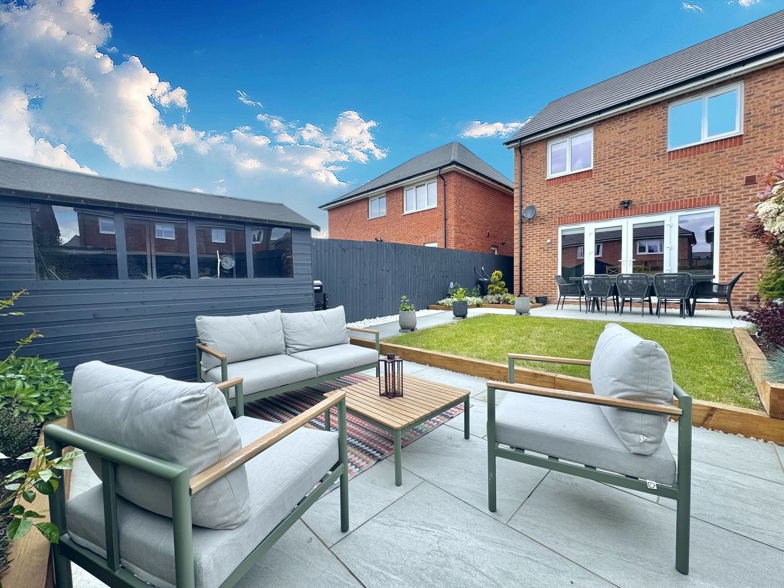
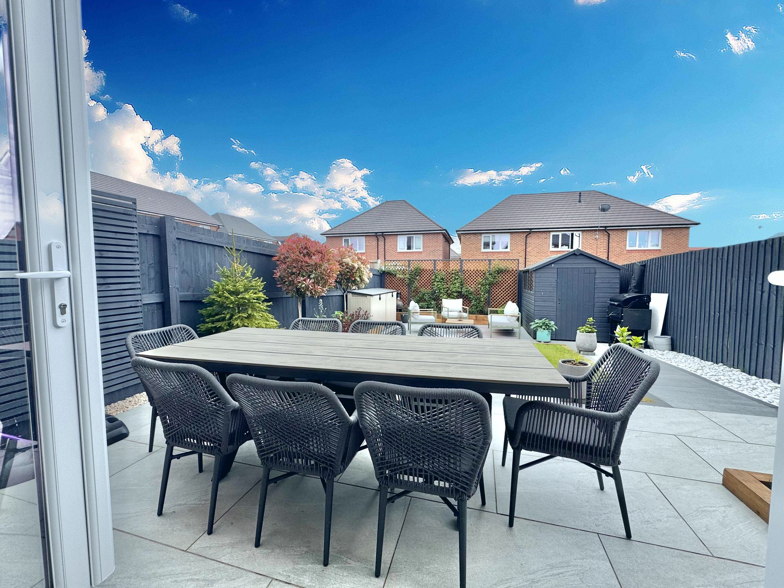
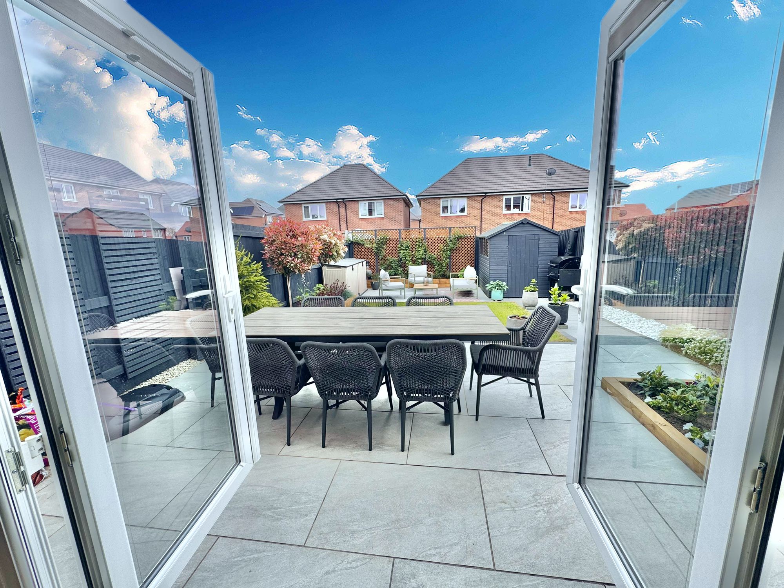
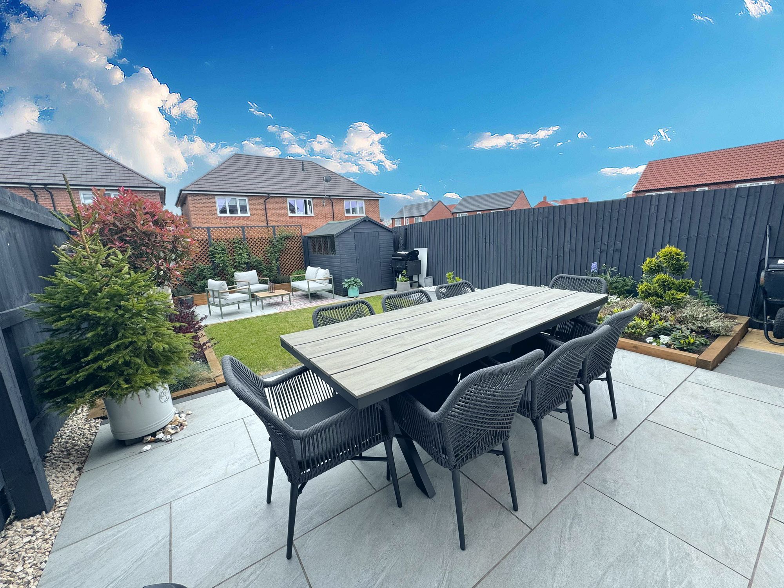
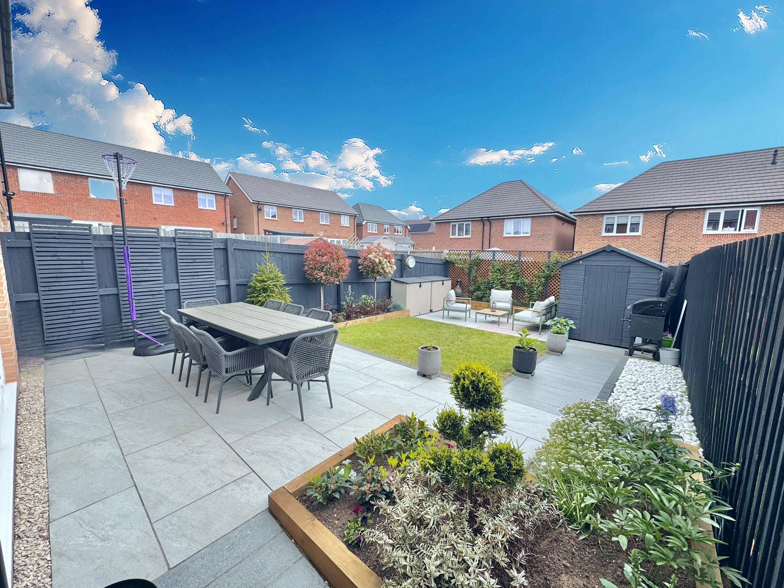
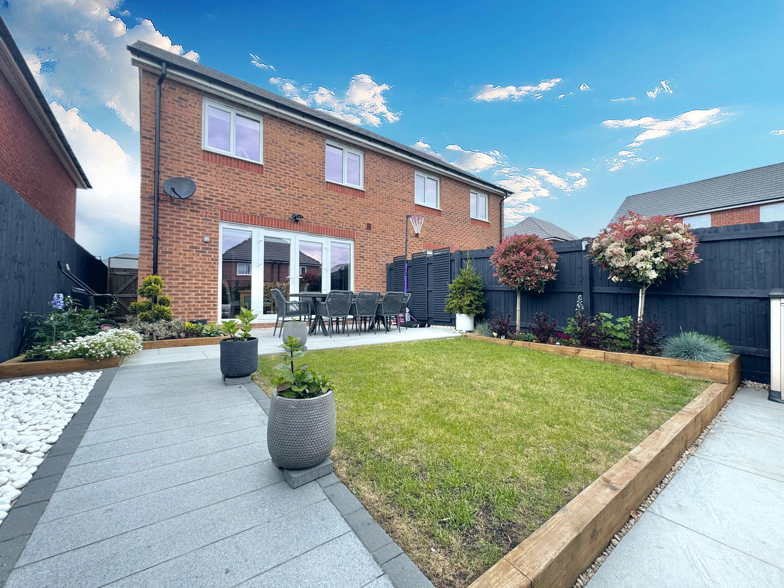
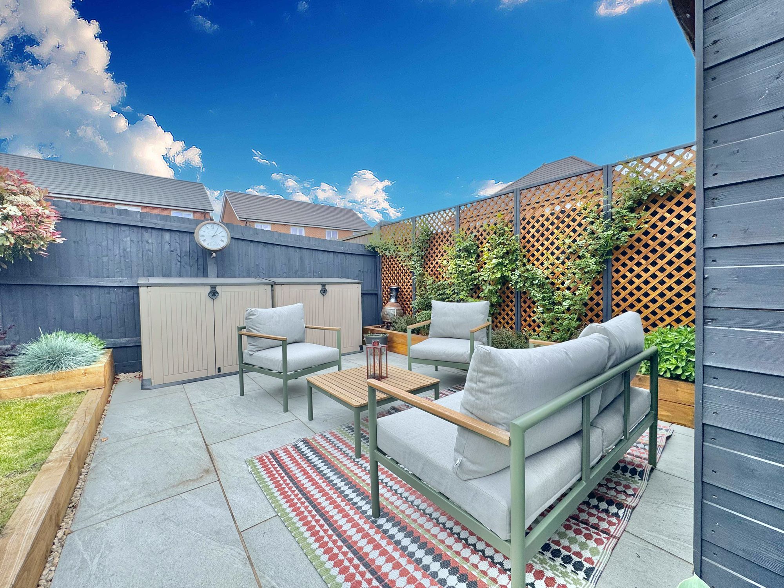
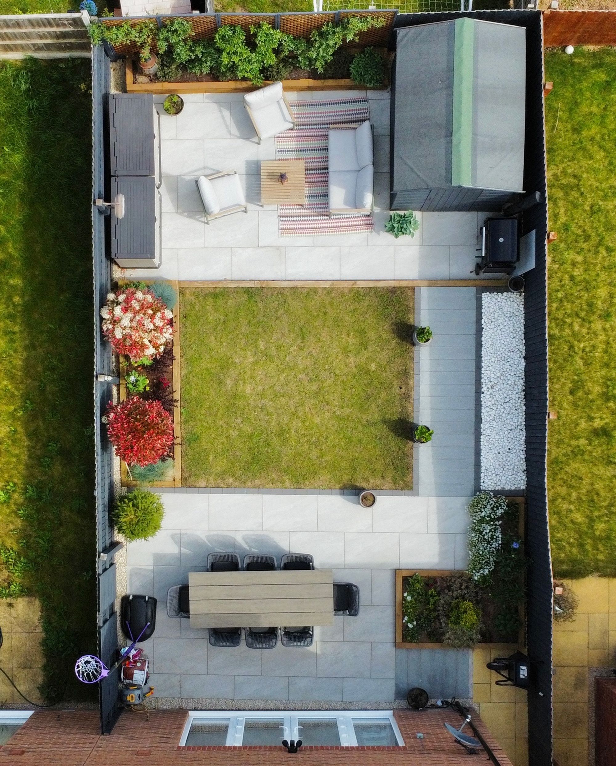
- LOOK AT THE NEWLY LANDSCAPED GARDEN
Property Summary
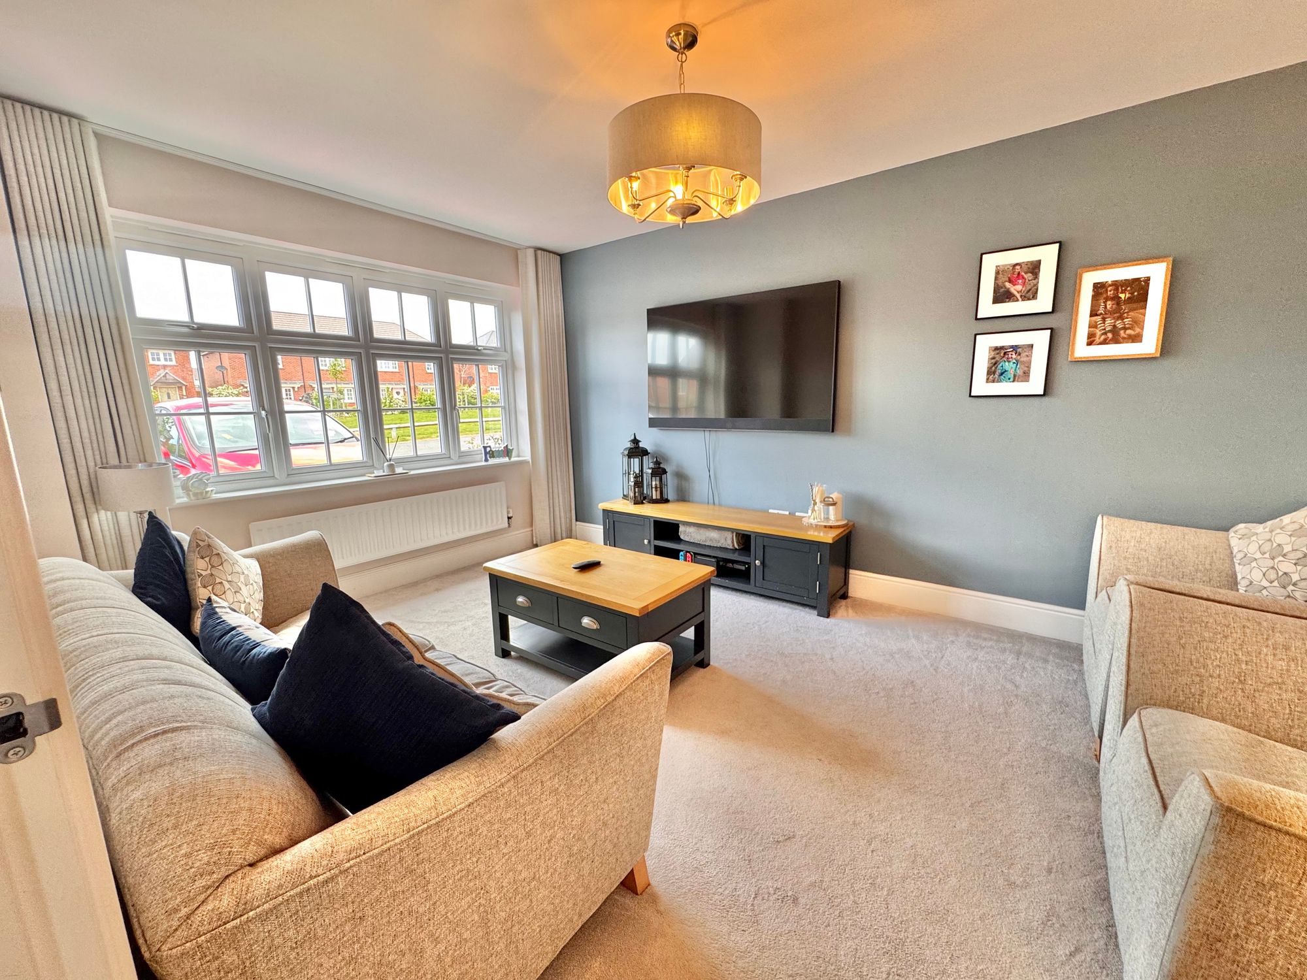
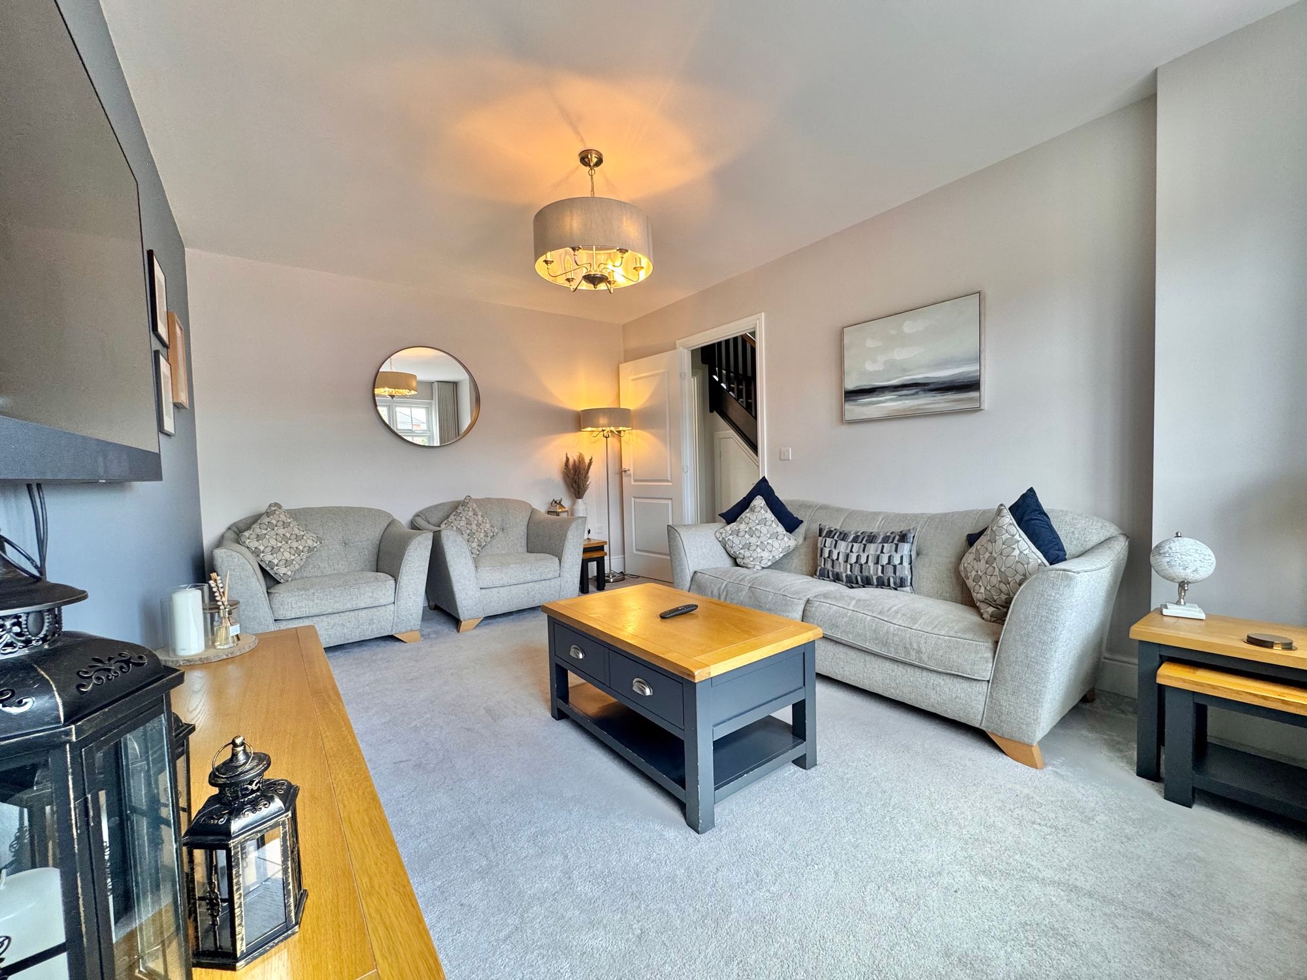
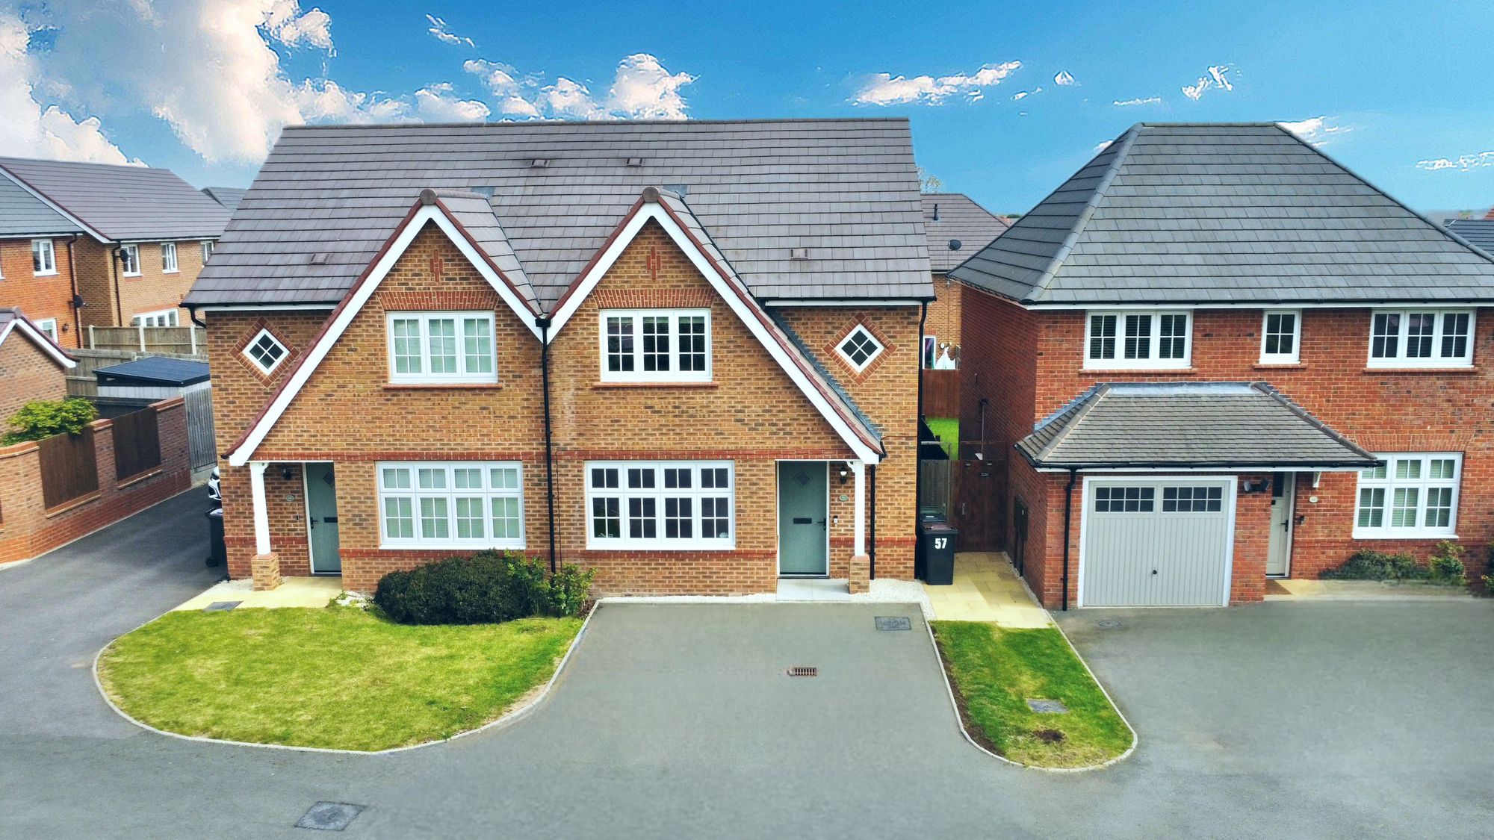
We are delighted to bring to market this stunning three bedroom property on the new RedRow development. Elegant and classic on the outside, spacious and modern on the inside, The Letchworth combines the best of both worlds. Ideal for socialising with family and friends, with a downstairs cloakroom, a generous lounge that offers space for seating and lots of natural light with fitted carpet, double glazed windows and radiators.
Full Details
“ Welcome to the Letchworth ”
We are delighted to bring to market this stunning three bedroom property on the new RedRow development. Elegant and classic on the outside, spacious and modern on the inside, The Letchworth combines the best of both worlds. Ideal for socialising with family and friends, with a downstairs cloakroom, a generous lounge that offers space for seating and lots of natural light with fitted carpet, double glazed windows and radiators.
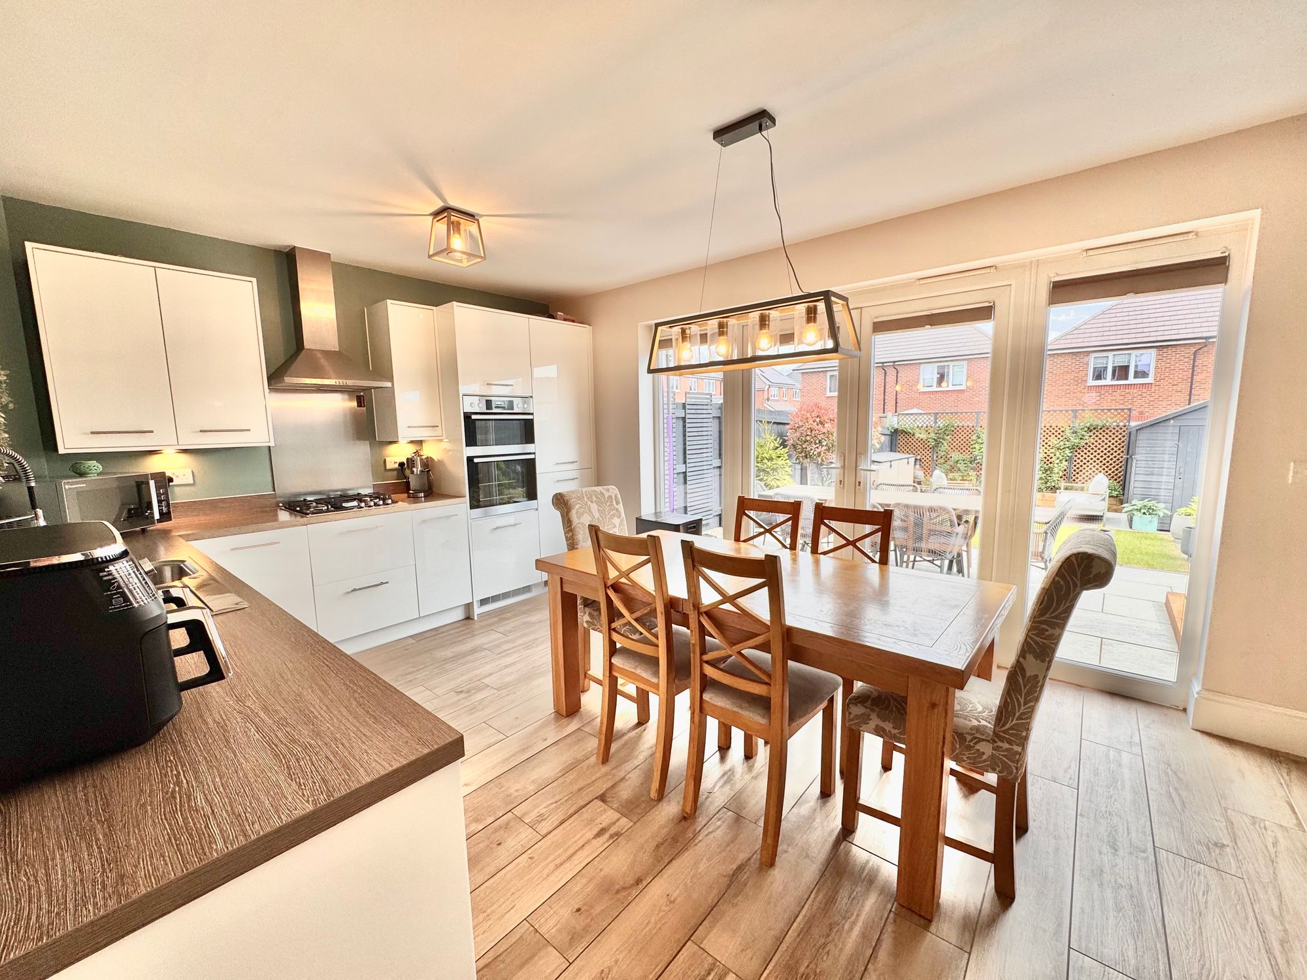
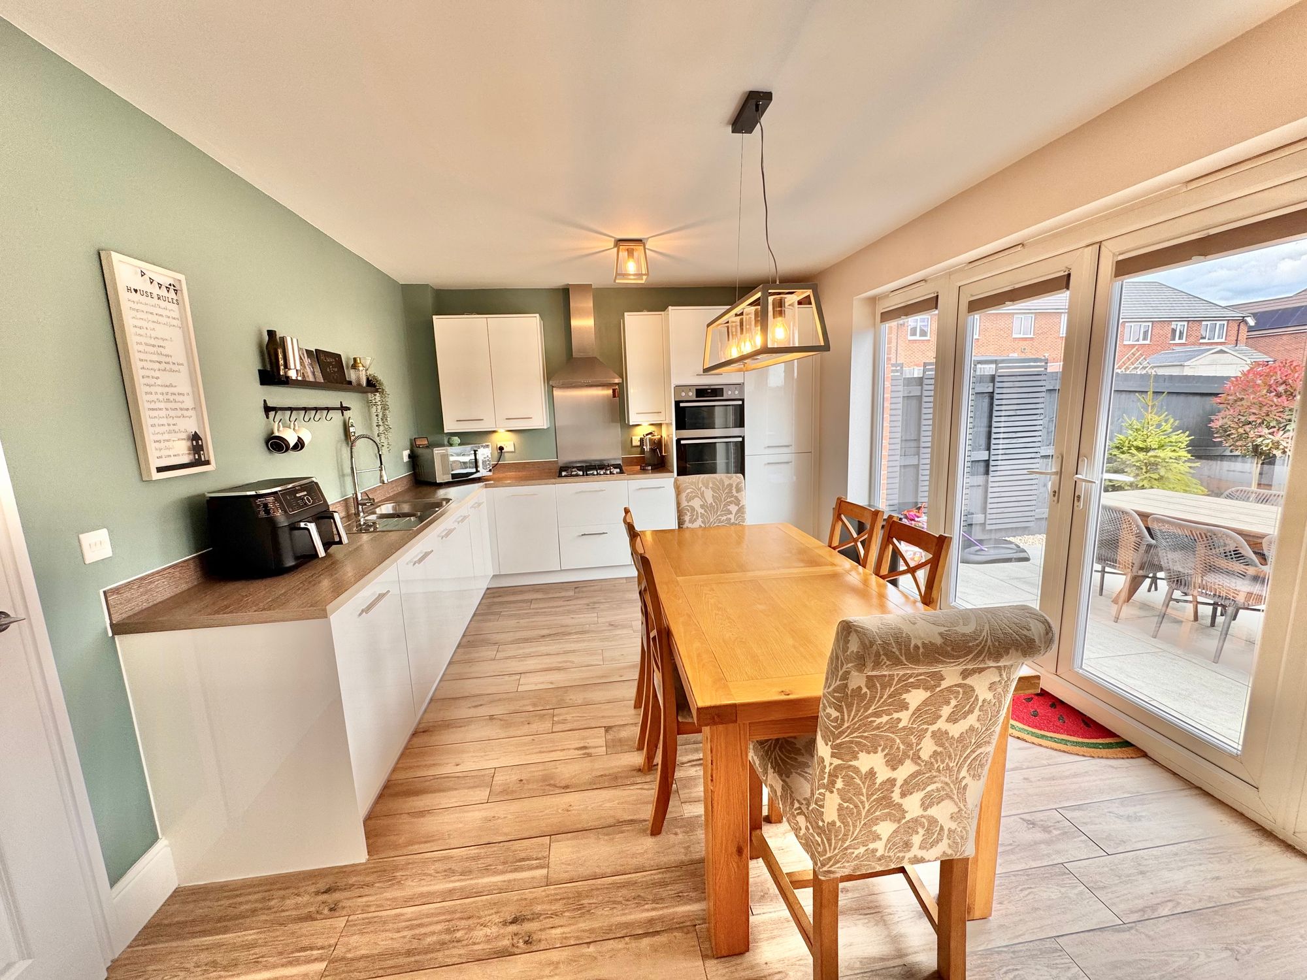
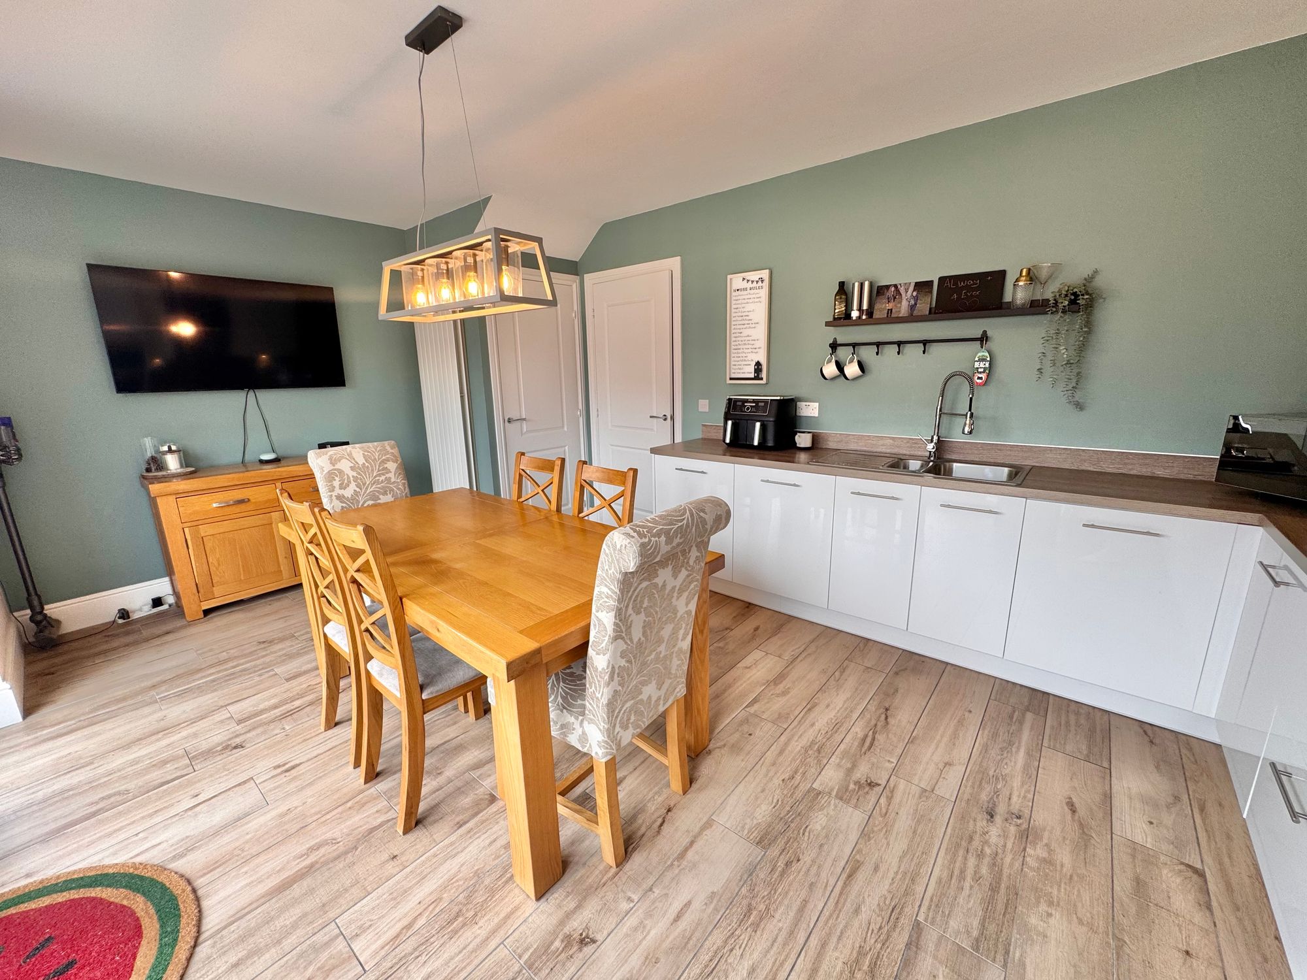
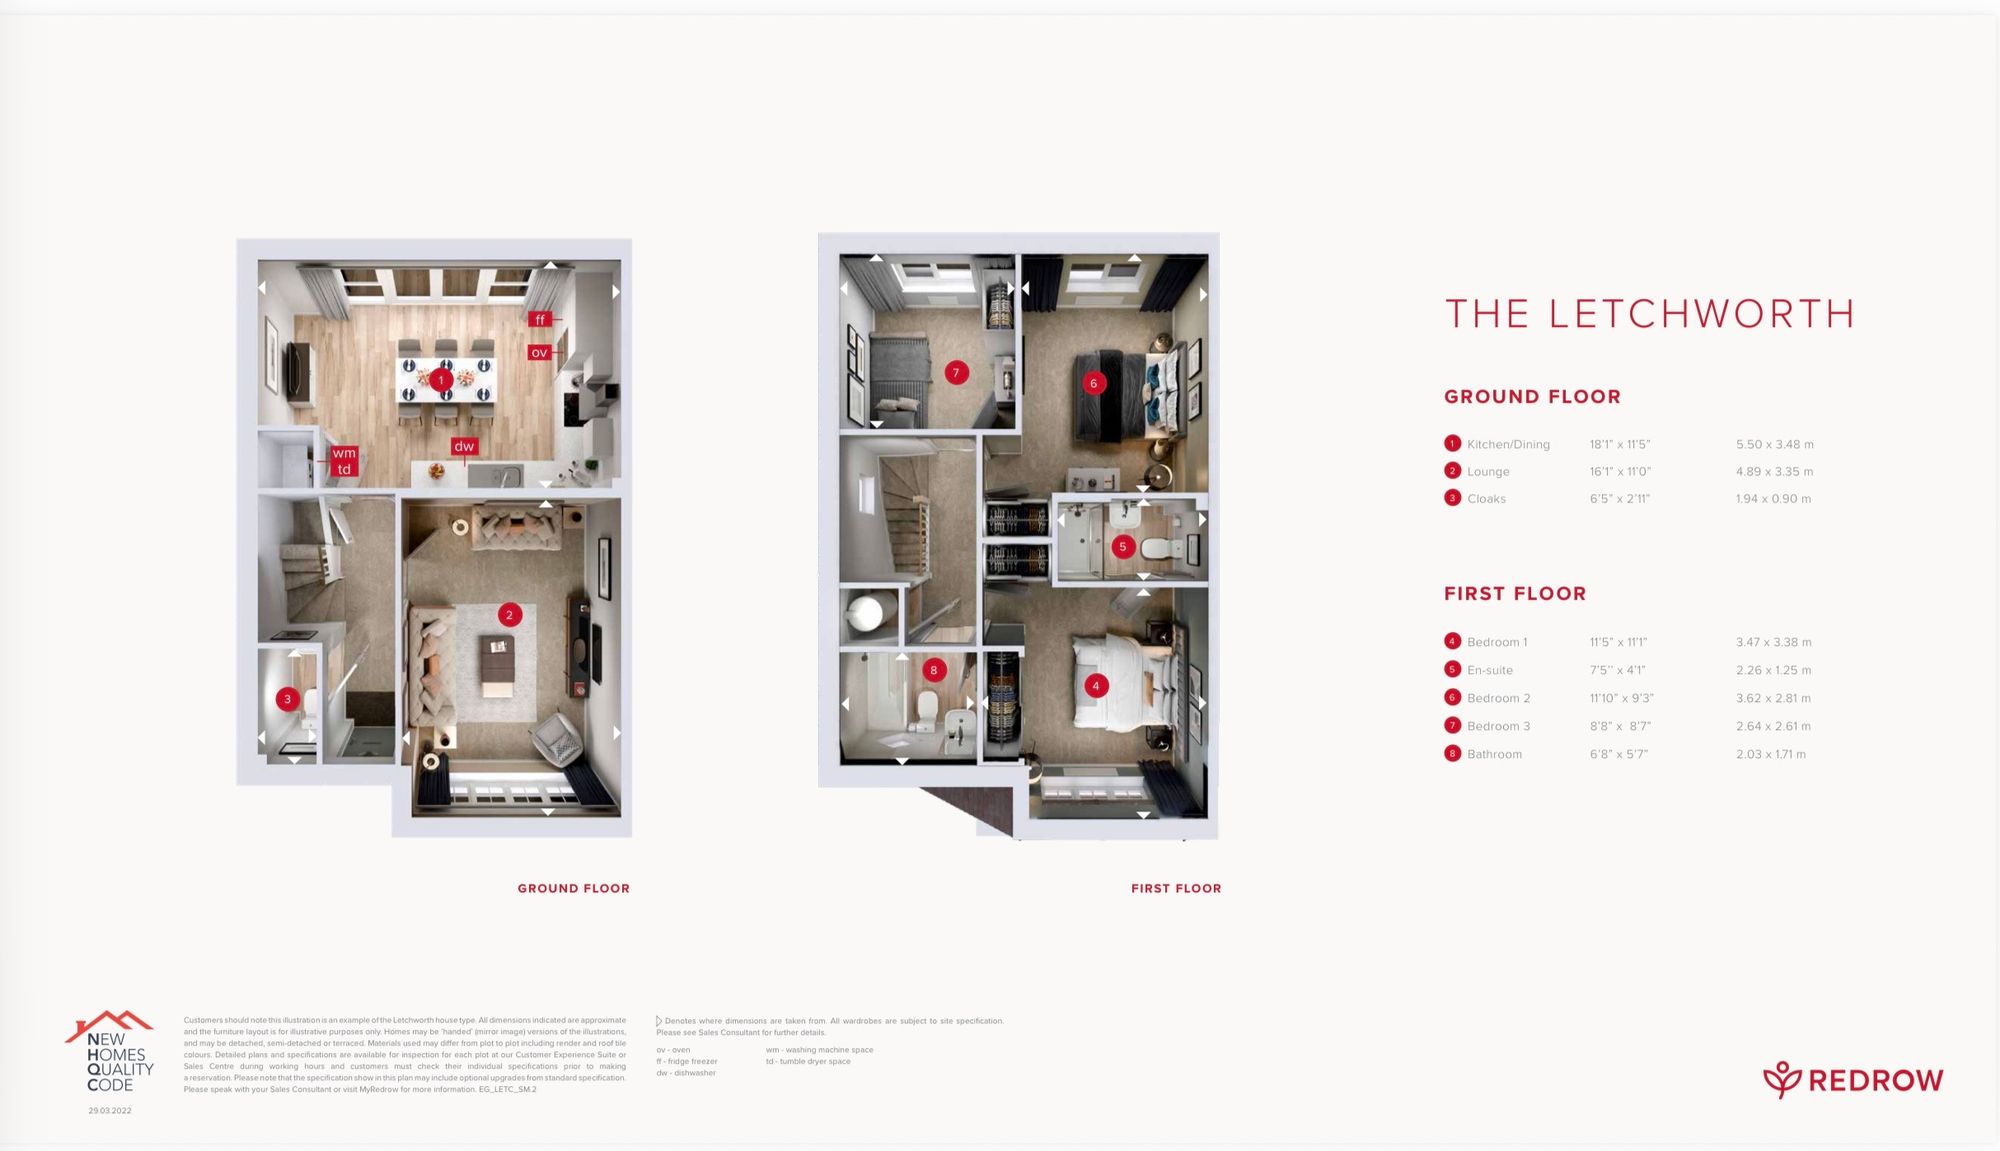
The kitchen/dining area enjoys plenty of natural light and space for dining fitted with matching cupboards above and below counter top, double oven, gas hob, sink/drainer, fridge/freezer and behind the storage cupboard door there is a combined washing machine and dryer.
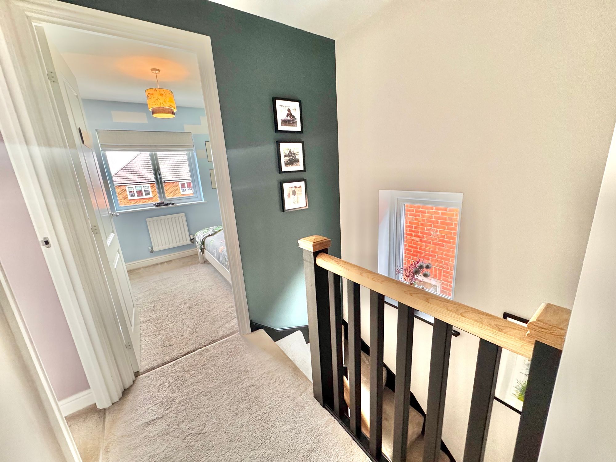
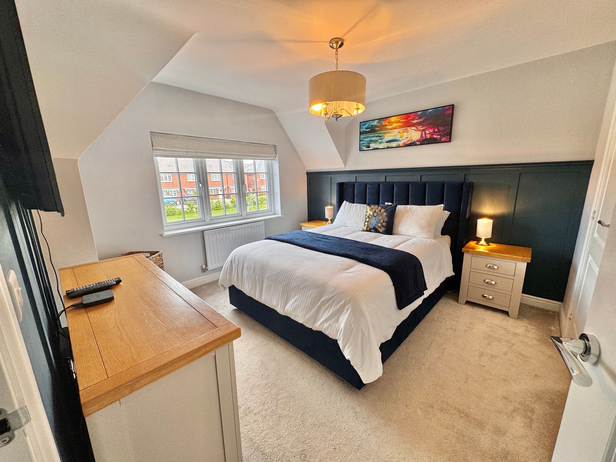
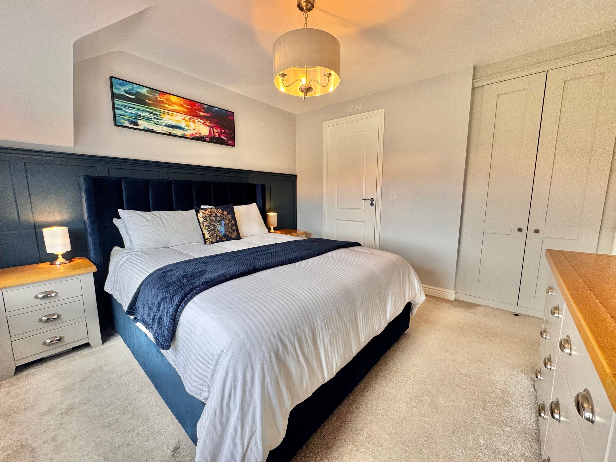
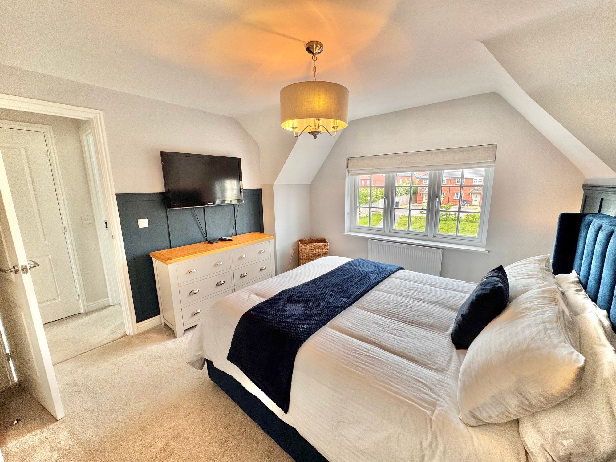
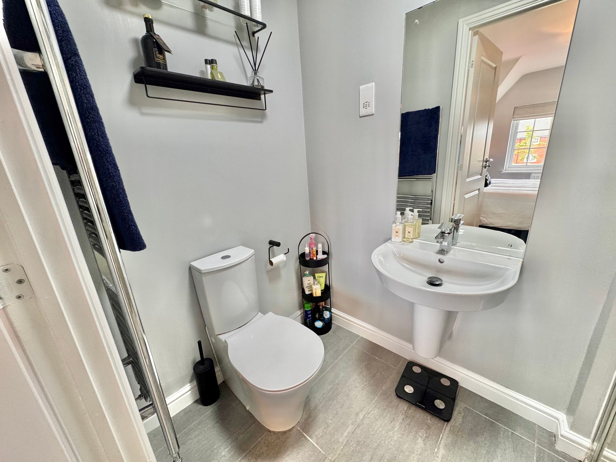
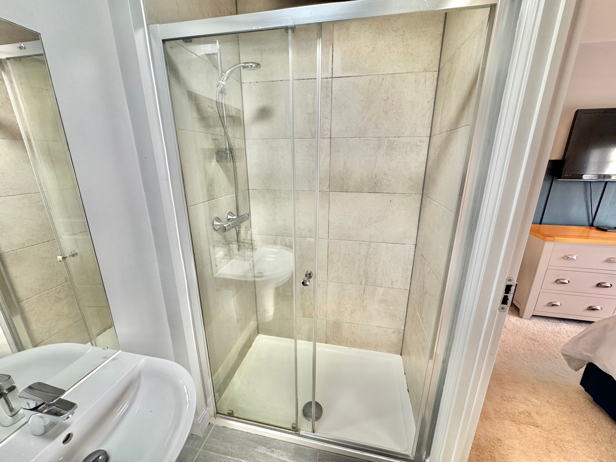
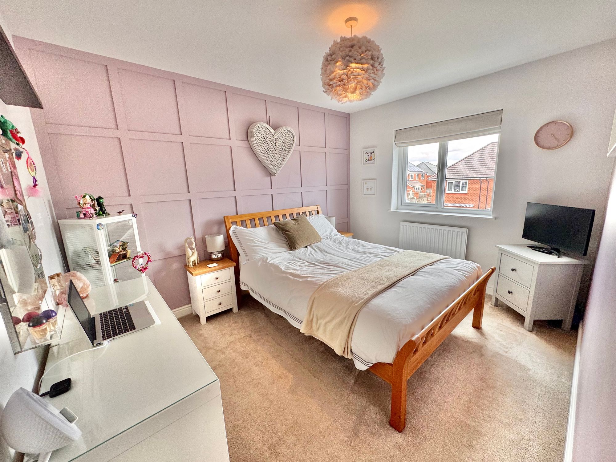
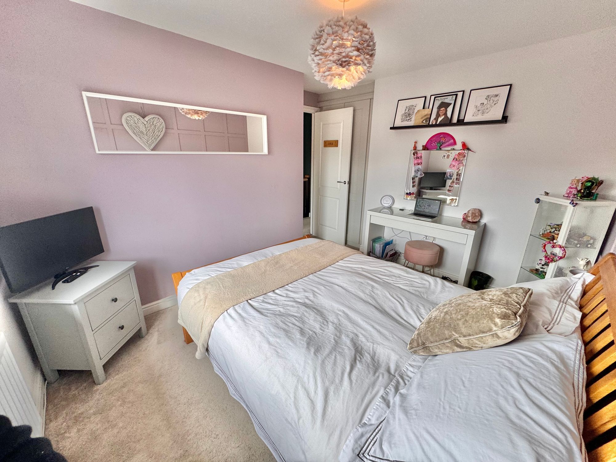
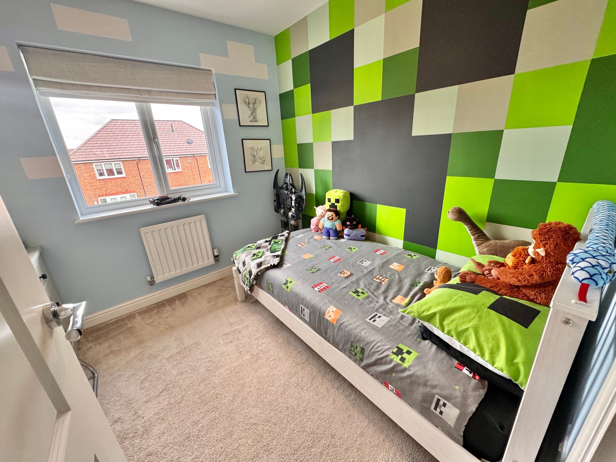
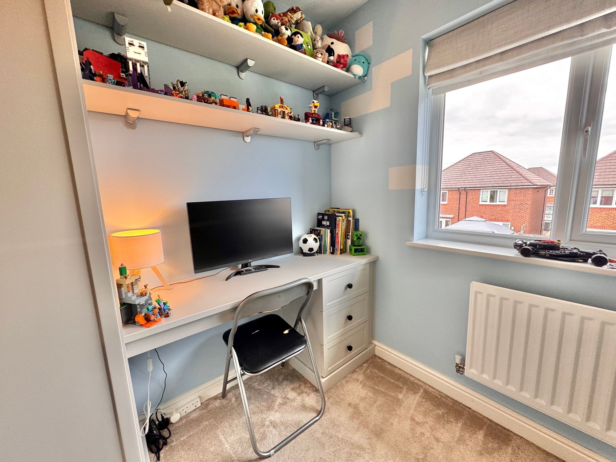
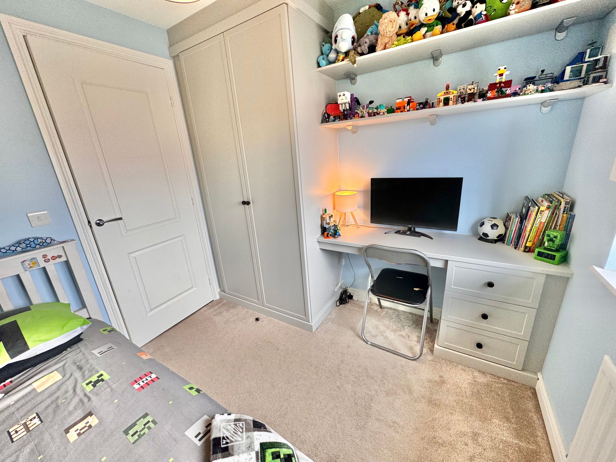
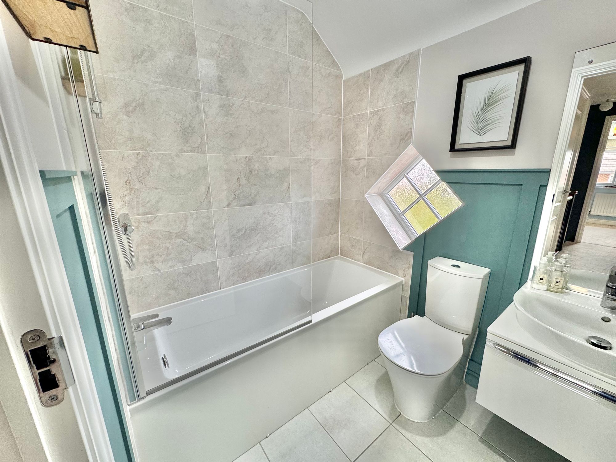
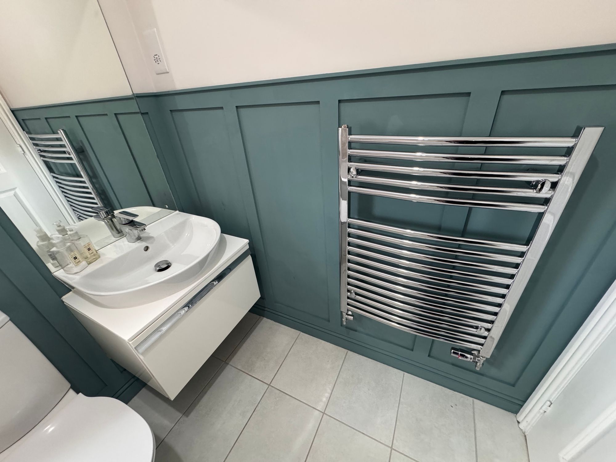
On the first floor you'll find three bedrooms, all with plenty of fitted wardrobe space. The main bedroom has an en suite, and a spacious family bathroom is located at the end of the landing.
Externally the rear garden has been through a complete transformation with two seating areas on bespoke outdoor tiles, garden lawn, planted boarders and garden shed, the perfect place to relax and entertain in the summer months.
Kitchen/Diner 18' 1" x 11' 2" (5.50m x 3.40m)
Lounge 15' 9" x 10' 10" (4.80m x 3.30m)
Cloaks 6' 3" x 2' 11" (1.90m x 0.90m)
Bedroom One 11' 2" x 10' 10" (3.40m x 3.30m)
En-Suite 7' 3" x 3' 11" (2.20m x 1.20m)
Bedroom Two 11' 10" x 9' 2" (3.60m x 2.80m)
Bedroom Three 8' 6" x 8' 6" (2.60m x 2.60m)
Bathroom 6' 7" x 5' 7" (2.00m x 1.70m)