
Rocket Drive, Hinckley, LE10
Property Features
- DETACHED FAMILY HOME
- THREE BEDROOMS
- TWO BATHROOMS
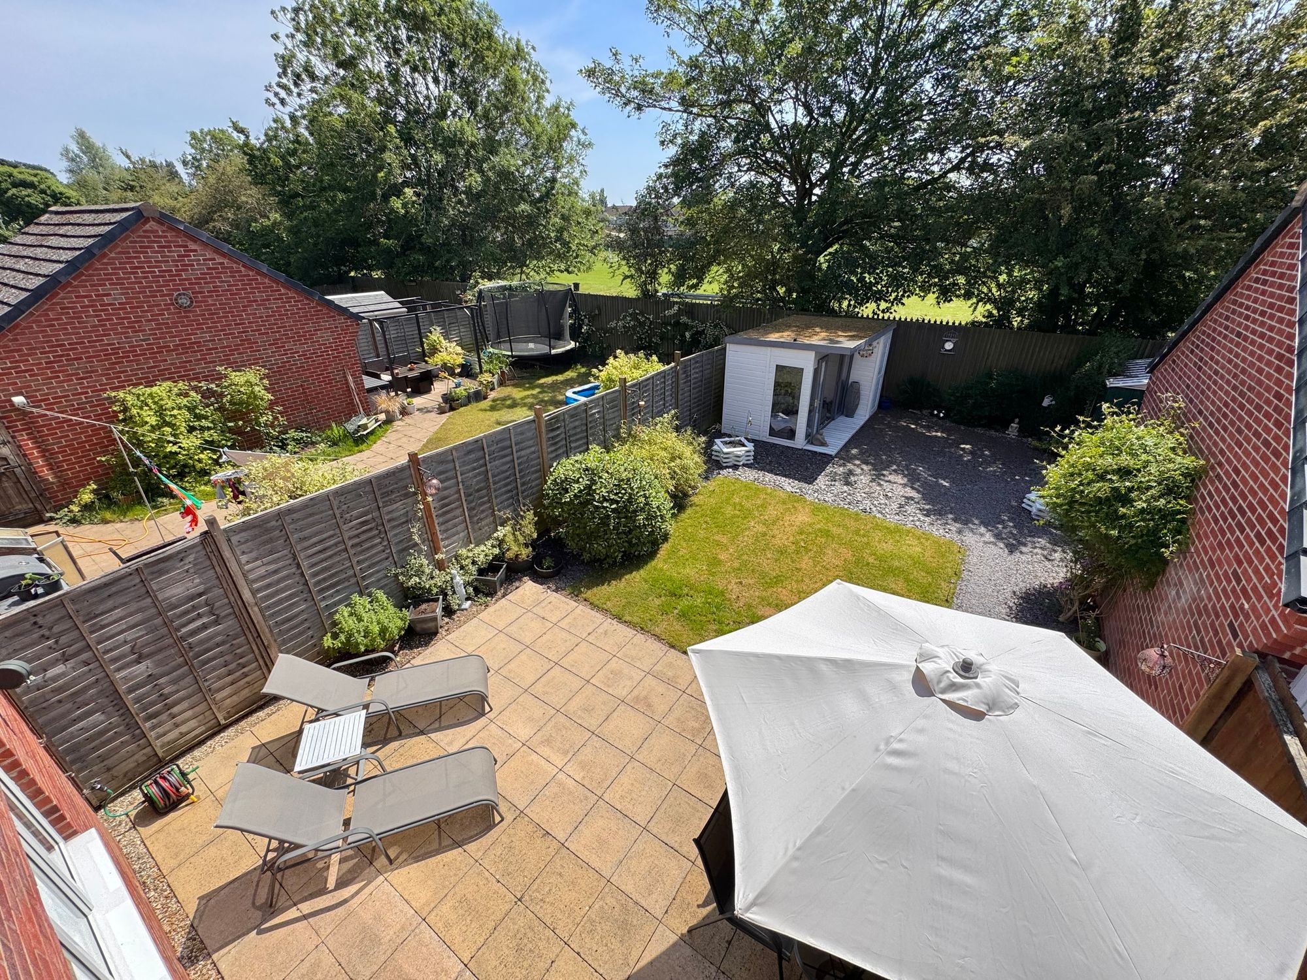
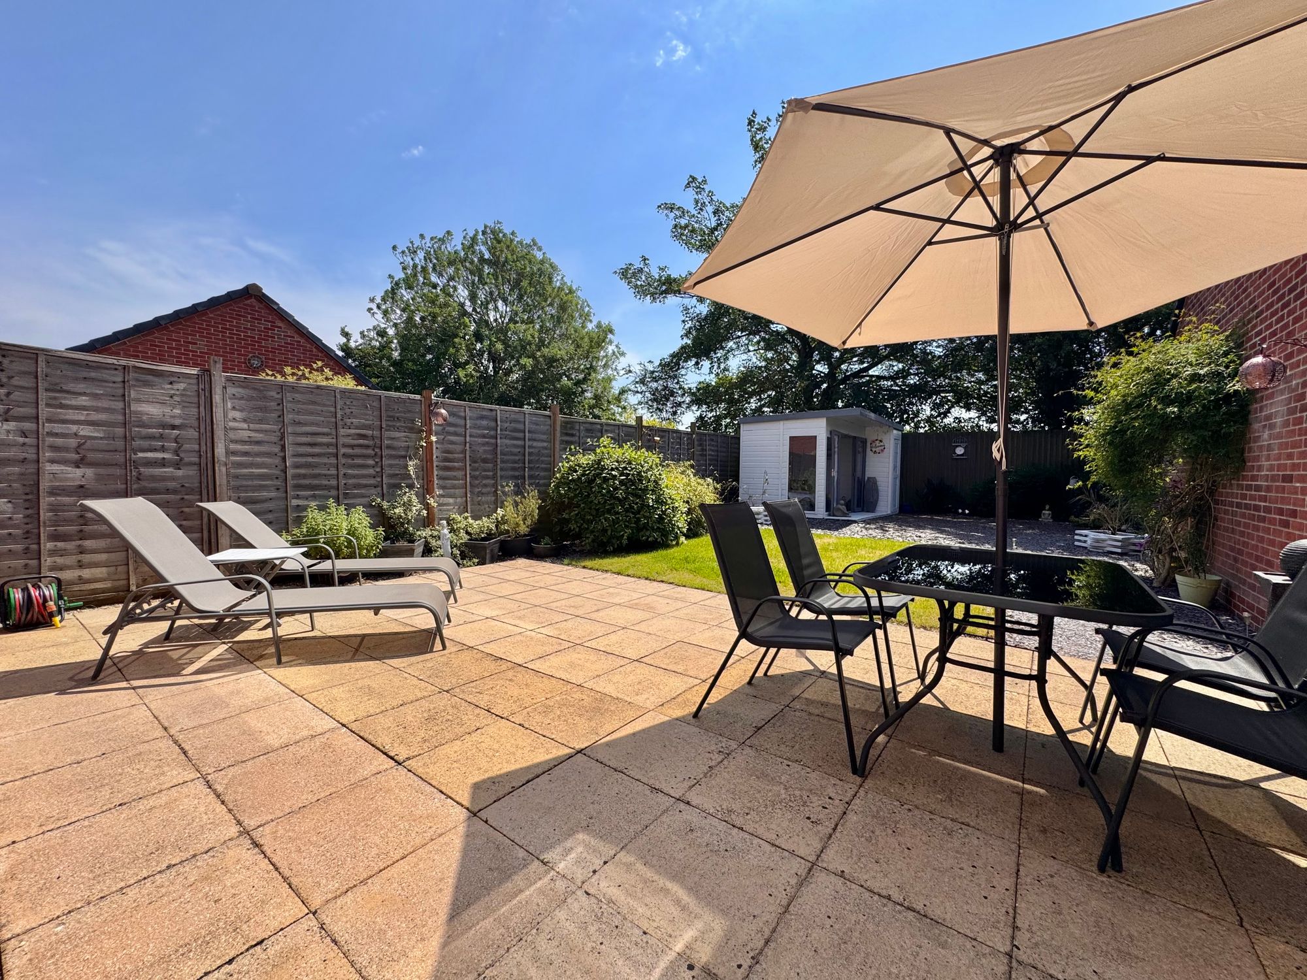
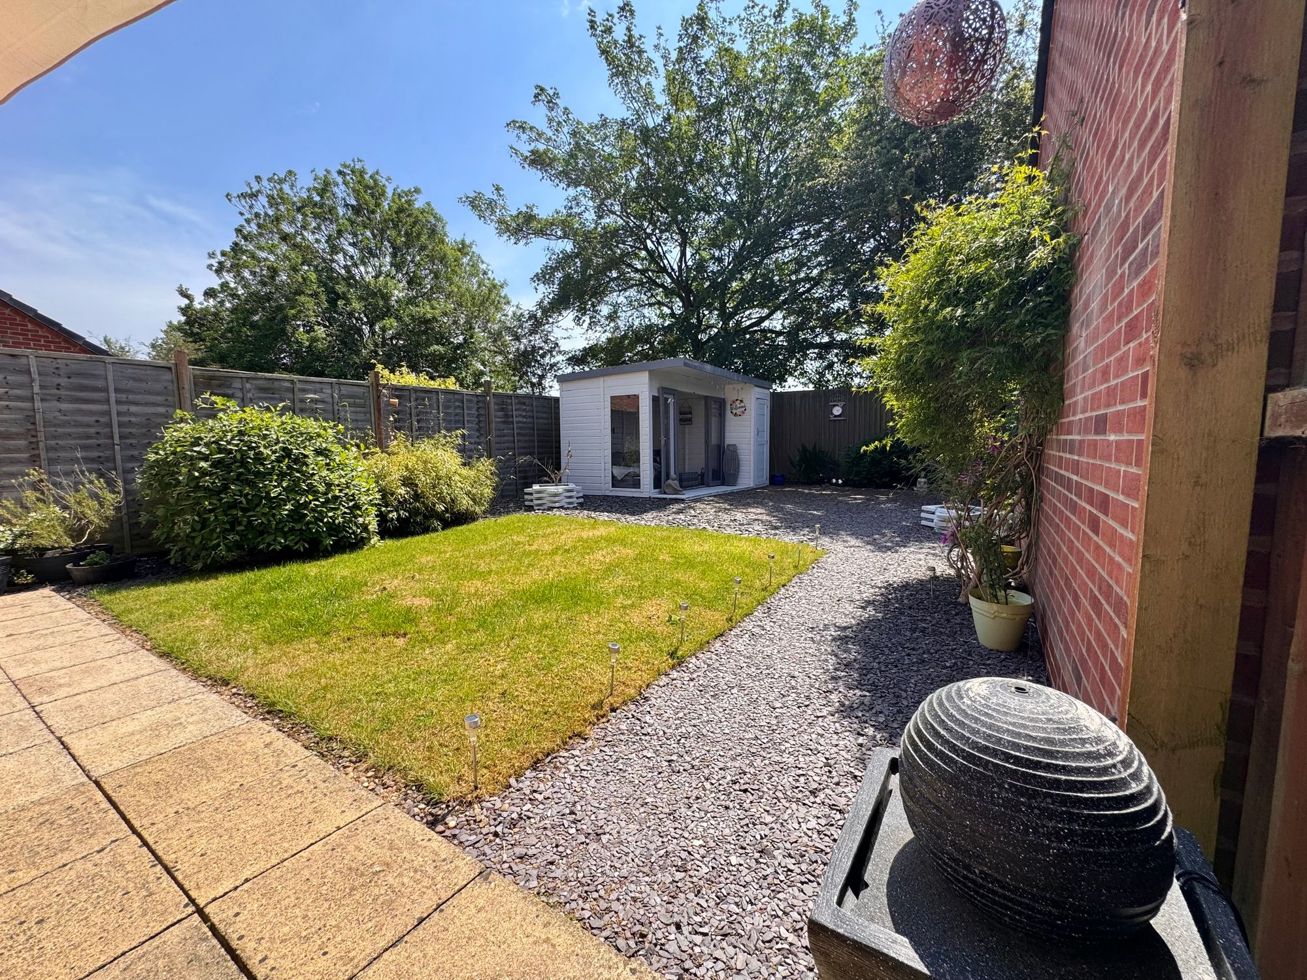
- SPACIOUS & PRIVATE REAR GARDEN
- DRIVEWAY & GARAGE TO SIDE
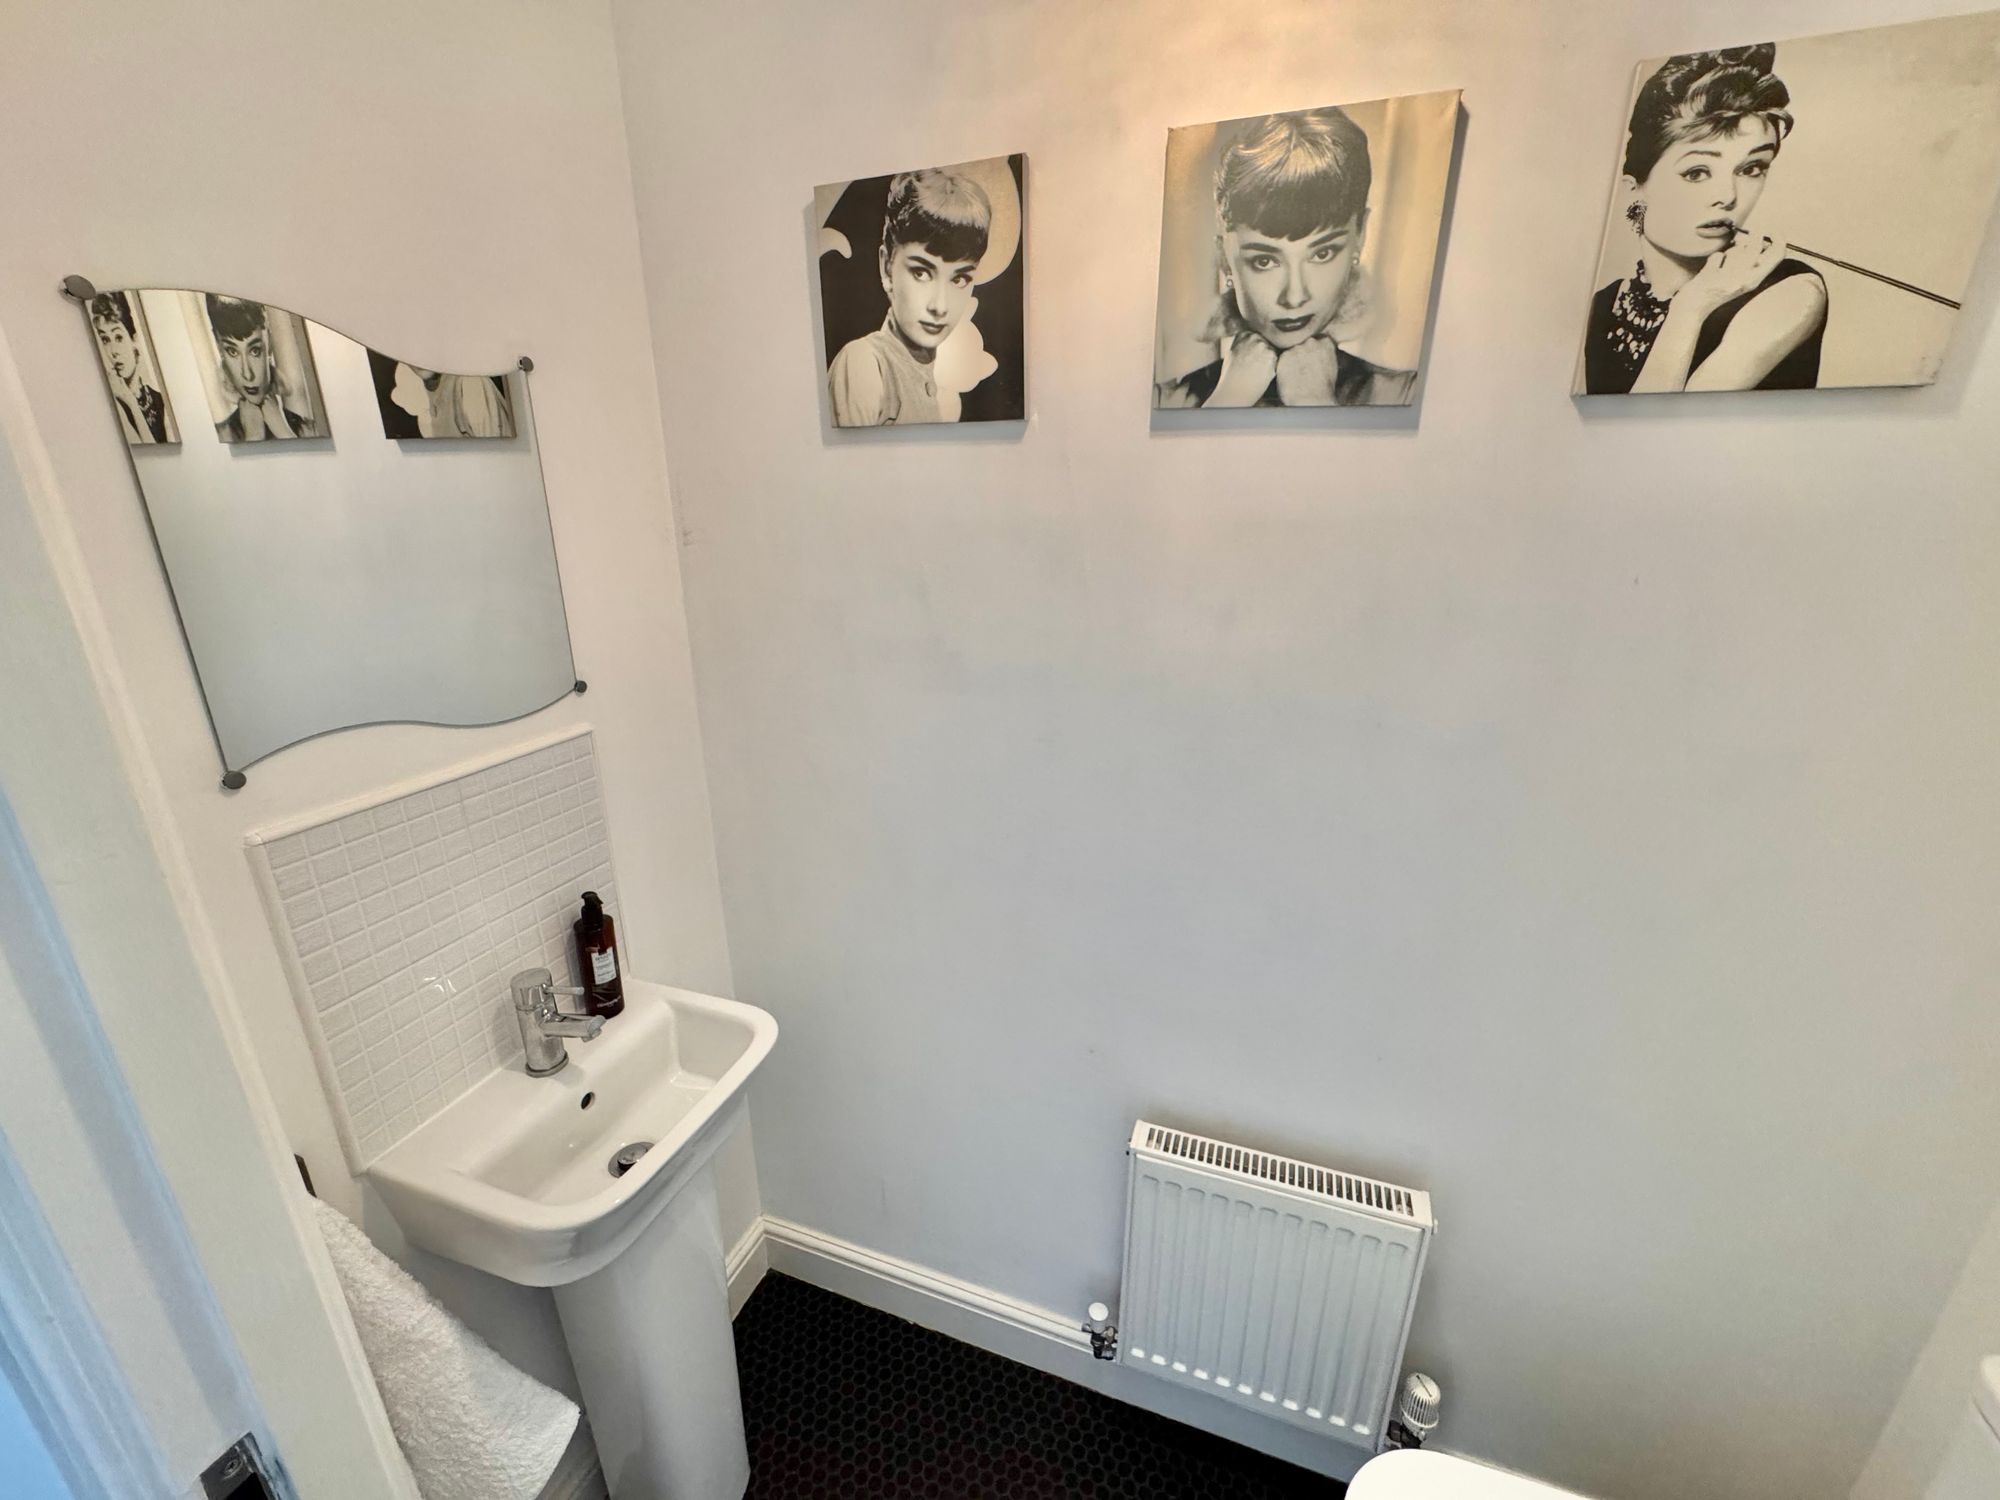
- DOWNSTAIRS WC
Property Summary
***NO ONWARD CHAIN***
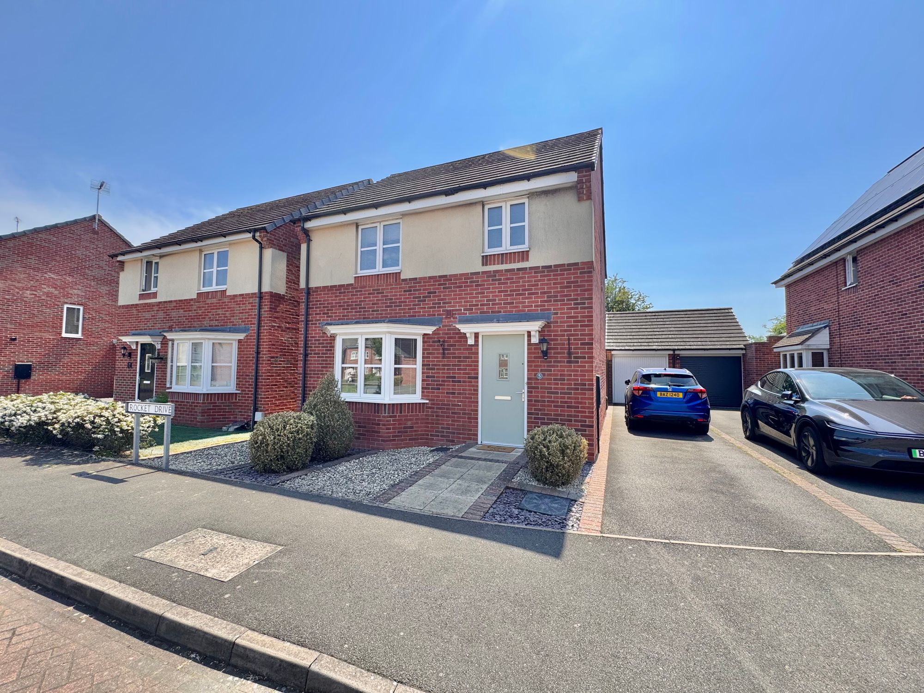
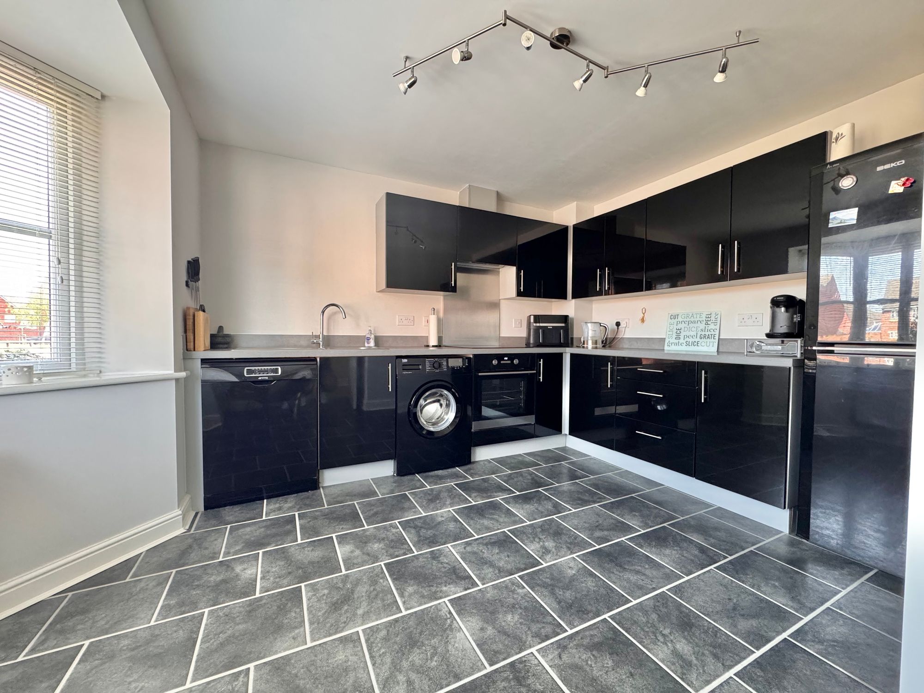
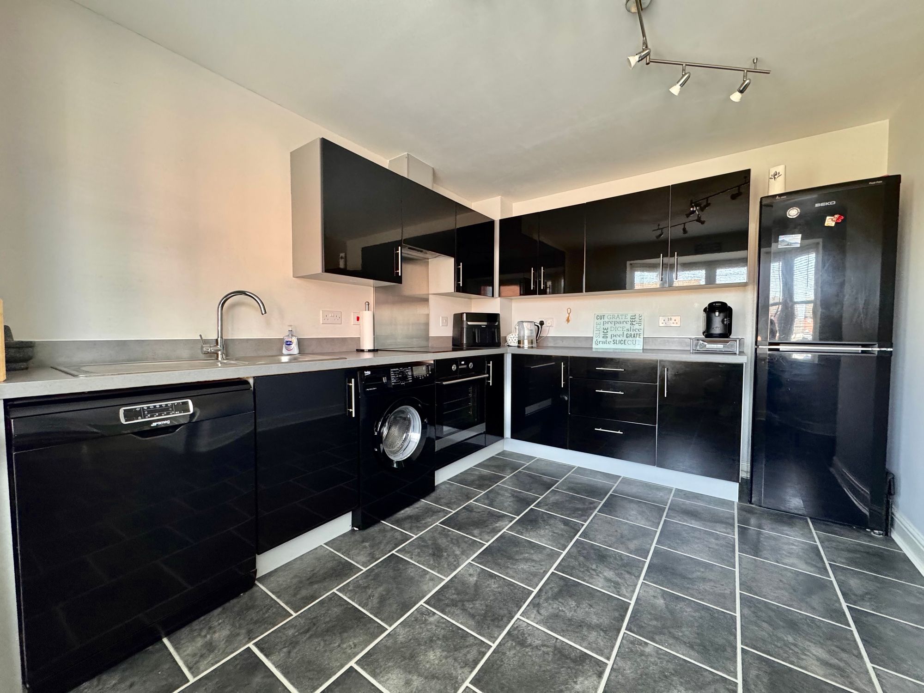
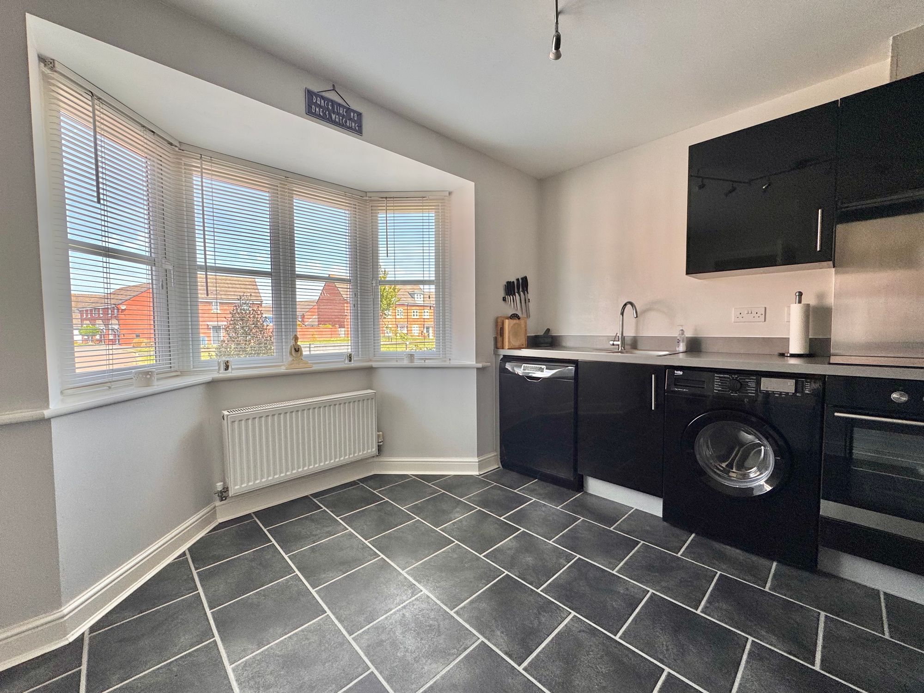
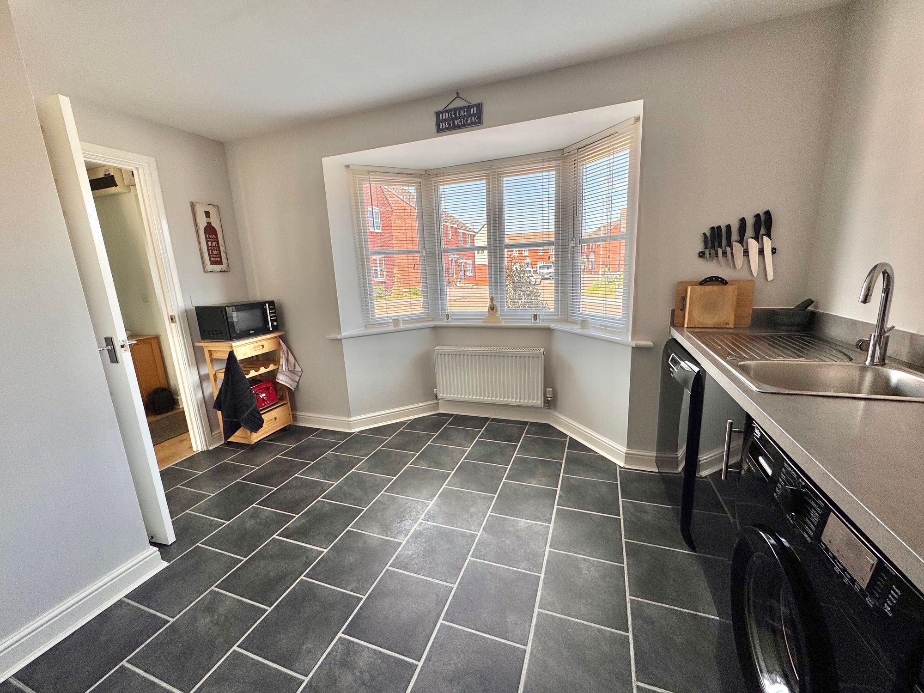
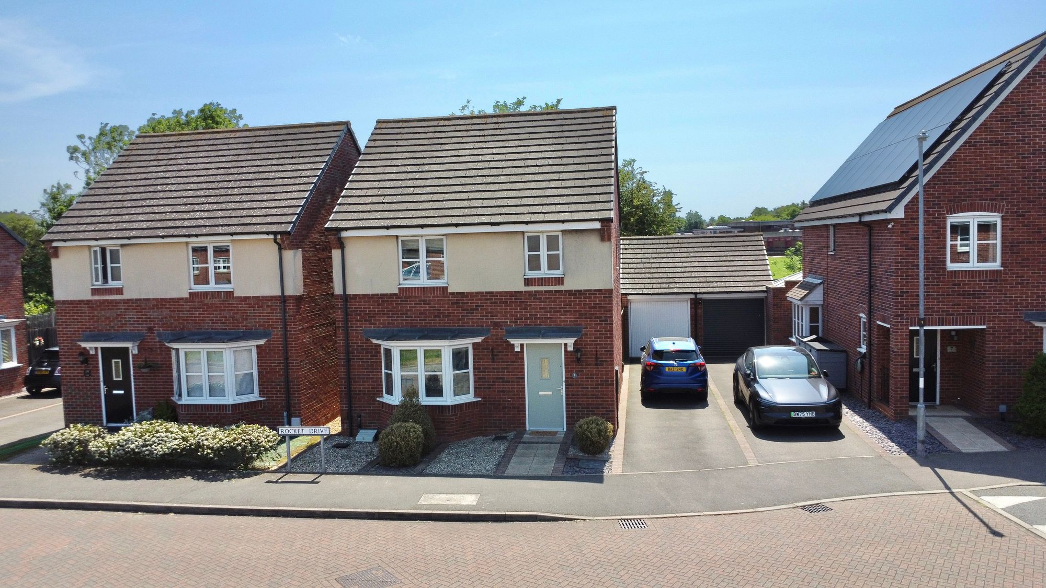
We are delighted to bring to market this three bedroom detached family home tucked away in a quiet position on the very popular Rocket Drive, Hinckley. On arrival the property provides off-road parking to side driveway with direct access to garage and side access to garden. Step inside and the spacious and practical ground floor comprises a breakfast/kitchen fully fitted with matching cupboards, oven, electric hob, sink/drainer with space for washing machine, fridge/freezer and dishwasher. There is also room for a breakfast/dining table in the bay window for bring the family together at meal times.
Full Details
“ WOW ~ A FANTASTIC FAMILY HOME IN POPULAR LOCATION “
***NO ONWARD CHAIN***
We are delighted to bring to market this three bedroom detached family home tucked away in a quiet position on the very popular Rocket Drive, Hinckley. On arrival the property provides off-road parking to side driveway with direct access to garage and side access to garden. Step inside and the spacious and practical ground floor comprises a breakfast/kitchen fully fitted with matching cupboards, oven, electric hob, sink/drainer with space for washing machine, fridge/freezer and dishwasher. There is also room for a breakfast/dining table in the bay window for bring the family together at meal times.
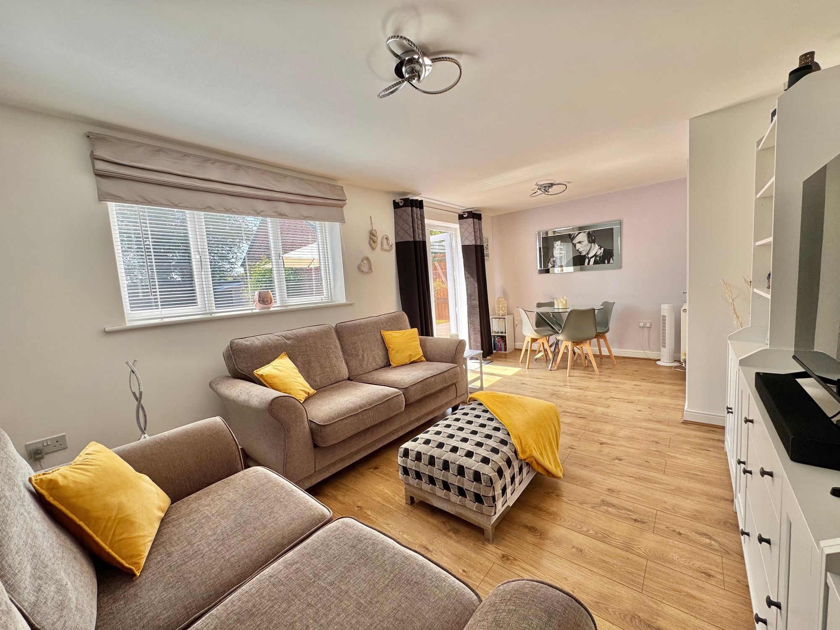
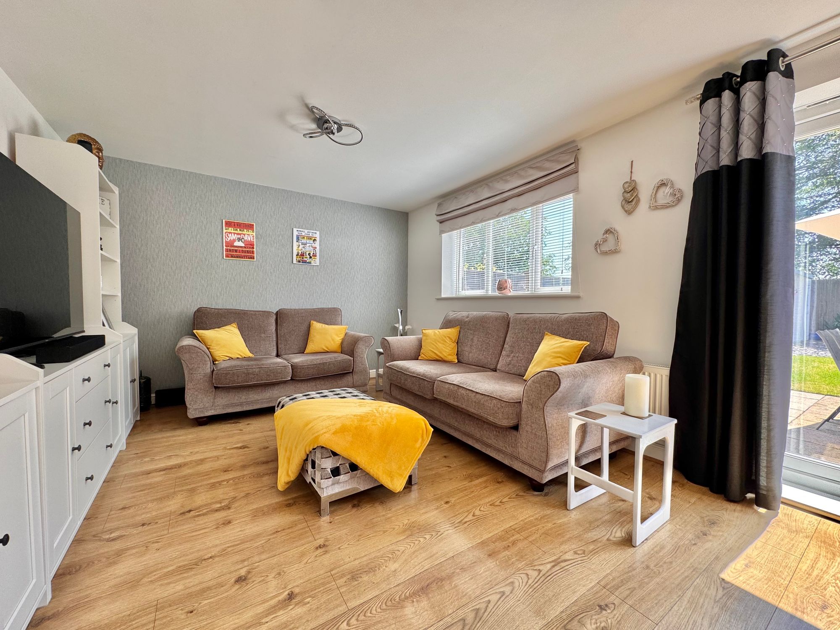
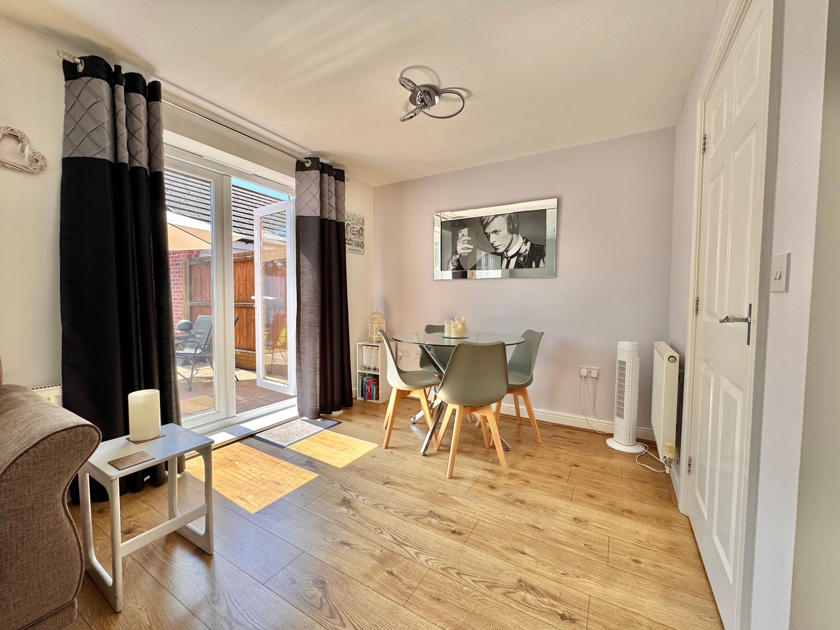
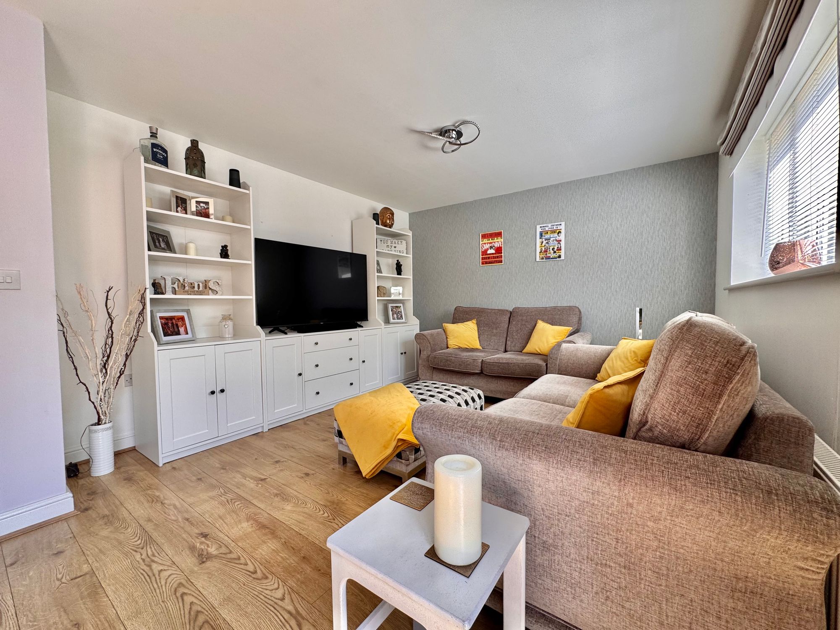
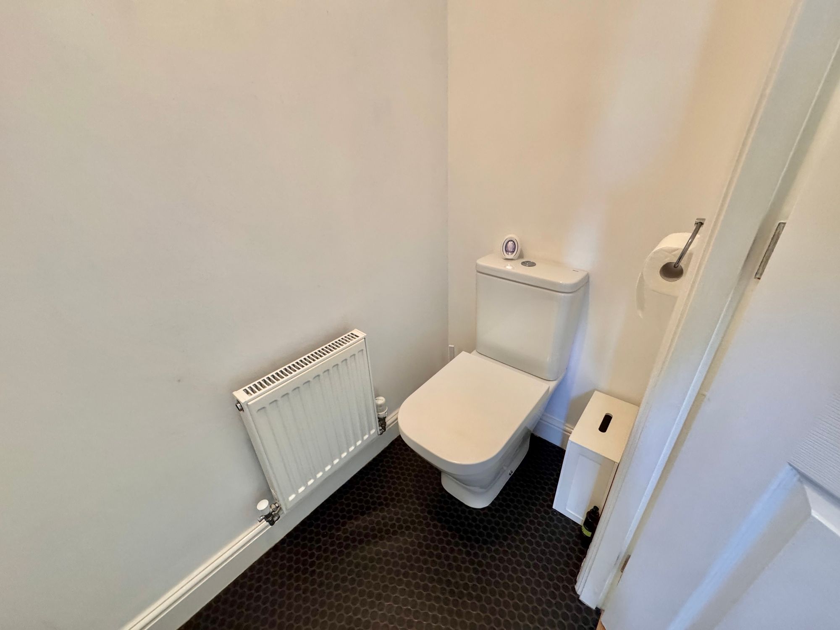
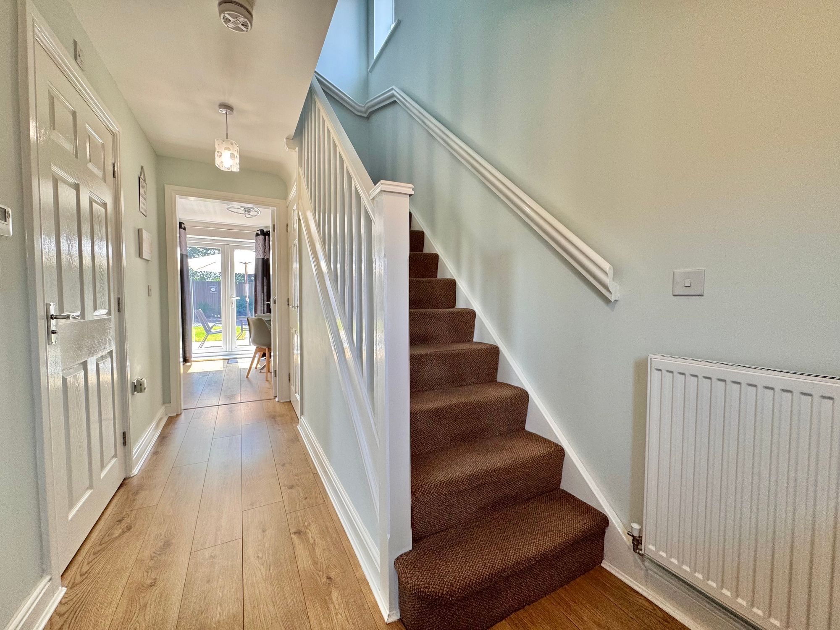
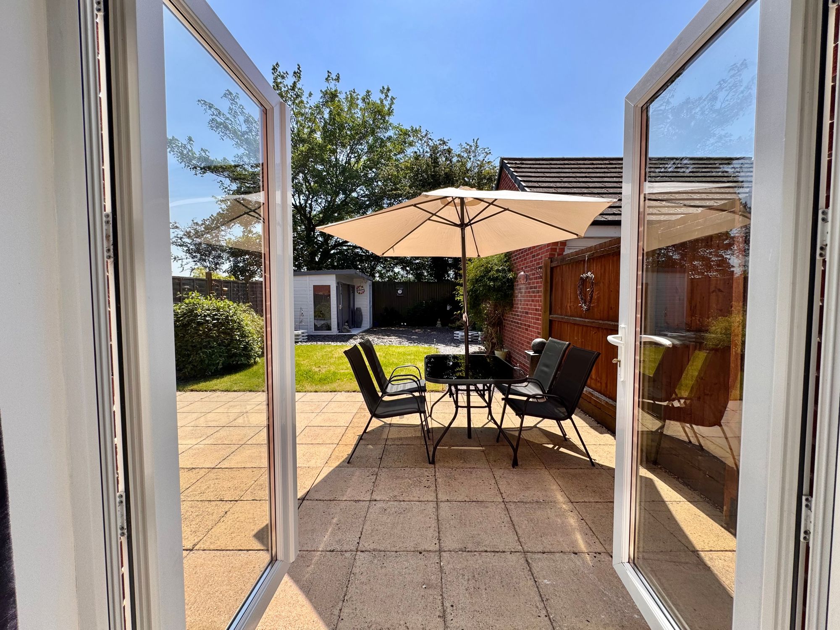
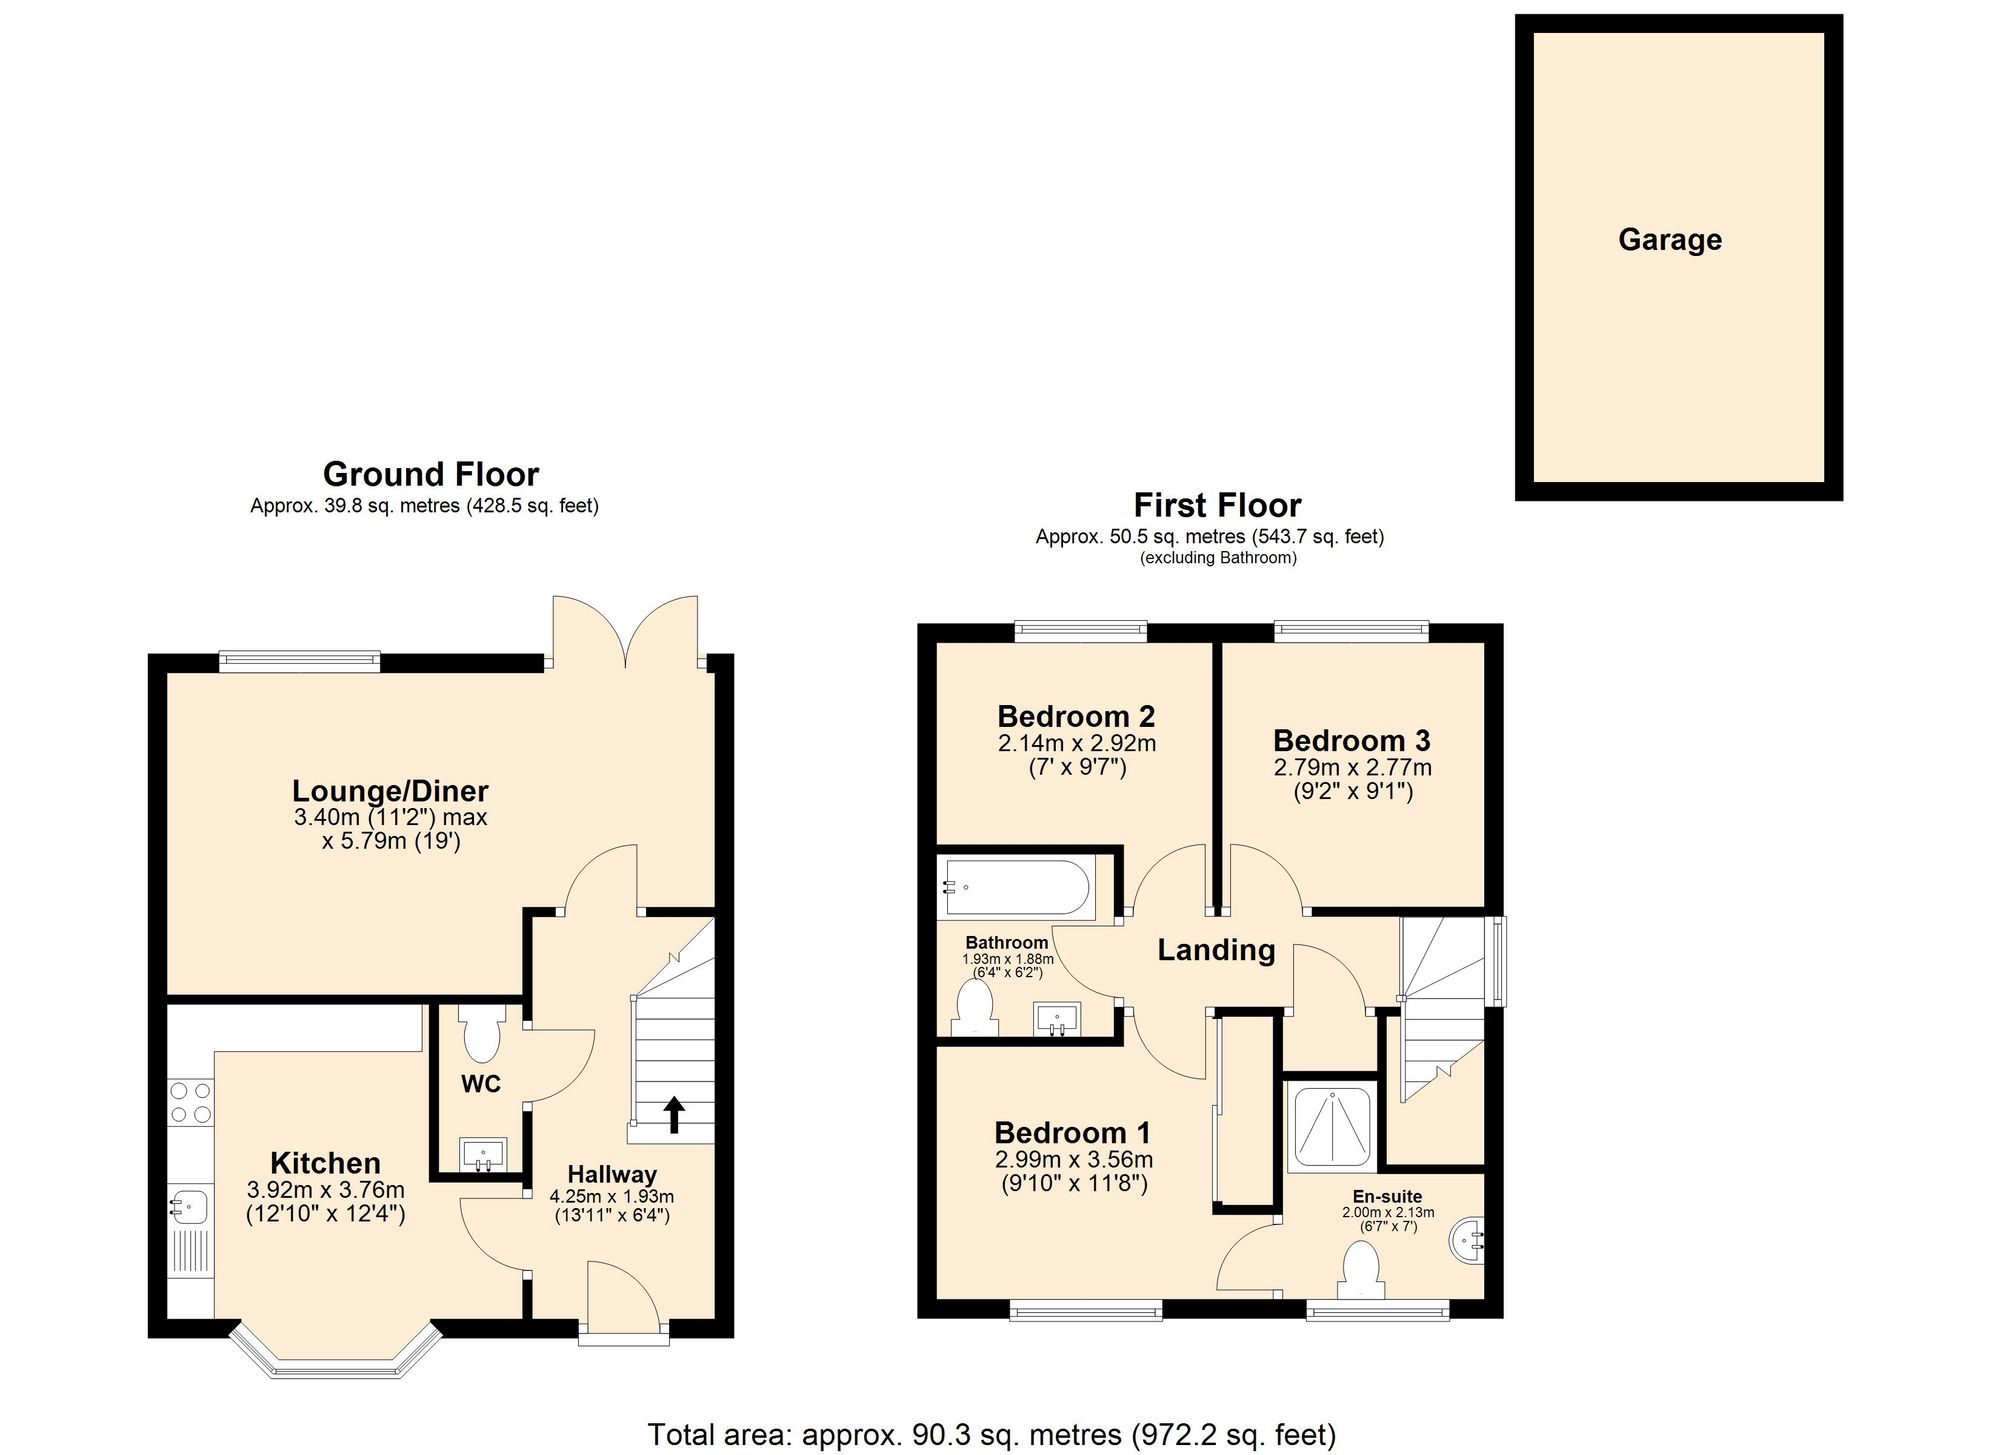
Down the entrance hall there is a door to wc and under stairs storage with door to the lounge/diner. The lounge/diner is a great place to relax, extremely peaceful with space for sofa’s, dining and double doors overlooking the picturesque garden.
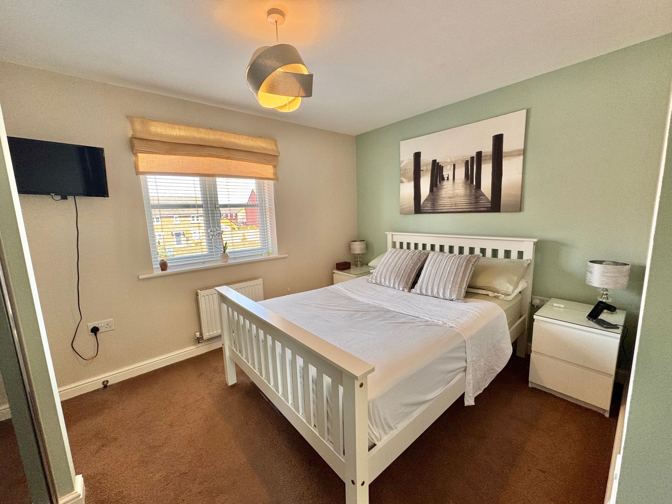
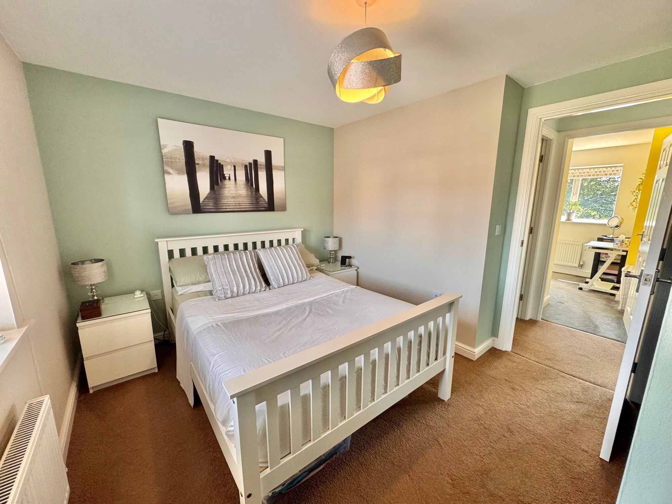
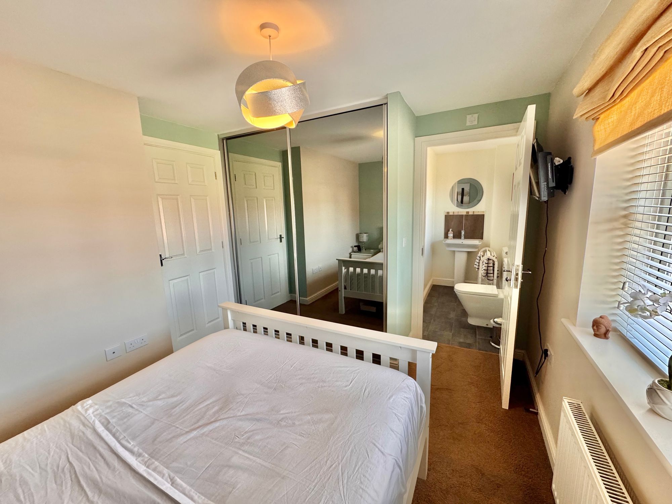
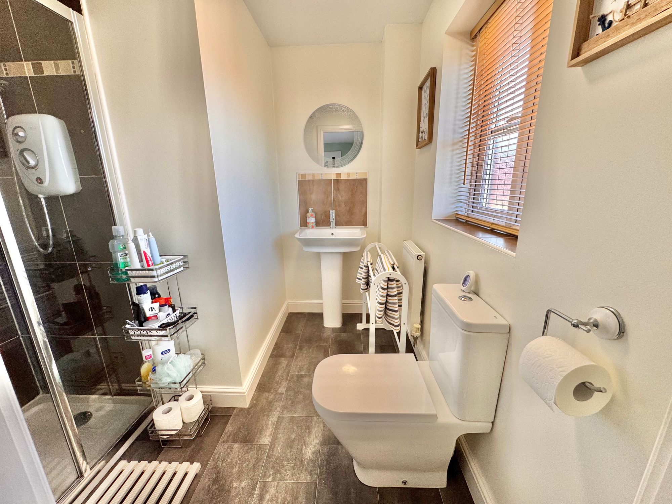
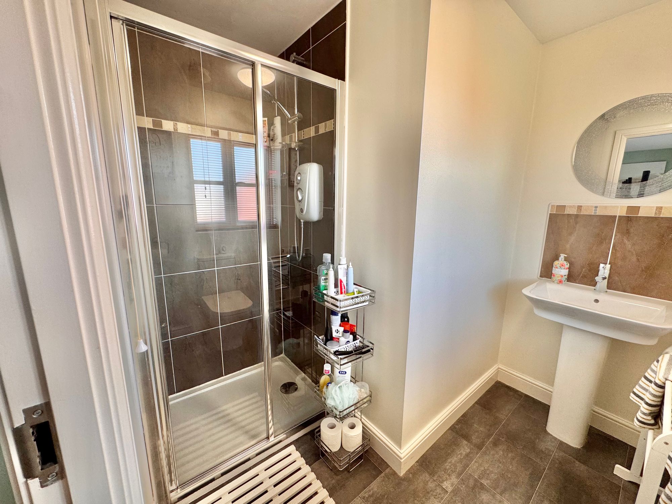
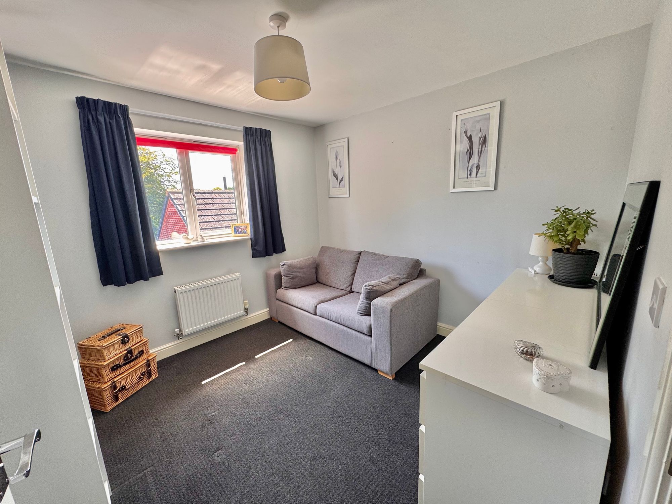
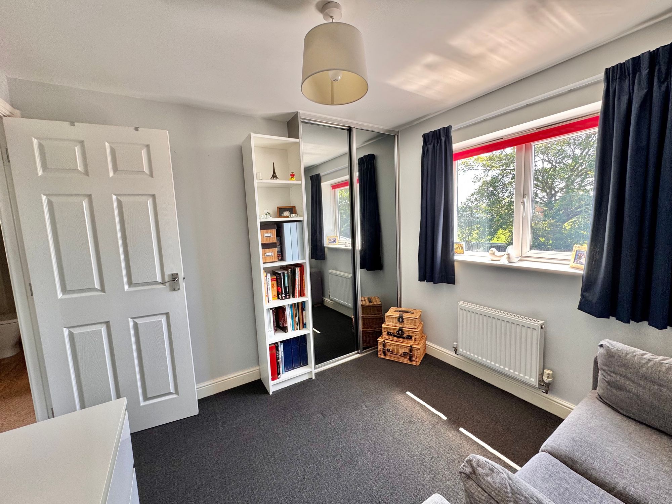
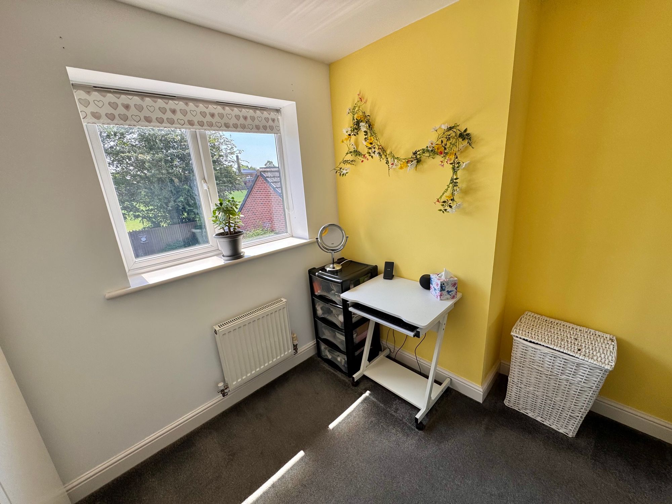
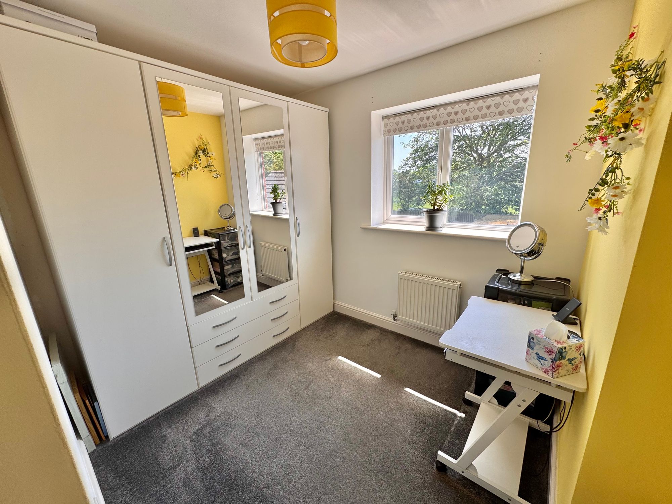
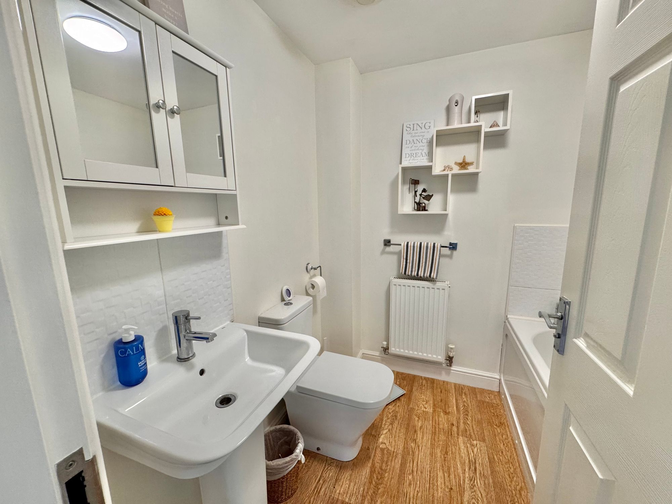
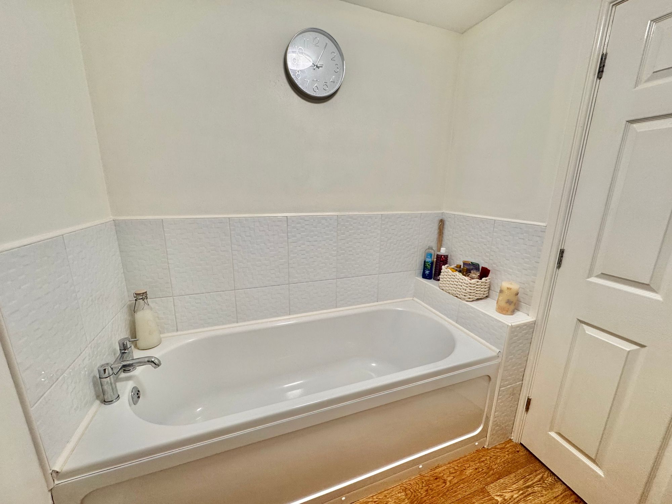
To the first floor there are three bedrooms all good sizes with bedroom one & two fitted with glass fronted wardrobes and access to the en-suite shower room which is fitted with ; wc, wash hand basin and double shower tray. The family bathroom completes the first floor fitted with ; wc, wash hand basin and bath with tile surround.
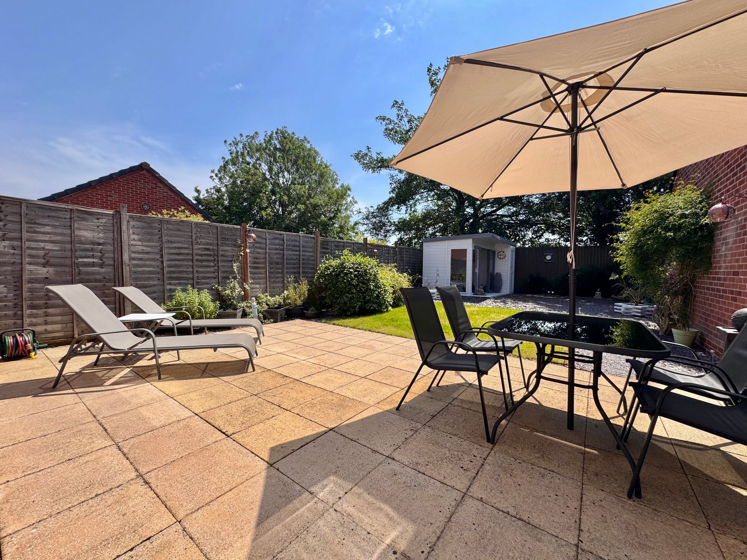
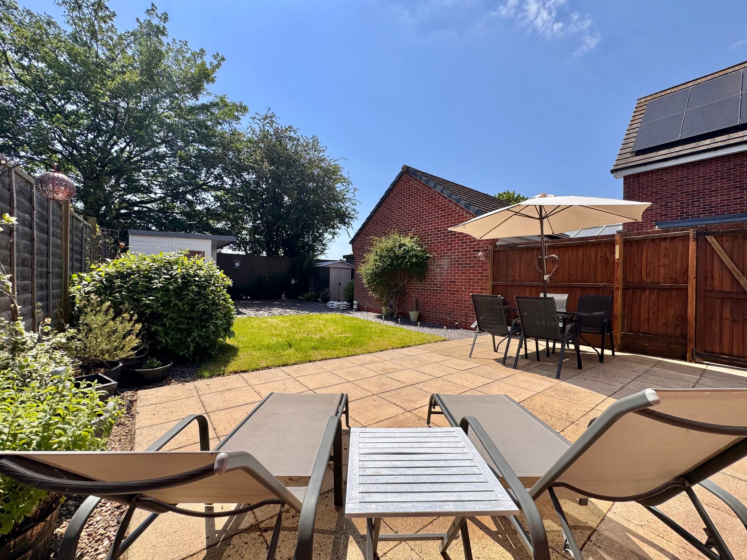
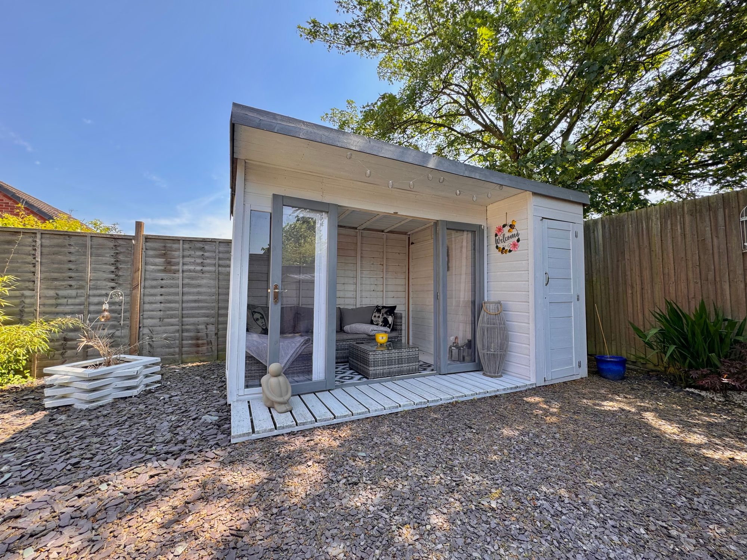
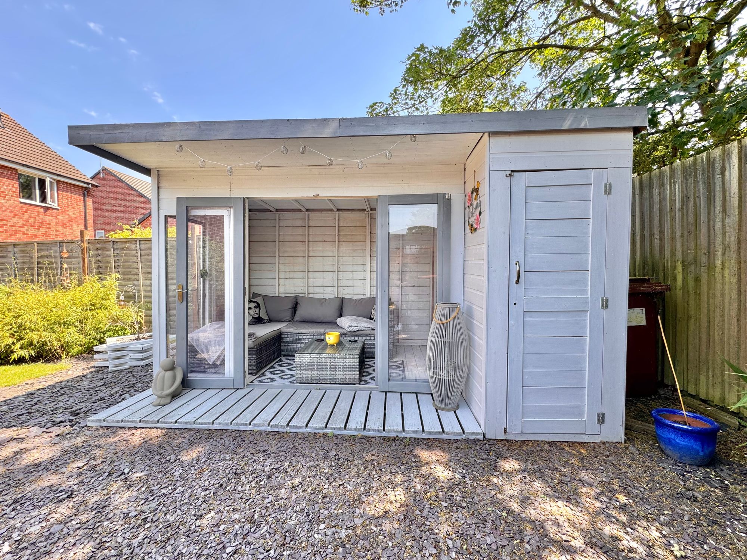
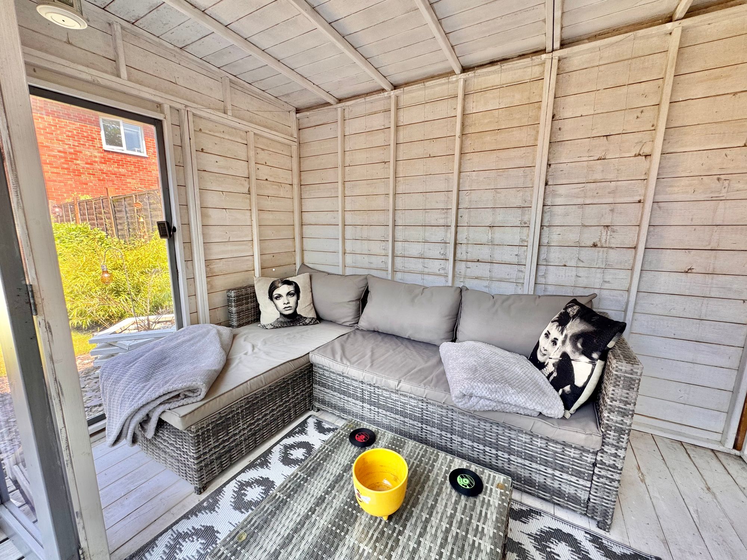
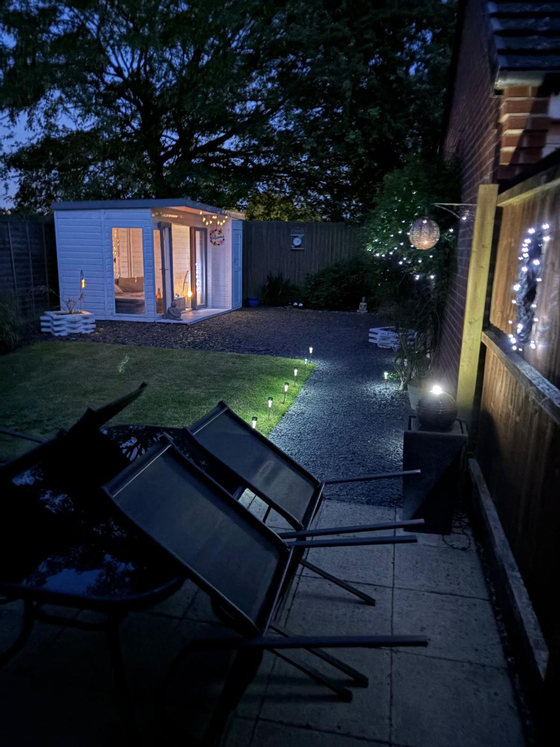
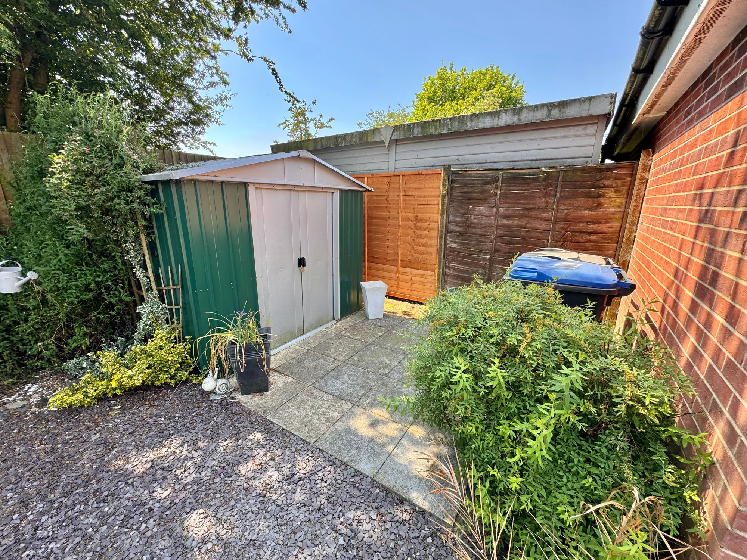
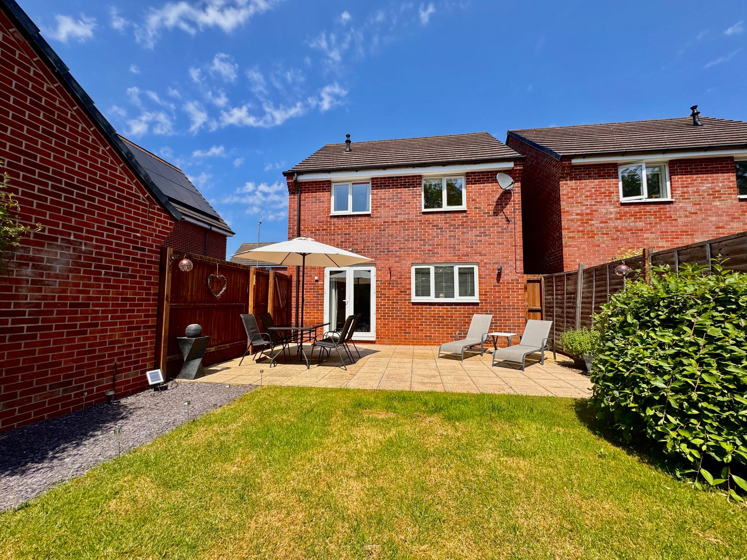
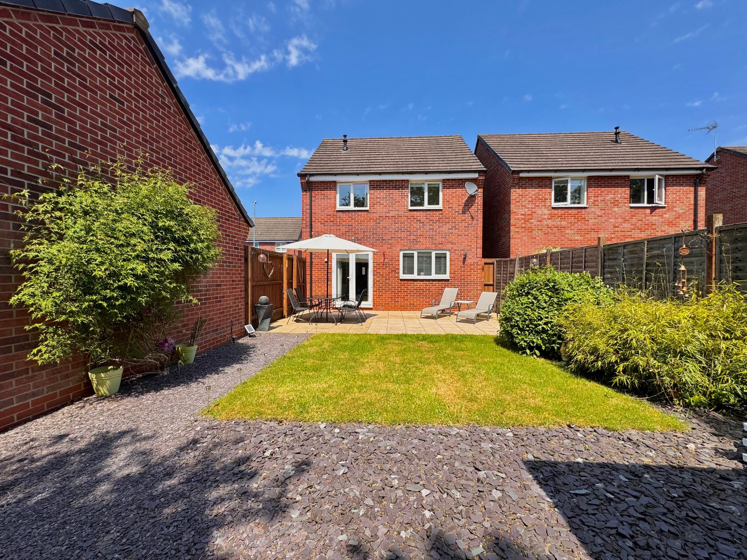
Externally to the rear, the garden is a beautiful place that opens onto patio and lawn basking in the sunshine in the summer months. It really is an oasis to sit and relax with summer house for shading and storage to the rear of the garage.
Hallway 13' 9" x 6' 3" (4.20m x 1.90m)
Kitchen 12' 10" x 12' 2" (3.90m x 3.70m)
Lounge/Diner 18' 8" x 11' 2" (5.70m x 3.40m)
Bedroom One 11' 6" x 9' 6" (3.50m x 2.90m)
En-Suite 6' 11" x 6' 7" (2.10m x 2.00m)
Bedroom Two 9' 6" x 6' 11" (2.90m x 2.10m)
Bedroom Two 9' 6" x 6' 11" (2.90m x 2.10m)
Bedroom Three 8' 10" x 8' 10" (2.70m x 2.70m)
Bathroom 6' 3" x 5' 11" (1.90m x 1.80m)
Garage