
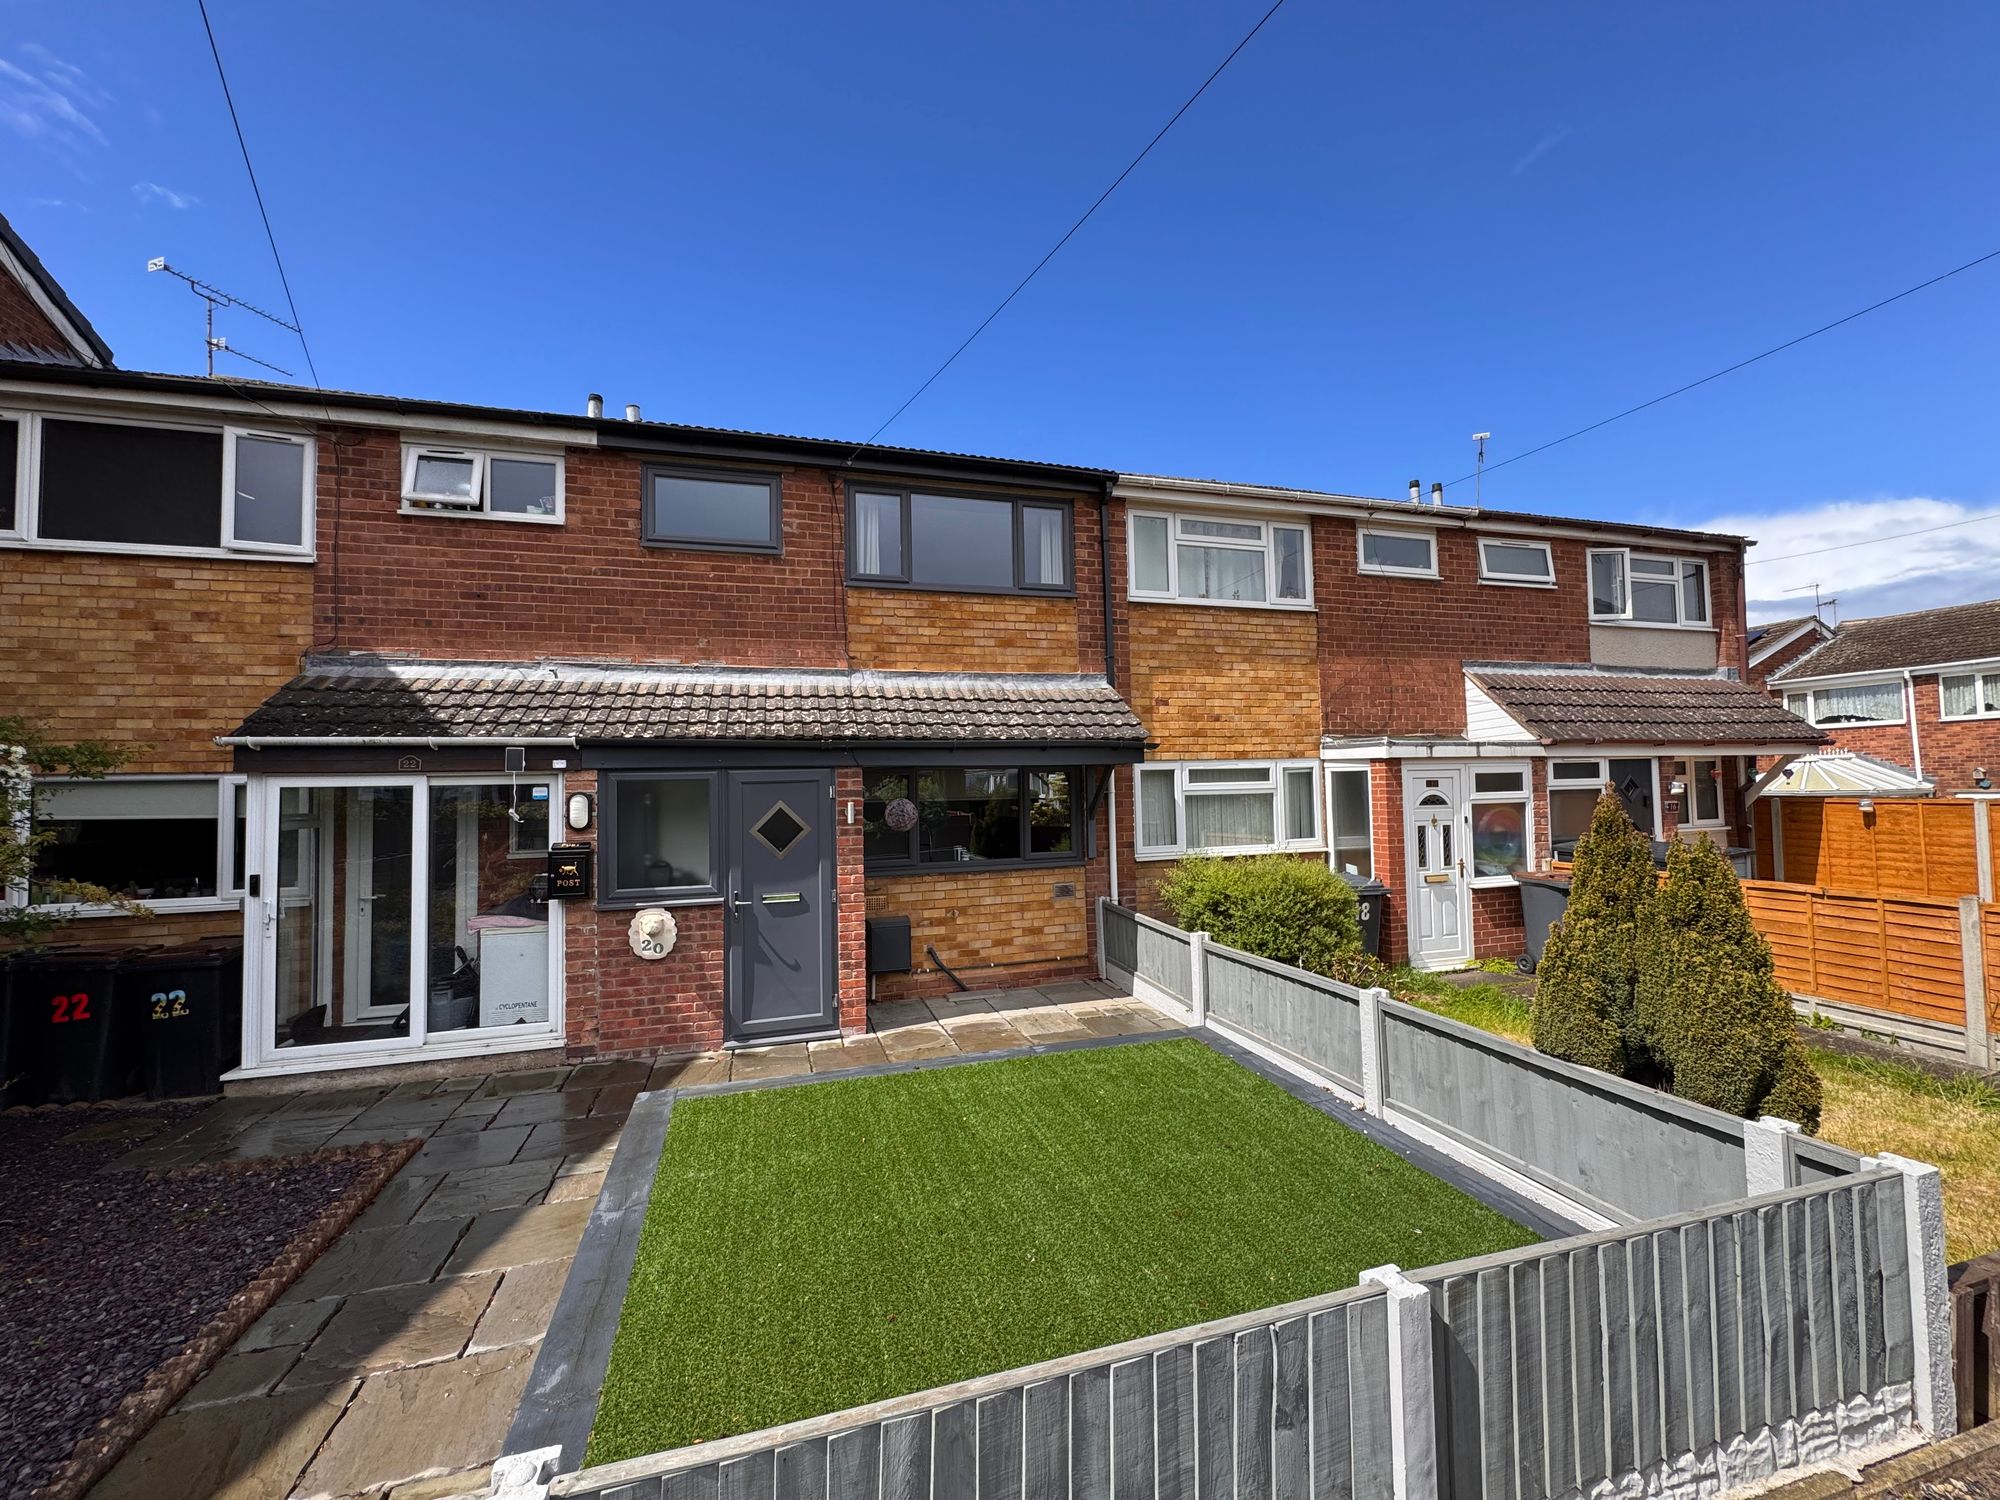
John Knight Road, Bedworth, CV12
Property Features
- ***NO CHAIN***
- TERRACE PROPERTY
- THREE BEDROOMS
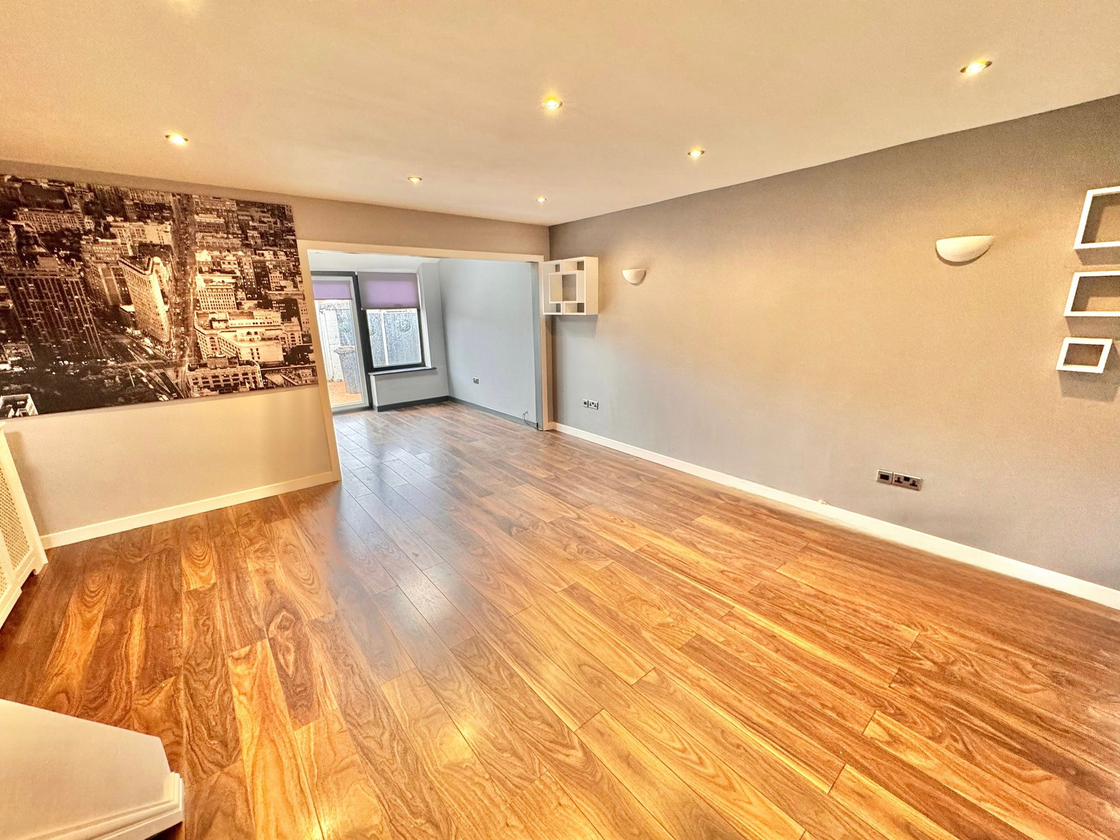
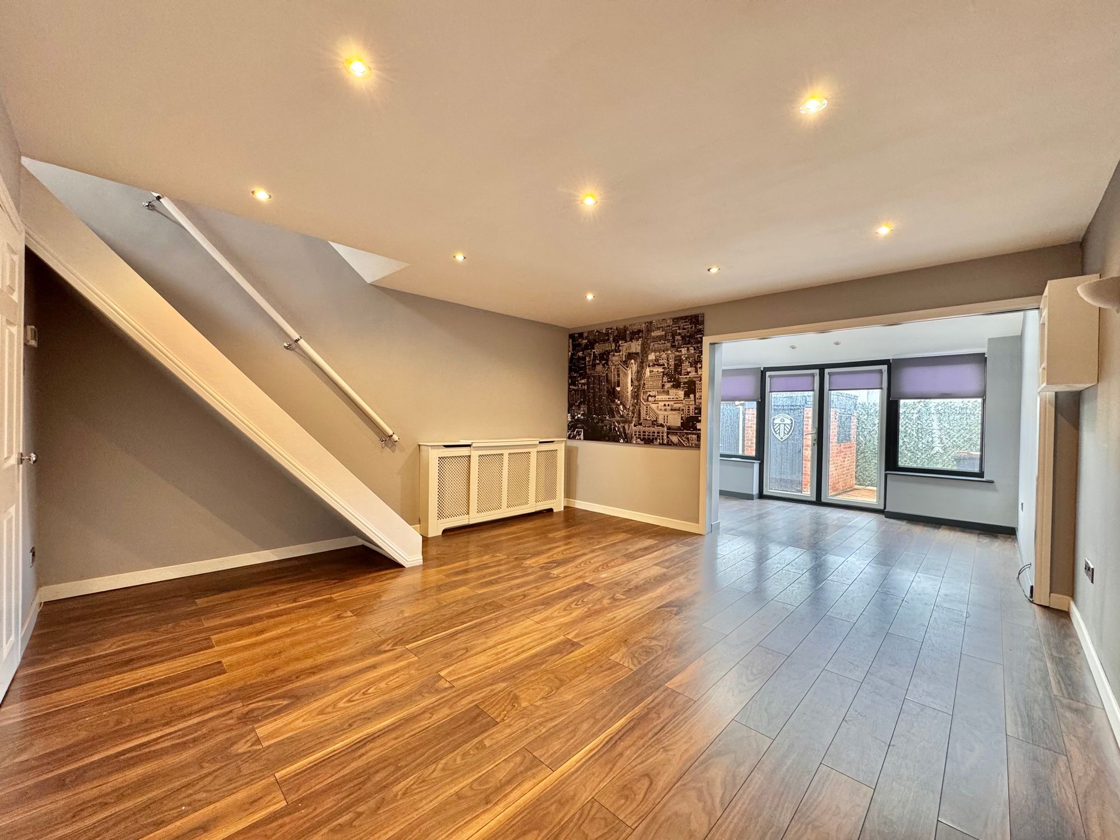
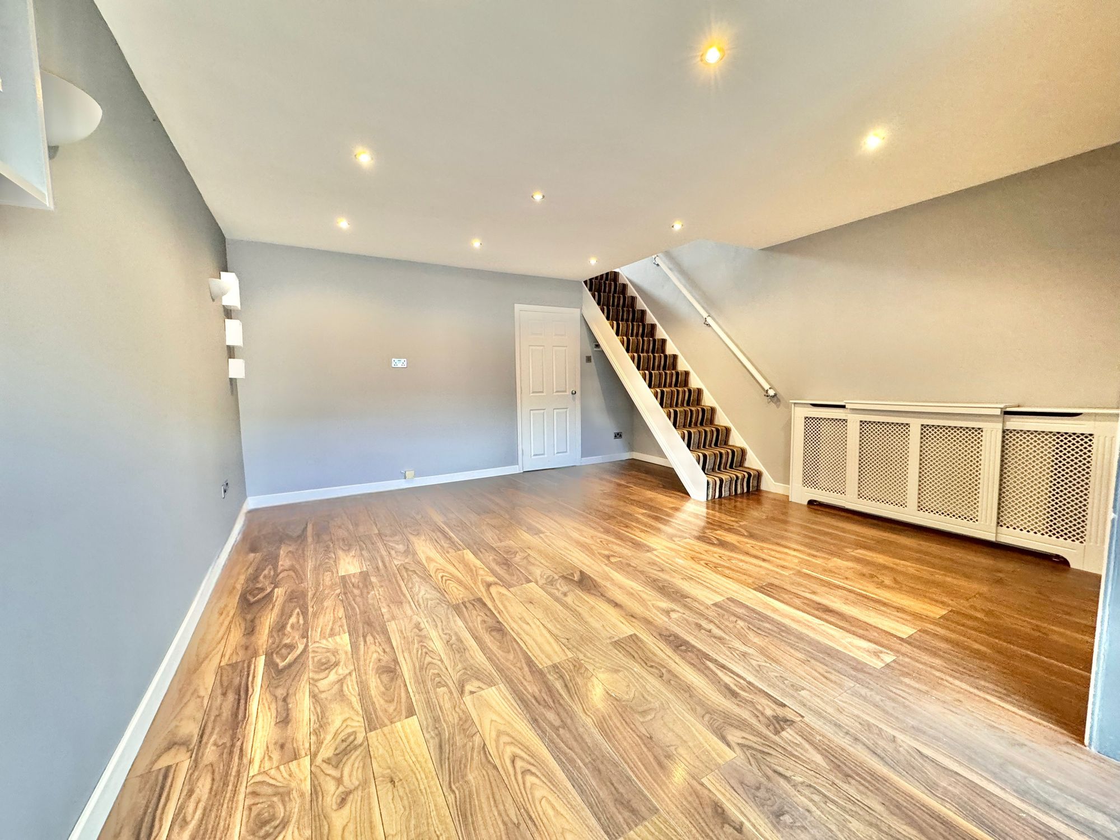
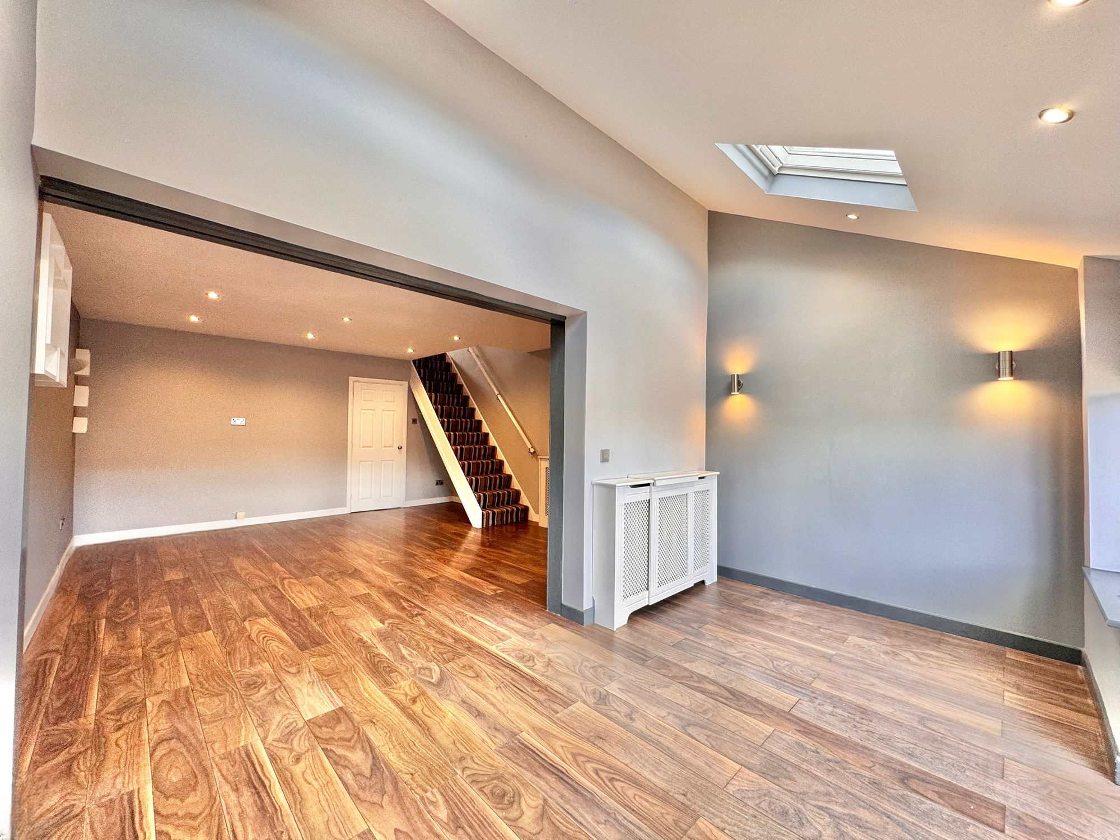
- SPACIOUS LOUNGE/DINER
- PERFECT STARTER HOME
- GARAGE ACCESS TO REAR
Property Summary
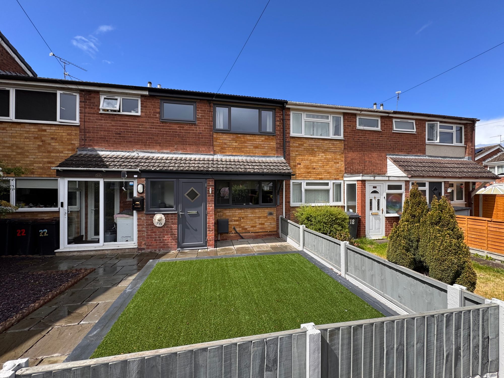
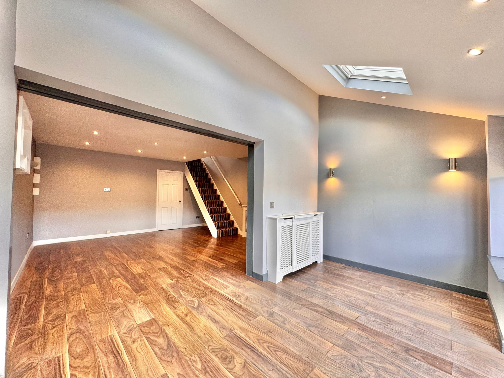
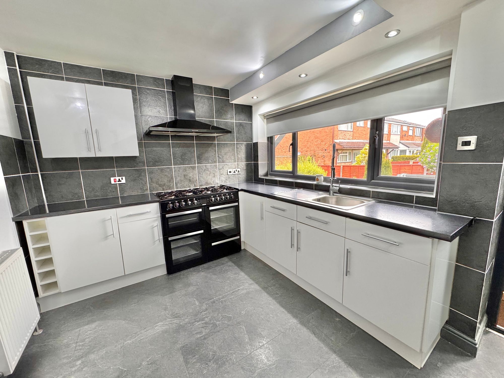
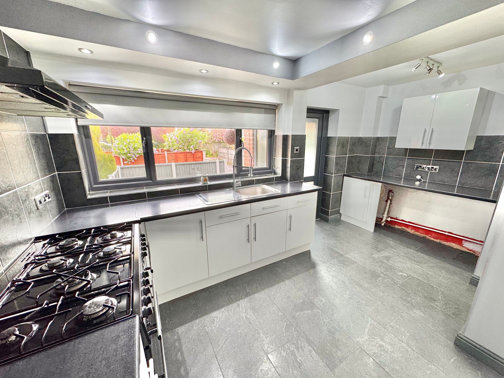
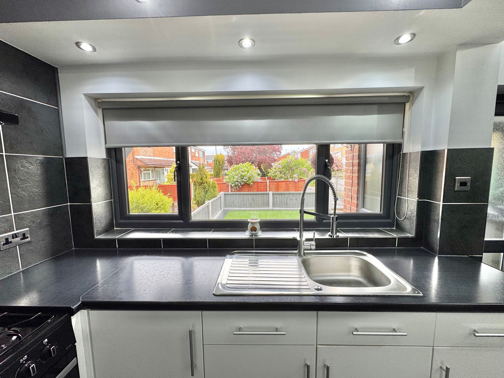
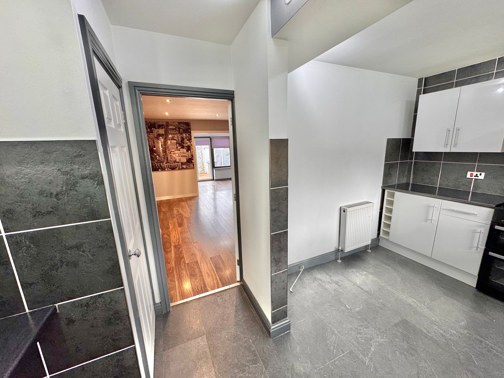
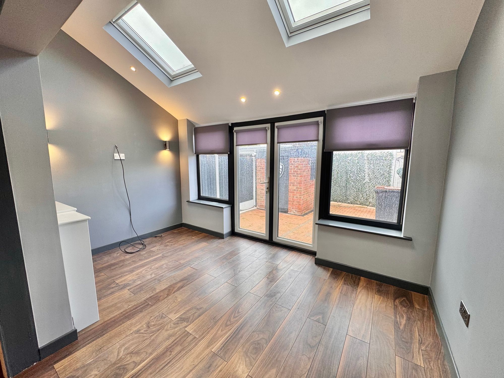
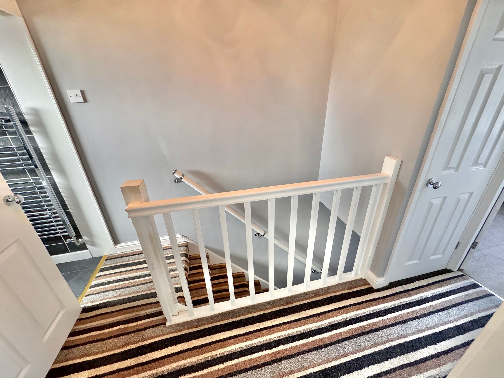
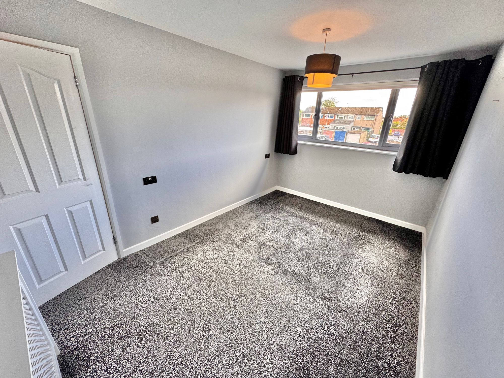
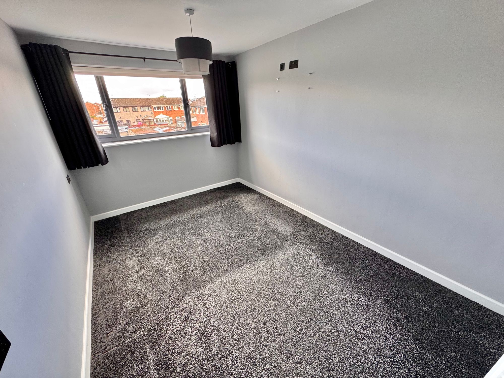
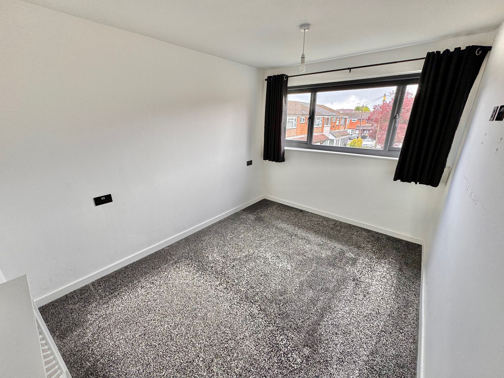
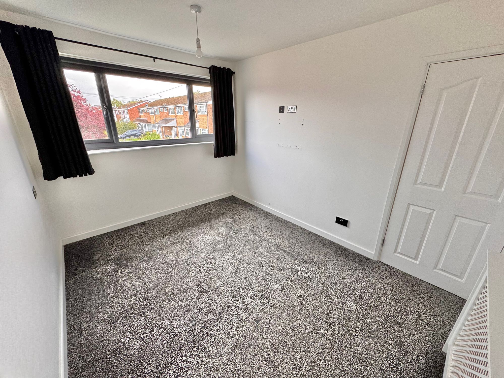
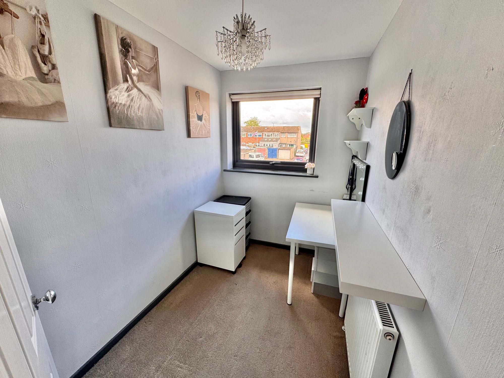
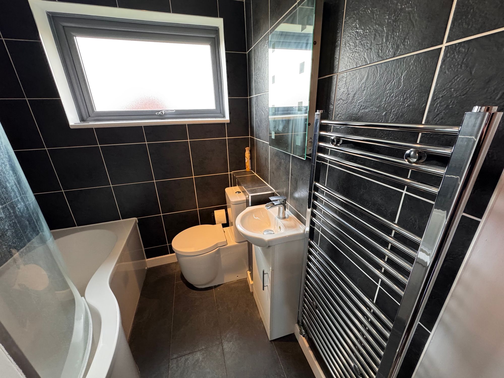
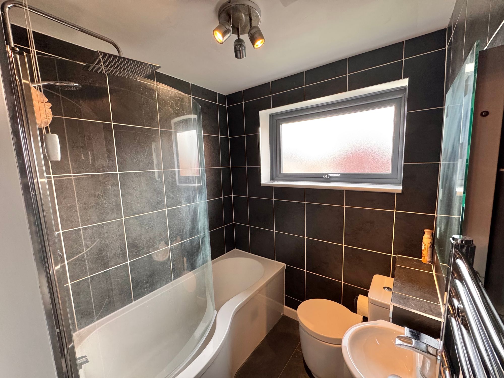
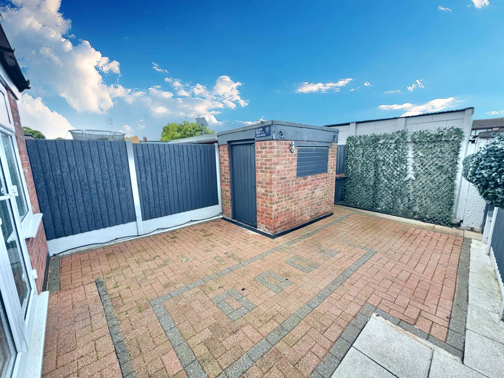
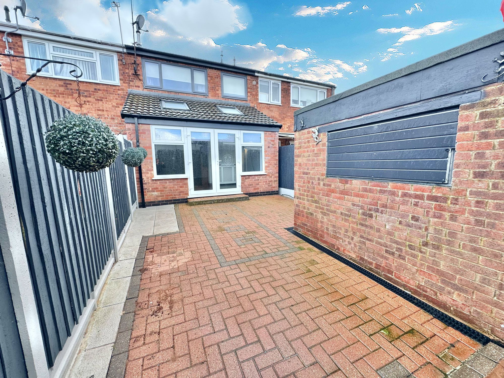
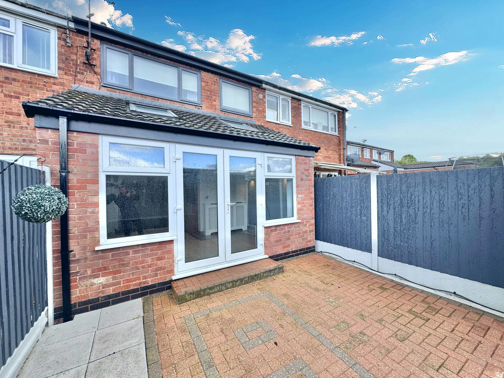
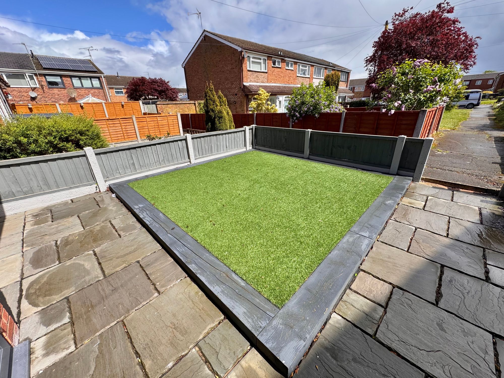
We are delighted to bring to market this fantastic three bedroom starter home tucked away in a close position on John Knight Road, Bedworth. The ground floor comprises a well equipped kitchen fitted with range cooker, matching cupboards, sink/drainer, breakfast bar bench with door to storage cupboard and space for fridge/freezer. Through the kitchen the property open up into a huge lounge/diner perfect to relax and dine in with double doors to the garden at the rear. To the first floor there are three bedrooms providing two double rooms and a standard single room perfect as a guest bedroom or home office space. The family bathroom completes the top floor fitted with three piece suite comprising ; wc, wash hand basin and bath with shower fitted and tile surround. Externally the garden is a small low maintenance garden with storage and access to the garage at the rear.
Full Details
“ WOW ~ A SUPER STARTER HOME WITH NO CHAIN ! ! “
We are delighted to bring to market this fantastic three bedroom starter home tucked away in a close position on John Knight Road, Bedworth. The ground floor comprises a well equipped kitchen fitted with range cooker, matching cupboards, sink/drainer, breakfast bar bench with door to storage cupboard and space for fridge/freezer. Through the kitchen the property open up into a huge lounge/diner perfect to relax and dine in with double doors to the garden at the rear. To the first floor there are three bedrooms providing two double rooms and a standard single room perfect as a guest bedroom or home office space. The family bathroom completes the top floor fitted with three piece suite comprising ; wc, wash hand basin and bath with shower fitted and tile surround. Externally the garden is a small low maintenance garden with storage and access to the garage at the rear.
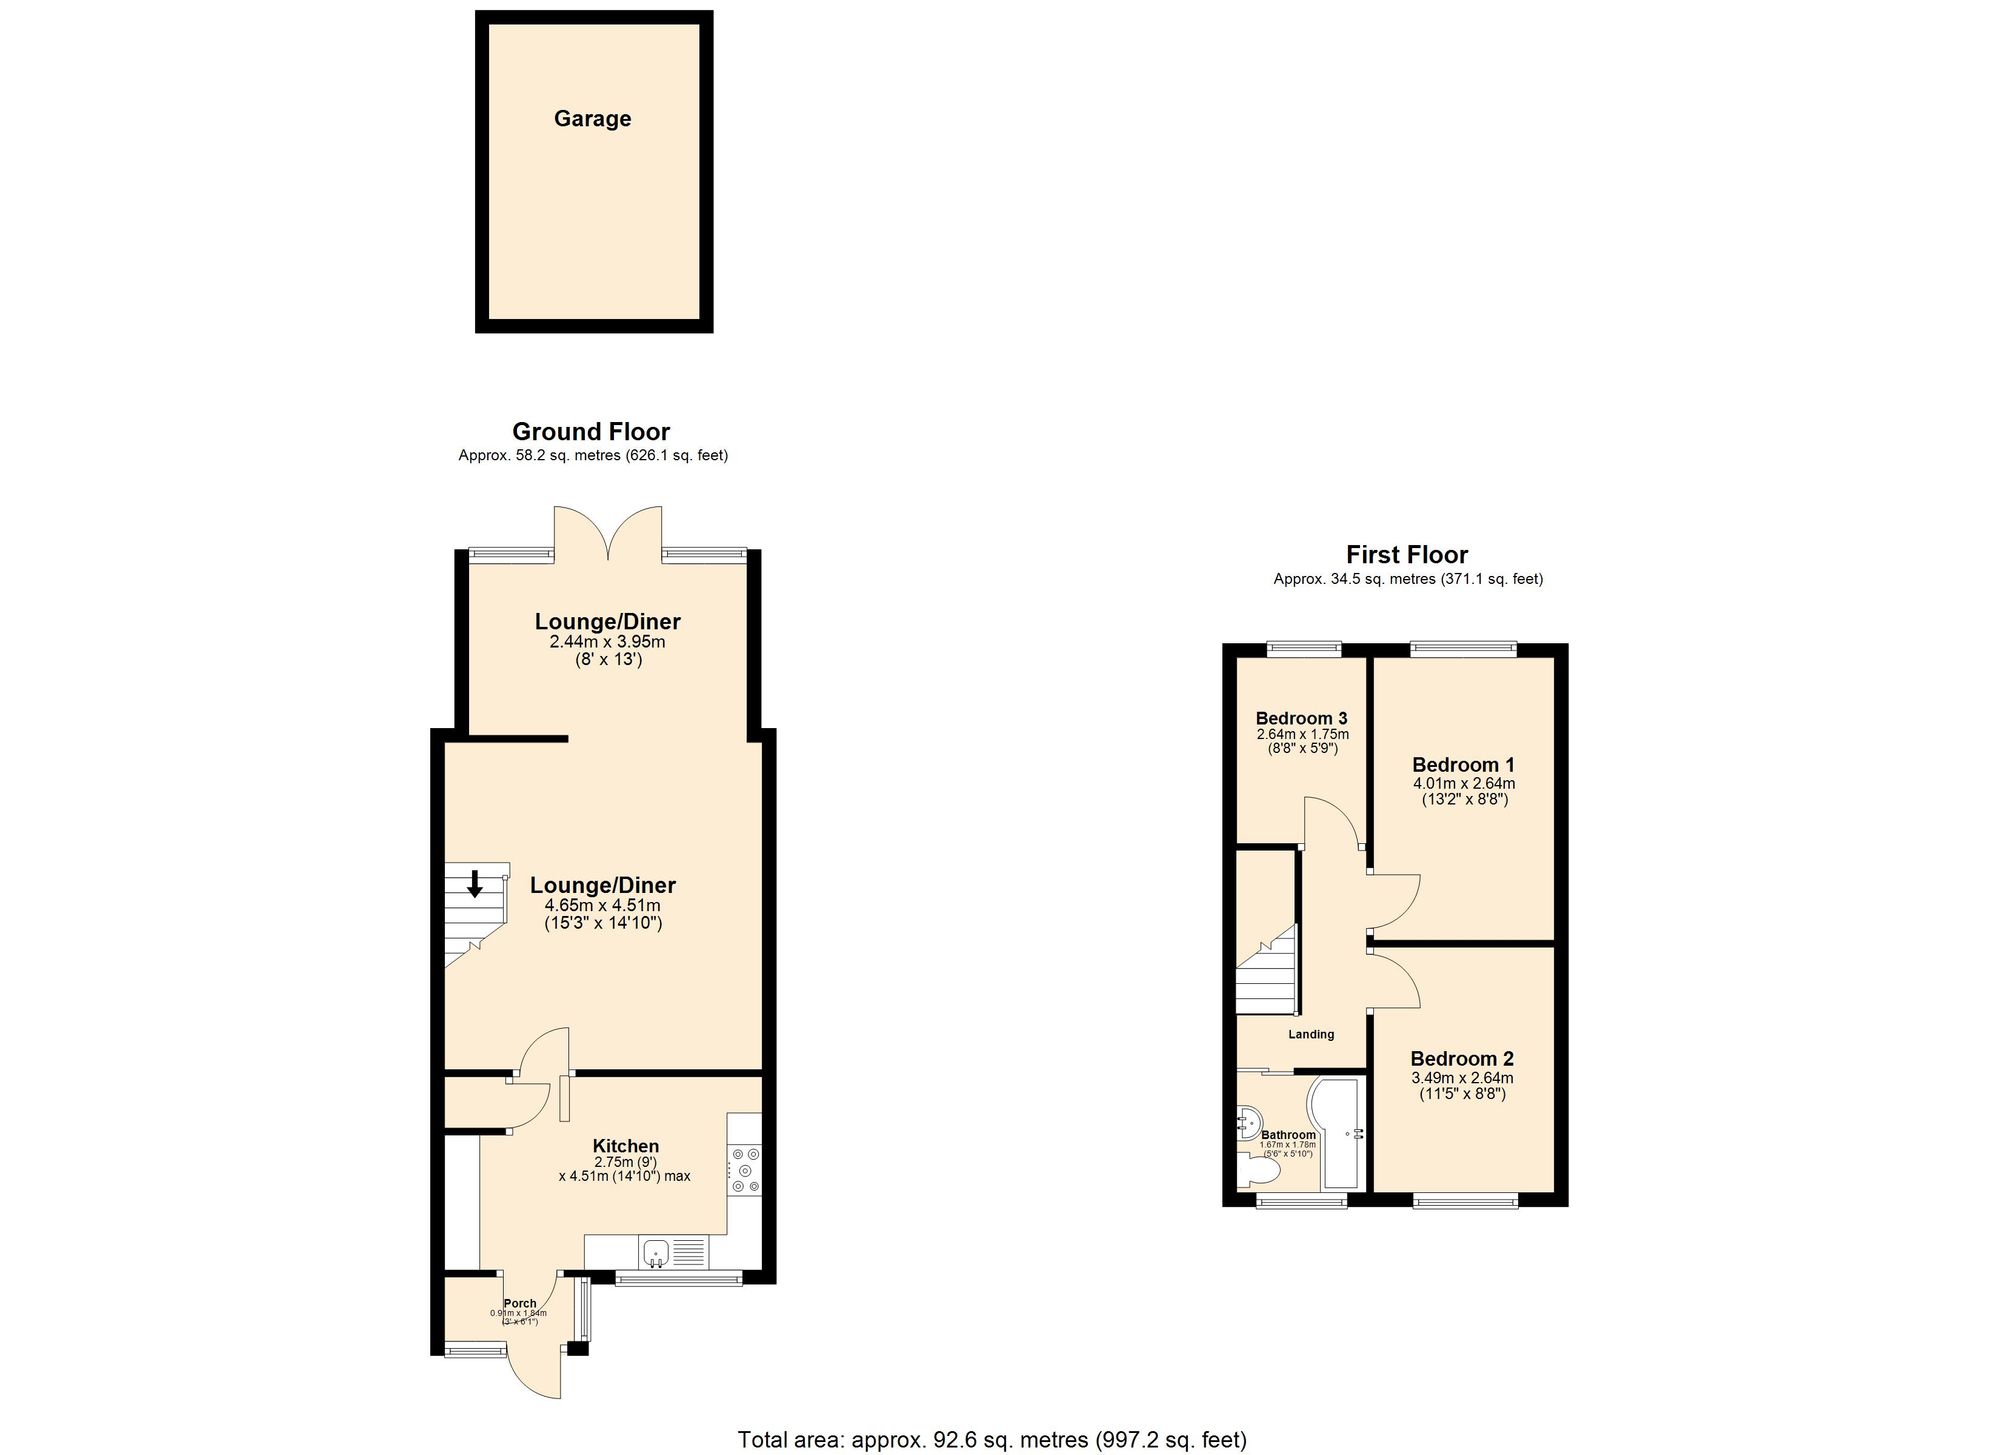
GROUND FLOOR
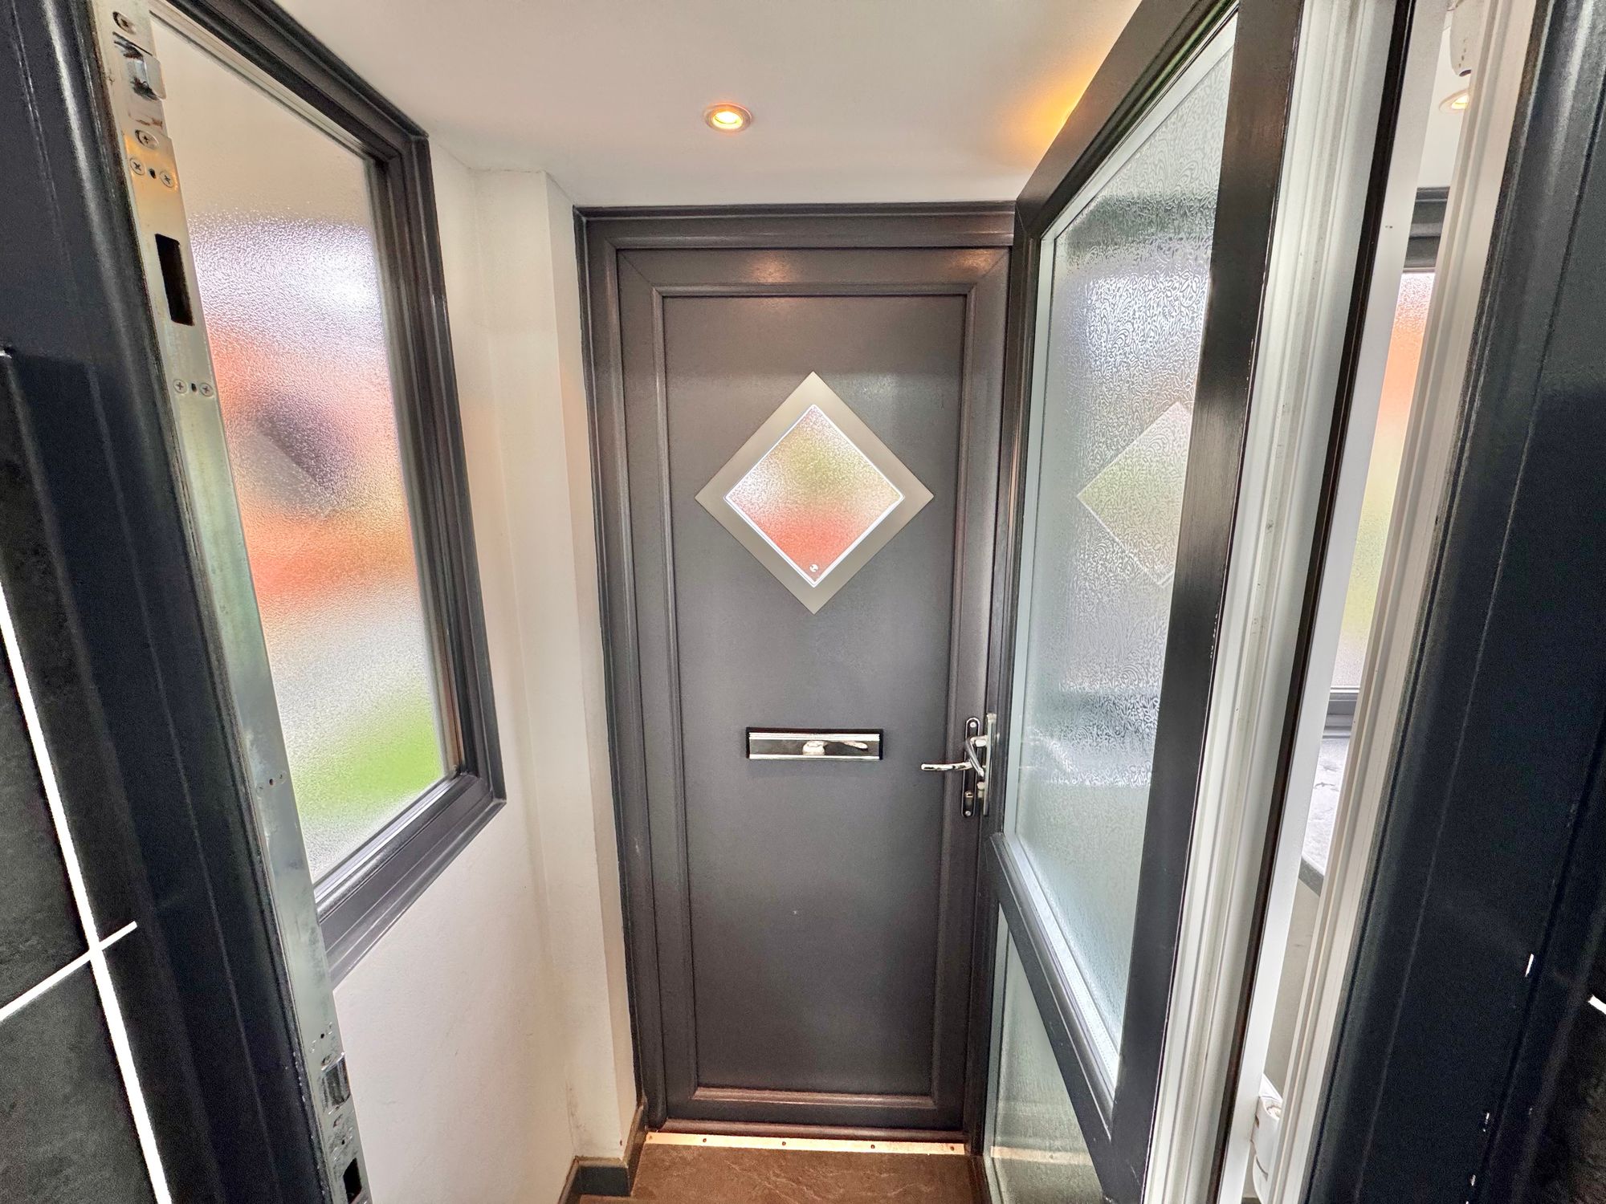
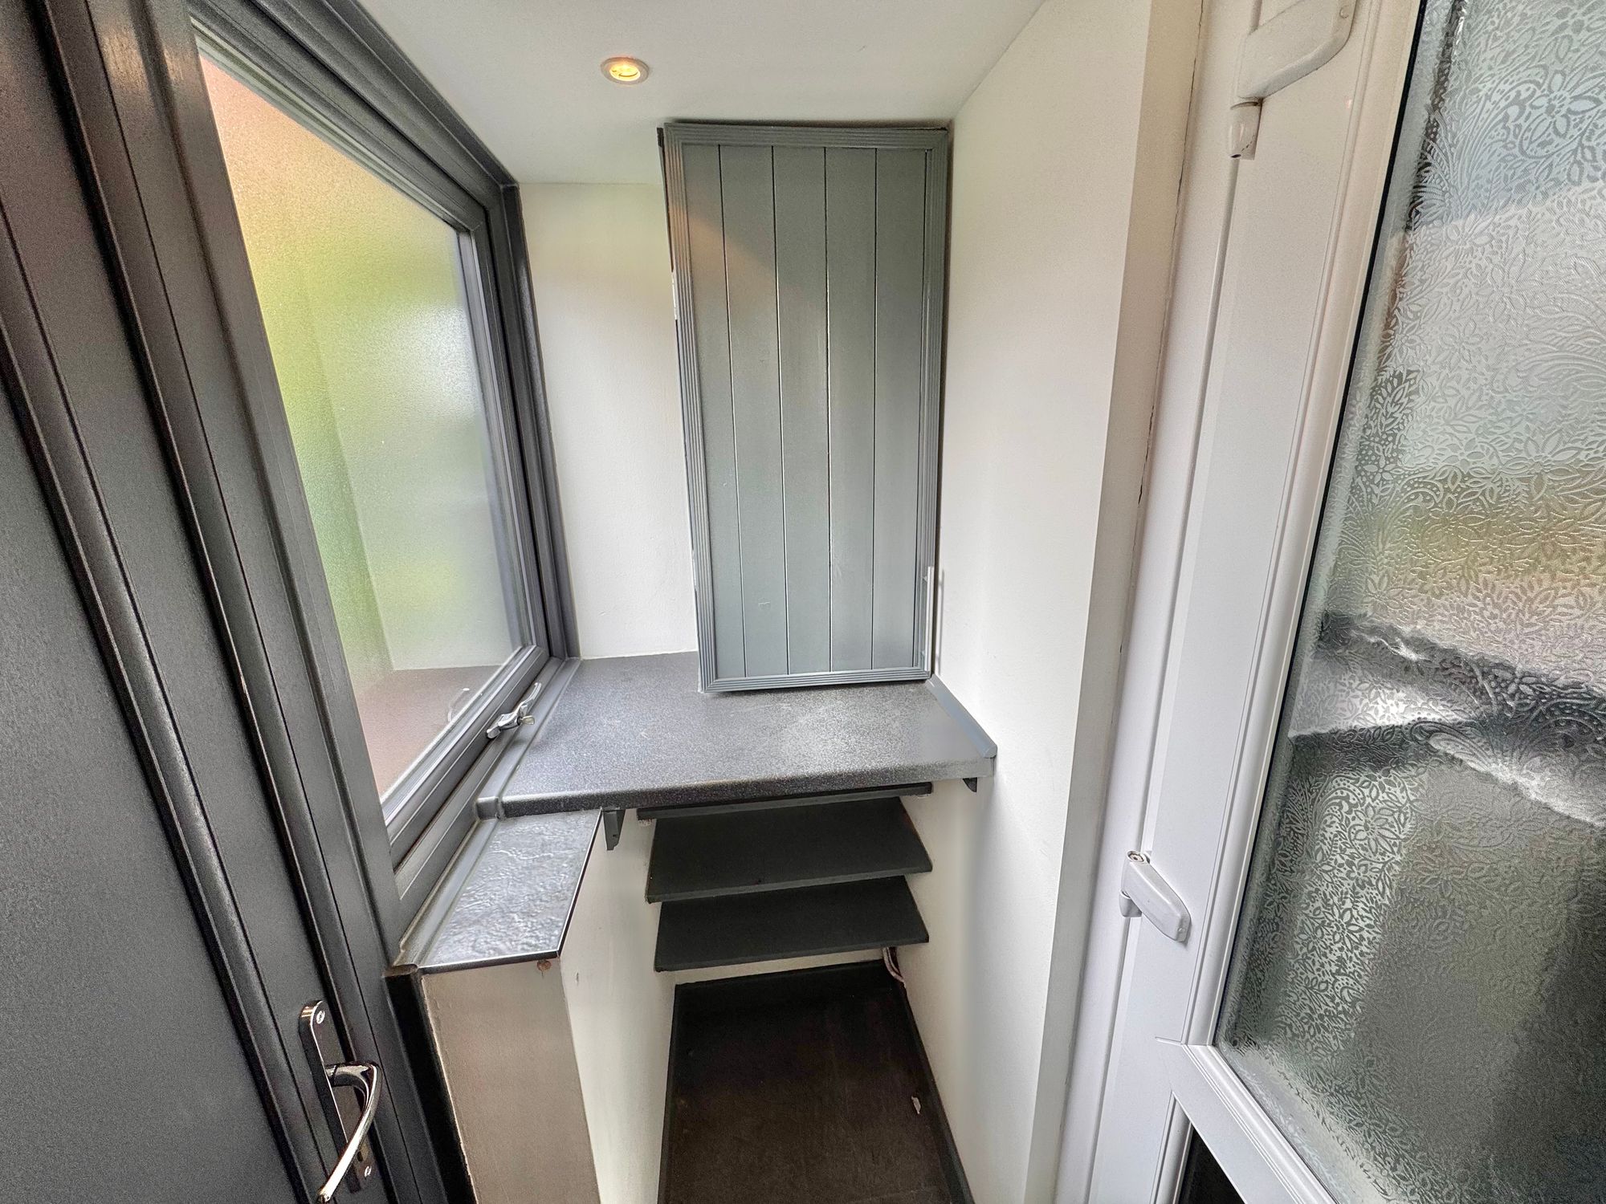
Porch 3' 0" x 6' 1" (0.91m x 1.85m)
Kitchen 9' 0" x 14' 10" (2.74m x 4.52m)
Lounge/Diner 15' 3" x 14' 10" (4.65m x 4.52m)
Lounge/Diner 13' 0" x 8' 0" (3.96m x 2.44m)
Garage
FIRST FLOOR
Landing
Bedroom One 13' 2" x 8' 8" (4.01m x 2.64m)
Bedroom Two 11' 5" x 8' 8" (3.48m x 2.64m)
Bedroom Three 8' 8" x 5' 9" (2.64m x 1.75m)
Bathroom 5' 10" x 5' 6" (1.78m x 1.68m)