
Epsom Close, Bedworth, CV12
Property Features
- ***NO ONWARD CHAIN***
- THREE BEDROOMS
- OPEN-PLAN LOUNGE/KITCHEN/DINER
- NEWLY FITTED KITCHEN
- NEWLY DECORATED THROUGHOUT
- NEW CARPETS & FLOORING
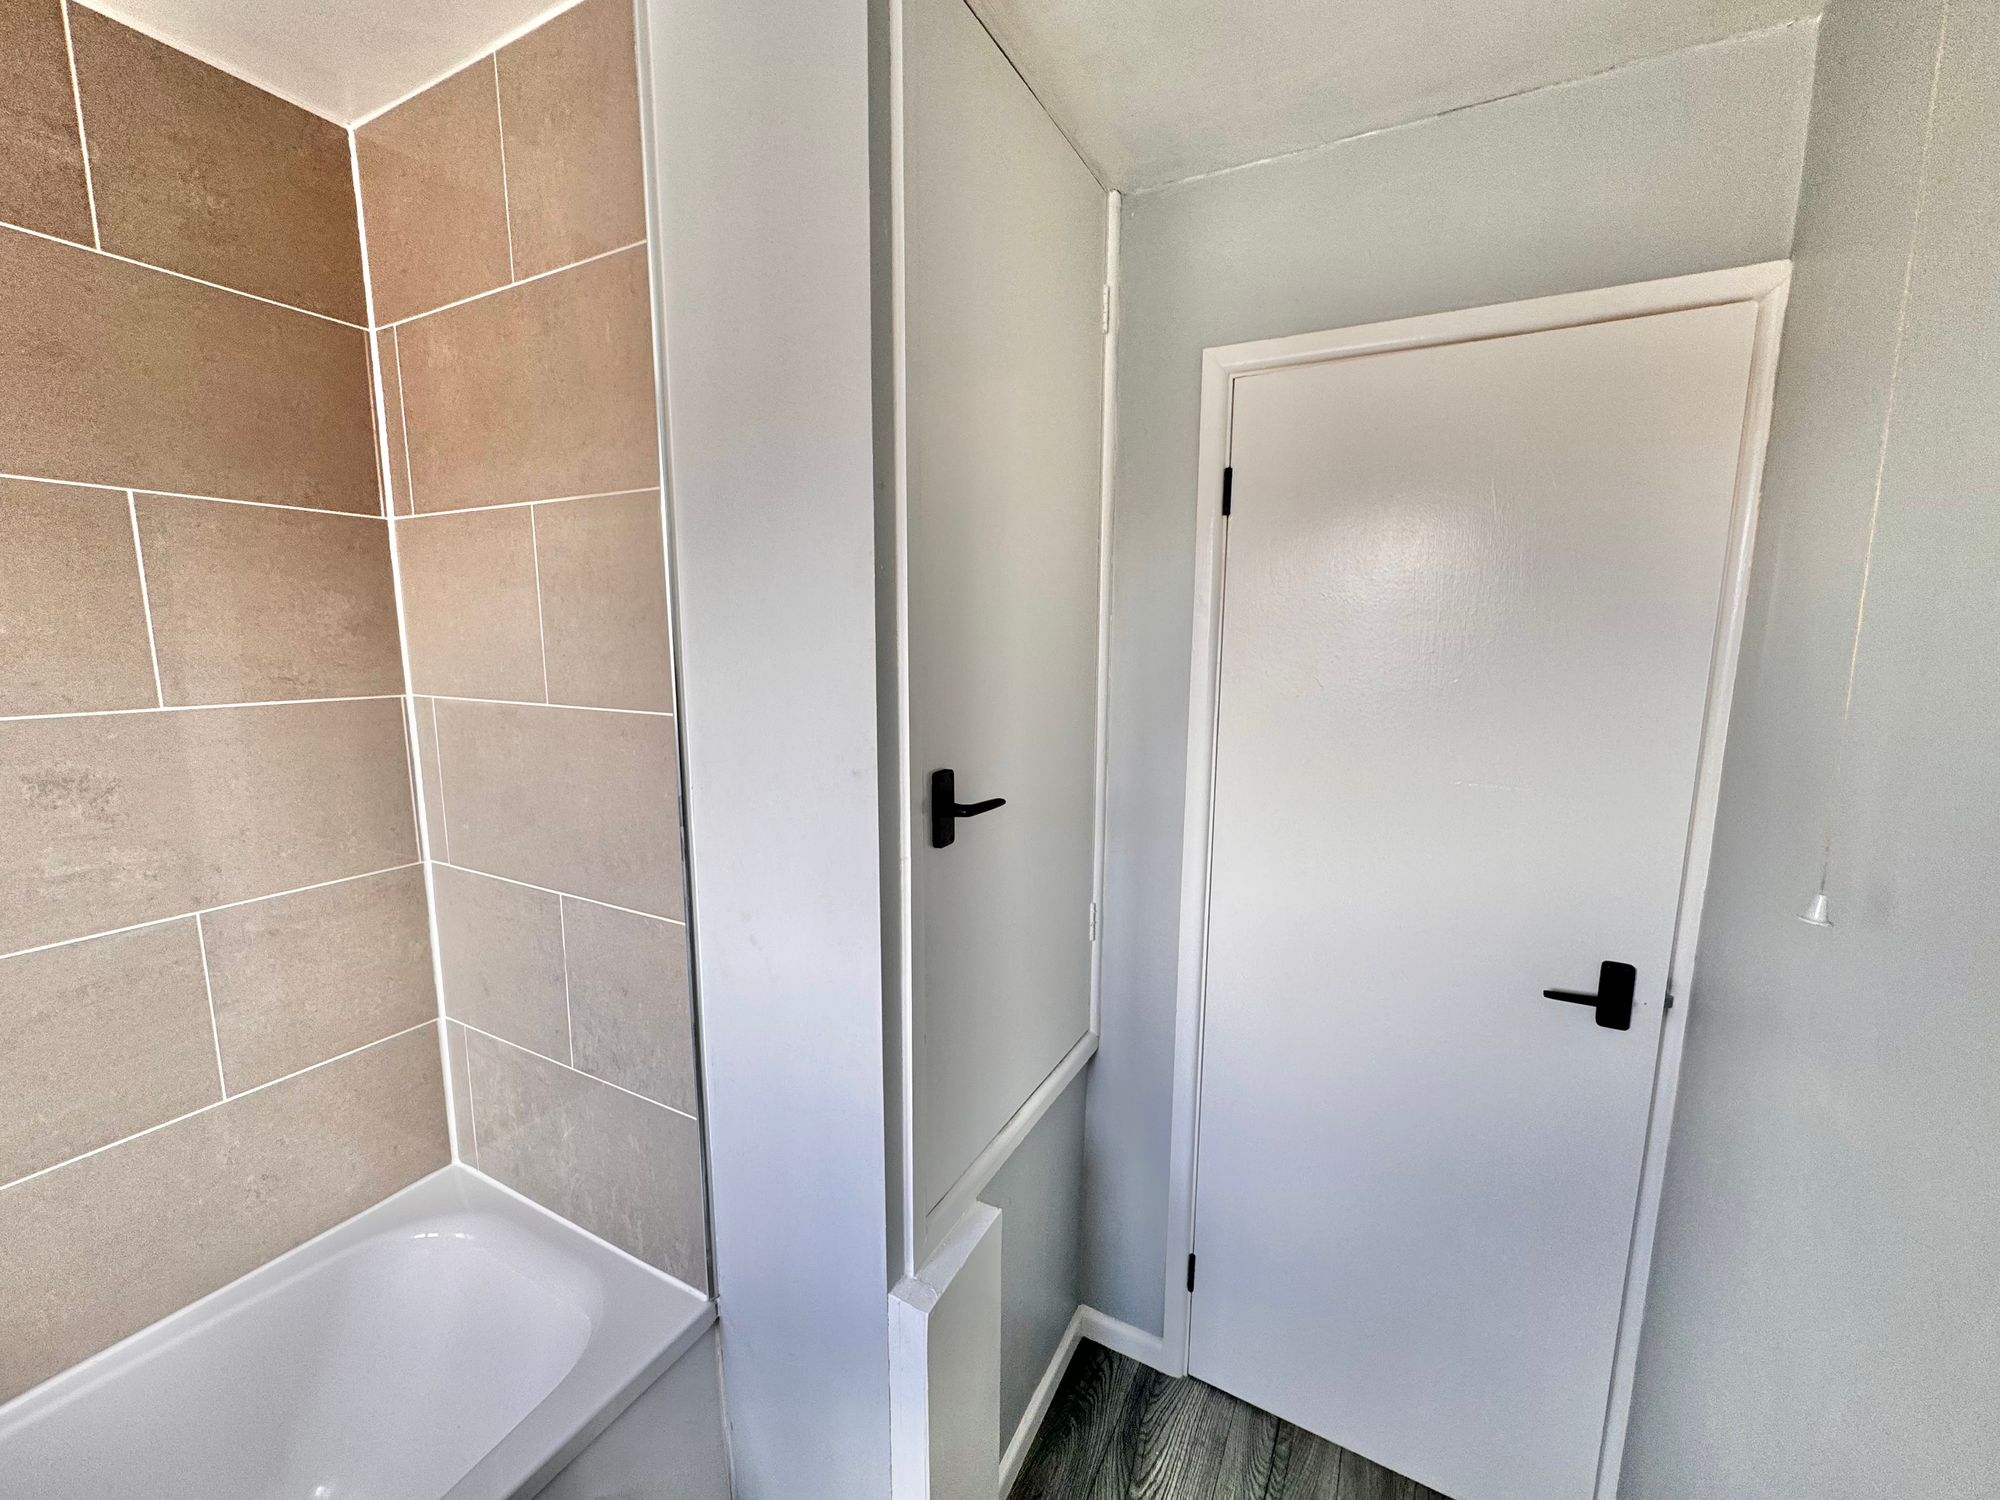
- NEWLY FITTED BATHROOM
- OFF ROAD PARKING TO SIDE
Property Summary
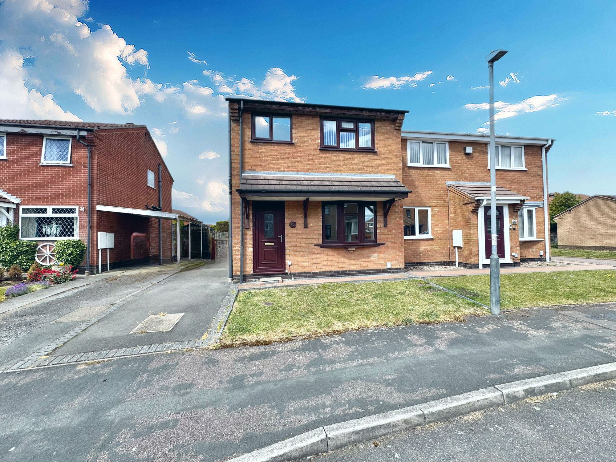
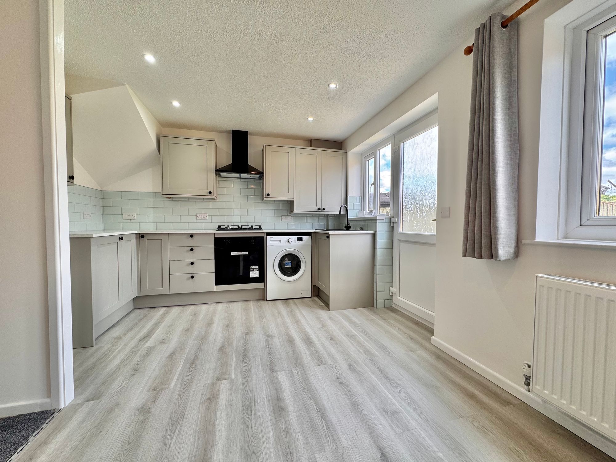
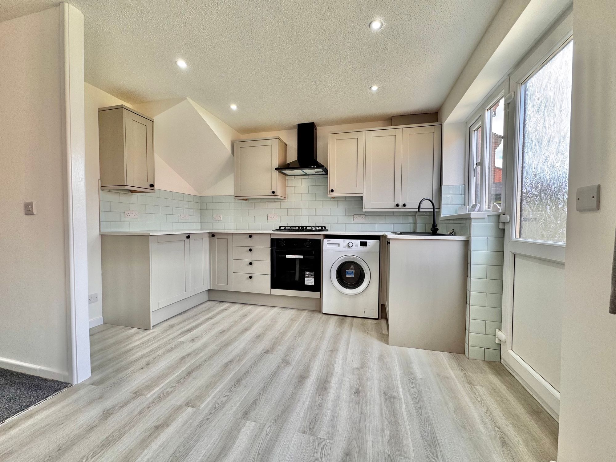
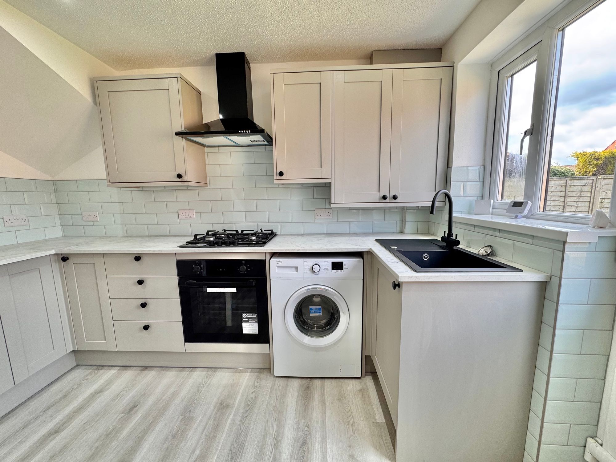
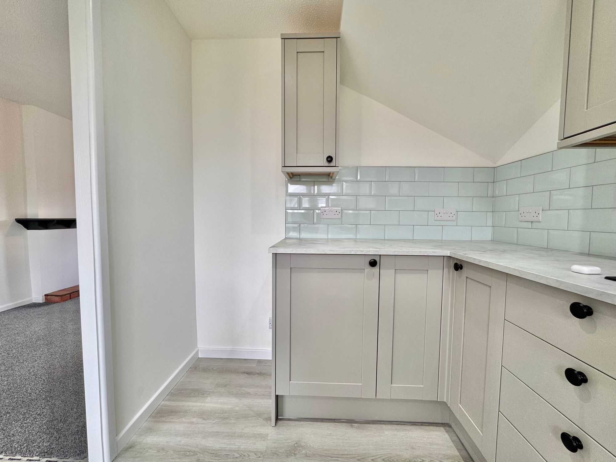
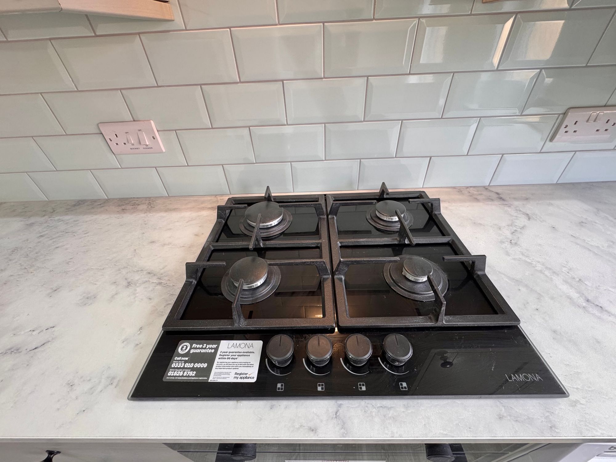
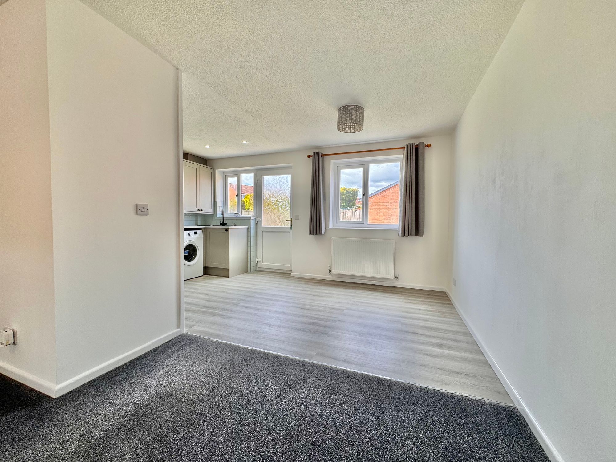
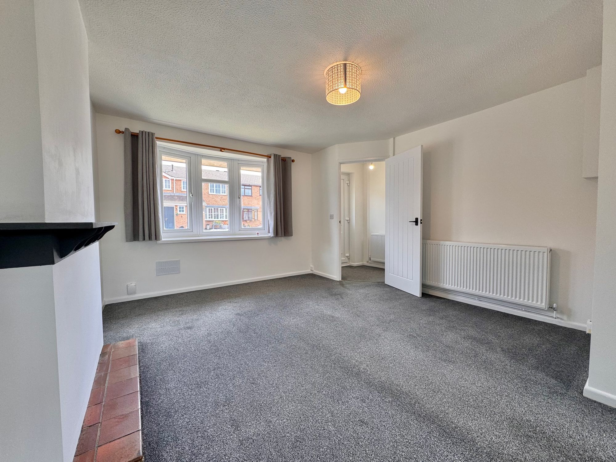
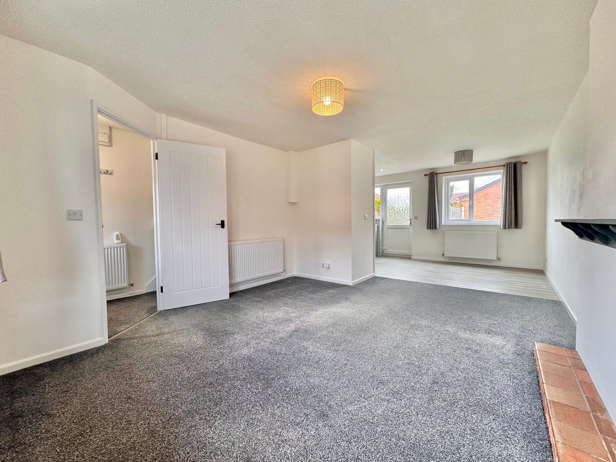
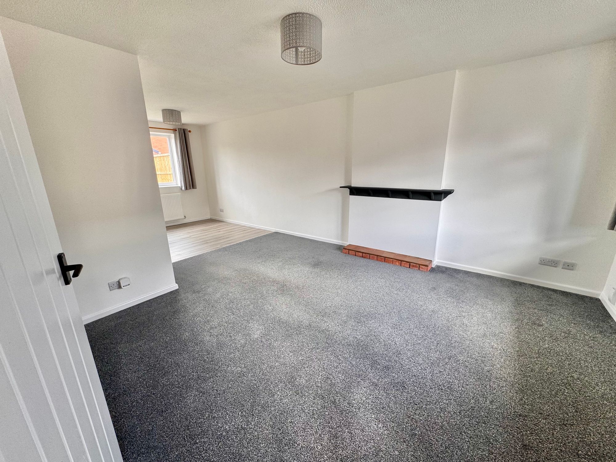
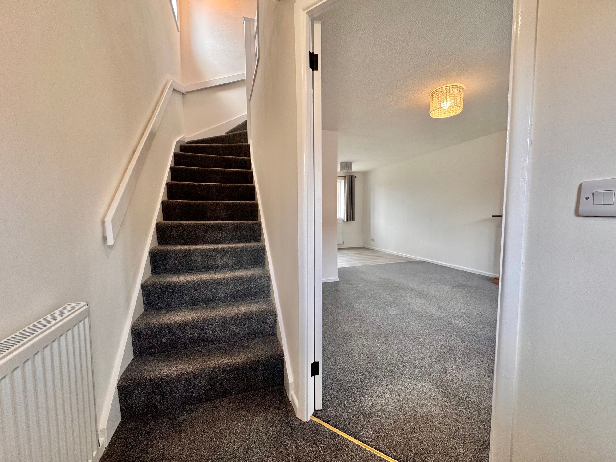
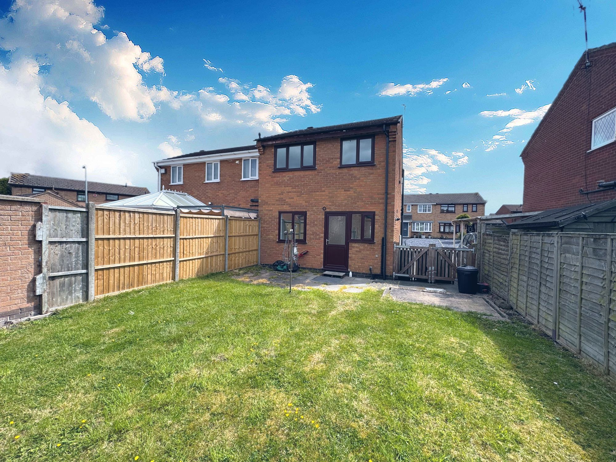
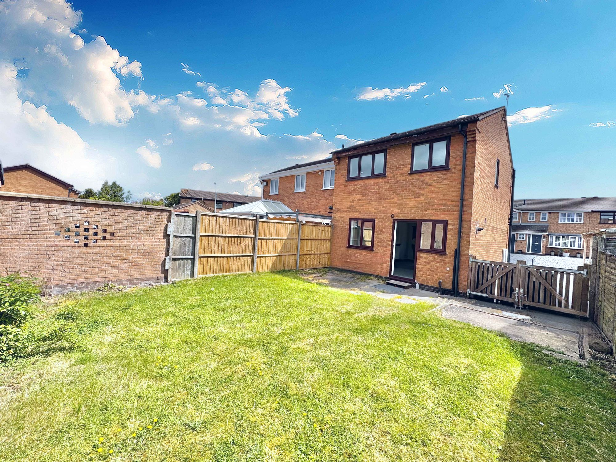
***NO ONWARD CHAIN*** We are delighted to bring to market this recently refurbished three bedroom semi detached property tucked away on the very popular Epsom Close, Bedworth. On arrival the property provides off road parking to side driveway with a small garden lawn to front. Step inside into entrance hallway with fitted carpet, stairs to first floor and door to lounge area. The lounge/kitchen/diner is a great space interlinking the perfect place to relax, dine and enjoy the newly fitted kitchen comprising ; oven, hob, sink/drainer with space for fridge/freezer and washing machine with rear door to the garden.
Full Details
“ FANTASTIC FAMILY HOME IN A CLOSE POSITION “
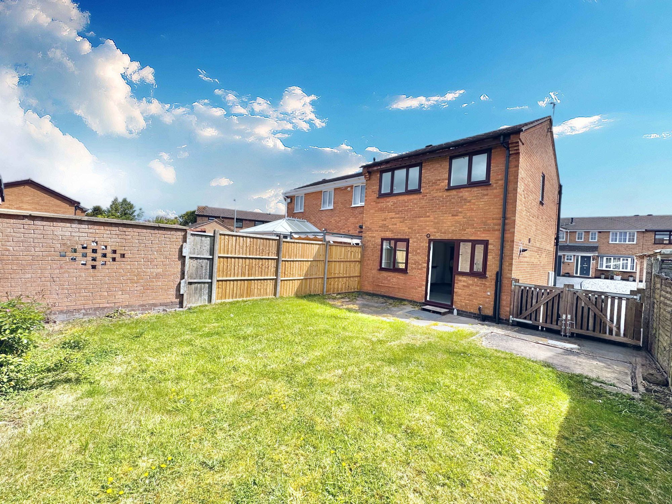
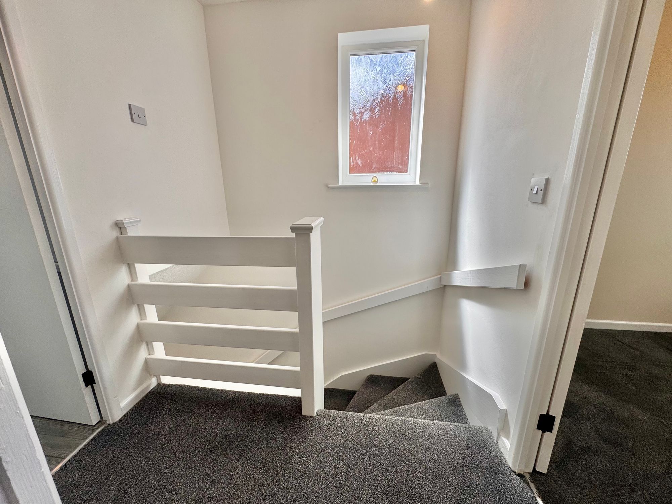
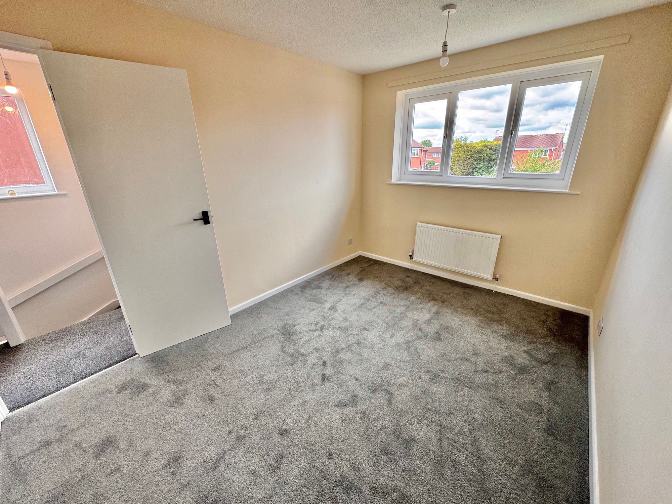
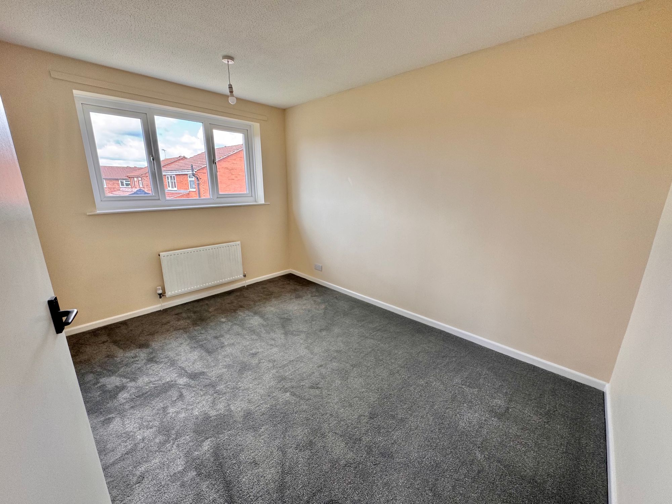
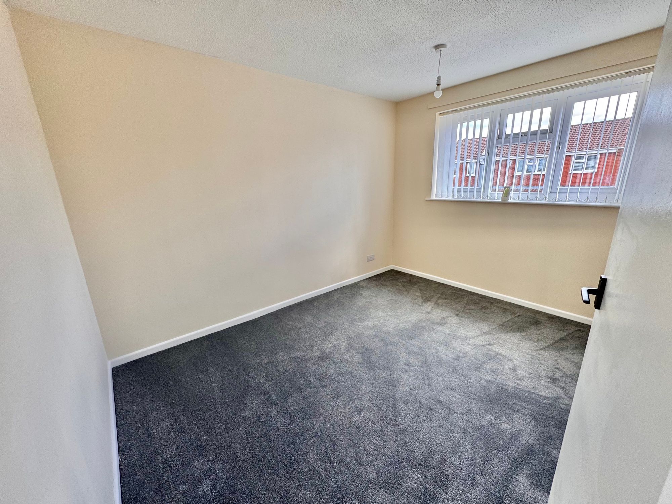
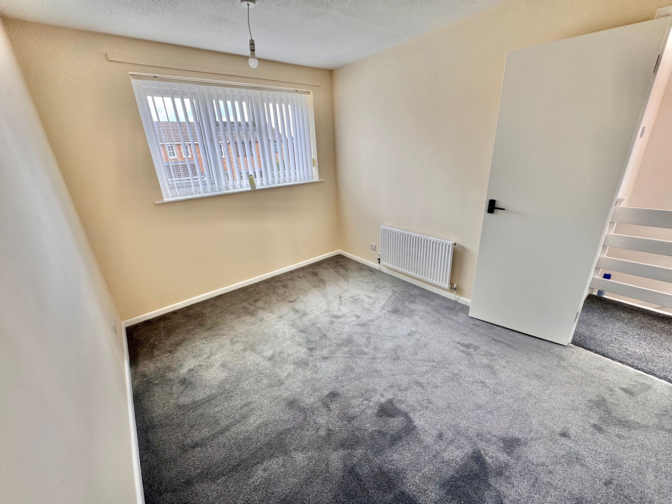
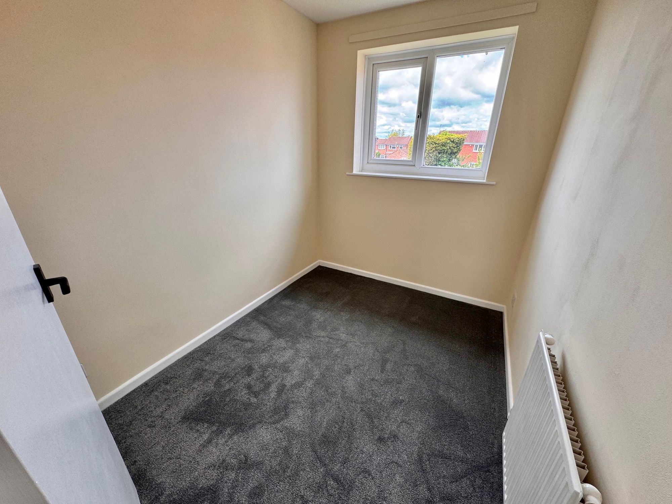
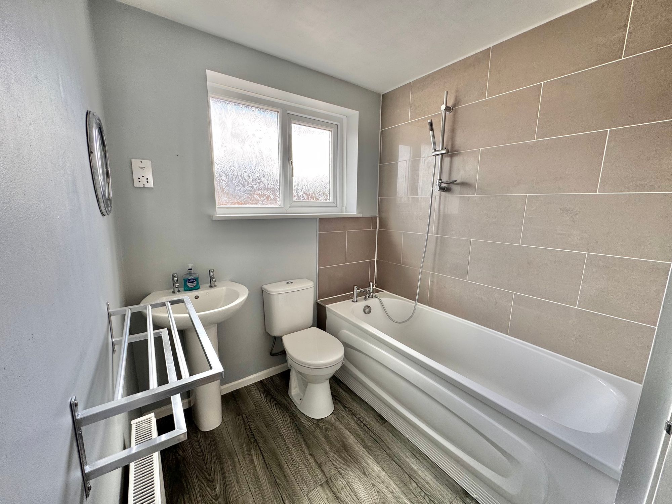
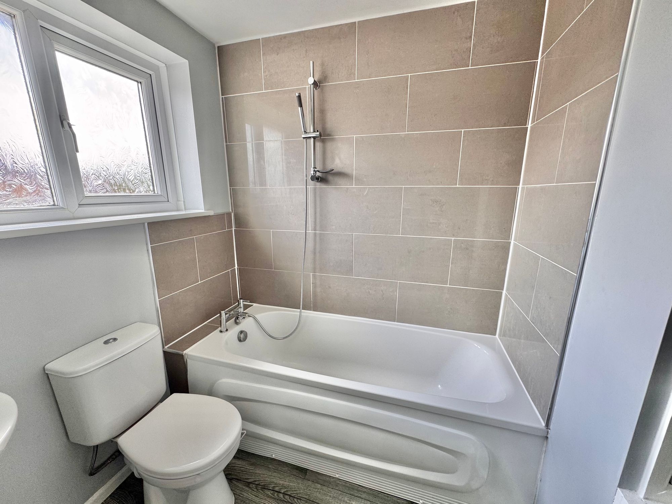
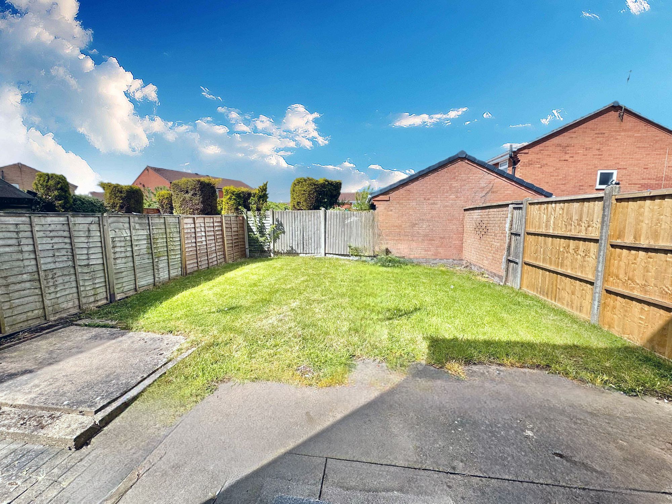
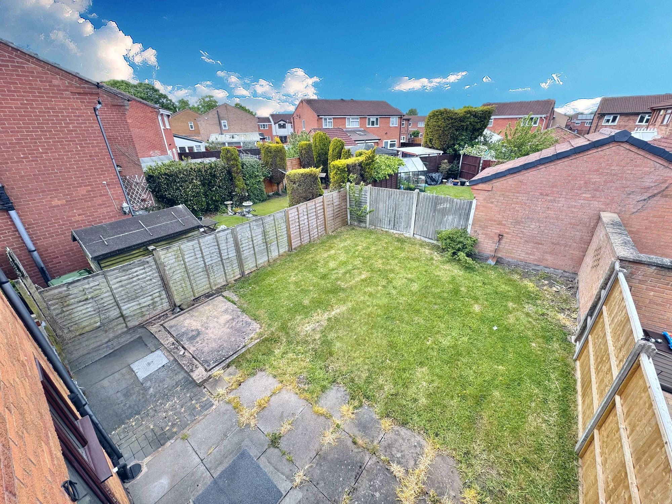
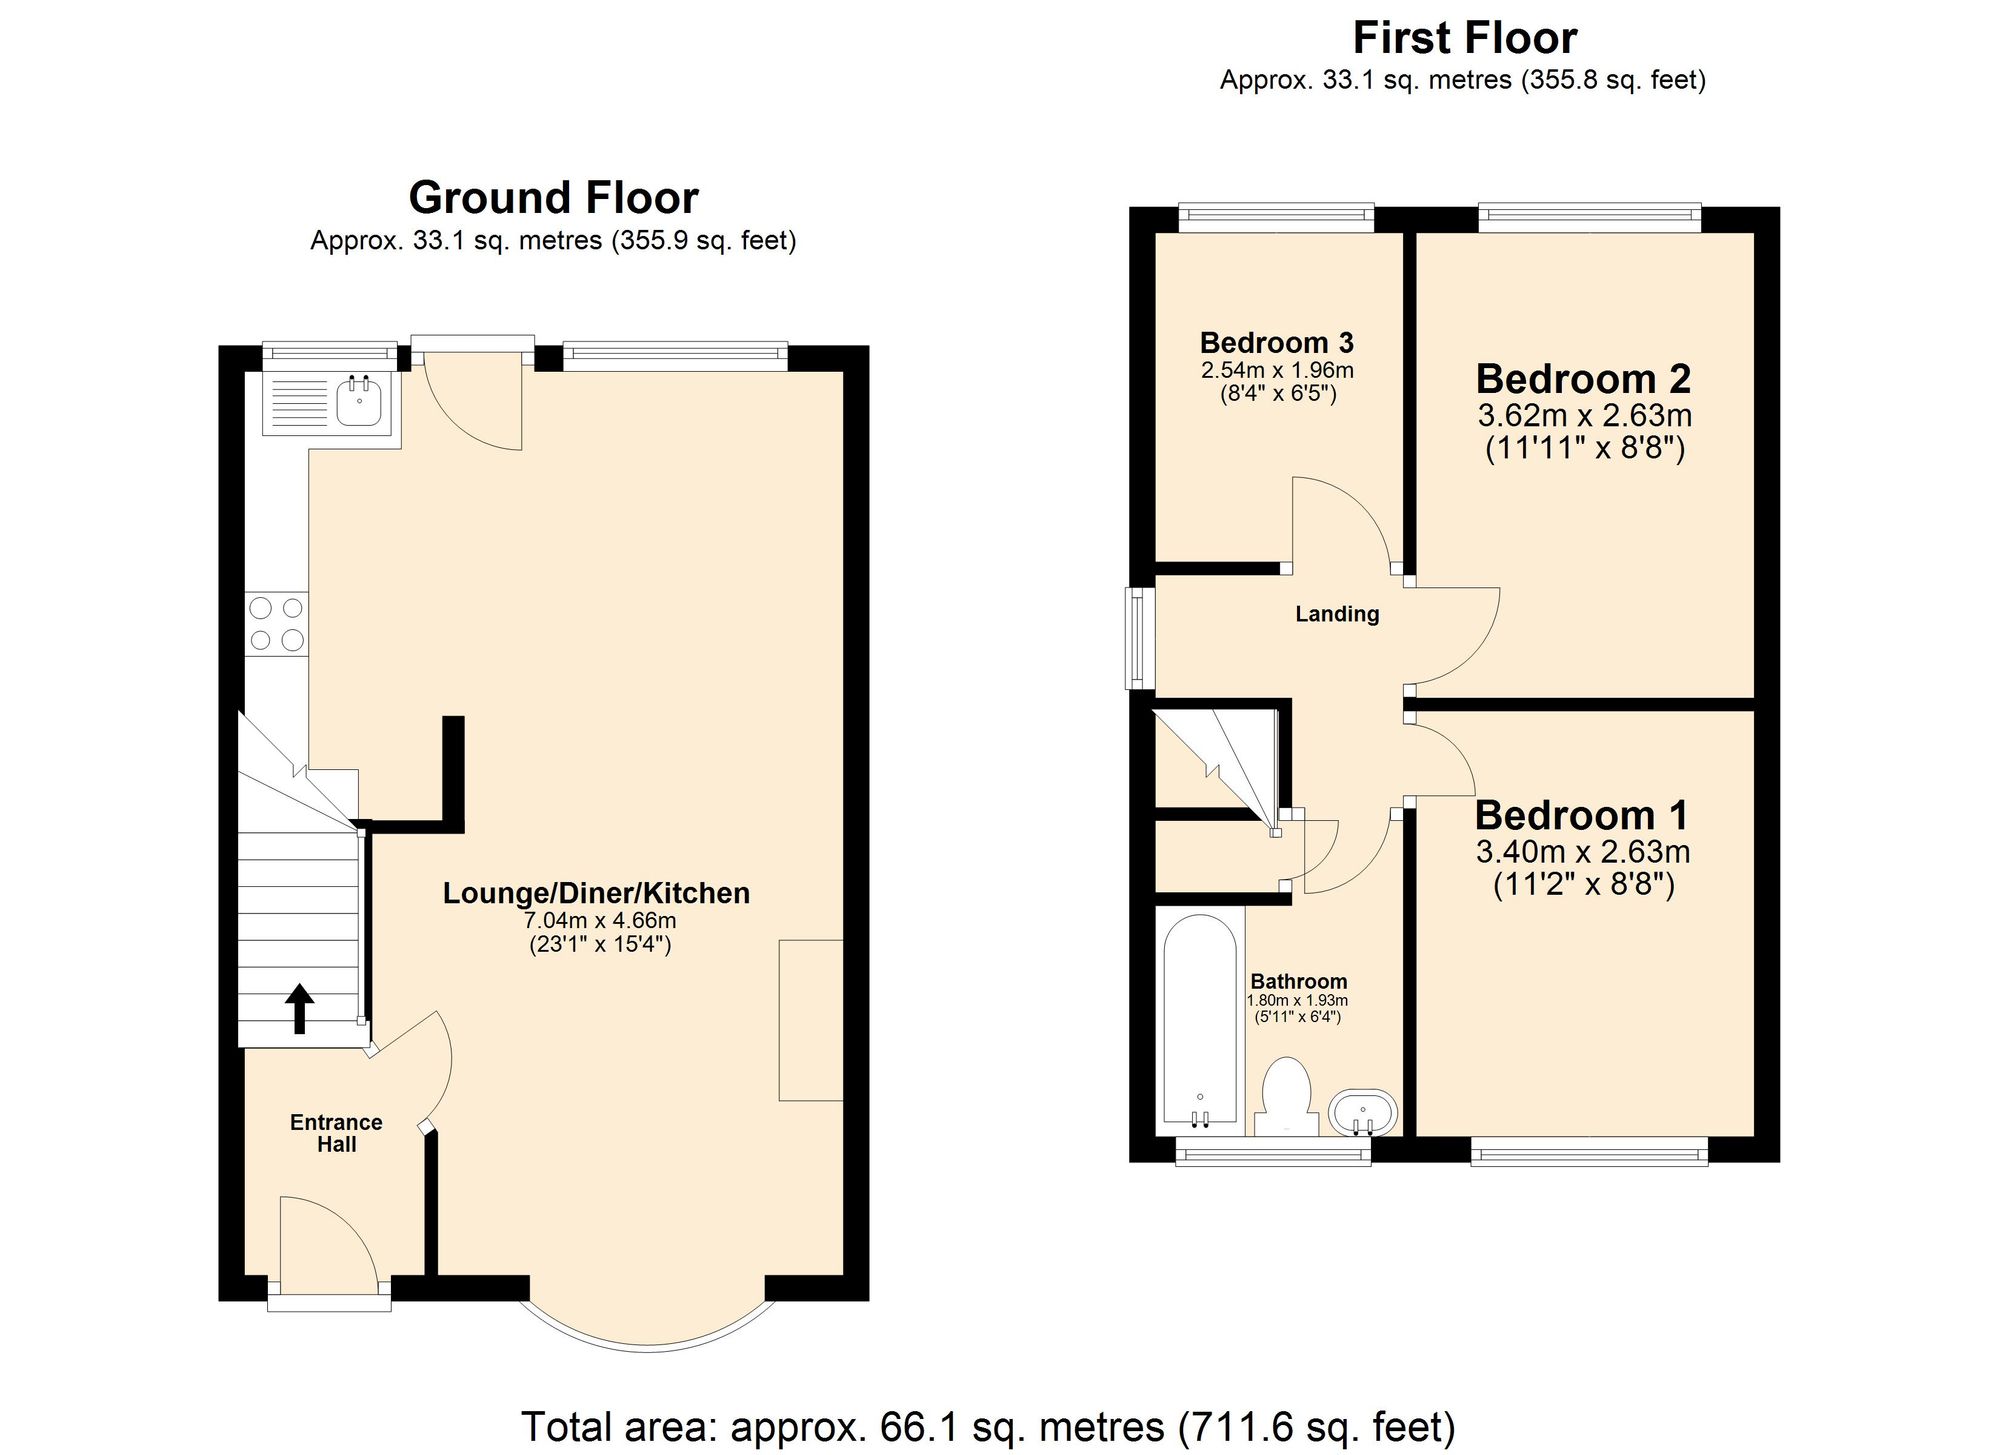
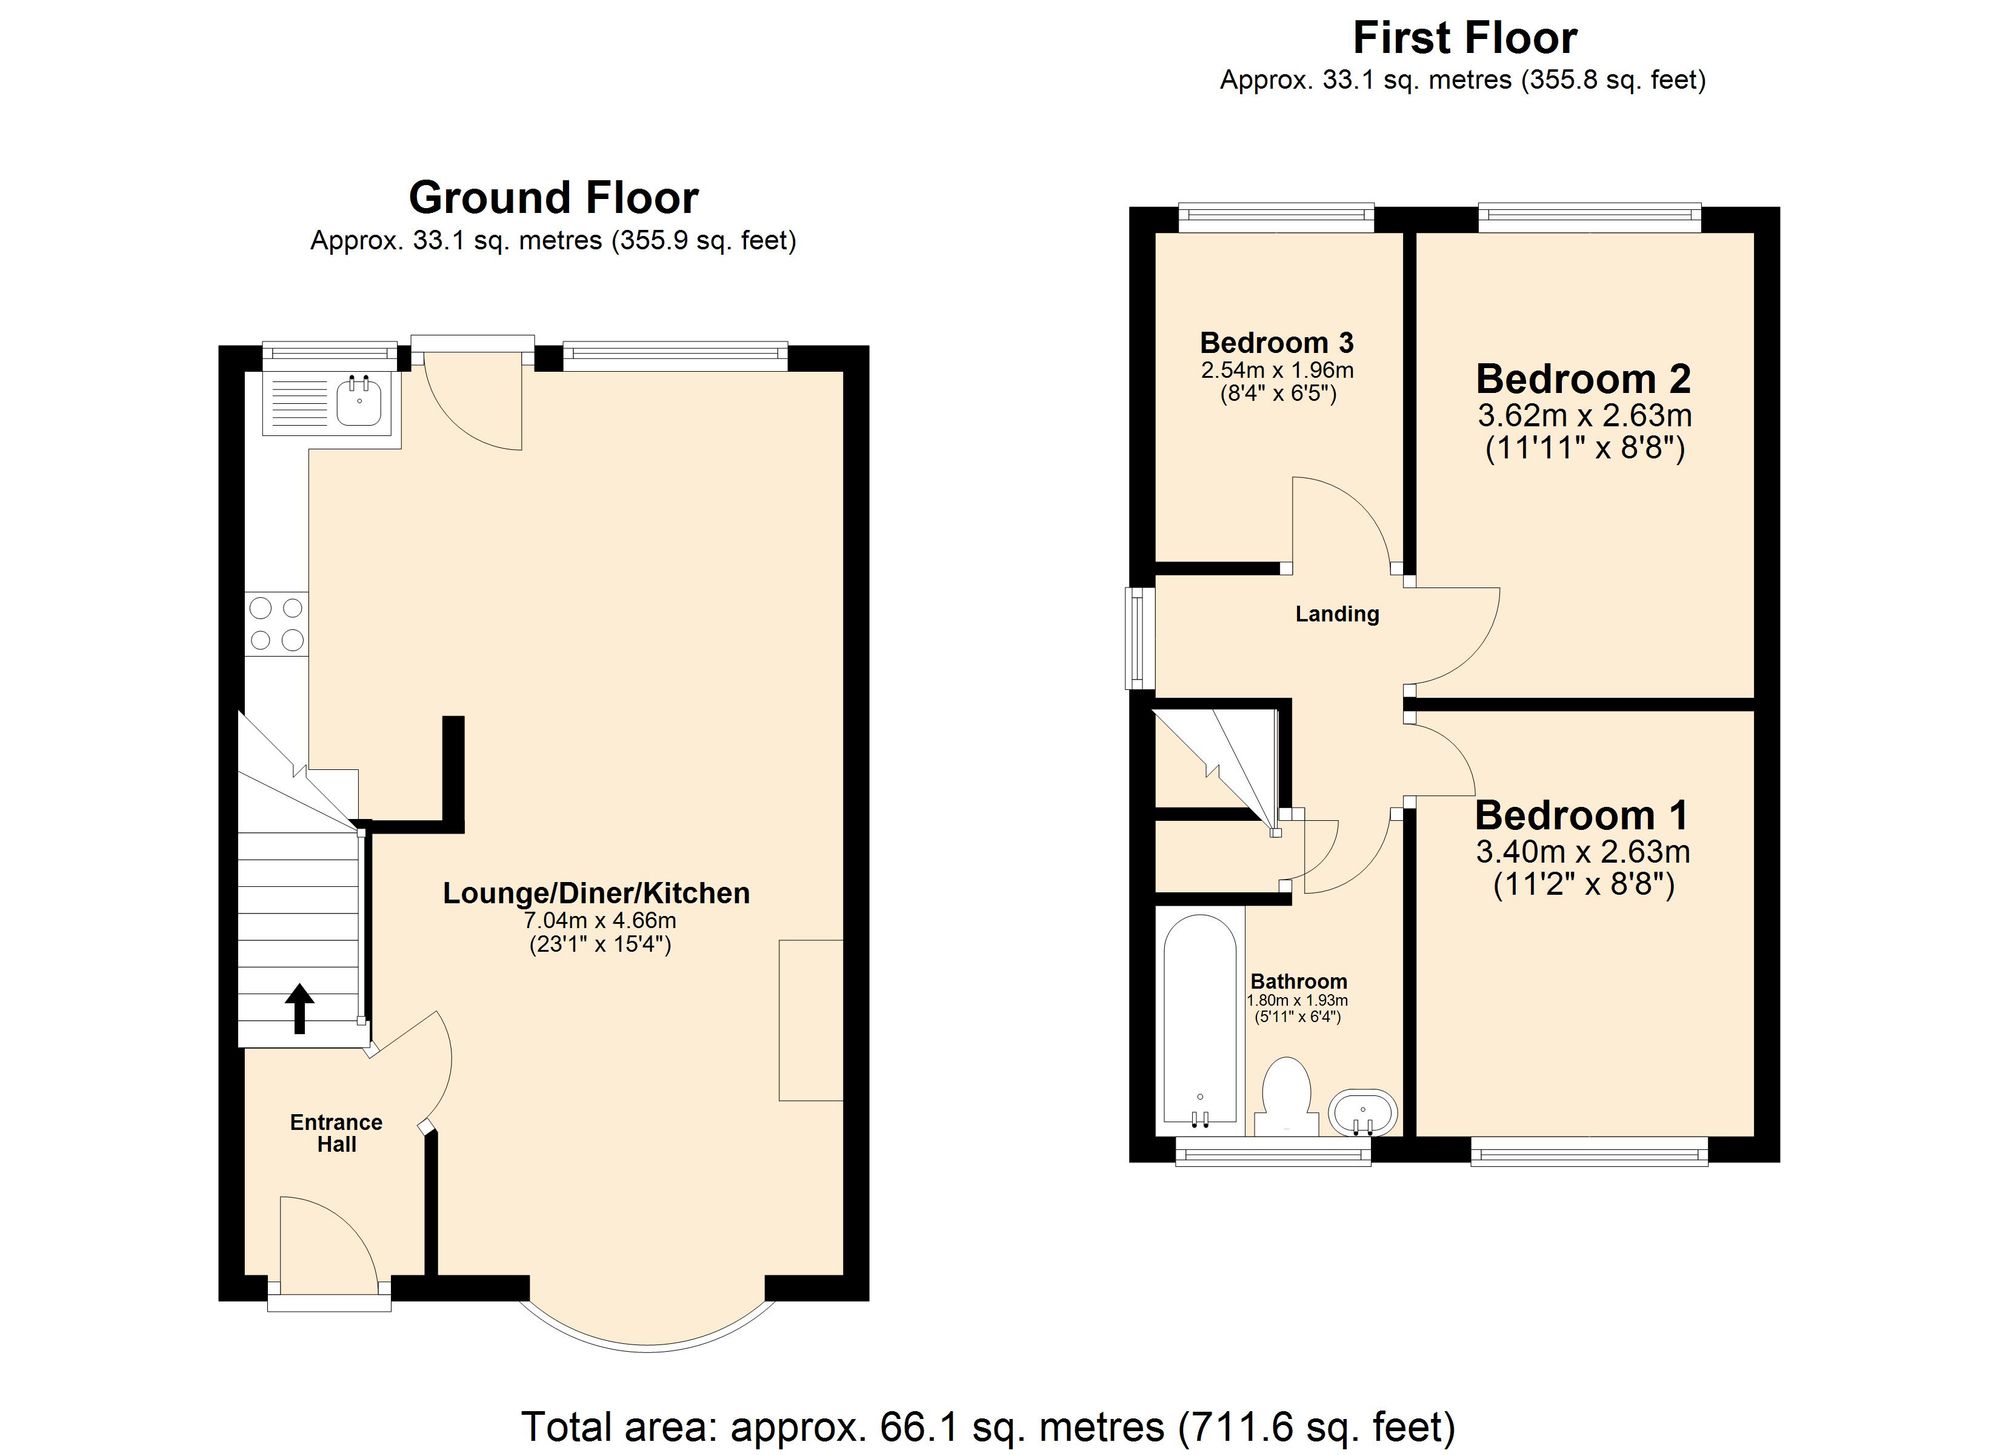
***NO ONWARD CHAIN*** We are delighted to bring to market this recently refurbished three bedroom semi detached property tucked away on the very popular Epsom Close, Bedworth. On arrival the property provides off road parking to side driveway with a small garden lawn to front. Step inside into entrance hallway with fitted carpet, stairs to first floor and door to lounge area. The lounge/kitchen/diner is a great space interlinking the perfect place to relax, dine and enjoy the newly fitted kitchen comprising ; oven, hob, sink/drainer with space for fridge/freezer and washing machine with rear door to the garden. To the first floor there are three bedrooms with two good size doubles and a standard single room perfectly suited as a guest bedroom or home office space. The family bathroom completes the first floor, newly fitted with three piece suite comprising ; wash hand basin, wc and bath with shower fitment and tile surround. Externally the garden is a great space with patio and lawn area with double country gates providing side access to the driveway.
All viewings are by appointment only.
Entrance Hall
Lounge/Kitchen/Diner 23' 0" x 15' 1" (7.00m x 4.60m)
Bedroom One 11' 2" x 8' 6" (3.40m x 2.60m)
Bedroom Two 11' 10" x 8' 6" (3.60m x 2.60m)
Bedroom Three 8' 2" x 6' 3" (2.50m x 1.90m)
Bathroom 6' 3" x 5' 11" (1.90m x 1.80m)