
Dove Close, Bedworth, CV12
Property Features
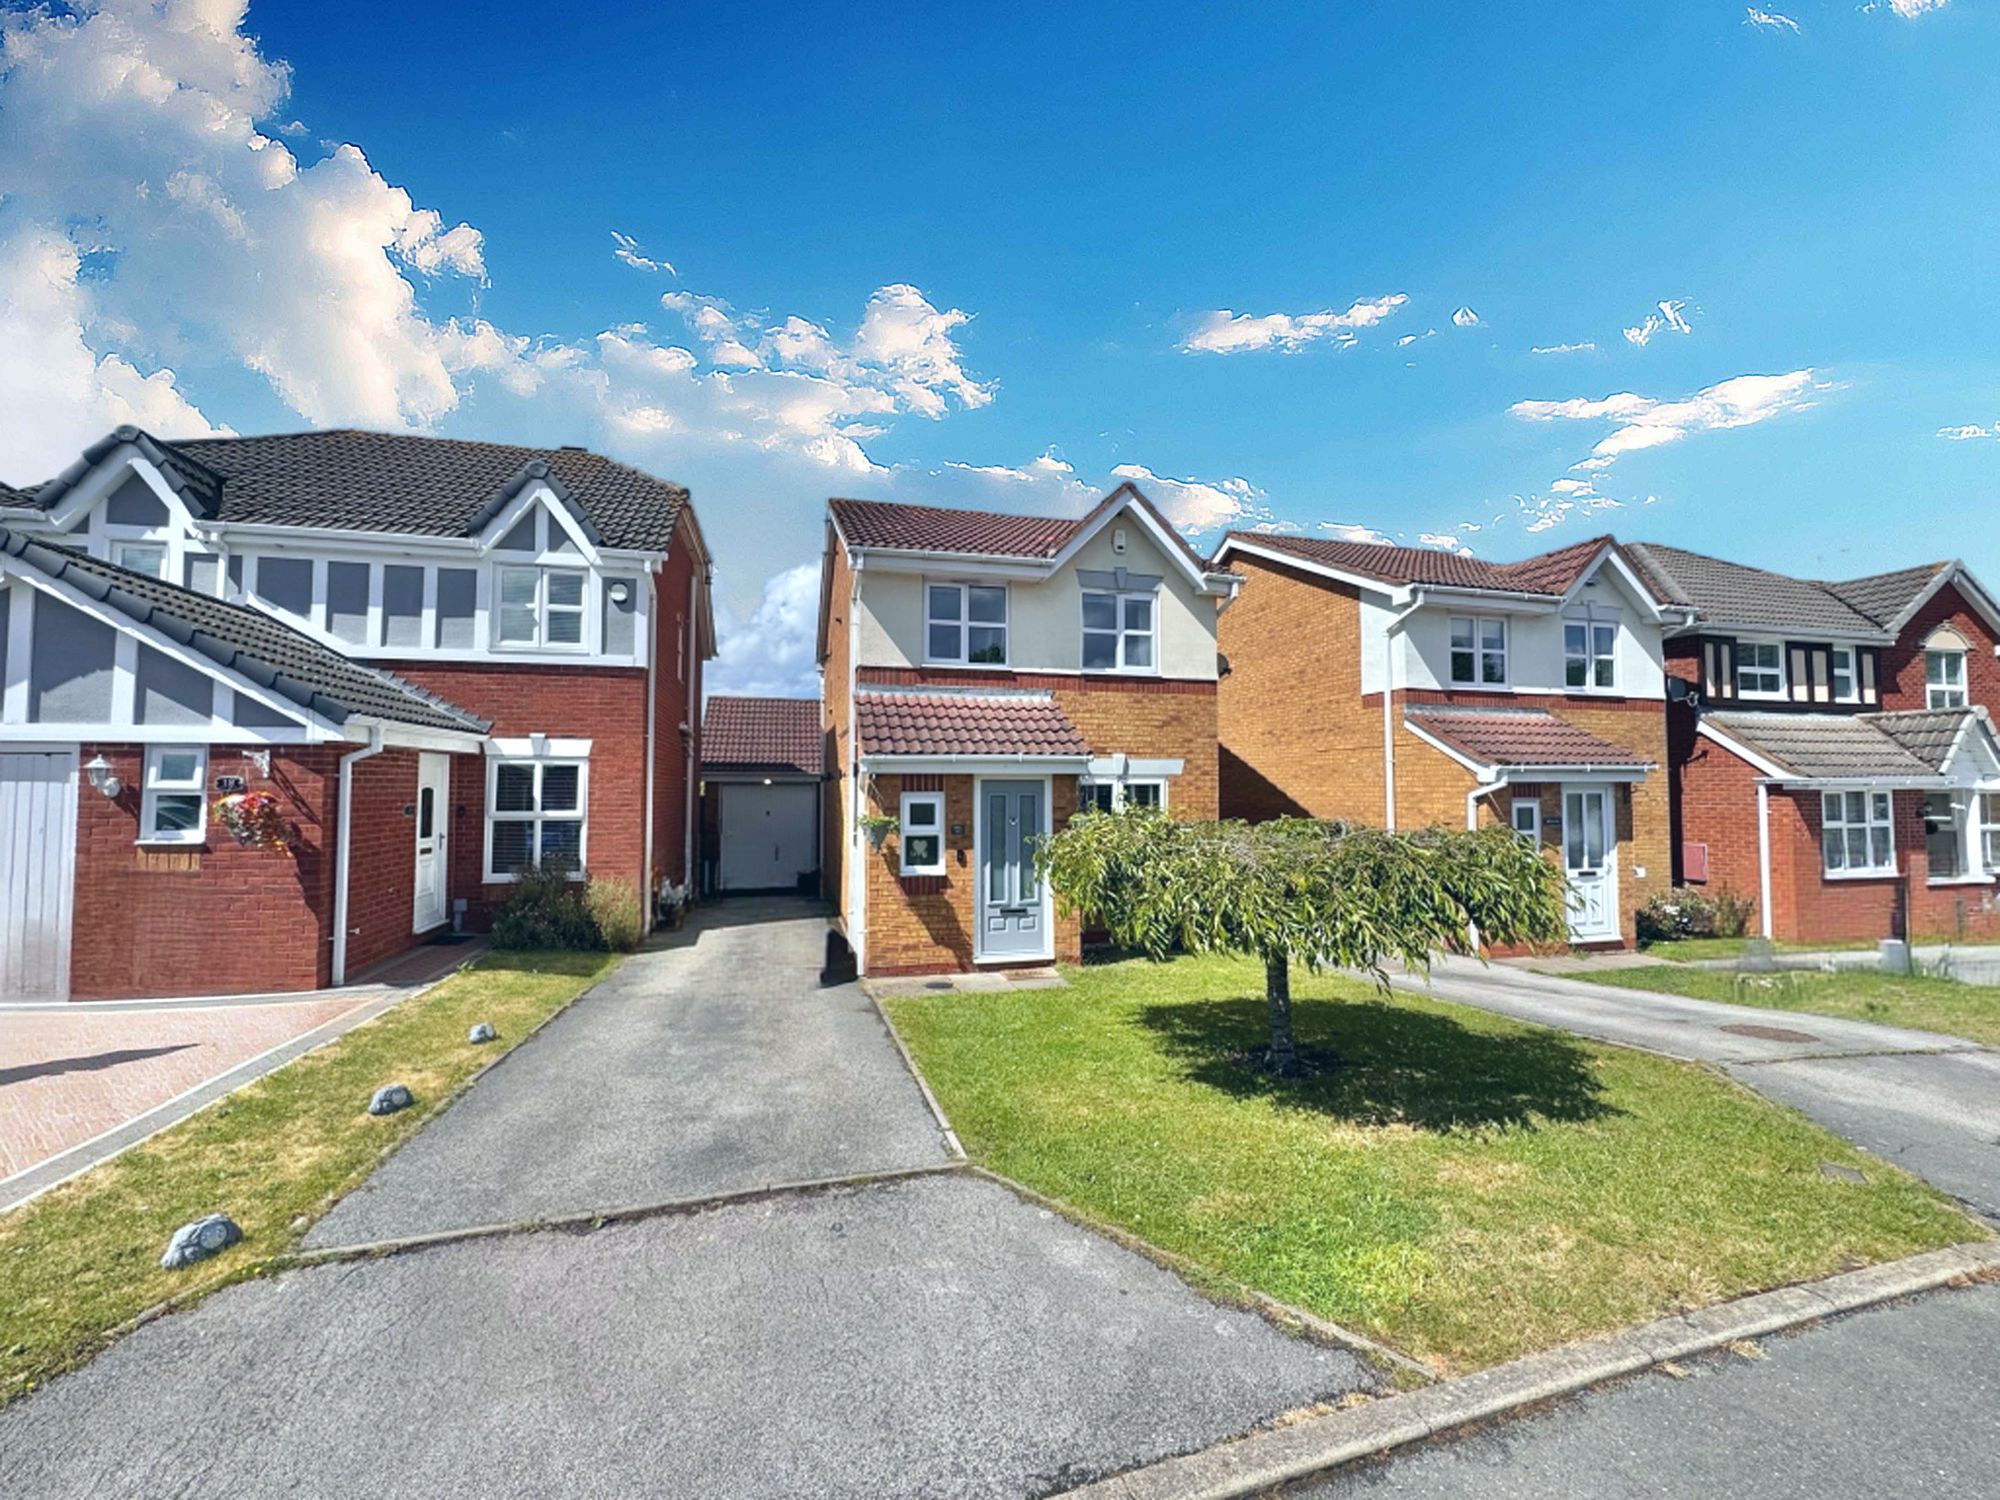
- BEAUTIFUL DETACHED HOUSE
- THREE BEDROOMS
- SPACIOUS LOUNGE/DINER
- BREAKFAST KITCHEN
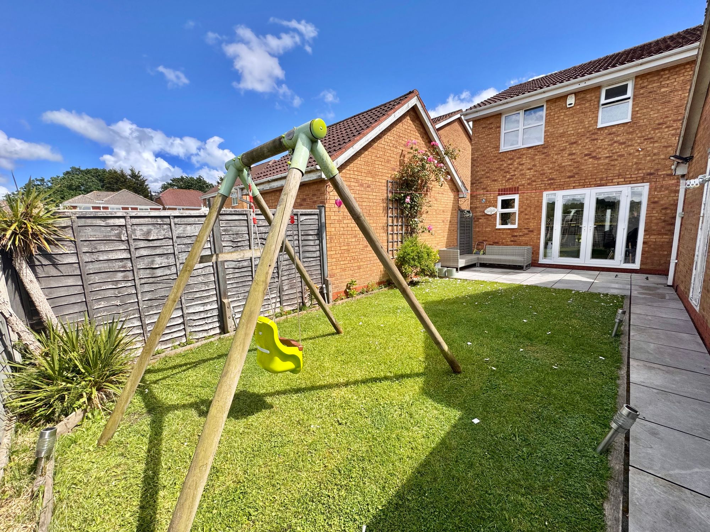
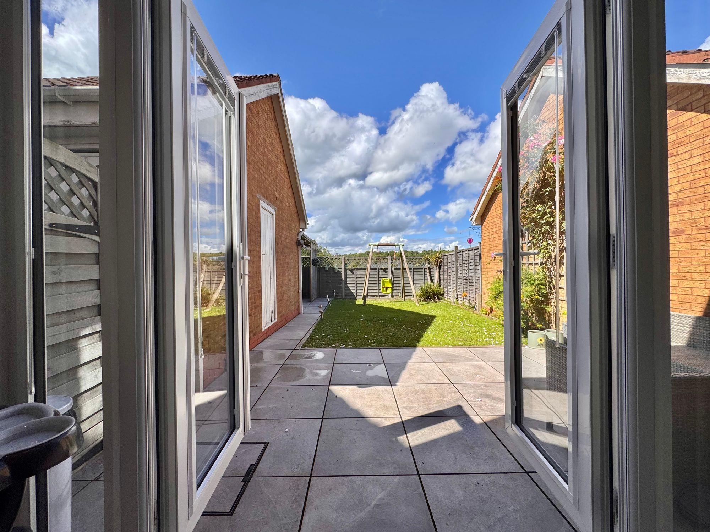
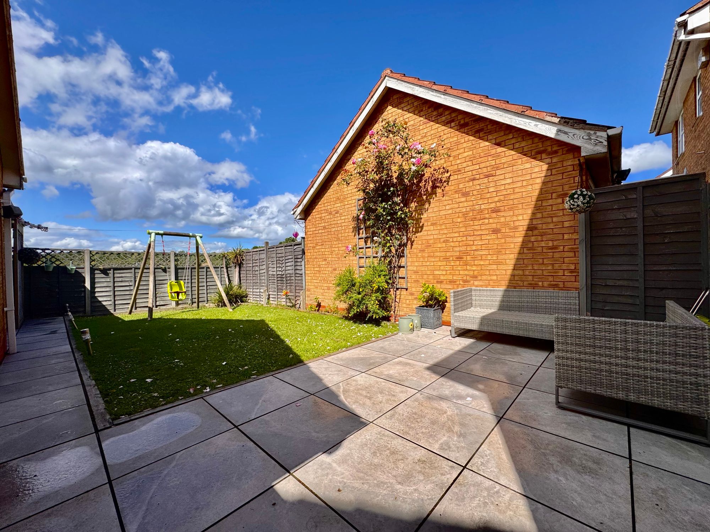
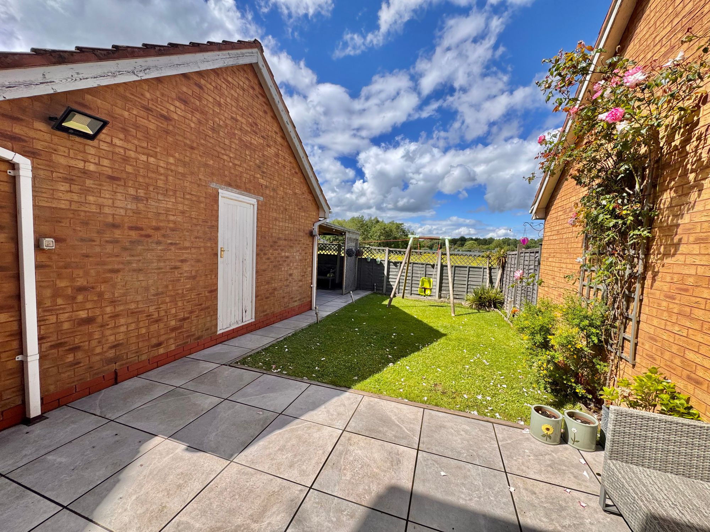
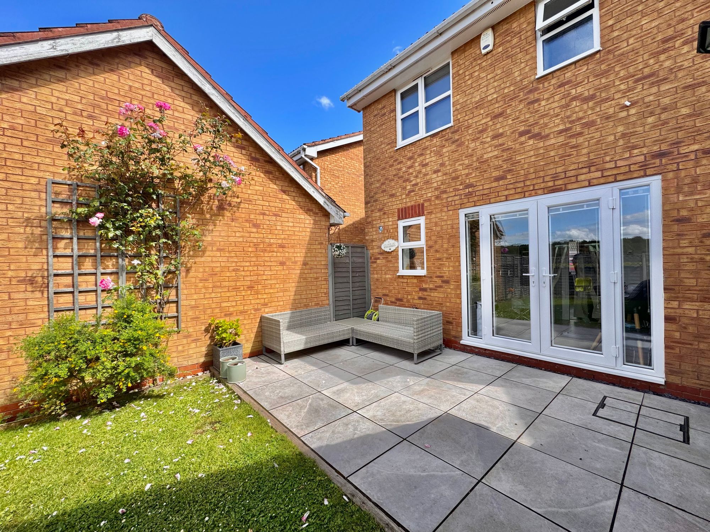
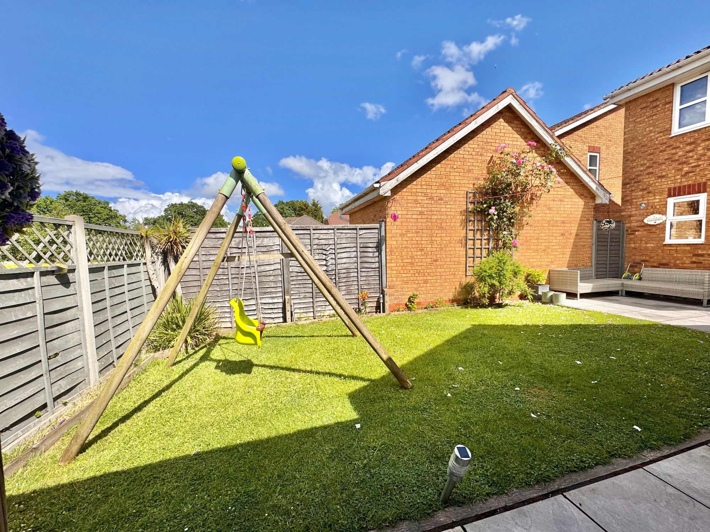
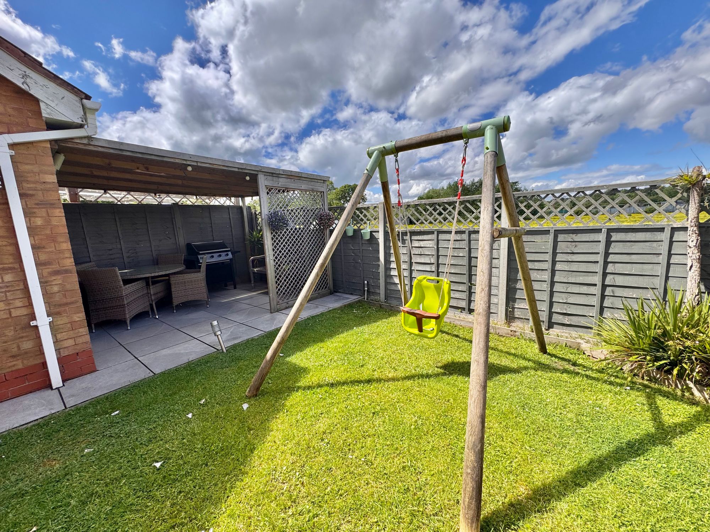
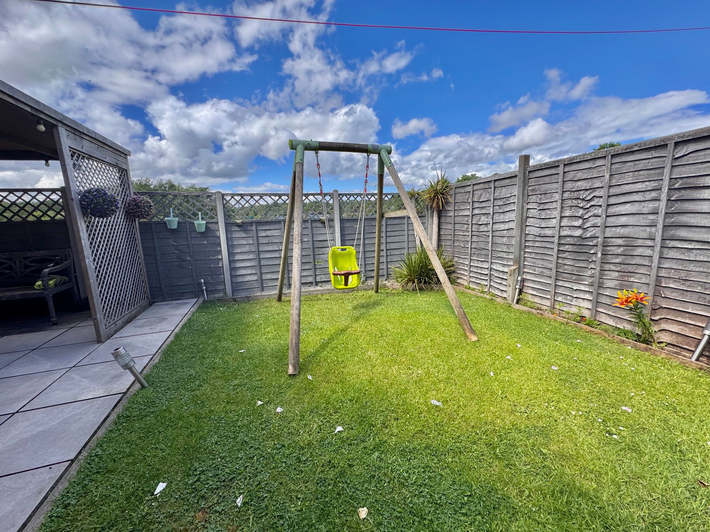
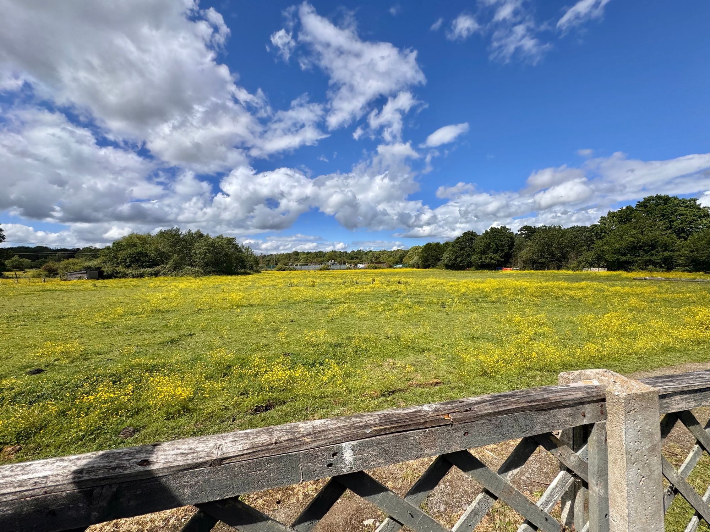
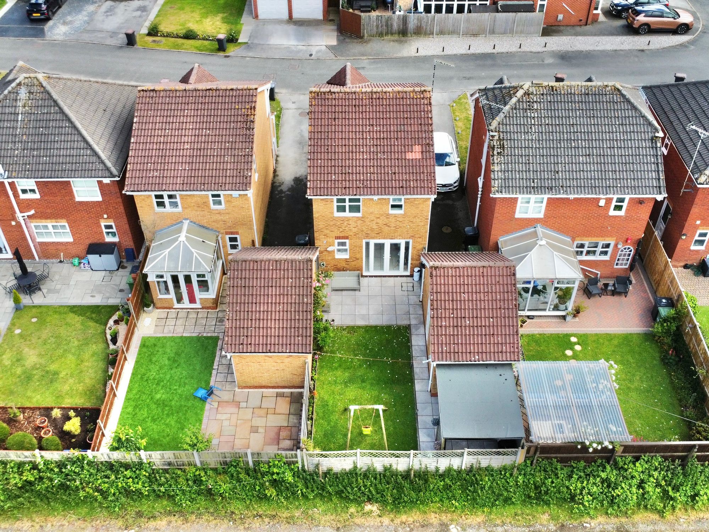
- FANTASTIC REAR GARDEN PLOT WITH COUNTRYSIDE VIEWS
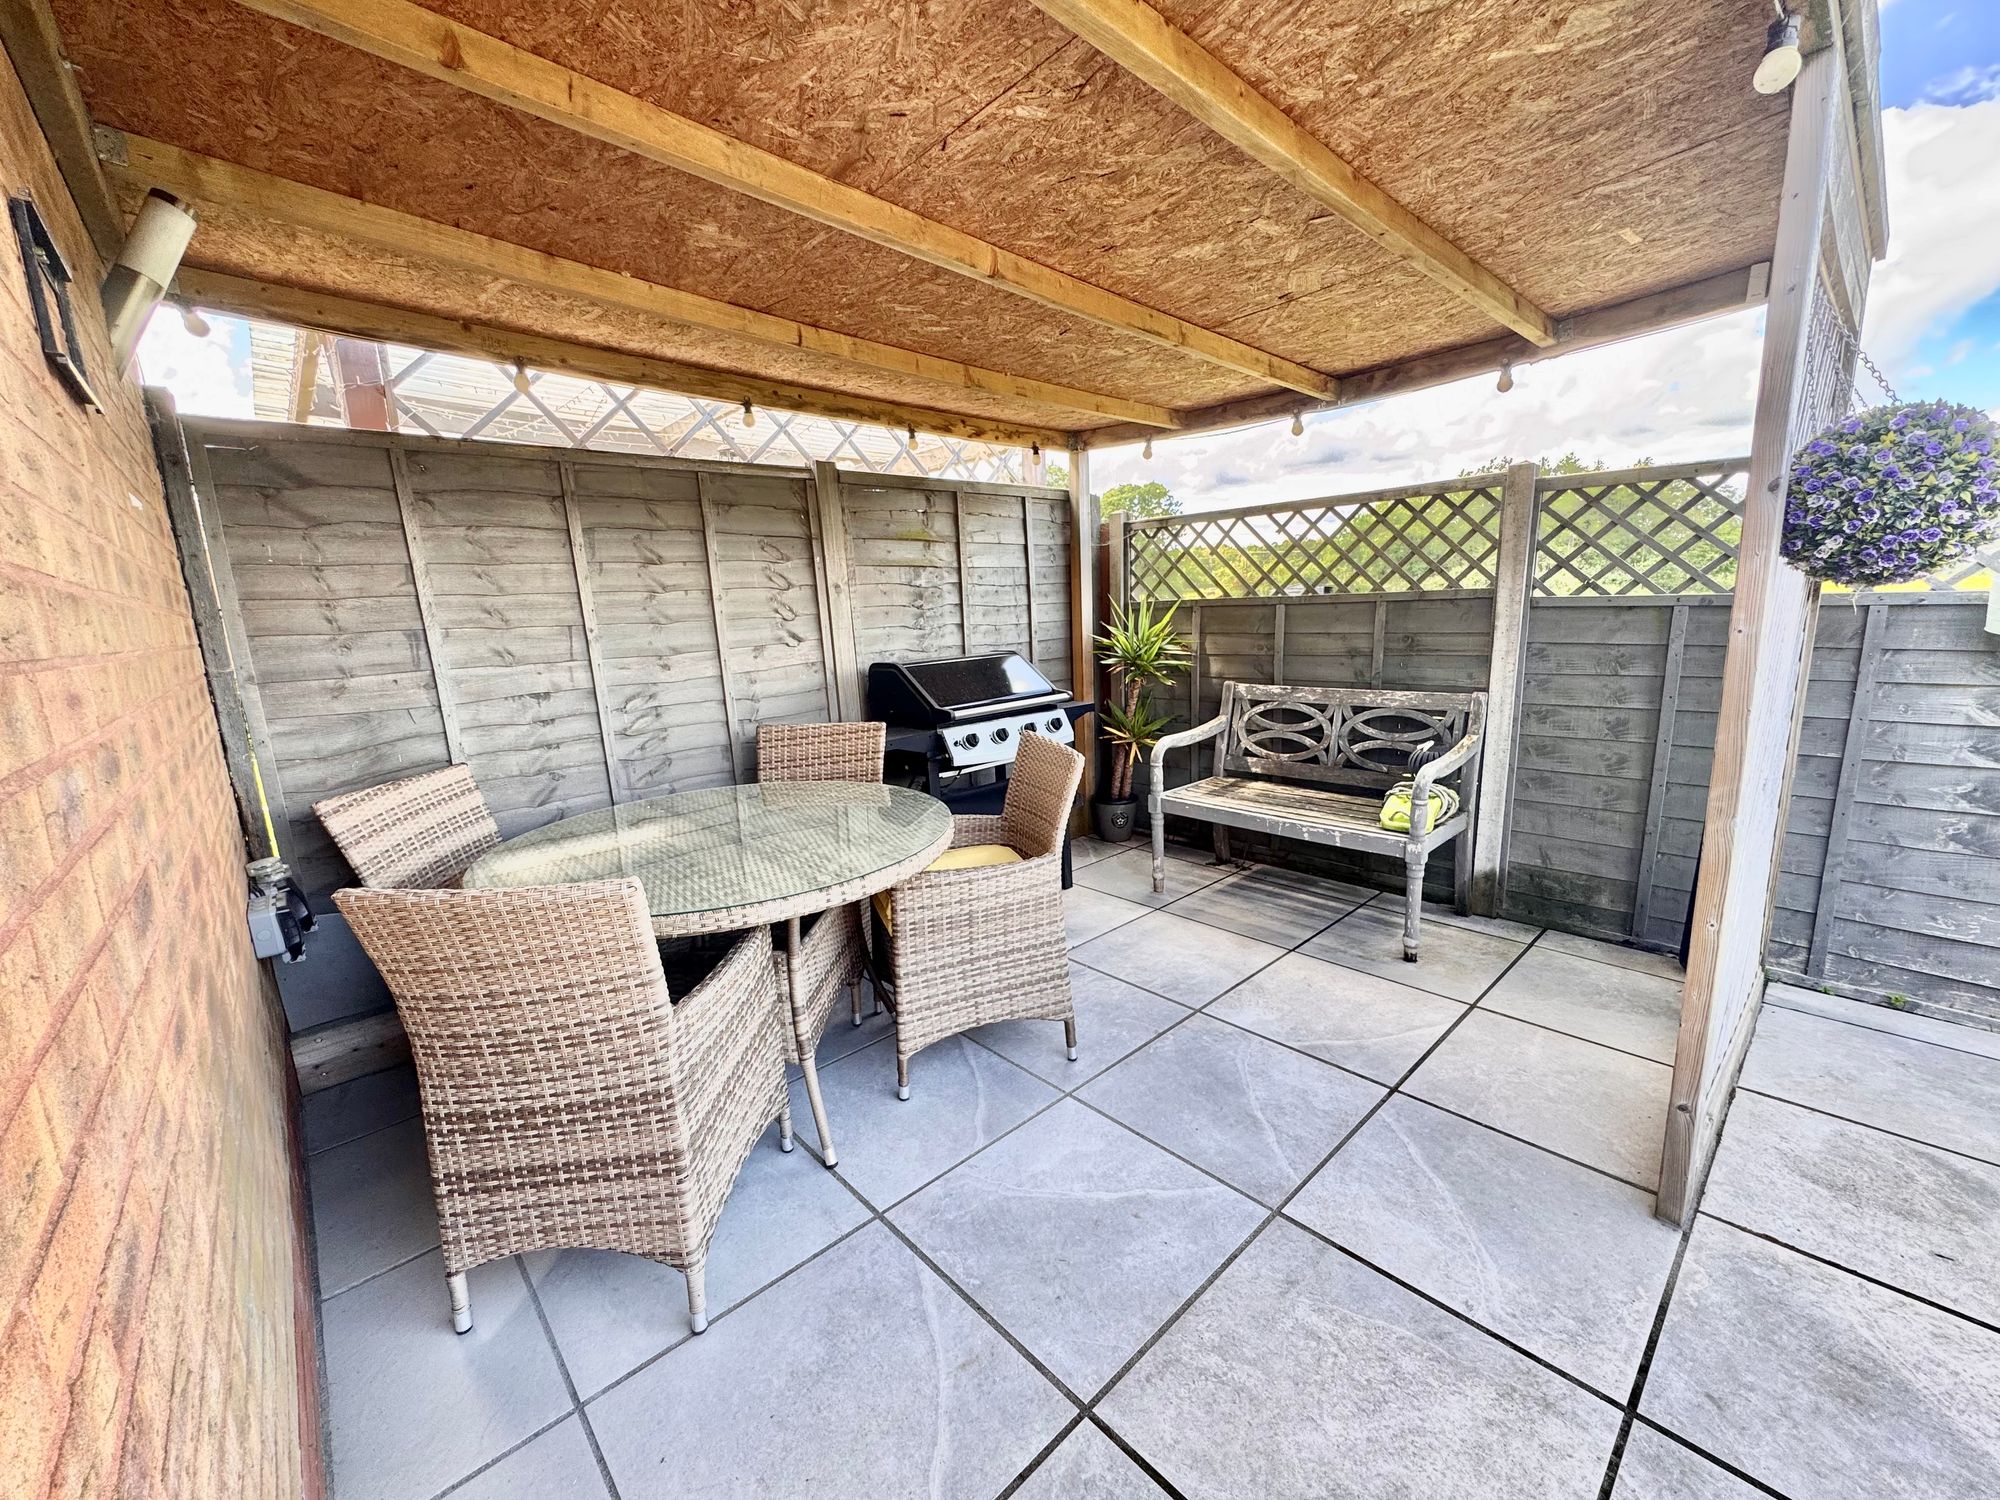
- UNDERCOVER SEATING BBQ AREA
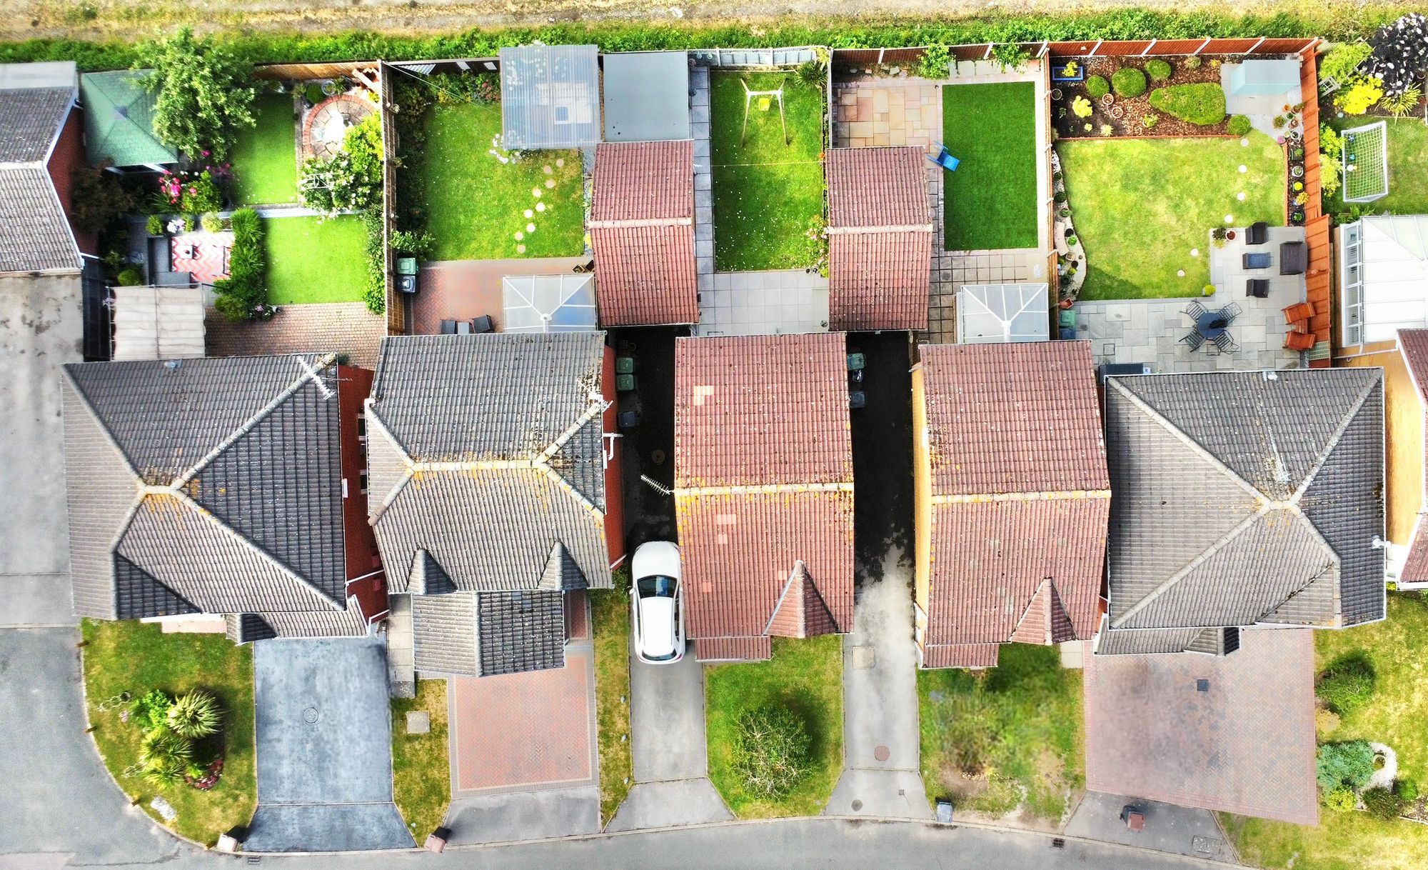
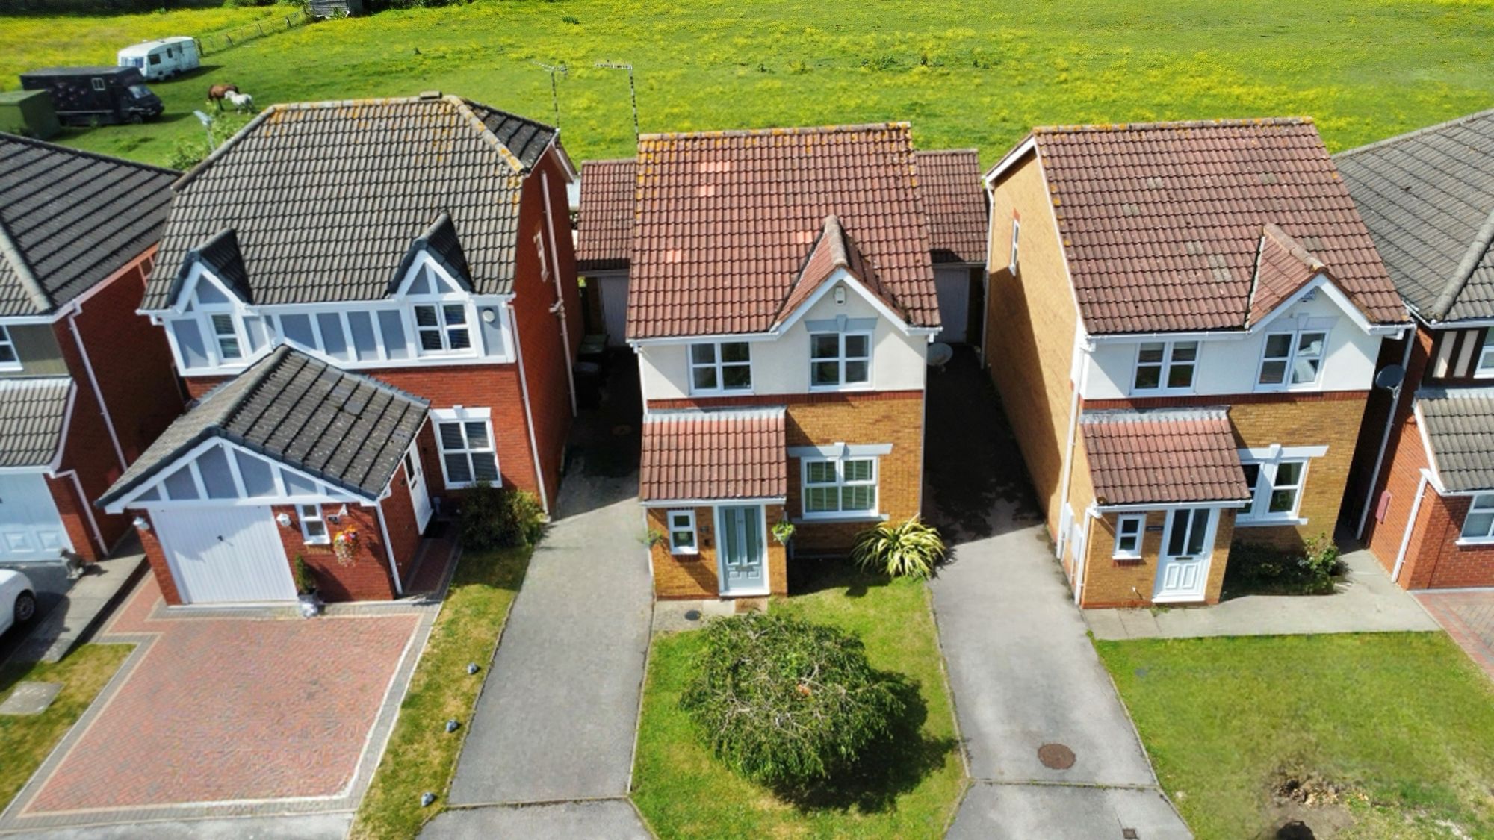
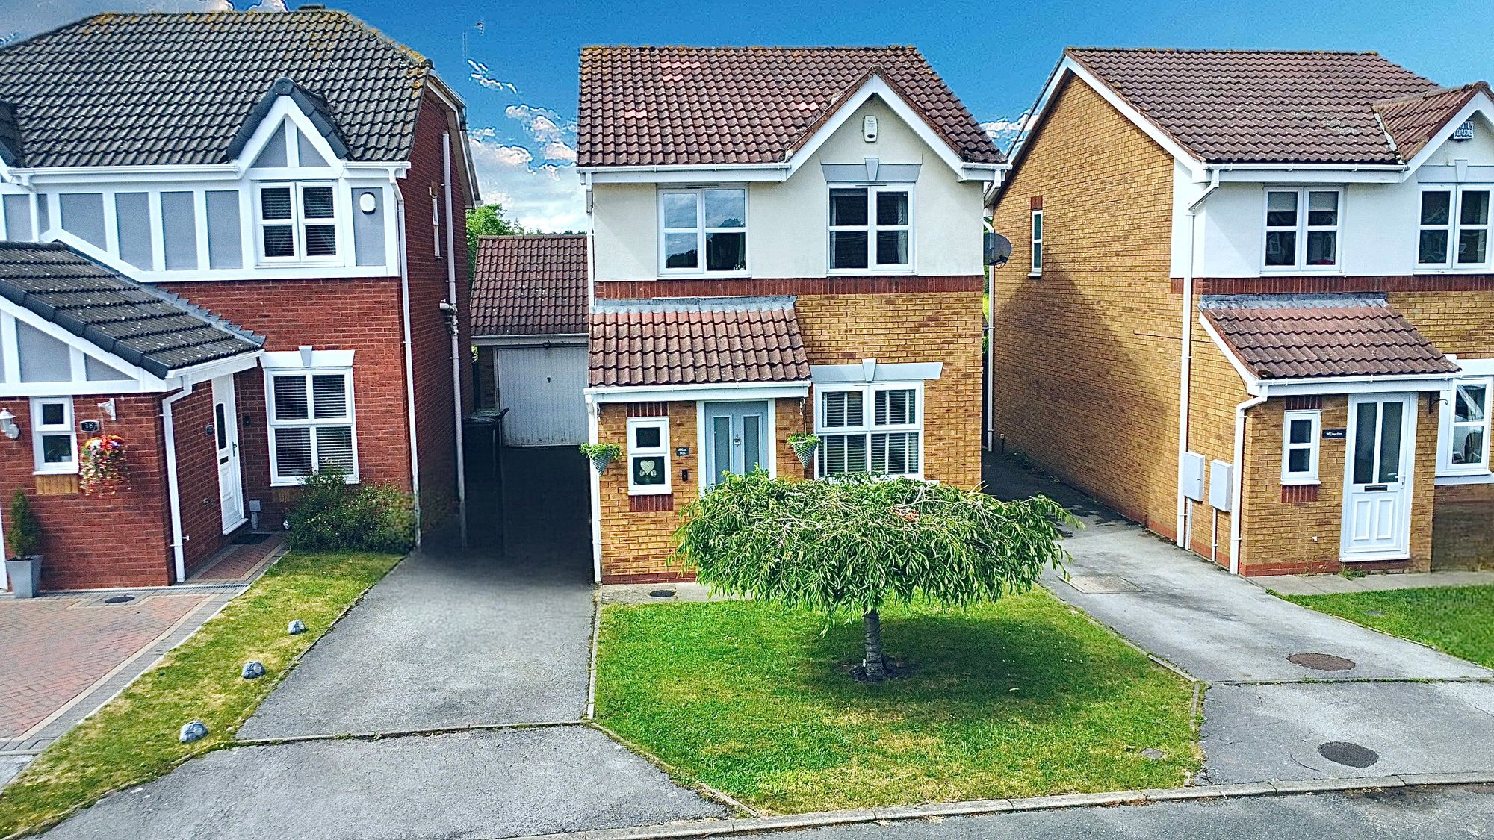
- DRIVEWAY & GARAGE TO SIDE
- VIEWINGS BY APPOINTMENT
Property Summary
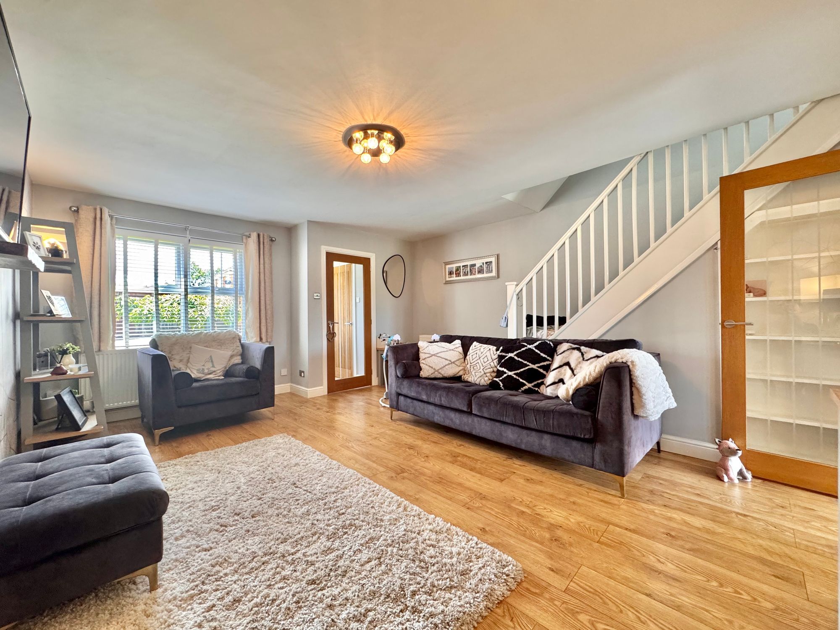
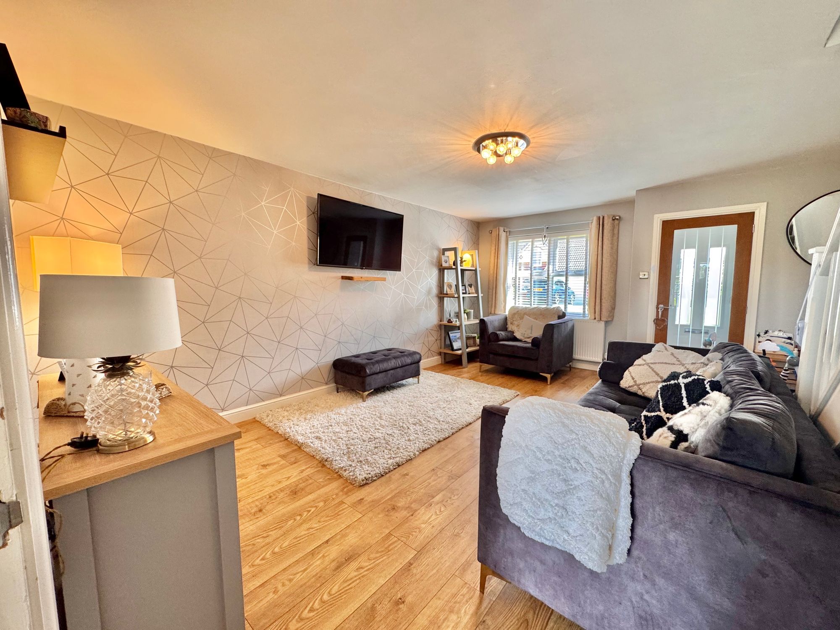
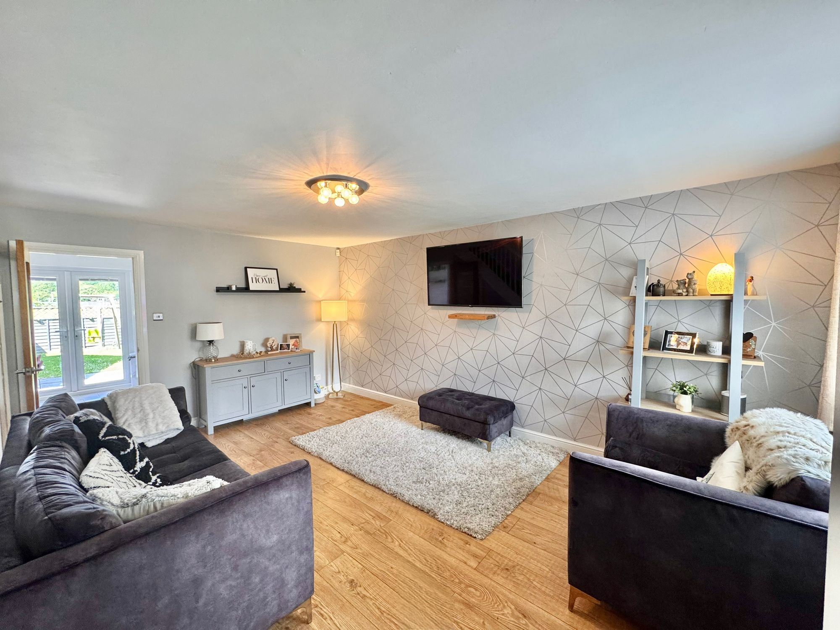
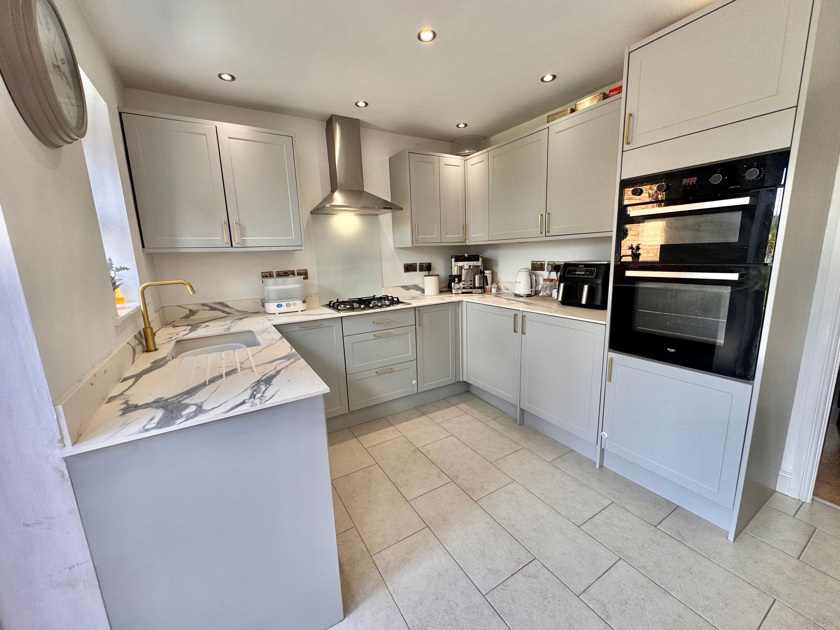
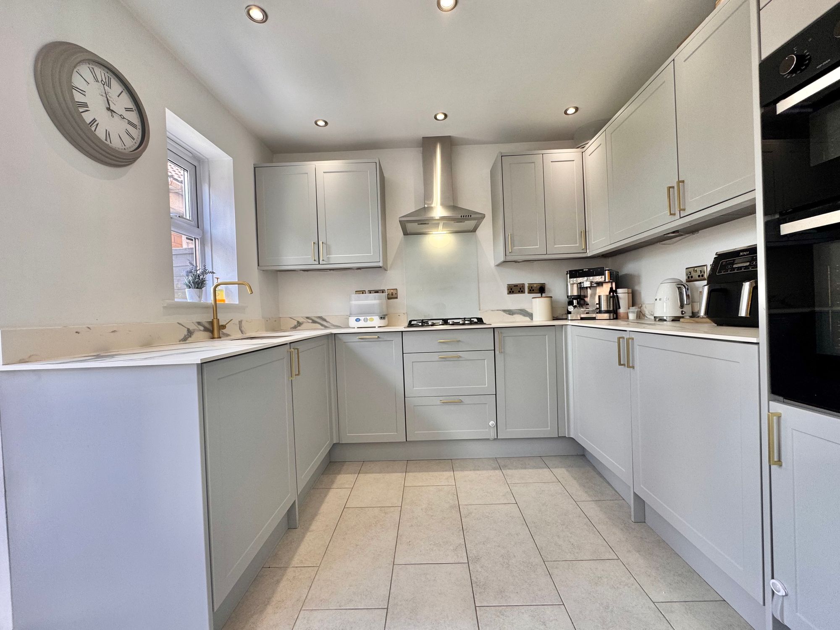
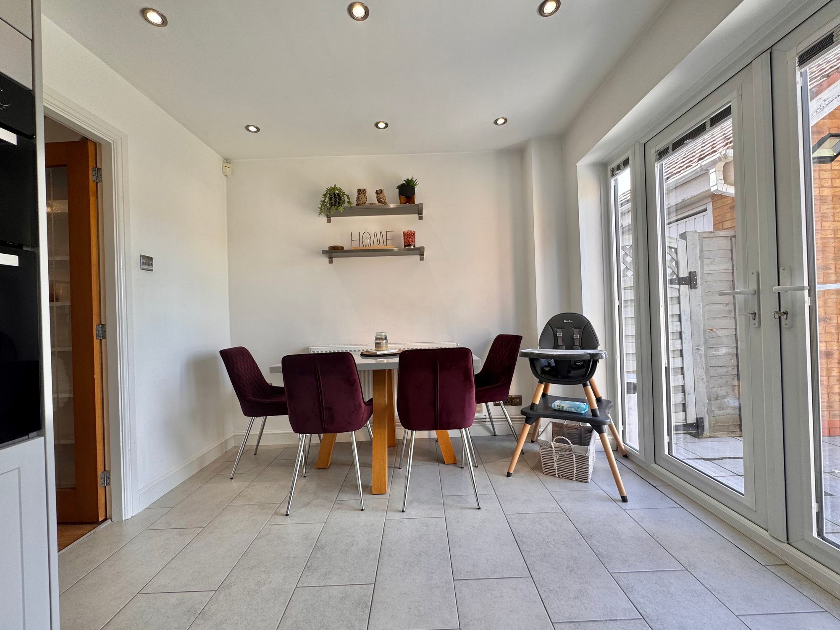
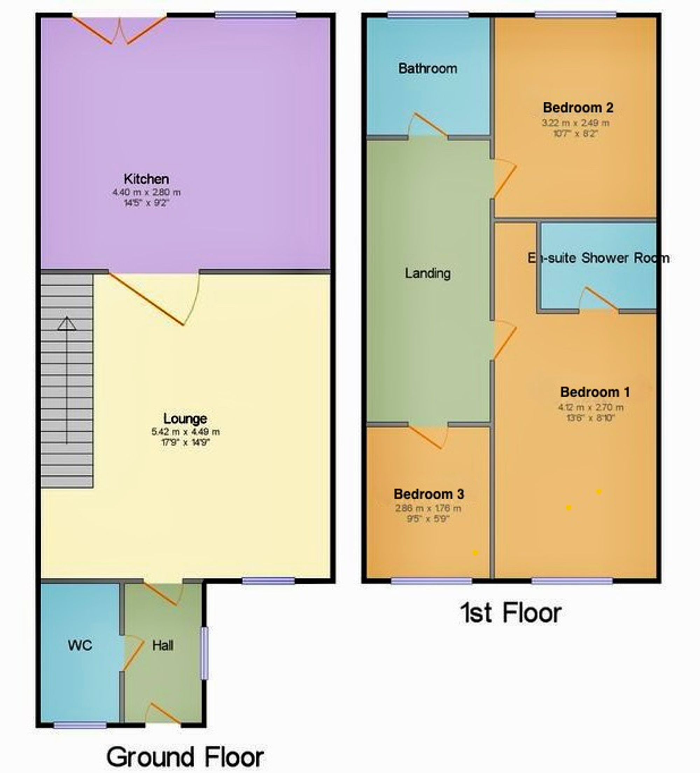
We are delighted to bring to market this beautiful three bedroom detached home surrounded by countryisde views on the very popular Dove Close, Bedworth. On arrival the property provides off road parking to side driveway with direct access to garage. Step inside and the ground floor comprises: entrance hall, door to Wc fitted with 2 piece suite and door to spacious lounge/diner. The lounge/diner is a great space to relax with double glazed window, stairs to first floor, space for seating with tv and internet connection. To the rear the breakfast kitchen is newly fitted providing double oven, hob, fridge freezer, washing machine, sink/drainer, slimline dishwasher and double doors to garden.
Full Details
“ WOW ~ A FANTASTIC FAMILY HOME TUCKED AWAY IN A QUIET CLOSE “
We are delighted to bring to market this beautiful three bedroom detached home surrounded by countryisde views on the very popular Dove Close, Bedworth. On arrival the property provides off road parking to side driveway with direct access to garage. Step inside and the ground floor comprises: entrance hall, door to Wc fitted with 2 piece suite and door to spacious lounge/diner. The lounge/diner is a great space to relax with double glazed window, stairs to first floor, space for seating with tv and internet connection. To the rear the breakfast kitchen is newly fitted providing double oven, hob, fridge freezer, washing machine, sink/drainer, slimline dishwasher and double doors to garden.
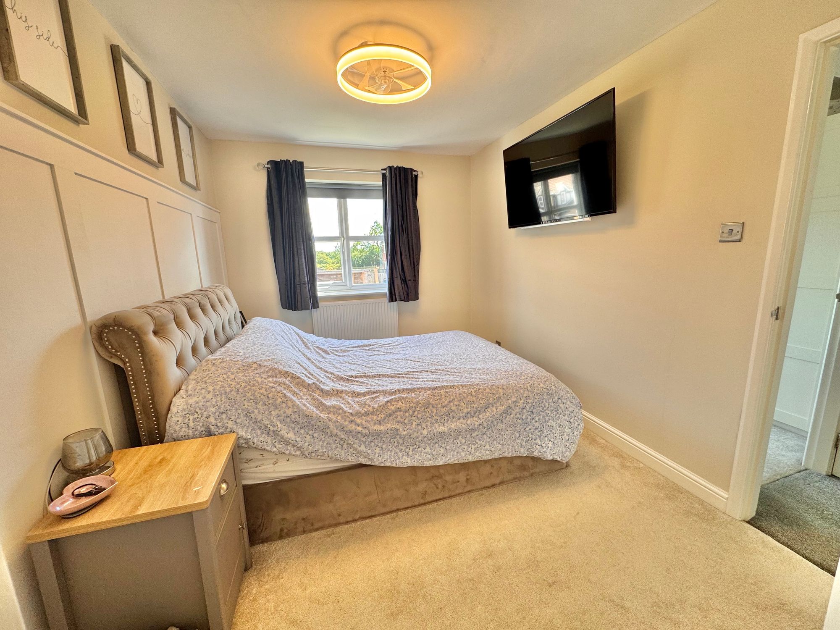
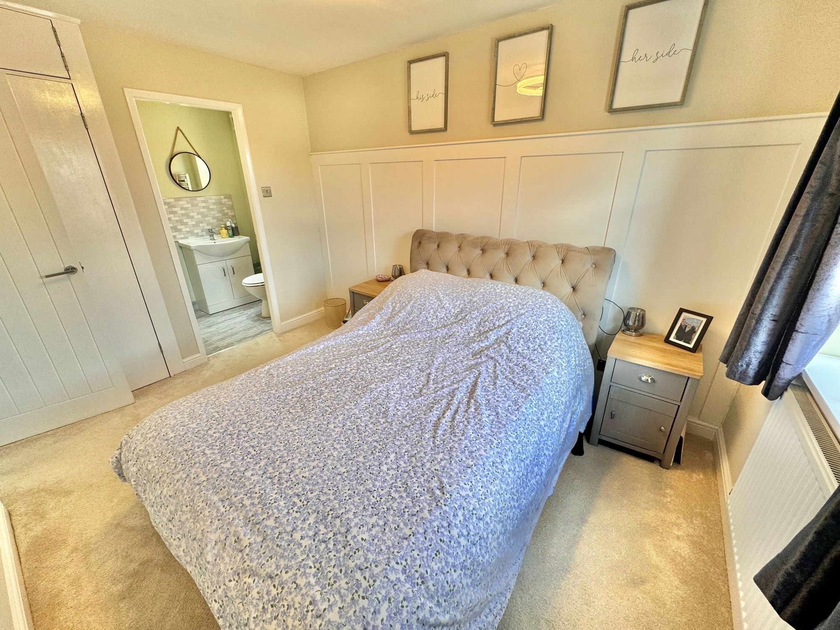
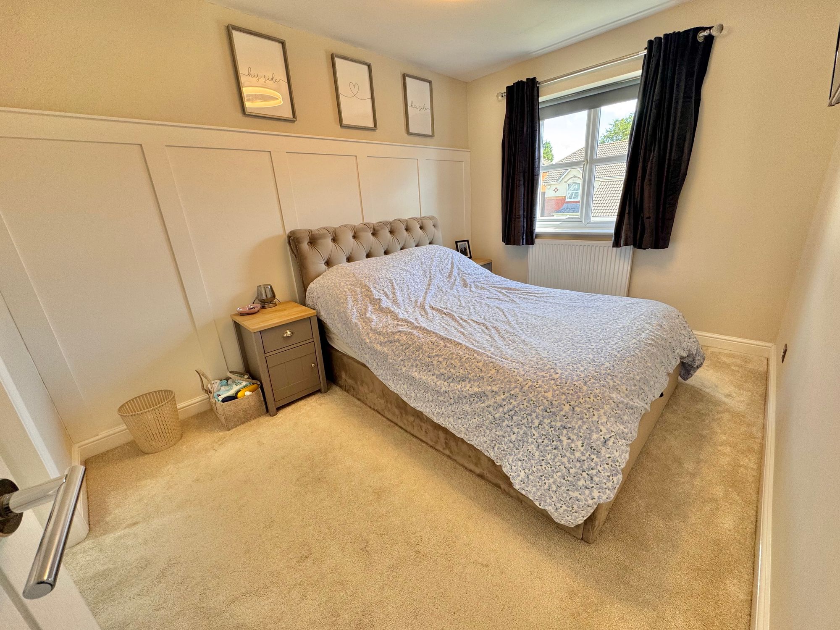
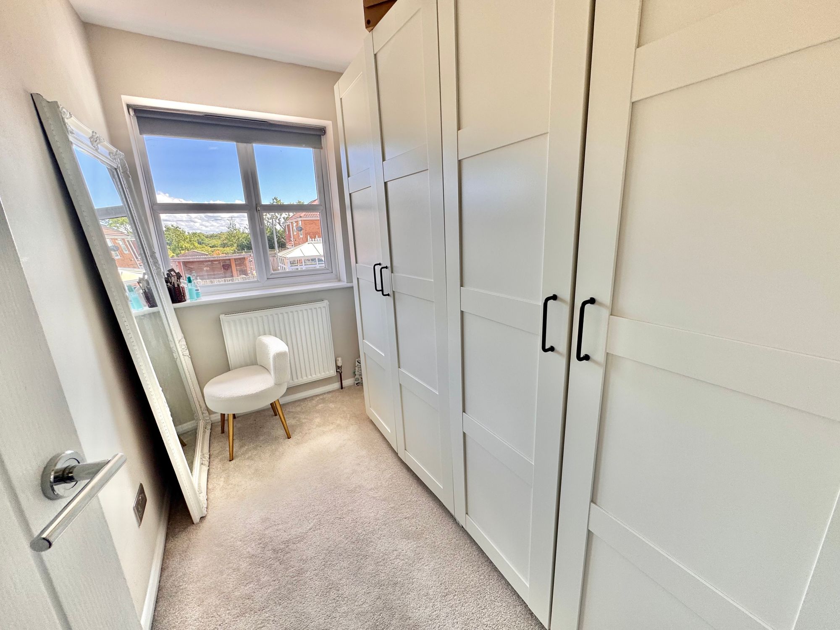
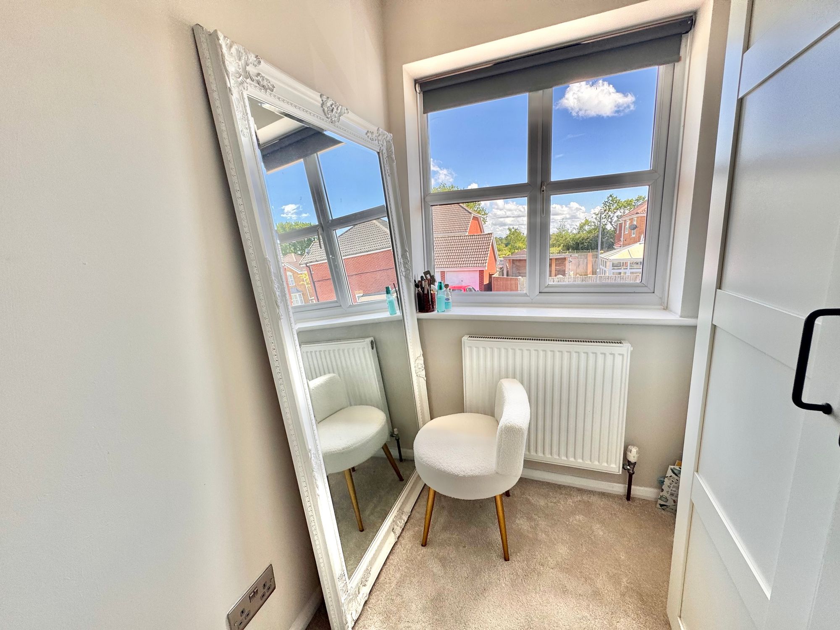
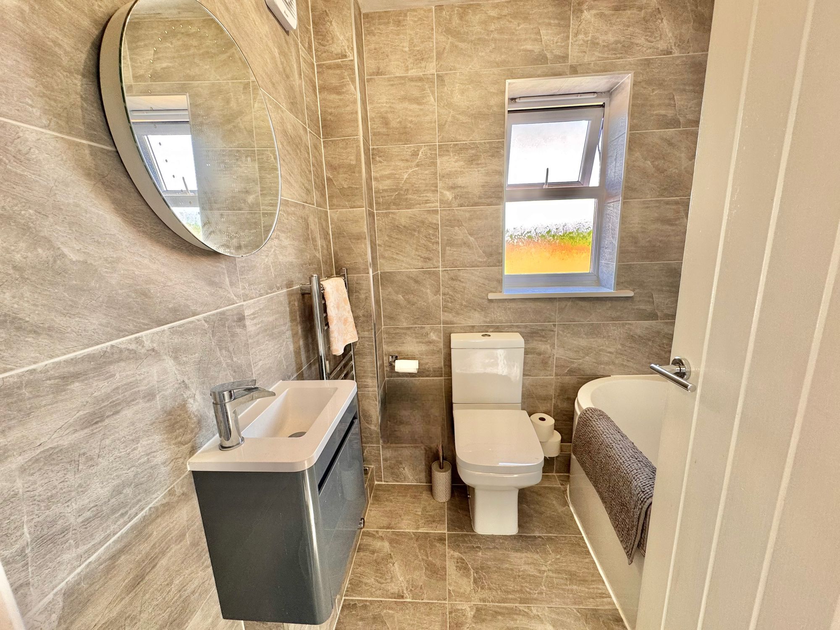
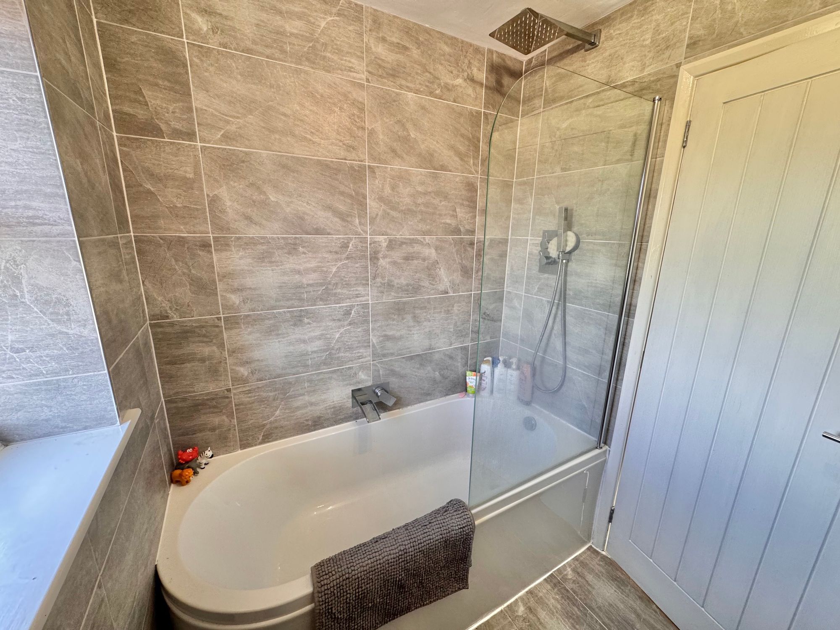
To the first floor there are three bedrooms and two bathrooms with family bathroom and en-suite. Bedroom One has fitted wardrobes, double glazed window and fitted carpet. Bedroom Two is a really good sized double room with fitted carpet, double glazed window and space for wardrobes. Bedroom Three is a standard single room perfectly suited as a guest bedroom and home office space, currently used as a walk-in wardrobe. Externally, to the rear the garden is a fantastic plot with paved patio terrace, garden lawn, under cover seating for bbq area and stunning views of the fields behind. To the side there is access to the garage and driveway.
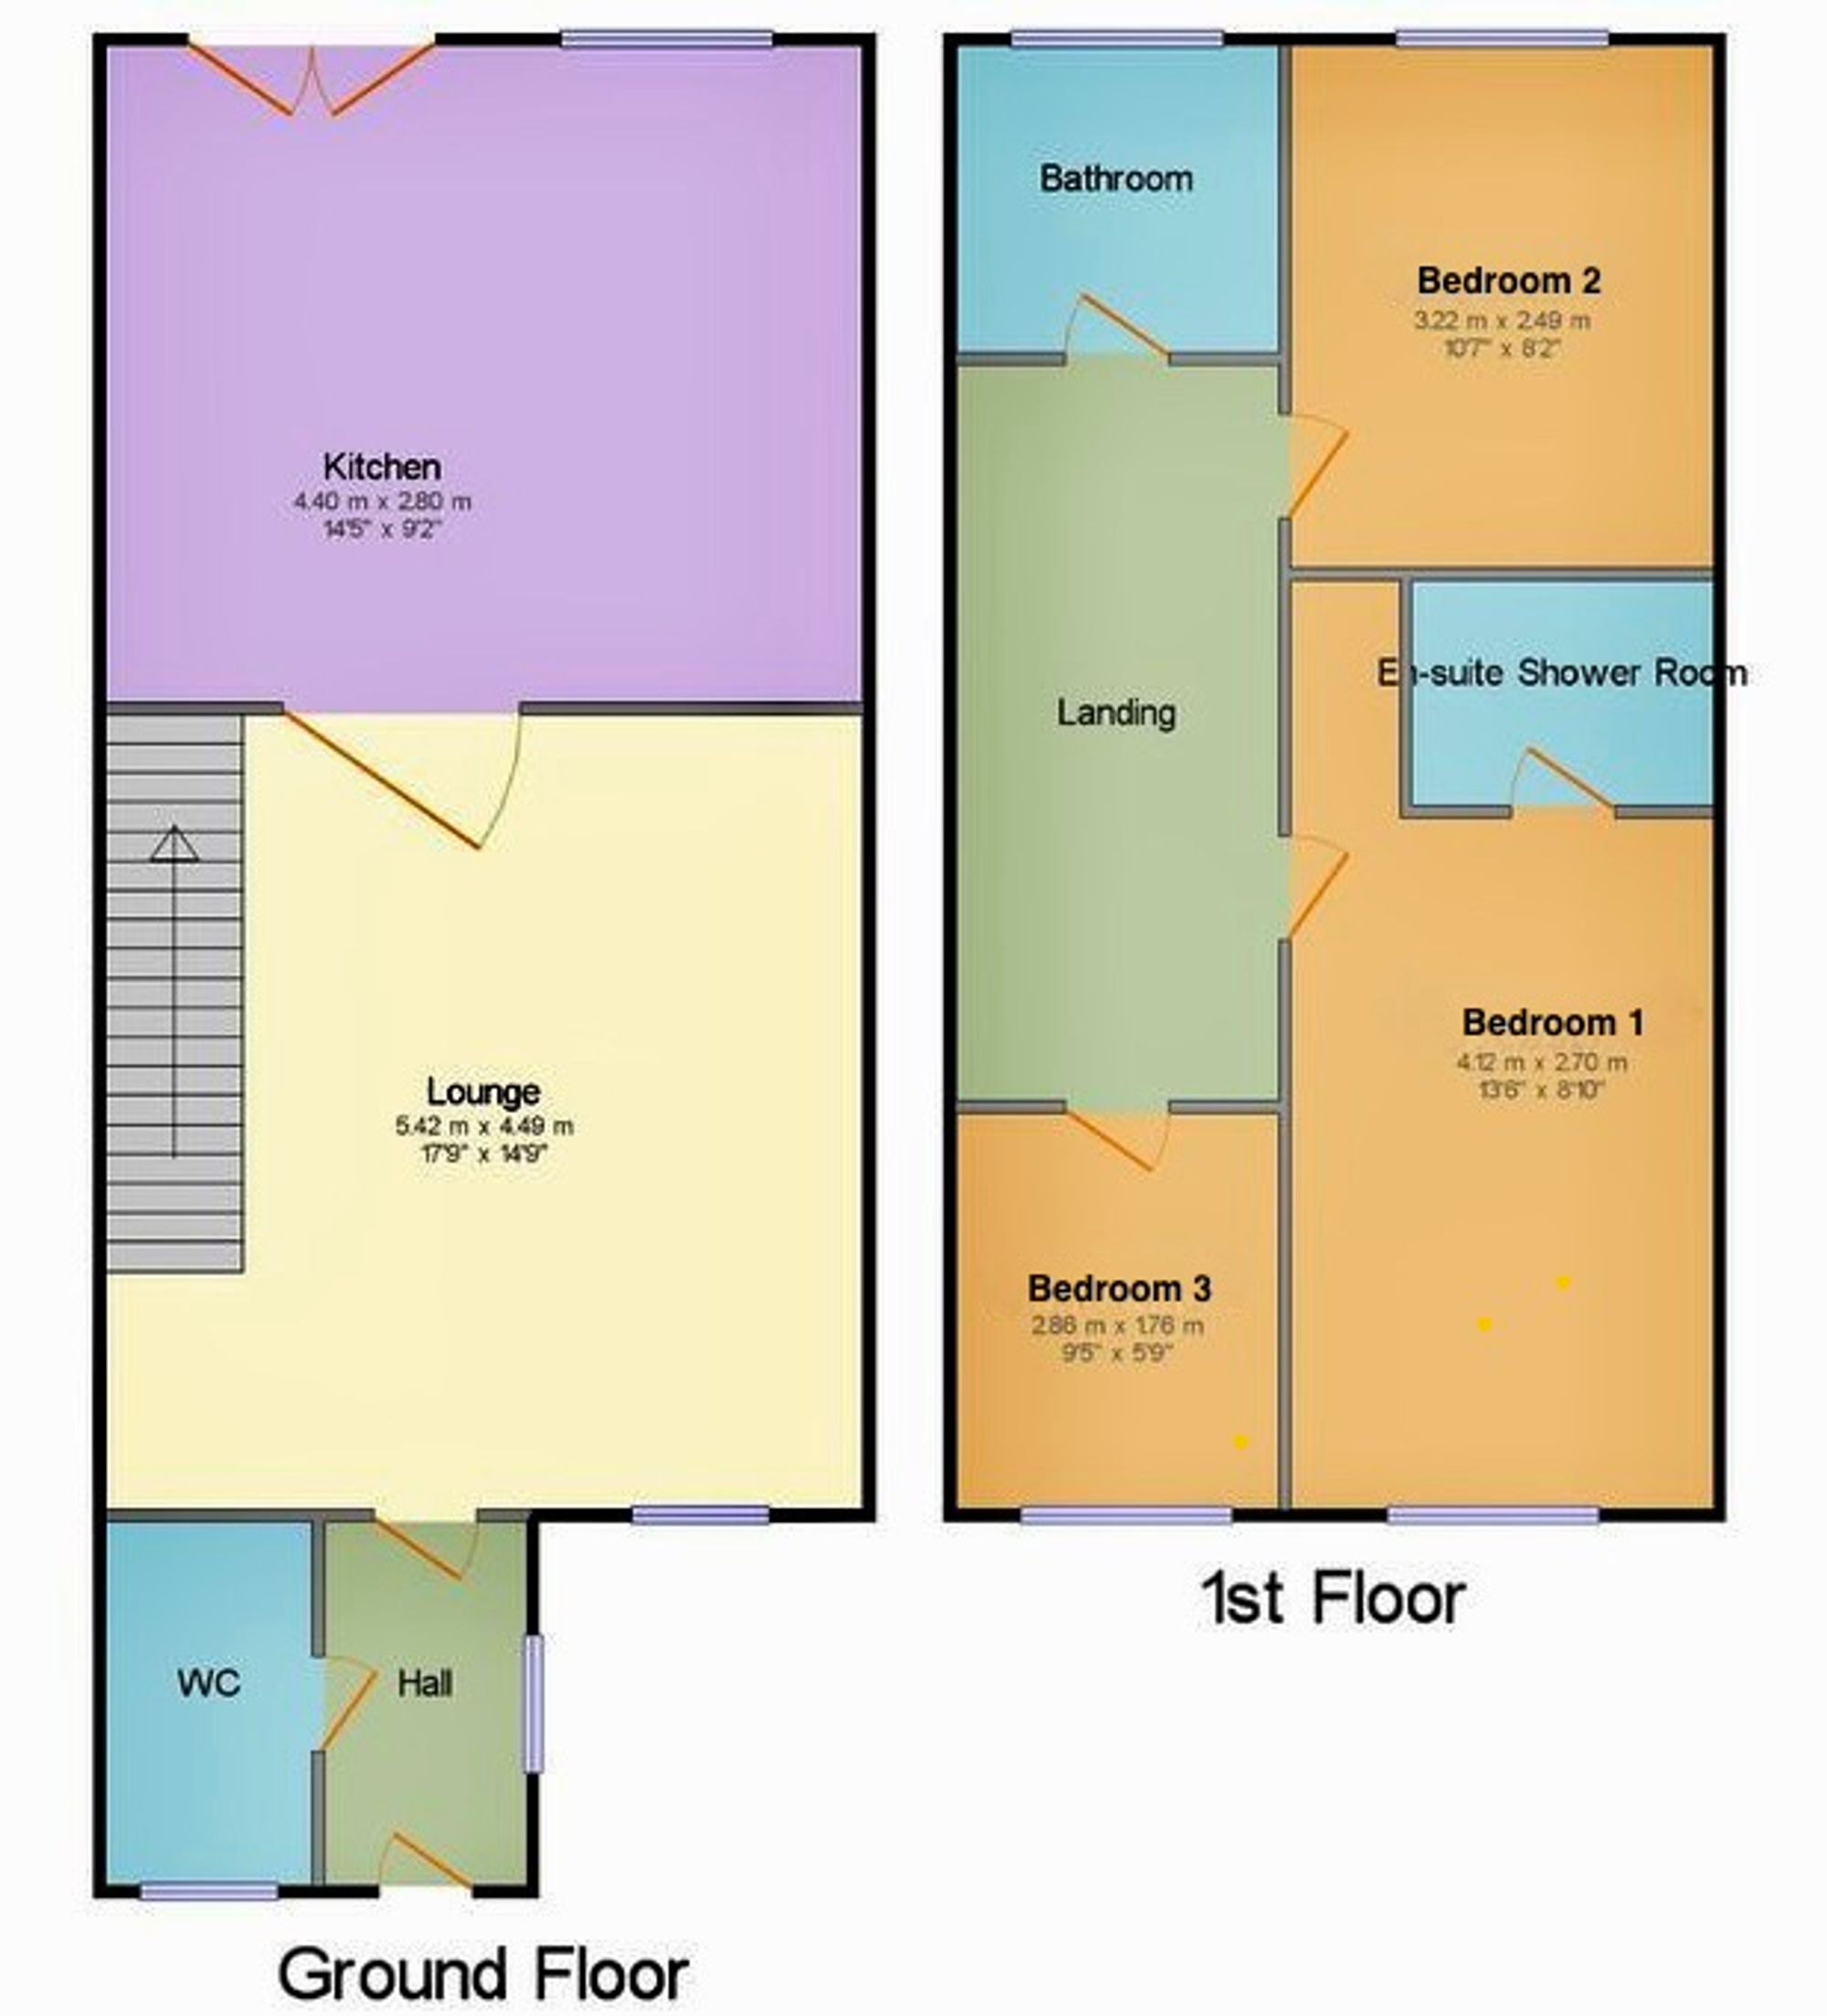
Lounge/Diner 17' 9" x 14' 5" (5.42m x 4.40m)
Breakfast Kitchen 14' 5" x 9' 2" (4.40m x 2.80m)
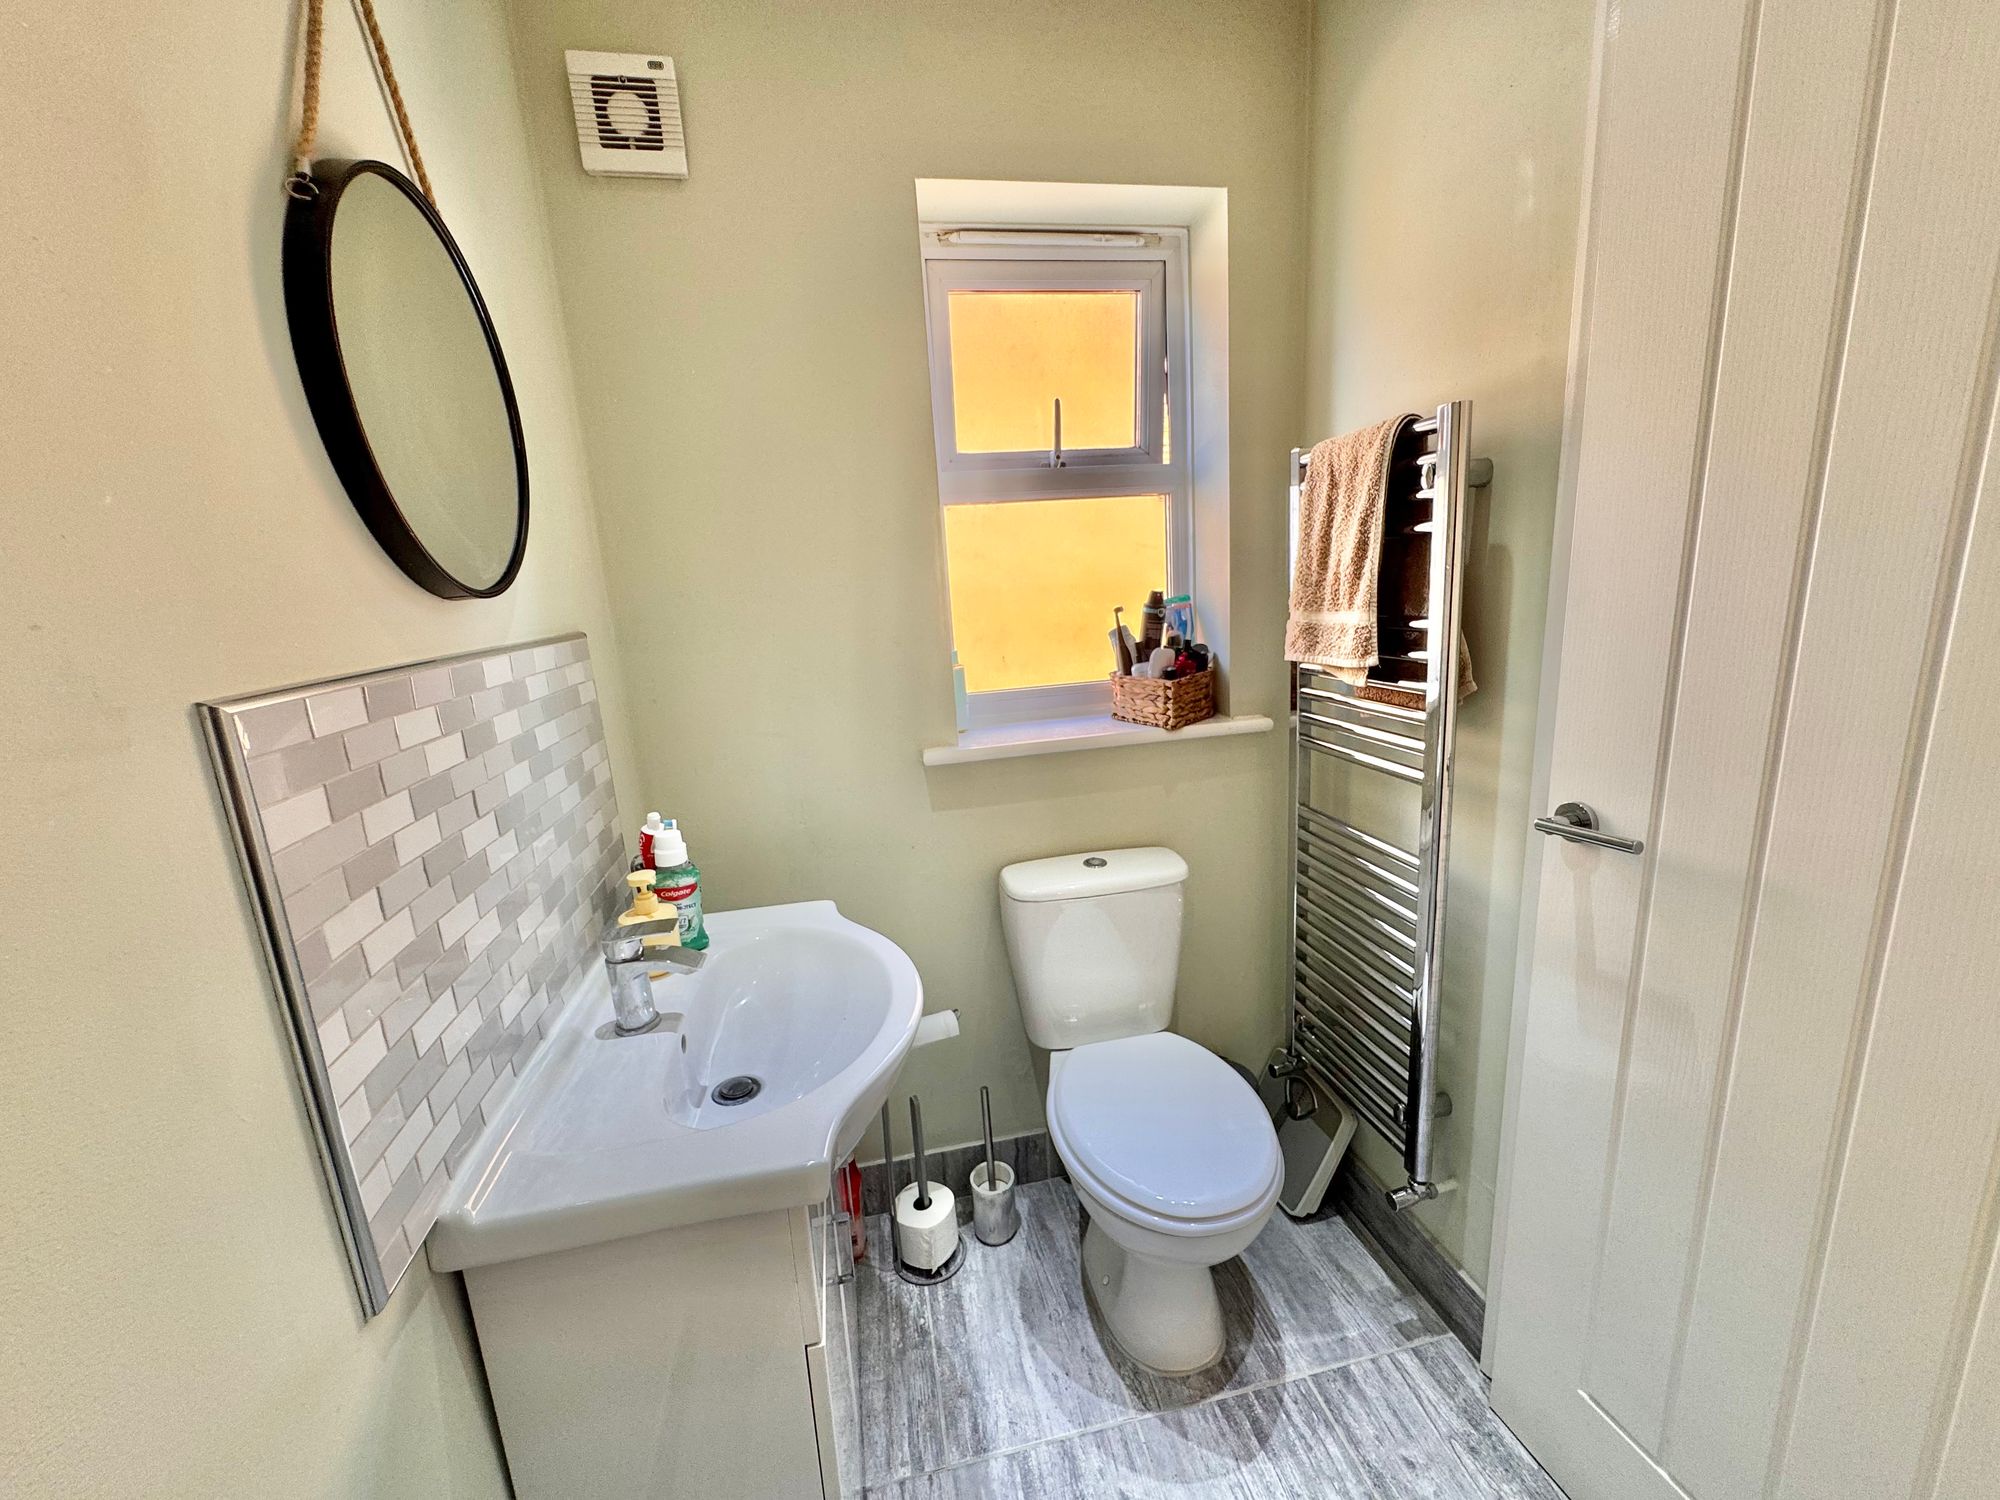
Wc
Bedroom One 13' 5" x 8' 10" (4.10m x 2.70m)
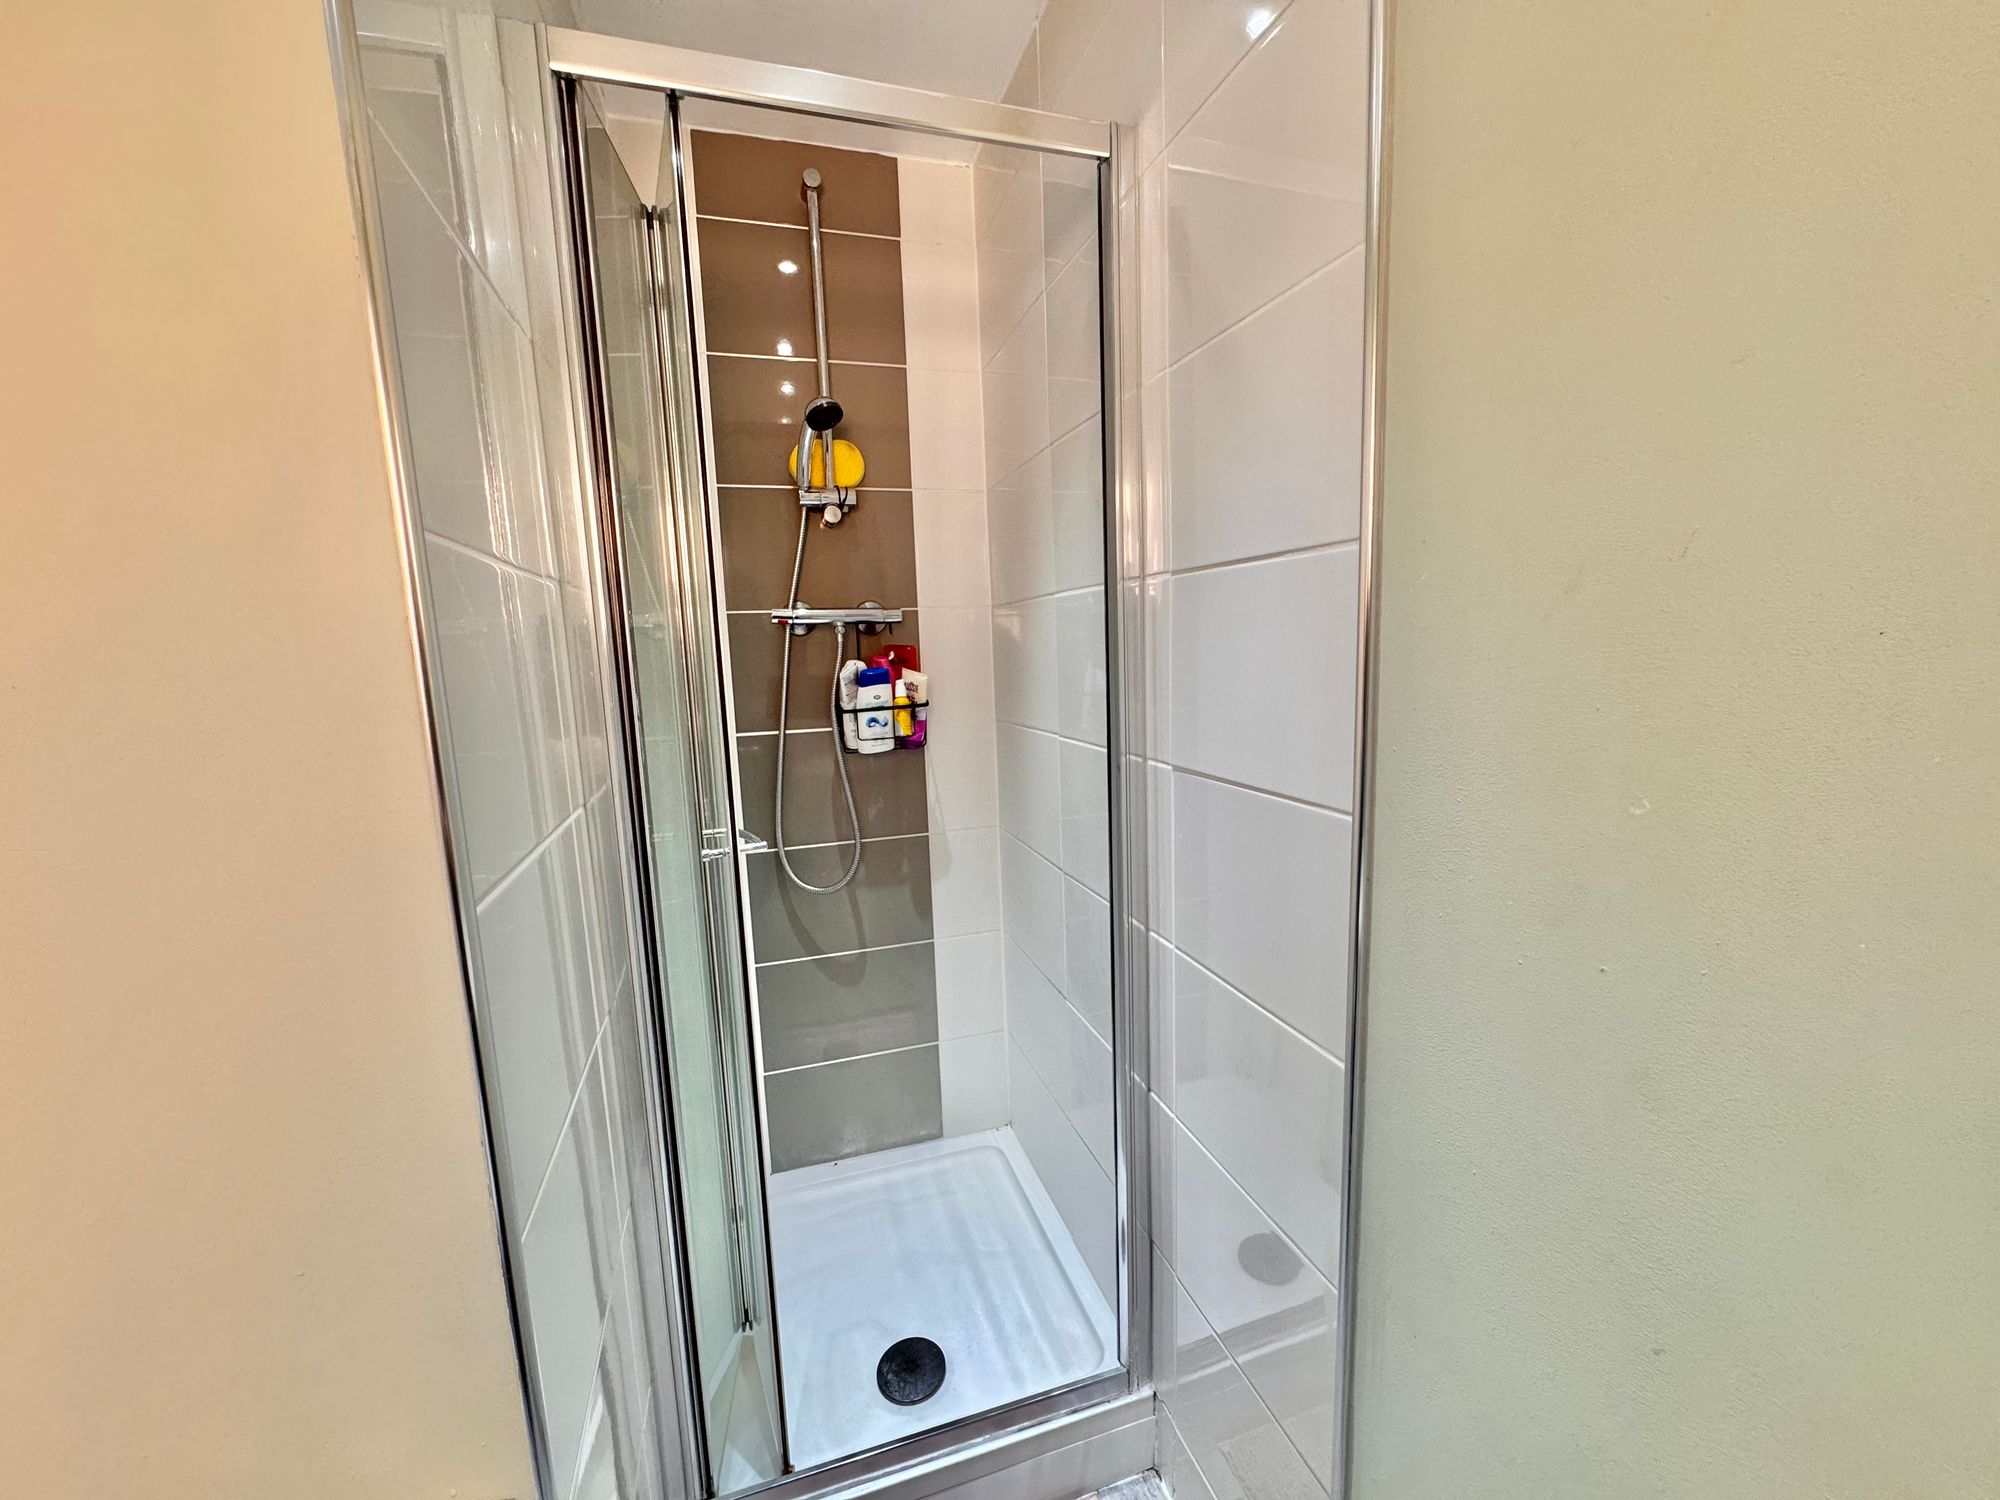
En-Suite
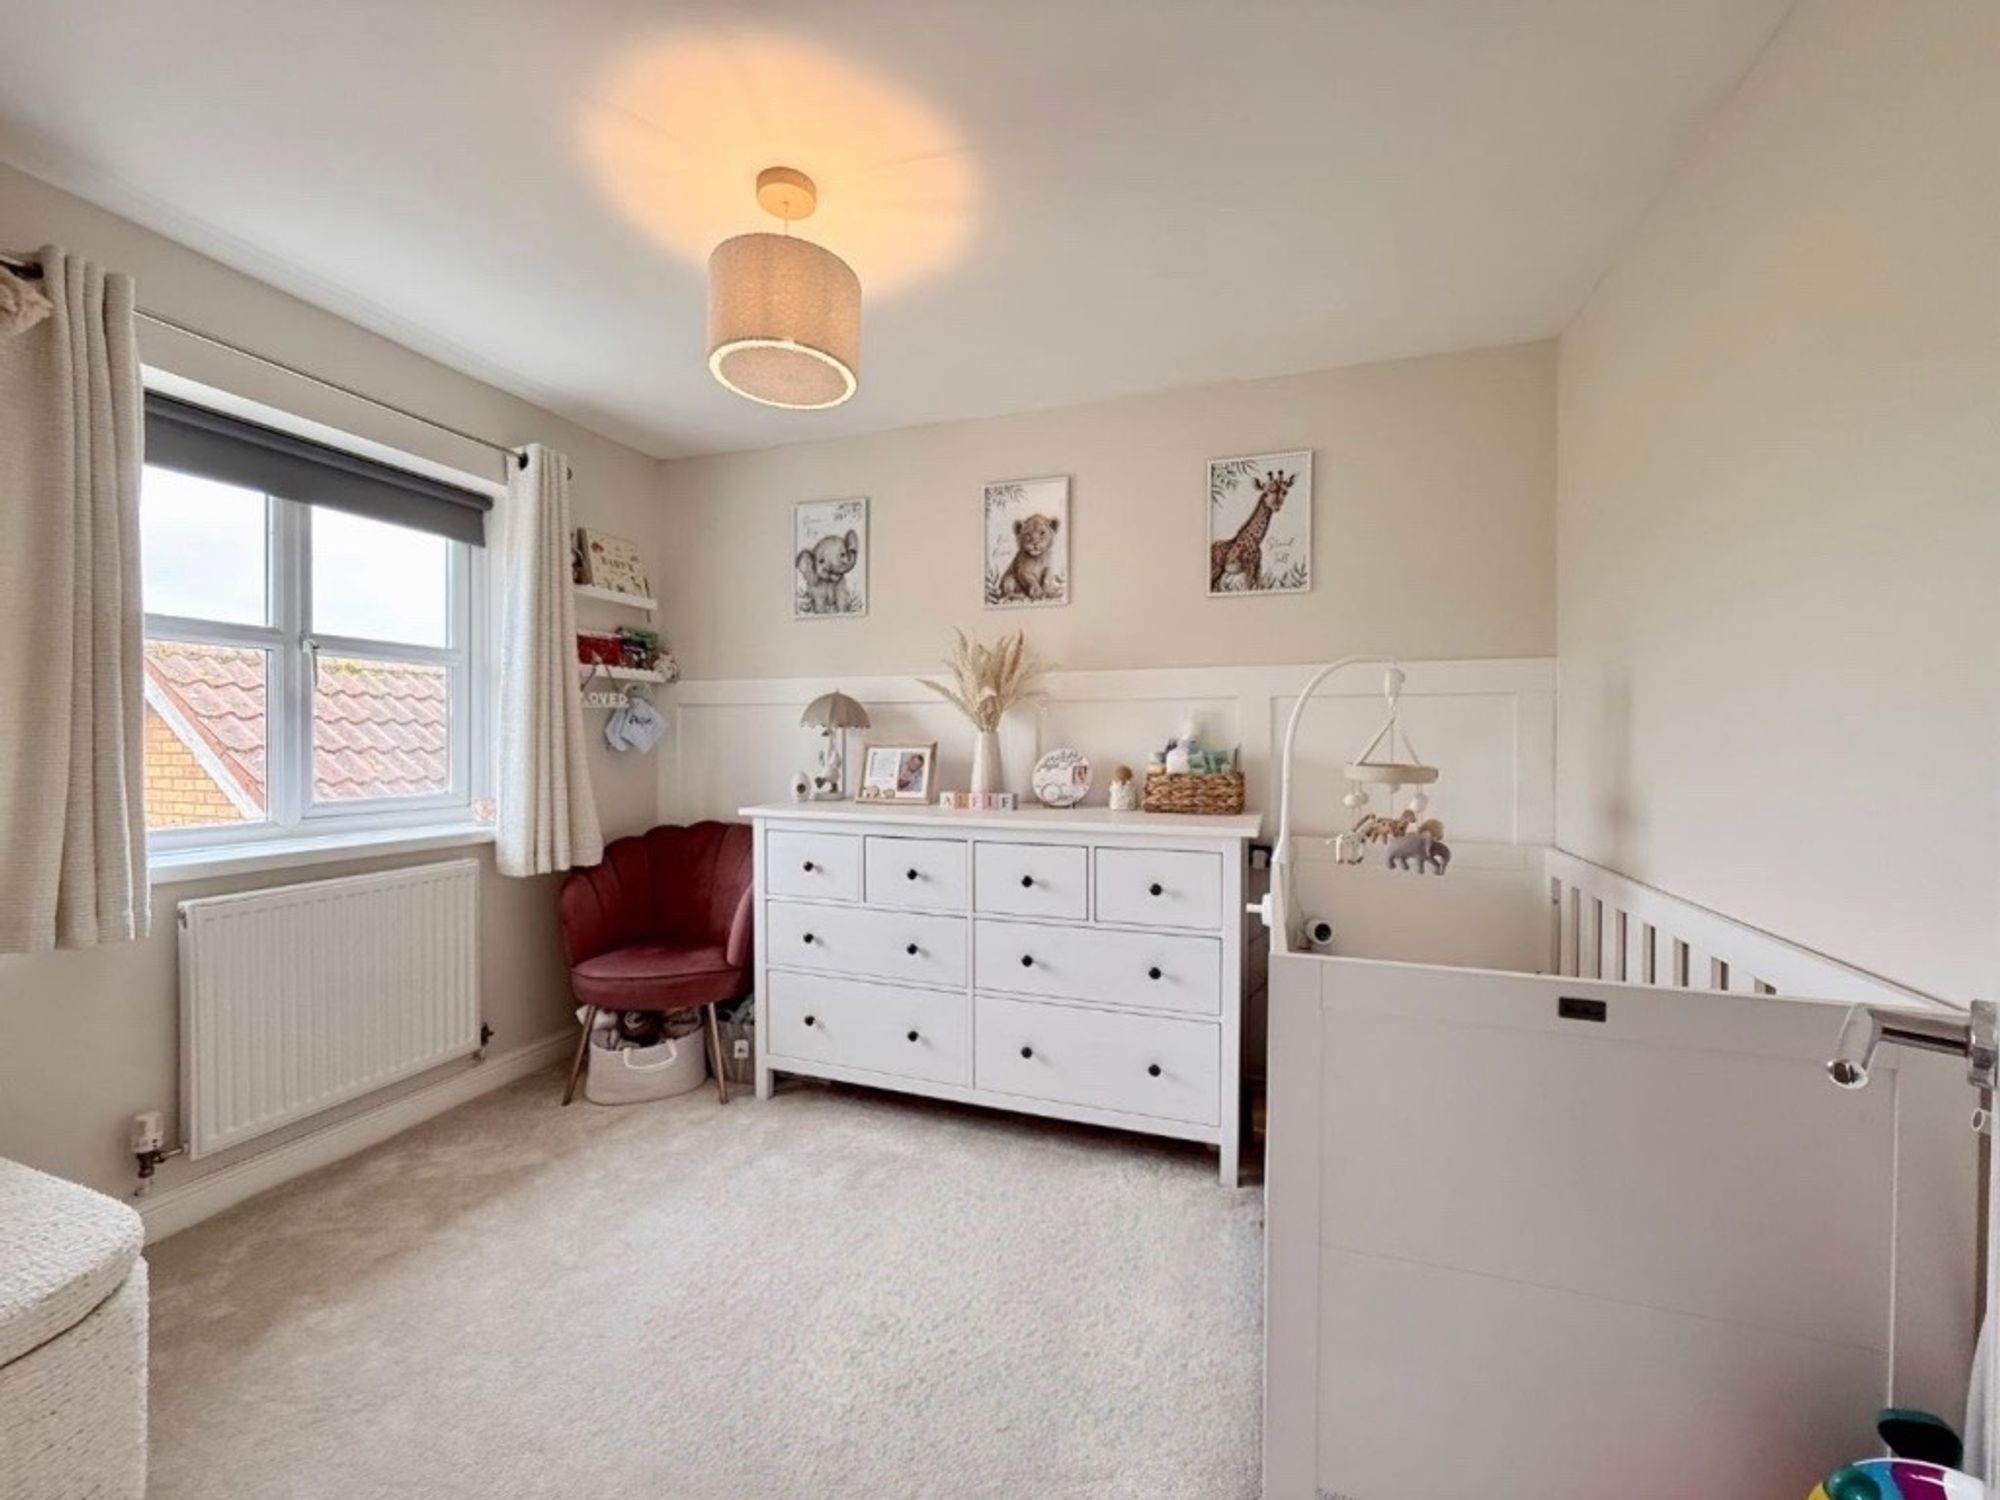
Bedroom Two 10' 6" x 7' 10" (3.20m x 2.40m)
Bedroom Three 9' 5" x 5' 7" (2.86m x 1.70m)
Bathroom
Garage