
Oldbury Road, Nuneaton, CV10
Property Features
- SEMI DETACHED PROPERTY
- THREE BEDROOMS
- OPEN-PLAN KITCHEN/DINER
- SPACIOUS LOUNGE
- BEAUTIFUL GARDEN PLOT
- OFF ROAD PARKING & GARAGE
- CLOSE TO SCHOOLS
- SHORT WALK TO HARTSHILL HAYES COUNTRY PARK
Property Summary
We are delighted to bring to the market this three-bedroom semi-detached family home on the very popular Oldbury Road, Hartshill, Nuneaton. Offering bright, spacious living throughout, the property is conveniently located just a few minutes’ walk from the highly regarded Hartshill Hayes Country Park, making it an ideal choice for anyone who enjoys the outdoors as well as day-to-day family life.
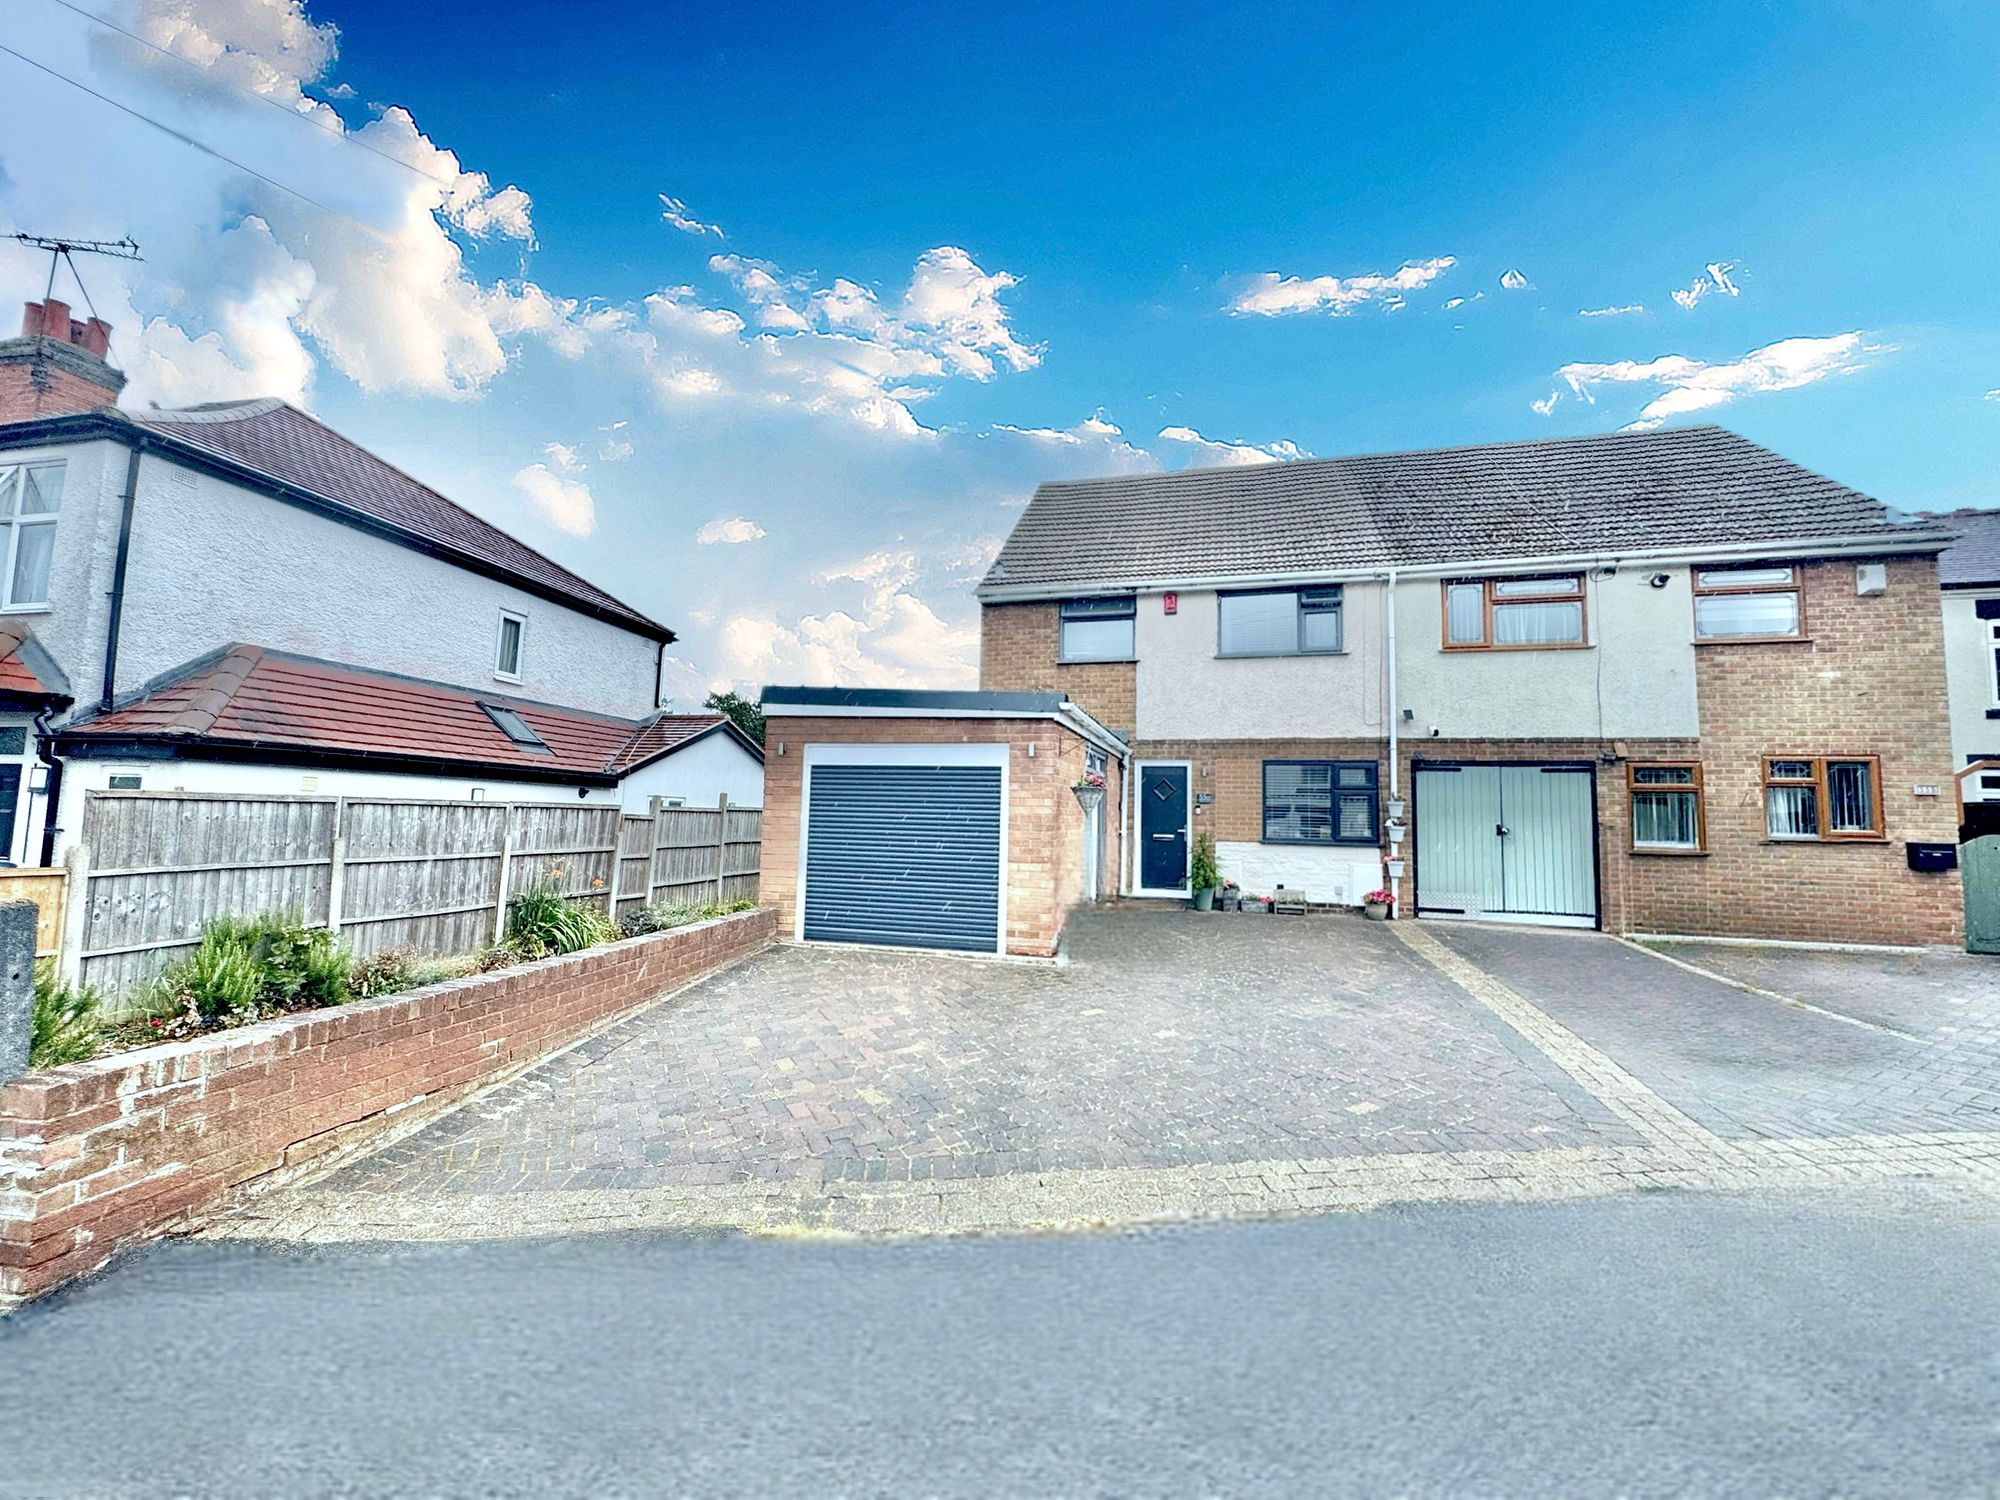
On arrival, the property benefits from spacious driveway parking to the front with direct access to the garage, along with side access leading through to the rear garden. The front entrance door opens into a welcoming home with a layout that works beautifully for modern living.
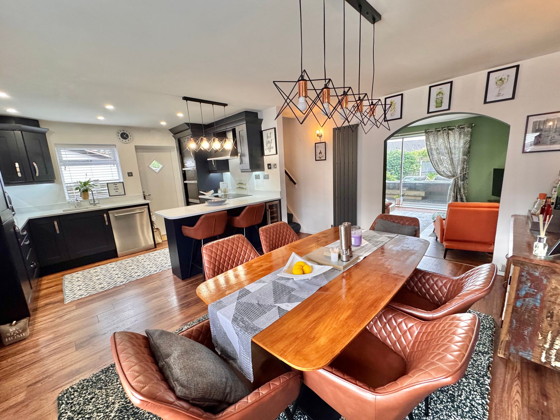
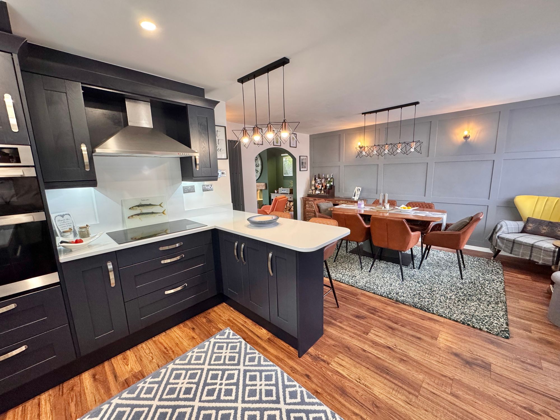
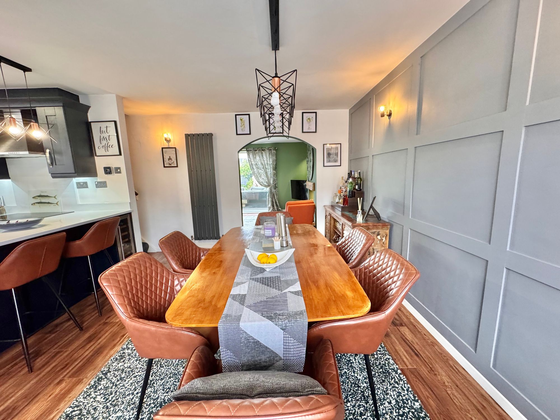
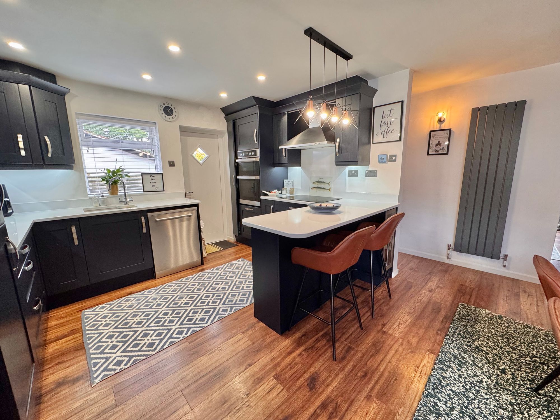
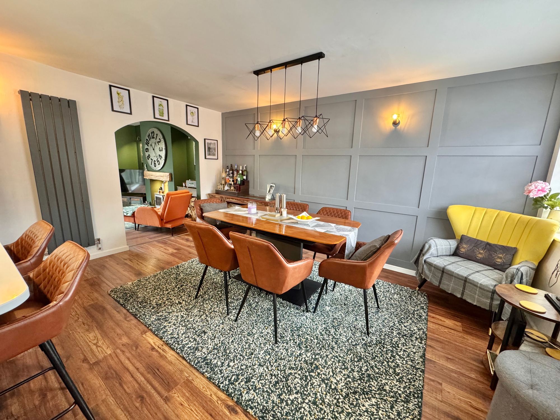
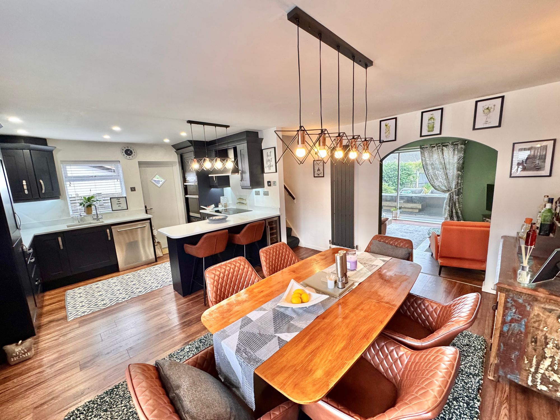
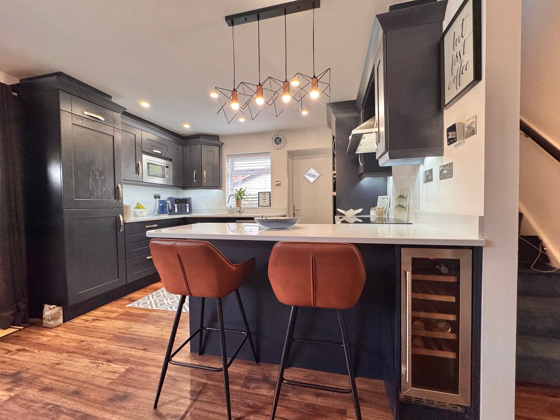
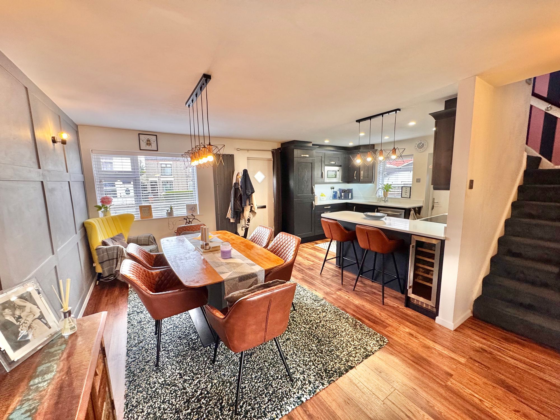
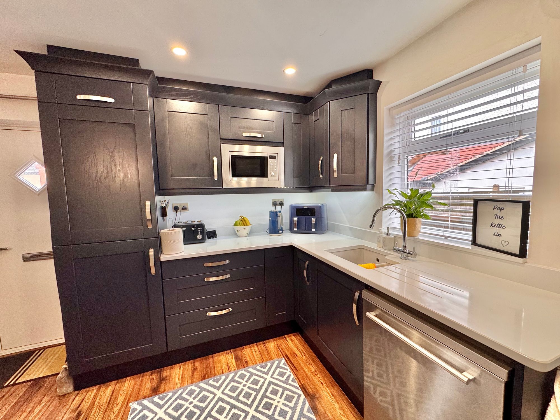
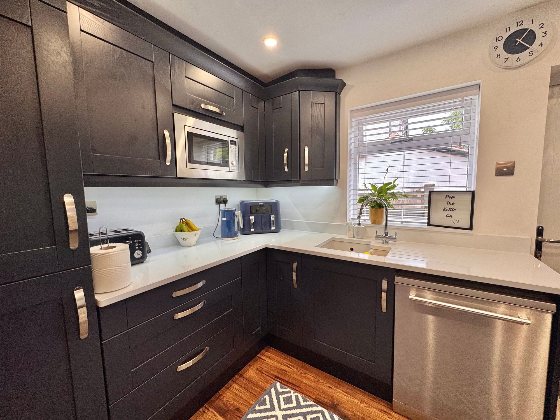
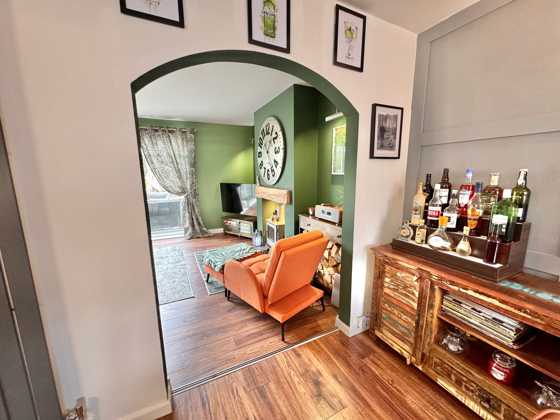
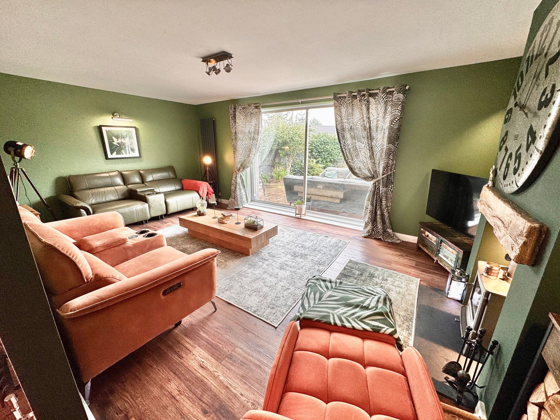
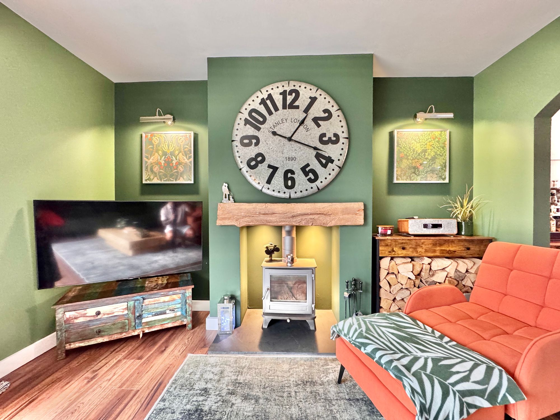
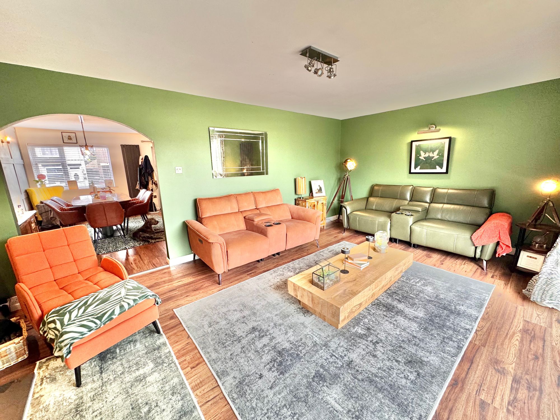
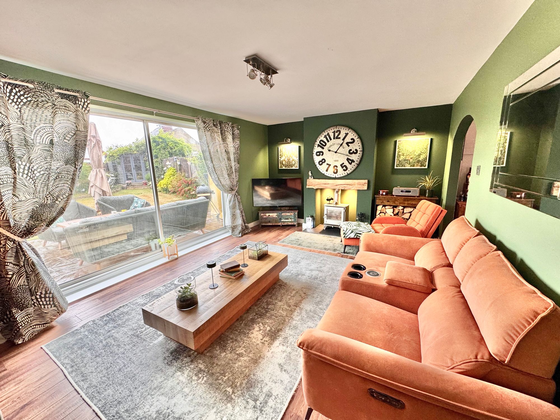
On the ground floor, you will find a newly fitted open-plan kitchen/diner, designed as a real hub for the household. The room includes breakfast bar seating, space for a dining table, and a fully fitted kitchen with integrated fridge/freezer, dishwasher, built-in microwave, double oven and electric hob—perfect for cooking and entertaining. To the rear, the lounge provides a comfortable space to relax, with room for seating, TV positioning and internet connection points, while also enjoying stunning views over the rear garden. The lounge is further enhanced by a striking feature fireplace with a log burner and downlights, creating a cosy atmosphere for those winter evenings.
Full Details
“ WOW ~ A FANTASTIC FAMILY HOME WITH OPEN-PLAN LIVING “
We are delighted to bring to the market this three-bedroom semi-detached family home on the very popular Oldbury Road, Hartshill, Nuneaton. Offering bright, spacious living throughout, the property is conveniently located just a few minutes’ walk from the highly regarded Hartshill Hayes Country Park, making it an ideal choice for anyone who enjoys the outdoors as well as day-to-day family life.
On arrival, the property benefits from spacious driveway parking to the front with direct access to the garage, along with side access leading through to the rear garden. The front entrance door opens into a welcoming home with a layout that works beautifully for modern living.
On the ground floor, you will find a newly fitted open-plan kitchen/diner, designed as a real hub for the household. The room includes breakfast bar seating, space for a dining table, and a fully fitted kitchen with integrated fridge/freezer, dishwasher, built-in microwave, double oven and electric hob—perfect for cooking and entertaining. To the rear, the lounge provides a comfortable space to relax, with room for seating, TV positioning and internet connection points, while also enjoying stunning views over the rear garden. The lounge is further enhanced by a striking feature fireplace with a log burner and downlights, creating a cosy atmosphere for those winter evenings.
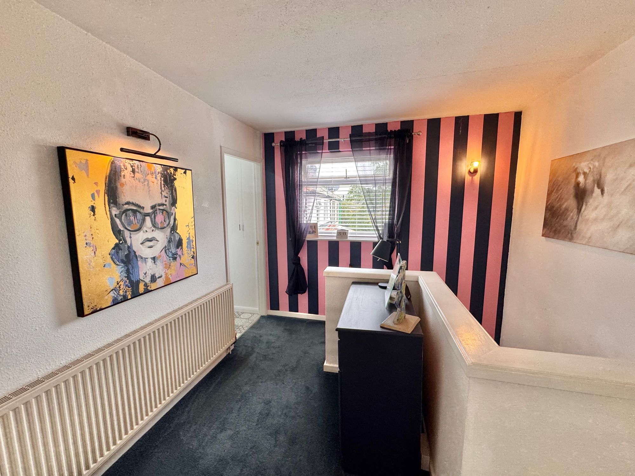
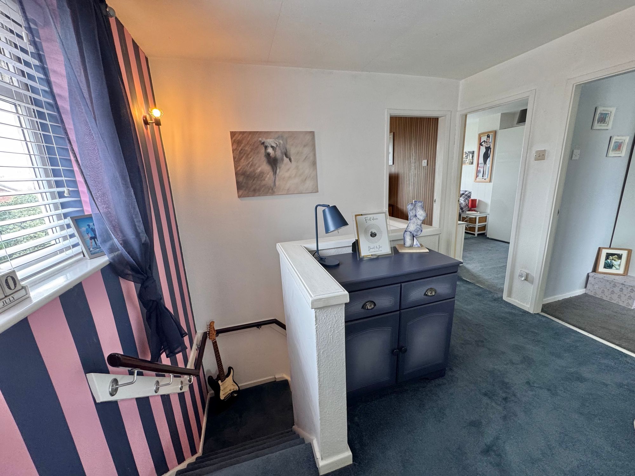
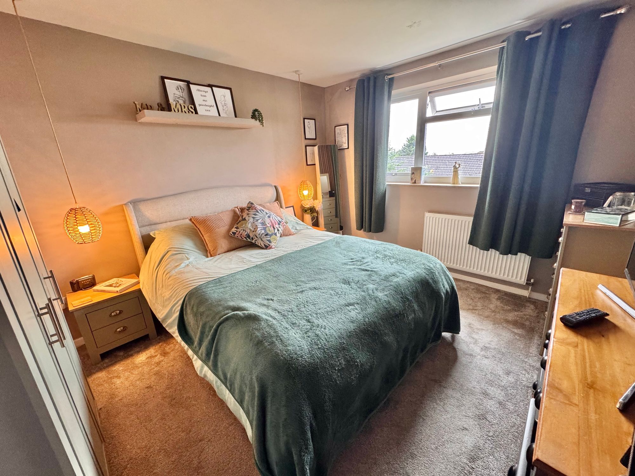
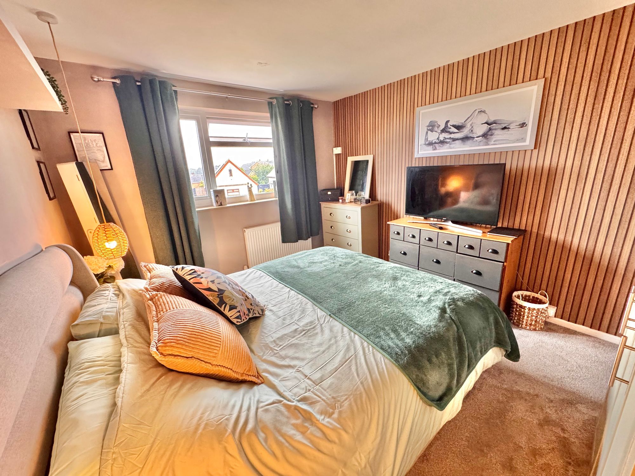
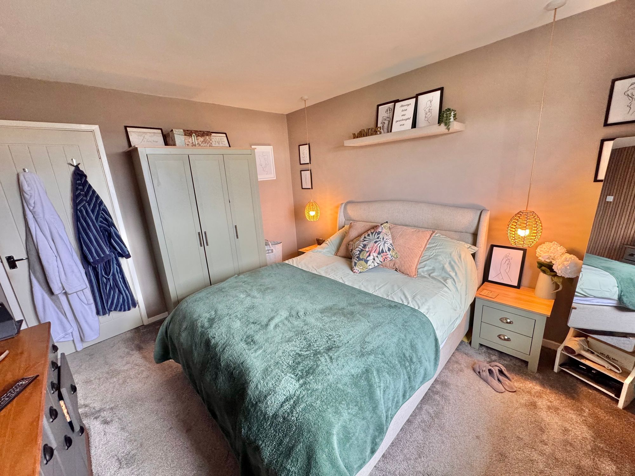
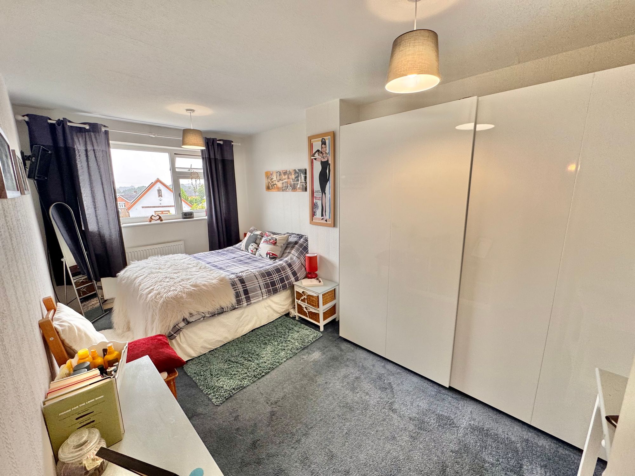
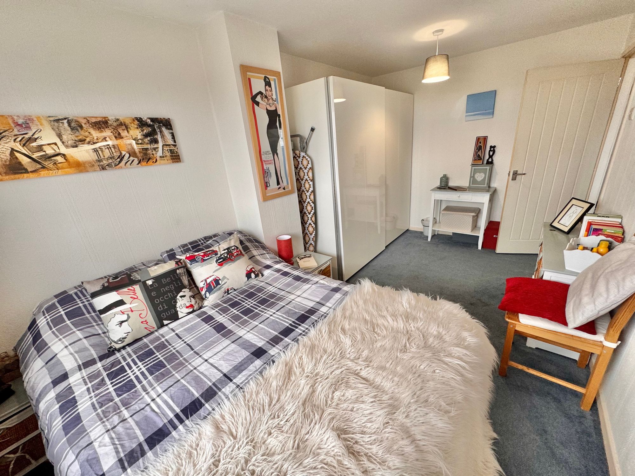
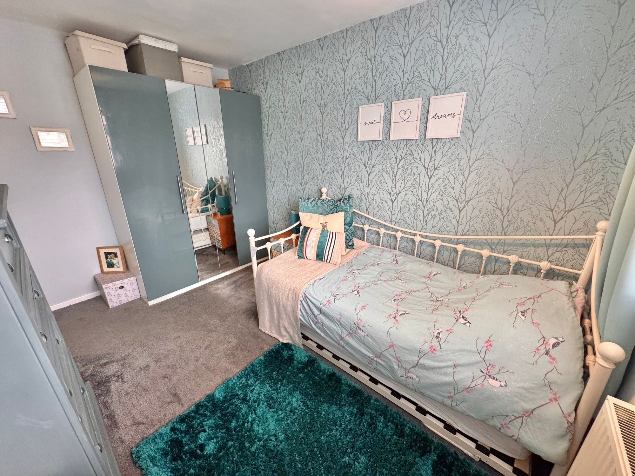
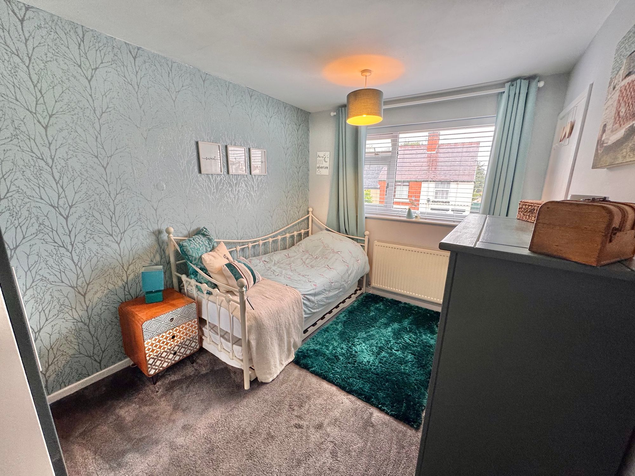
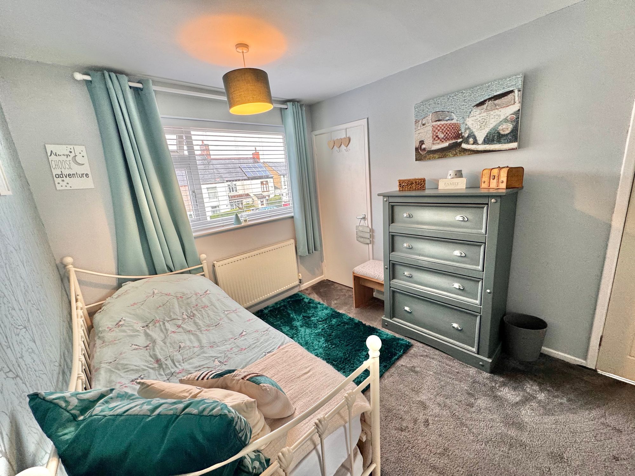
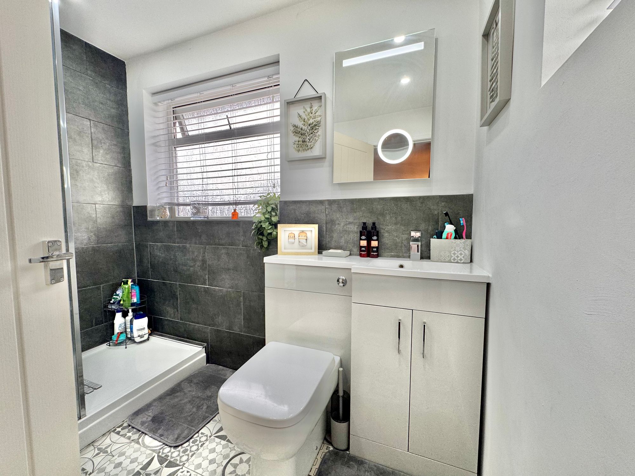
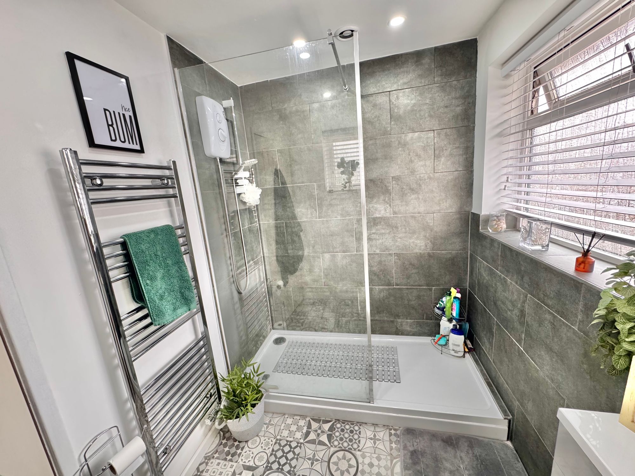
Upstairs, there are three well-proportioned double bedrooms, each offering space for wardrobes, along with gas central heating and double glazed windows throughout. The family bathroom completes the first floor and is fitted with a double shower tray, wash hand basin, WC and a heated towel rail, finished with a stylish tiled surround.
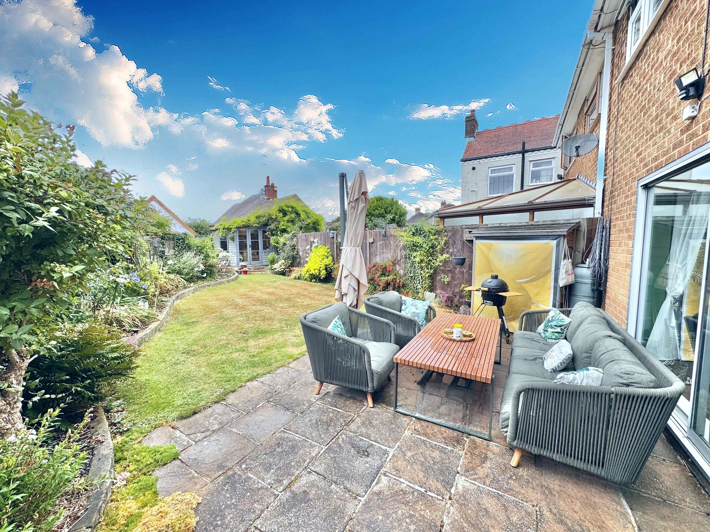
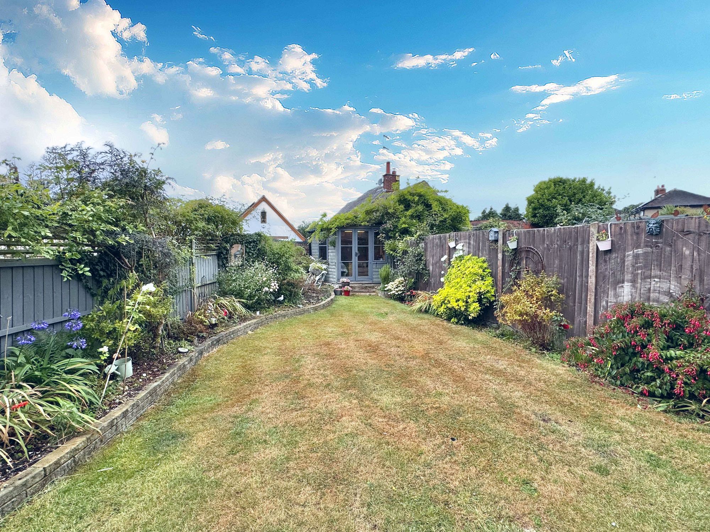
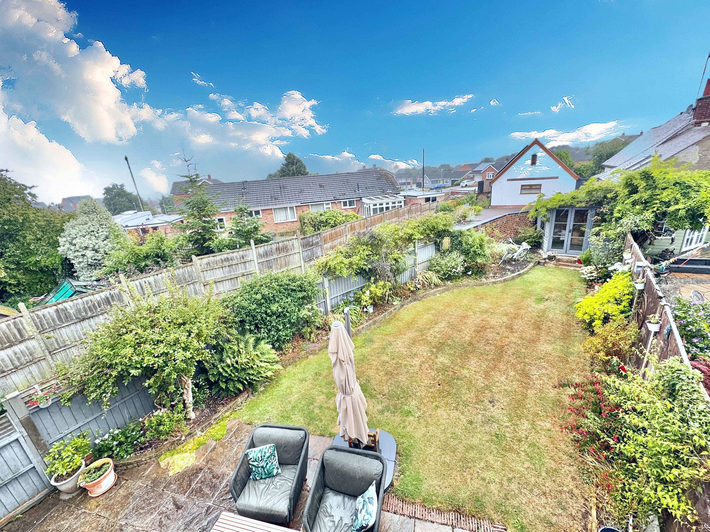
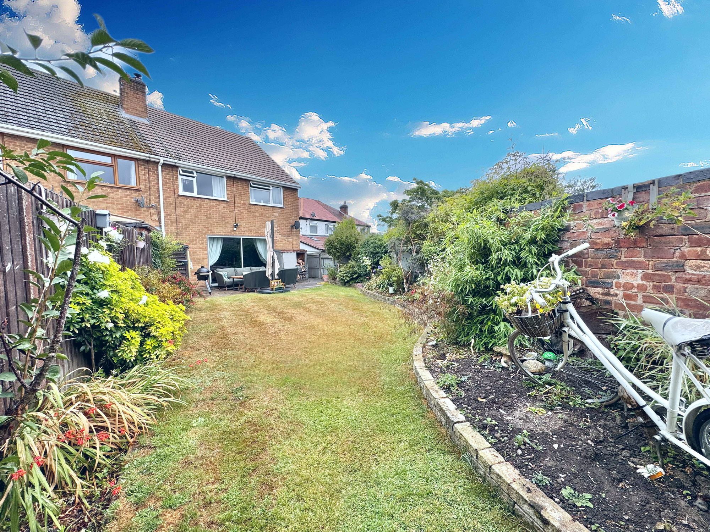
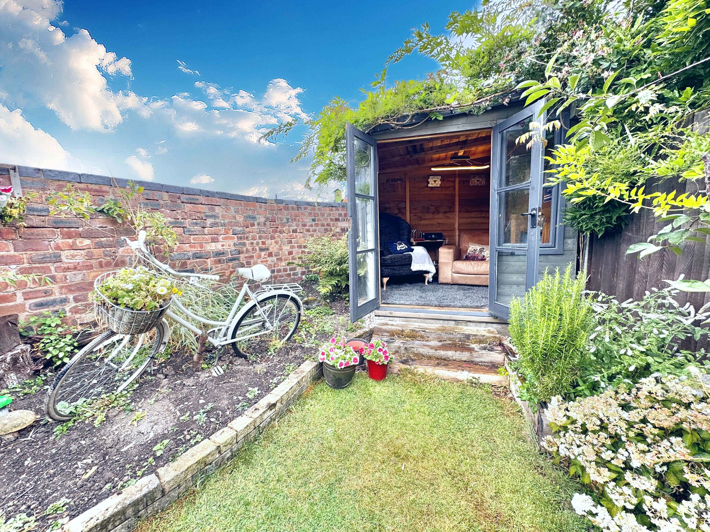
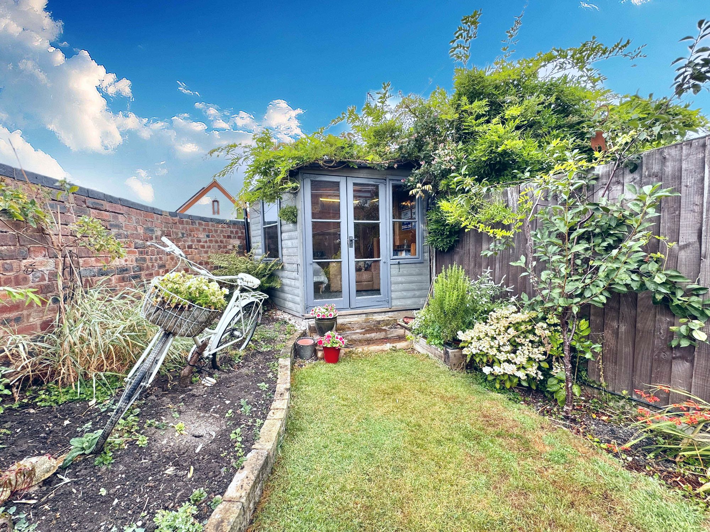
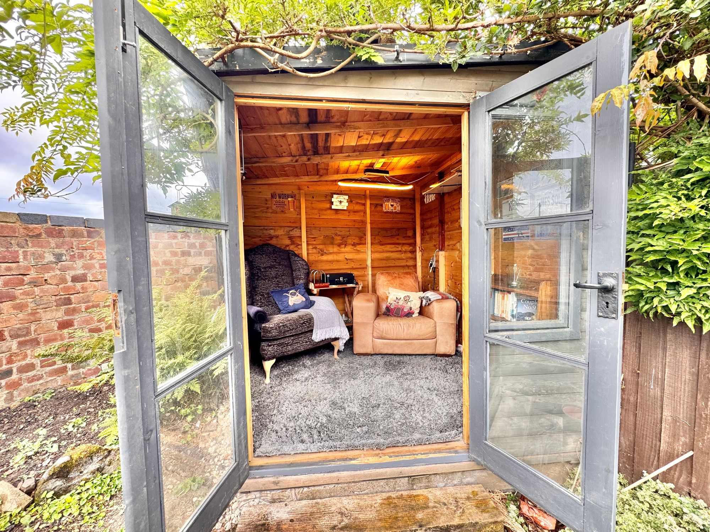
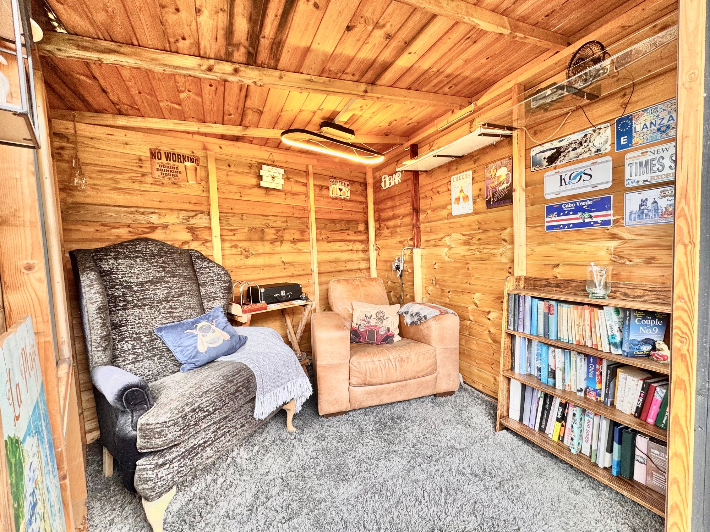
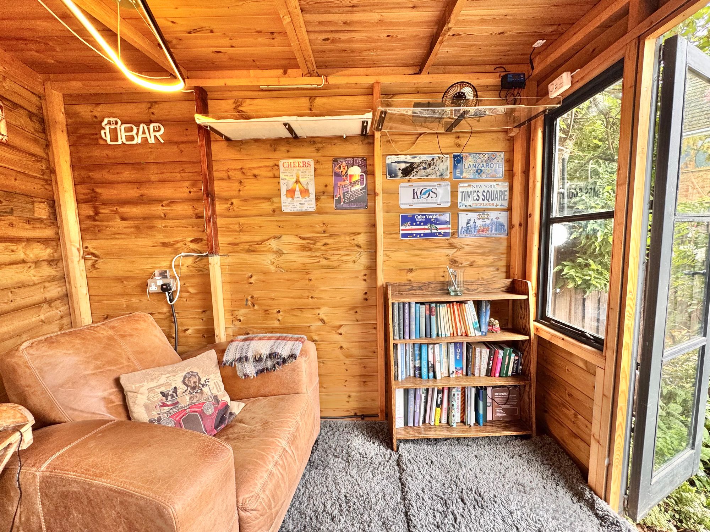
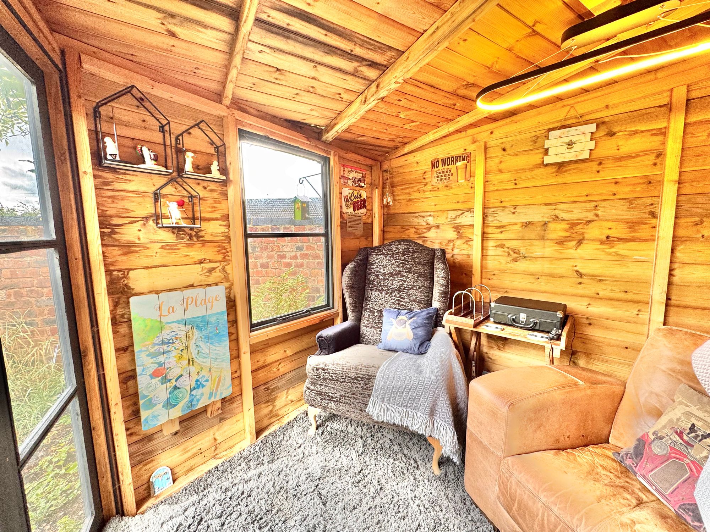
Externally, the rear garden is a lovely setting for entertaining family and friends, featuring a patio terrace, lawn, and a beautiful summer house that can be enjoyed all year round thanks to its power and lighting. The garage to the front offers great additional storage and includes plumbing and electrics suitable for a washing machine and tumble dryer, with the added potential to convert subject to the necessary consents.
Viewings are available by appointment only.
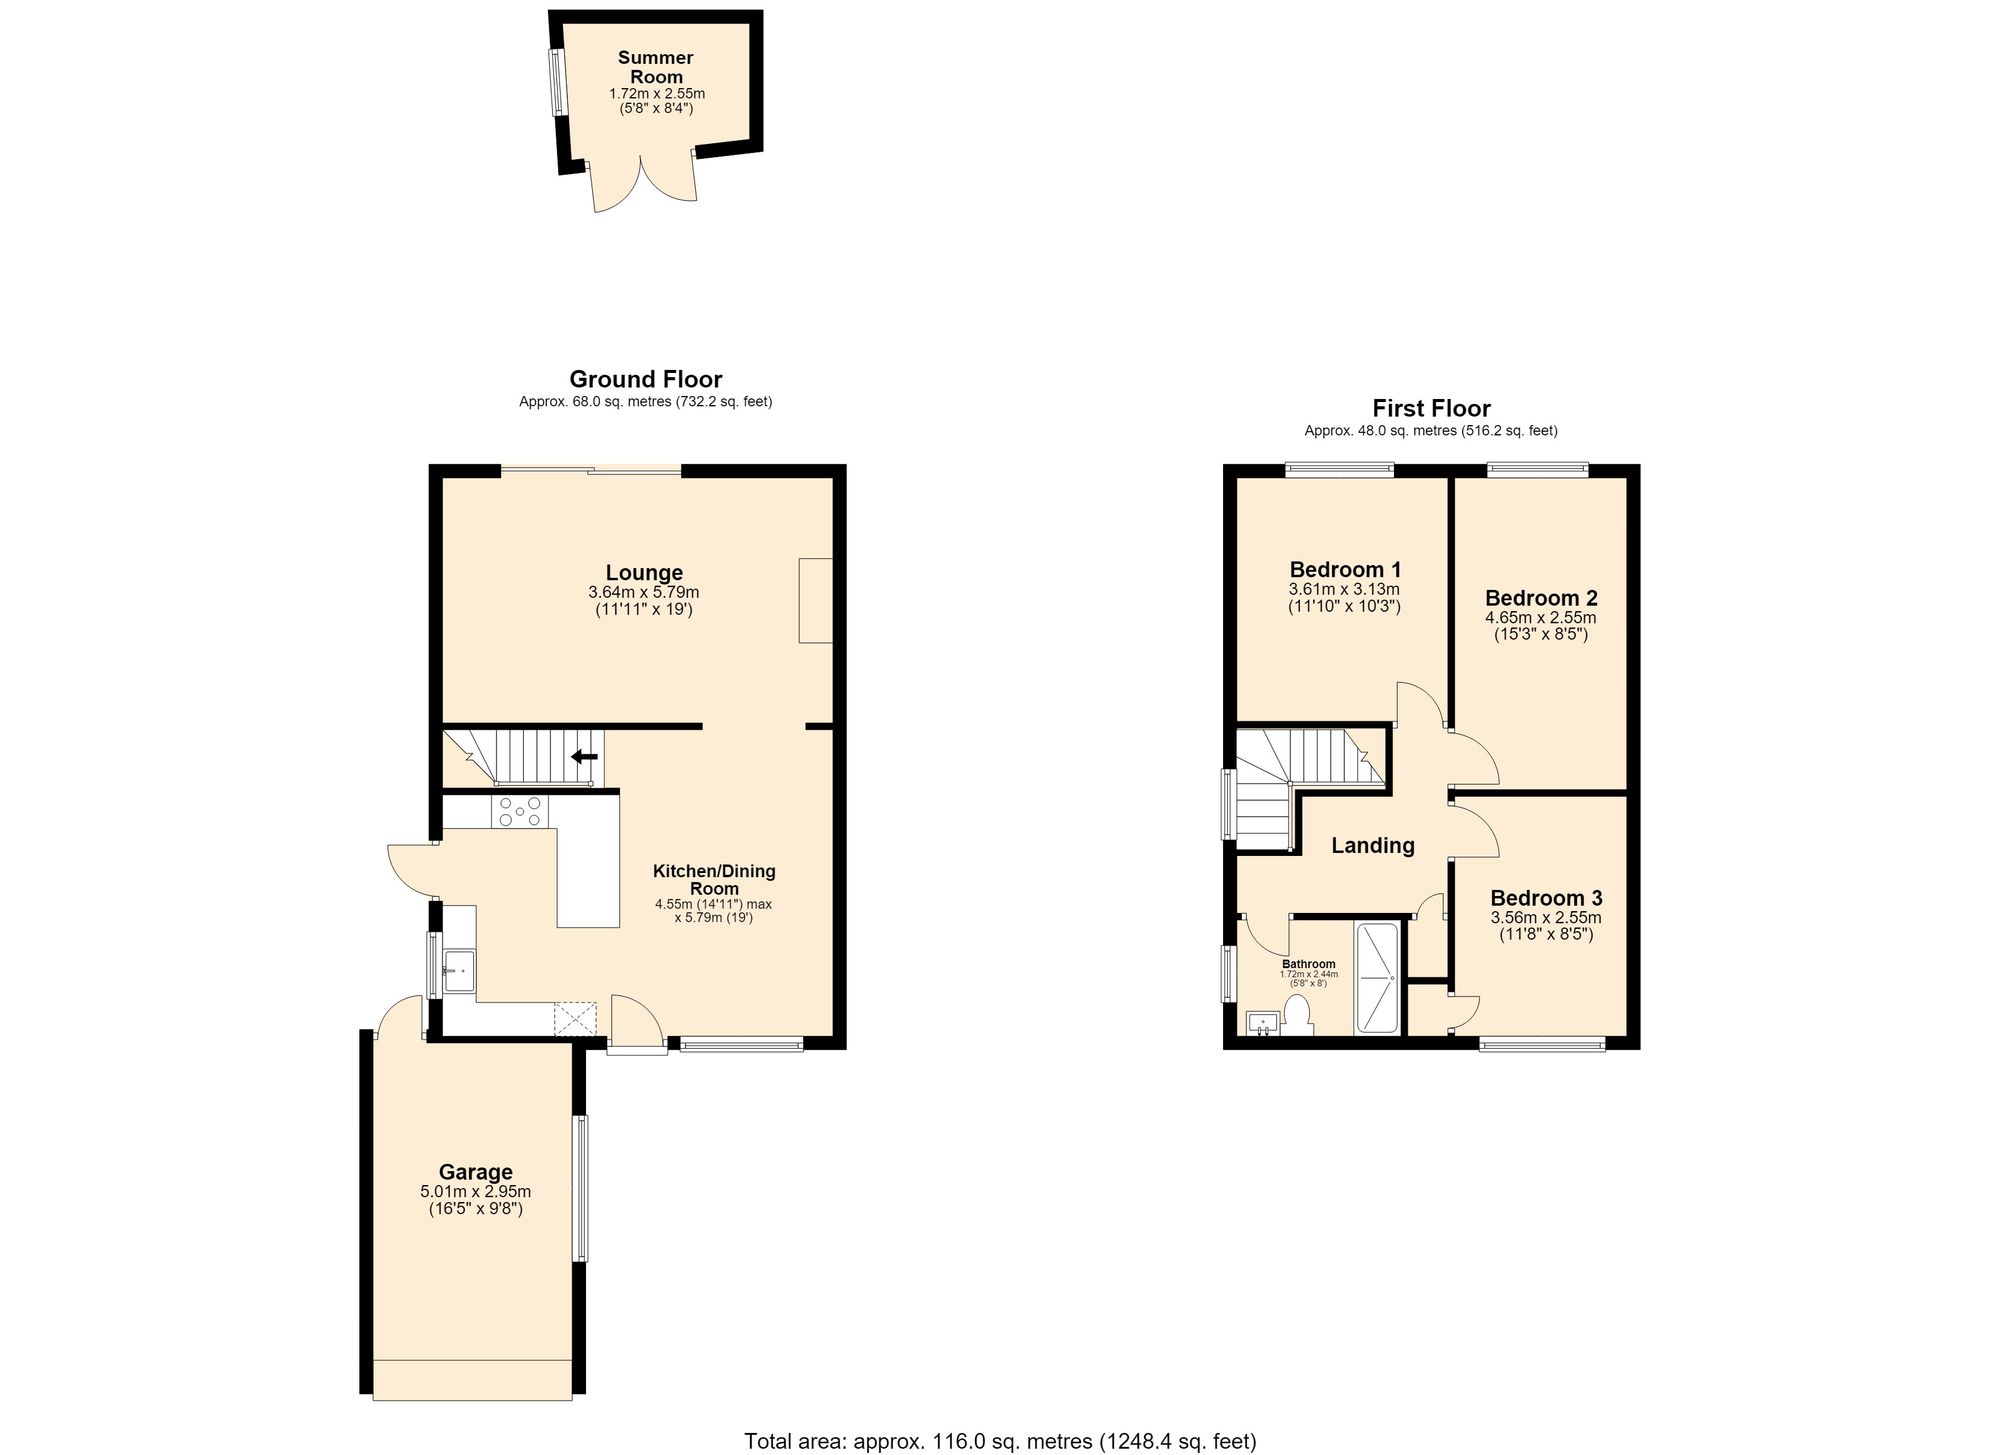
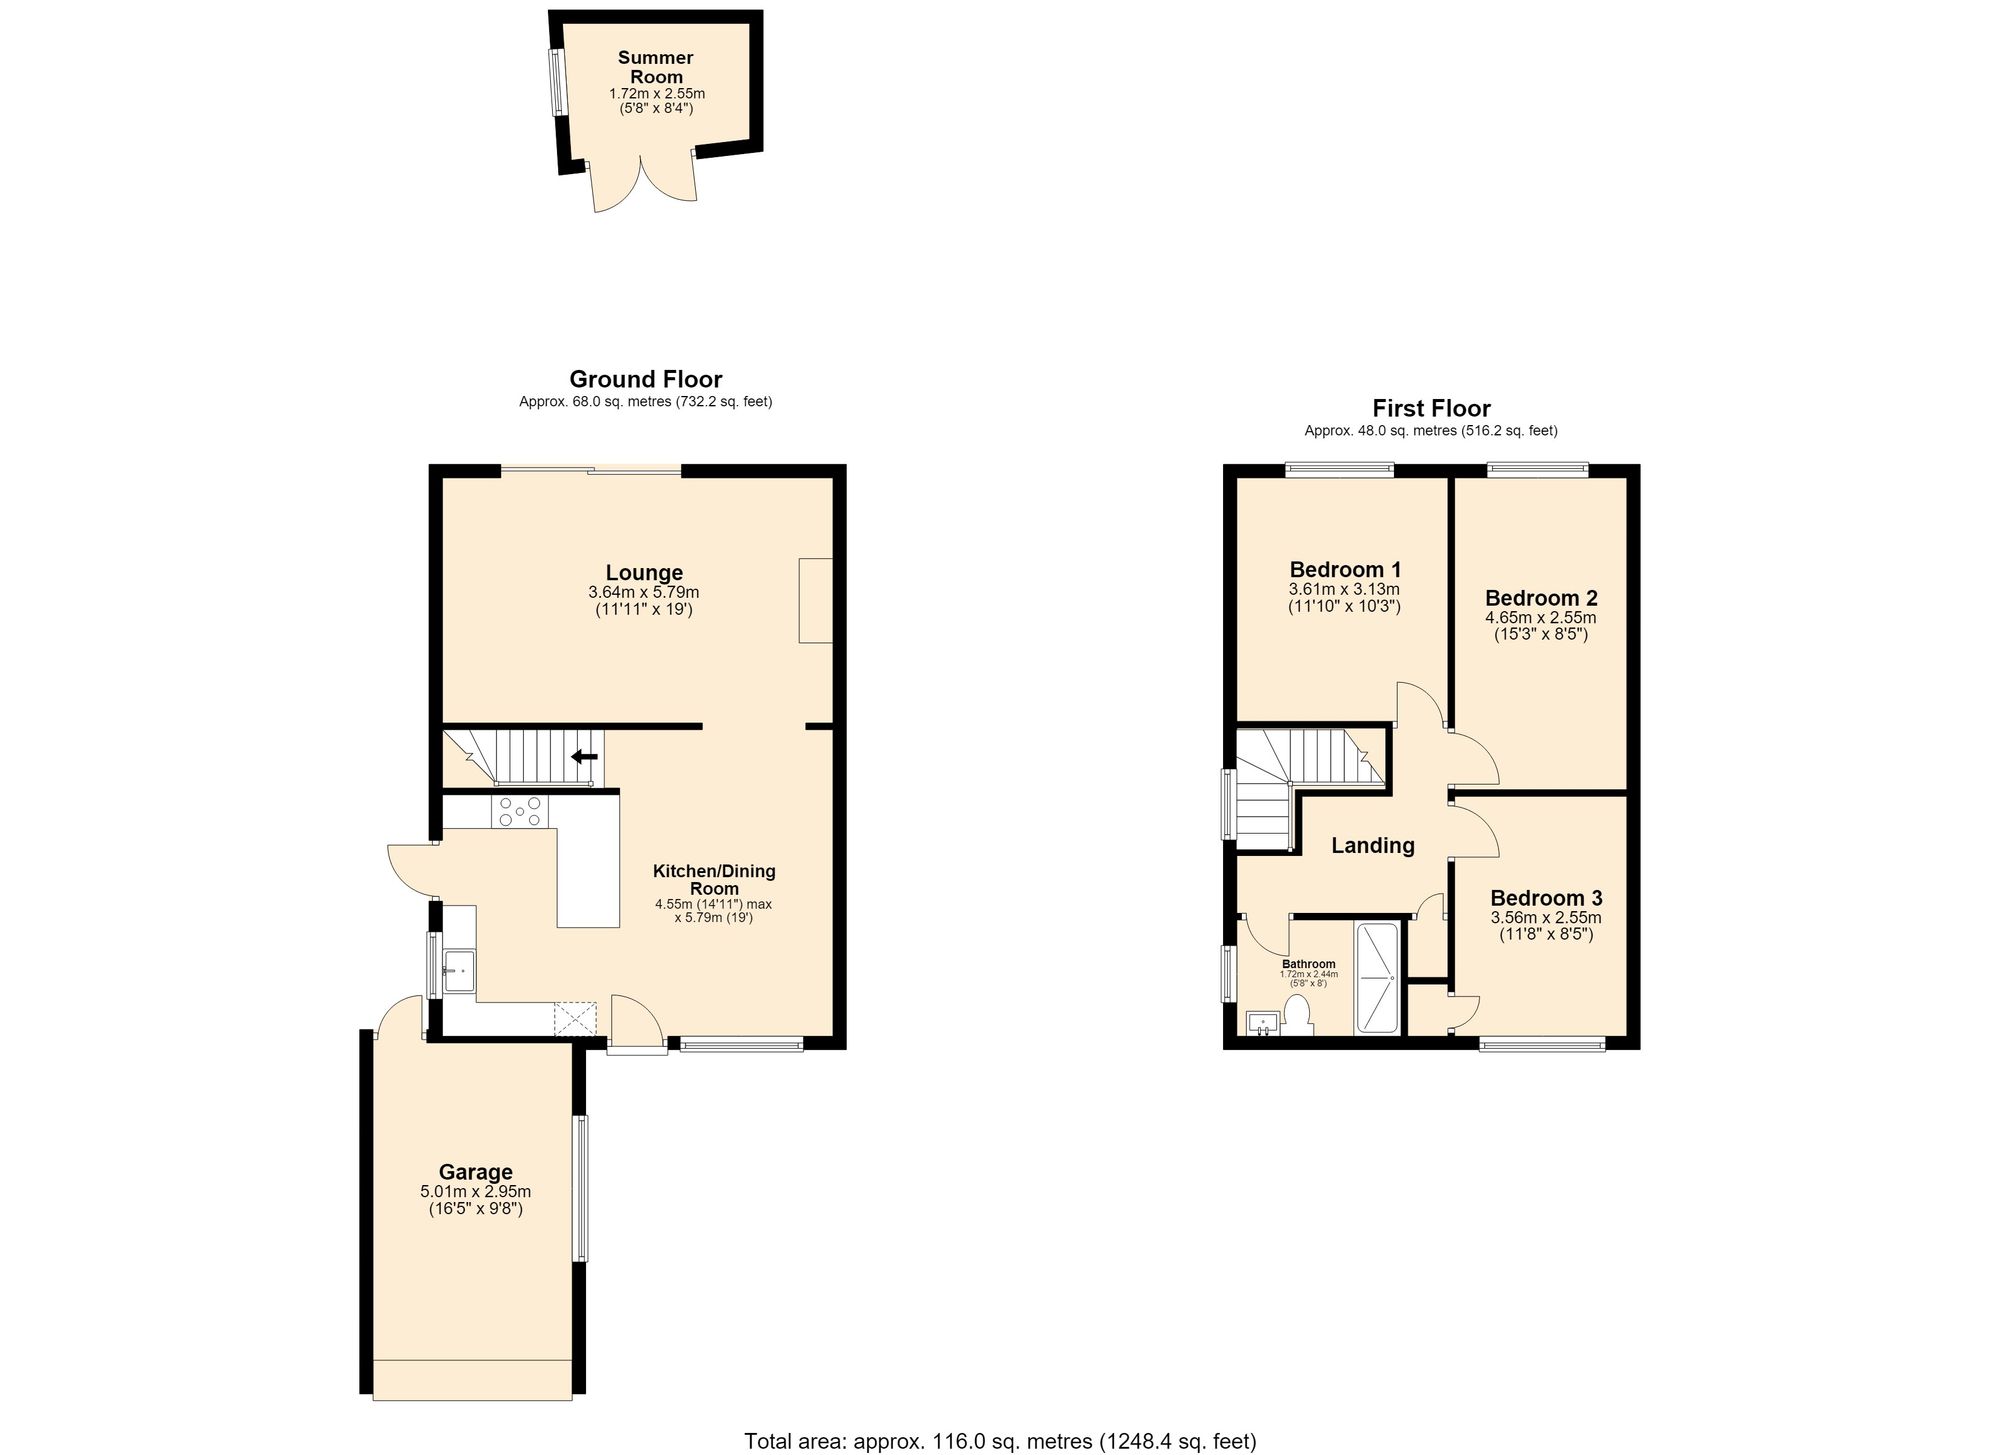
Kitchen/Diner 18' 8" x 14' 9" (5.70m x 4.50m)
Lounge 18' 8" x 11' 10" (5.70m x 3.60m)
Bedroom One 11' 10" x 10' 10" (3.60m x 3.30m)
Bedroom Two 15' 1" x 8' 2" (4.60m x 2.50m)
Bedroom Three 11' 6" x 8' 2" (3.50m x 2.50m)
Bathroom 7' 10" x 5' 7" (2.40m x 1.70m)
Garage 16' 5" x 9' 6" (5.00m x 2.90m)
Summer House 8' 2" x 5' 7" (2.50m x 1.70m)