
Norfolk Crescent, Nuneaton, CV10
Property Features
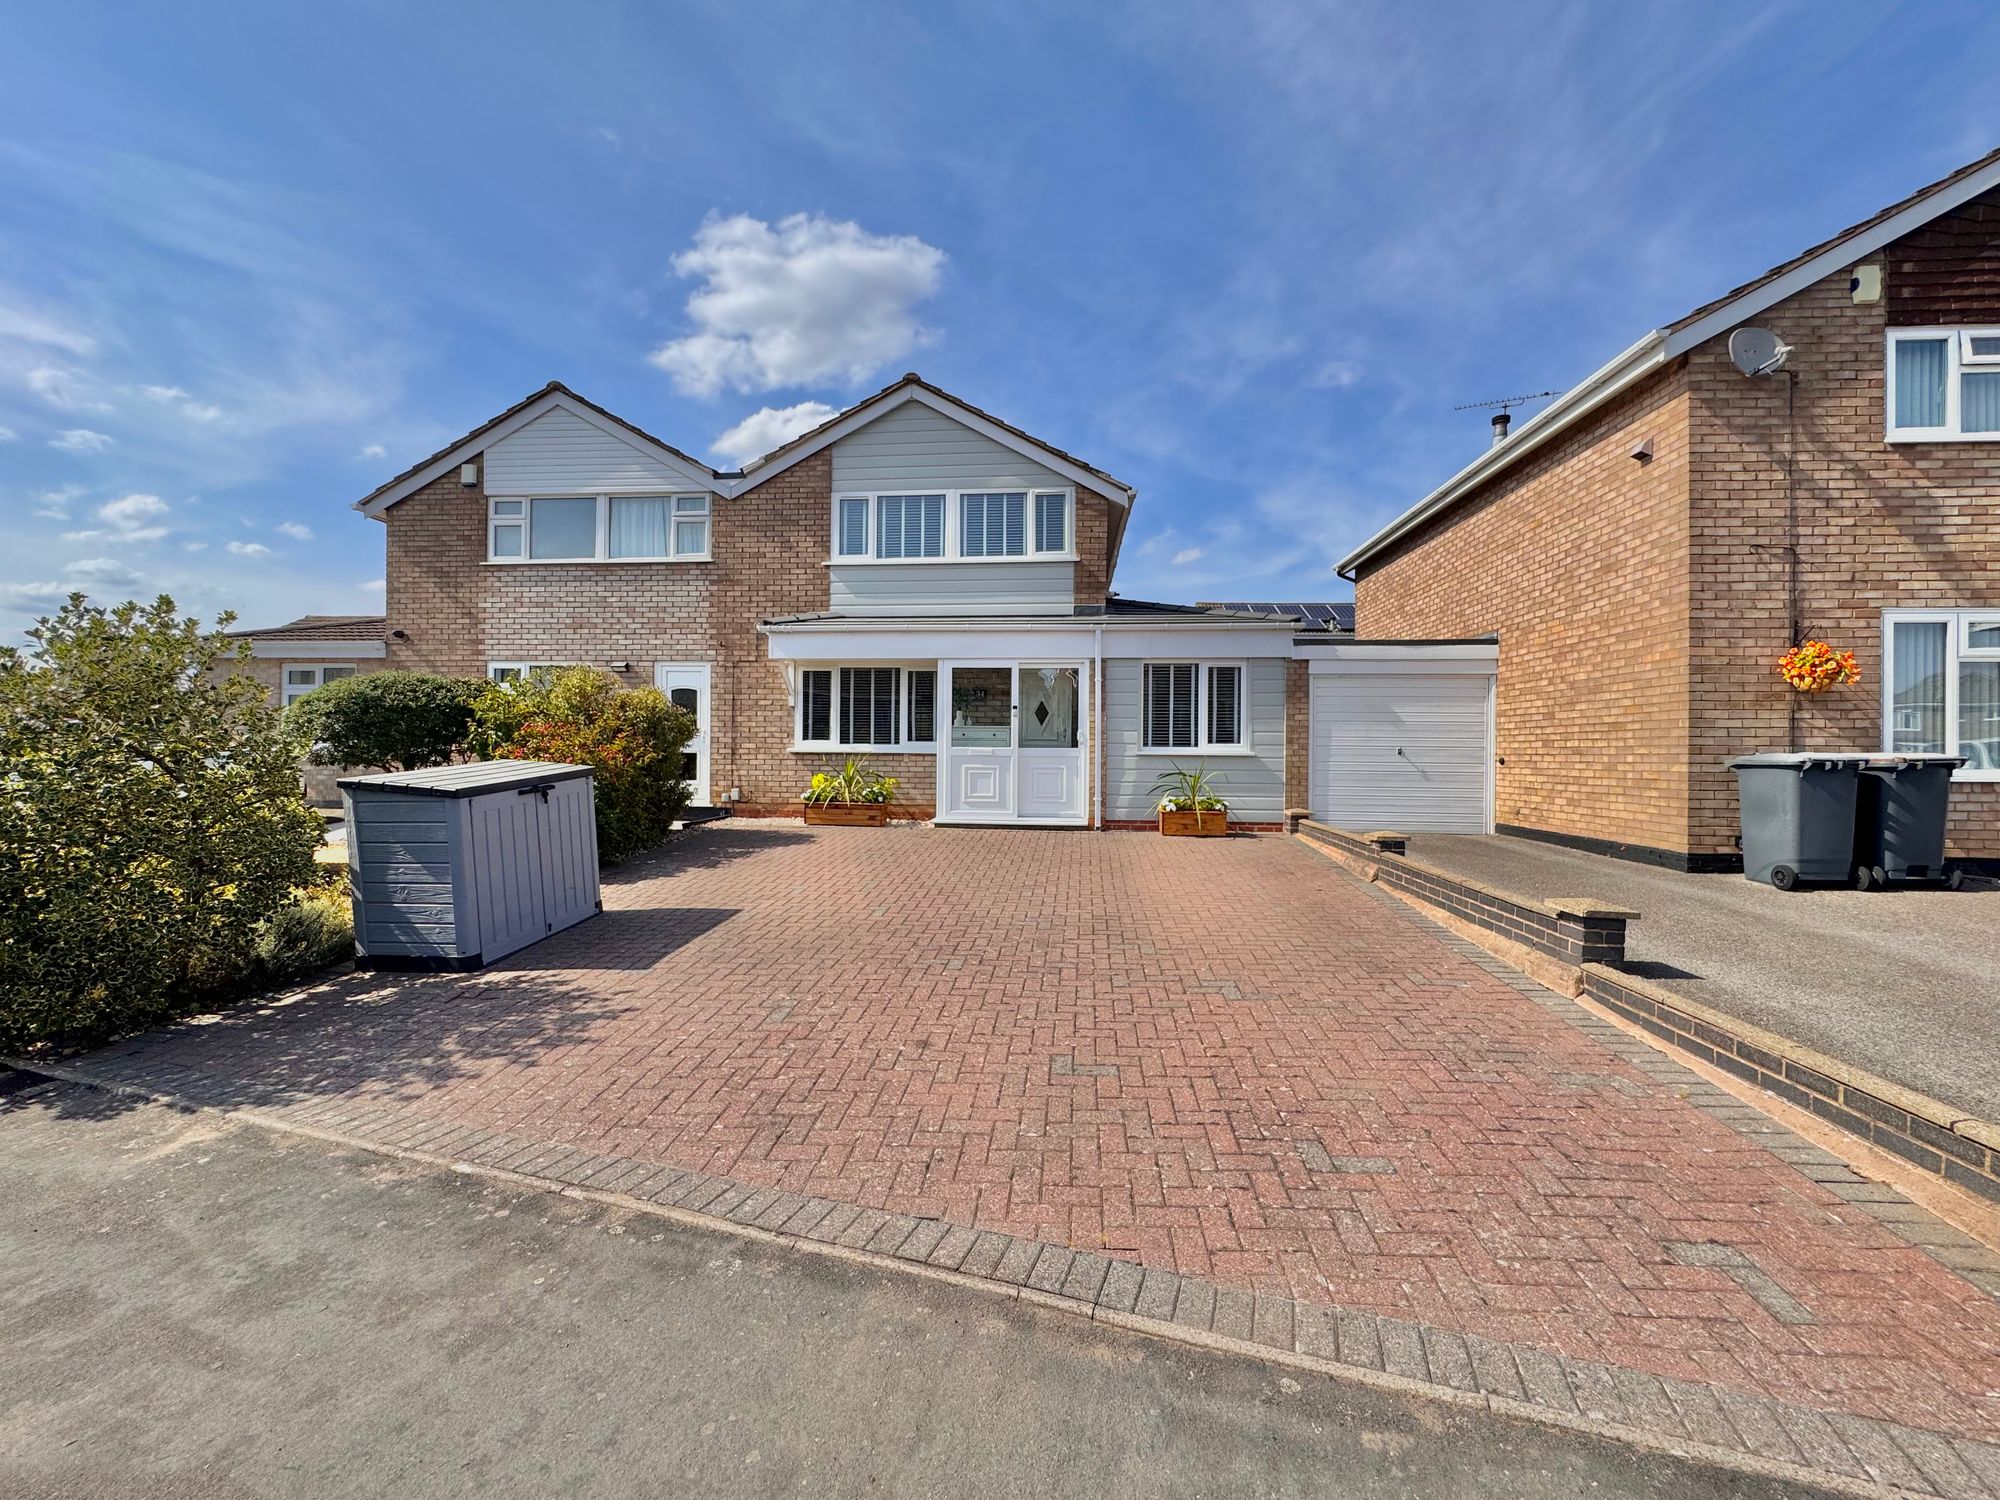
- EXTENDED SEMI DETACHED PROPERTY
- THREE BEDROOMS
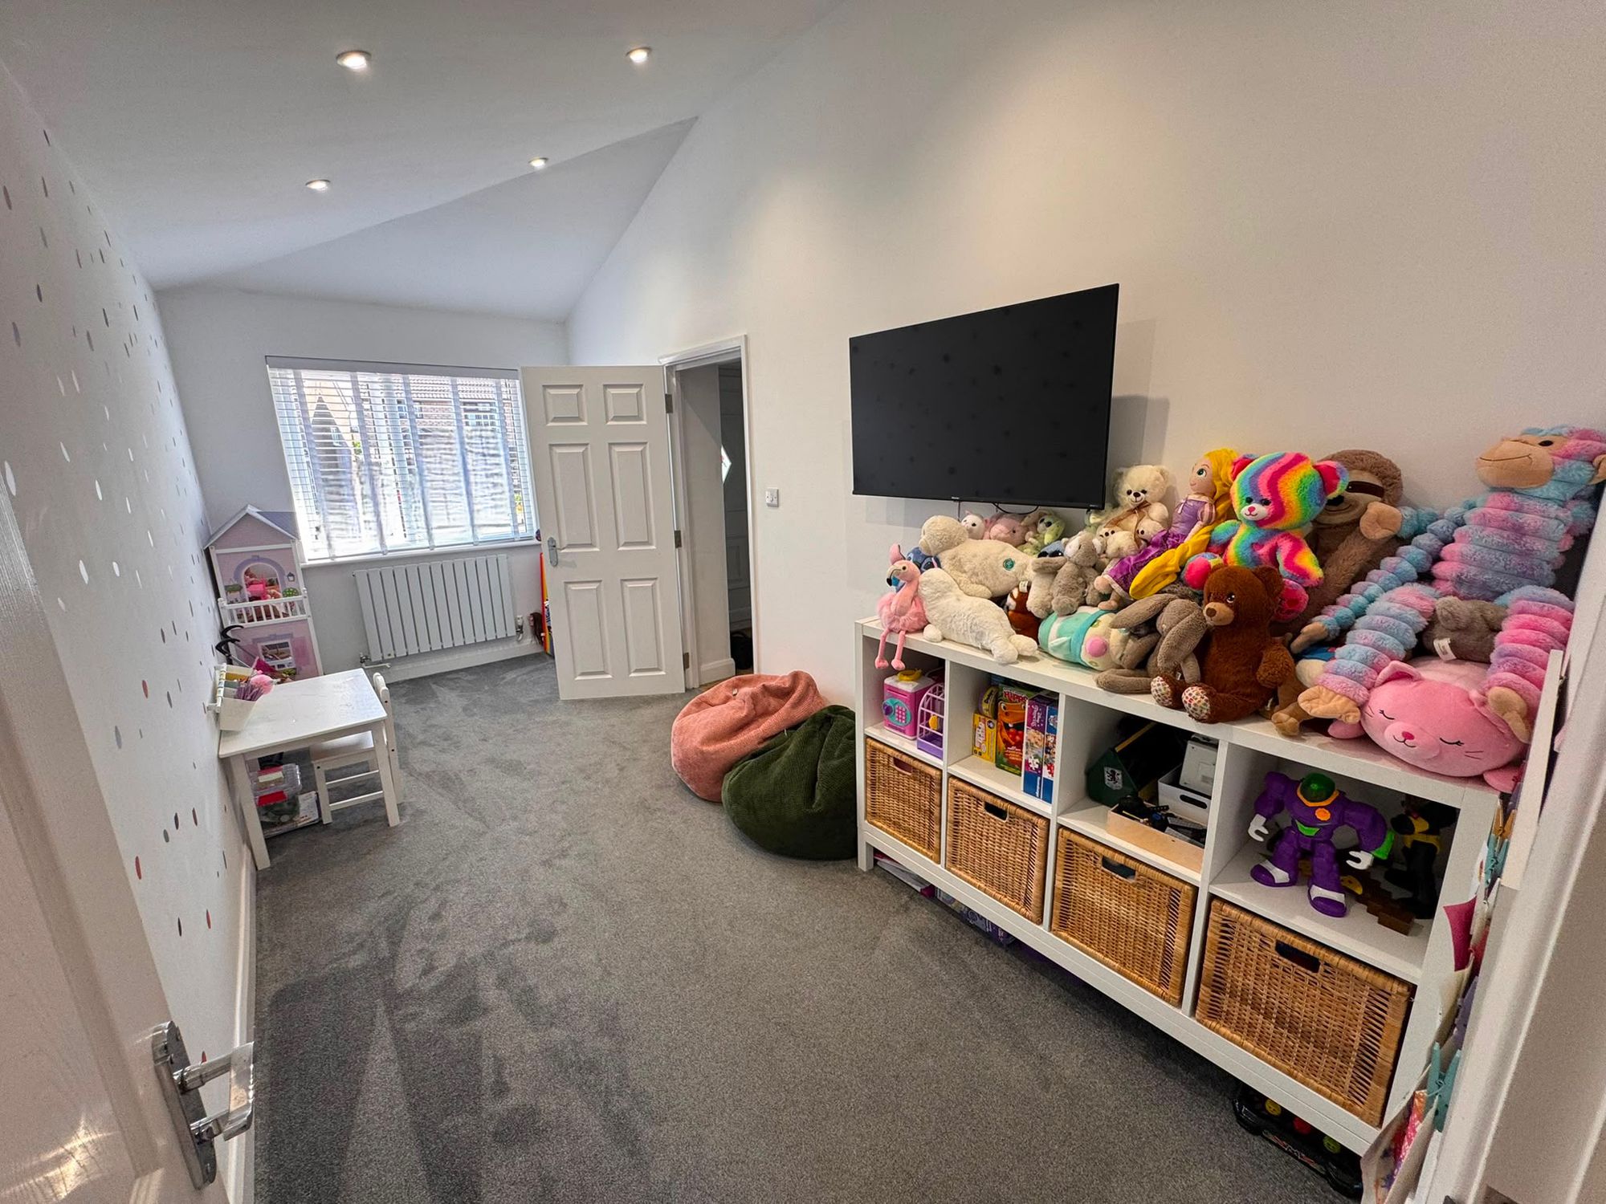
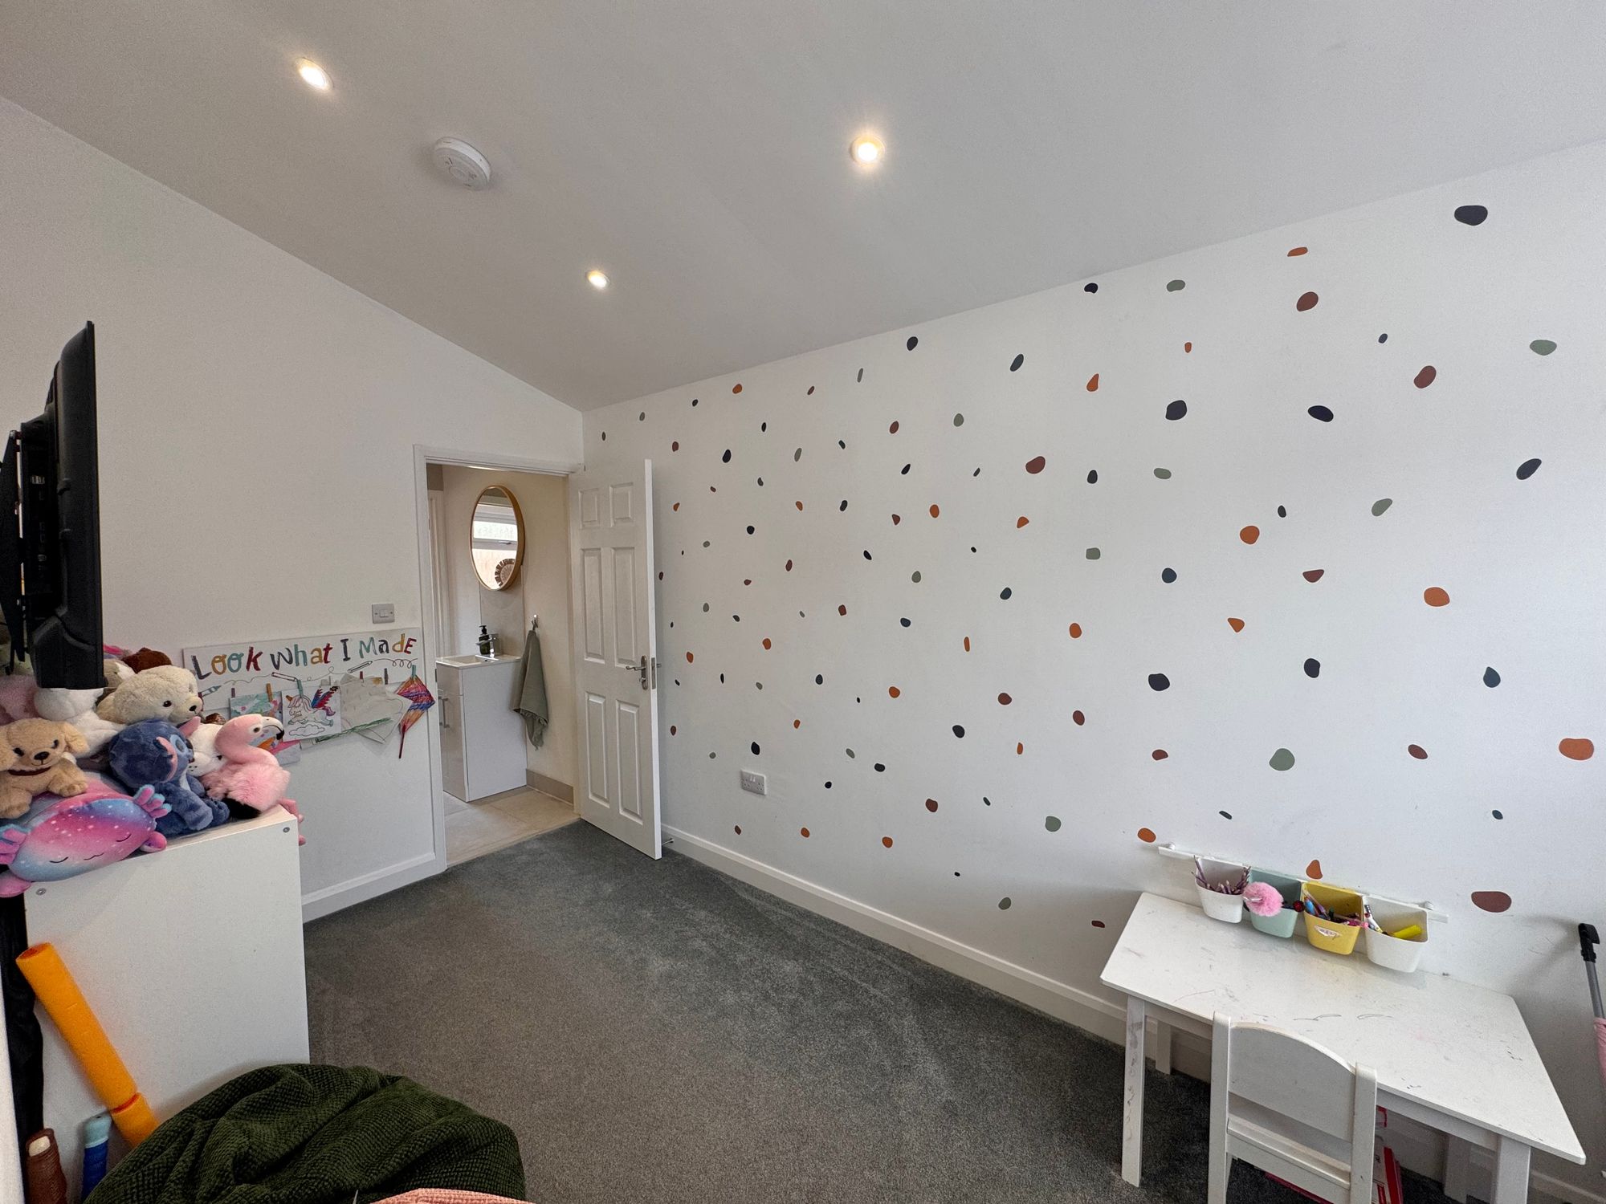
- NEWLY ADDED PLAYROOM / OFFICE
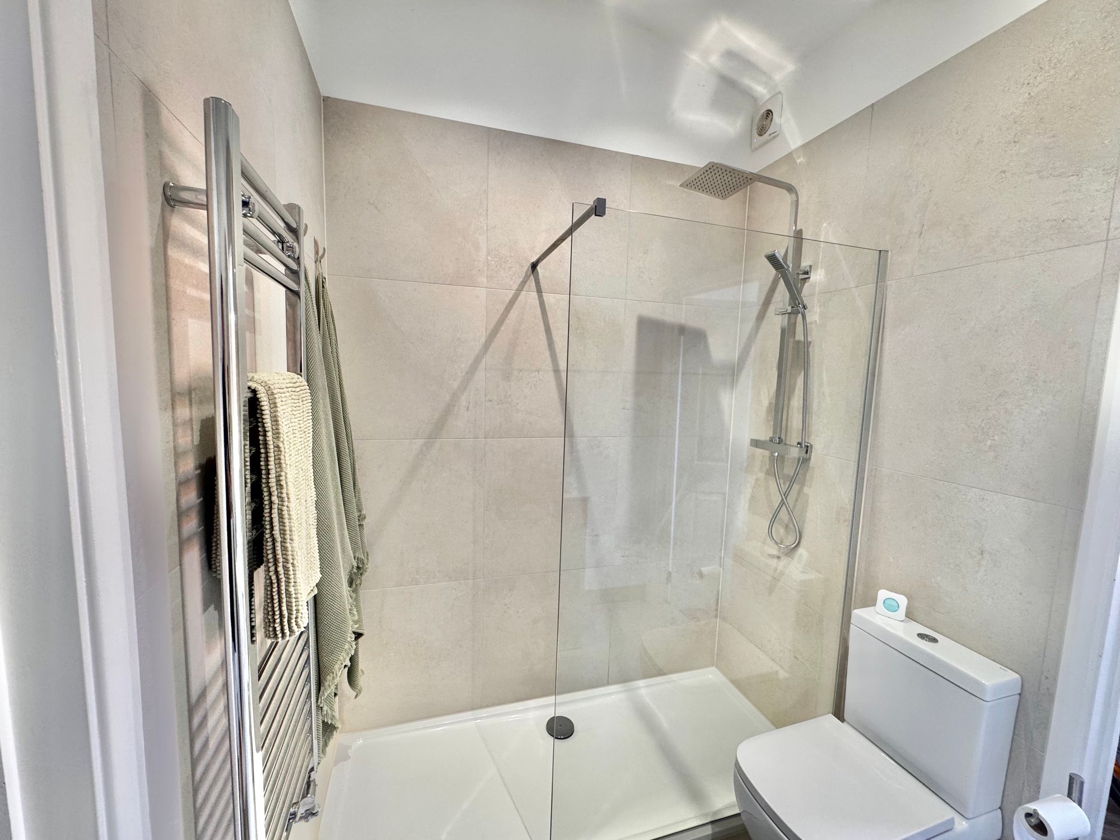
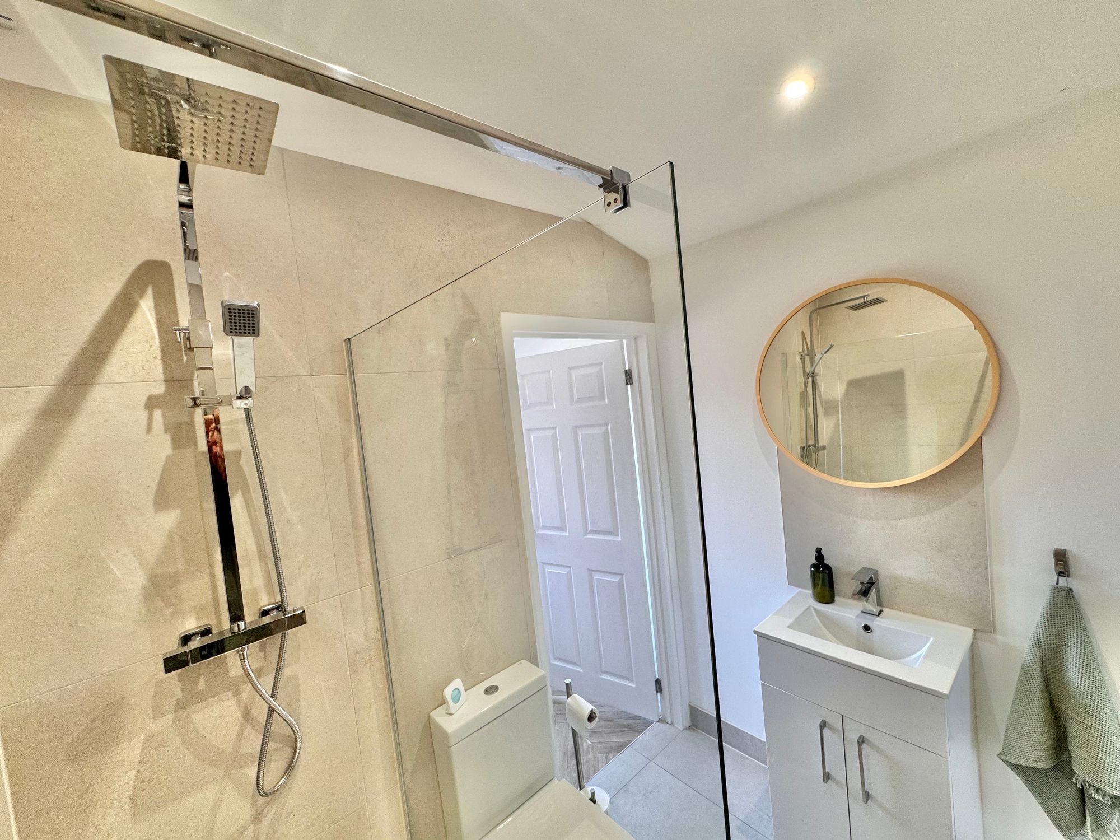
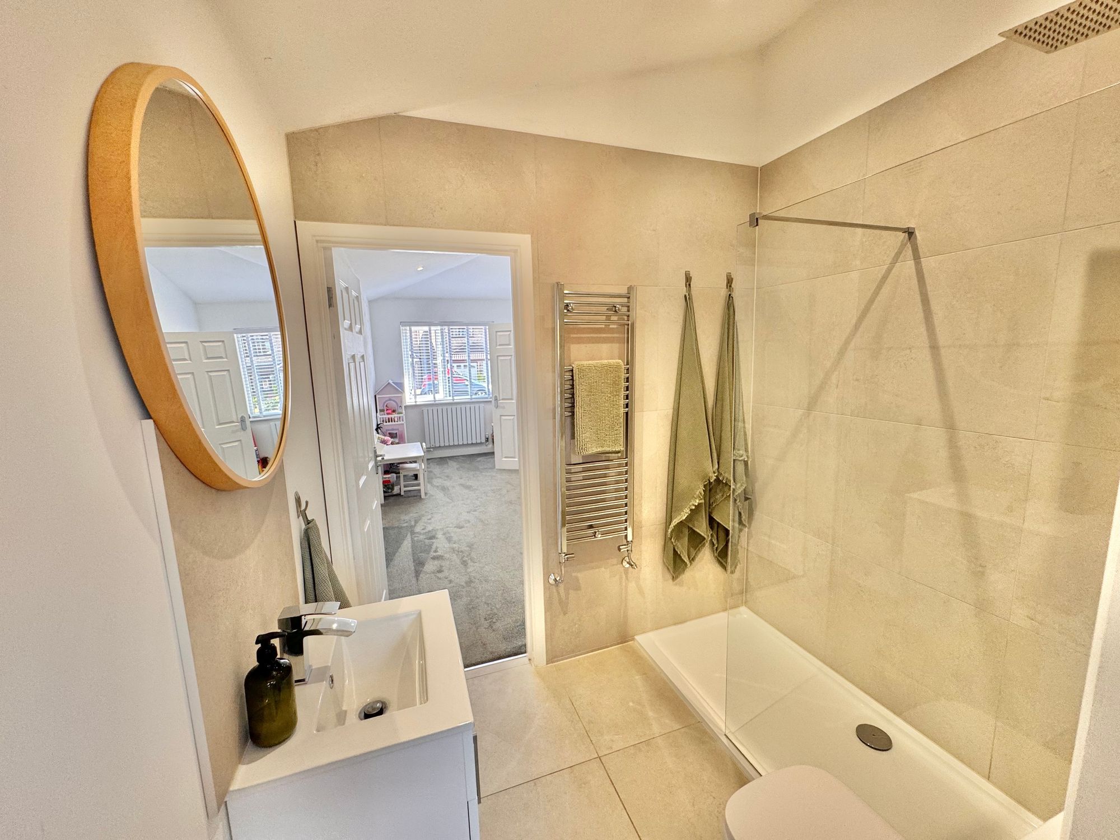
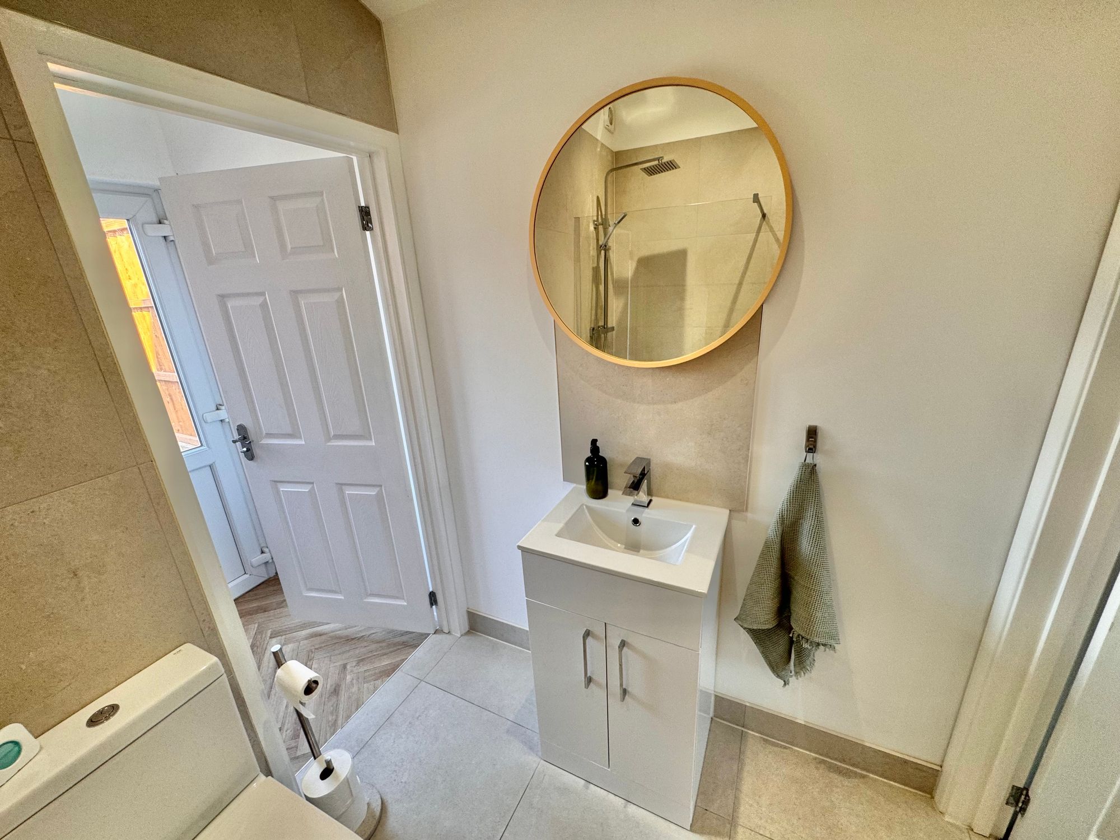
- NEWLY FITTED DOWNSTAIRS SHOWER ROOM
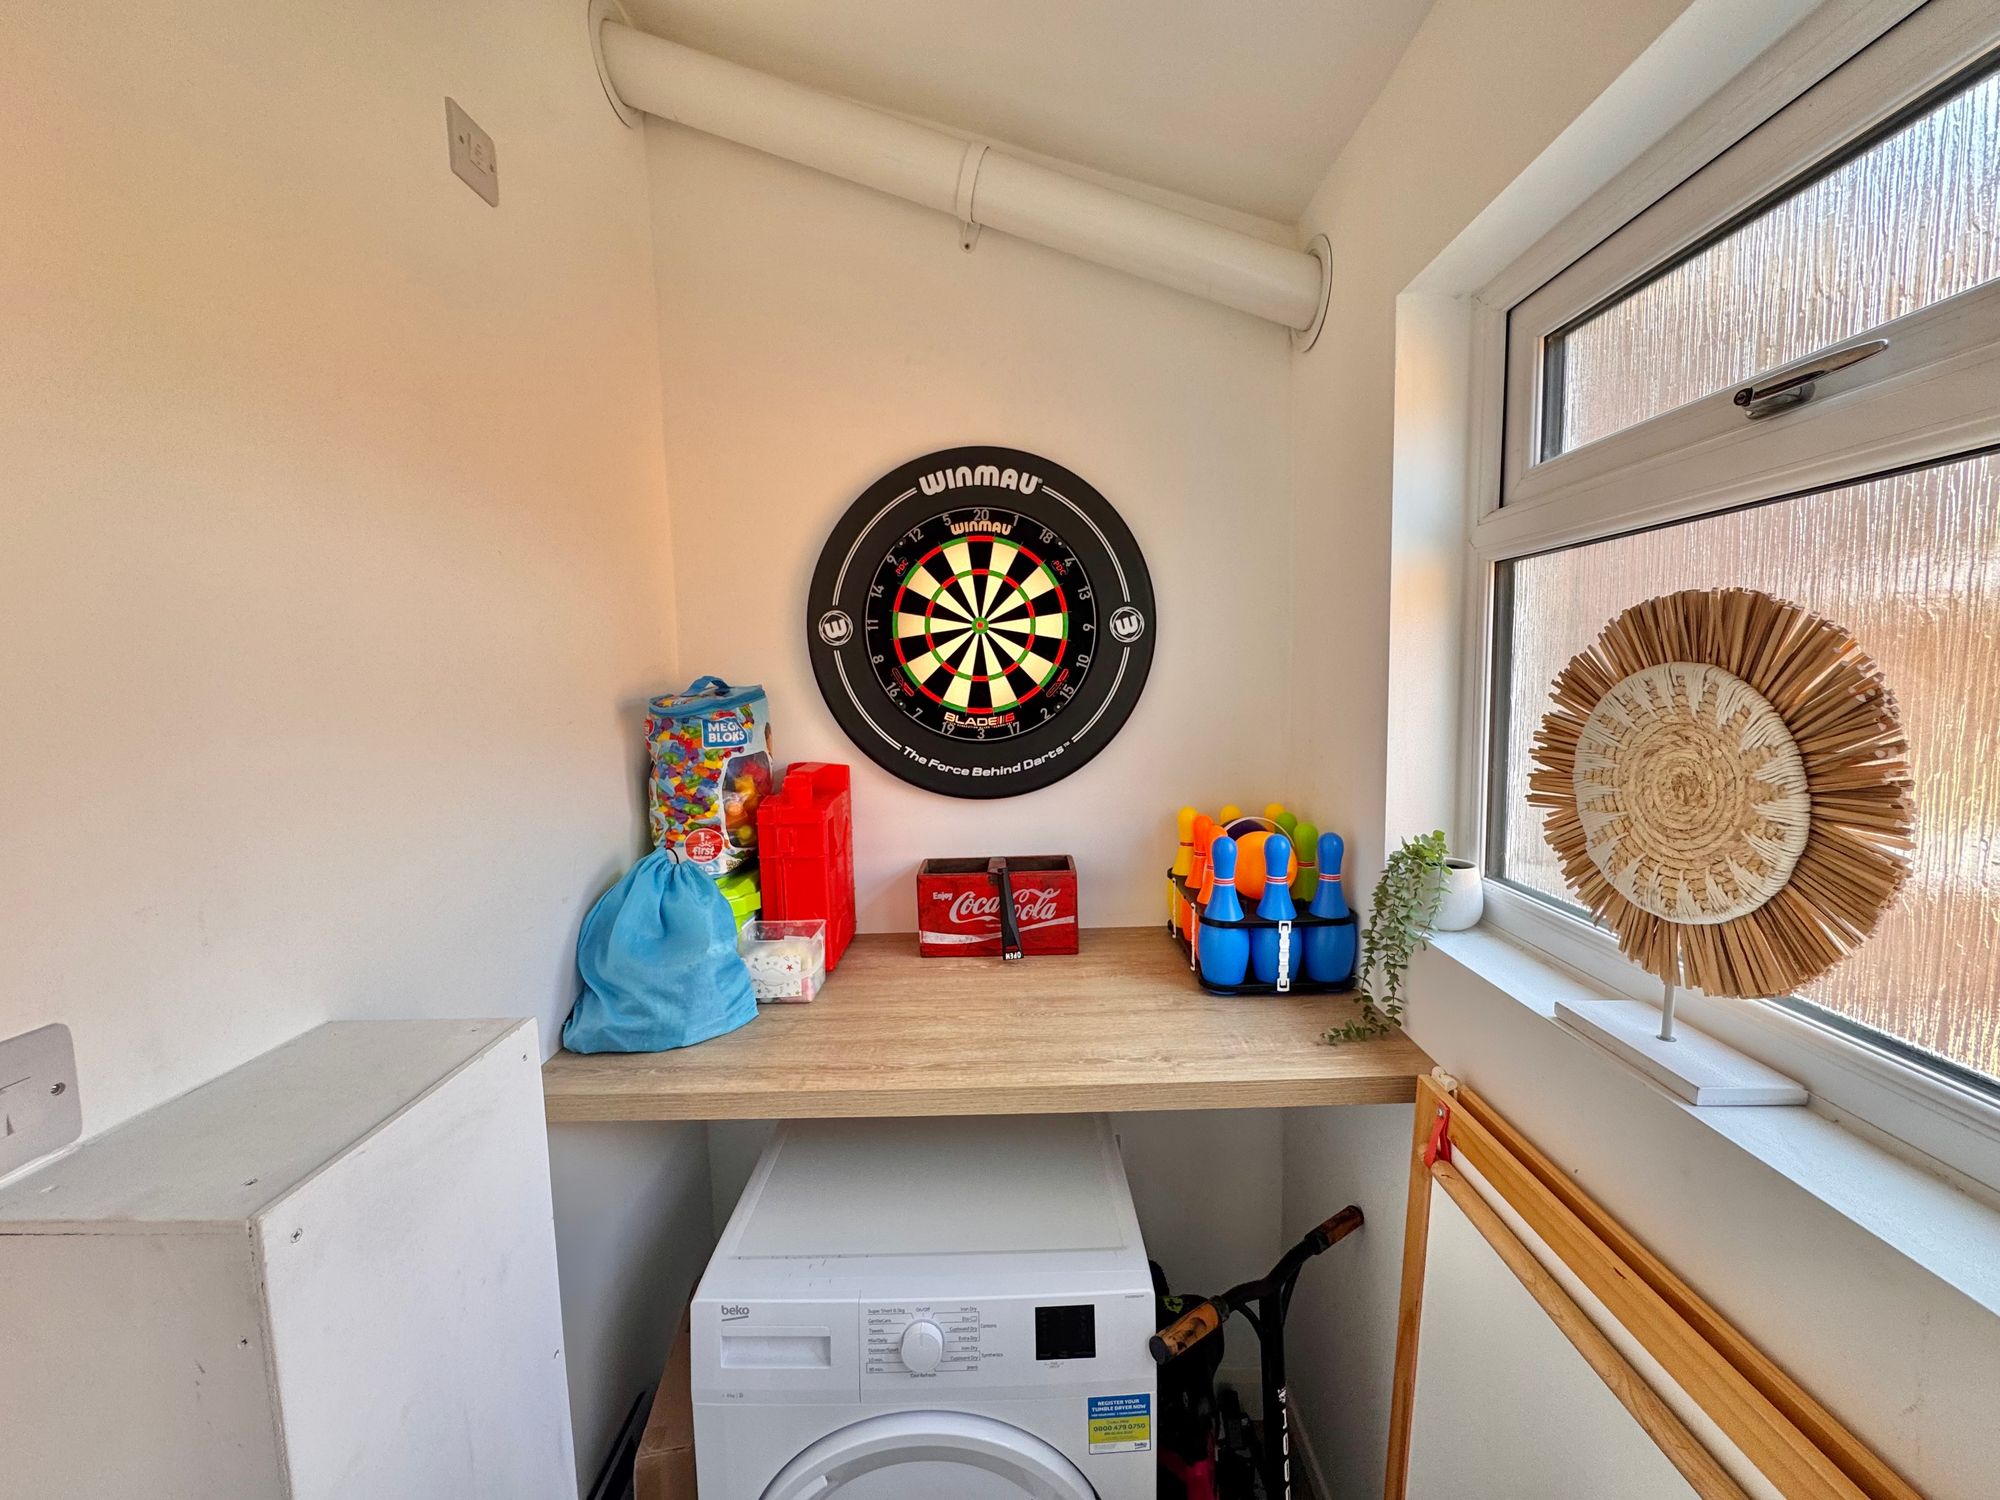
- UTILY ROOM TO THE REAR
- SPACIOUS DRIVEWAY TO FRONT
Property Summary
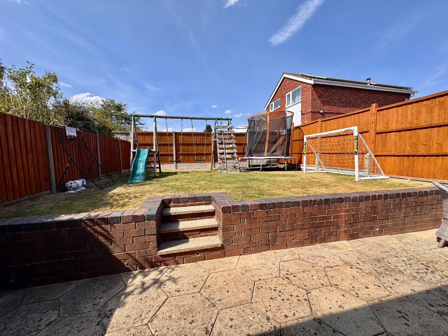
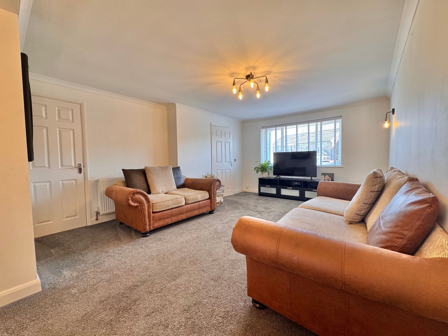
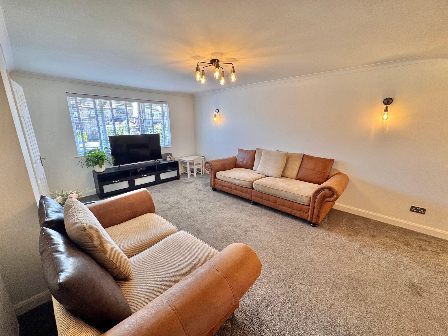
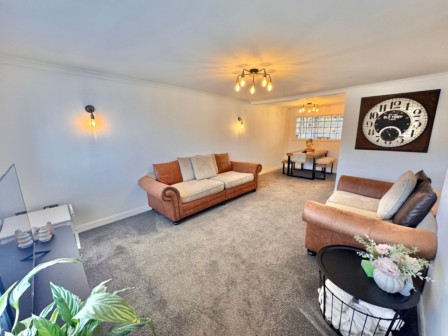
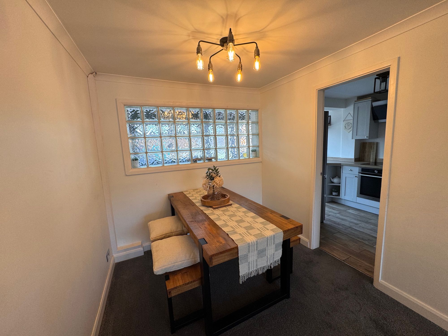
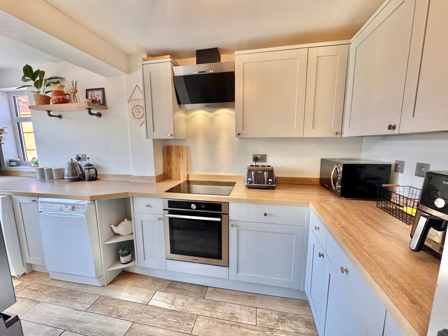
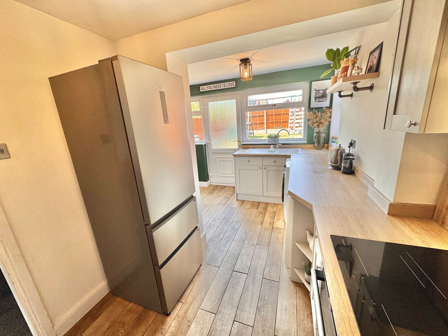
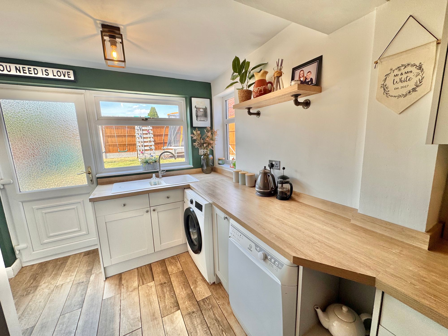
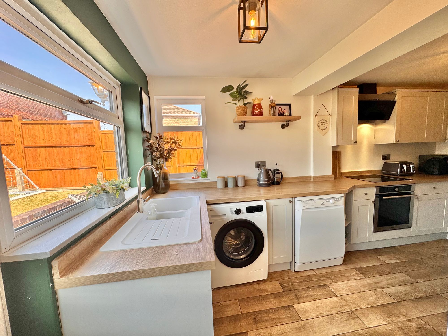
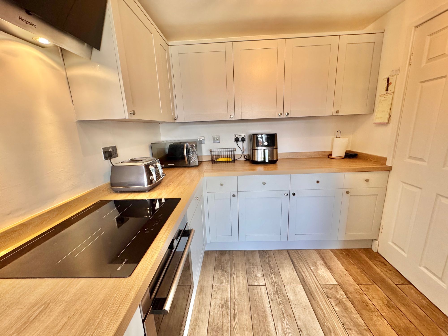
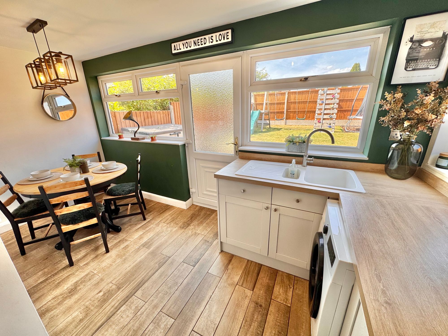
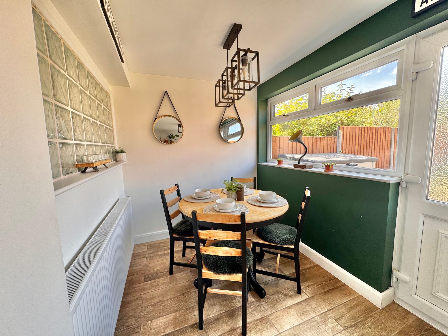
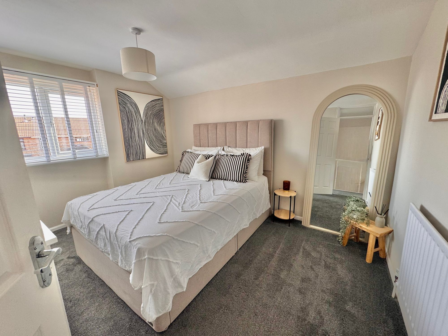
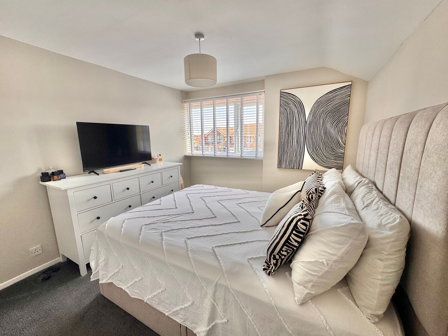
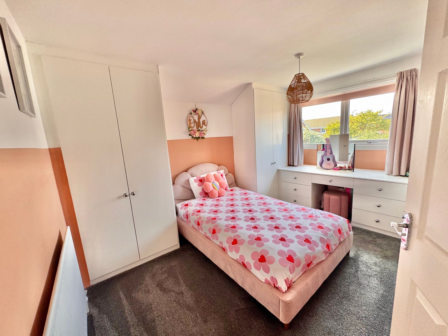
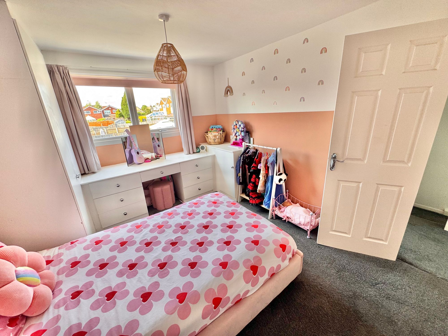
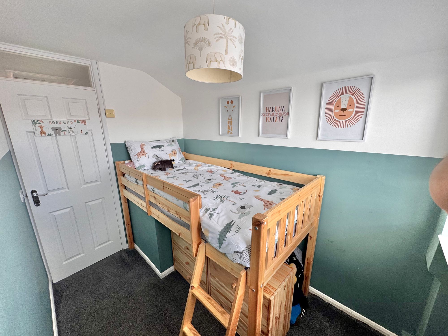
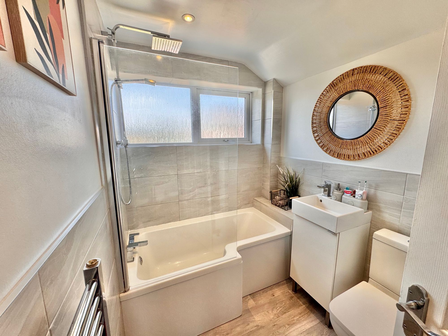
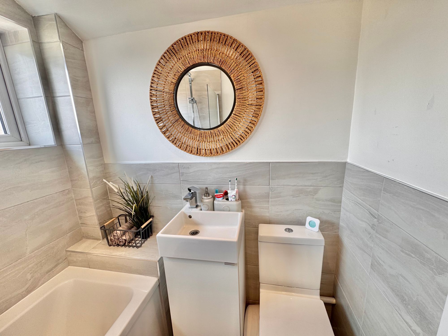
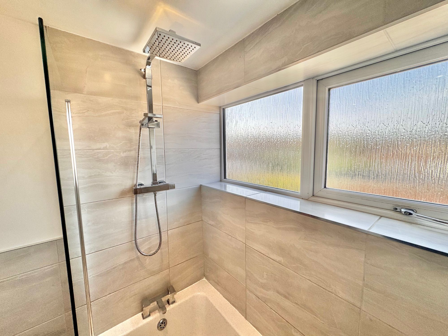
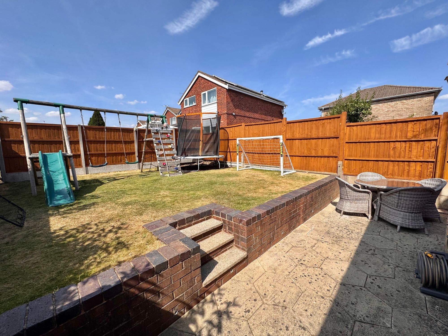
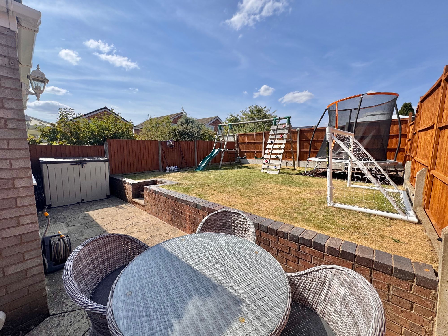
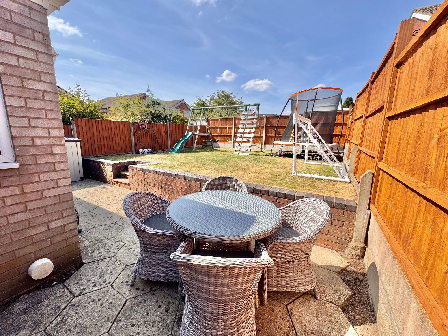
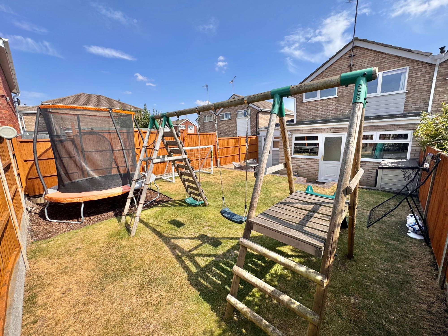
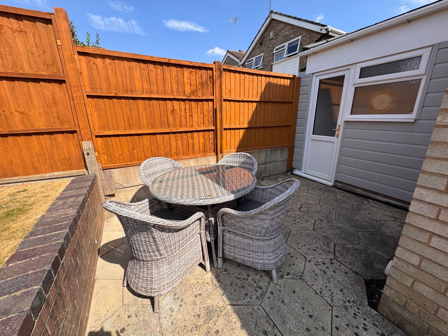
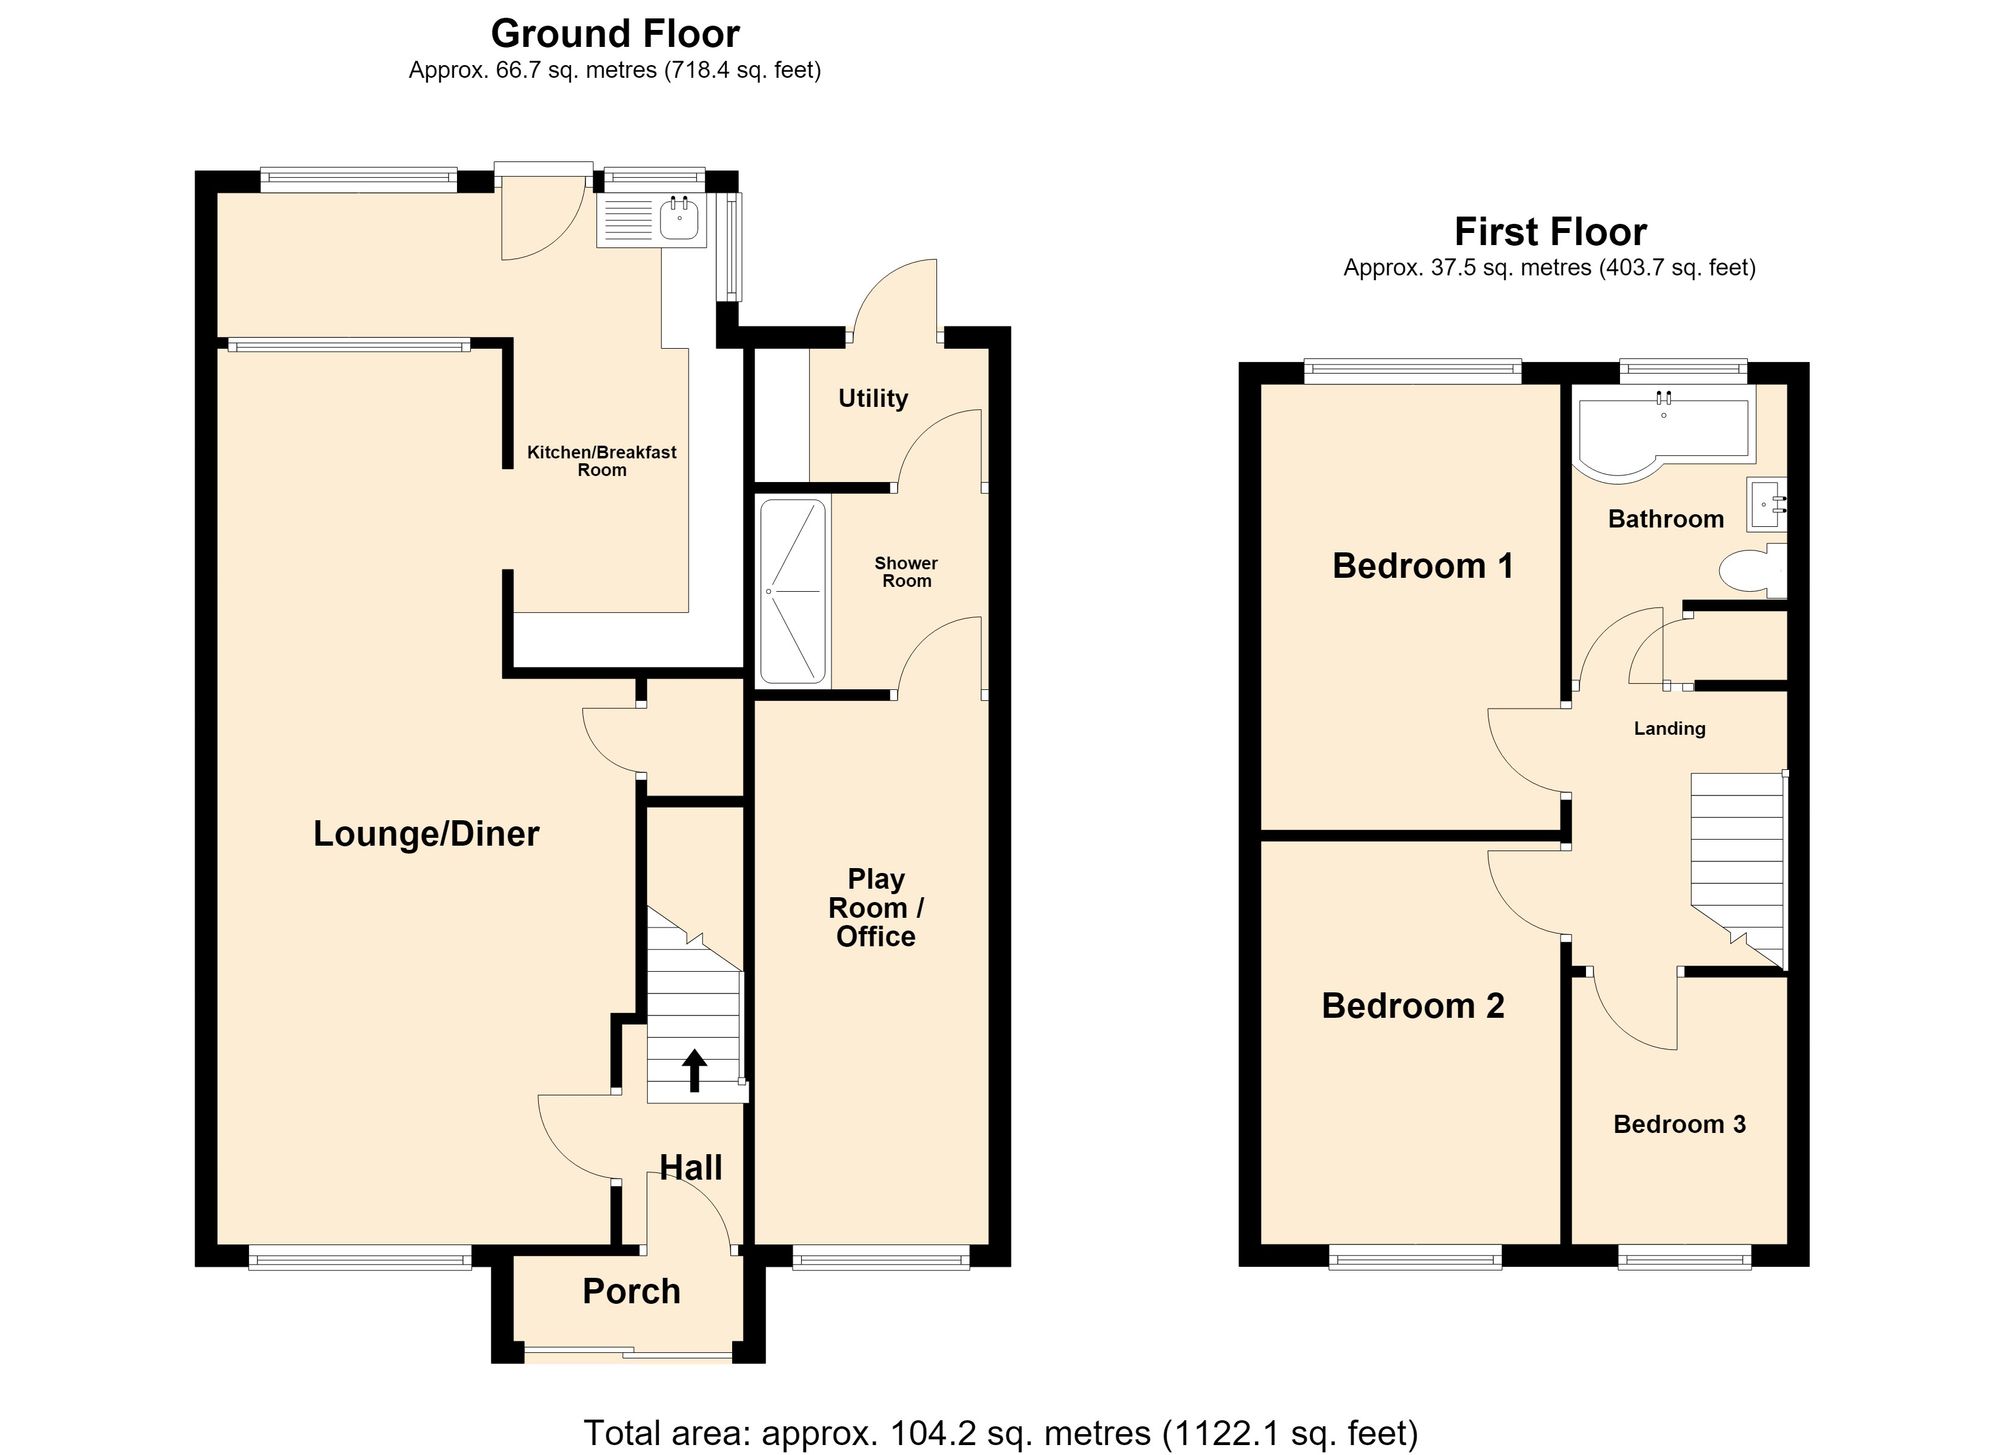
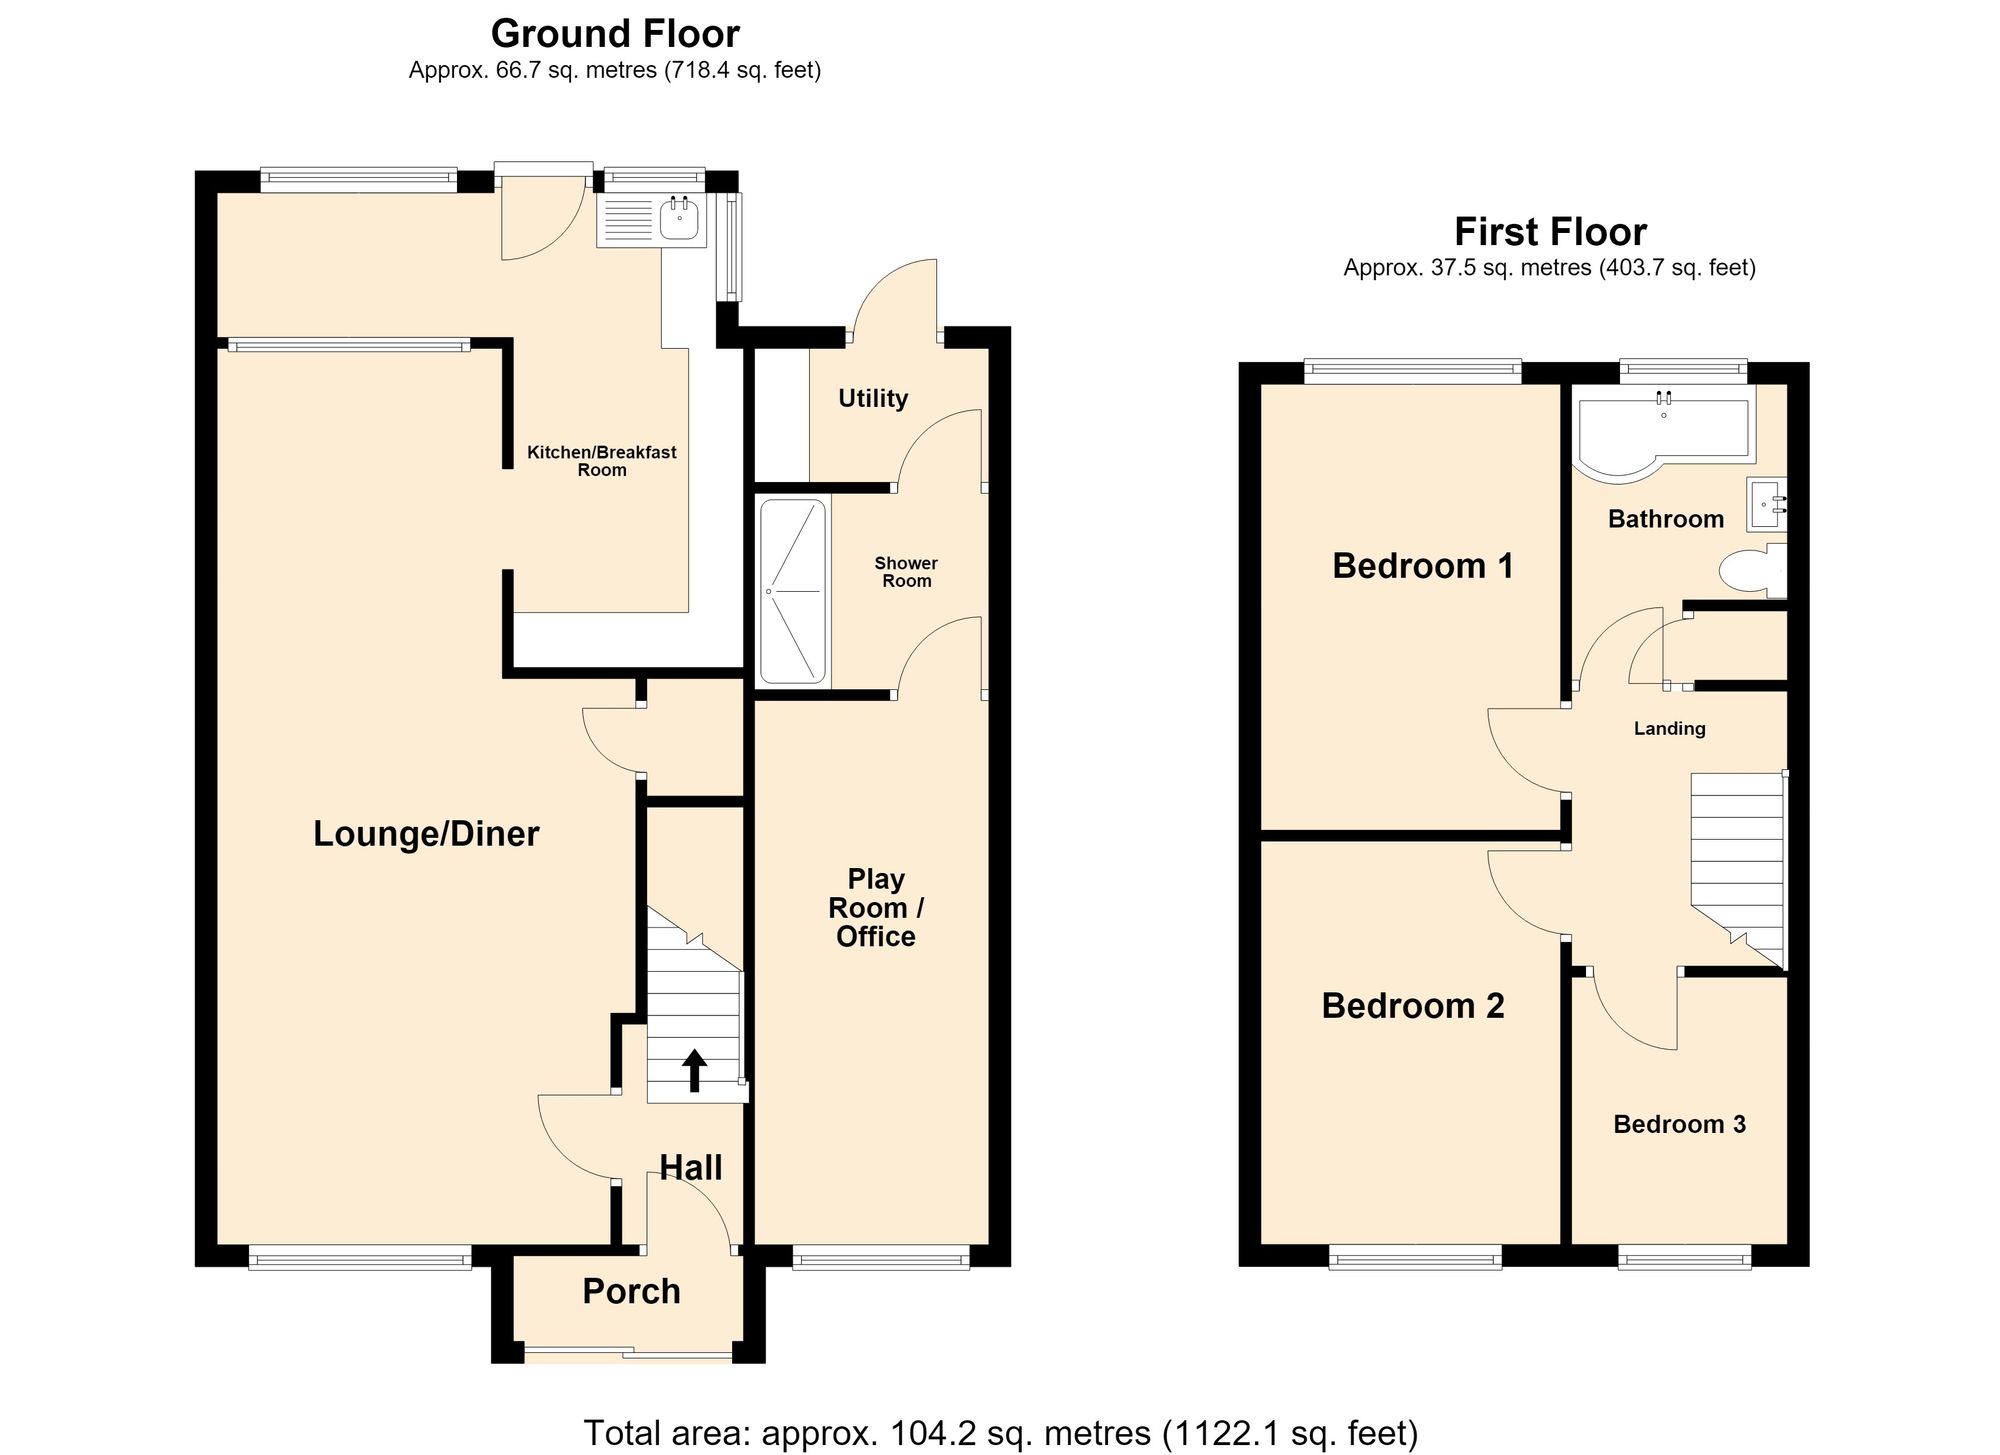
We are delighted to bring to market this recently extended three bedroom semi detached property on the very popular Norfolk Crescent, Nuneaton. On arrival the property provides spacious parking to the front with access to entrance porch. The ground floor comprises ; front lounge/diner fitted with carpets, double glazed window to front, door to storage cupboard and space for dining table opening to breakfast/kitchen. To the rear the breakfast/kitchen area is fitted with matching cupboards above and below counter top with built in oven, hob, sink/drainer with space for washing machine, fridge/freezer and breakfast table. To the right of the hallway what was an old garage space is now split into three new rooms with playroom/office, downstairs shower room fitted with wash hand basin, wc and a beautiful double shower with high grade tile finish. From the shower room the owners designed a space to have as a small utility with a worktop bench providing space for tumble dryer and fridge/freezer. To the first floor there are three bedrooms, one and two are good size doubles and bedroom three perfectly suited as a kids room or home office space. The family bathroom completes the top floor fitted with three piece suite comprising ; wash hand basin, wc, Lshape bath/shower, door to storage cupboard with a tile surround finish and heated towel rail. Externally the garden is a great space to entertain with patio terrace with steps up to garden lawn and rear access into the utility room. Viewings are via appointment only.
Full Details
“ WOW ~ A FANTASTIC FAMILY HOME WITH NEW PLAYROOM / OFFICE “
We are delighted to bring to market this recently extended three bedroom semi detached property on the very popular Norfolk Crescent, Nuneaton. On arrival the property provides spacious parking to the front with access to entrance porch. The ground floor comprises ; front lounge/diner fitted with carpets, double glazed window to front, door to storage cupboard and space for dining table opening to breakfast/kitchen. To the rear the breakfast/kitchen area is fitted with matching cupboards above and below counter top with built in oven, hob, sink/drainer with space for washing machine, fridge/freezer and breakfast table. To the right of the hallway what was an old garage space is now split into three new rooms with playroom/office, downstairs shower room fitted with wash hand basin, wc and a beautiful double shower with high grade tile finish. From the shower room the owners designed a space to have as a small utility with a worktop bench providing space for tumble dryer and fridge/freezer. To the first floor there are three bedrooms, one and two are good size doubles and bedroom three perfectly suited as a kids room or home office space. The family bathroom completes the top floor fitted with three piece suite comprising ; wash hand basin, wc, Lshape bath/shower, door to storage cupboard with a tile surround finish and heated towel rail. Externally the garden is a great space to entertain with patio terrace with steps up to garden lawn and rear access into the utility room. Viewings are via appointment only.
**GROUND FLOOR**
LOUNGE 23' 11" x 12' 6" (7.30m x 3.80m)
KITCHEN/BREAKFAST ROOM 14' 9" x 7' 7" (4.50m x 2.30m)
PLAYROOM / OFFICE 16' 3" x 7' 0" (4.95m x 2.13m)
SHOWER ROOM 6' 11" x 5' 9" (2.11m x 1.75m)
UTILITY 7' 0" x 4' 0" (2.13m x 1.22m)
**FIRST FLOOR**
BEDROOM ONE 12' 6" x 9' 6" (3.80m x 2.90m)
BEDROOM TWO 12' 6" x 9' 10" (3.80m x 3.00m)
BEDROOM THREE 9' 2" x 5' 7" (2.80m x 1.70m)
BATHROOM