
Ferndale Close, Nuneaton, CV11
Property Features
- ***NO ONWARD CHAIN***
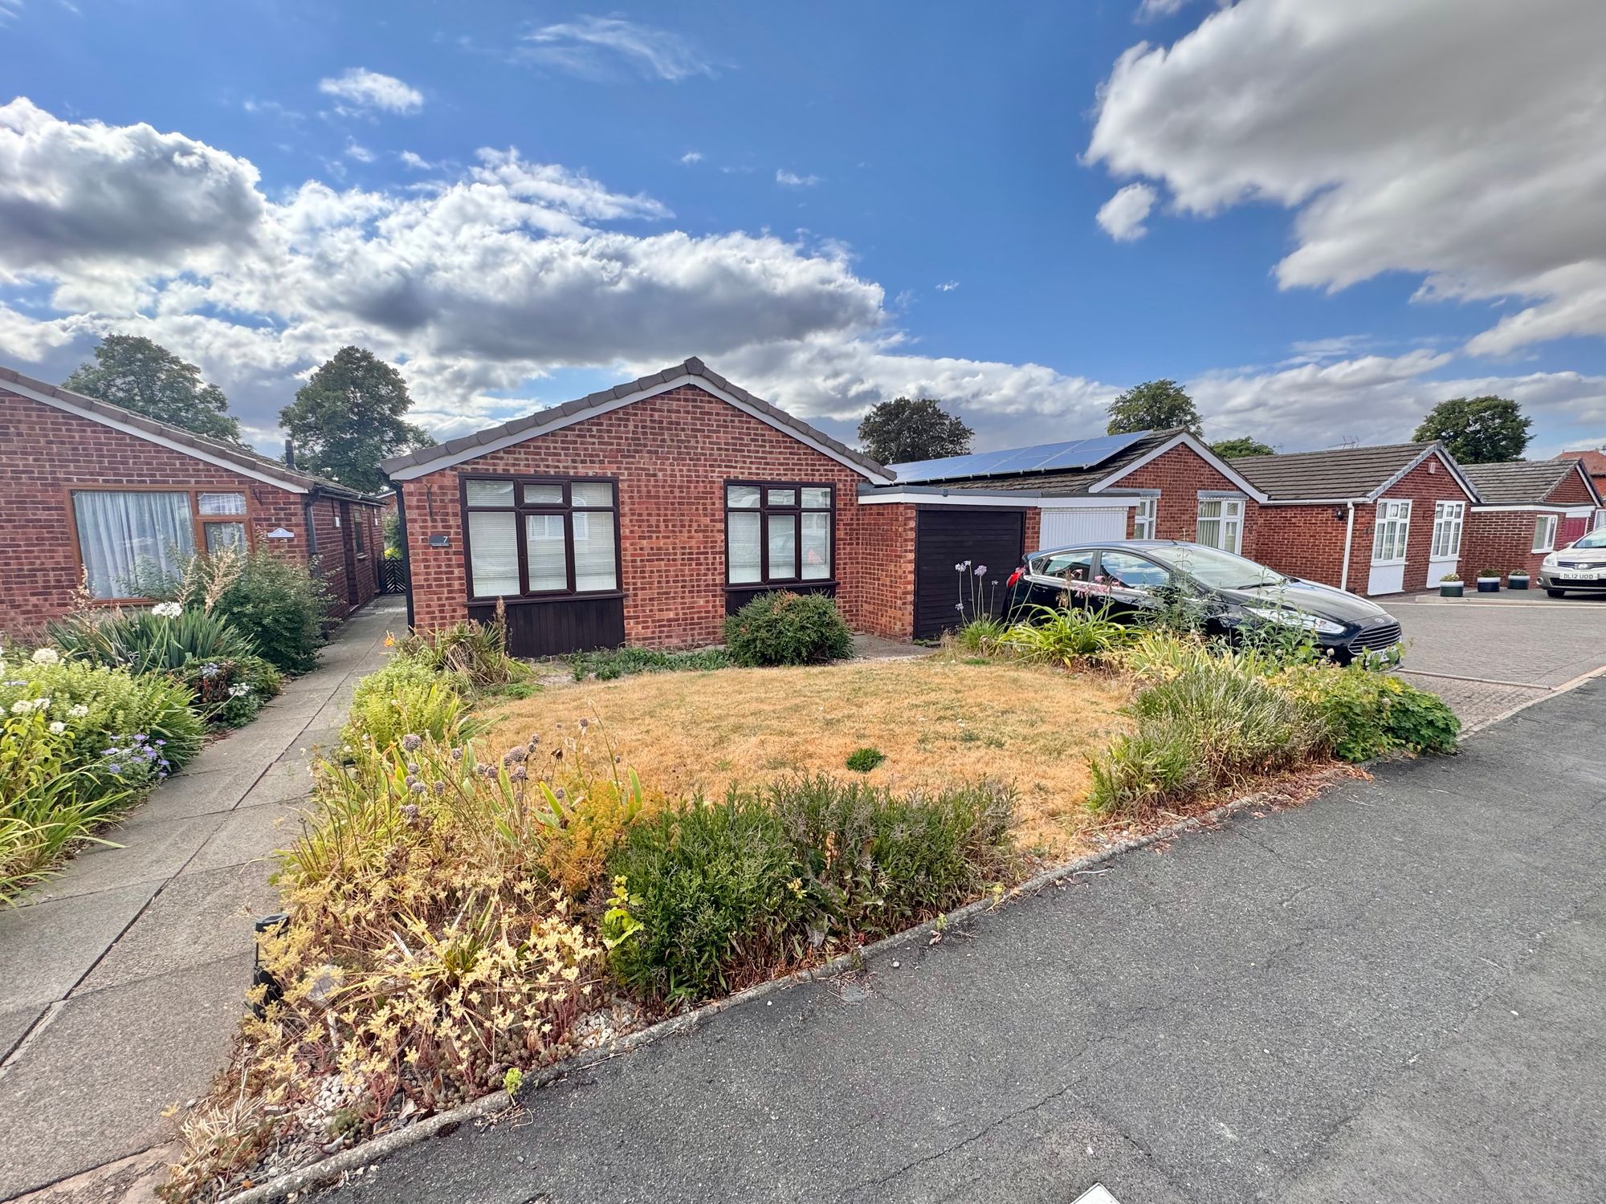
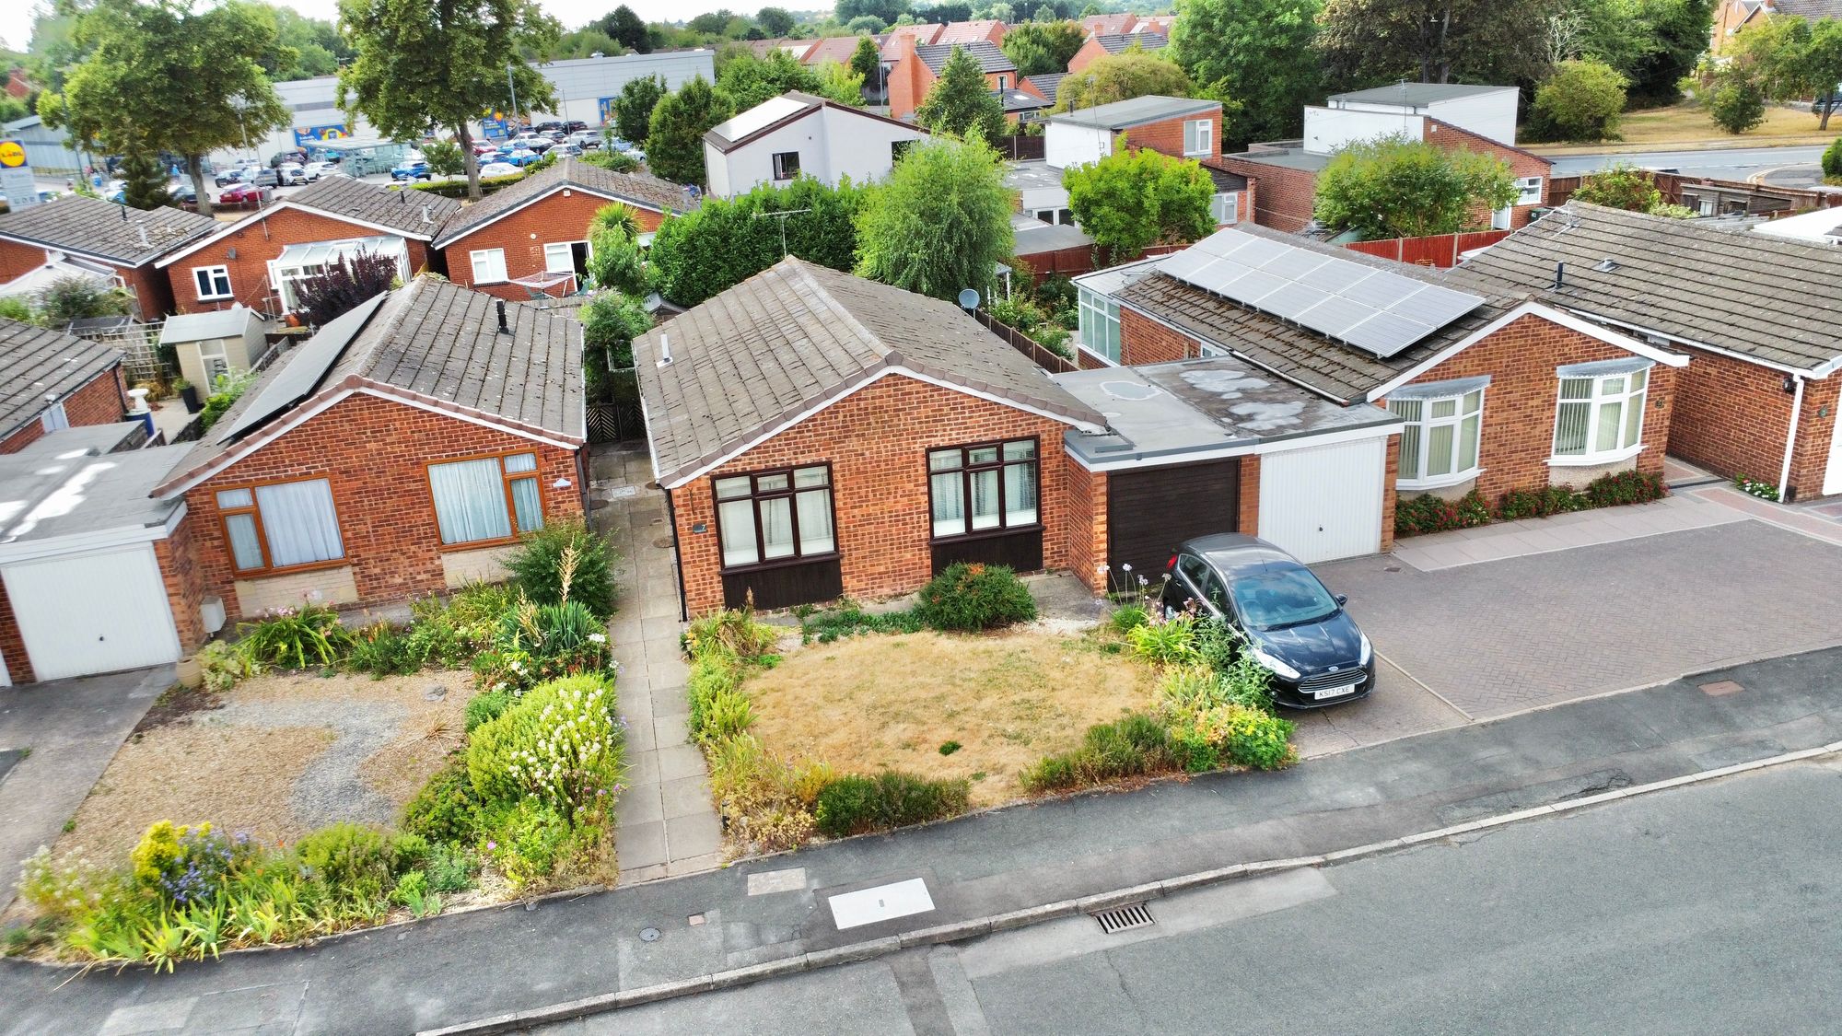
- LINK DETACHED BUNGLAOW
- TWO BEDROOMS
- SOUGHT AFTER LOCATION
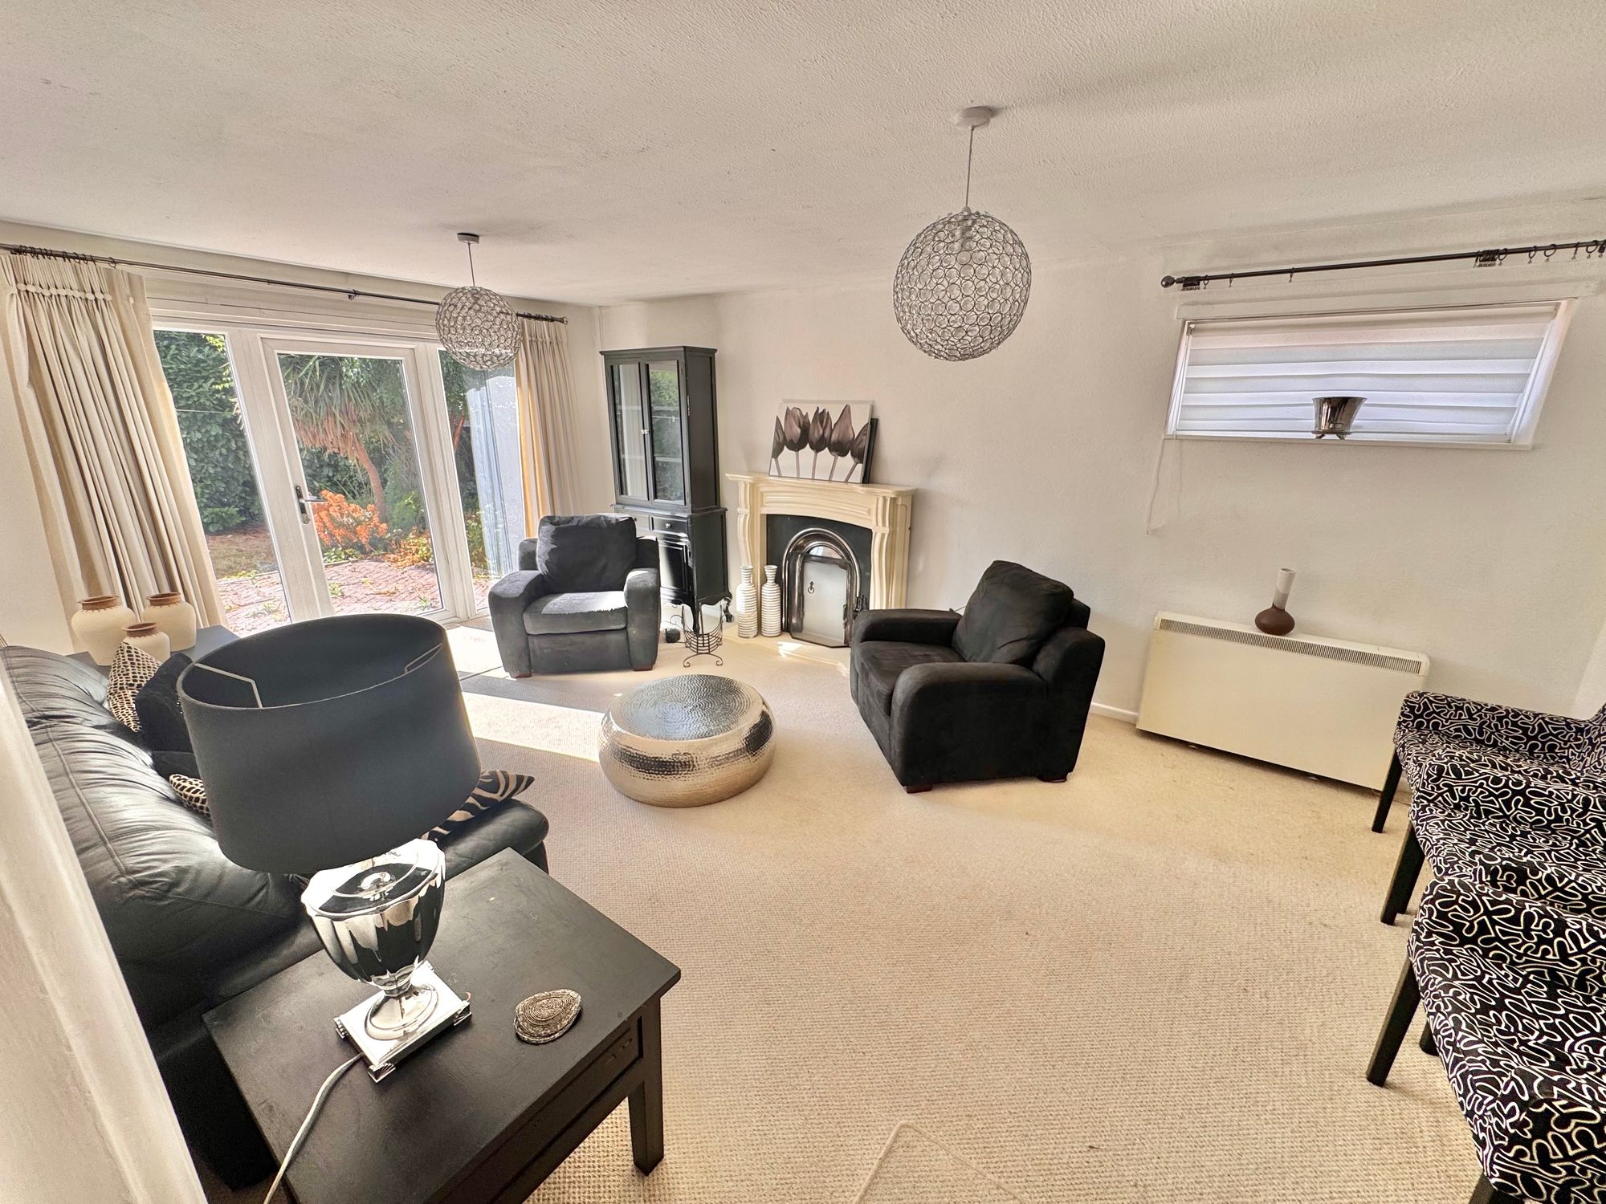
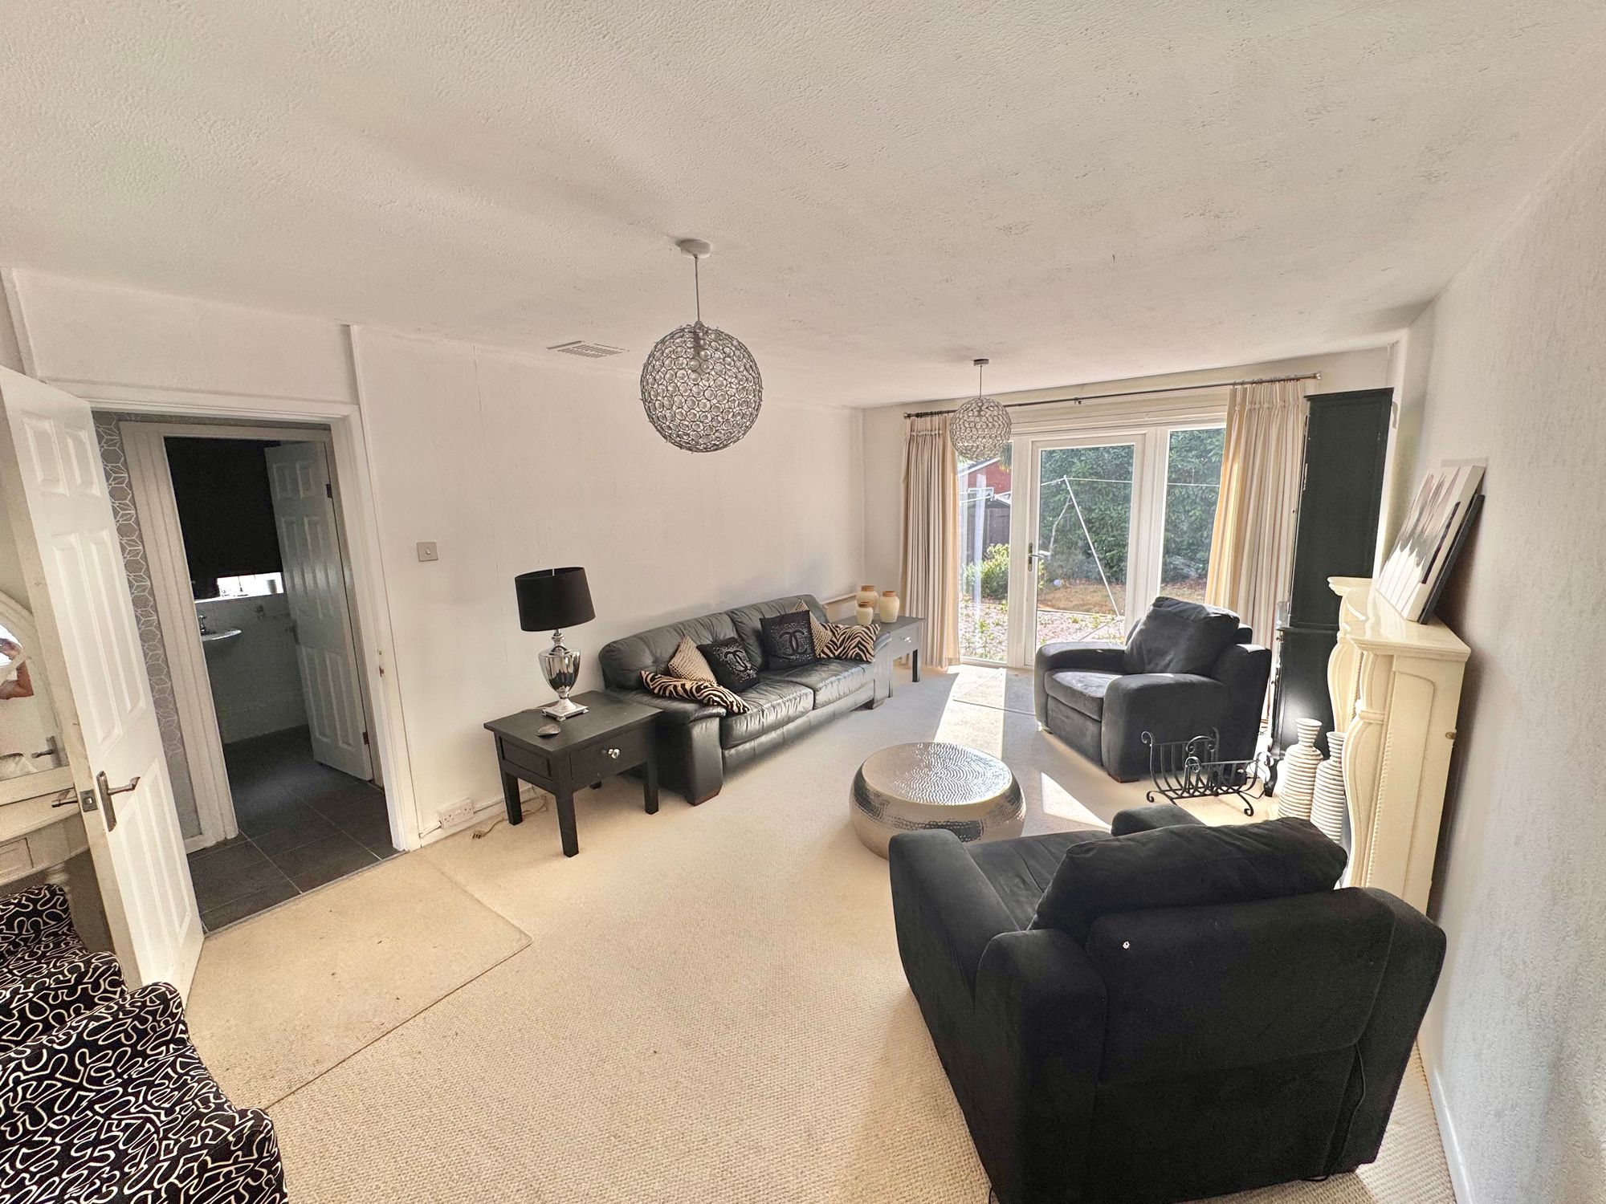
- SPACIOUS LOUNGE WITH VIEWS OF THE GARDEN
- DRIVEWAY & GARAGE
Property Summary
We are delighted to offer this very well presented two bedroom bungalow, positioned within easy walking distance of Nuneaton town centre and its wide range of amenities, including bus and train stations. Ideal for those looking for single-level living with everyday convenience close to hand, this home also benefits from being offered to the market with no upward chain.
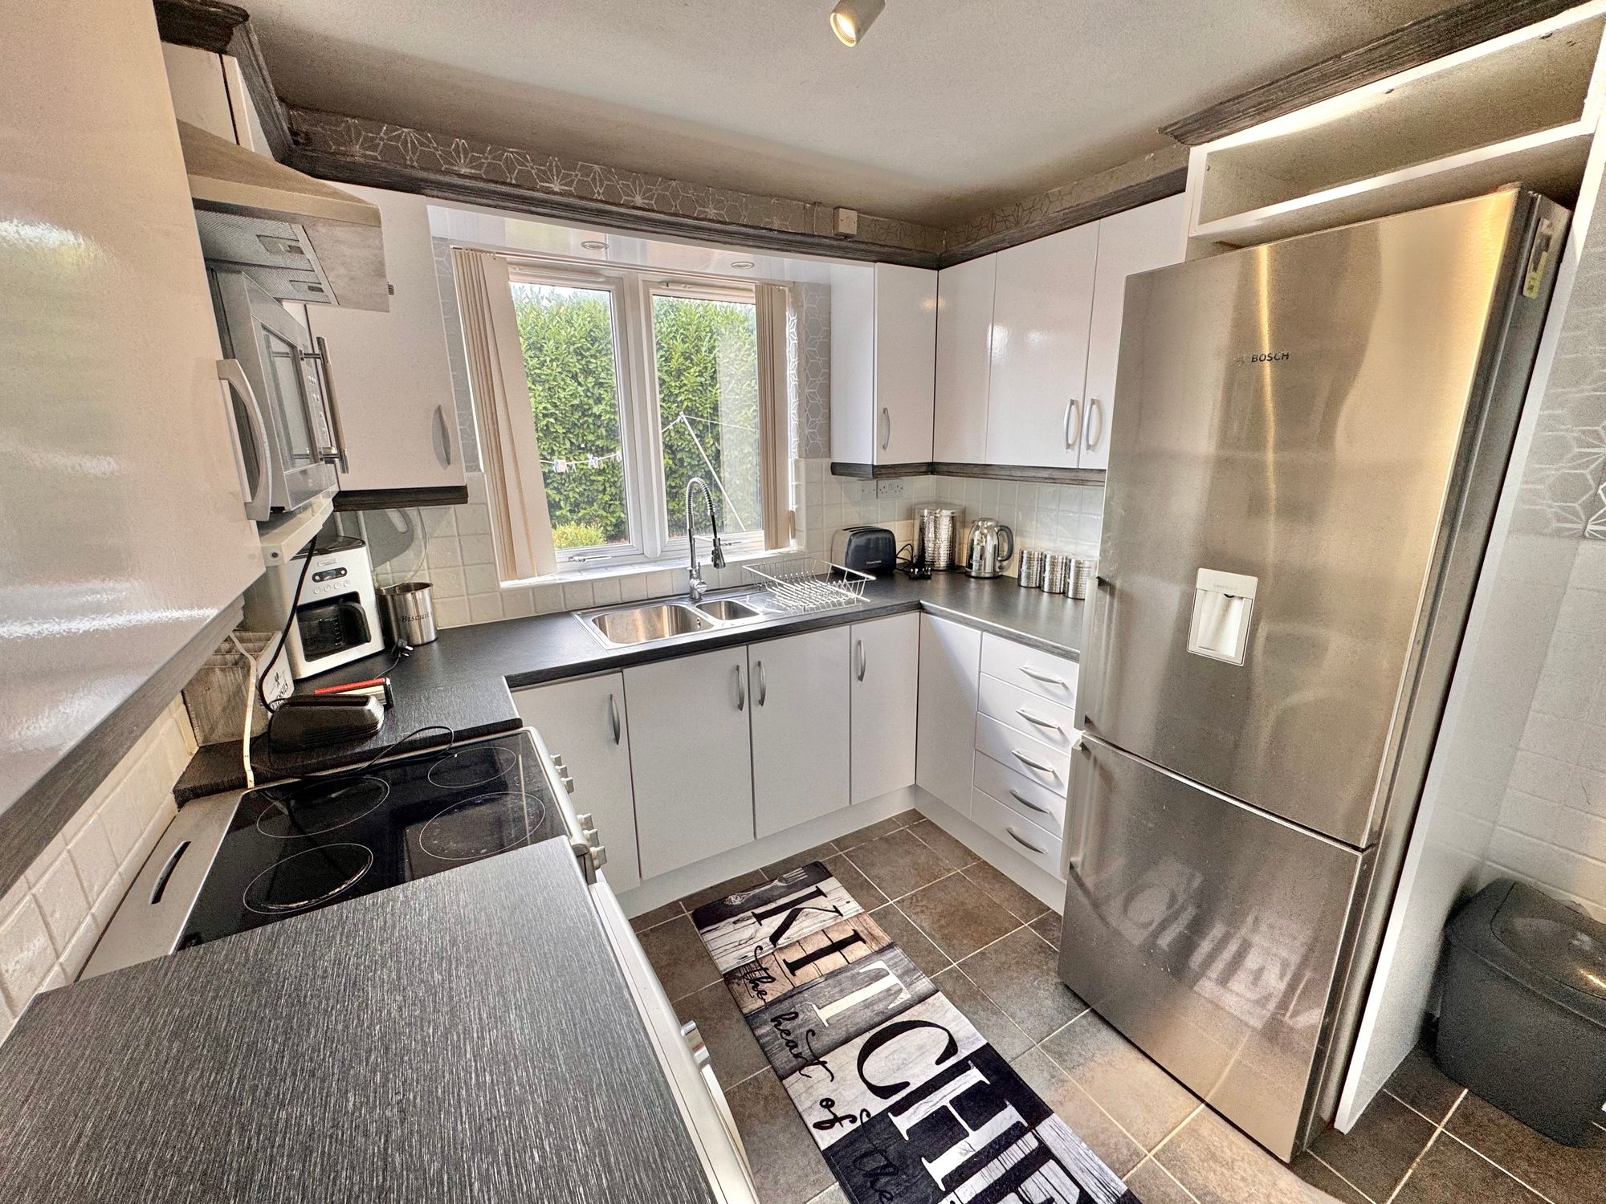
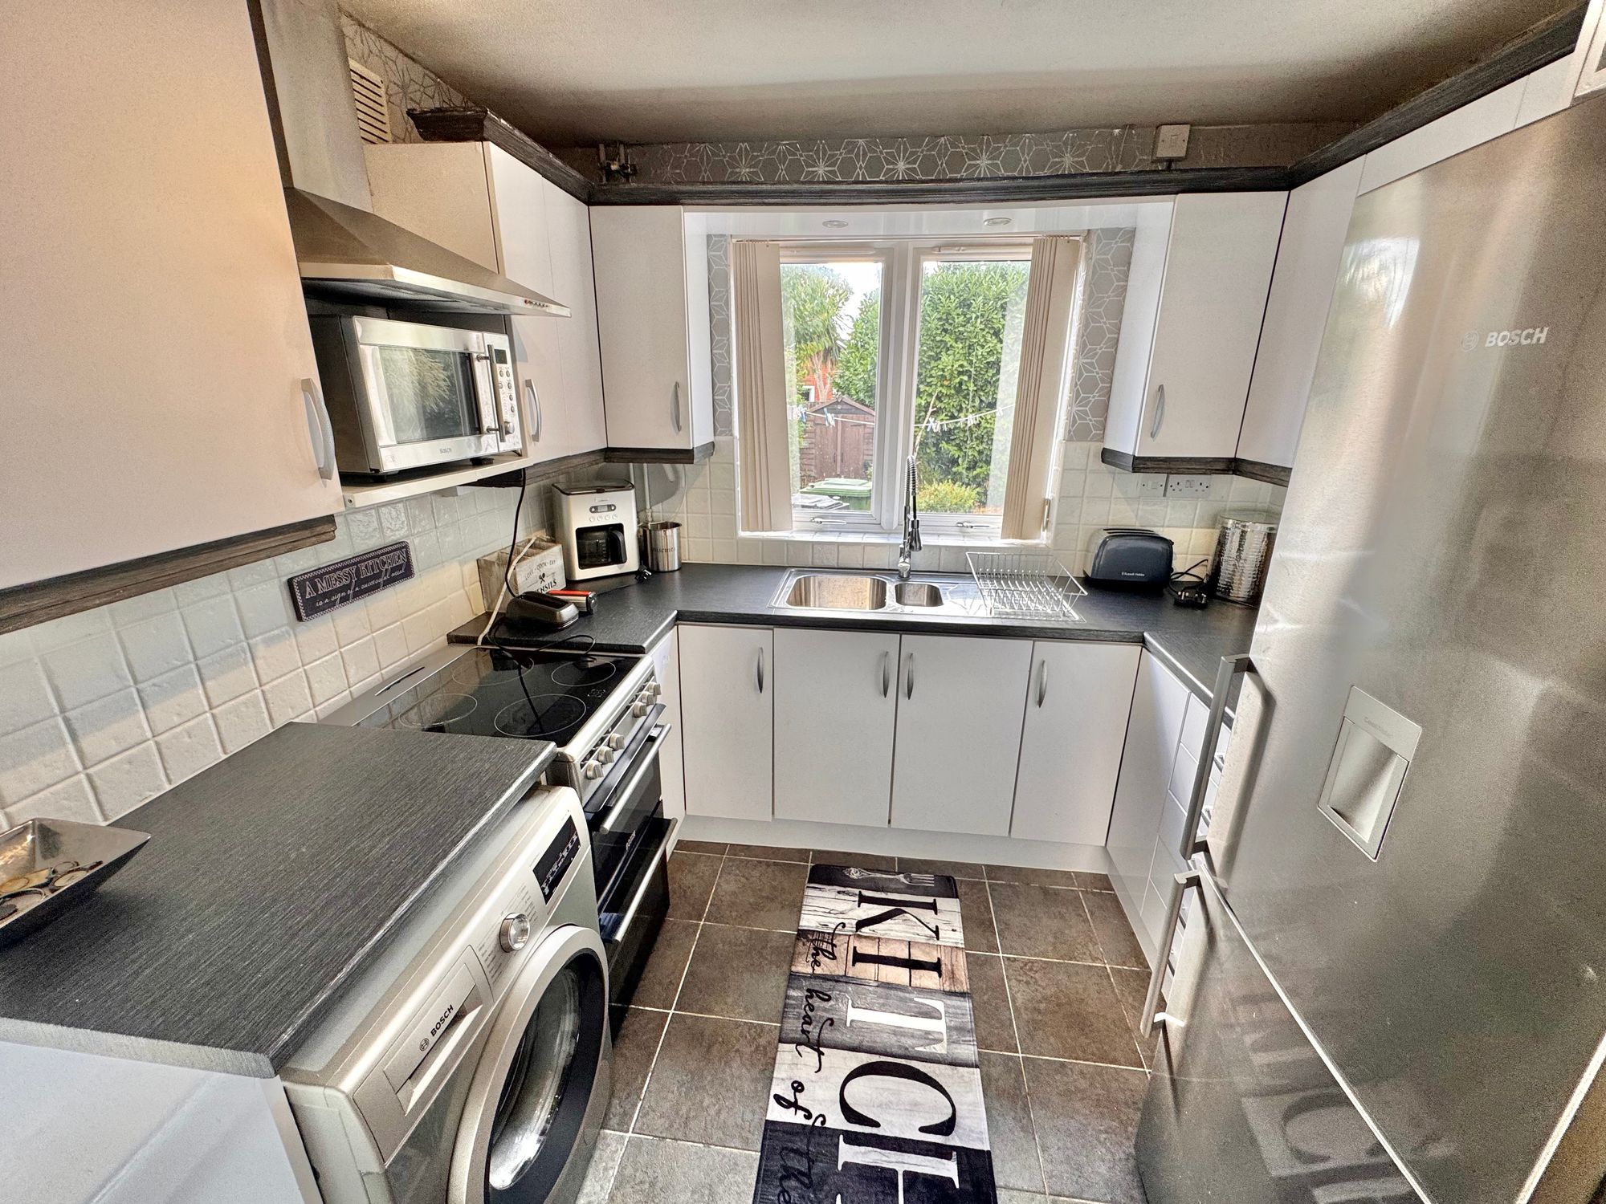
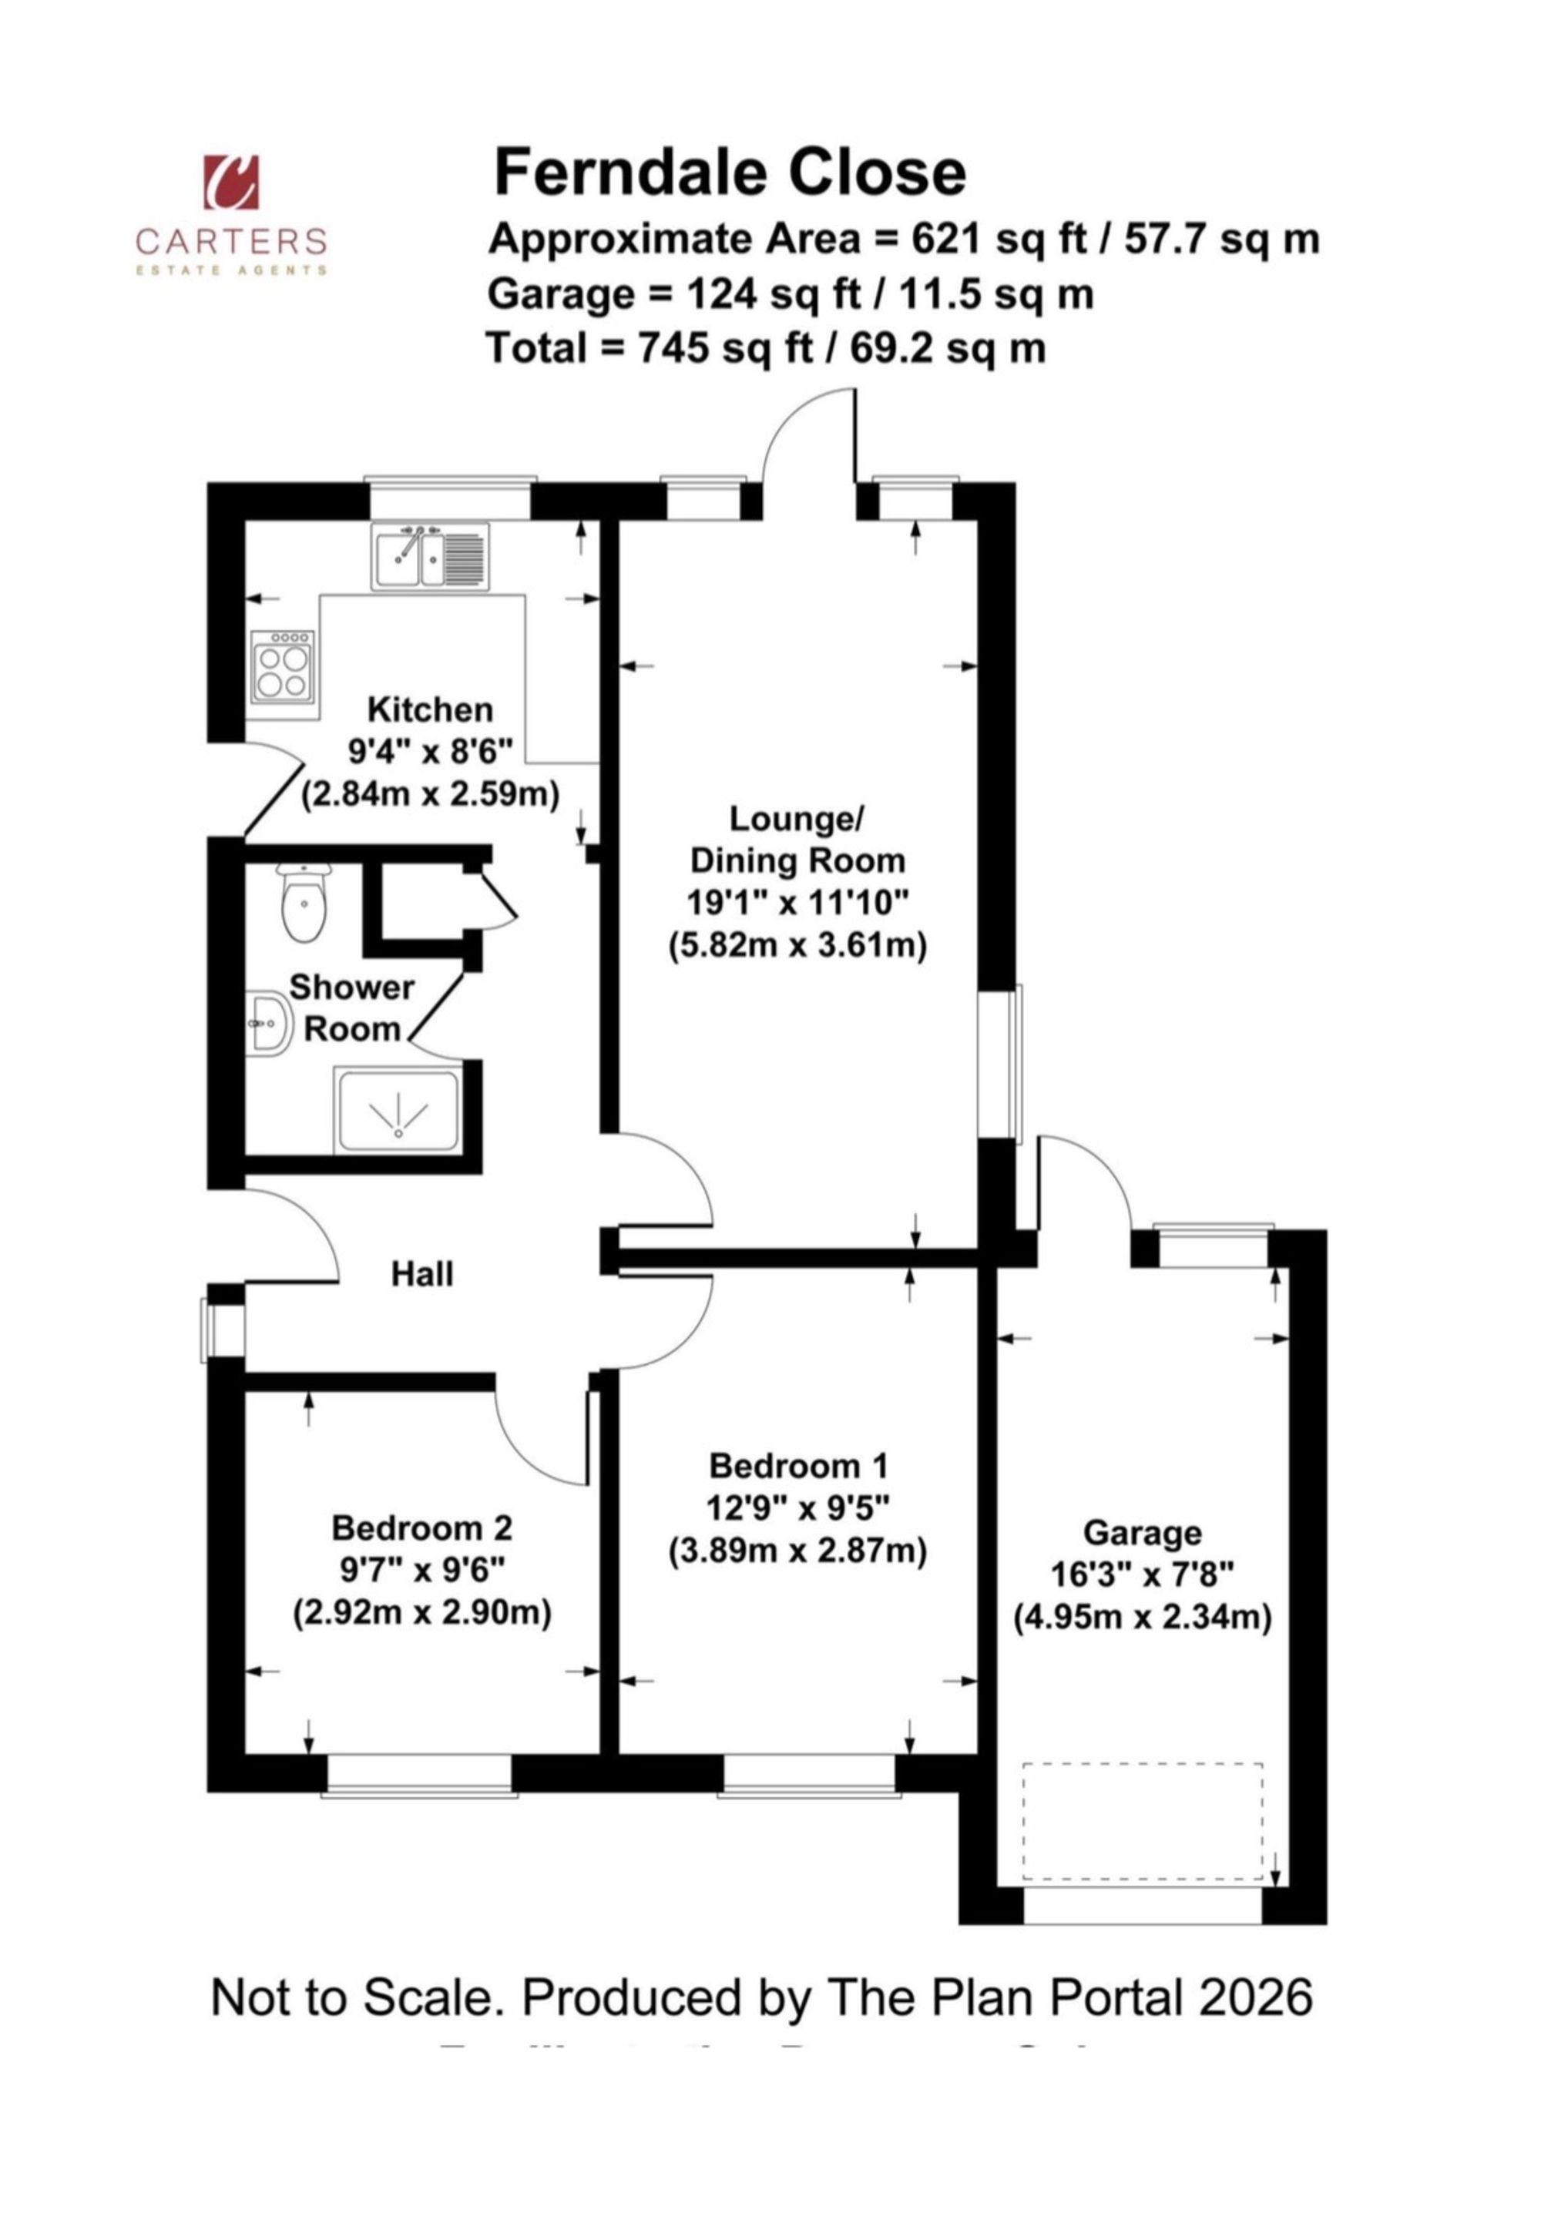
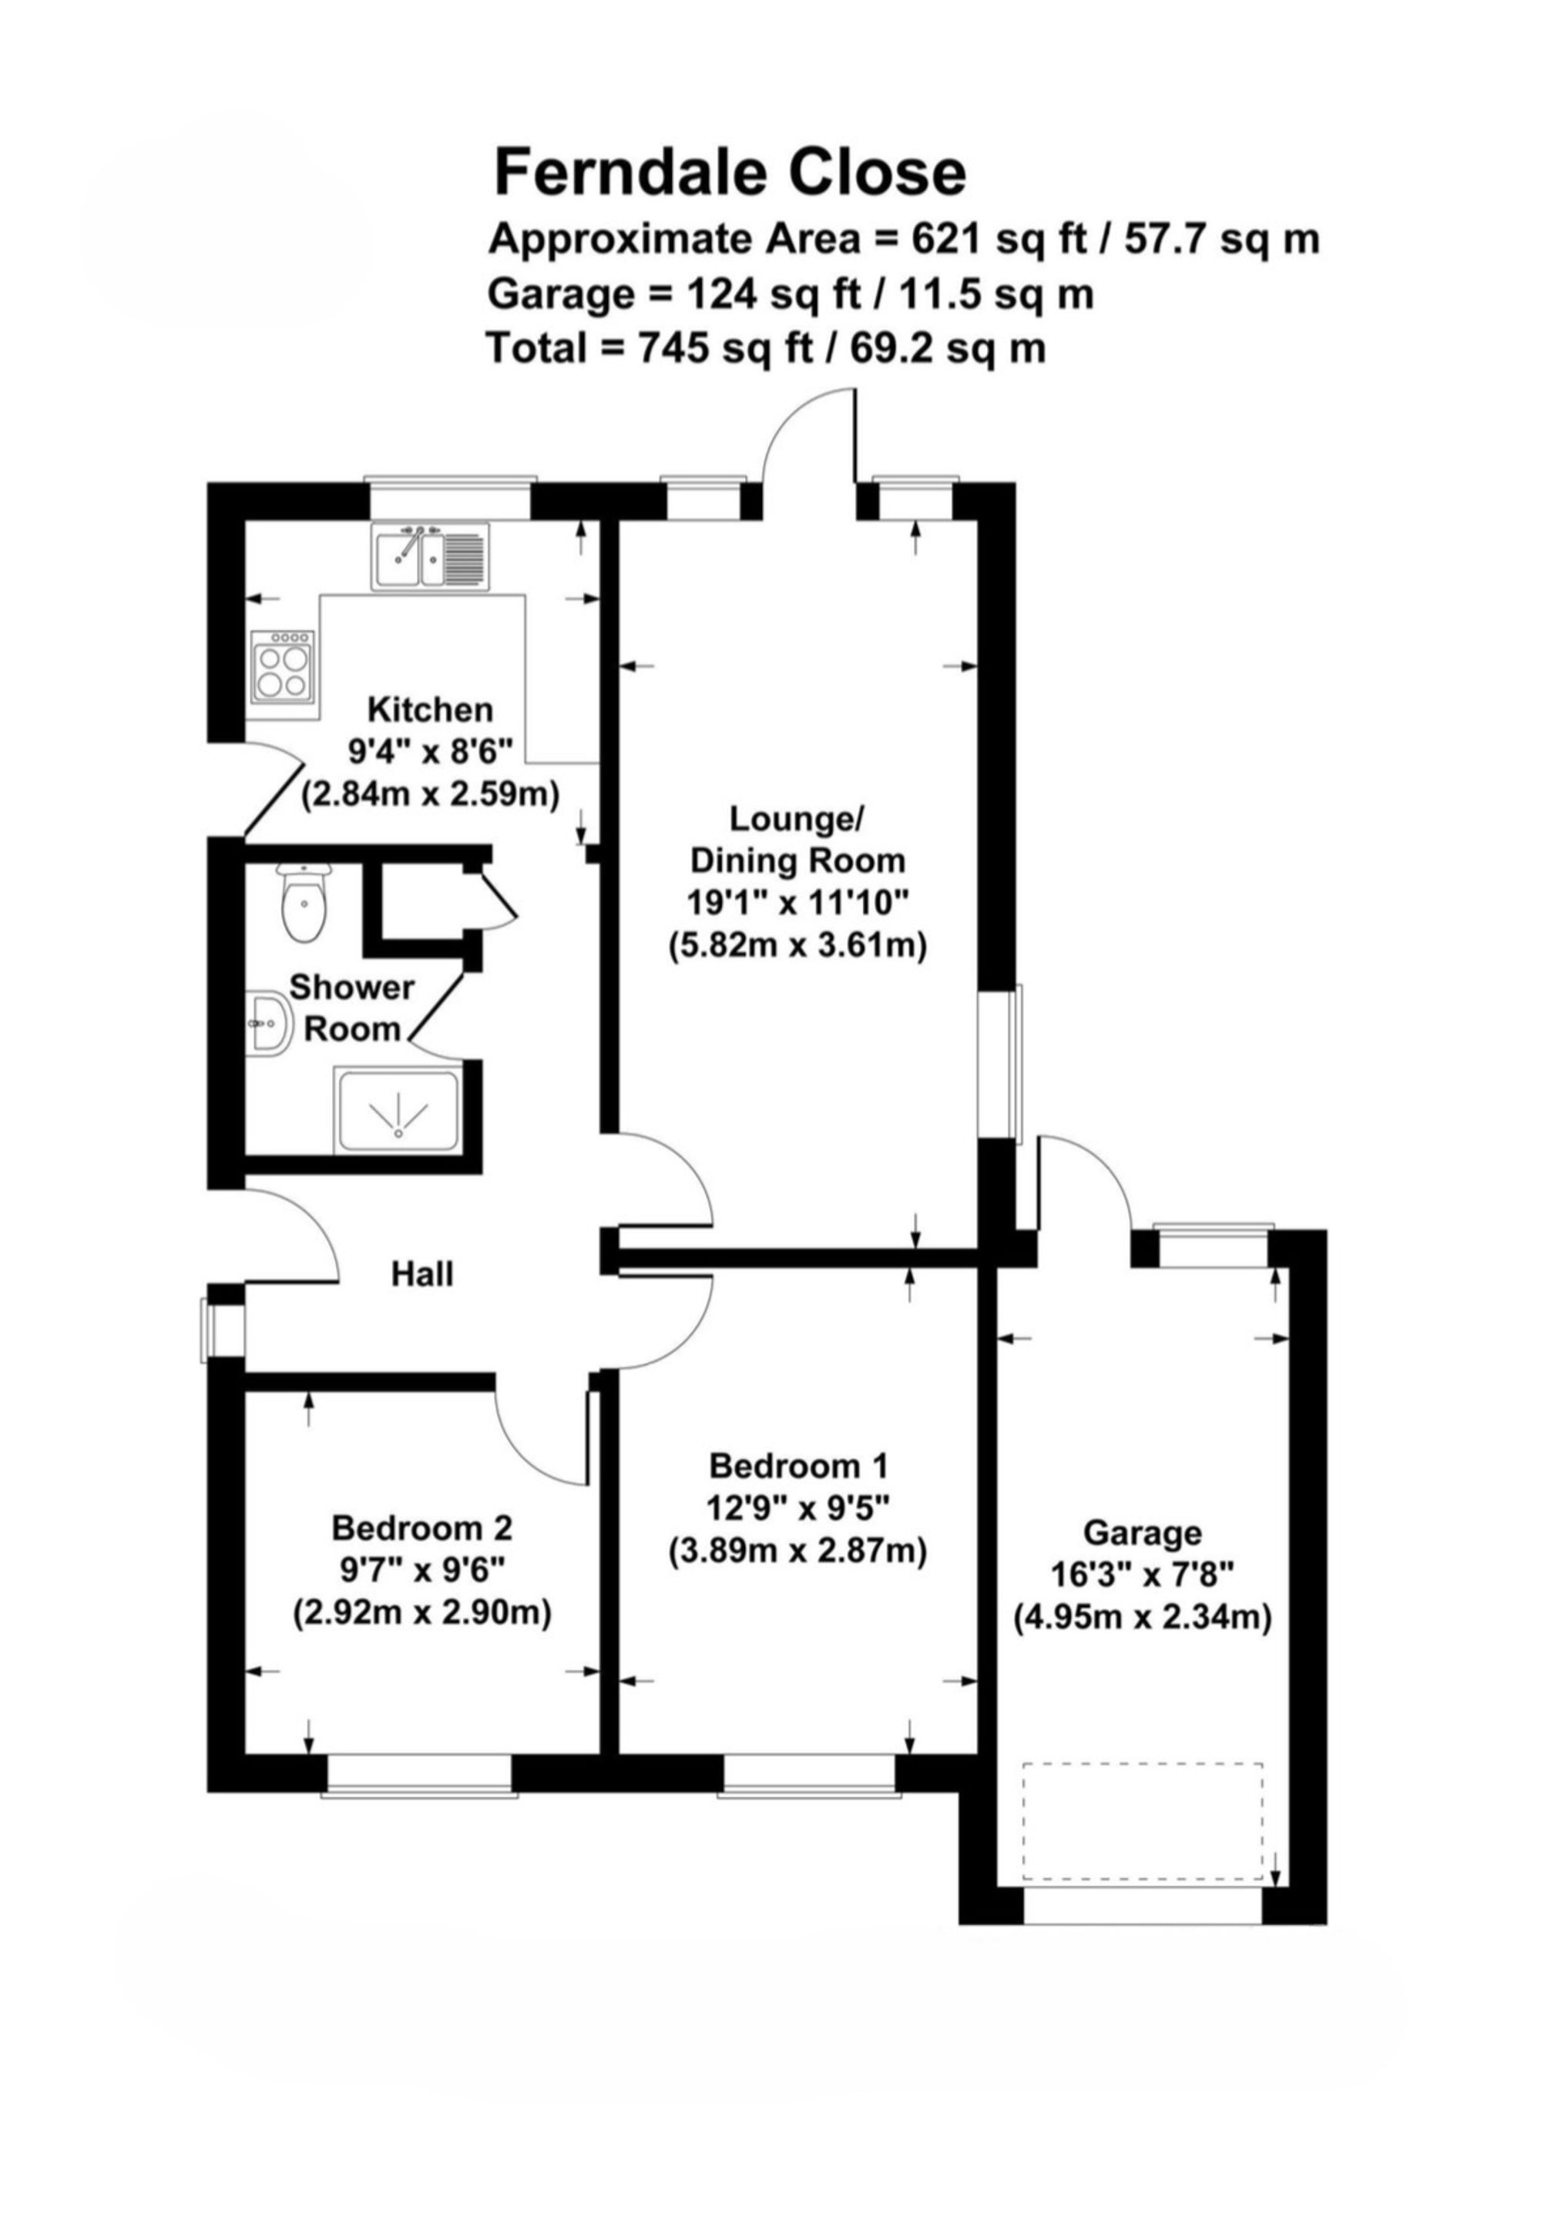
Inside, the accommodation is bright, well proportioned and thoughtfully laid out. The property opens into a welcoming entrance hall, leading through to a spacious lounge/diner located at the rear of the home, where you can enjoy pleasant views over the garden—a perfect, light and relaxing space to unwind. The kitchen is compact yet practical, offering an efficient layout for everyday living.
Full Details
“ A TWO BEDROOM BUNGALOW IN A SOUGHT AFTER LOCATION “
We are delighted to offer this very well presented two bedroom bungalow, positioned within easy walking distance of Nuneaton town centre and its wide range of amenities, including bus and train stations. Ideal for those looking for single-level living with everyday convenience close to hand, this home also benefits from being offered to the market with no upward chain.
Inside, the accommodation is bright, well proportioned and thoughtfully laid out. The property opens into a welcoming entrance hall, leading through to a spacious lounge/diner located at the rear of the home, where you can enjoy pleasant views over the garden—a perfect, light and relaxing space to unwind. The kitchen is compact yet practical, offering an efficient layout for everyday living.
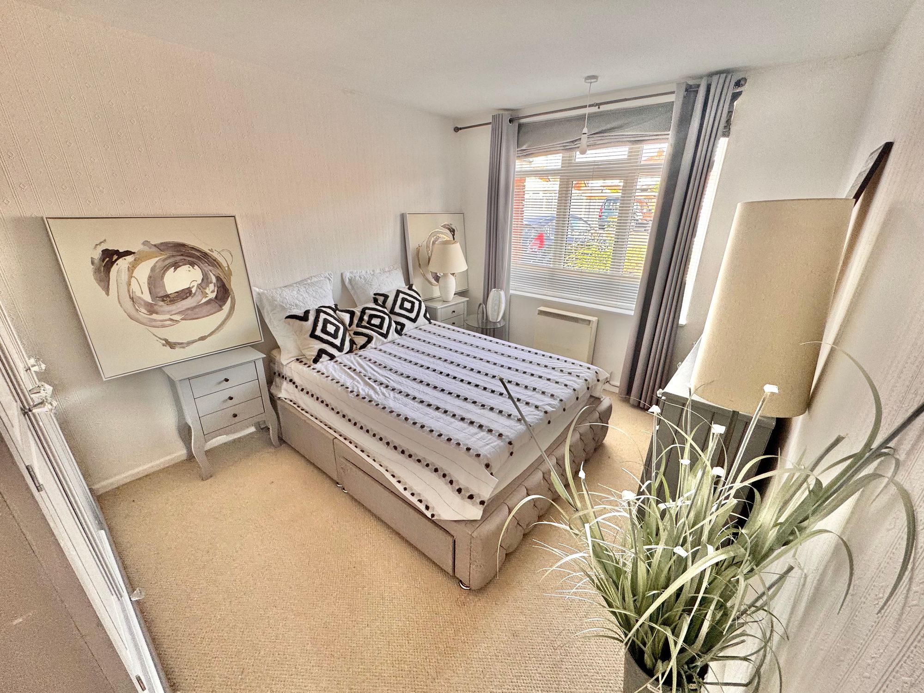
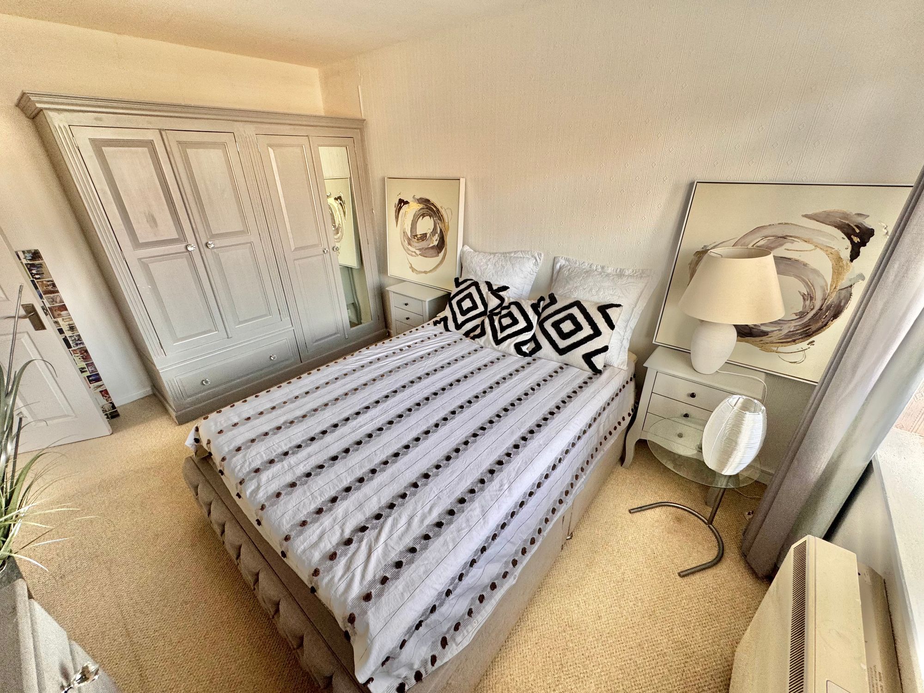
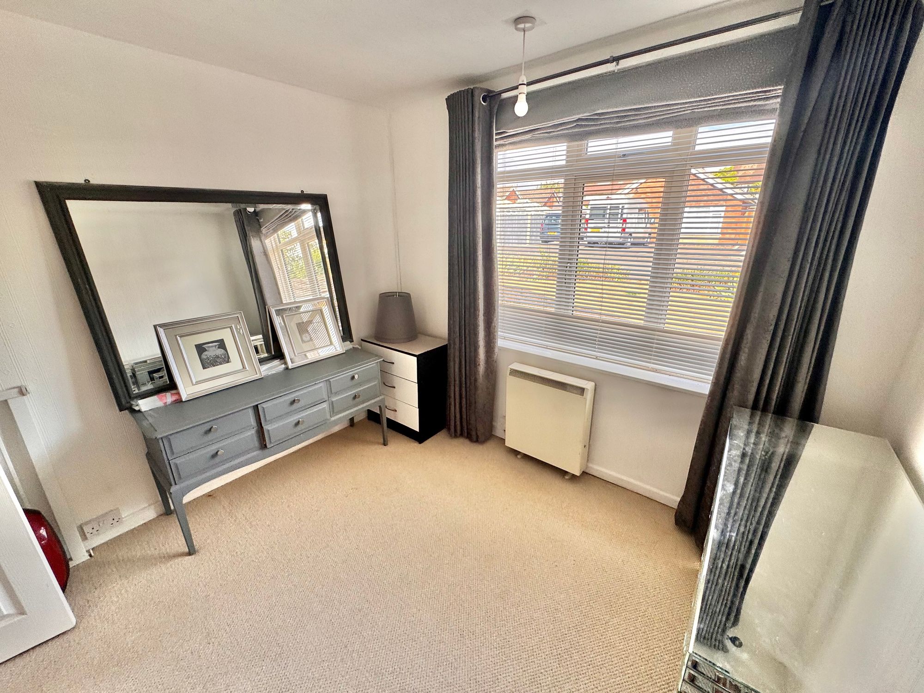
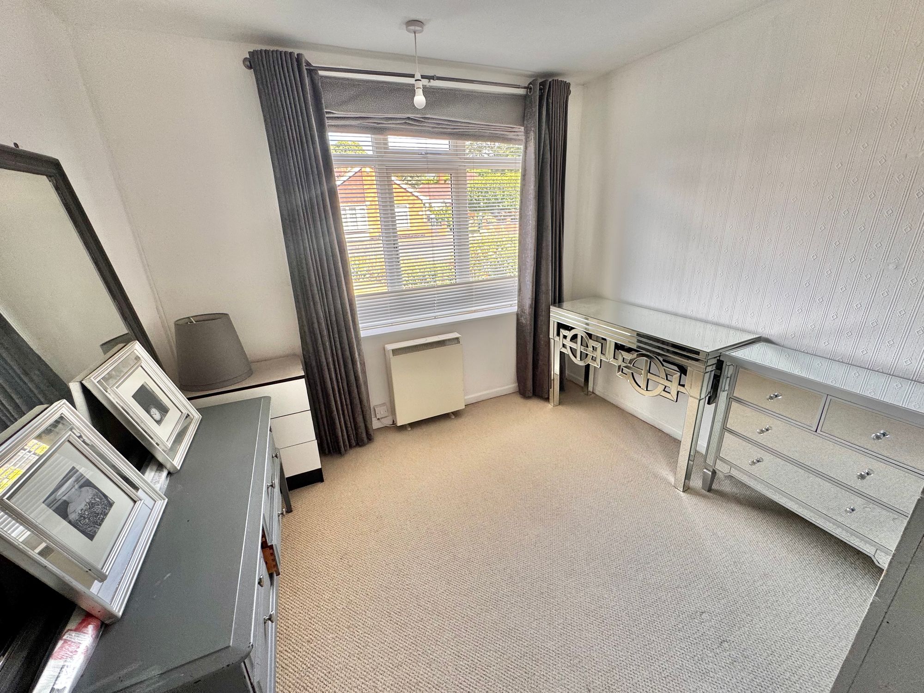
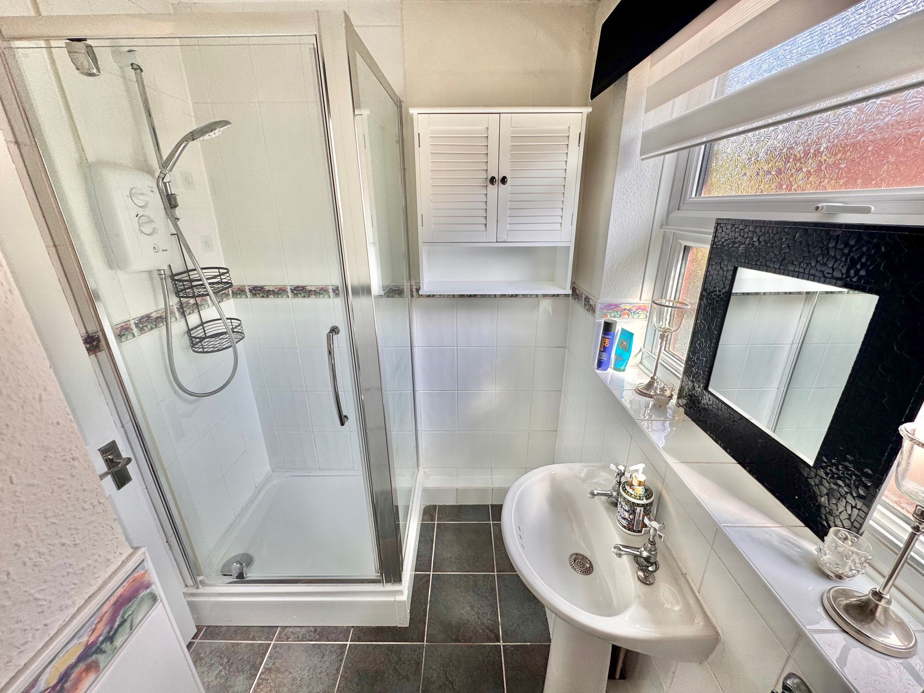
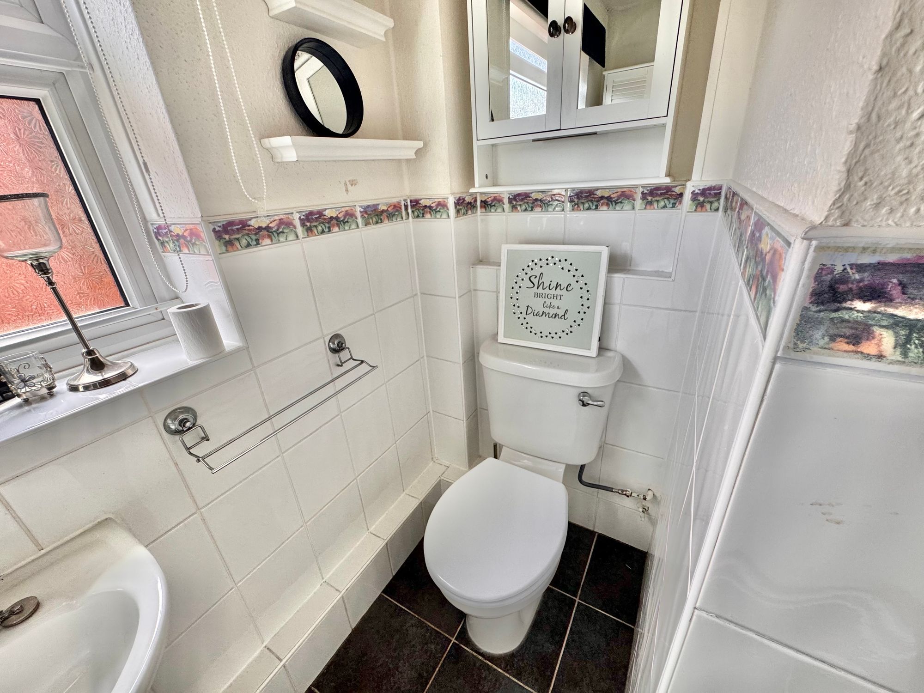
To the front are two comfortable bedrooms, providing ideal spaces for rest, while a refitted shower room completes the internal accommodation.
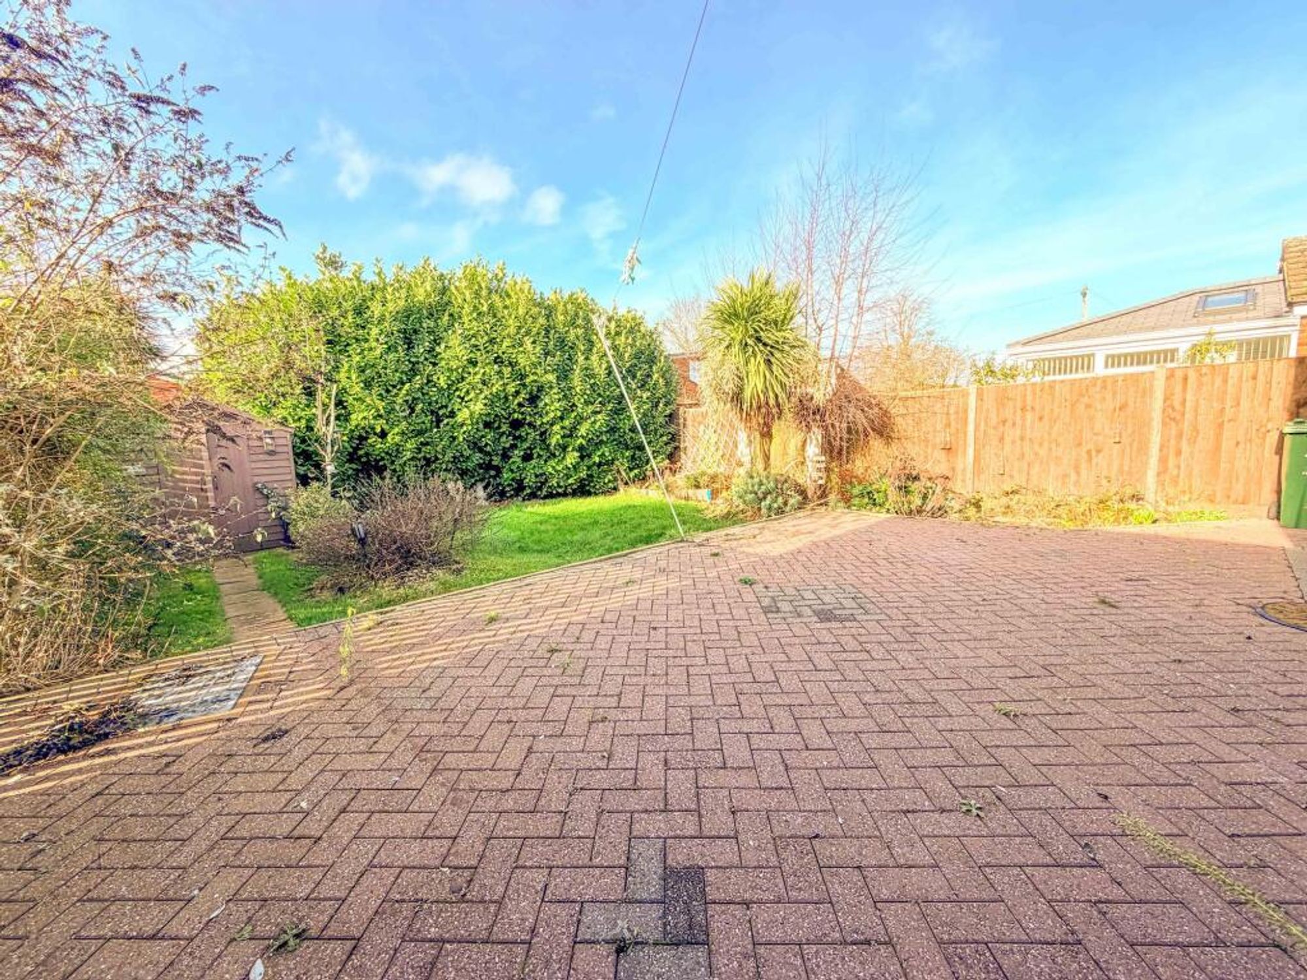
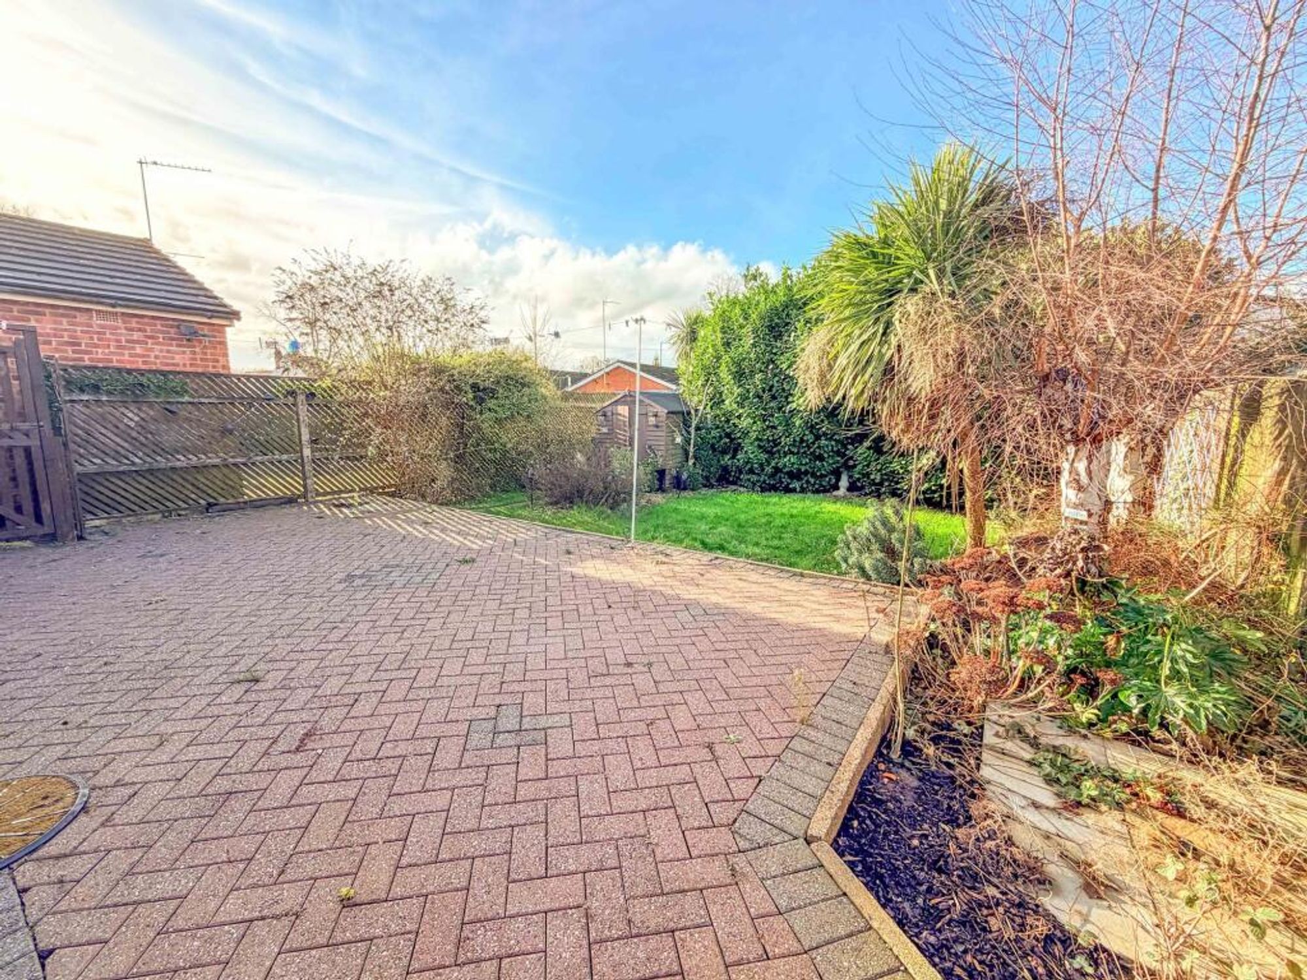
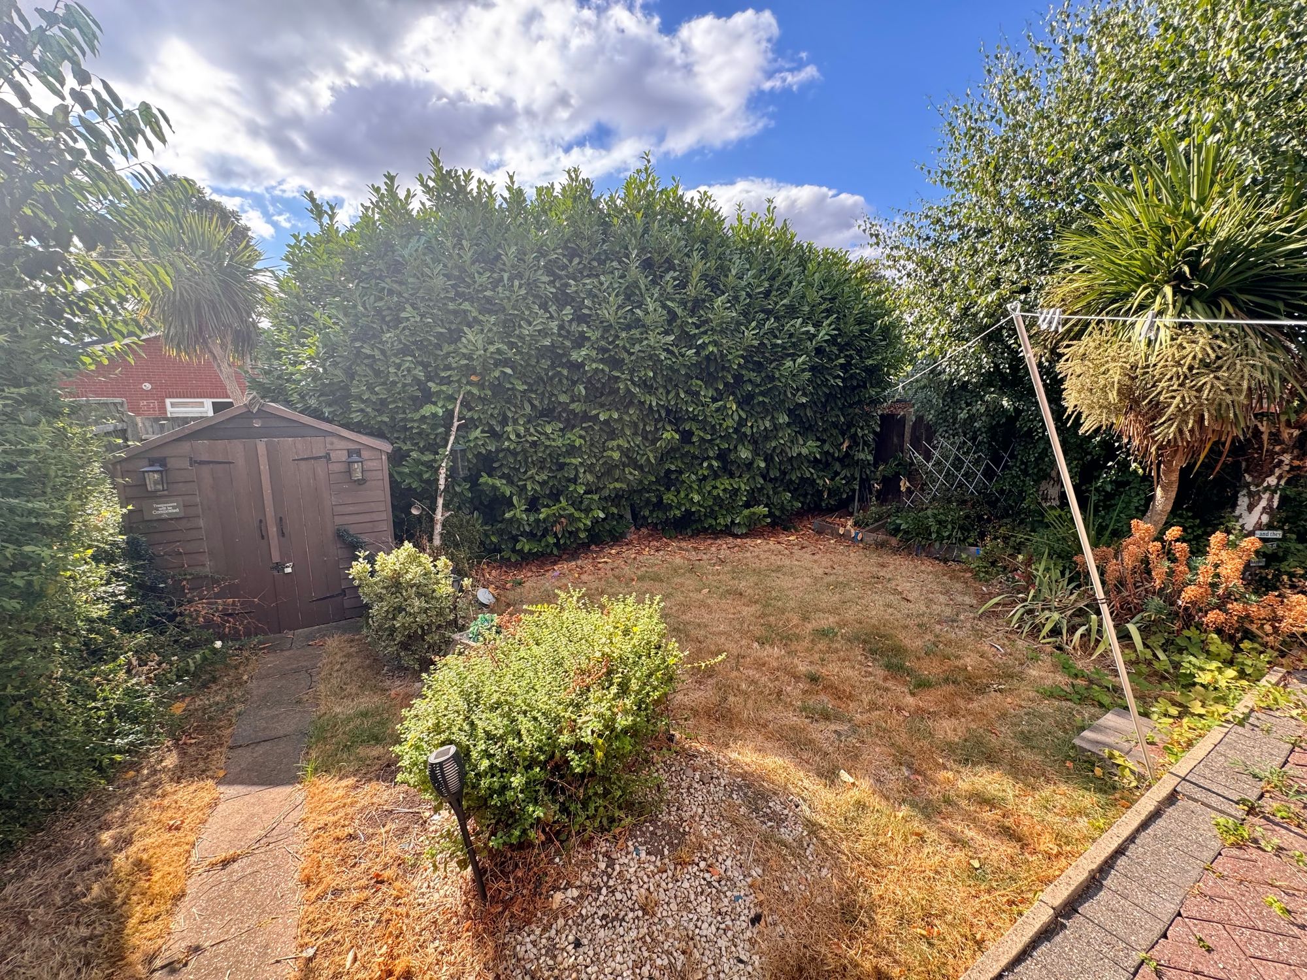
Externally, the front offers a driveway providing off-road parking and access to the garage. To the rear, the garden features a generous block-paved patio—ideal for outdoor dining and entertaining—leading onto a lawn, creating a low-maintenance and pleasant outdoor space.
KITCHEN 9' 2" x 8' 2" (2.80m x 2.50m)
LOUNGE/DINER 19' 0" x 11' 10" (5.80m x 3.60m)
BEDROOM ONE 12' 6" x 9' 2" (3.80m x 2.80m)
BEDROOM TWO 9' 6" x 9' 6" (2.90m x 2.90m)
SHOWER ROOM
GARAGE 16' 1" x 7' 7" (4.90m x 2.30m)