
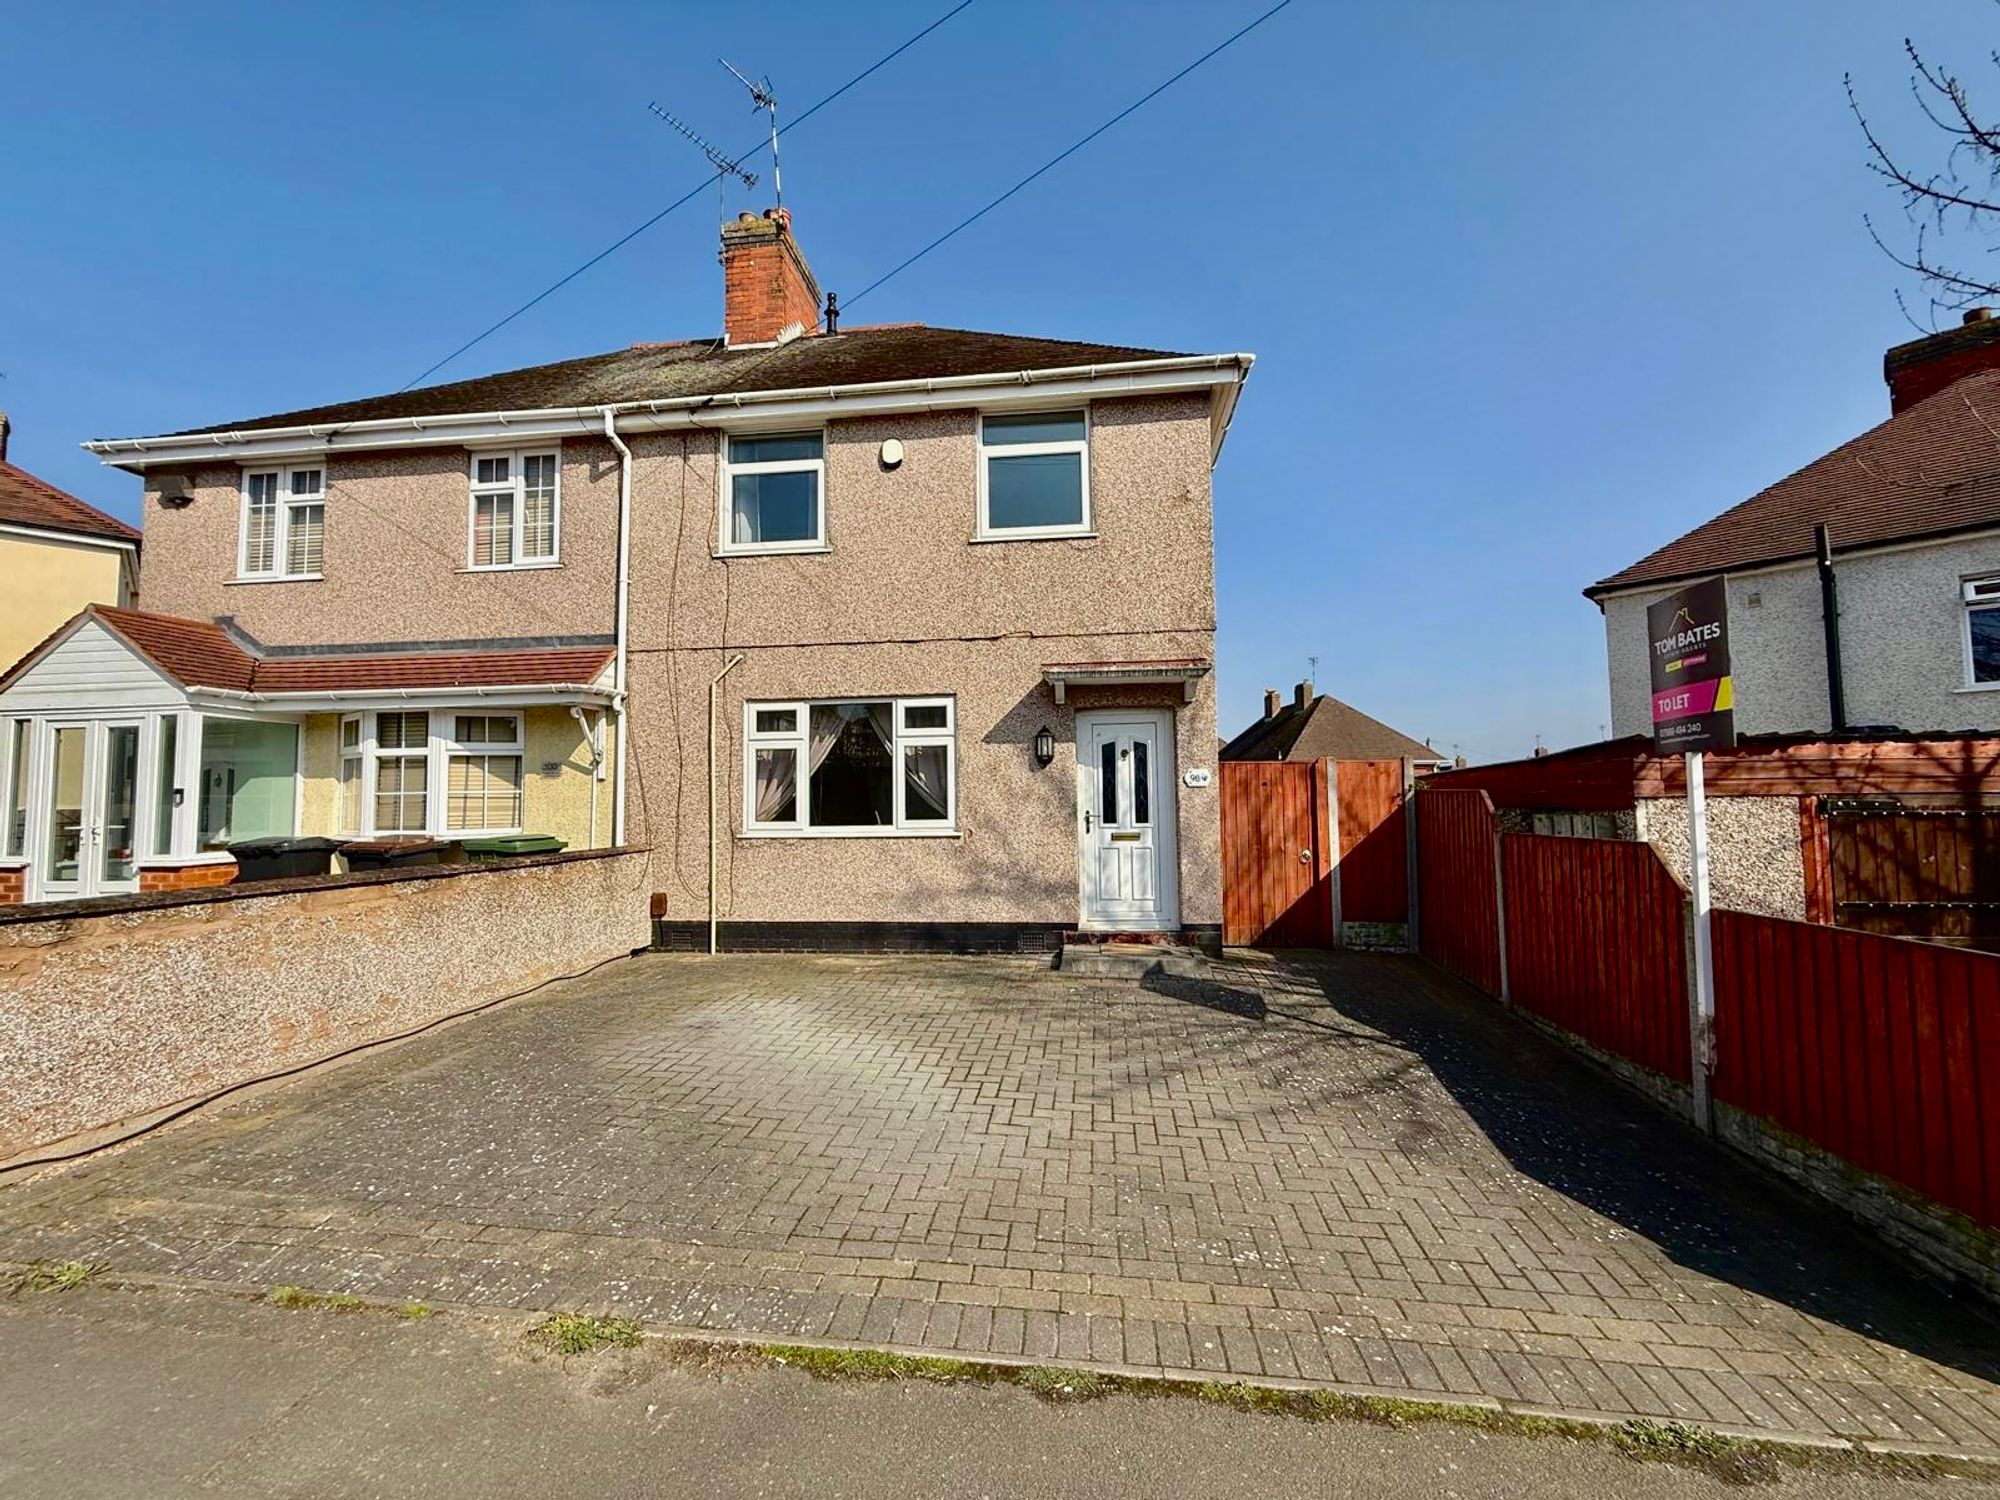
Regent Street, Bedworth, CV12
Property Features
- THREE BEDROOM PROPERTY
- CONSERVATORY
- FANTASTIC FAMILY HOME
- FRONT DRIVEWAY FOR TWO CARS
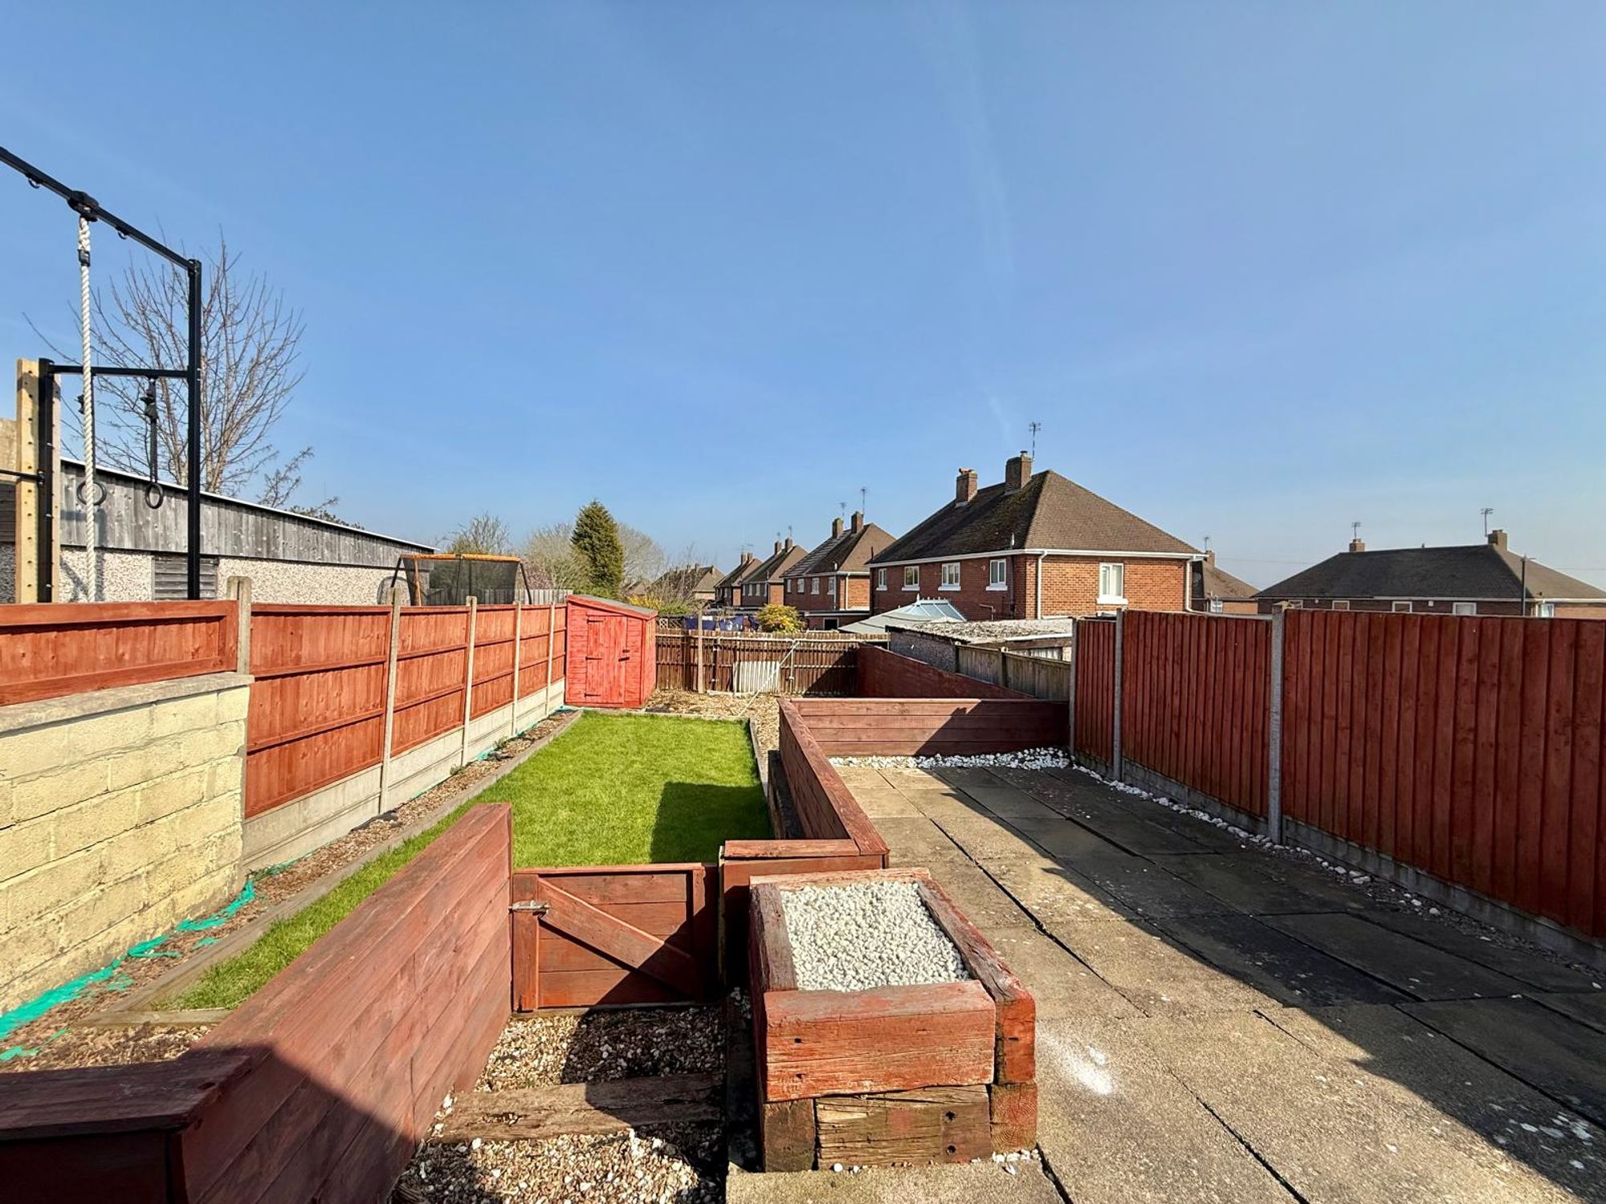
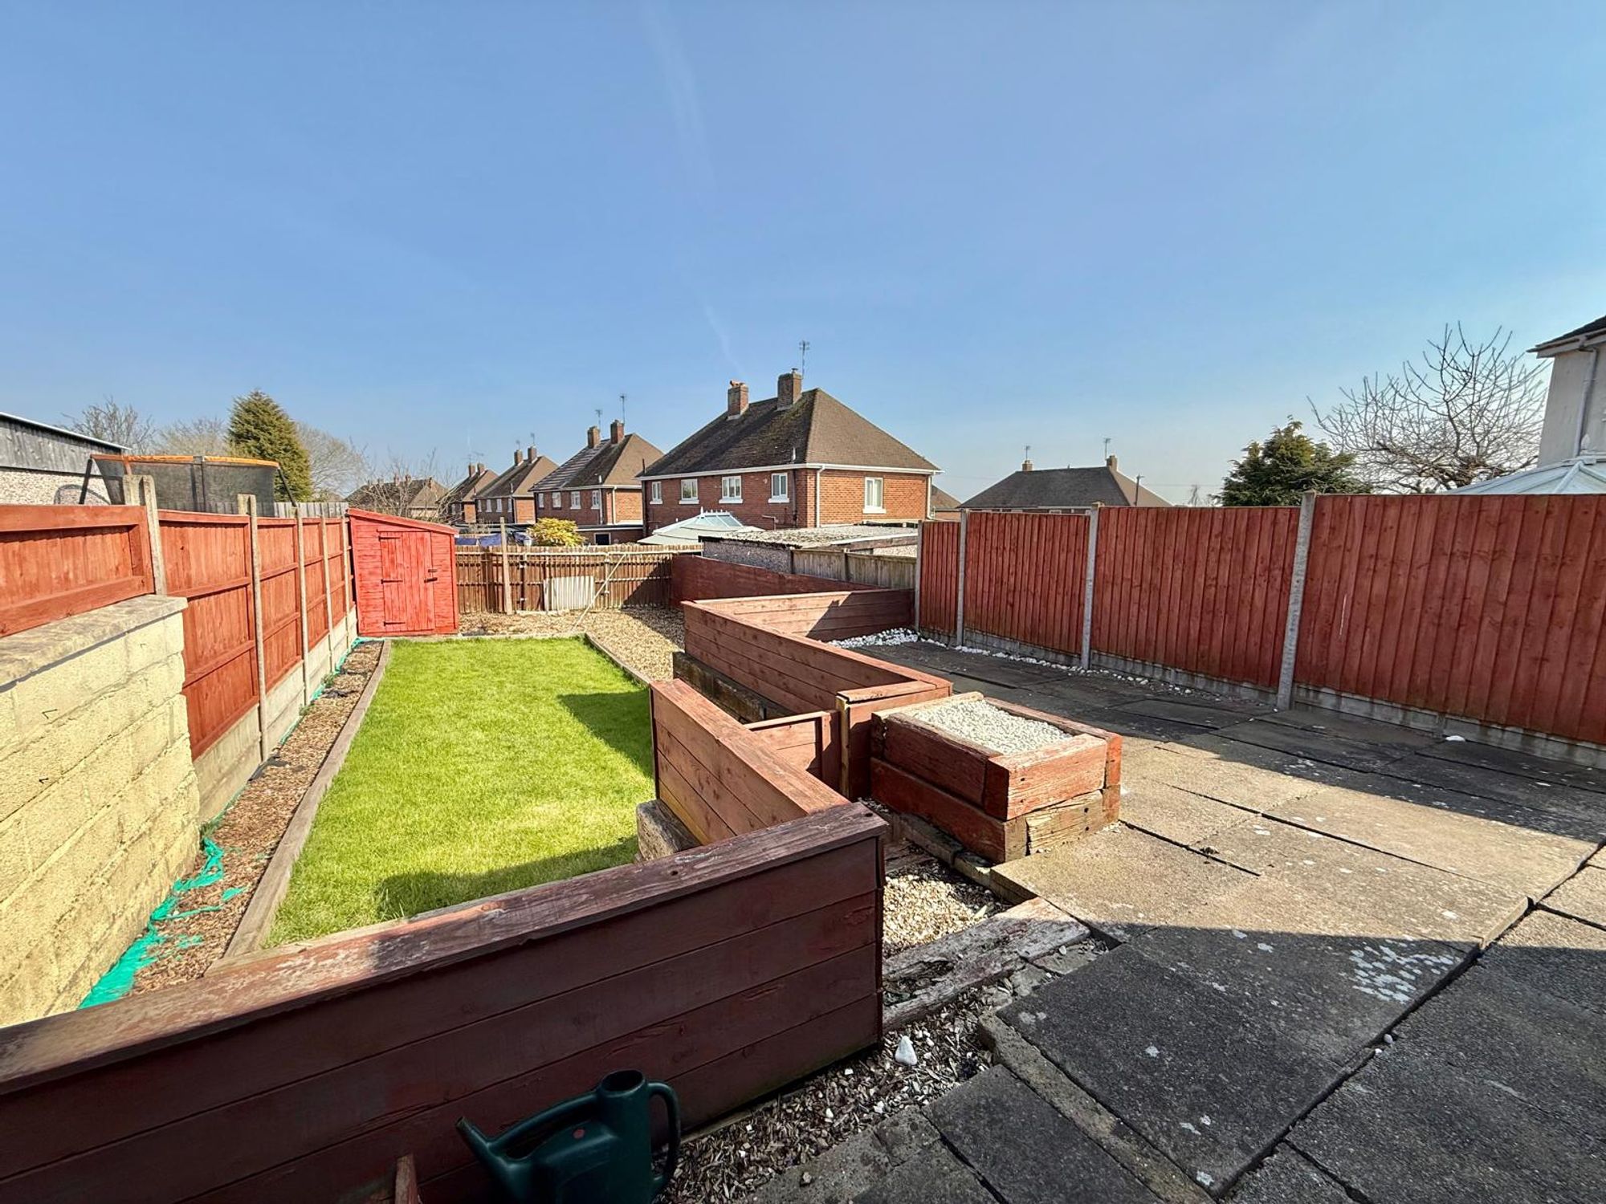
- LANDSCAPED GARDEN
Property Summary
Full Details
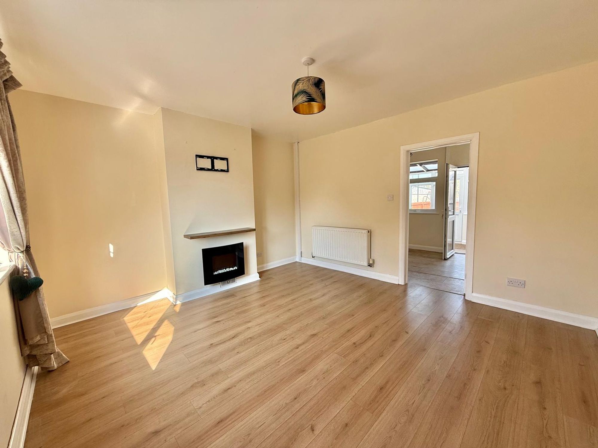
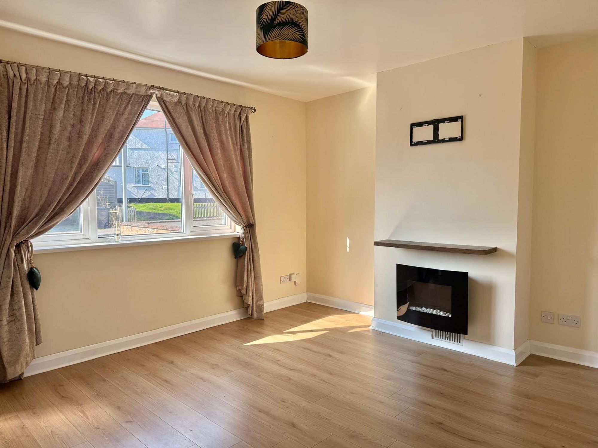
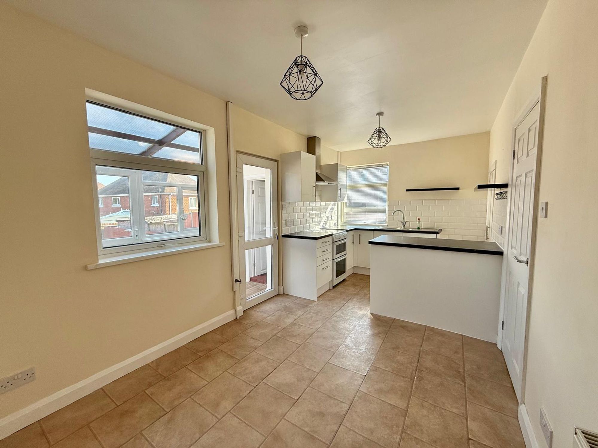
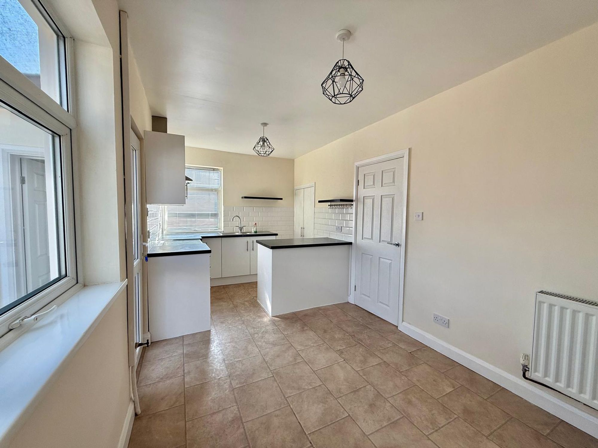
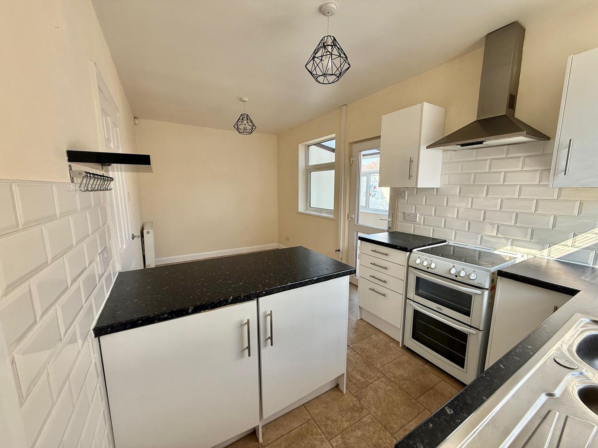
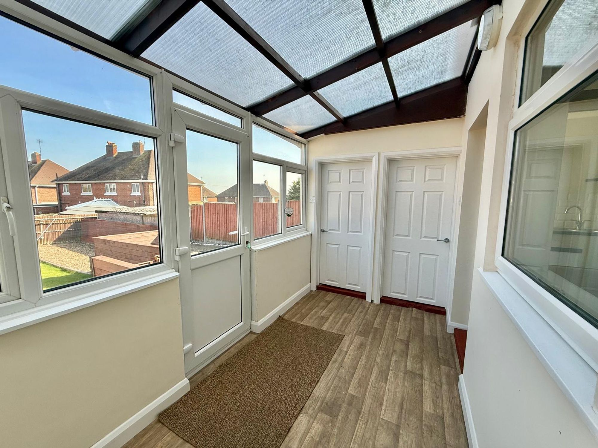
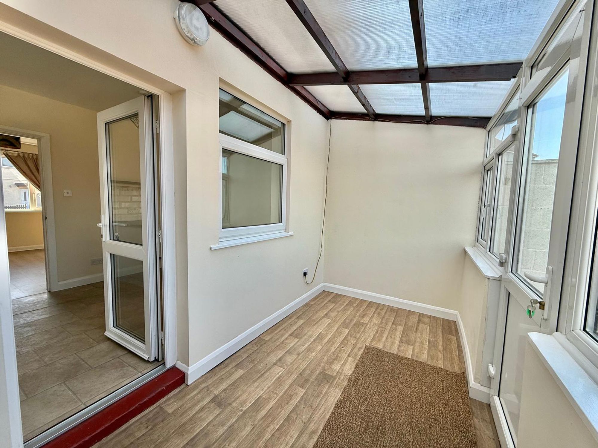
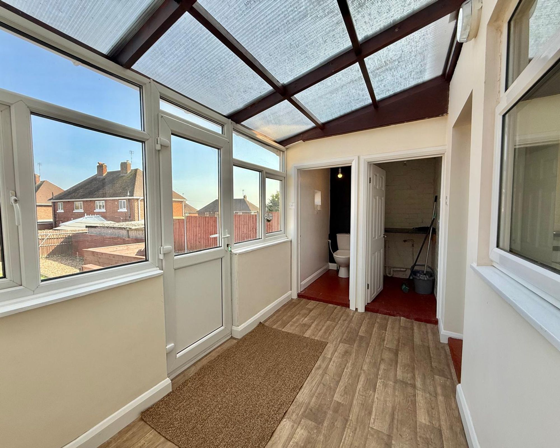
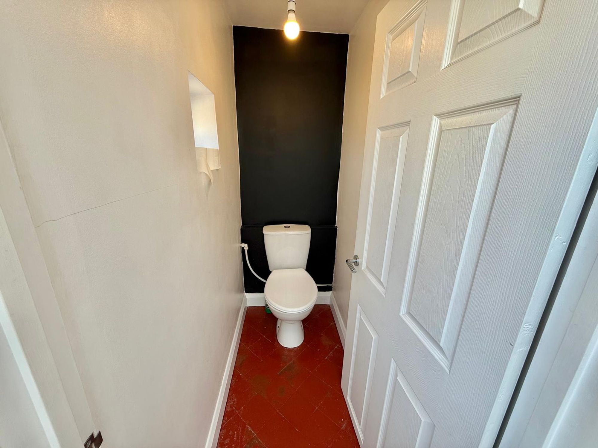
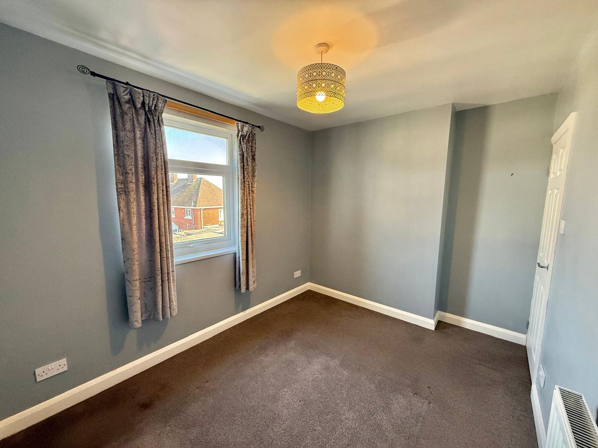
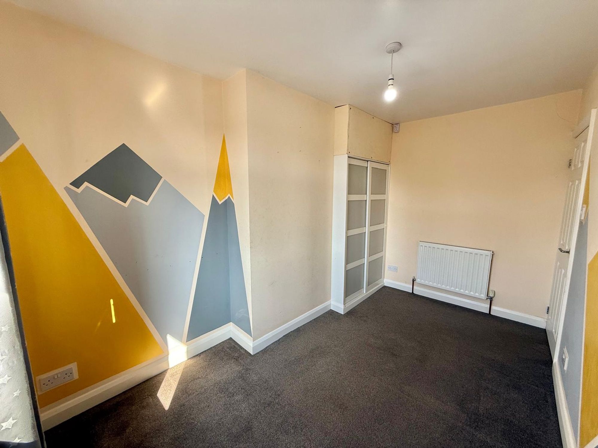
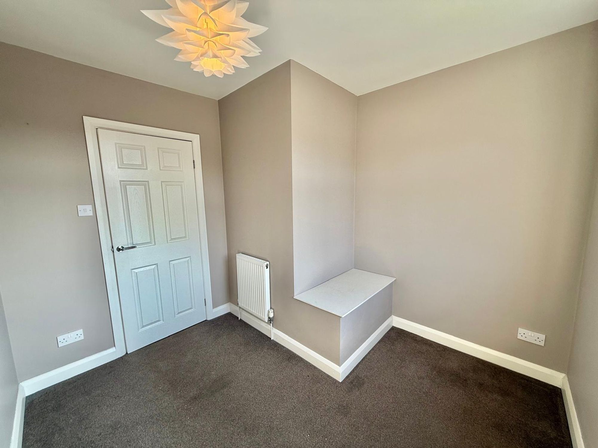
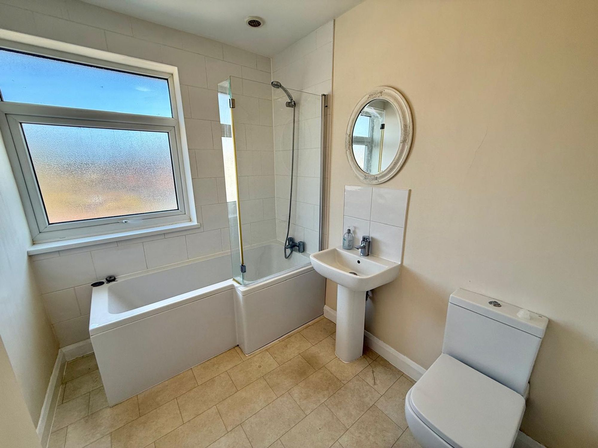
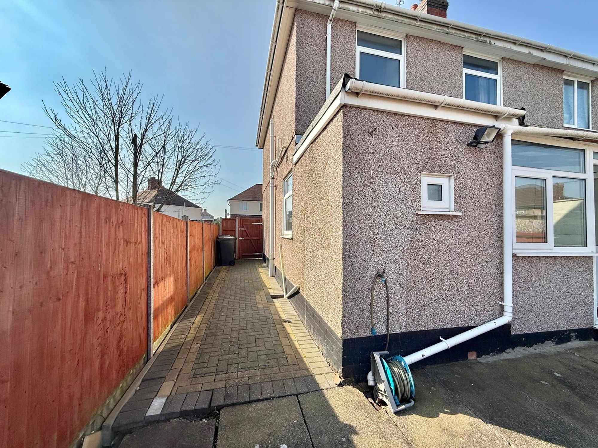
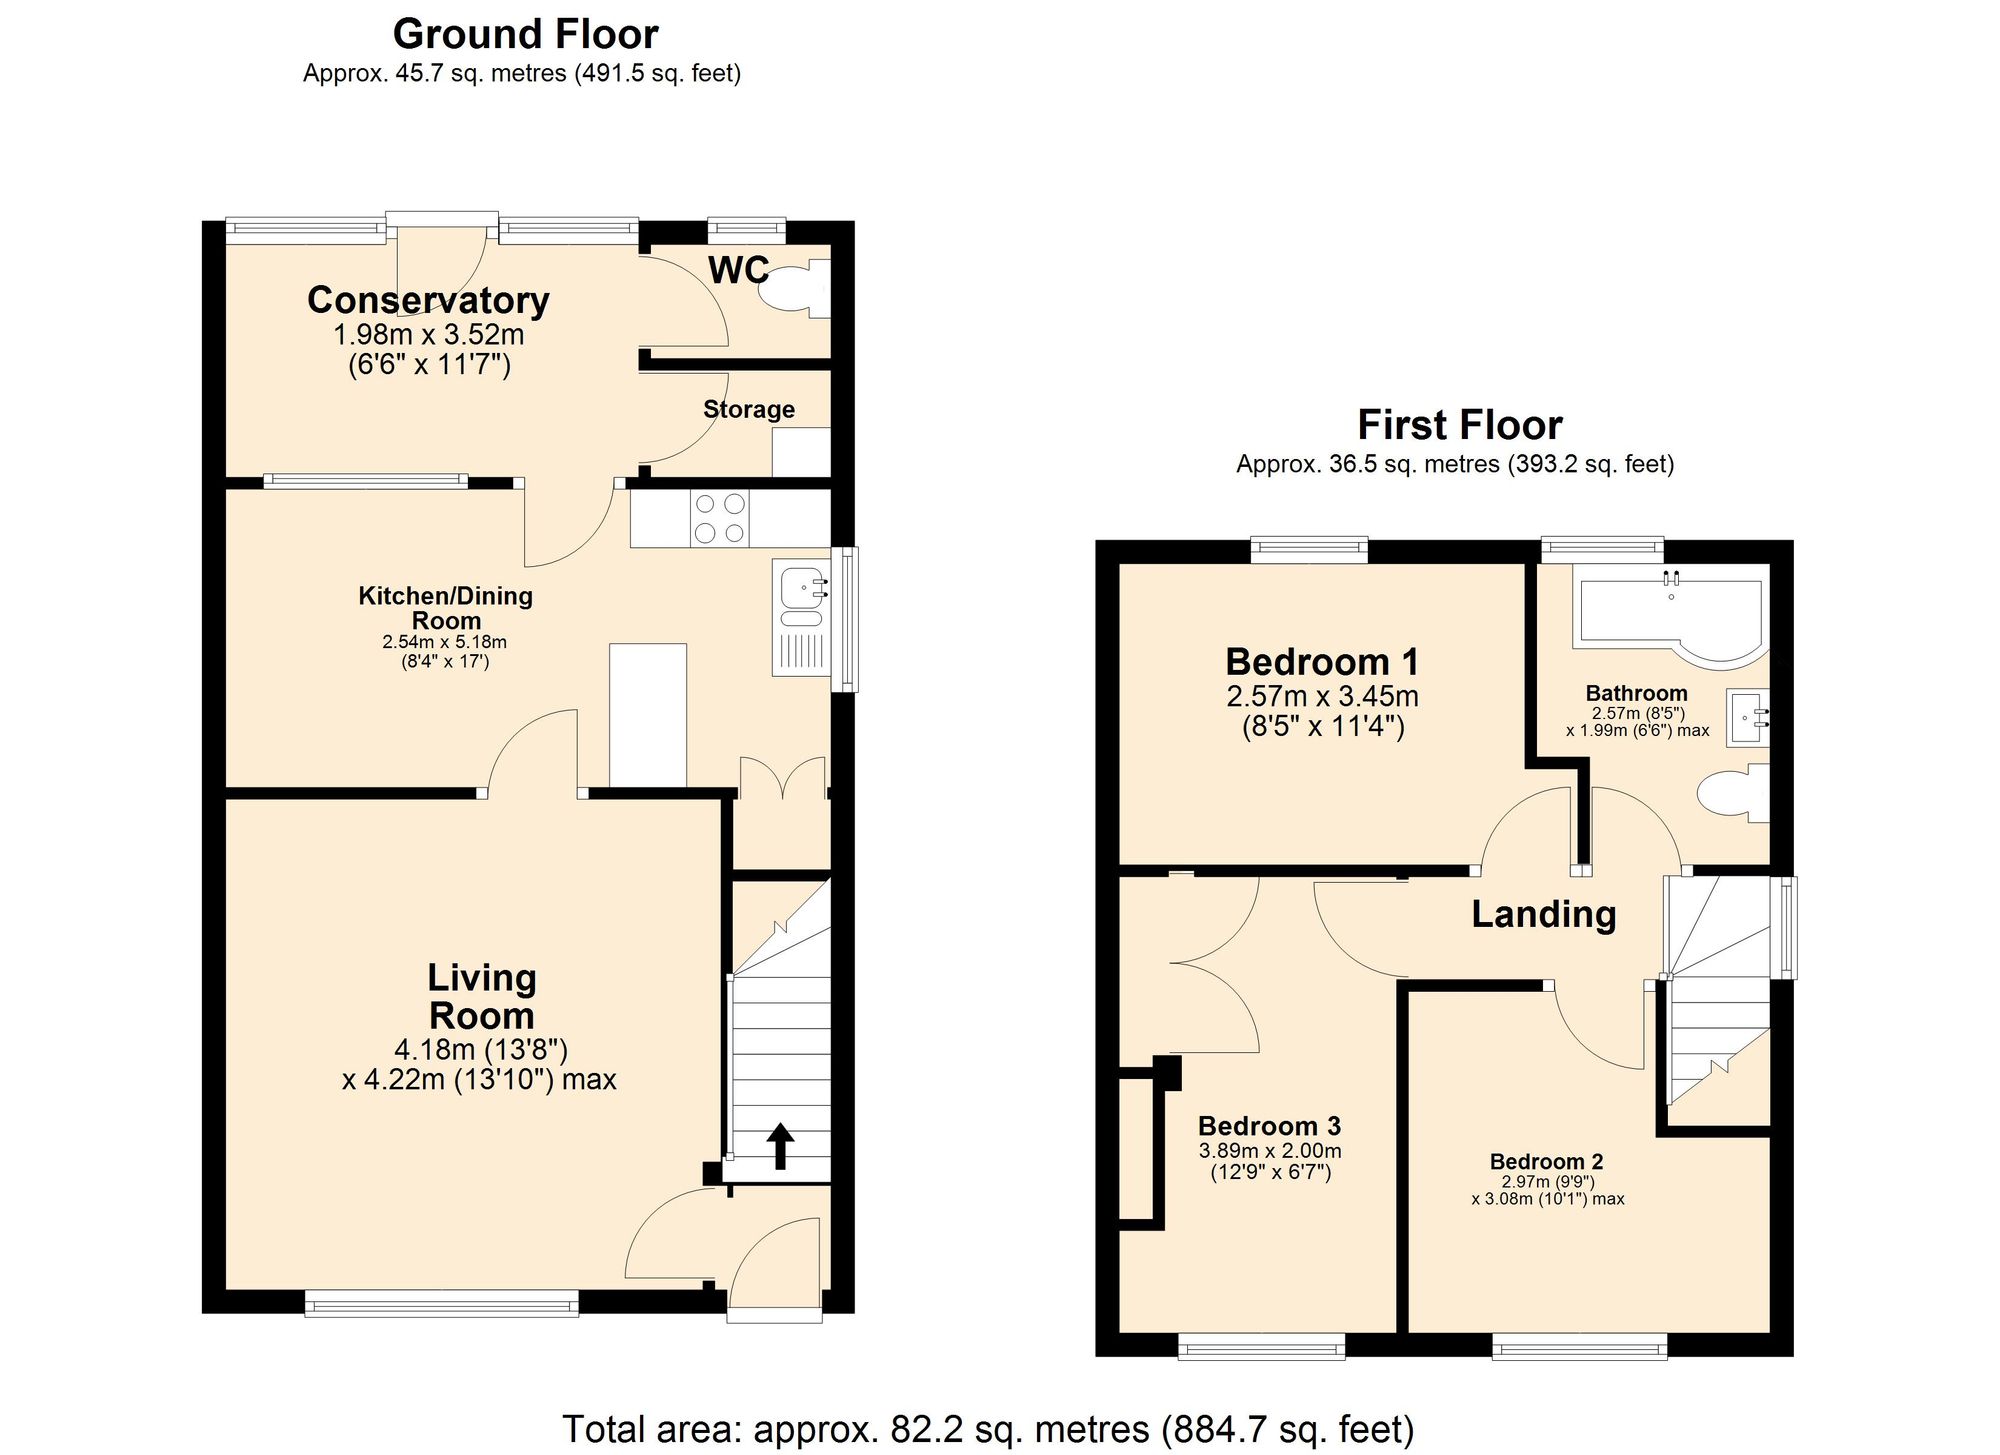
“ SUPER FAMILY HOME READY TO RENT “ We are delighted to bring to market this three bedroom family home that is currently vacant and ready to rent. Located just a few minutes from Bedworth town centre and a short distance from the A444/M6 motorway on arrival the property provides ; spacious living room to front with door to kitchen/diner providing built in kitchen cupboards, space for oven, kitchen sink and door to conservatory with door to Wc and storage cupboard. To the first floor there are three bedrooms and family bathroom fitted with three piece suite comprising ; wash hand basin, wc and bath with shower fitment. Externally to the rear the property provides a spacious garden plot with paved patio leading to garden lawn, shed and side access gate to the front of the property.
GROUND FLOOR
Entrance Hall
Living Room 13' 10" x 13' 8" (4.22m x 4.17m)
Kitchen/Dining Room 17' 0" x 8' 4" (5.18m x 2.54m)
Conservatory 11' 7" x 6' 6" (3.53m x 1.98m)
Wc
Storage Room
FIRST FLOOR
Bedroom One 11' 4" x 8' 5" (3.45m x 2.57m)
Bedroom Two 10' 1" x 9' 9" (3.07m x 2.97m)
Bedroom Three 12' 9" x 6' 7" (3.89m x 2.01m)
Bathroom 8' 5" x 6' 6" (2.57m x 1.98m)