
Ryde Avenue, Nuneaton, CV10
Property Features
- STYLISH FIRST FLOOR APARTMENT
- ONE BEDROOM
- REFITTED KITCHEN & BATHROOM
- COMMUNIAL GARDEN
- RESIDENTS PARKING
- POPULAR AREA OF WEDDINGTON
Property Summary
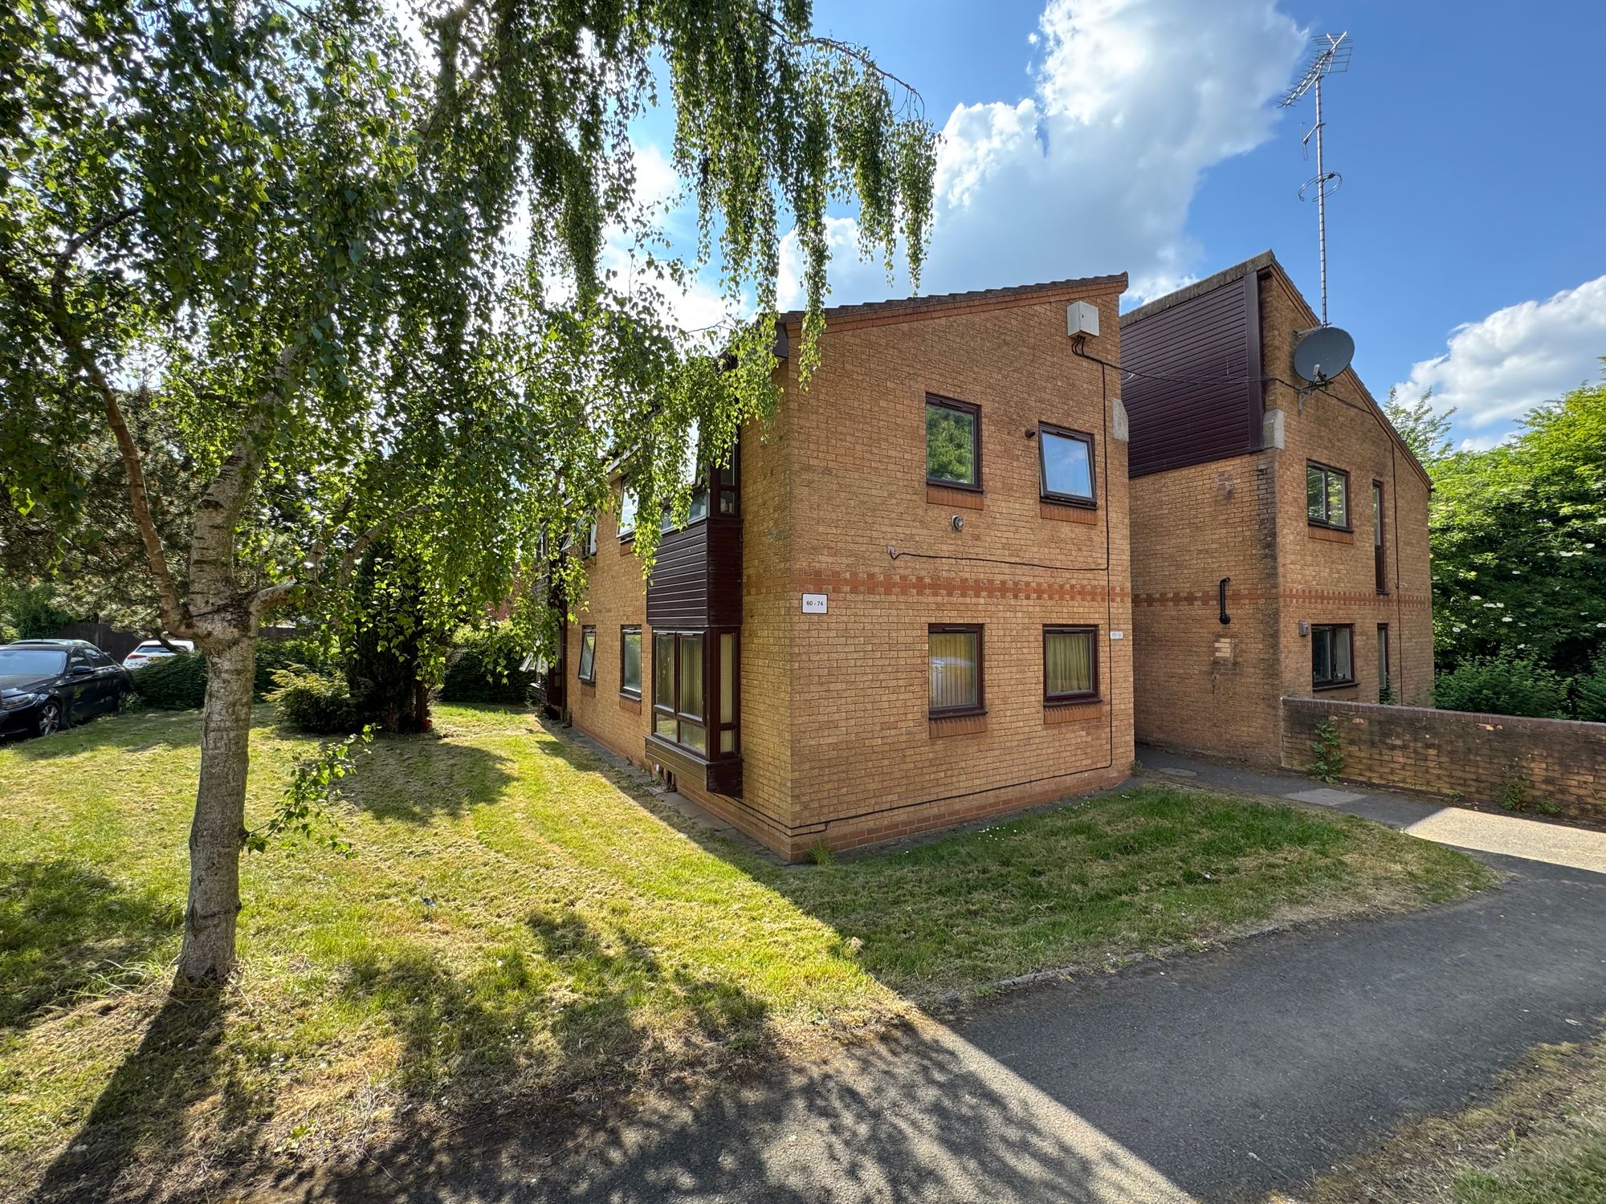
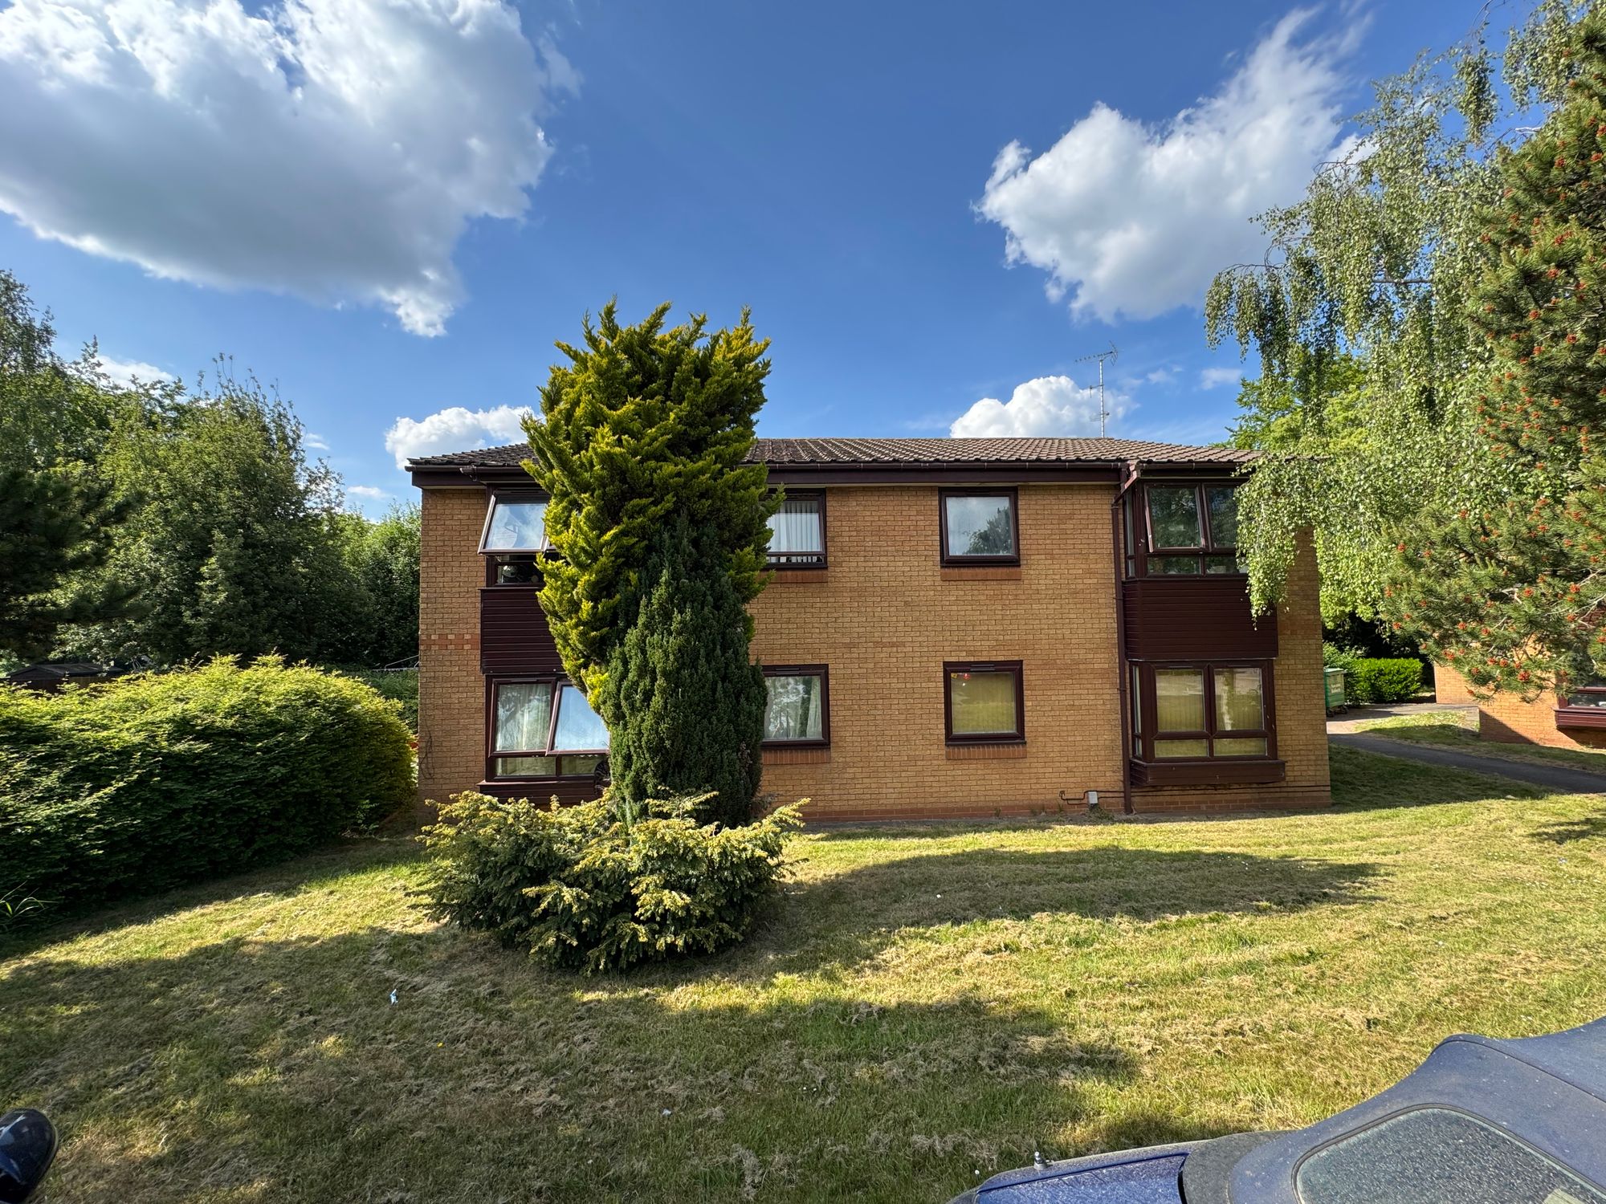
Located in a popular and well-maintained development in the sought-after Weddington area, this attractively presented and much-improved first-floor apartment offers a perfect blend of modern living and peaceful surroundings – just north of Nuneaton town centre.
This bright and spacious home is ideal for singles or couples seeking comfort, convenience, and a pleasant outlook. Offering gas central heating and double glazing throughout. Internal inspection is absolutely essential to fully appreciate the quality on offer.
Full Details
A Stylish One Bedroom First Floor Apartment in Weddington, Nuneaton
Located in a popular and well-maintained development in the sought-after Weddington area, this attractively presented and much-improved first-floor apartment offers a perfect blend of modern living and peaceful surroundings – just north of Nuneaton town centre.
This bright and spacious home is ideal for singles or couples seeking comfort, convenience, and a pleasant outlook. Offering gas central heating and double glazing throughout. Internal inspection is absolutely essential to fully appreciate the quality on offer.
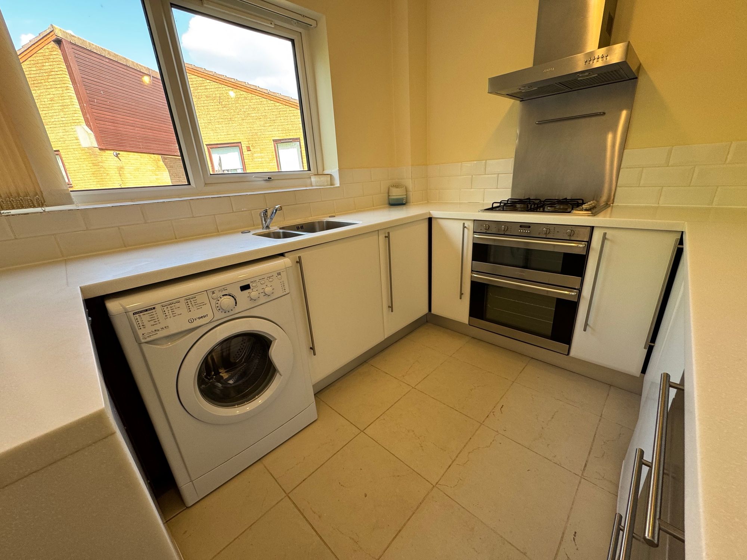
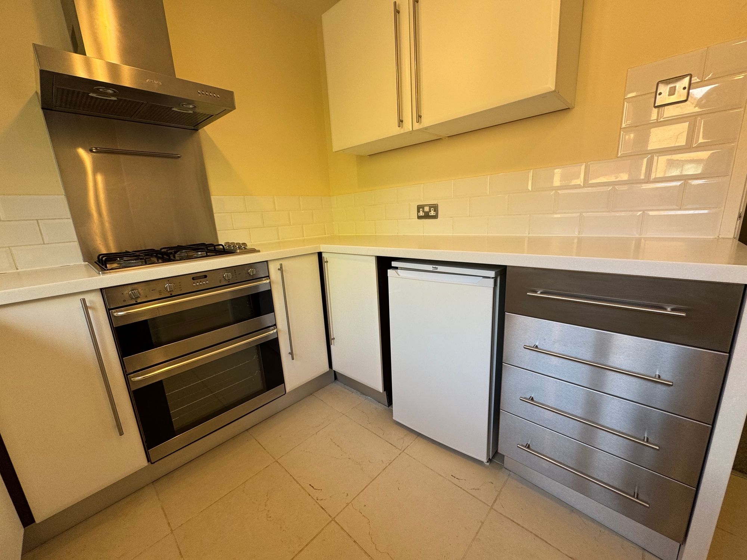
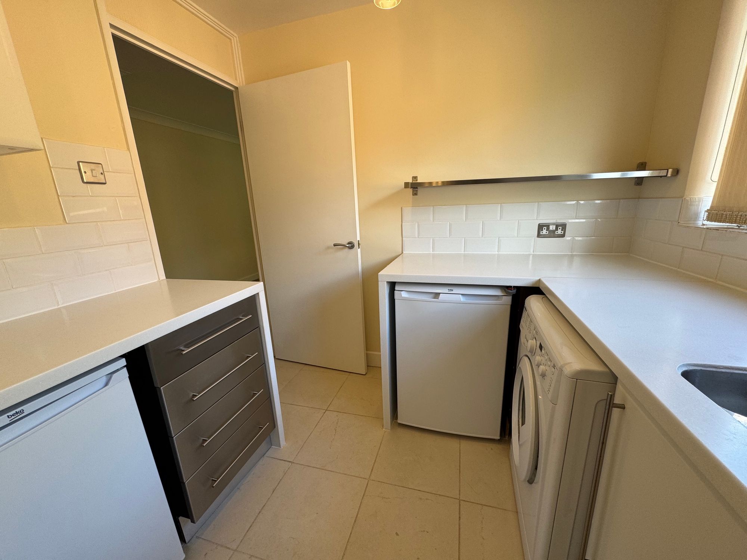
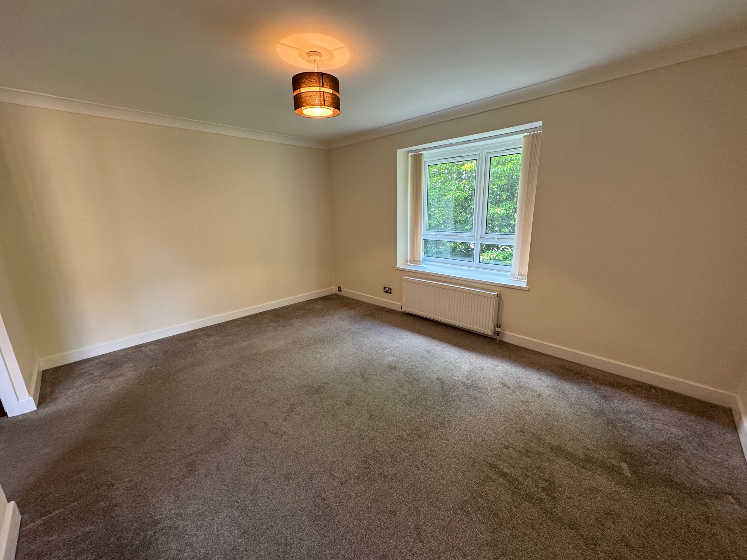
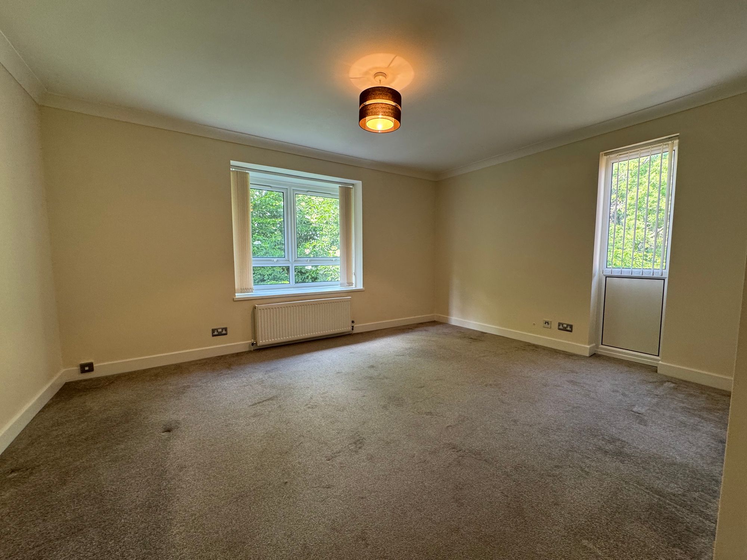
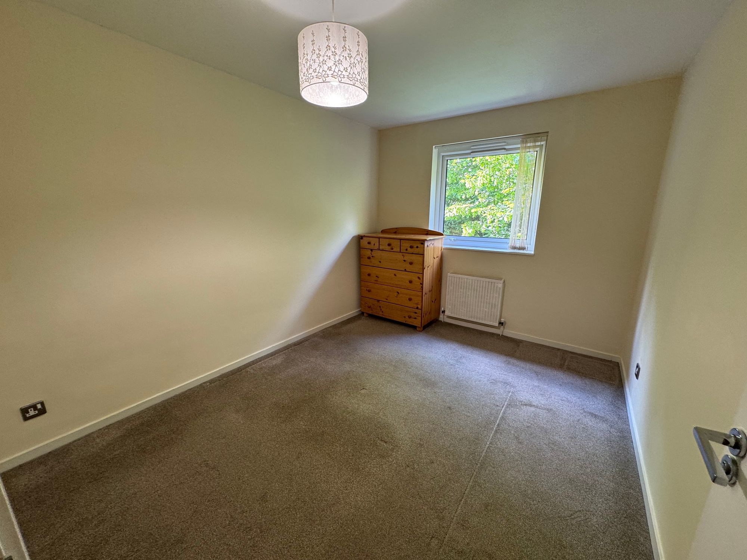
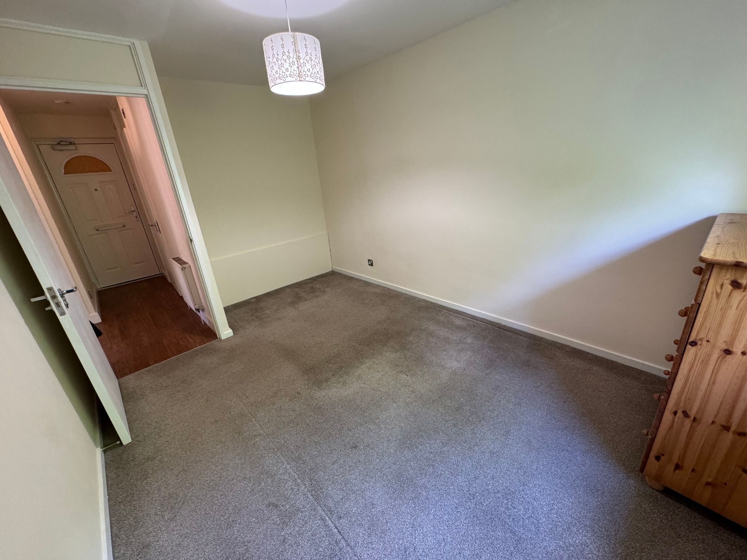
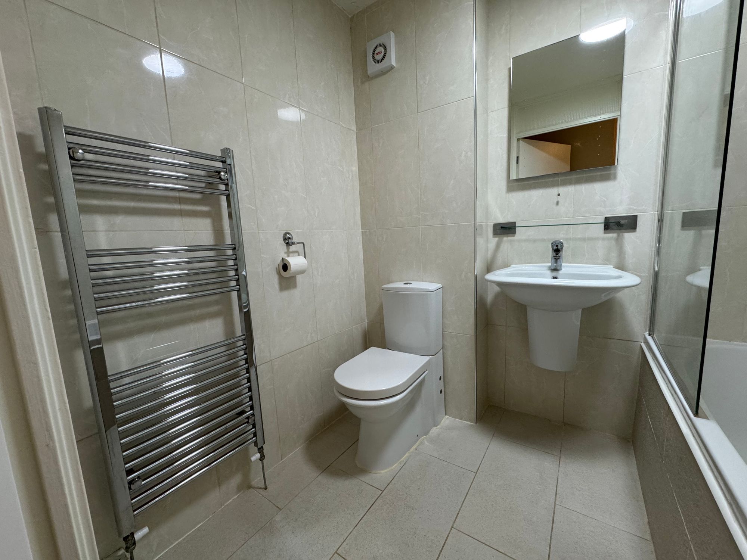
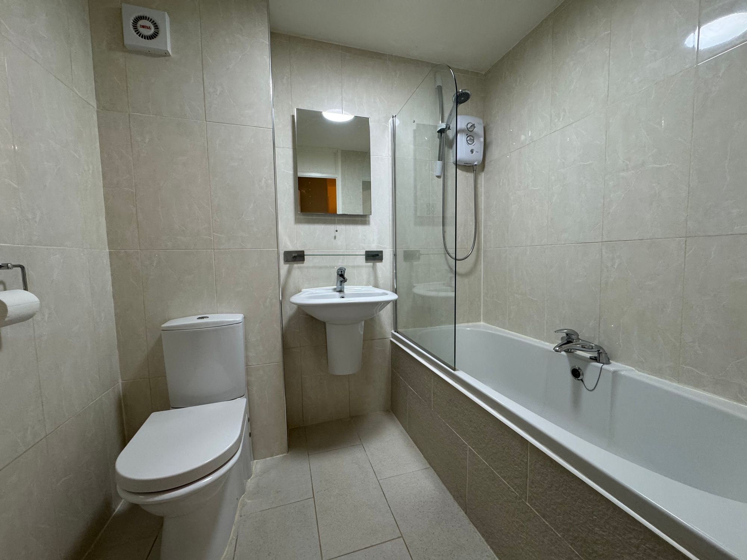
On entering the property via the main entrance on the communal first-floor landing, you are greeted by an Entrance Hall featuring a built-in storage cupboard, lighting, and access to all rooms. A spacious and airy Lounge with double-glazed windows, radiator, TV point, power points, and overhead lighting. The property offers a well-equipped modern kitchen with a range of contemporary base and drawer-line units, work surfaces, inset 'one and a half' bowl sink with mixer tap, built-in gas hob, electric oven/grill, and extractor. Includes tiling to splashback areas, plumbing for washing machine, space for additional appliances, and a double-glazed window. Off the entrance hall is a generously sized bedroom with double-glazed window, radiator, power points and overhead lighting. Also, a refitted bathroom which is stylish and practical, comprising a modern suite with low-level WC, hand wash basin, and panelled bath with electric shower over. Finished with wall and floor tiling and overhead lighting.
To the outside of the property offers a beautifully maintained communal landscaped gardens, a resident drying area, and ample residents’ car parking complete the offering.
Entrance Hall
Lounge 14' 6" x 14' 6" (4.42m x 4.42m)
Kitchen 9' 9" x 7' 5" (2.97m x 2.26m)
Bedroom 13' 10" x 9' 1" (4.22m x 2.77m)
Bathroom
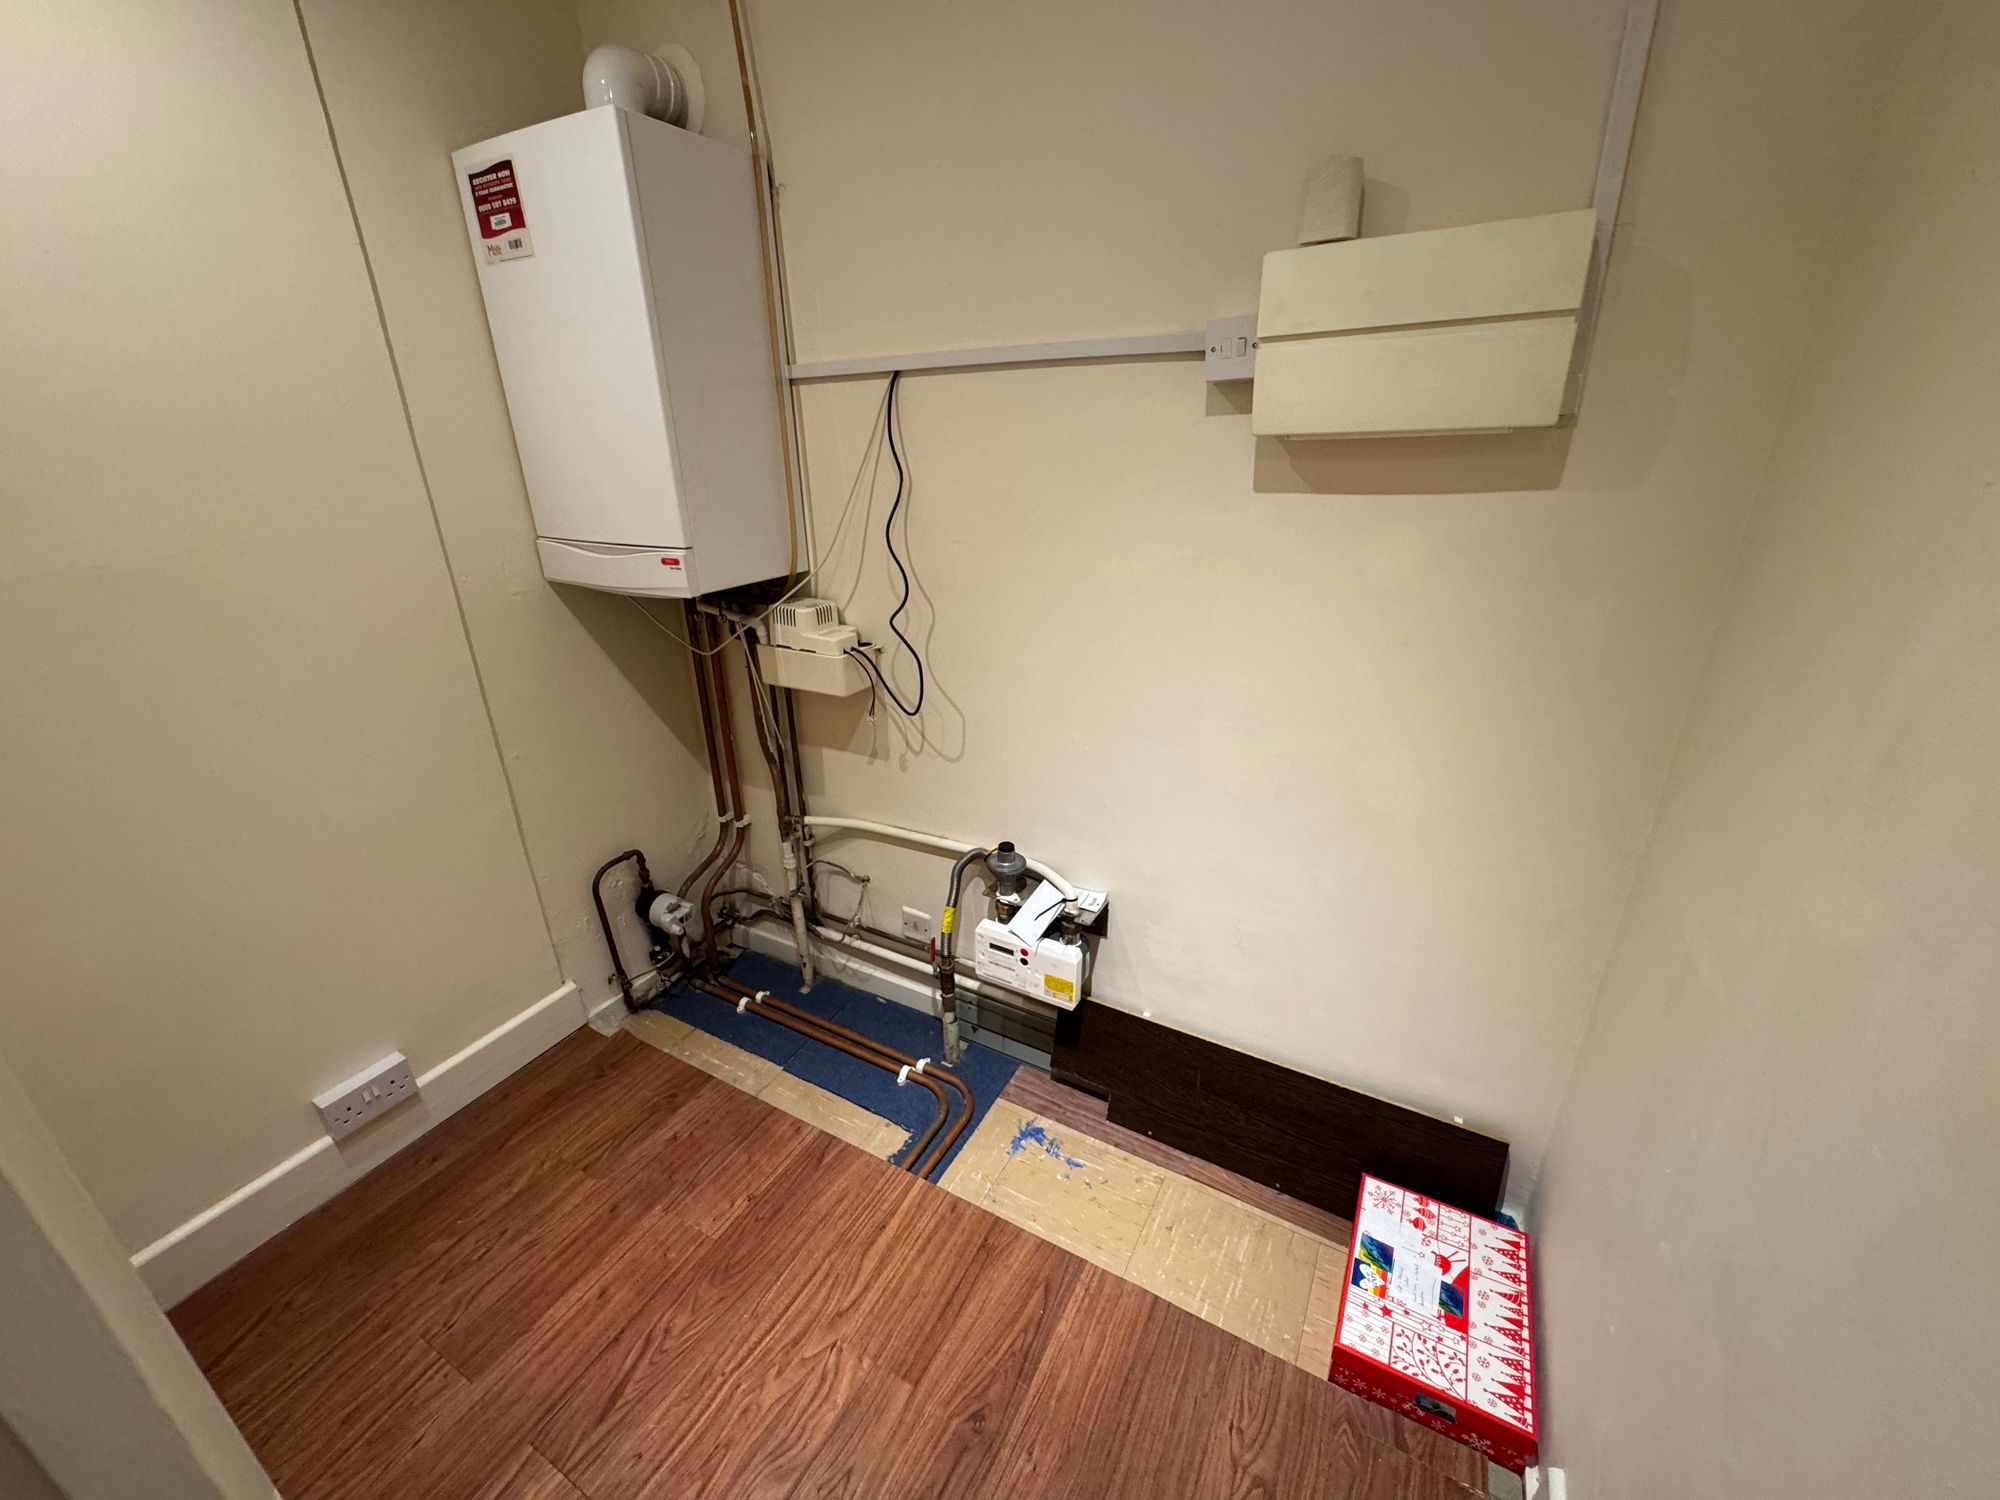
Storage Cupboard 6' 9" x 6' 6" (2.06m x 1.98m)