
Forsythia Close, Bedworth, CV12
Property Features
- THREE BEDROOMS
- LINK DETACHED PROPERTY
- SPACIOUS DRIVEWAY & GARAGE
- DOWNSTAIRS WC
- OPEN-PLAN KITCHEN/BREAKFAST ROOM
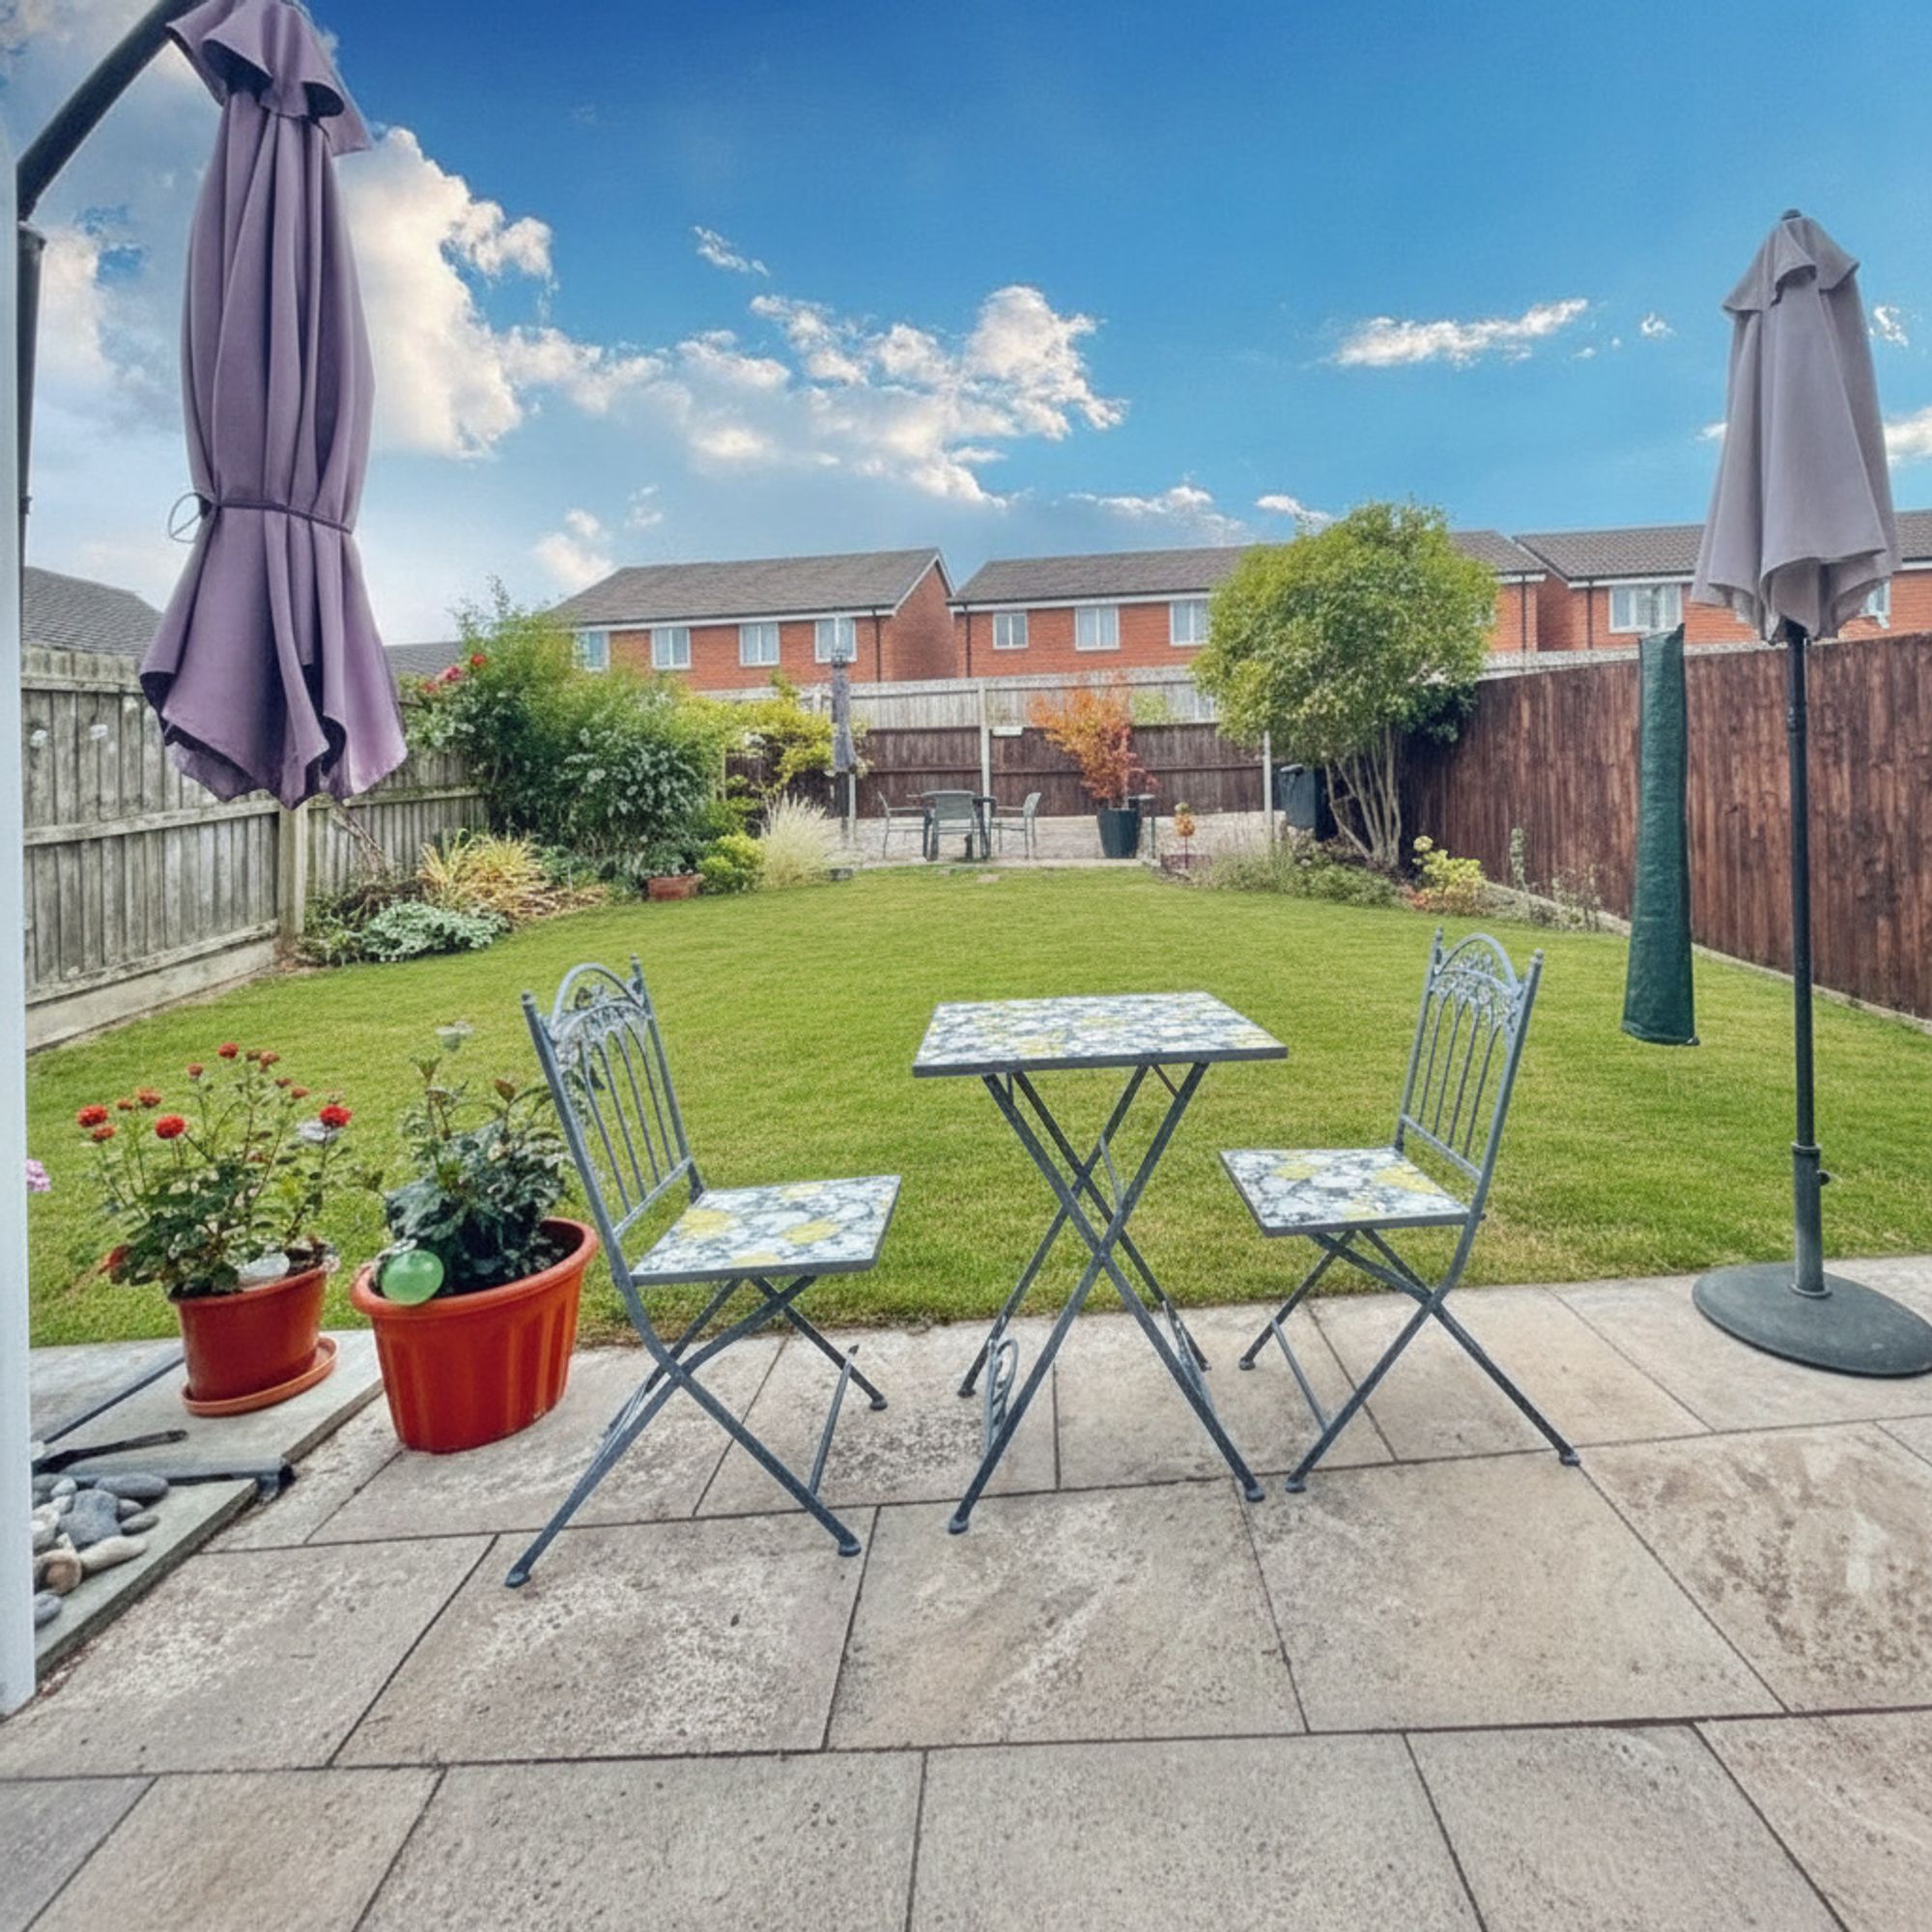
- A BEAUTIFUL REAR GARDEN PLOT
Property Summary
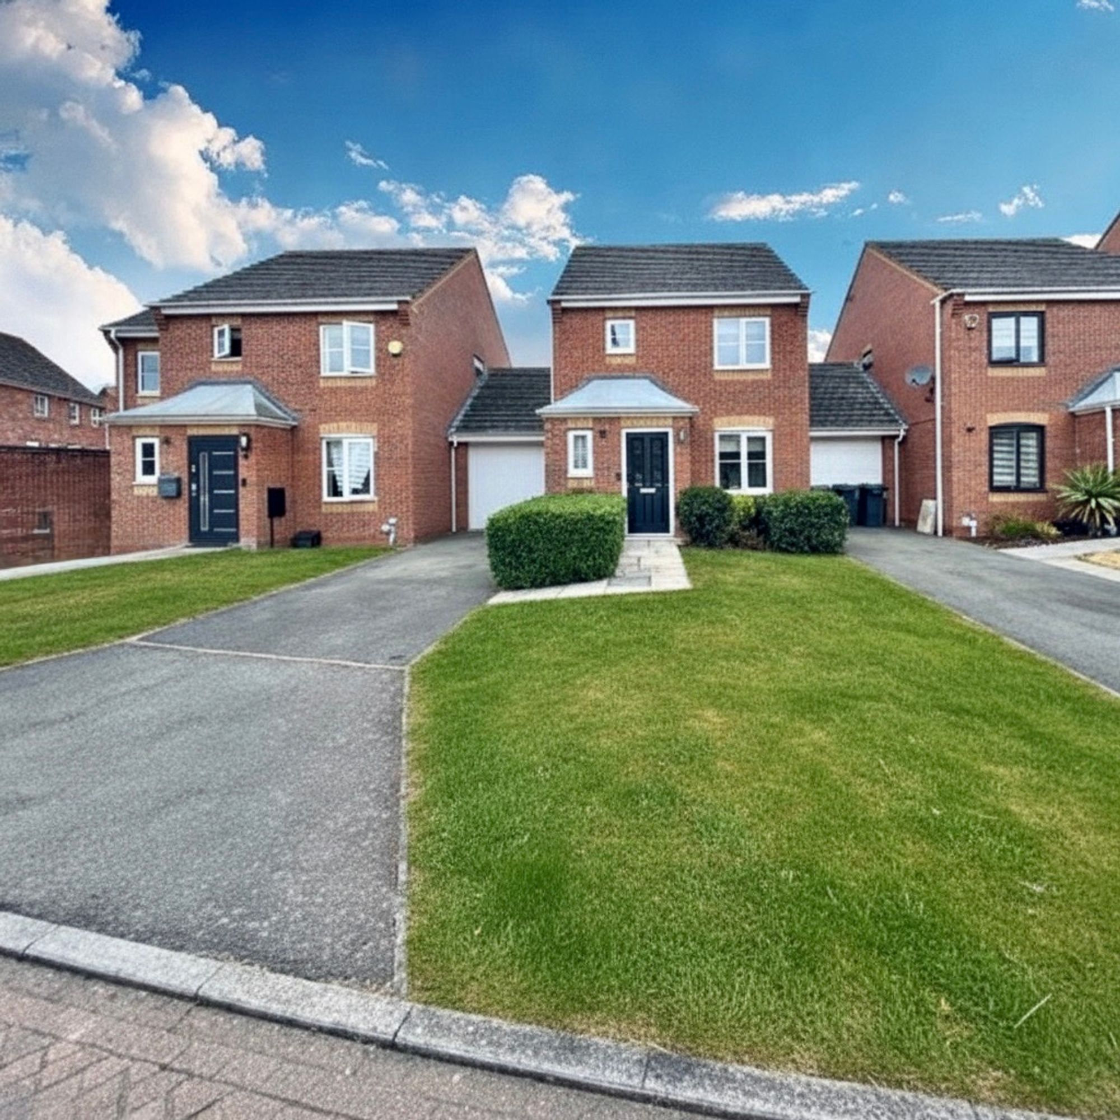
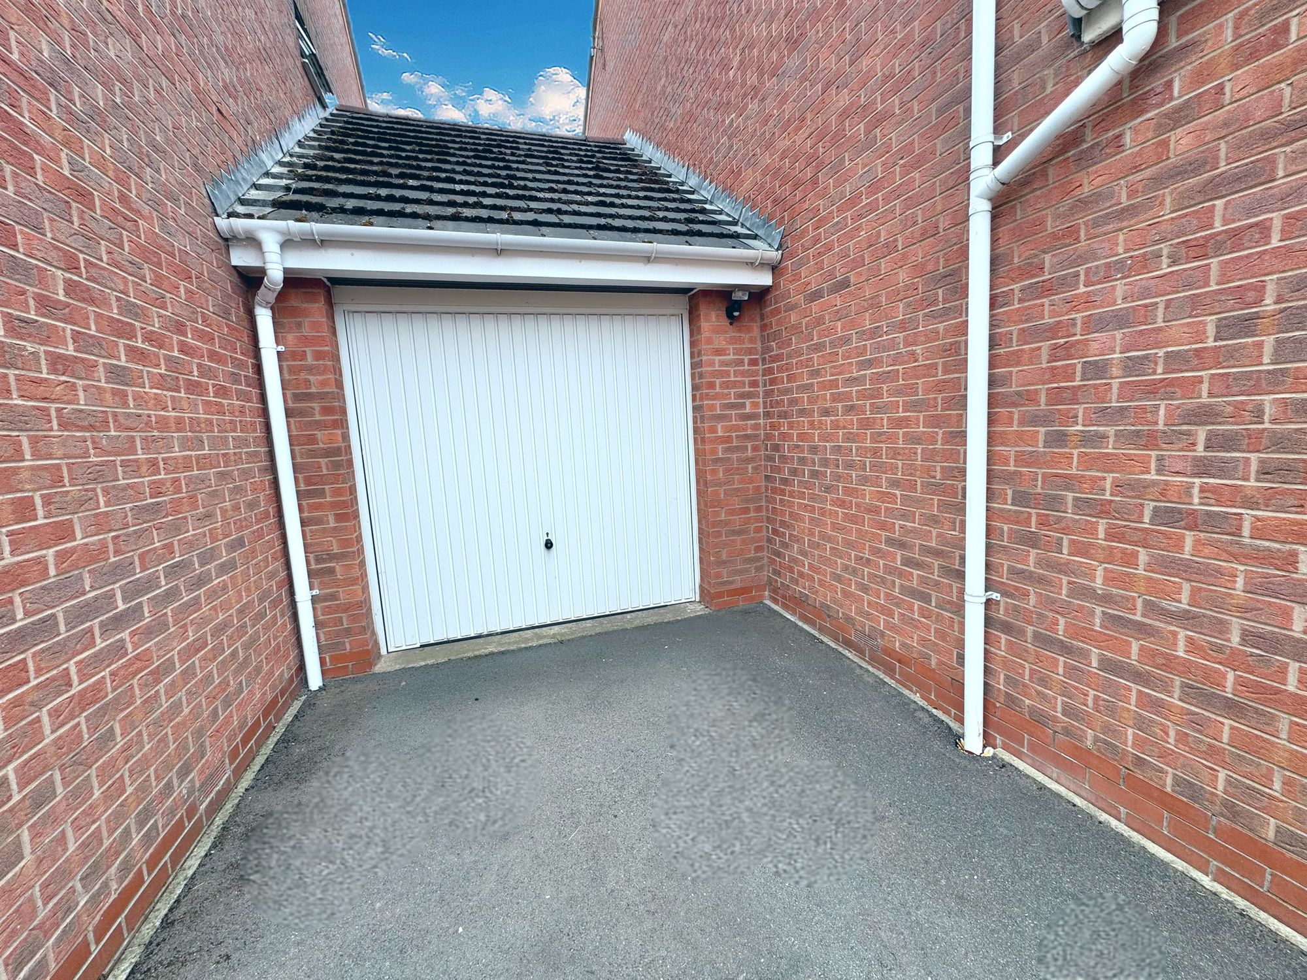
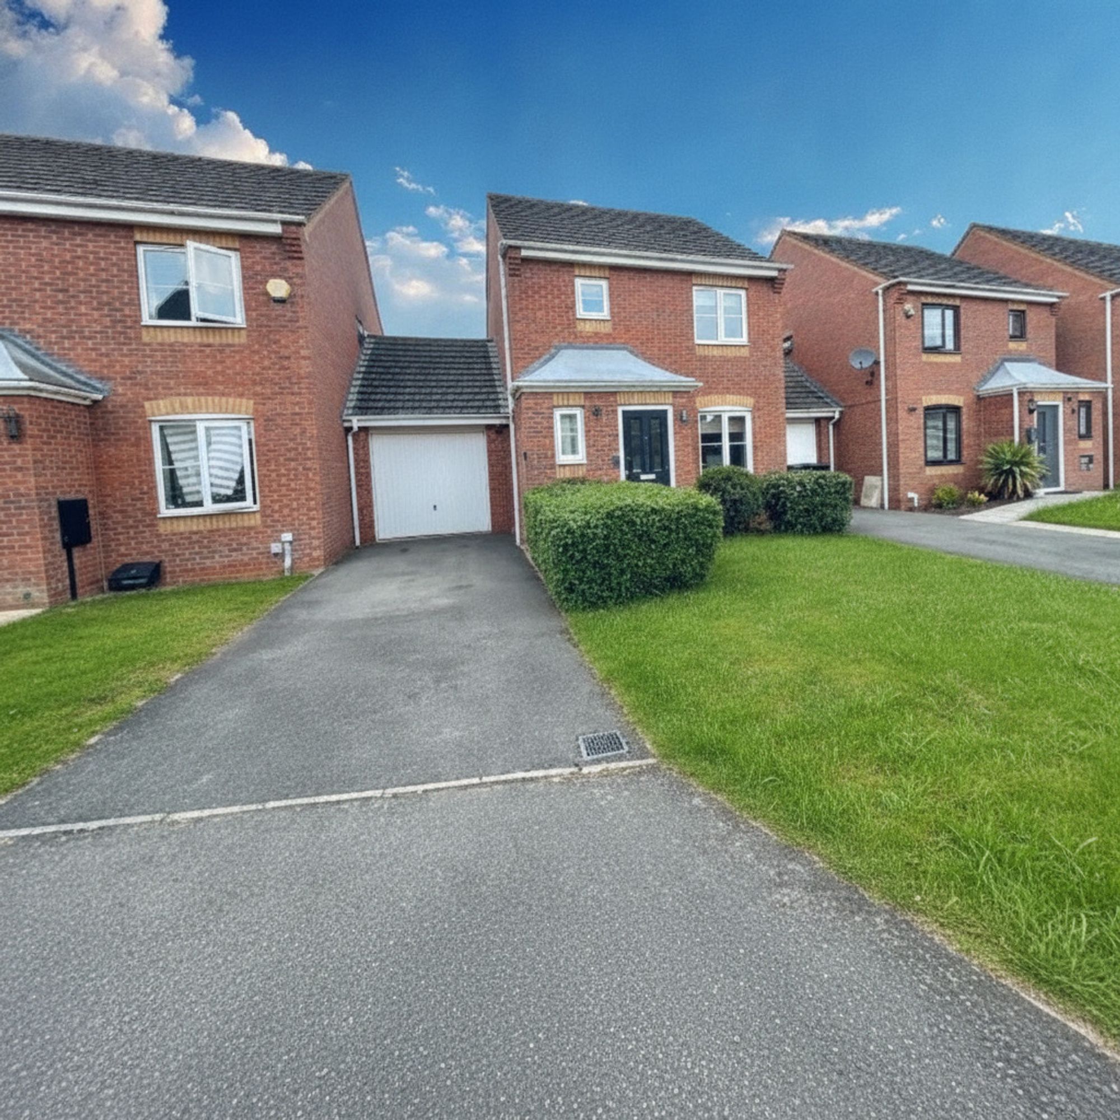
We are delighted to present this well-proportioned three-bedroom home, built in 2010, located on the very popular Forsythia Close in Bedworth. Set within a quiet close, the property is ideally positioned for modern family living, offering off-road parking to the side via a driveway with direct access into the garage.
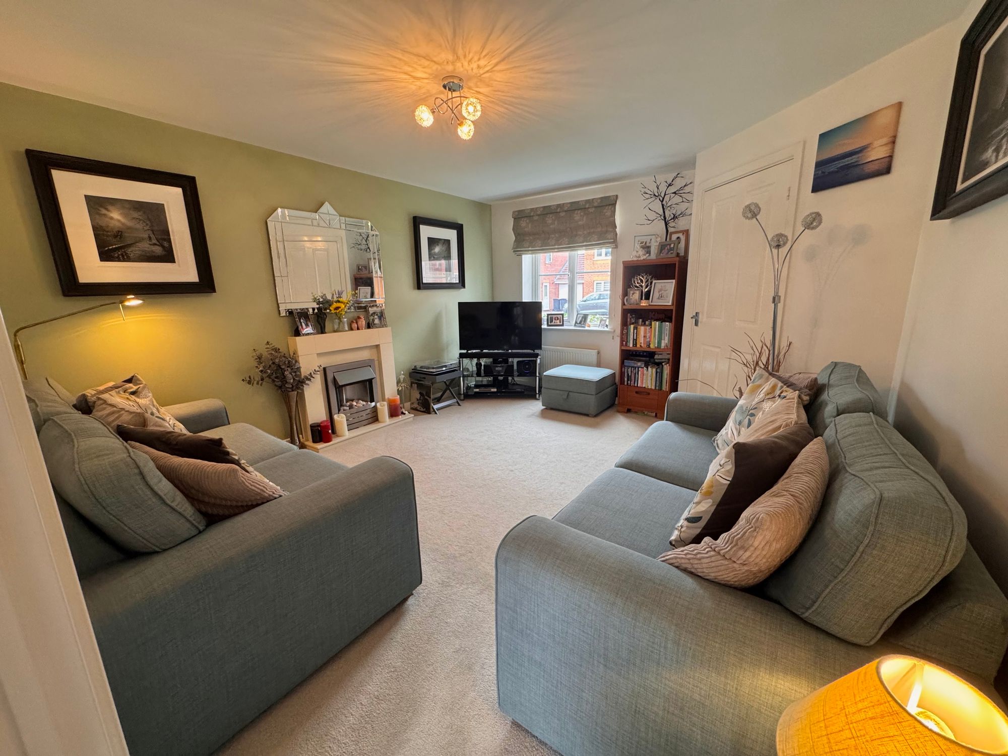
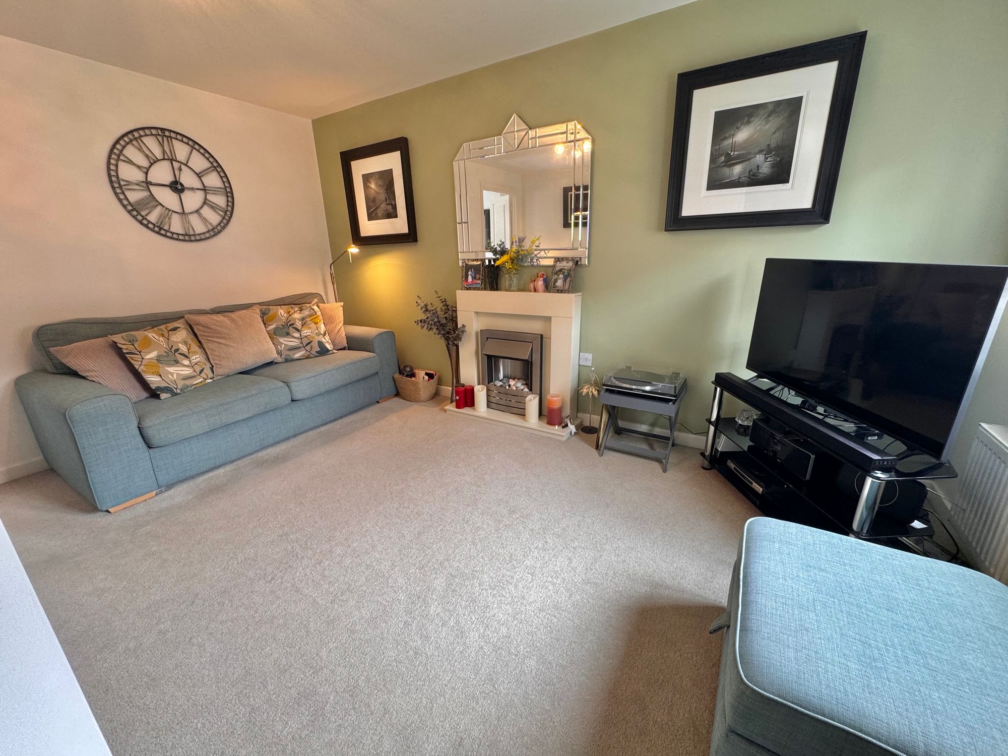
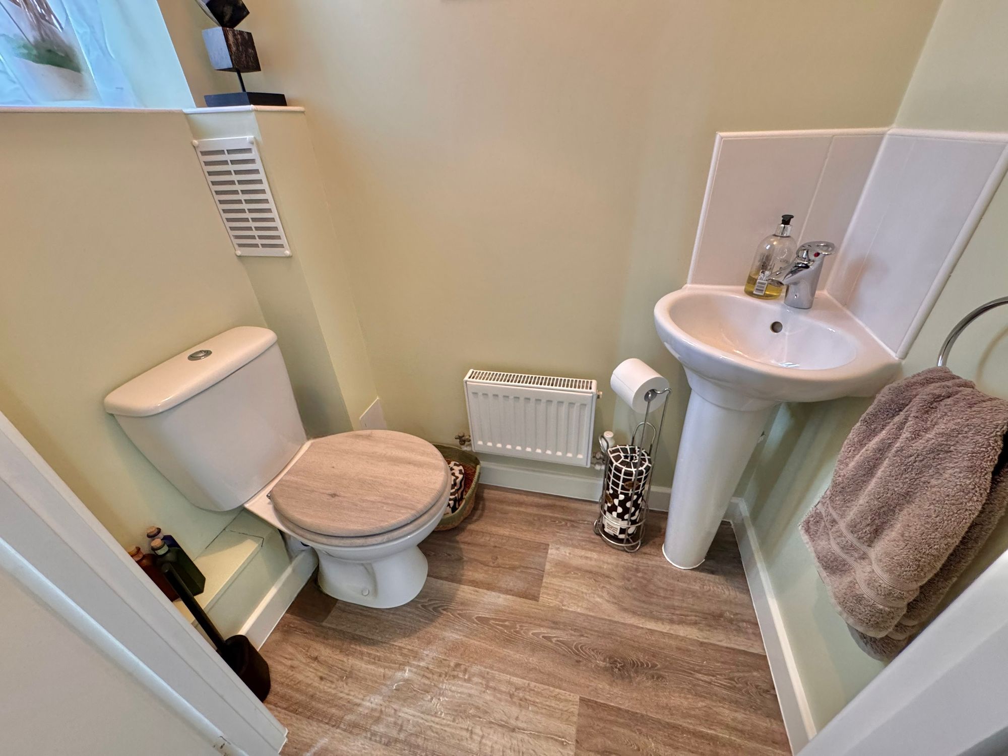
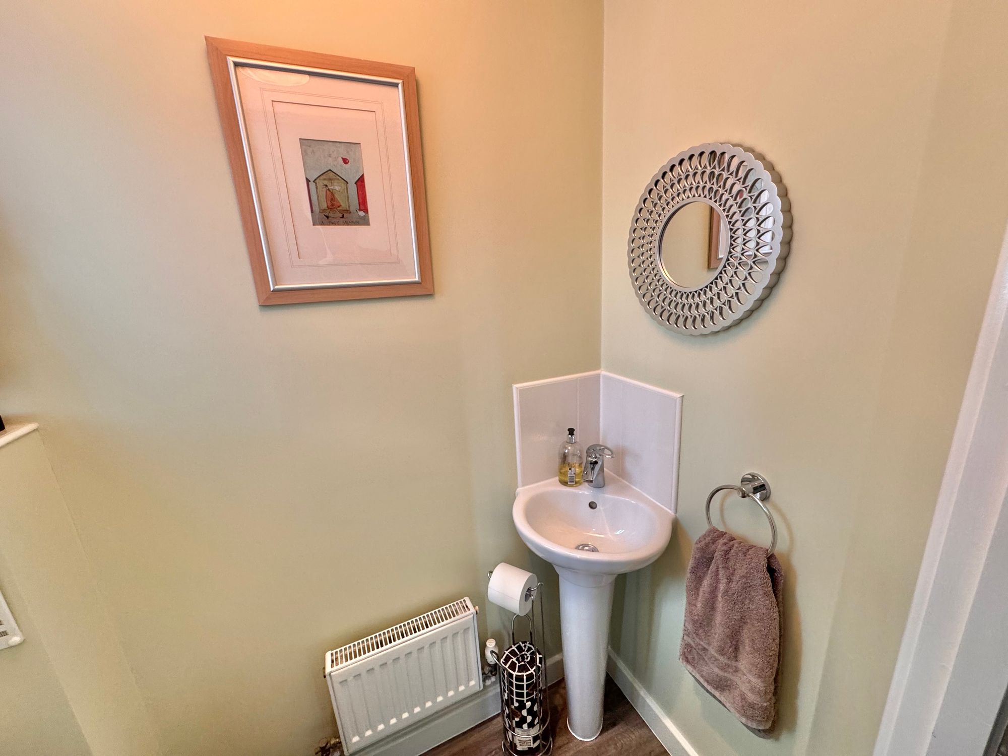
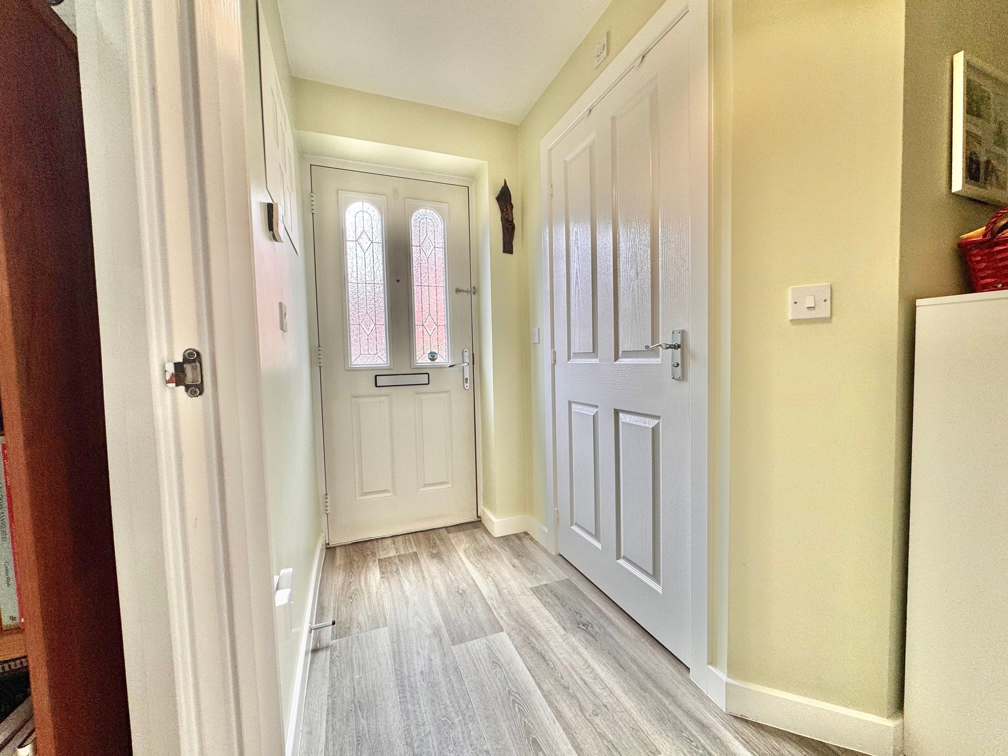
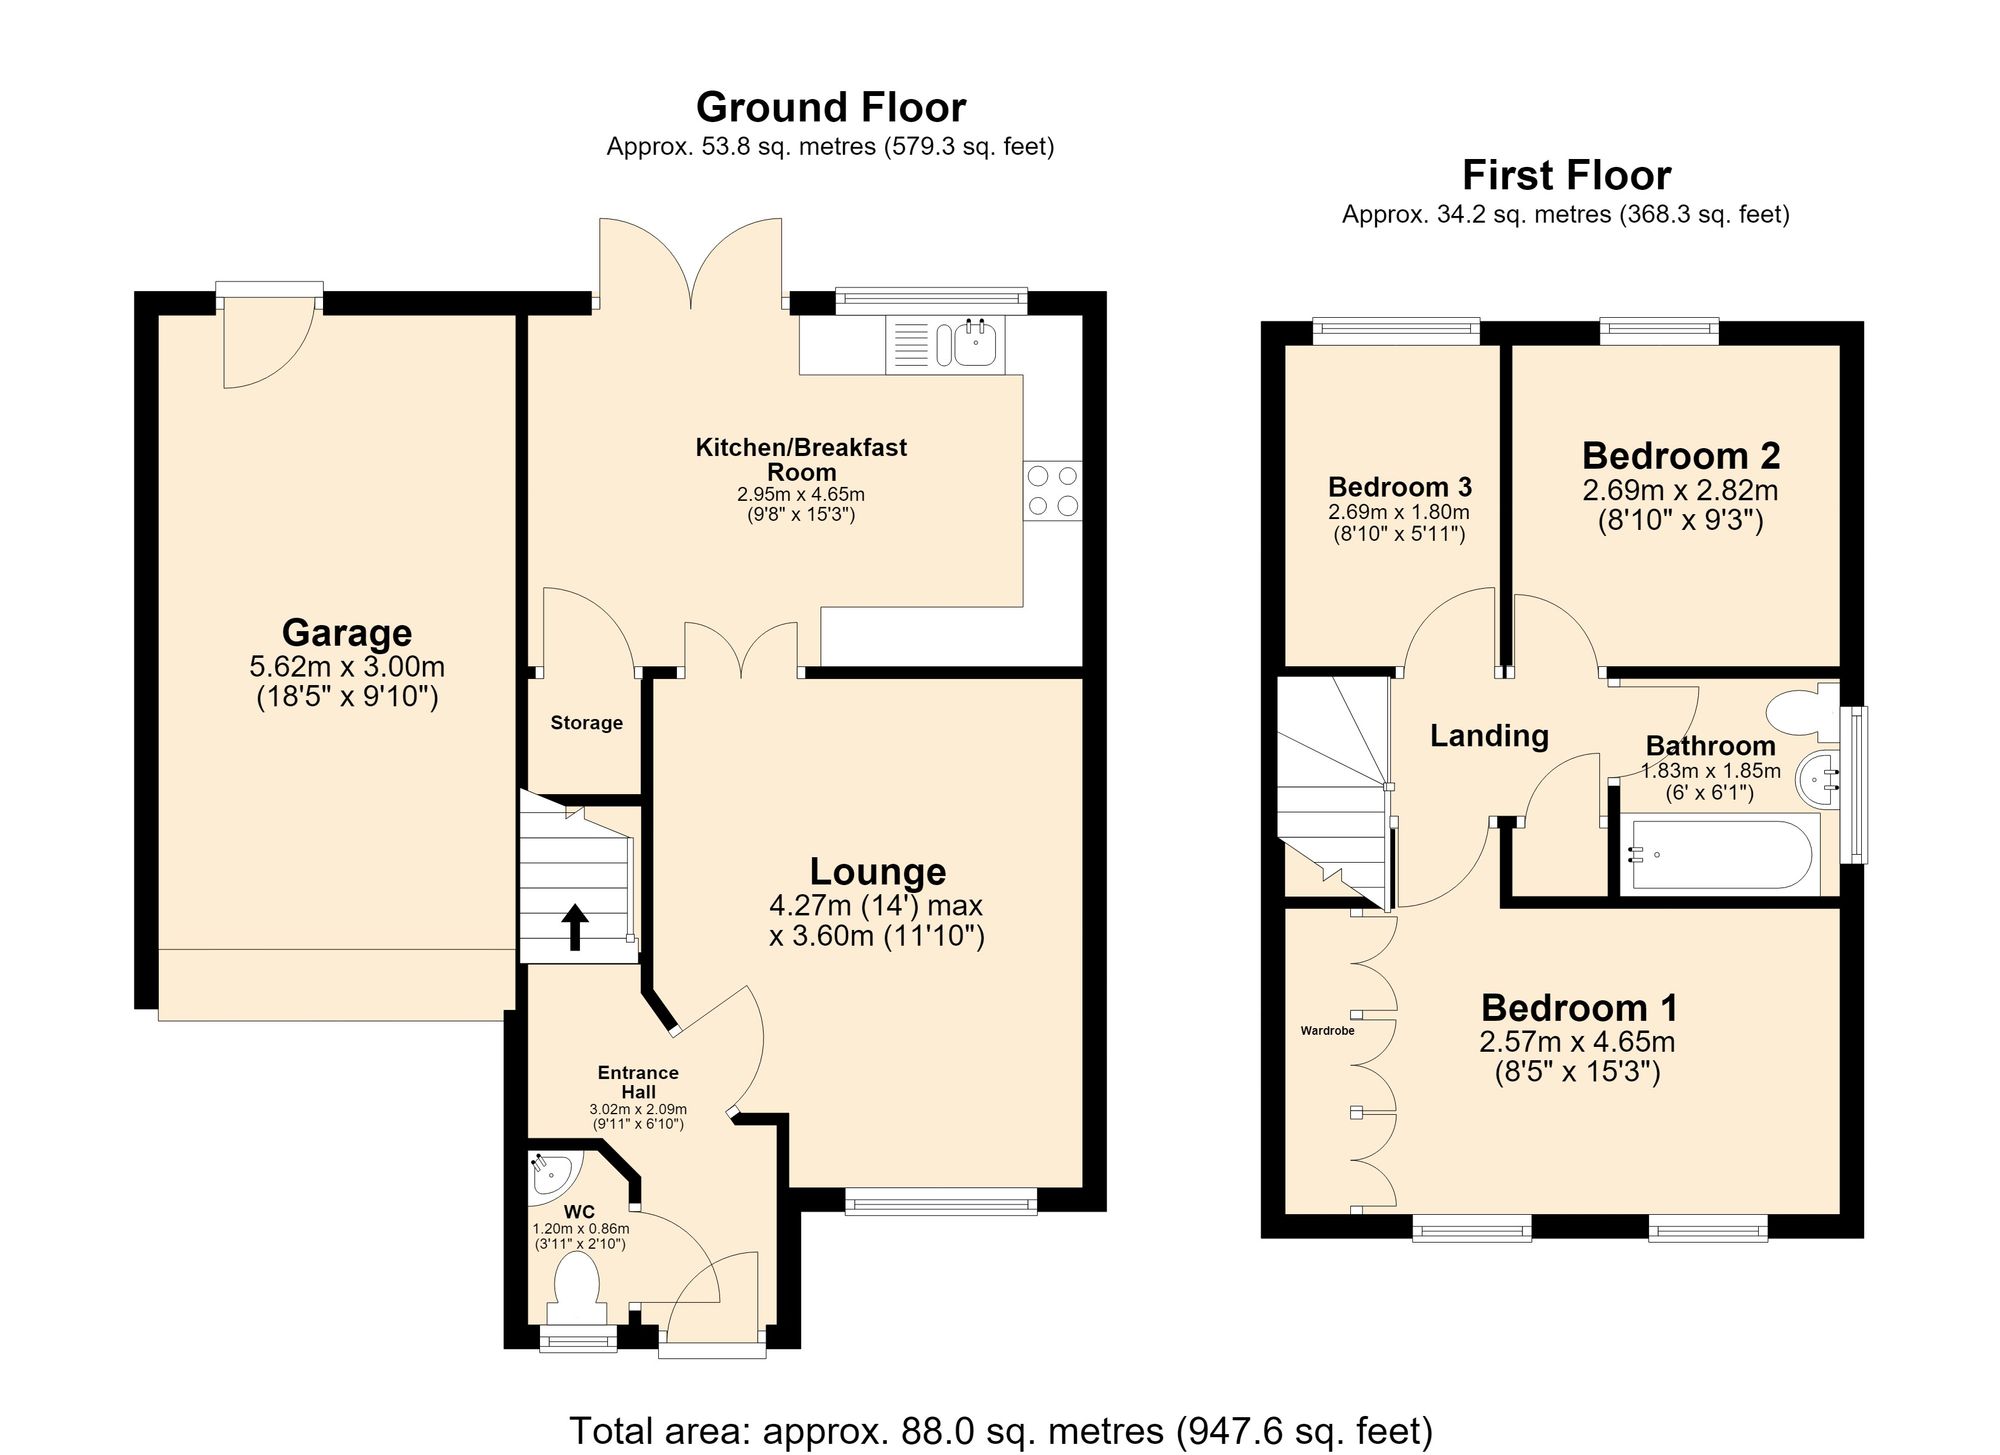
Upon entering, you are welcomed by a bright entrance hall with doors leading to the lounge, a convenient cloakroom/WC, and the stairs to the first-floor landing. The ground-floor WC features a two-piece suite comprising a wash hand basin and WC, along with a double-glazed window. The spacious lounge is a comfortable room with fitted carpet, double-glazed windows to the front, a charming feature fireplace with TV and internet connection, and a door that leads through to the rear of the property.
Full Details
“ A Beautiful Family Home in a Quiet Close Position “
We are delighted to present this well-proportioned three-bedroom home, built in 2010, located on the very popular Forsythia Close in Bedworth. Set within a quiet close, the property is ideally positioned for modern family living, offering off-road parking to the side via a driveway with direct access into the garage.
Upon entering, you are welcomed by a bright entrance hall with doors leading to the lounge, a convenient cloakroom/WC, and the stairs to the first-floor landing. The ground-floor WC features a two-piece suite comprising a wash hand basin and WC, along with a double-glazed window. The spacious lounge is a comfortable room with fitted carpet, double-glazed windows to the front, a charming feature fireplace with TV and internet connection, and a door that leads through to the rear of the property.
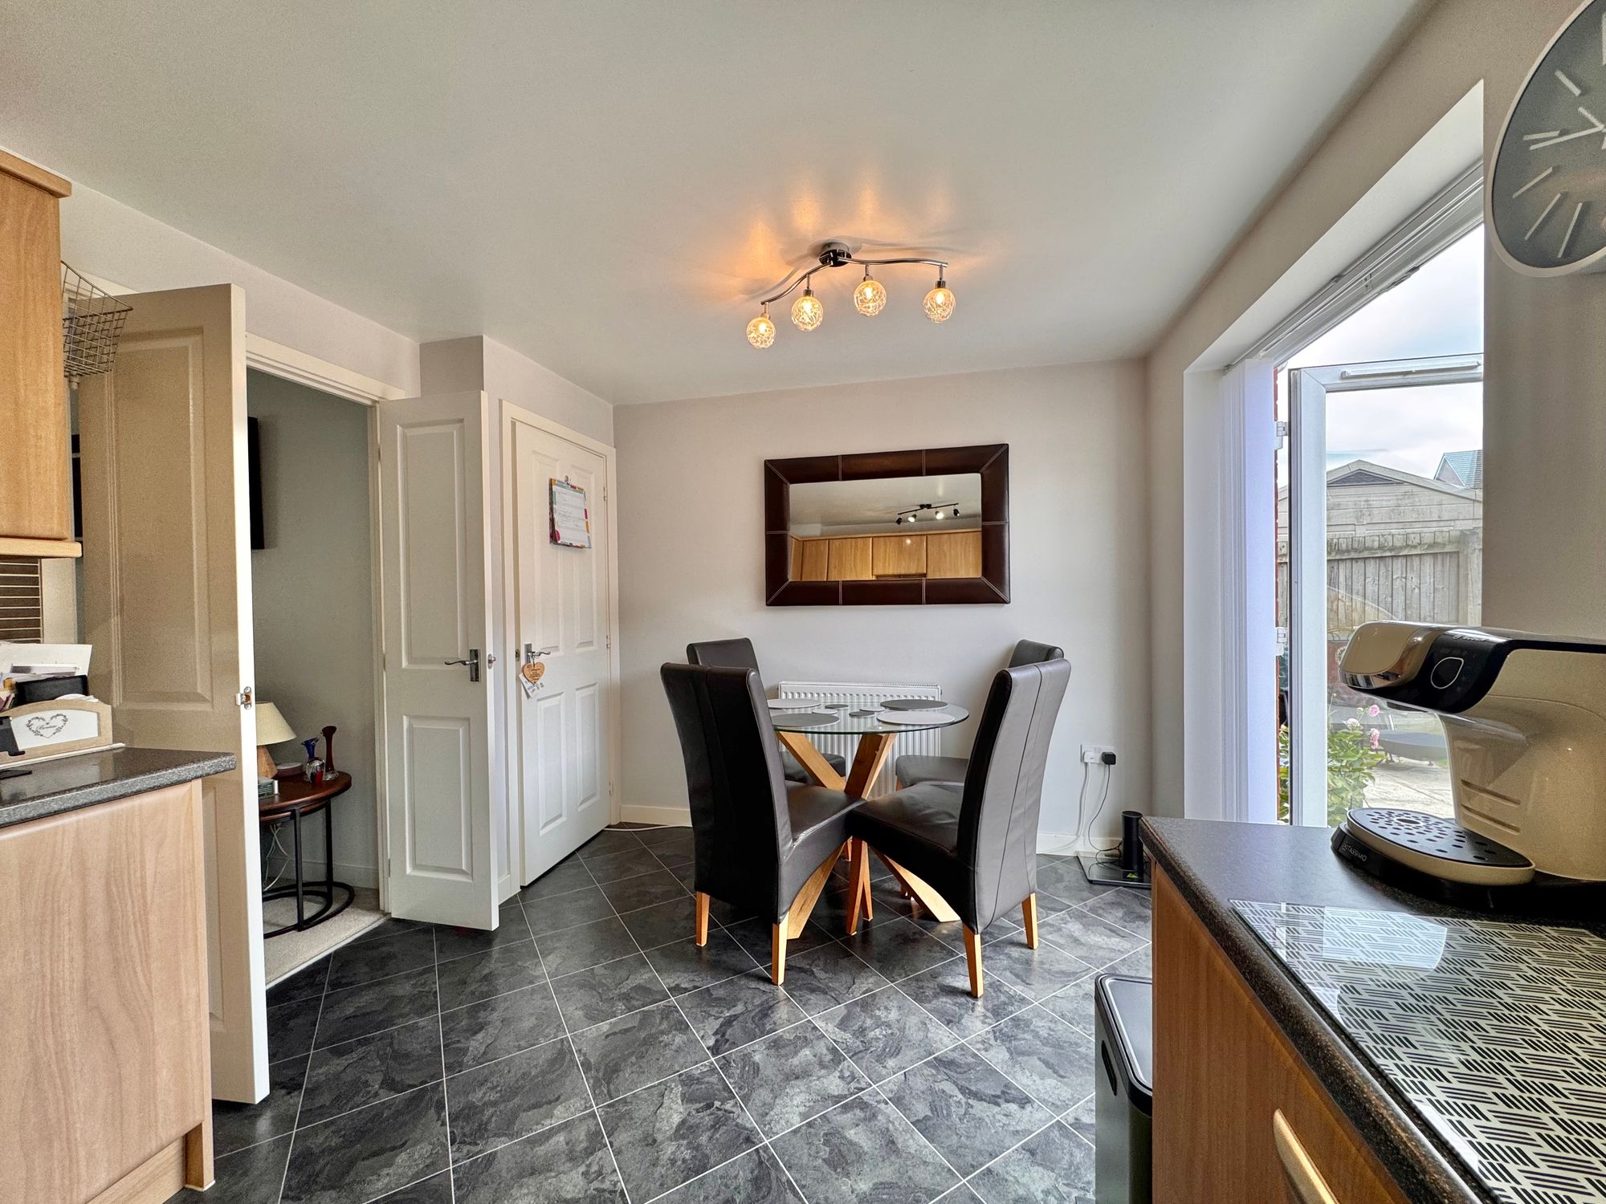
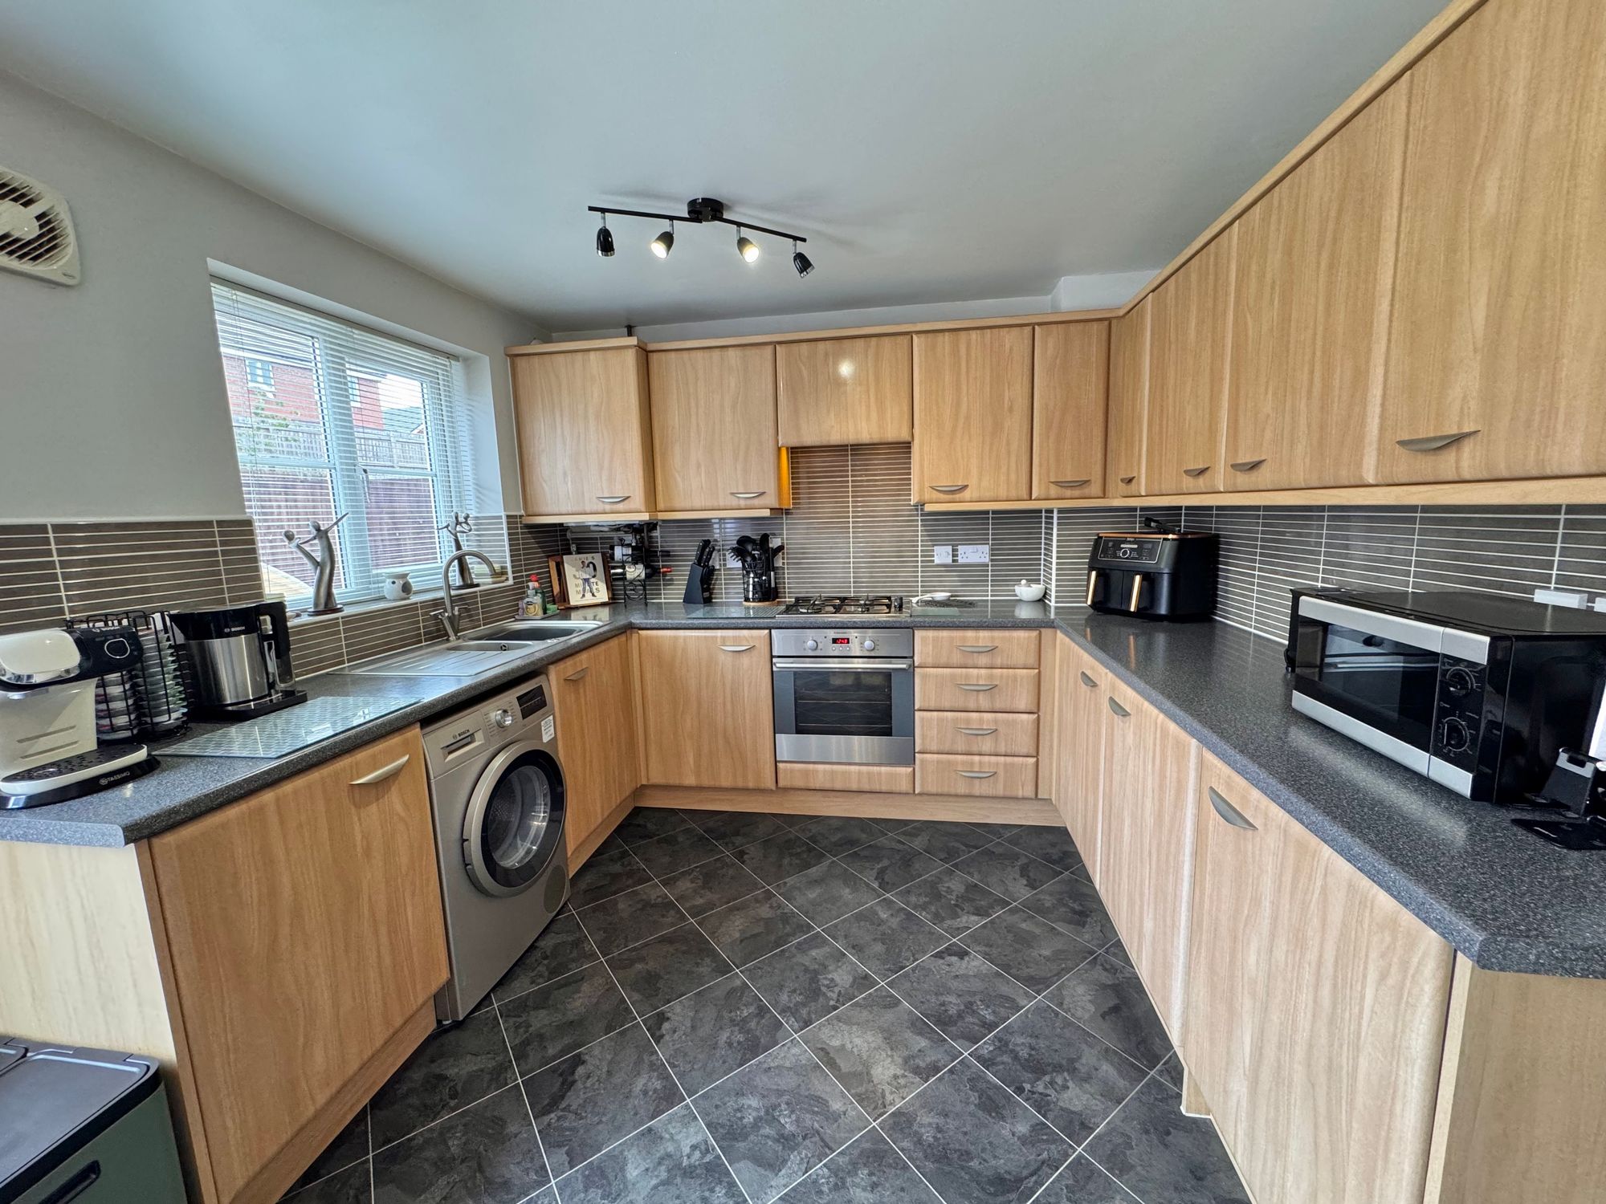
To the rear, the kitchen/breakfast room offers excellent day-to-day space and includes fitted cupboards above and below the worktop. Fitted with a one-and-a-half bowl sink/drainer, oven and hob, integral dishwasher, under-counter fridge, and provides space for a washing machine. There is also room for a dining table and chairs, while double patio doors bring in plenty of natural light and provide lovely views over the garden. A door leads to an under-stairs pantry cupboard, adding further storage.
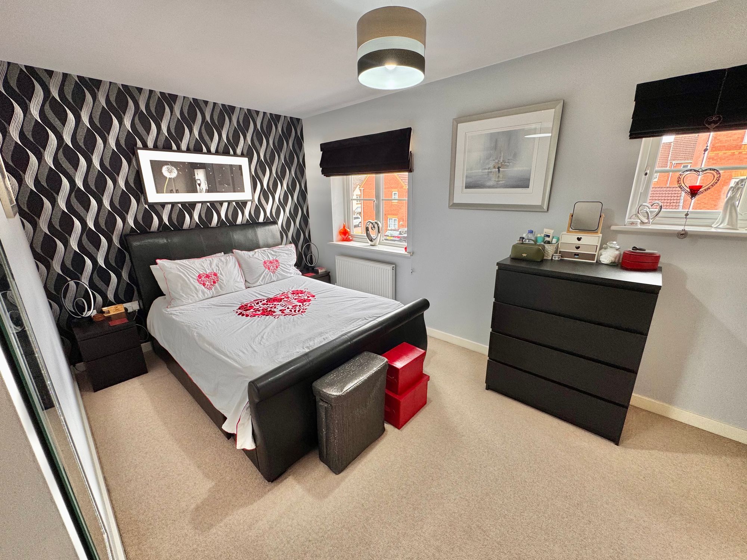
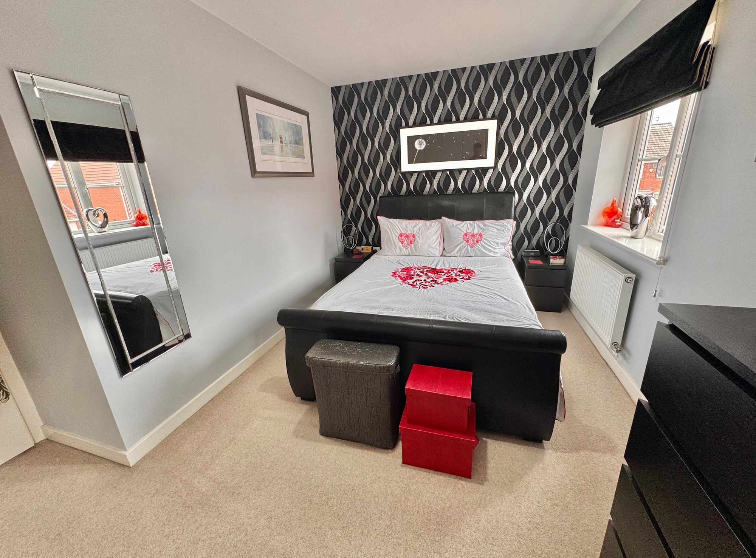
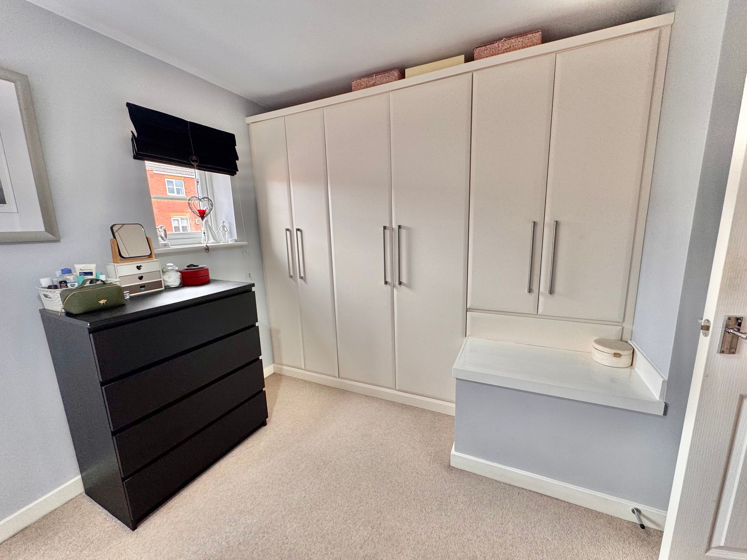
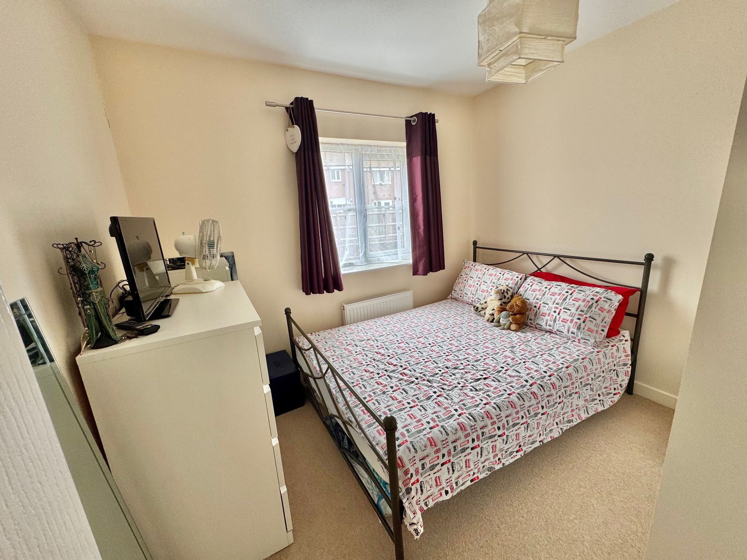
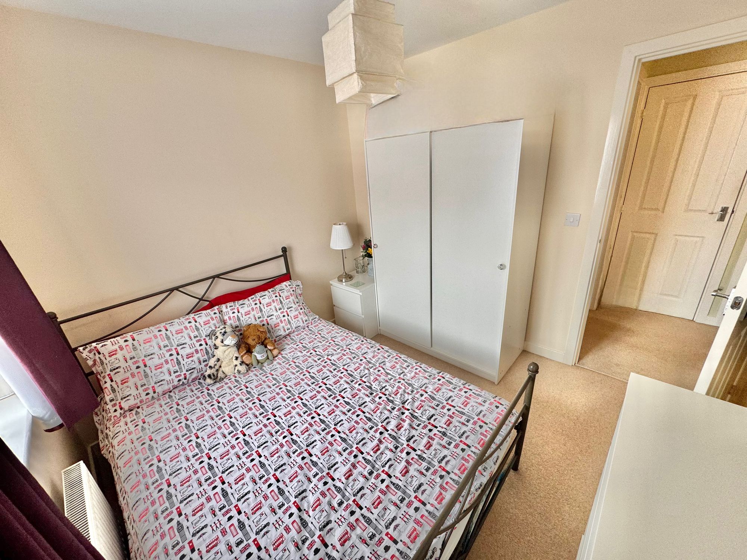
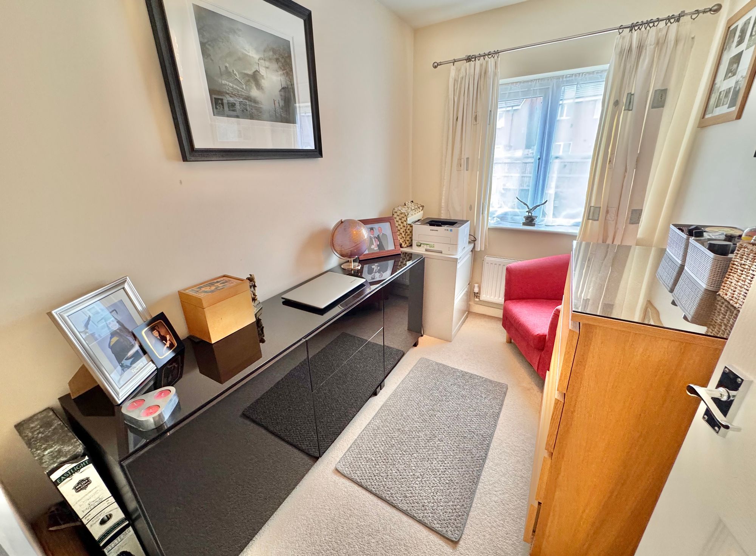
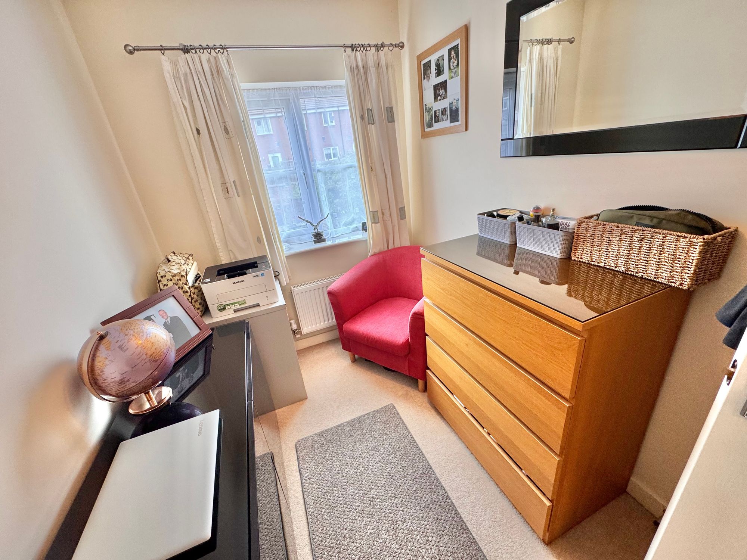
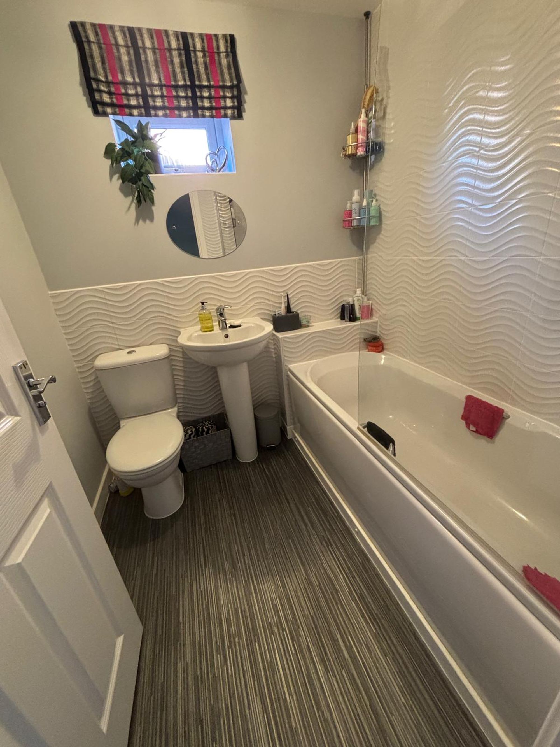
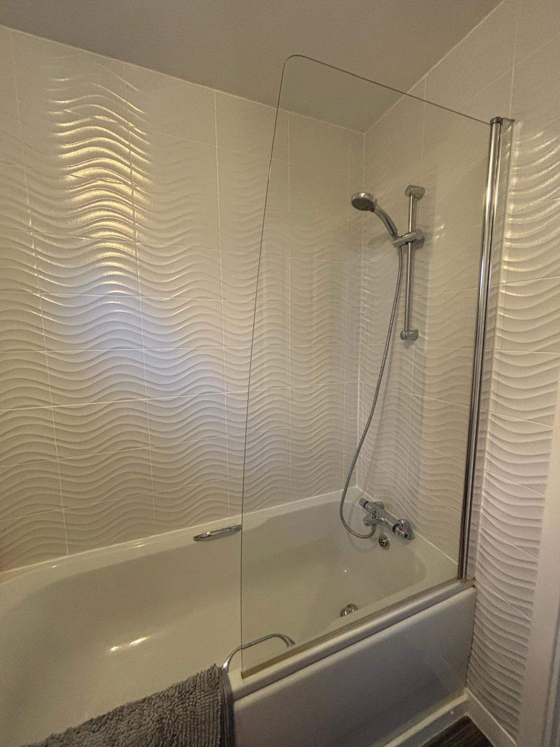
On the first floor, there are three bedrooms. Bedroom one benefits from built-in wardrobes, fitted carpet and double-glazed windows. Bedroom two is a good-sized double room with fitted carpet, a double-glazed window, and space for wardrobes. Bedroom three is a practical single room, ideal as a guest bedroom, home office, or additional study space, with fitted carpet and double-glazed windows. Completing the accommodation is the family bathroom, fitted with a three-piece suite including WC, wash hand basin, and a bath with shower fitment and a tiled surround.
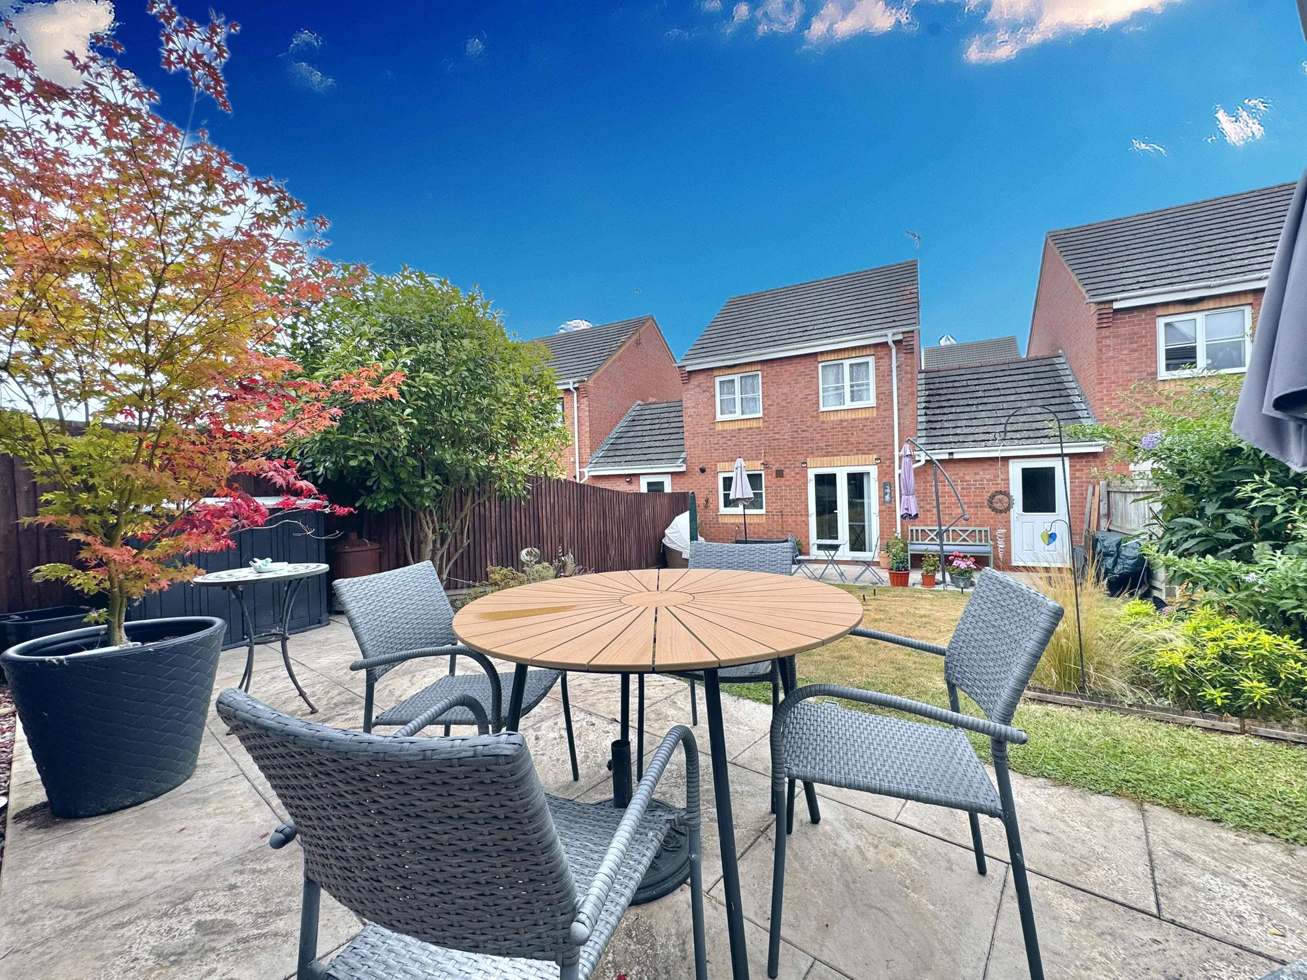
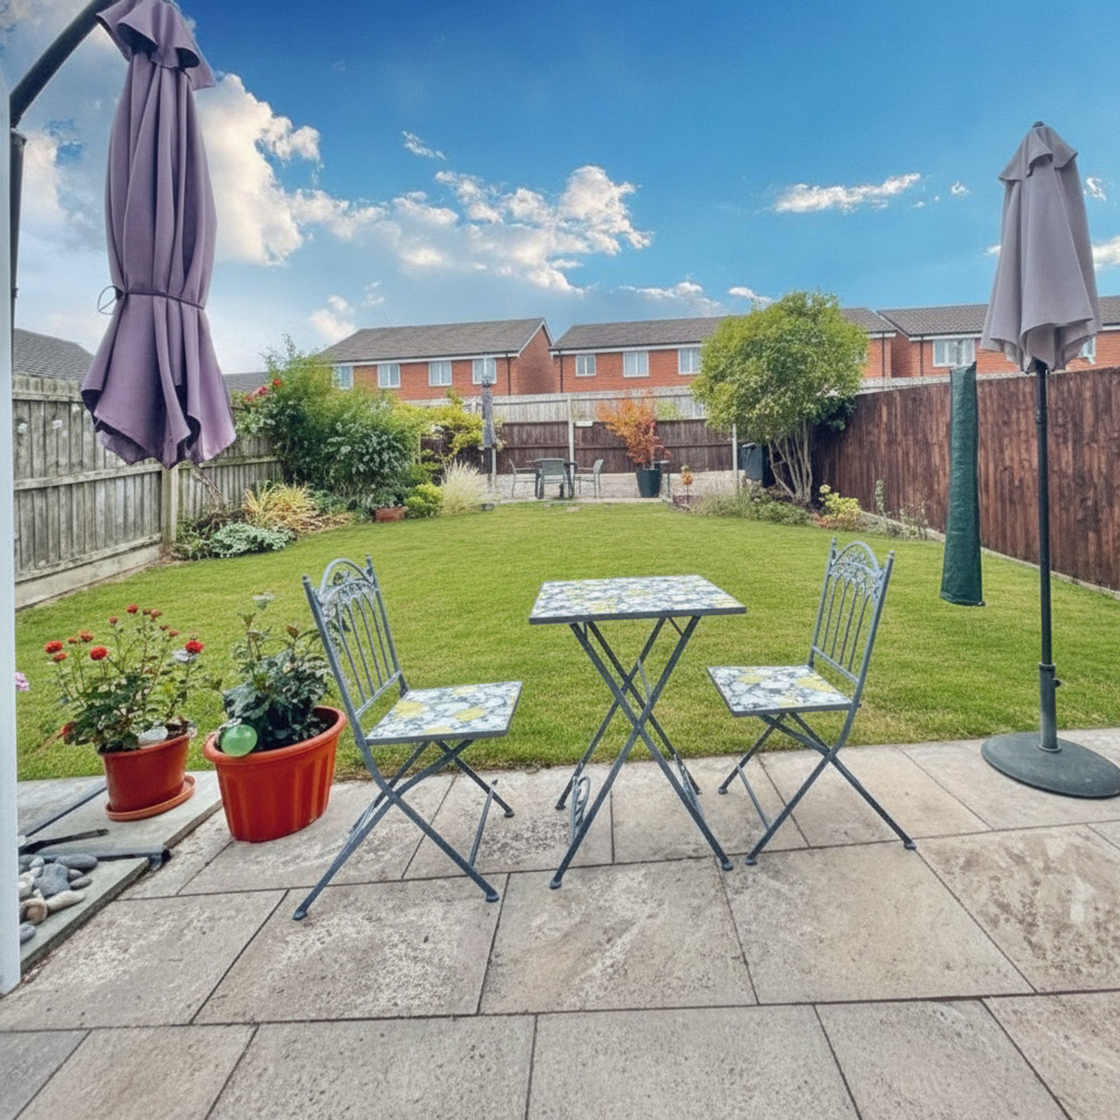
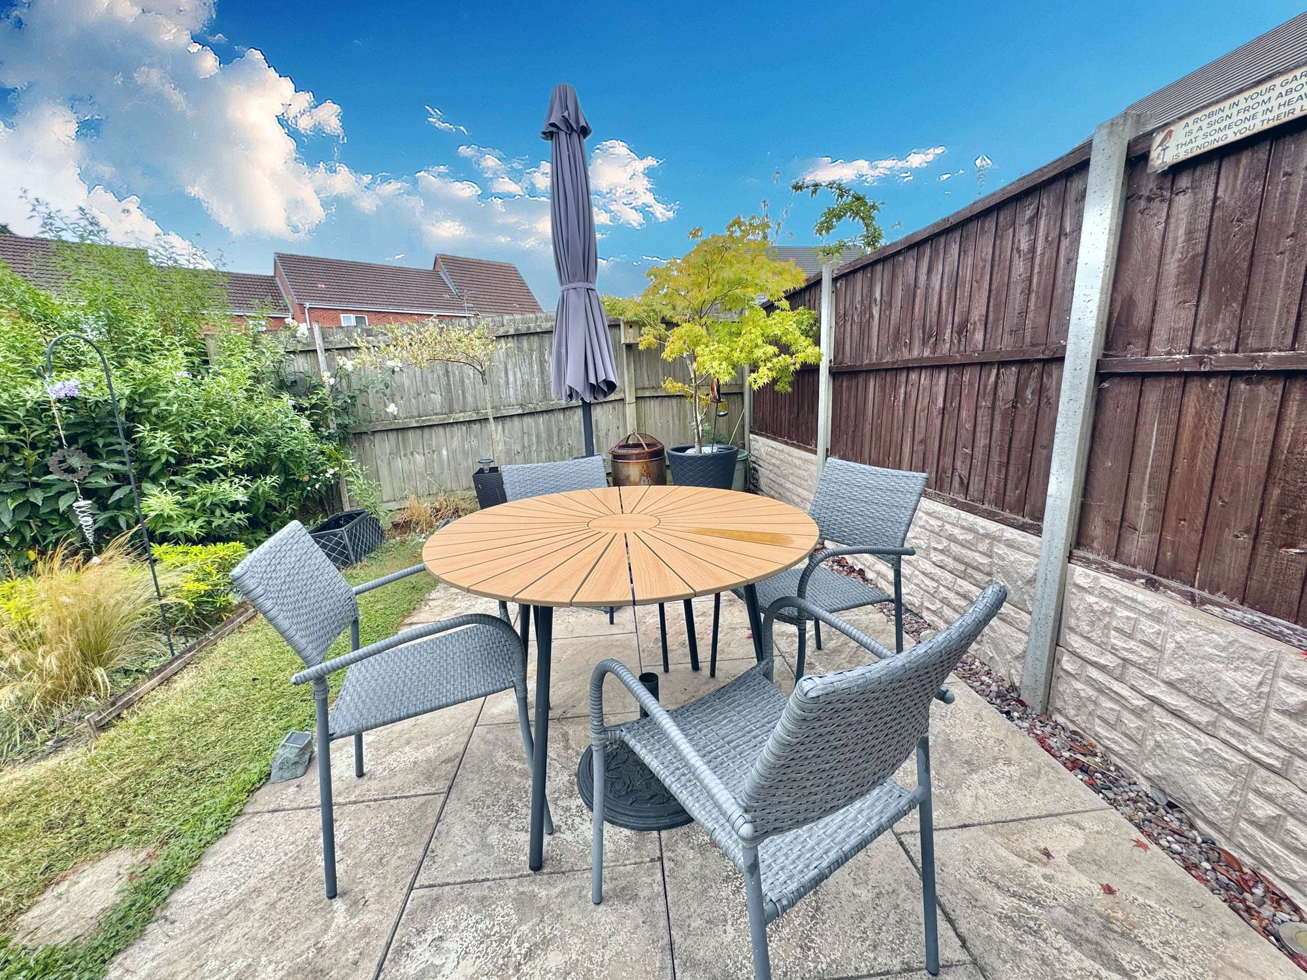
Outside, the rear garden is a lovely space to enjoy all year round, with especially bright, sunny aspects during the summer months. The garden features a patio terrace laid out for outdoor dining and relaxed evenings, a lawned area, and a second seating spot positioned towards the top of the garden perfect for unwinding and making the most of the light. You’ll also benefit from access into the garage from the garden, providing valuable storage.
*Additional highlights include a replacement boiler in 2025, which comes with a 5-year warranty.
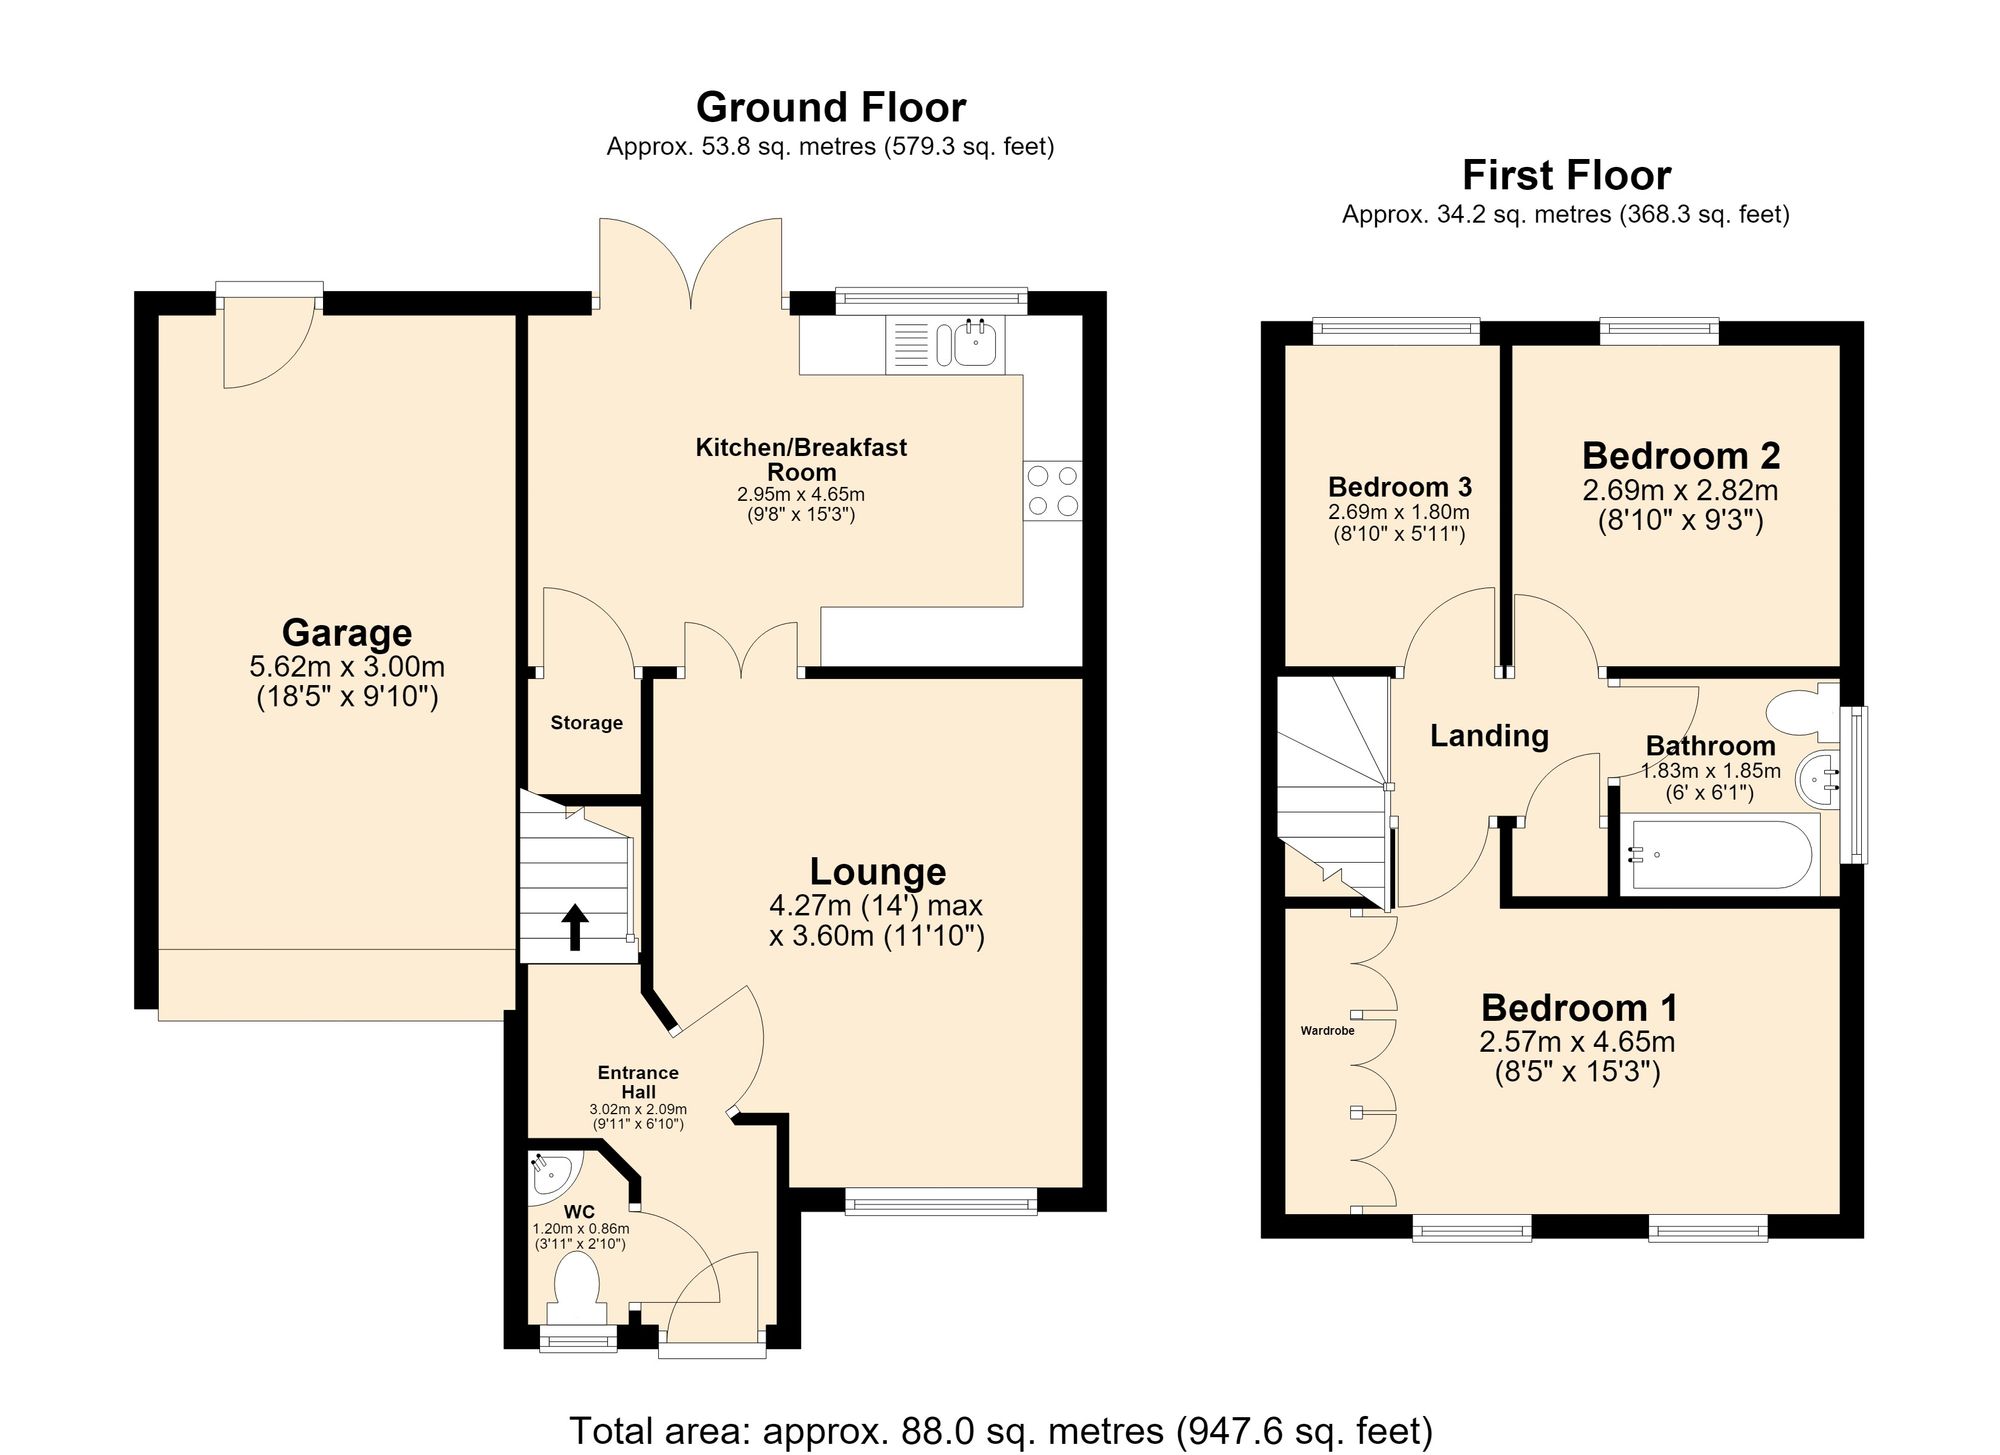
Entrance Hall 9' 10" x 6' 7" (3.00m x 2.00m)
Wc 3' 11" x 2' 10" (1.20m x 0.86m)
Lounge 13' 9" x 11' 10" (4.20m x 3.60m)
Kitchen/Breakfast Room 15' 1" x 9' 6" (4.60m x 2.90m)
Bedroom One 15' 1" x 8' 2" (4.60m x 2.50m)
Bedroom Two 9' 2" x 8' 6" (2.80m x 2.60m)
Bedroom Three 8' 6" x 5' 11" (2.60m x 1.80m)
Bathroom 5' 11" x 5' 11" (1.80m x 1.80m)
Garage 18' 4" x 9' 10" (5.60m x 3.00m)