
Clarkson Close, Nuneaton, CV11
Property Features
- THREE BEDROOMS
- SPACIOUS KITCHEN
- SEPARATE LOUNGE & SITTING ROOM
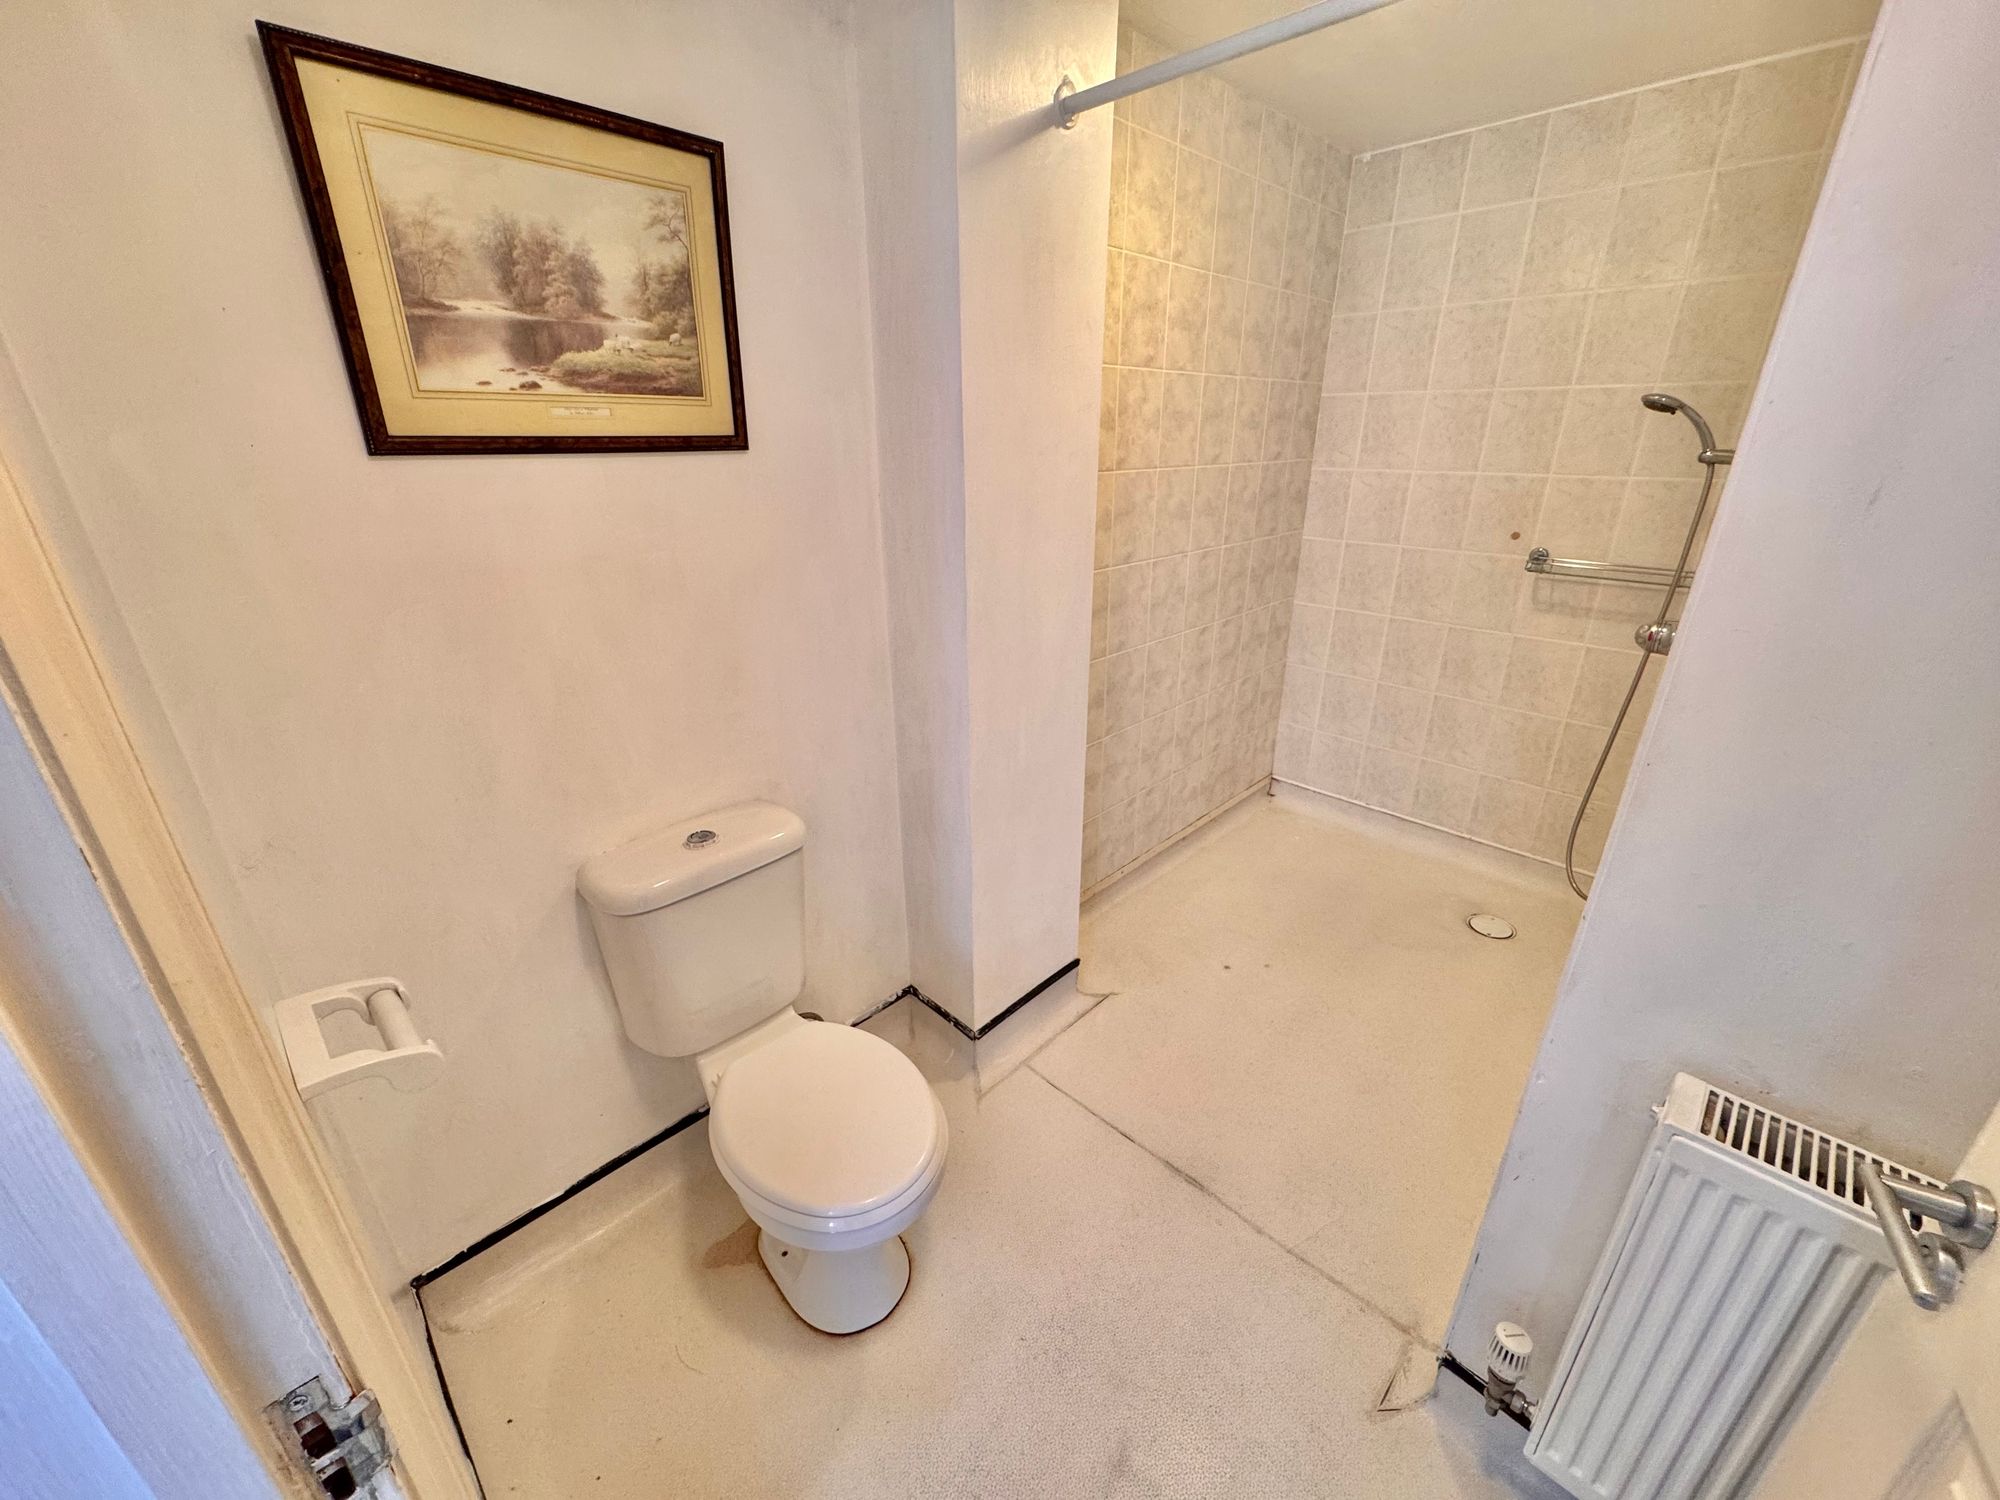
- DOWNSTAIRS BATHROOM
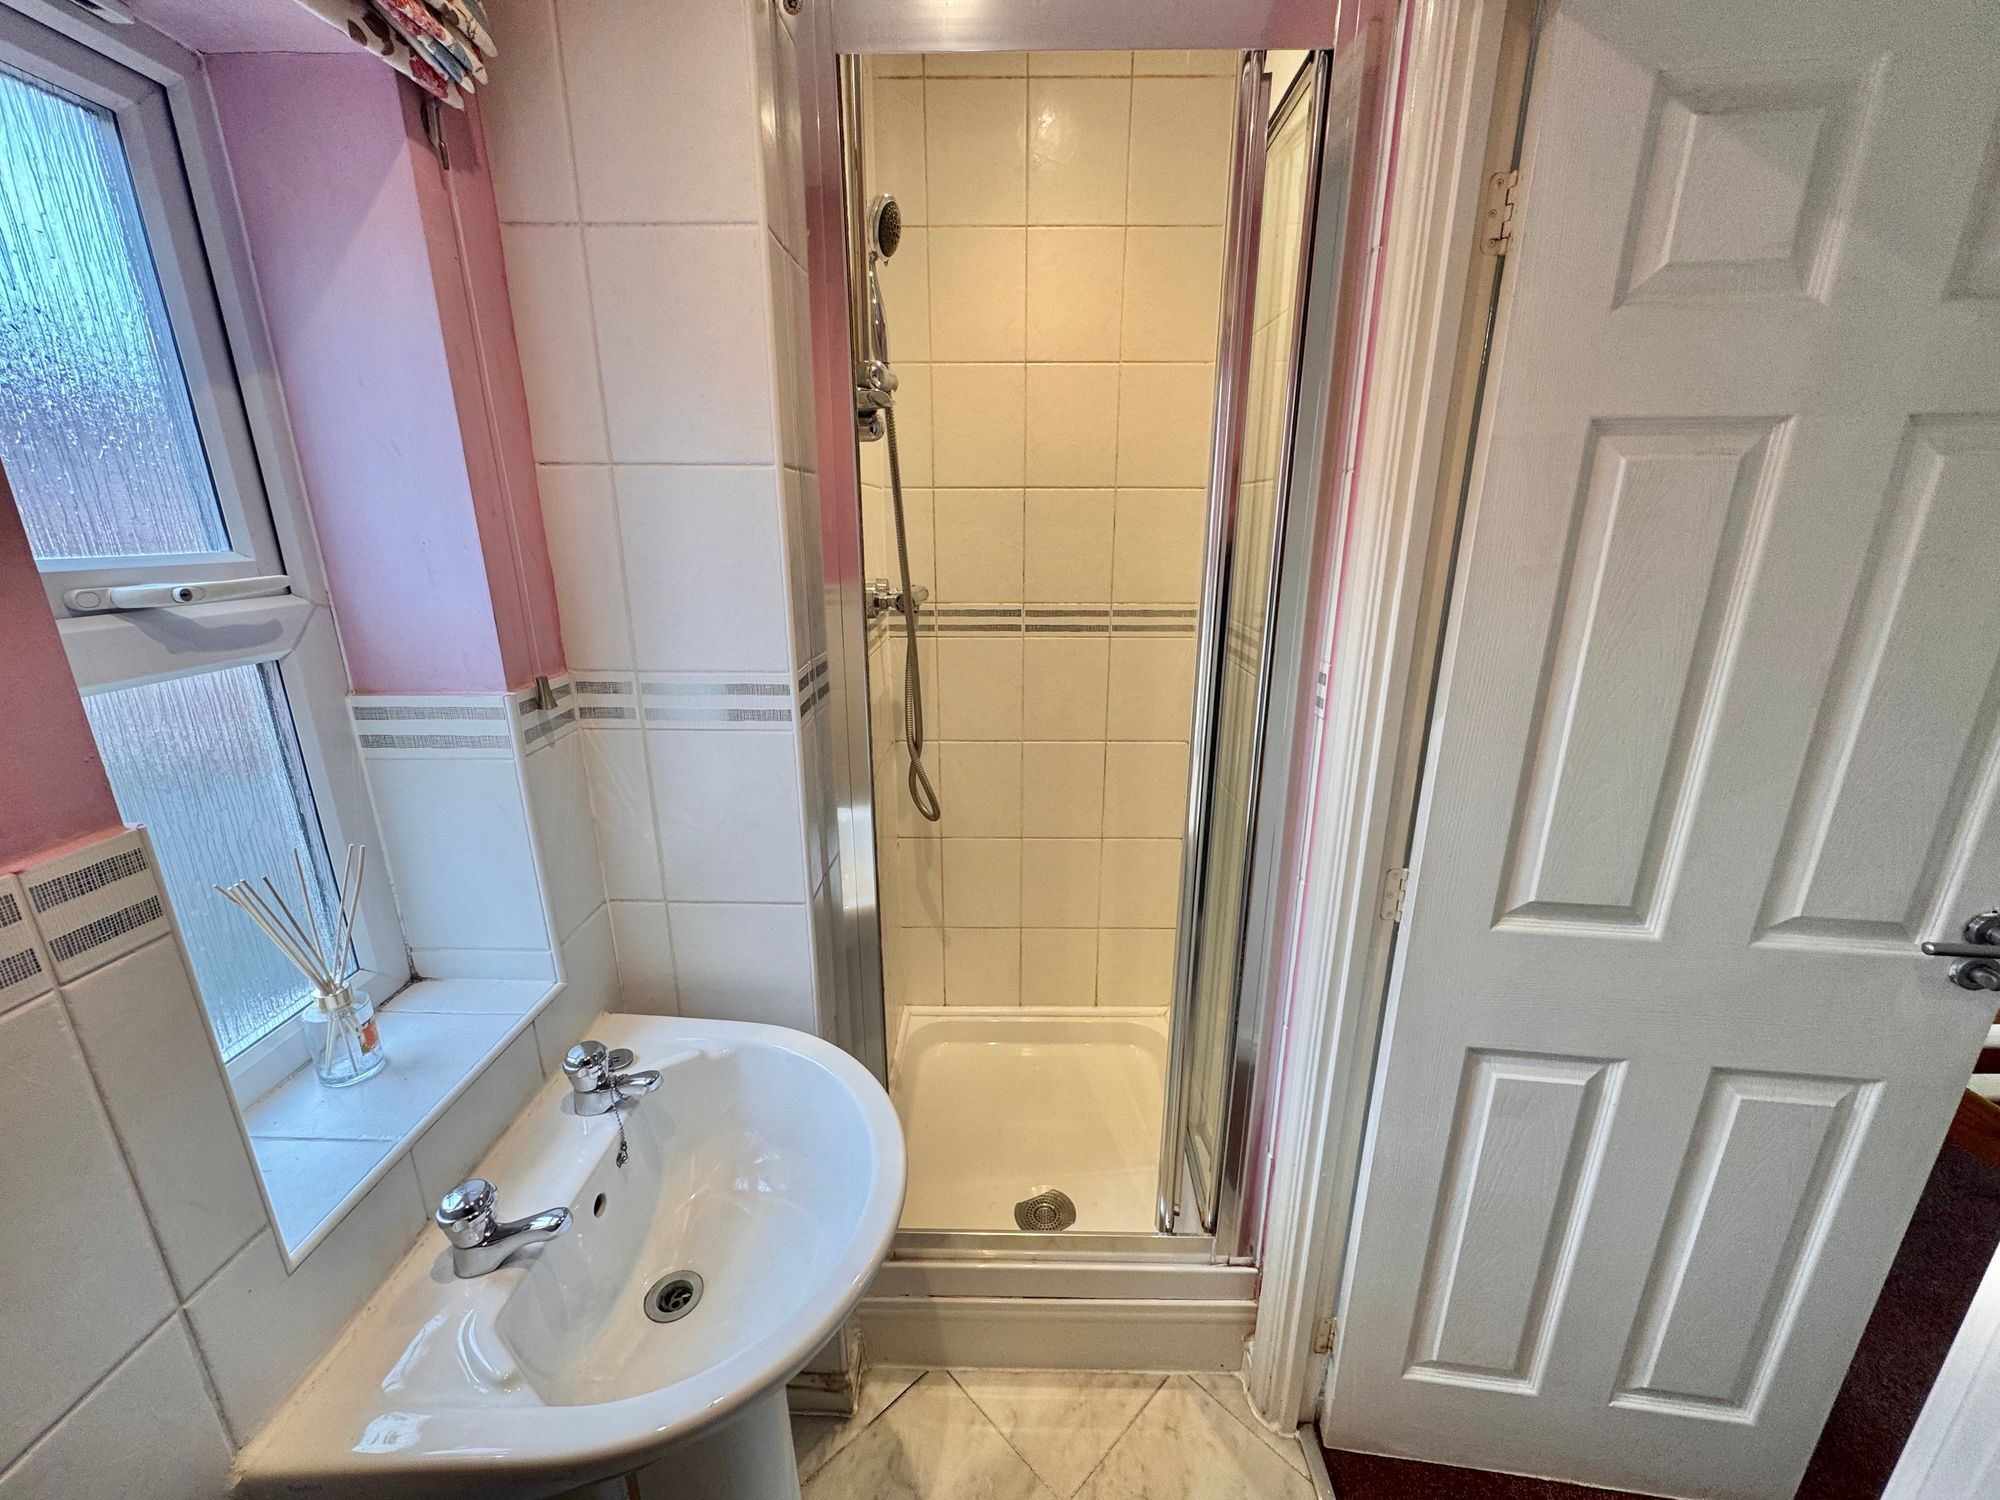
- EN-SUITE SHOWER ROOM
- CLOSE TO TOWN CENTRE & TRAIN STATION
Property Summary
Full Details
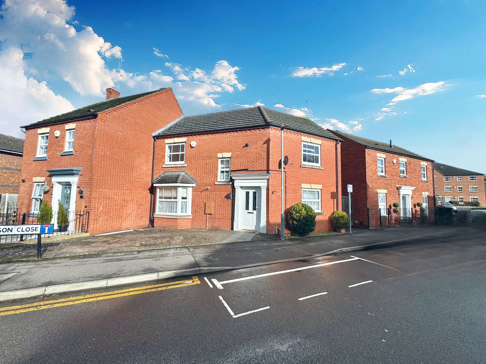
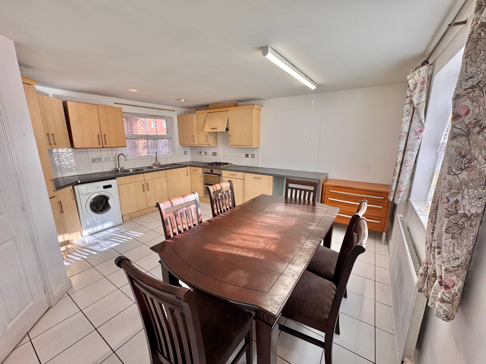
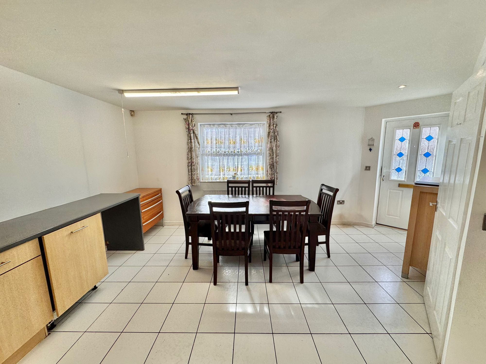
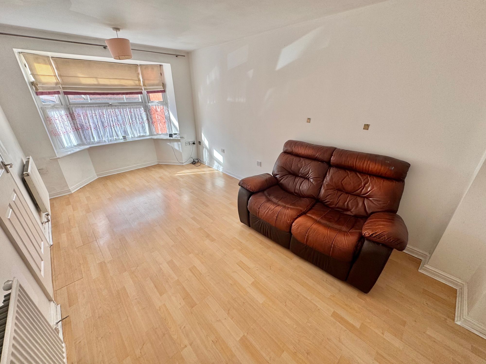
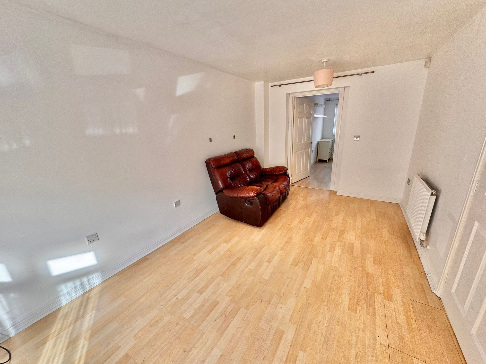
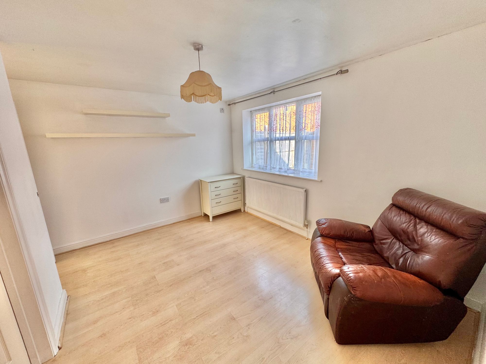
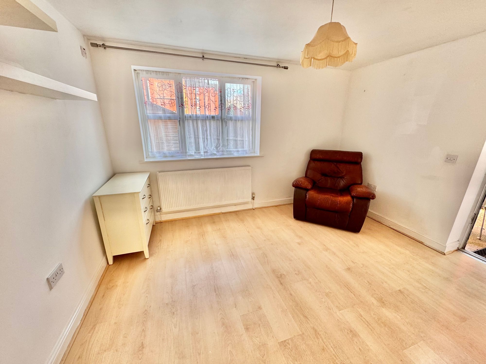
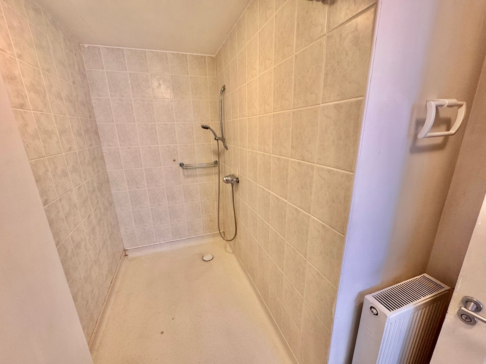
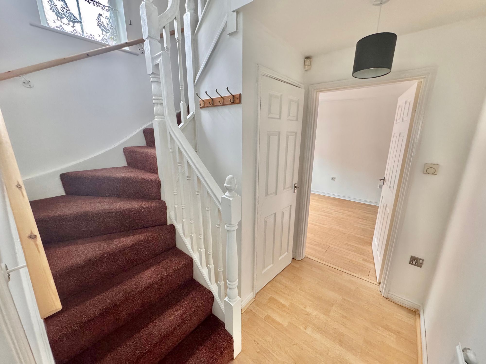
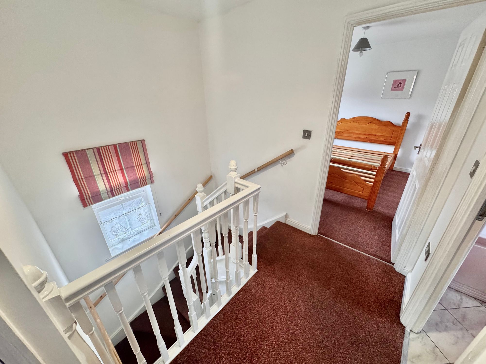
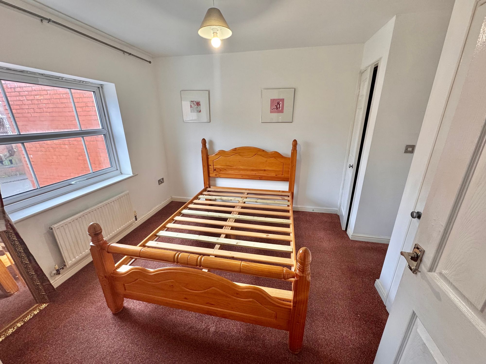
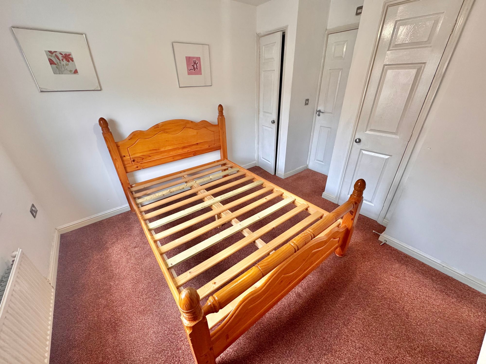
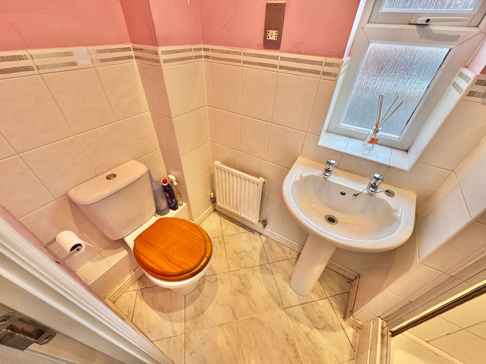
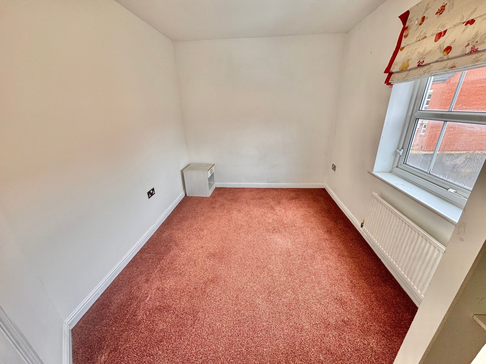
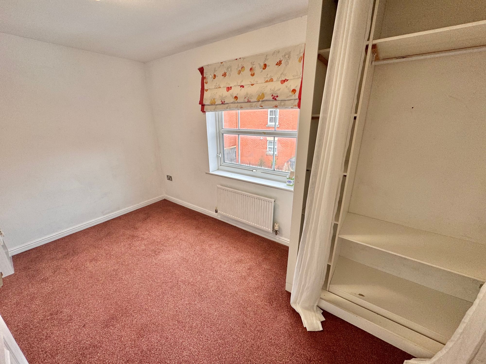
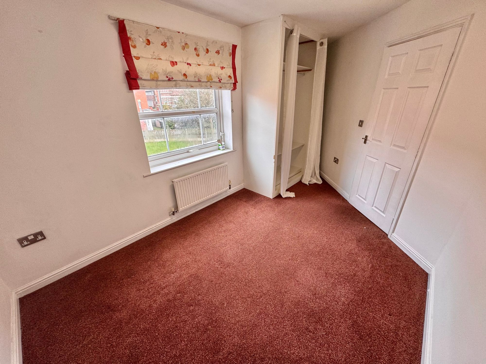
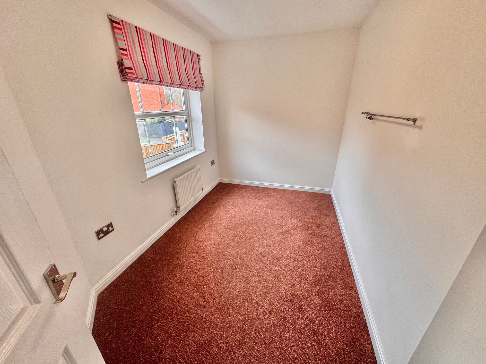
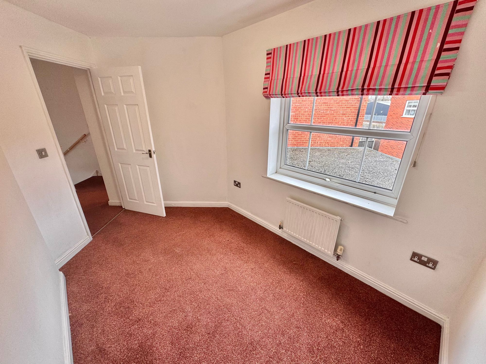
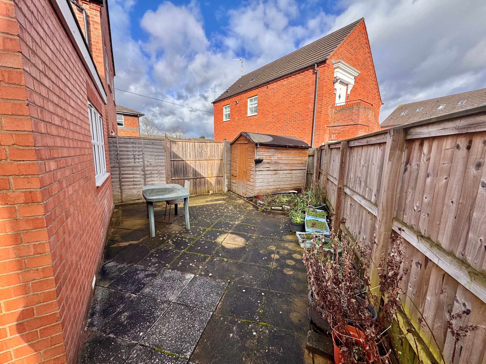
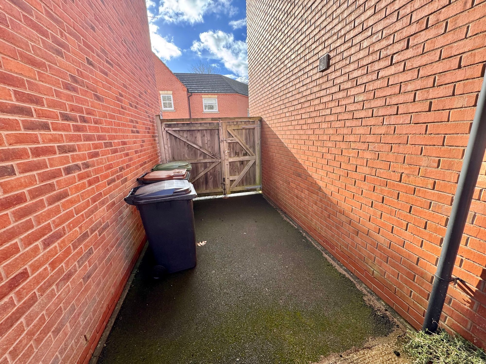
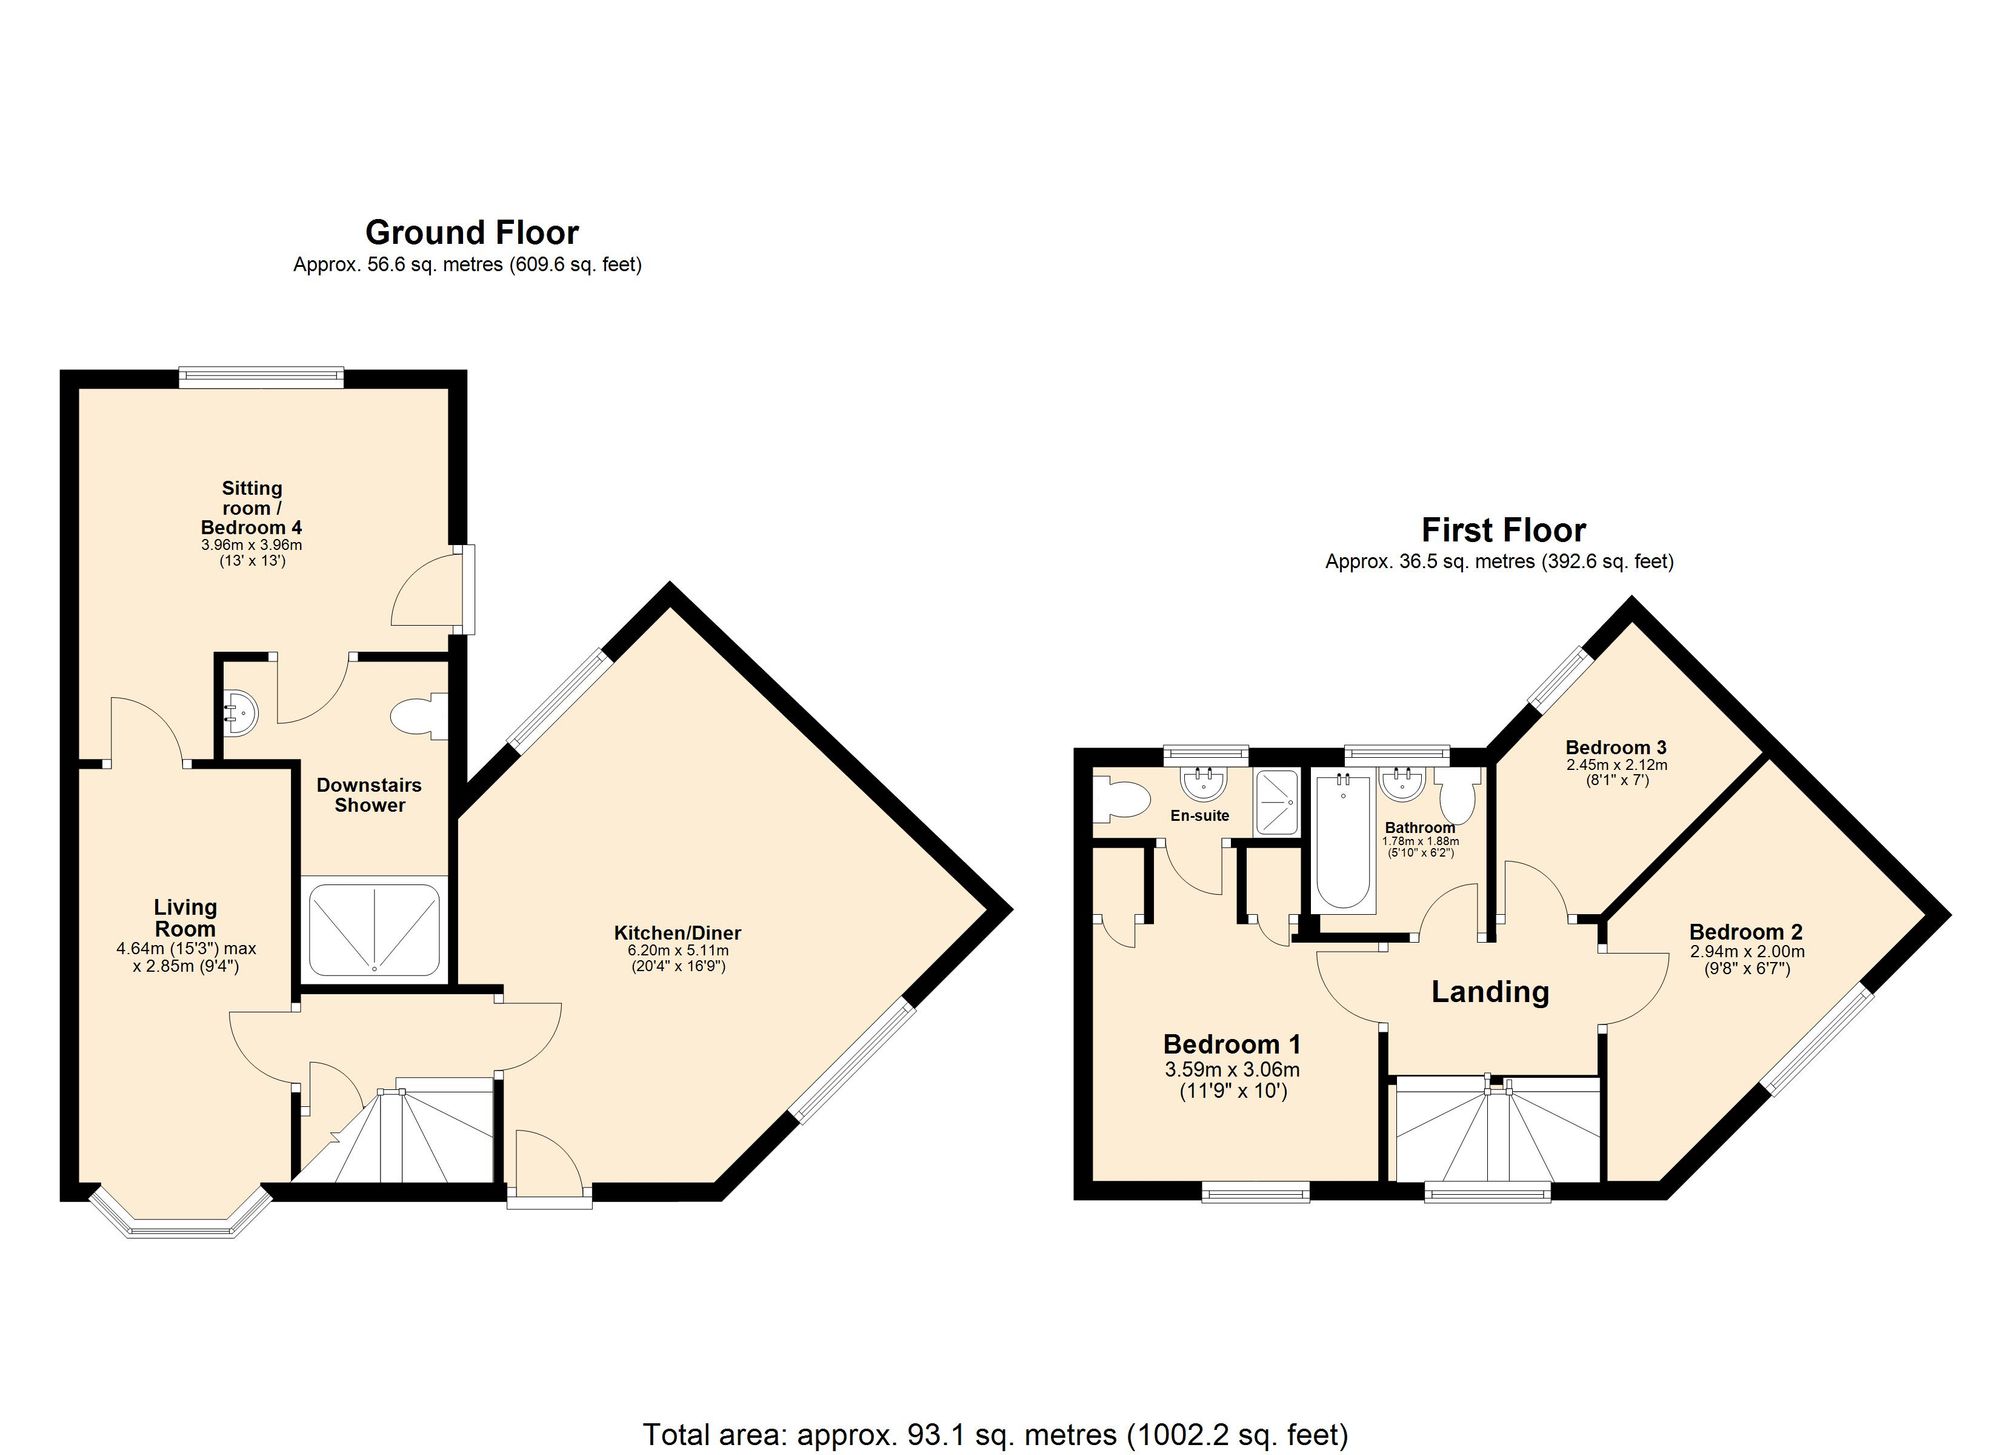
****NO CHAIN**** We are delighted to bring to market this three bedroom semi detached property just outside the town centre on the very popular Clarkson Close, Nuneaton. On arrival the property provides of road parking to front and side with gated access leading to the rear. Step inside and the ground floor comprises ; entrance hall with kitchen/diner to the right, spacious with built in appliances and space for dining. Across the hallway to the left is a separate living room with door to a rear receiving room leading to a downstairs shower room. To the first floor there are three bedrooms with master bedroom having en-suite. Bedrooms two and three are good size rooms with fitted carpet and space for wardrobes. The family bathroom completes the top floor with three piece suite. Externally there is a small private garen to the rear to enjoy in the summer months. Viewings Via appointment only.
GROUND FLOOR
Kitchen 20' 4" x 4' 4" (6.20m x 1.32m)
Living Room 15' 3" x 9' 4" (4.65m x 2.85m)
Bedroom Four 13' 0" x 13' 0" (3.96m x 3.96m)
En-Suite 9' 11" x 4' 6" (3.02m x 1.37m)
FIRST FLOOR
Bedroom One 11' 9" x 10' 0" (3.58m x 3.05m)
Ensuite
Bedroom Two 9' 8" x 6' 7" (2.95m x 2.01m)
Bedroom Three 11' 9" x 10' 11" (3.58m x 3.33m)
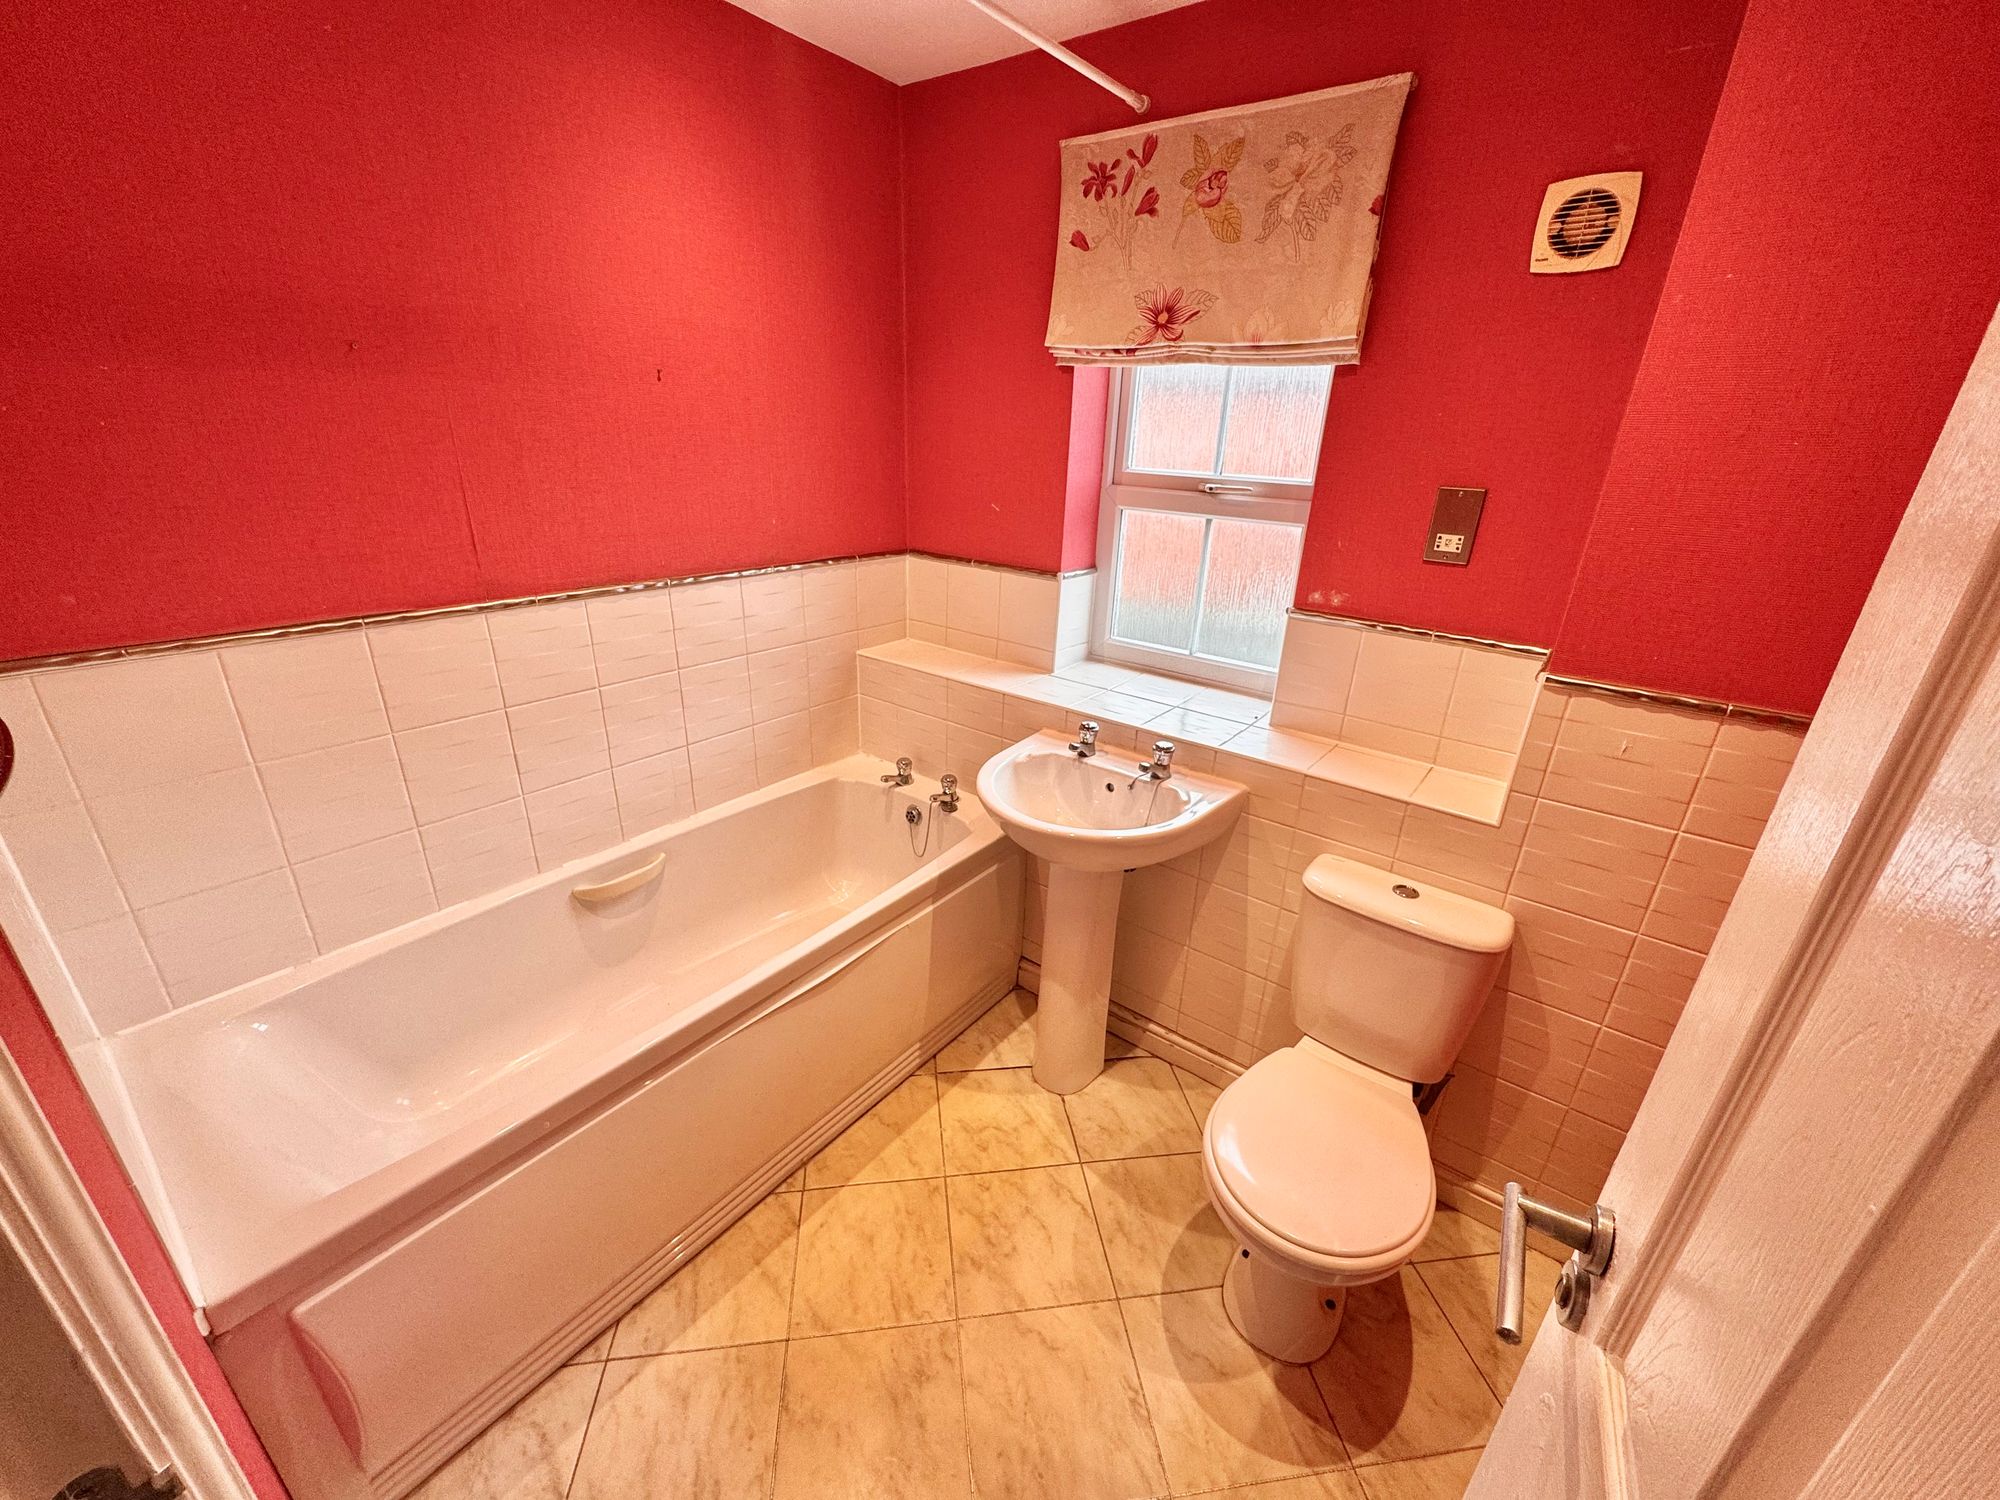
Bathroom 6' 4" x 5' 5" (1.93m x 1.65m)