
Ambleside Way, Nuneaton, CV11
Property Features
- DETACHED BUNGALOW
- LARGE REAR EXTENSION
- TWO BEDROOMS
- UTILITY ROOM
- NEW OPEN-PLAN DESIGN
- SPACIOUS DRIVEWAY AND GARAGE
Property Summary
Full Details
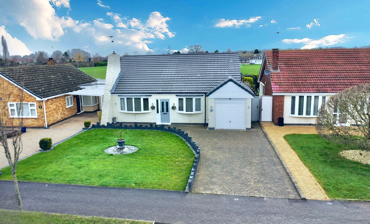
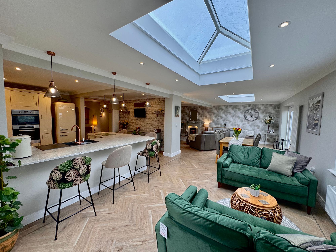
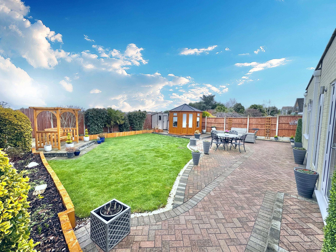
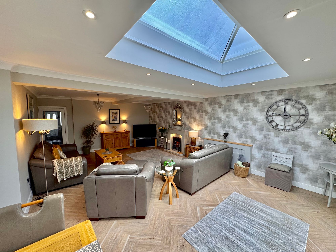
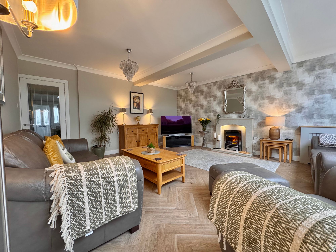
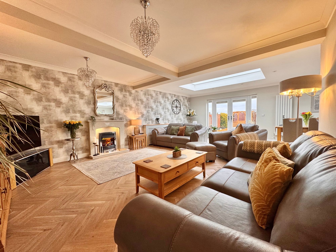
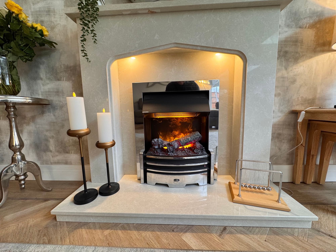
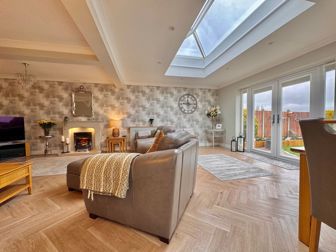
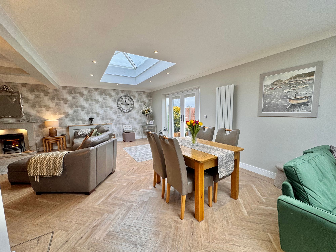
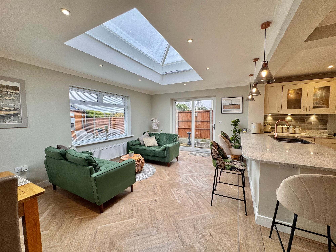
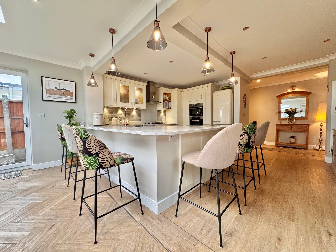
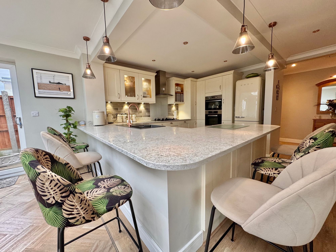
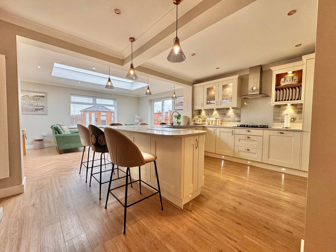
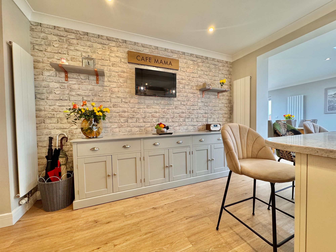
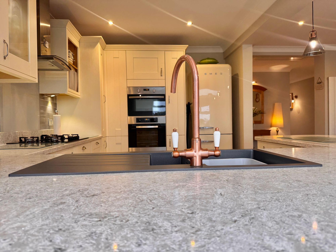
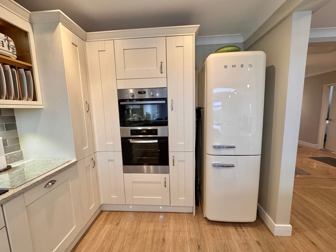
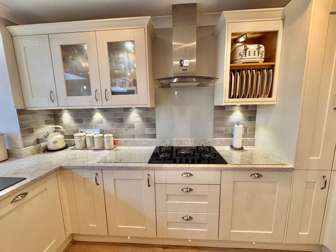
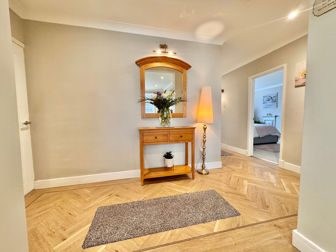
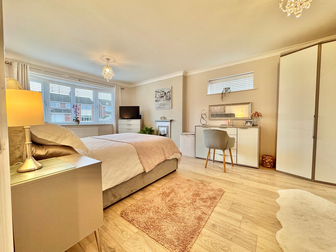
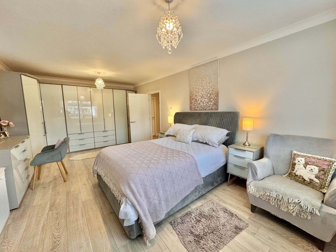
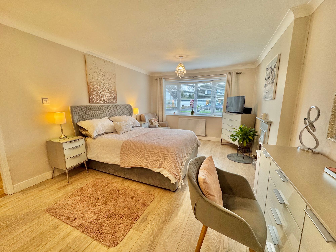
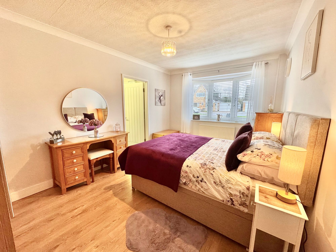
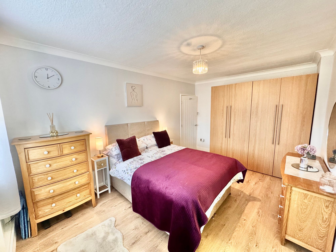
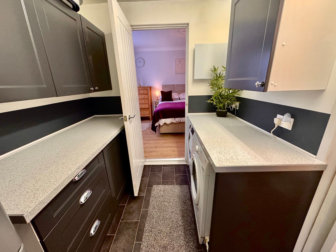
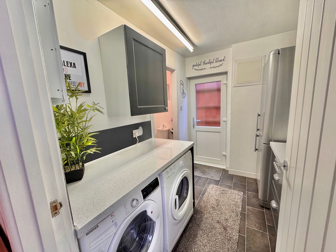
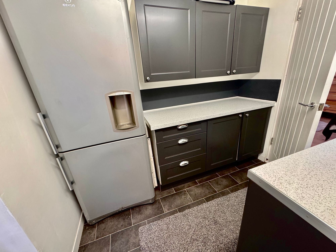
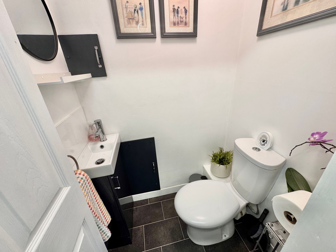
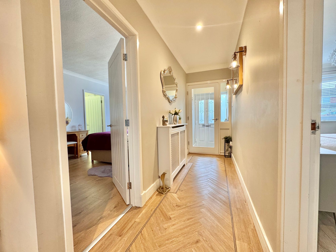
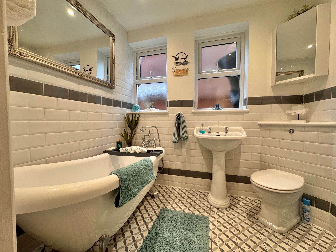
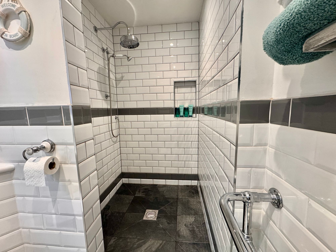
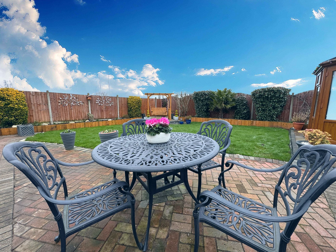
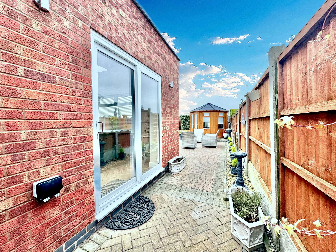
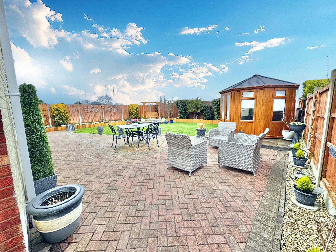
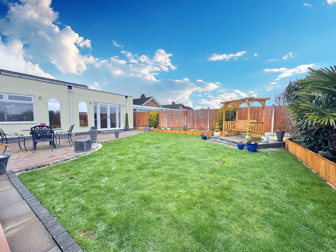
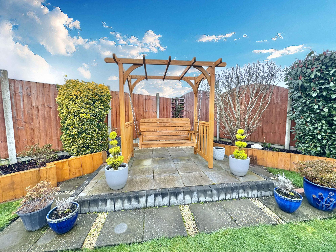
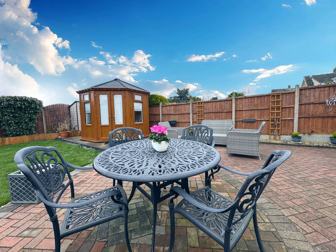
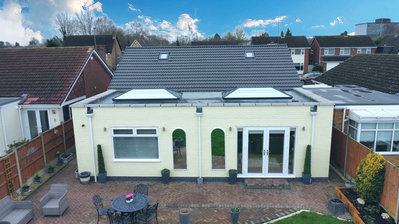
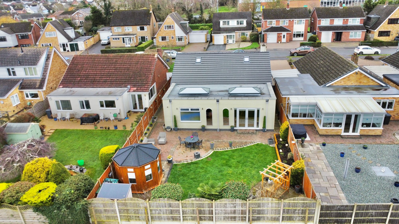
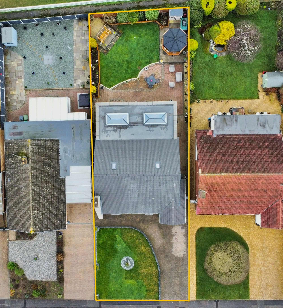
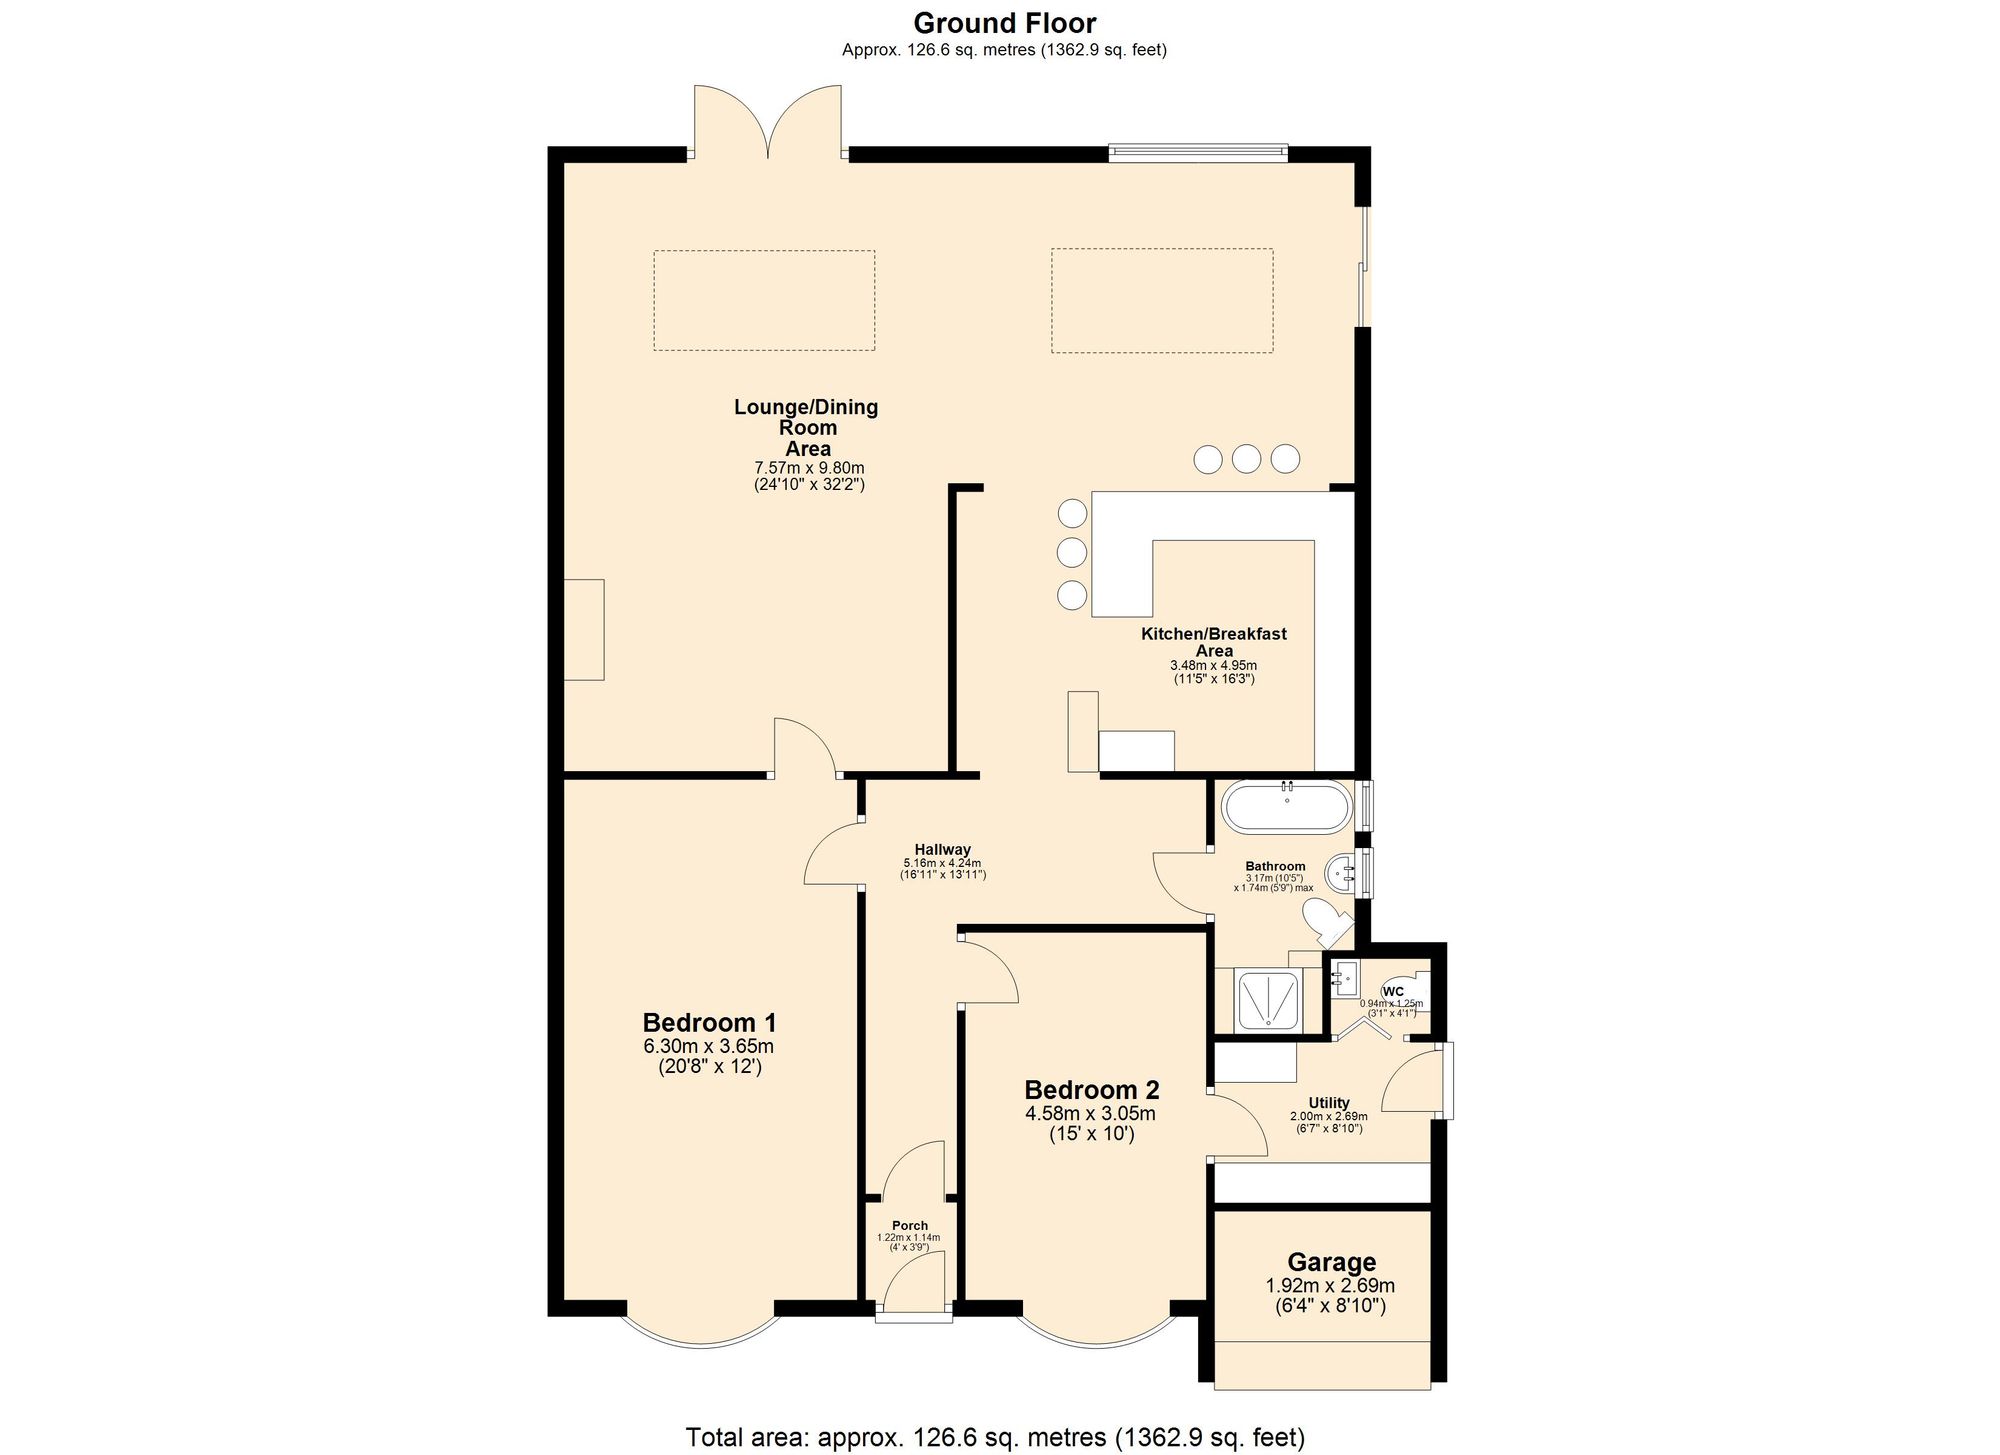
WOW ~ A COMPLETE ONE-OFF DESIGN, EXTENDED TO PERFECTION. This stunning, detached bungalow on Ambleside Way, Nuneaton, spans over 1,300 sq ft and has undergone a full transformation, with a dramatic rear extension featuring lantern box ceilings across 32 ft. From the moment you arrive, the generous front driveway offers ample parking with direct access to the garage and side entry to the rear garden. Step inside via the welcoming entrance porch with bespoke Minton flooring into a spacious hallway, with doors opening to two light-filled bedrooms and the rear lounge area. To the left, a tranquil double bedroom bathes in natural light, with space for wardrobes, wooden flooring, and double-glazed windows. Across the hall, Bedroom Two serves as a versatile workspace or guest room, featuring space for wardrobes and a double bed, plus access to a utility room equipped for a washing machine, dryer, fridge/freezer, and additional counters and cupboards. A folding door leads to a WC with wash hand basin. Returning to the central hallway, you’ll discover the heart of the home—the stunning kitchen/breakfast area, fitted with quartz countertops, a double oven with built-in microwave, wine chiller, polycarbonate sink, dishwasher, and space for a fridge/freezer, plus a breakfast bar. This area flows seamlessly into the newly extended 32 ft-wide lounge/diner, where two sets of patio doors bathe the space in natural light, a cozy fireside nook, and dramatic lantern boxes overhead—creating the perfect setting for entertaining in the summer months. The newly fitted bathroom completes the interior, featuring a roll-top bath, wash hand basin, WC, and a rainfall shower with tiling surrounds. Outside, the property continues to impress with its expansive, private rear views and seamless indoor-outdoor living. This is a rare, one-of-a-kind home designed for modern living and entertaining at its finest.
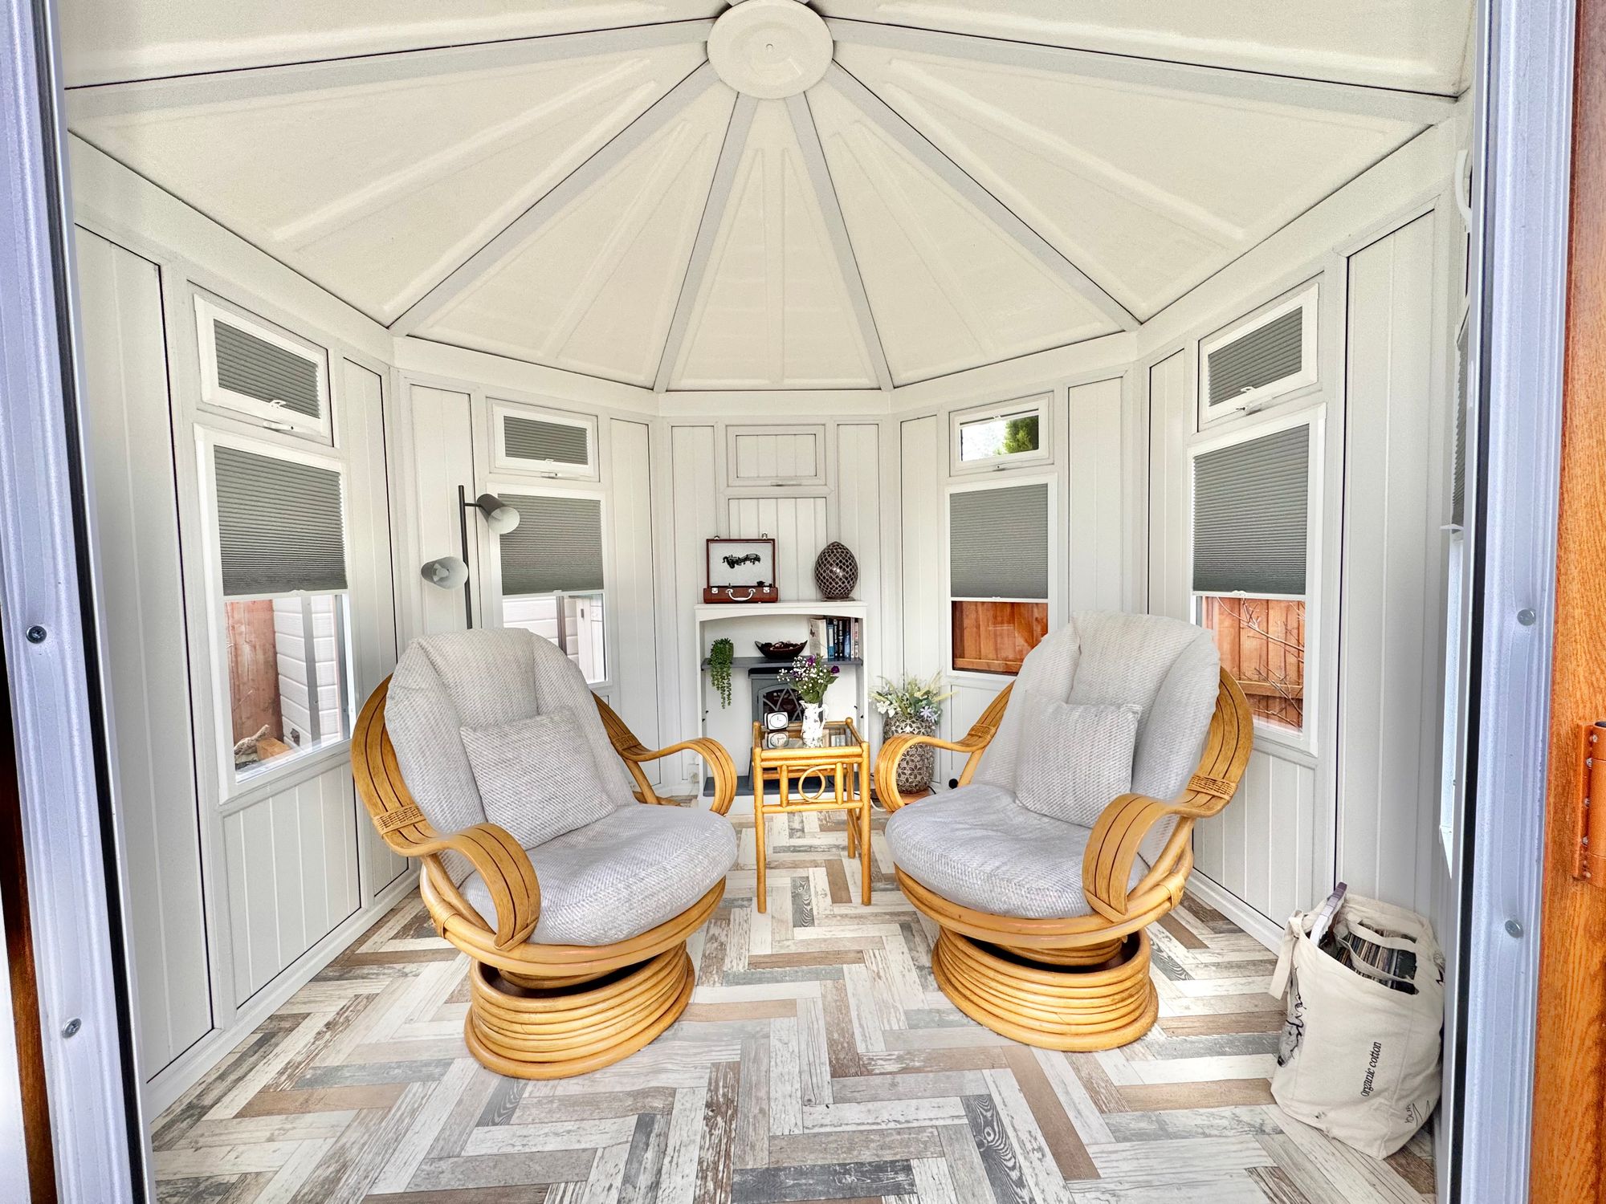
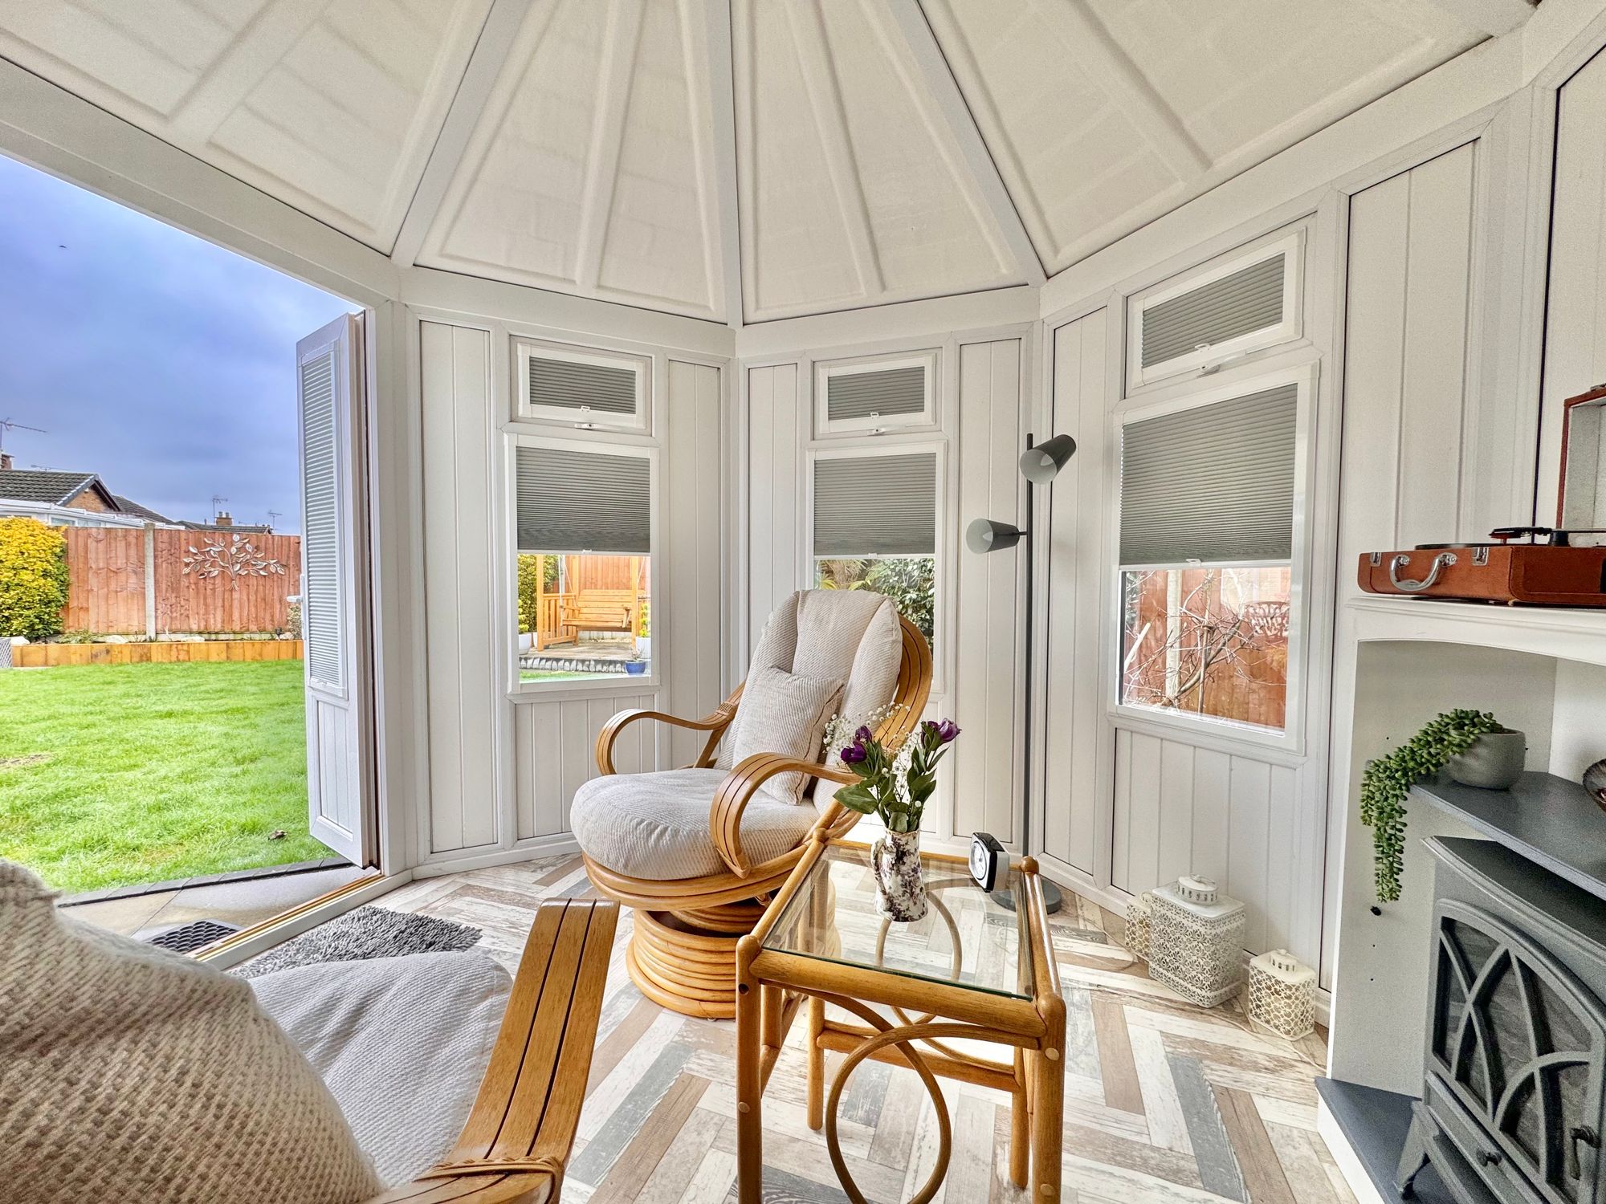
New Features ; Solar Lantern Blinds, External sensor lights, Polycarbonate Sink, Fully Rewired, New bathroom, new Kitchen suite, Quartz counter tops, Wine Cooler, Summerhouse (optional).
Porch
Entrance hall
Bedroom One
Bedroom Two
Utility room
Wc
Bathroom
Kitchen Area
Dining Area
Lounge Area
Garage