
Amos Avenue, Nuneaton, CV10
Property Features
- THREE BEDROOMS
- SEMI DETACHED PROPERTY
- SPACIOUS DRIVEWAY & GARAGE
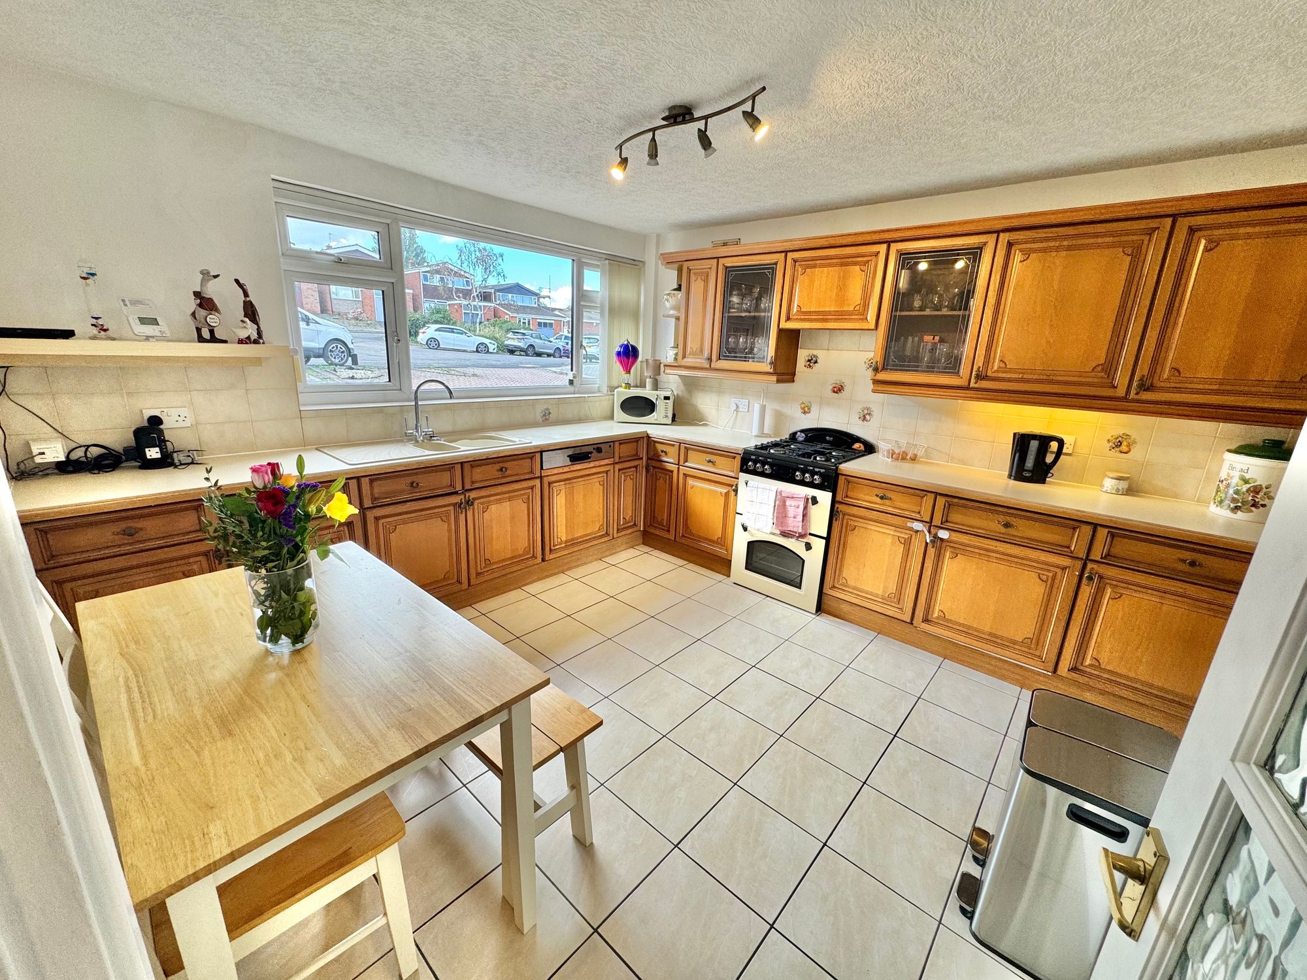
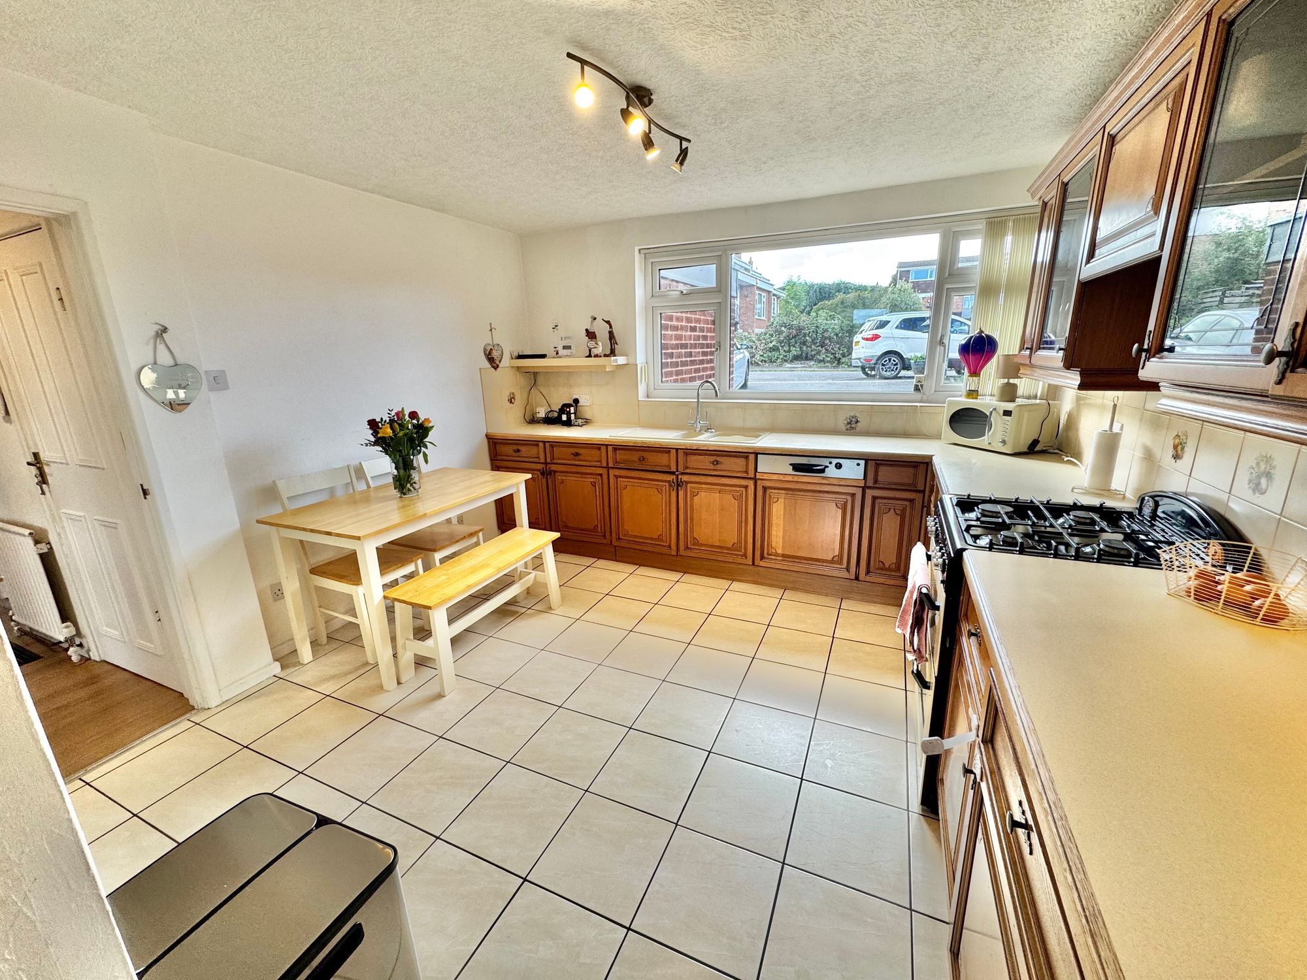
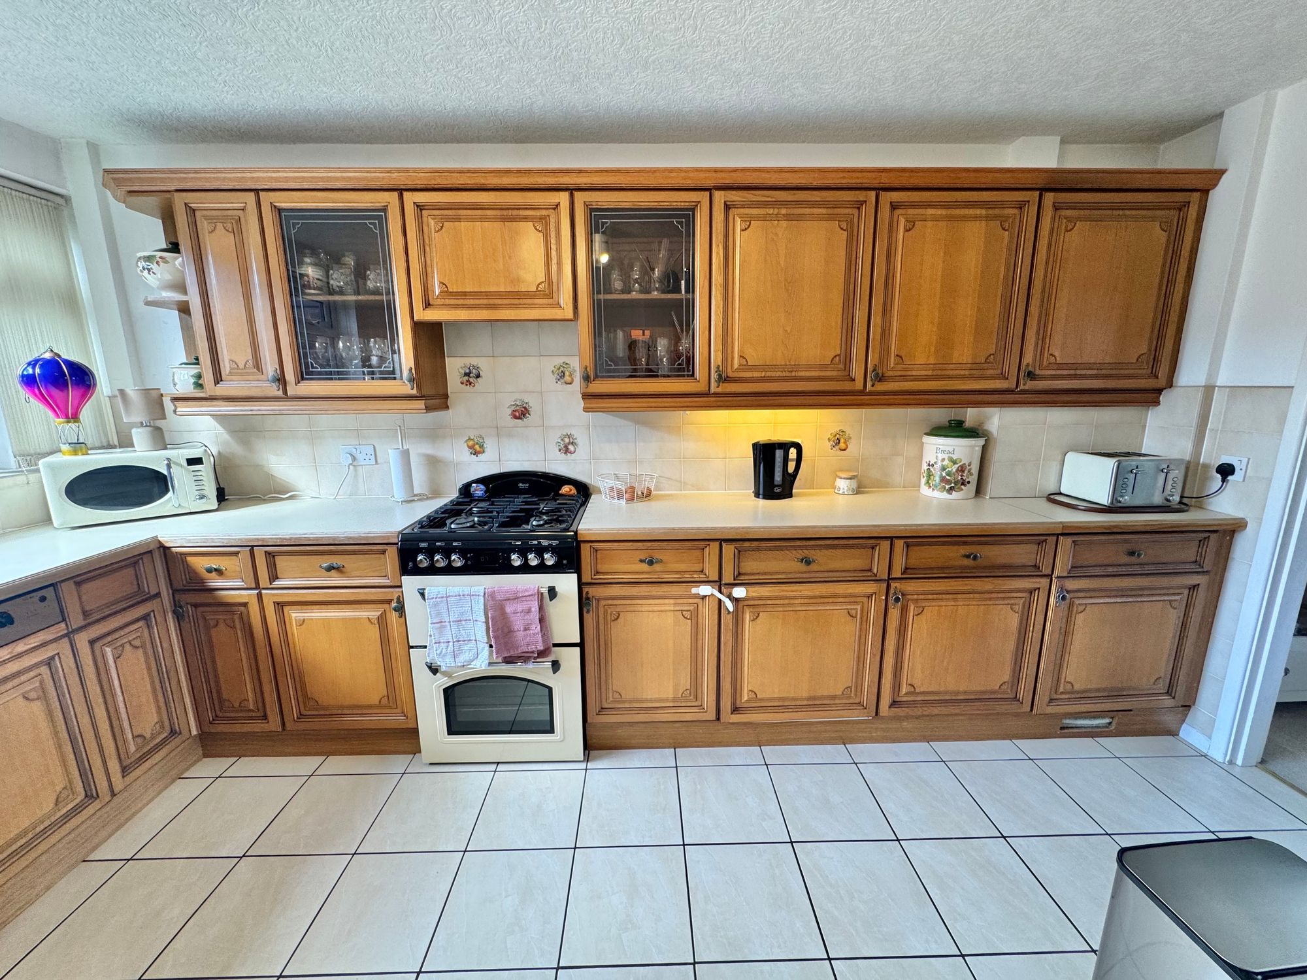
- SPACIOUS KITCHEN/DINER
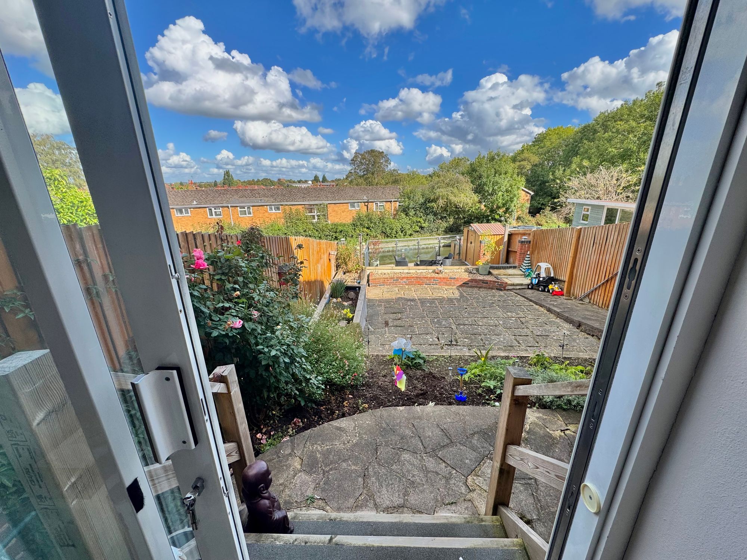
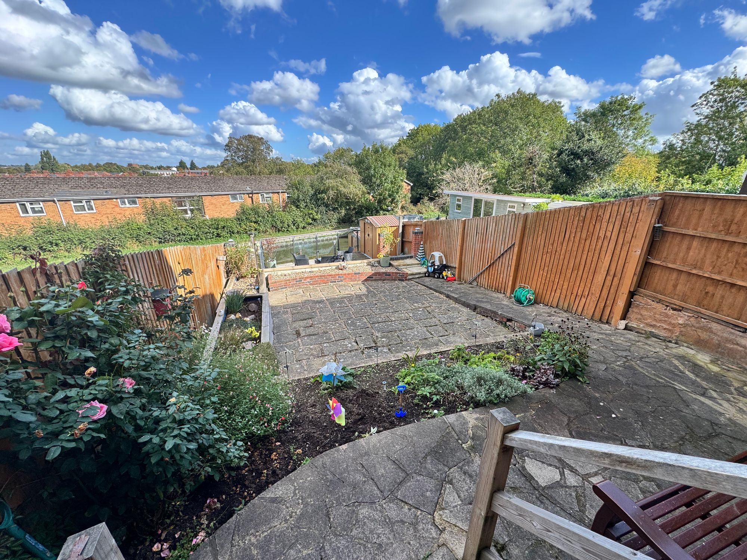
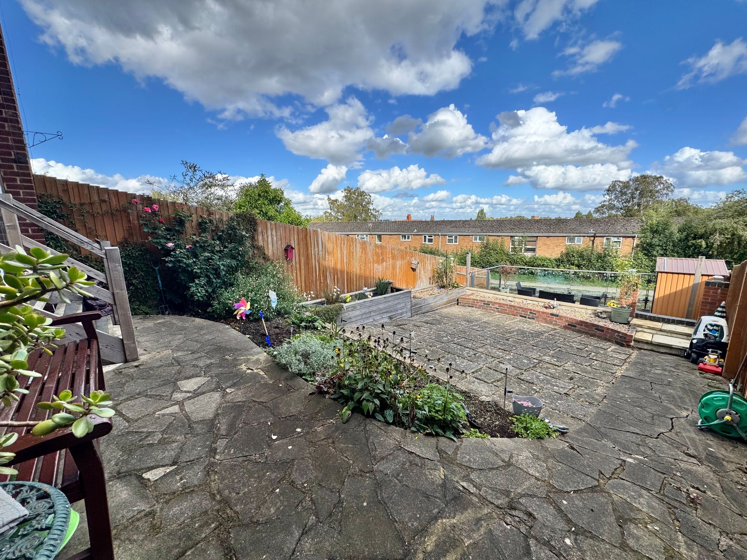
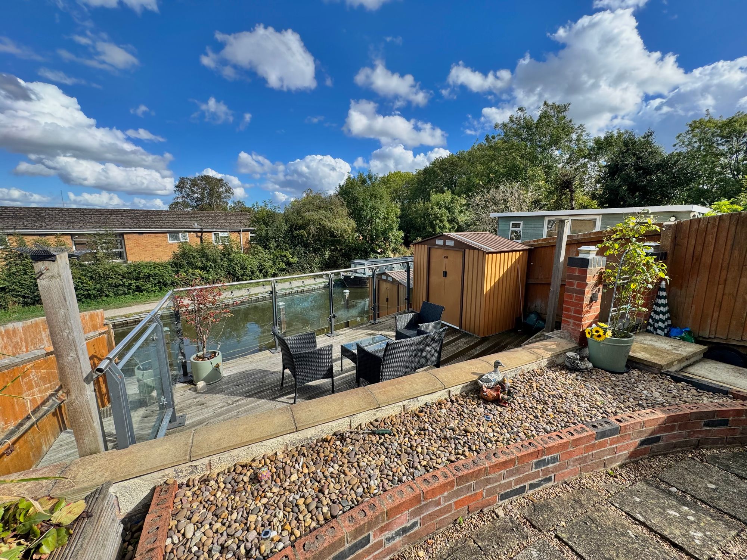
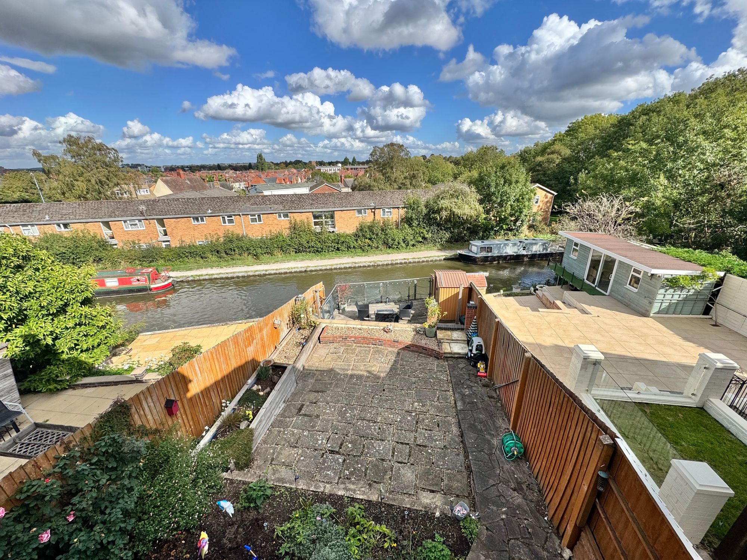
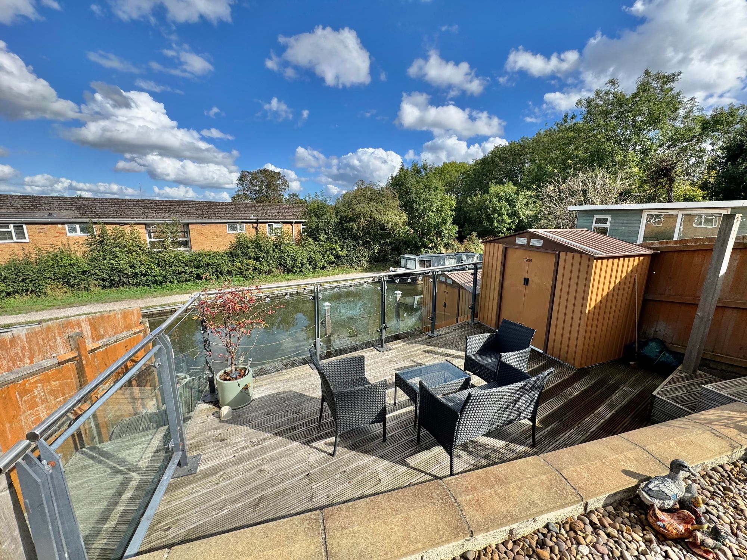
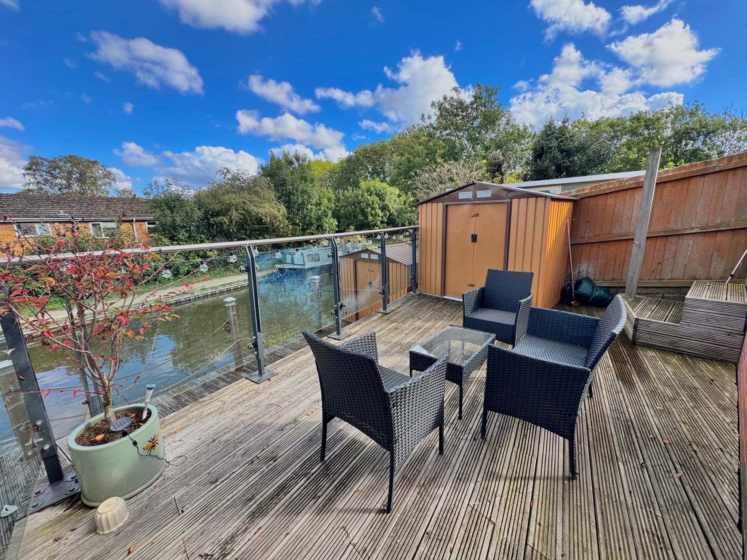
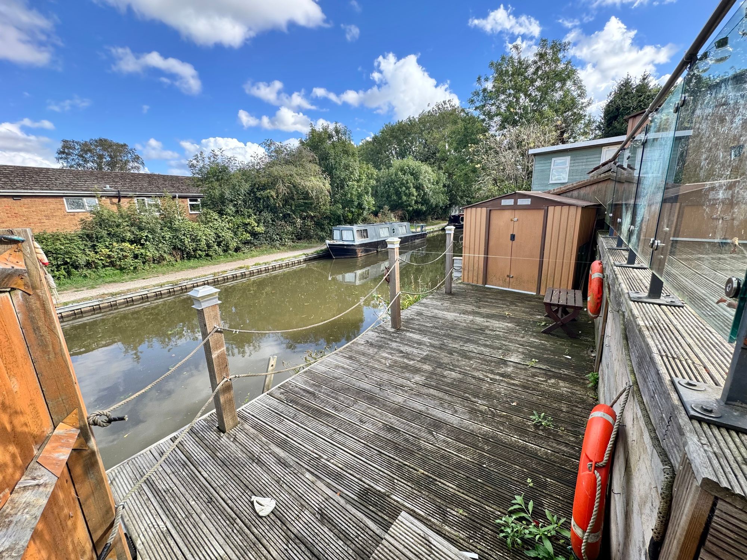
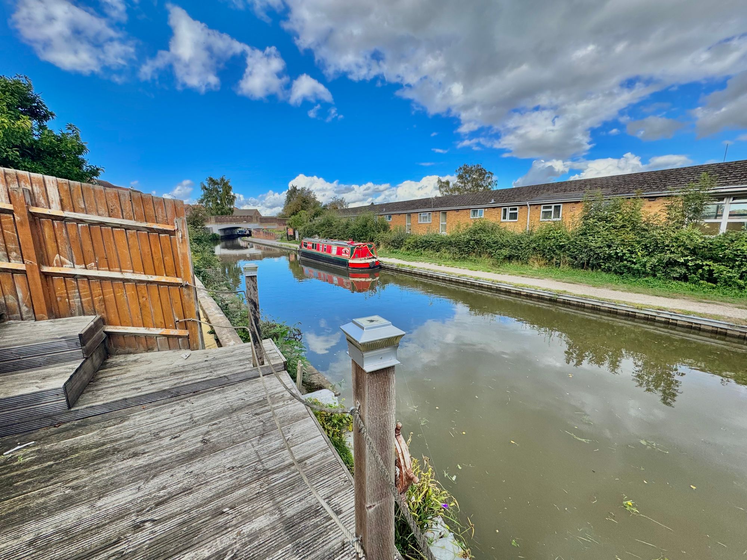
- STUNNING VIEWS OF THE CANAL
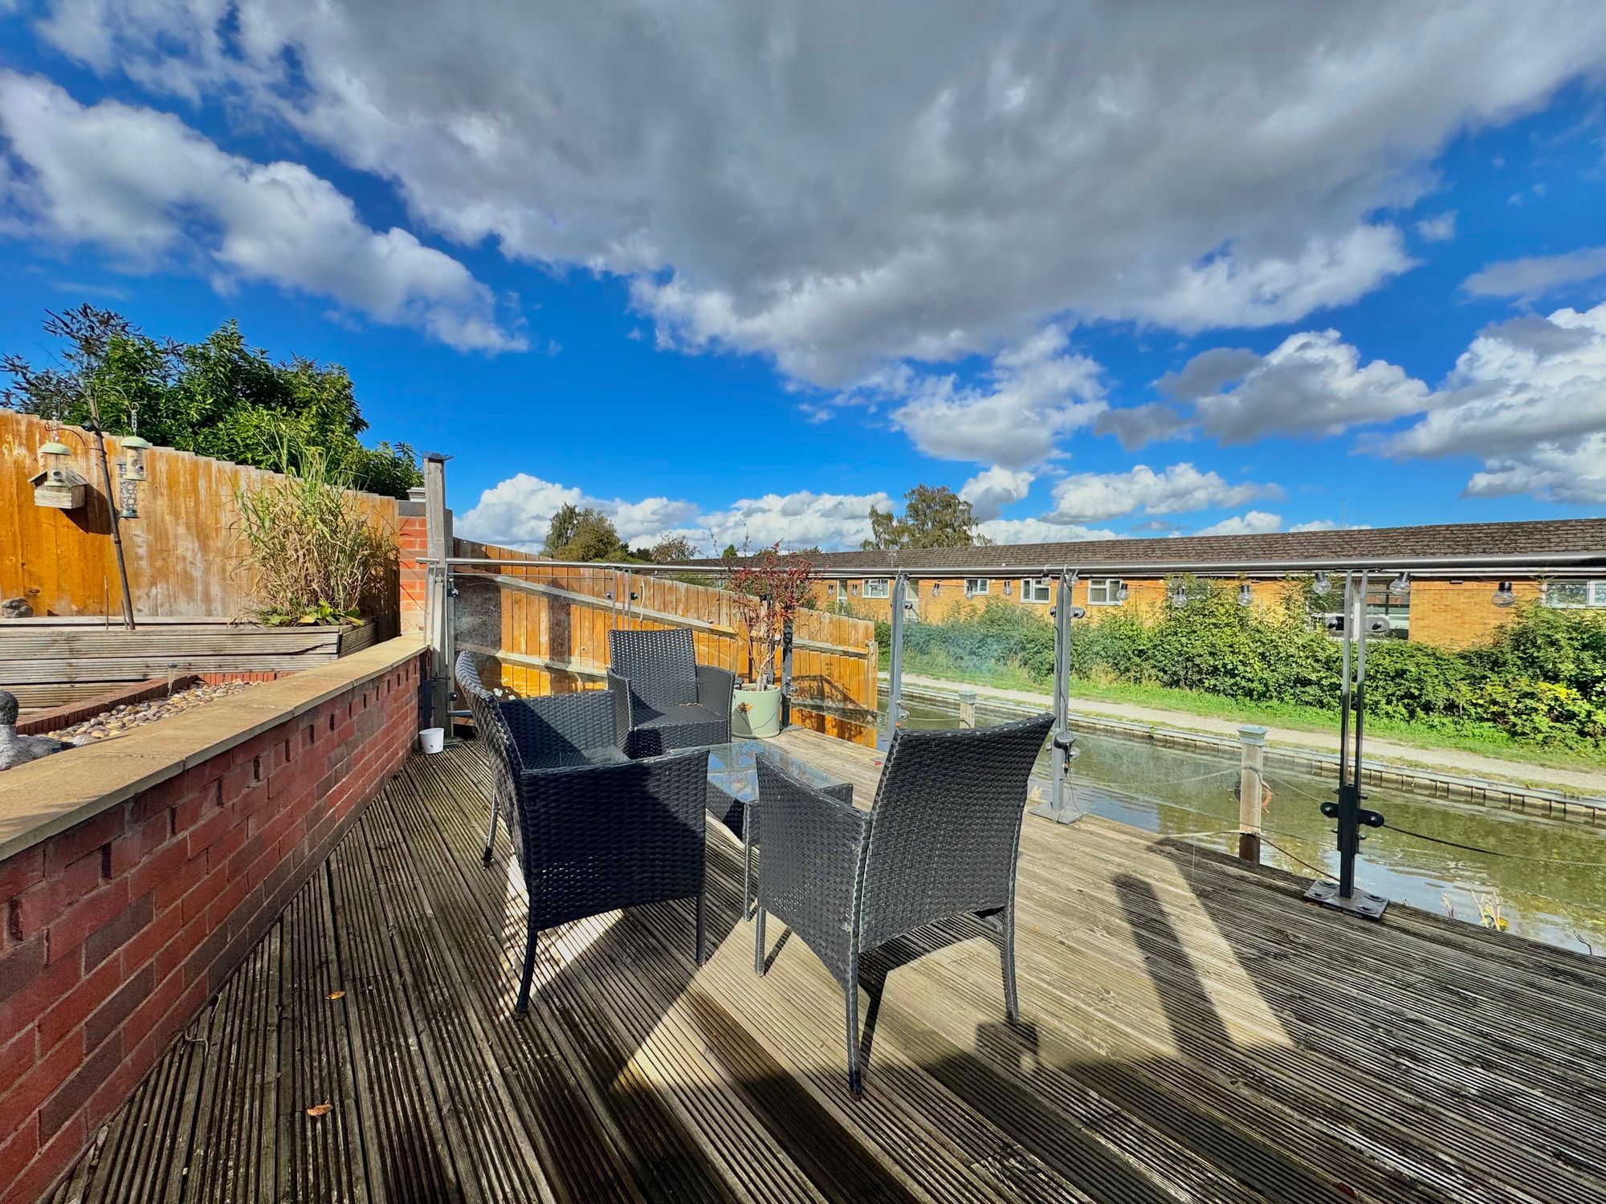
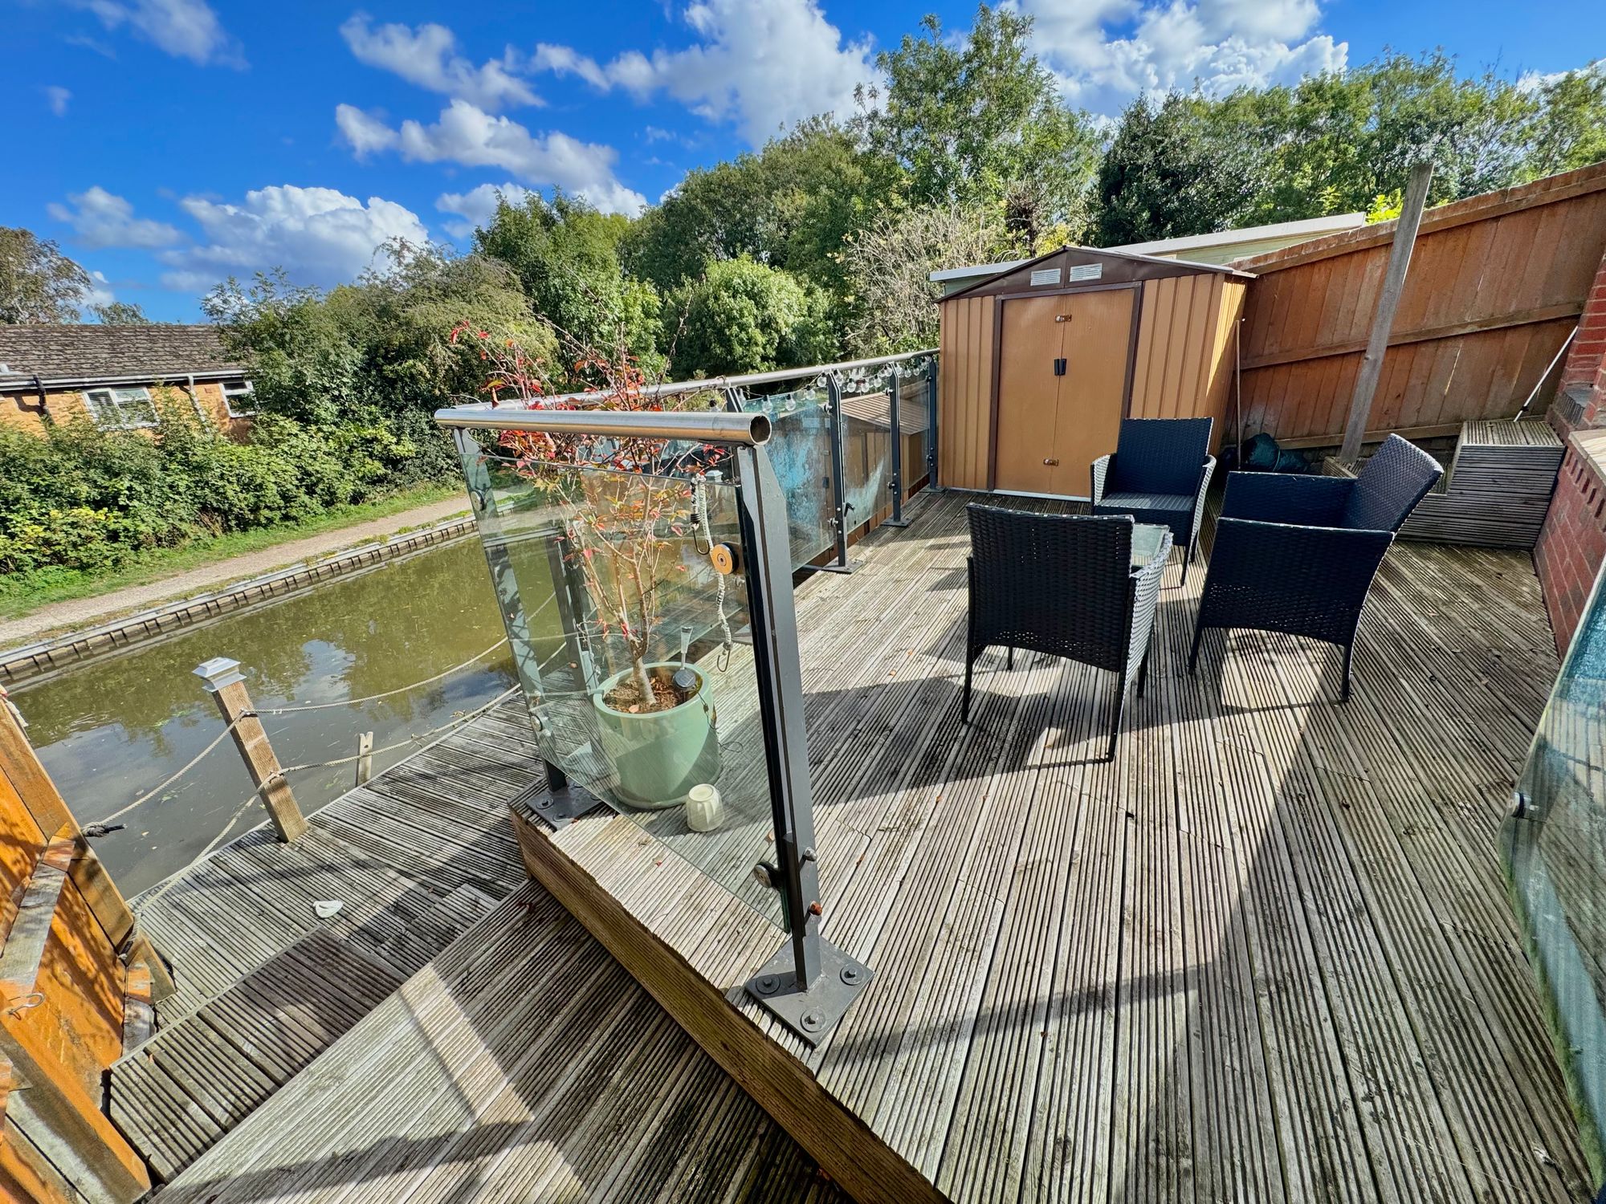
- DECKING AREA NEXT TO THE WATER
Property Summary
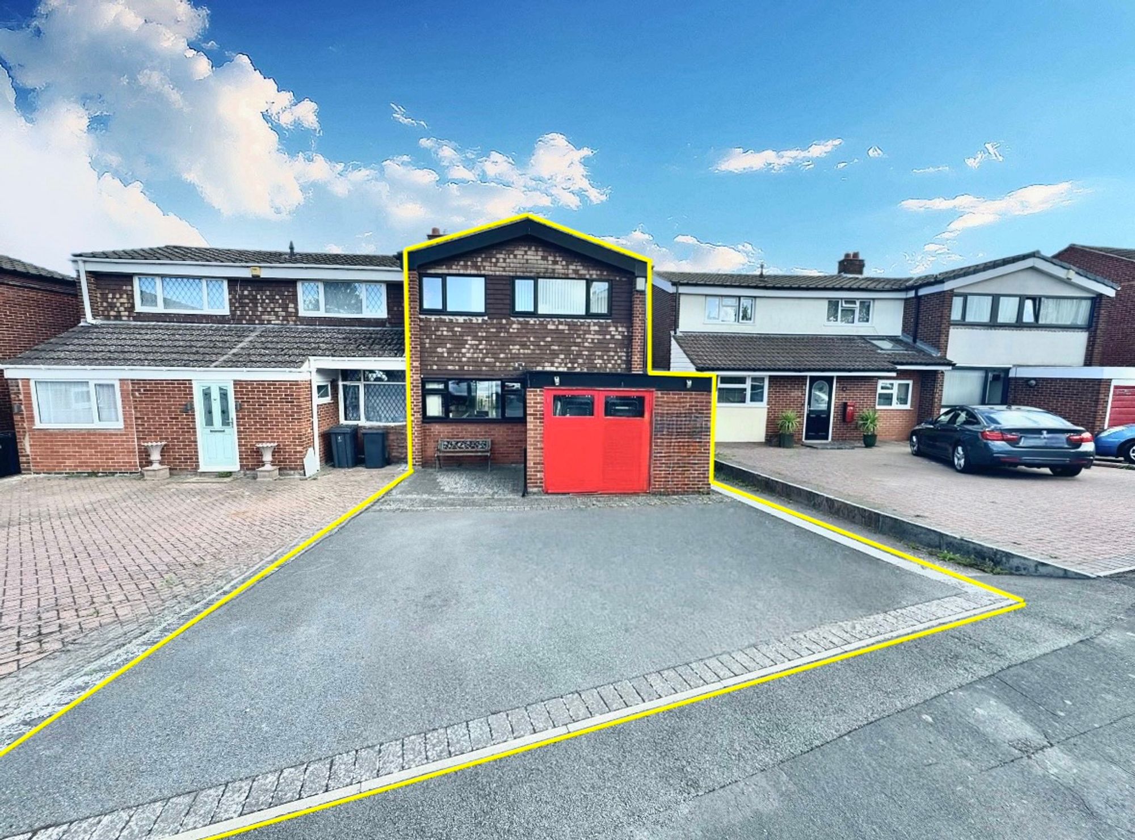
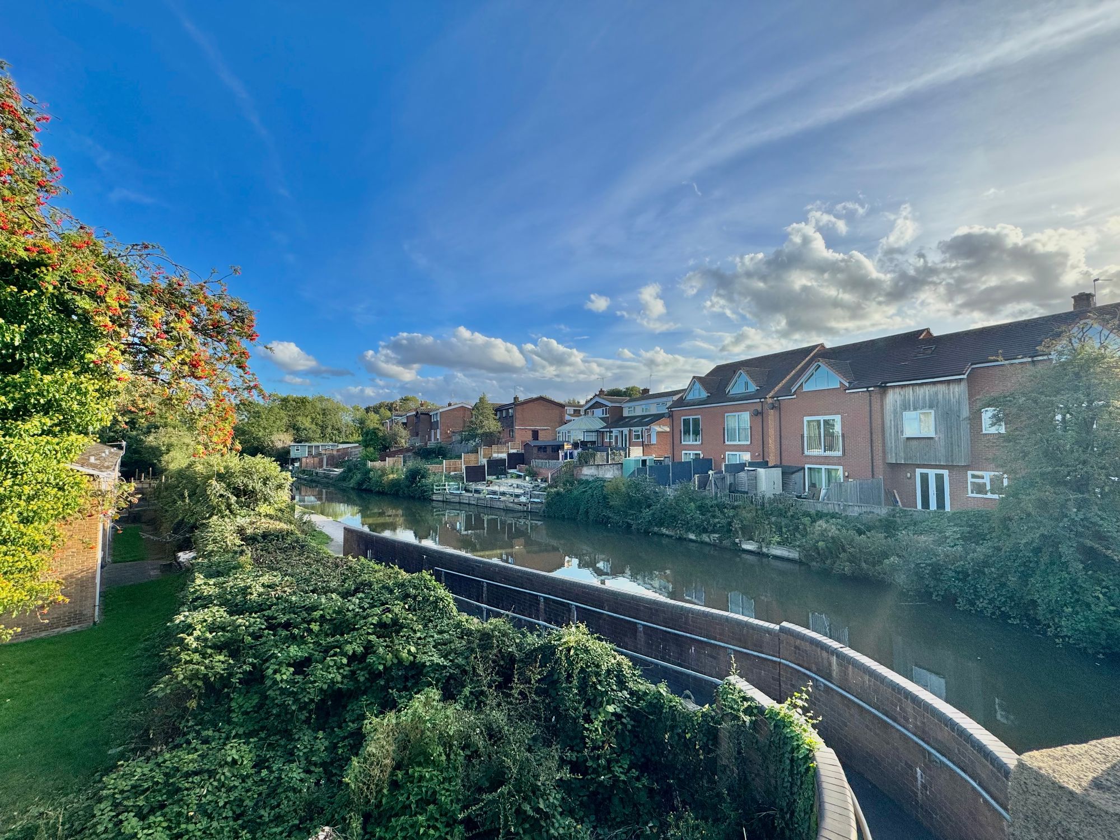
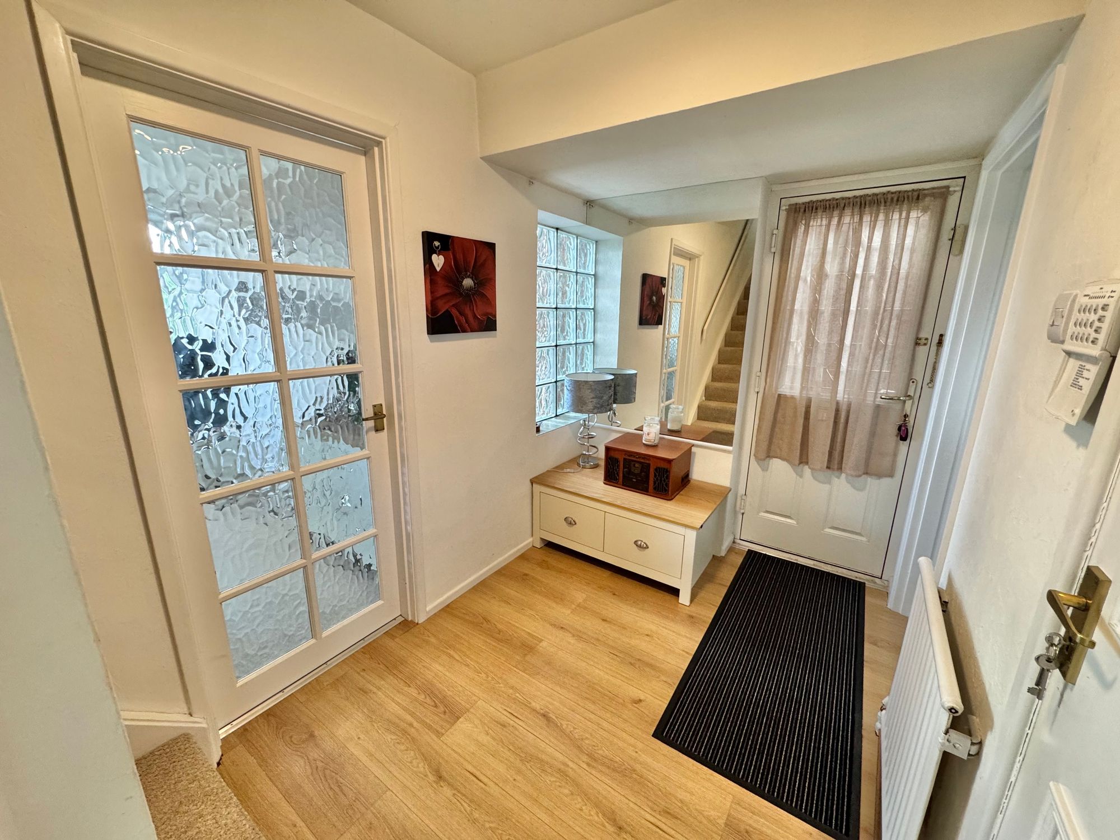
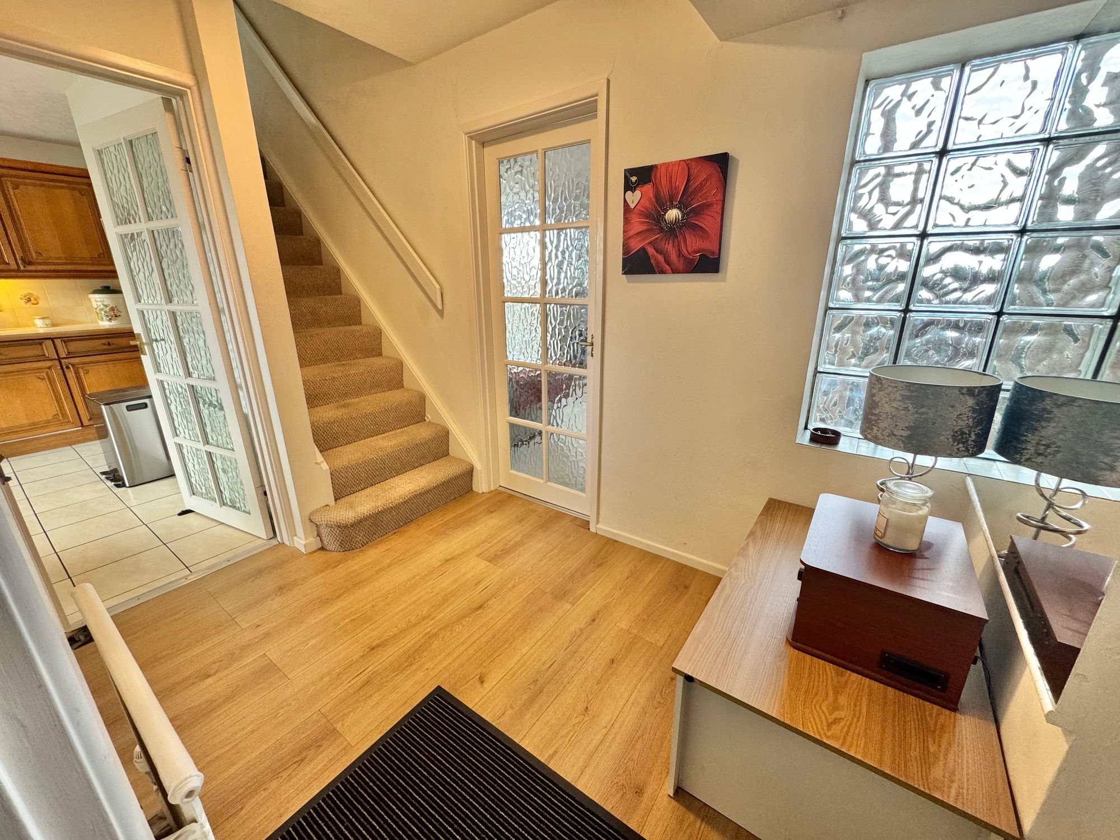
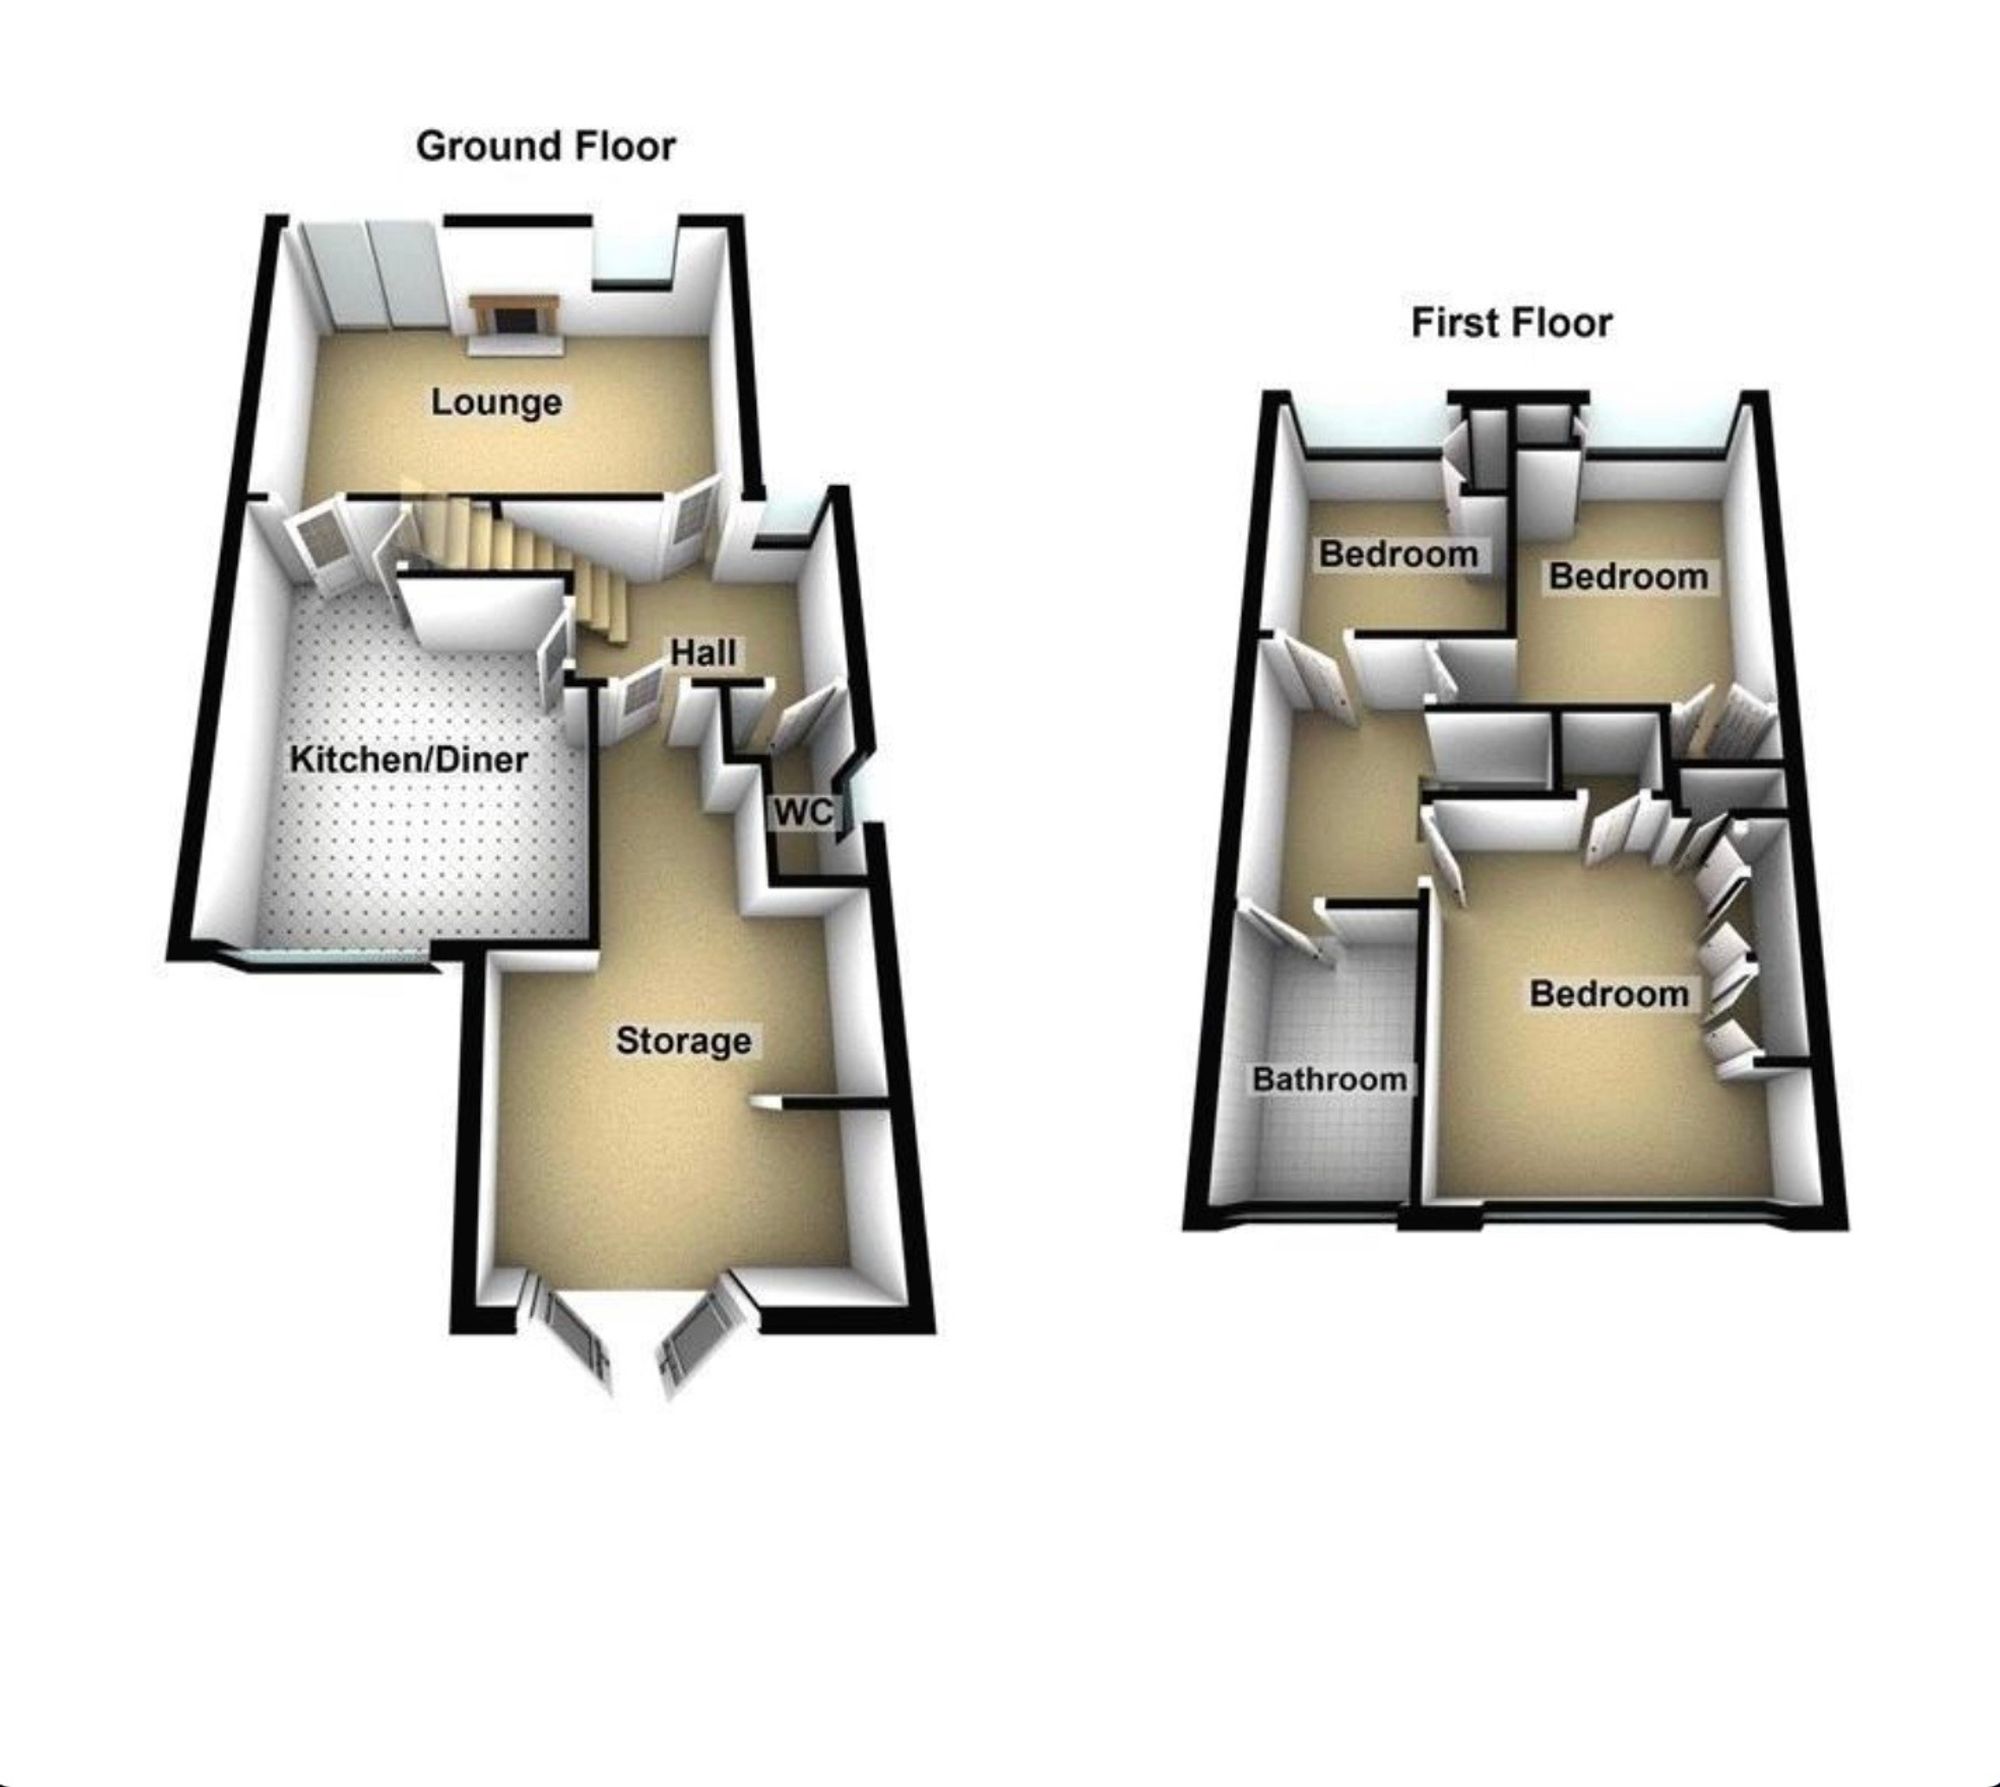
We are delighted to bring to market this fantastic three bedroom semi detached property with glorious views of the Coventry Canal. Located just off the A444 in Nuneaton this property is surrounded by excellent transport links, a short distance from George Elliot Hospital and the M6 motorway. On arrival the property provides spacious parking to front with side access door and direct access to garage. Through the side door the entrance hall comprises ; wooden flooring, door to lounge, wc, garage and kitchen with stairs to first floor. The kitchen/diner is fully fitted with cupboards above and below counter top, built in dishwasher, fridge, freezer, range cooker and space for dining table.
Full Details
“ A FANTASTIC FAMILY HOME ON THE WATER “
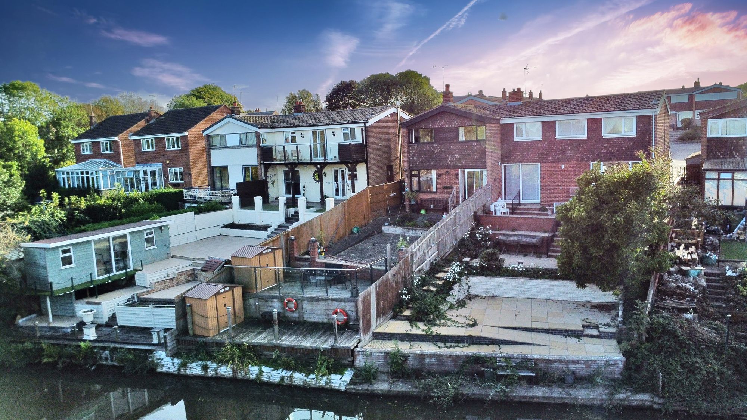
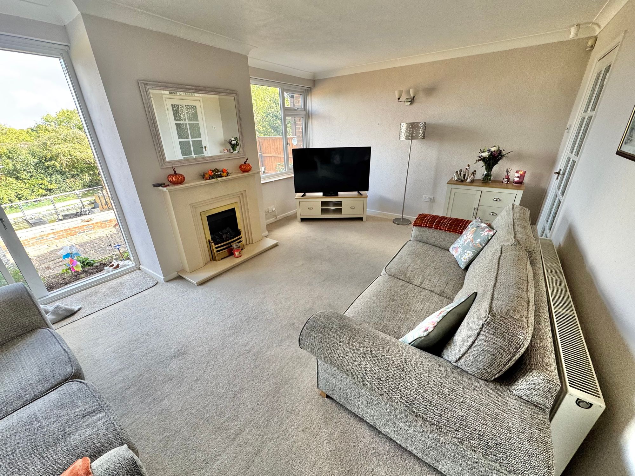
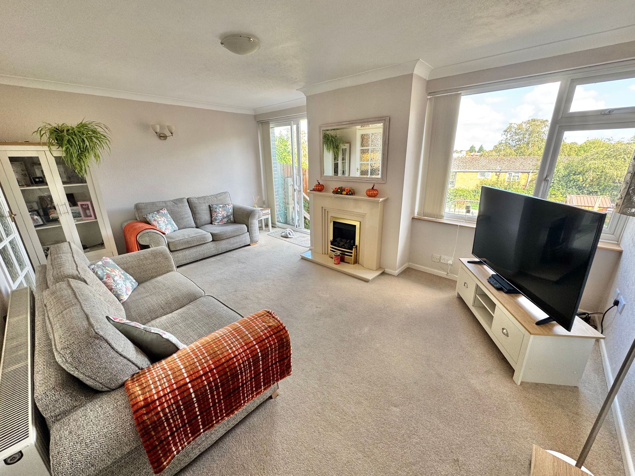
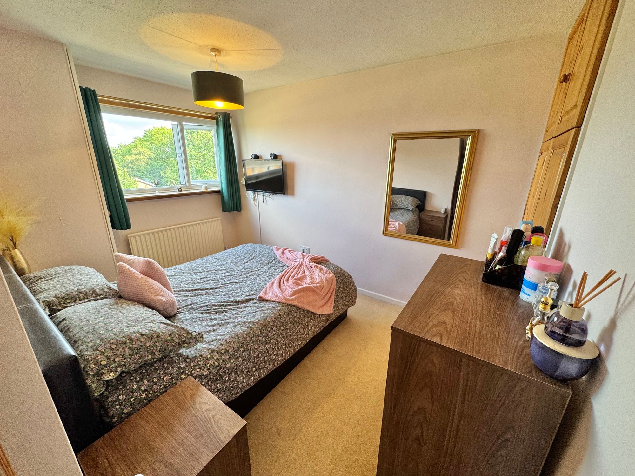
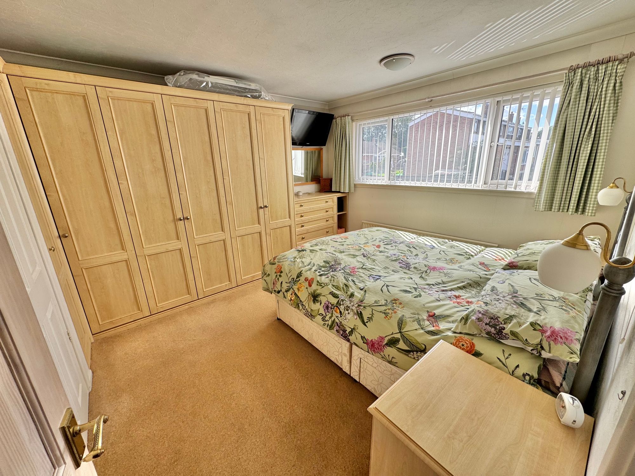
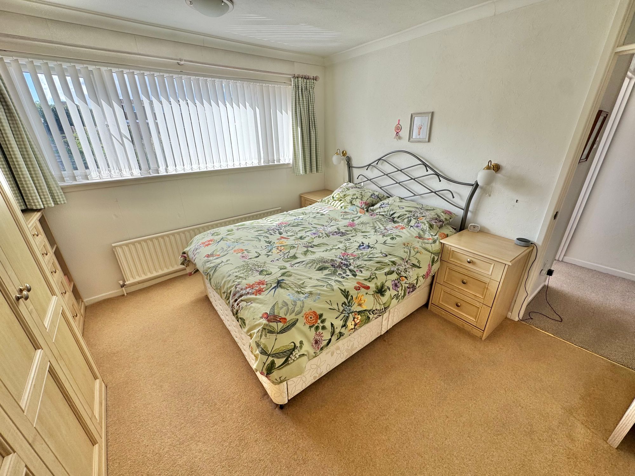
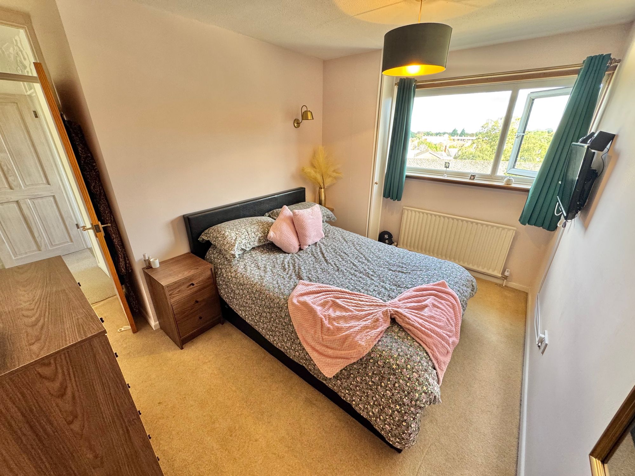
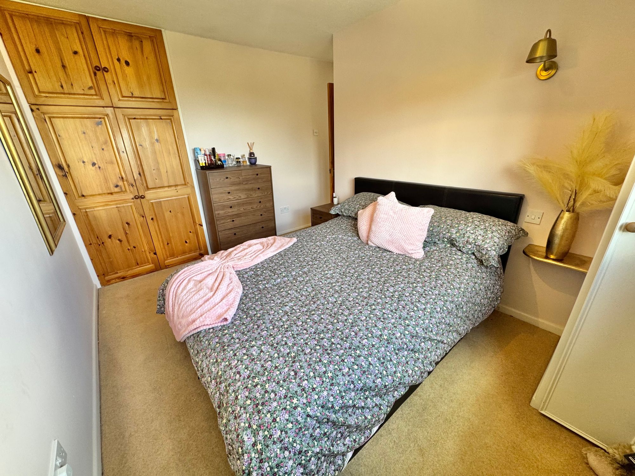
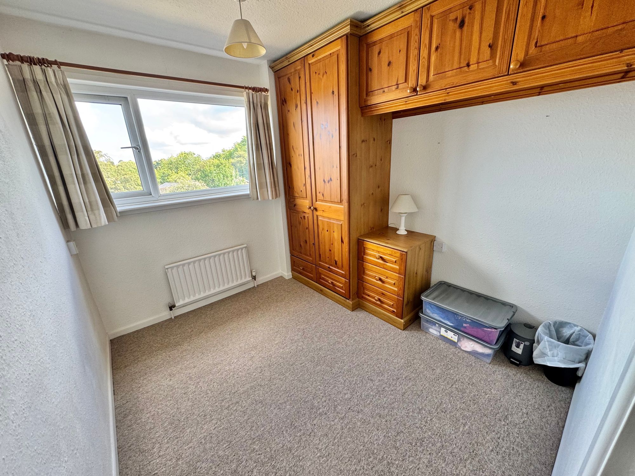
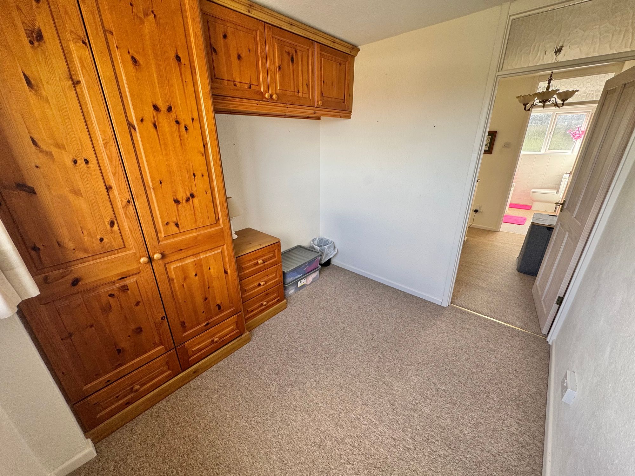
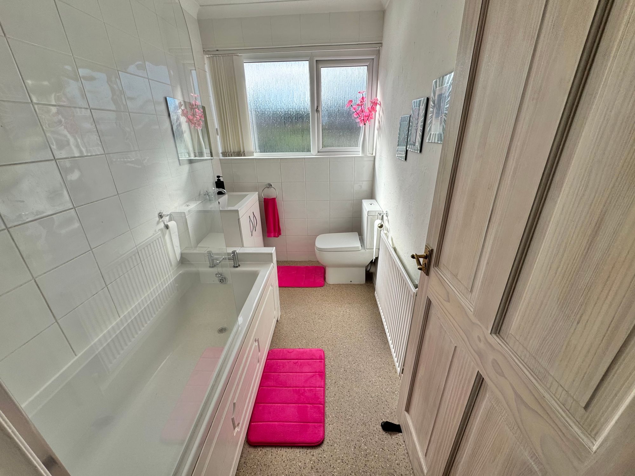
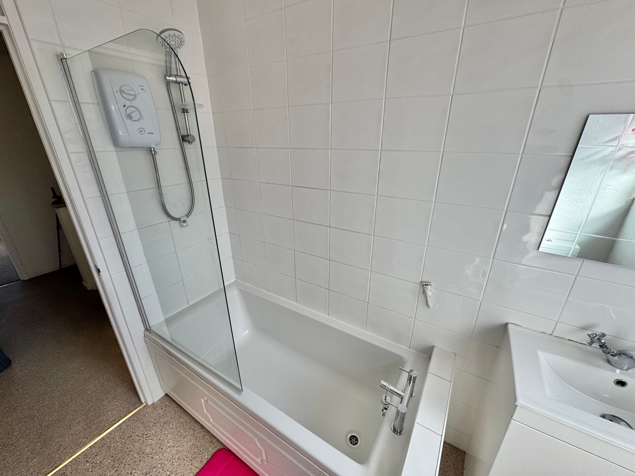
We are delighted to bring to market this fantastic three bedroom semi detached property with glorious views of the Coventry Canal. Located just off the A444 in Nuneaton this property is surrounded by excellent transport links, a short distance from George Elliot Hospital and the M6 motorway. On arrival the property provides spacious parking to front with side access door and direct access to garage. Through the side door the entrance hall comprises ; wooden flooring, door to lounge, wc, garage and kitchen with stairs to first floor. The kitchen/diner is fully fitted with cupboards above and below counter top, built in dishwasher, fridge, freezer, range cooker and space for dining table. To the rear the lounge is a great place to relax with space for seating and stunning views of the garden and canal at the rear. To the first floor there are three bedrooms offering two spacious double rooms and a standard single room perfect as a guest bedroom or home office space. The family bathroom completes the top floor with a three piece suite comprising ; wash hand basin, wc and bath with shower fitment. Externally the garden is a great space to enjoy and entertain with split level lowering to the trees edge with patio and decking areas perfect for those long summer nights. All viewings are via appointment only.
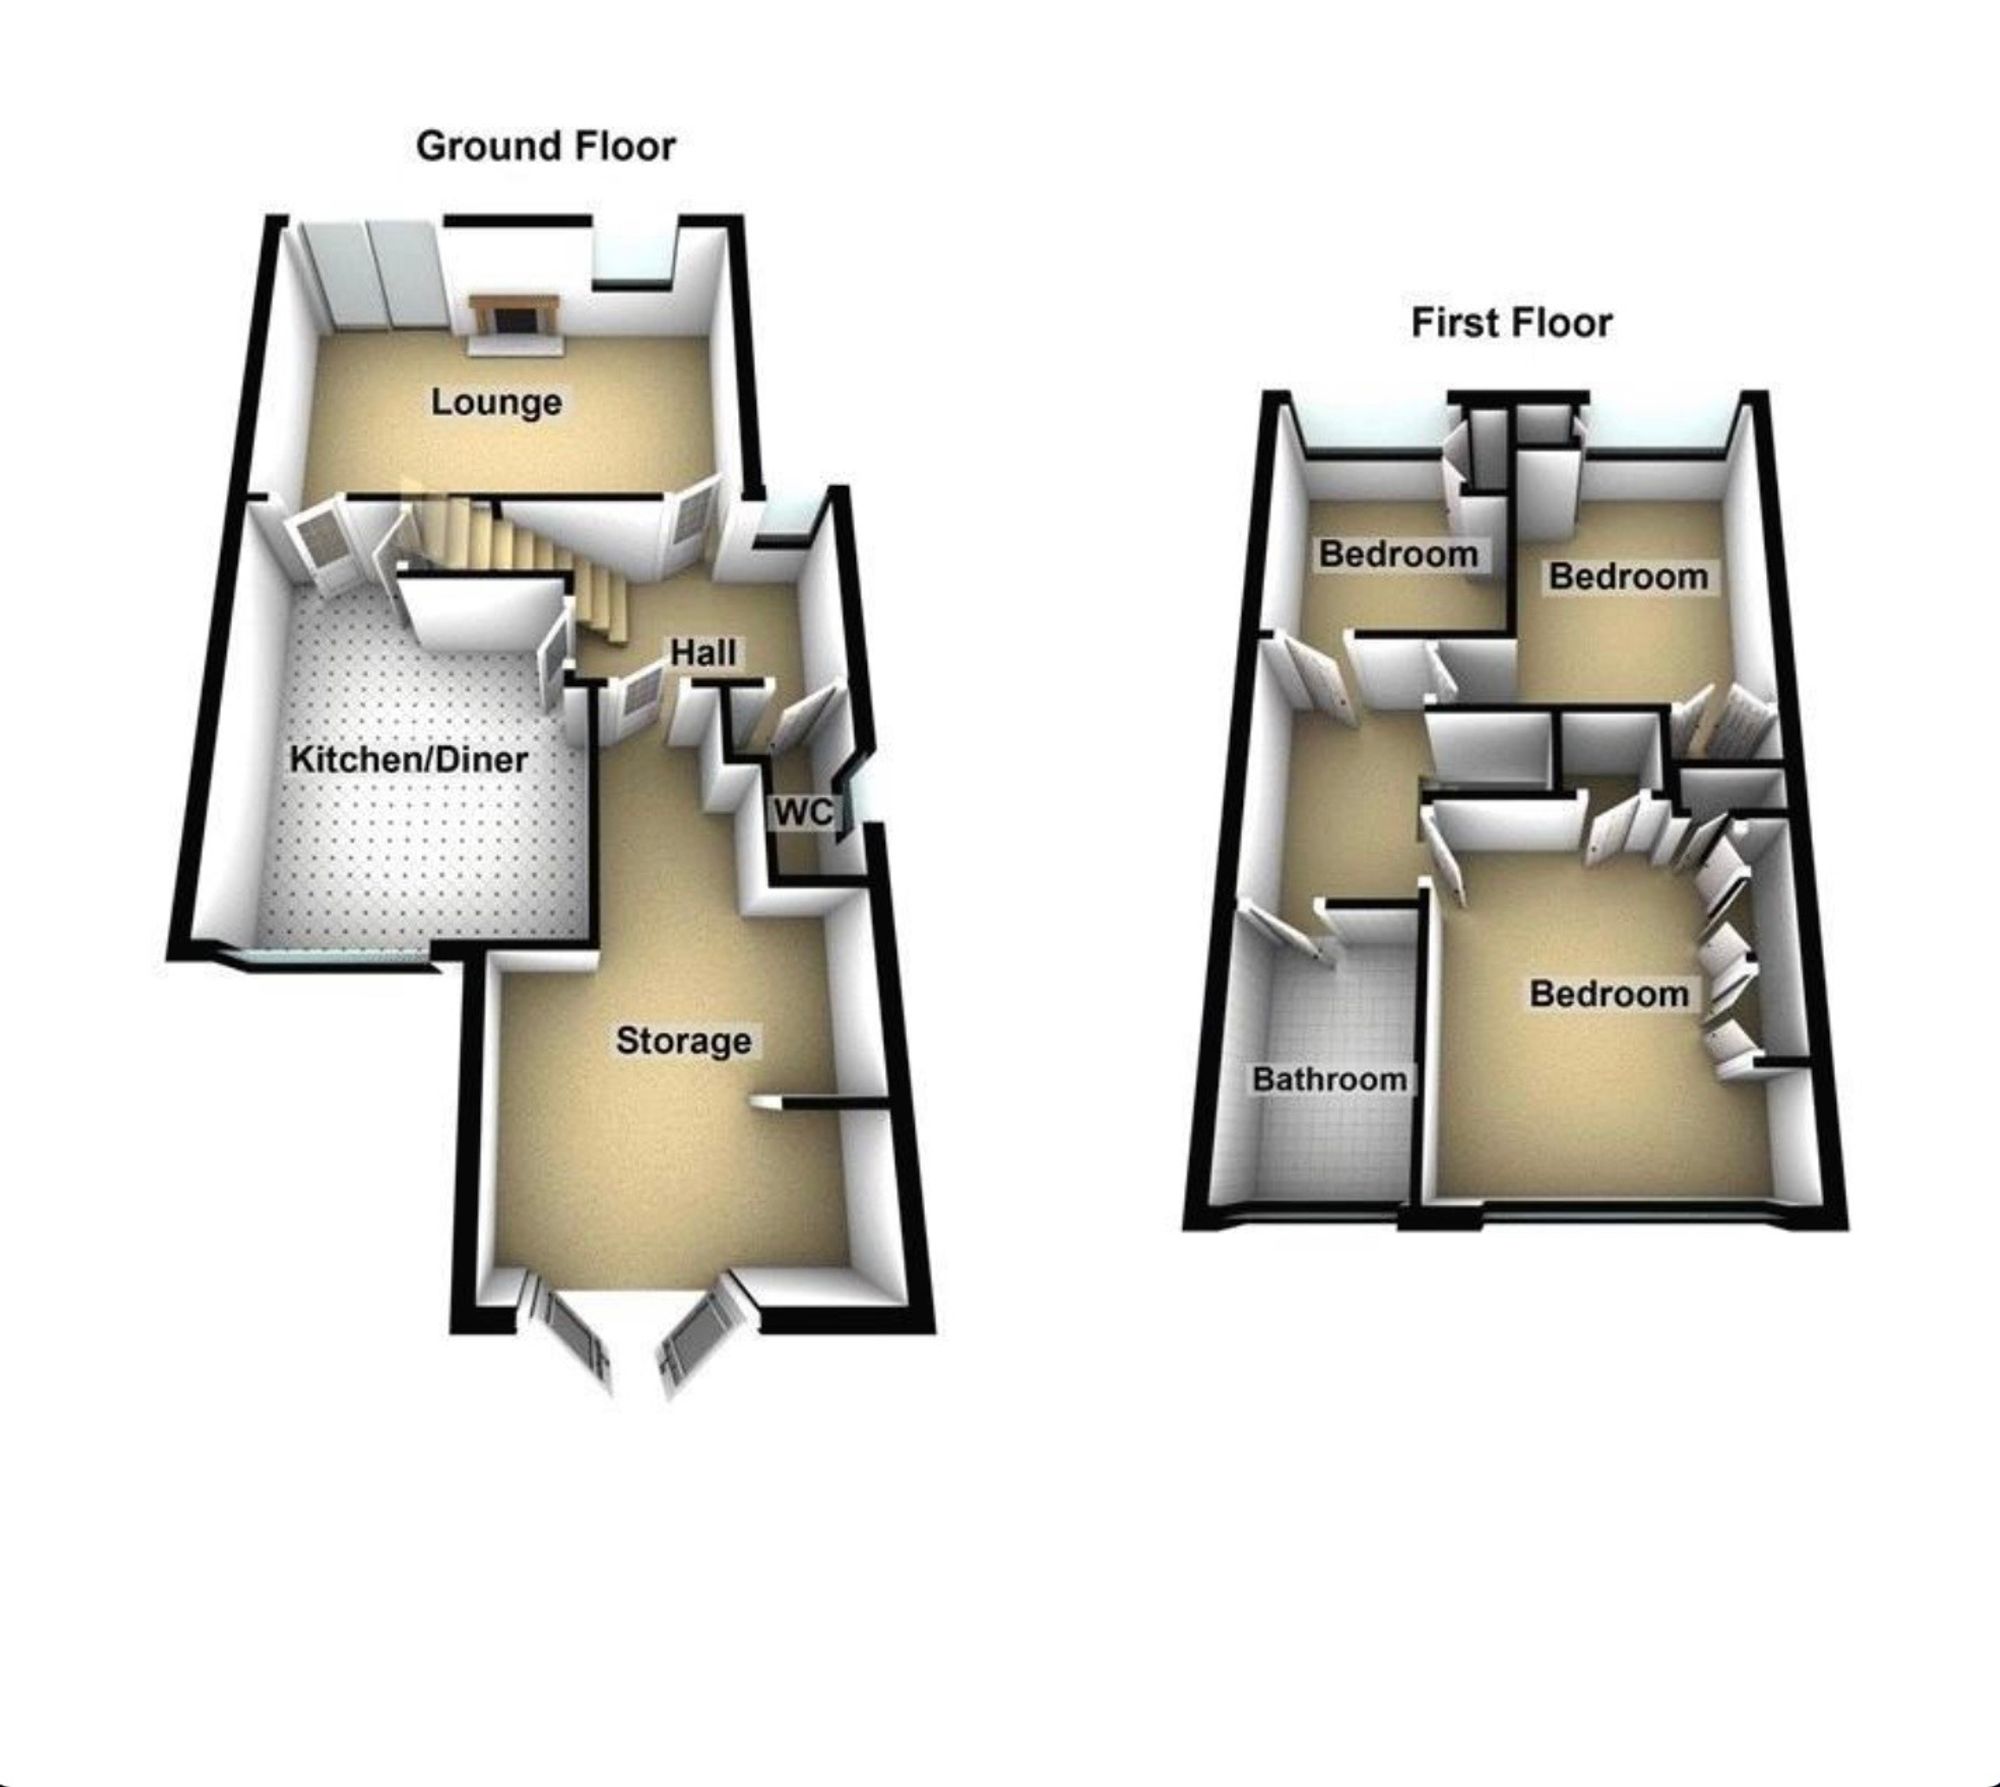
GROUND FLOOR
Entrance Hall 9' 1" x 5' 11" (2.77m x 1.80m)
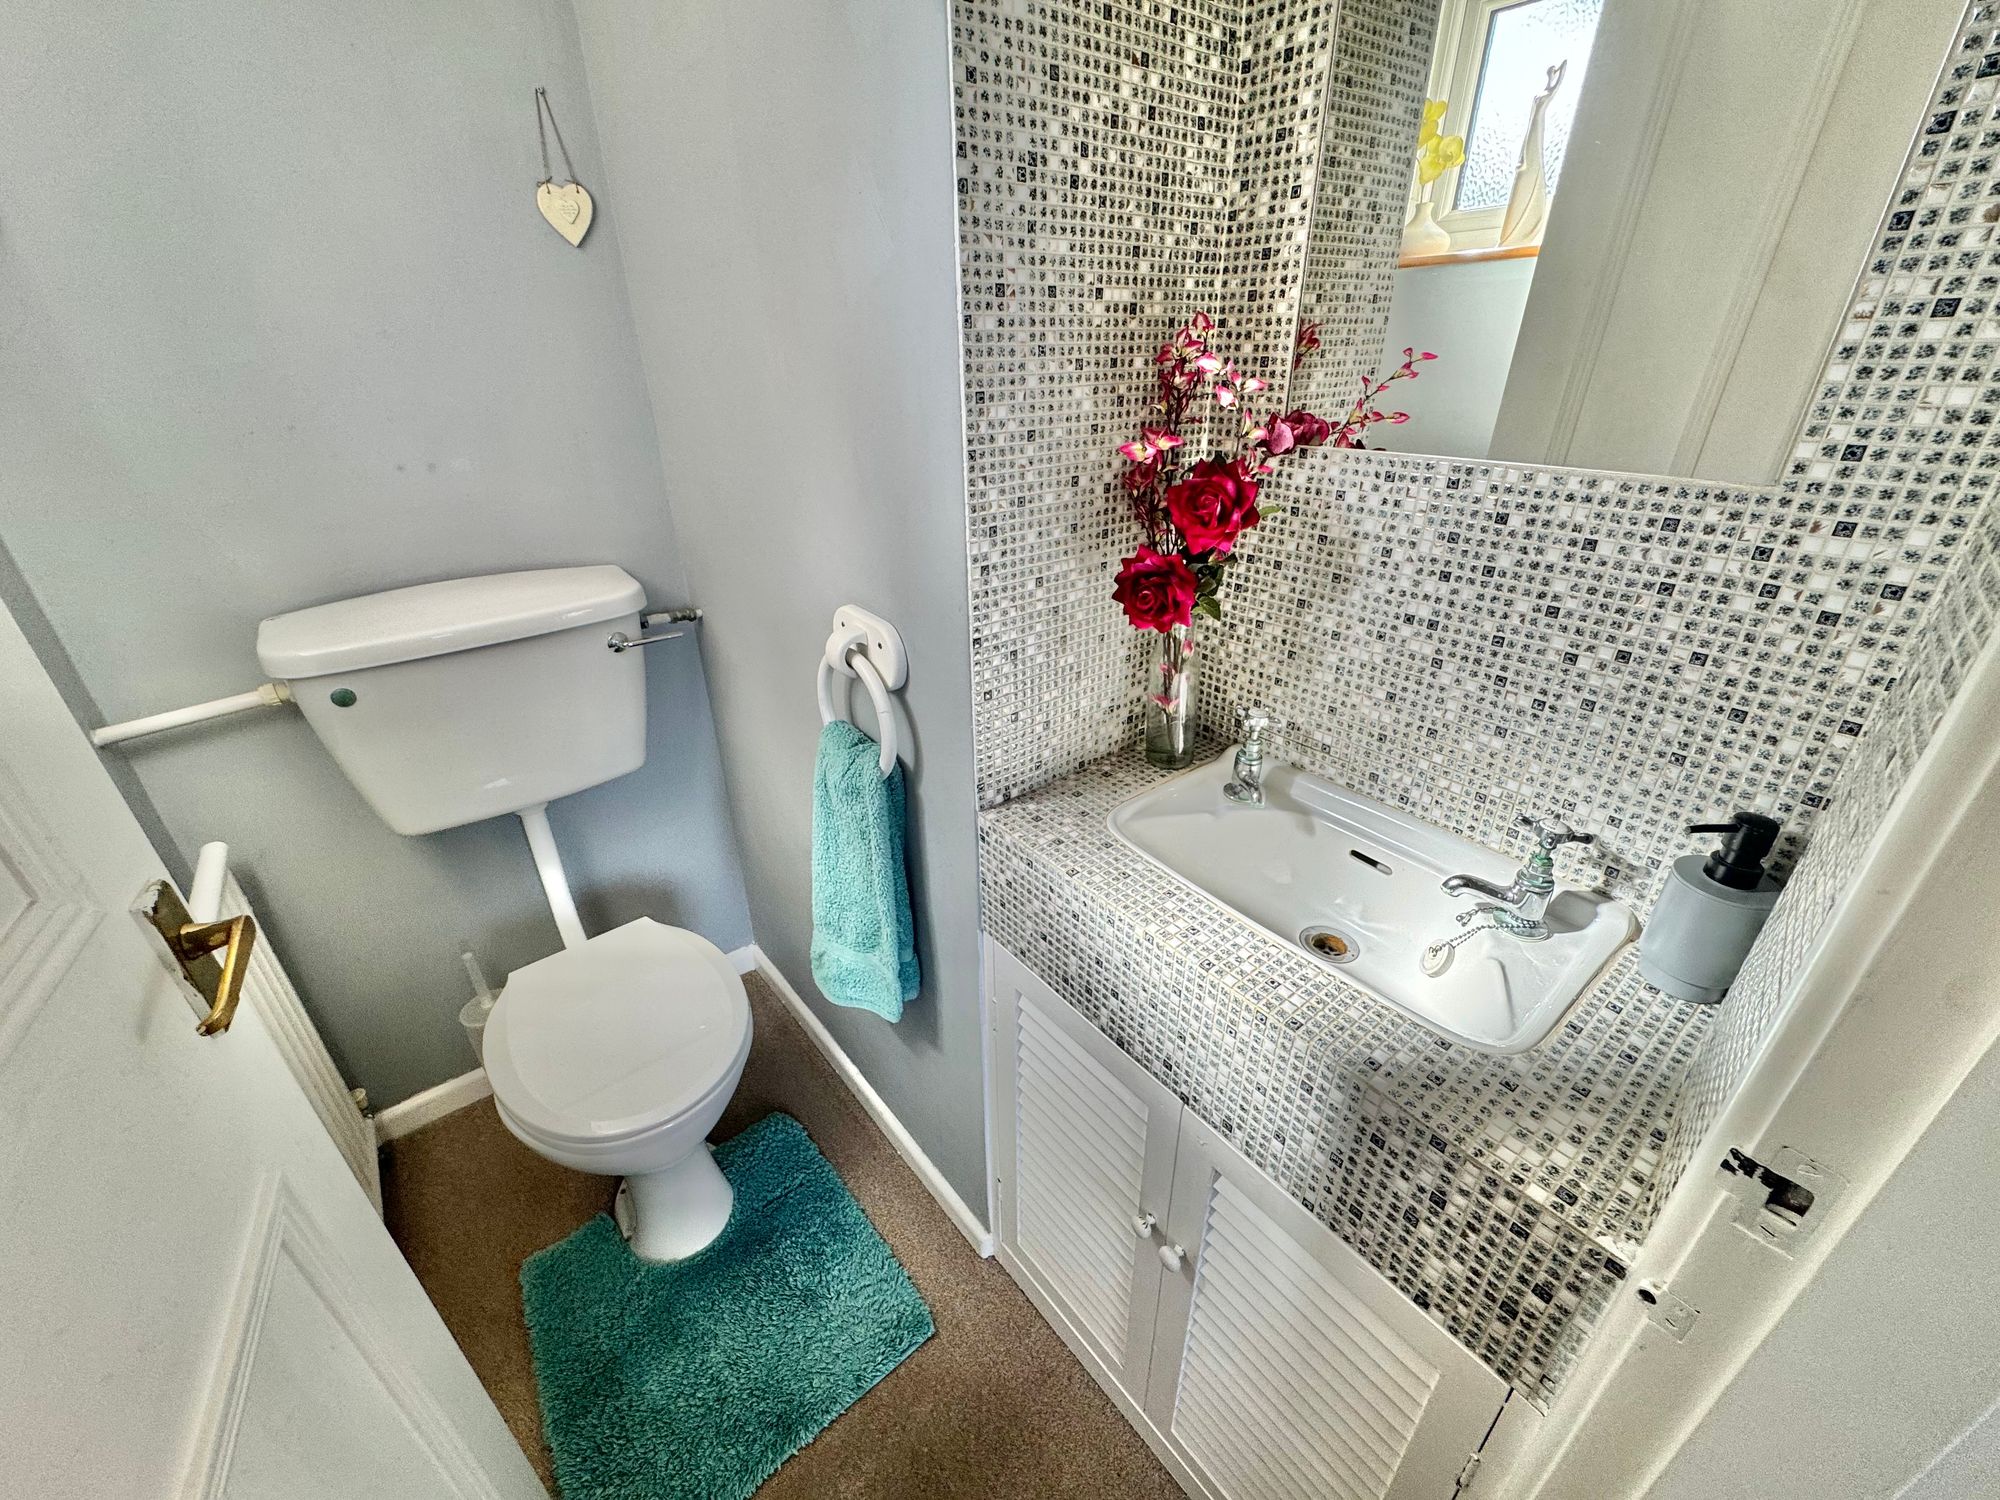
WC 5' 1" x 2' 8" (1.55m x 0.81m)
Garage/Storage 16' 8" x 11' 3" (5.08m x 3.43m)
Kitchen 14' 4" x 11' 6" (4.37m x 3.51m)
Lounge 16' 10" x 11' 1" (5.13m x 3.38m)
FIRST FLOOR
Bedroom One 11' 5" x 11' 3" (3.48m x 3.43m)
Bedroom Two 11' 11" x 11' 1" (3.63m x 3.38m)
Bedroom Three 9' 0" x 8' 1" (2.74m x 2.46m)
Bathroom 8' 2" x 5' 1" (2.49m x 1.55m)