
Aston Road, Nuneaton, CV11
Property Features
- EXTENDED SEMI DETACHED PROPERTY
- FANTASTIC INVESTMENT OPPORTUNITY
- FOUR BEDROOMS
- POSSIBLE DEVELOPMENT OPPORTUNITY
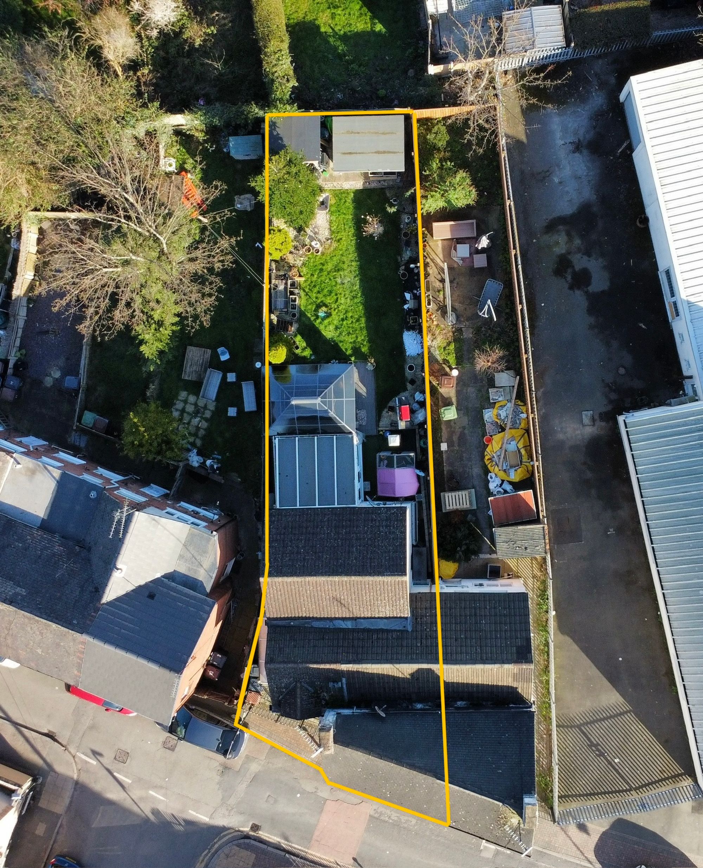
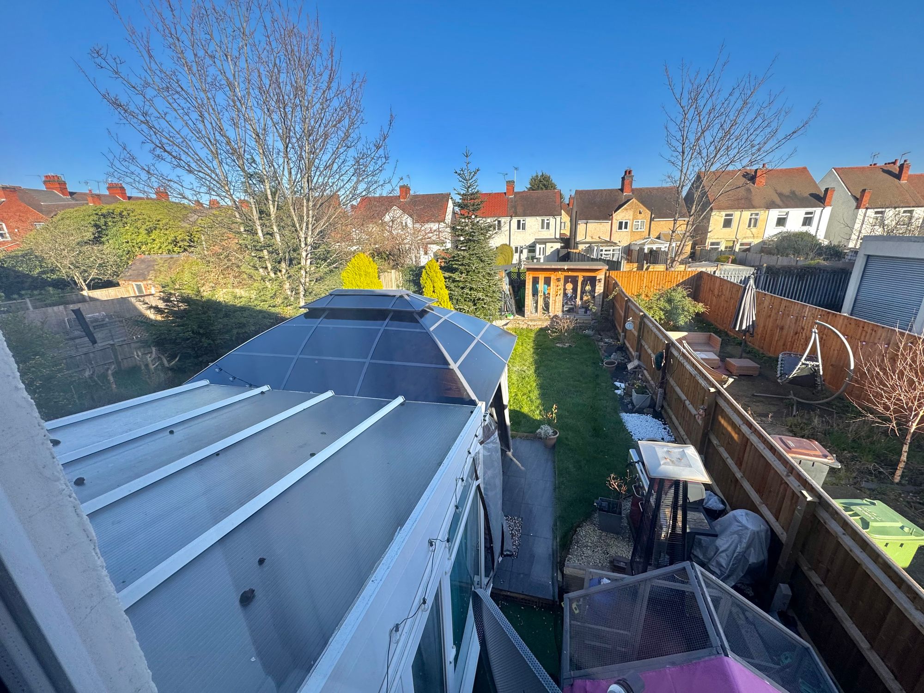
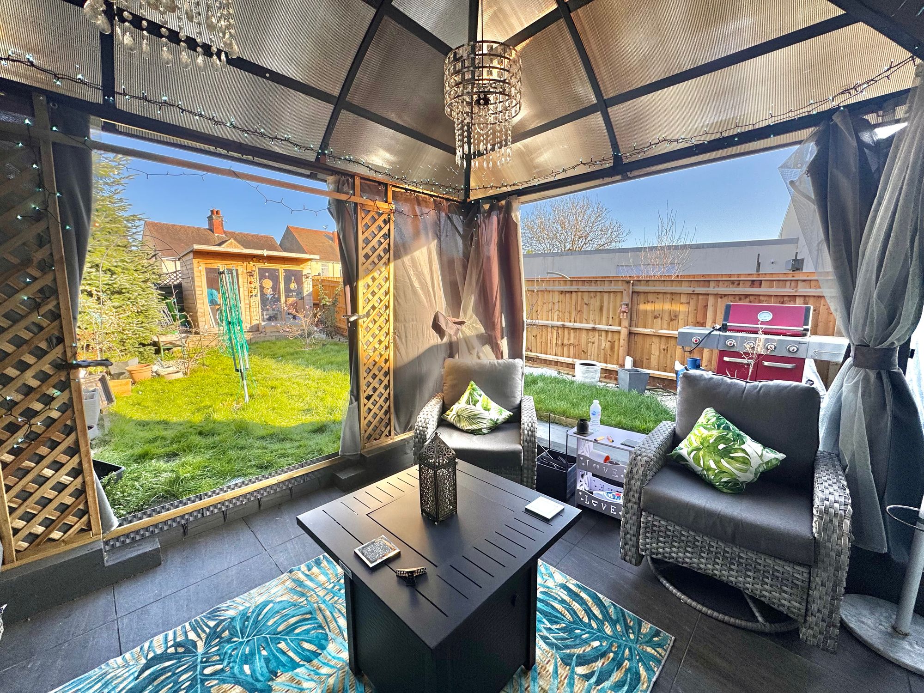
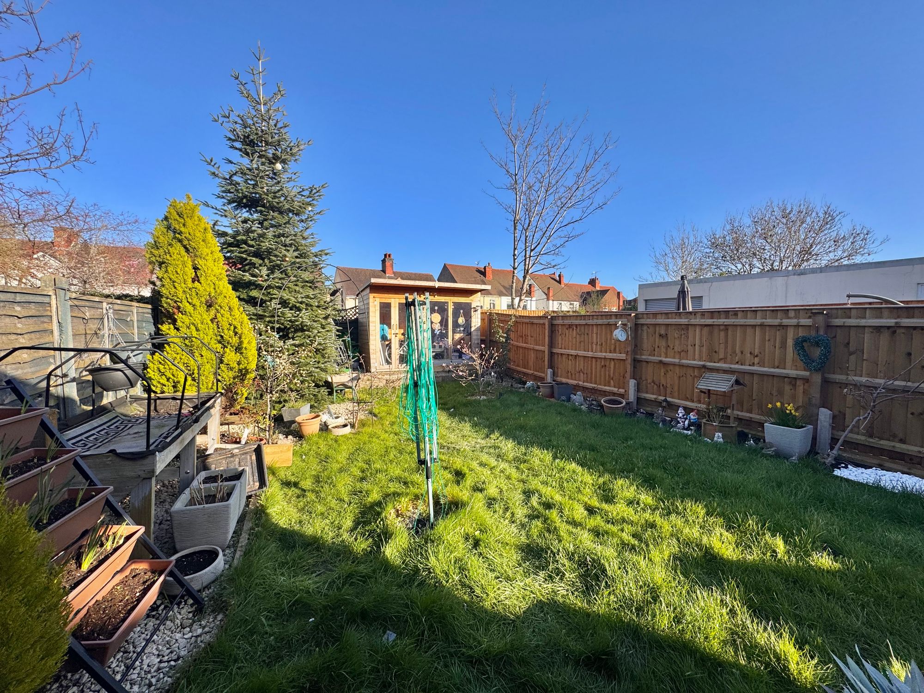
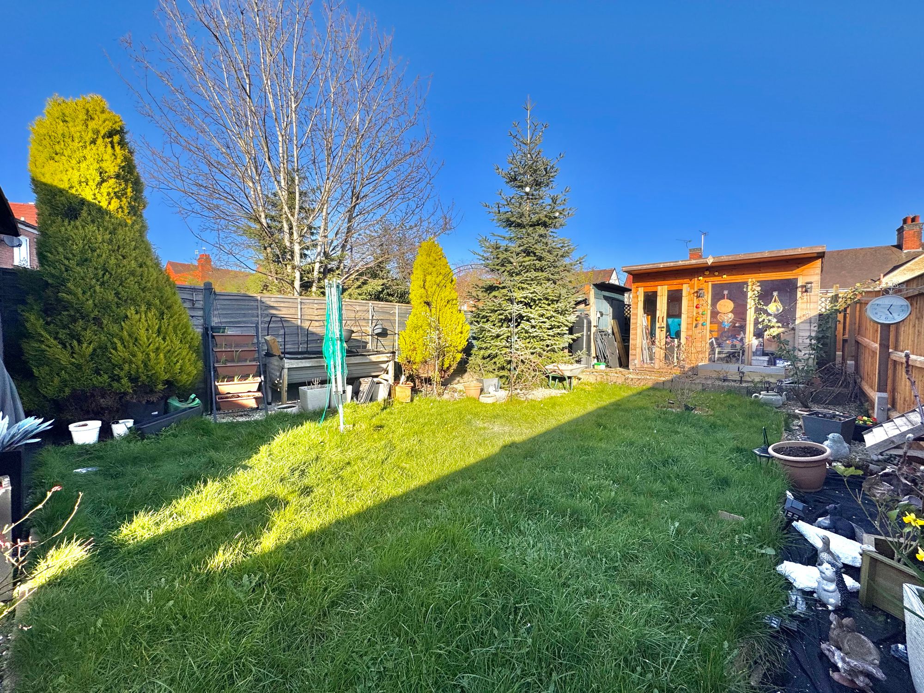
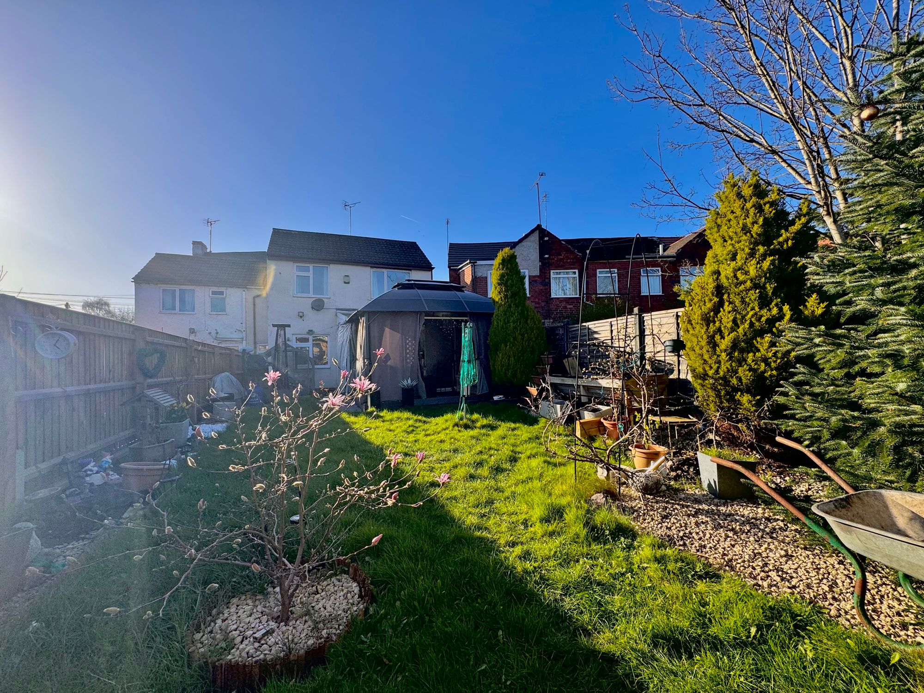
- SPACIOUS REAR GARDEN
- CLOSE TO TRAIN STATION
- SPACIOUS GROUND FLOOR AREA
- VIEWINGS VIA APPOINTMENT
Property Summary
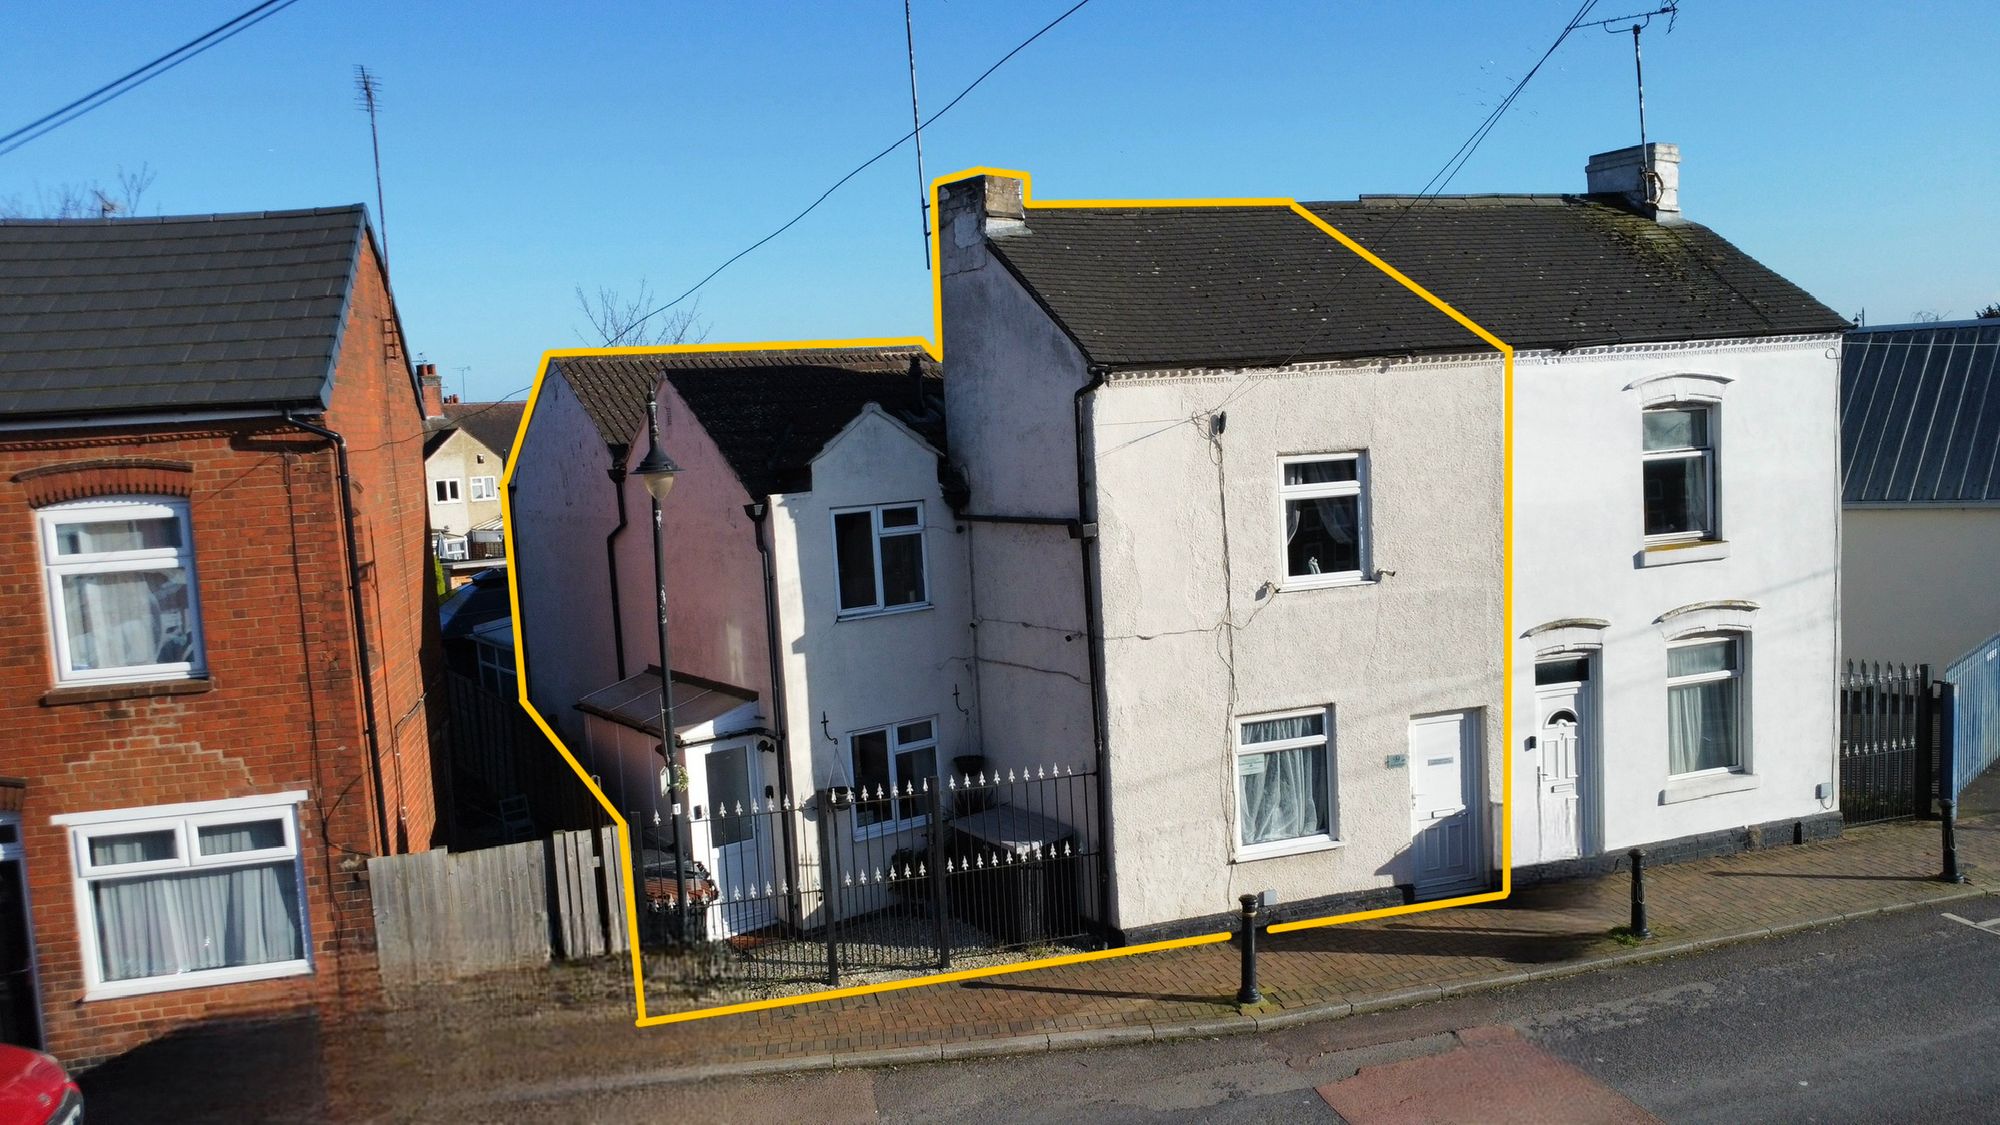
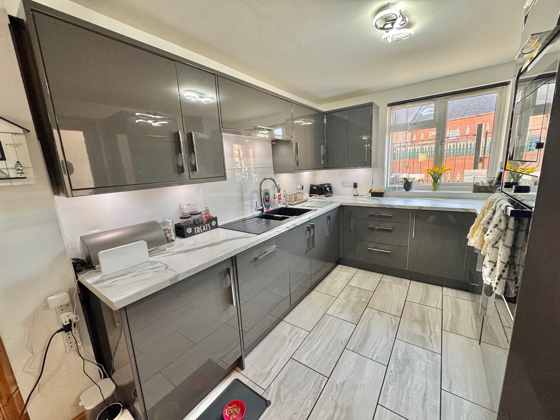
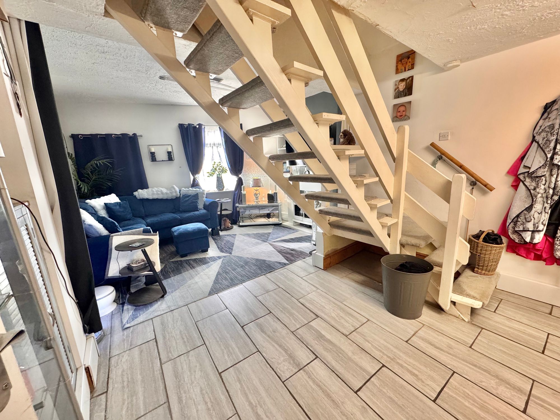
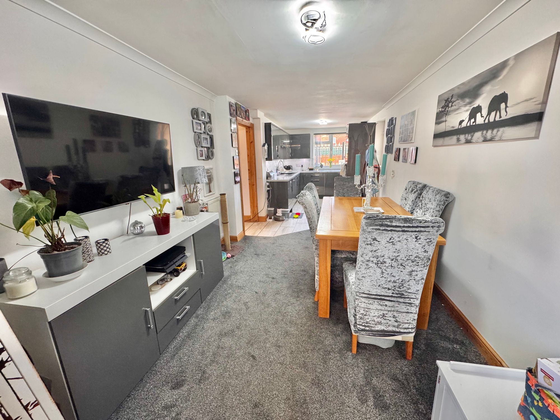
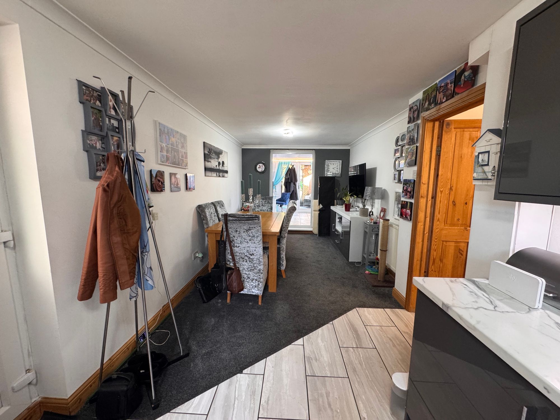
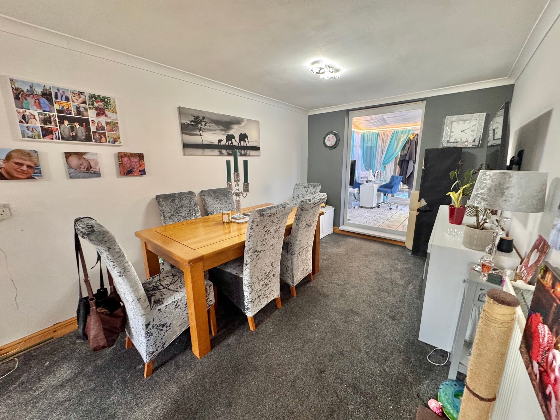
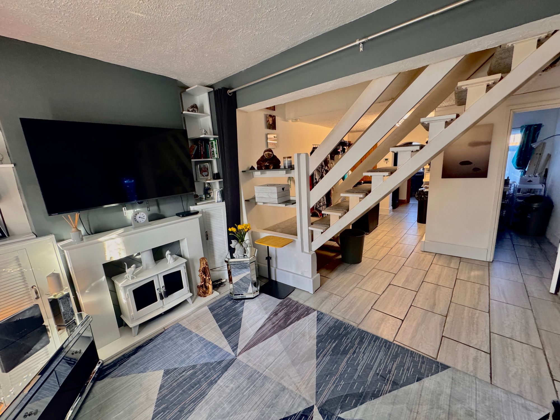
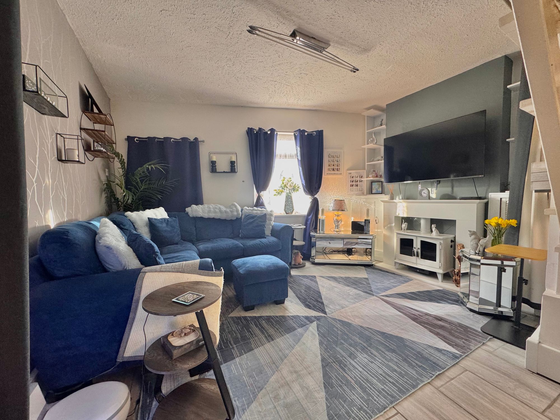
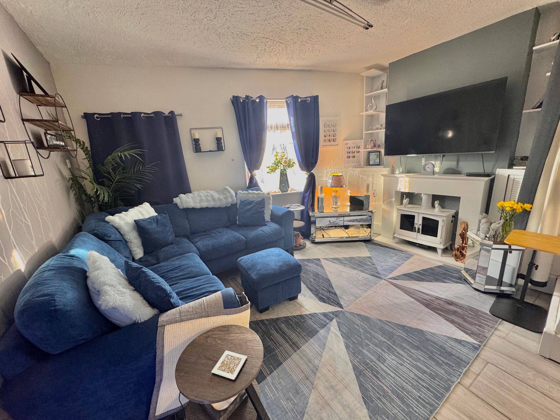
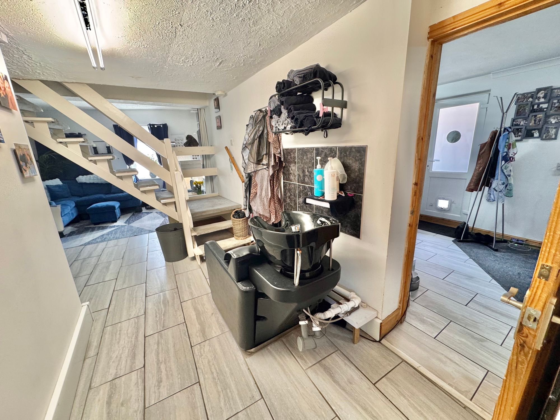
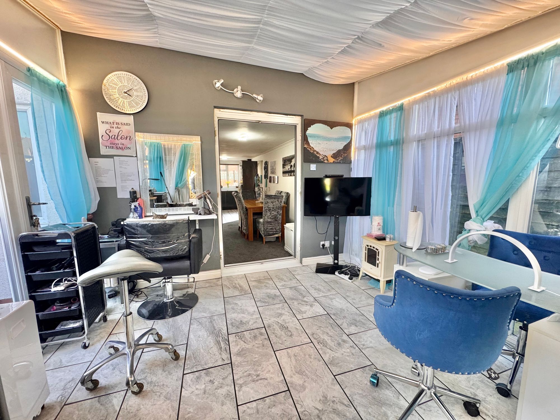
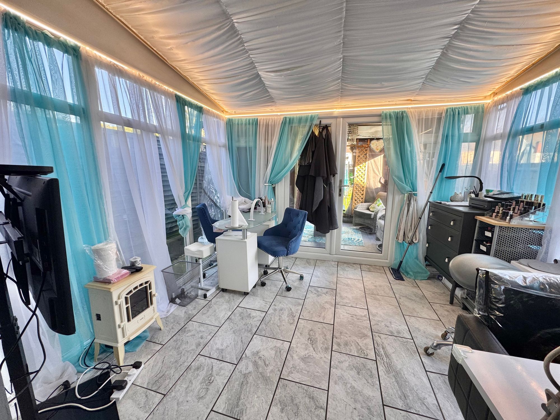
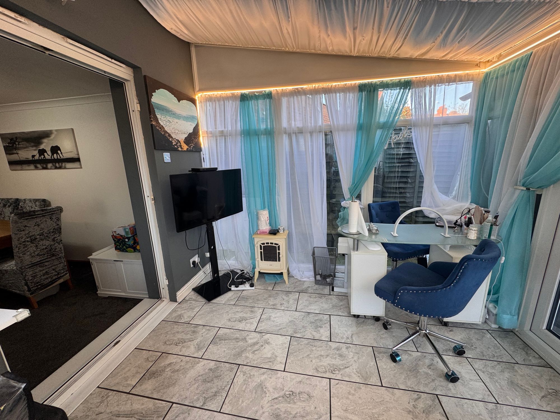
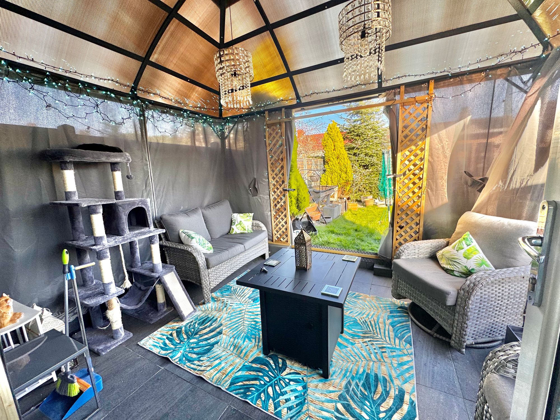
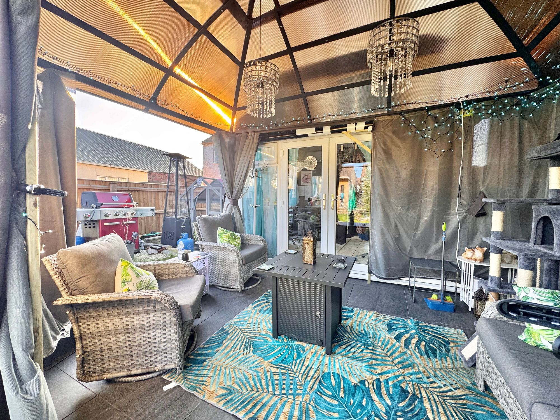
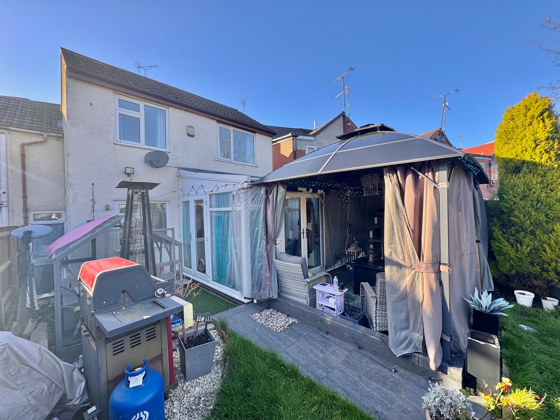
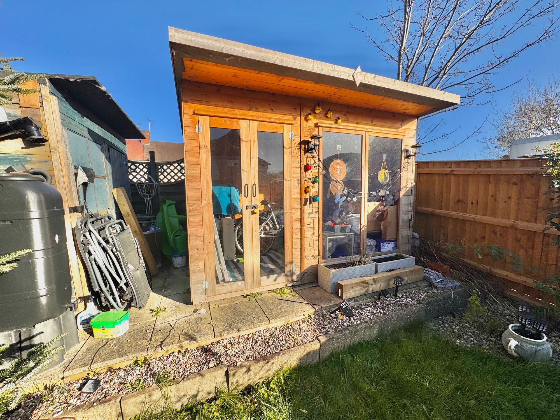
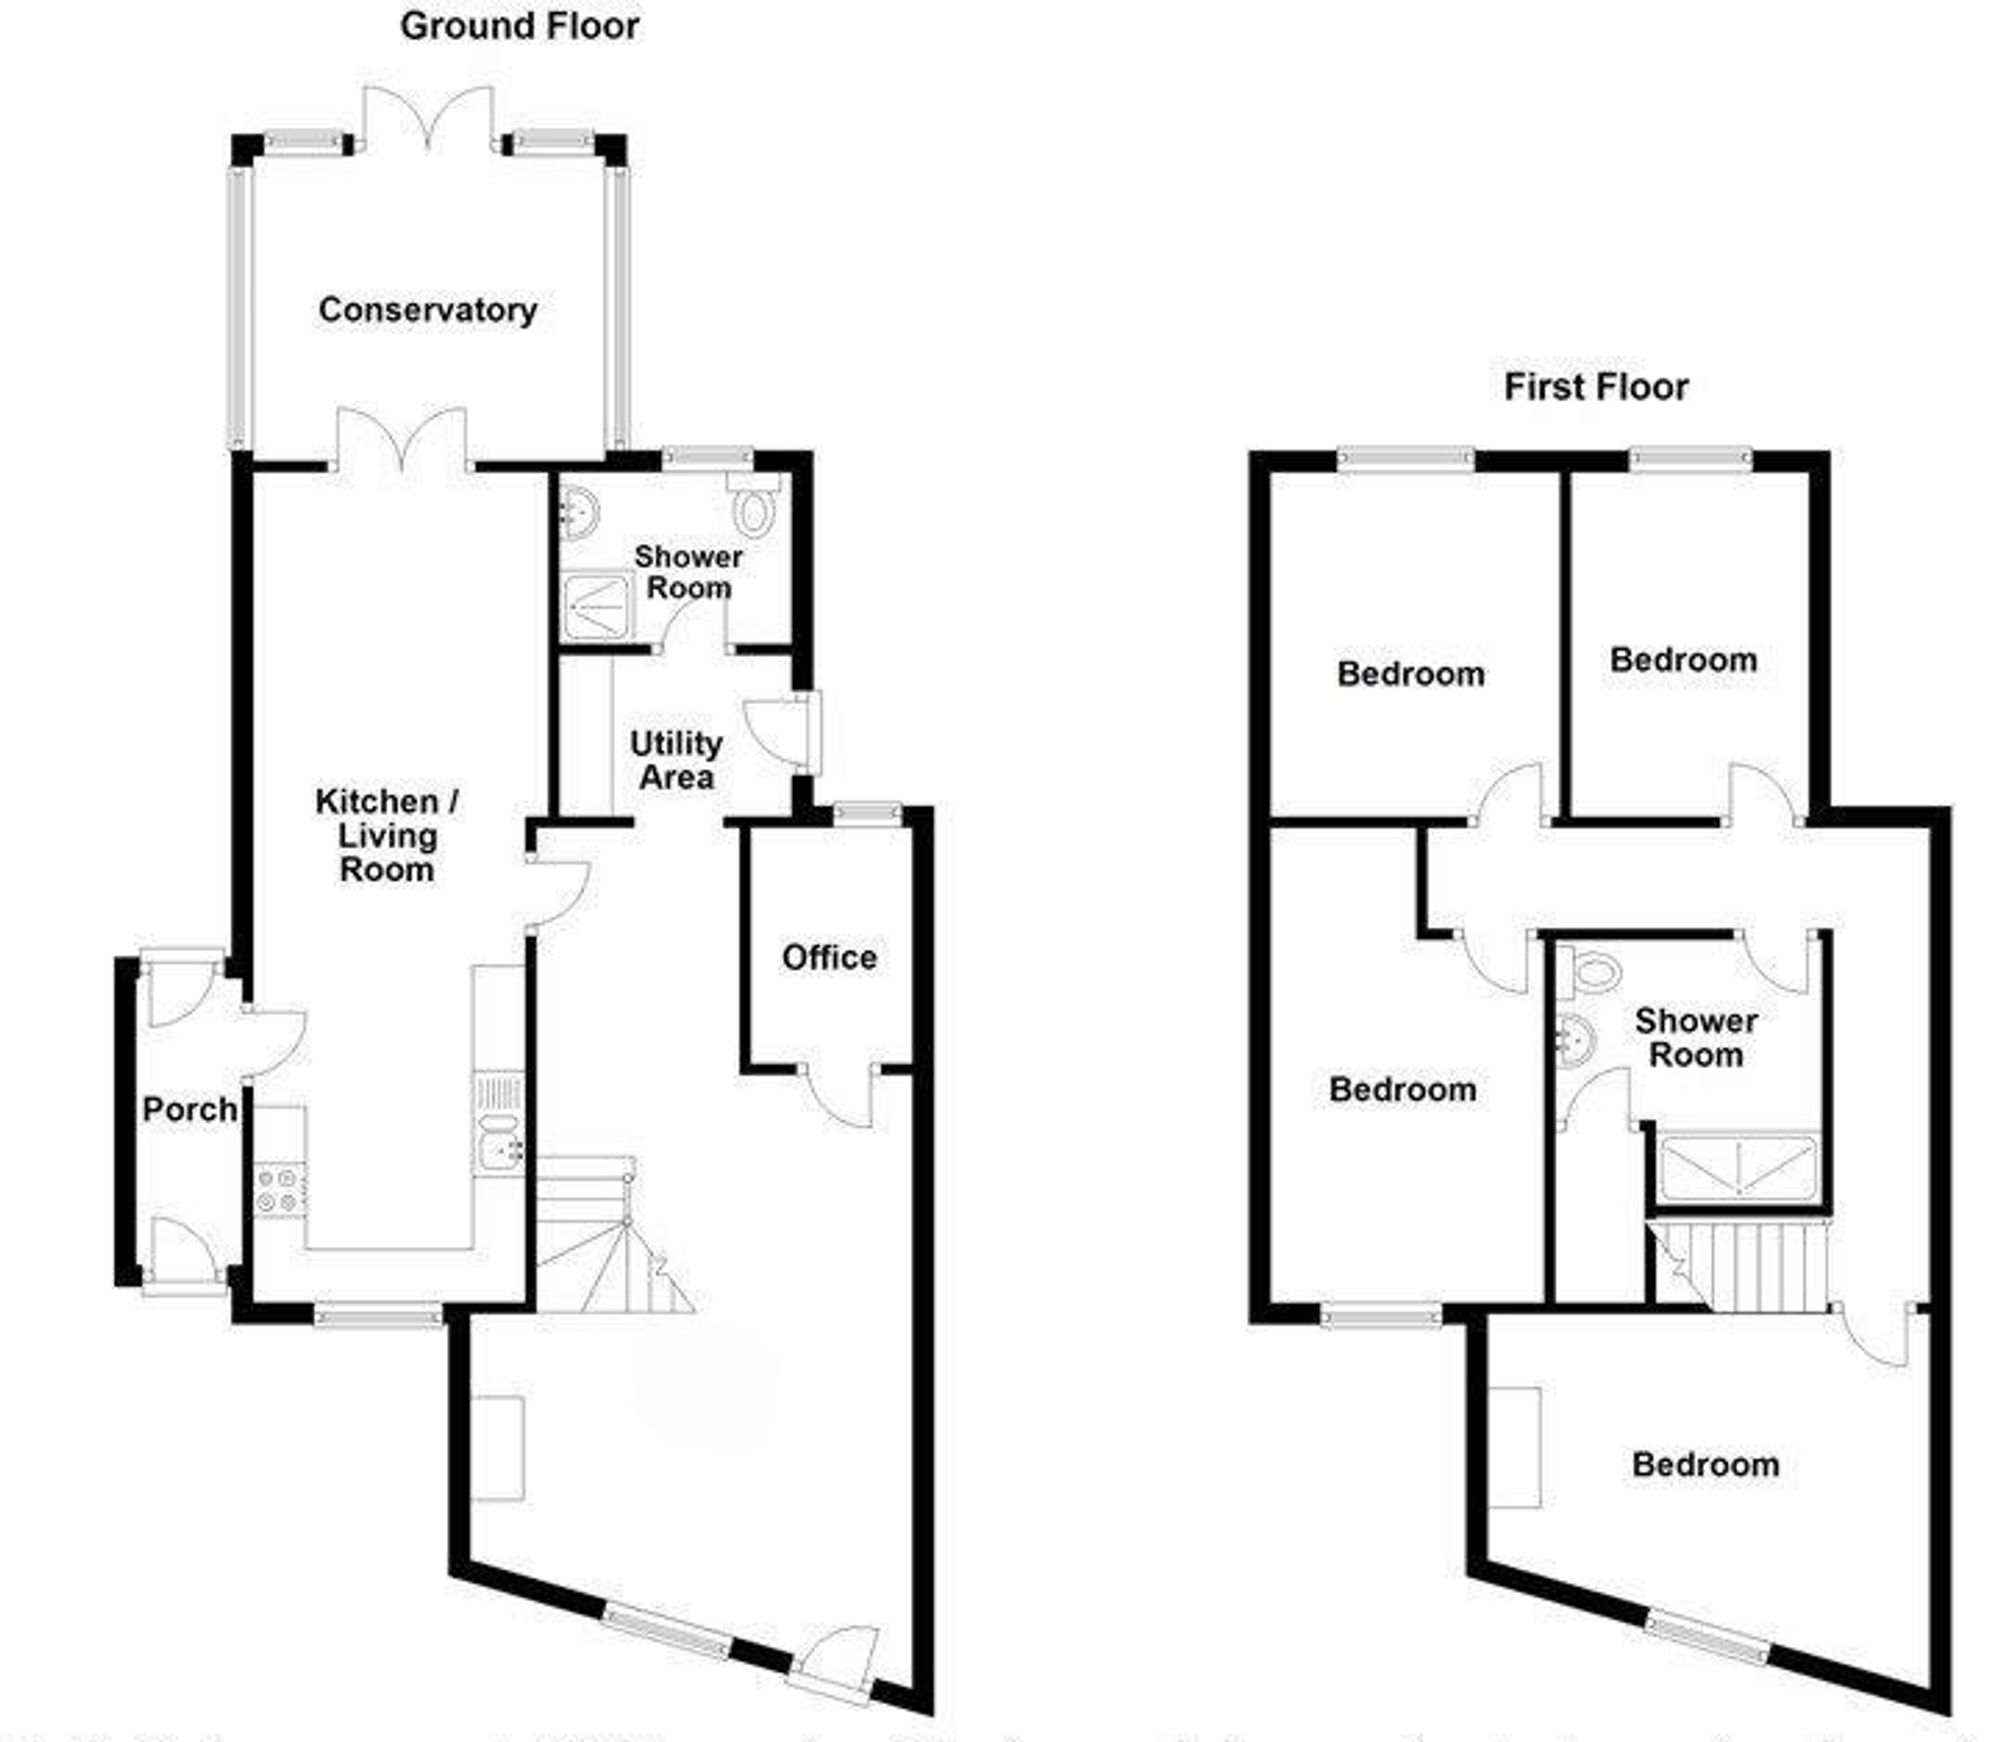
We are delighted to bring to market this rare and exciting opportunity of a Four Bedroom extended semi-detached residence perfect family home for those looking to upsize and needing those ever importance bedrooms. It represents a wonderful option for a family or investment close to the town centre while enjoying an excellent spacious accommodation. The ground floor comprises a front sitting room, an office/beauty room, a utility room, a shower room, and a refitted living kitchen, all opening to a spacious conservatory and a welcoming lobby. A landing leads to four well-proportioned bedrooms and a family shower room on the first floor. Outside, there is a delightful rear garden, with additional on-street parking nearby. This property offers flexible living and business potential in a desirable location, making early viewing highly recommended. Viewings are via appointment only.
Full Details
“ RARE OPPORTUNITY TO BUY THIS HOME CLOSE TO TOWN ”
We are delighted to bring to market this rare and exciting opportunity of a Four Bedroom extended semi-detached residence perfect family home for those looking to upsize and needing those ever importance bedrooms. It represents a wonderful option for a family or investment close to the town centre while enjoying an excellent spacious accommodation. The ground floor comprises a front sitting room, an office/beauty room, a utility room, a shower room, and a refitted living kitchen, all opening to a spacious conservatory and a welcoming lobby. A landing leads to four well-proportioned bedrooms and a family shower room on the first floor. Outside, there is a delightful rear garden, with additional on-street parking nearby. This property offers flexible living and business potential in a desirable location, making early viewing highly recommended. Viewings are via appointment only.
Front Sitting Room 23' 4" x 13' 5" (7.10m x 4.10m)
Office 7' 3" x 4' 11" (2.20m x 1.50m)
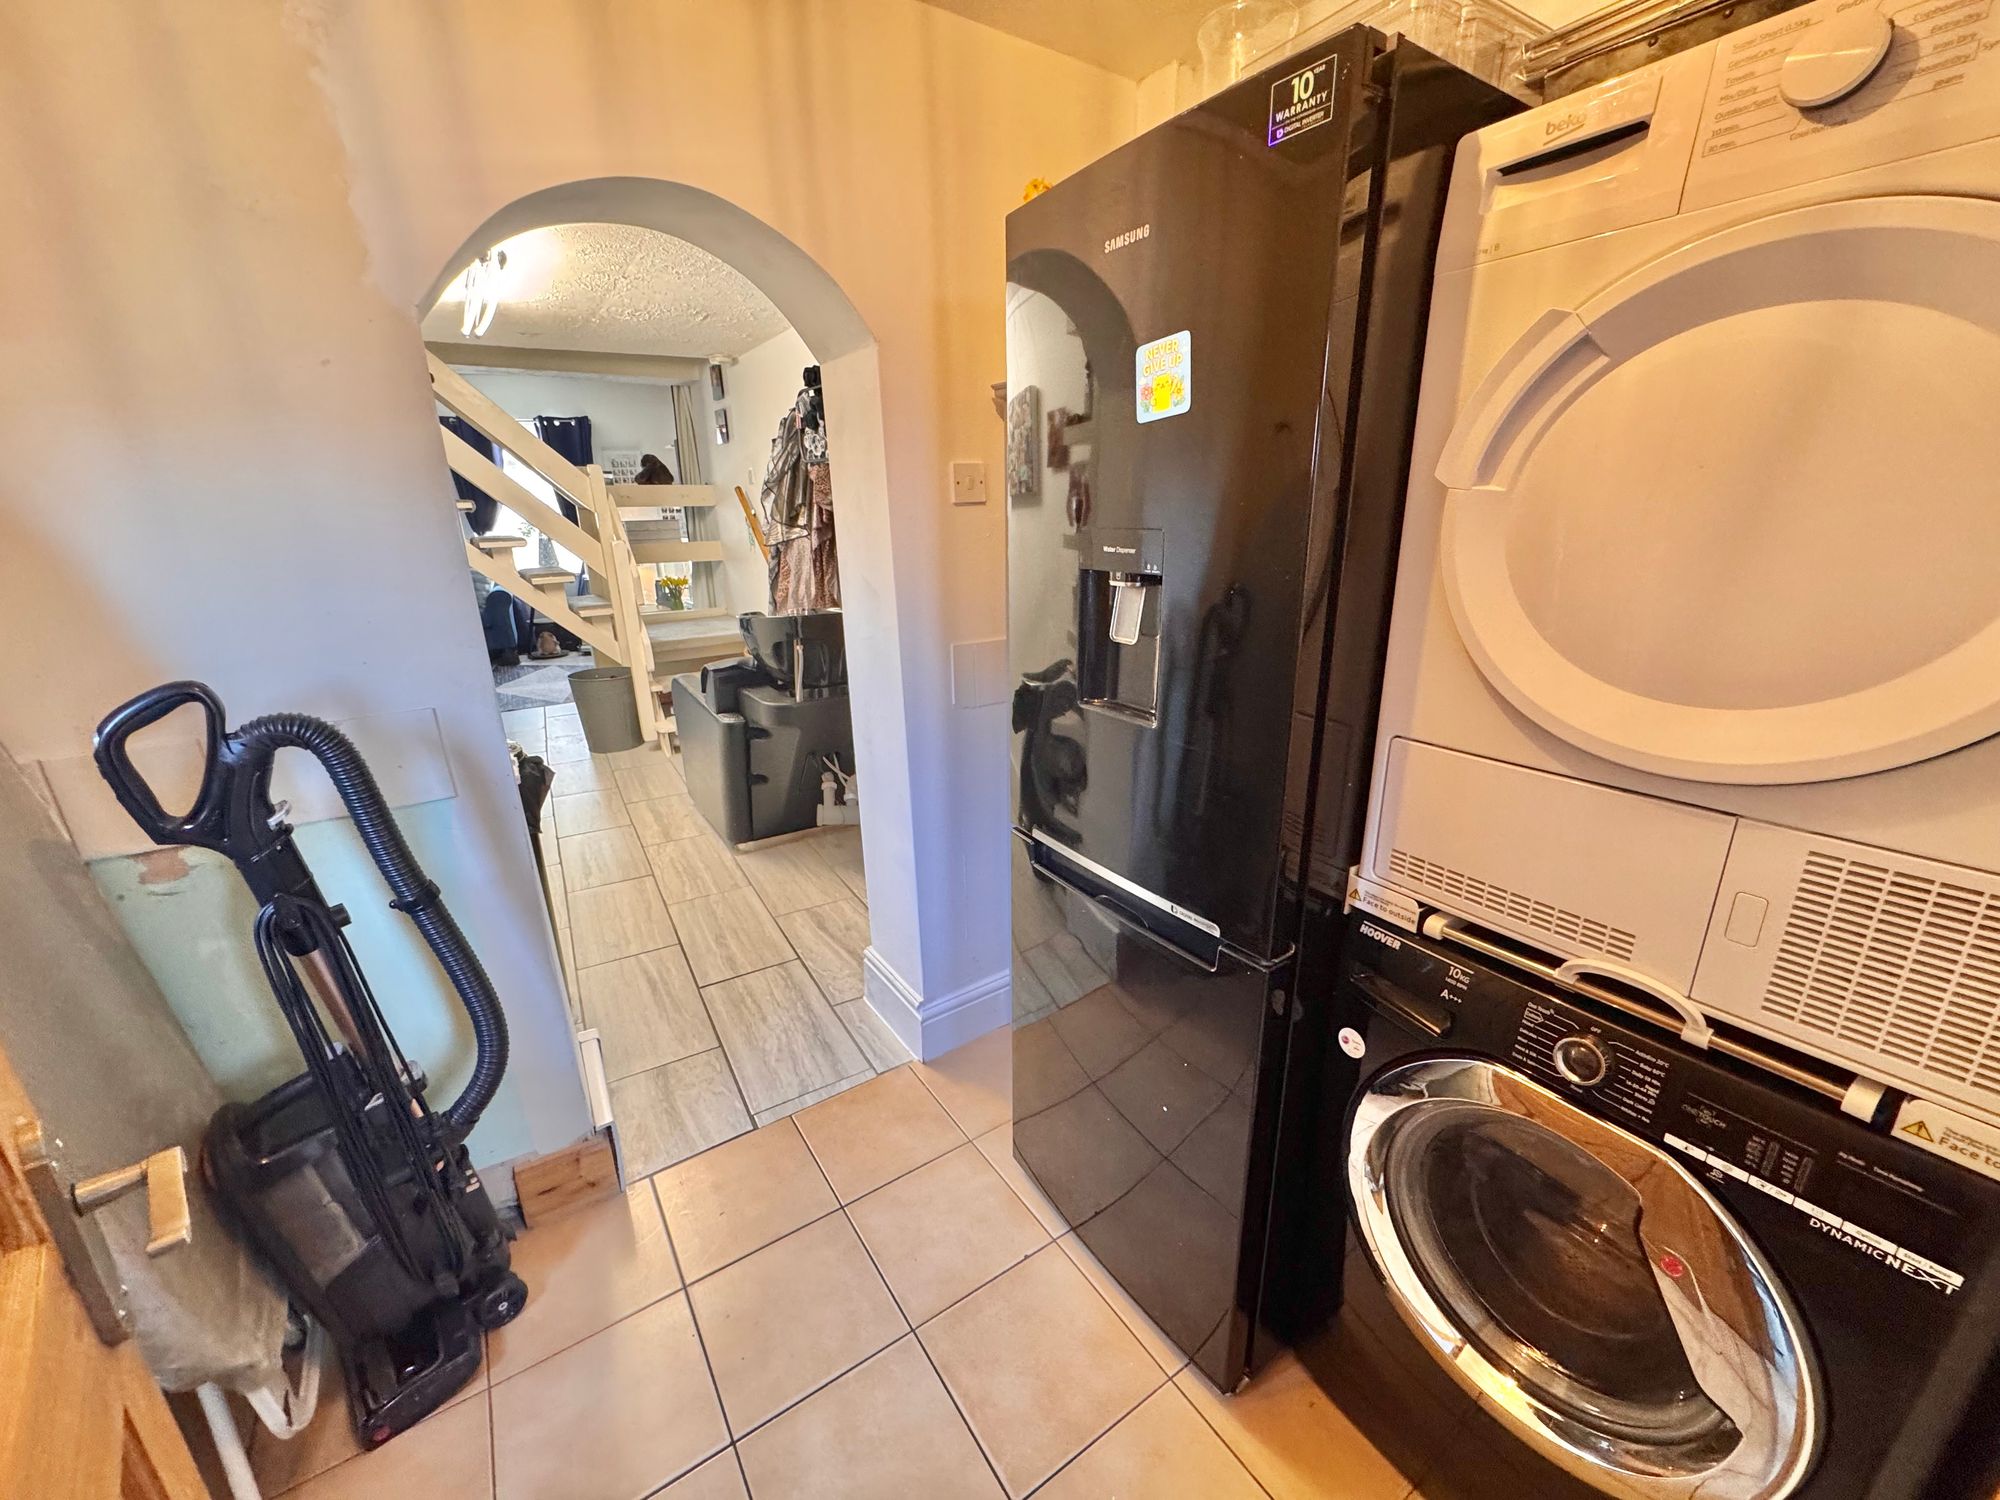
Utility Room 7' 7" x 5' 3" (2.30m x 1.60m)
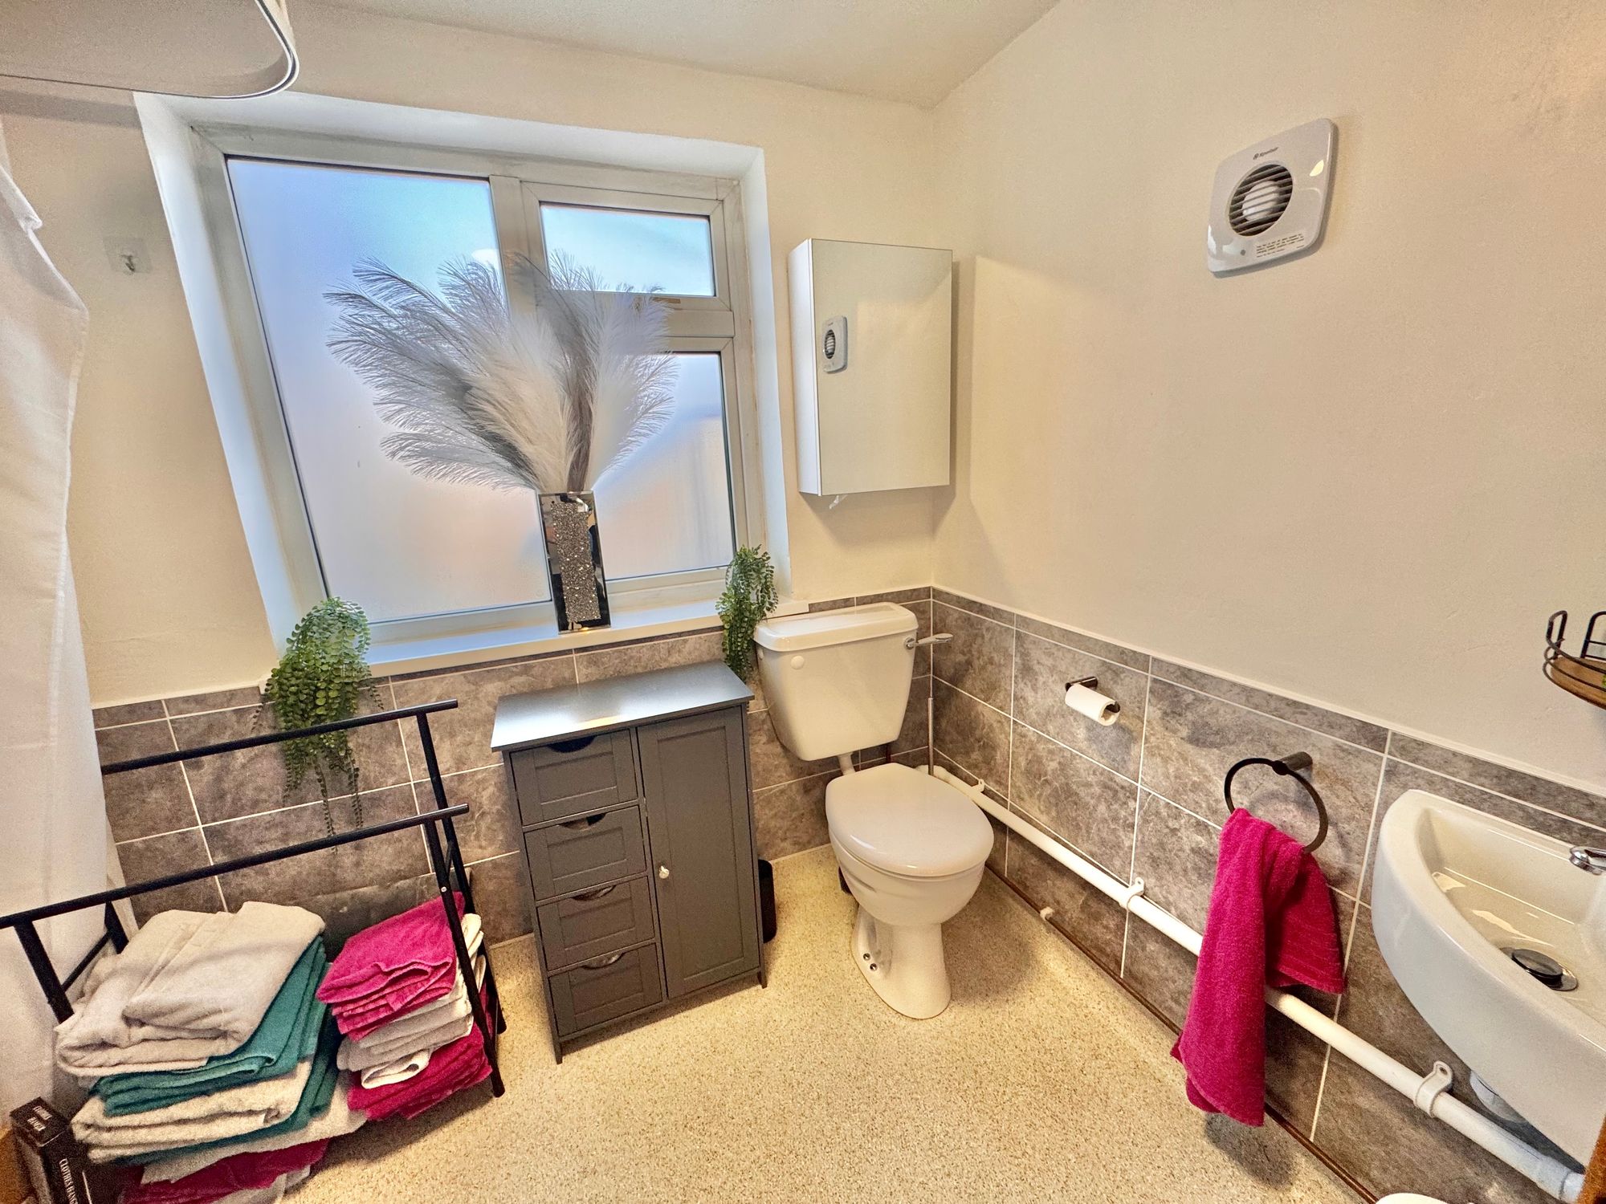
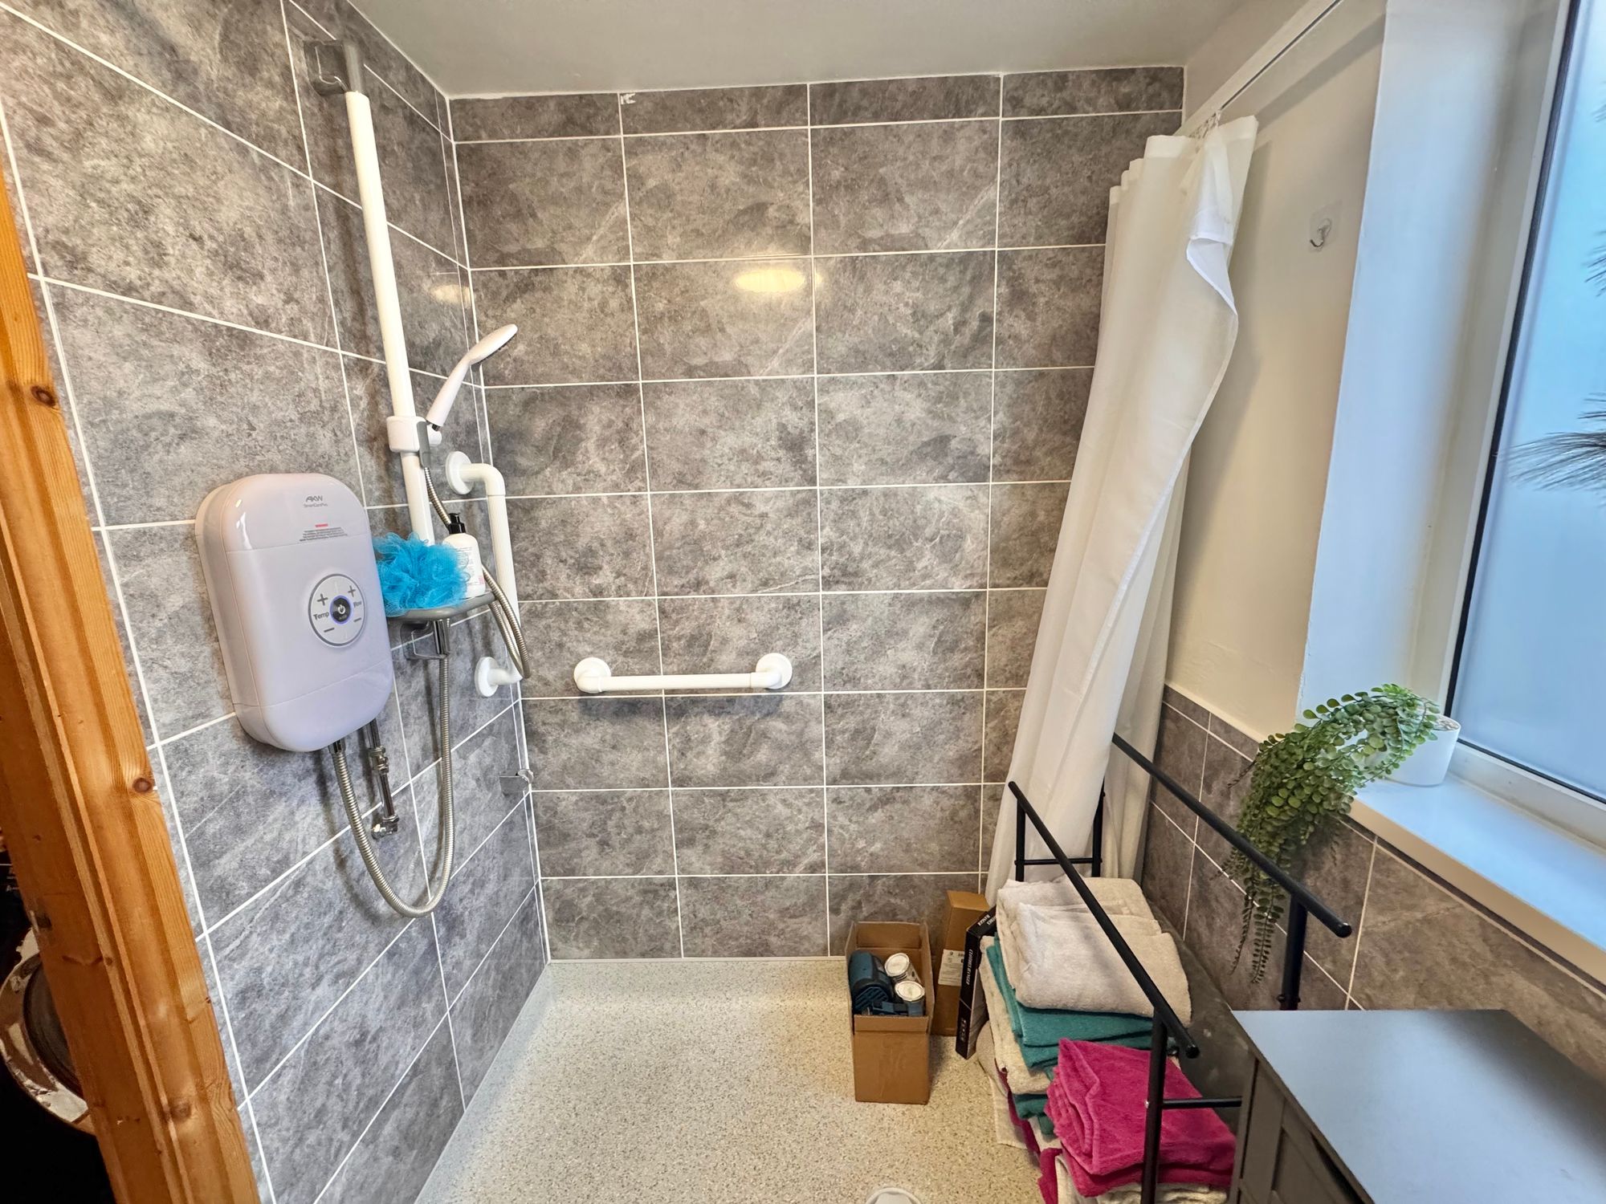
Shower Room 6' 11" x 5' 3" (2.10m x 1.60m)
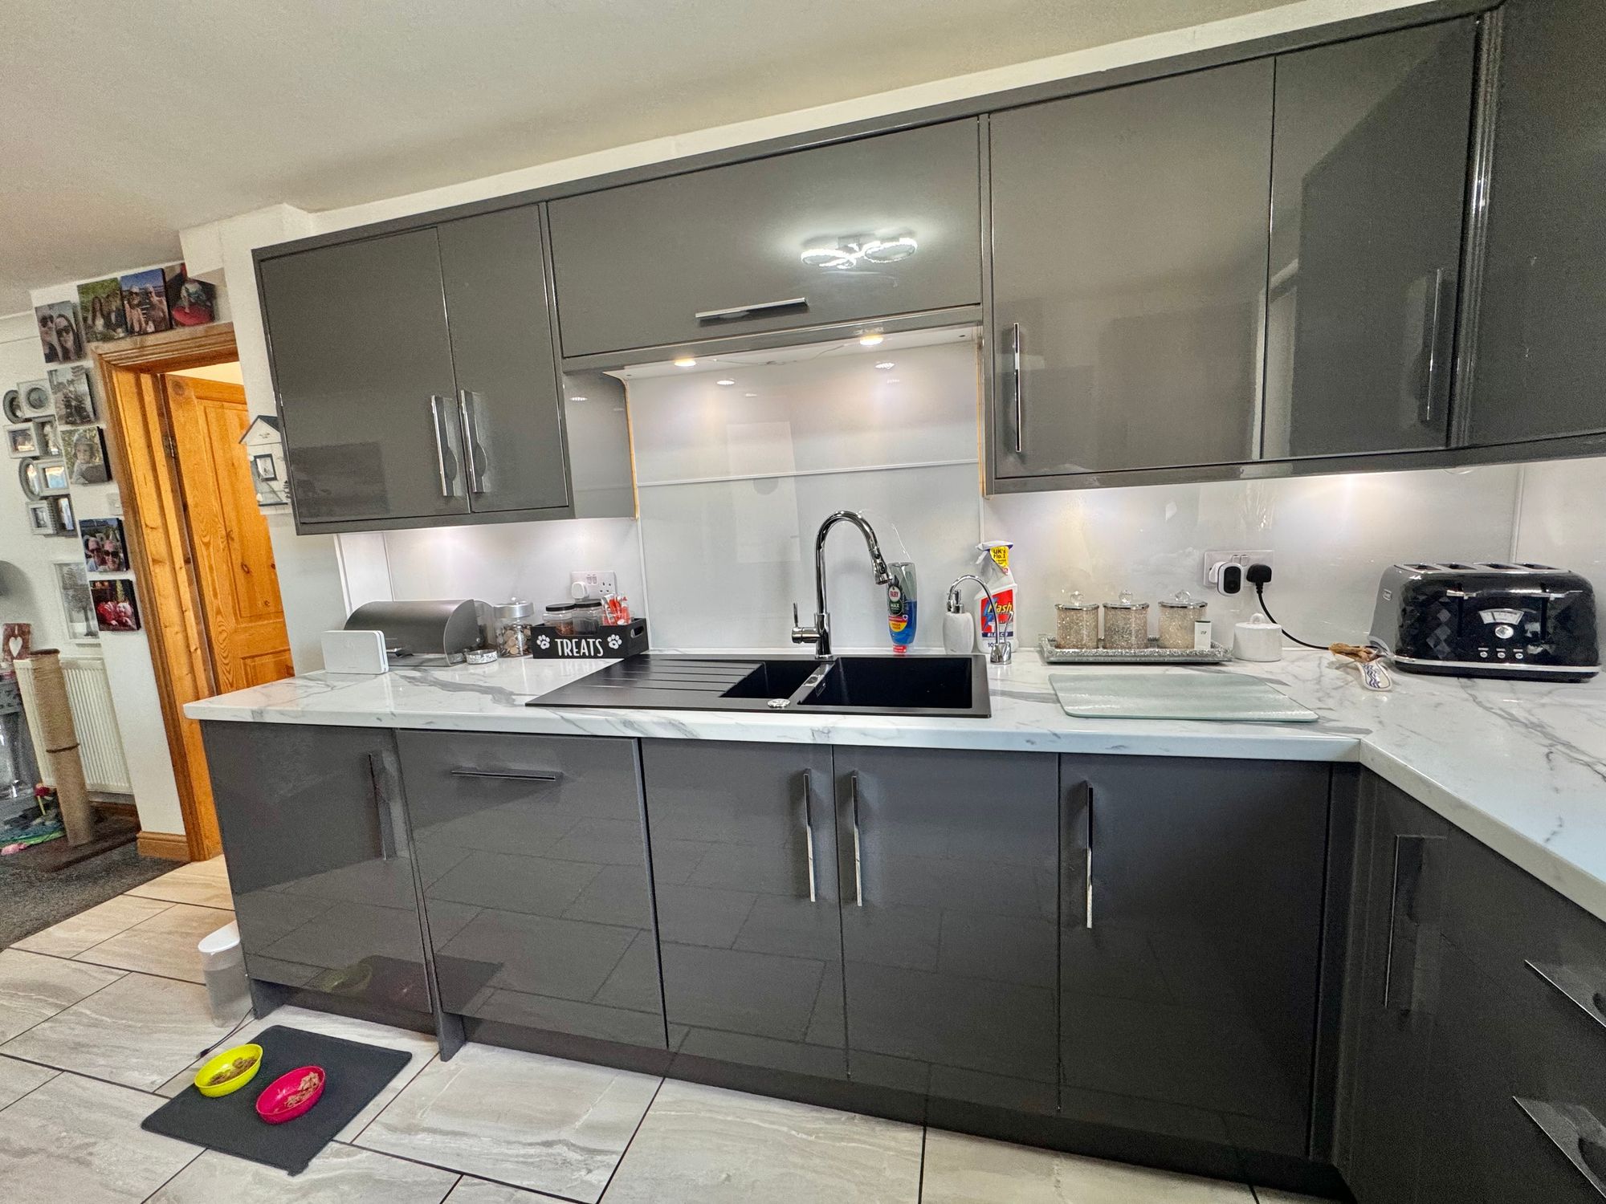
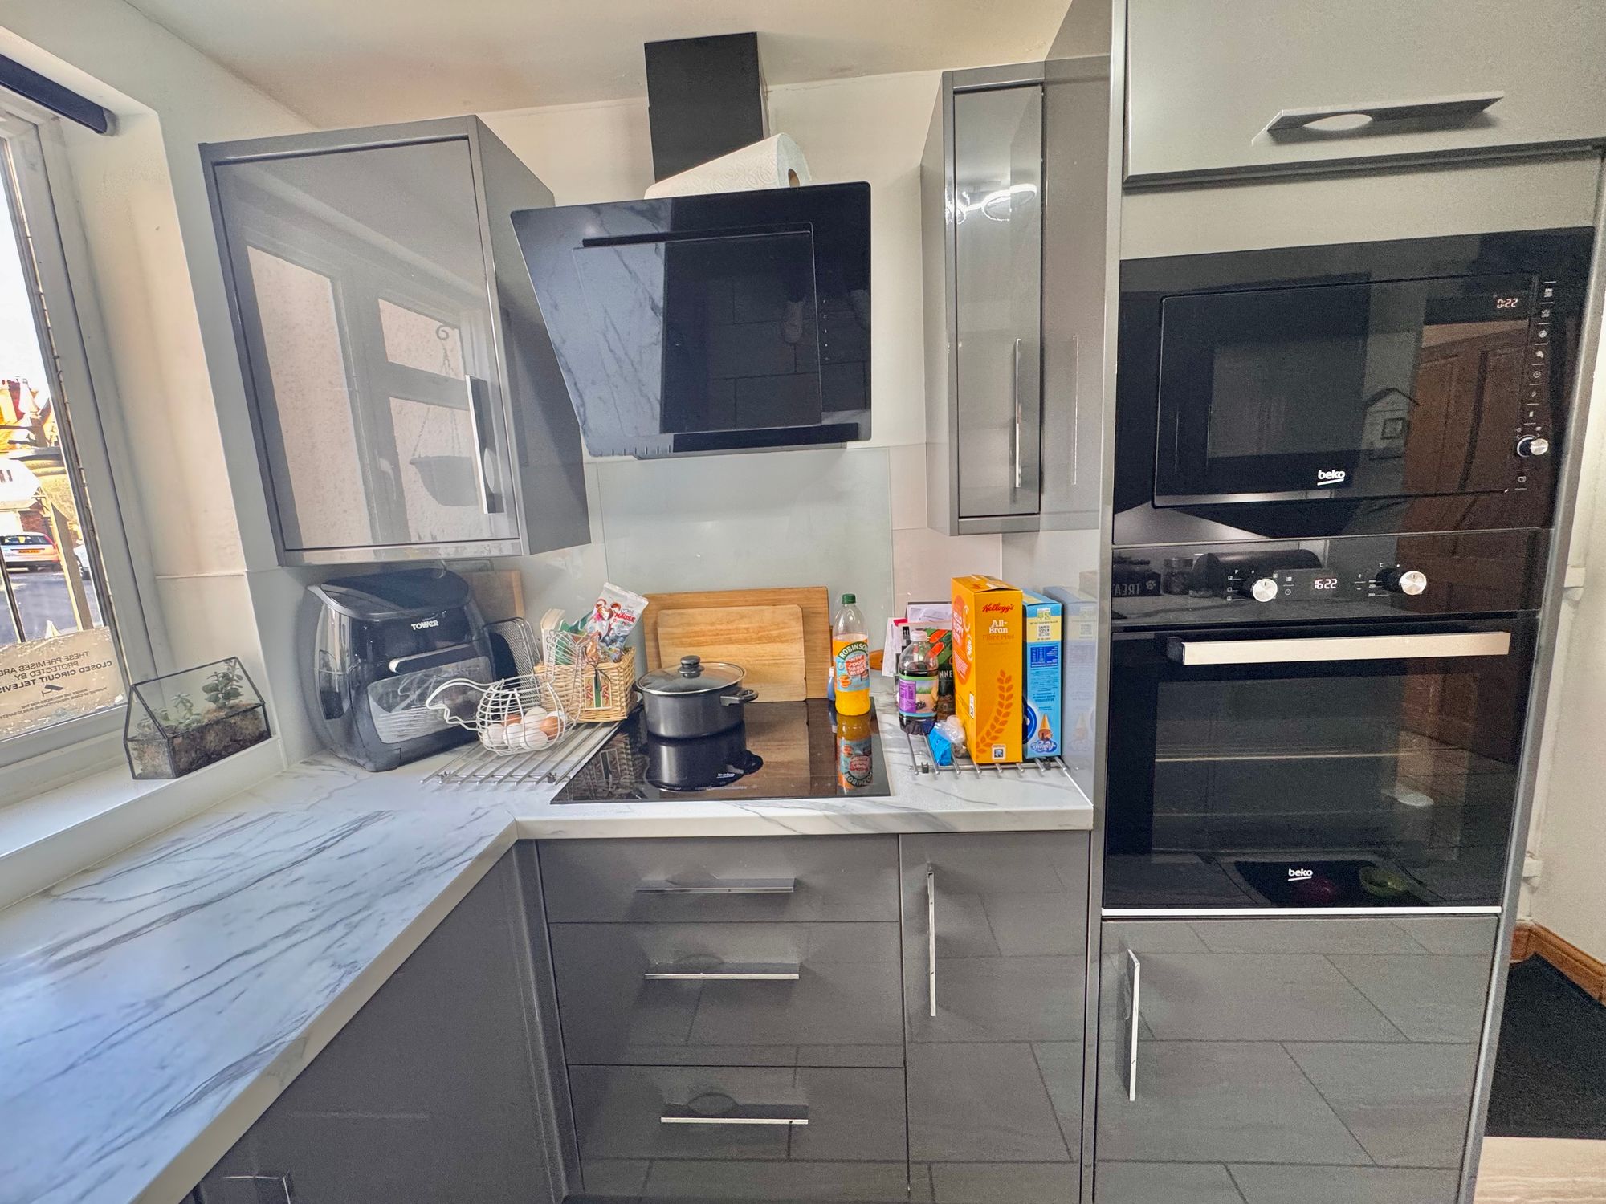
Kitchen/Living Room 25' 7" x 8' 6" (7.80m x 2.60m)
Conservatory 10' 10" x 9' 6" (3.30m x 2.90m)
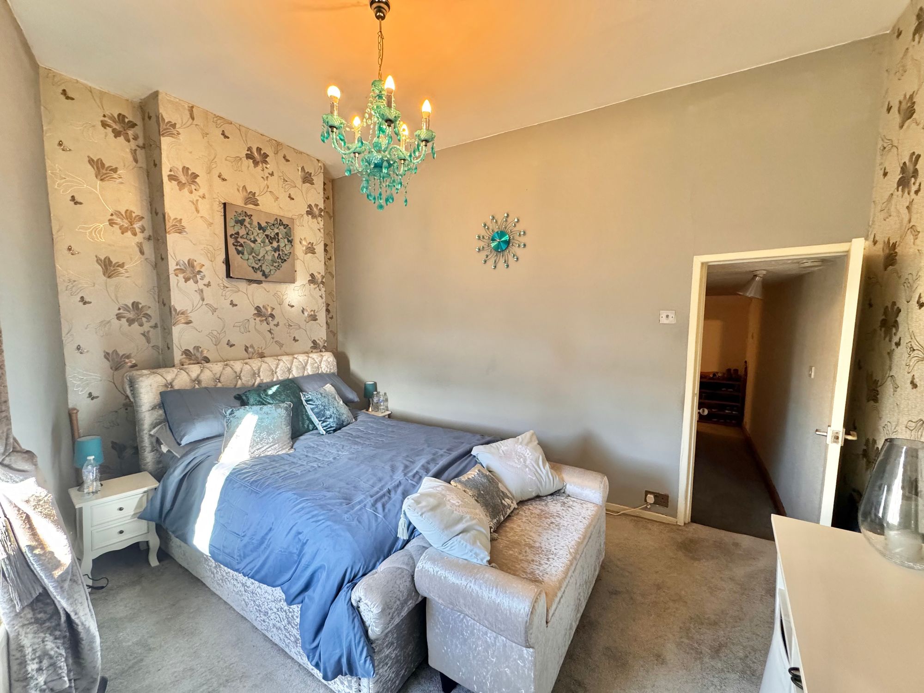
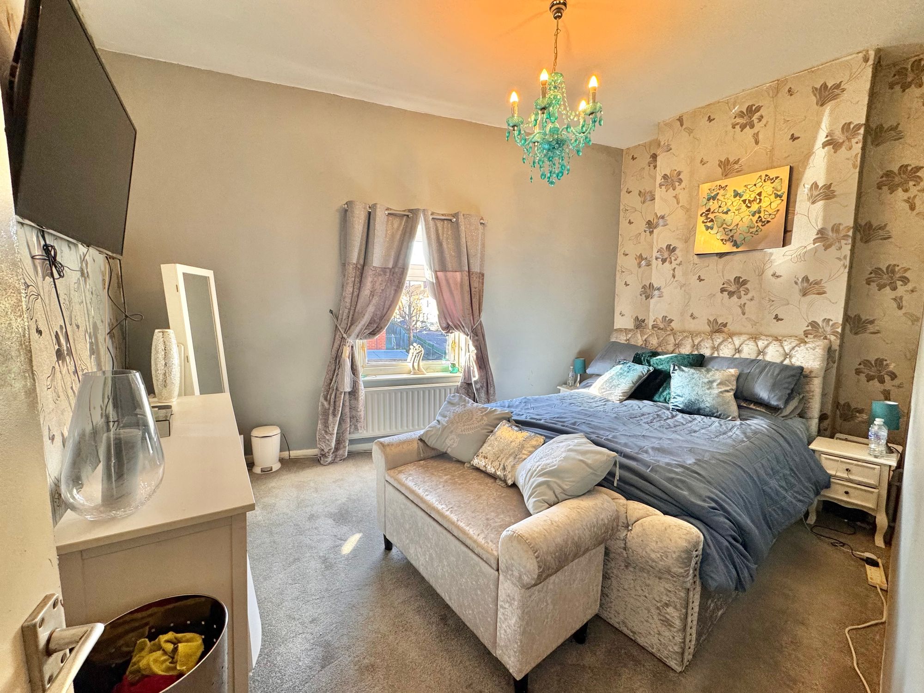
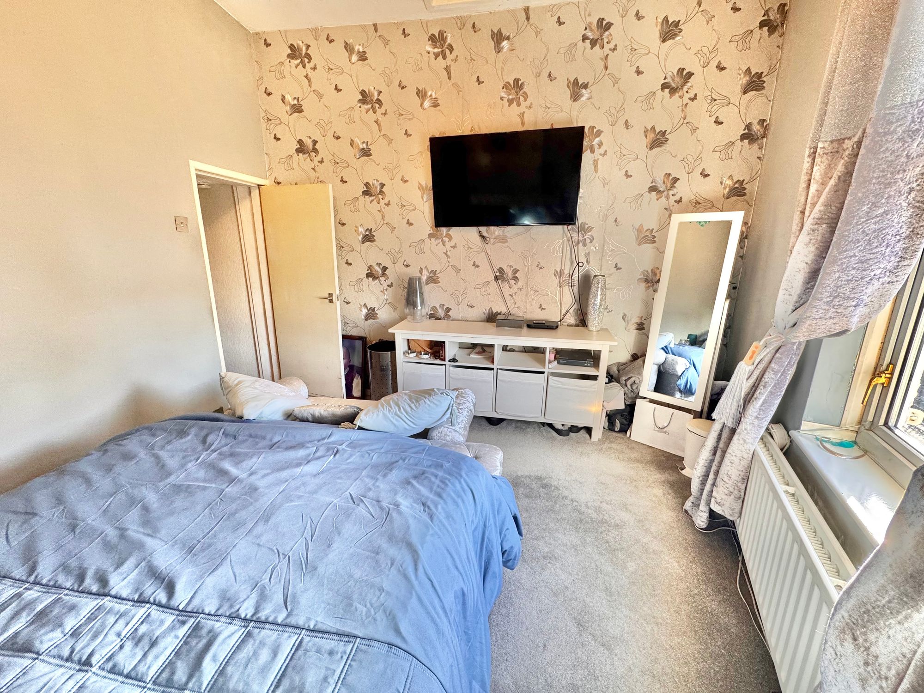
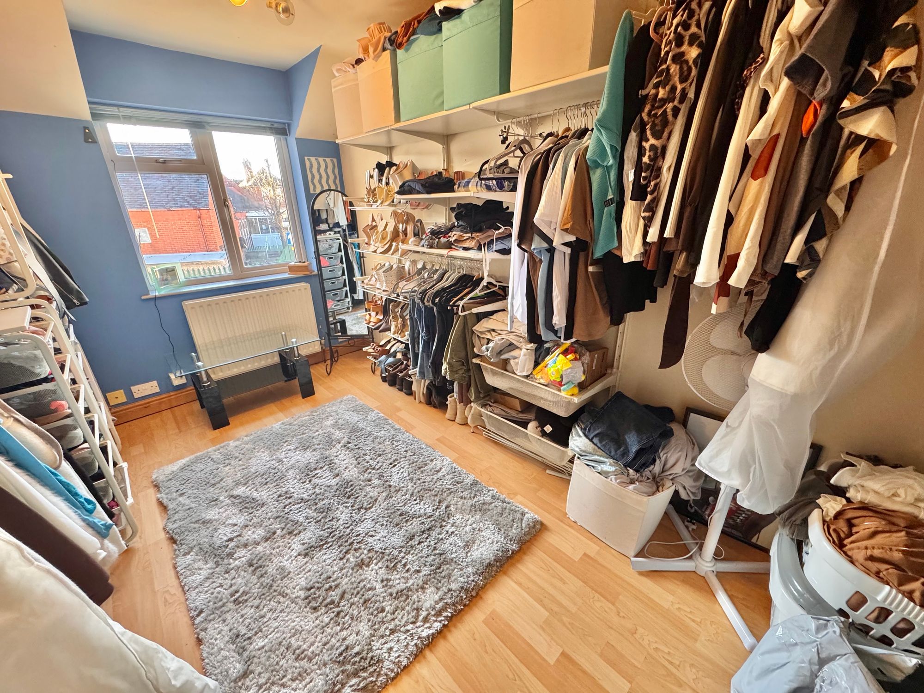
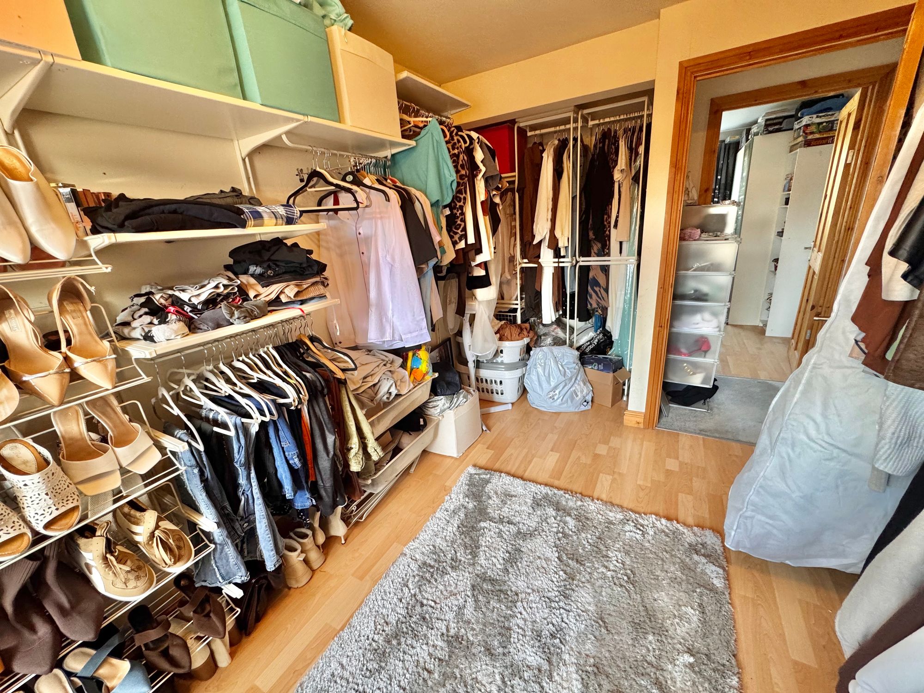
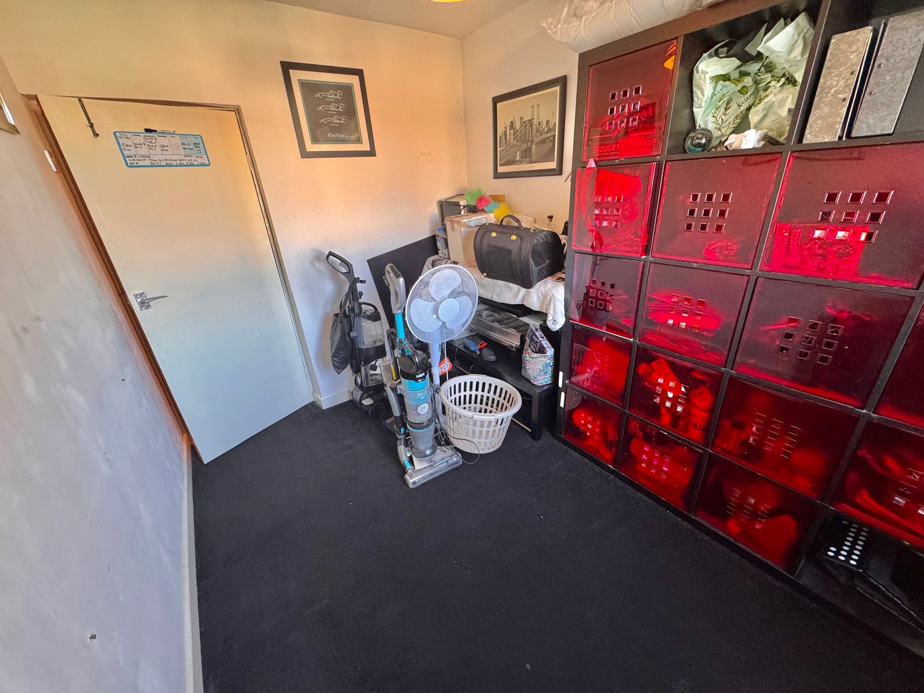
Bedroom One 12' 10" x 9' 6" (3.90m x 2.90m)
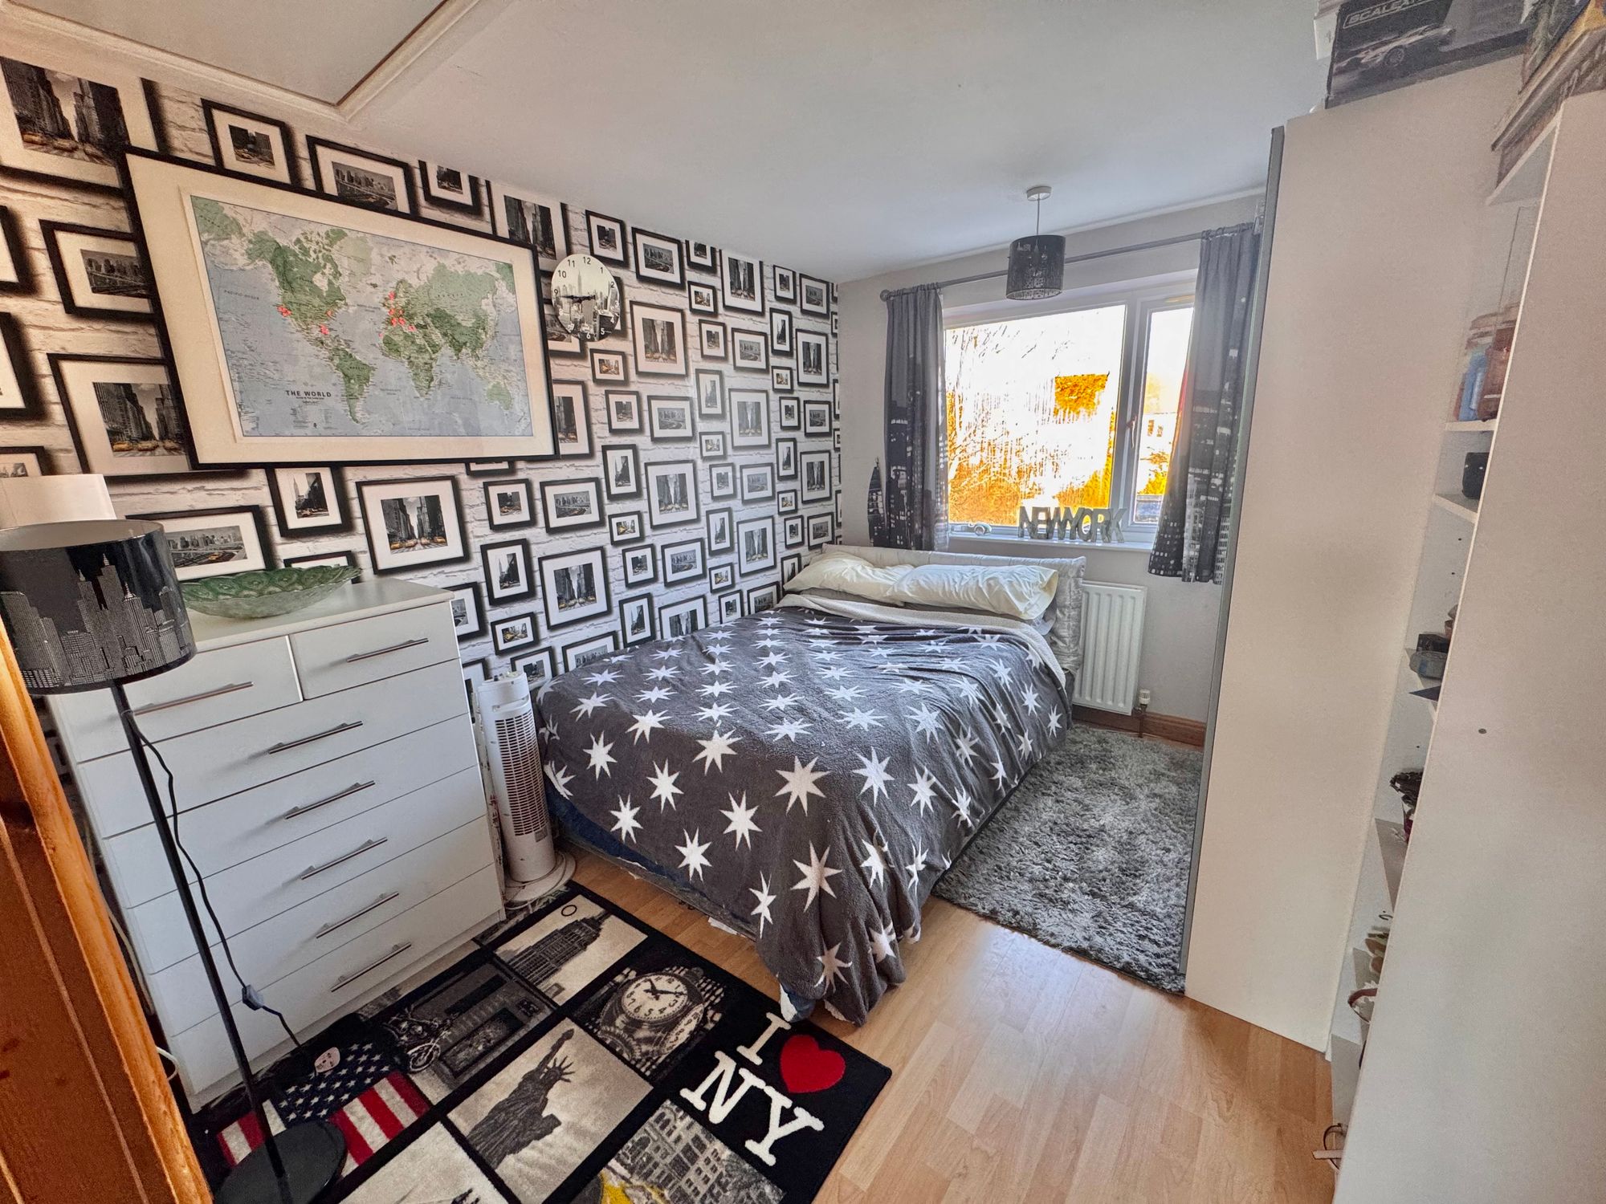
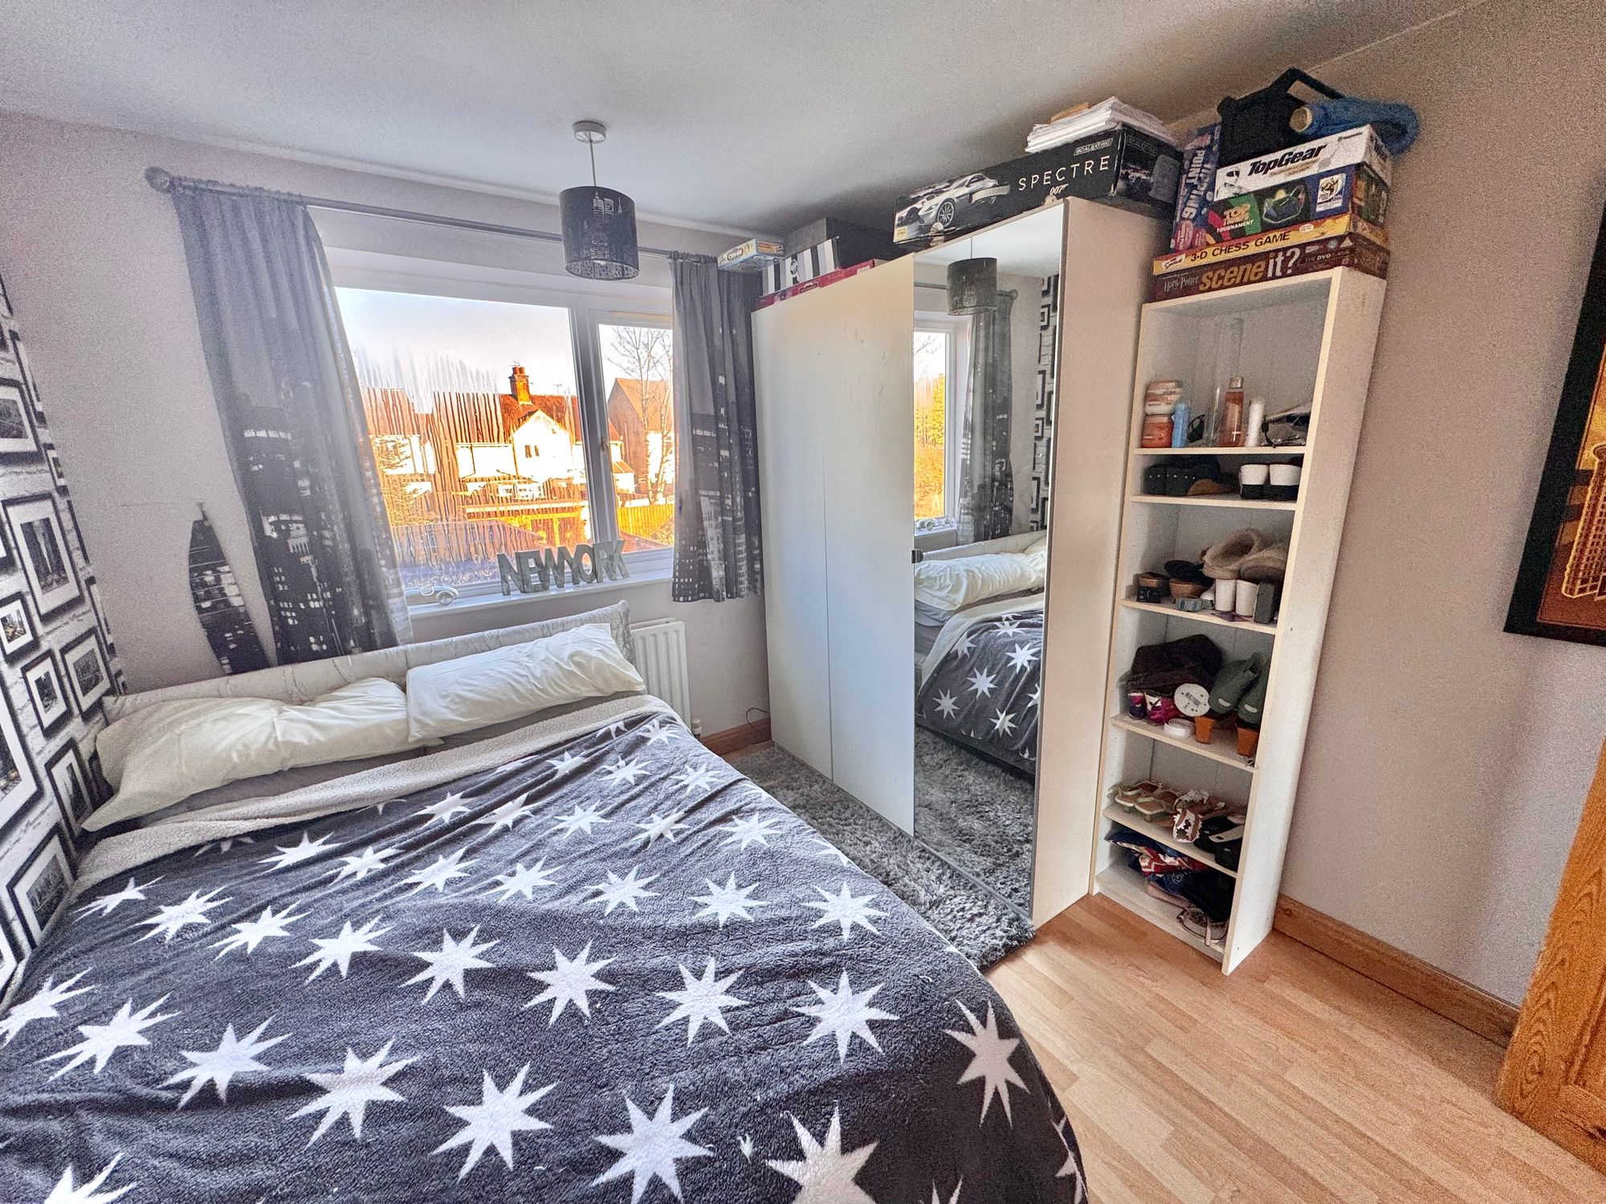
Bedroom Two 11' 6" x 8' 10" (3.50m x 2.70m)
Bedroom Three 11' 10" x 8' 2" (3.60m x 2.50m)
Bedroom Four 10' 10" x 7' 3" (3.30m x 2.20m)
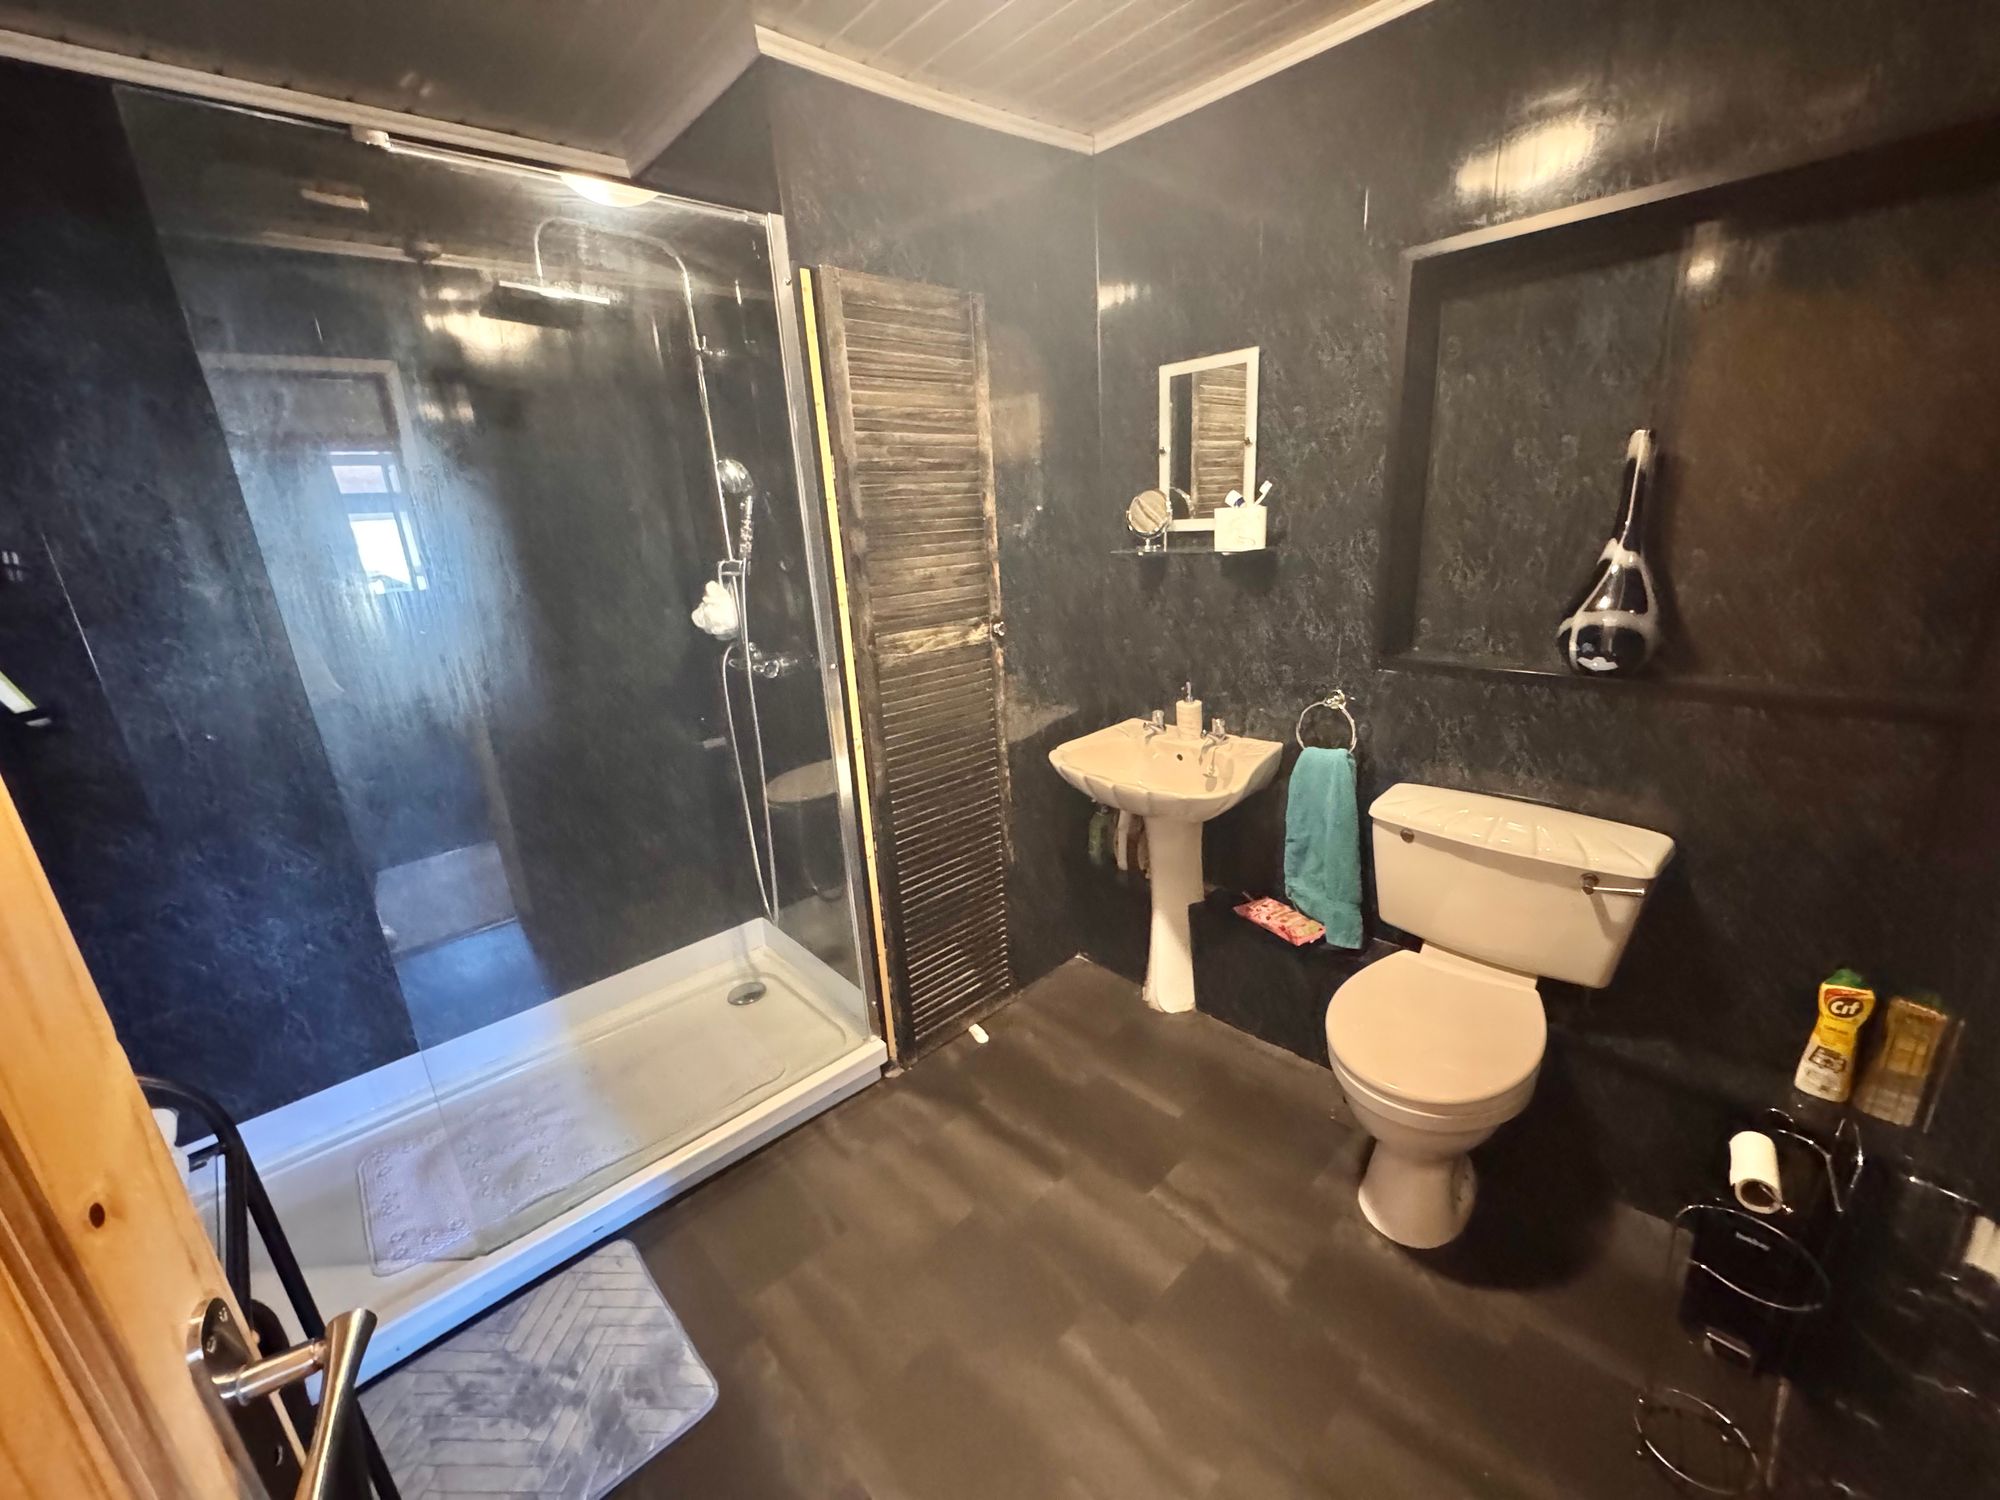
Shower Room 8' 2" x 8' 2" (2.50m x 2.50m)