
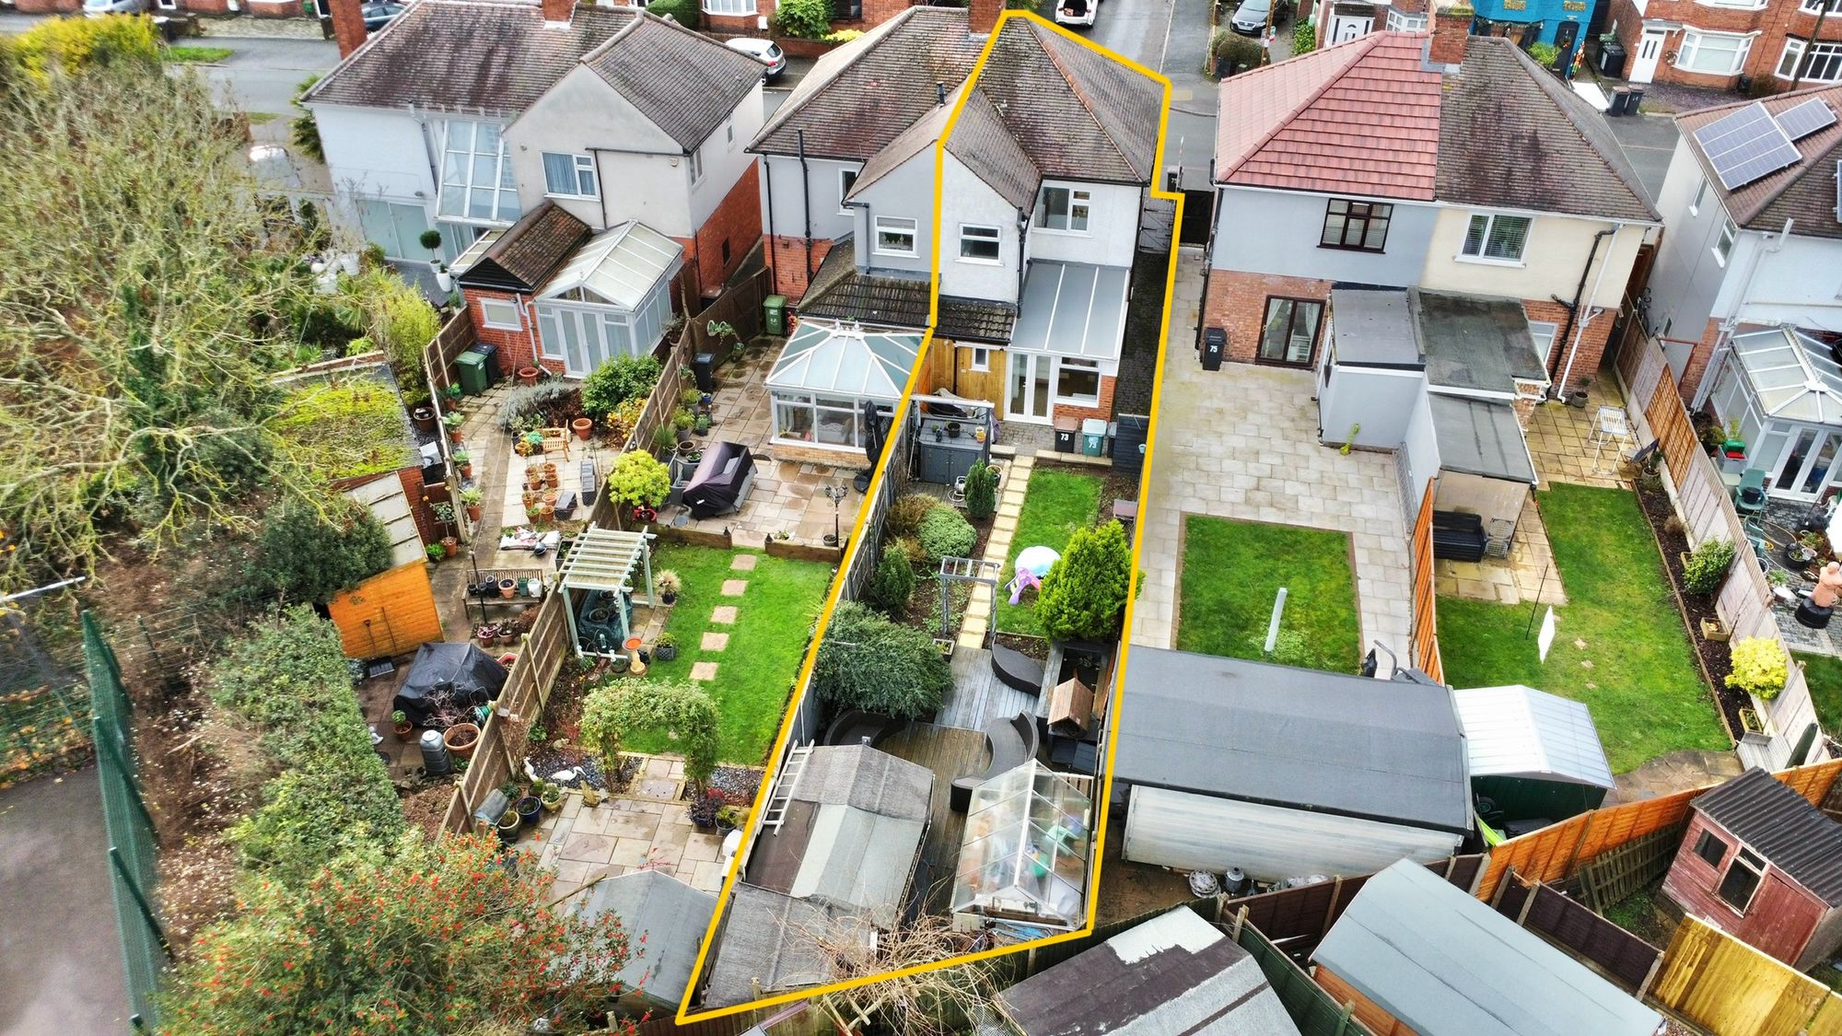
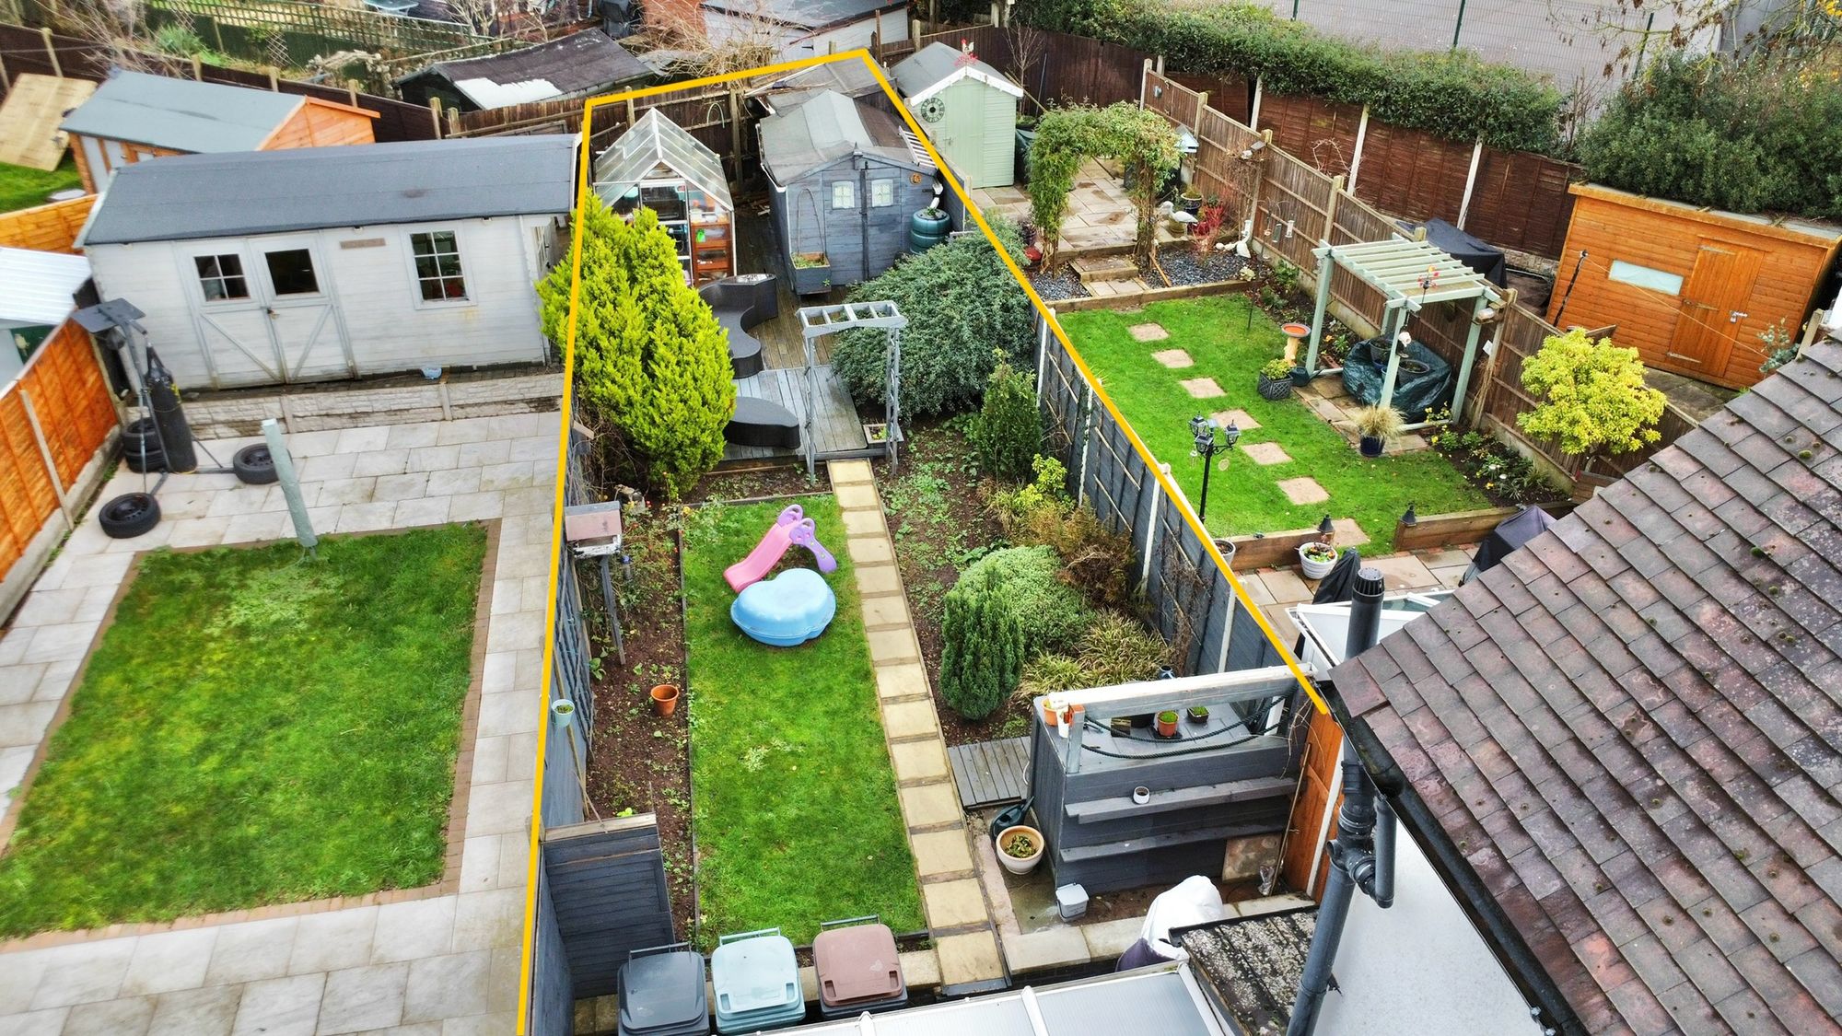
Beaumont Road, Nuneaton, CV11
Property Features
- SEMI DETACHED HOUSE
- TWO BEDROOMS
- CLOSE TO TOWN CENTRE
- FIRST TIME BUYERS
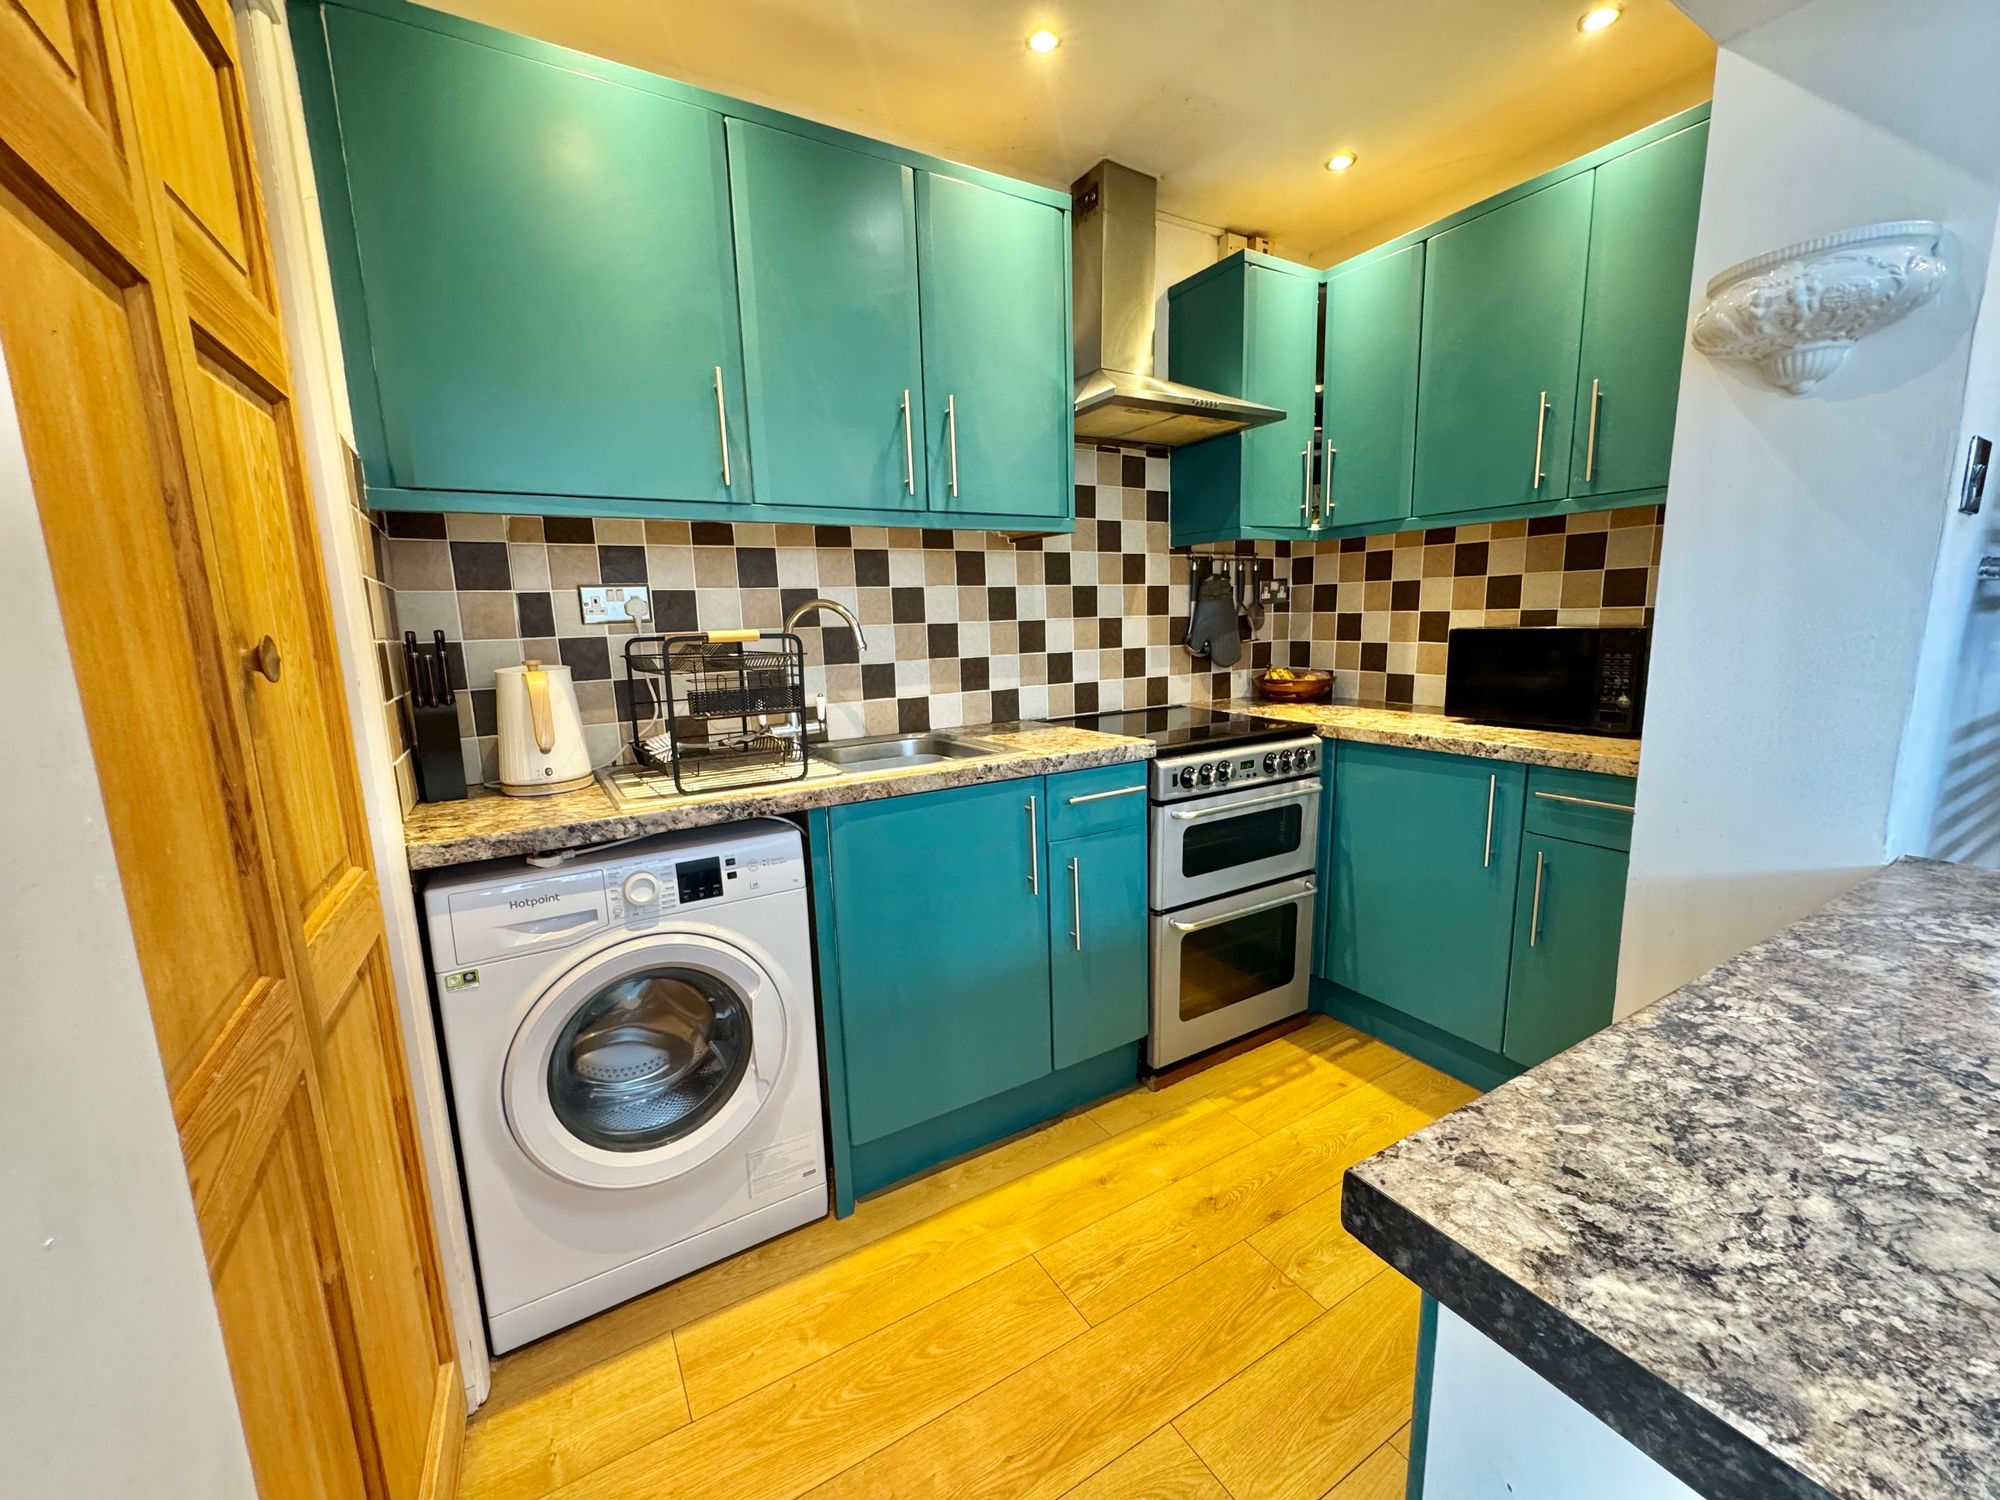
- OPEN-PLAN BREAKFAST KITCHEN
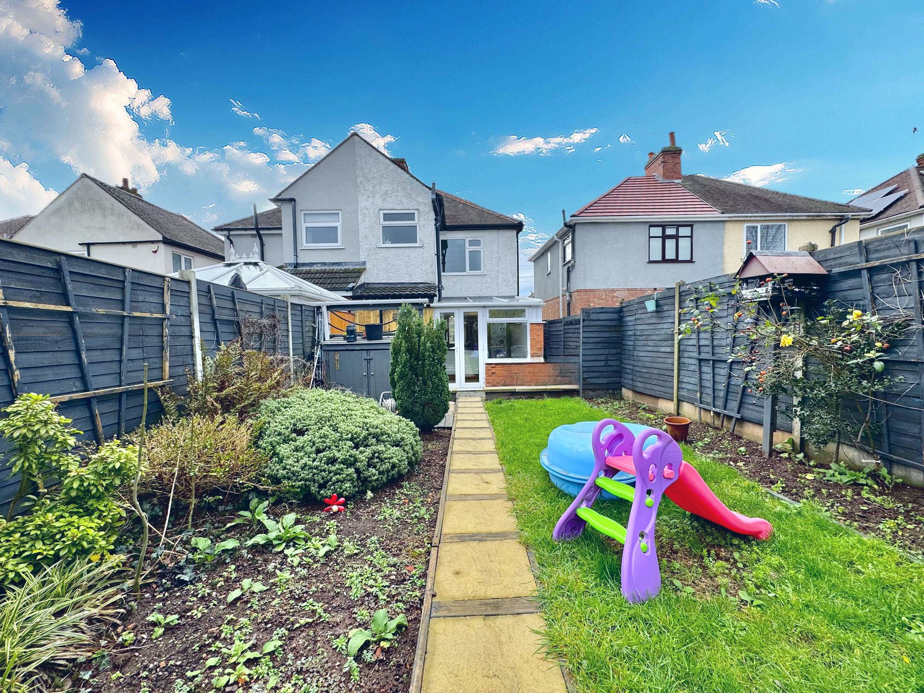
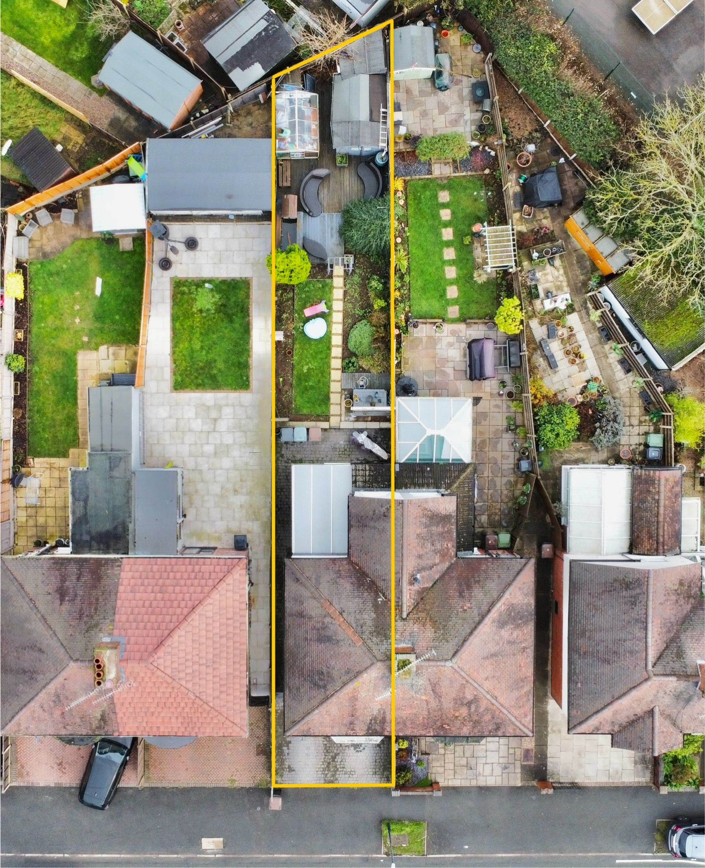
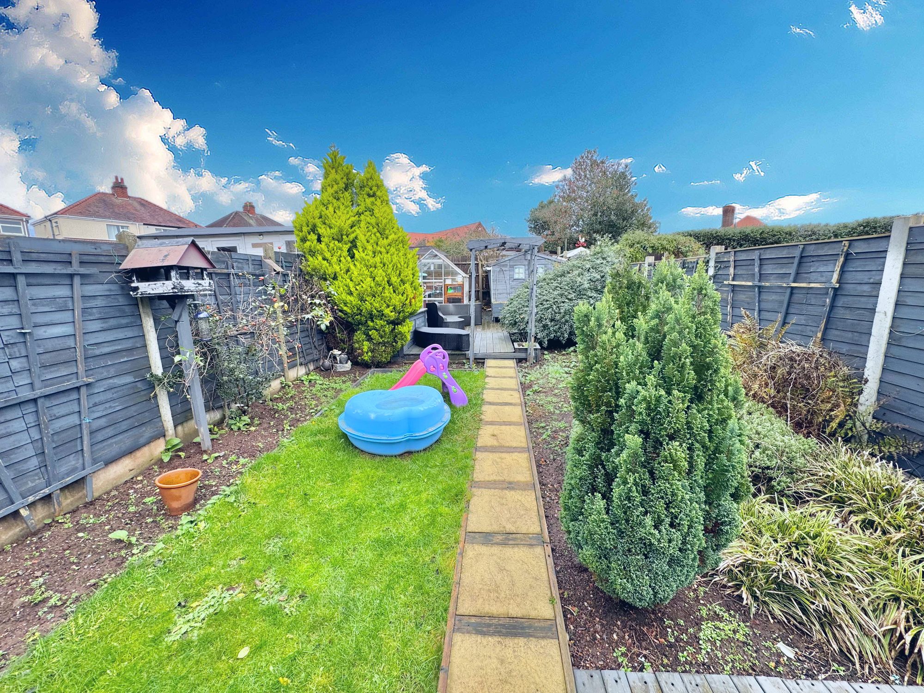
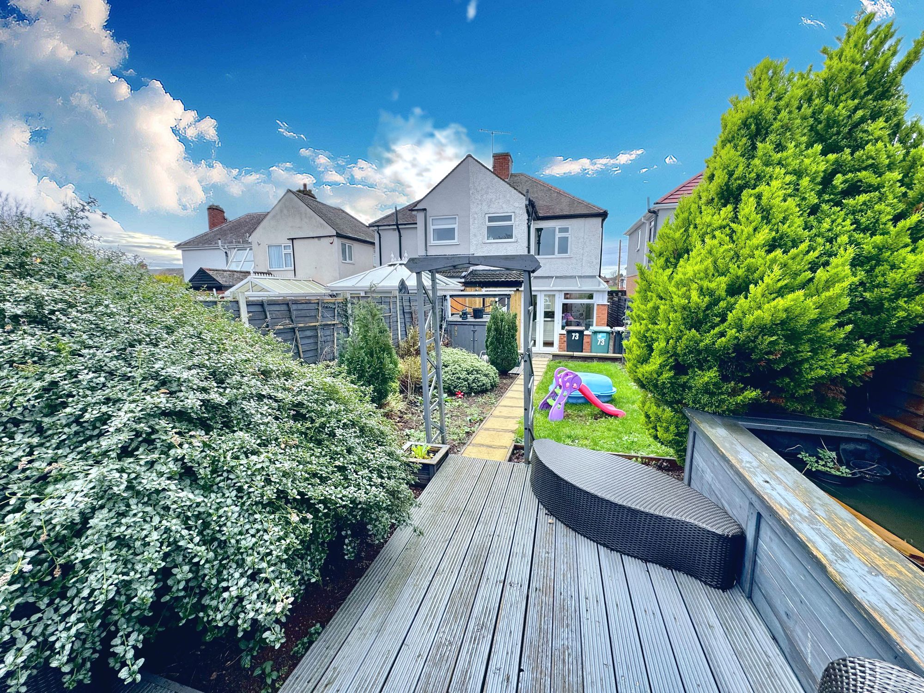
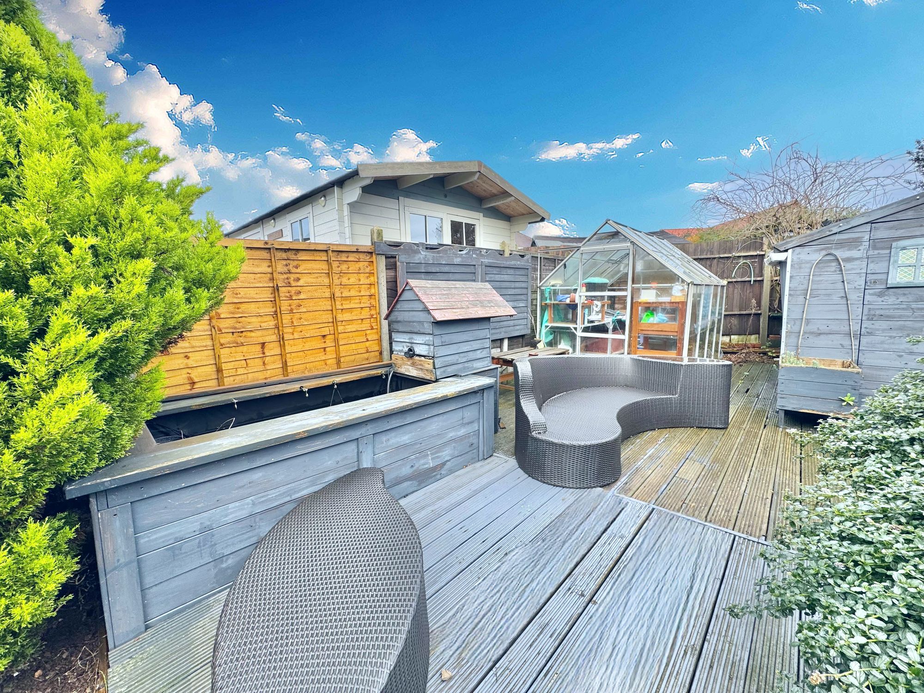
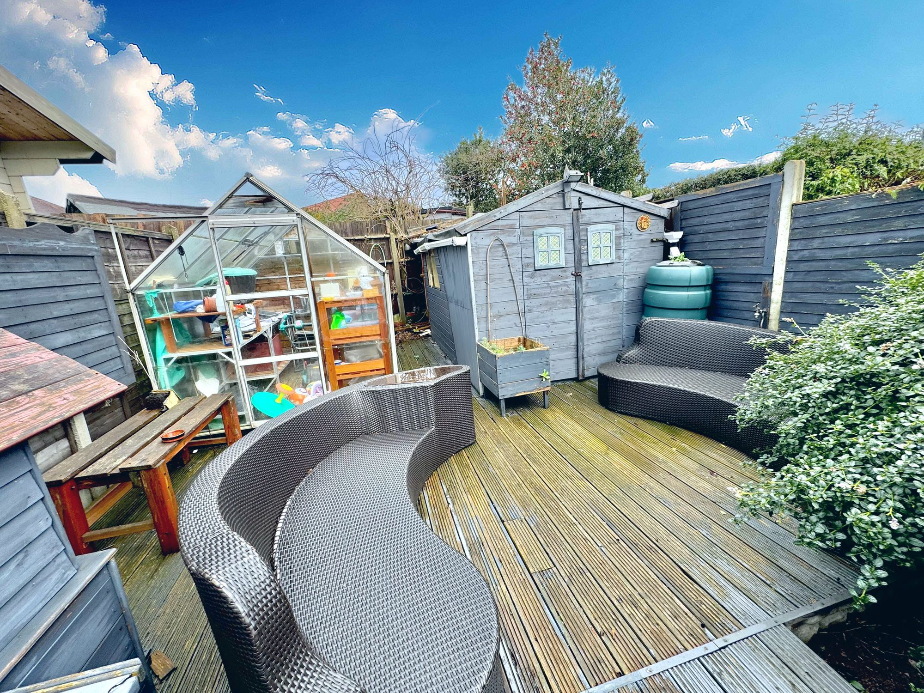
- EXCELLENT REAR GARDEN PLOT
Property Summary
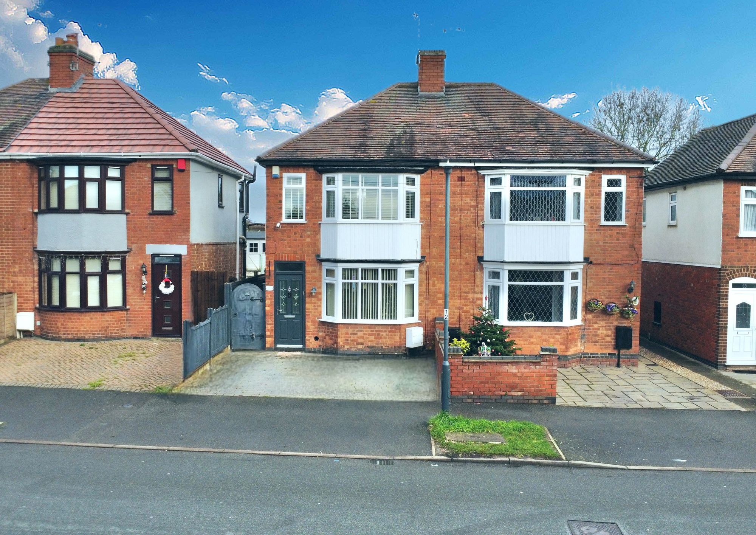
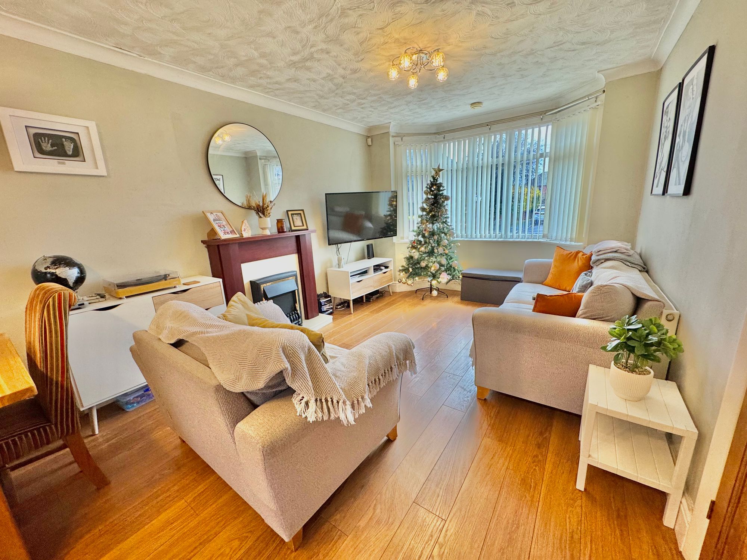
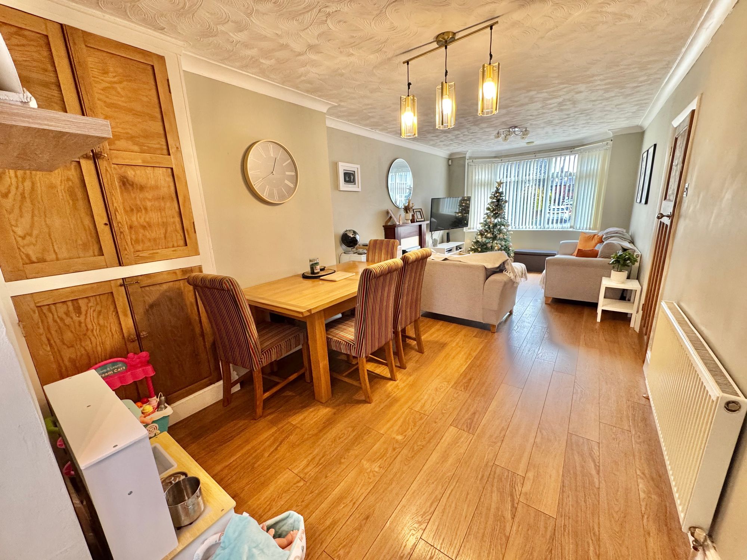
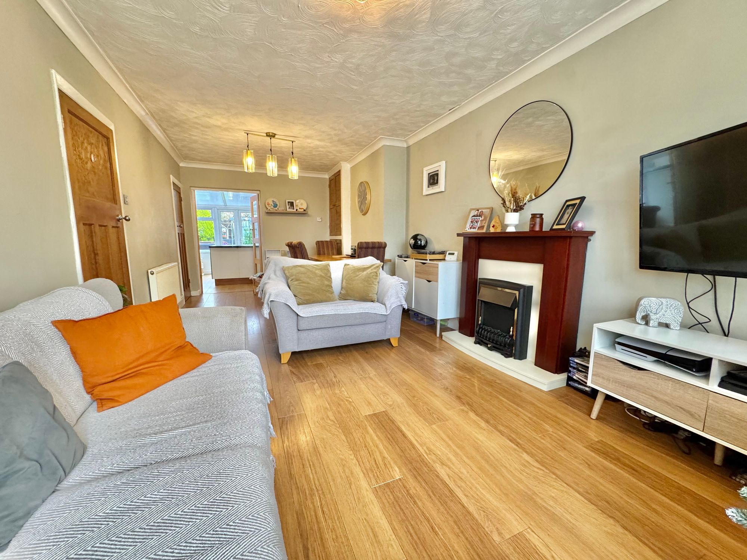
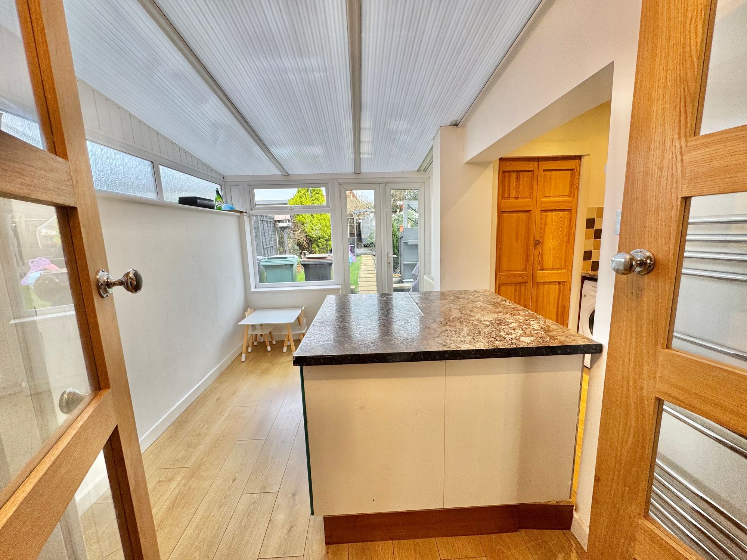
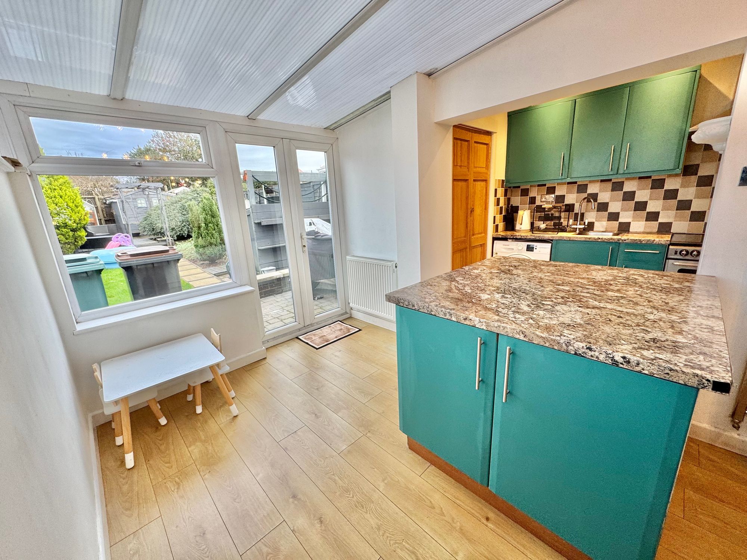
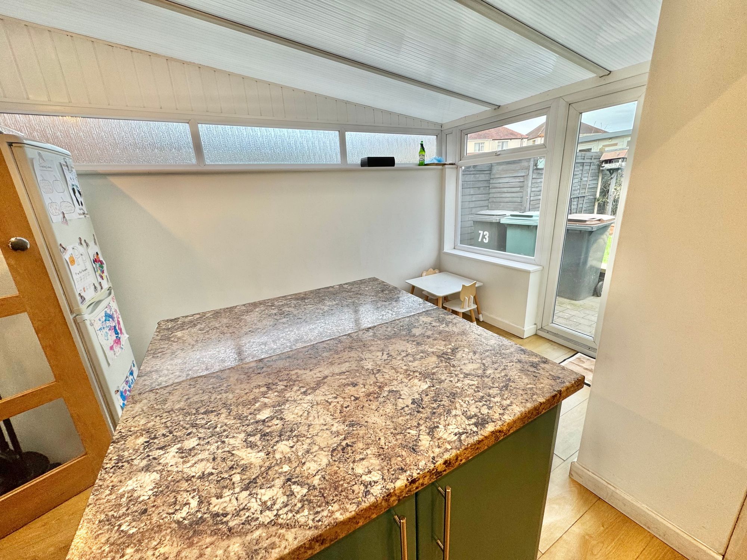
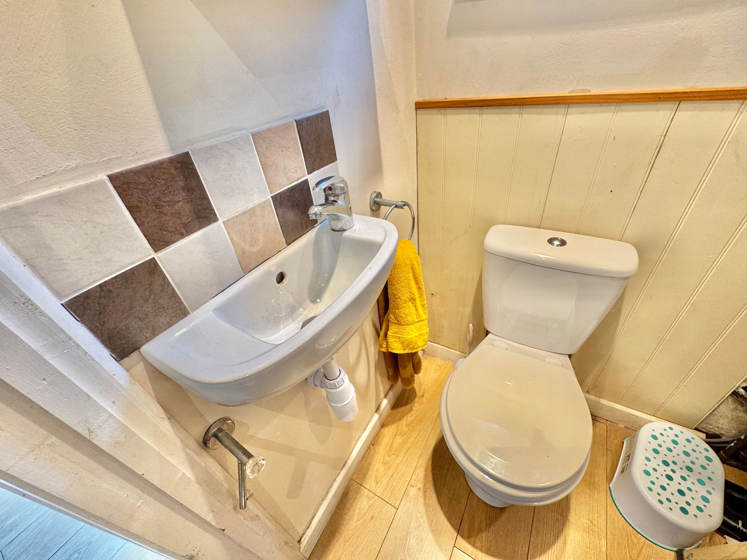
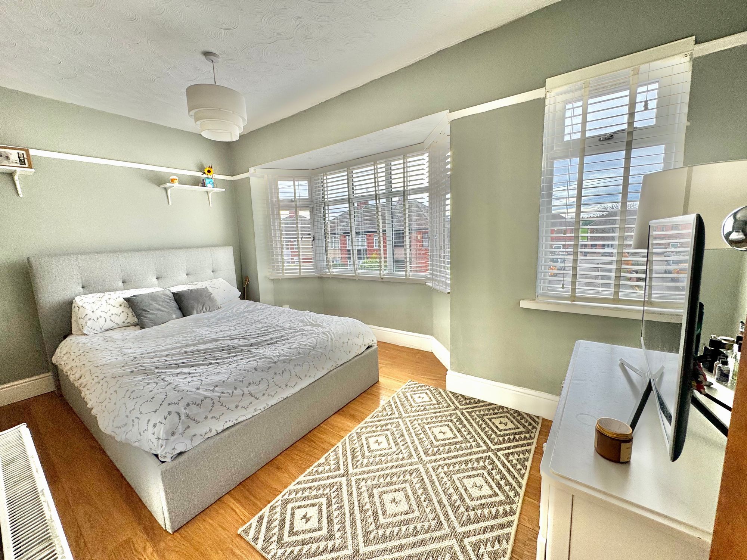
We are delighted to present this traditional two-bedroom semi-detached property on Beaumont Road, Nuneaton. Conveniently located near local shops, schools, and within walking distance of Nuneaton Town Centre, the home benefits from gas central heating and double glazing throughout. The accommodation comprises an inviting entrance hall, open-plan lounge and dining room, open-plan kitchen, and a conservatory with a downstairs WC. Upstairs, you’ll find two well-proportioned bedrooms and a family bathroom. The rear garden is larger than average, featuring lawn, a decked area, and paved sections, perfect for outdoor living. To the front, there is off-road parking for multiple vehicles. An excellent first-time purchase or investment opportunity.
Full Details
“ SUPER STARTER HOME WITH EXCELLENT LINKS “
We are delighted to present this traditional two-bedroom semi-detached property on Beaumont Road, Nuneaton. Conveniently located near local shops, schools, and within walking distance of Nuneaton Town Centre, the home benefits from gas central heating and double glazing throughout. The accommodation comprises an inviting entrance hall, open-plan lounge and dining room, open-plan kitchen, and a conservatory with a downstairs WC. Upstairs, you’ll find two well-proportioned bedrooms and a family bathroom. The rear garden is larger than average, featuring lawn, a decked area, and paved sections, perfect for outdoor living. To the front, there is off-road parking for multiple vehicles. An excellent first-time purchase or investment opportunity.
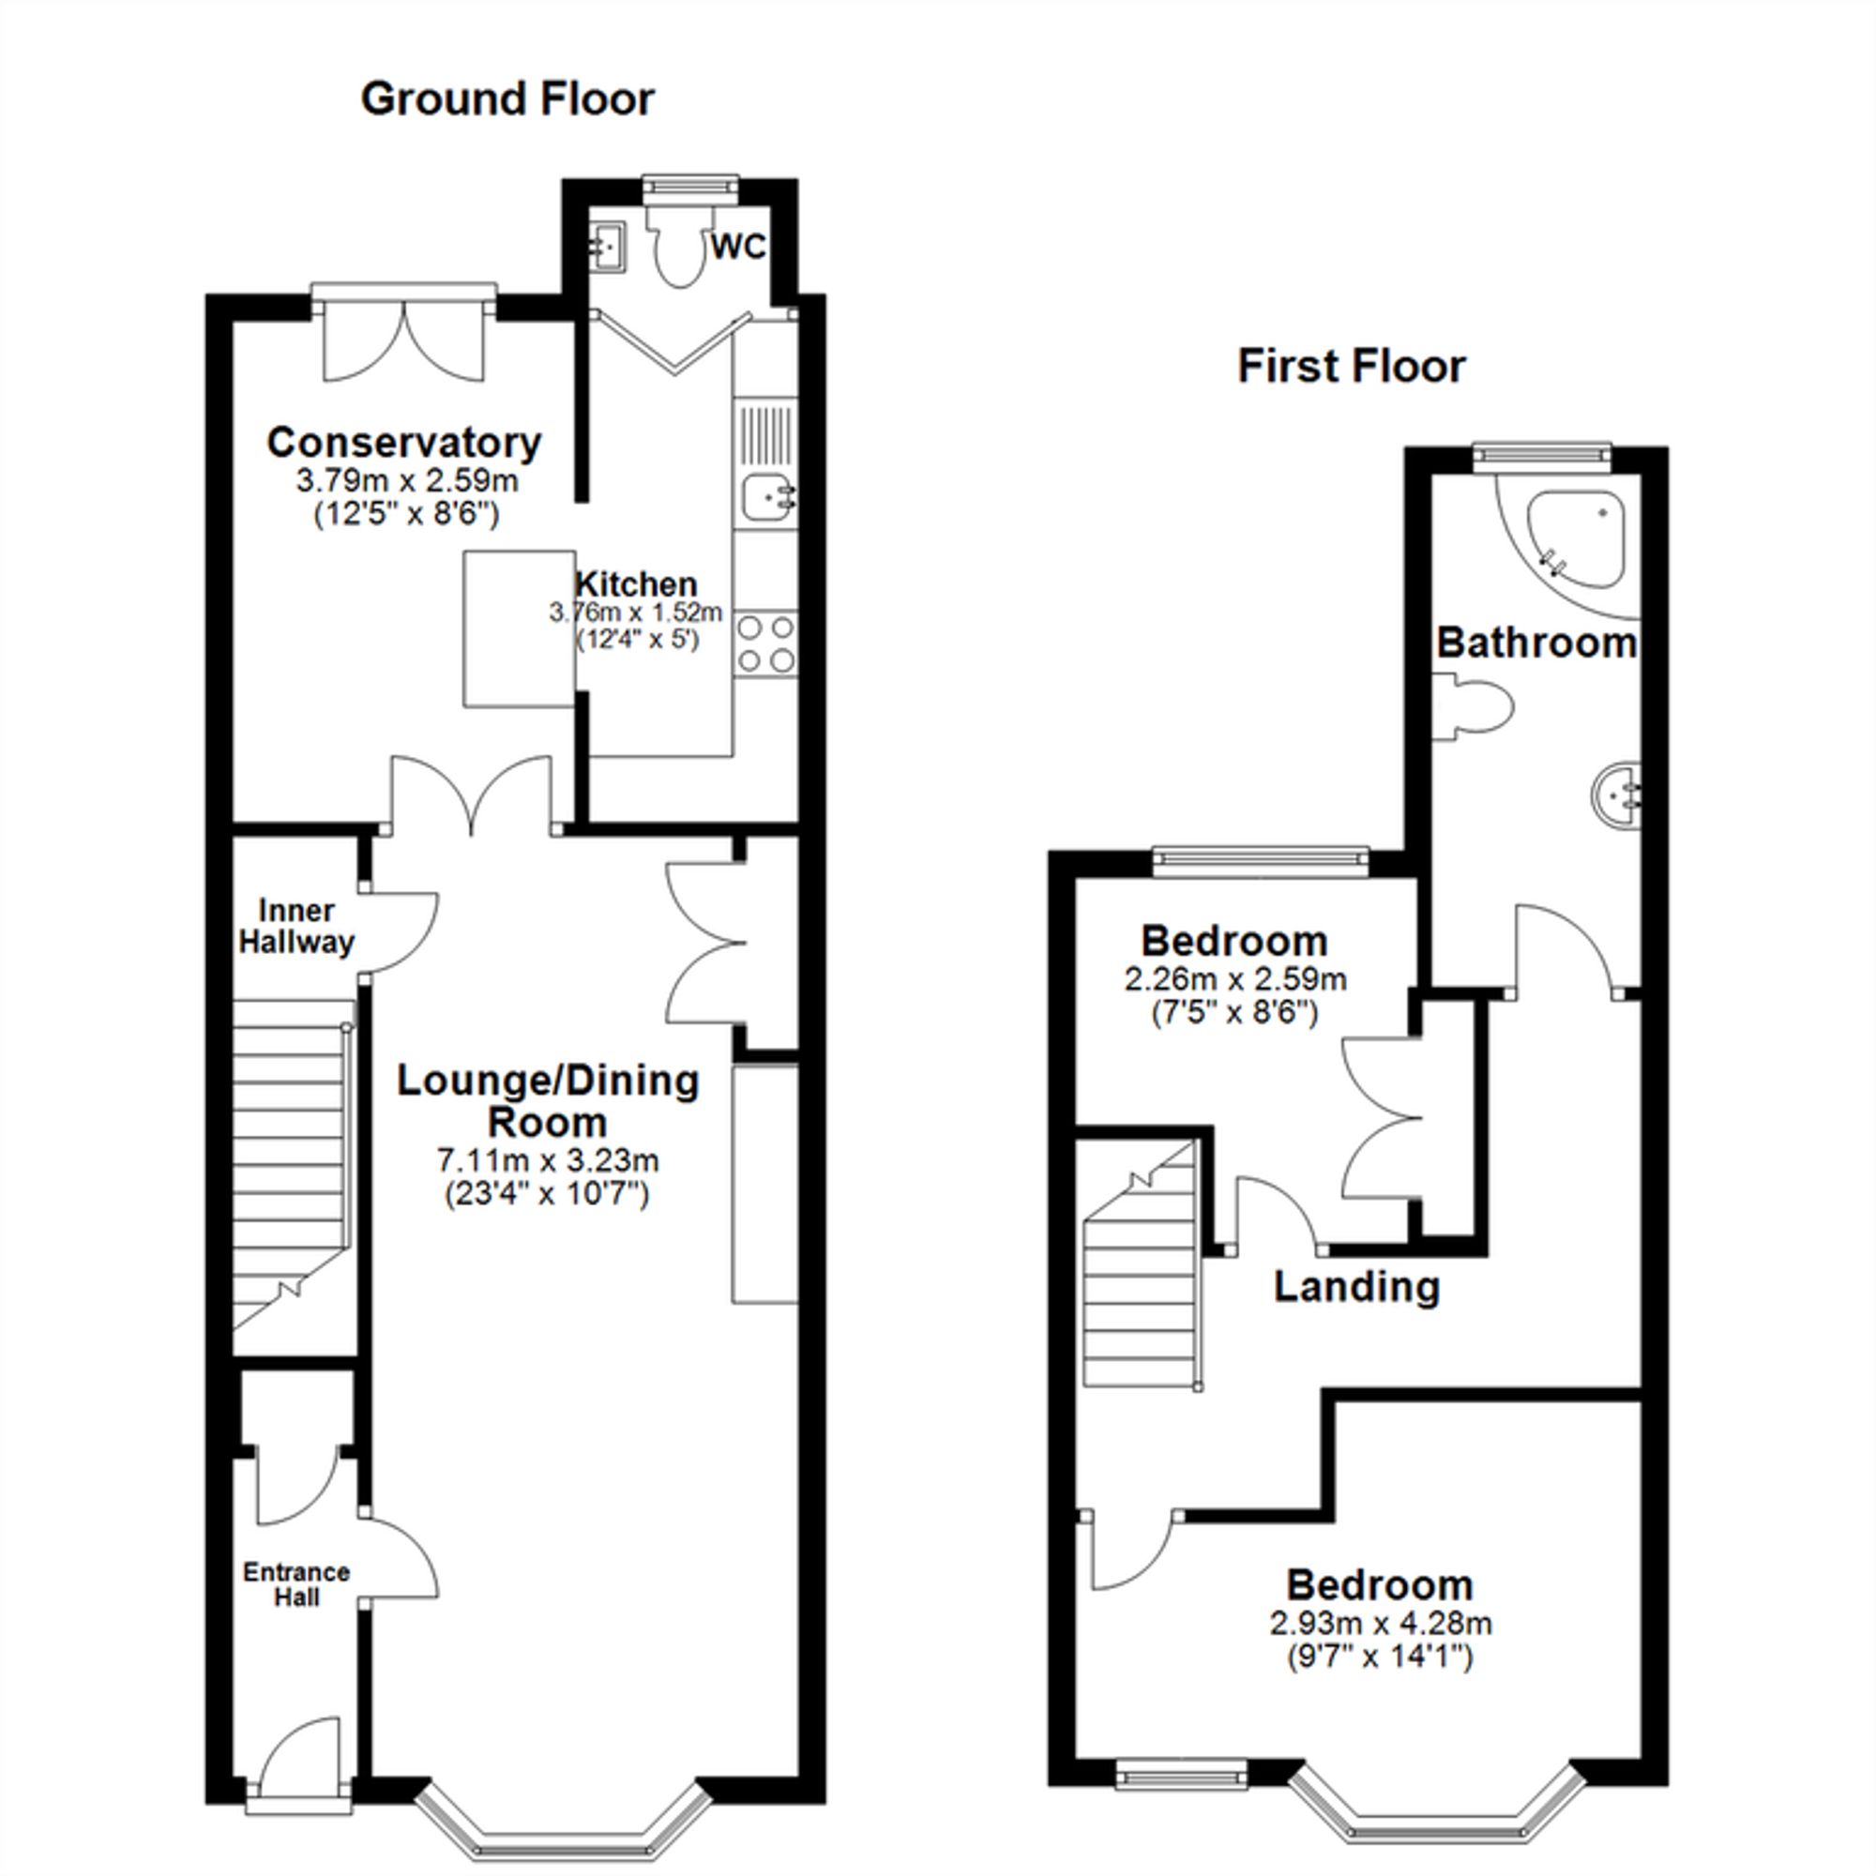
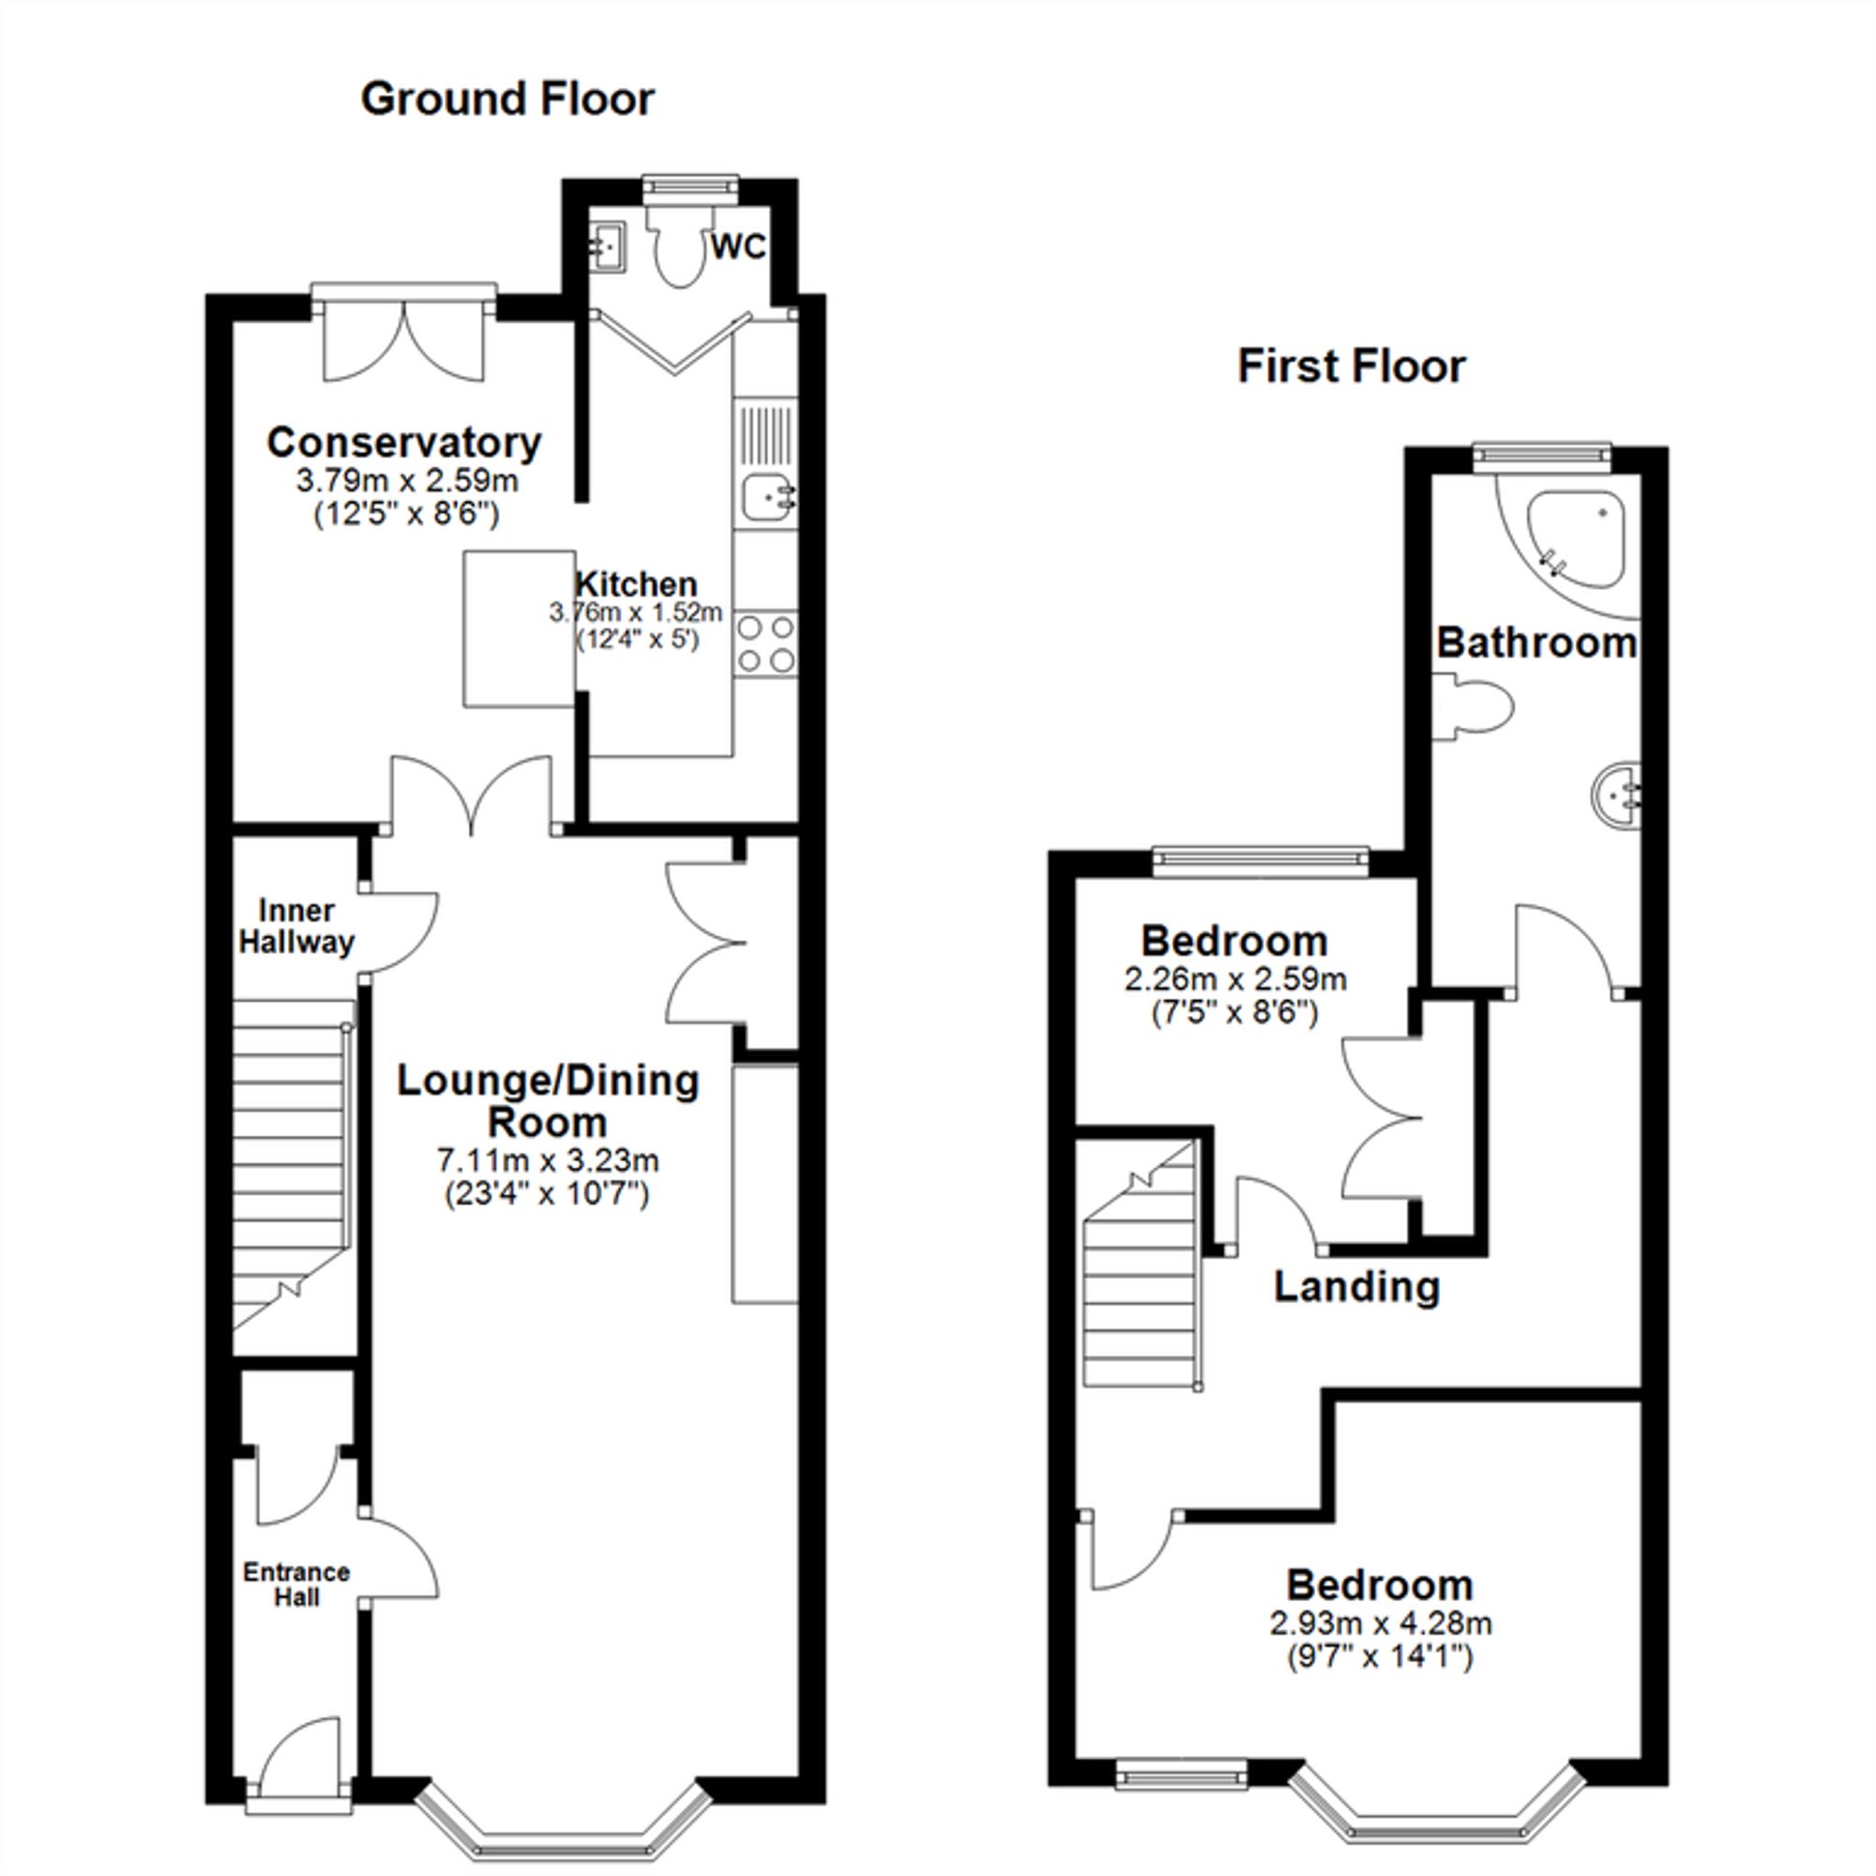
GROUND FLOOR
Lounge/Diner 23' 4" x 10' 6" (7.11m x 3.20m)
Conservatory Area 12' 2" x 8' 2" (3.70m x 2.50m)
Kitchen Area 12' 2" x 4' 11" (3.70m x 1.50m)
Wc
FIRST FLOOR
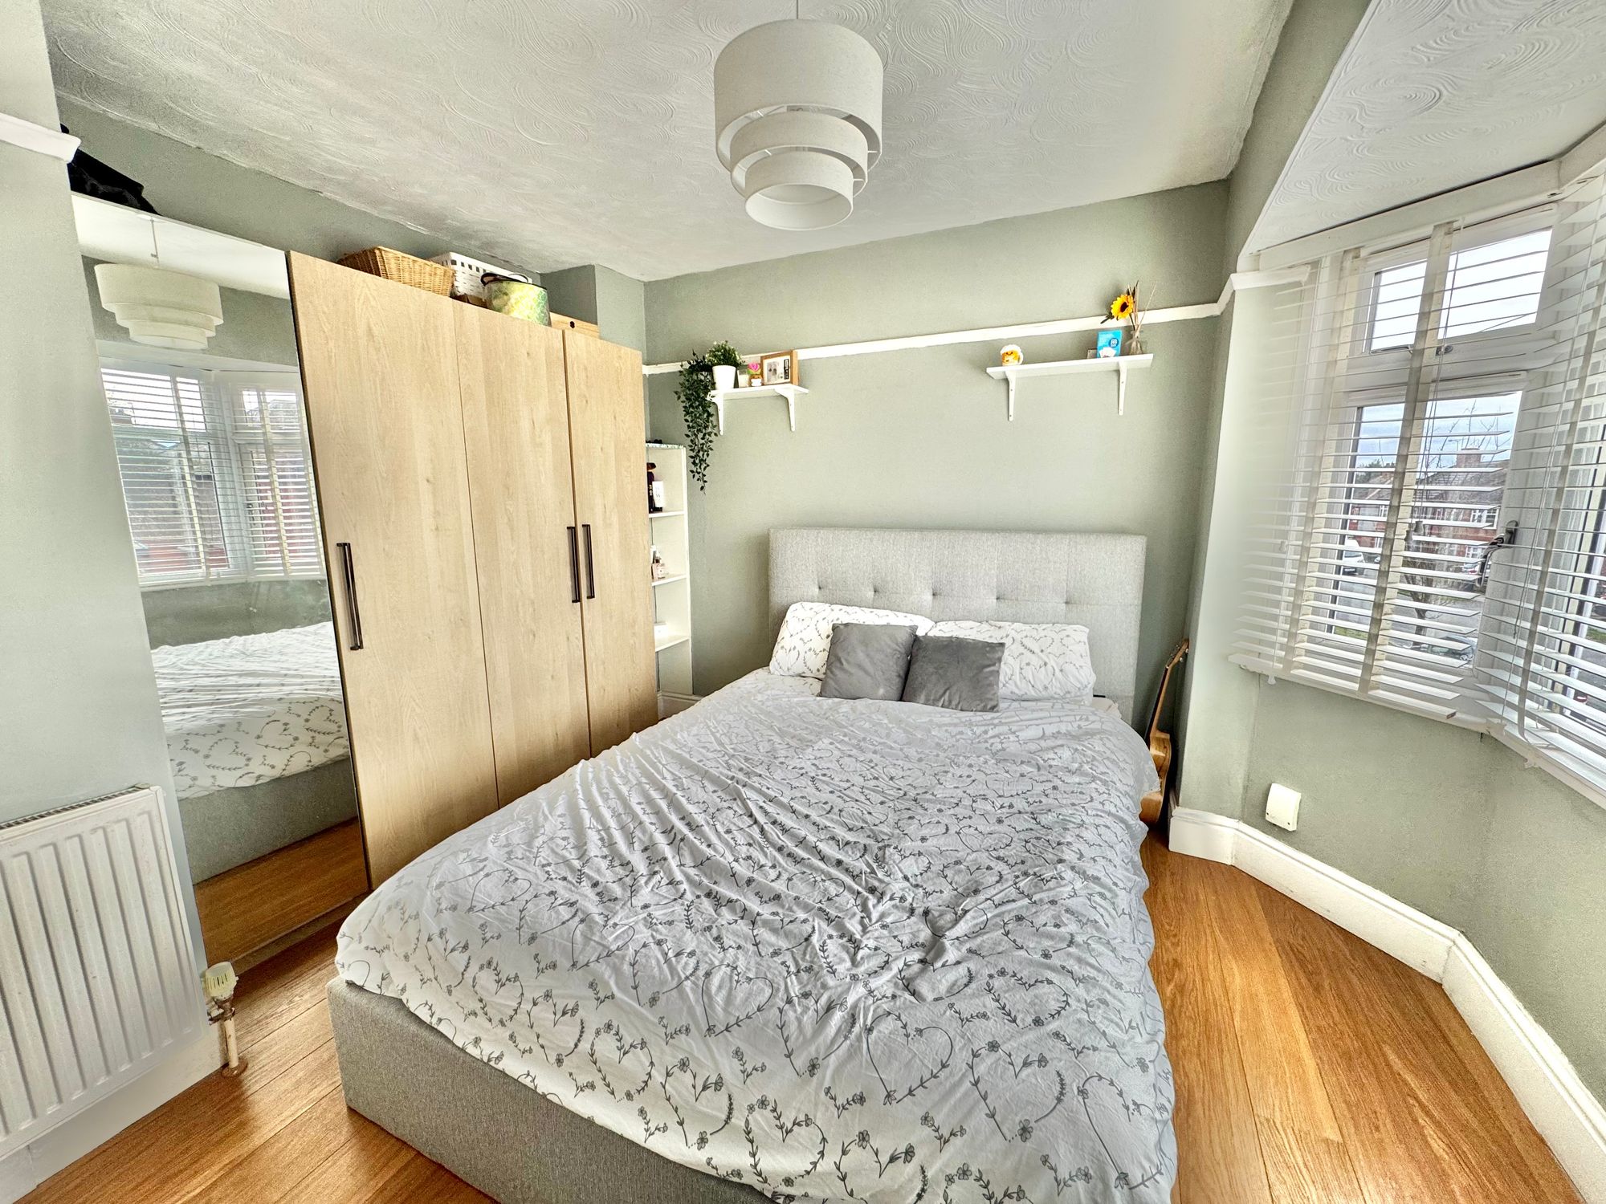
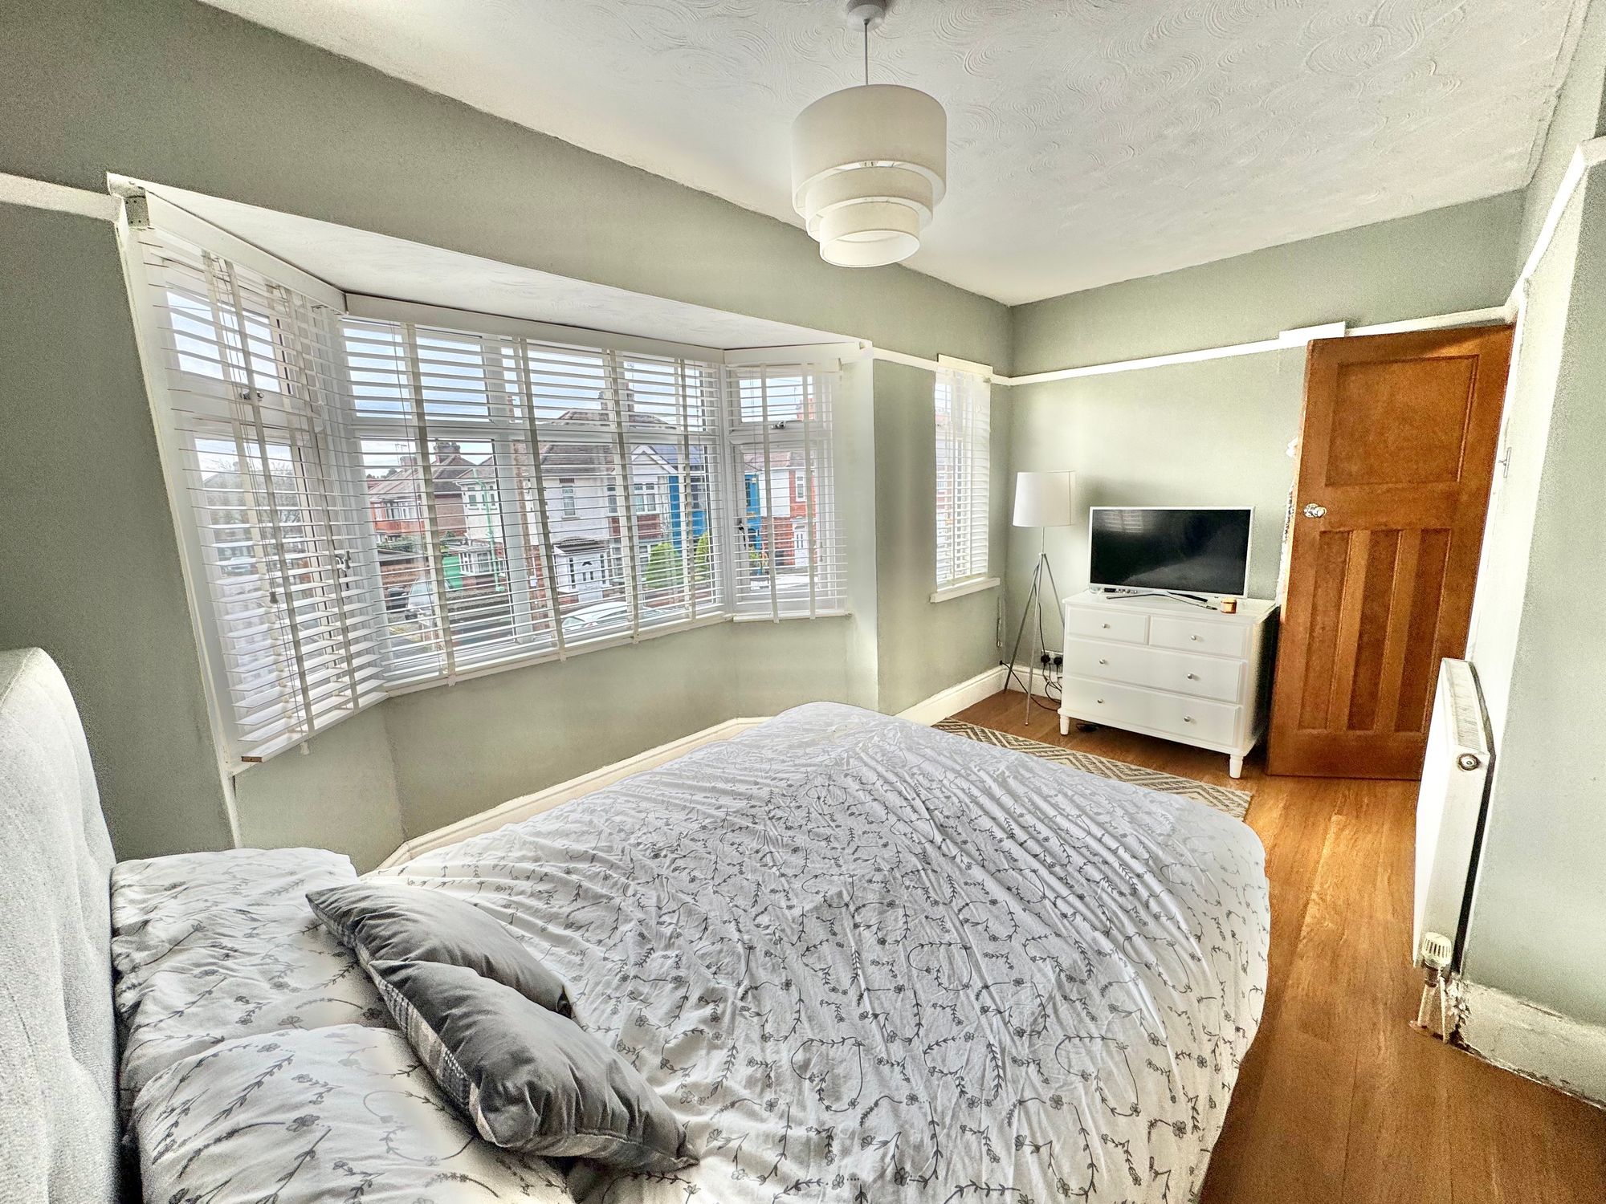
Bedroom One 13' 9" x 9' 6" (4.20m x 2.90m)
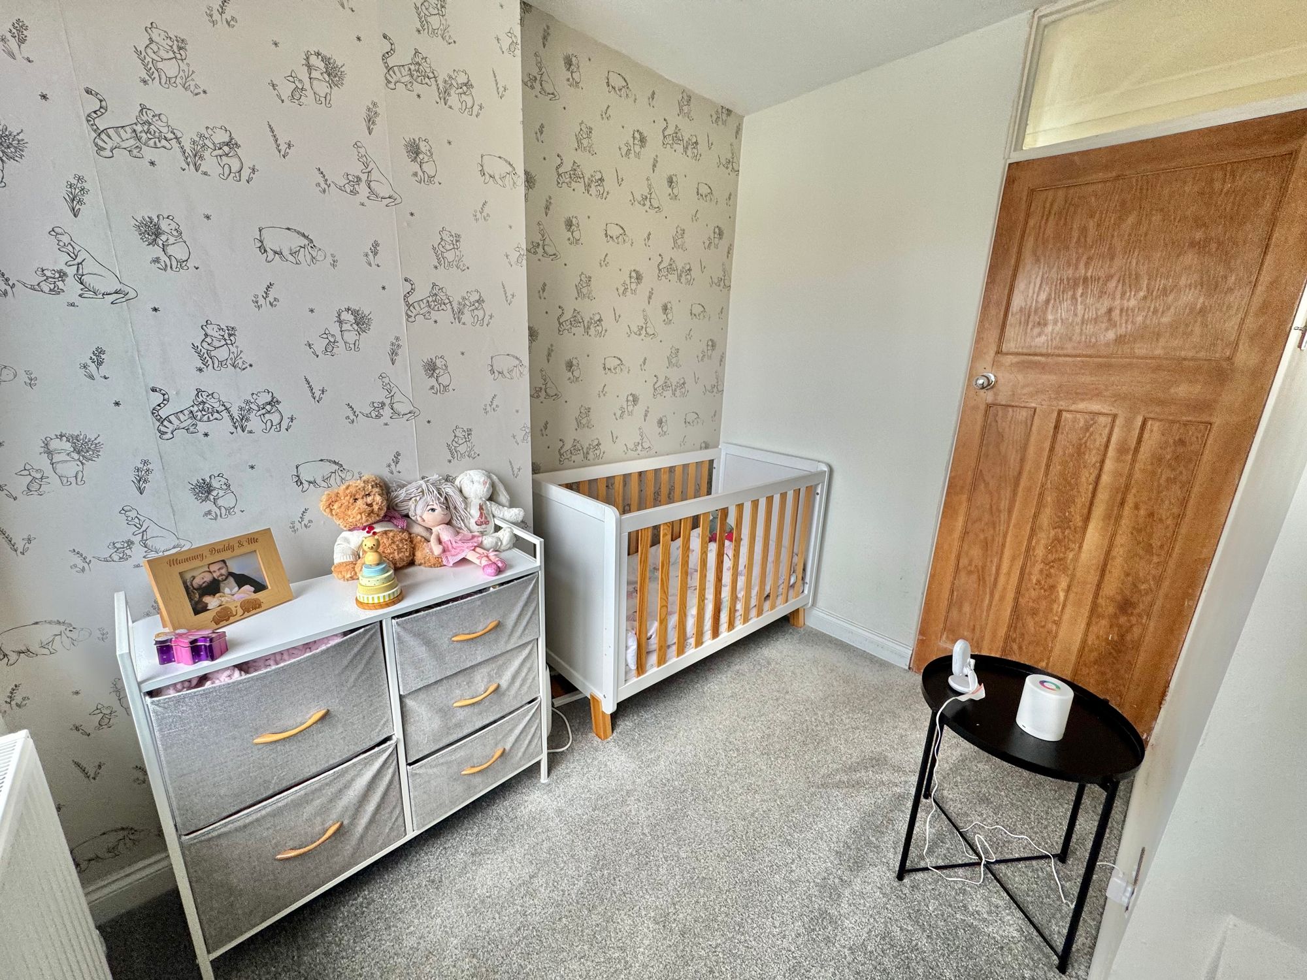
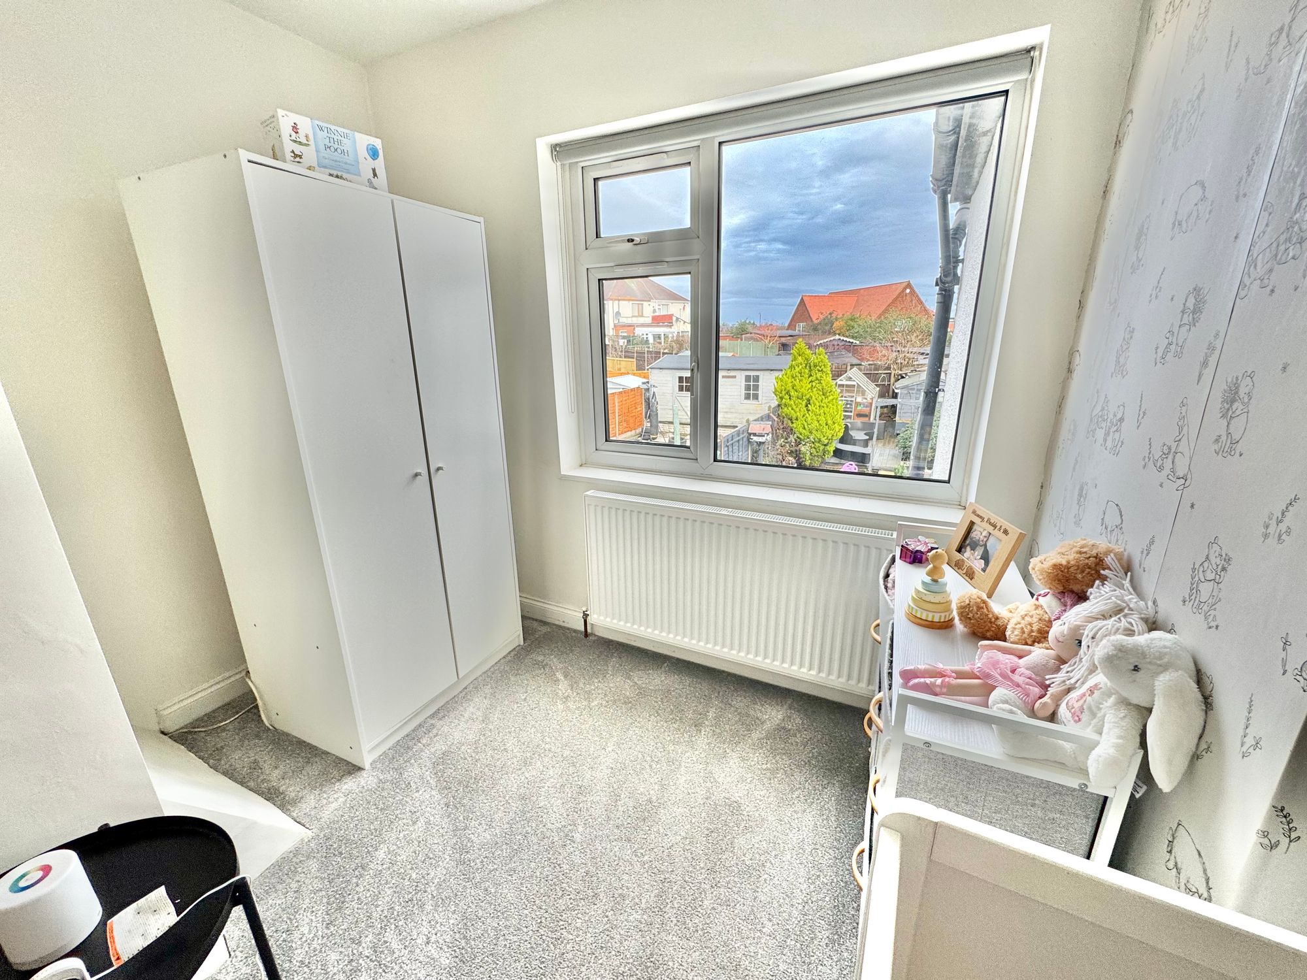
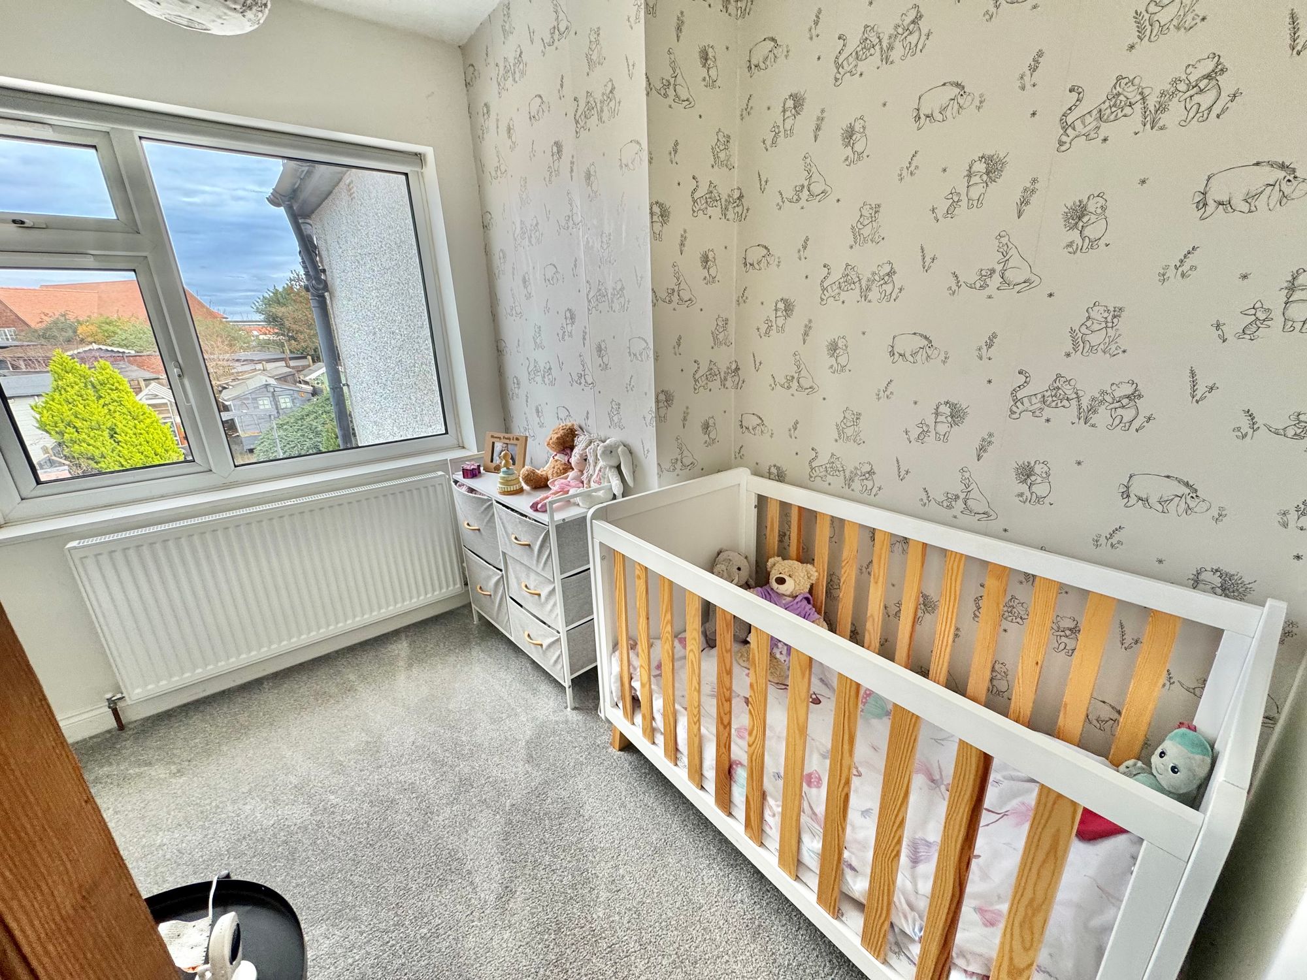
Bedroom Two 8' 2" x 7' 3" (2.50m x 2.20m)
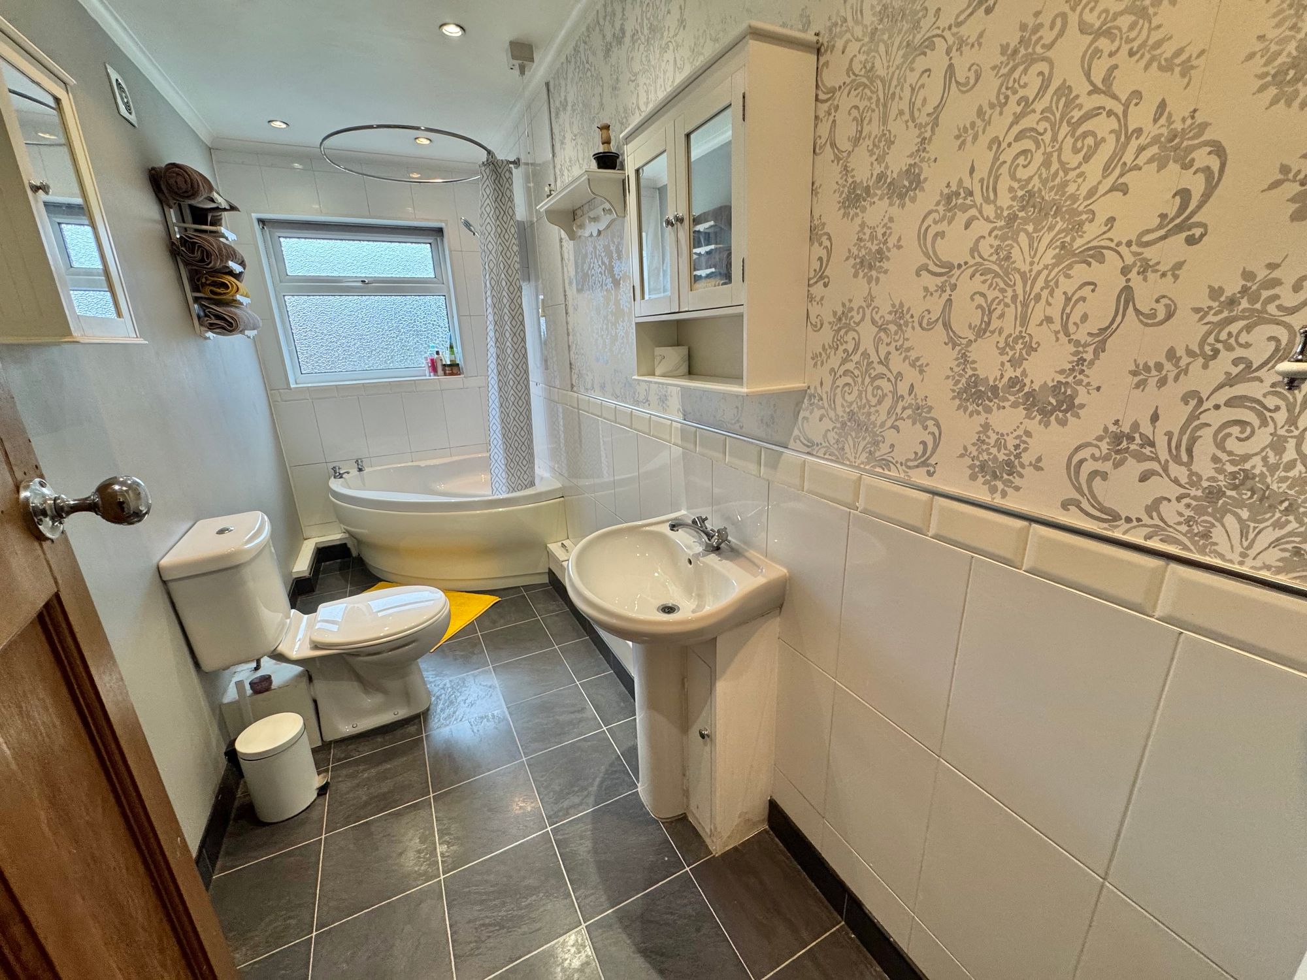
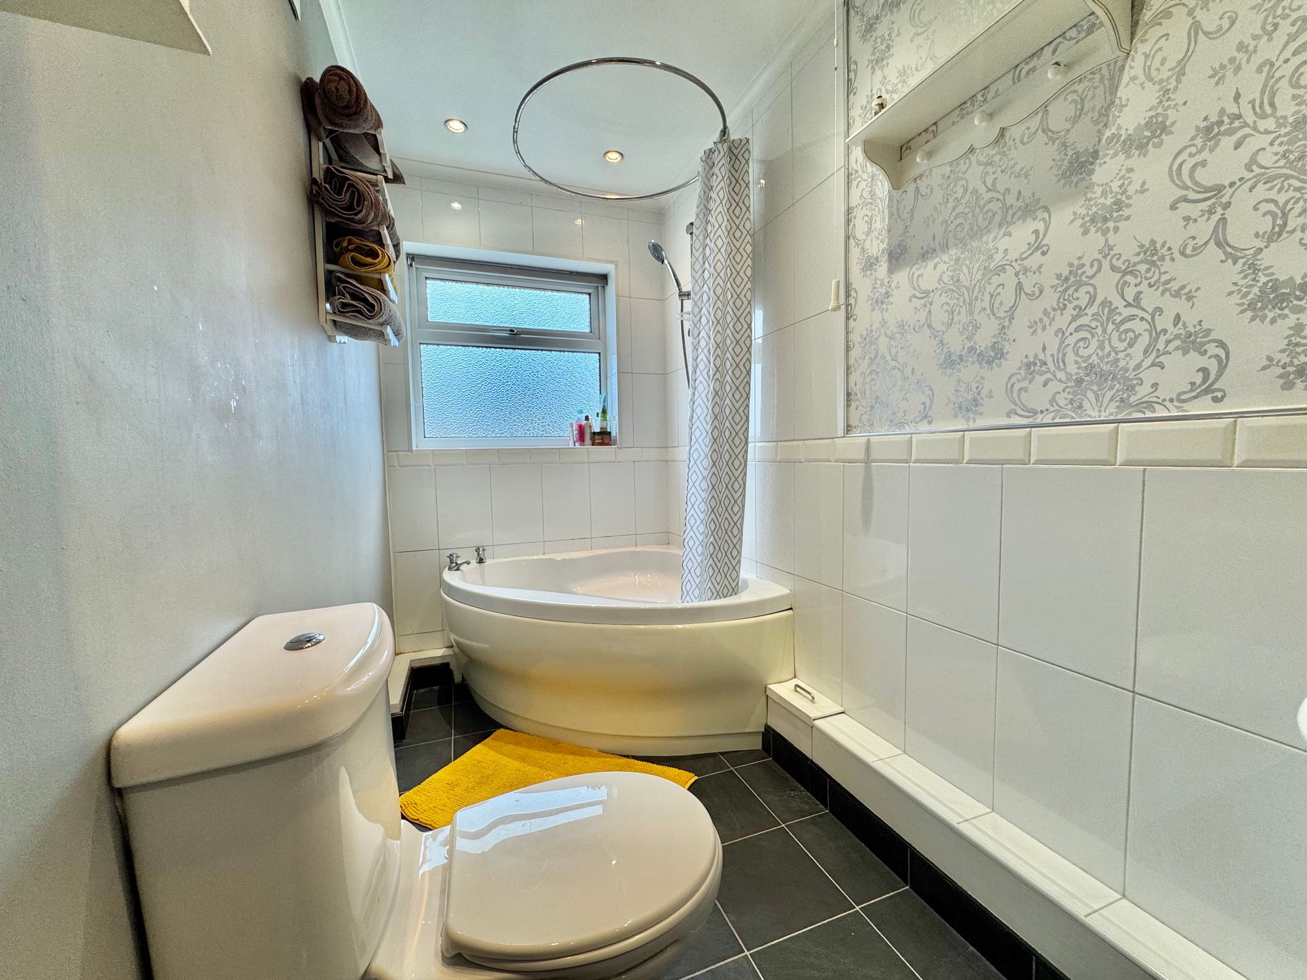
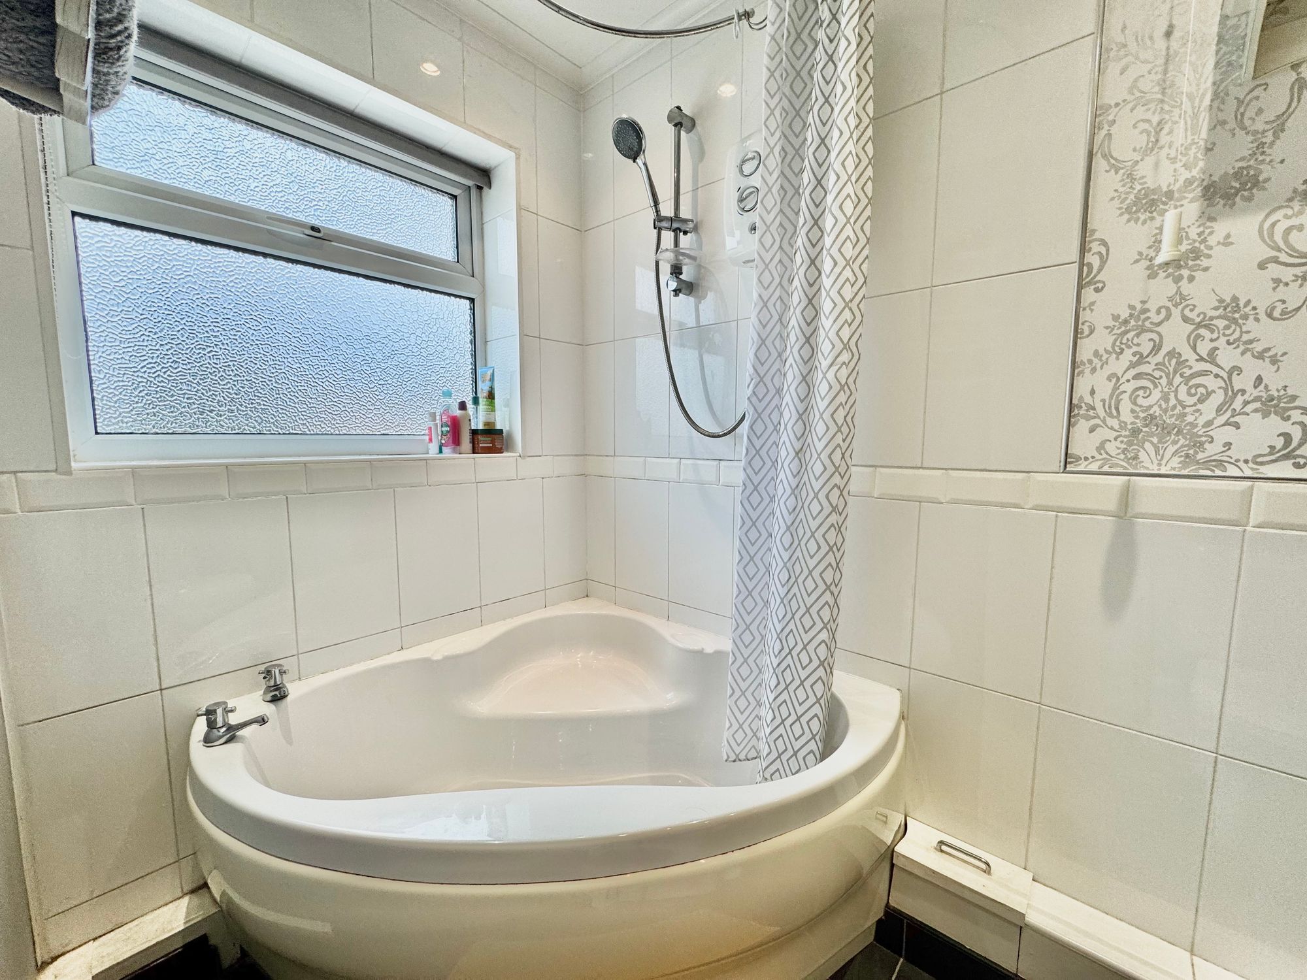
Bathroom 12' 10" x 4' 7" (3.90m x 1.40m)