
Birmingham Road, Ansley, CV10
Property Features
- DETACHED FAMILY HOME
- WOW - LOTS OT POTENTIAL TO EXTEND
- THREE BEDROOMS
- TWO LARGE RECEPTION ROOMS
- SPACIOUS GARDEN PLOT
- BALCONY WITH STUNNING VIEWS
Property Summary
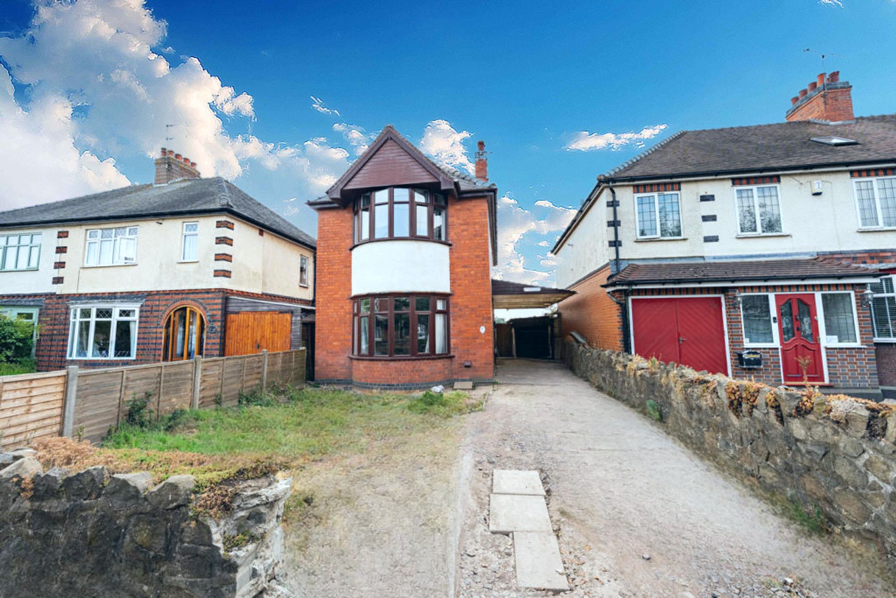
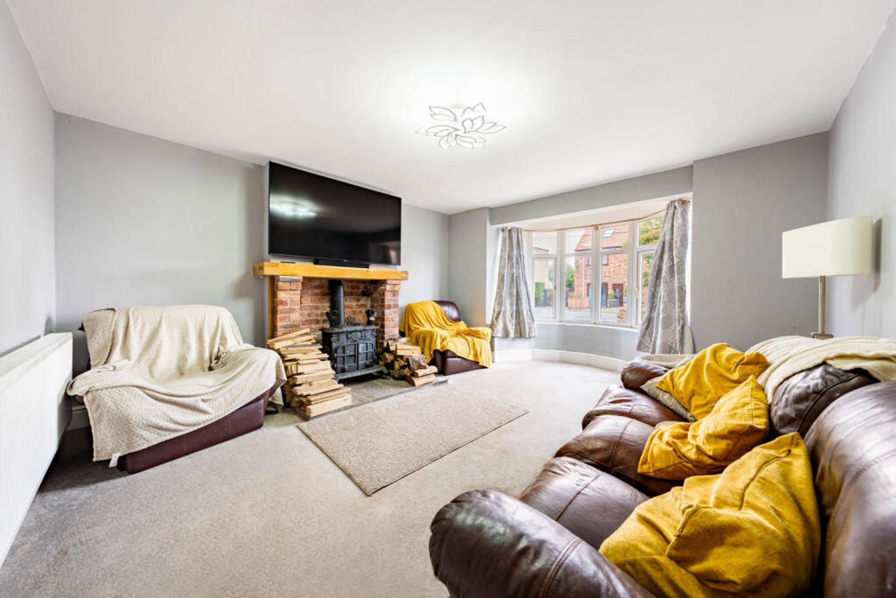
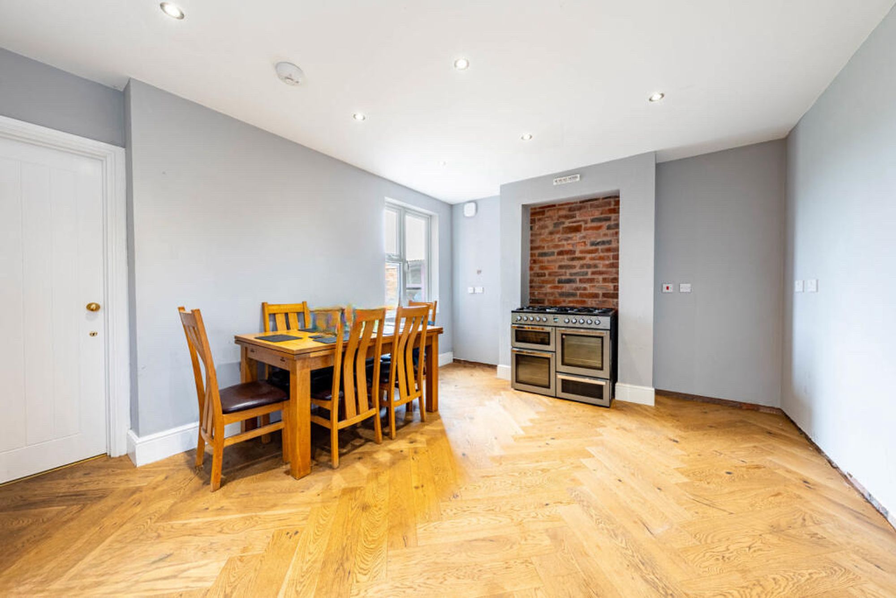
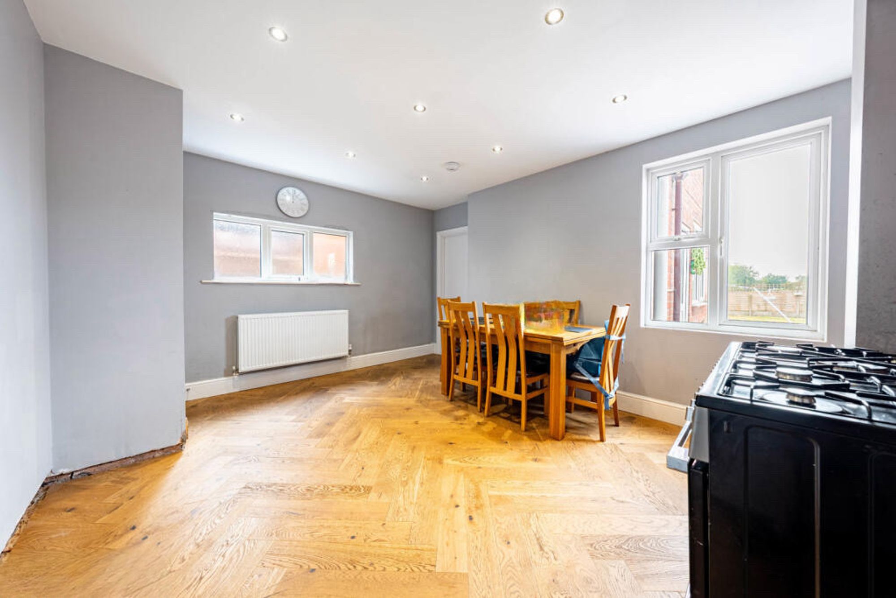
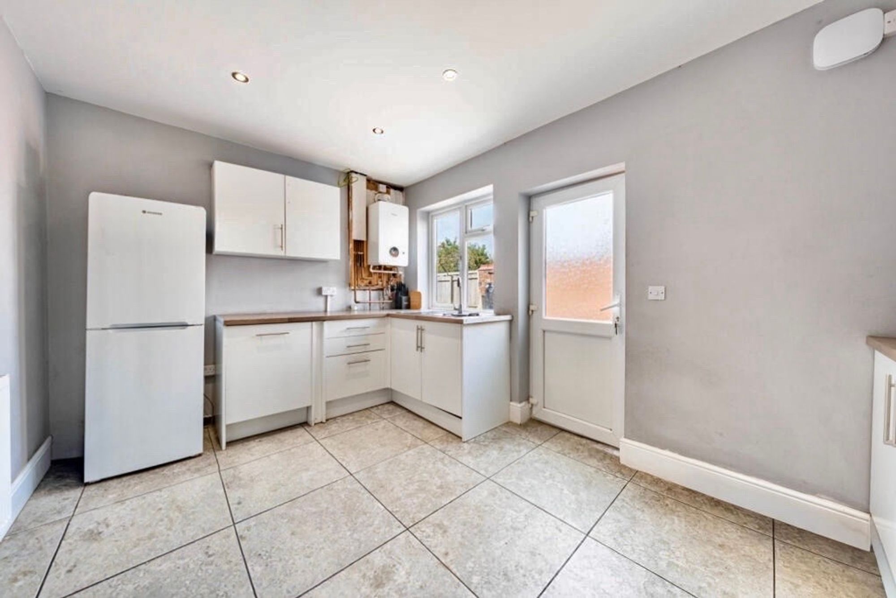
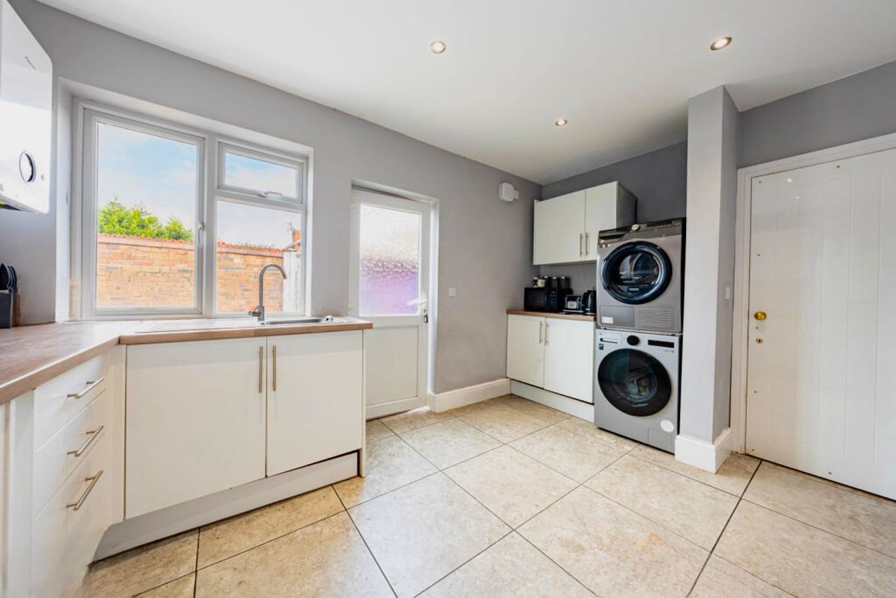
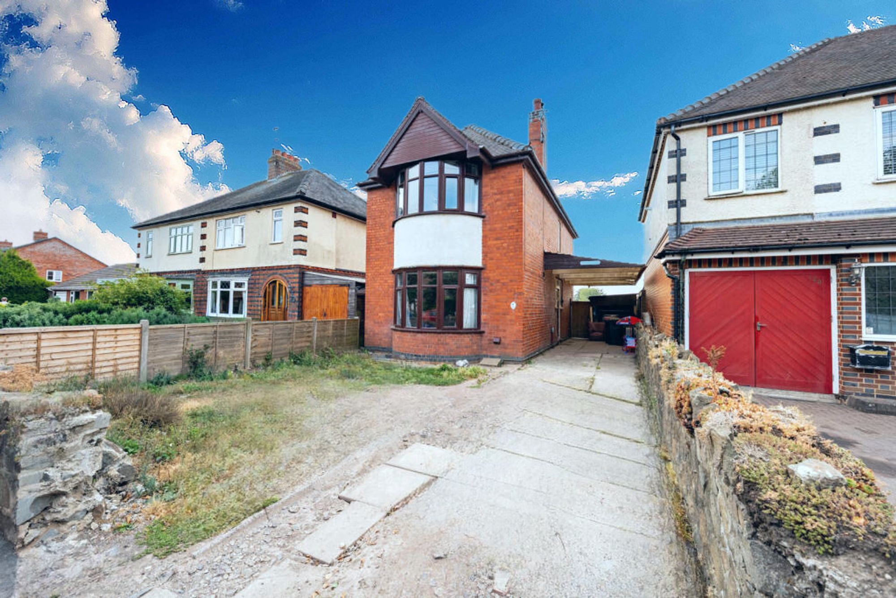
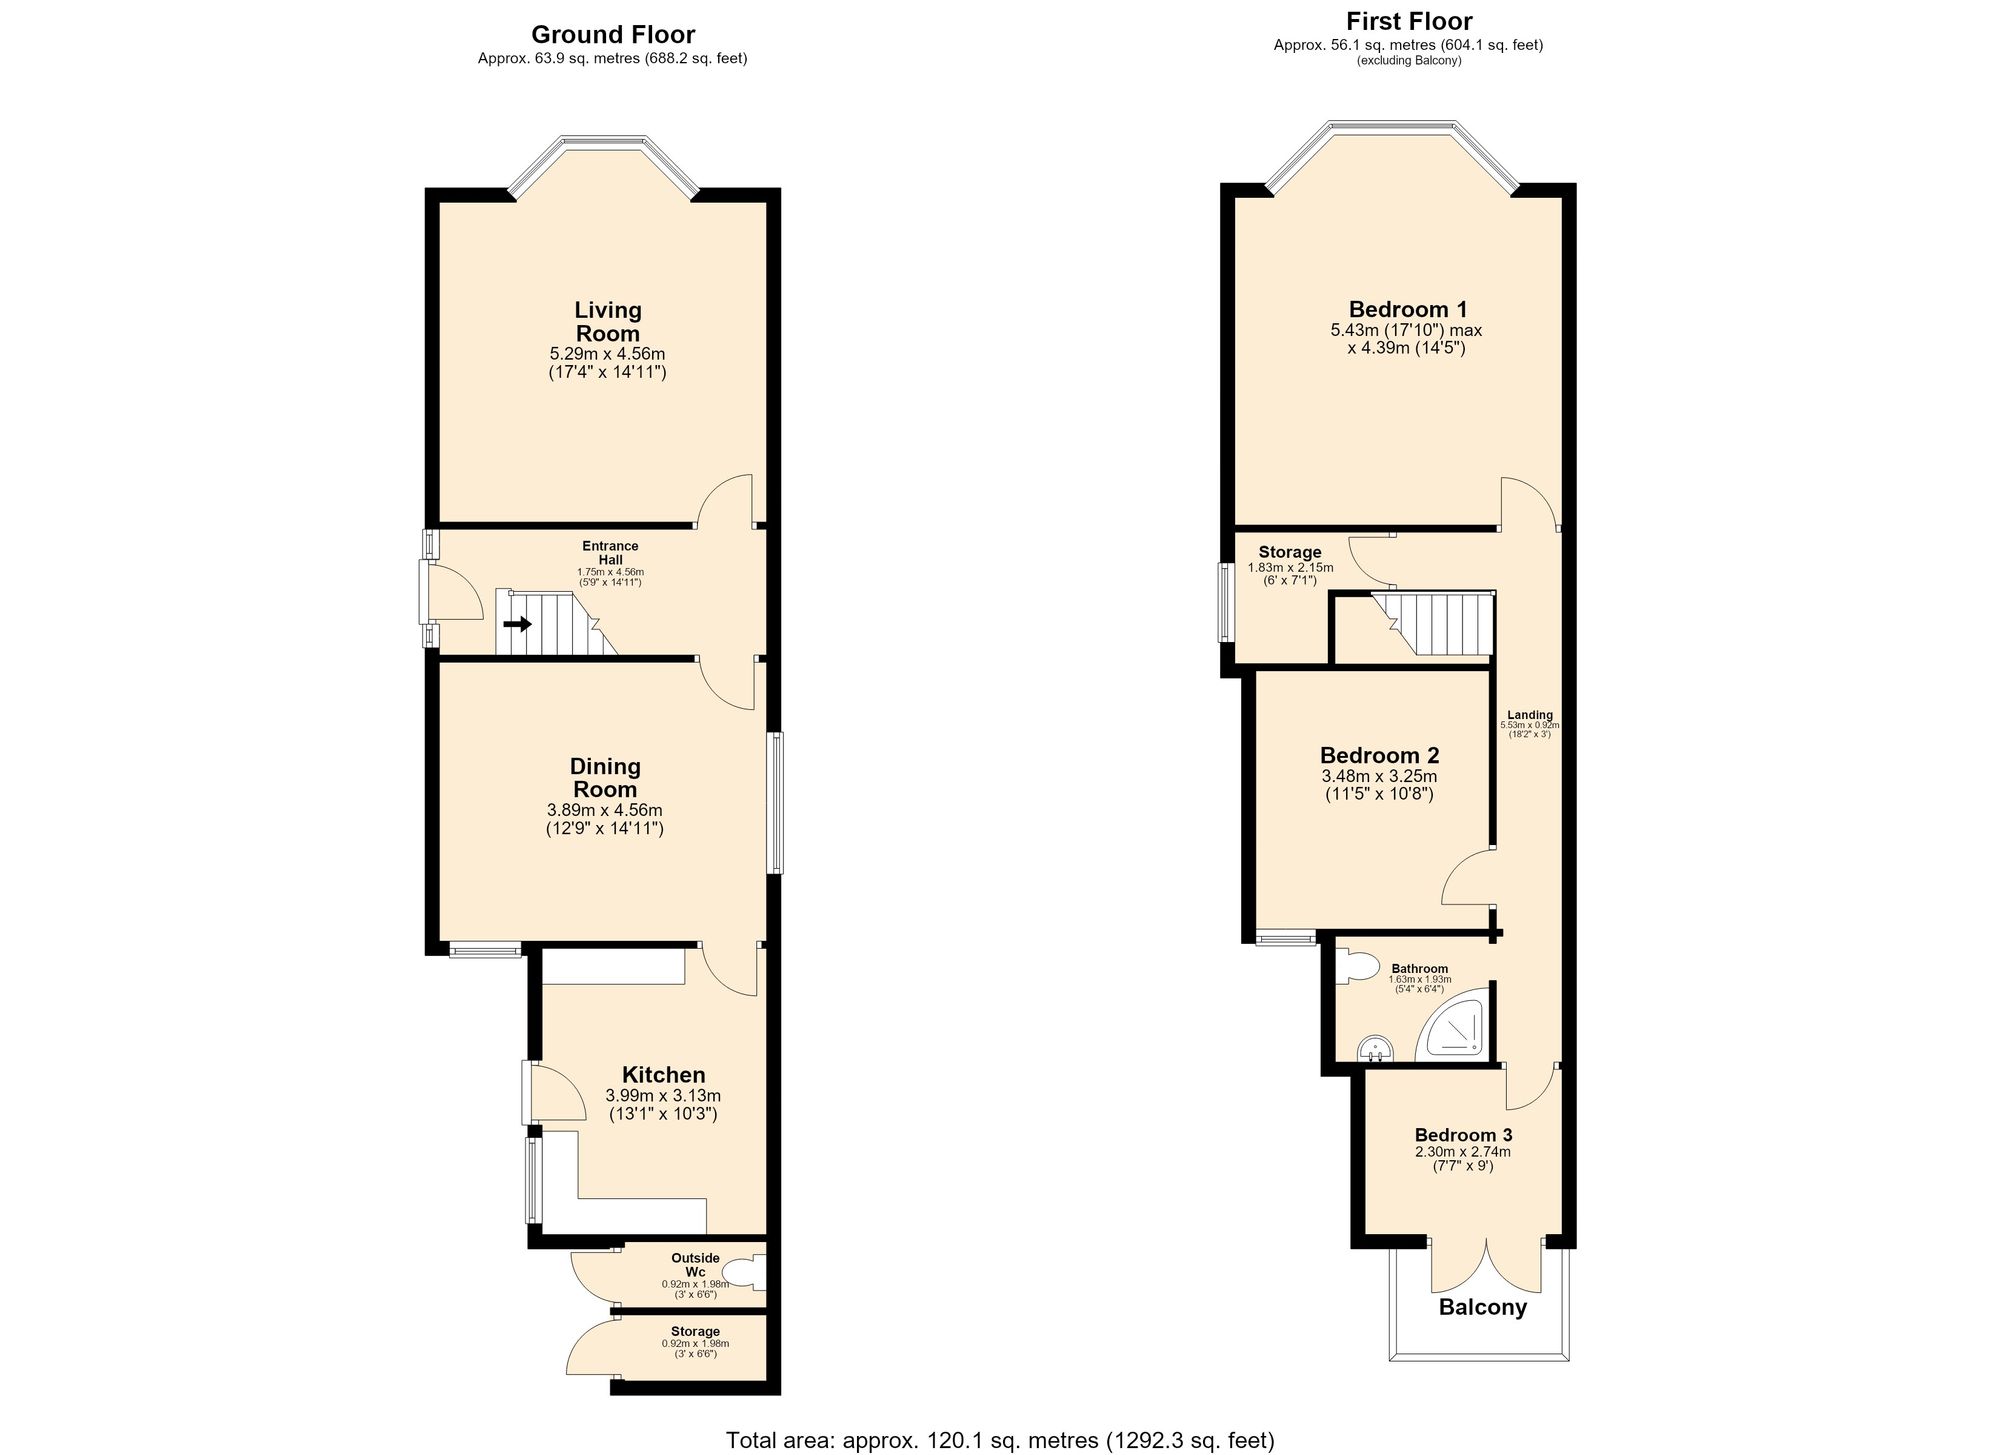
We are delighted to bring to market this fantastic three bedroom detached family home on the very popular Birmingham Road, Ansley. On arrival the property provides a spacious driveway to front and side with rear access to garden. With access via side door step into a spacious hallway with stairs to first floor and doors to front living and rear dining room. The living room is fitted with carpet, double glazed windows a beautiful feature fireplace with burner and space for seating. To the rear the dining area is a great room to bring the family together with space for dining table and chairs, double glazed window and brick feature with door to kitchen. The kitchen is fitted with cupboards above and below counter top with fitted sink/drainer and space for washing machine, dryer and fridge freezer with double glazed windows to side.
Full Details
“ AN EXTENSIVE FAMILY HOME WITH LOTS OF POTENTIAL “
We are delighted to bring to market this fantastic three bedroom detached family home on the very popular Birmingham Road, Ansley. On arrival the property provides a spacious driveway to front and side with rear access to garden. With access via side door step into a spacious hallway with stairs to first floor and doors to front living and rear dining room. The living room is fitted with carpet, double glazed windows a beautiful feature fireplace with burner and space for seating. To the rear the dining area is a great room to bring the family together with space for dining table and chairs, double glazed window and brick feature with door to kitchen. The kitchen is fitted with cupboards above and below counter top with fitted sink/drainer and space for washing machine, dryer and fridge freezer with double glazed windows to side.
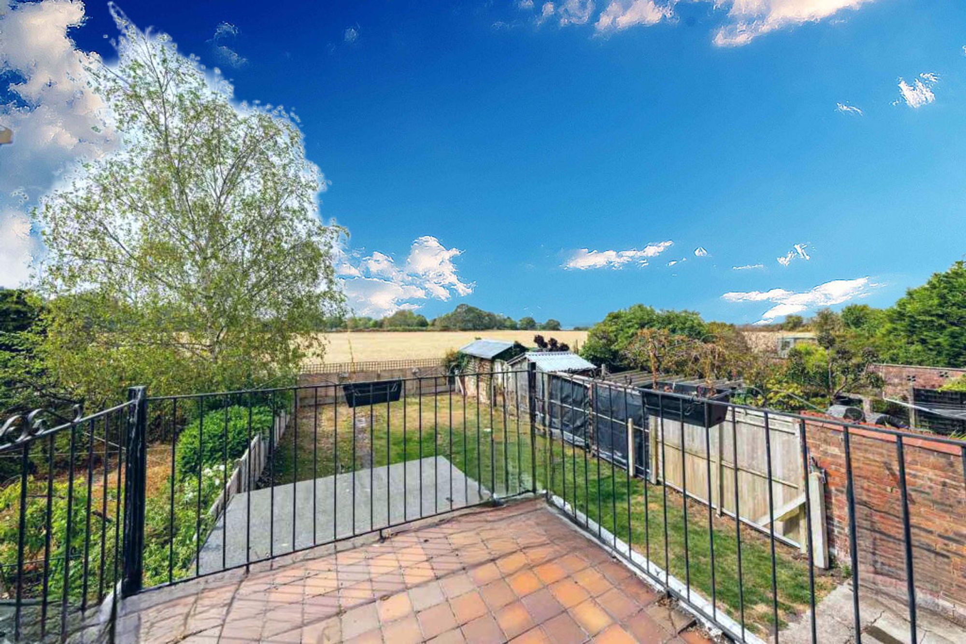
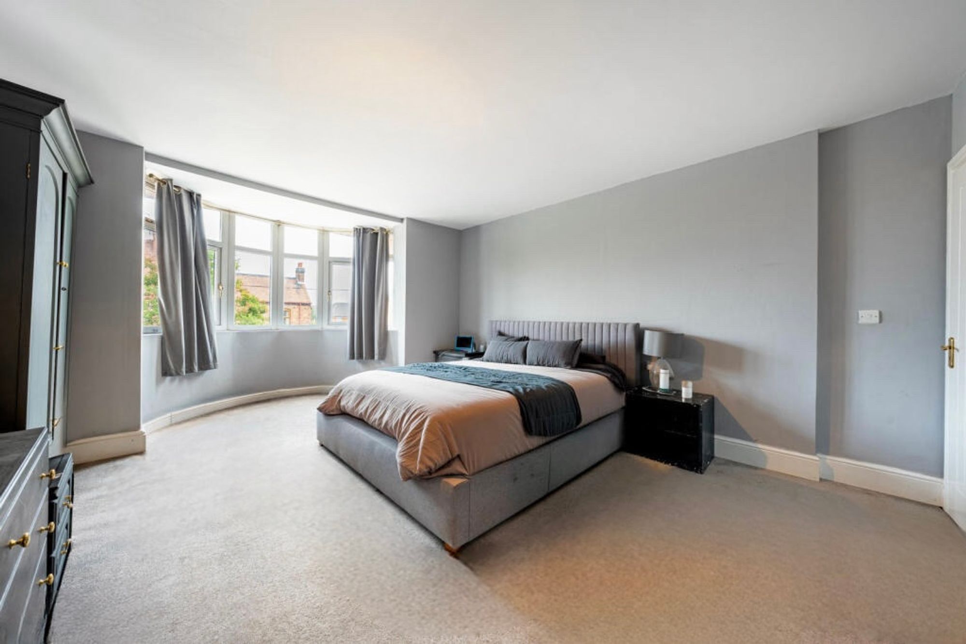
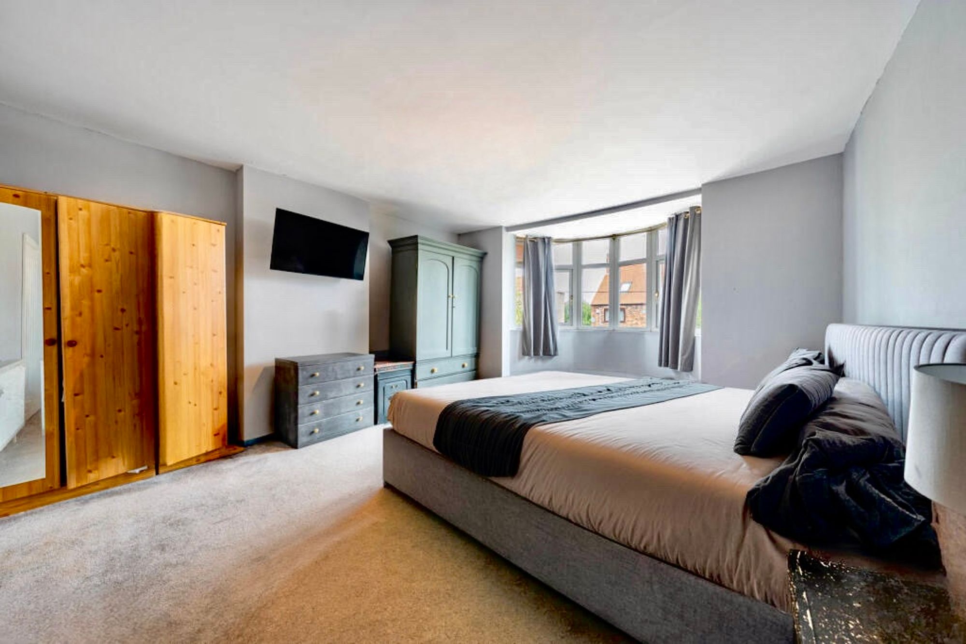
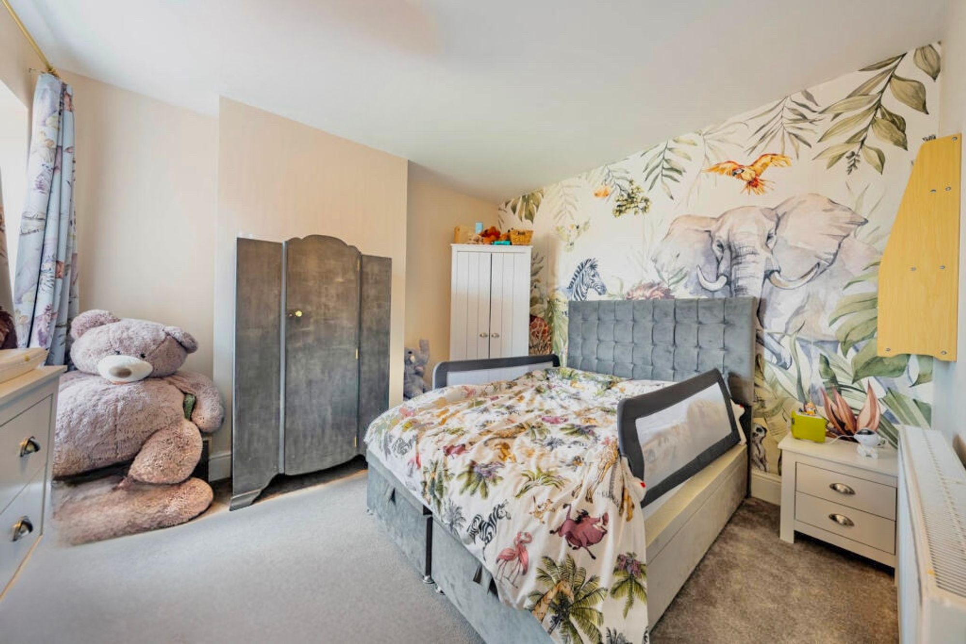
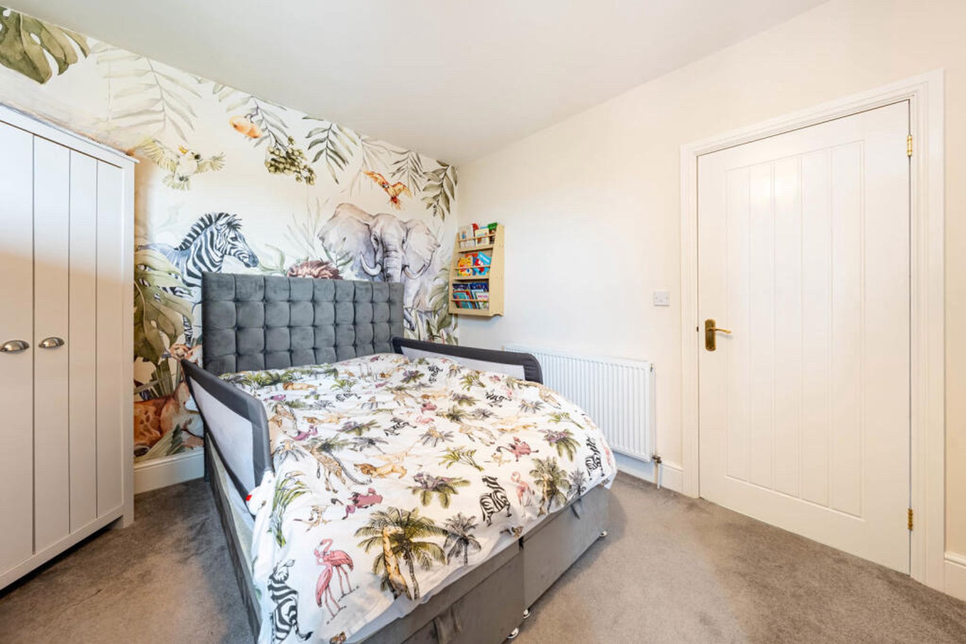
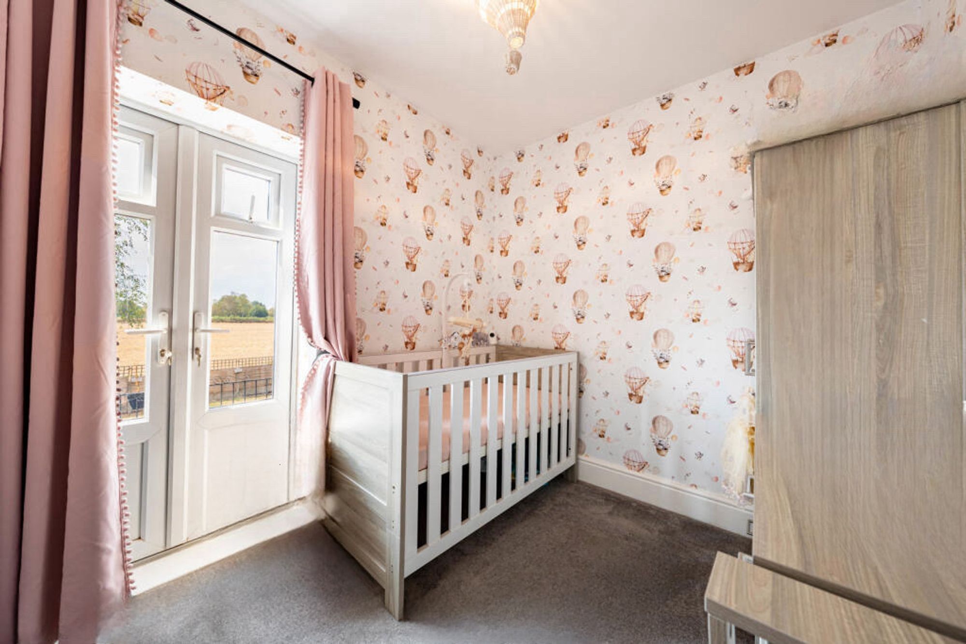
To the first floor there are three bedrooms offering two double rooms and a single room. Bedroom one is a larger than normal room, very extensive with double glazed bay window, fitted carpet and wardrobes. Bedroom two is a good size double with fitted carpet, double glazed window and space for wardrobes. Bedroom three is perfectly suited as a guest bedroom or home office area with double patio doors to balcony with small terrace area.
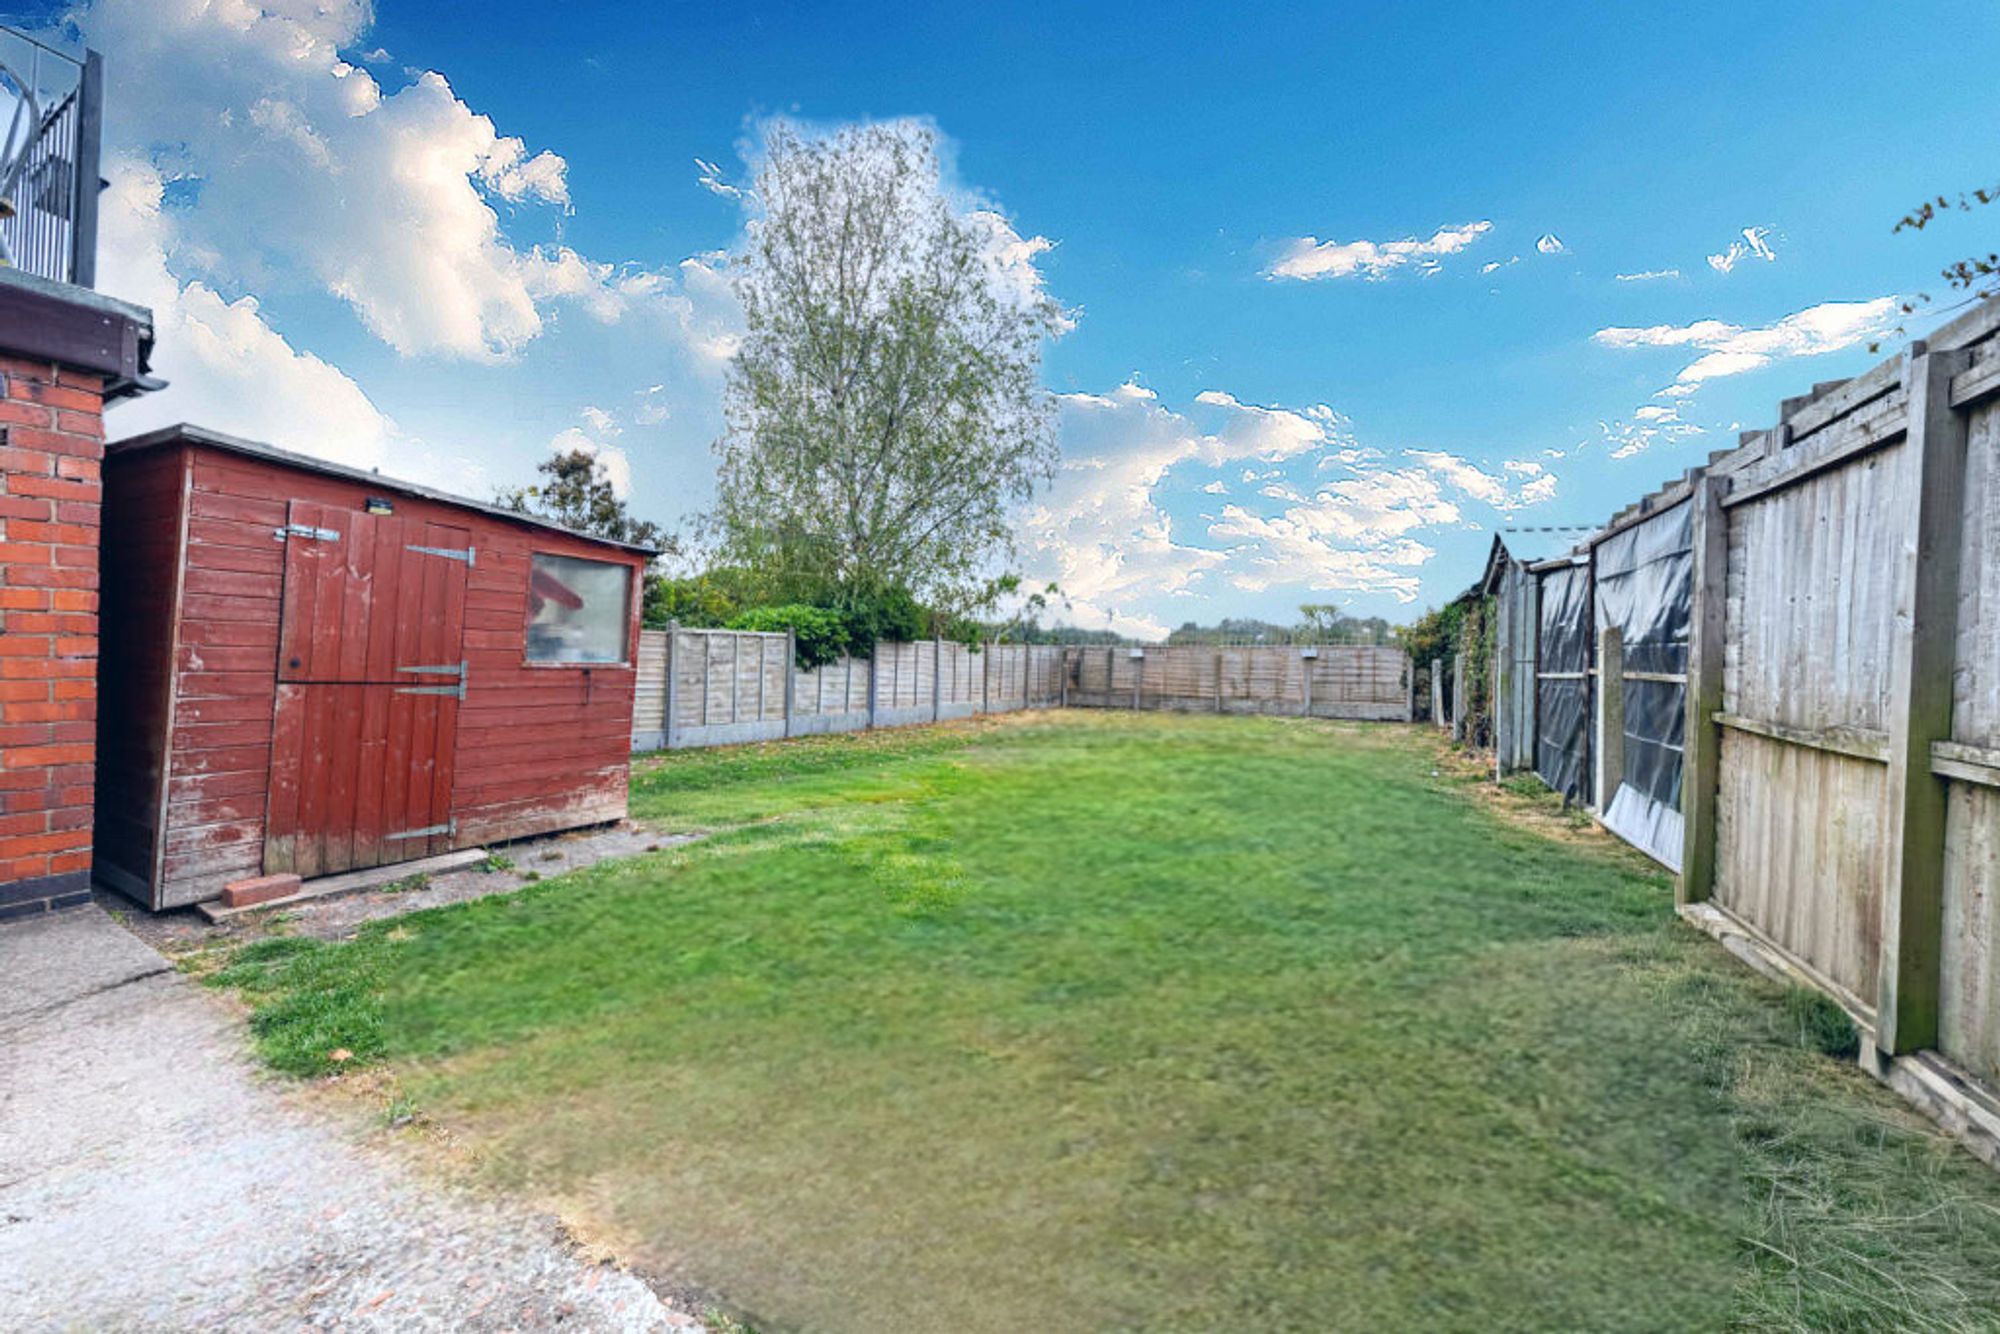
Externally the garden is a great space to share with friends and family providing patio area, with garden lawn, garden shed and two outbuildings with wc and storage. All viewings are via appointment only.
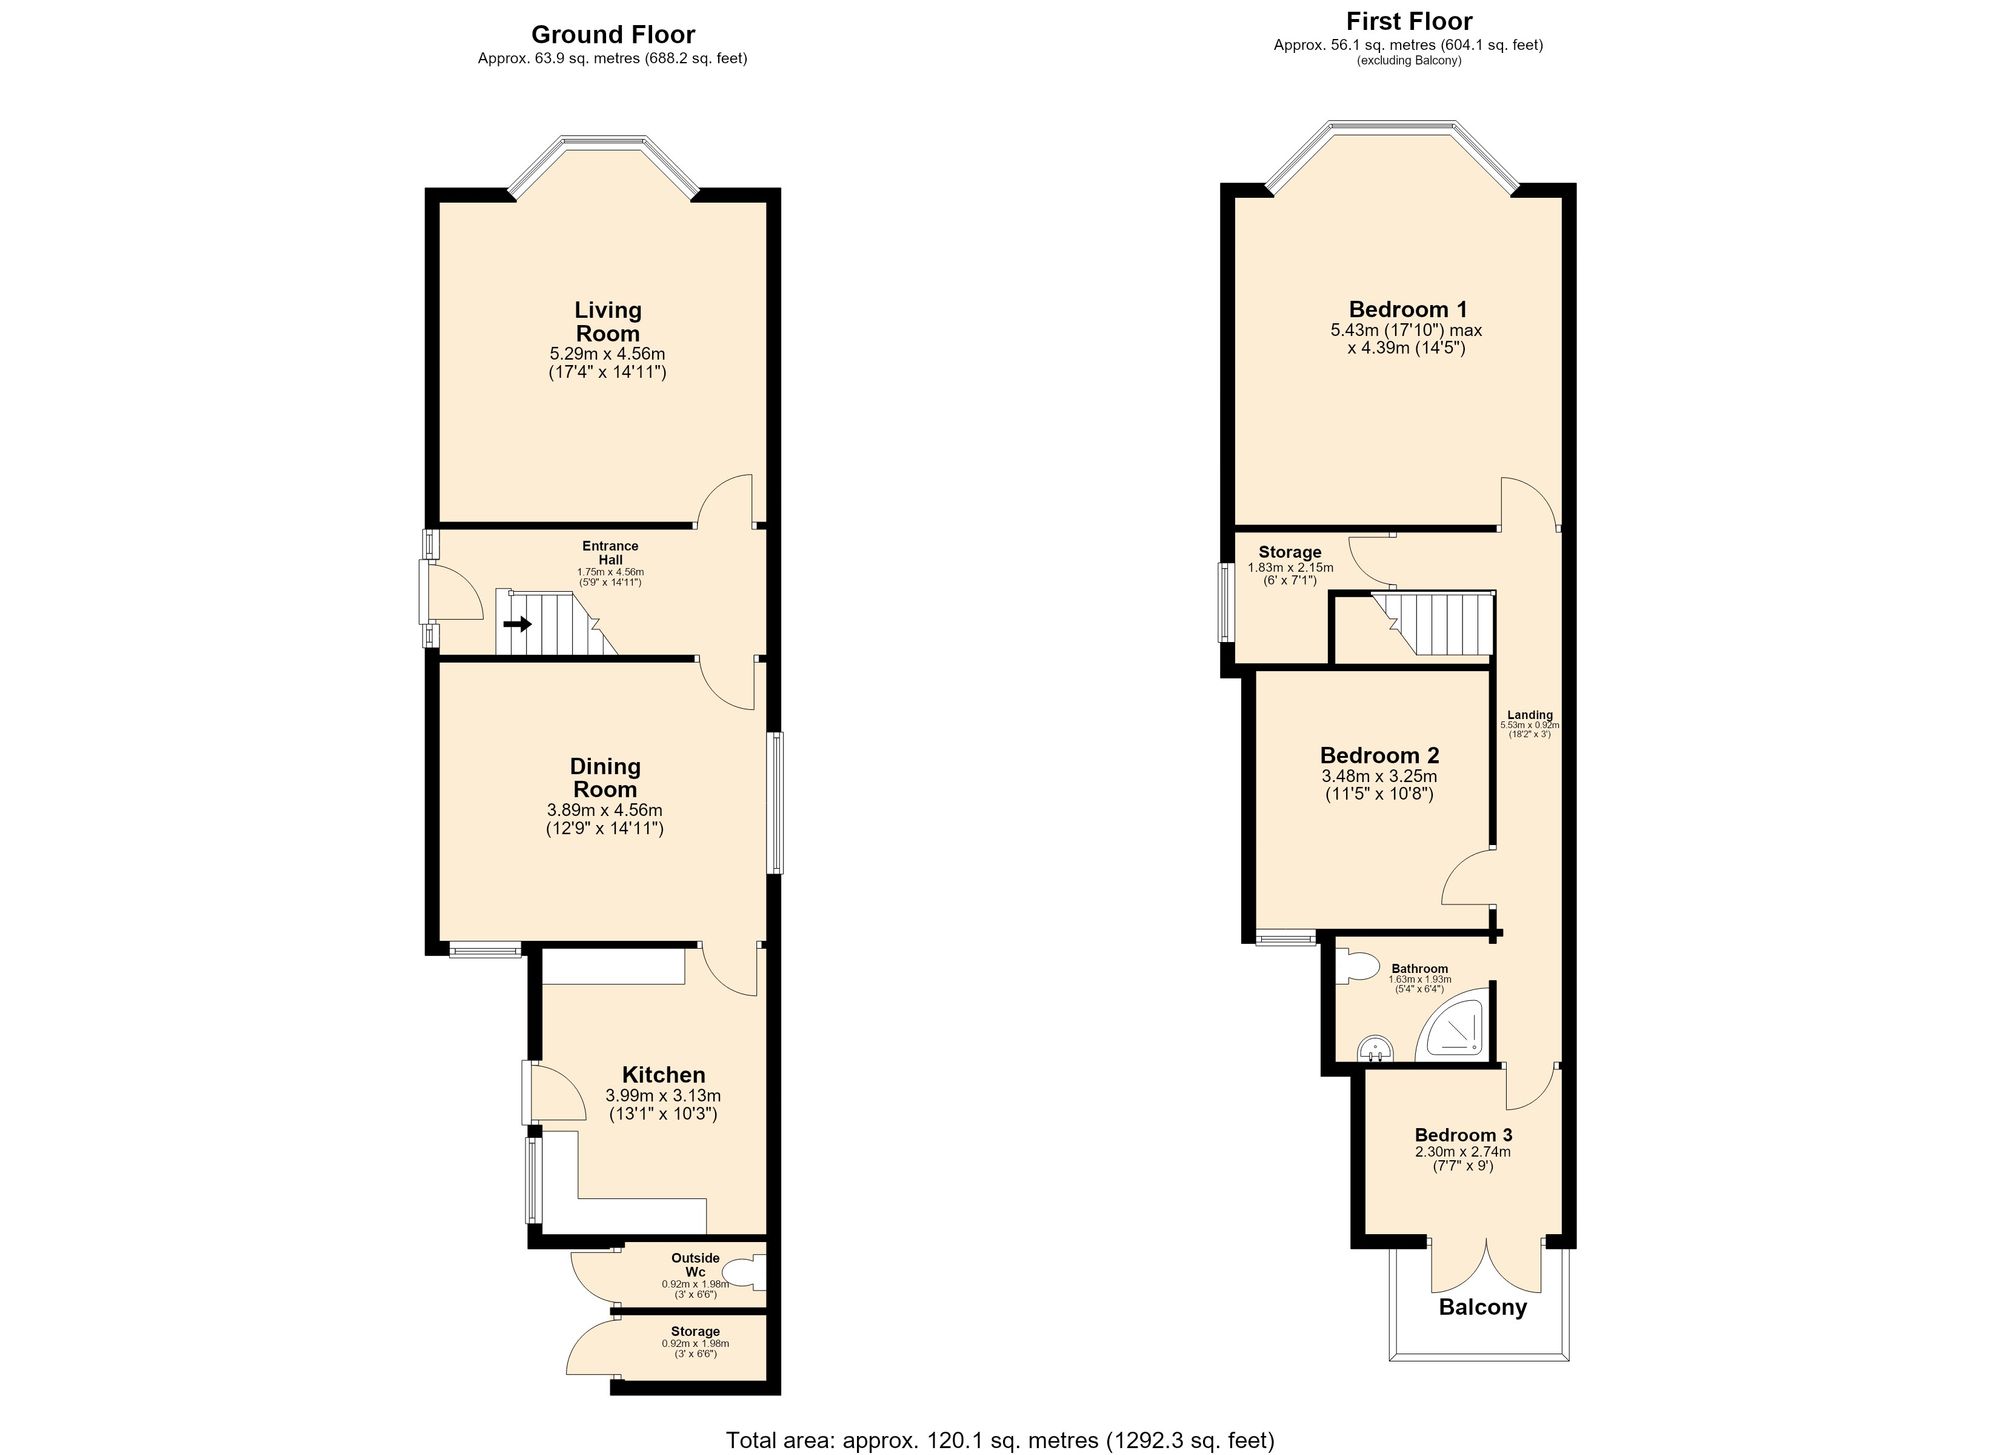
Entrance Hall 14' 9" x 5' 7" (4.50m x 1.70m)
Living Room 17' 1" x 14' 9" (5.20m x 4.50m)
Dining Room 14' 9" x 12' 6" (4.50m x 3.80m)
Kitchen 12' 10" x 10' 2" (3.90m x 3.10m)
Landing 18' 1" x 2' 11" (5.50m x 0.90m)
Bedroom One 17' 9" x 14' 1" (5.40m x 4.30m)
Bedroom Two 11' 2" x 10' 6" (3.40m x 3.20m)
Bedroom Three 8' 10" x 7' 7" (2.70m x 2.30m)
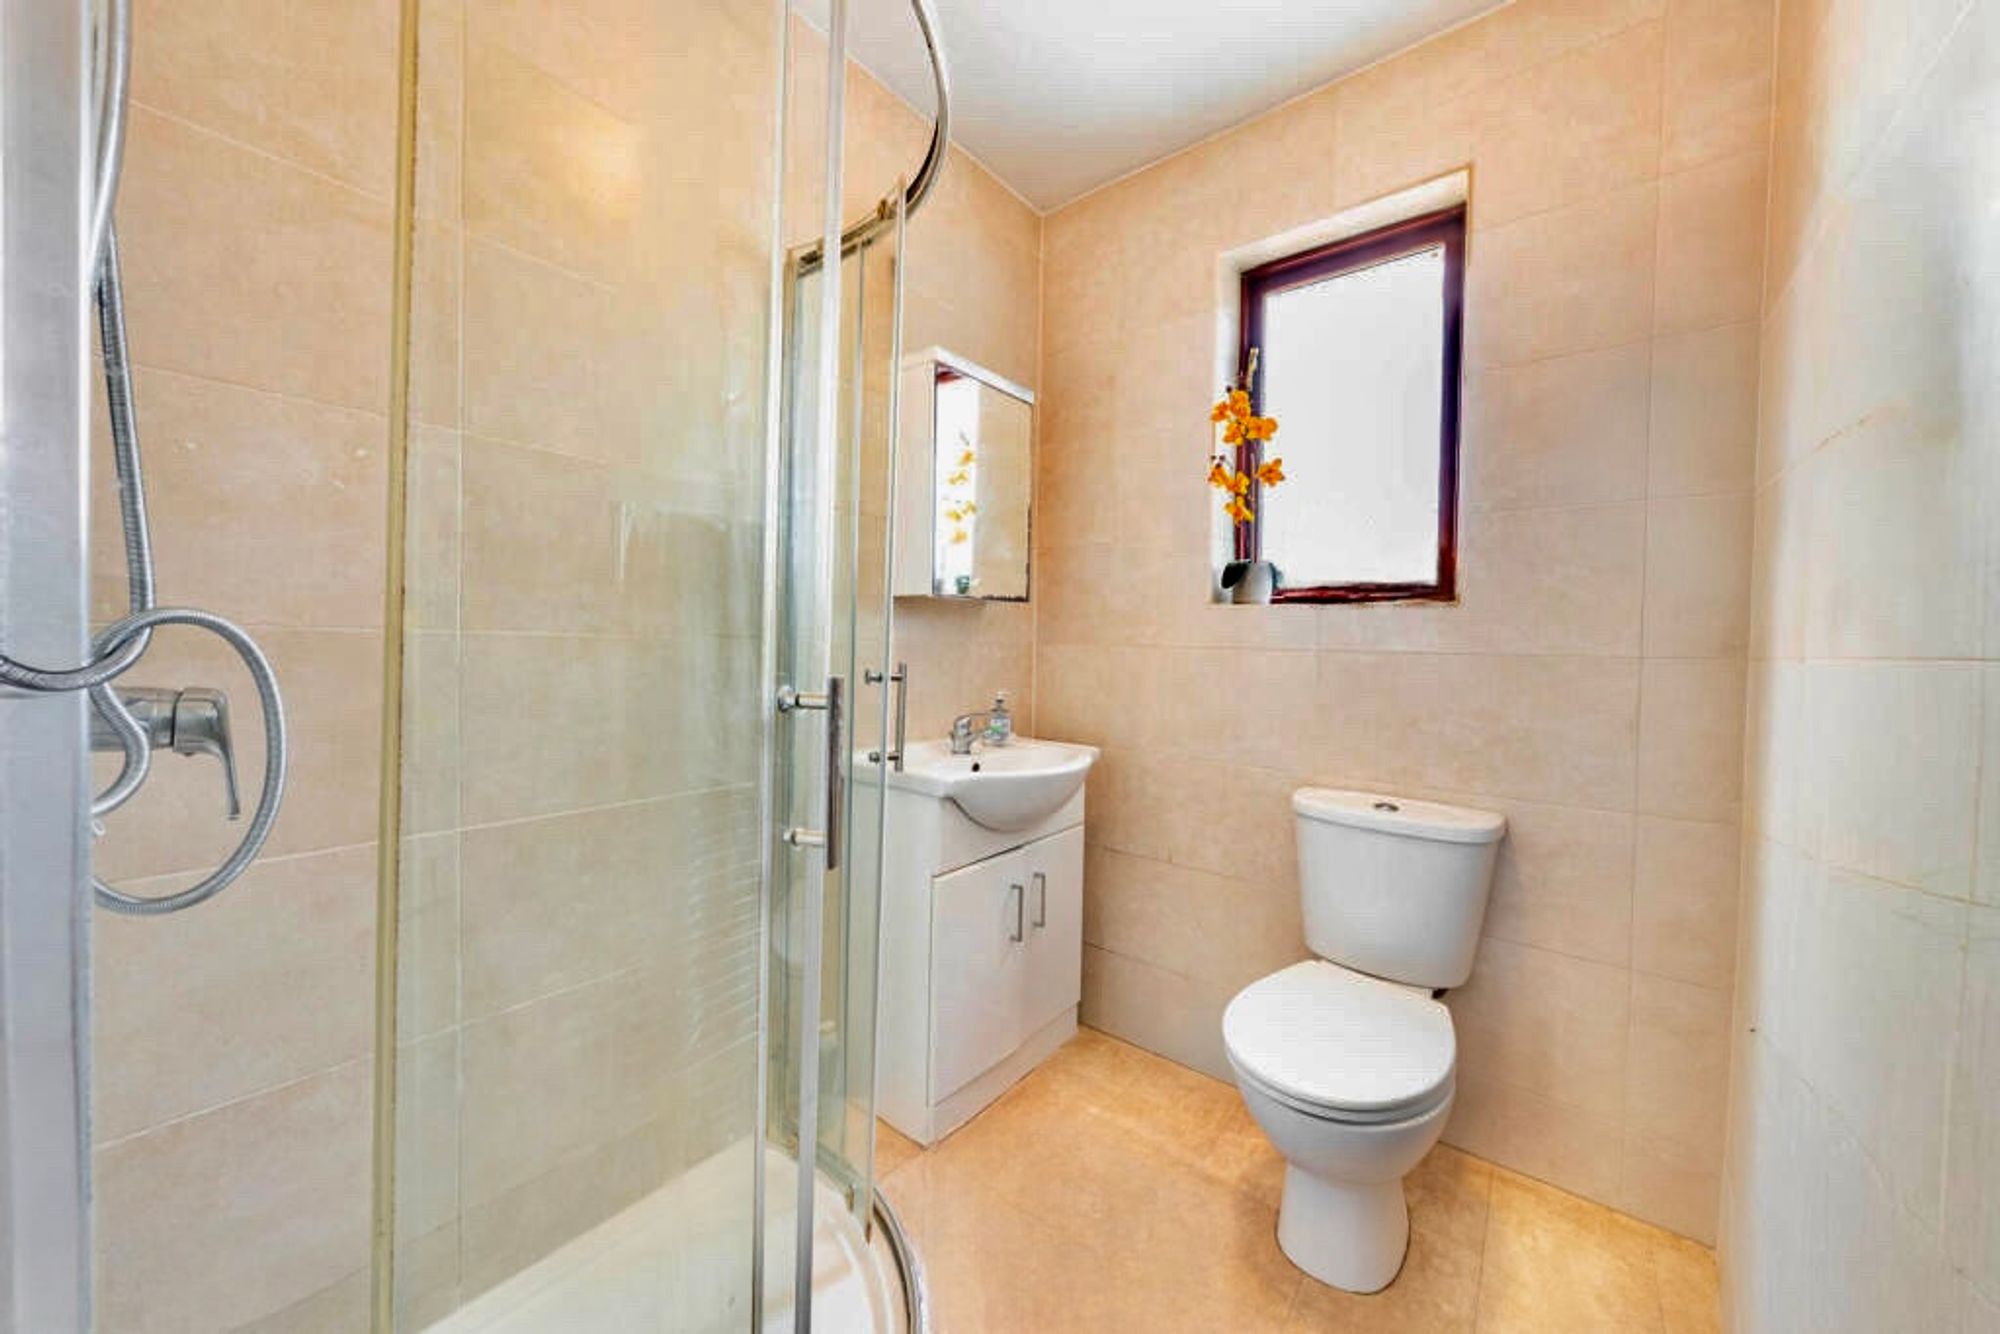
Bathroom 6' 3" x 5' 3" (1.90m x 1.60m)
Outisde Wc 6' 3" x 2' 11" (1.90m x 0.90m)
Outside Storage 6' 6" x 2' 11" (1.98m x 0.90m)