
Castle Road, Nuneaton, CV10
Property Features
- DETACHED PROPERTY
- THREE BEDROOMS
- SPACIOUS PARKING TO FRONT & SIDE
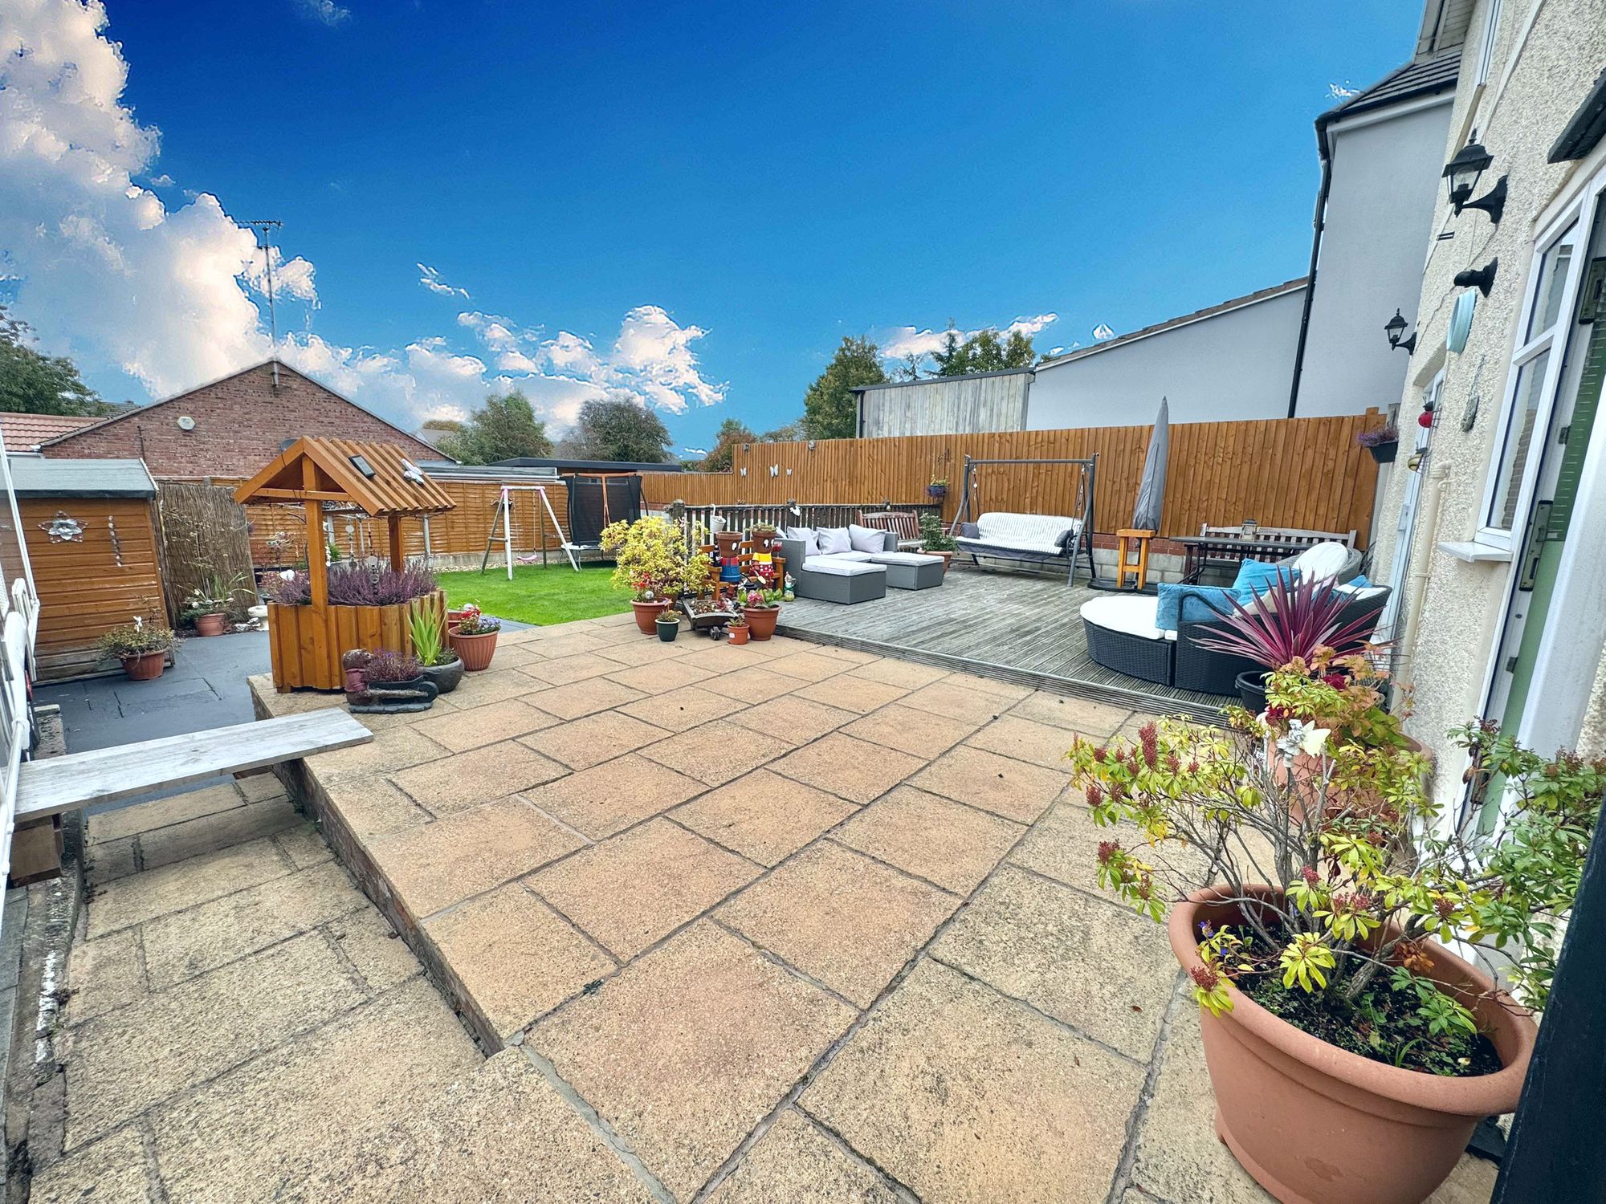
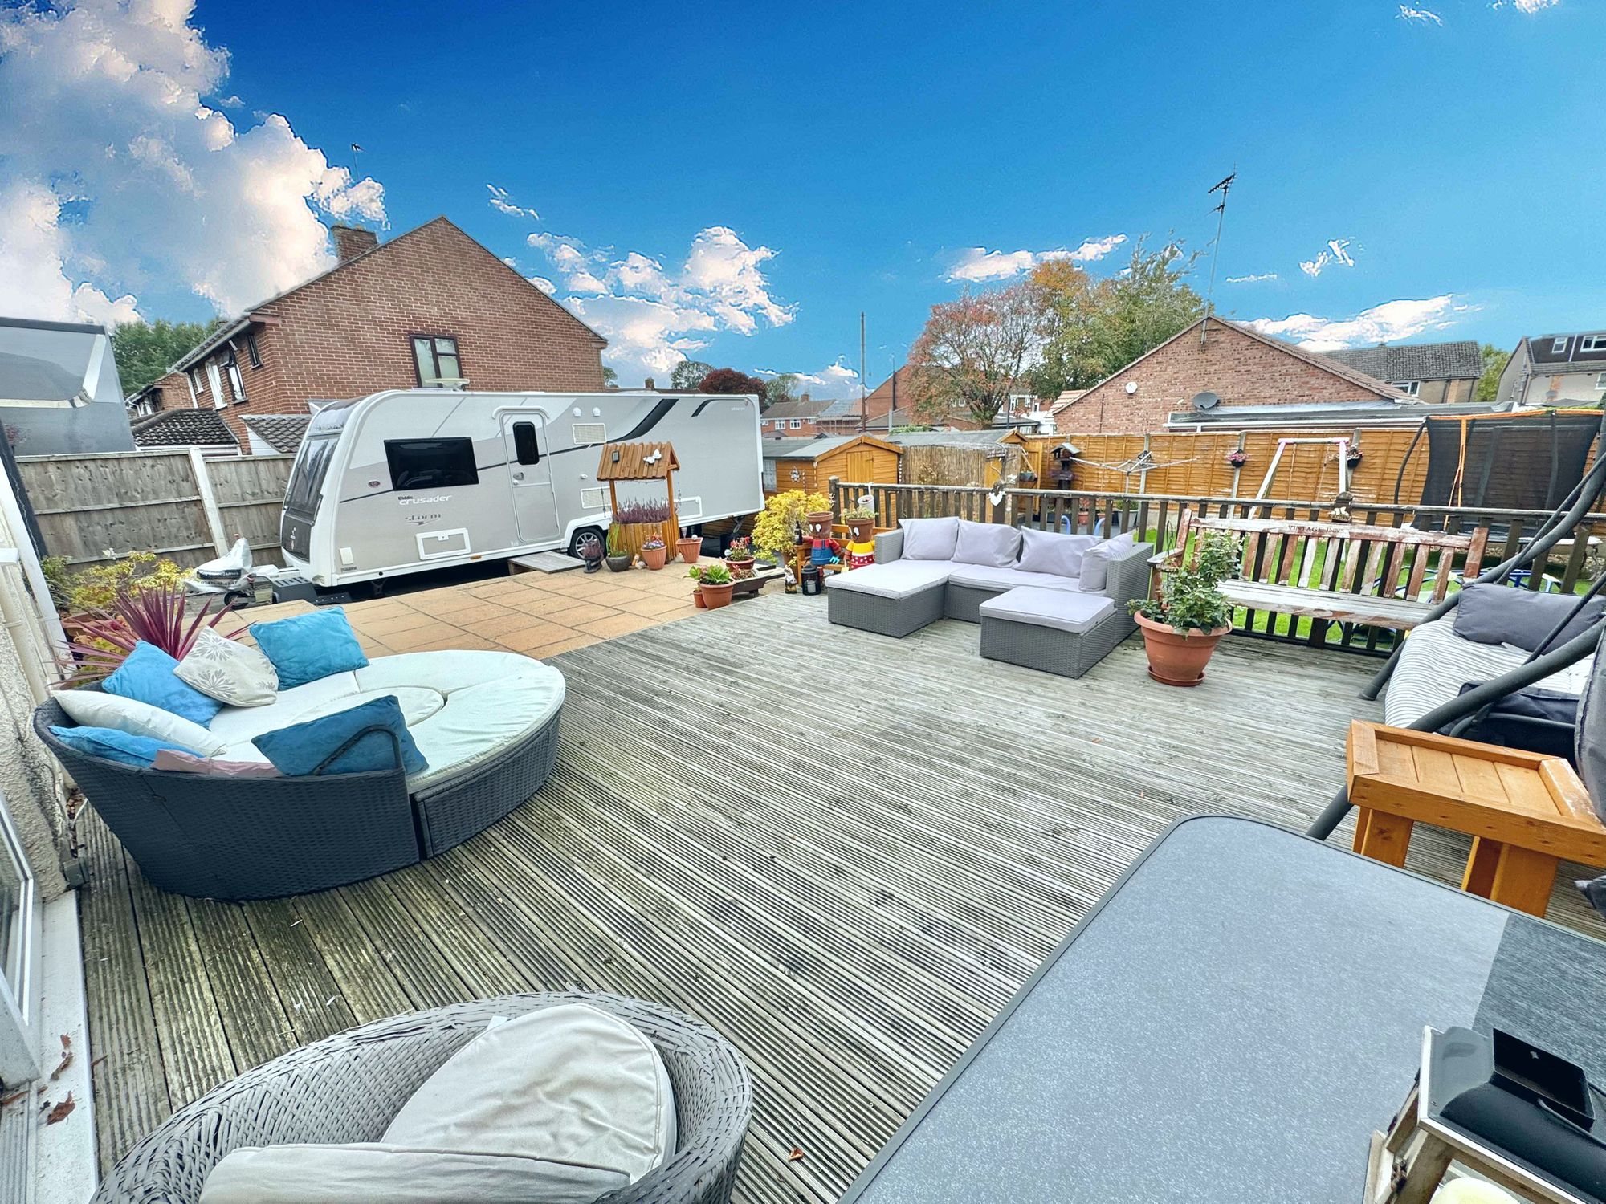
- LARGE REAR GARDEN PLOT
- DOWNSTAIRS WC
- CLOSE TO SCHOOLS
Property Summary
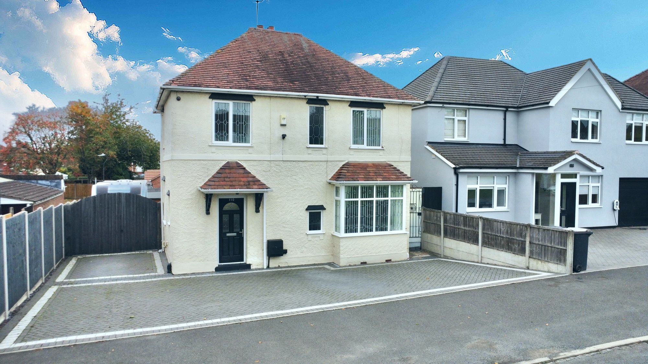
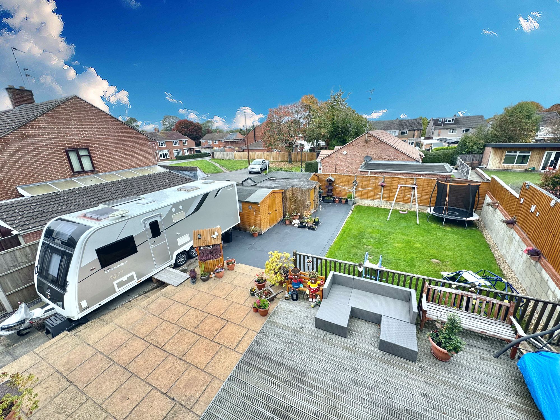
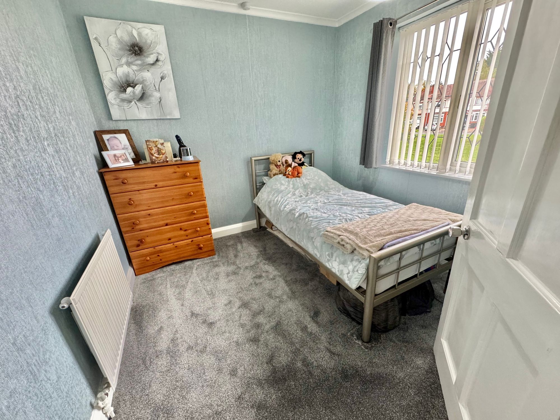
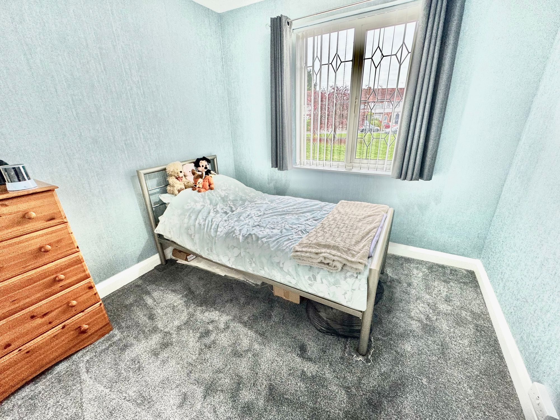
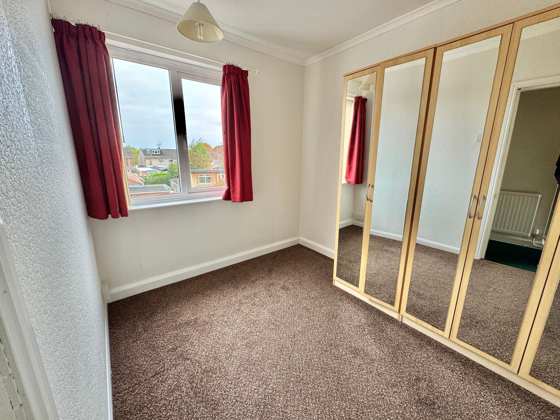
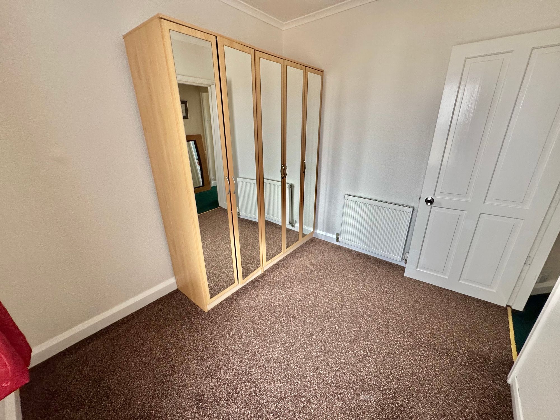
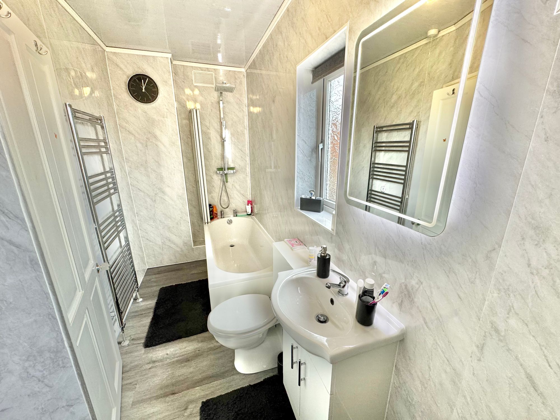
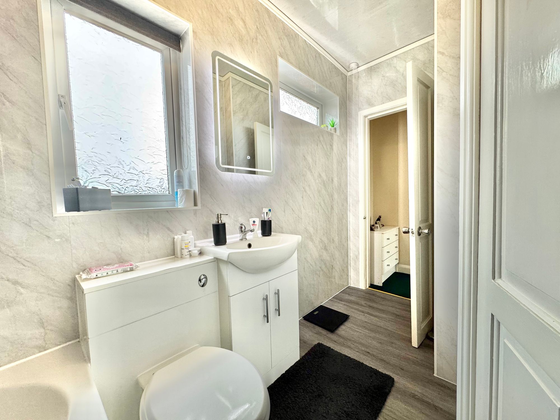
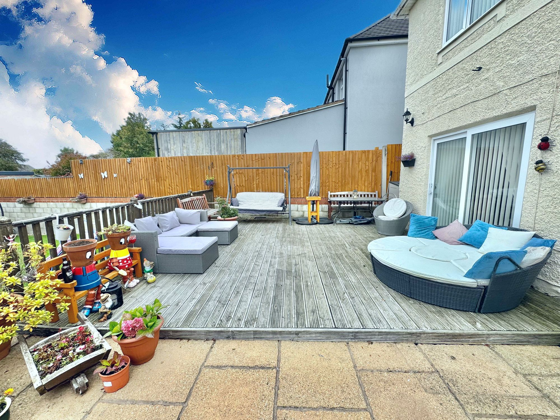
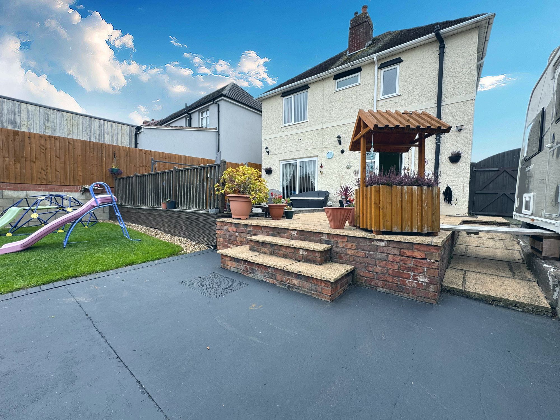
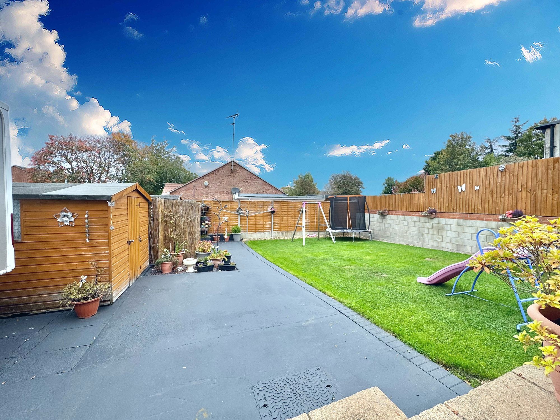
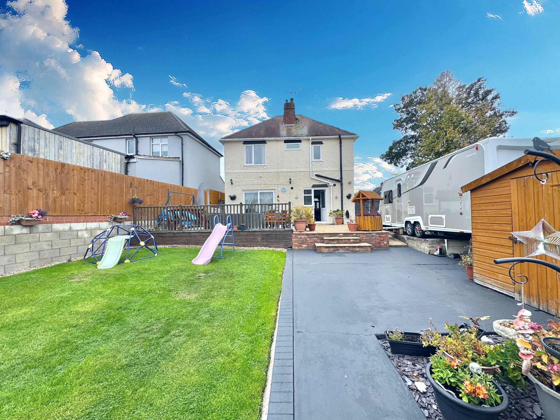
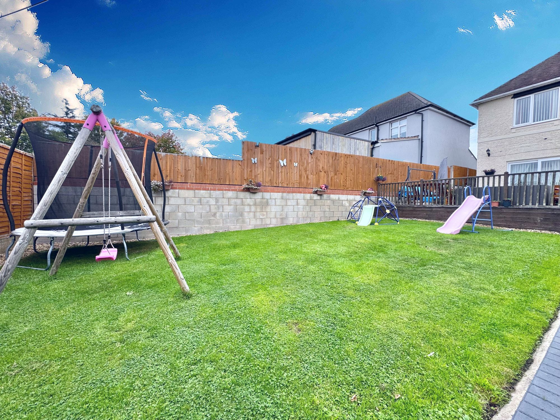
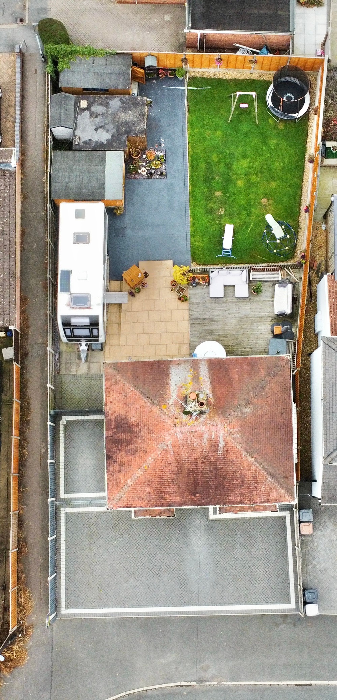
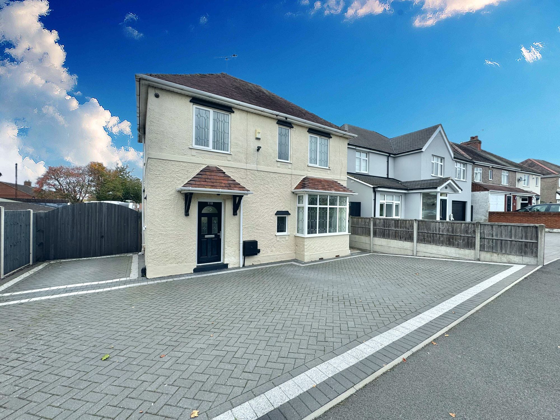
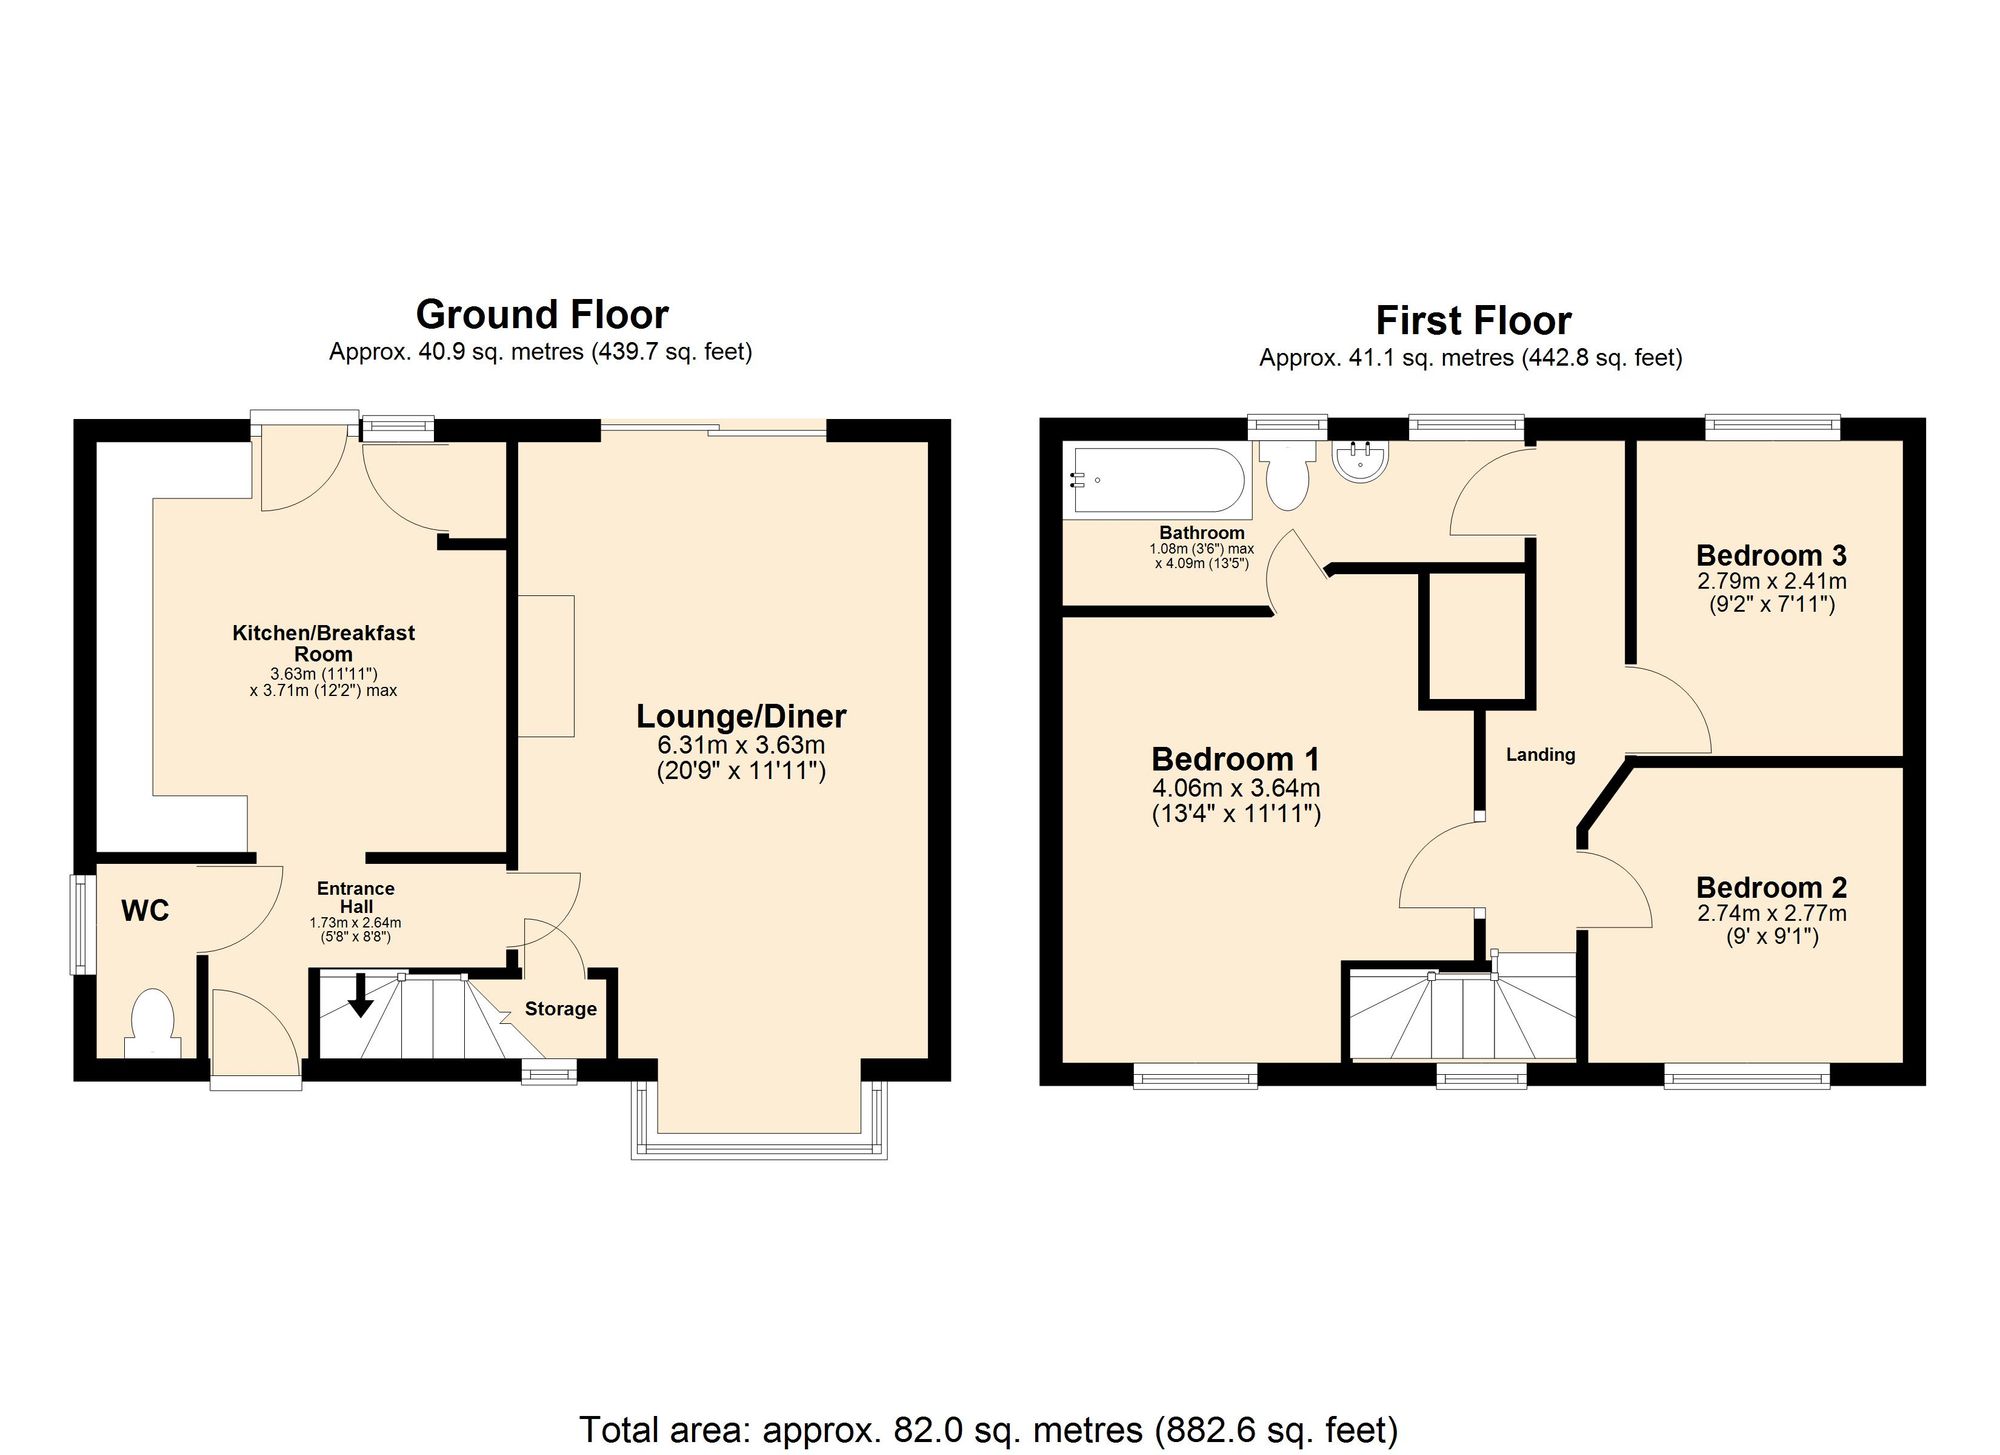
We are delighted to bring to market this stunning family home in the heart of Weddington offering a substantial plot on the super popular Castle Road, Weddington. On arrival the property offers a spacious drive to front and side with double gates to garden. Step inside and entrance hall provides access to breakfast/kitchen, lounge and downstairs wc. To the first floor there are three bedrooms offering two double rooms a standard single room and family bathroom fitted with three piece suite. Externally to the rear the property offers a fantastic garden plot on split levels with patio and lawn area providing outside storage and double gates to support any extra off road parking including caravans or motorhomes. All viewings are via appointment only so call to book your viewing.
Full Details
“ FANTASTIC ~ FAMILY ~ HOME ~ IN WEDDINGTON ”
We are delighted to bring to market this stunning family home in the heart of Weddington offering a substantial plot on the super popular Castle Road, Weddington. On arrival the property offers a spacious drive to front and side with double gates to garden. Step inside and entrance hall provides access to breakfast/kitchen, lounge and downstairs wc. To the first floor there are three bedrooms offering two double rooms a standard single room and family bathroom fitted with three piece suite. Externally to the rear the property offers a fantastic garden plot on split levels with patio and lawn area providing outside storage and double gates to support any extra off road parking including caravans or motorhomes. All viewings are via appointment only so call to book your viewing.
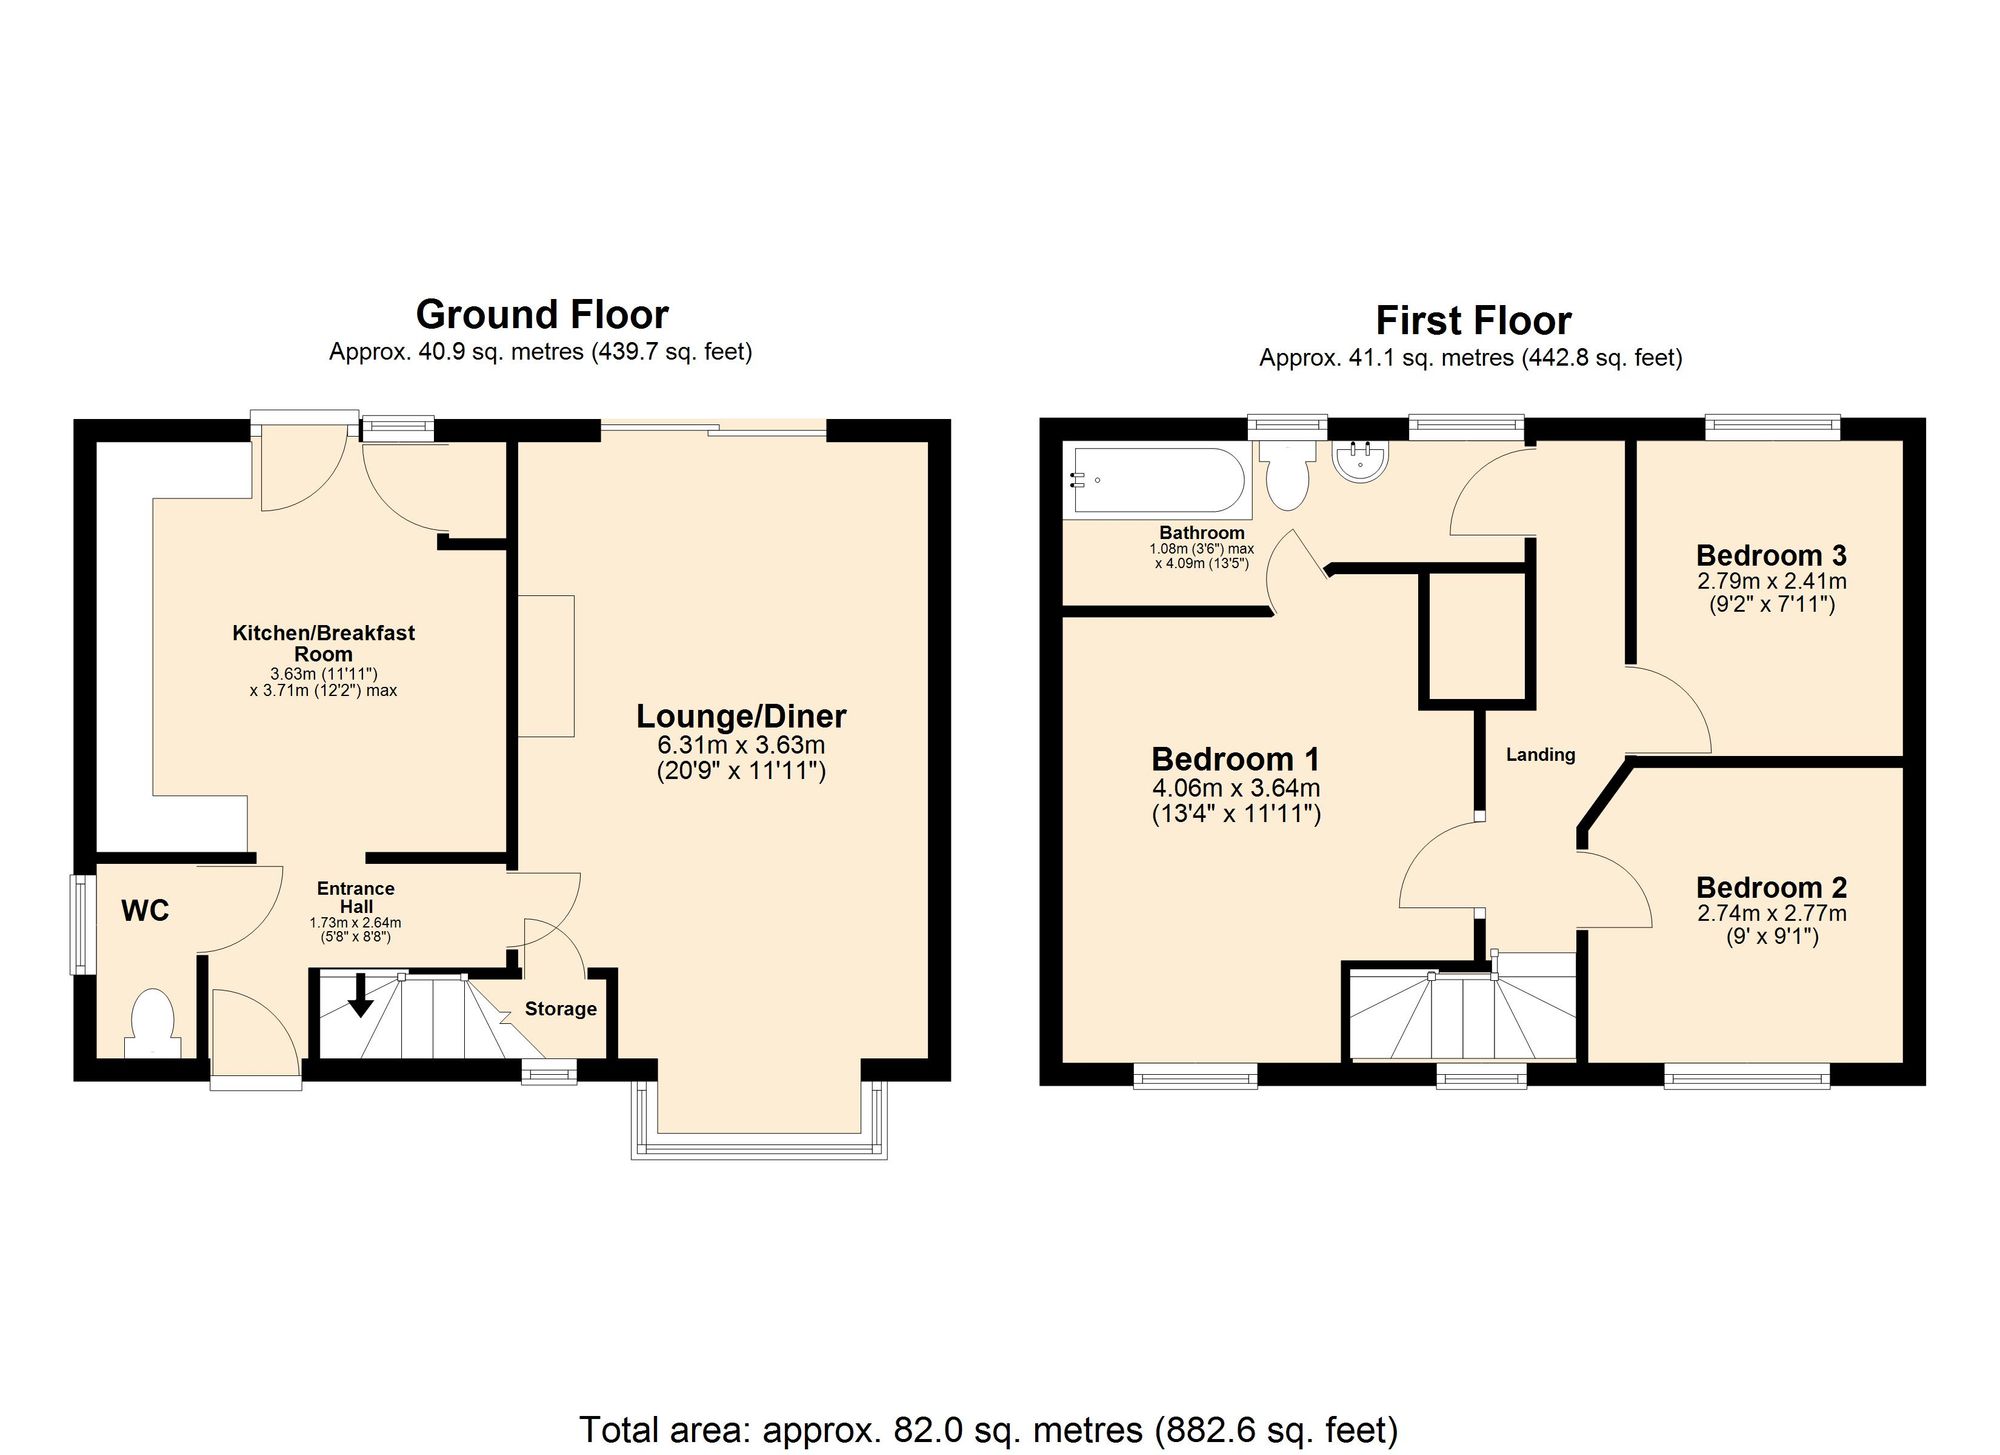
GROUND FLOOR
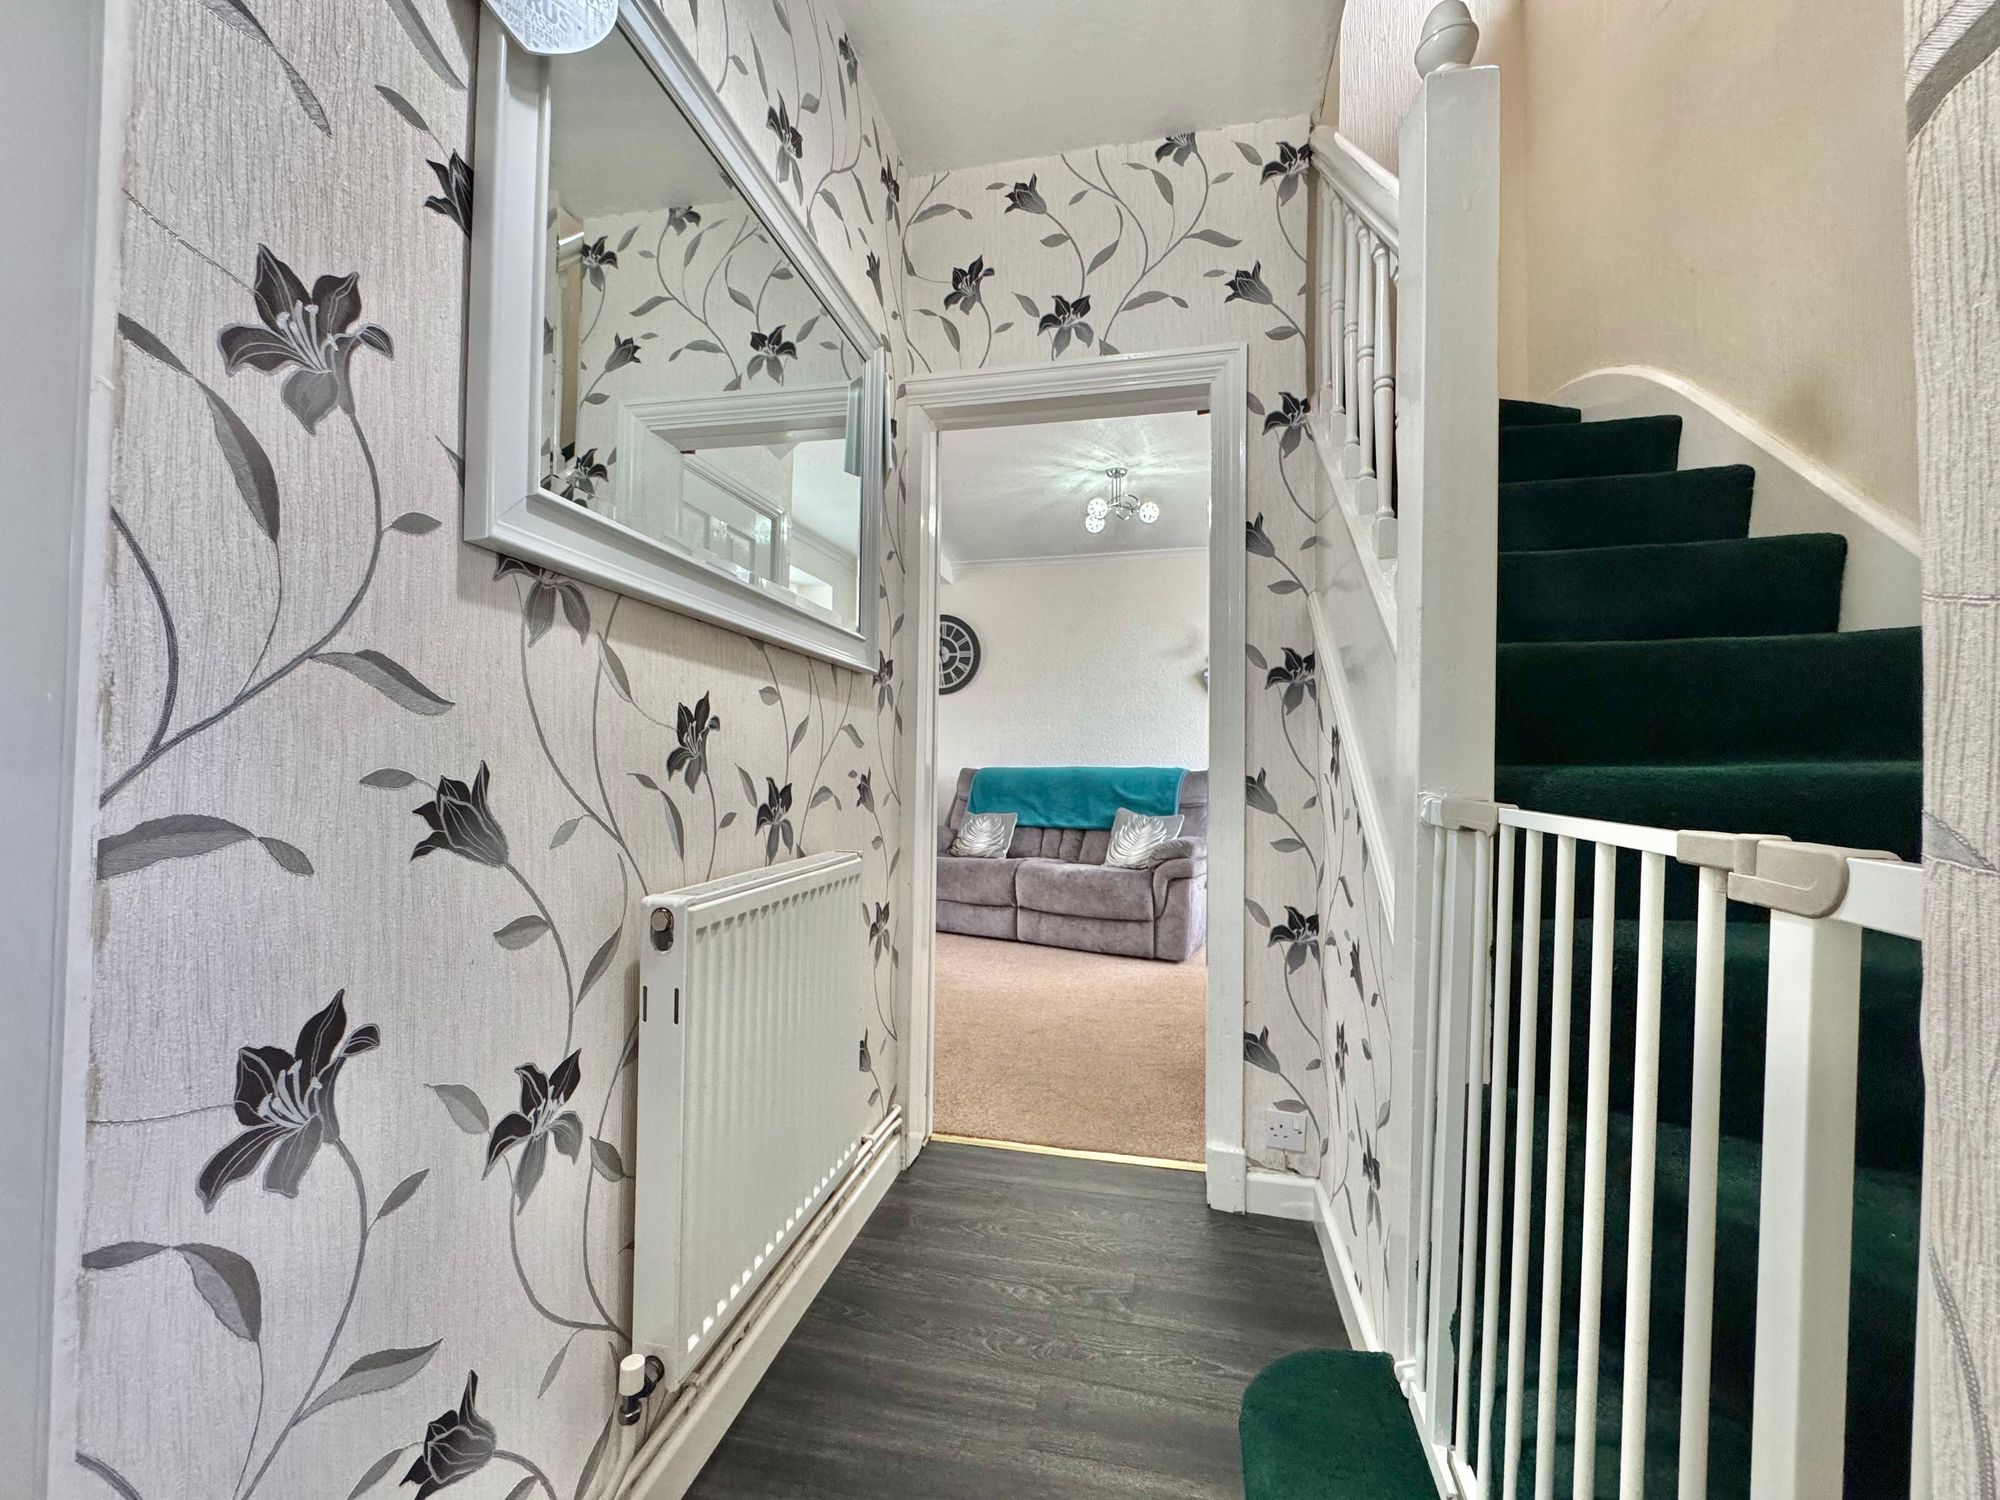
Entrance Hall 8' 8" x 5' 8" (2.64m x 1.73m)
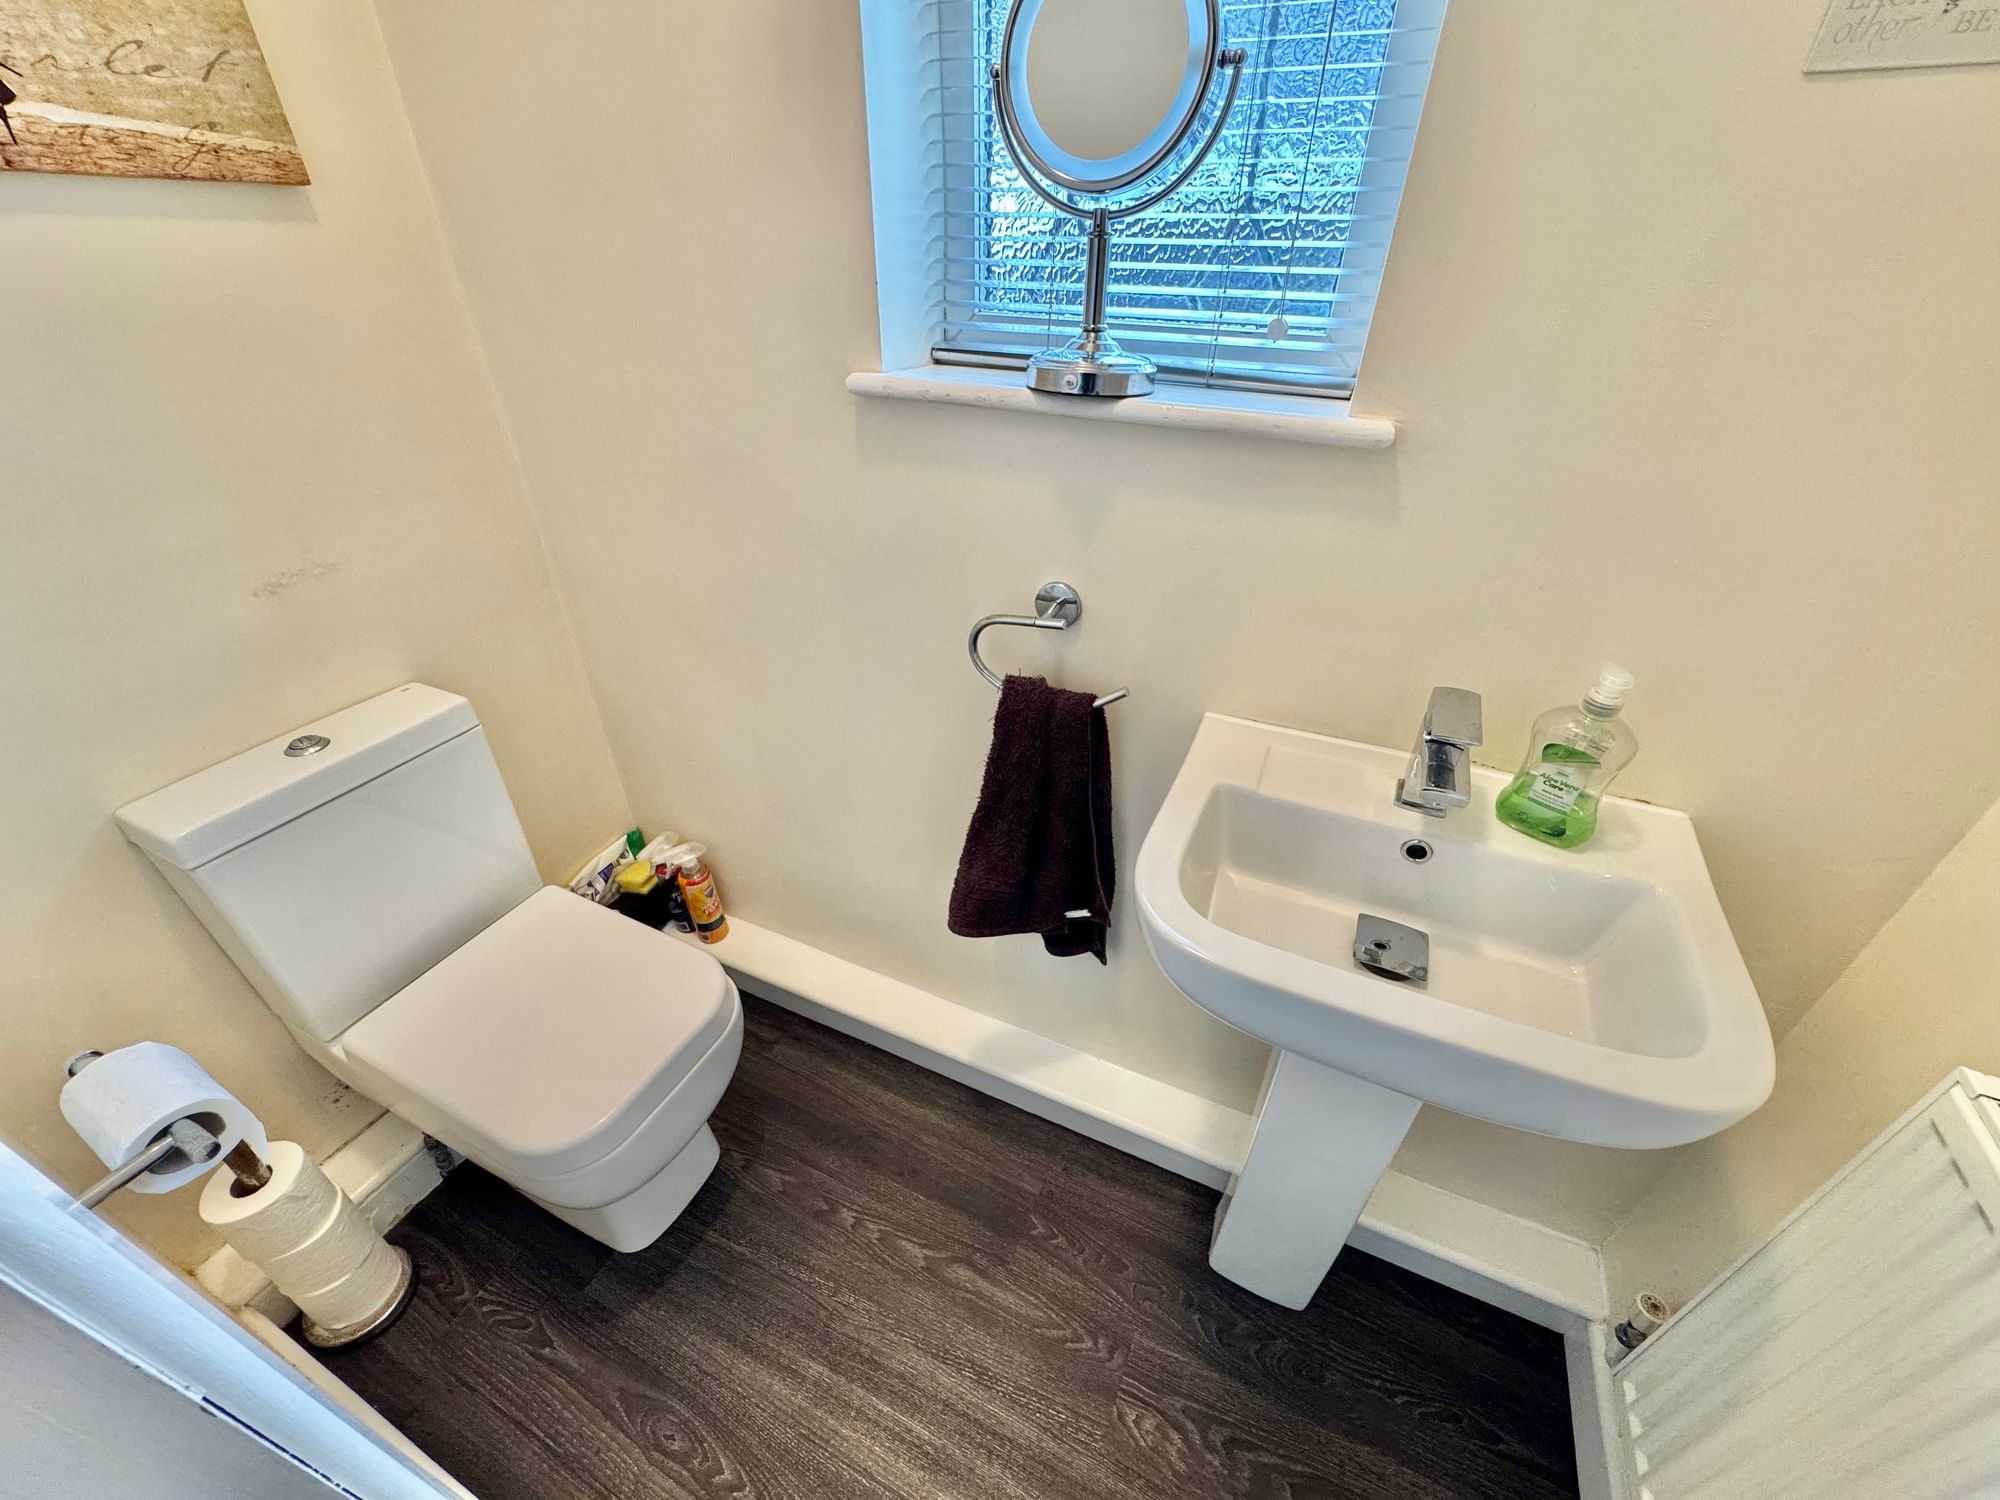
Wc
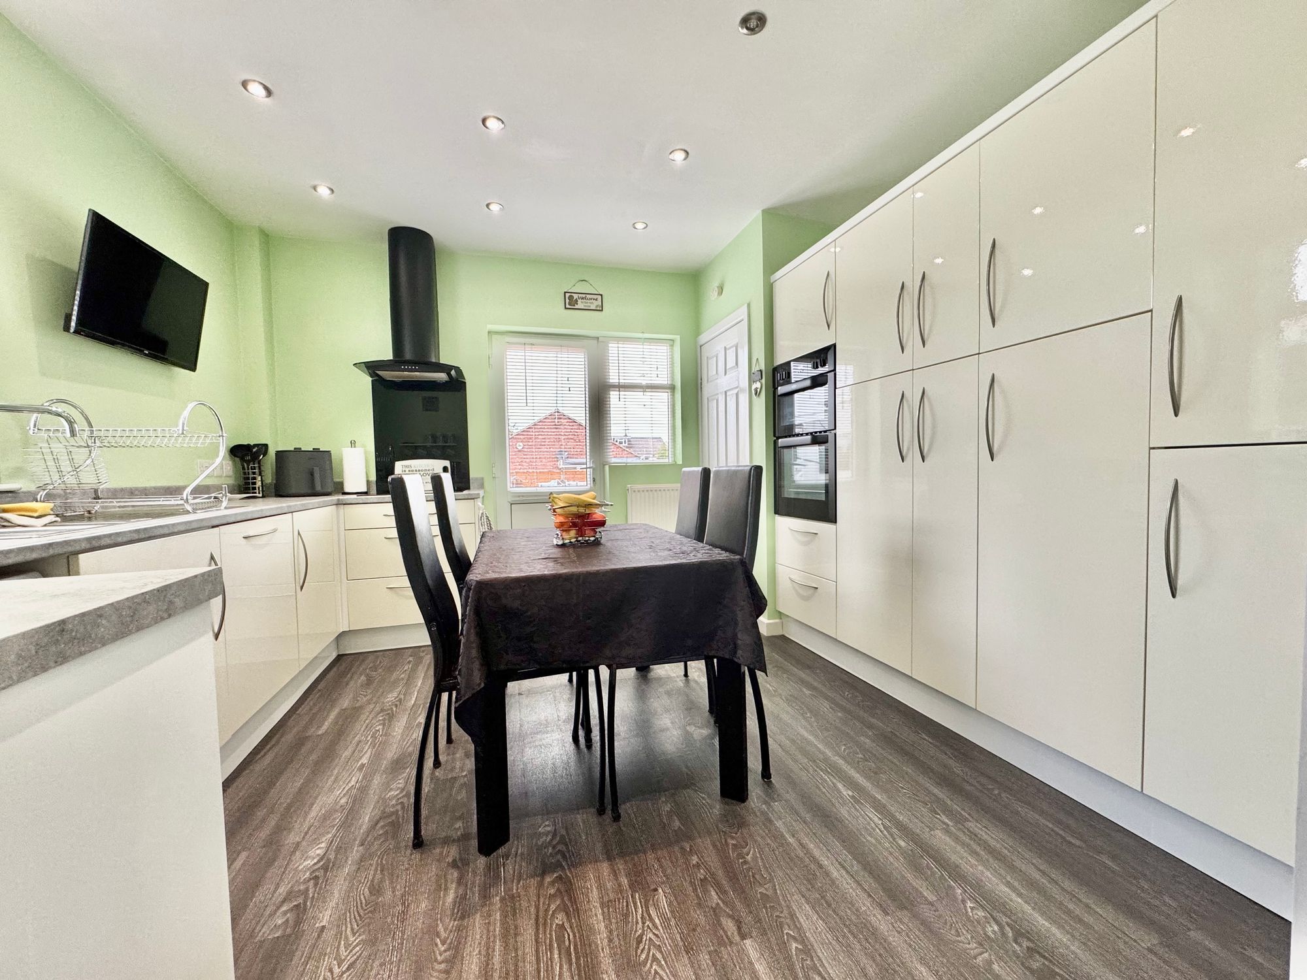
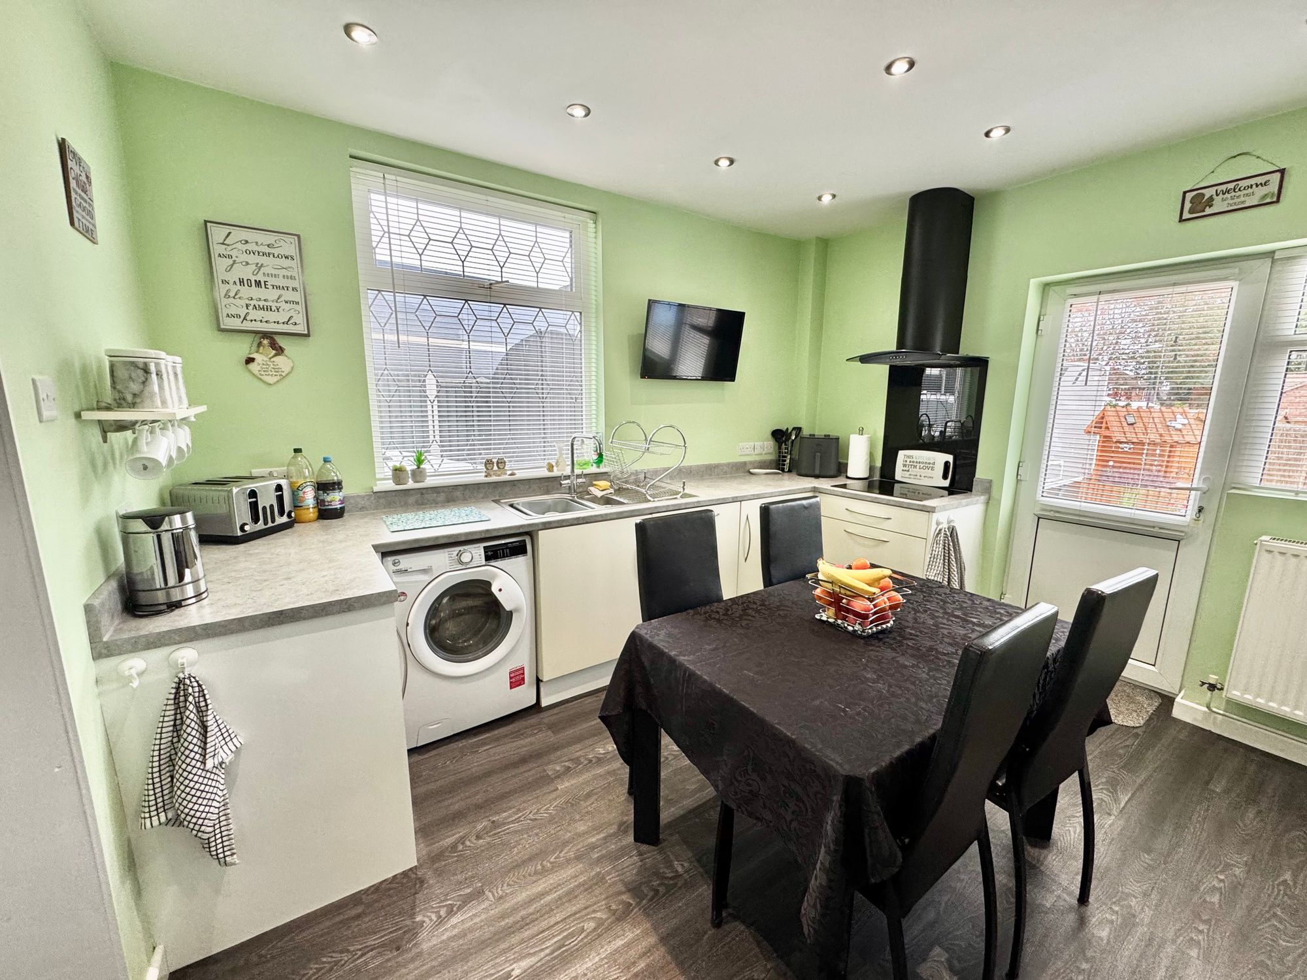
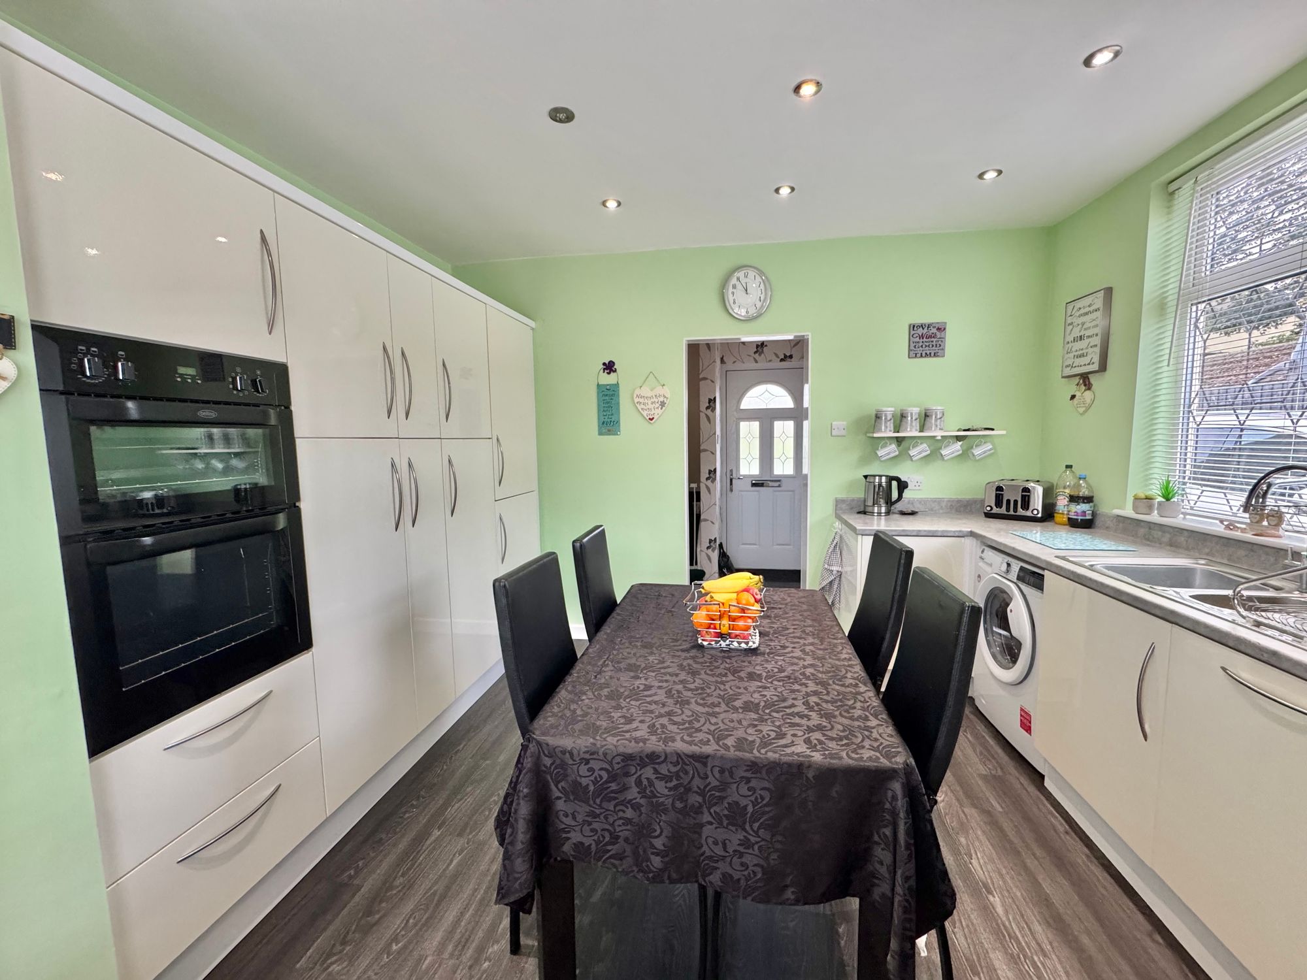
Kitchen/Breakfast Room 12' 2" x 11' 11" (3.71m x 3.63m)
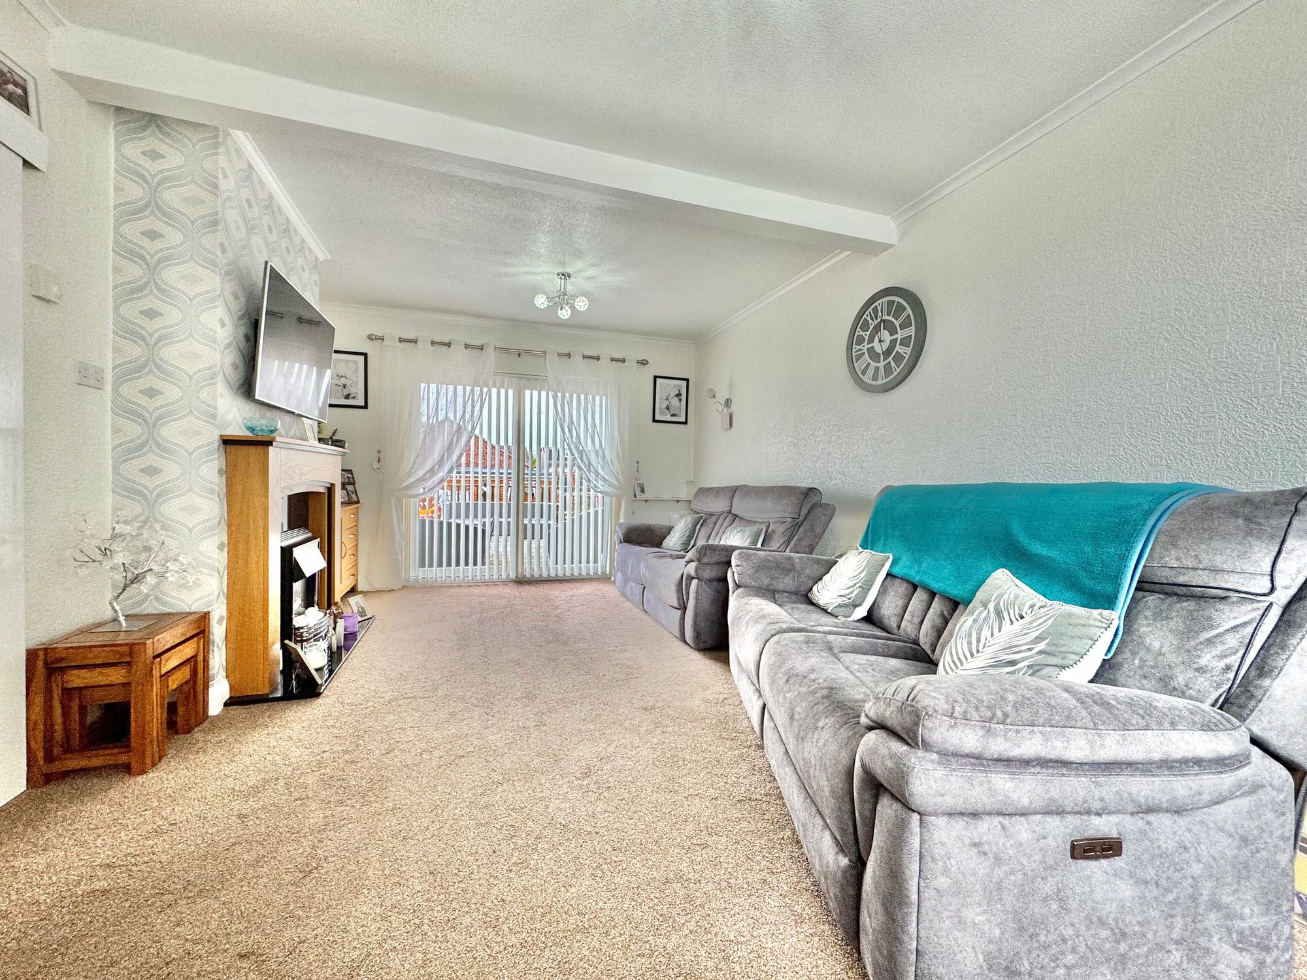
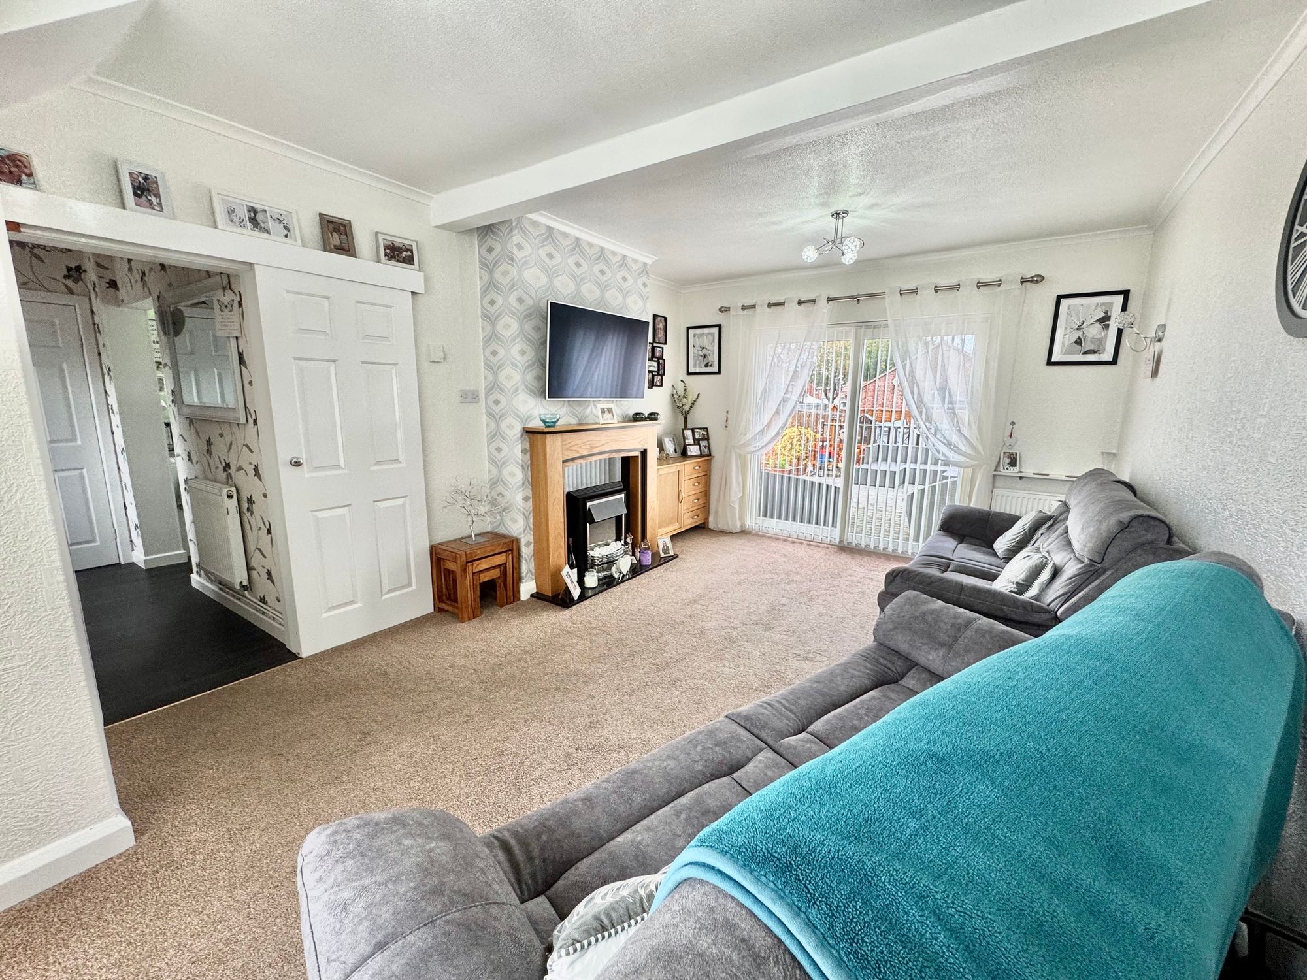
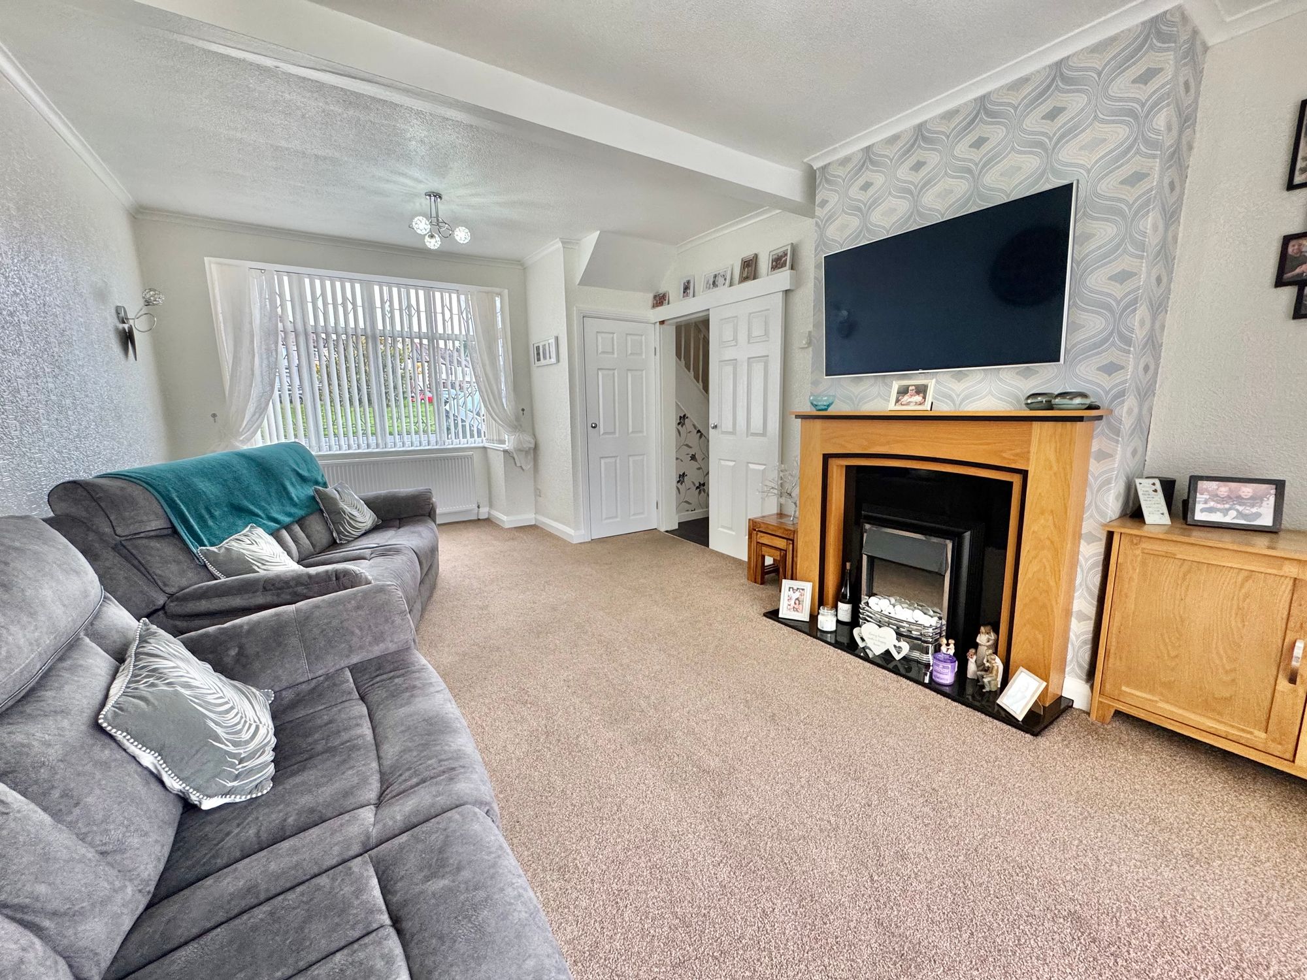
Lounge/Diner 20' 9" x 11' 11" (6.33m x 3.63m)
Storage
FIRST FLOOR
Landing
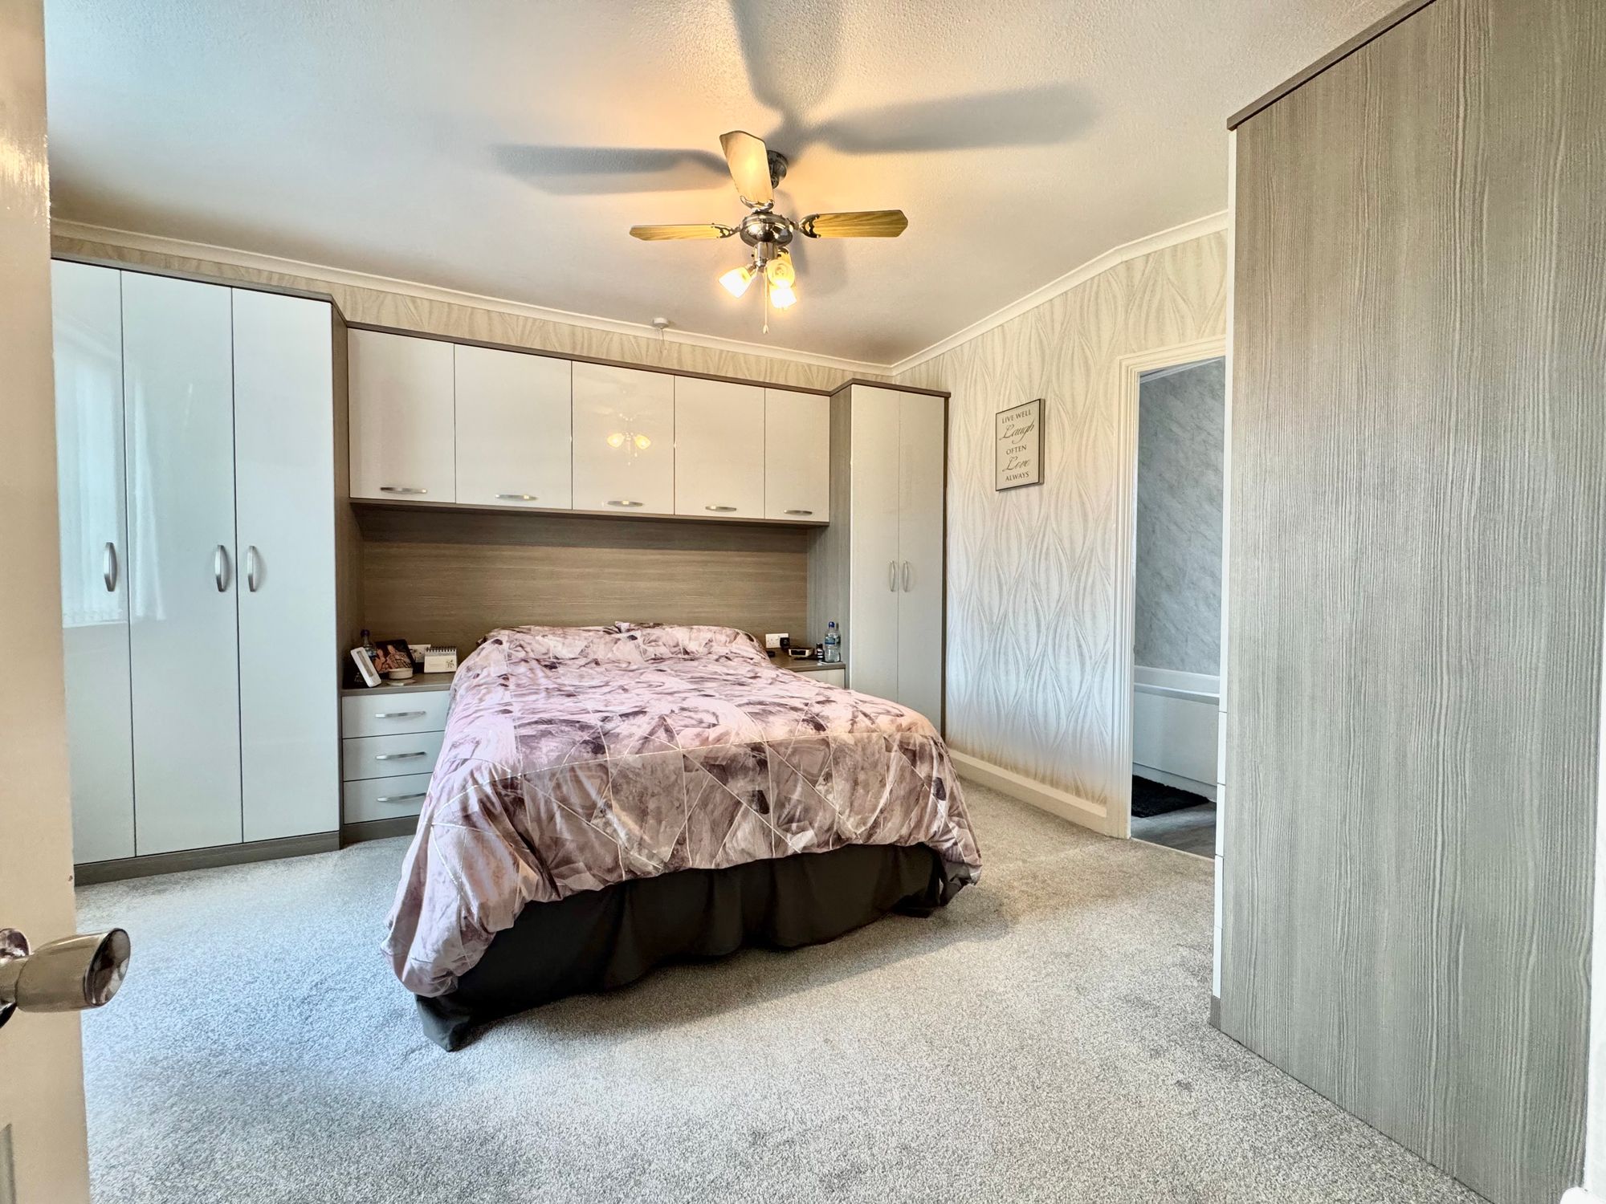
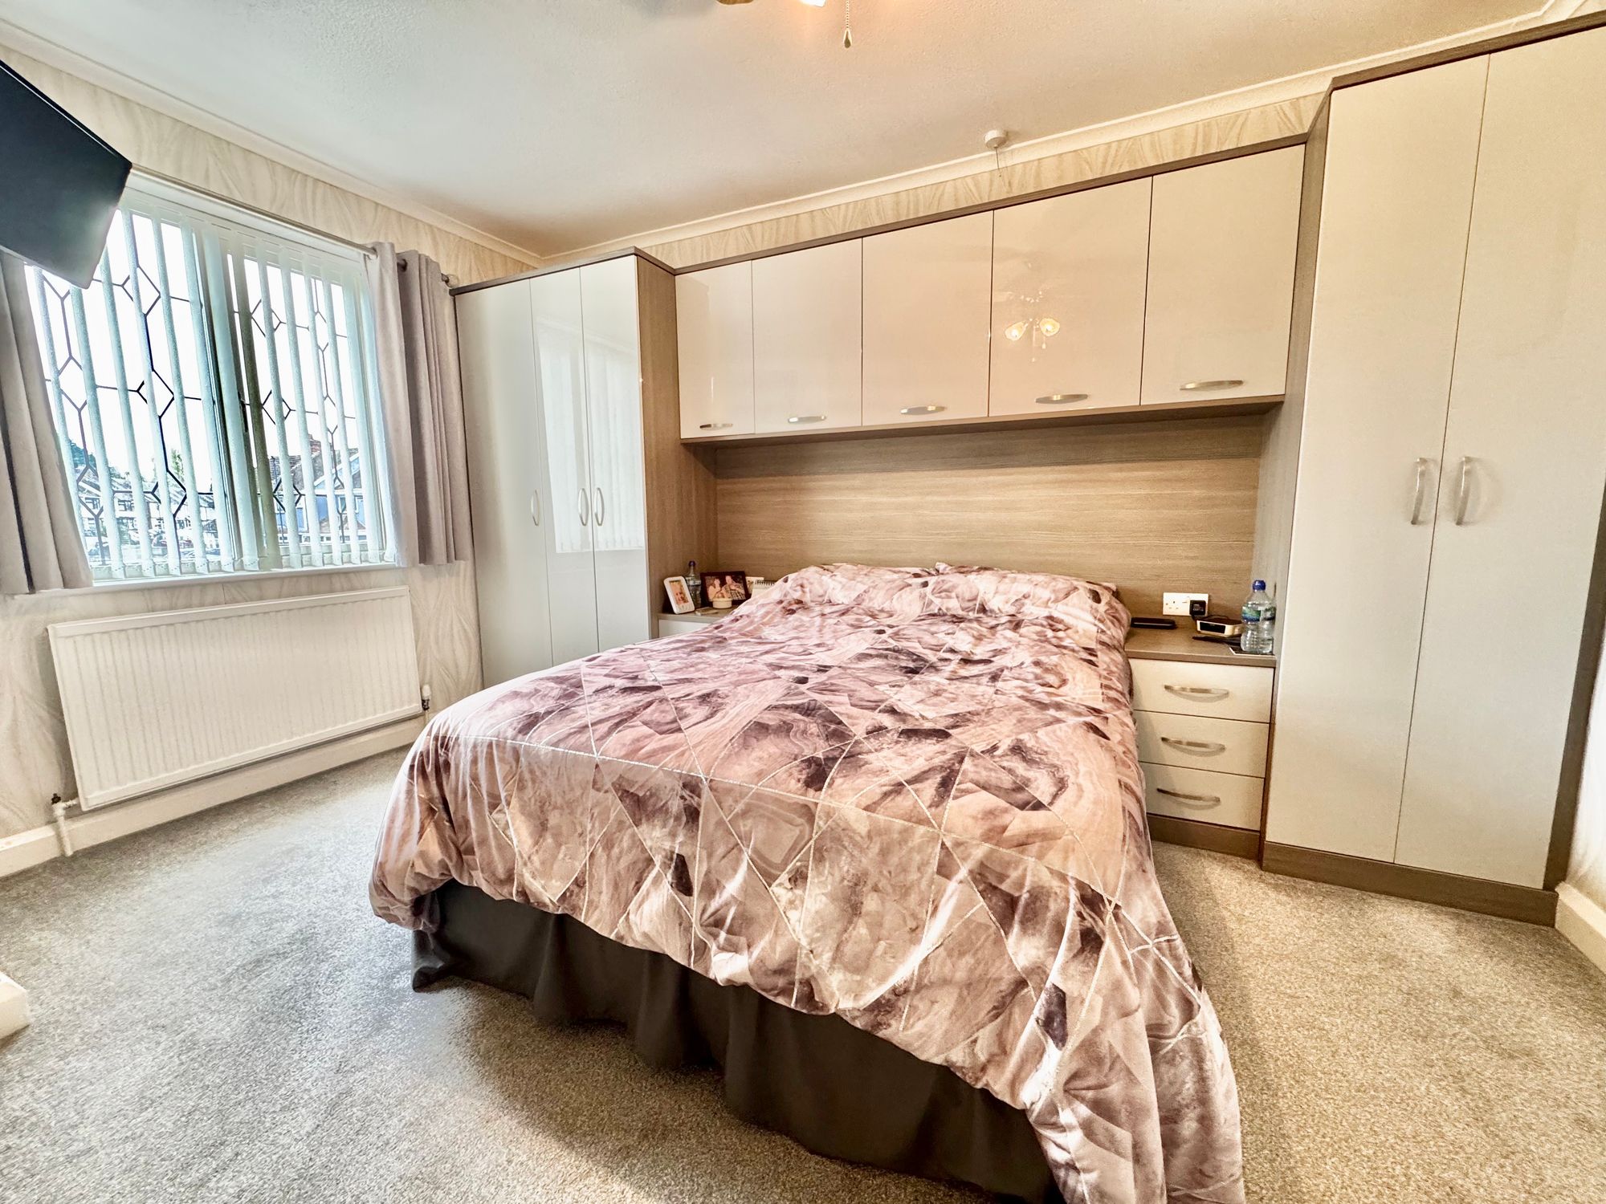
Bedroom One 13' 4" x 11' 11" (4.06m x 3.63m)
Bedroom Two 9' 1" x 9' 0" (2.77m x 2.74m)
Bedroom Three 9' 2" x 7' 11" (2.79m x 2.41m)
Bathroom 13' 0" x 3' 6" (3.96m x 1.07m)