
Charnwood Avenue, Nuneaton, CV10
Property Features
- FOUR BEDROOMS
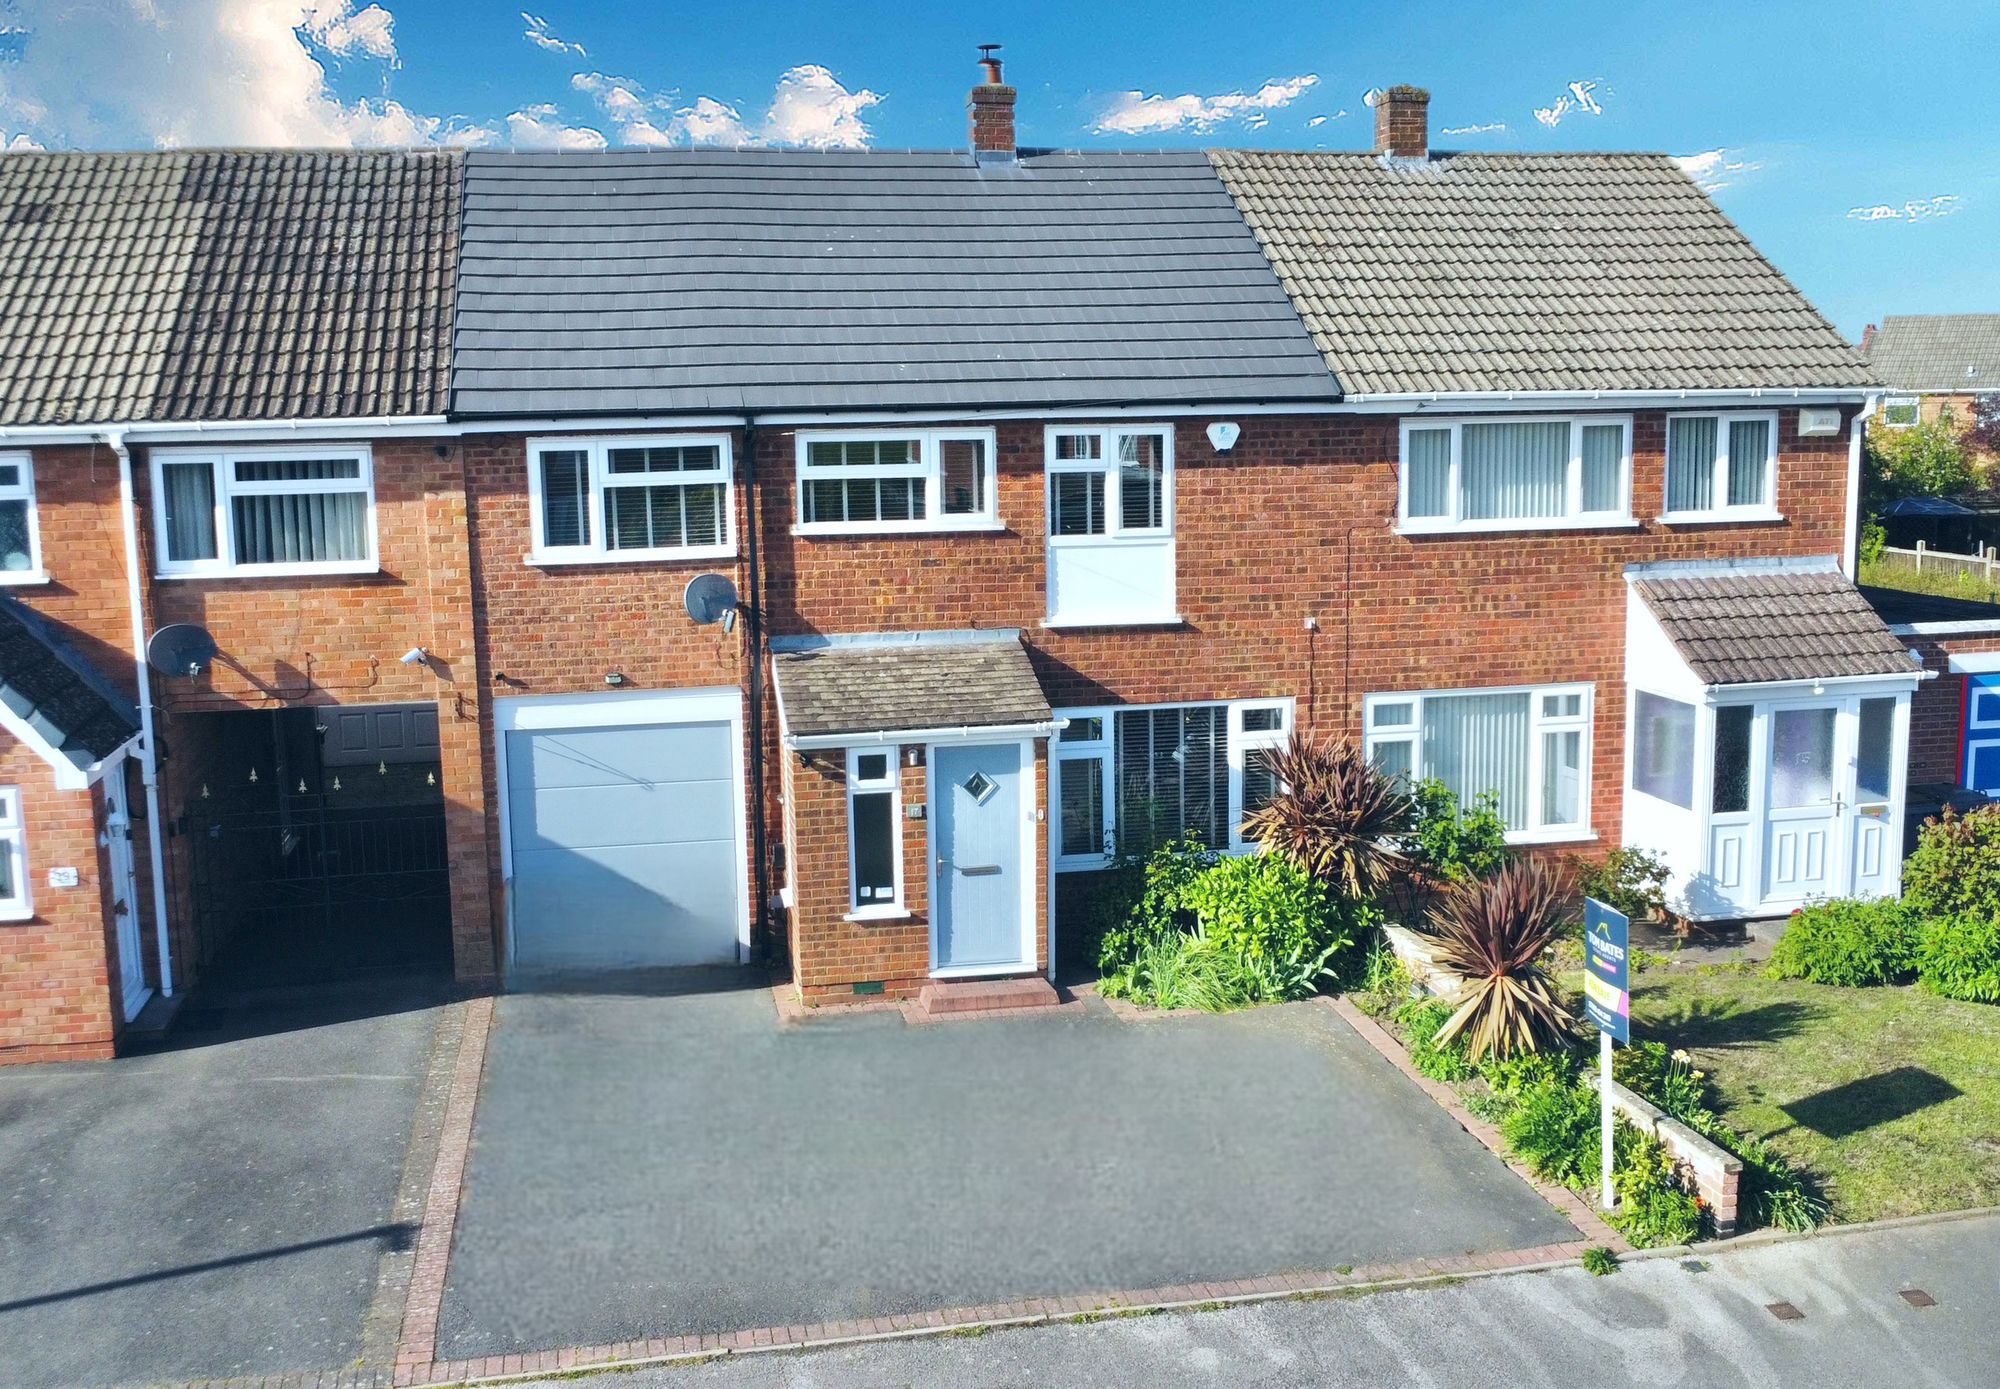
- MID TERRACE PROPERTY
- SPACIOUS DRIVEWAY & GARAGE
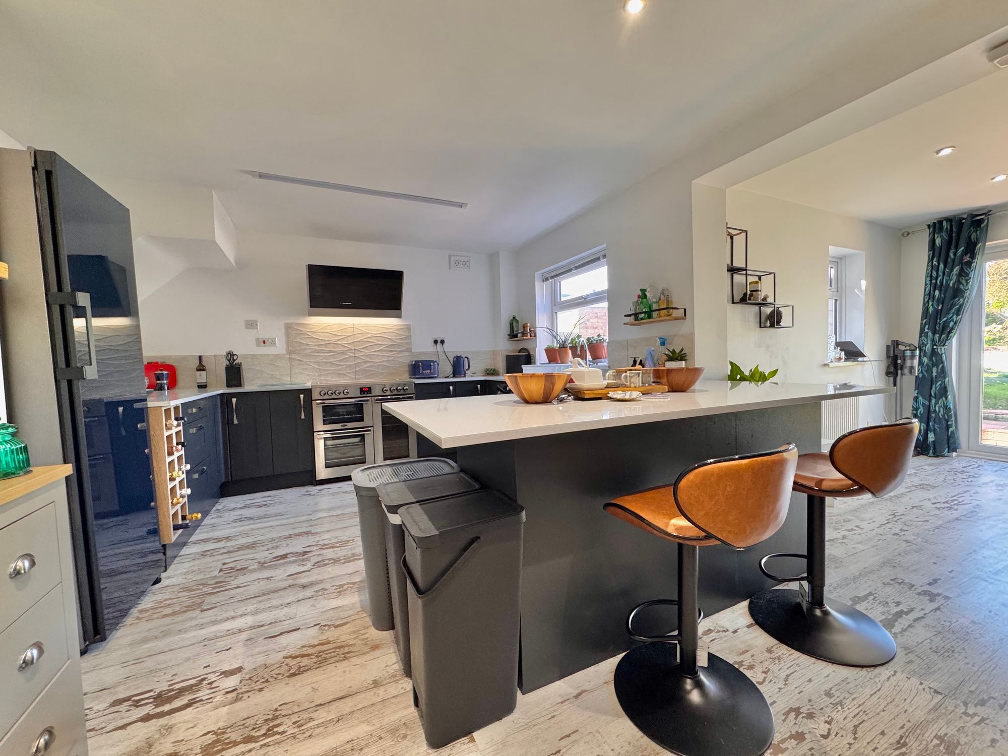
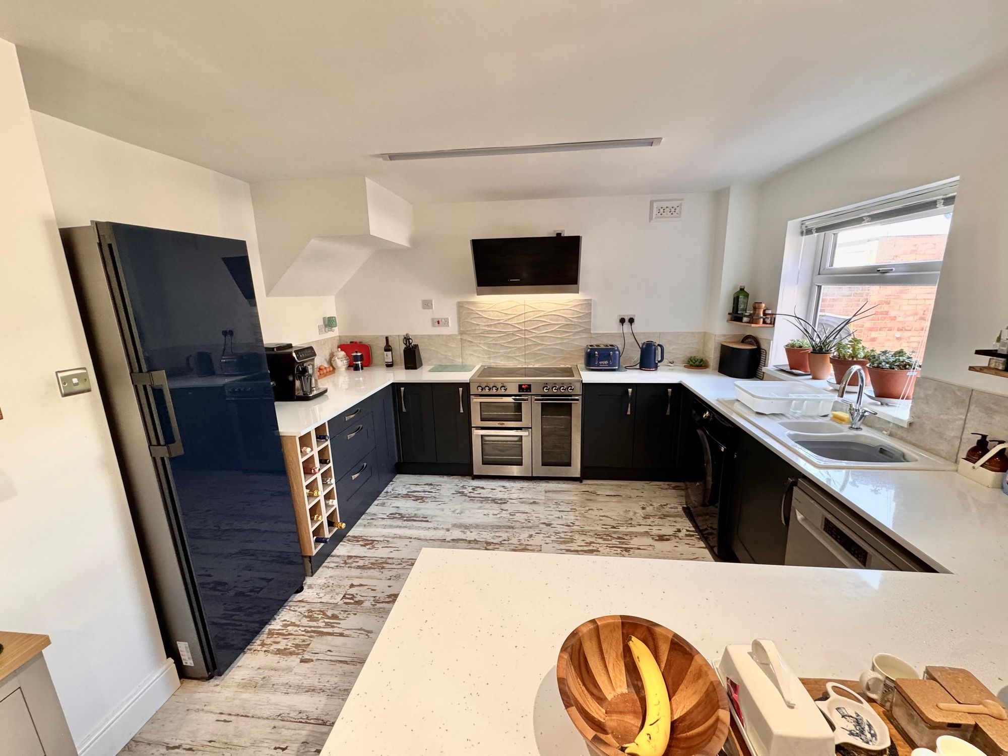
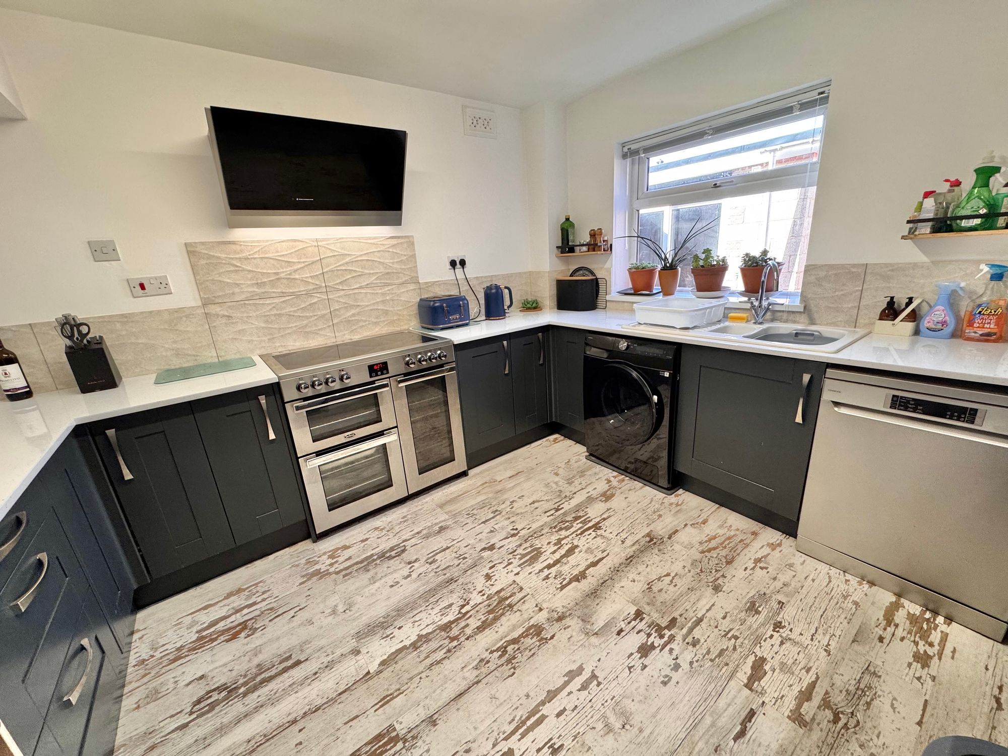
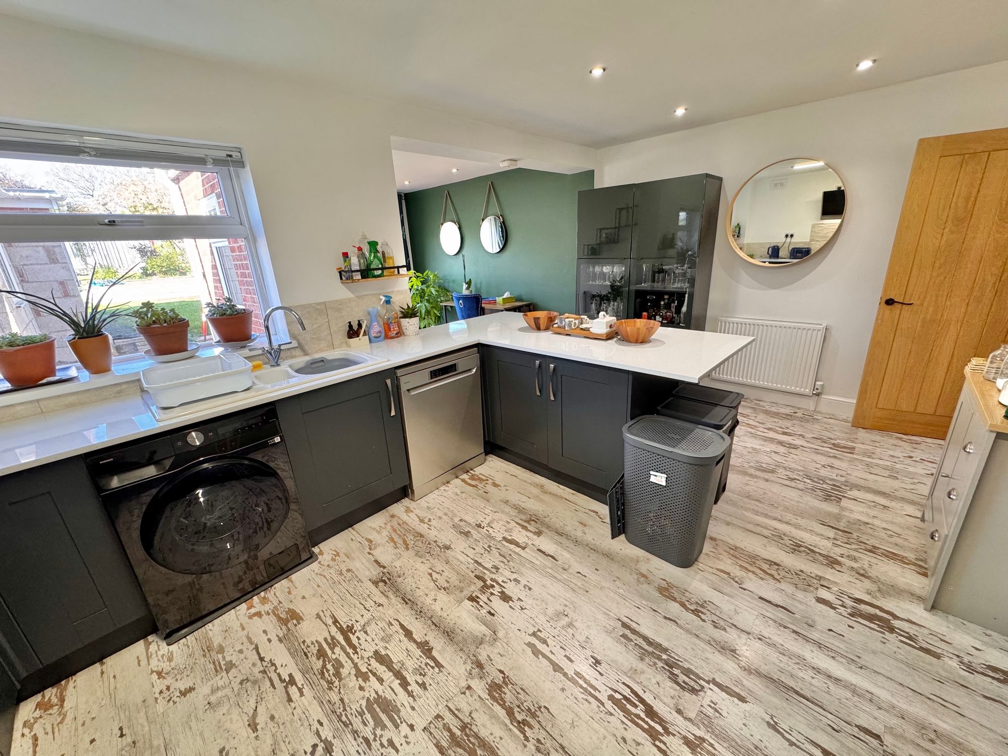
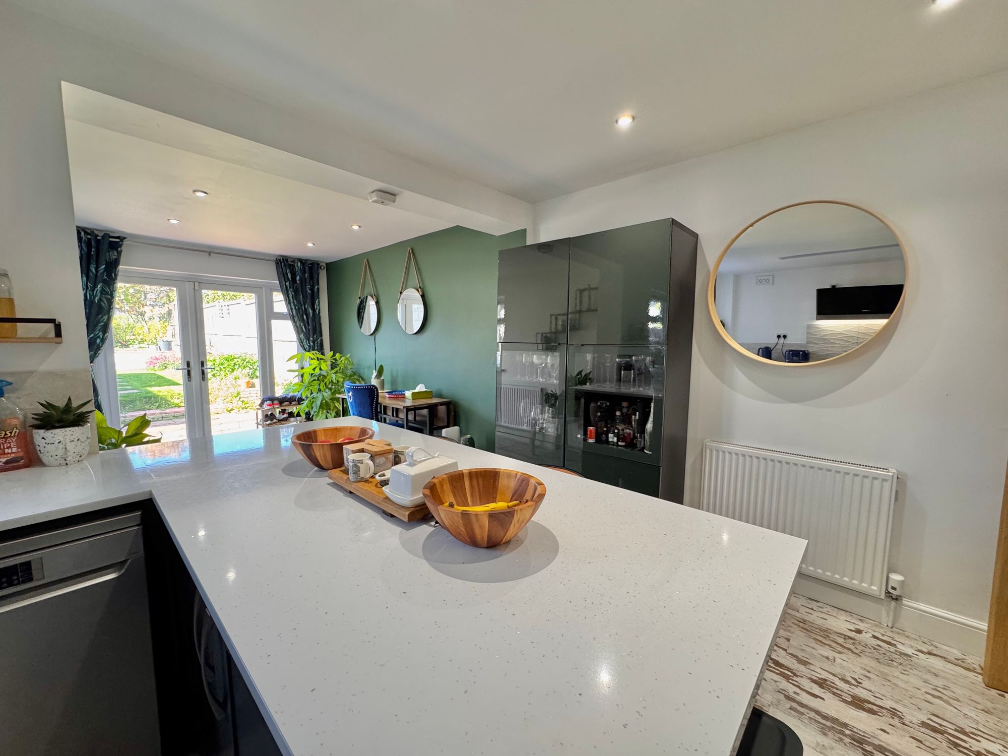
- NEWLY FITTED KITCHEN/DINER
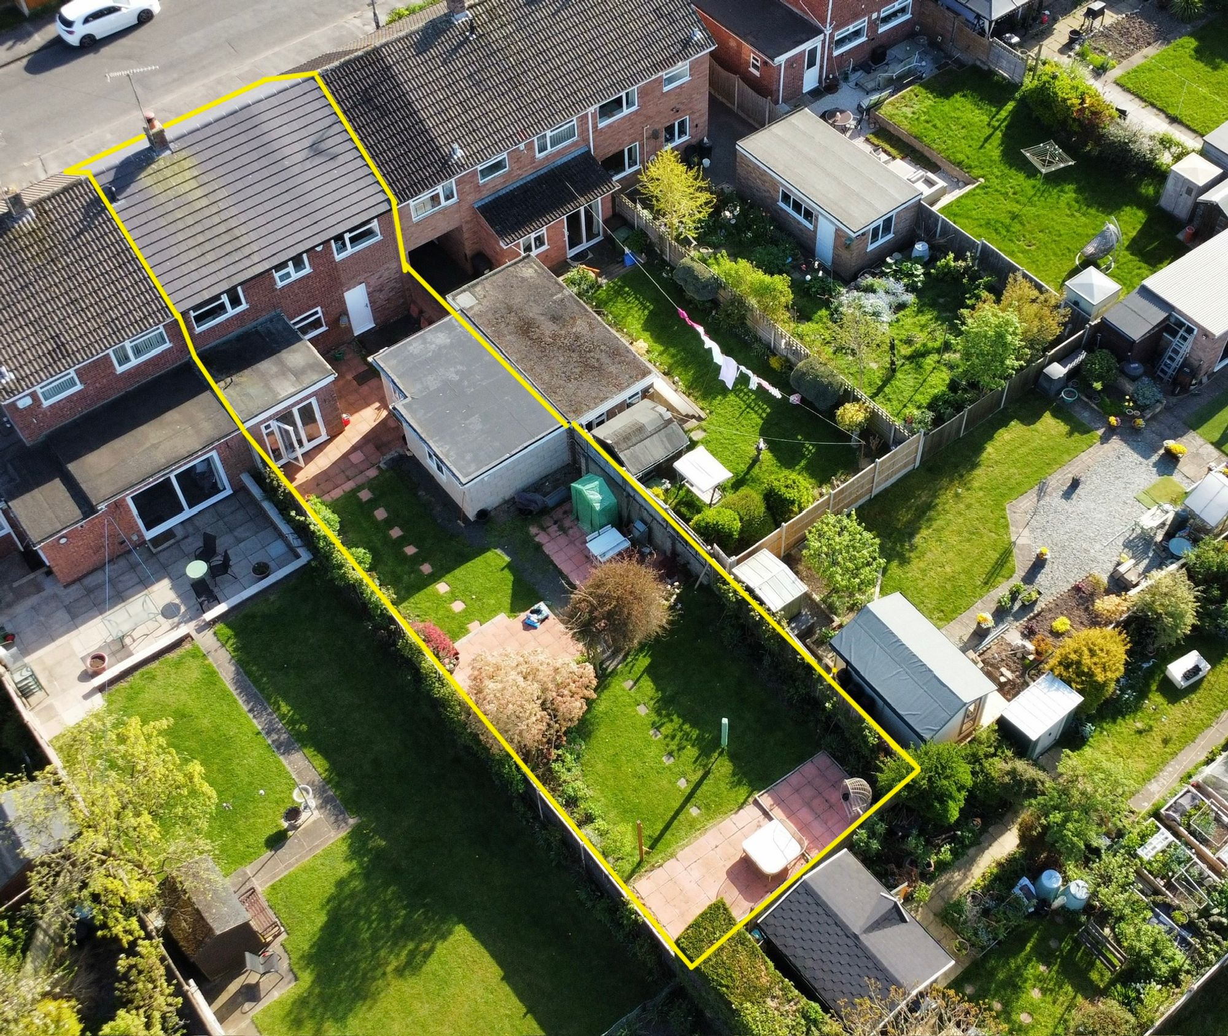
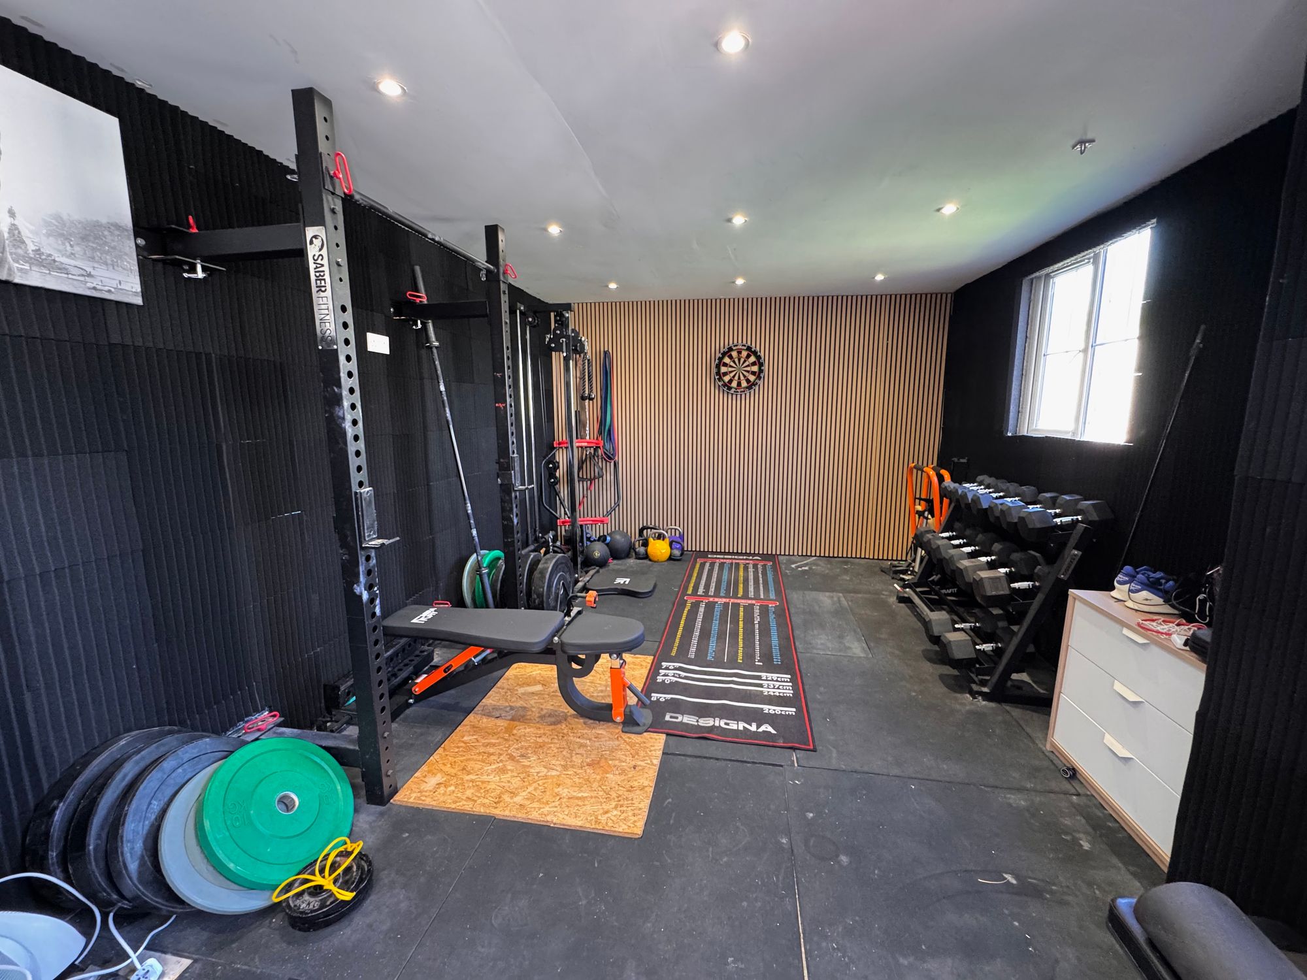
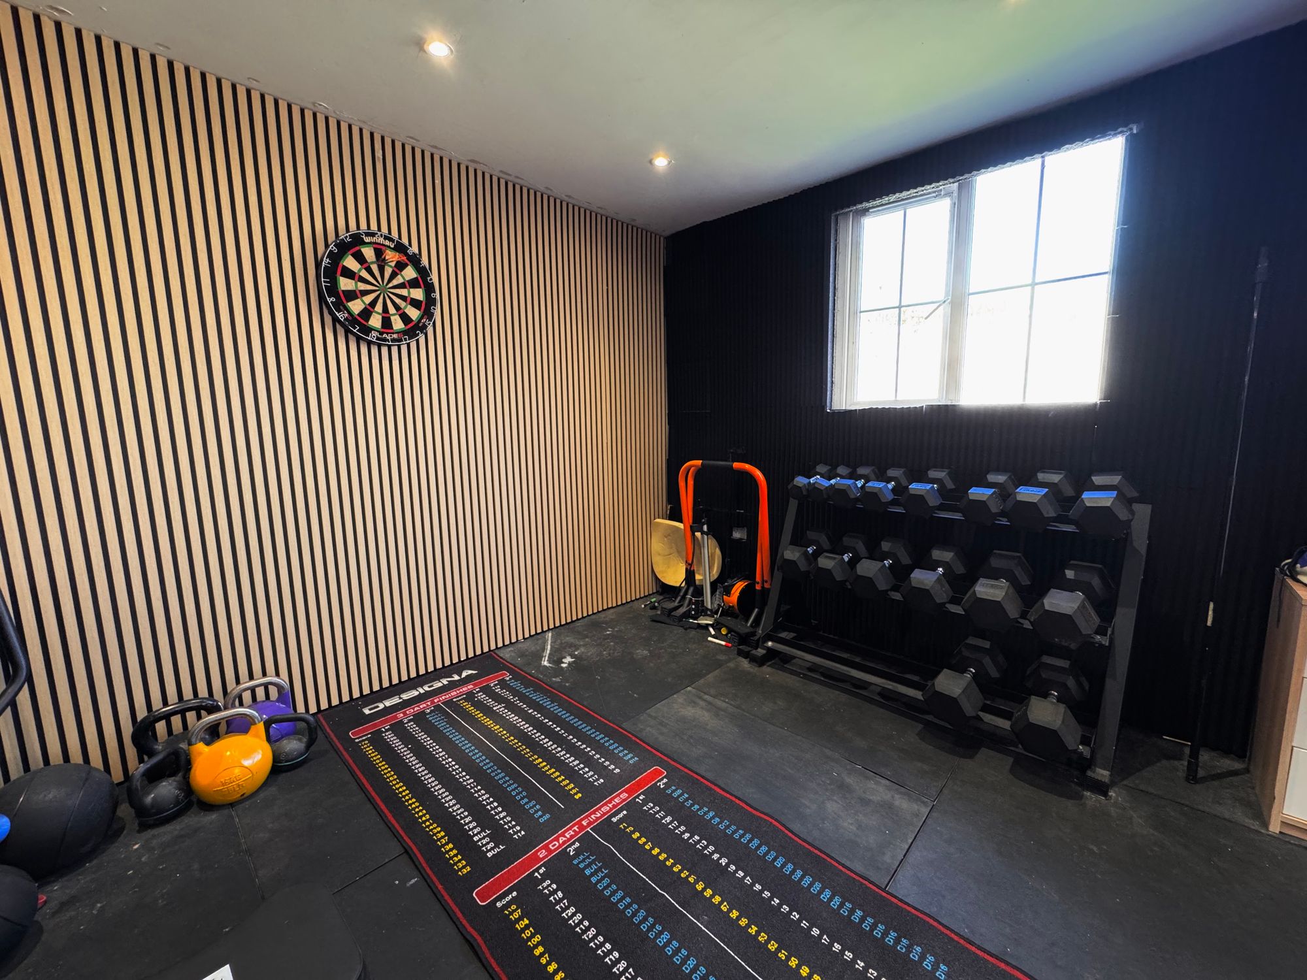
- GARDEN GYM/OFFICE
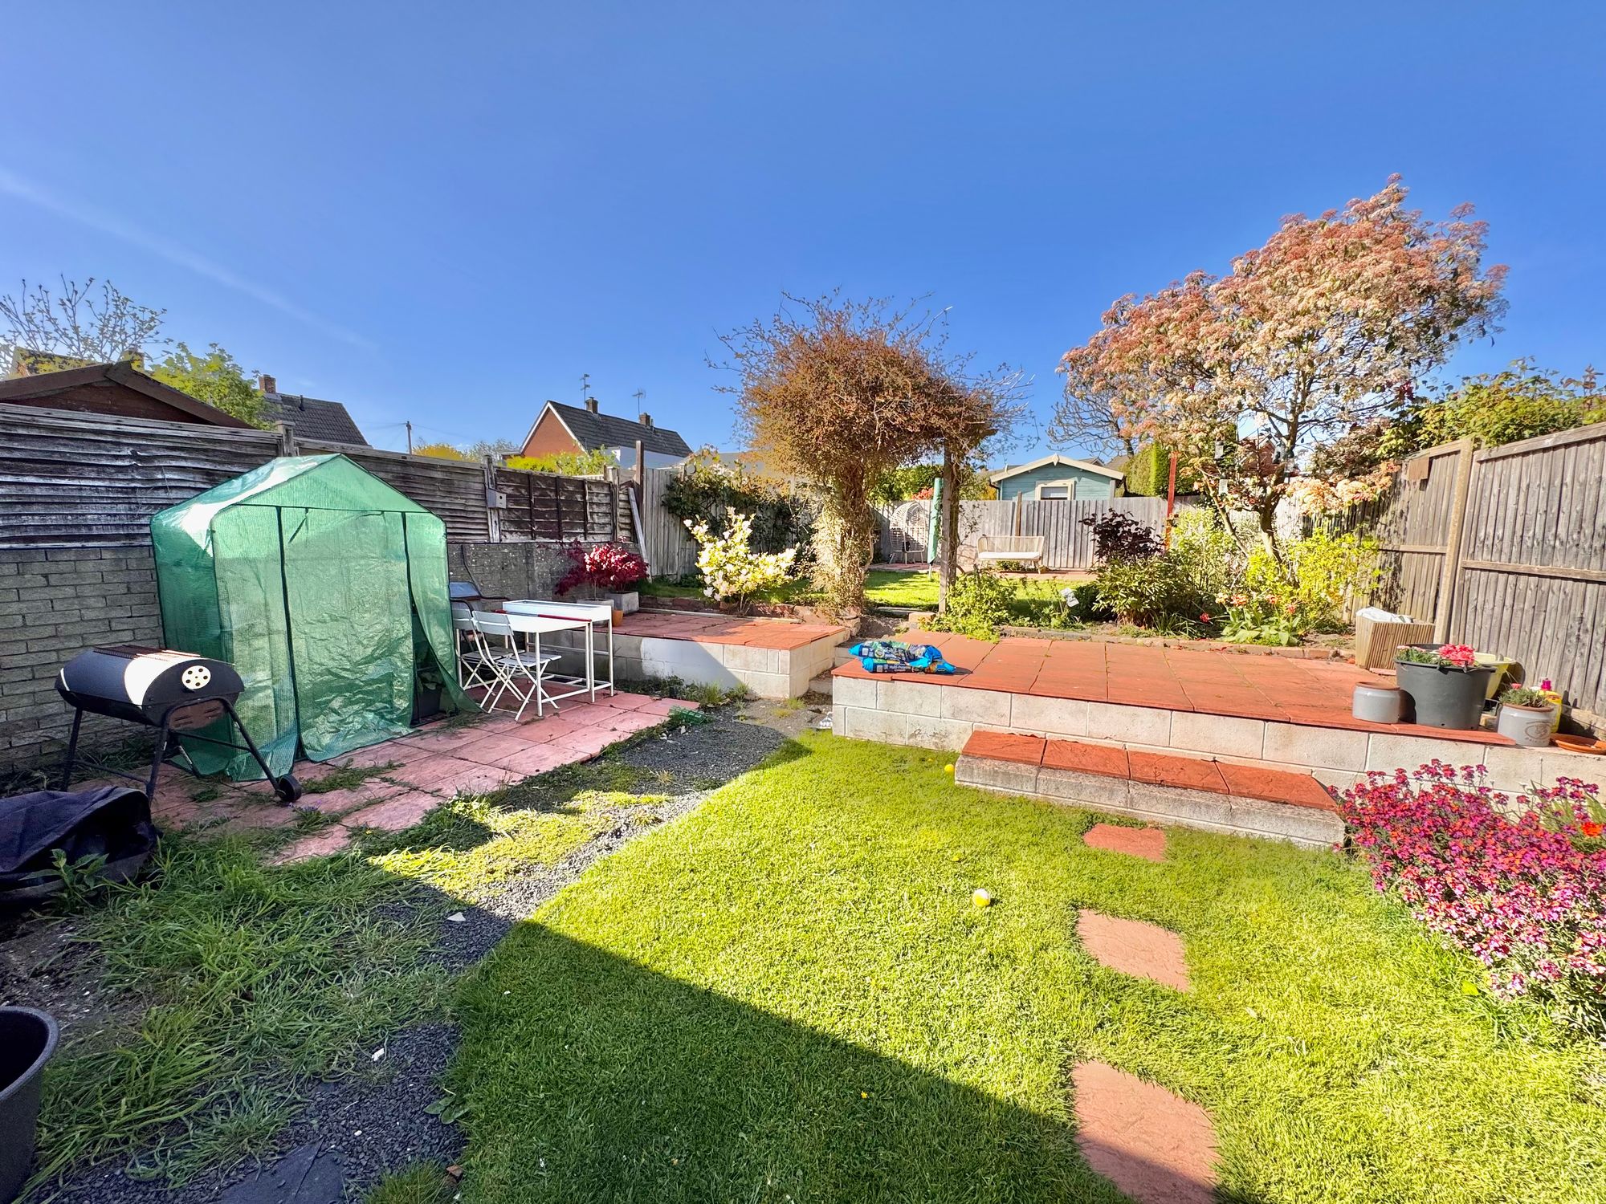
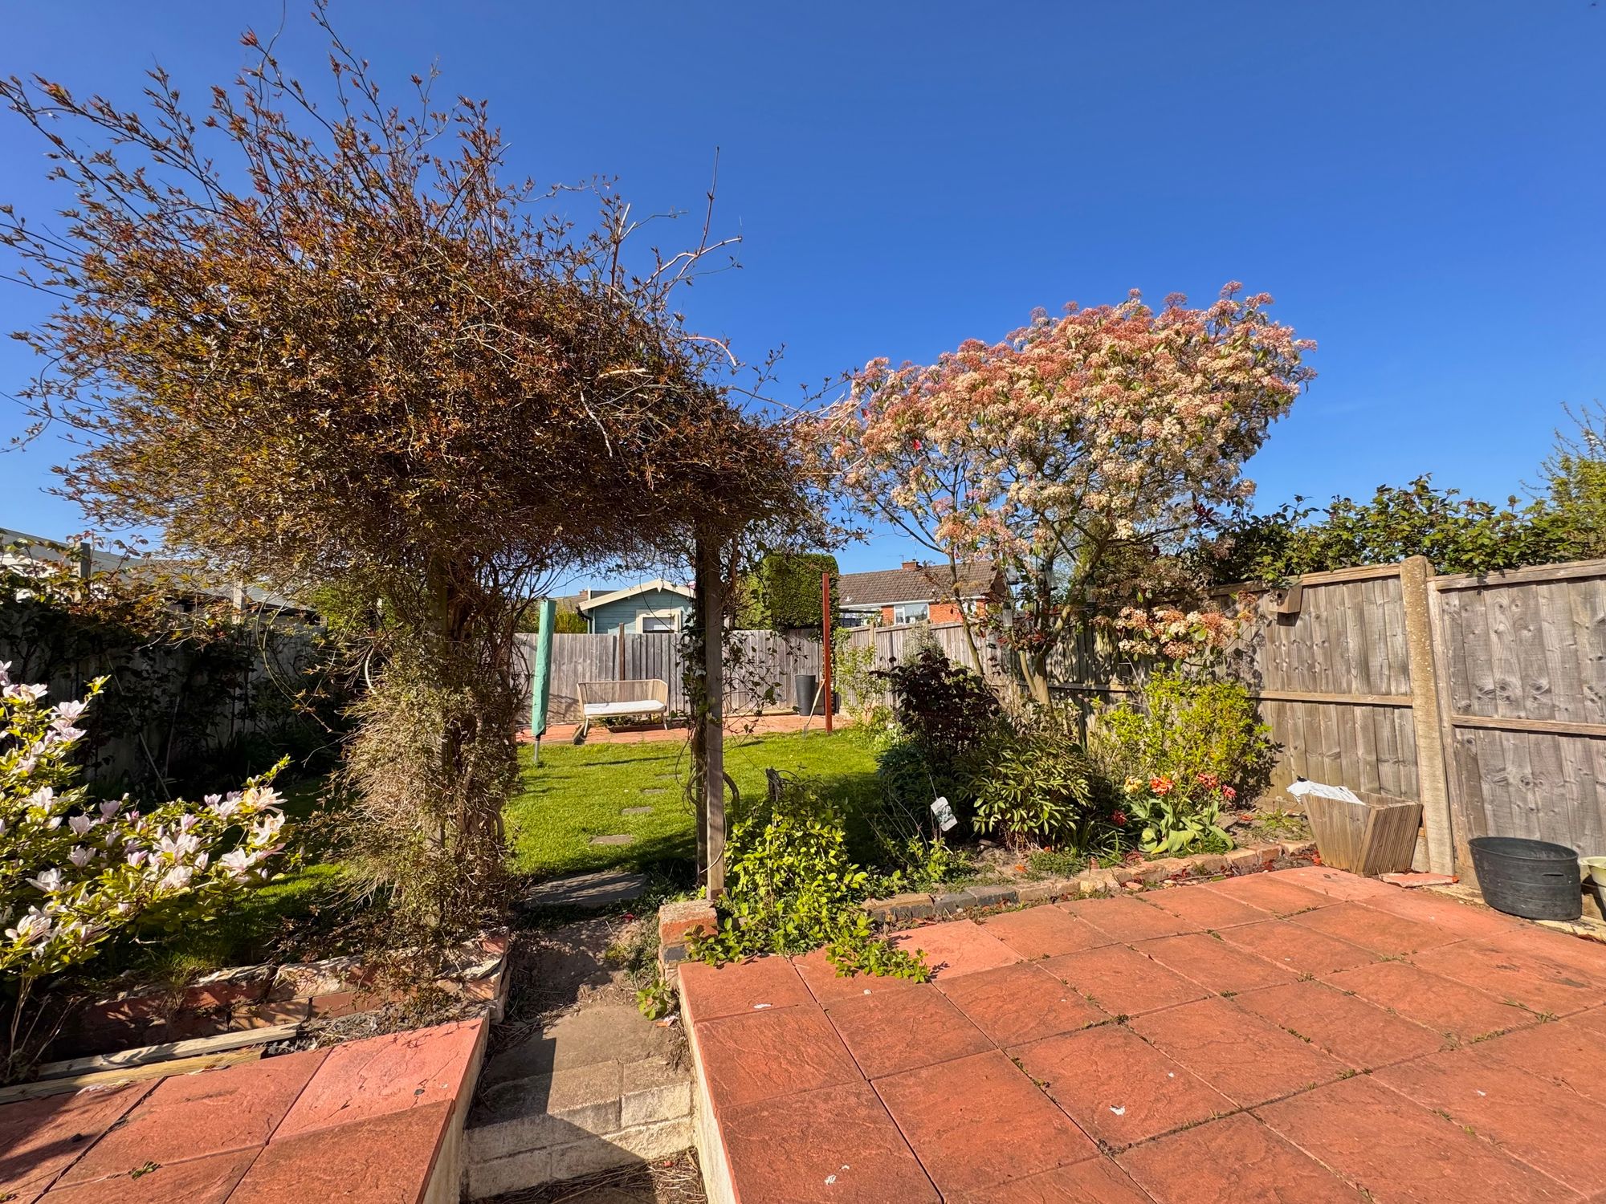
- BEAUTIFUL REAR GARDEN PLOT
Property Summary
We are delighted to present this four-bedroom family home, perfectly suited for those looking to upsize. Recently refreshed with new spaces and a garden designed for al fresco entertaining, this property combines comfortable family living with practical updates.
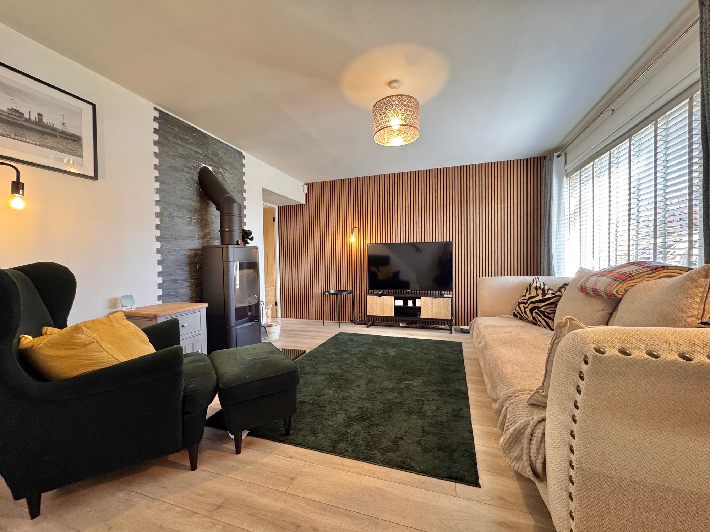
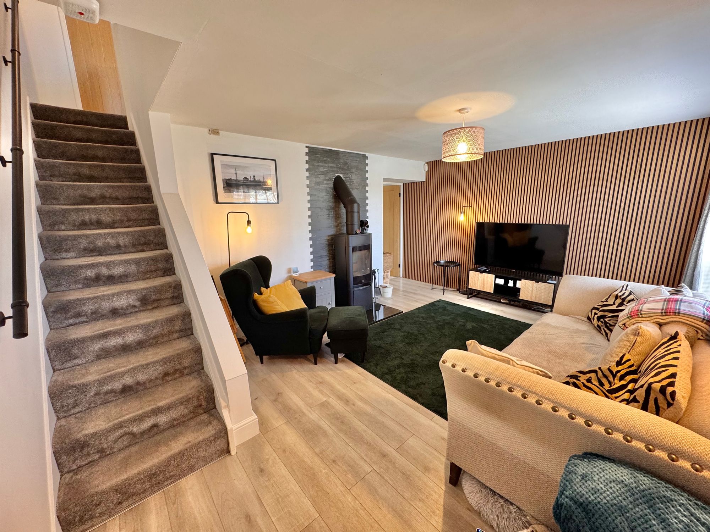
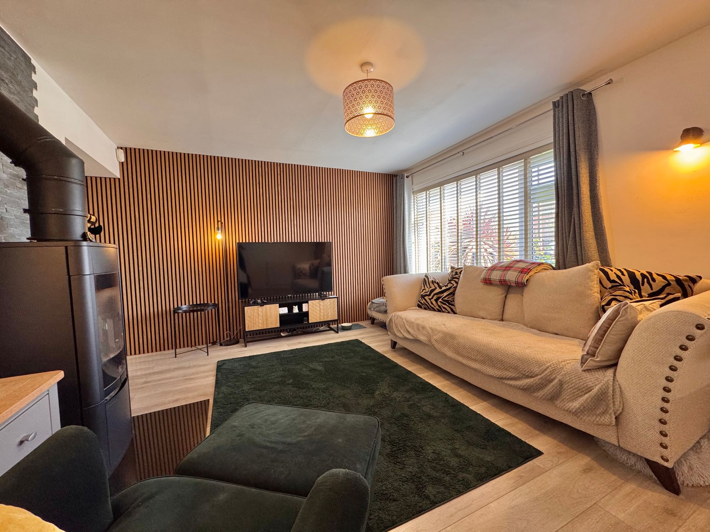
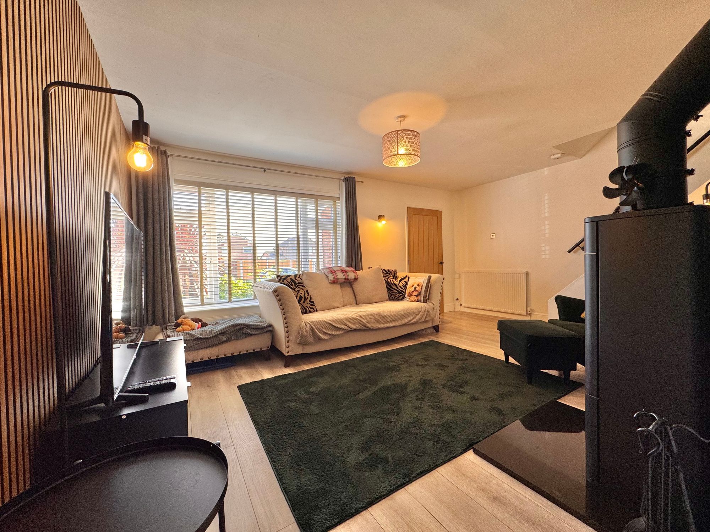
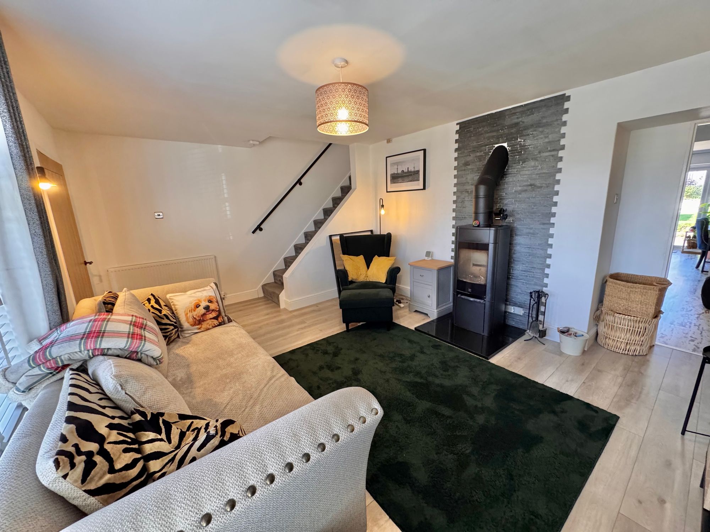
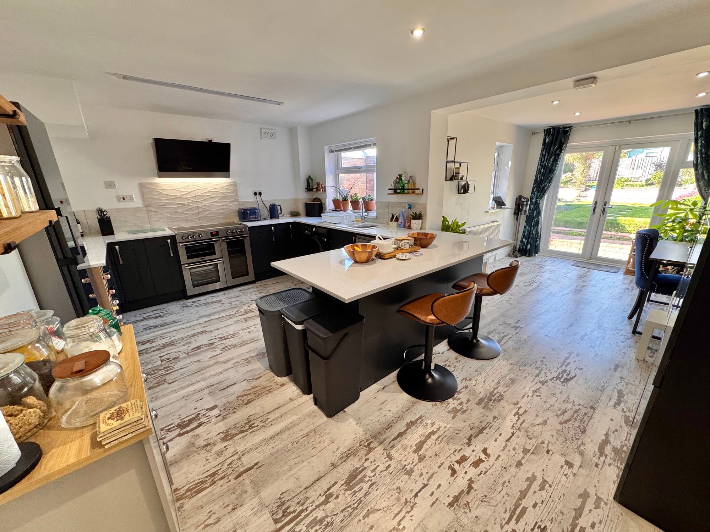
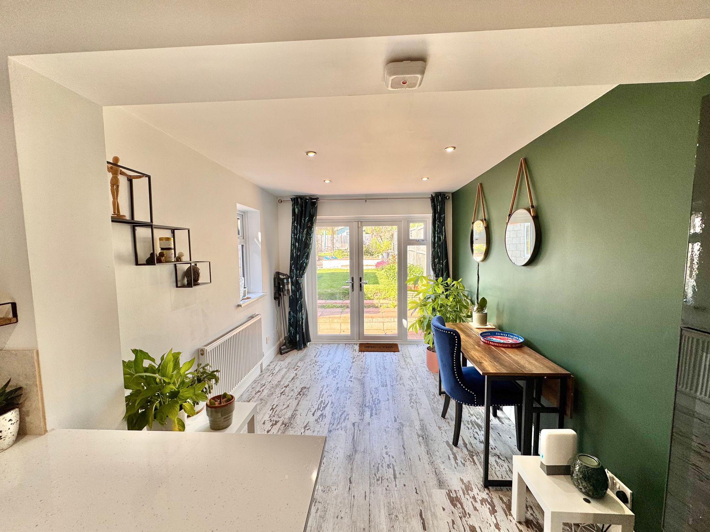
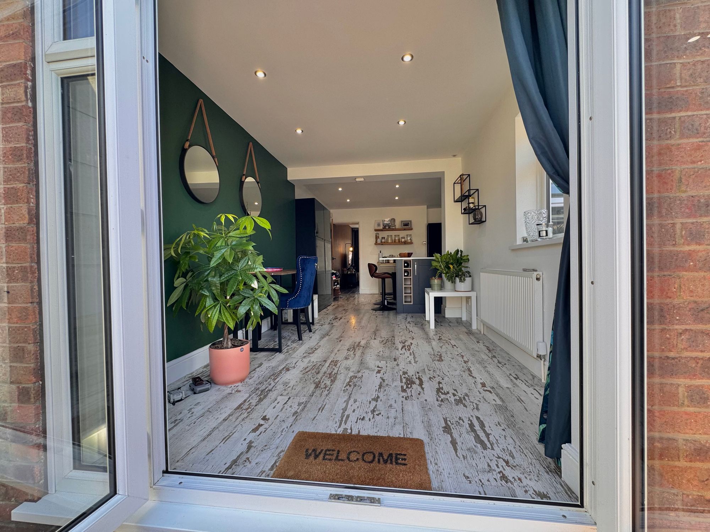
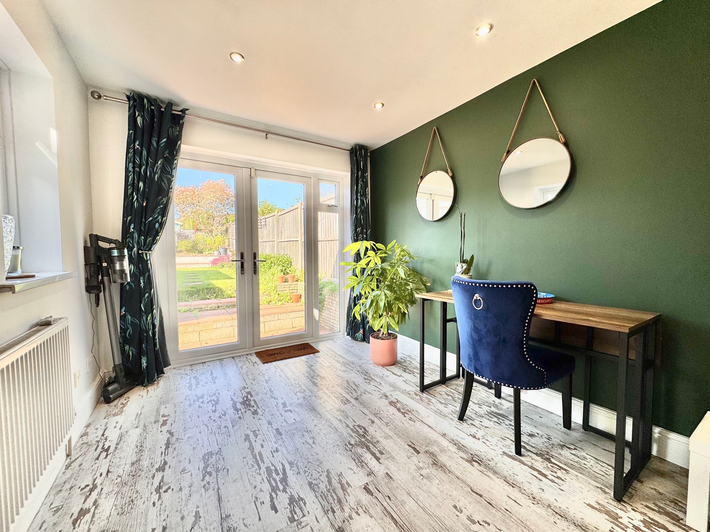
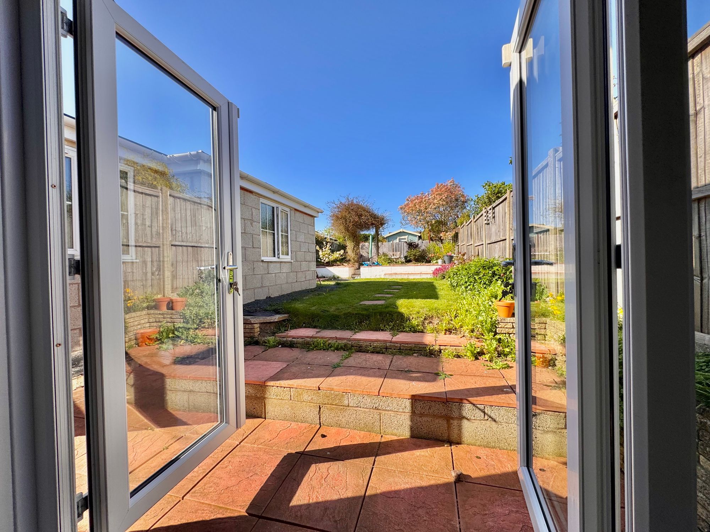
Inside, you’ll find a welcoming entrance porch that opens into a bright lounge featuring a double-glazed front window, warm wooden flooring, and a focal log burner. The lounge leads through to a newly fitted kitchen/diner, which includes a range cooker, sink and drainer, a breakfast bar, and space for a fridge/freezer, washing machine, and dishwasher. A dining area adjacent to the kitchen offers double doors to the garden, creating a wonderful indoor-outdoor flow for family meals and gatherings.
Full Details
“ WOW ~ A FANTASTIC FAMILY HOME, LOOKING TO UPSIZE ? ? ‘
We are delighted to present this four-bedroom family home, perfectly suited for those looking to upsize. Recently refreshed with new spaces and a garden designed for al fresco entertaining, this property combines comfortable family living with practical updates.
Inside, you’ll find a welcoming entrance porch that opens into a bright lounge featuring a double-glazed front window, warm wooden flooring, and a focal log burner. The lounge leads through to a newly fitted kitchen/diner, which includes a range cooker, sink and drainer, a breakfast bar, and space for a fridge/freezer, washing machine, and dishwasher. A dining area adjacent to the kitchen offers double doors to the garden, creating a wonderful indoor-outdoor flow for family meals and gatherings.
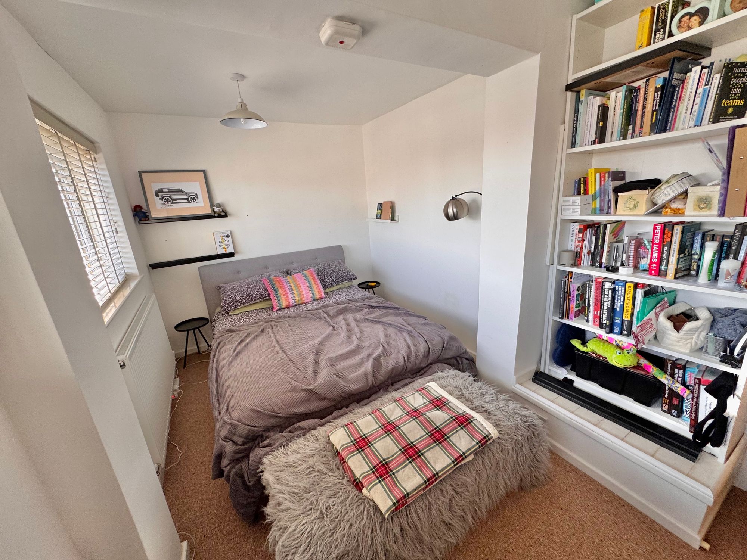
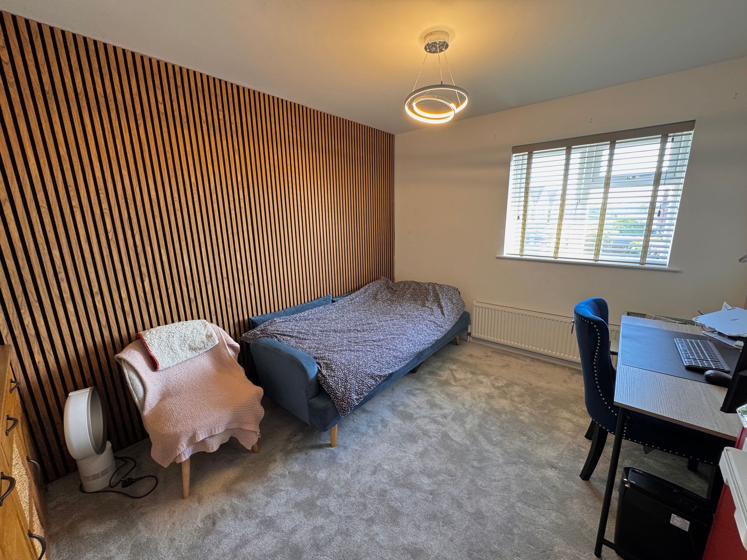
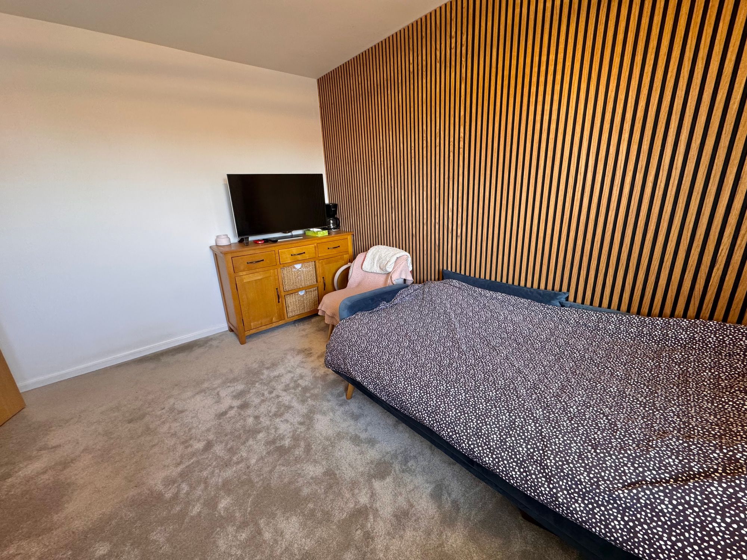
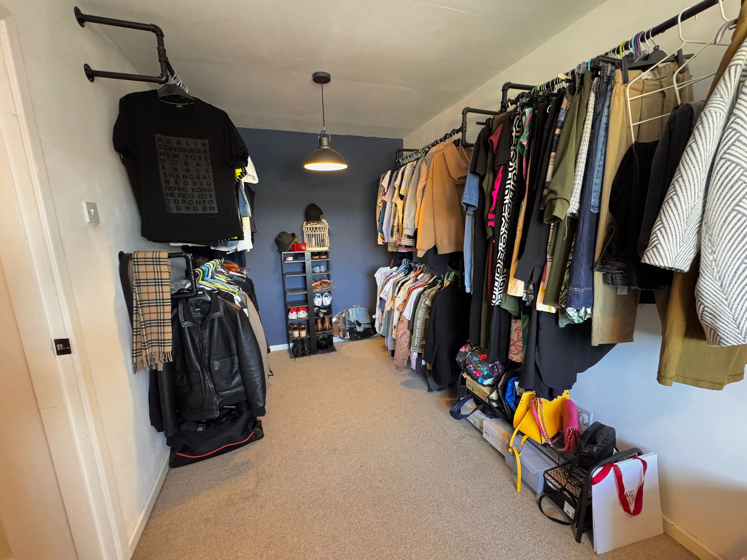
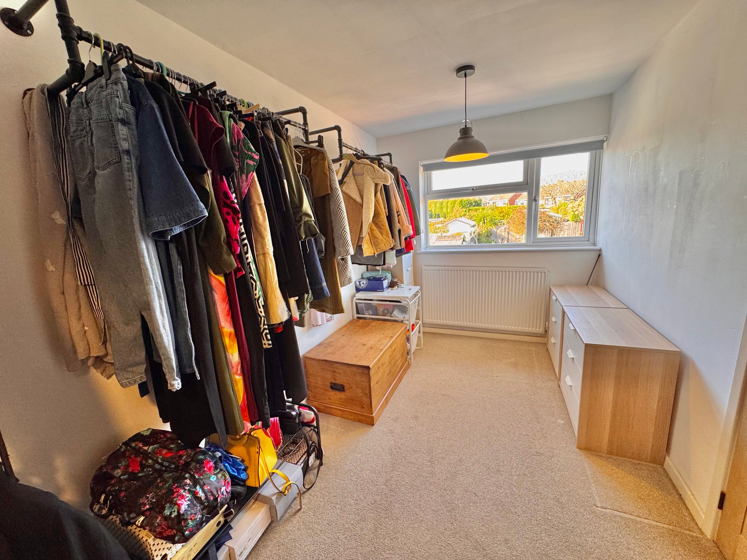
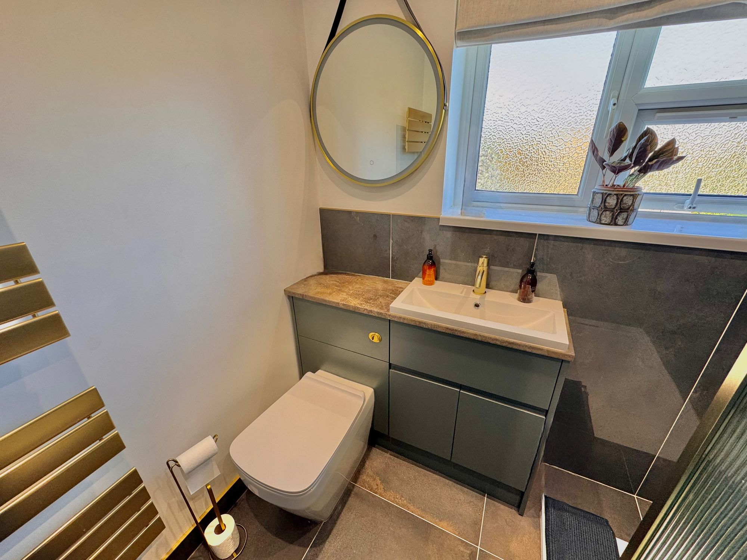
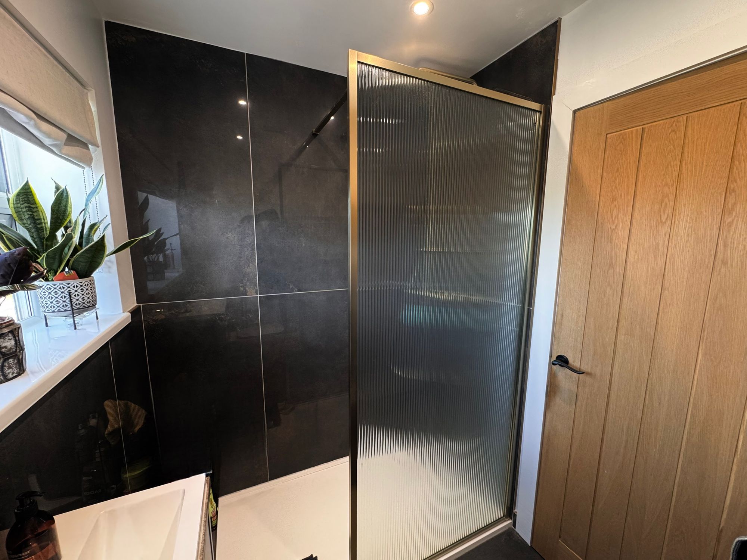
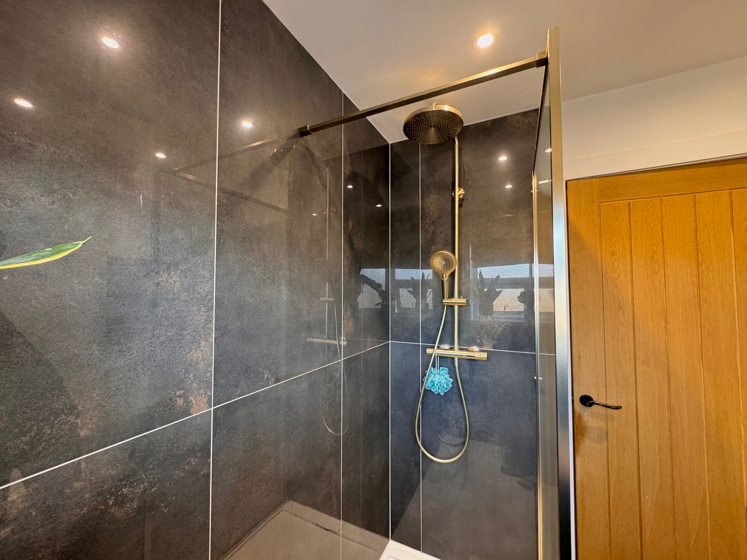
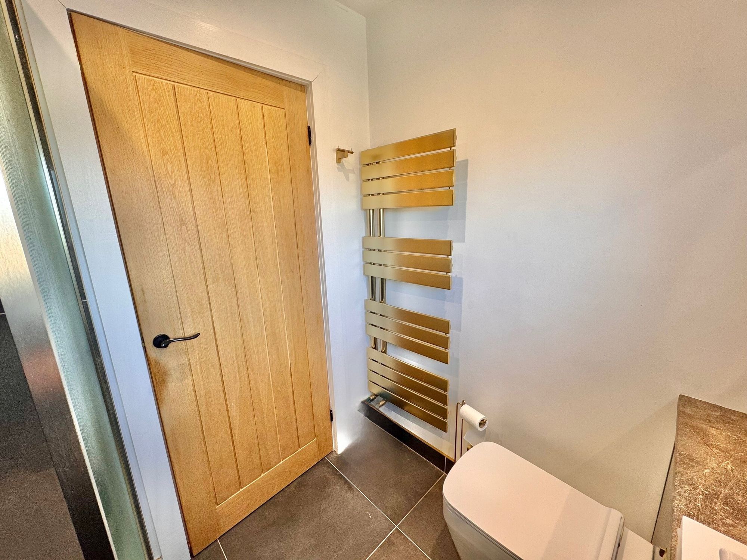
On the first floor there are four double bedrooms with fitted carpet and ample wardrobe space, along with a family bathroom that boasts a double shower, wash hand basin, WC, and stylish tile surrounds.
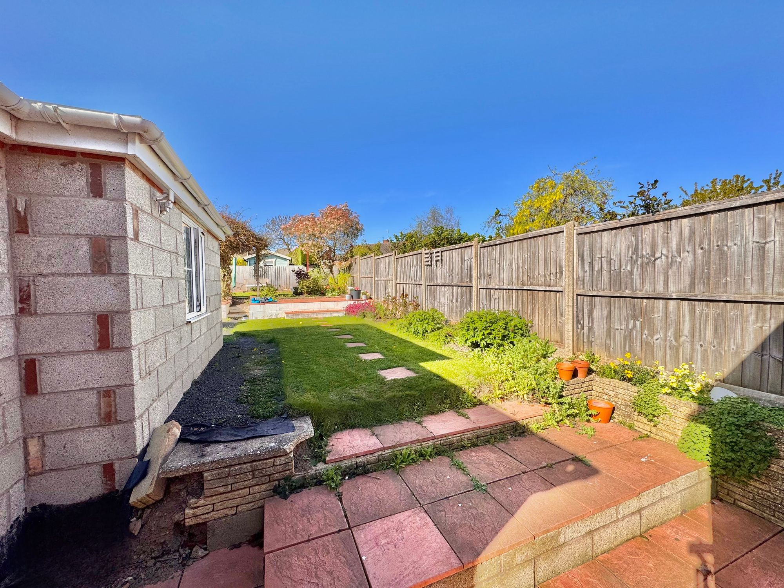
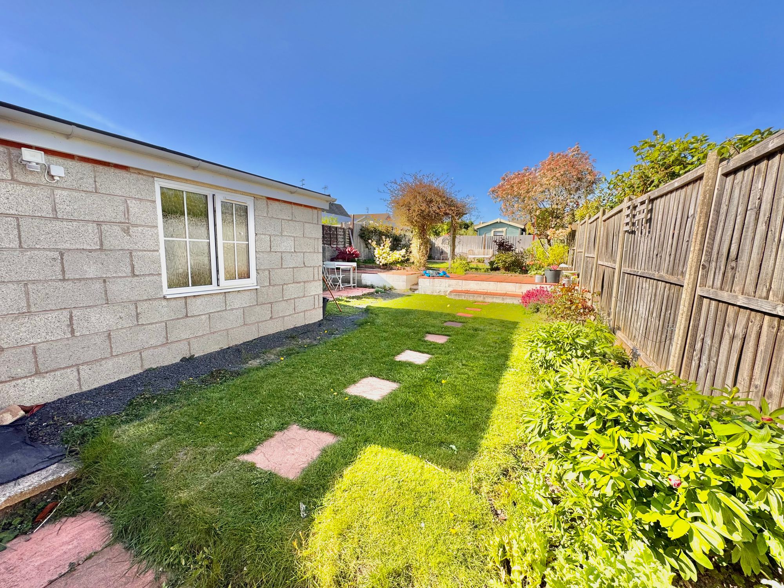
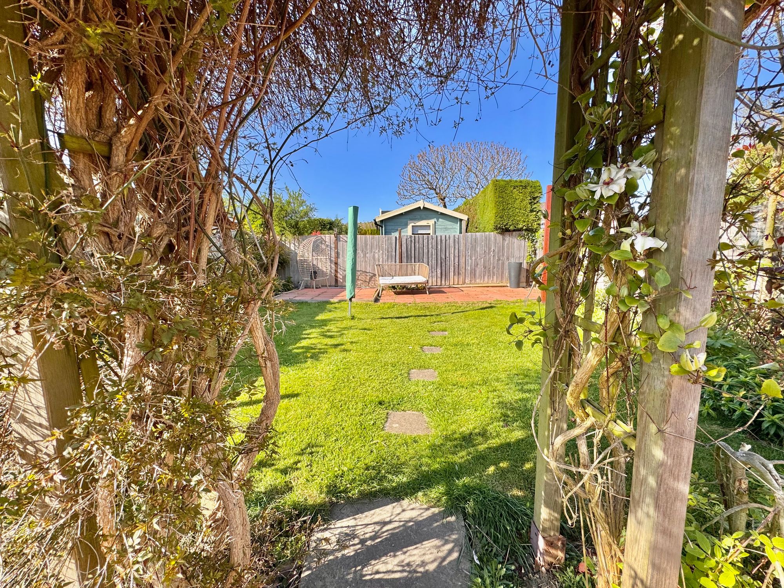
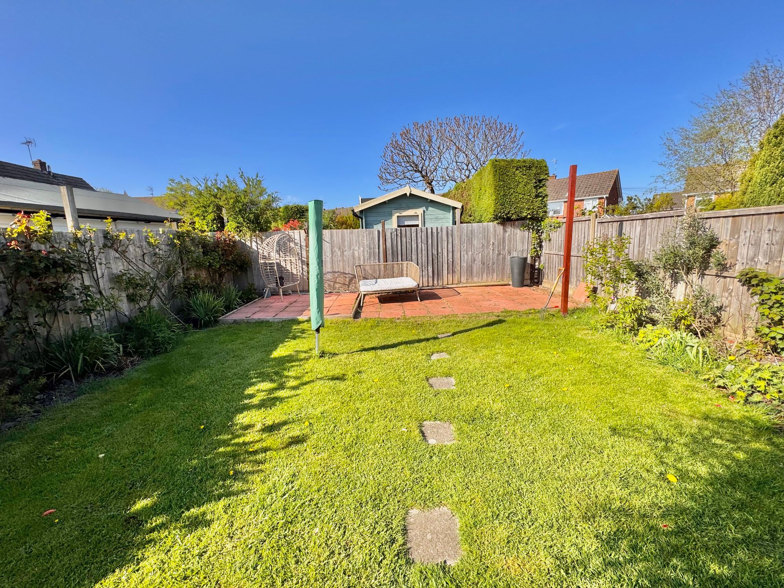
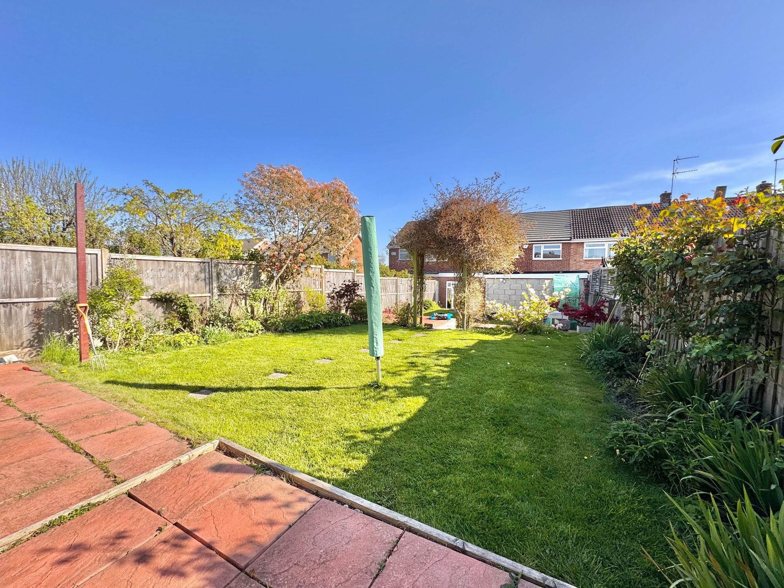
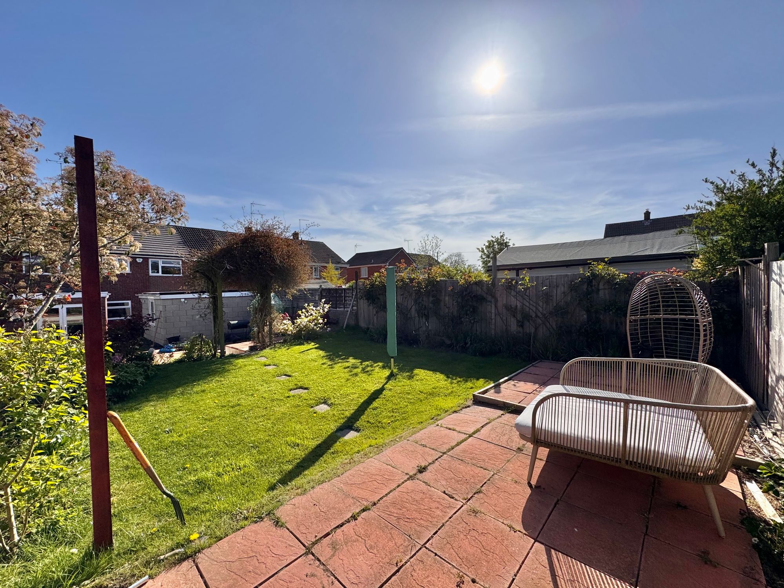
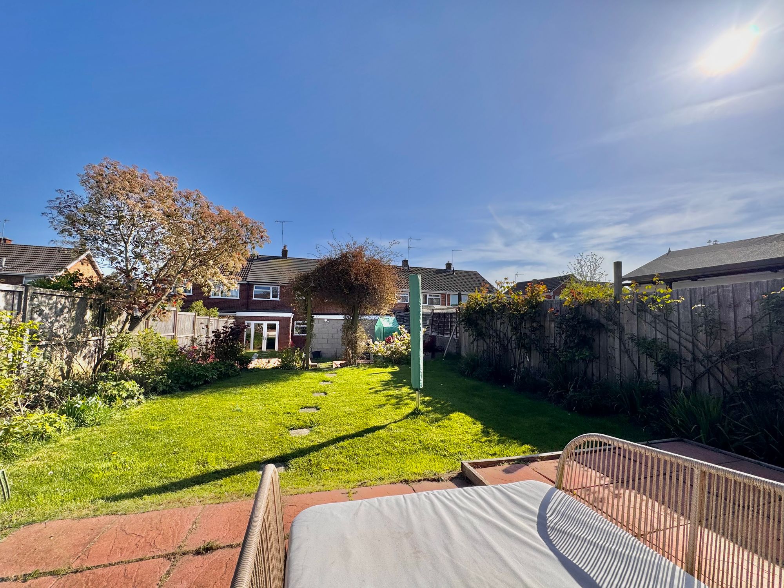
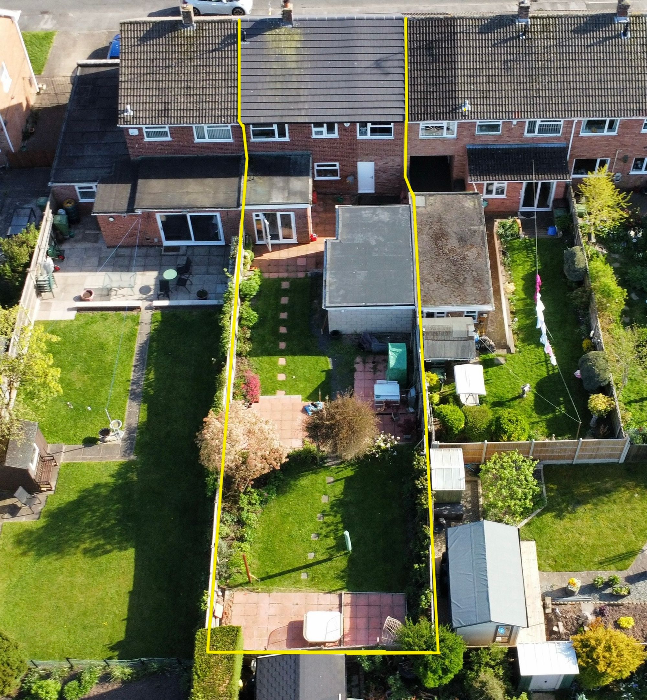
Externally, the garden is a generous space designed for entertaining, with a patio area directly accessible from the dining area, a sunlit lawn that extends to the top of the garden, and a second patio terrace for seating. A brick-built outbuilding currently used as a gym offers year-round versatility as a home office or additional space. The property also benefits from off-road parking to the front with direct access to the garage.
Viewings are by appointment only, and the location combines convenient proximity to local amenities, schools, and parks with the comforts of a well-appointed family home.
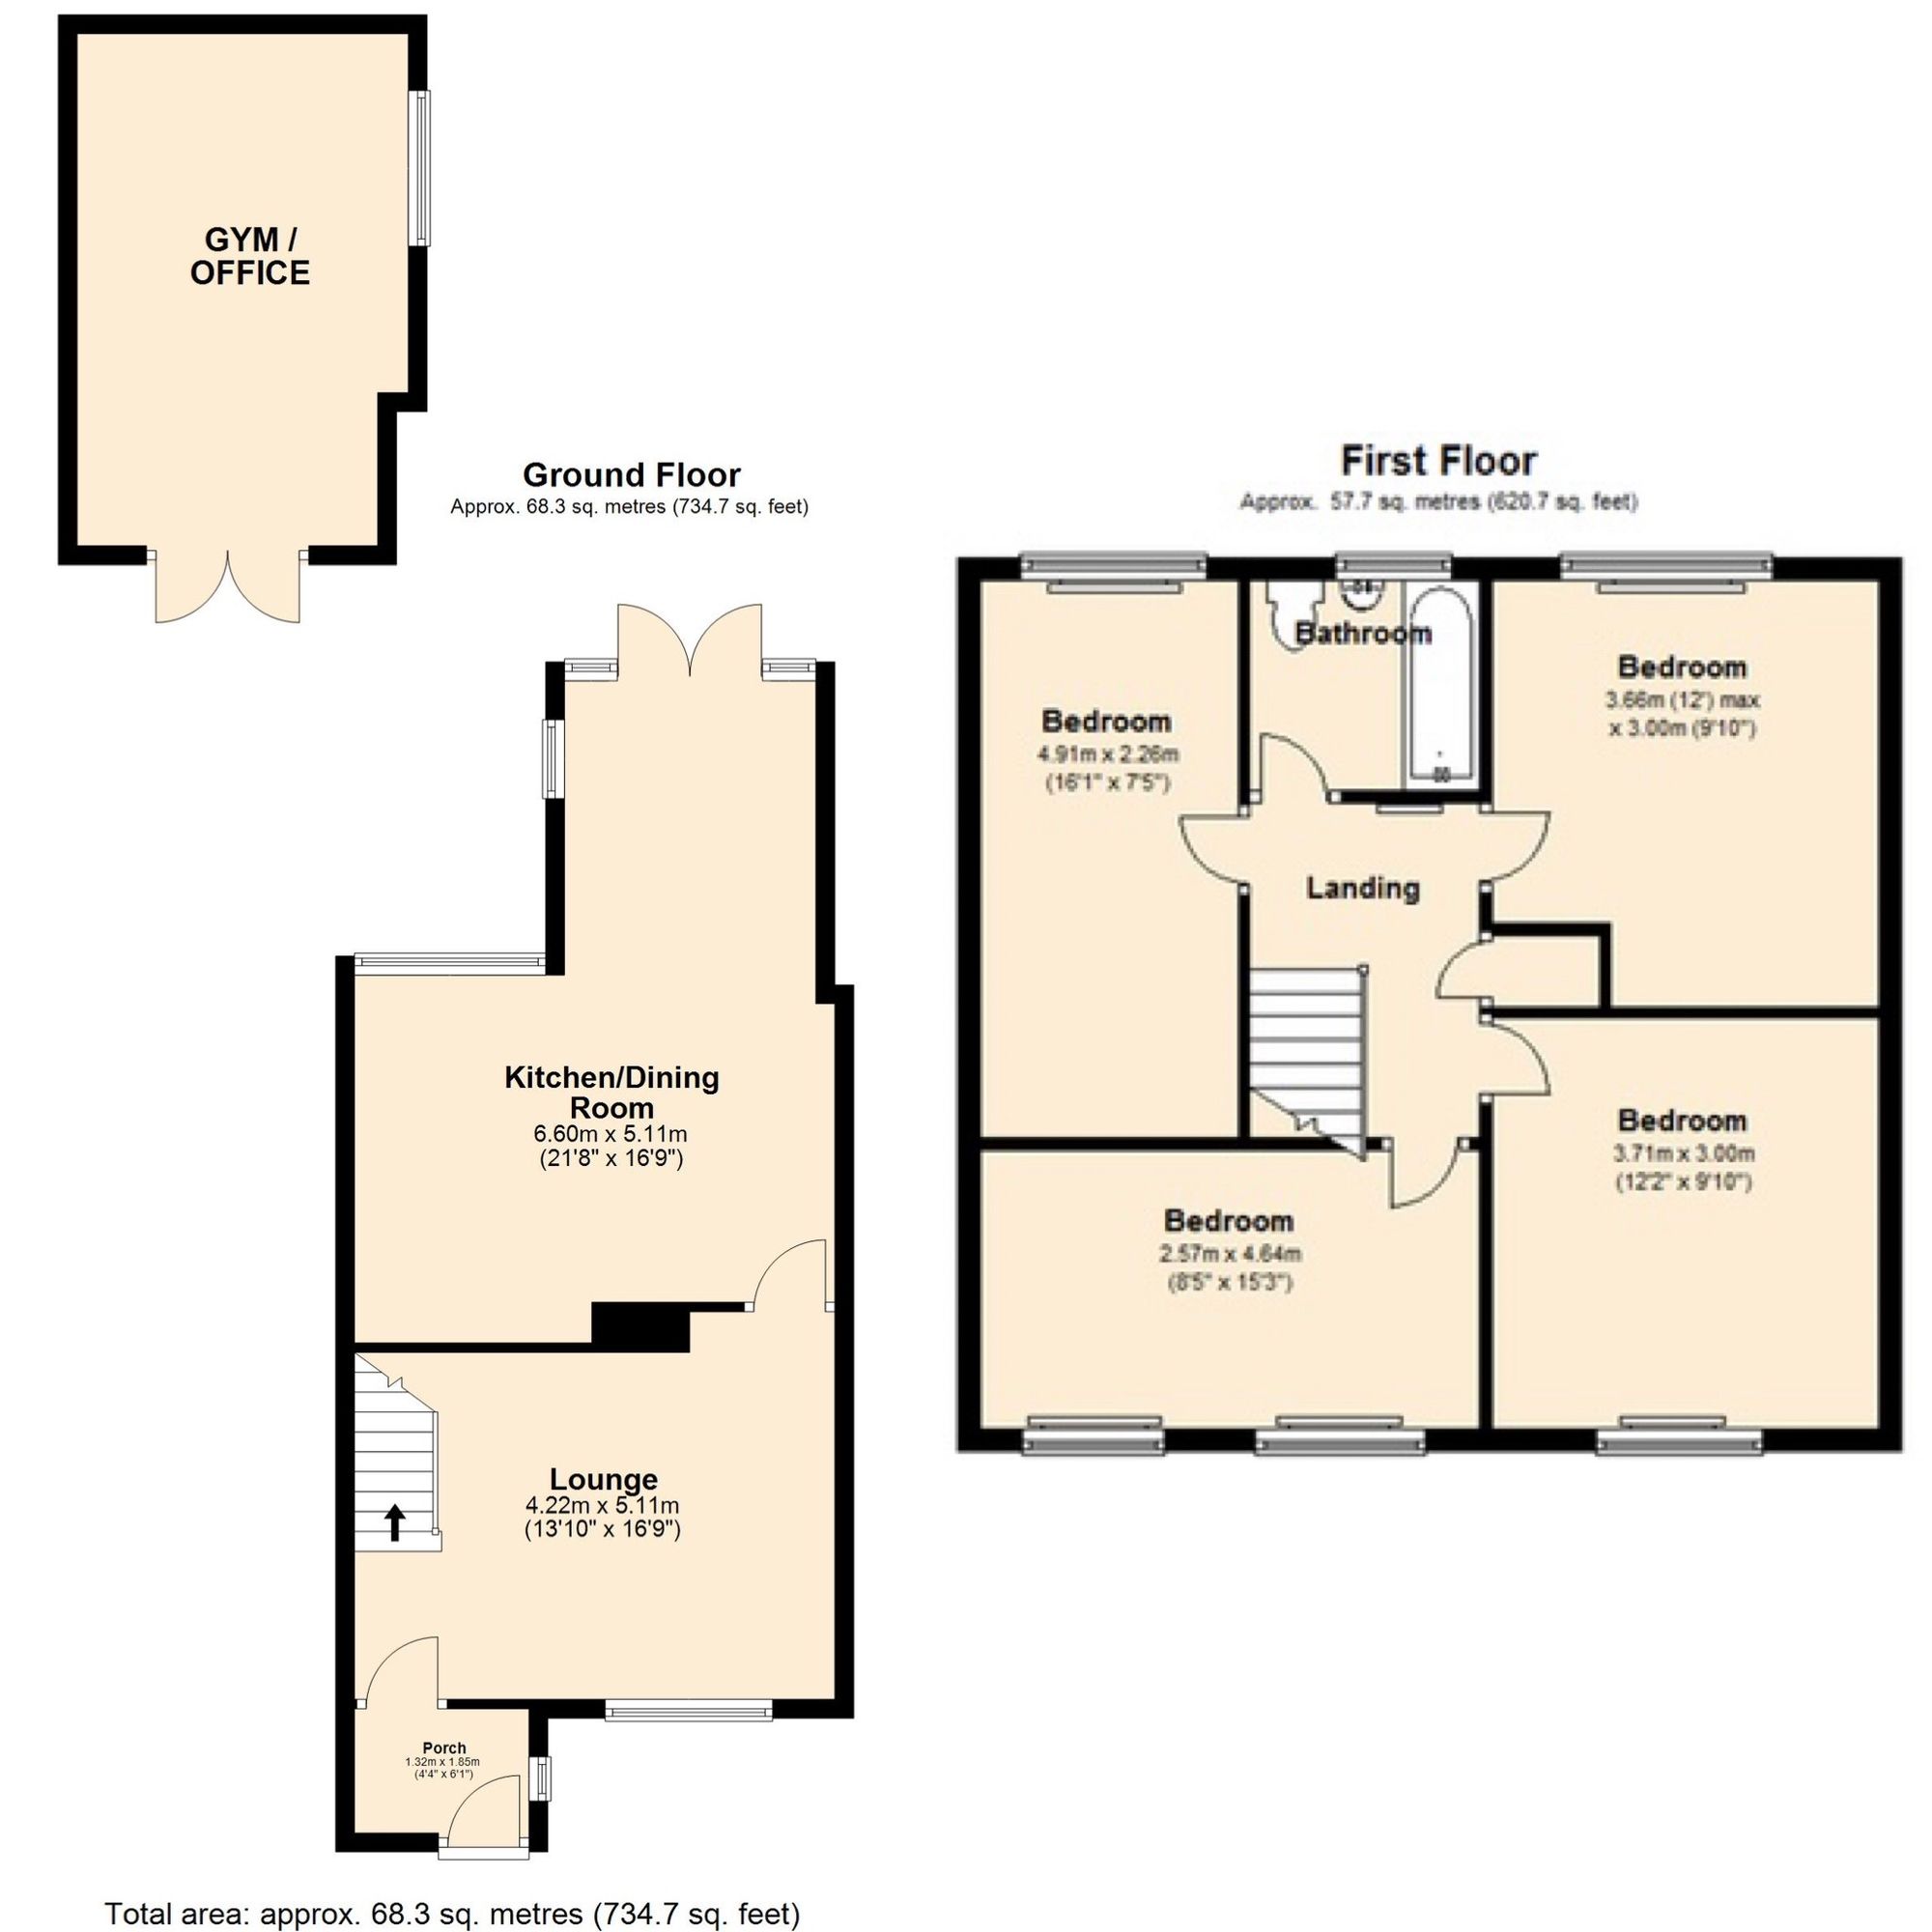
Porch 5' 11" x 4' 3" (1.80m x 1.30m)
Lounge 16' 9" x 13' 9" (5.10m x 4.20m)
Kitchen/Diner 21' 8" x 16' 9" (6.60m x 5.10m)
Bedroom One 16' 1" x 7' 3" (4.90m x 2.20m)
Bedroom Two 12' 2" x 9' 10" (3.70m x 3.00m)
Bedroom Three 11' 10" x 9' 10" (3.60m x 3.00m)
Bedroom Four 15' 1" x 8' 2" (4.60m x 2.50m)
Bathroom
Gym/Office