
Chaucer Drive, Galley Common, CV10
Property Features
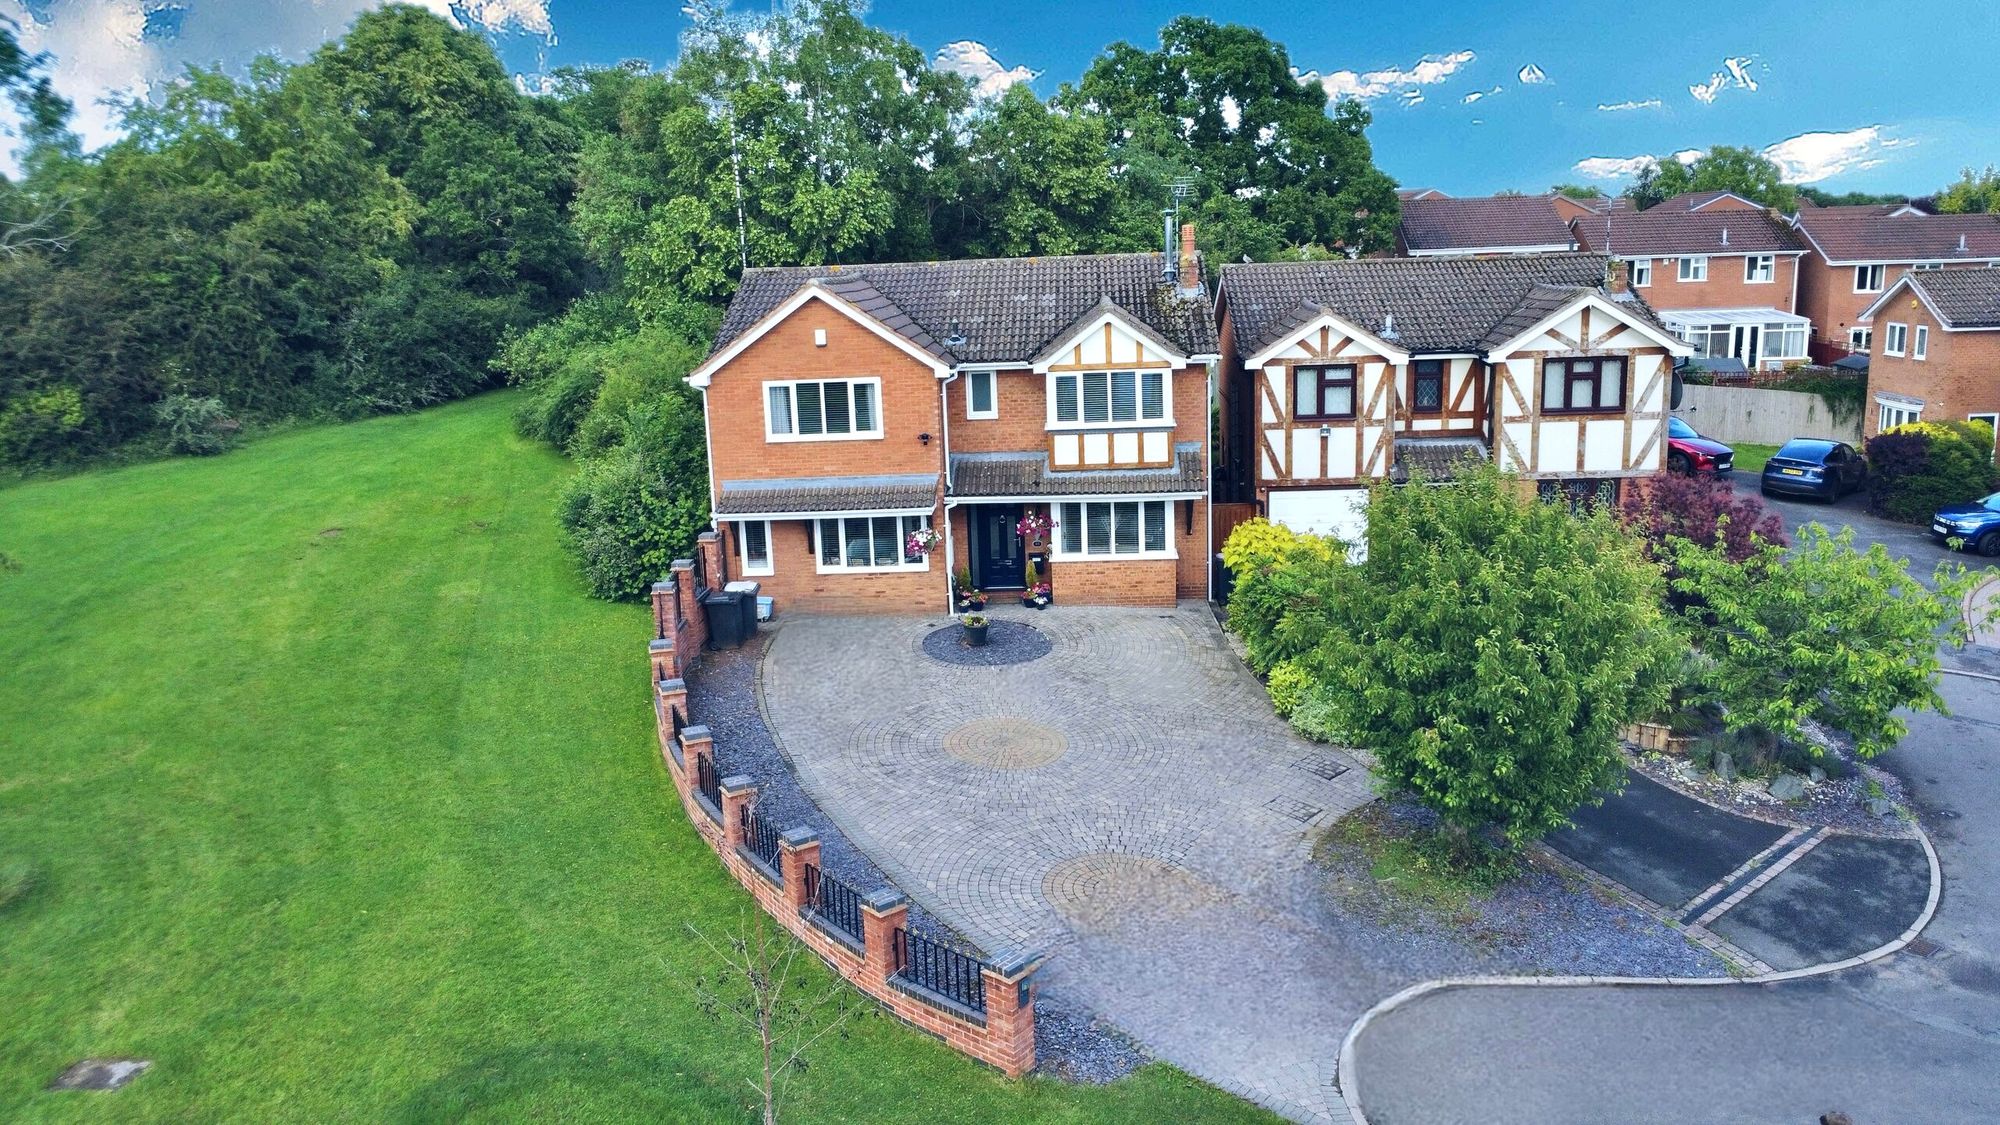
- DETACHED FAMILY HOME WITH EXTENSIVE DRIVE
- FIVE BEDROOMS + OFFICE/BEDROOM SIX
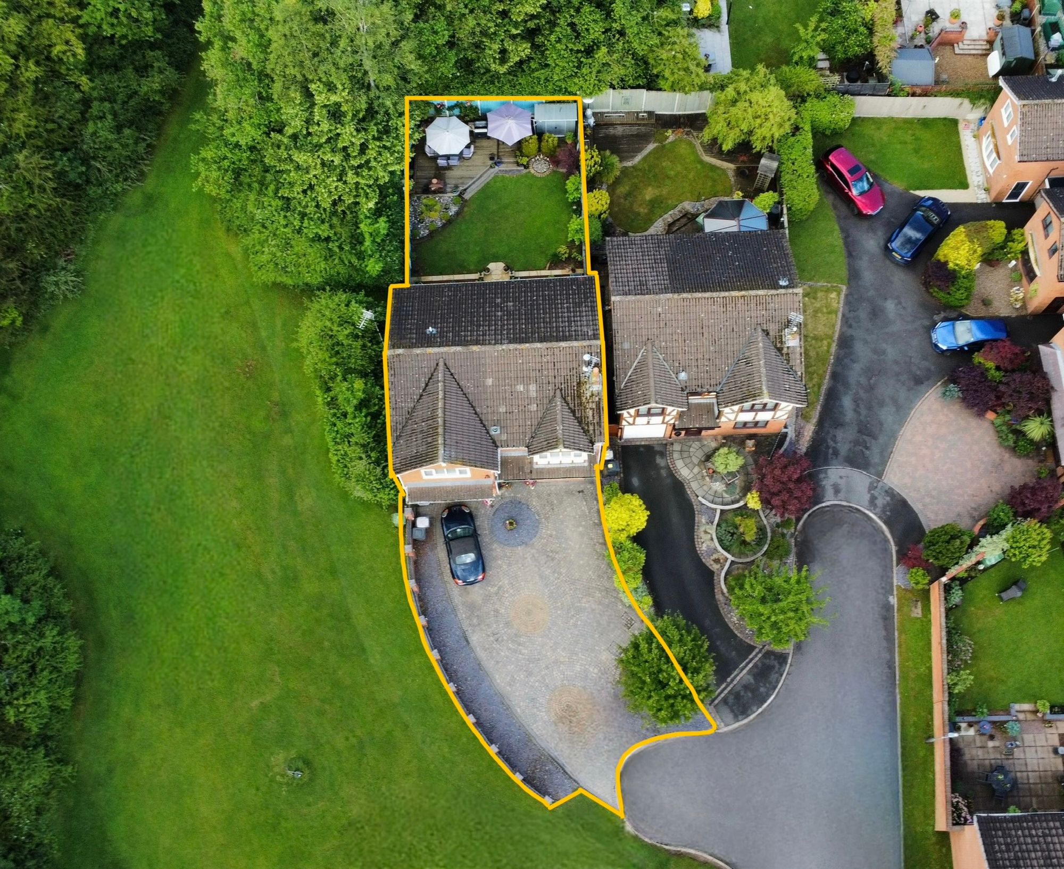
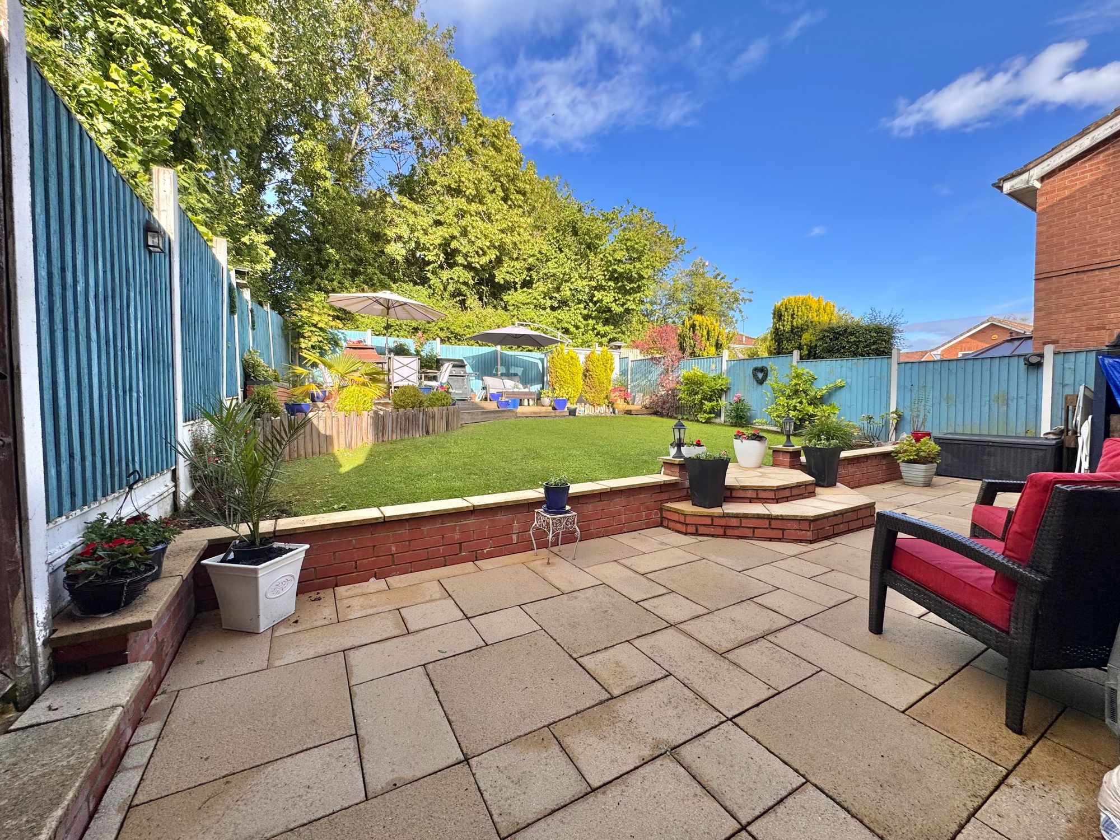
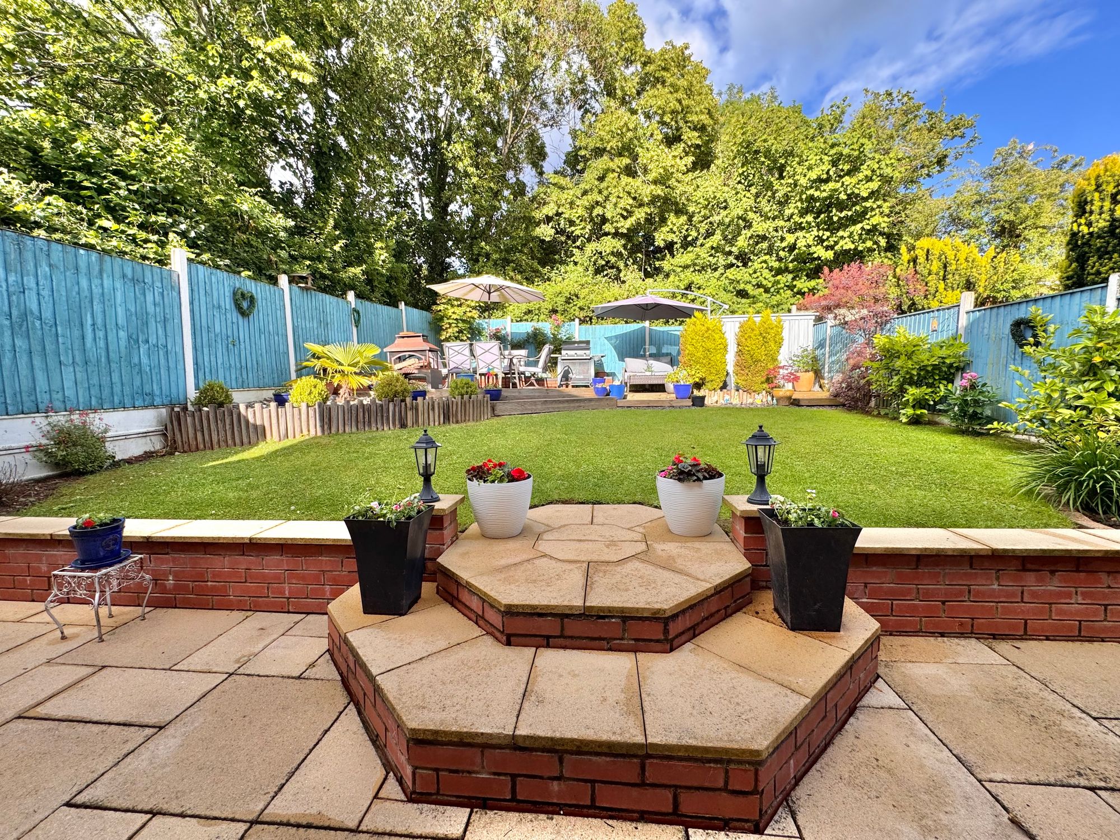
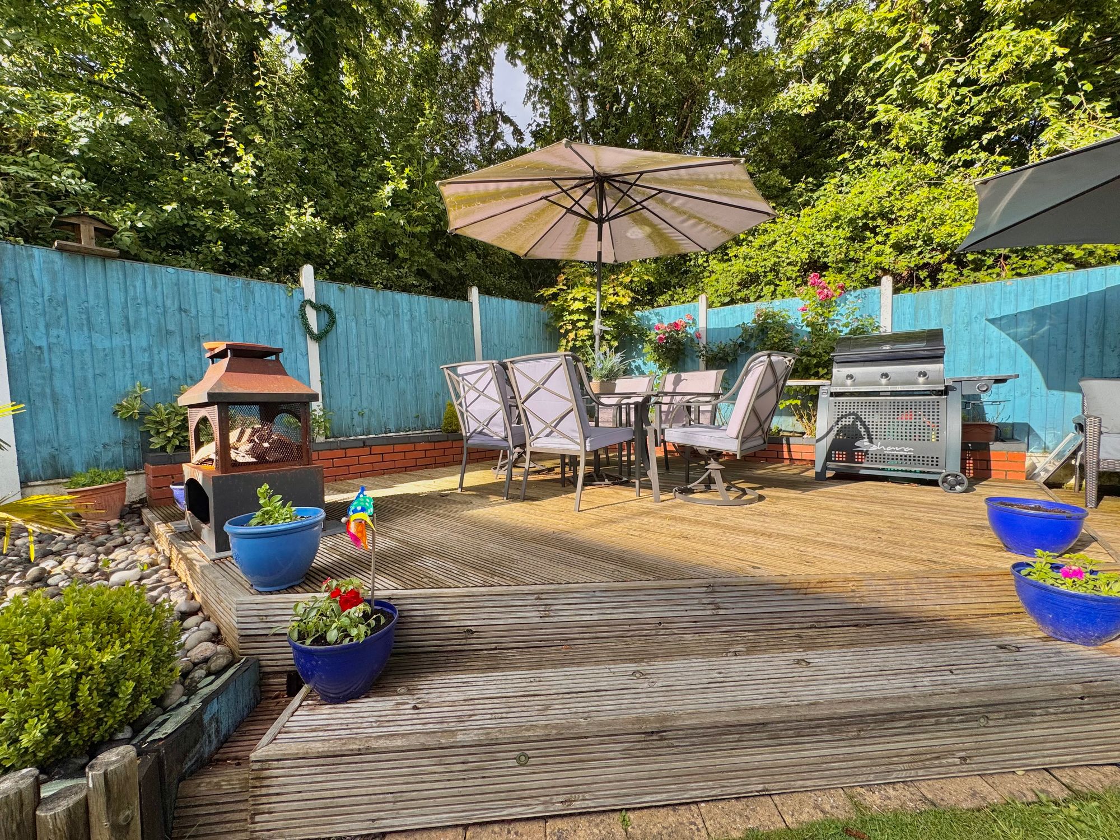
- A BEAUTIFUL LANDSCAPED GARDEN
- THREE BATHROOMS
- THREE RECEPTION ROOMS INCLUDING GROUND FLOOR OFFICE
- UTILITY ROOM
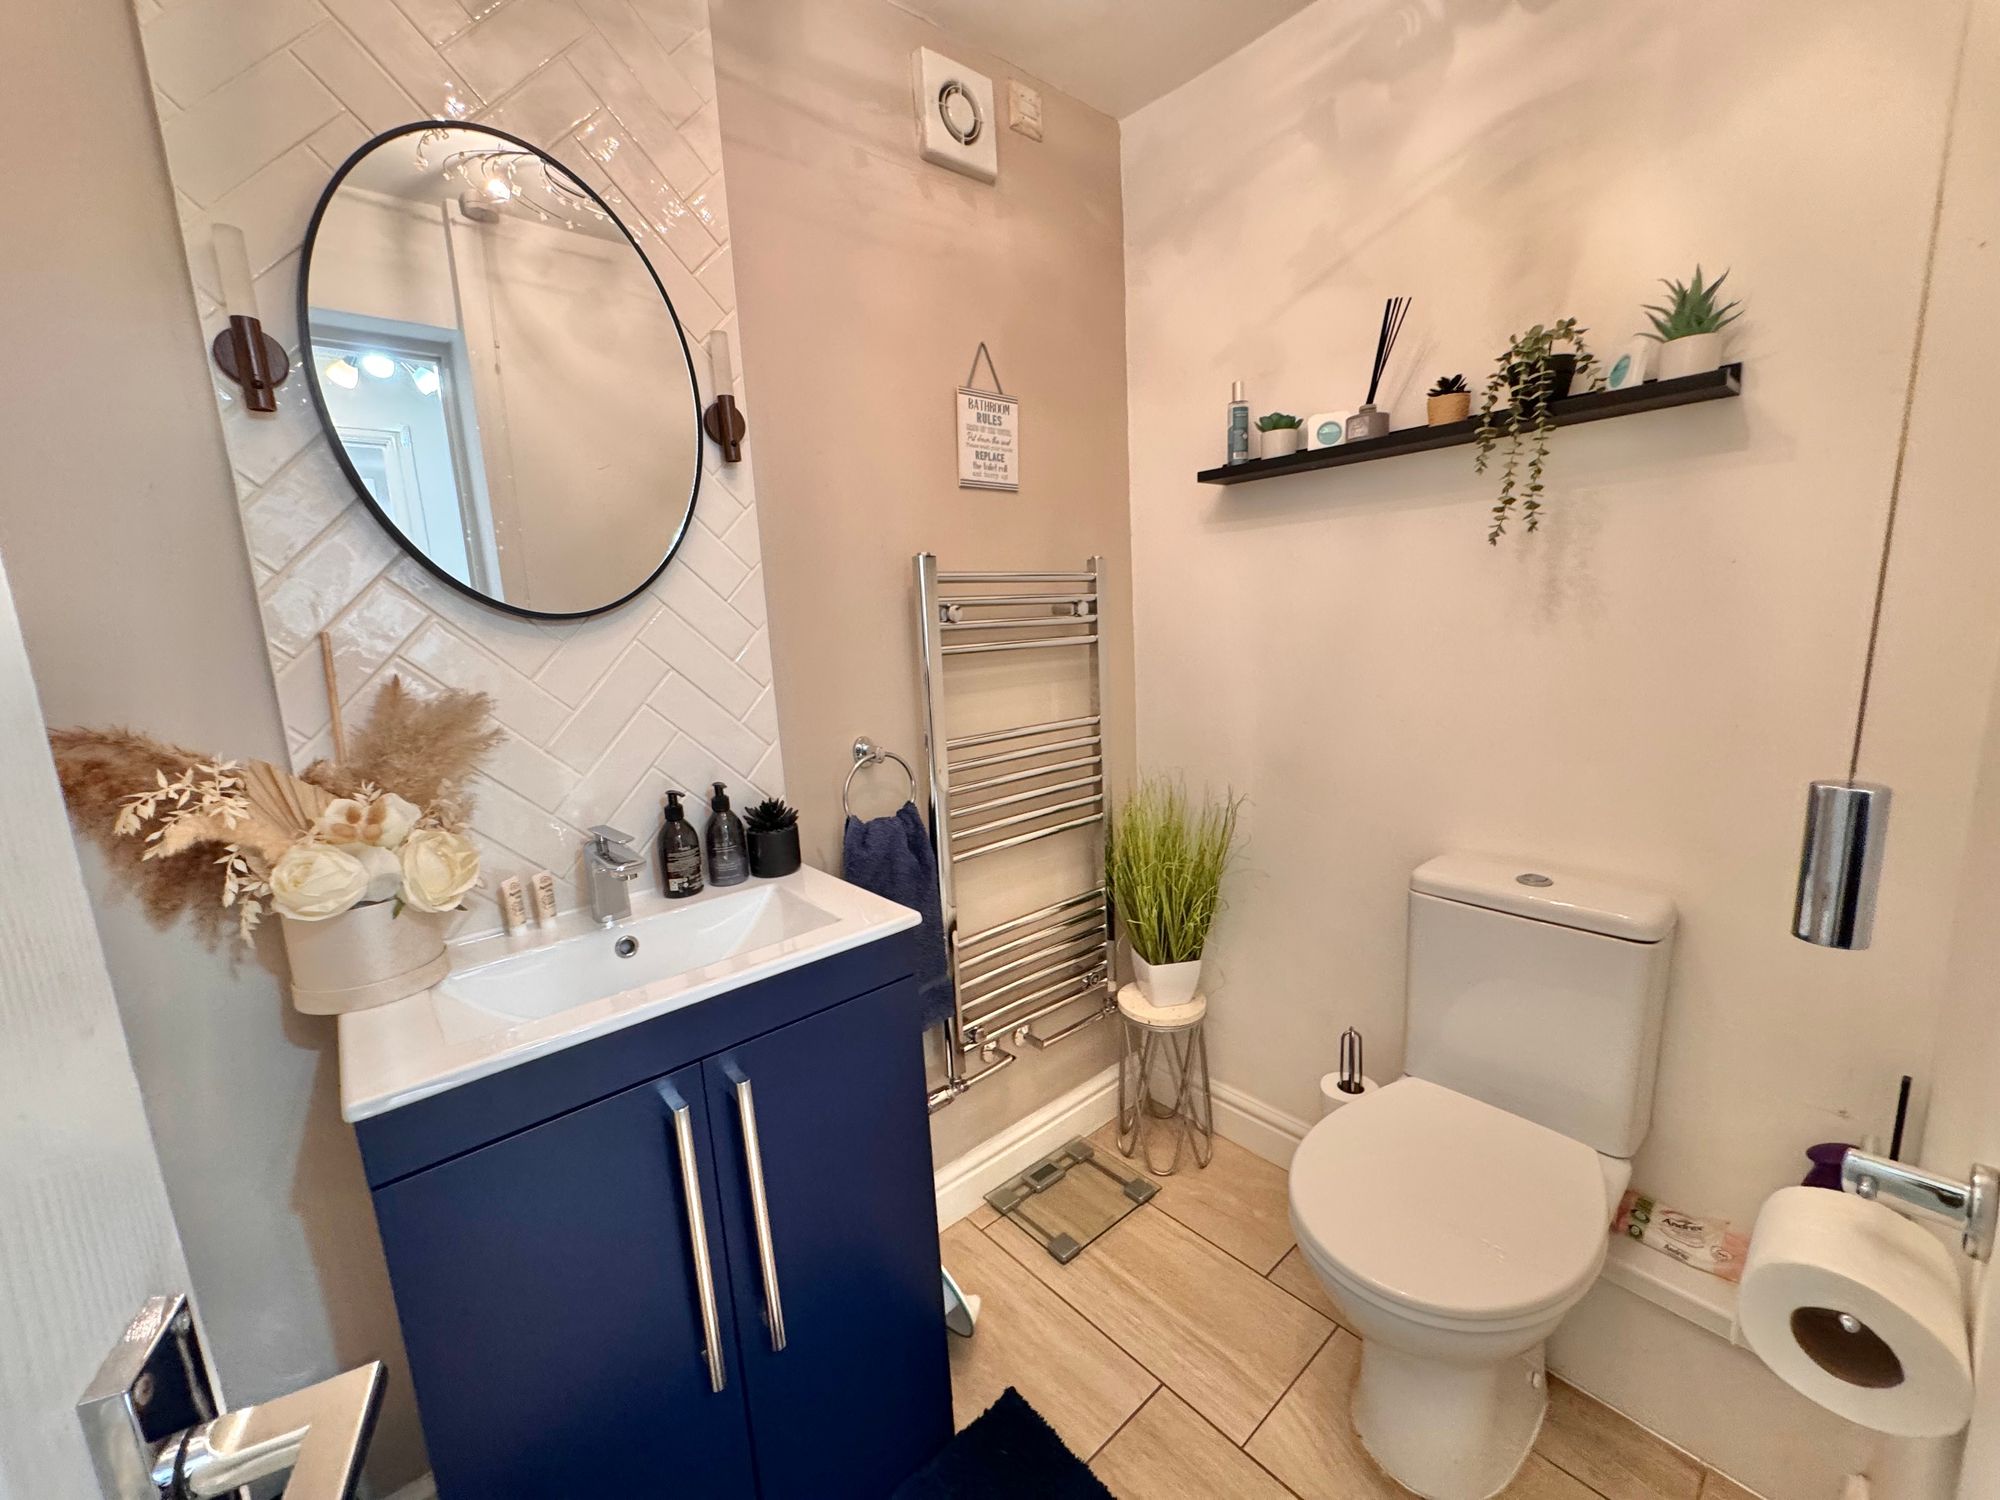
- DOWNSTAIRS WC
- OVER 1,600SQ FT!
Property Summary
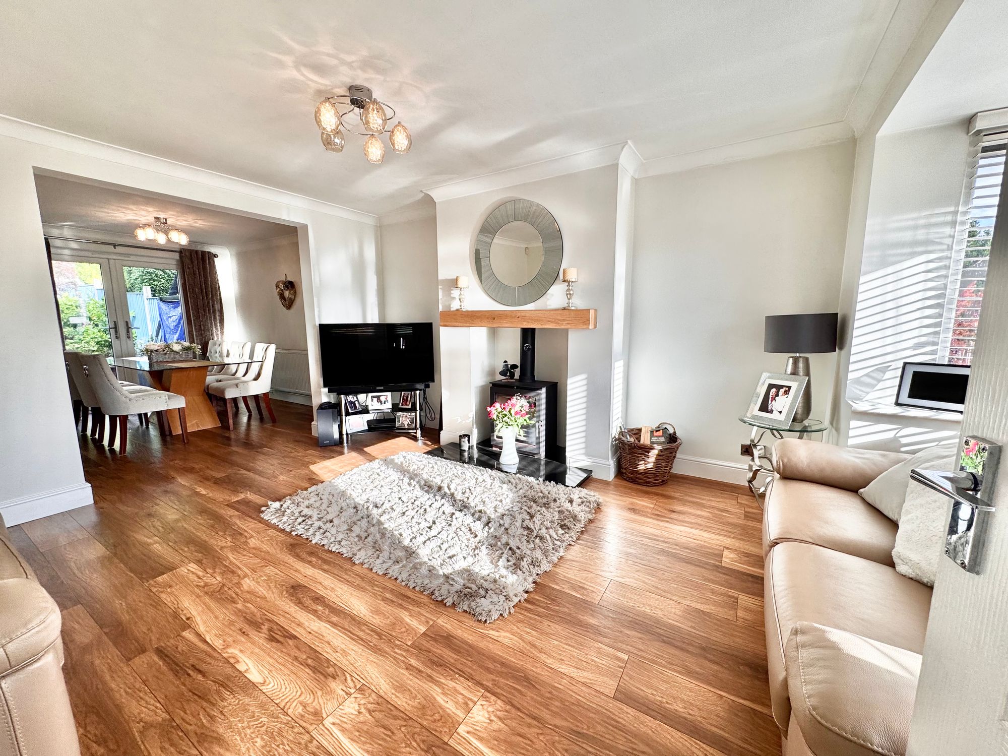
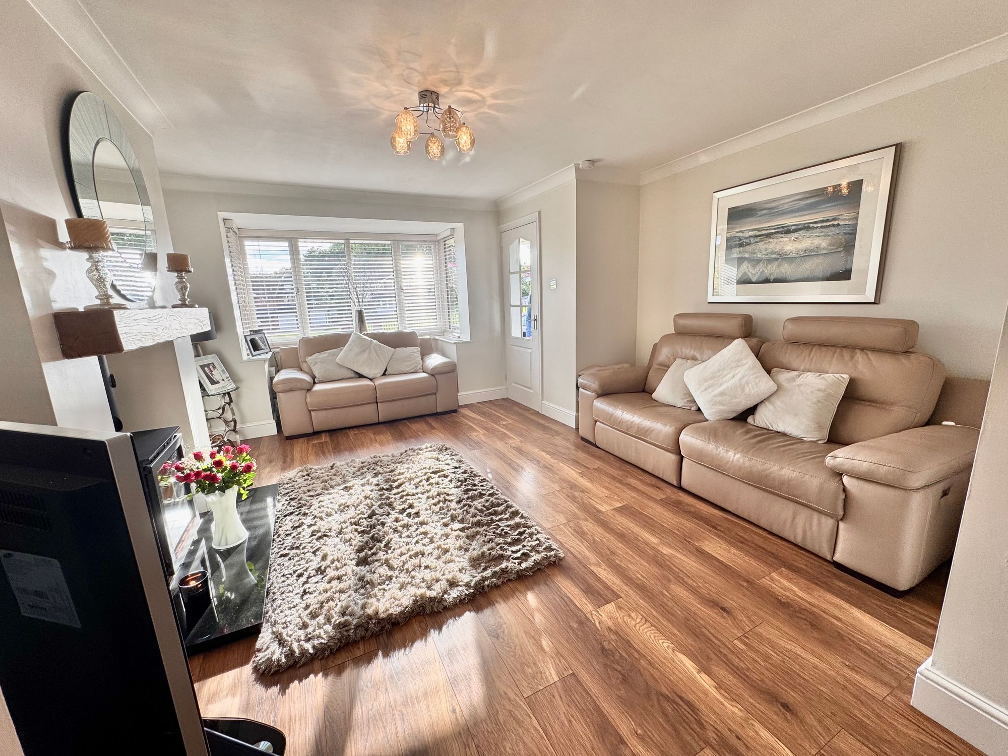
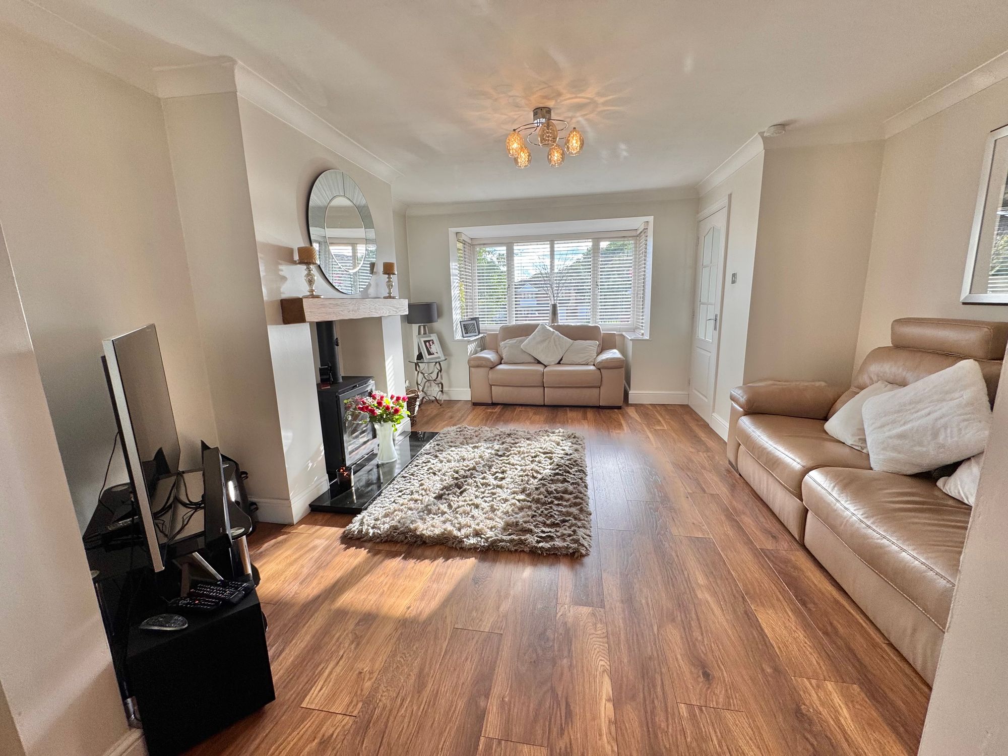
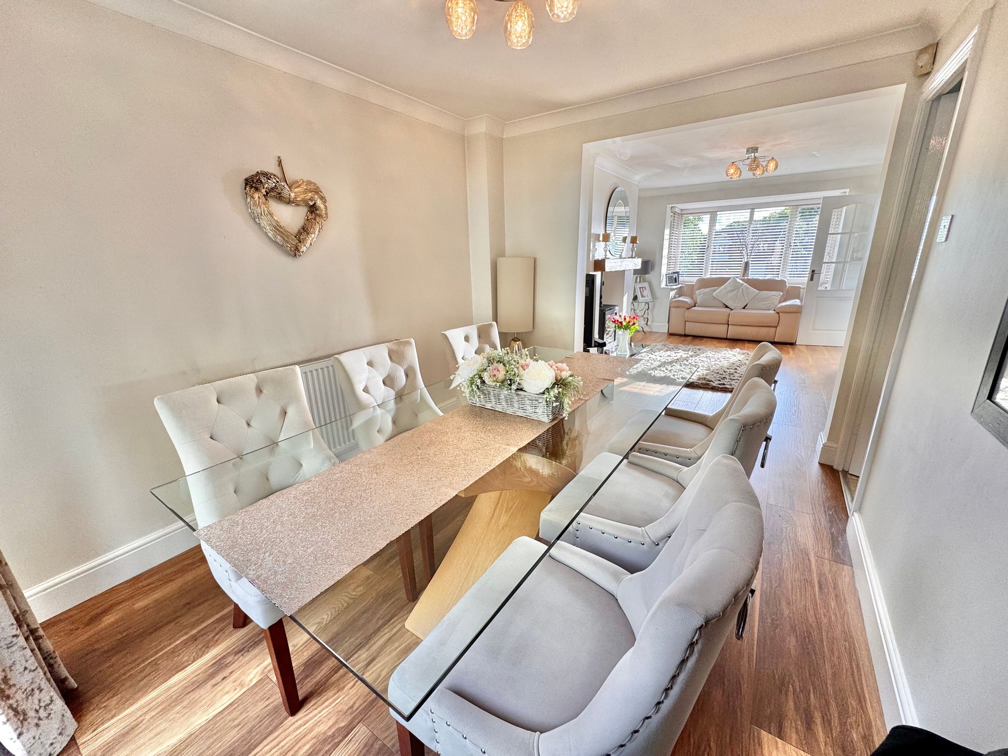
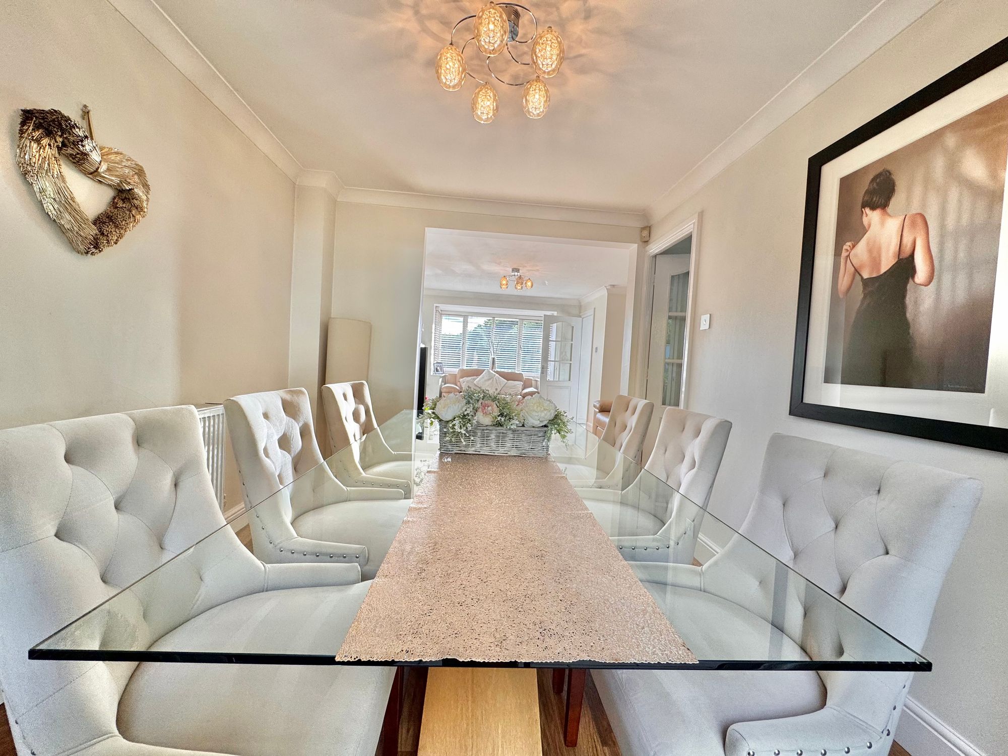
Nestled in a private position on Chaucer Drive in Galley Common, this incredible five-bedroom detached family home offers a spacious and versatile layout, ideal for modern family life. On approach, a wide driveway provides parking for four to five vehicles, with wall lighting enhancing security and practicality. Inside, the ground floor unfolds to reveal a welcoming front lounge featuring wooden flooring, a double-glazed window, and a feature burner with surround, with the space flowing seamlessly into the dining area.
Full Details
“ A BEAUTIFUL FAMILY HOME IN A PRIVATE POSITION ”
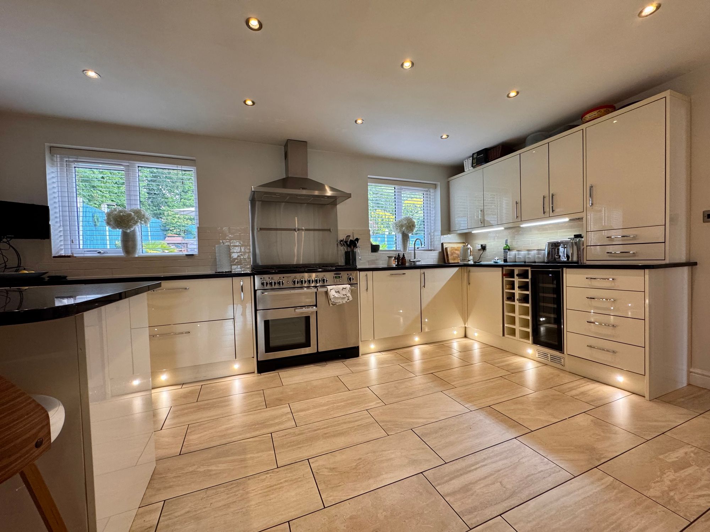
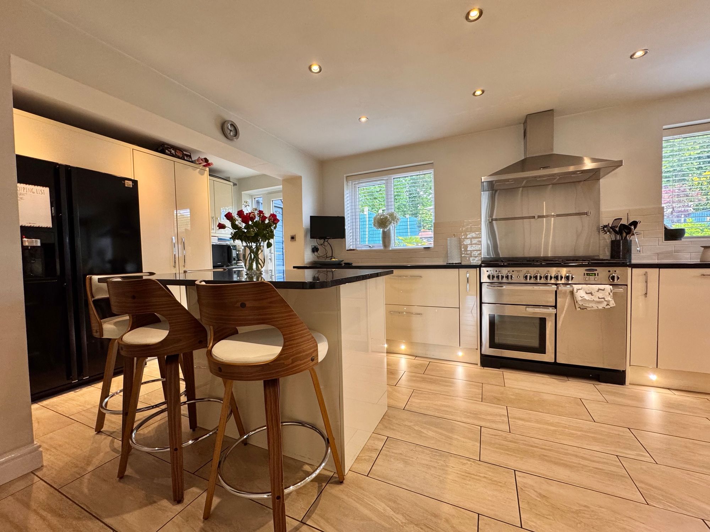
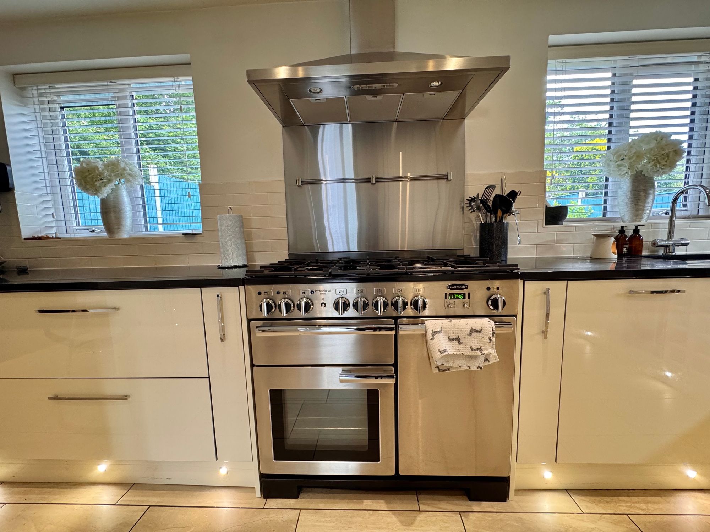
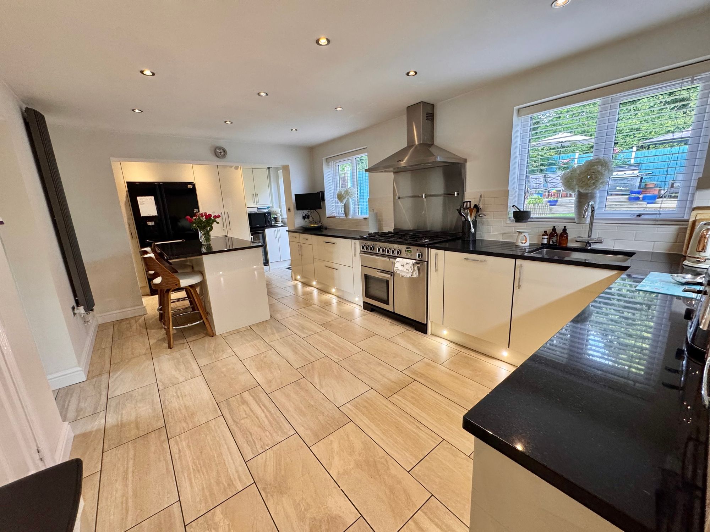
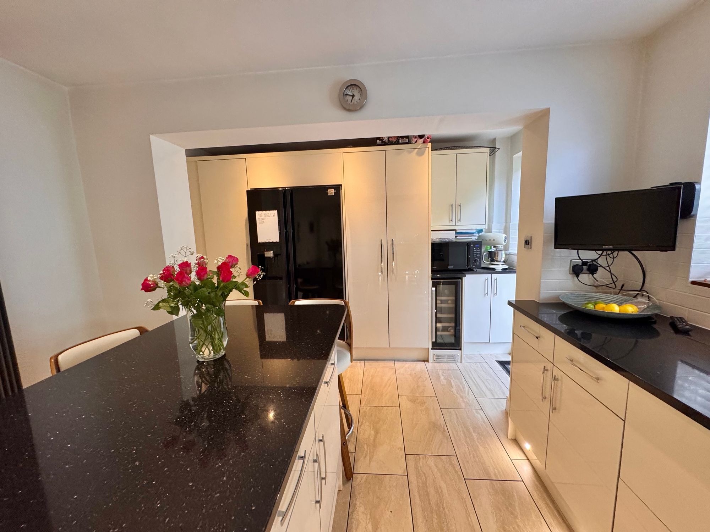
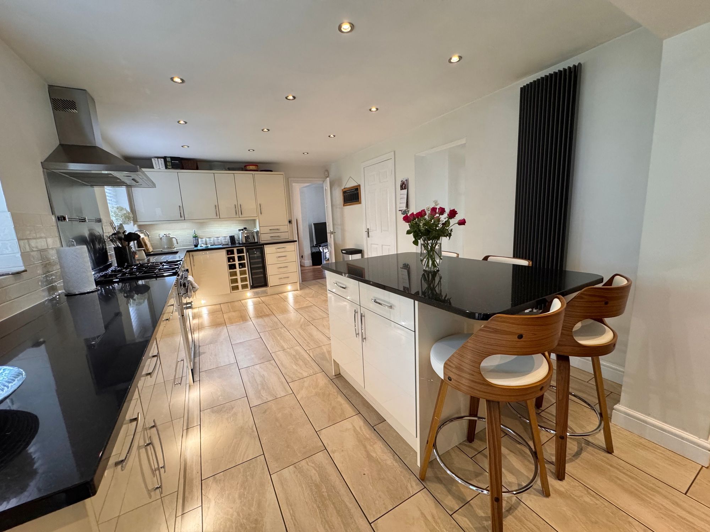
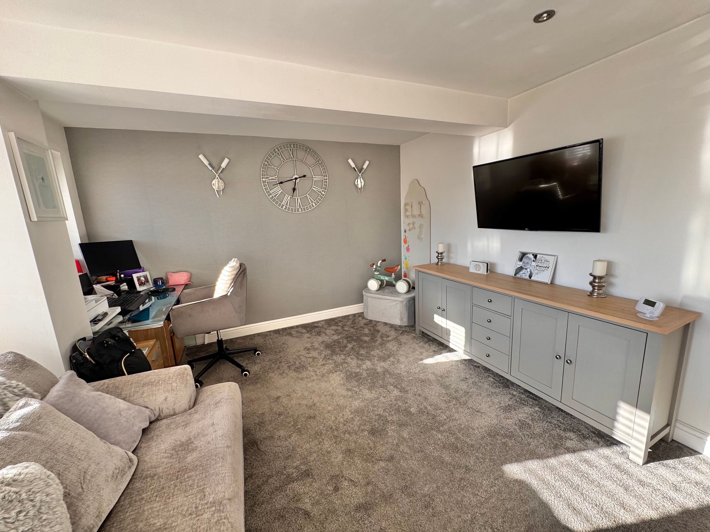
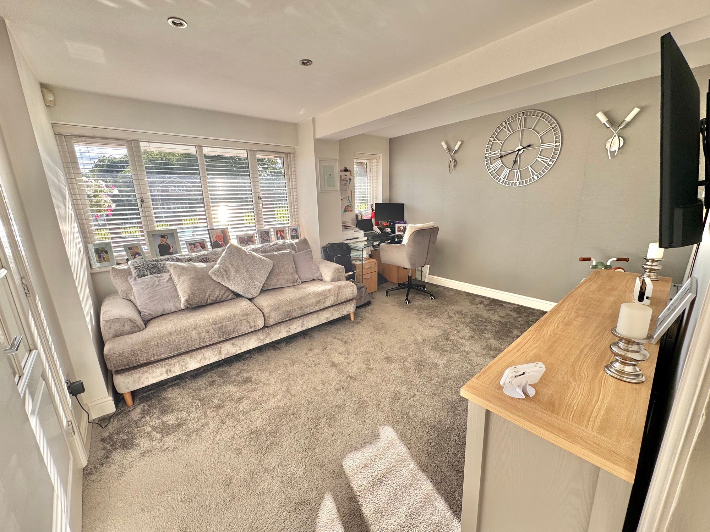
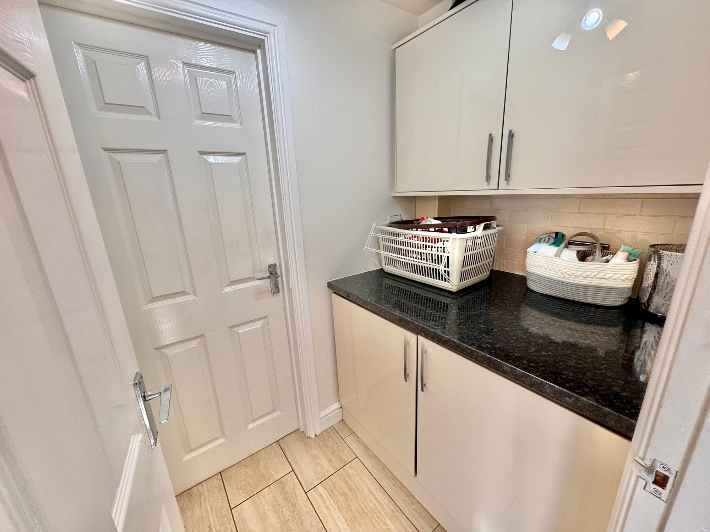
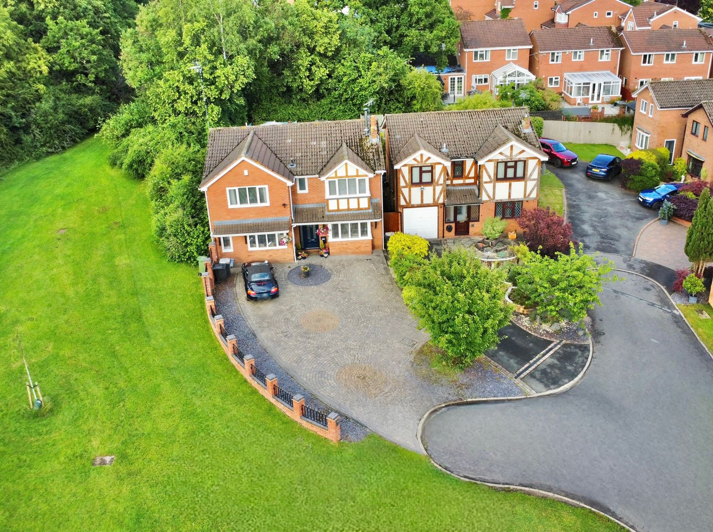
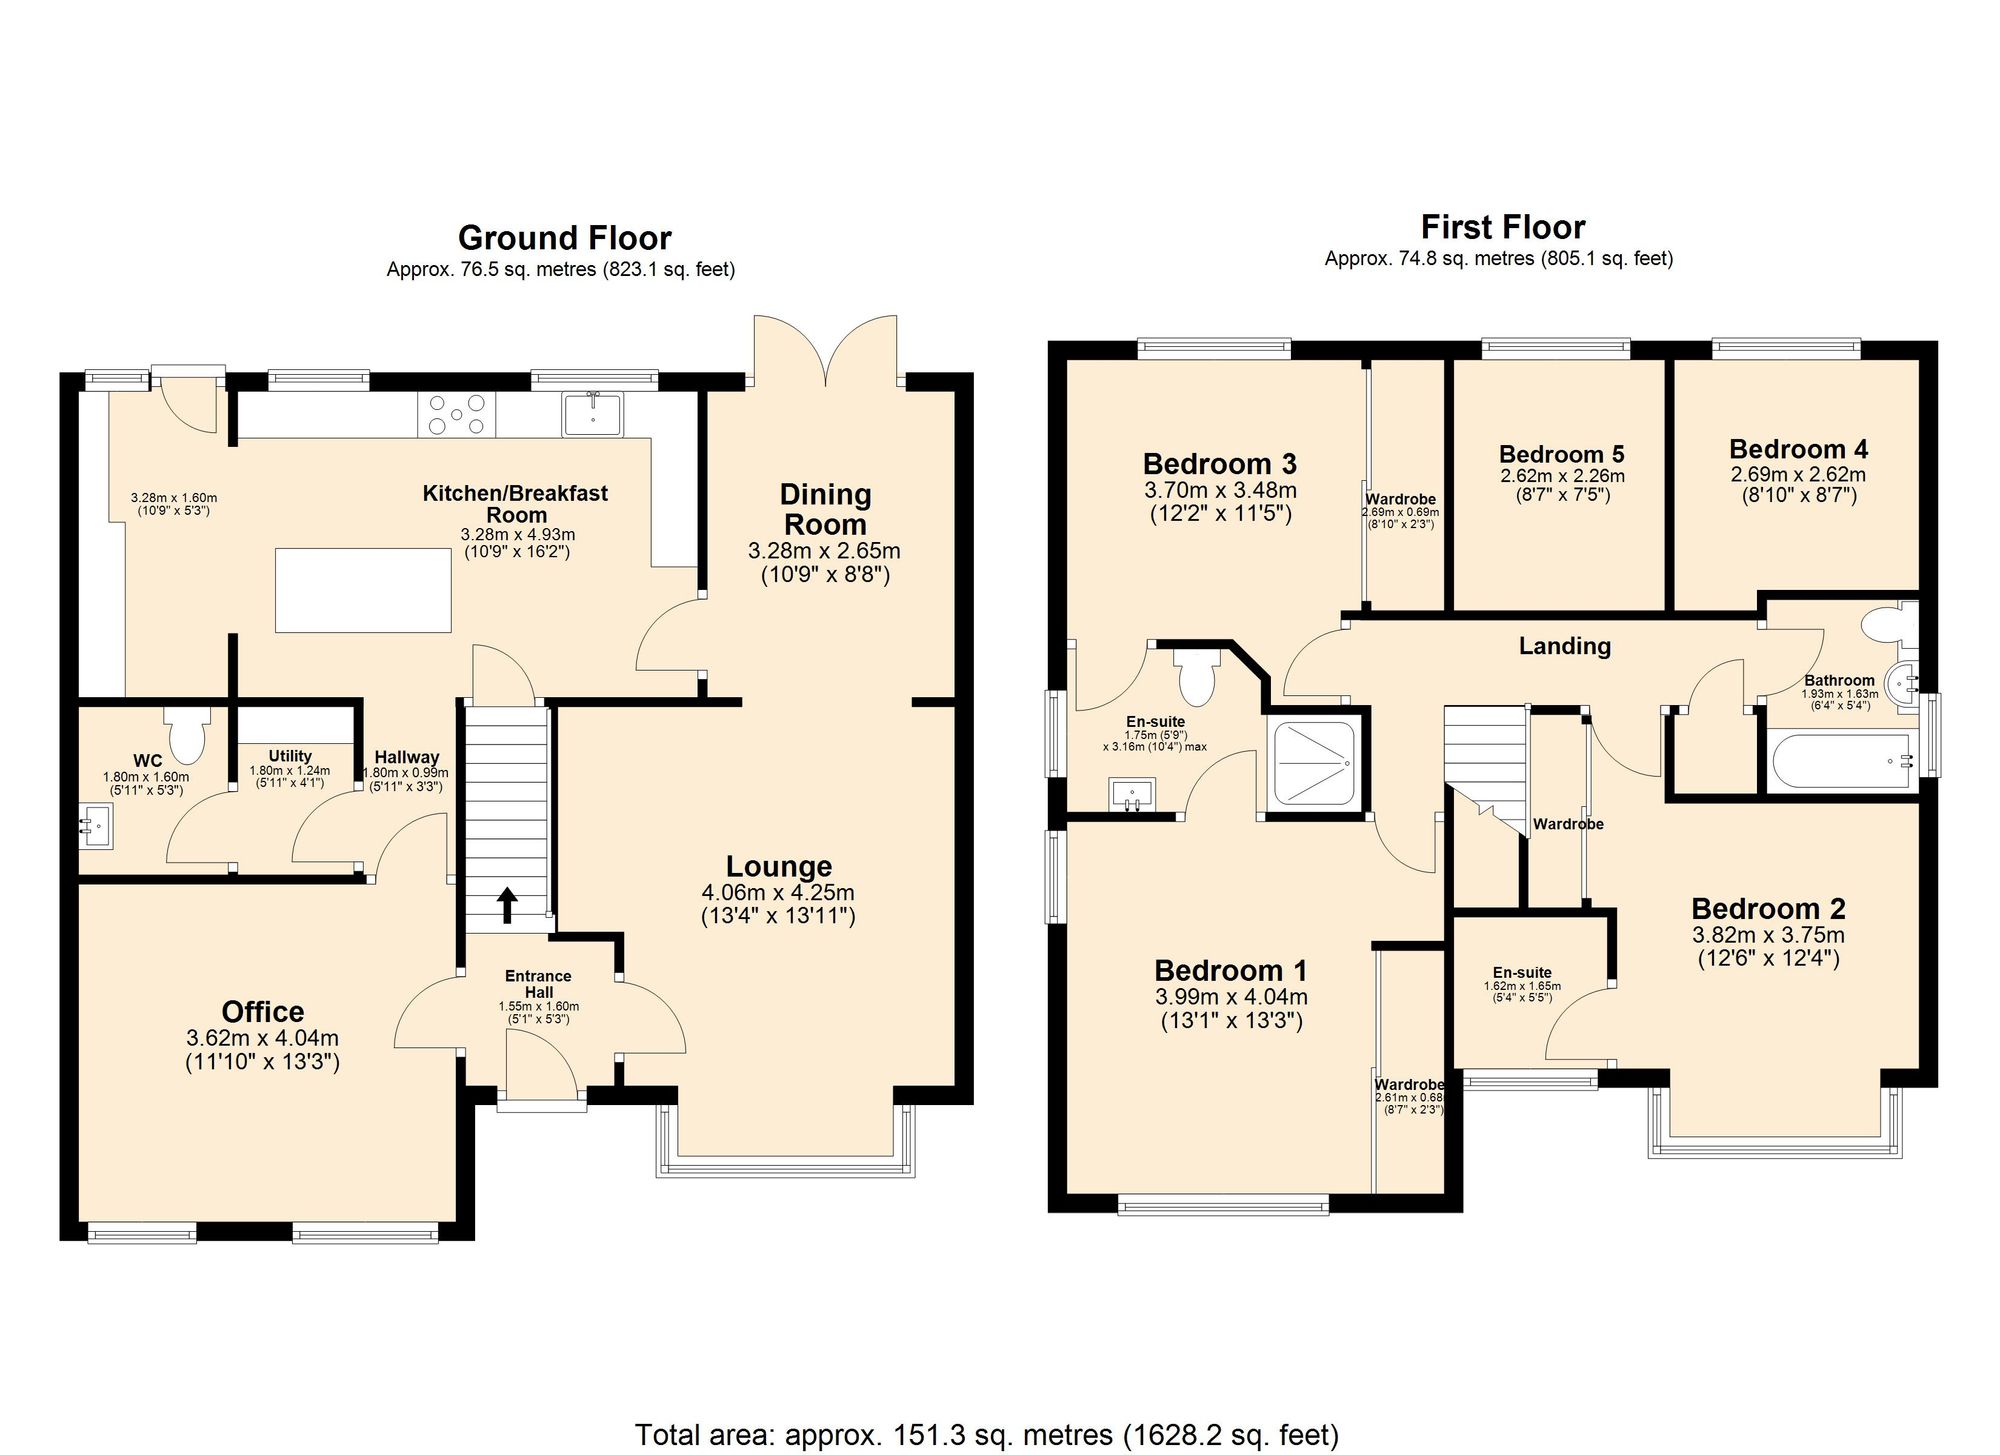
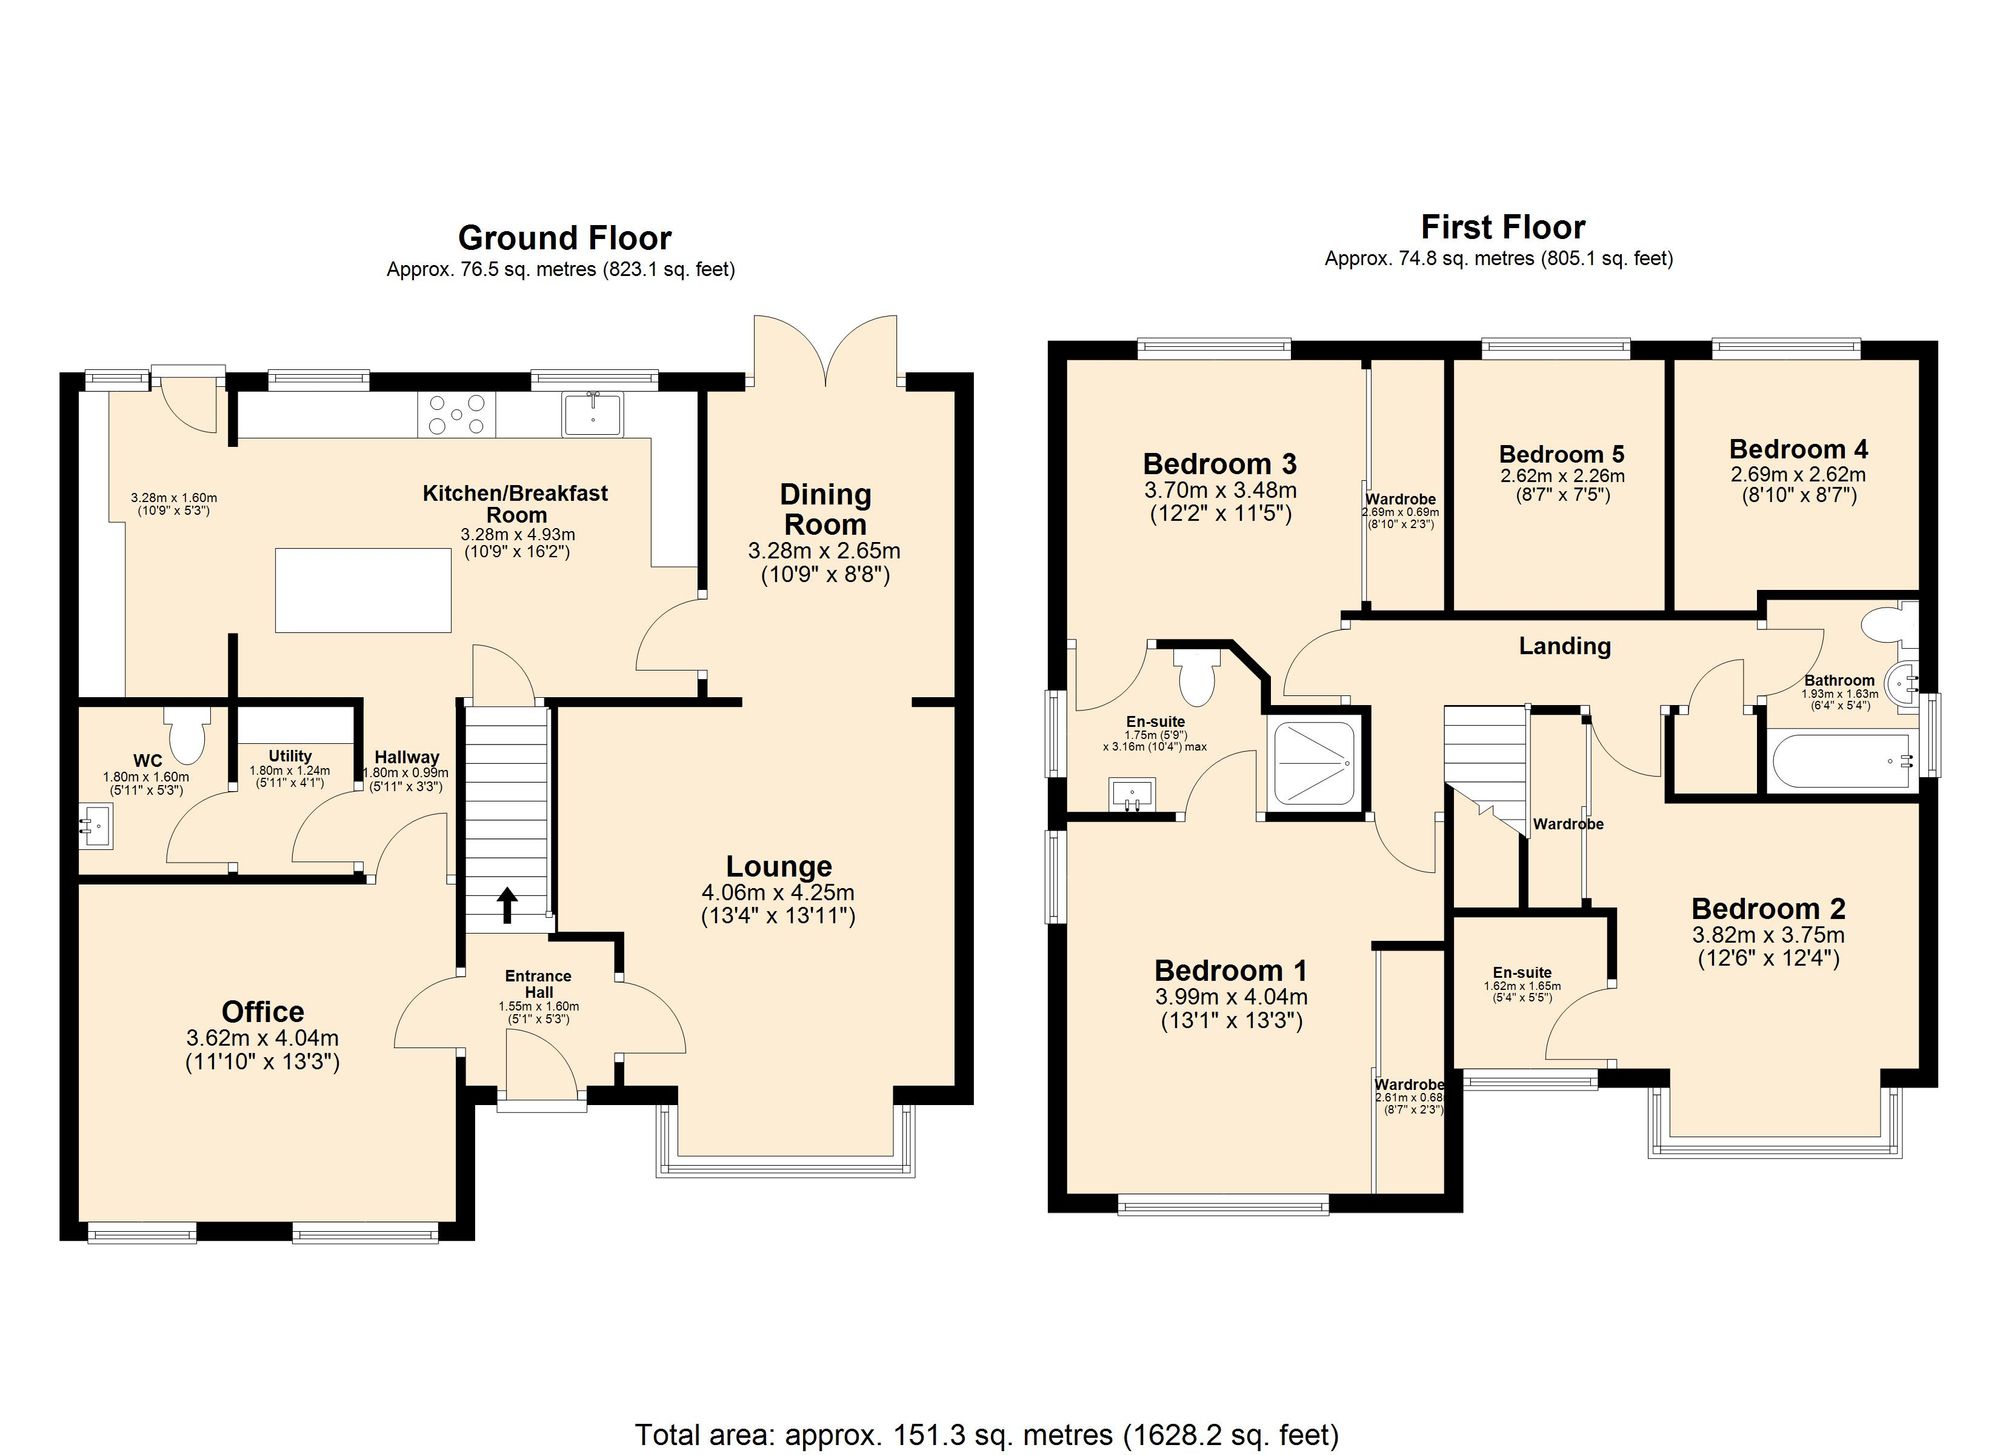
Nestled in a private position on Chaucer Drive in Galley Common, this incredible five-bedroom detached family home offers a spacious and versatile layout, ideal for modern family life. On approach, a wide driveway provides parking for four to five vehicles, with wall lighting enhancing security and practicality. Inside, the ground floor unfolds to reveal a welcoming front lounge featuring wooden flooring, a double-glazed window, and a feature burner with surround, with the space flowing seamlessly into the dining area. To the left of the entrance, a generous home office (formerly used as a dining room or guest bedroom on special occasions) benefits from double glazing and carpet, and connects to the inner hallway which provides access to a convenient utility room and WC. At the rear, the expansive breakfast/kitchen serves as the heart of the home, equipped with a breakfast island, full fitted units, a range cooker, fridge/freezer, two wine coolers, a dedicated storage cupboard, and doors opening to the garden, ideal for family life and social gatherings.
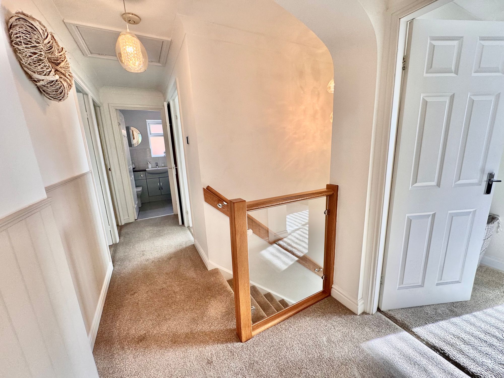
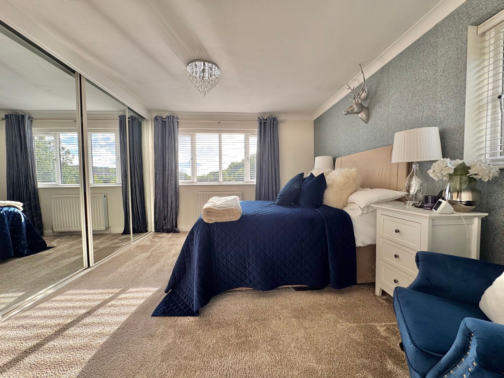
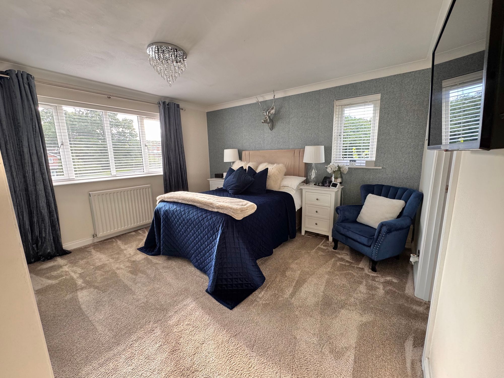
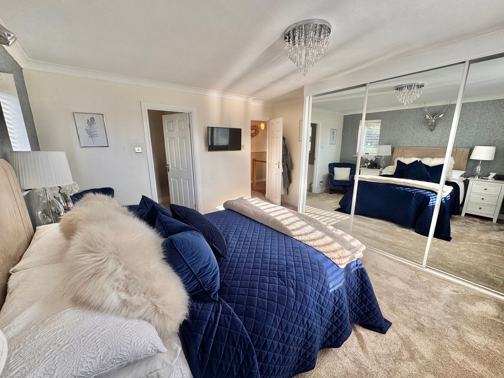
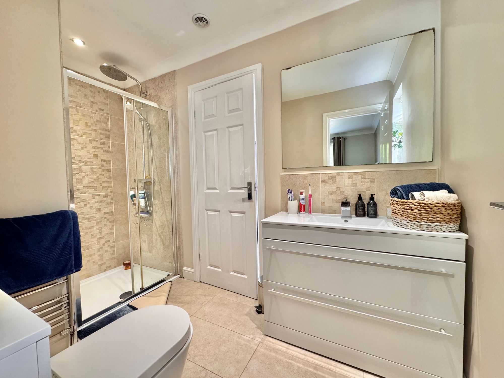
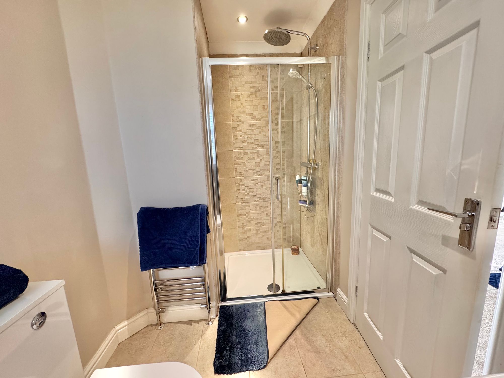
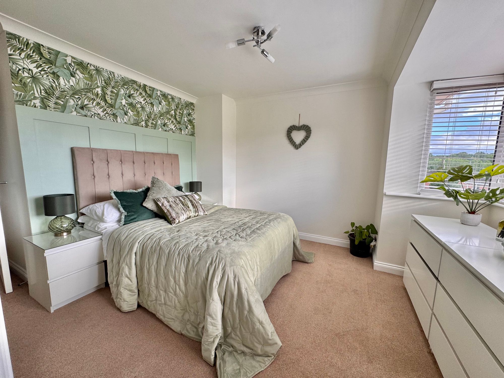
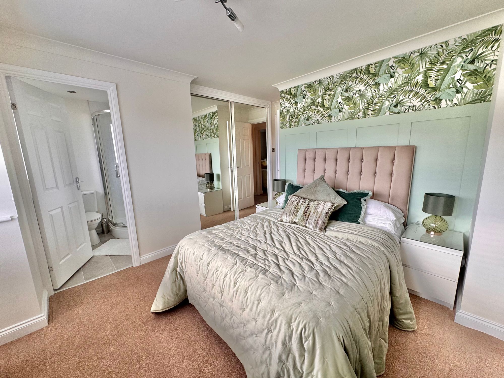
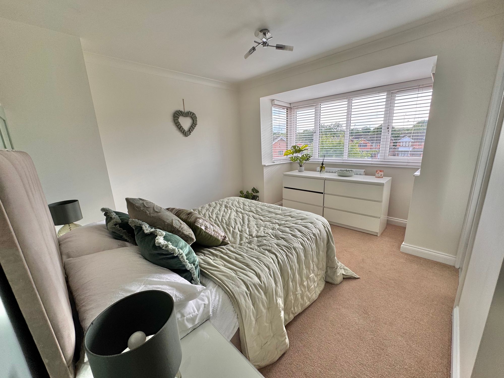
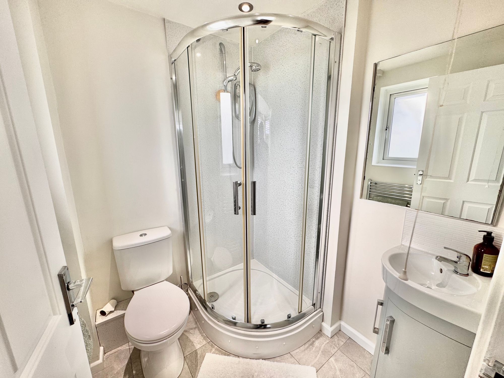
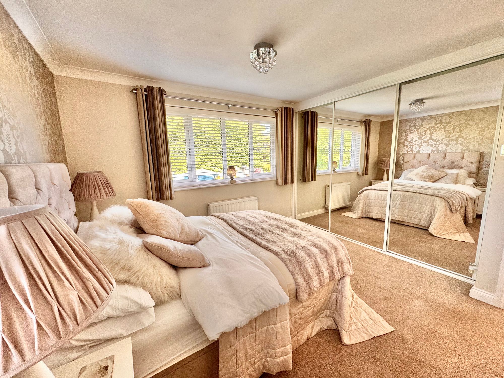
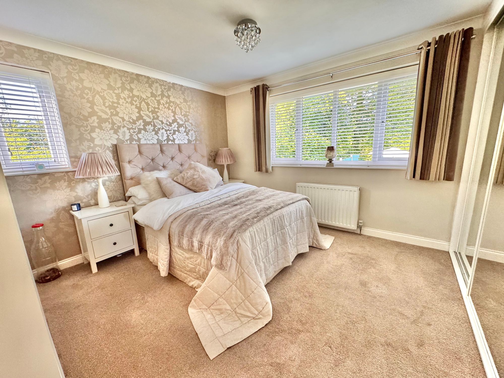
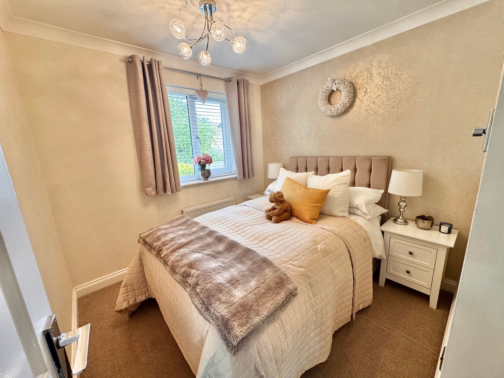
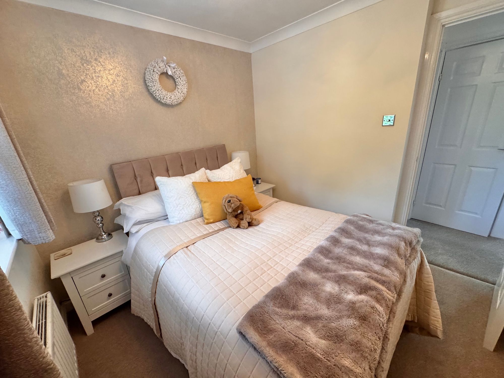
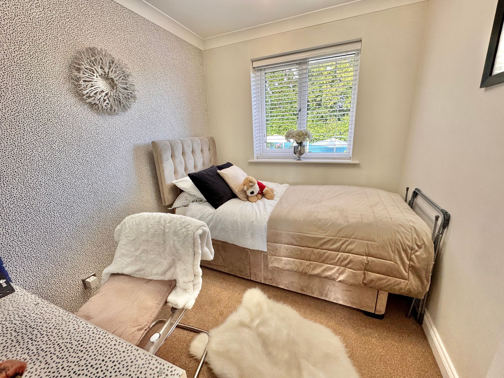
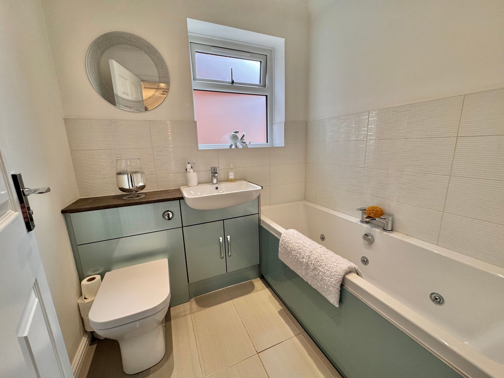
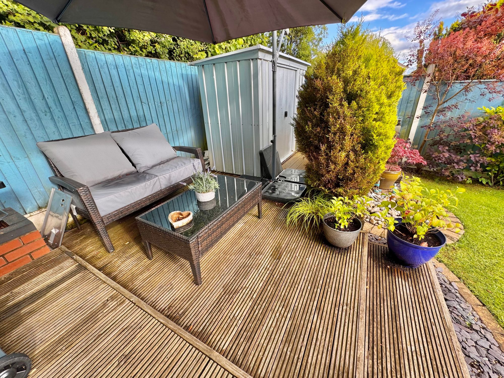
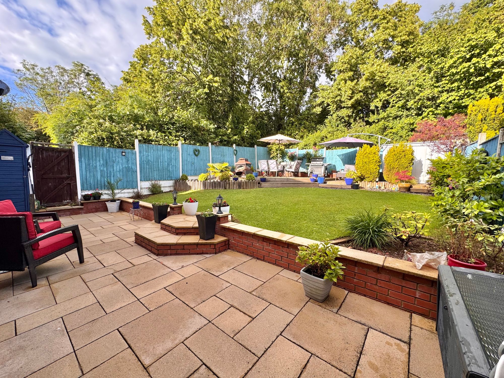
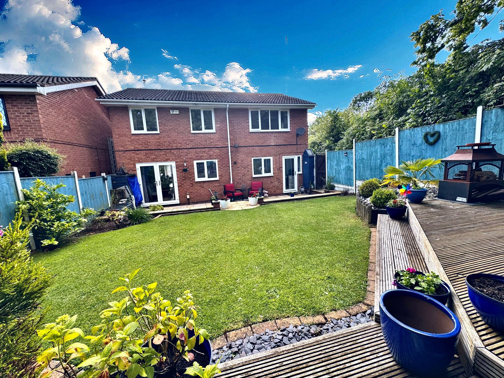
Ascending to the first floor, there are five bedrooms and three bathrooms. Bedrooms one and three each boast their own en-suite facilities, with bedroom two also enjoying an en-suite shower room. Bedrooms four and five are comfortable double rooms with fitted carpet and double-glazed windows, while the family bathroom on this level features a modern suite with a WC, wash hand basin, and a jacuzzi bath with tile surround. Externally, the rear garden is a beautifully landscaped space, stepping up to a sun-kissed decking area perfect for summer evenings alongside a lawn and paved patio terrace. A side access gate provides easy entry from the garden to the front of the property, ensuring straightforward maintenance and convenience.
GROUND FLOOR
Entrance Hall 5' 3" x 5' 1" (1.60m x 1.55m)
Lounge 13' 11" x 13' 4" (4.24m x 4.06m)
Dining Room 10' 9" x 8' 8" (3.28m x 2.64m)
Breakfast Room/Kitchen 16' 2" x 10' 9" (4.93m x 3.28m)
Hallway 5' 1" x 3' 3" (1.55m x 0.99m)
Utility 5' 11" x 4' 1" (1.80m x 1.25m)
Wc 5' 1" x 5' 3" (1.55m x 1.60m)
Office 13' 3" x 11' 10" (4.04m x 3.61m)
FIRST FLOOR
Landing
Bedroom One 13' 3" x 13' 1" (4.04m x 3.99m)
En-Suite 10' 4" x 5' 9" (3.15m x 1.75m)
Bedroom Two 12' 6" x 12' 4" (3.81m x 3.76m)
En-Suite 5' 5" x 5' 4" (1.65m x 1.63m)
Bedroom Three 12' 2" x 11' 5" (3.71m x 3.48m)
Bedroom Four 8' 10" x 8' 7" (2.69m x 2.62m)
Bedroom Five 8' 7" x 7' 5" (2.62m x 2.26m)
Bathroom 6' 4" x 5' 4" (1.93m x 1.63m)