
Chaucer Drive, Galley Common, CV10
Property Features
- 4 / 5 BEDROOMS
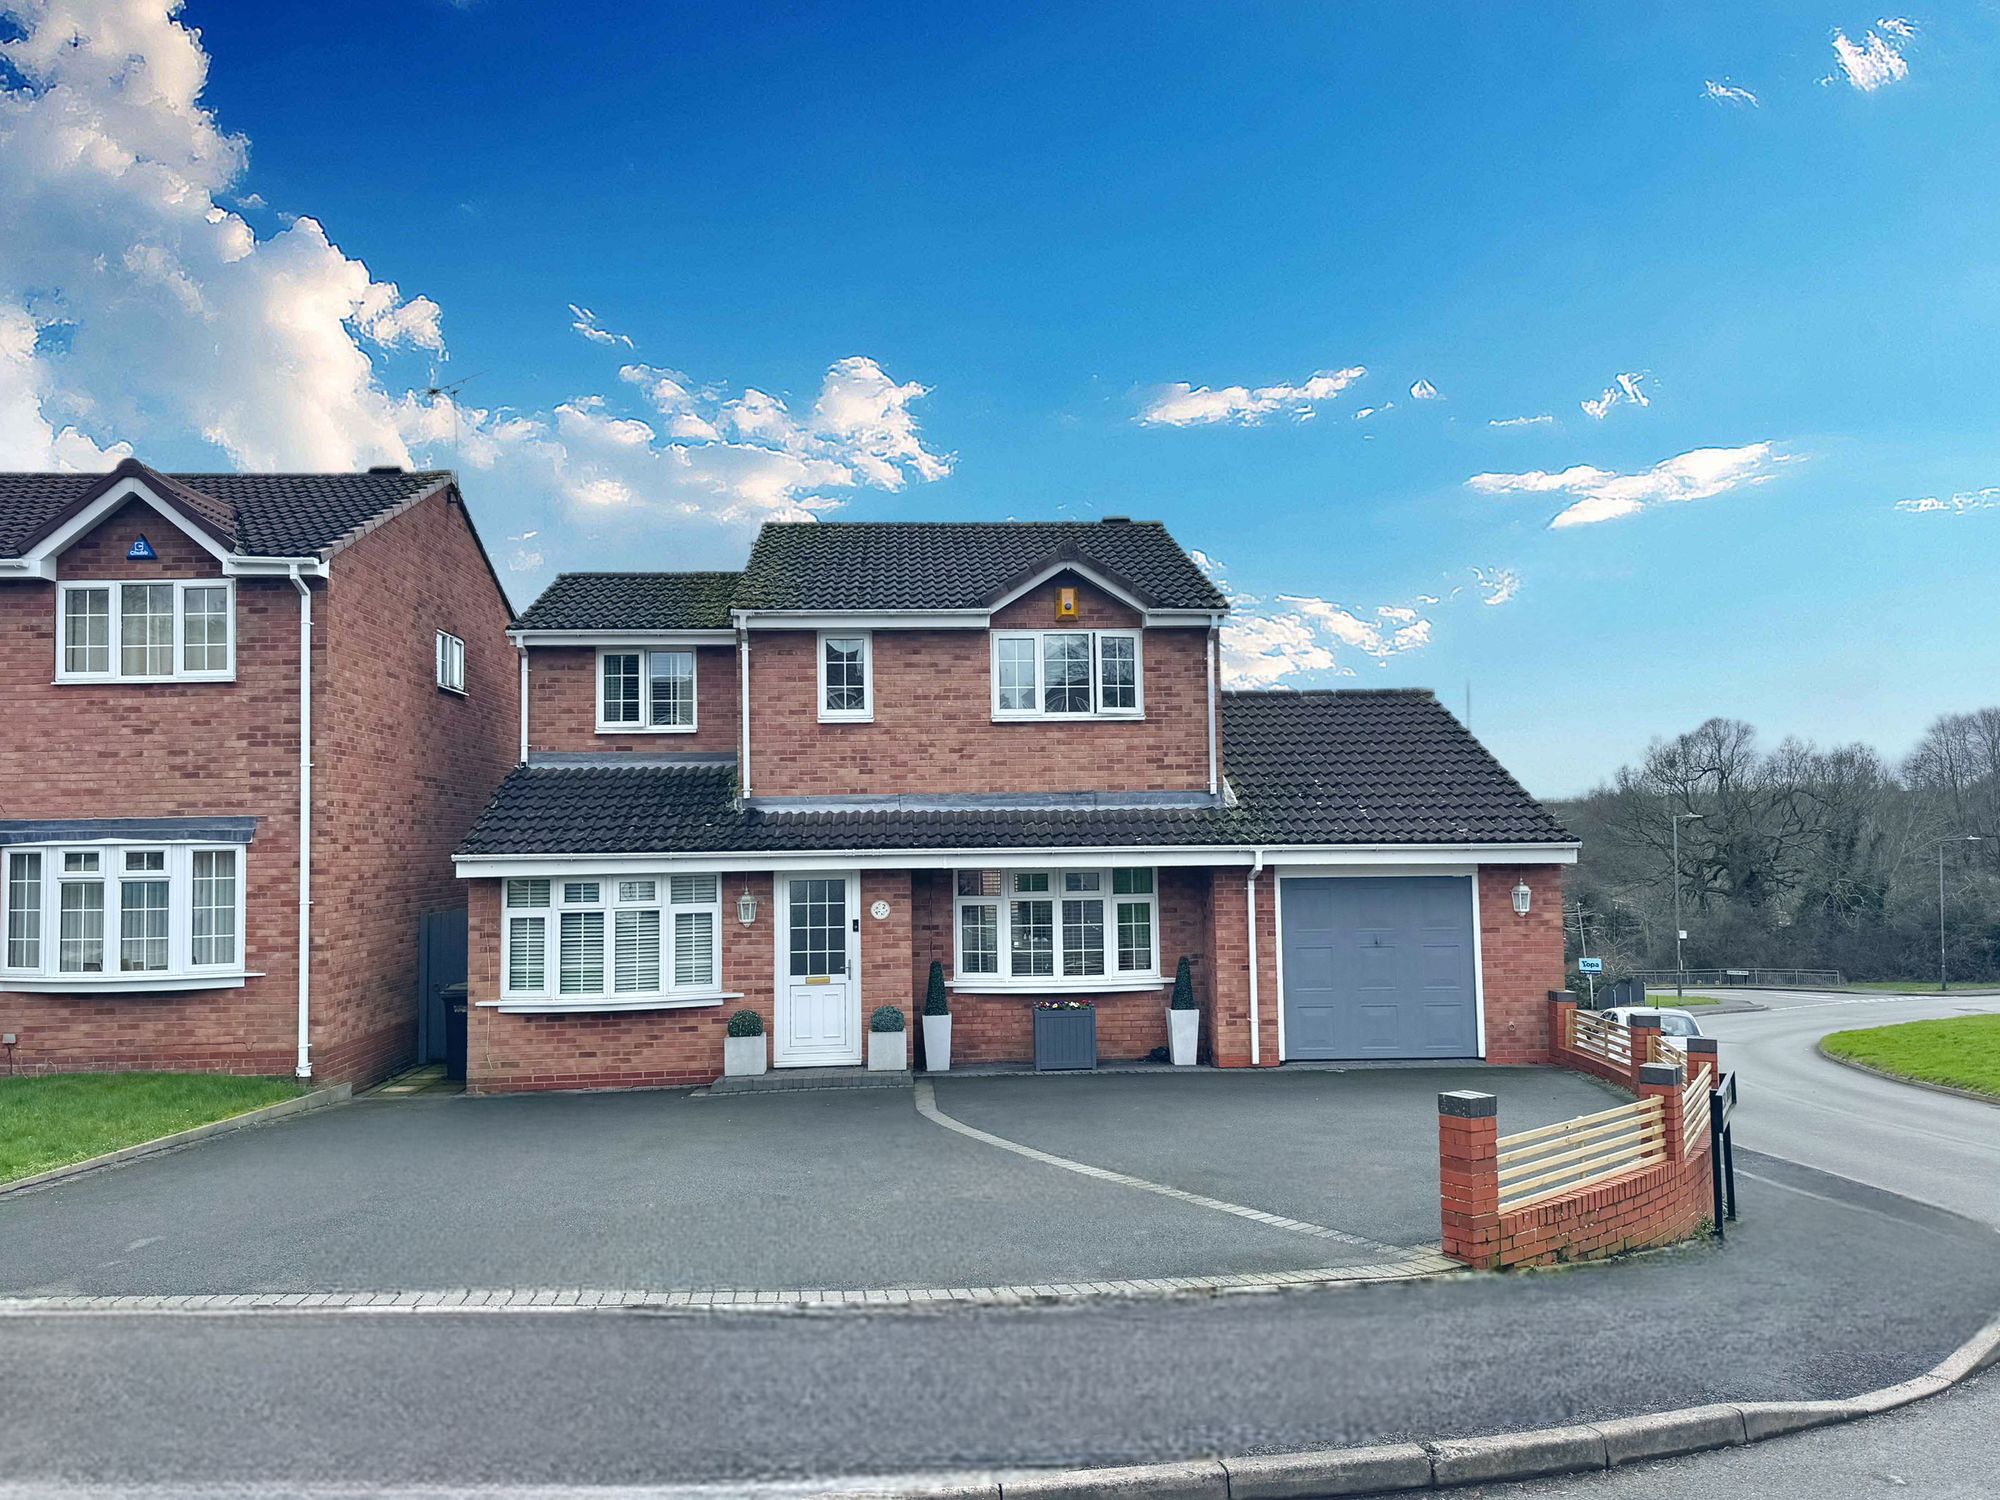
- DETACHED FAMILY HOME
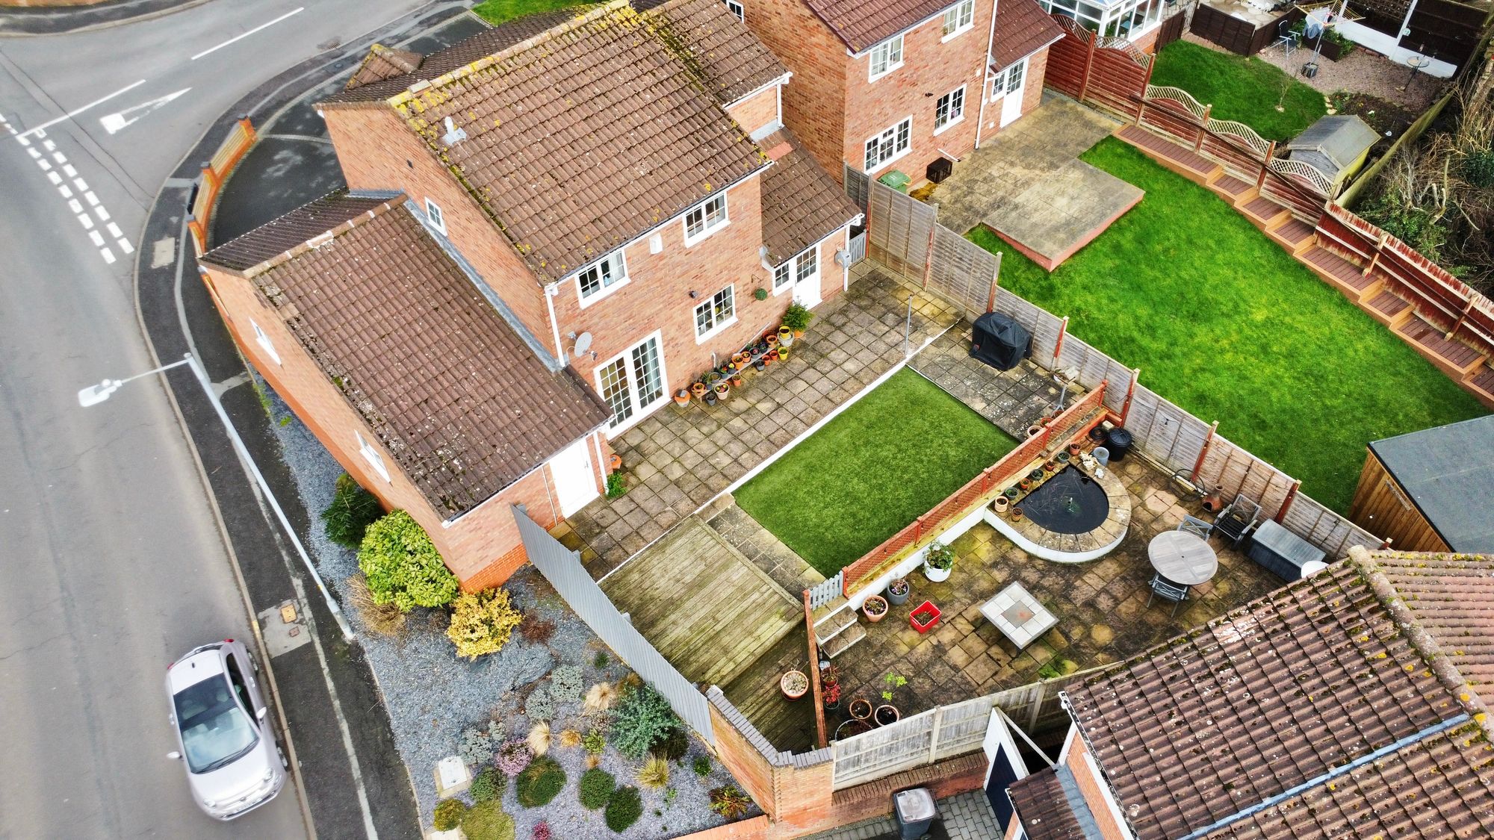
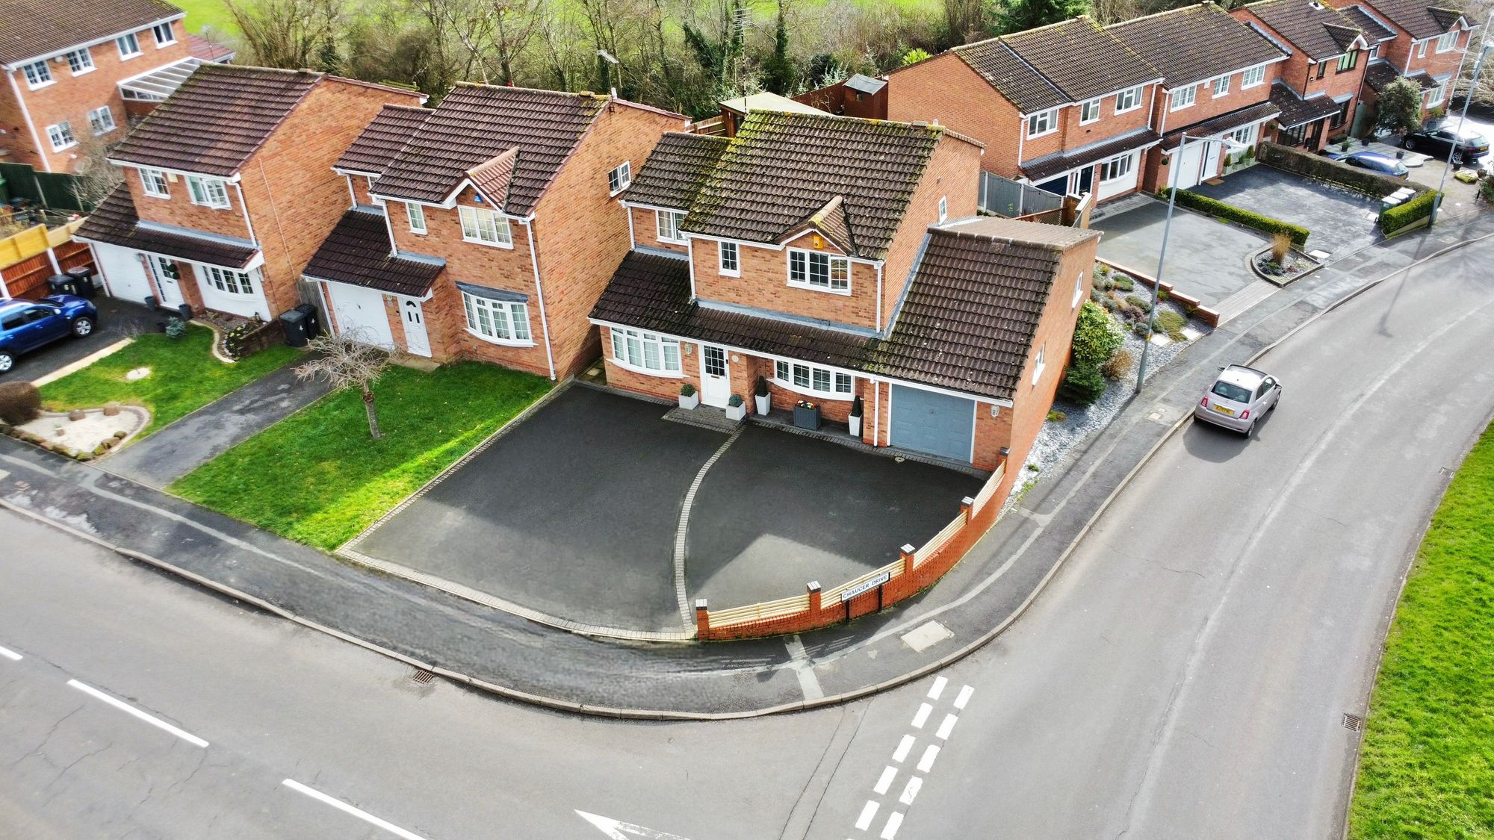
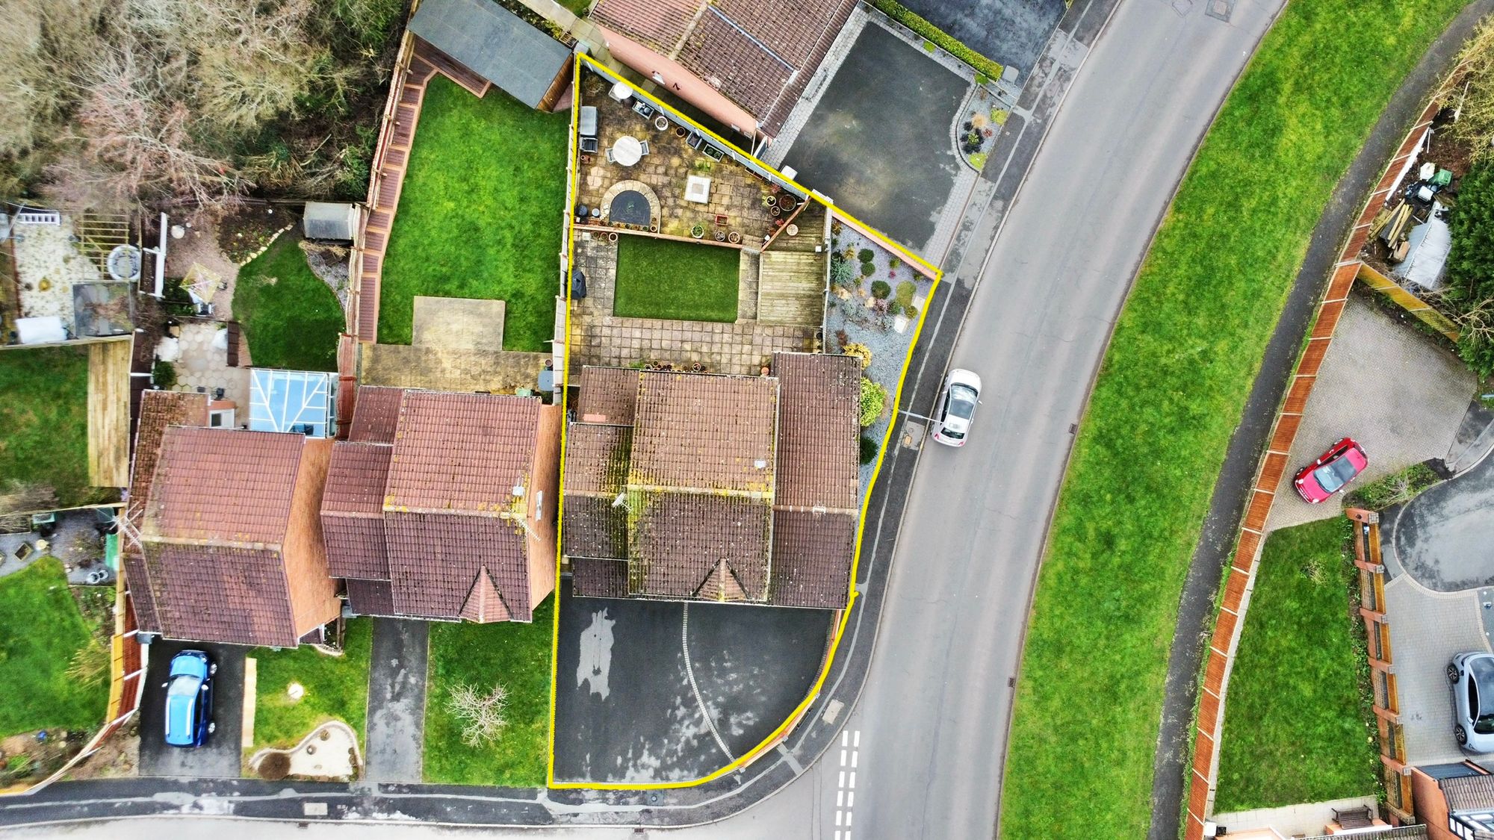
- CORNER POSITION WITH EXTENSIVE PLOT
- DOWNSTAIRS UTILITY ROOM & WC
- LARGE OFFICE/STUDIO SPACE BEHIND GARAGE
- SPACIOUS PARKING TO FRONT
Property Summary
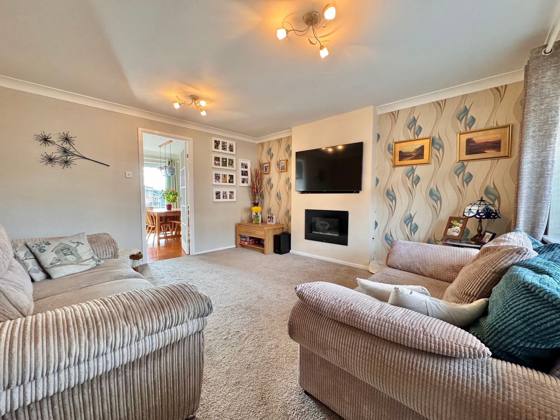
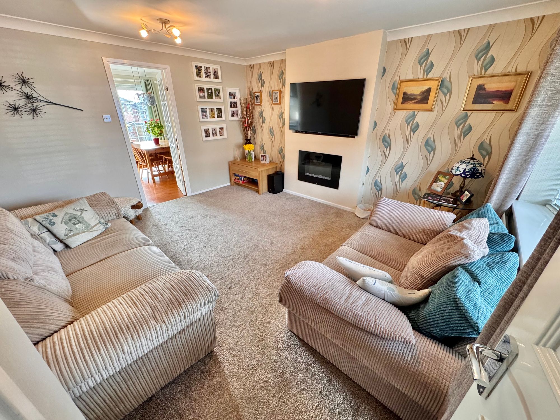
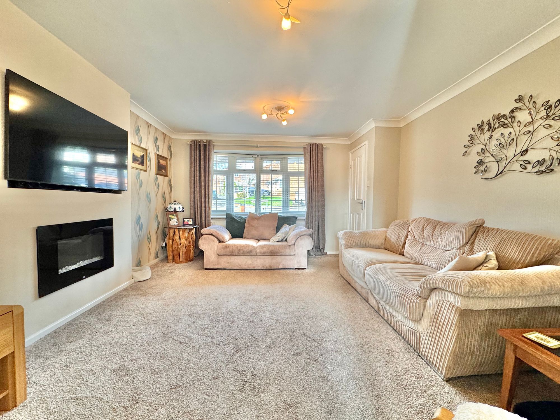
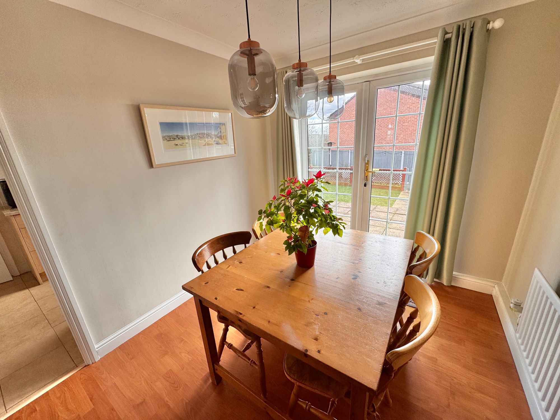
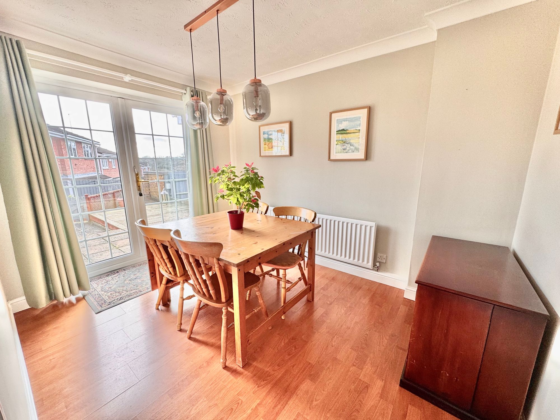
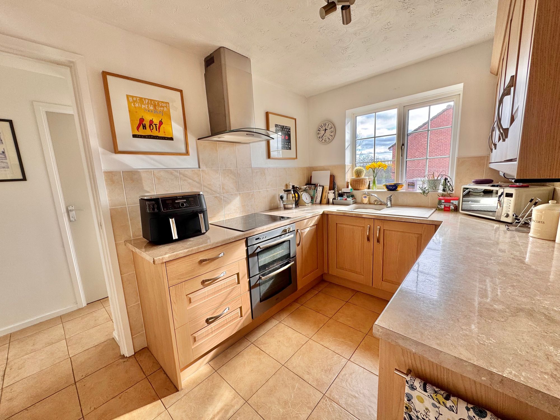
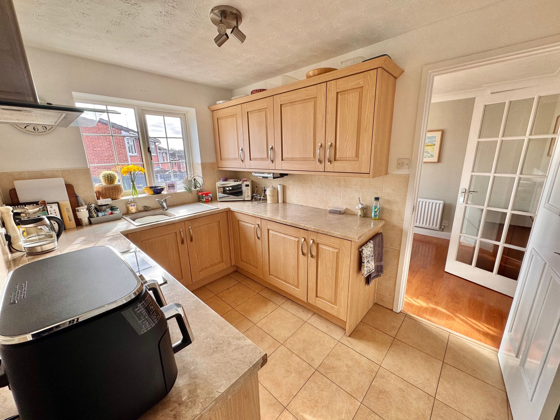
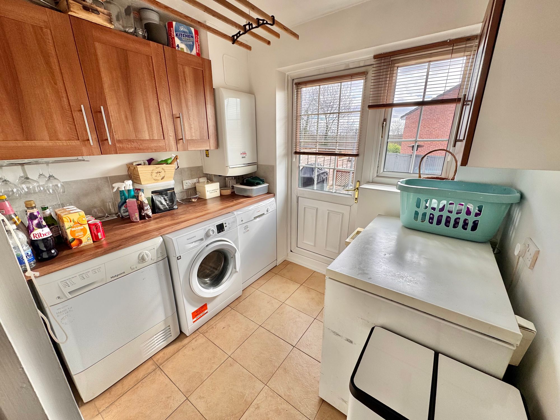
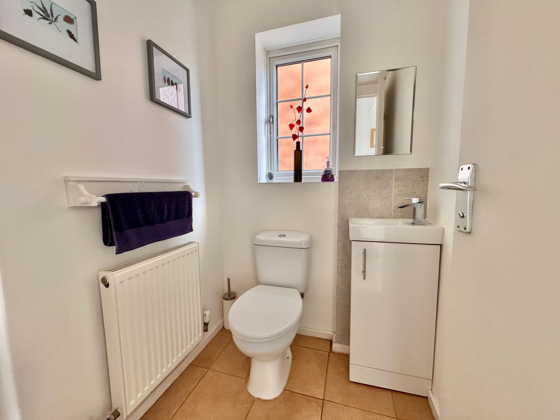
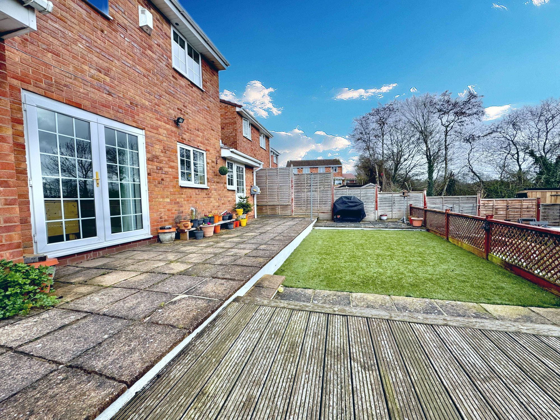
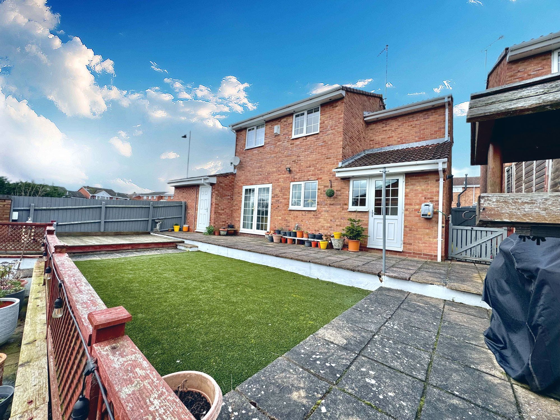
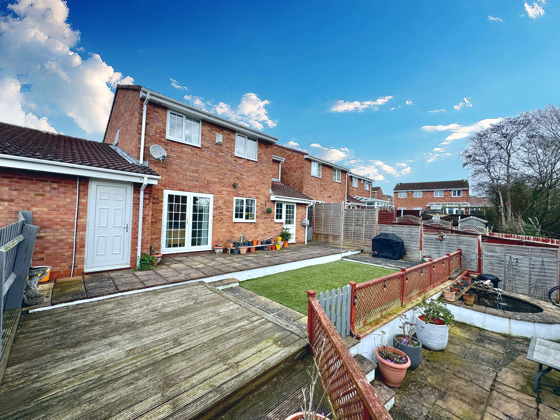
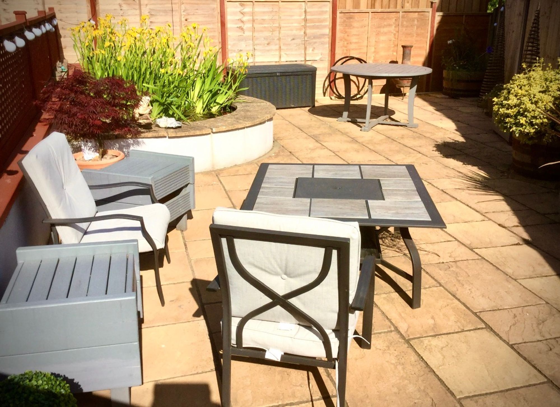
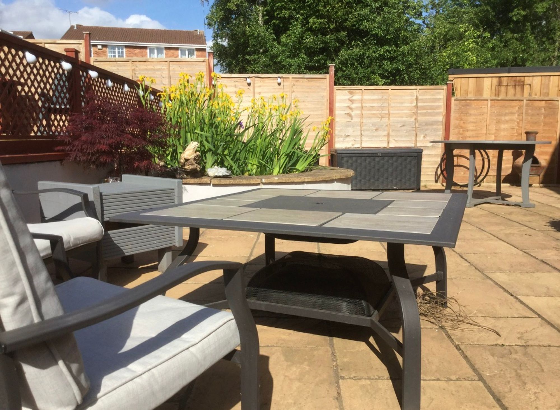
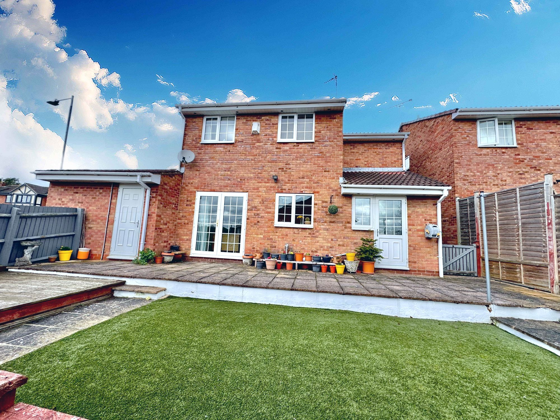
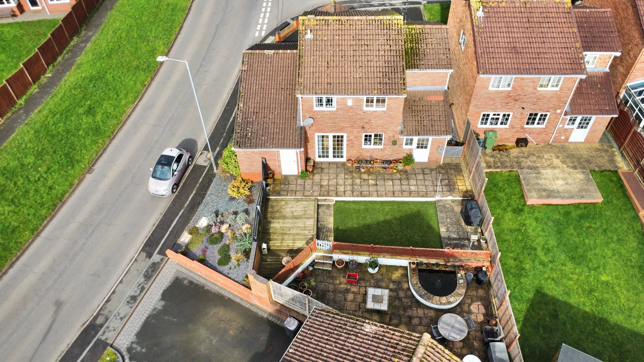
We are delighted to bring to market this fantastic detached family home on the very popular Chaucer Drive, Galley Common. The property offers ample parking to the front with garage access and a generous rear garden, perfectly suited for family life and working from home. The ground floor spans over 1,000 sq ft and presents a welcoming lounge with a front-facing double-glazed window and a doorway to the dining room. The separate dining room retains its traditional layout and offers versatility: it could be opened up to form an open-plan kitchen/diner, or kept as a dedicated dining space with views of the rear garden. The fitted kitchen features both wall and base units, a double oven, induction hob, and a sink with drainer. Adjacent is a practical utility room with space for a washing machine, tumble dryer, and freezer, plus a door to a WC.
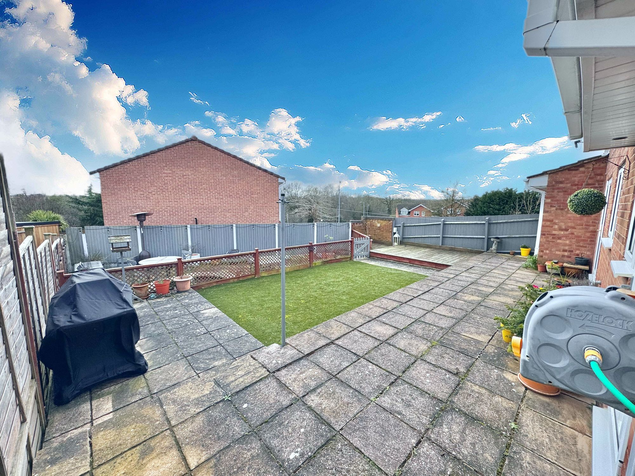
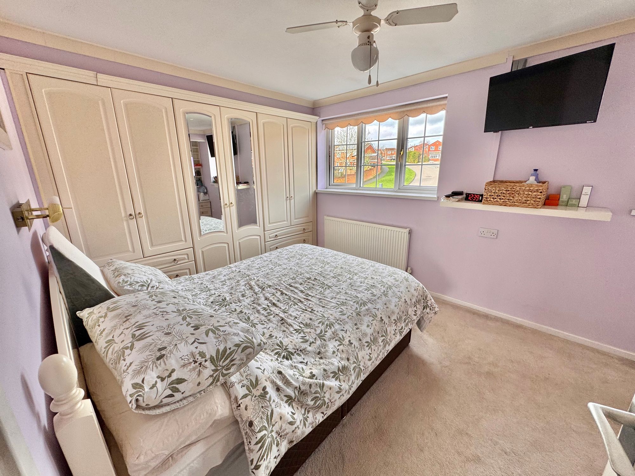
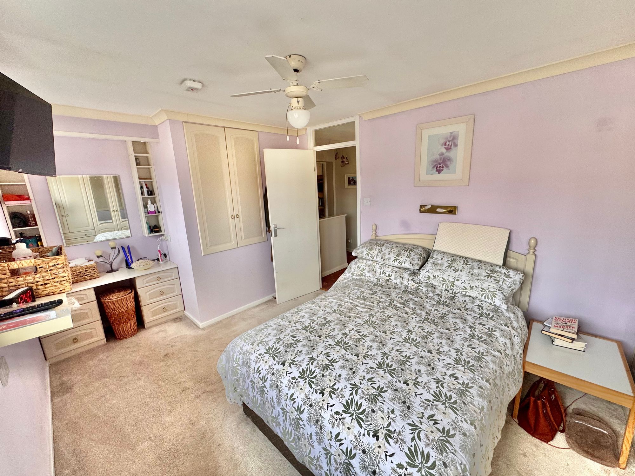
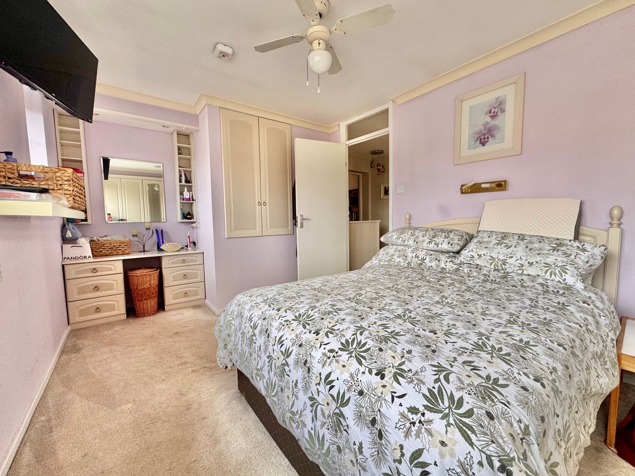
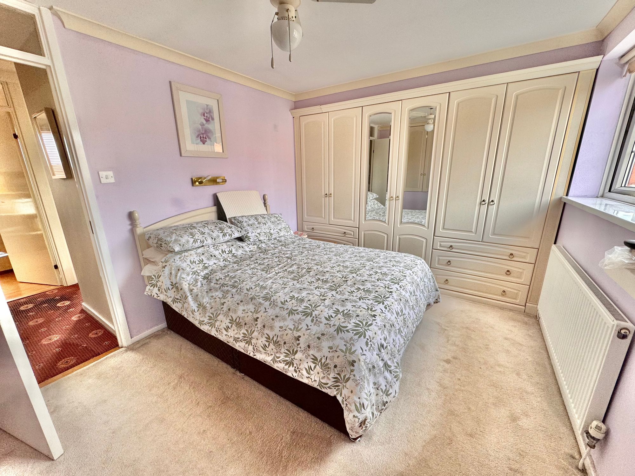
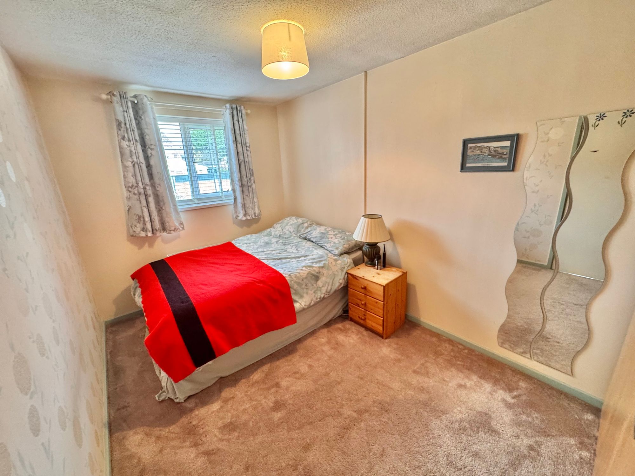
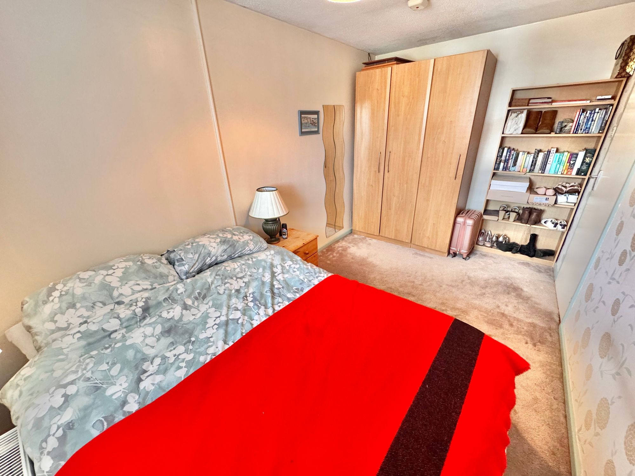
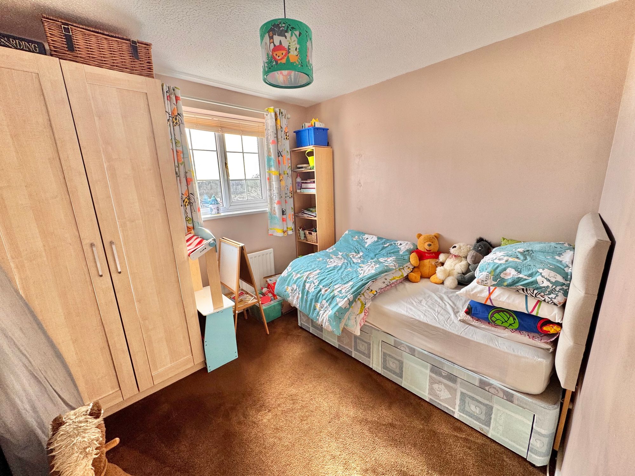
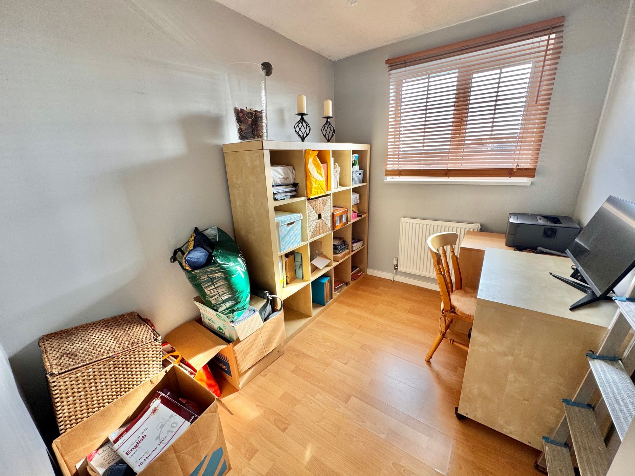
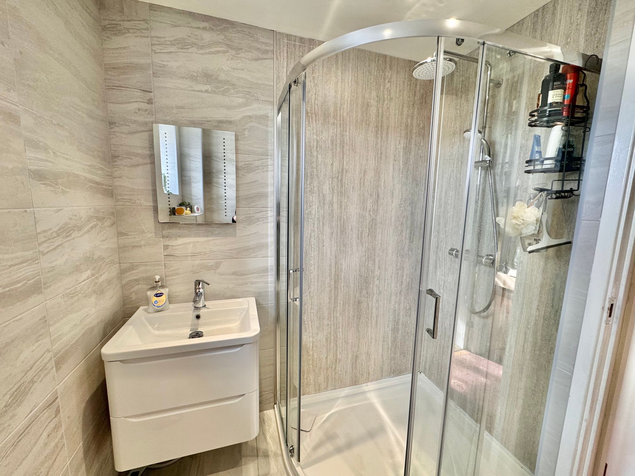
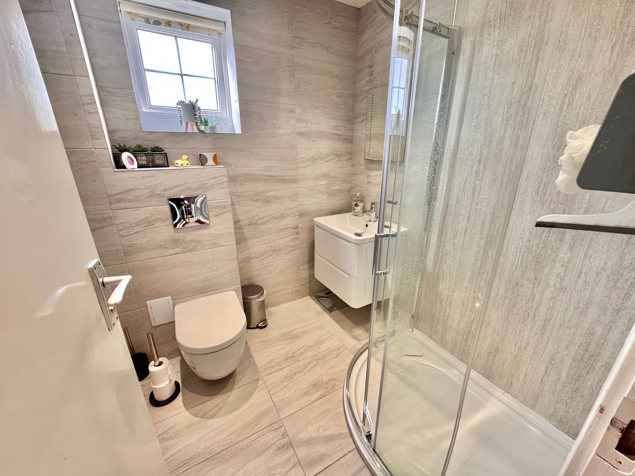
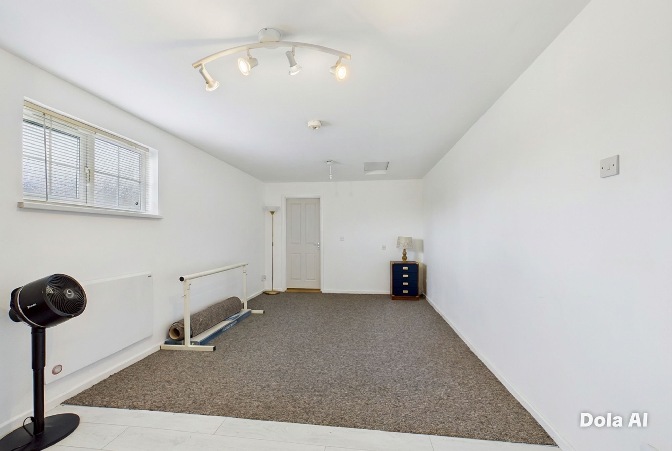
On the first floor there are four bedrooms, with fitted wardrobes in the main bedroom, and a mixture of fitted carpet and wooden flooring throughout. The family bathroom is equipped with a corner shower, WC, and wash hand basin, all with a tiled surround. The rear garden really comes into its own, offering a larger-than-average plot with multiple entertaining spaces: a full-width patio terrace, an Astroturf lawn, raised decking, and a further terrace area. A versatile studio/office measuring 20’ x 11’ provides the perfect space to work from home if required, while the front of the property benefits from a garage/store with access to the front.
This home represents an excellent balance of family living and work-from-home practicality, set in a semi-rural location that’s still within easy reach of local amenities and countryside walks.
Full Details
WOW ~ A FANTASTIC FAMILY HOME IN POPULAR LOCATION
We are delighted to bring to market this fantastic detached family home on the very popular Chaucer Drive, Galley Common. The property offers ample parking to the front with garage access and a generous rear garden, perfectly suited for family life and working from home. The ground floor spans over 1,000 sq ft and presents a welcoming lounge with a front-facing double-glazed window and a doorway to the dining room. The separate dining room retains its traditional layout and offers versatility: it could be opened up to form an open-plan kitchen/diner, or kept as a dedicated dining space with views of the rear garden. The fitted kitchen features both wall and base units, a double oven, induction hob, and a sink with drainer. Adjacent is a practical utility room with space for a washing machine, tumble dryer, and freezer, plus a door to a WC.
On the first floor there are four bedrooms, with fitted wardrobes in the main bedroom, and a mixture of fitted carpet and wooden flooring throughout. The family bathroom is equipped with a corner shower, WC, and wash hand basin, all with a tiled surround. The rear garden really comes into its own, offering a larger-than-average plot with multiple entertaining spaces: a full-width patio terrace, an Astroturf lawn, raised decking, and a further terrace area. A versatile studio/office measuring 20’ x 11’ provides the perfect space to work from home if required, while the front of the property benefits from a garage/store with access to the front.
This home represents an excellent balance of family living and work-from-home practicality, set in a semi-rural location that’s still within easy reach of local amenities and countryside walks.
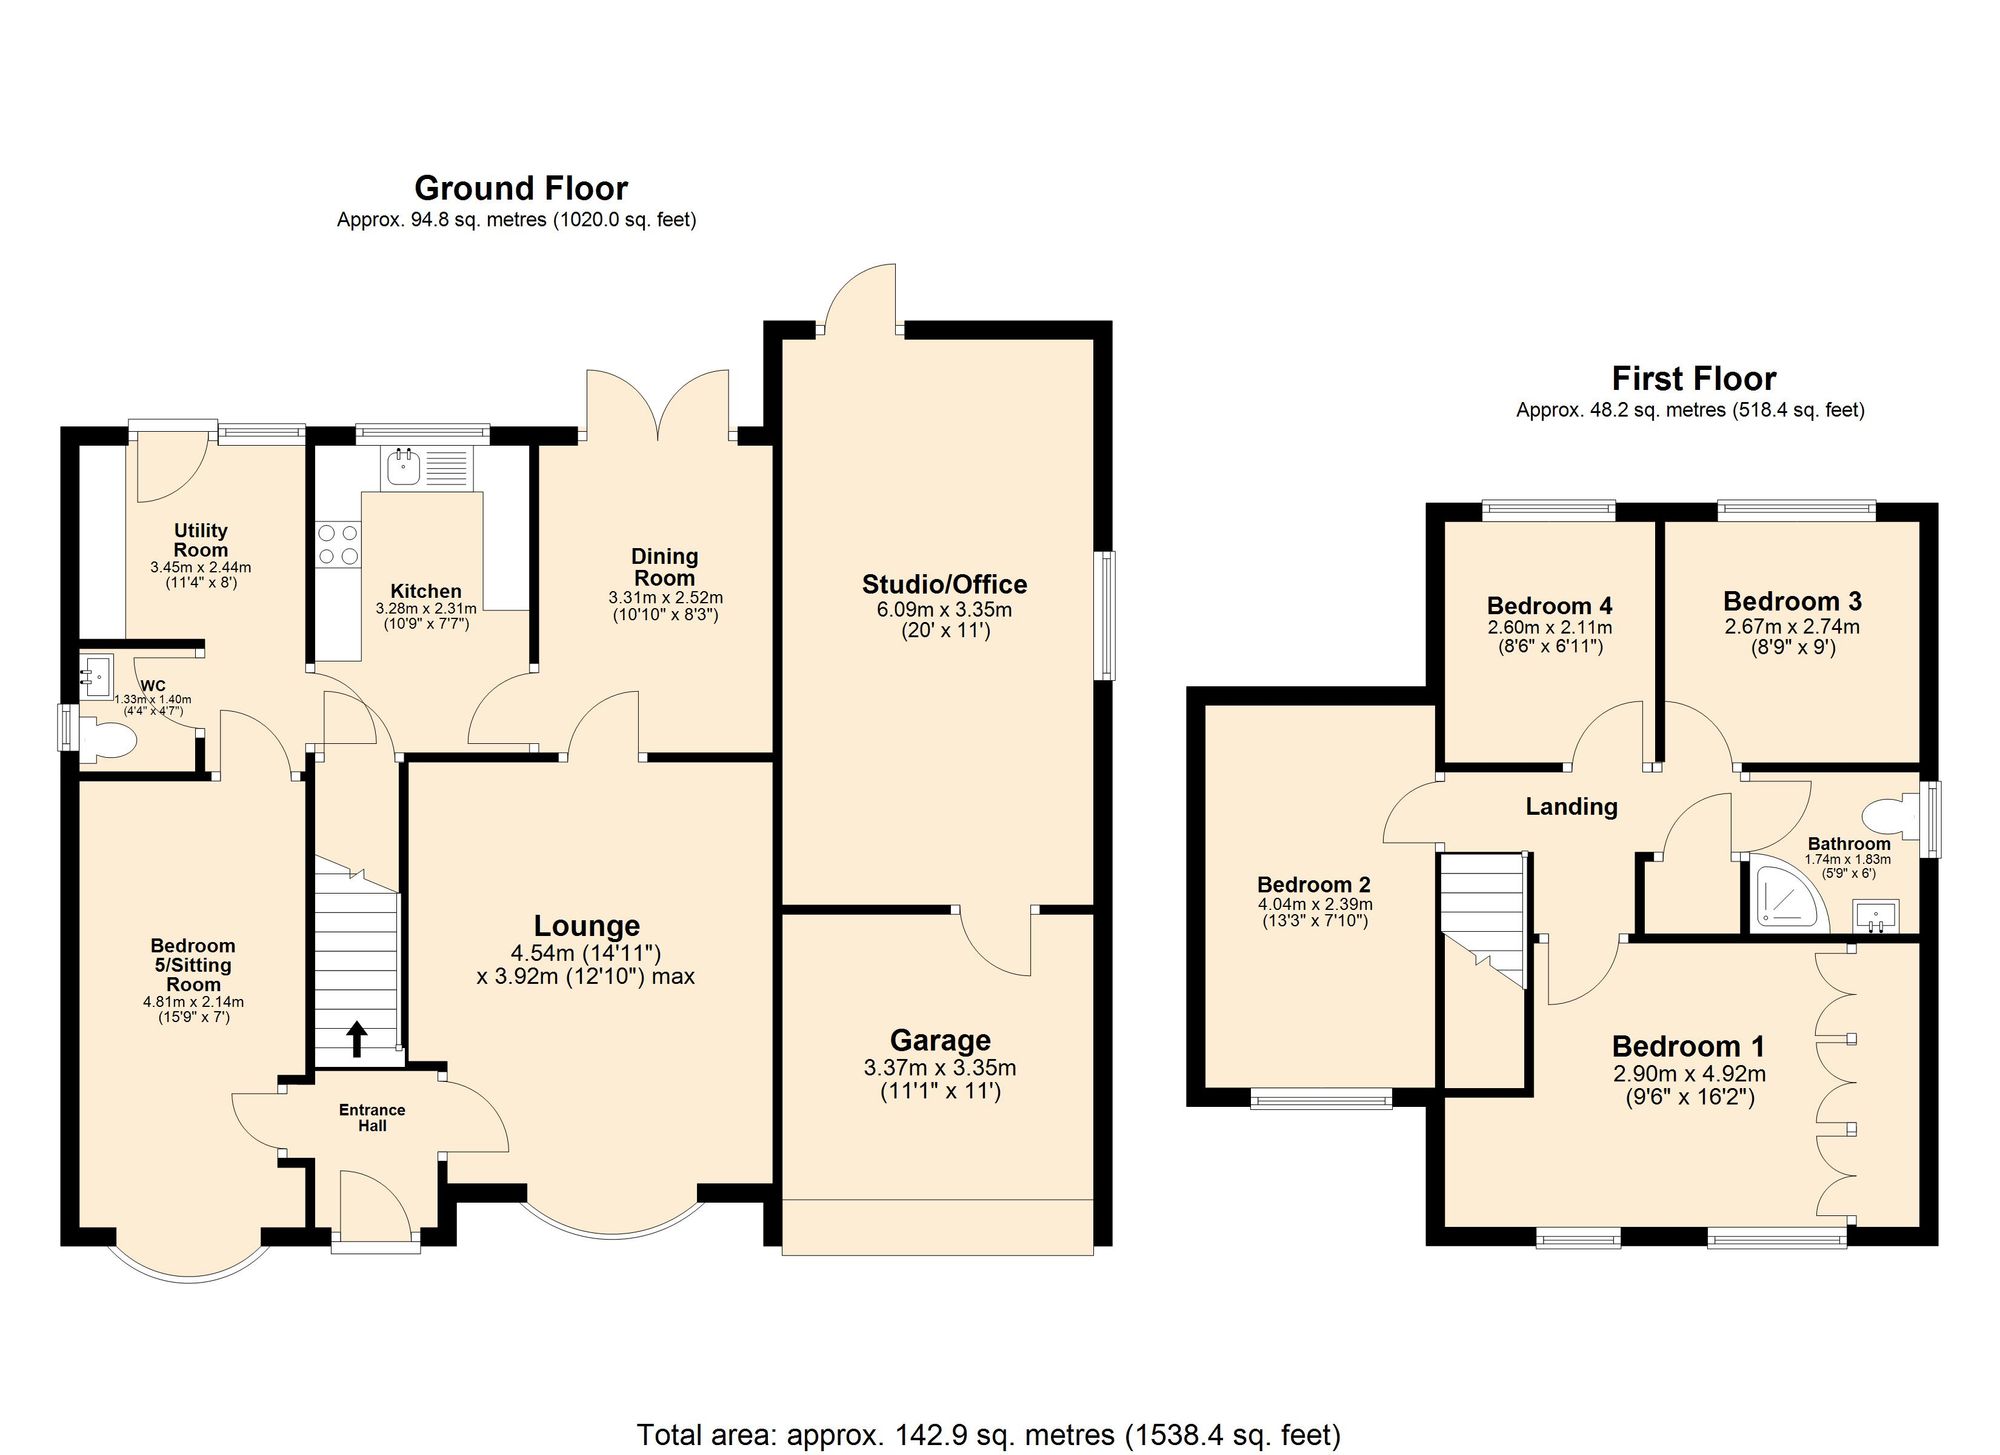
GROUND FLOOR
LOUNGE 14' 0" x 12' 10" (4.27m x 3.91m)
DINING ROOM 10' 10" x 8' 3" (3.30m x 2.52m)
KITCHEN 10' 9" x 7' 7" (3.28m x 2.31m)
UTILITY ROOM 11' 4" x 8' 0" (3.45m x 2.44m)
WC 4' 7" x 4' 4" (1.40m x 1.32m)
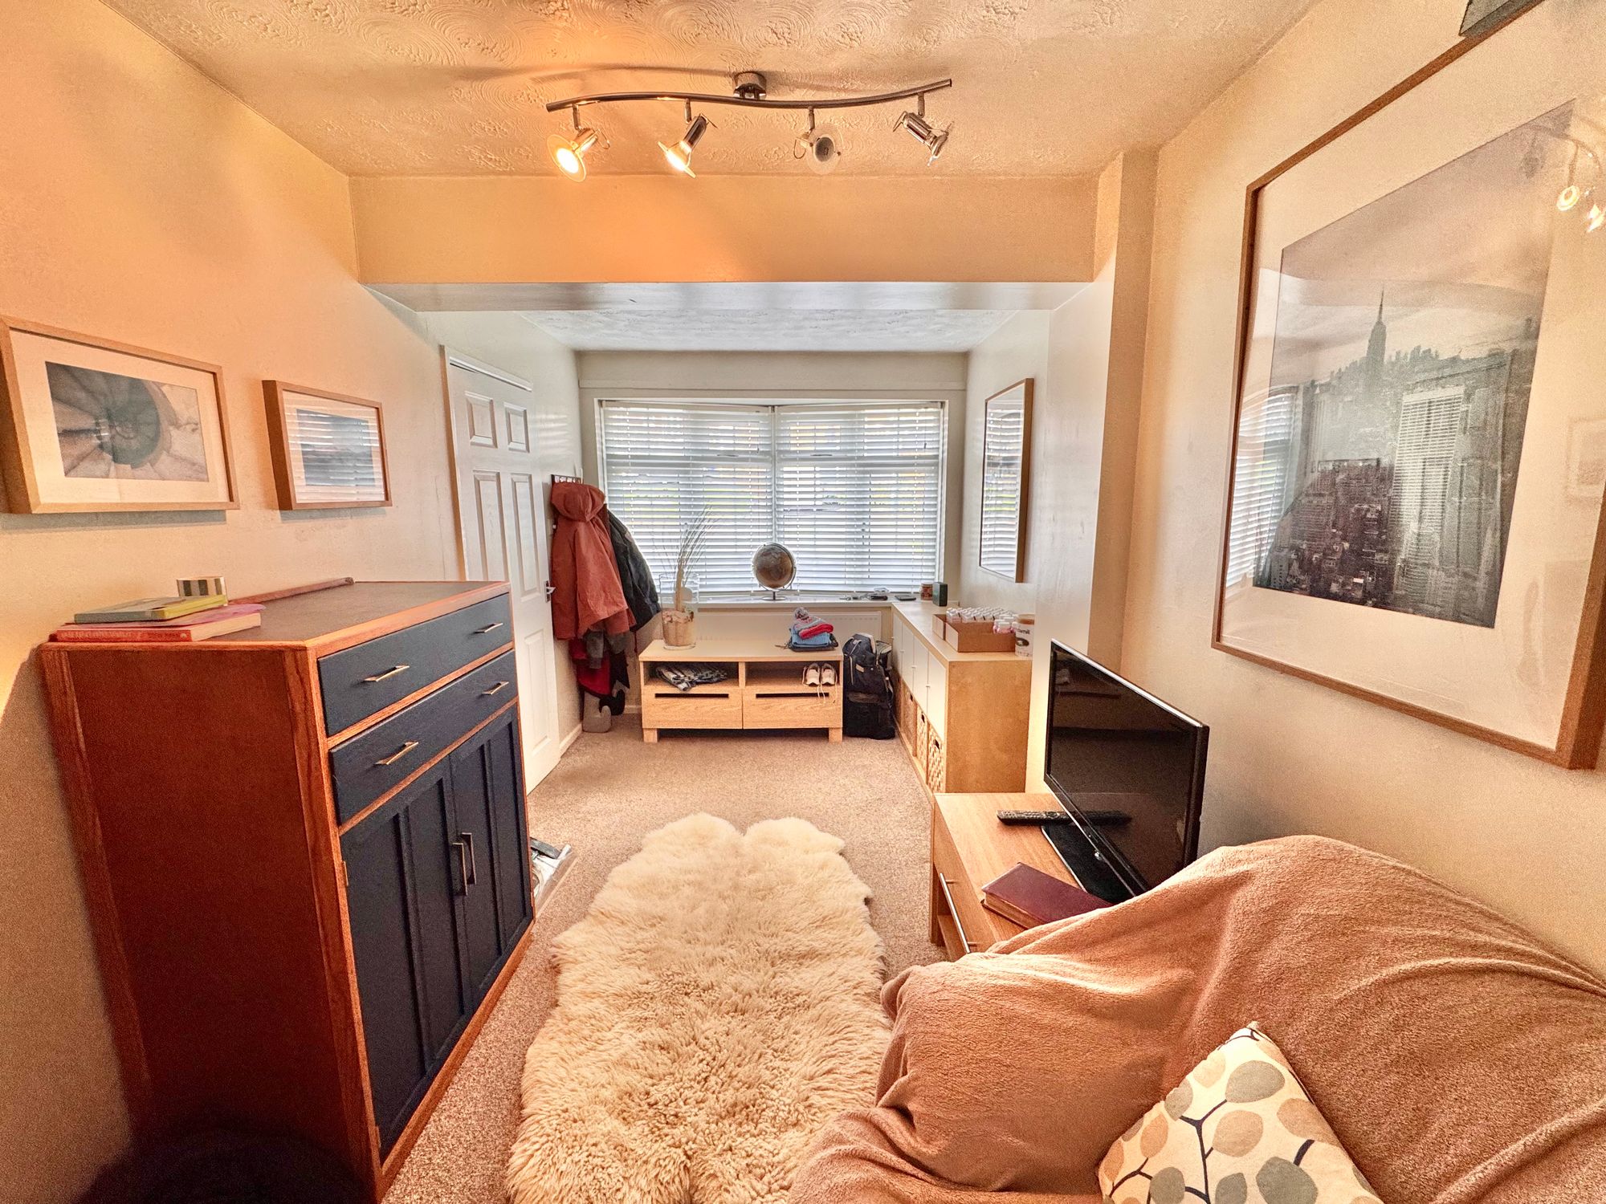
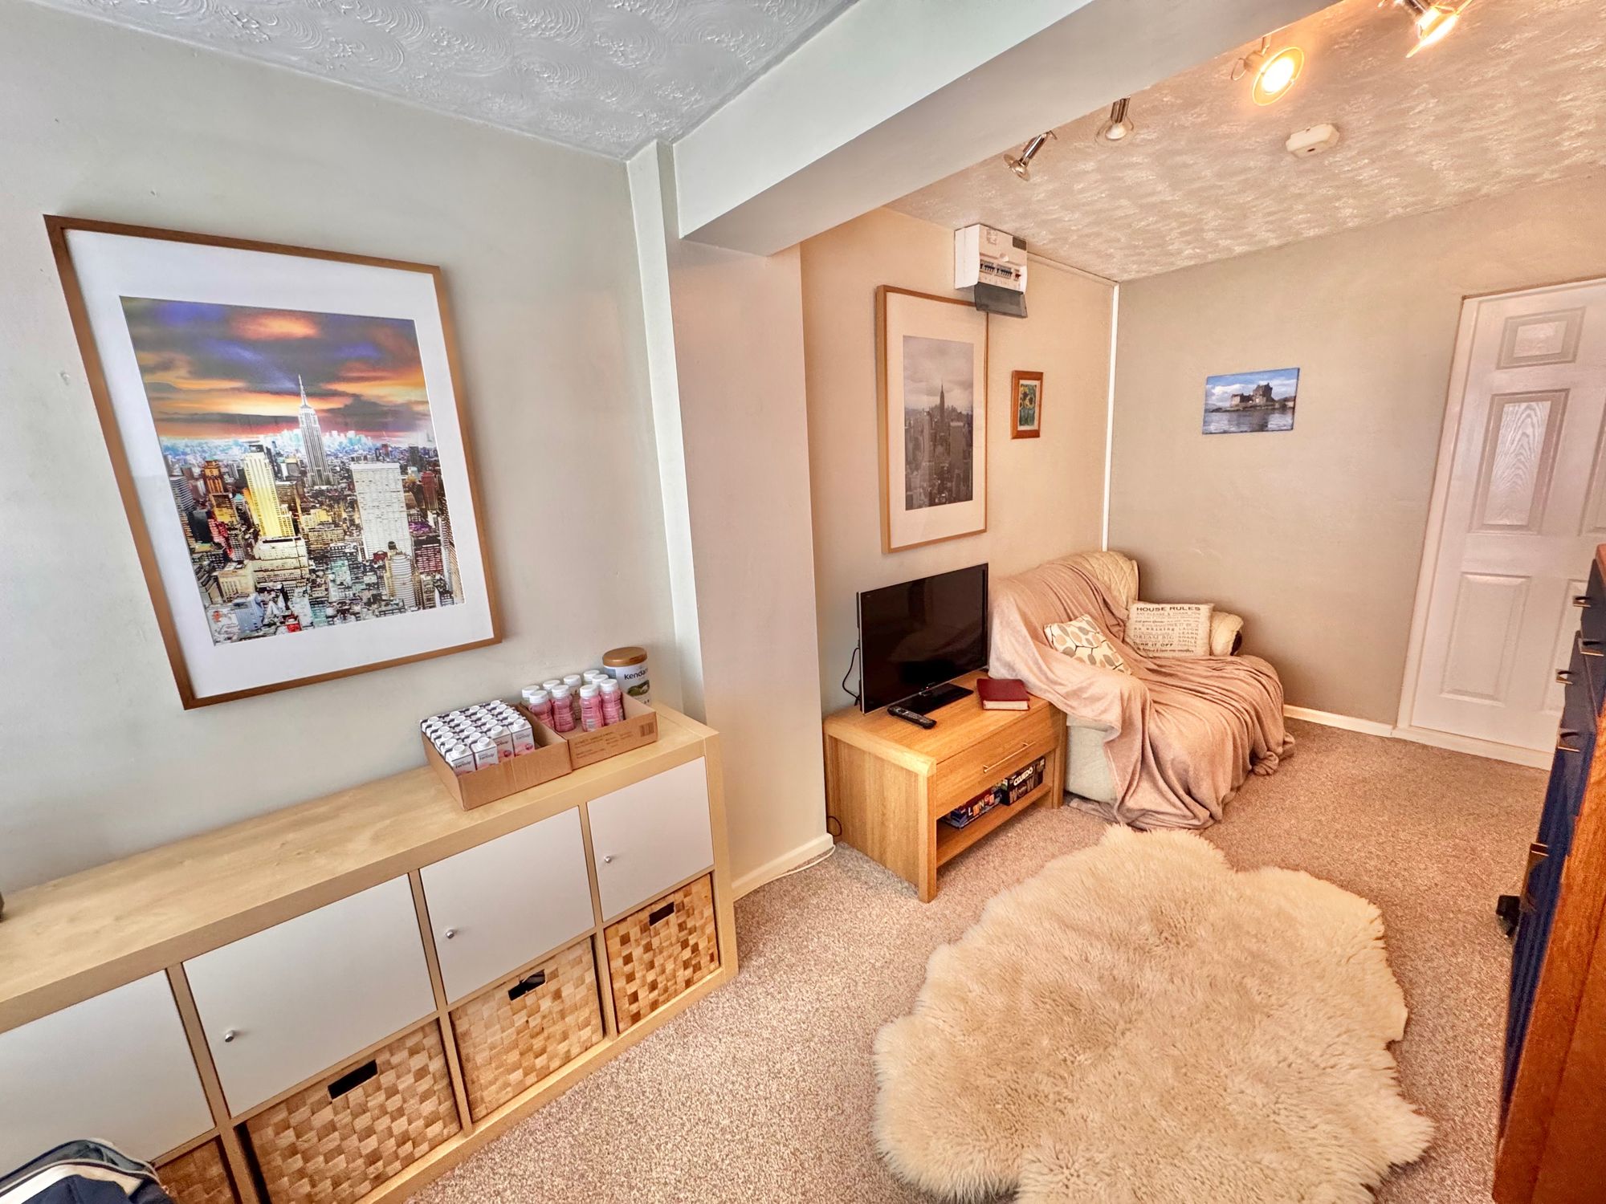
BEDROOM 5 15' 9" x 7' 0" (4.80m x 2.13m)
OFFICE/STUDIO 20' 0" x 11' 0" (6.10m x 3.35m)
GARAGE 11' 1" x 11' 0" (3.38m x 3.35m)
FIRST FLOOR
LANDING
BEDROOM ONE 16' 2" x 9' 6" (4.93m x 2.90m)
BEDROOM TWO 13' 3" x 7' 10" (4.04m x 2.39m)
BEDROOM THREE 9' 0" x 8' 9" (2.74m x 2.67m)
BEDROOM FOUR 8' 6" x 6' 11" (2.59m x 2.11m)
BATHROOM 6' 0" x 5' 9" (1.83m x 1.75m)