
Columbia Gardens, Bedworth, CV12
Property Features
- EXTENDED SEMI DETACH PROPERTY
- FOUR BEDROOMS
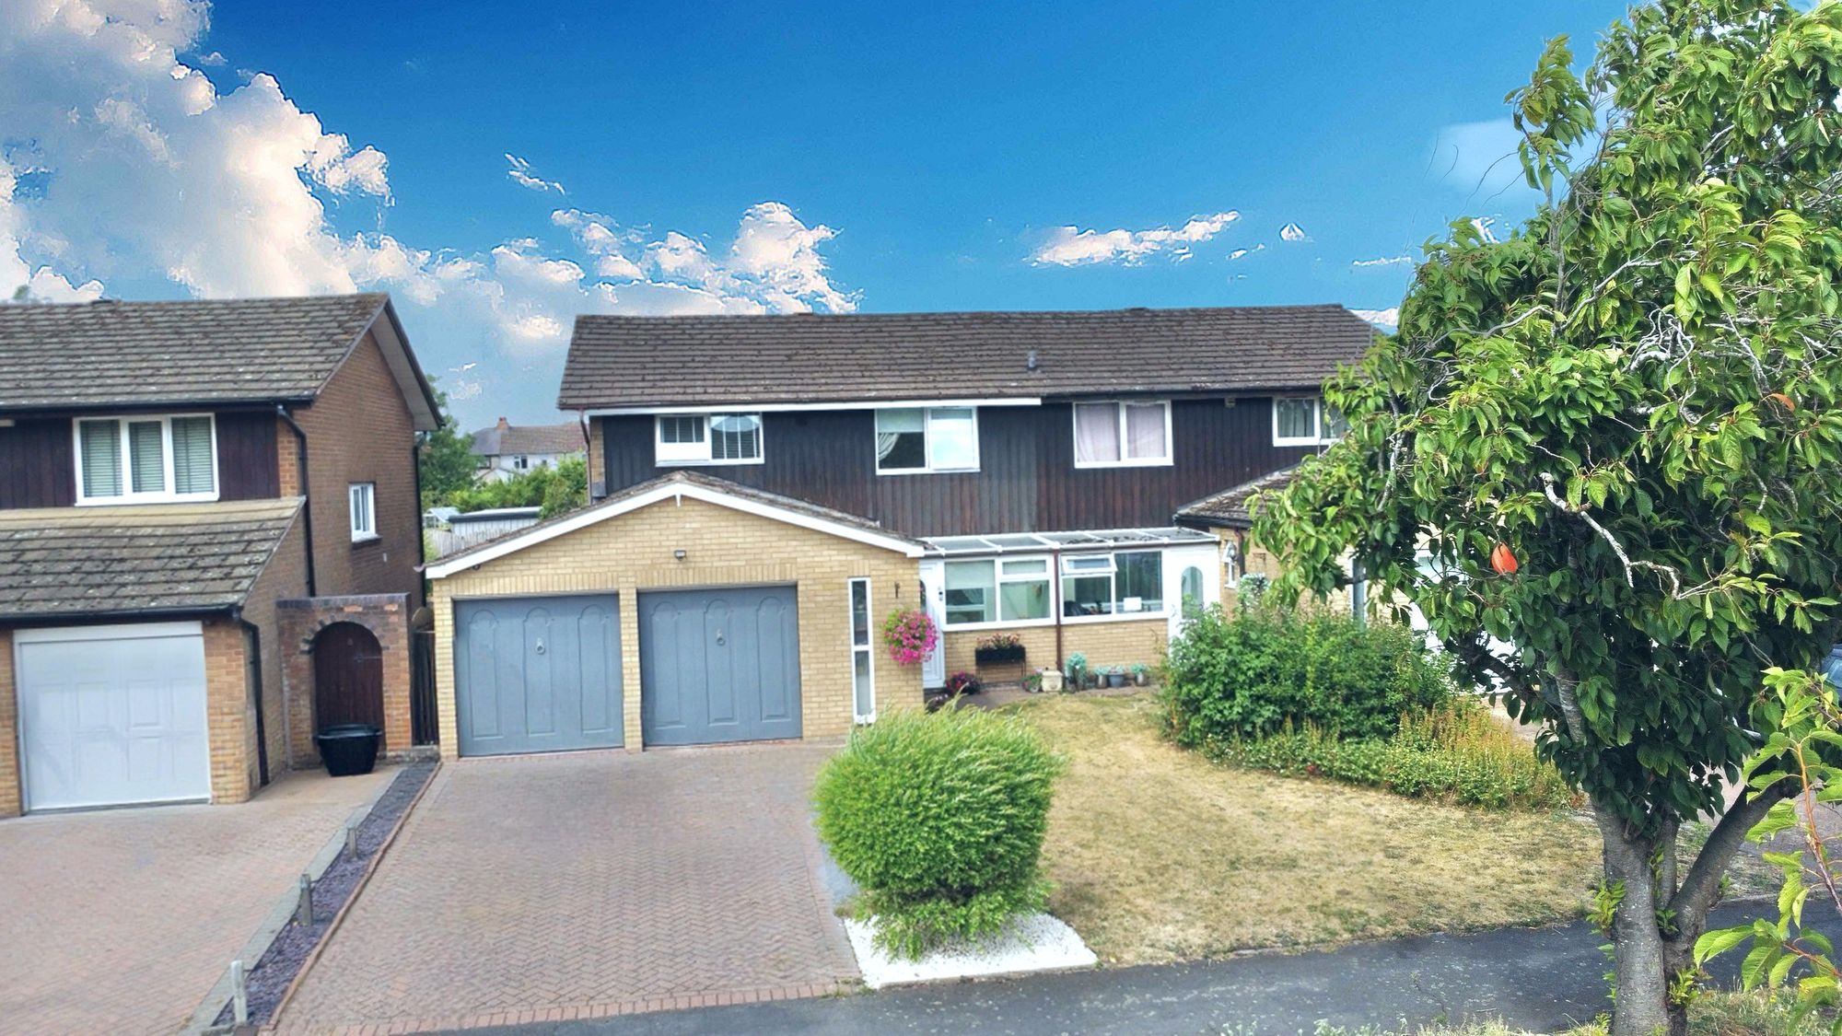
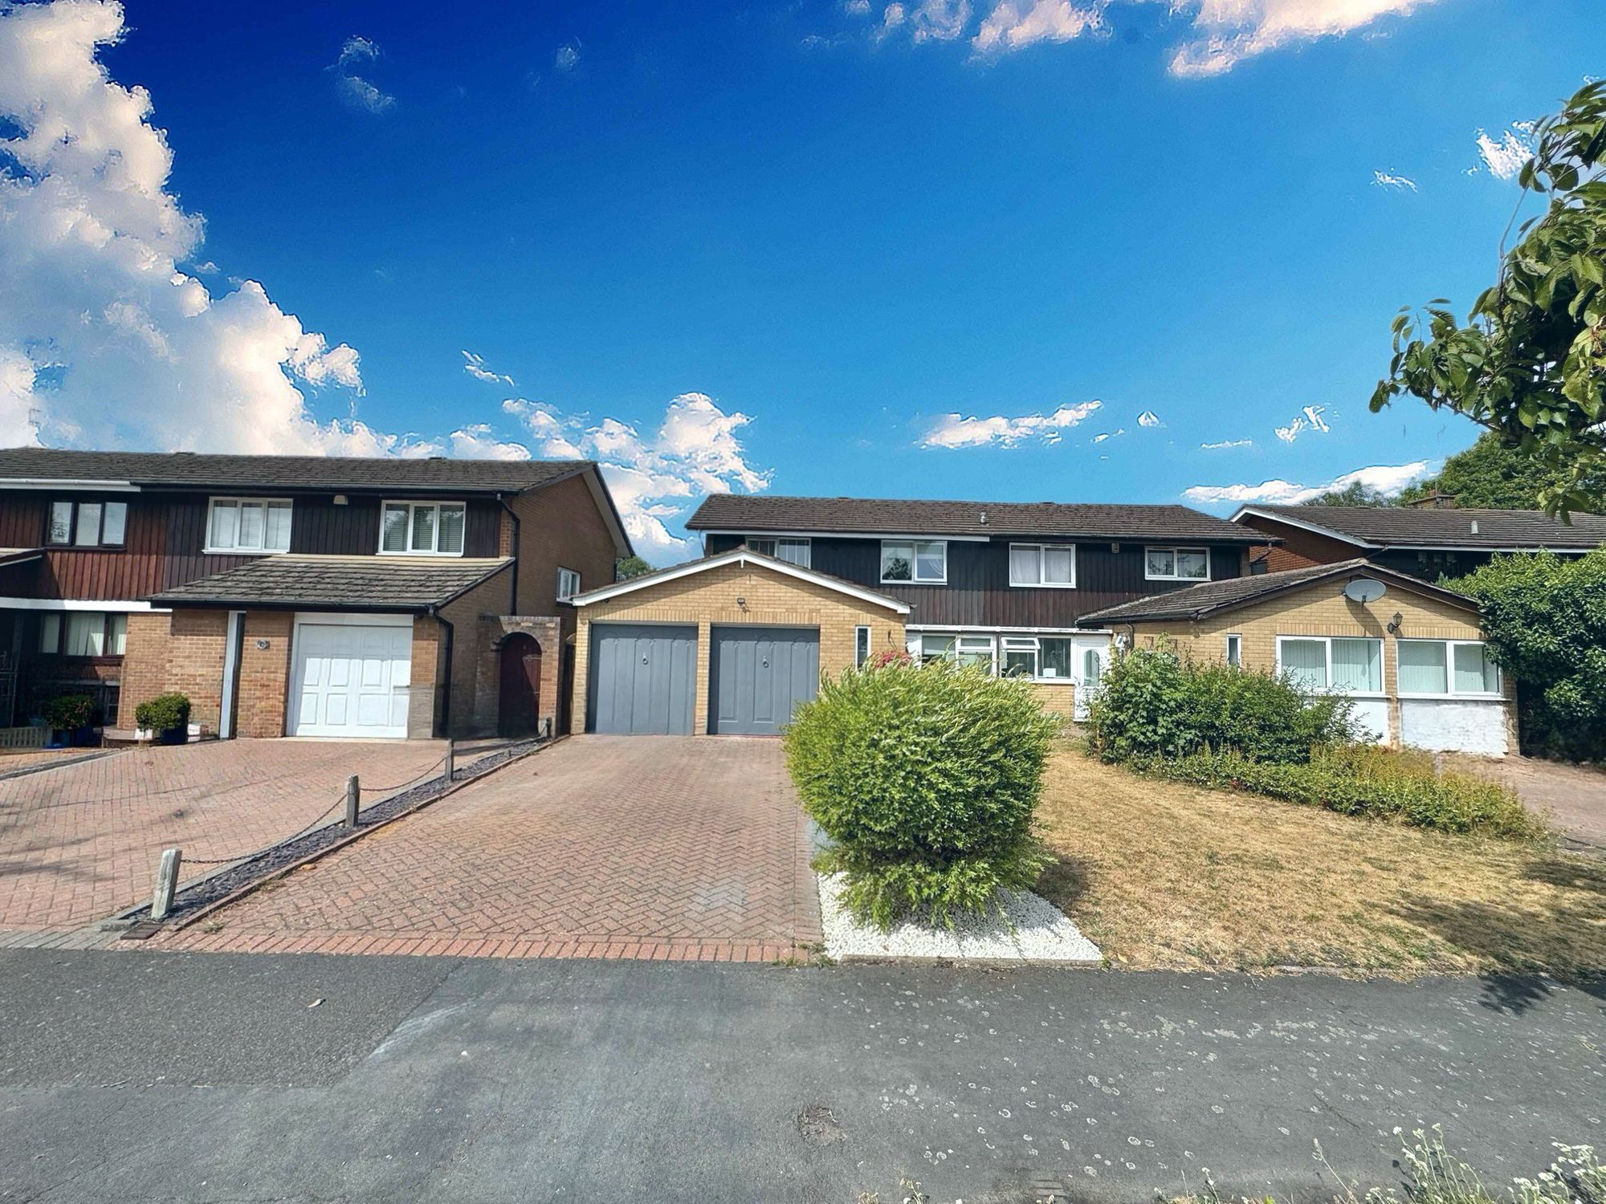
- SPACIOUS DRIVEWAY WITH DOUBLE GARAGE
- RECENTLY RENOVATED THROUGHOUT
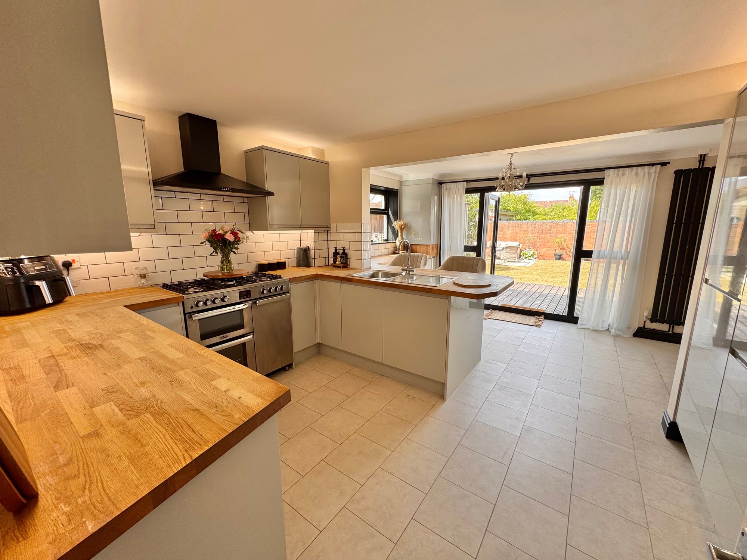
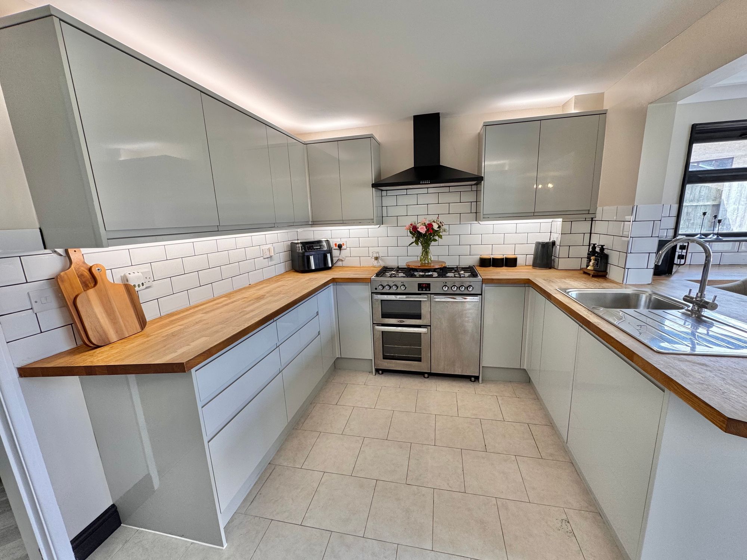
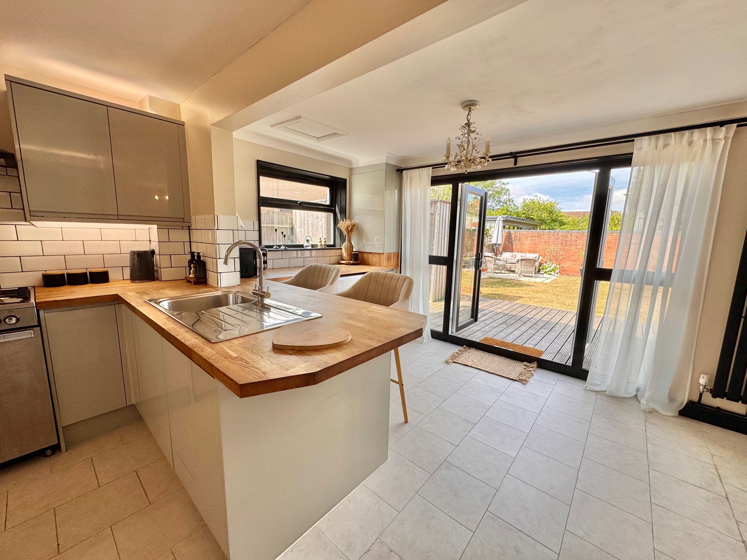
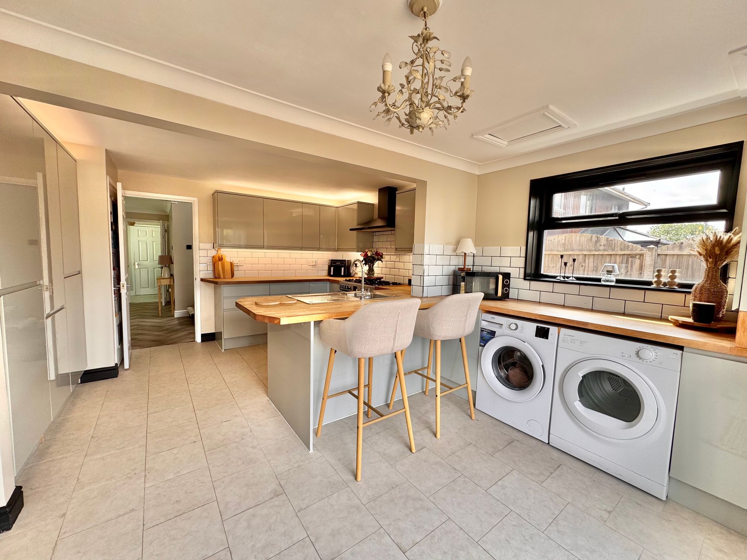
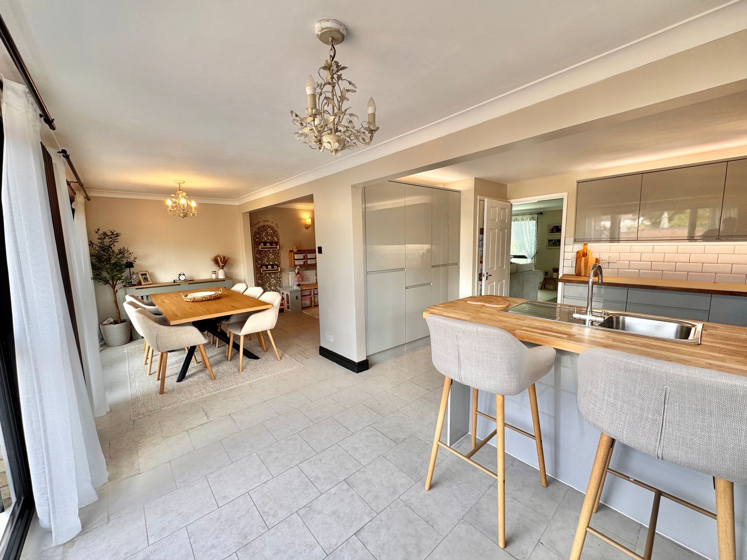
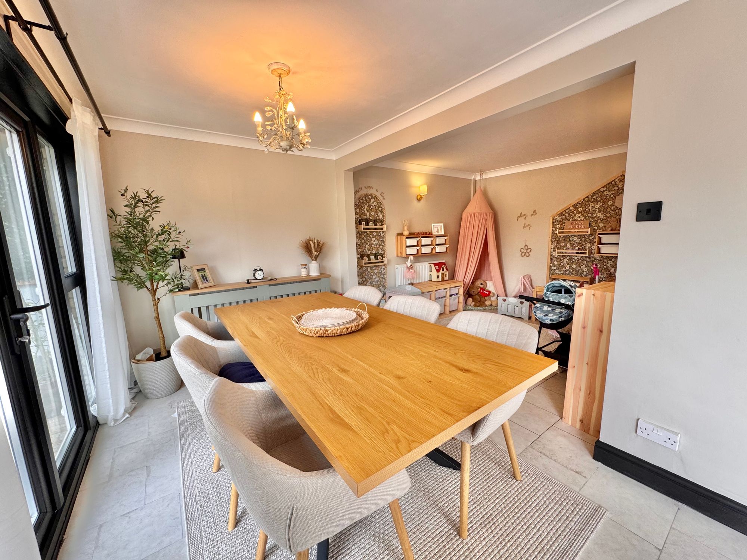
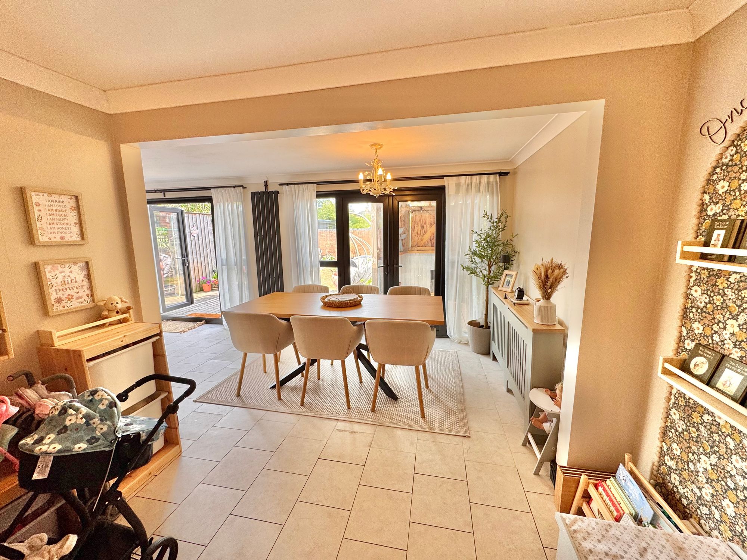
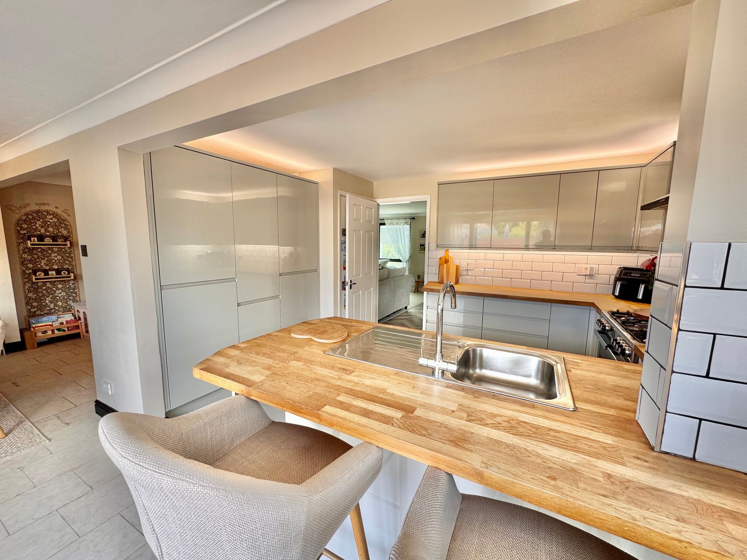
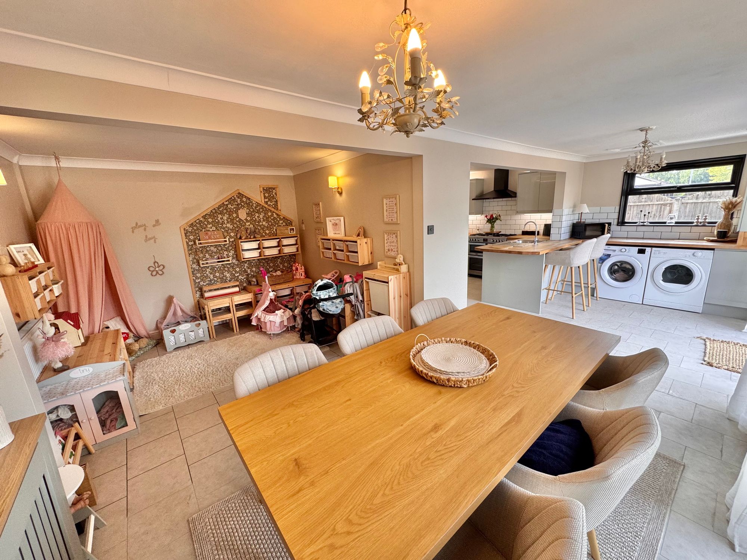
- BEAUTIFUL OPEN-PLAN KITCHEN/DINER/SNUG
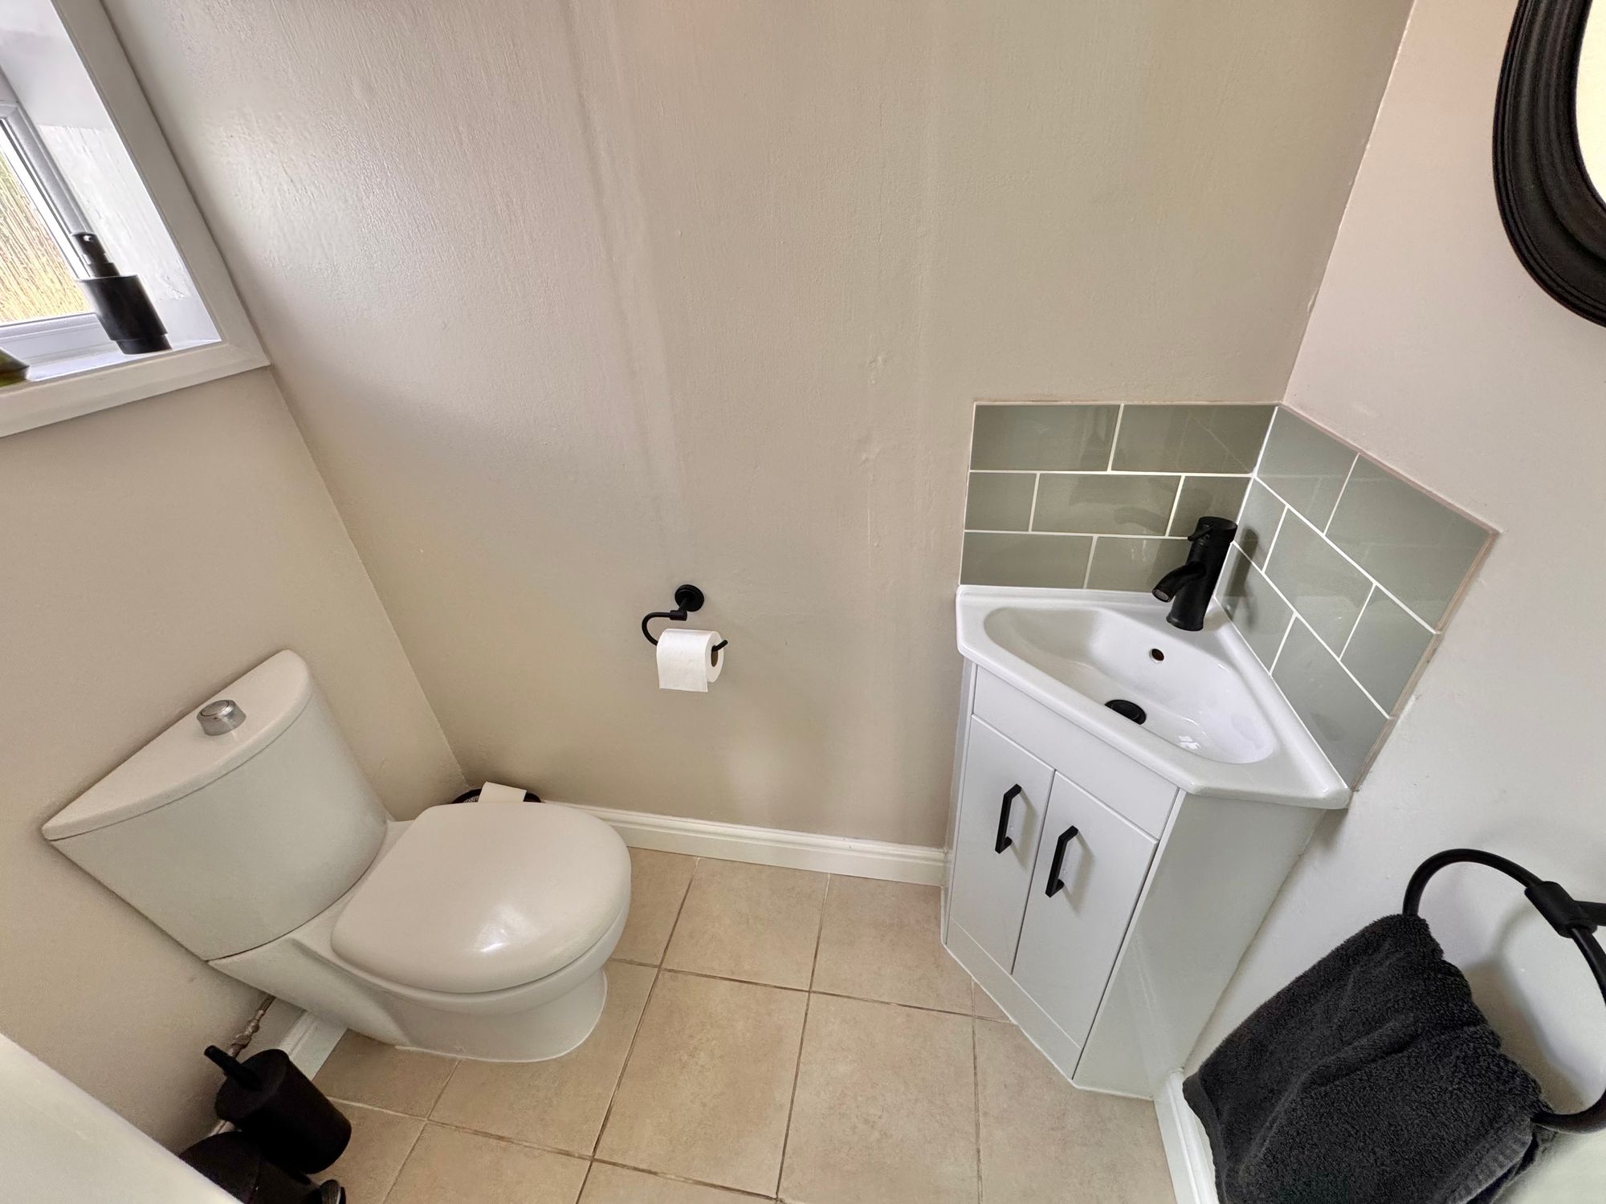
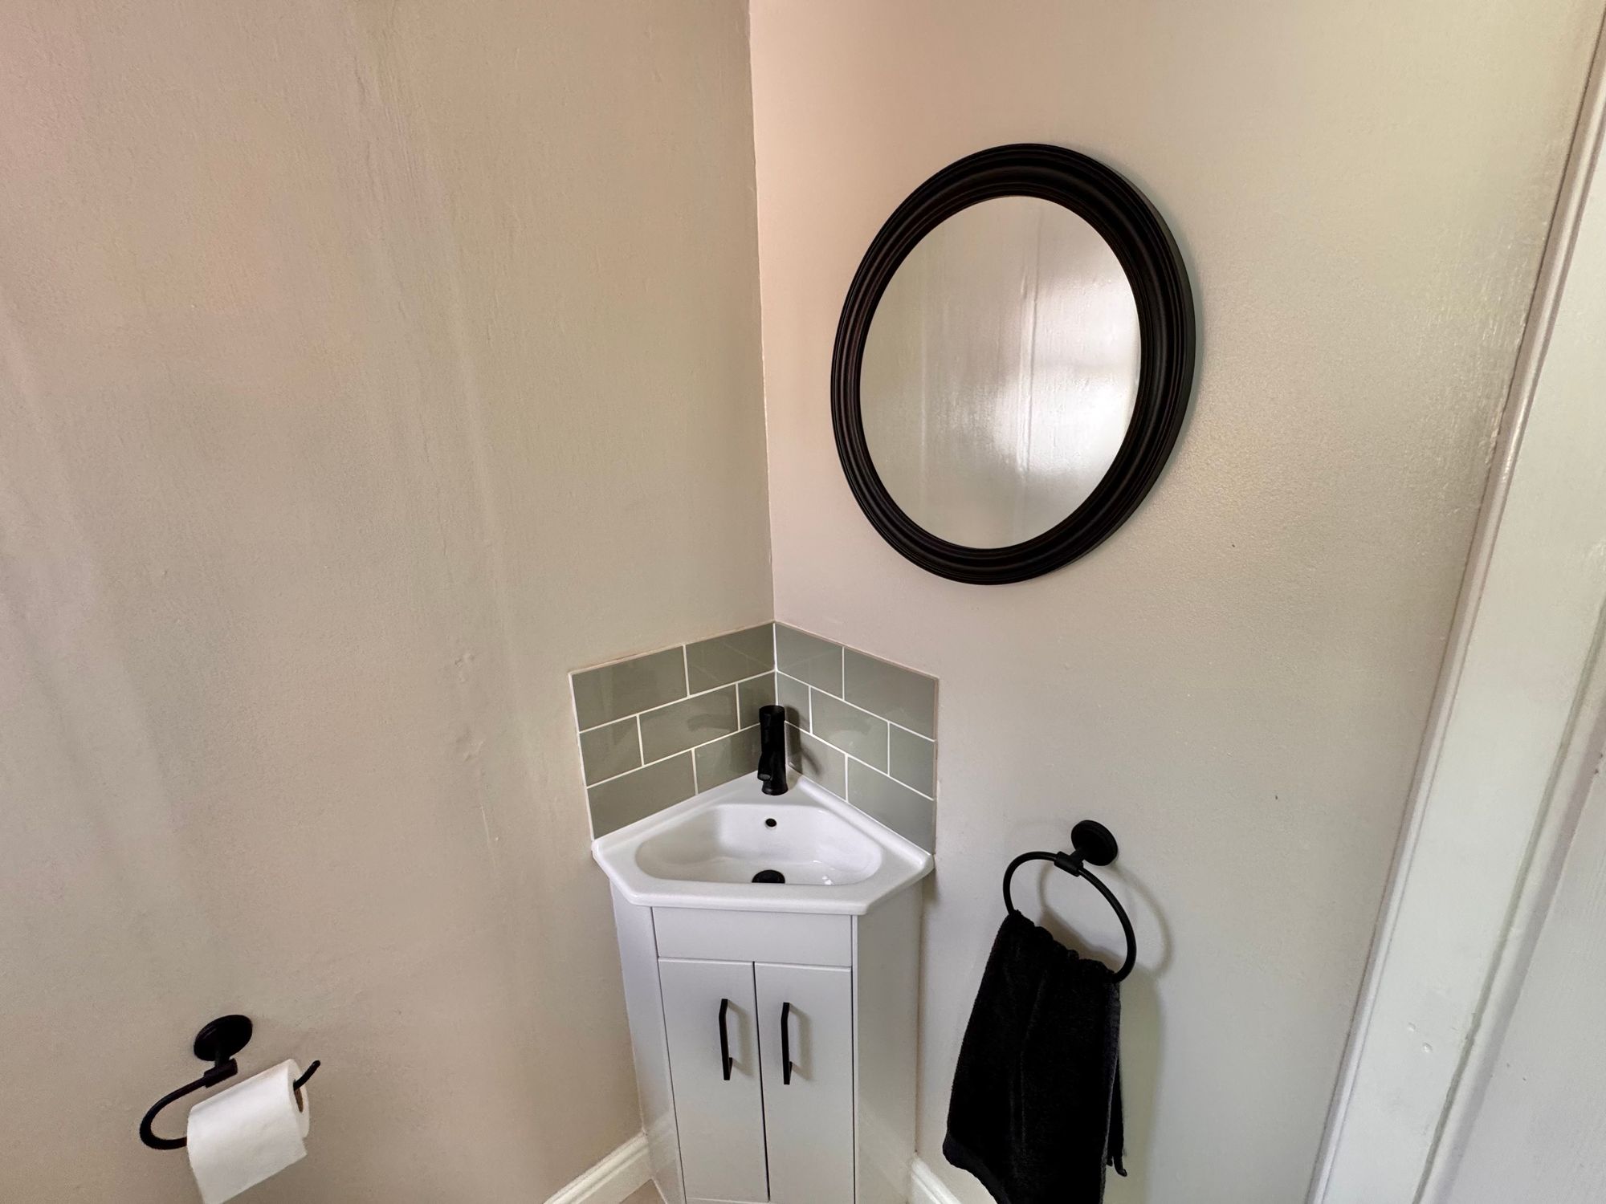
- DOWNSTAIRS WC
- PERFECTLY SUITED FOR FAMILIES LOOKING TO UPSIZE
Property Summary
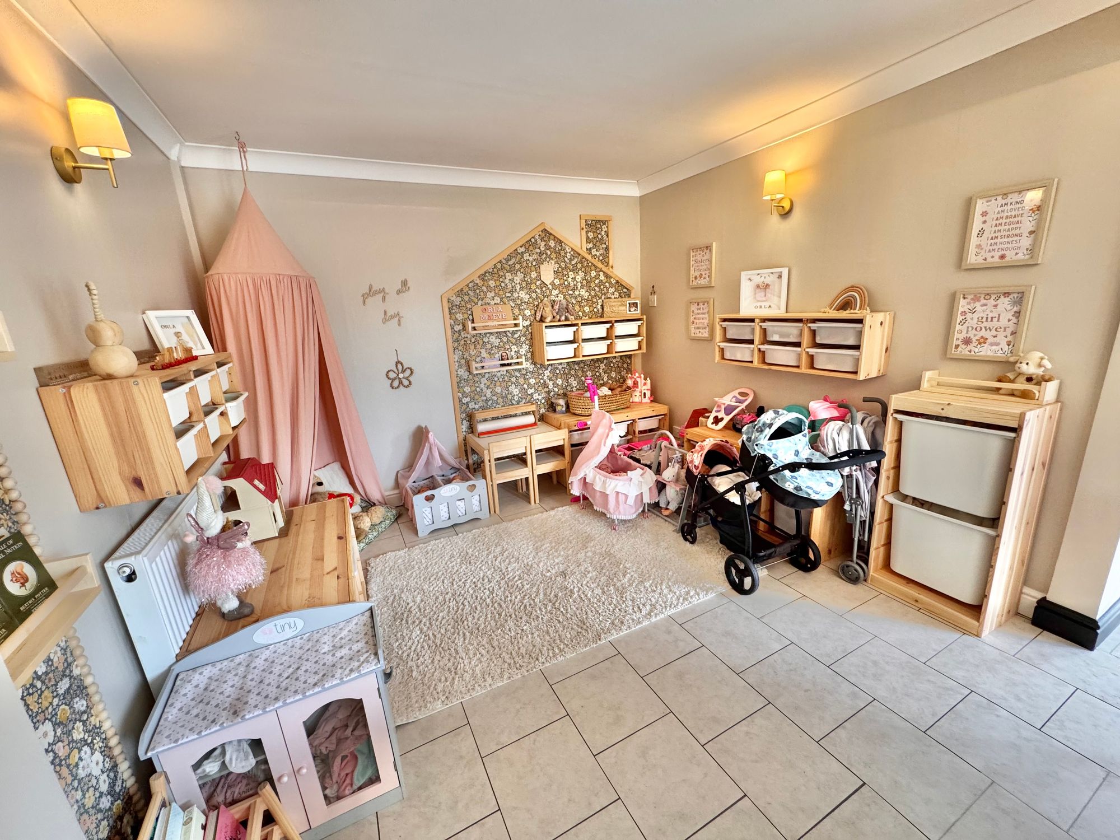
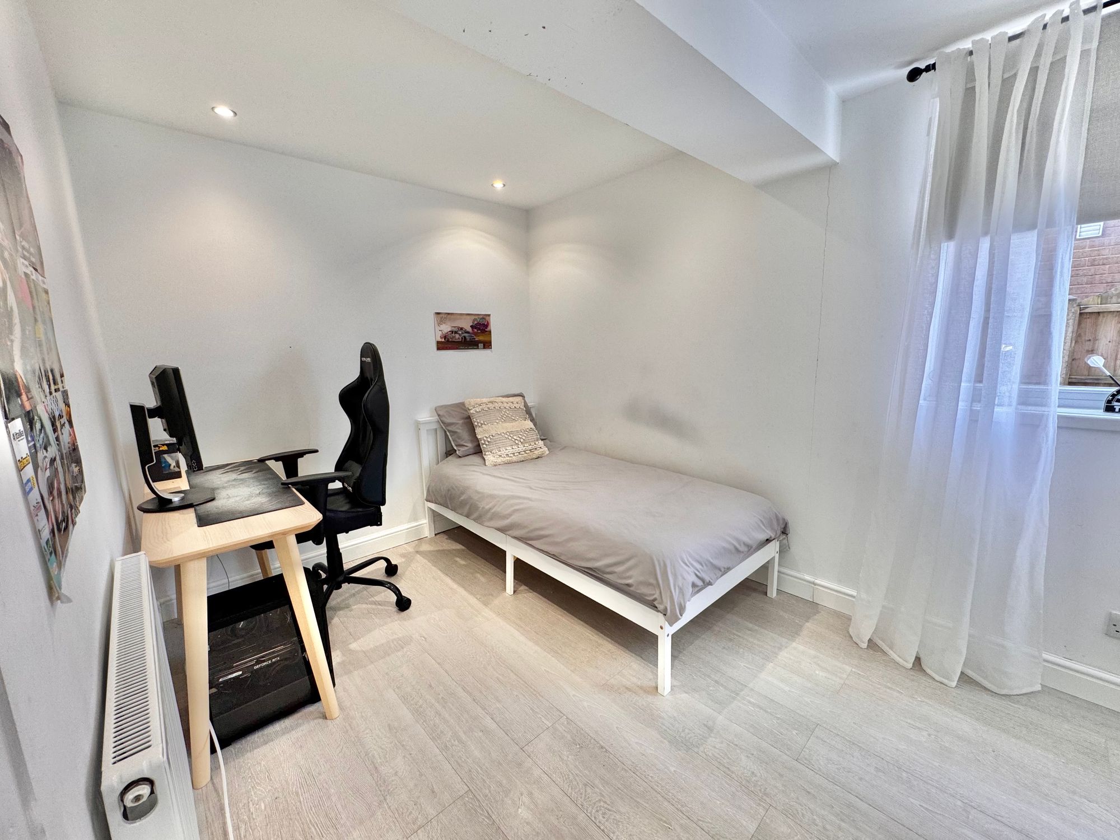
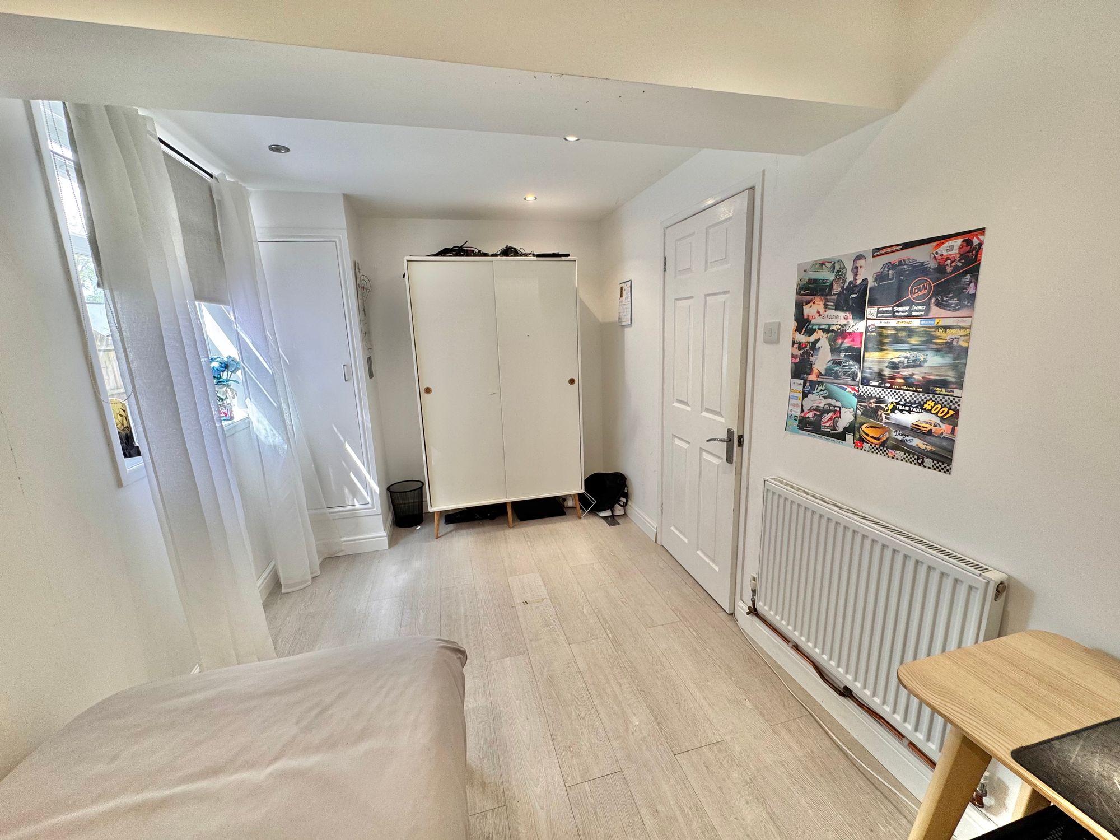
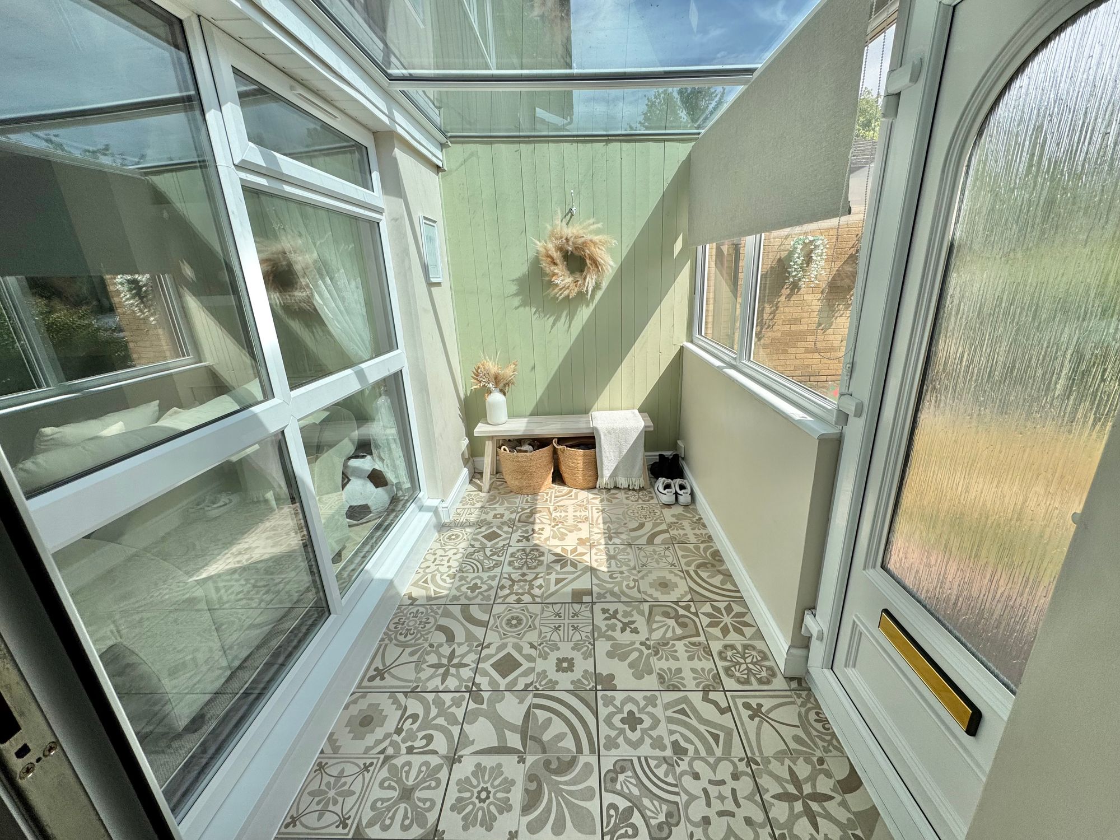
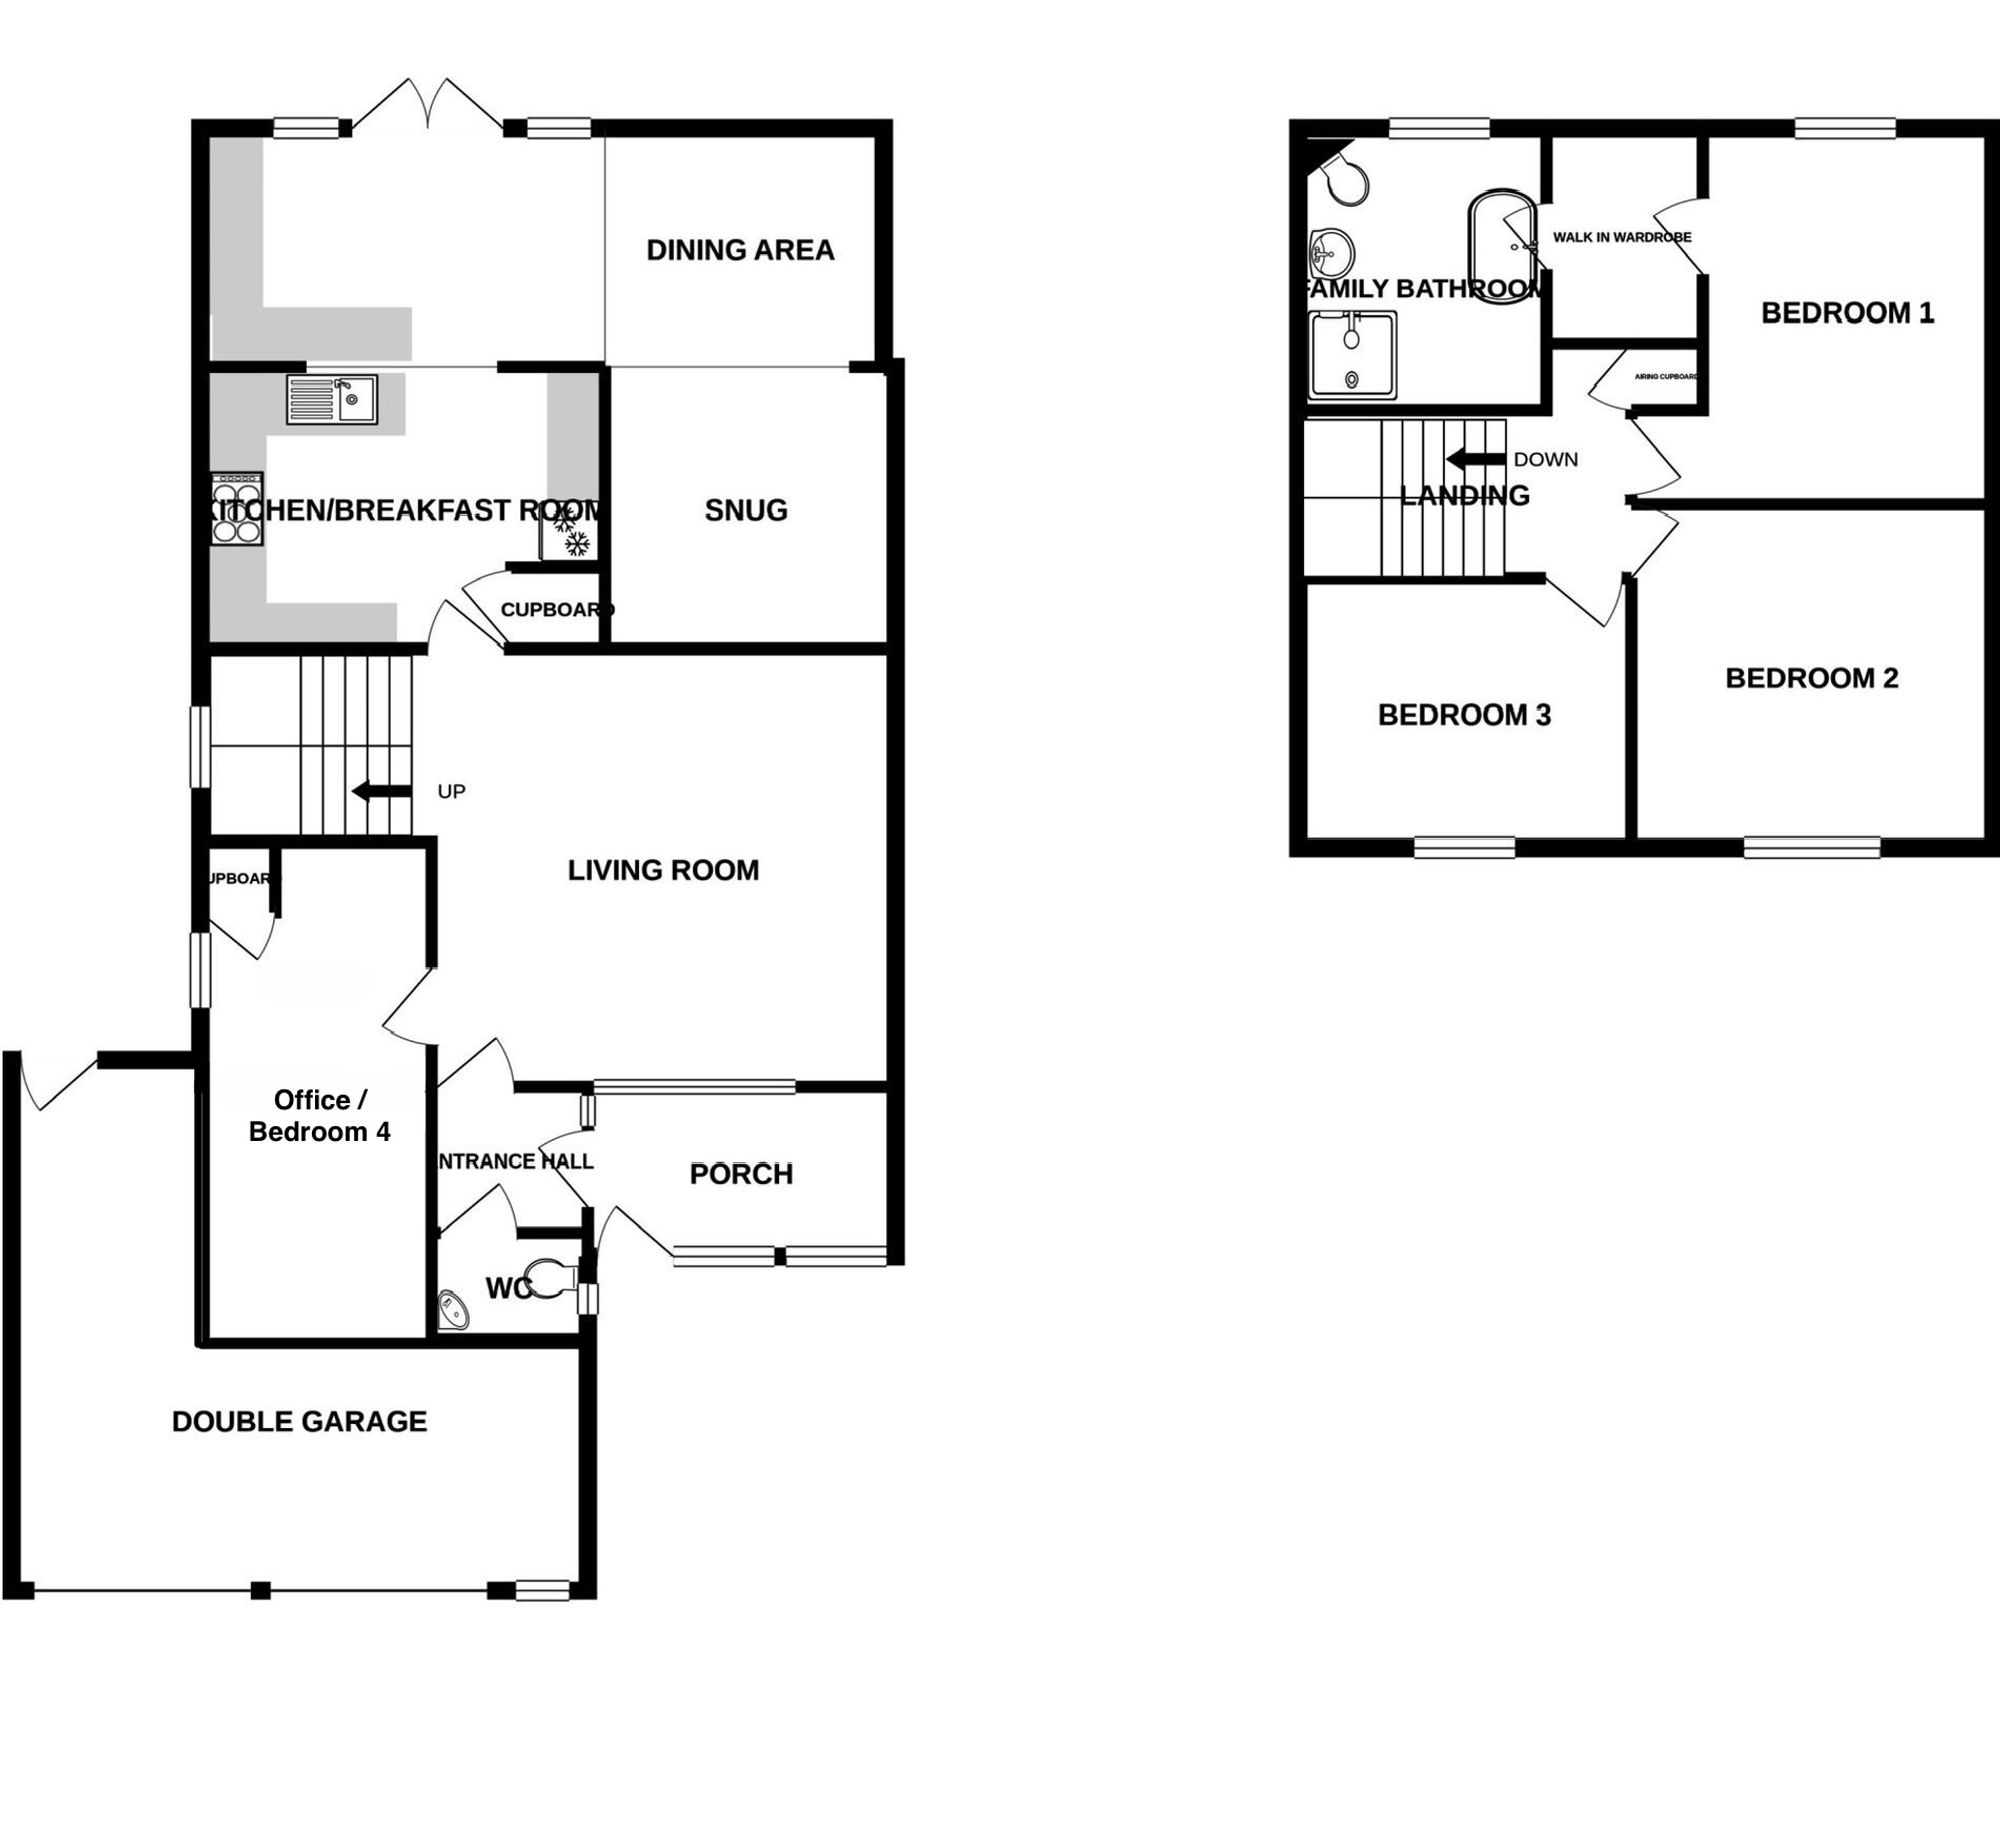
We are delighted to bring to market this extended semi detached family home on the very popular Columbia Gardens, Bedworth. On arrival the property provides spacious parking to the front drive with access to double garage and side access to rear. Through the front door there is a spacious entrance porch for coats and shoes with door to entrance hall. The ground floor comprises ; Wc, lounge, a converted study which is now perfectly suited ans as either bedroom four, kids play room or home office.
Full Details
“ W O W ~ A FANTASTIC FAMILY HOME “
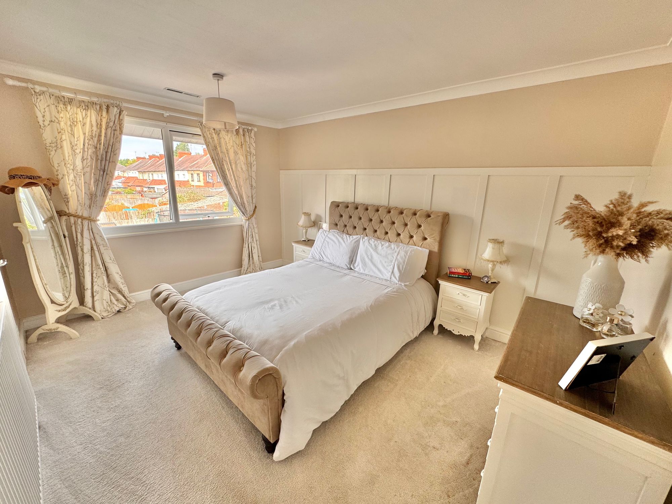
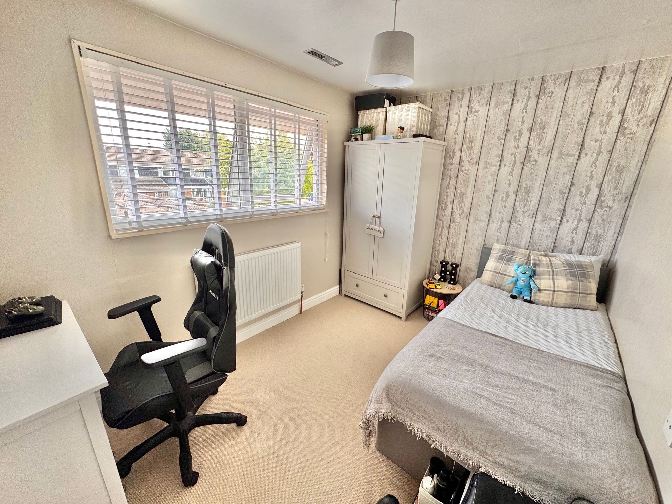
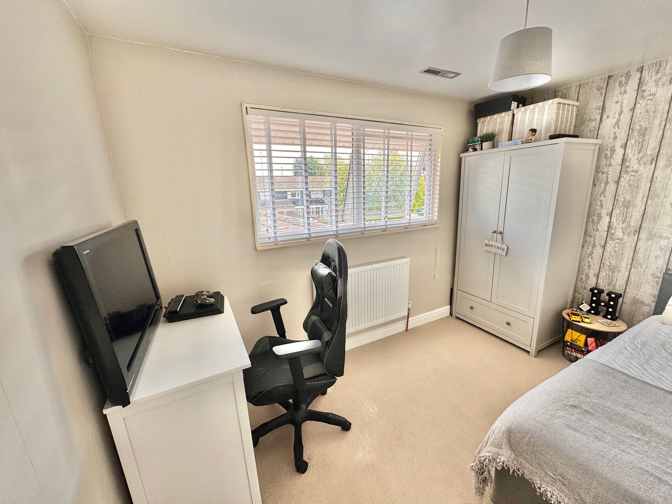
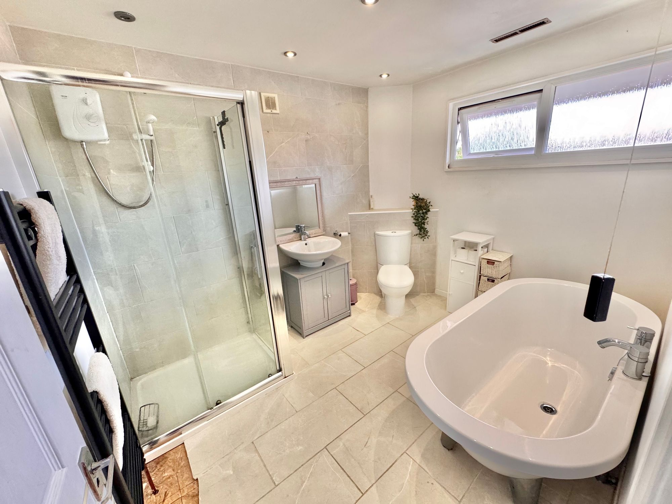
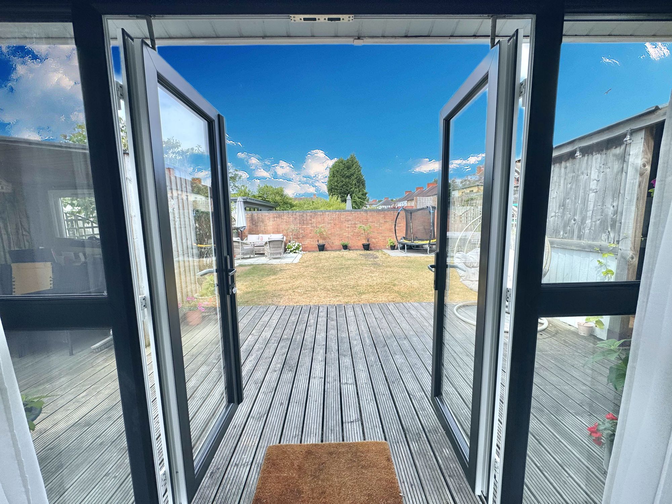
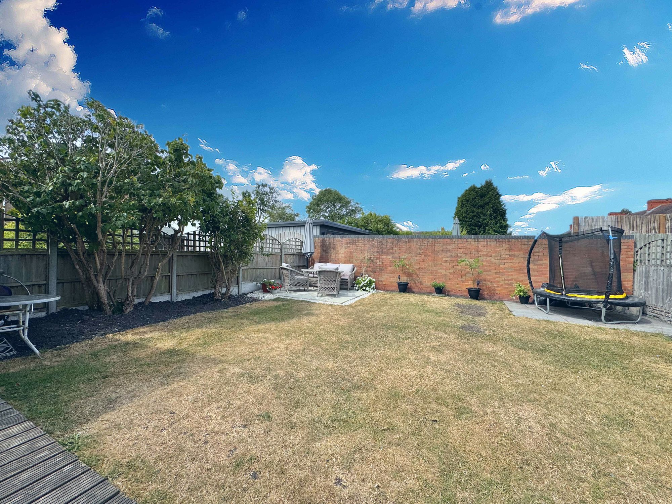
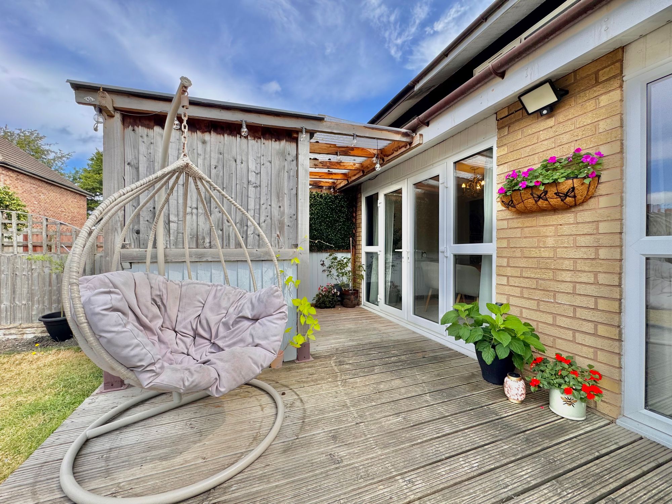
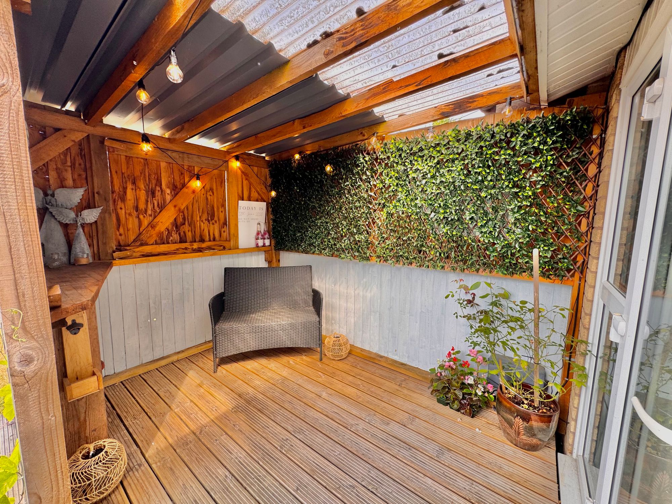
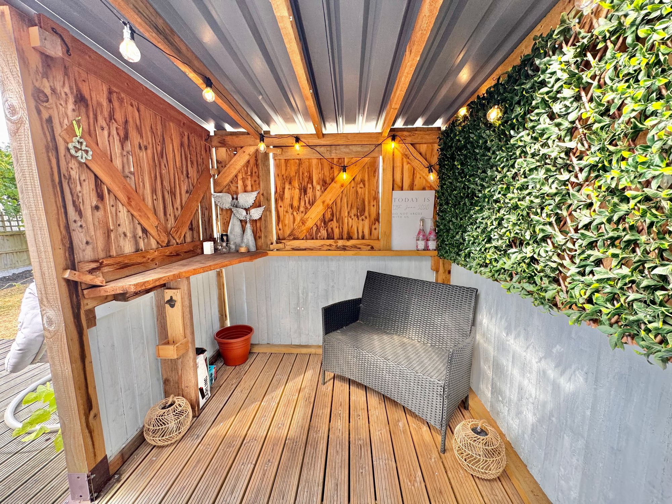
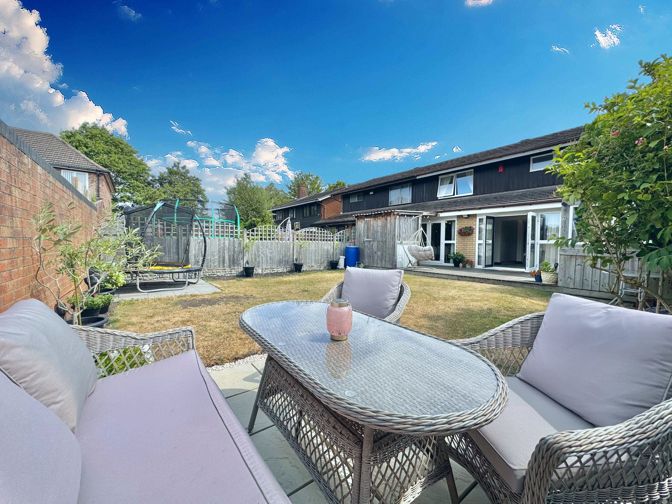
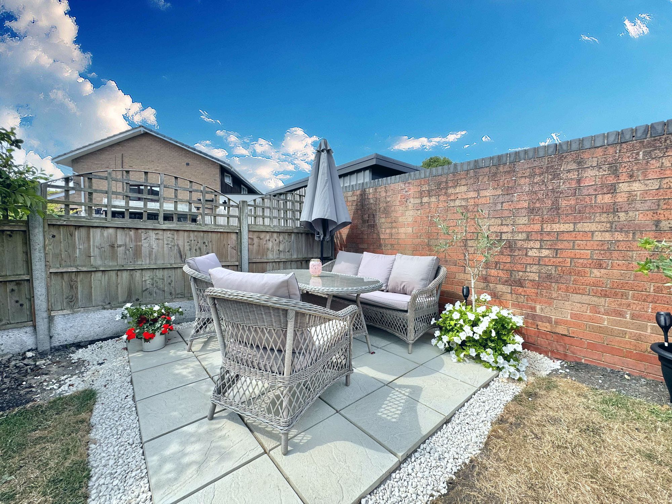
We are delighted to bring to market this extended semi detached family home on the very popular Columbia Gardens, Bedworth. On arrival the property provides spacious parking to the front drive with access to double garage and side access to rear. Through the front door there is a spacious entrance porch for coats and shoes with door to entrance hall. The ground floor comprises ; Wc, lounge, a converted study which is now perfectly suited ans as either bedroom four, kids play room or home office. The extended kitchen/diner with the hub of the home that really brings the family together interlinking three great spaces in kitchen, diner and snug. To the first floor there are three double bedrooms and family bathroom. The bathroom is fitted with four piece suite comprising ; double shower, wc, wash hand basin and separate bath tub with tile surround. Externally the garden is a great space to entertain with raised decking from the double doors to garden lawn with a seating area perfect for those long summer nights.
Porch Entrance
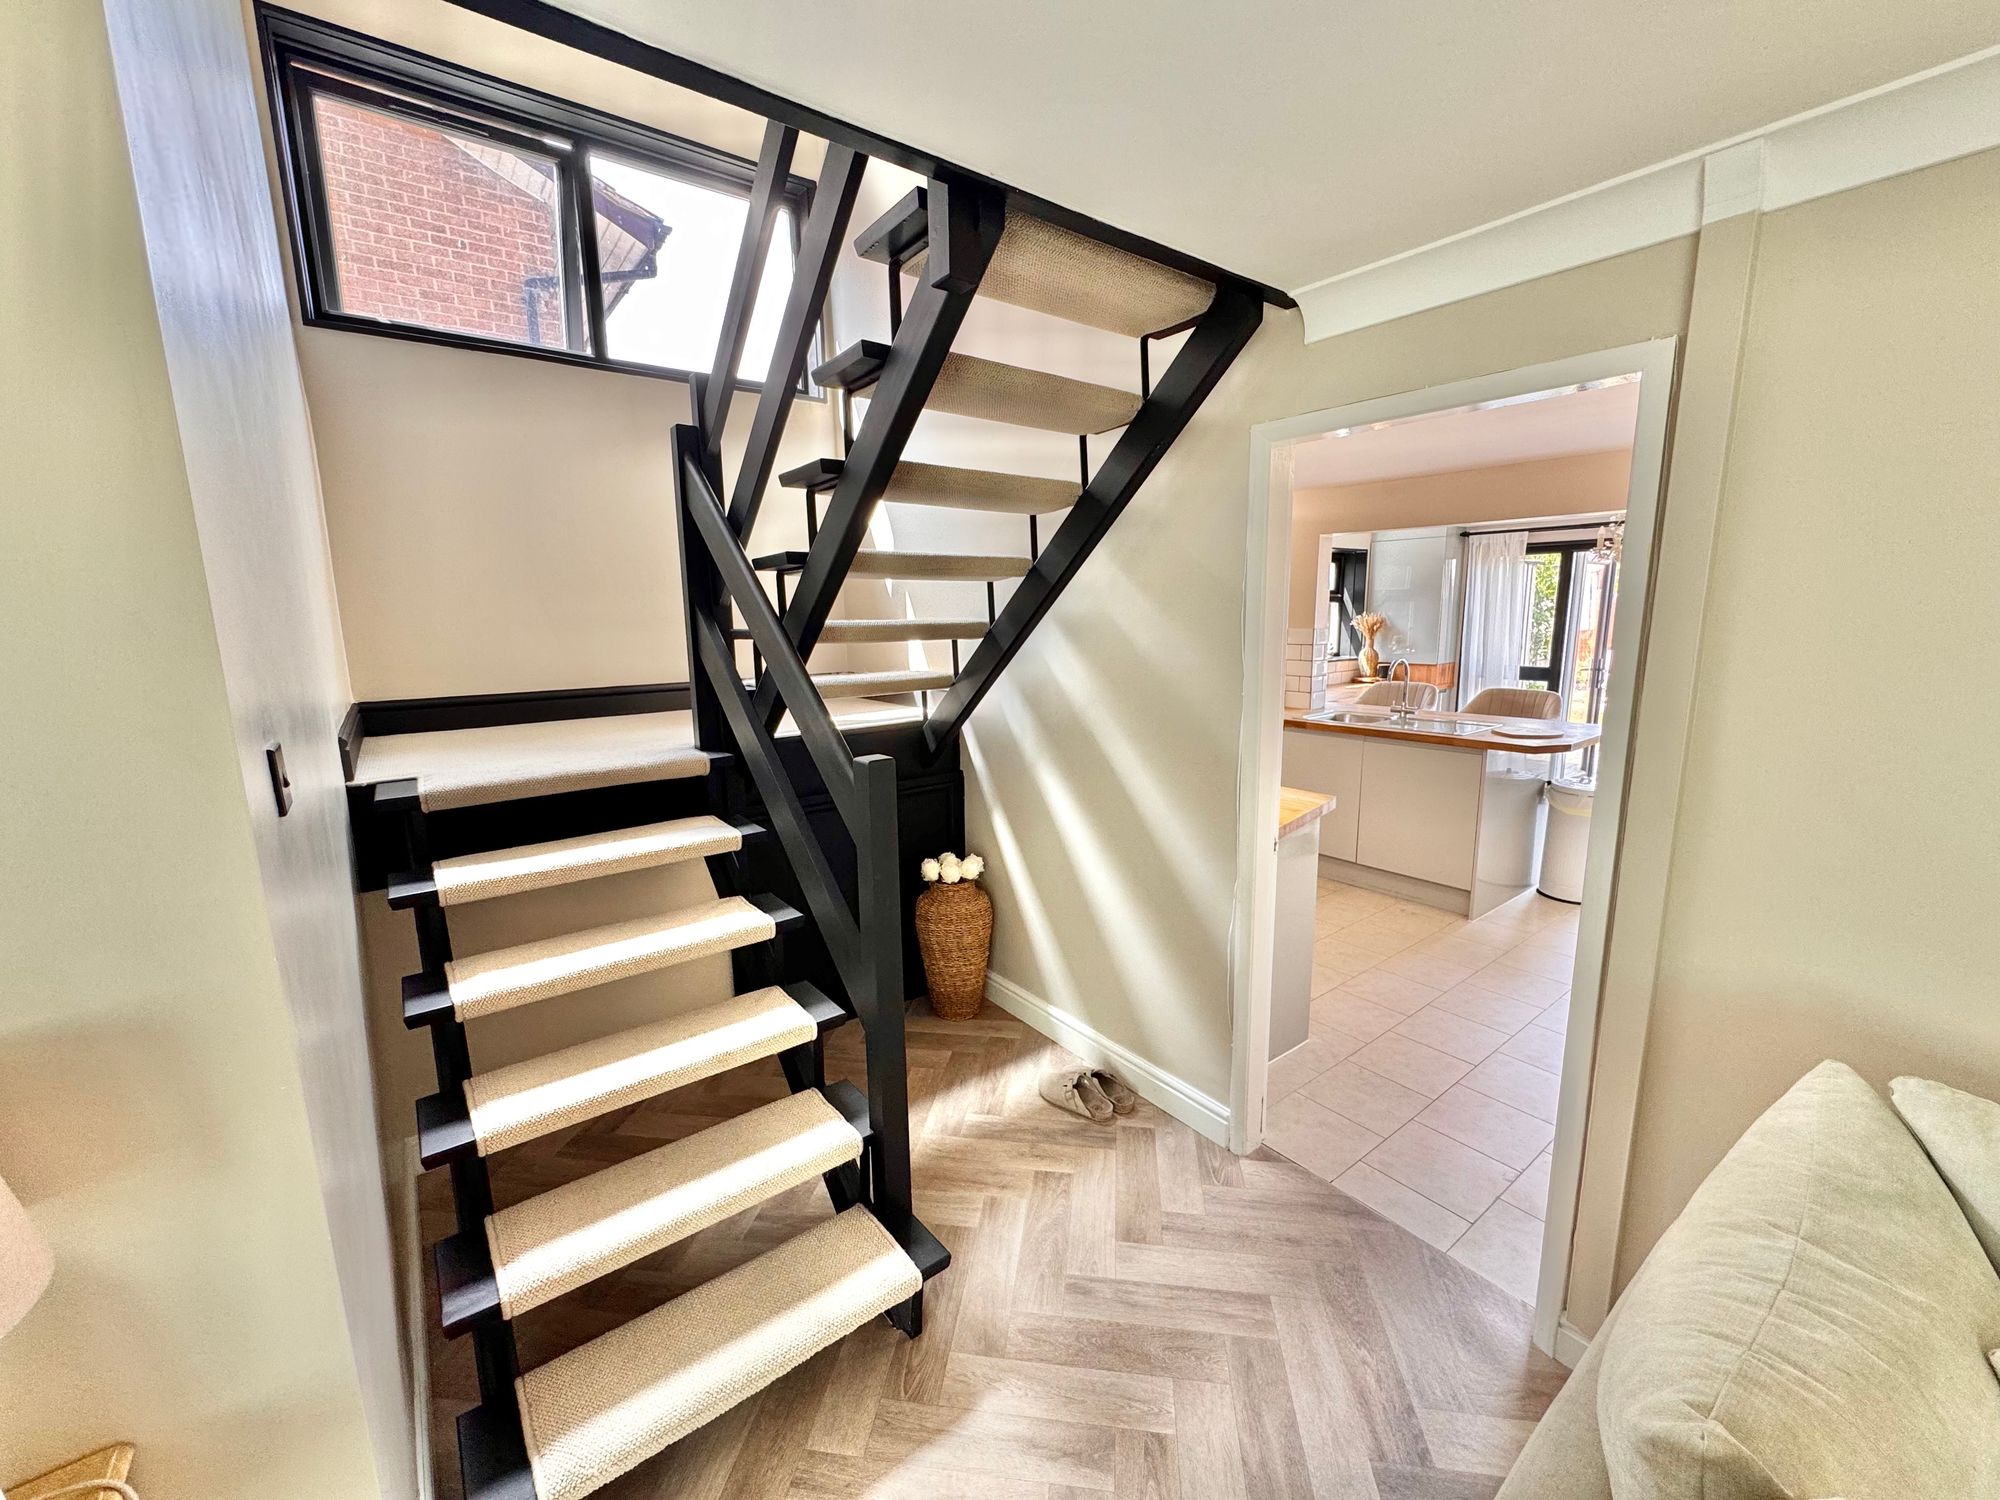
Entrance Hall
Wc
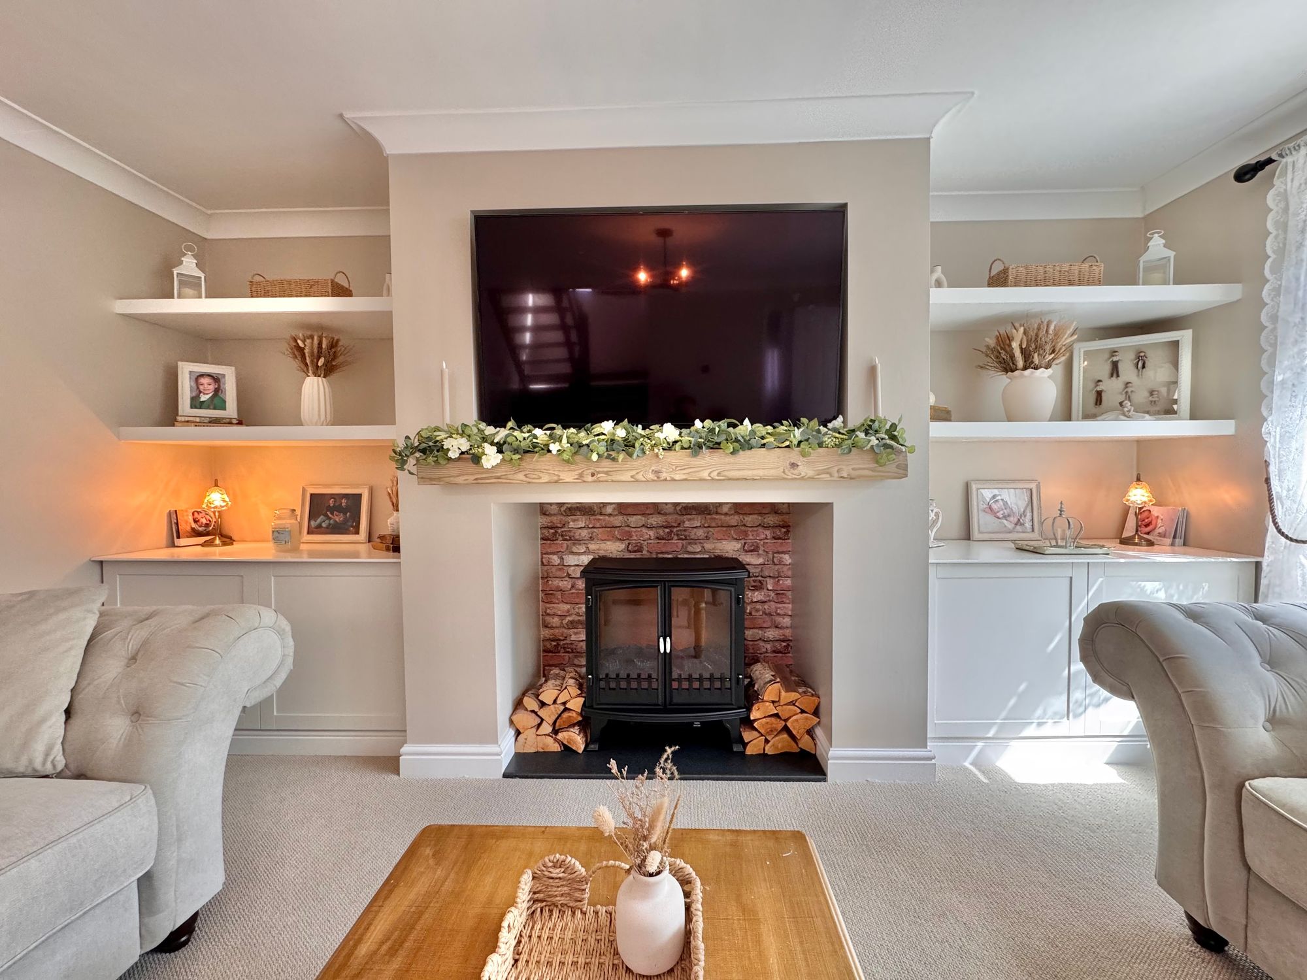
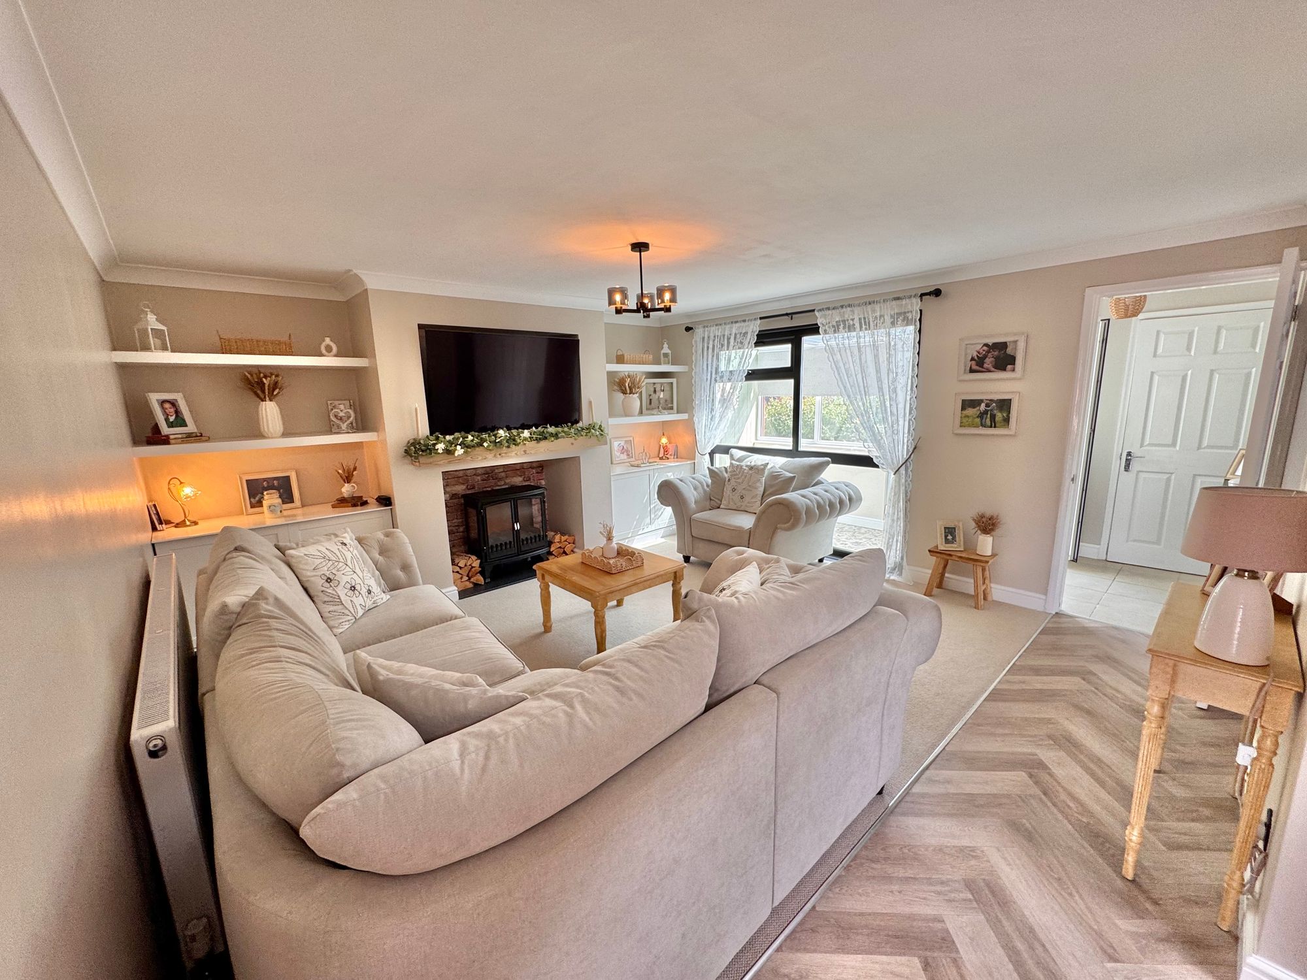
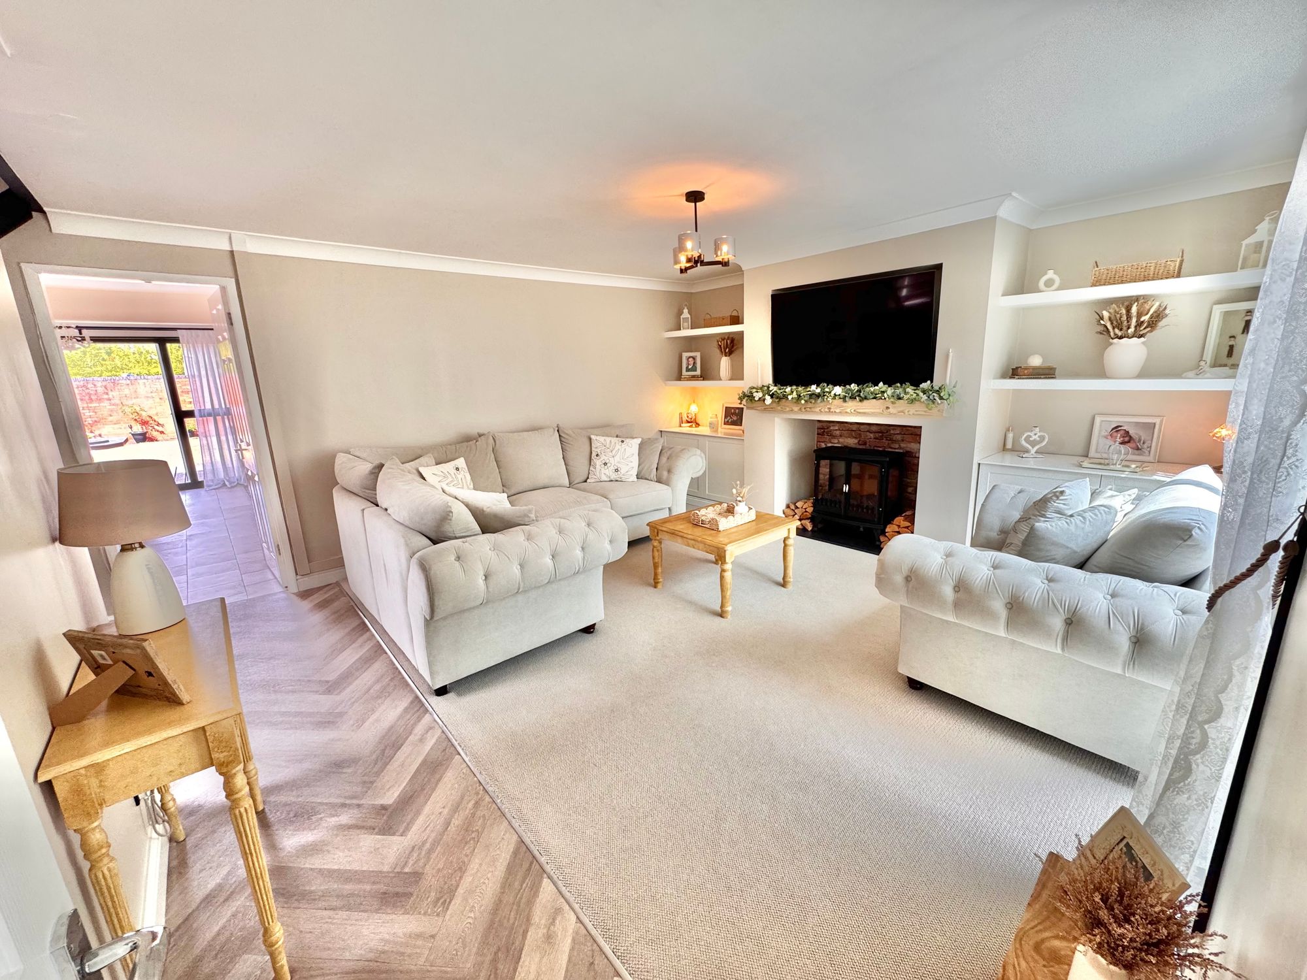
Living Room 15' 1" x 14' 1" (4.60m x 4.30m)
Extended Kitchen 13' 1" x 7' 7" (4.00m x 2.30m)
Dining Area/Snug 17' 1" x 9' 10" (5.20m x 3.00m)
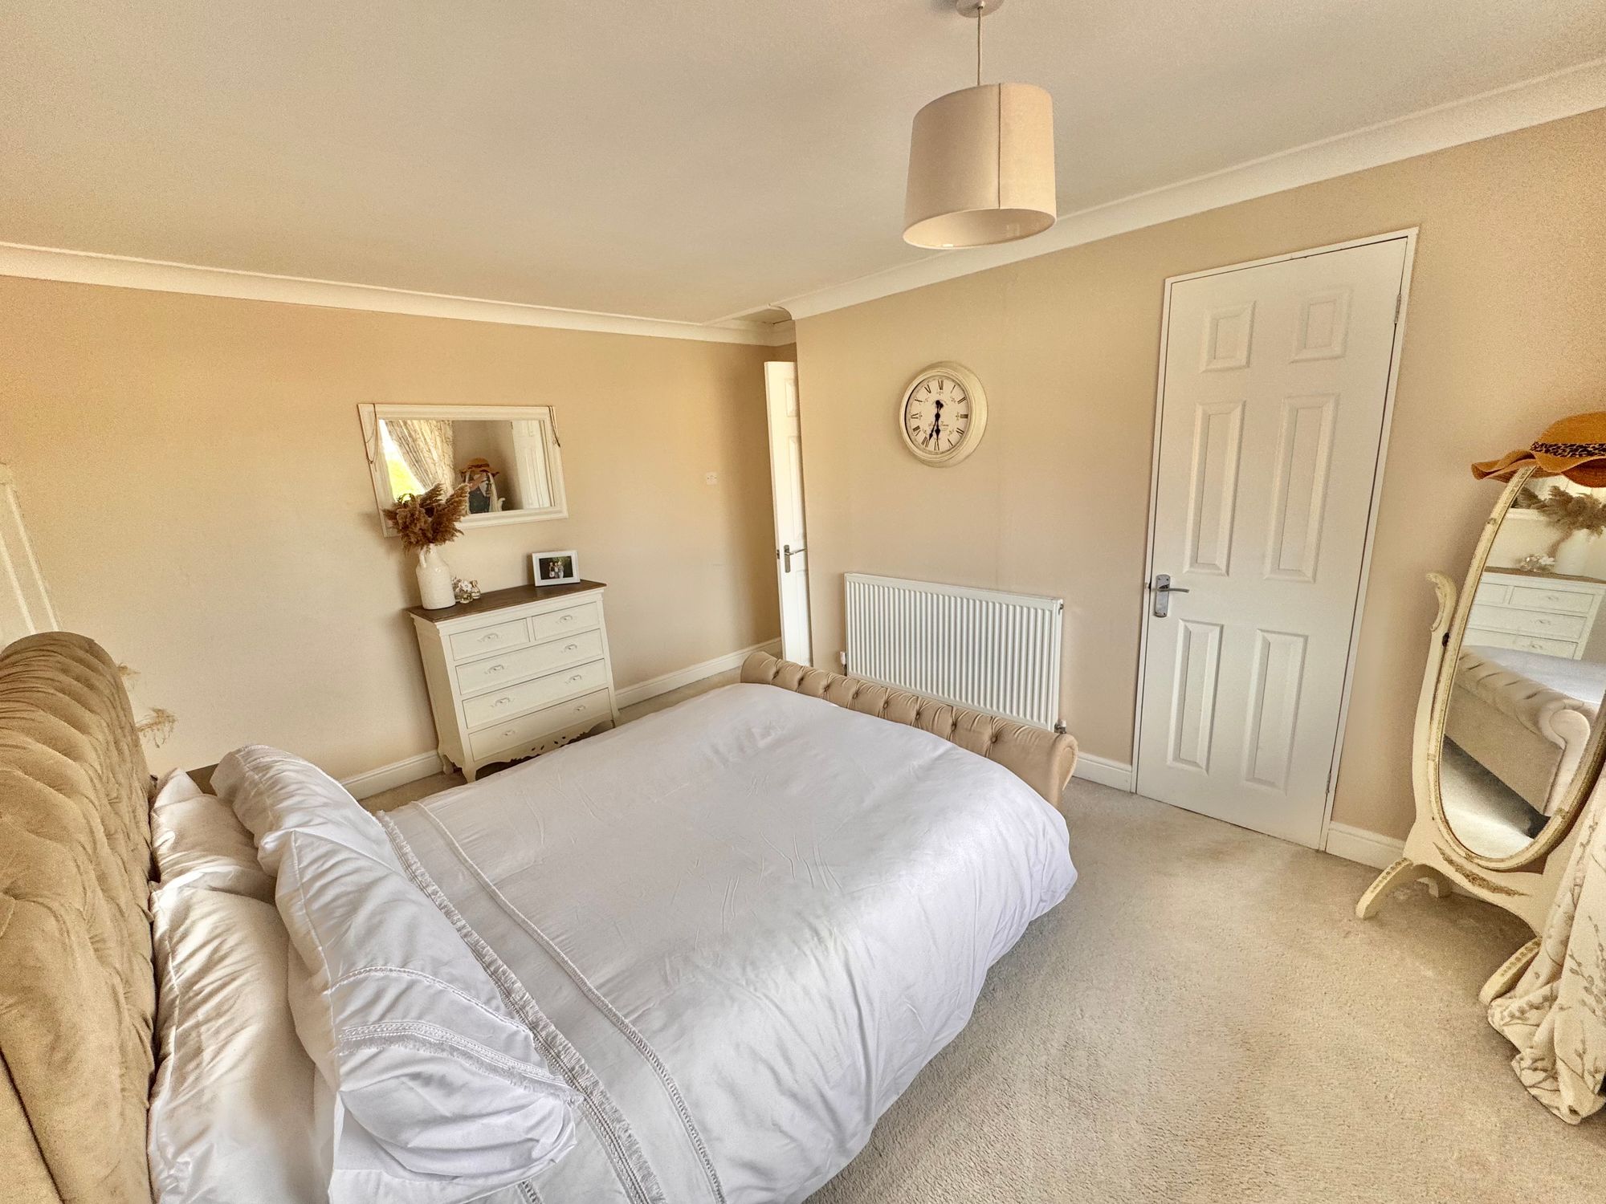
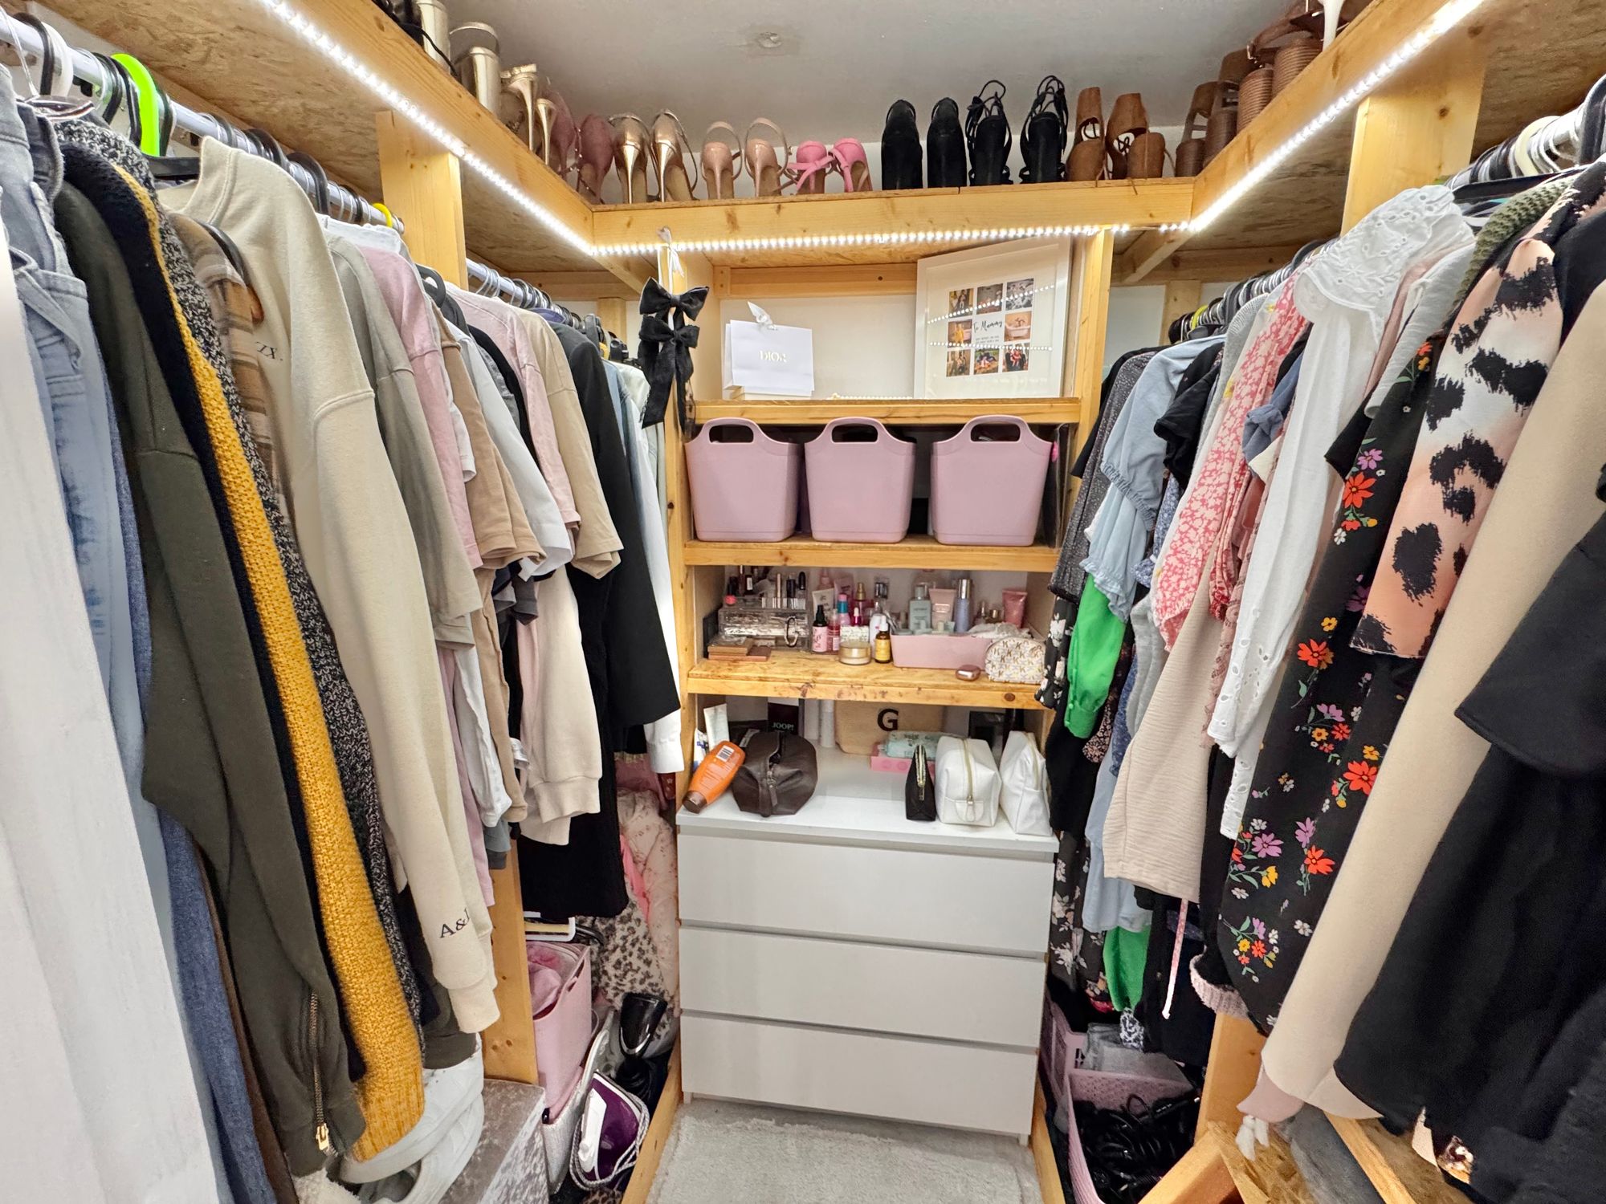
Bedroom One 13' 1" x 10' 2" (4.00m x 3.10m)
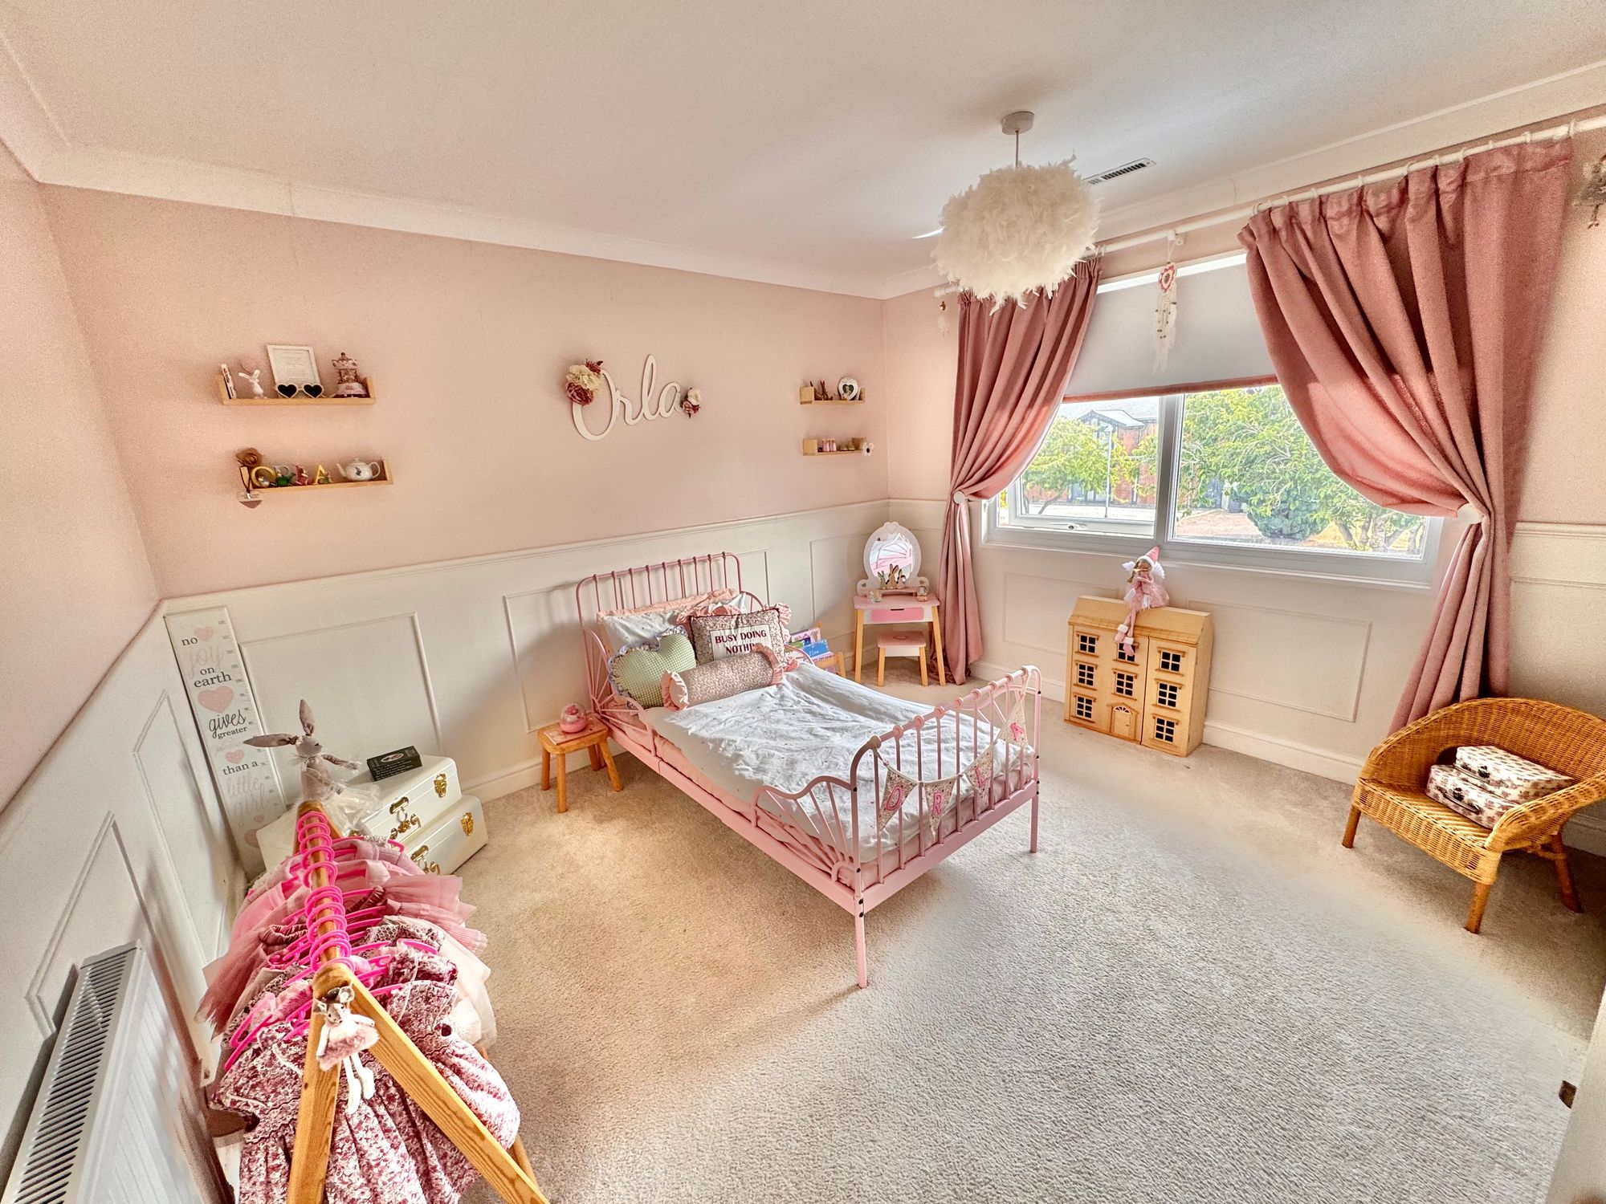
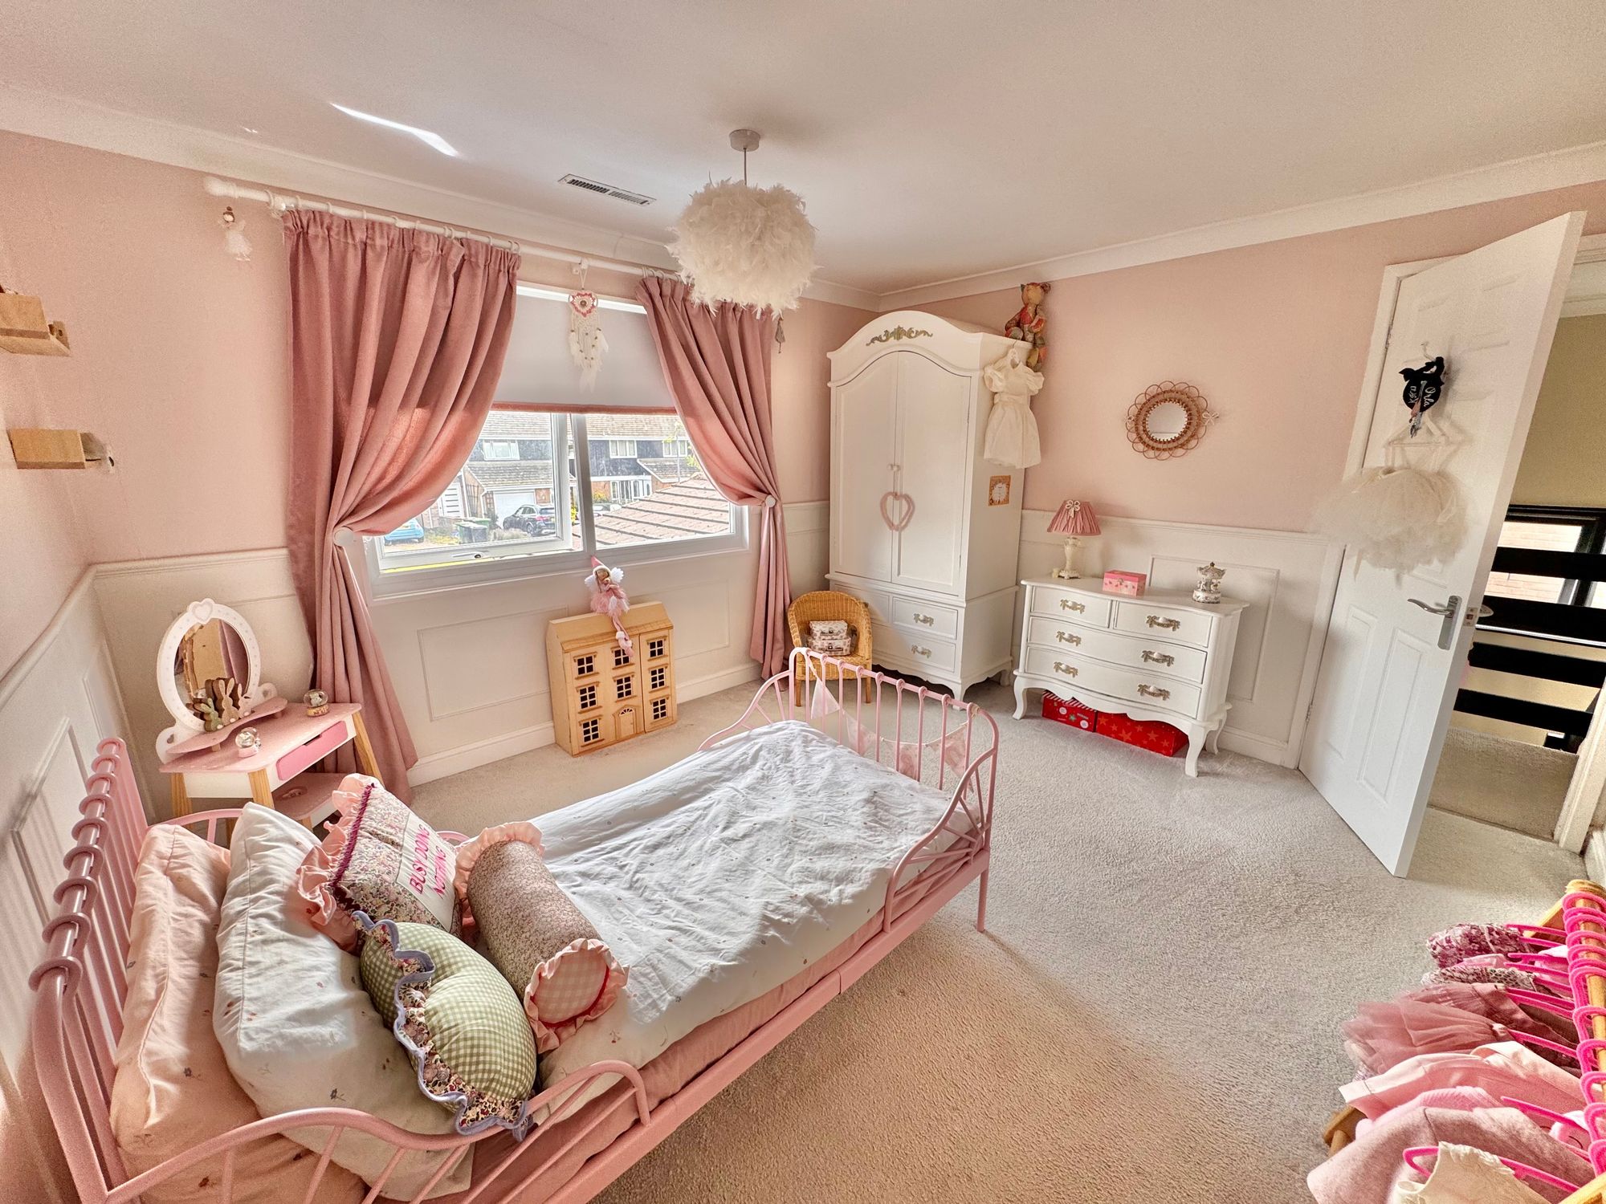
Bedroom Two 12' 2" x 11' 2" (3.70m x 3.40m)
Bedroom Three 11' 2" x 8' 2" (3.40m x 2.50m)
Family Bathroom