
Coombe Drive, Nuneaton, CV10
Property Features
- A BEAUTIFUL DETACHED FAMILY HOME
- FOUR BEDROOMS
- TWO BATHROOMS
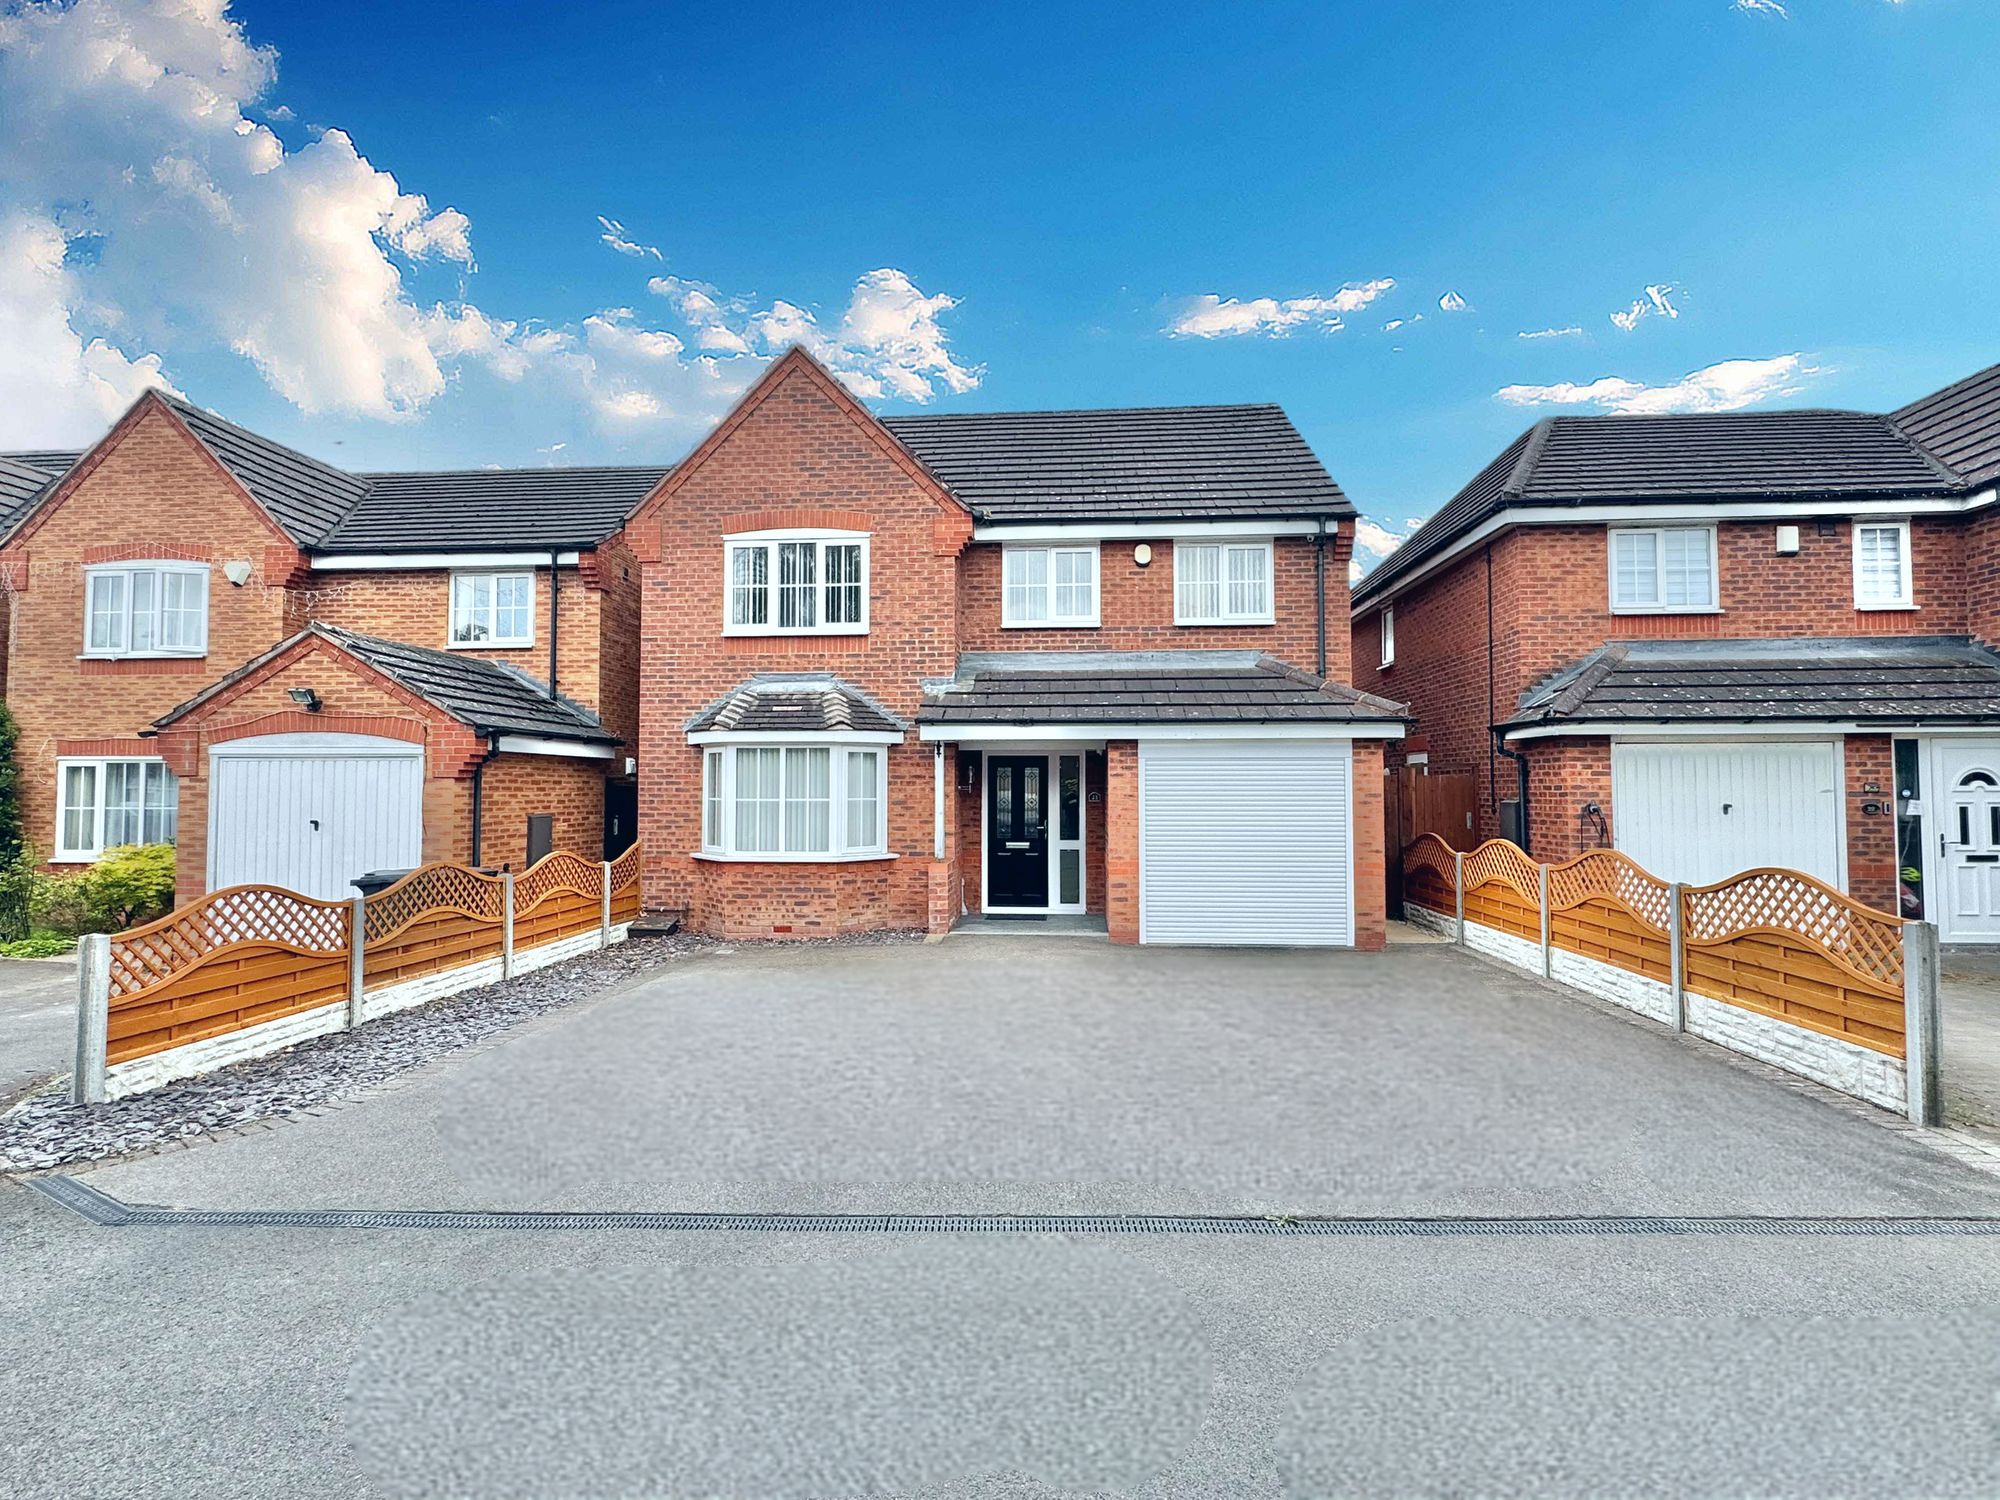
- SPACIOUS DRIVEWAY & GARAGE
- DOWNSTAIRS WC & UTILITY ROOM
- NEW COMBI BOILER
- ELECTRIC ROLLER GARAGE
- NEWLY FITTED BATHROOM SUITE
Property Summary
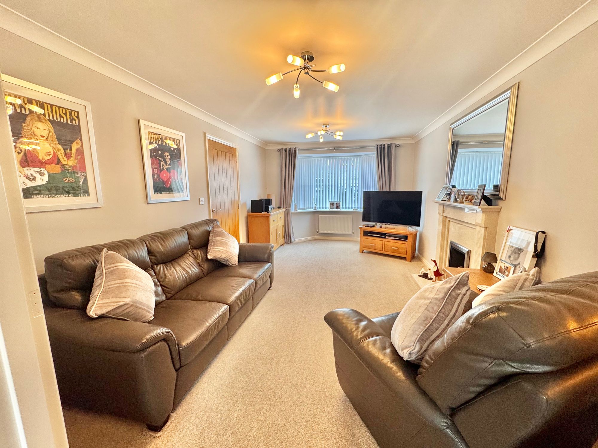
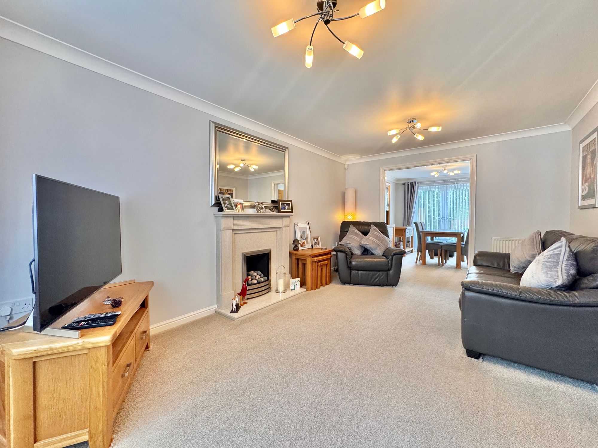
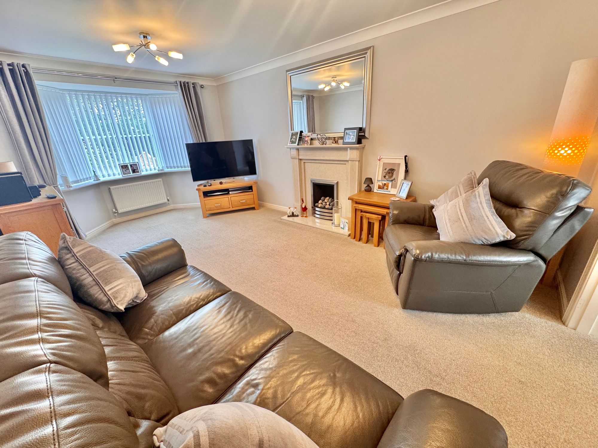
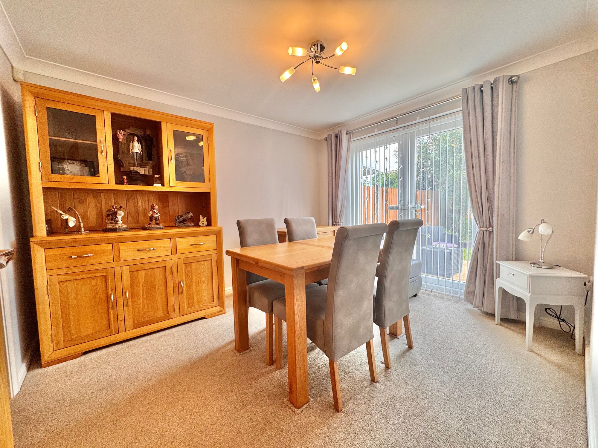
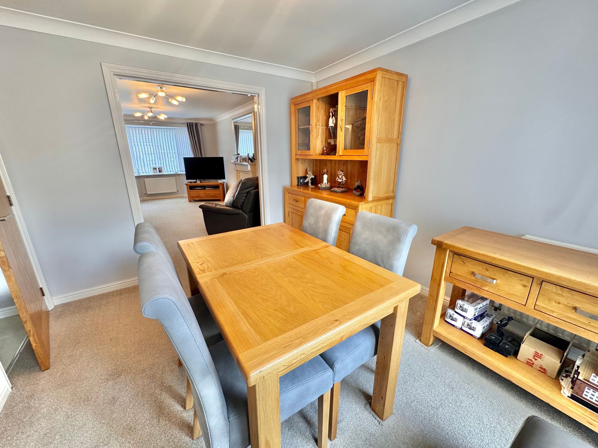
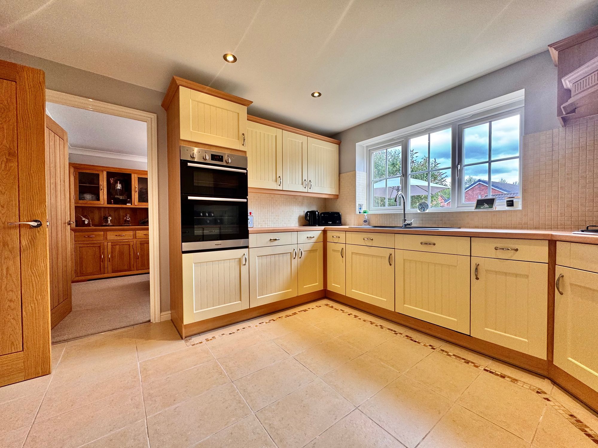
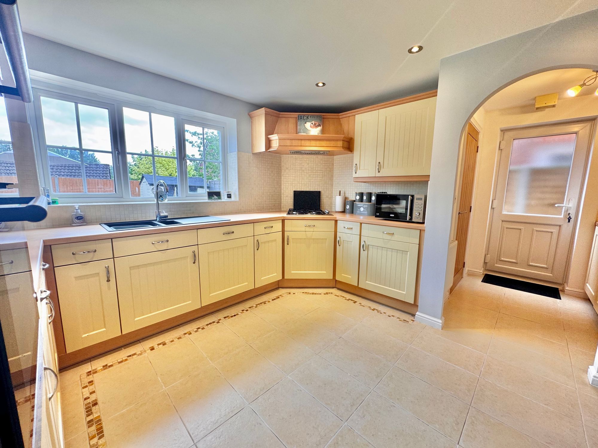
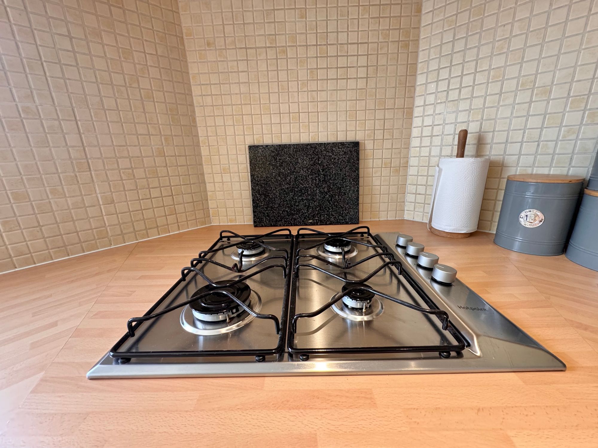
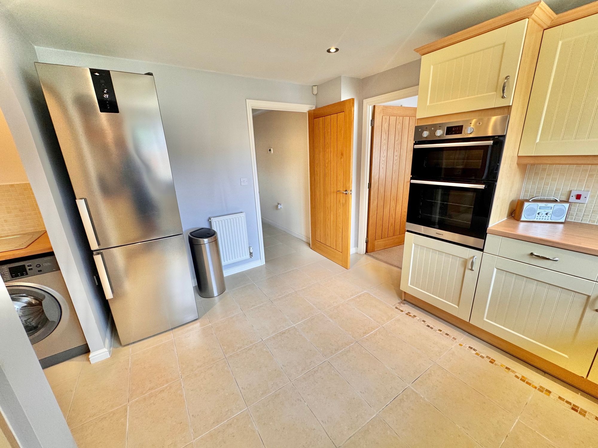
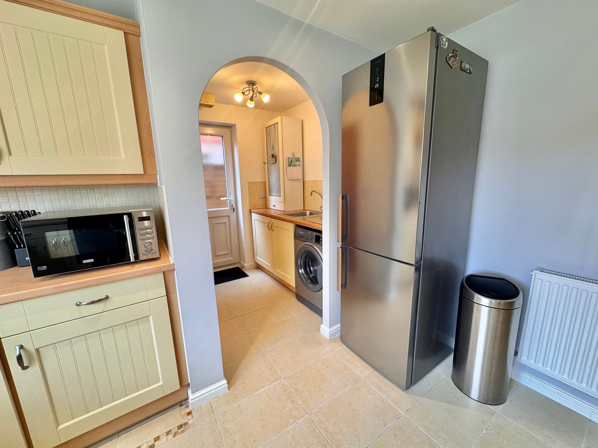
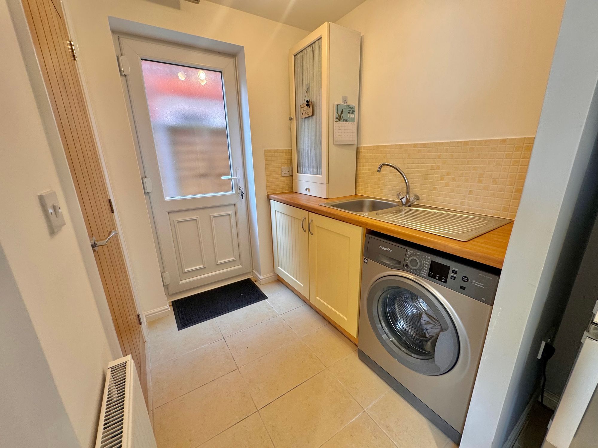
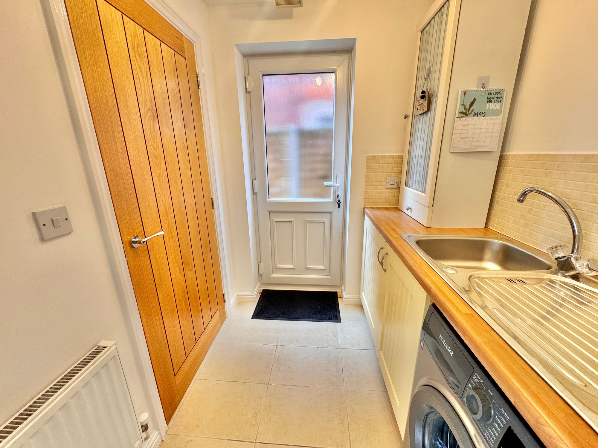
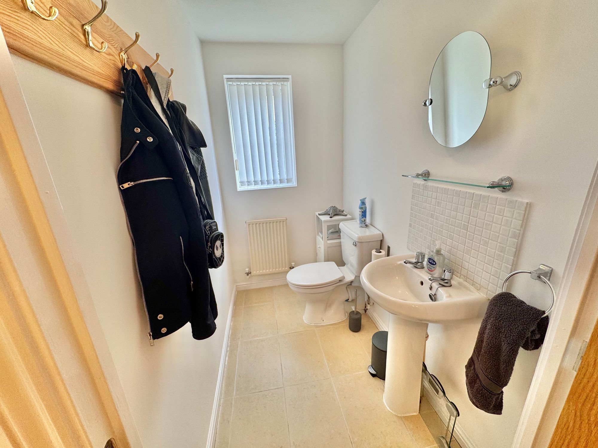
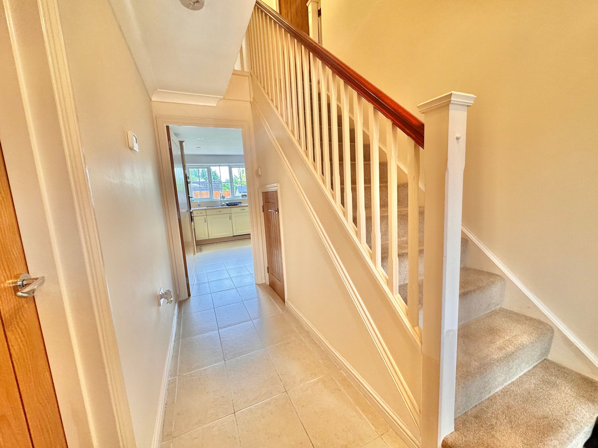
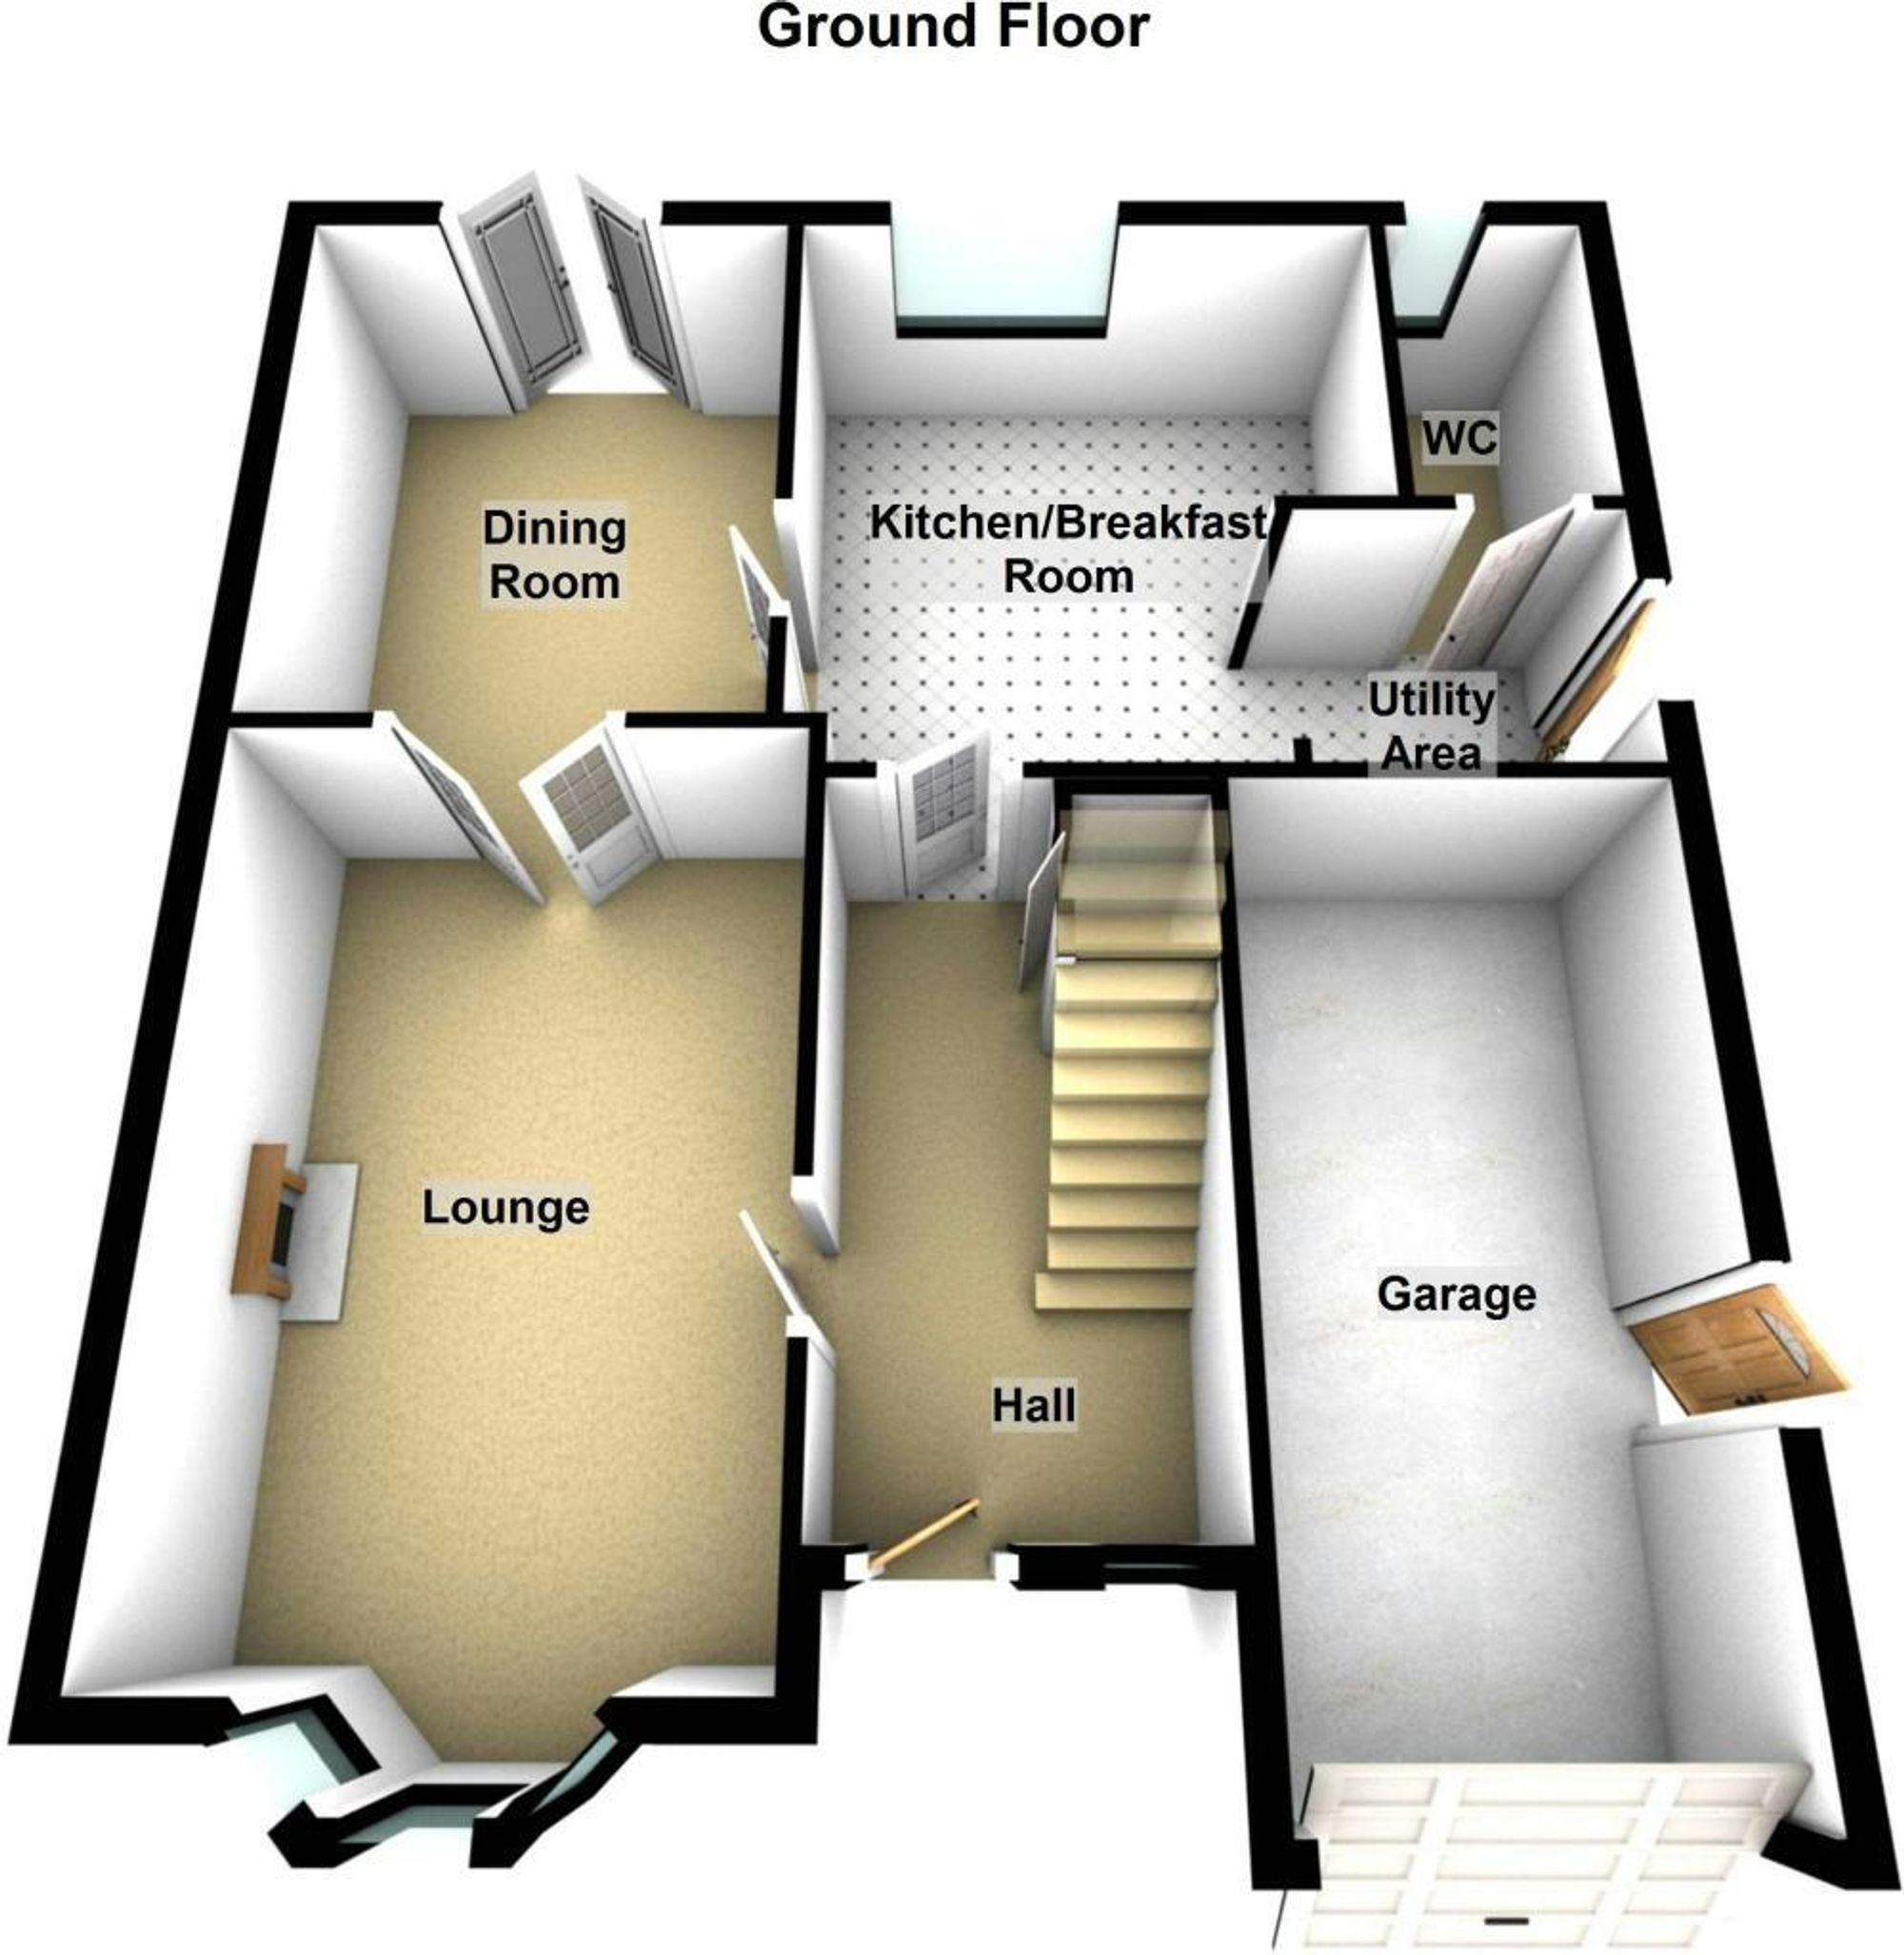
On entering, you’re greeted by a spacious hallway that leads to a welcoming front lounge with plush carpet and double-glazed windows, opening through into the dining room at the rear—an ideal space for family meals with views over the garden. The dining area adjoins a well-appointed kitchen featuring matching units both above and below counter tops, a double oven, hob, dishwasher, and space for a fridge/freezer. A practical utility area provides plumbing for a washing machine, fitted sink and drainer, built-in cupboards, a WC, and access to the side garden. The WC is well-presented with a two-piece suite, tiled floor, and a double-glazed window.
Full Details
WOW ~ A BEAUTIFUL FAMILY HOME in a quiet cul-de-sac on Coombe Drive, Nuneaton. This four-bedroom detached residence offers generous, family-friendly living space and is tucked away in a sought-after location, approached by a wide driveway with direct access to the electric roller garage and convenient side entry to the rear garden.
On entering, you’re greeted by a spacious hallway that leads to a welcoming front lounge with plush carpet and double-glazed windows, opening through into the dining room at the rear—an ideal space for family meals with views over the garden. The dining area adjoins a well-appointed kitchen featuring matching units both above and below counter tops, a double oven, hob, dishwasher, and space for a fridge/freezer. A practical utility area provides plumbing for a washing machine, fitted sink and drainer, built-in cupboards, a WC, and access to the side garden. The WC is well-presented with a two-piece suite, tiled floor, and a double-glazed window.
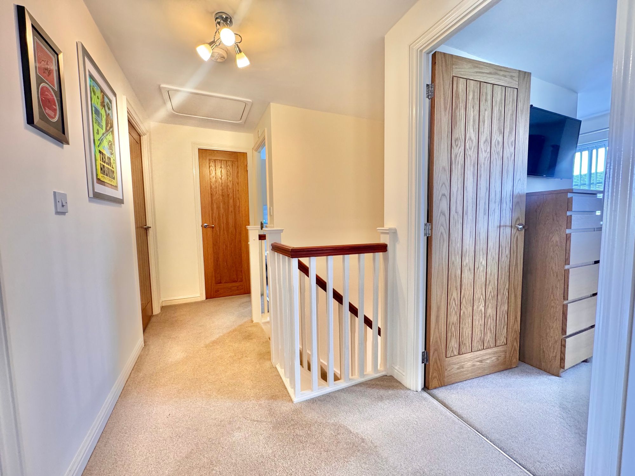
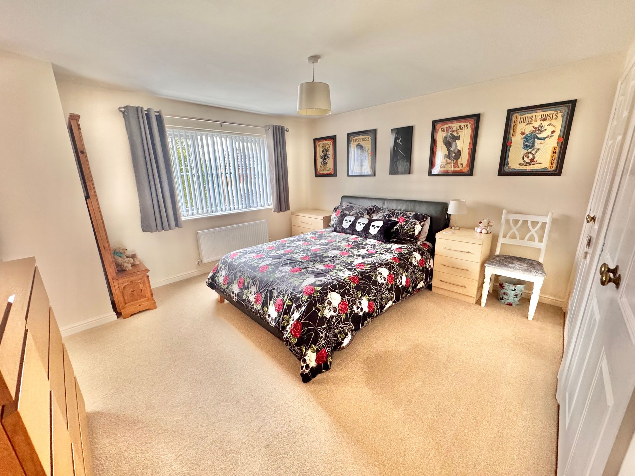
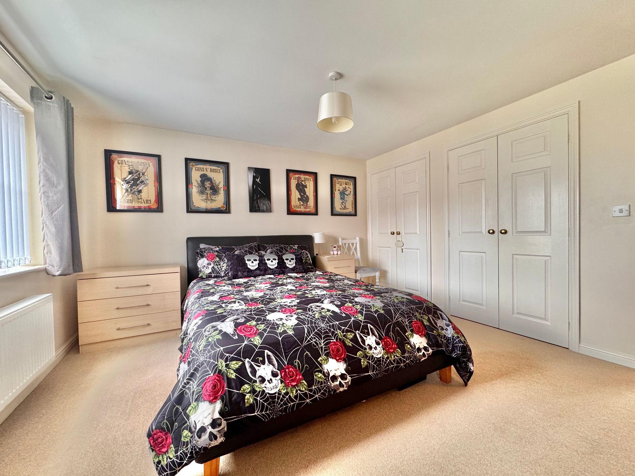
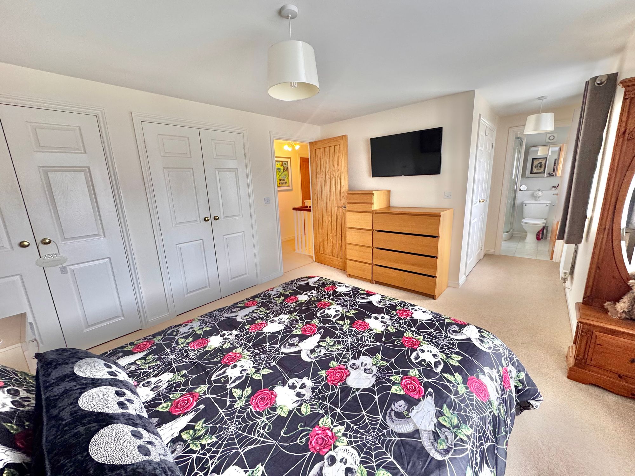
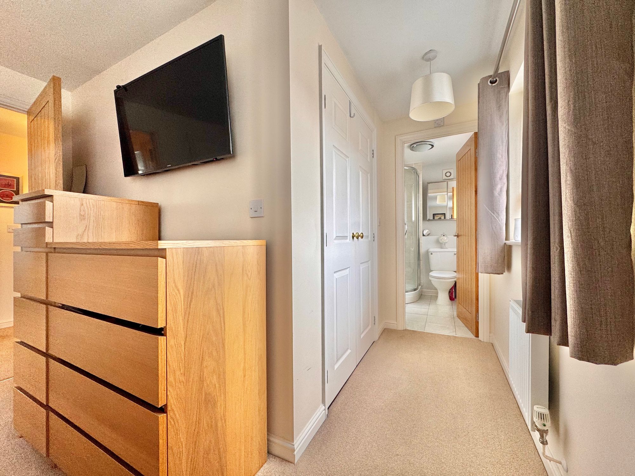
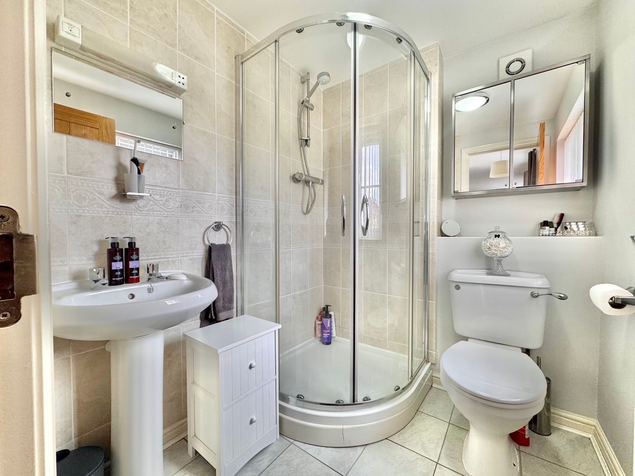
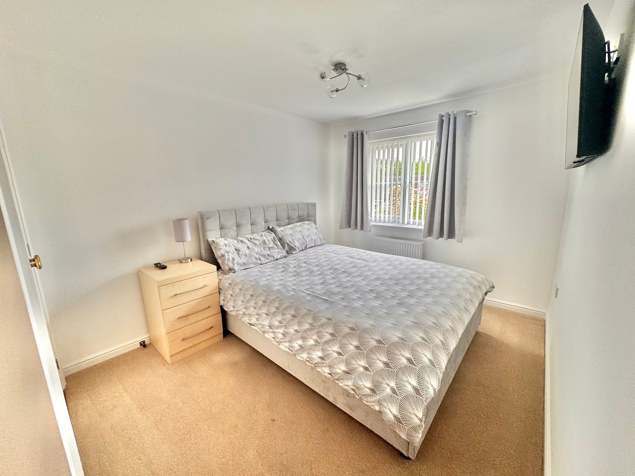
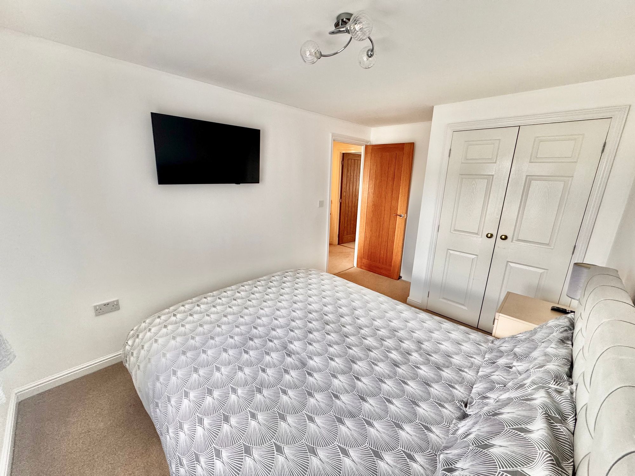
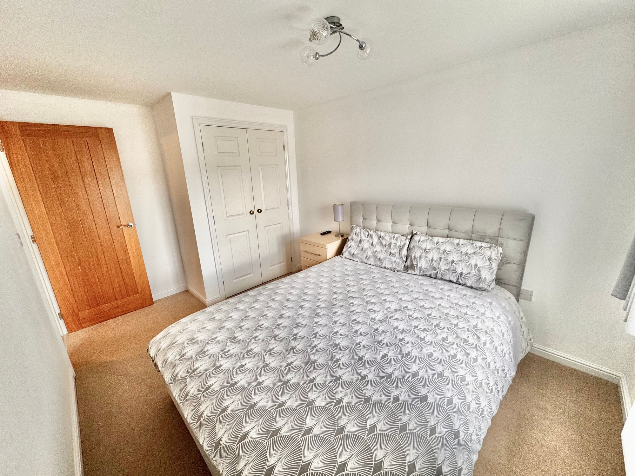
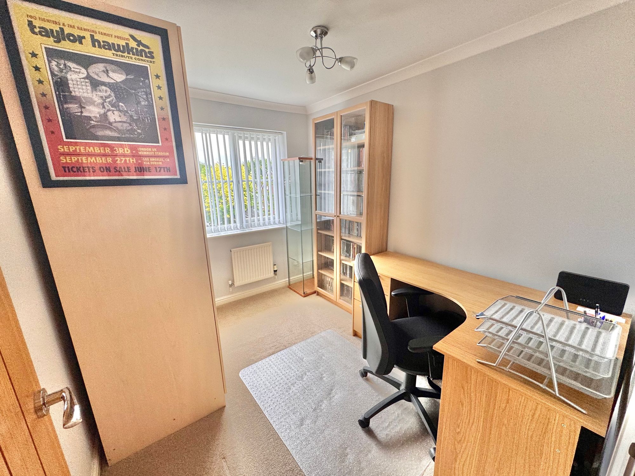
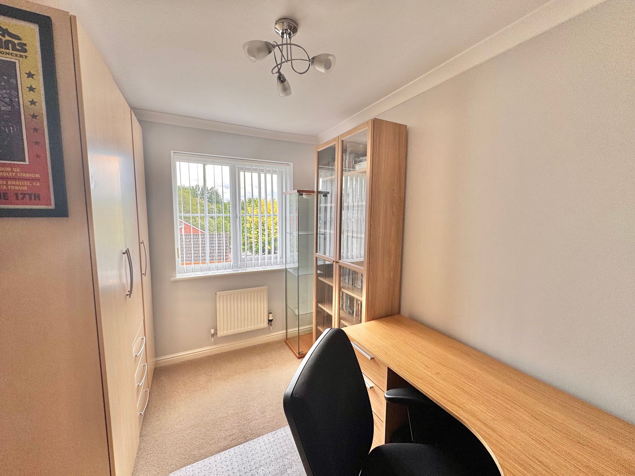
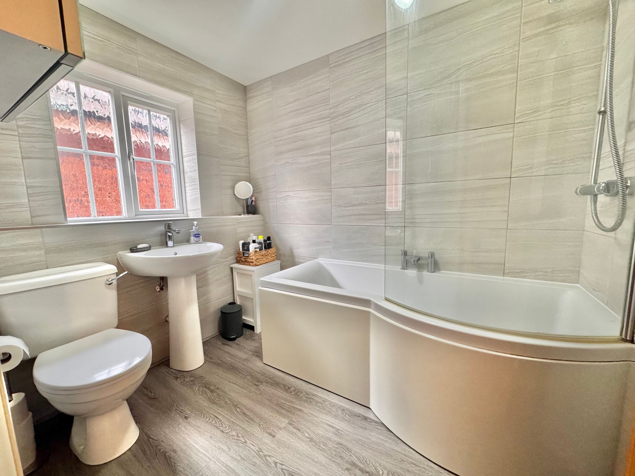
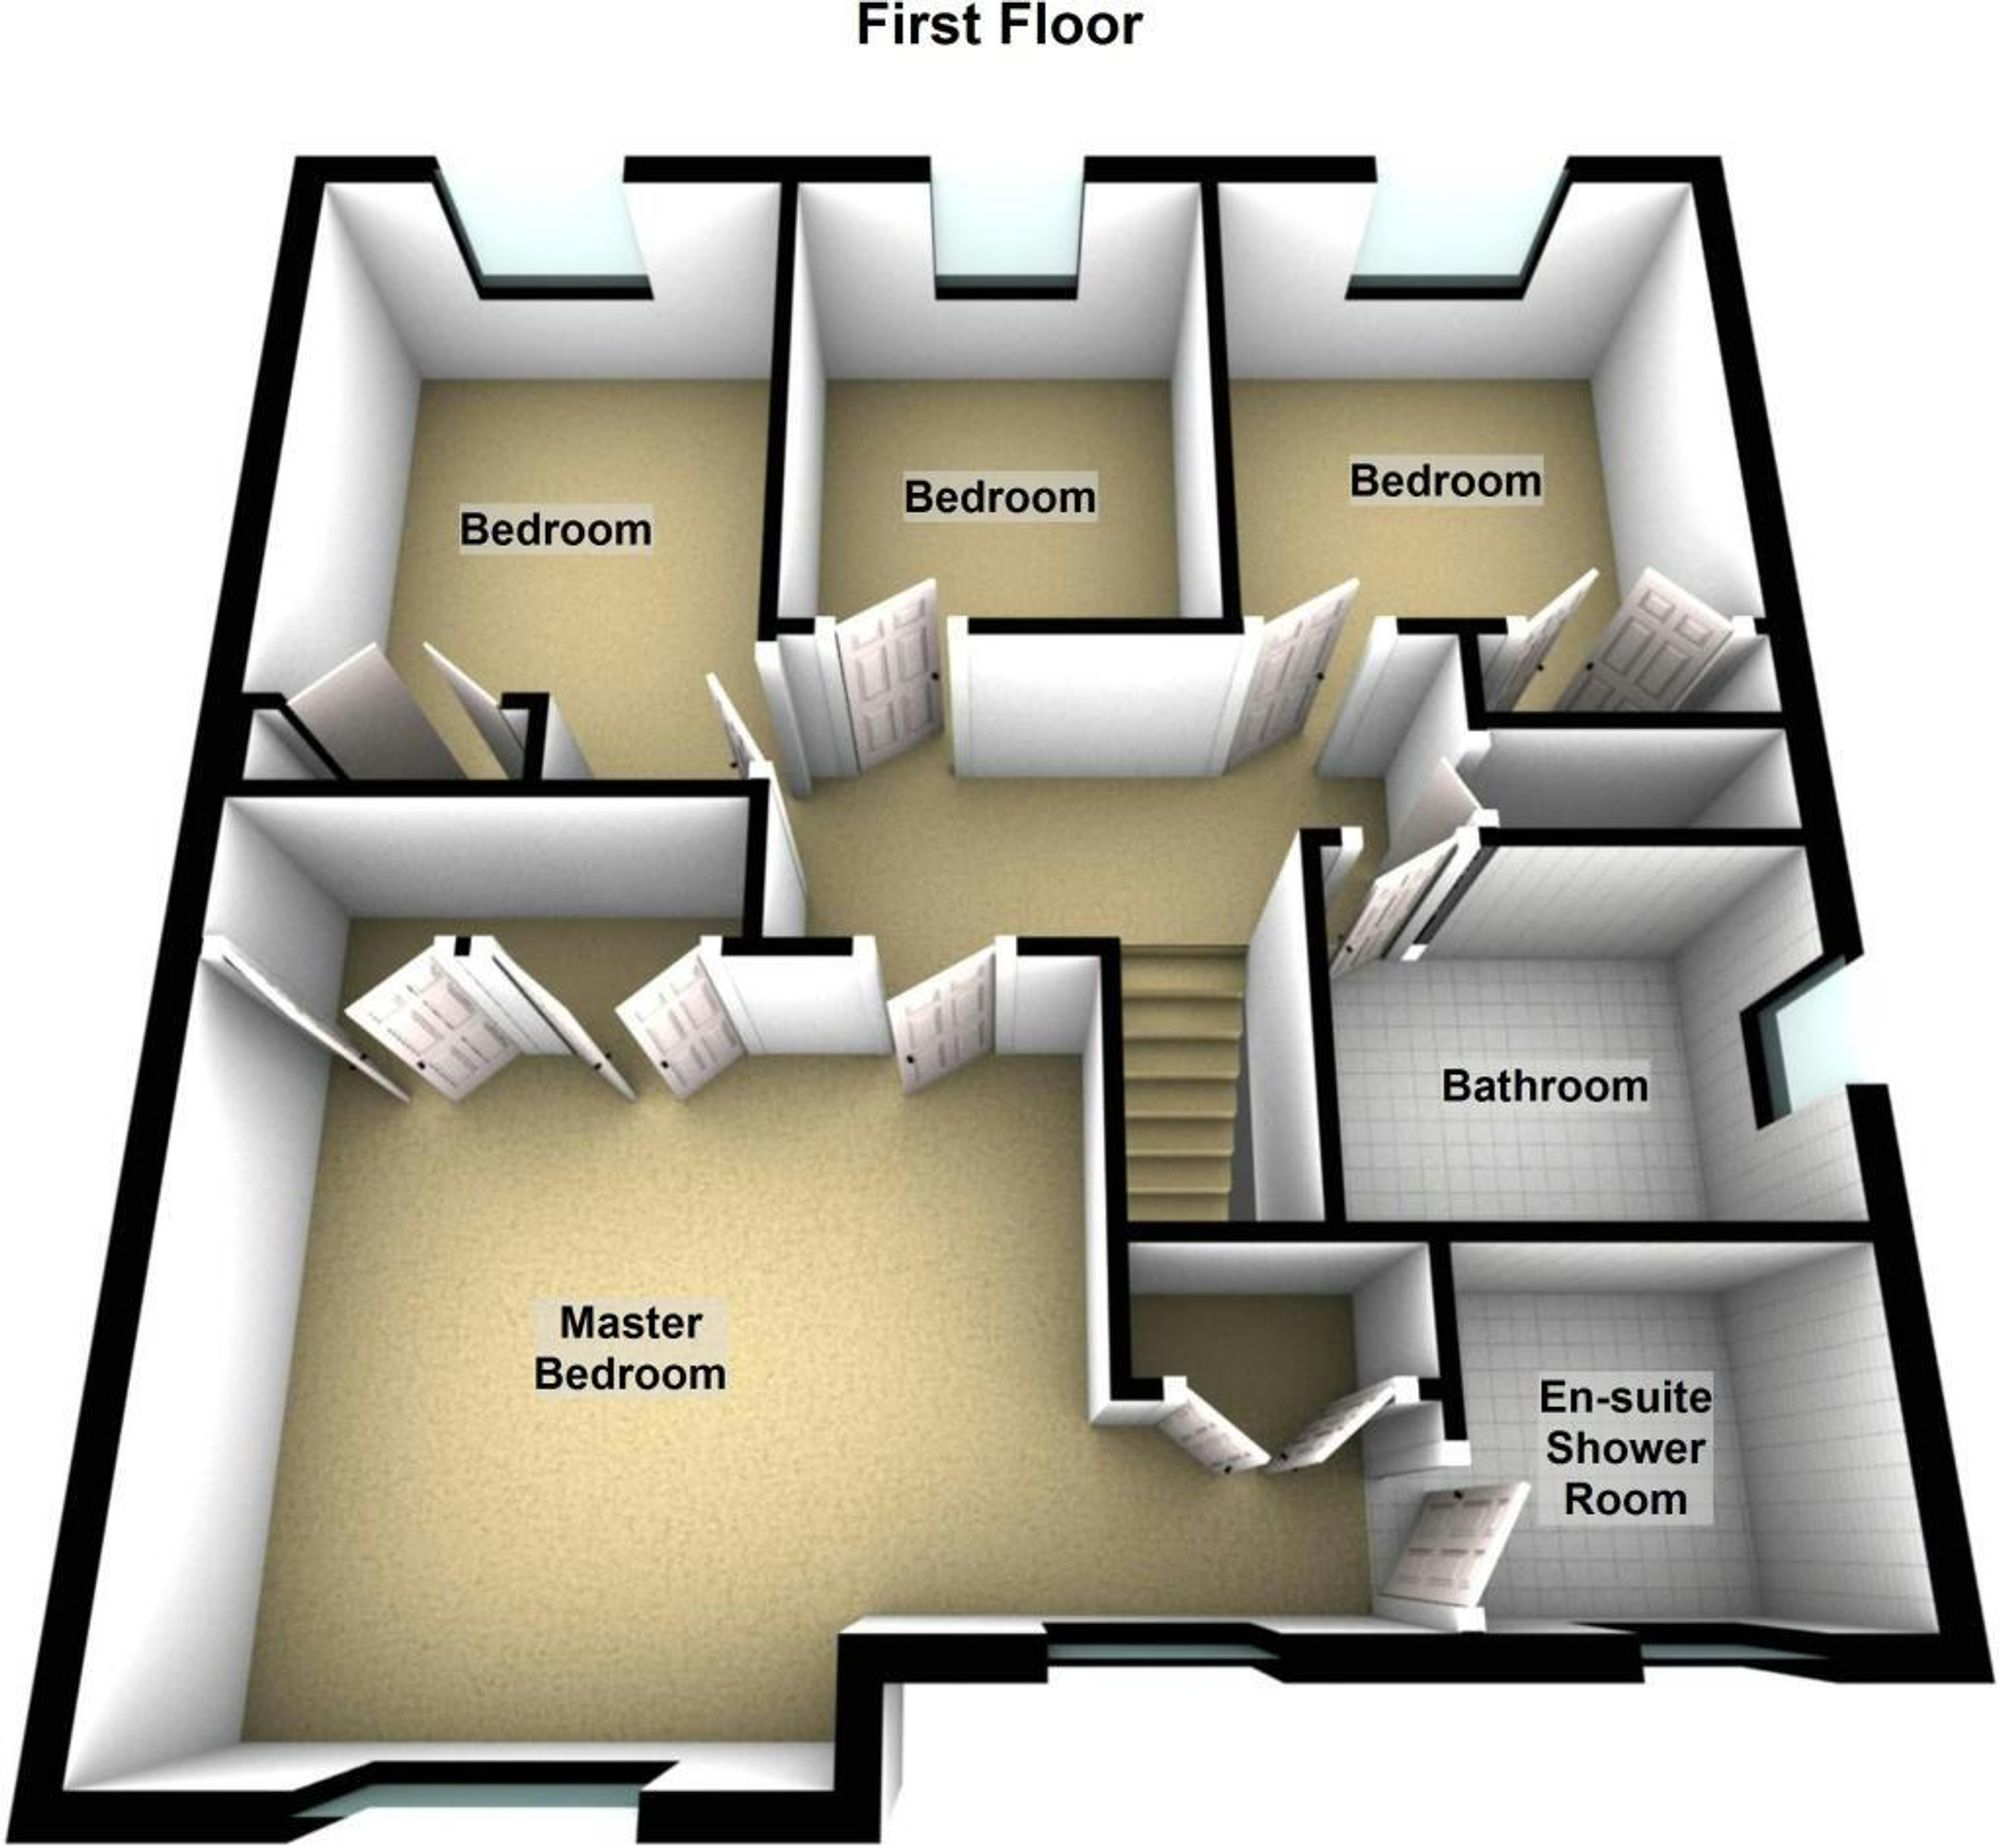
Upstairs, the four bedrooms include a principal room with integrated wardrobes, en-suite and dressing area, while bedrooms two and three also benefit from integrated wardrobes; bedroom four is versatile as a single bedroom or a home office. The new family bathroom is well appointed with a WC, wash hand basin, bath with a shower attachment, and tiled surround.
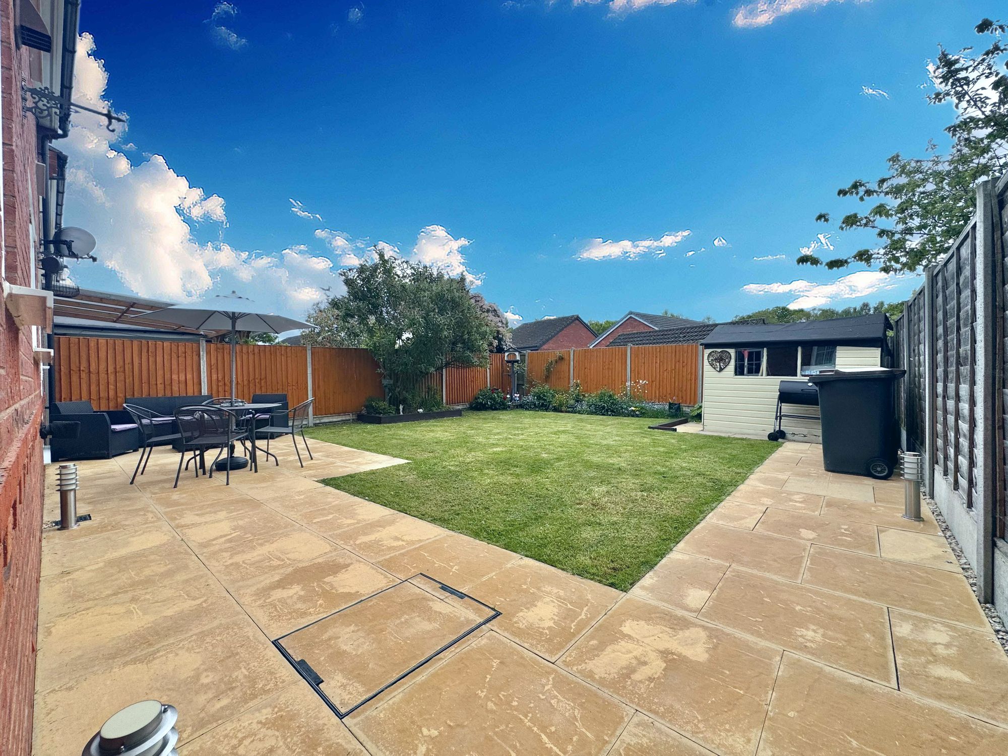
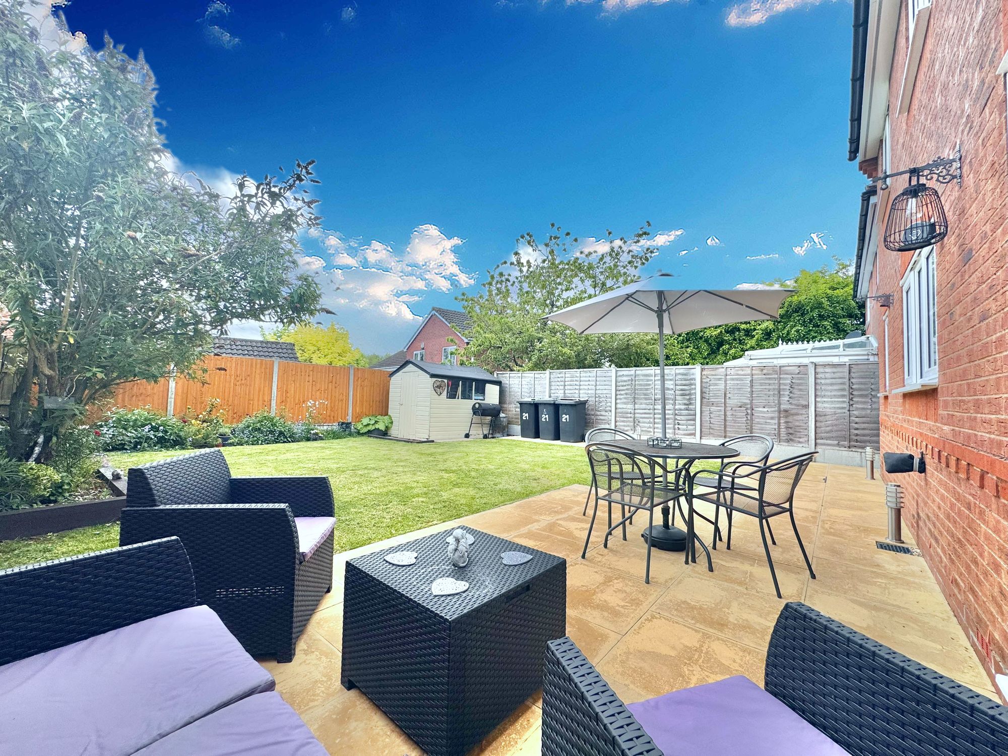
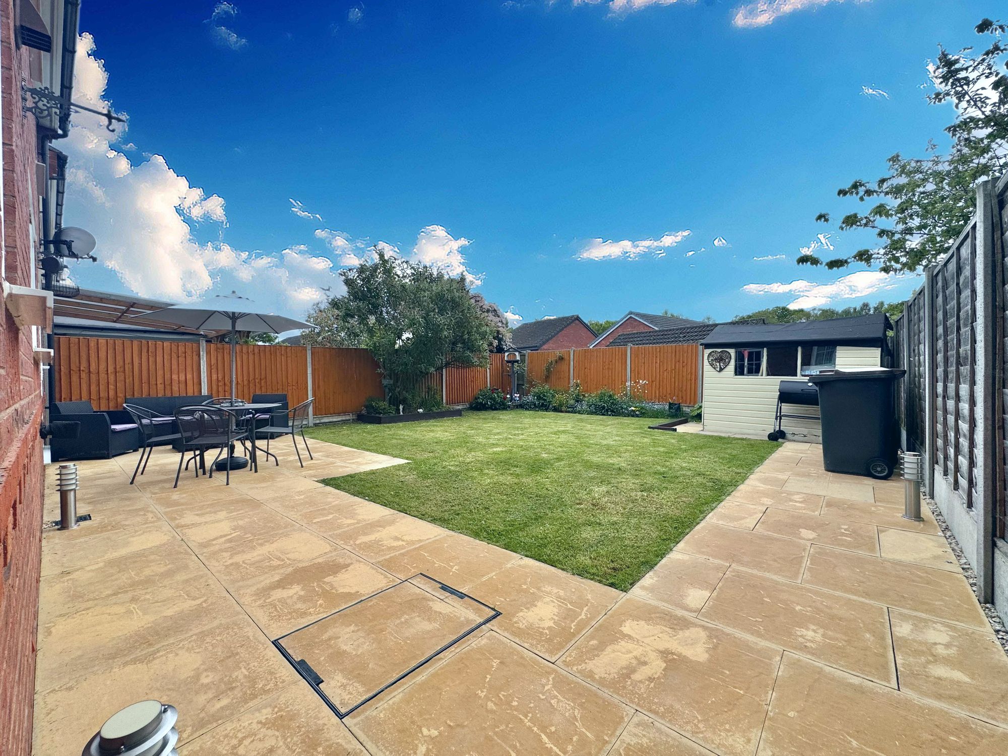
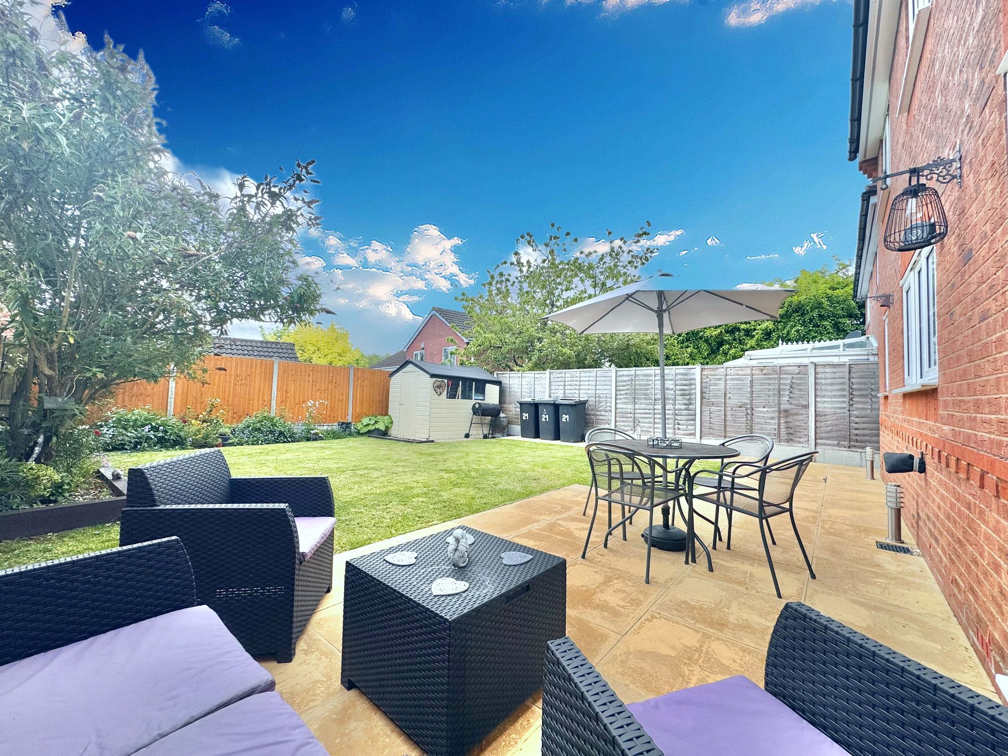
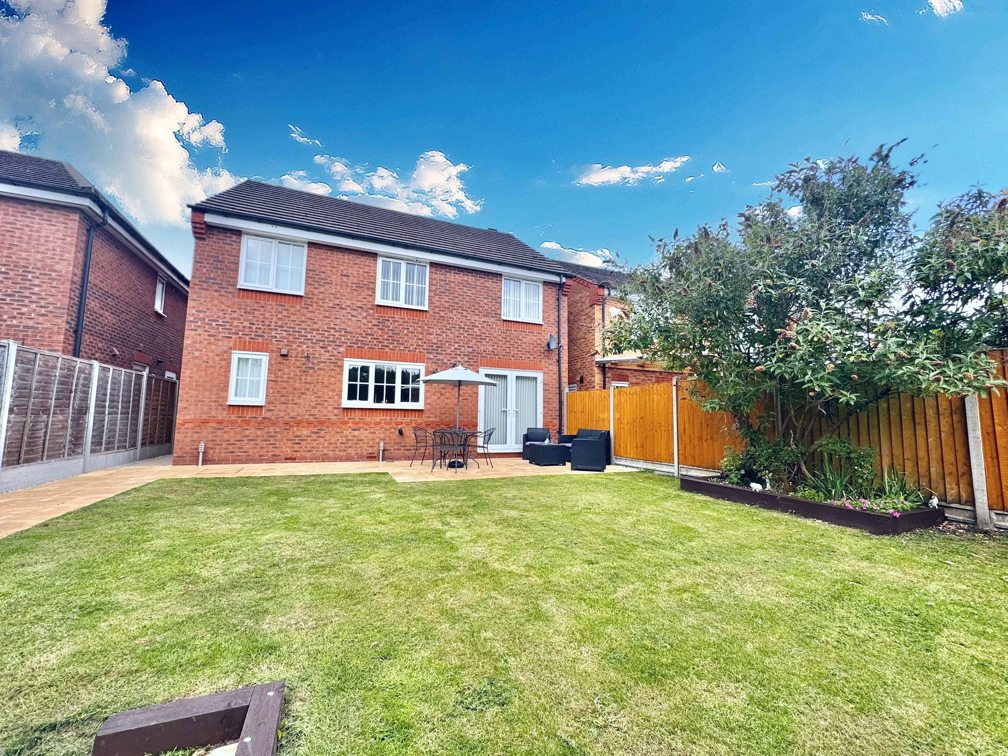
Externally, the garden is a beautiful, sunlit space with a paved patio and terrace, a lawn, and a shed, with side access back to the front. The attached electric roller garage sits at the front and is accessible via the wide driveway, providing excellent storage. All viewings are strictly by appointment. This thoughtfully laid-out family home combines space, practicality, and a pleasant garden setting—an ideal property for growing families seeking a comfortable, sociable home in a desirable part of Nuneaton.
Lounge 17' 9" x 10' 6" (5.40m x 3.20m)
Dining Room 10' 10" x 9' 6" (3.30m x 2.90m)
Kitchen 12' 6" x 11' 6" (3.80m x 3.50m)
Utility Room 5' 11" x 5' 7" (1.80m x 1.70m)
Master Bedroom 13' 1" x 12' 2" (4.00m x 3.70m)
En-Suite
Bedroom Two 12' 10" x 8' 6" (3.90m x 2.60m)
Bedroom Three 9' 6" x 8' 10" (2.90m x 2.70m)
Bedroom Four 9' 6" x 7' 7" (2.90m x 2.30m)
Family Bathroom