
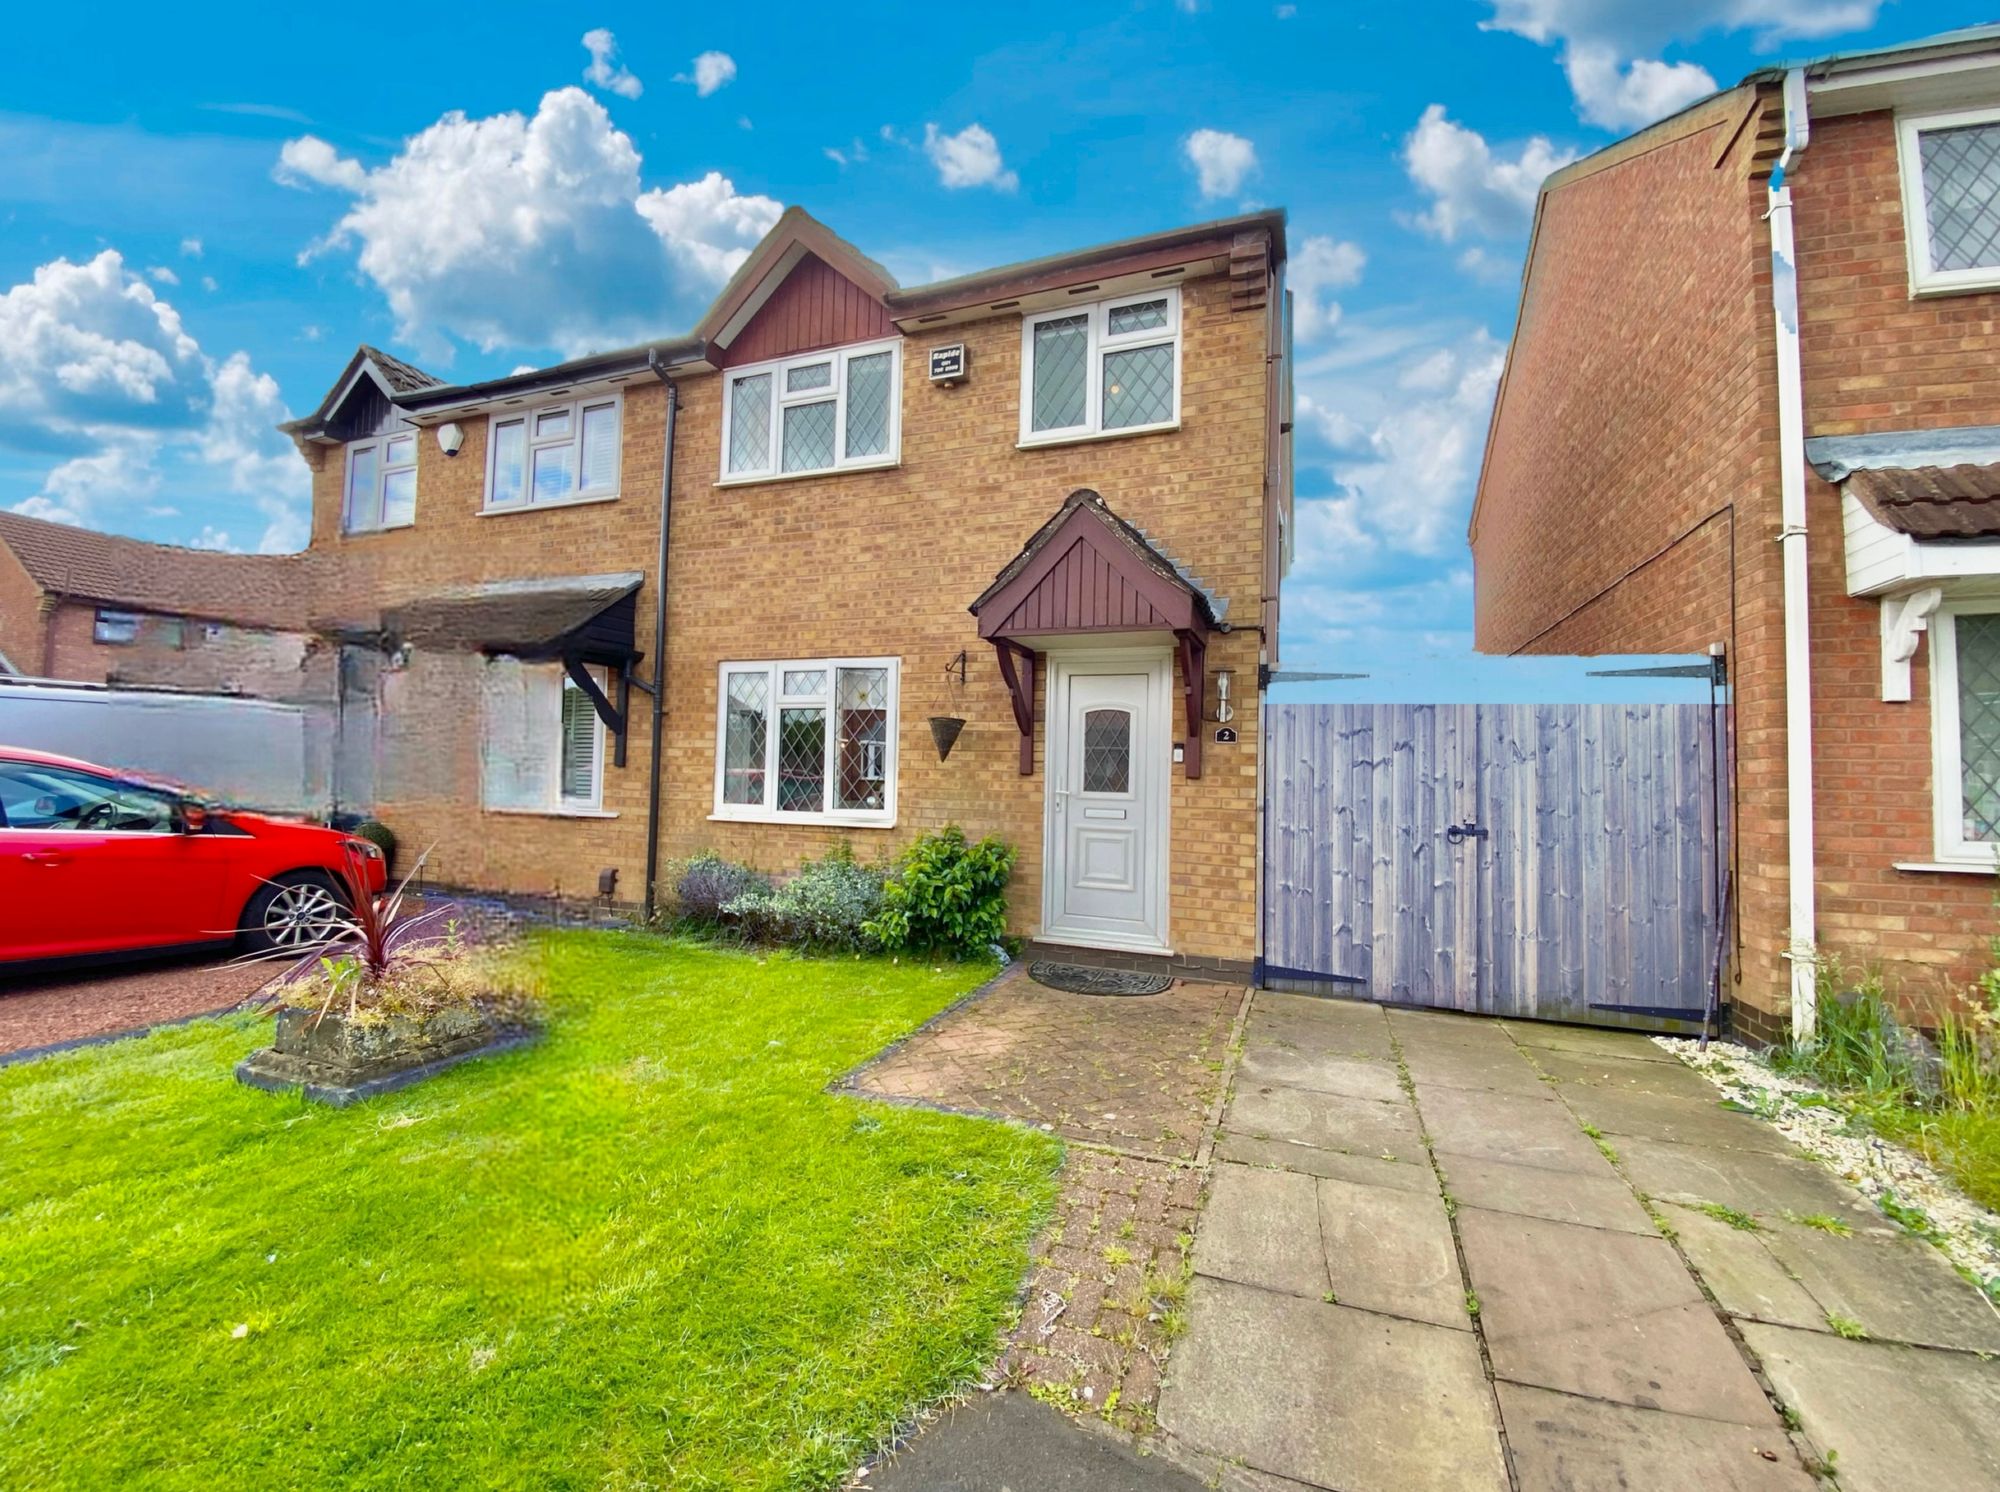
Cotman Close, Bedworth, CV12
Property Features
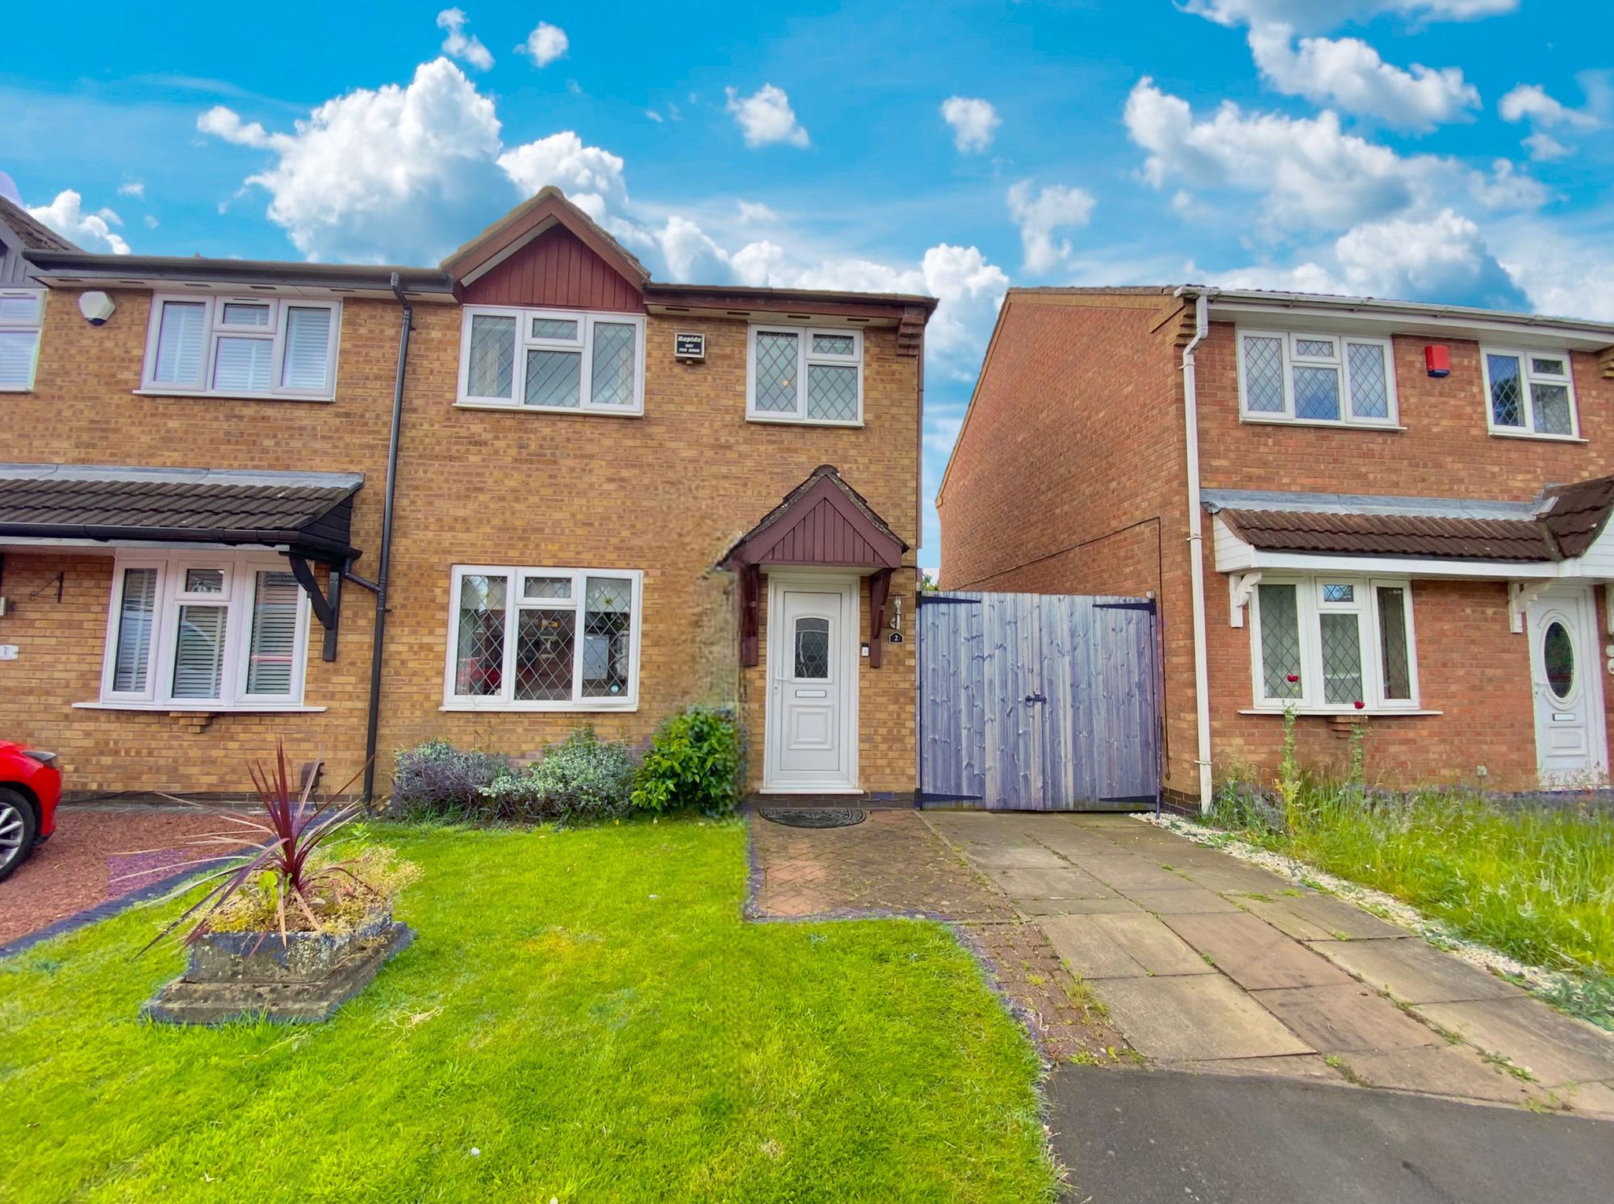
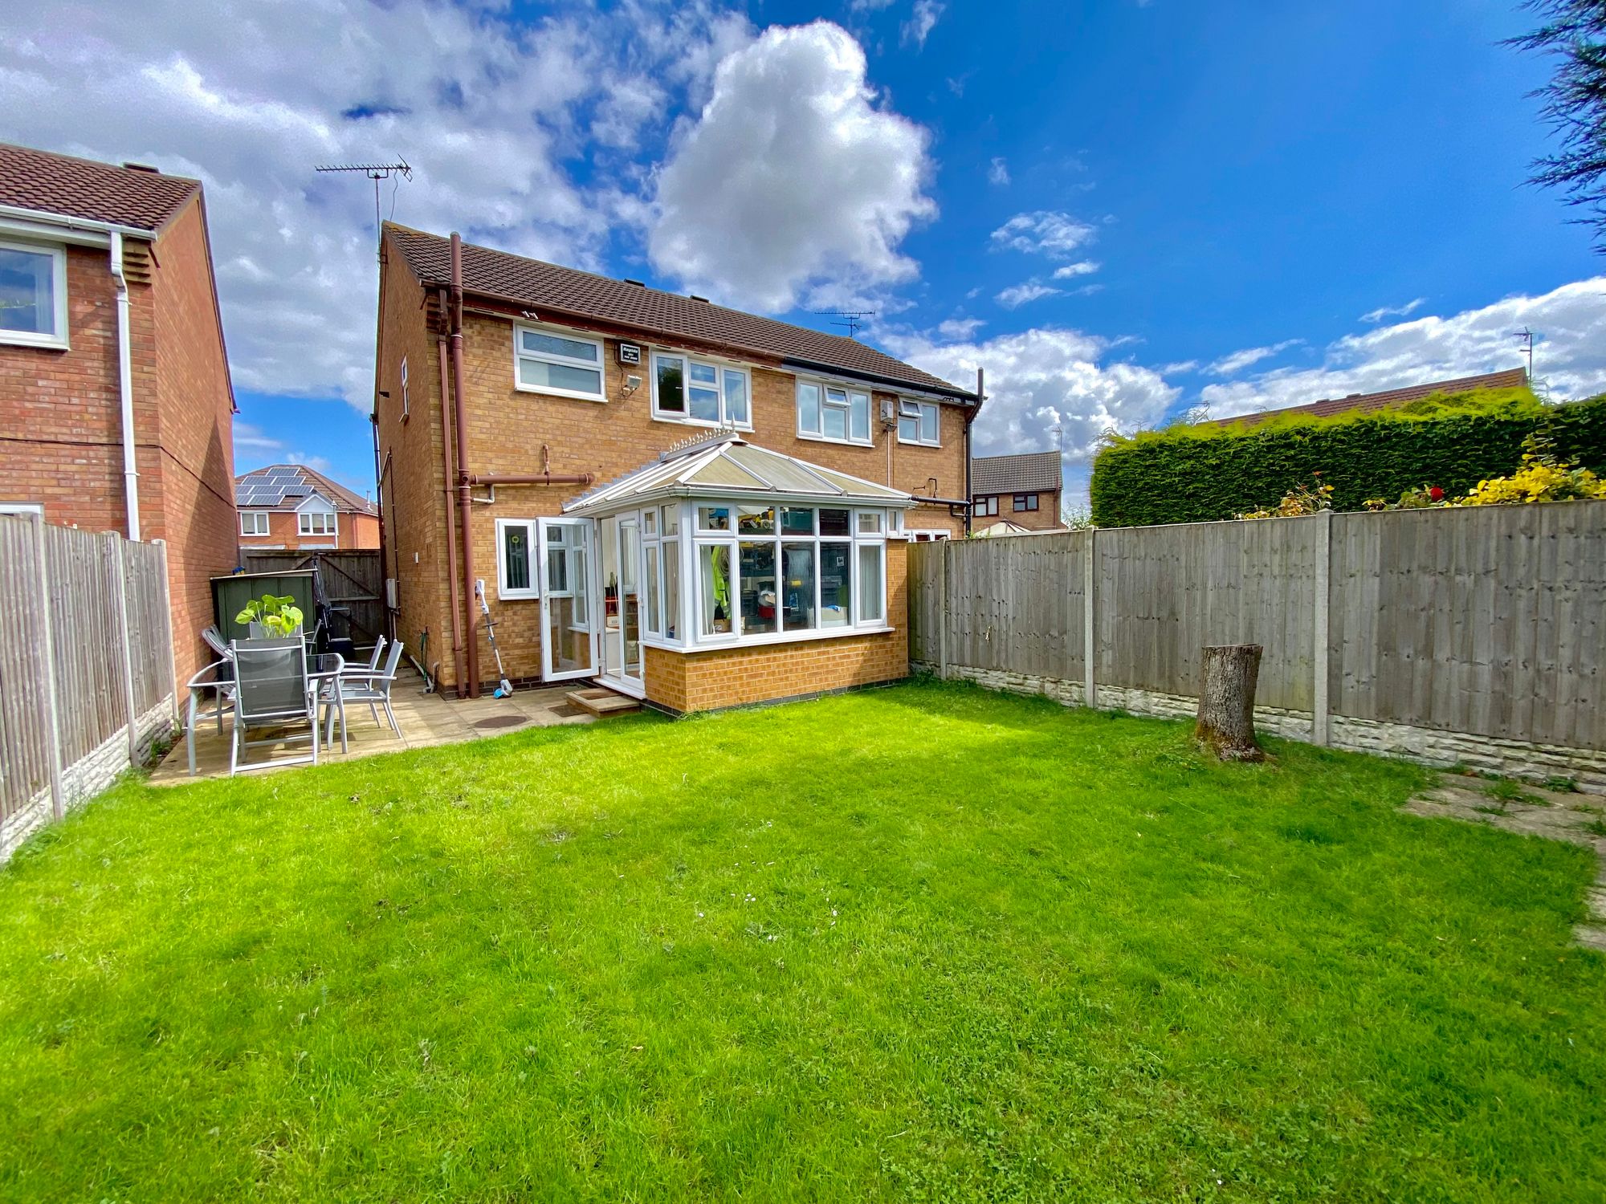
- SEMI DETACHED PROPERTY
- OFF ROAD PARKING WITH DRIVEWAY TO SIDE
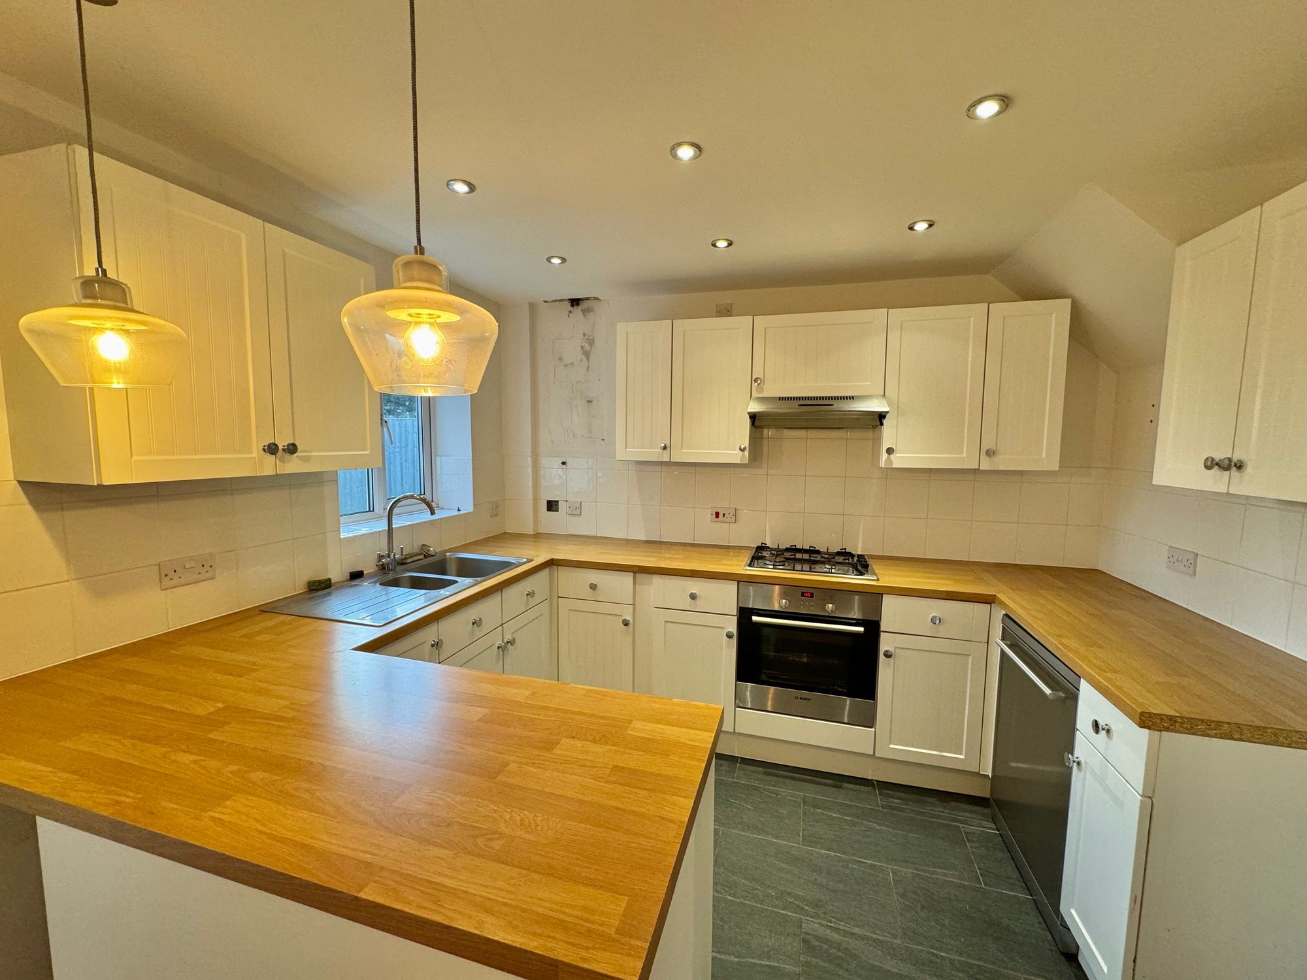
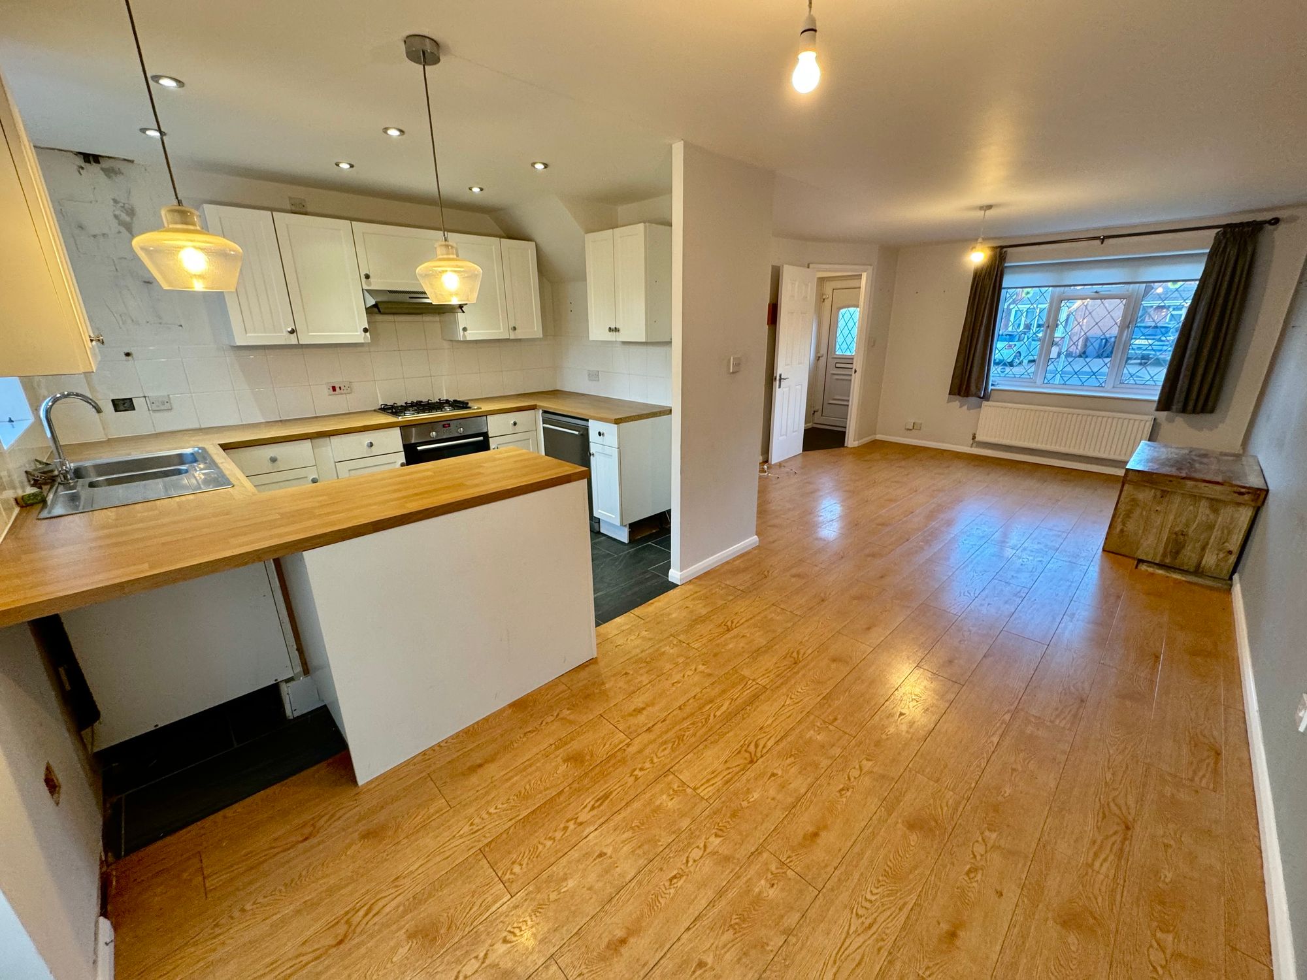
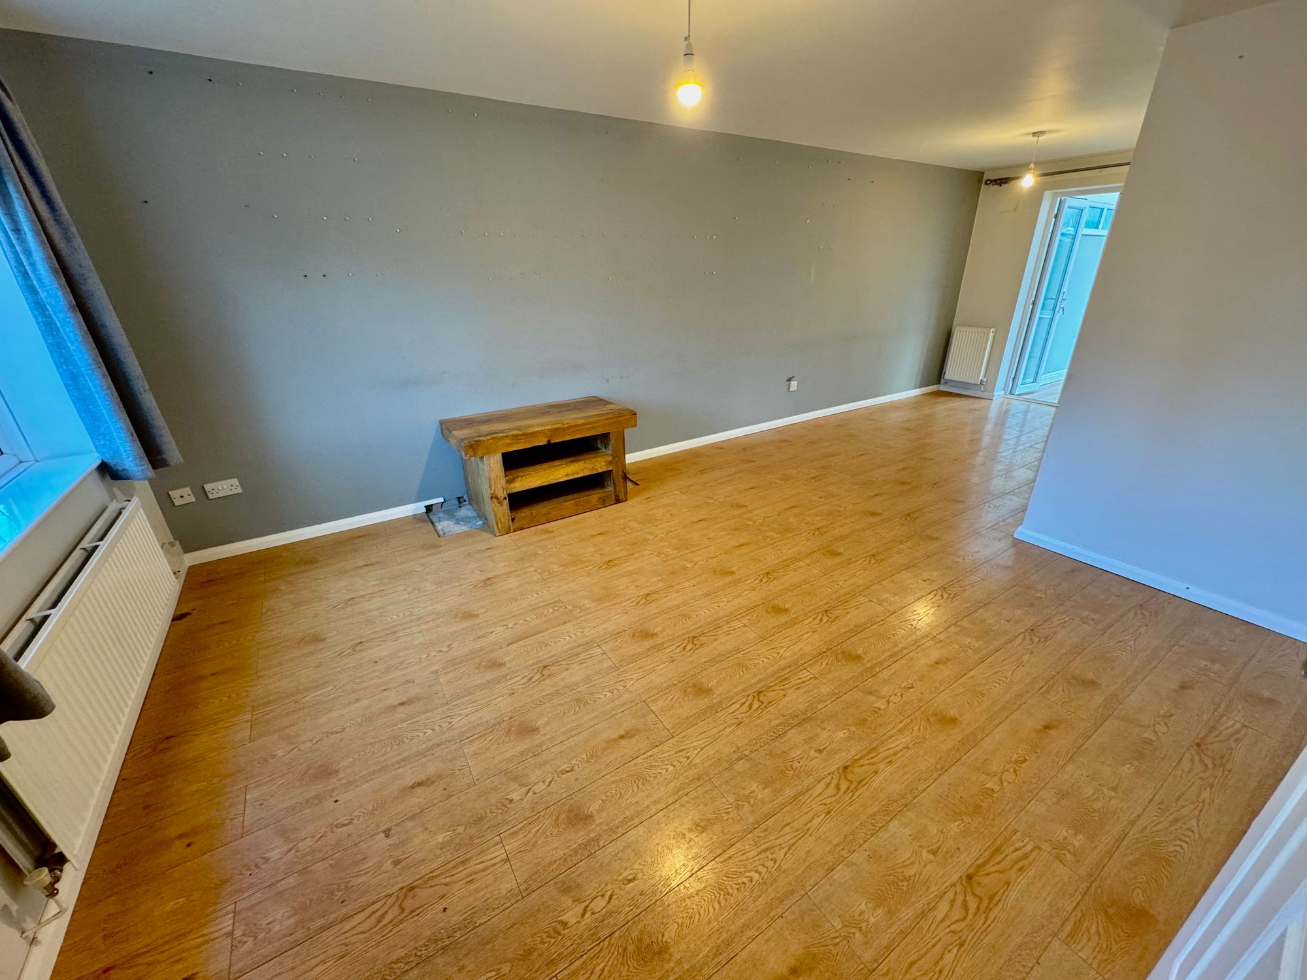
- OPEN-PLAN LIVING ROOM/ KITCHEN/ DINER
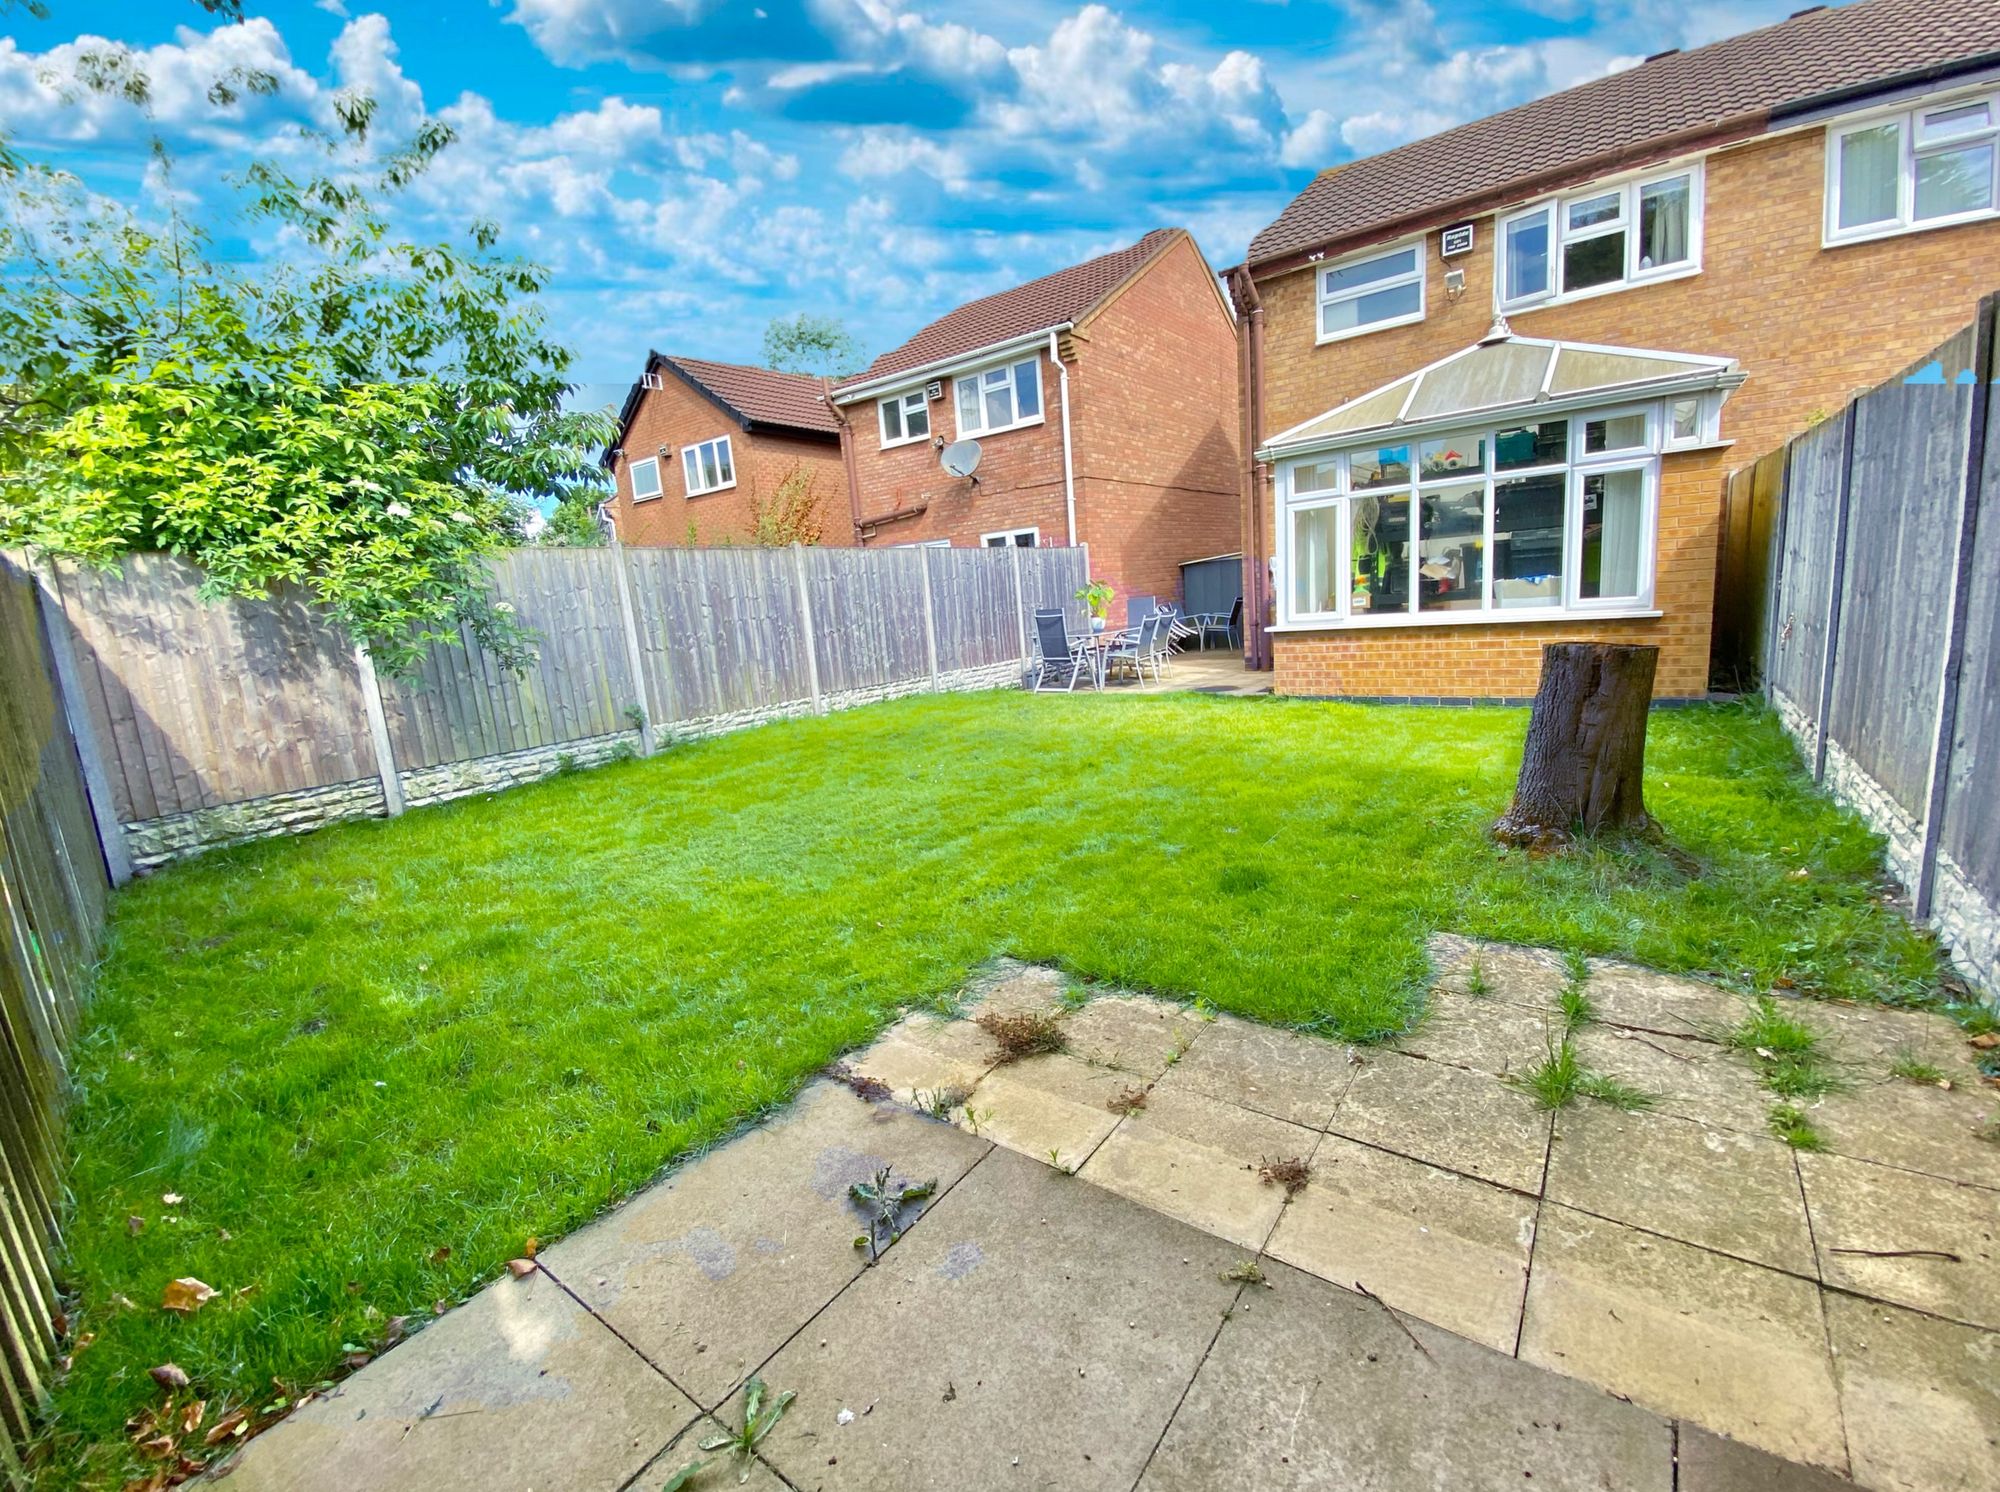
- FANTASTIC REAR GARDEN
- CLOSE TO SCHOOLS AND LINKS TO MOTORWAY
- VIEWINGS BY APPOINTMENT
Property Summary
Full Details
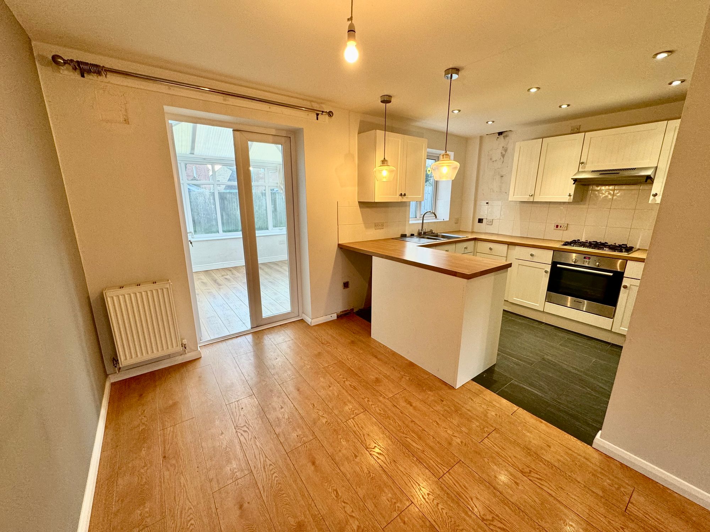
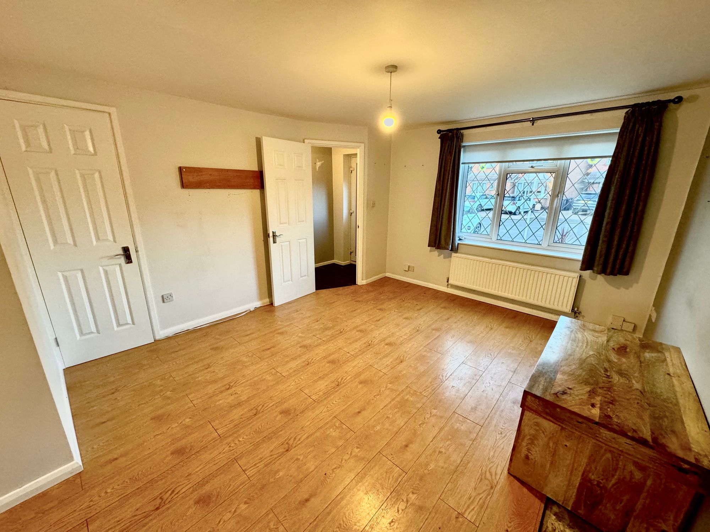
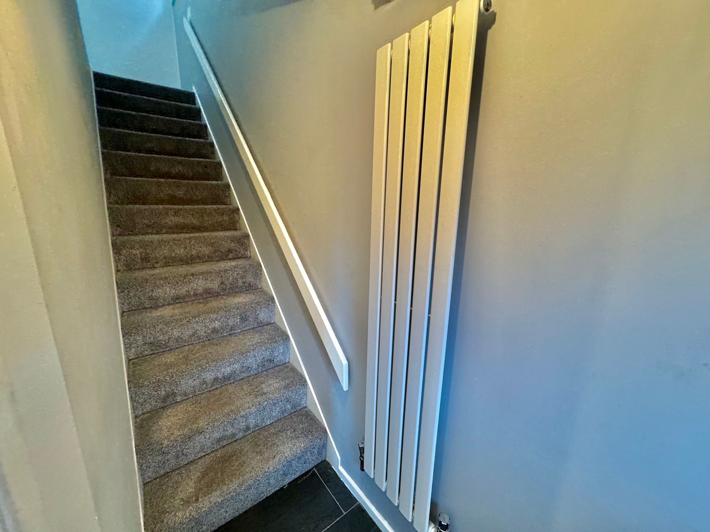
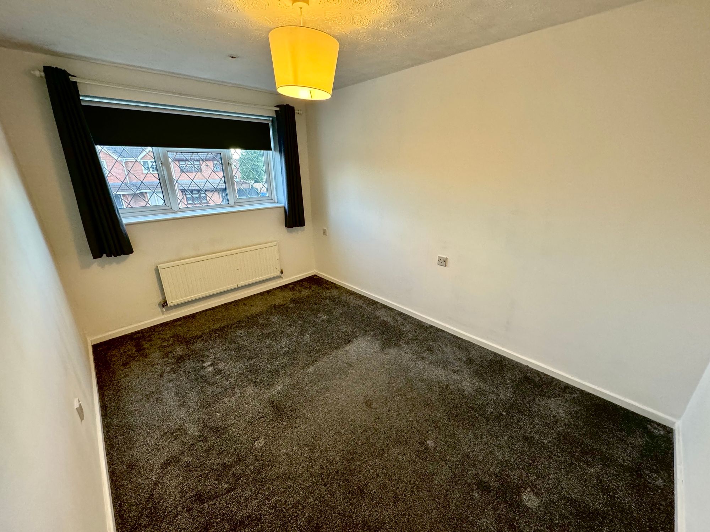
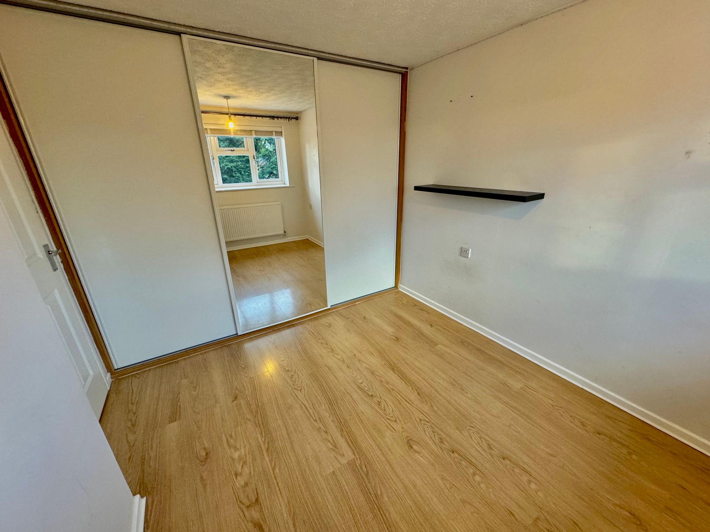
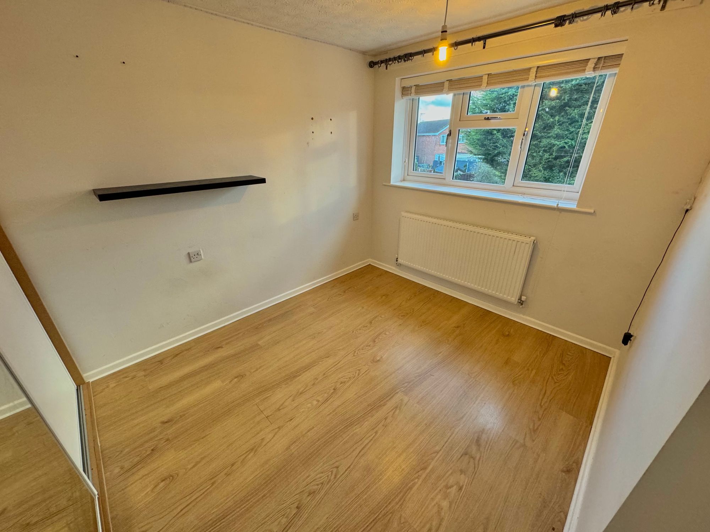
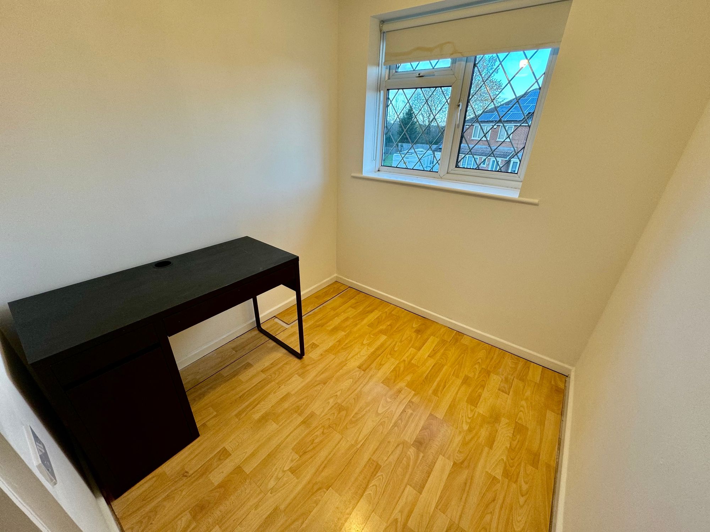
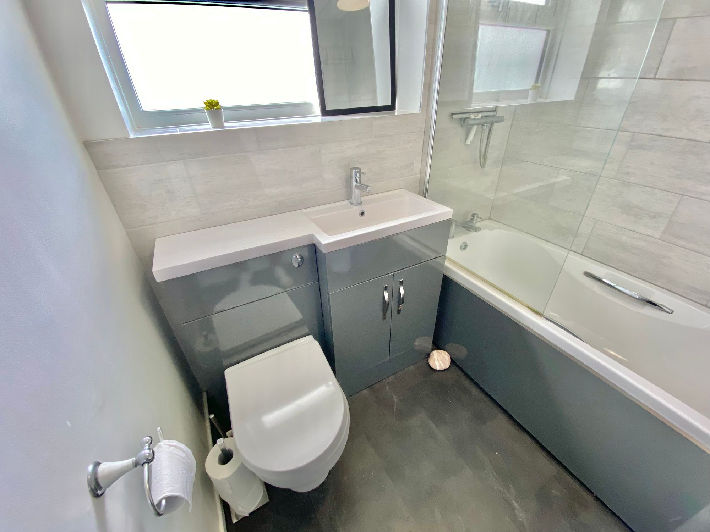
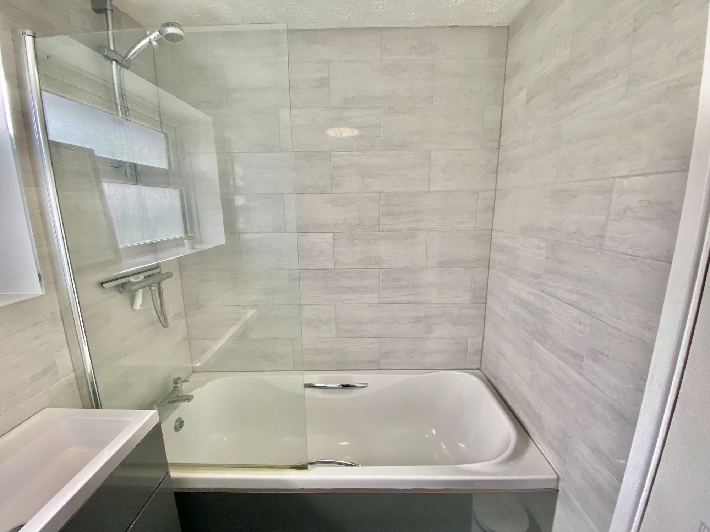
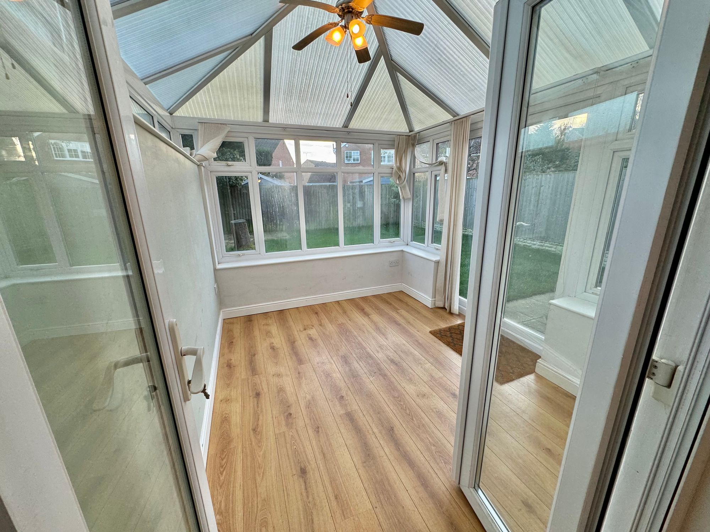
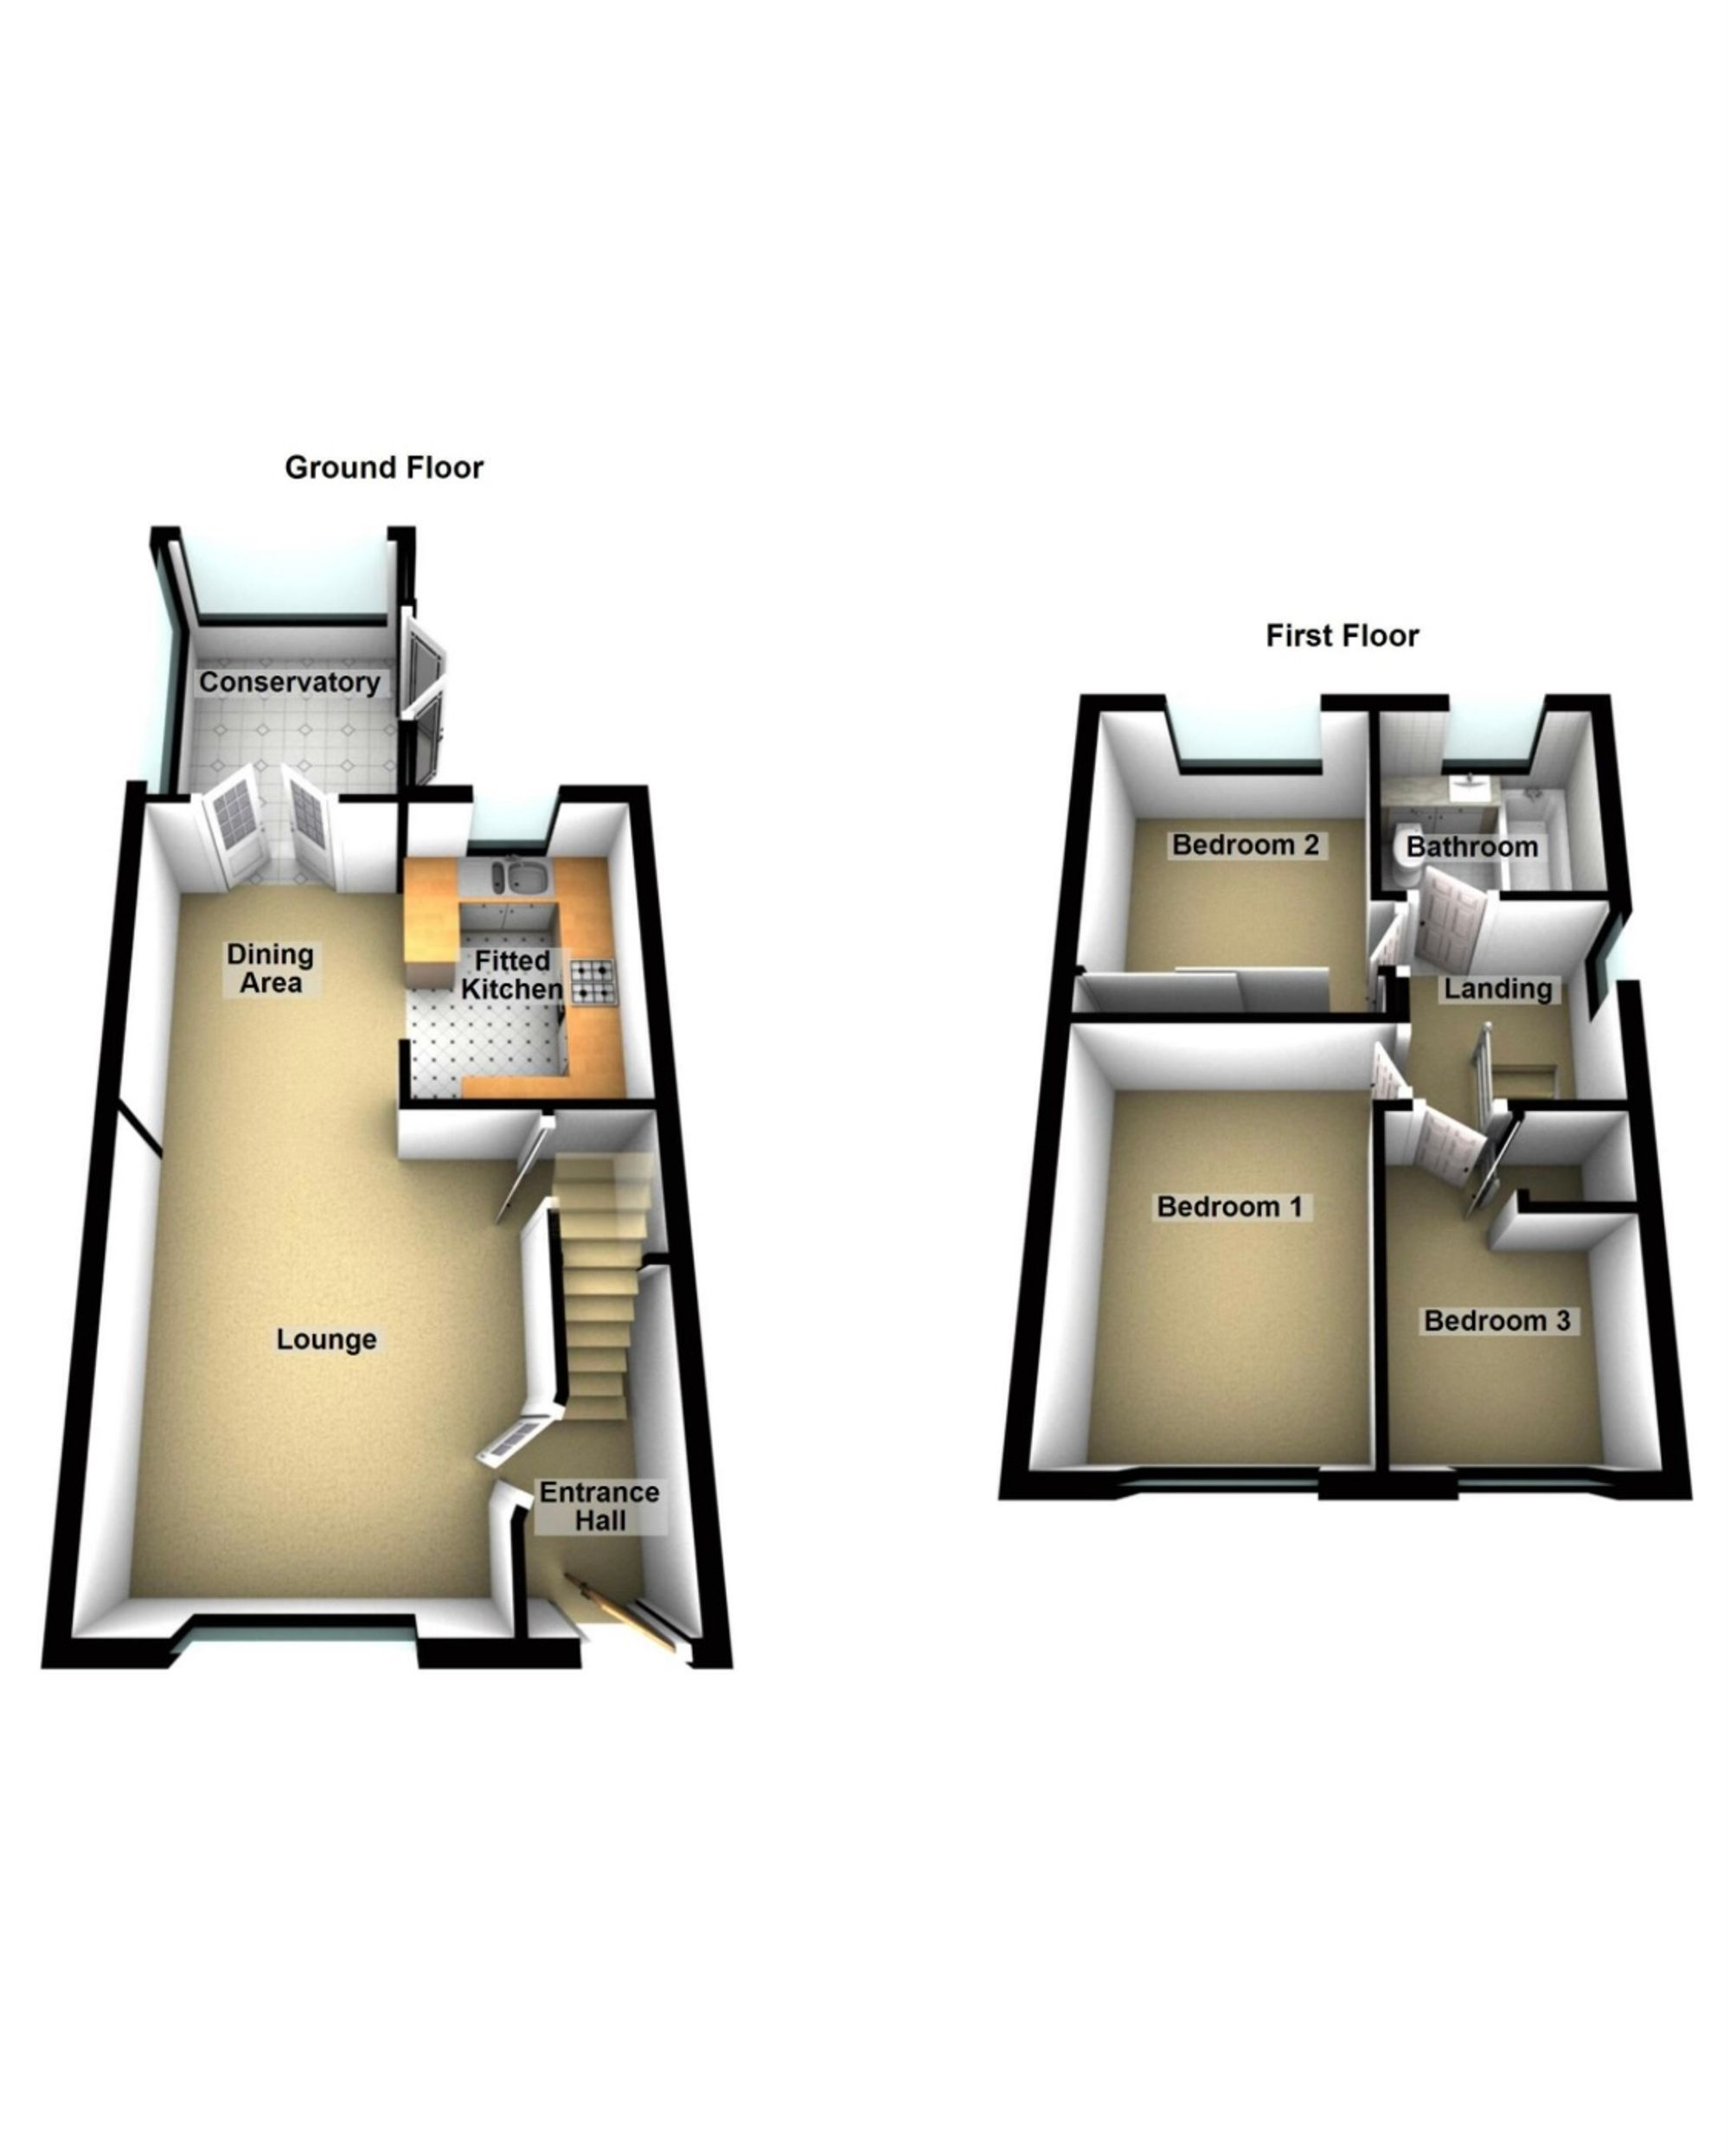
“ SUPER FAMILY HOME READY TO RENT ” We are delighted to bring to market this superb three bedroom semi detached property in the heart of Bedworth on the very popular Cotman Close. The property in brief comprises ; off road parking to front and side, into entrance hallway with stairs to first floor and door into open-plan lounge/diner/kitchen with conservatory to the rear. To the first floor there are three bedrooms and family bathroom fitted with three piece suite. Externally to the rear the property offers a fantastic garden space with garden lawn and patio with side access to the front of the property. The rear garden is a great space to enjoy and entertain in the summer months with lots of natural sunlight.
Lounge/Diner 23' 10" x 11' 11" (7.26m x 3.63m)
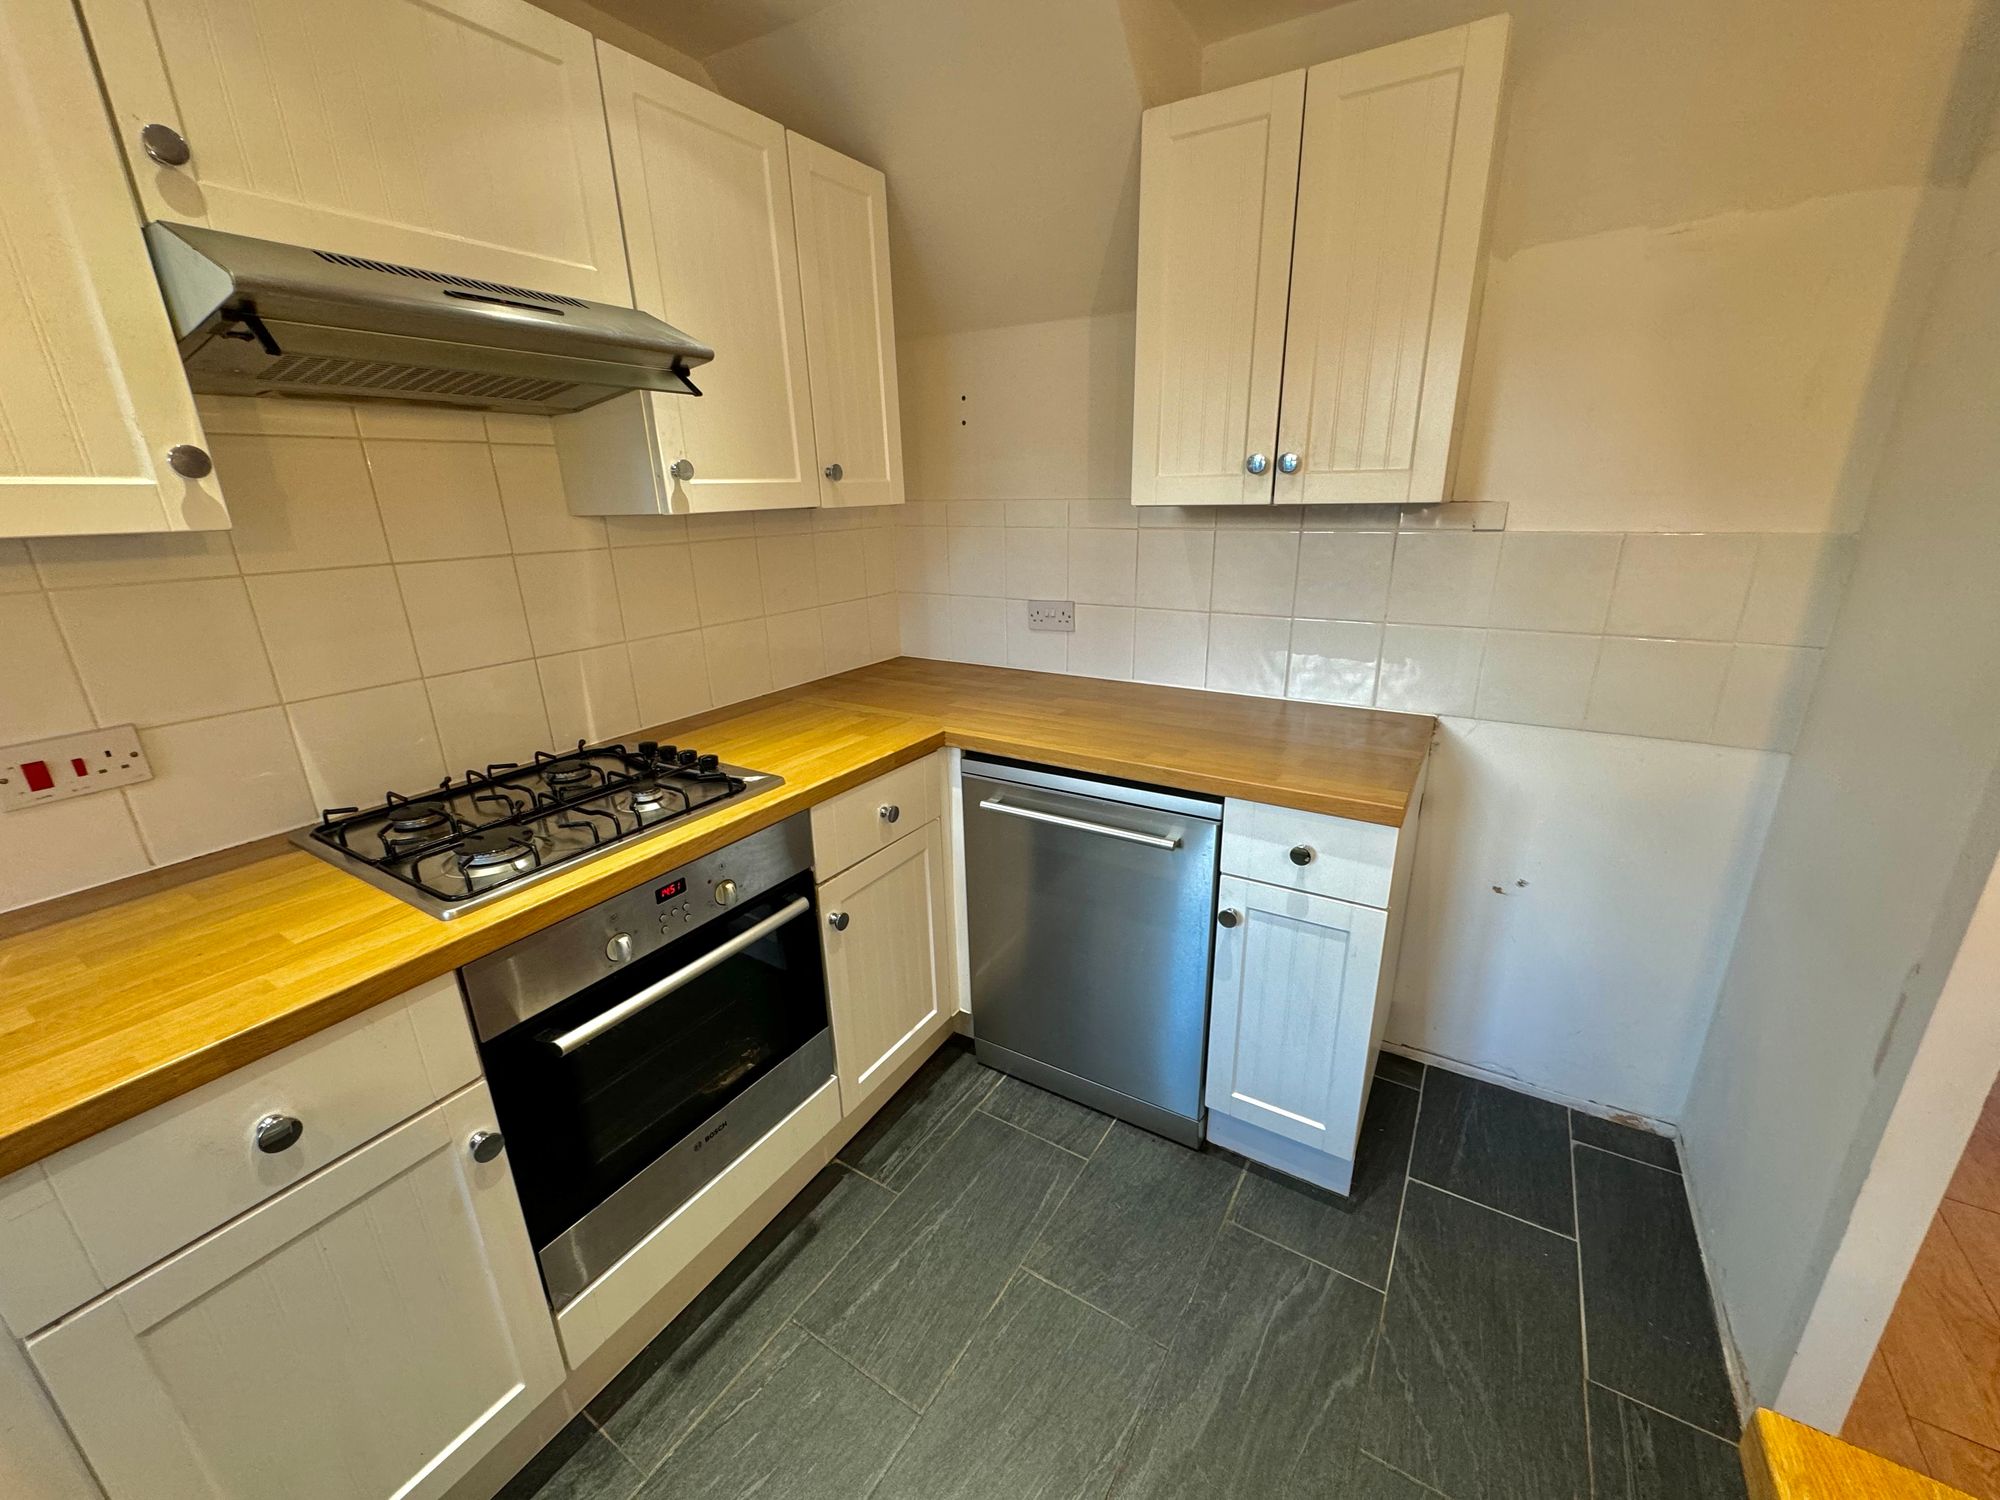
Kitchen 10' 6" x 7' 1" (3.20m x 2.16m)
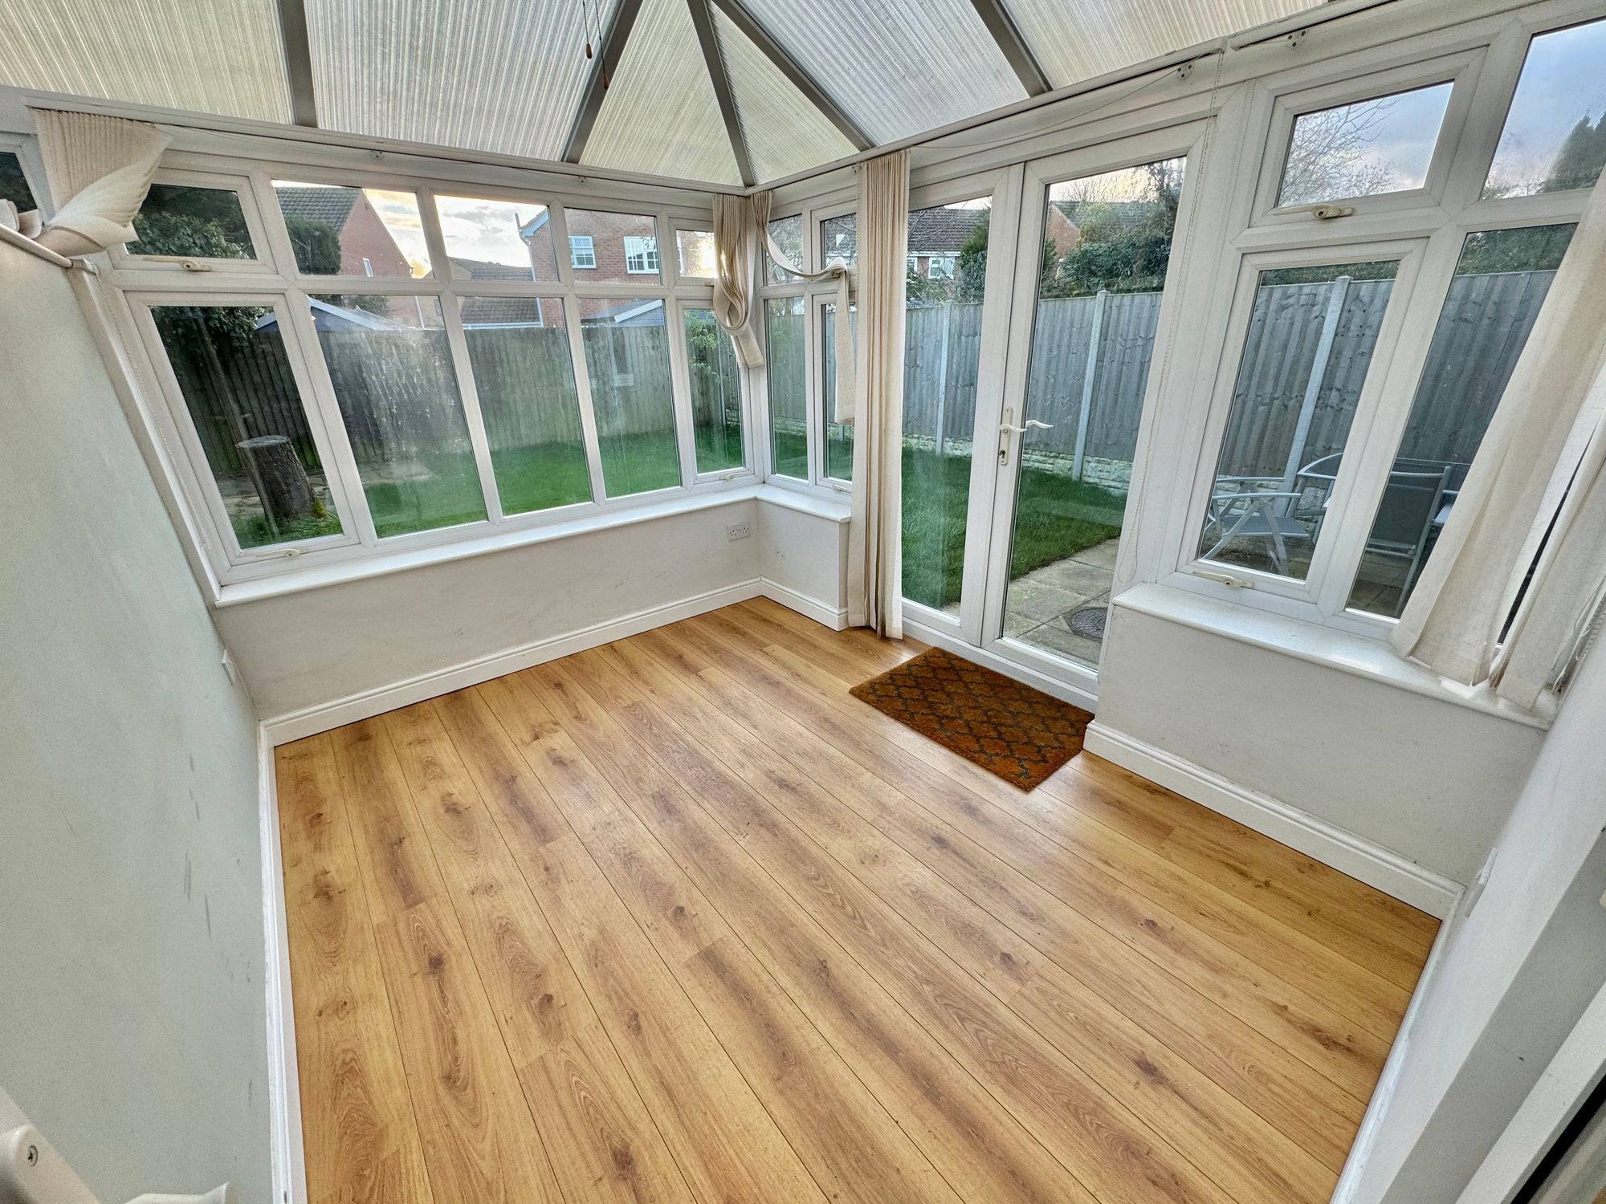
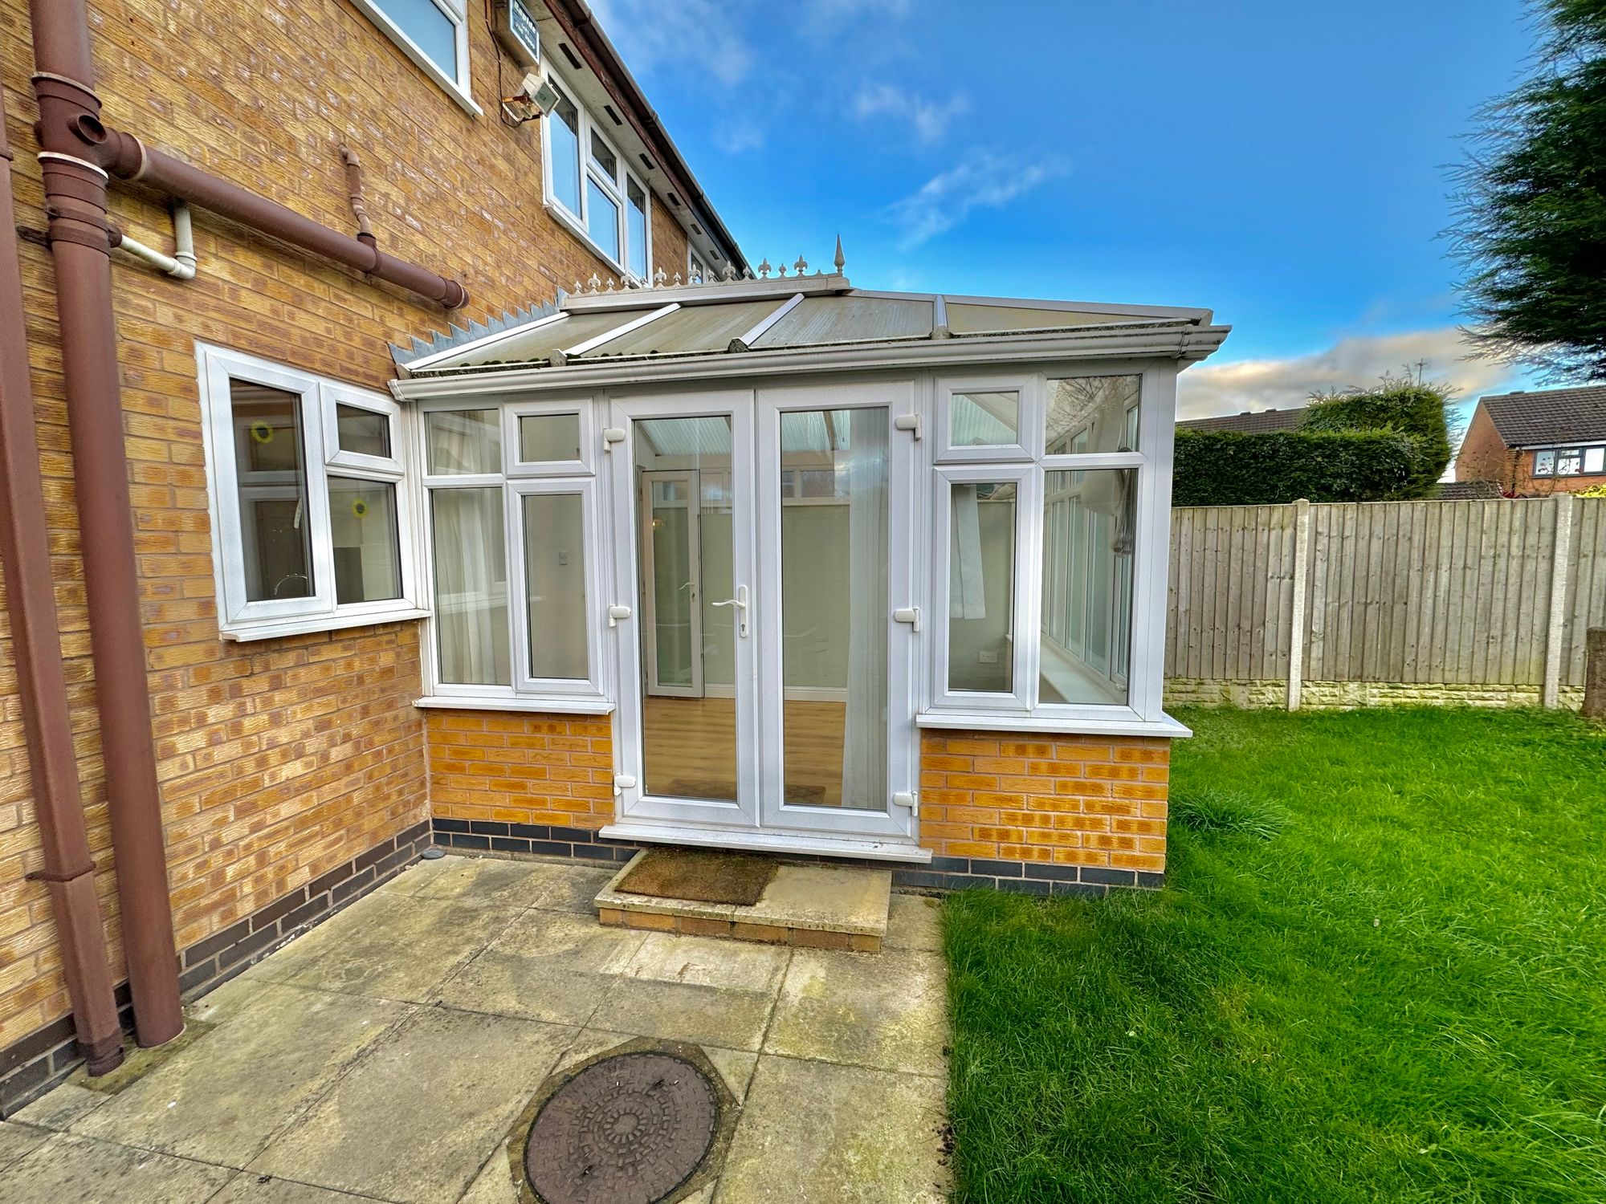
Conservatory 10' 3" x 8' 1" (3.12m x 2.46m)
Bedroom One 12' 0" x 8' 3" (3.66m x 2.51m)
Bedroom Two 9' 6" x 8' 4" (2.90m x 2.54m)
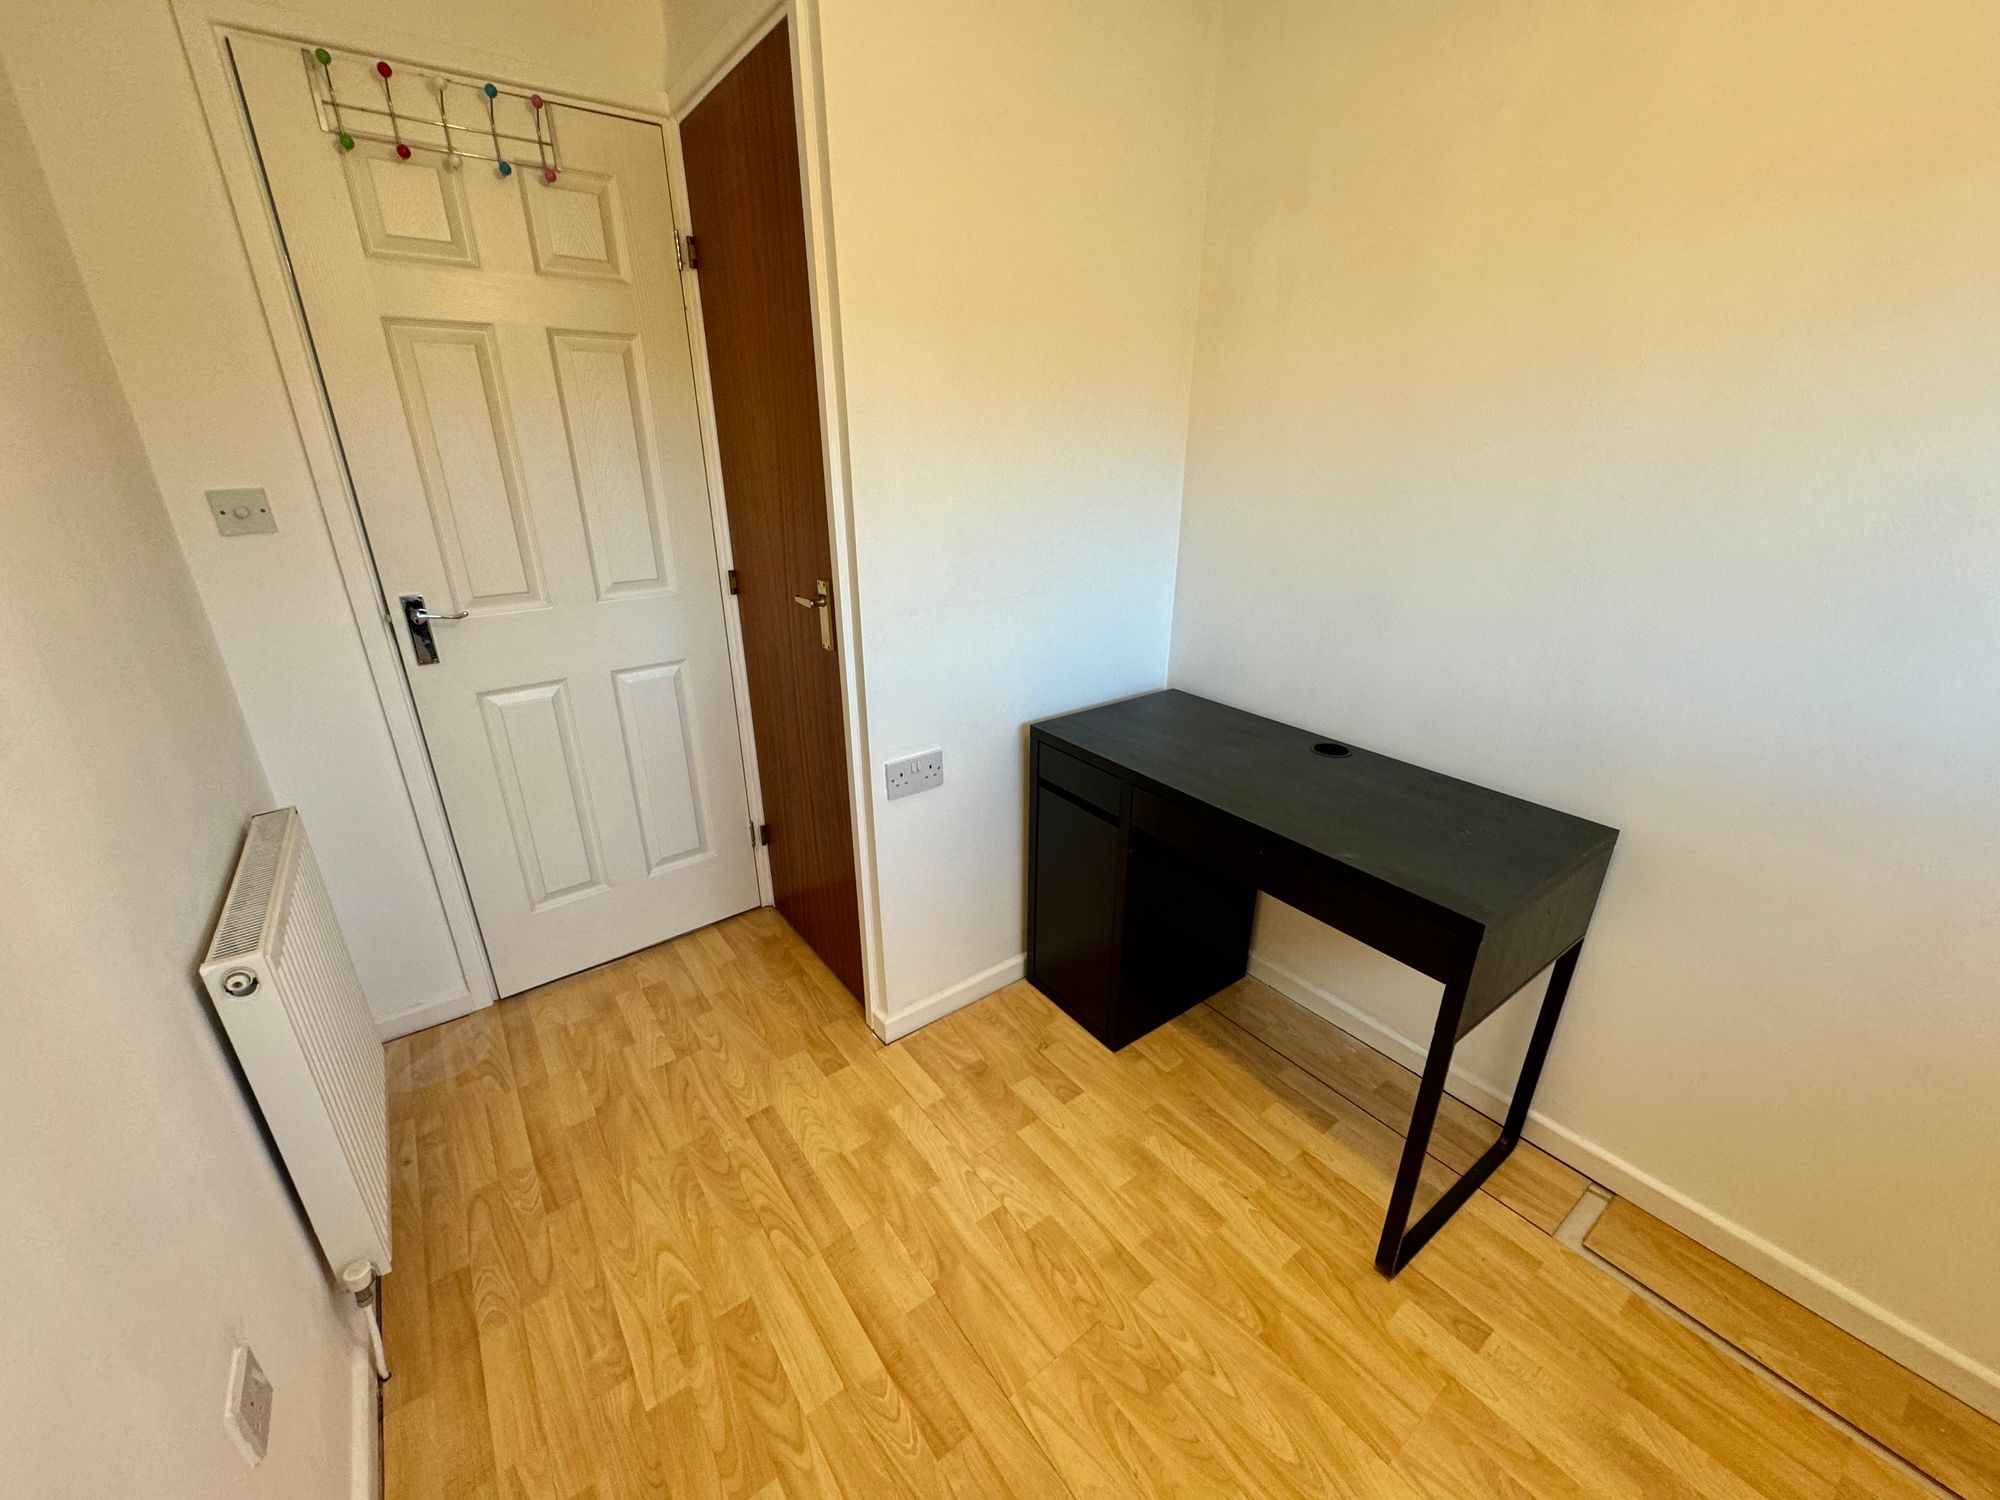
Bedroom Three 9' 2" x 6' 7" (2.80m x 2.00m)
Bathroom