
Croft Road, Nuneaton, CV10
Property Features
- PERFECT FIRST TIME PURCHASE
- MID TERRACE PROPERTY
- TWO BEDROOMS
- SPACIOUS LOUNGE/DINER
- UTILITY ROOM
- CLOSE TO TOWN CENTRE
Property Summary
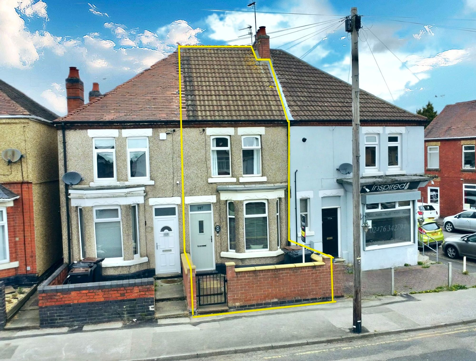
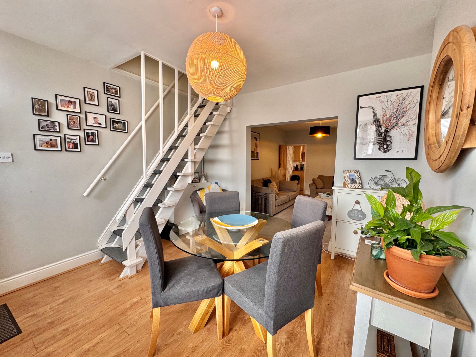
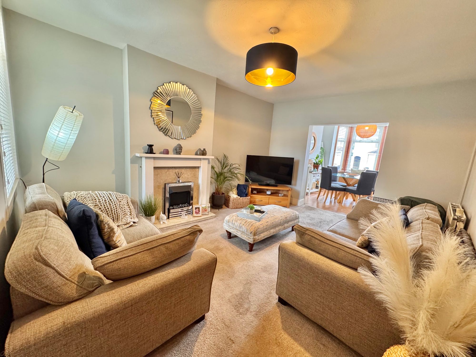
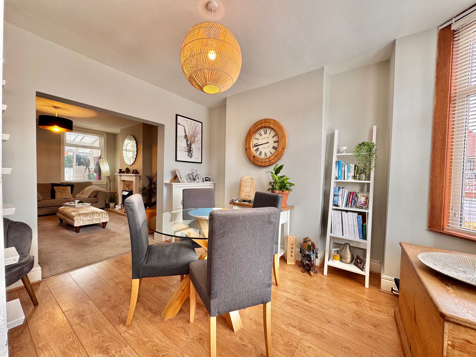
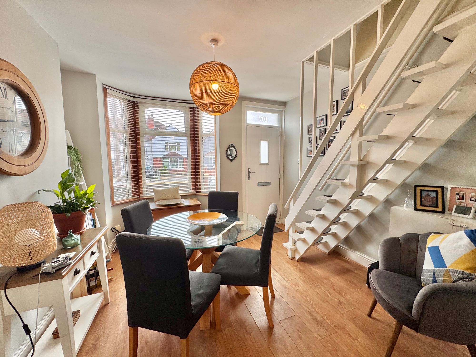
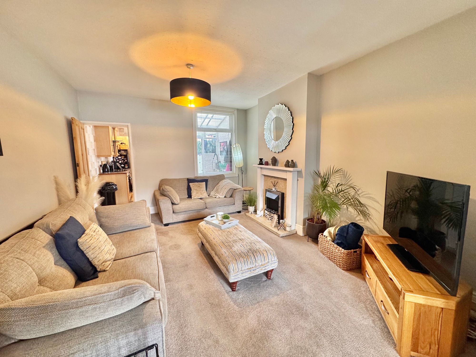
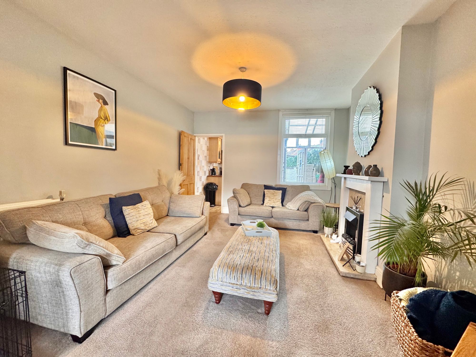
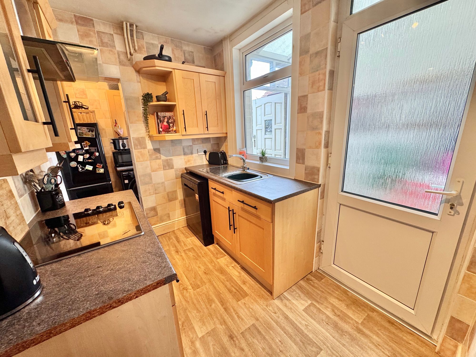
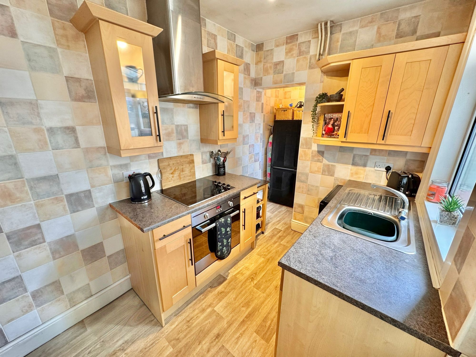
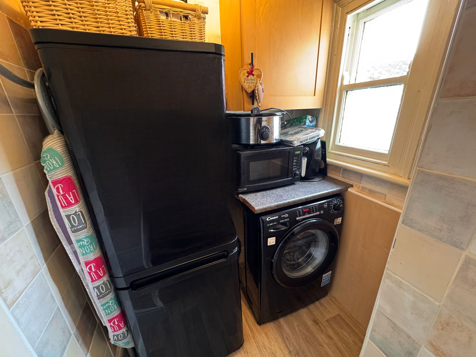
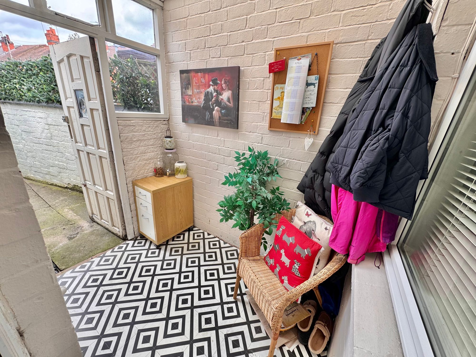
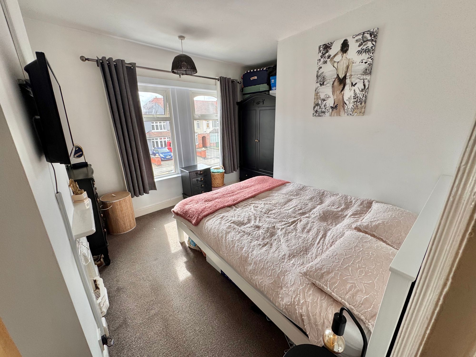
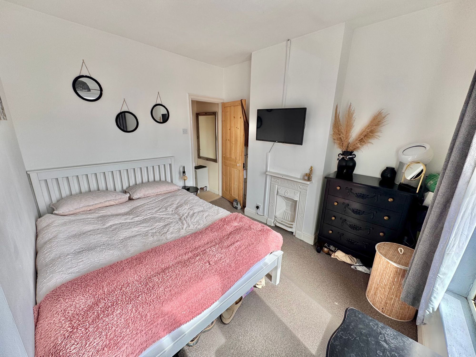
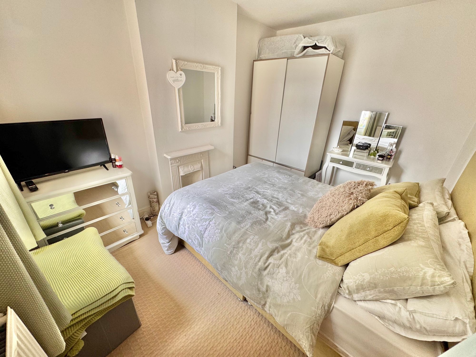
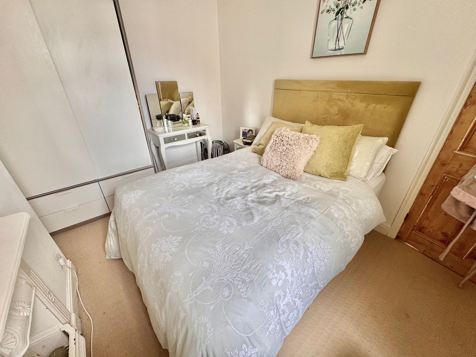
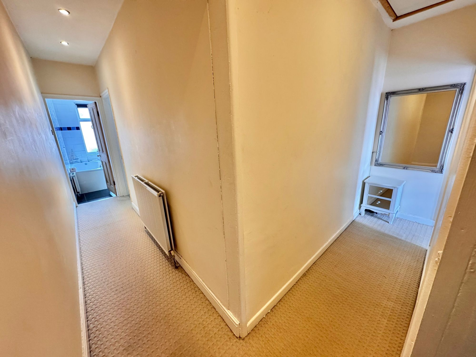
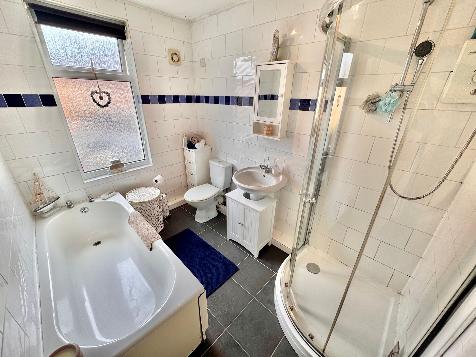
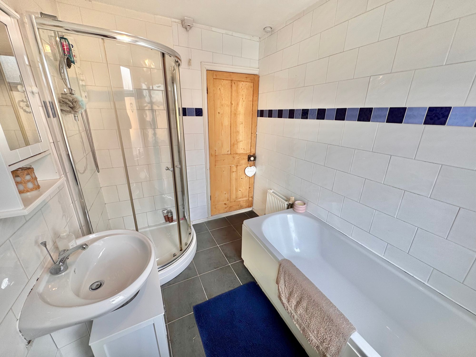
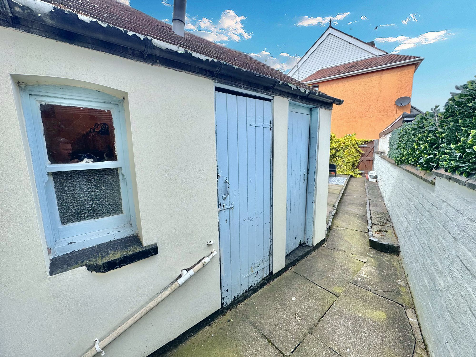
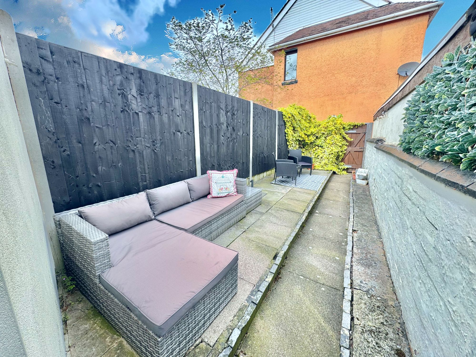
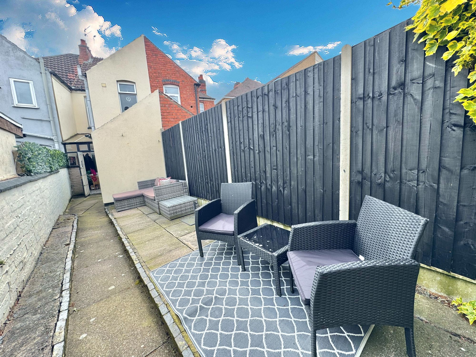
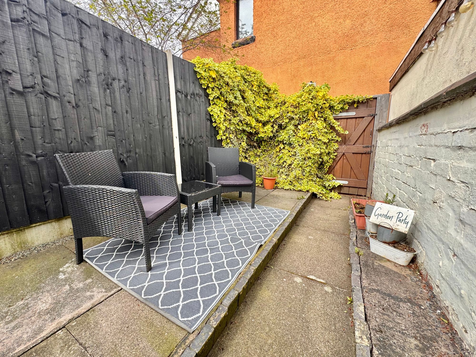
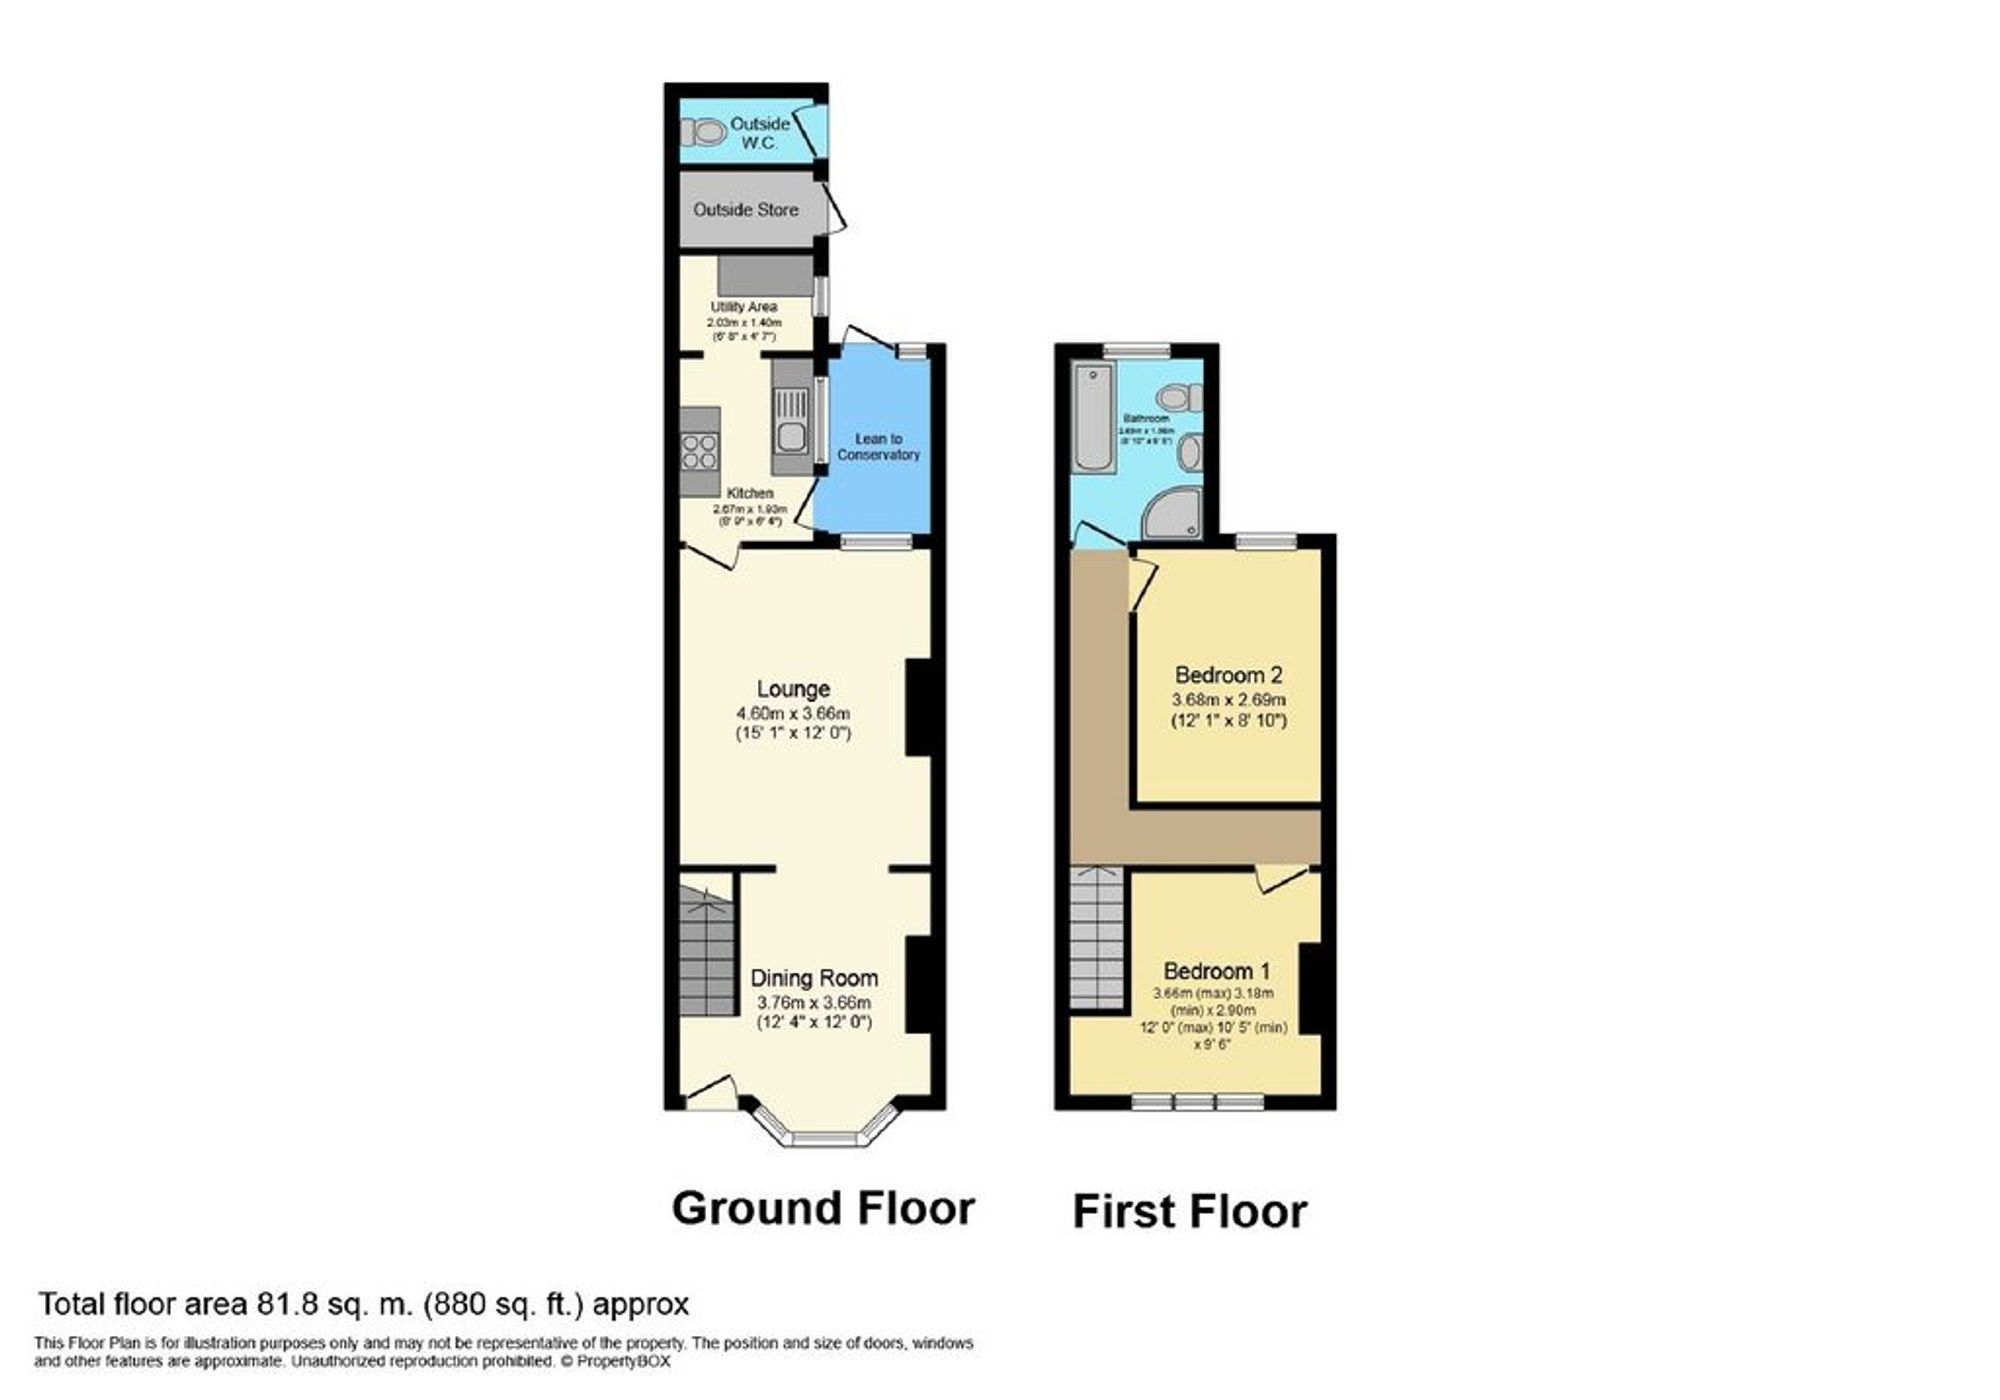
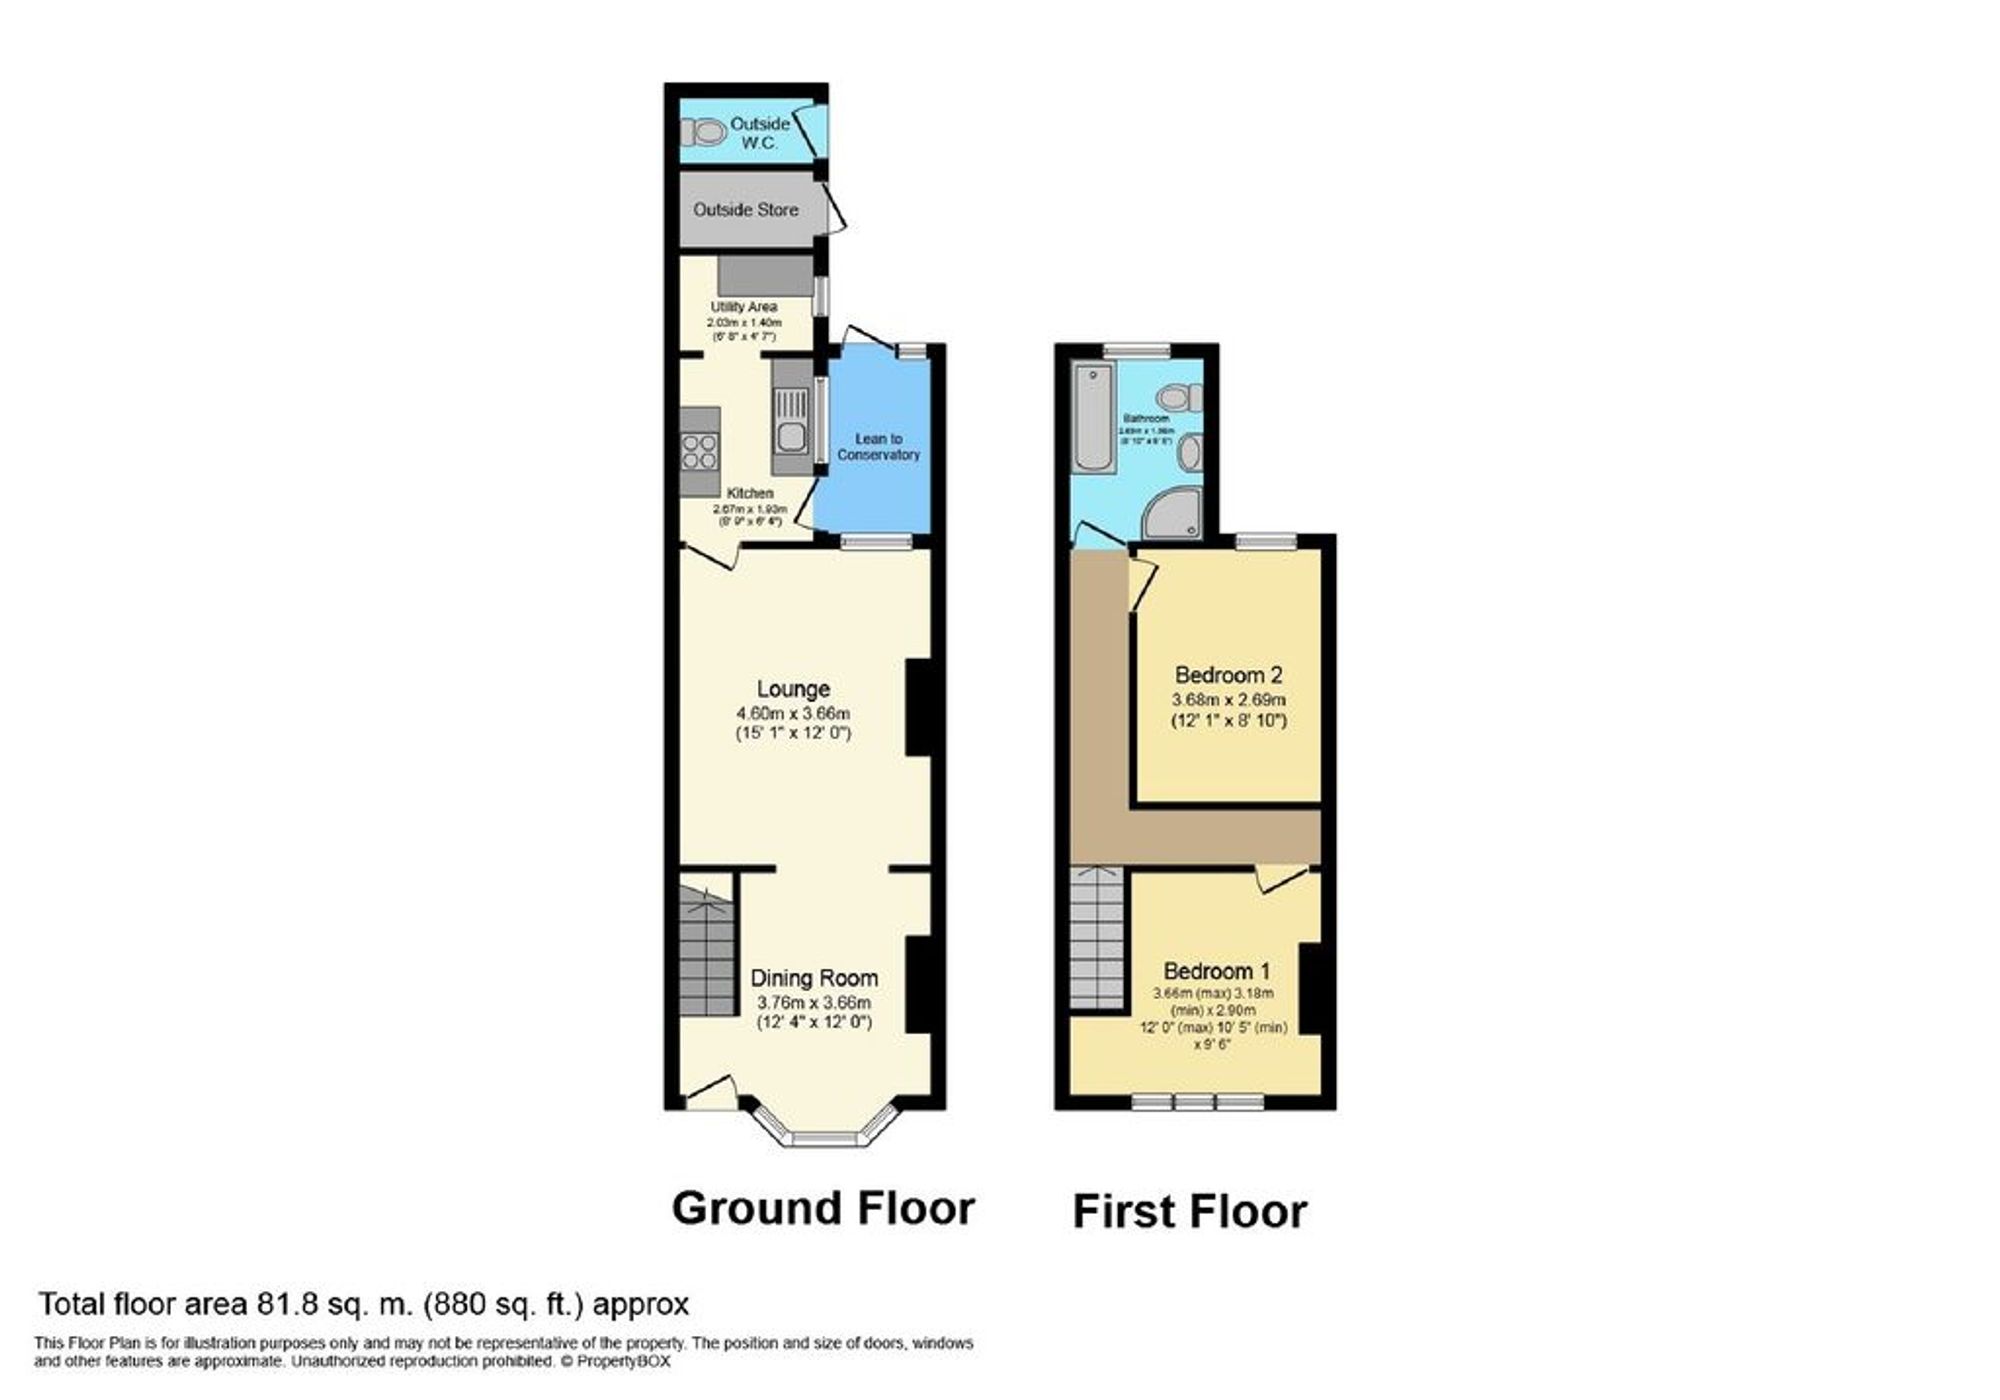
We are delighted to bring to market this fantastic two bedroom terrace property on the very popular Croft road, Nuneaton. Located just outside the town centre and short distance from the train station and George Elliot hospital this is a great choice for working professionals looking for their first home. On arrival a newly built brick wall offers privacy and security with gated access to the front door. Step inside and the ground floor comprises ; spacious lounge/diner, kitchen to rear with door to lean to conservatory area and opening to a small utility area off the kitchen. To the first floor there are two double bedrooms with double glazing and gas central heating radiators with access to the family bathroom comprising ; wash hand basin, wc, corner shower and bath with tile surround. Externally there is a small private garden area perfect for enjoying in the summer months with patio area and rear access. There is also access to two outbuildings one as storage and one as an outside wc. Viewings are appointment only.
Full Details
“ WOW ~ SUPER STARTER HOME ”
We are delighted to bring to market this fantastic two bedroom terrace property on the very popular Croft road, Nuneaton. Located just outside the town centre and short distance from the train station and George Elliot hospital this is a great choice for working professionals looking for their first home. On arrival a newly built brick wall offers privacy and security with gated access to the front door. Step inside and the ground floor comprises ; spacious lounge/diner, kitchen to rear with door to lean to conservatory area and opening to a small utility area off the kitchen. To the first floor there are two double bedrooms with double glazing and gas central heating radiators with access to the family bathroom comprising ; wash hand basin, wc, corner shower and bath with tile surround. Externally there is a small private garden area perfect for enjoying in the summer months with patio area and rear access. There is also access to two outbuildings one as storage and one as an outside wc. Viewings are appointment only.
Dining Room 12' 2" x 11' 10" (3.70m x 3.60m)
Lounge 15' 1" x 11' 10" (4.60m x 3.60m)
Kitchen 6' 7" x 6' 3" (2.00m x 1.90m)
Utility Area 6' 7" x 4' 7" (2.00m x 1.40m)
Bedroom One 11' 10" x 10' 2" (3.60m x 3.10m)
Bedroom Two 11' 10" x 8' 6" (3.60m x 2.60m)
Bathroom 8' 6" x 6' 3" (2.60m x 1.90m)