
Cypress Way, Nuneaton, CV10
Property Features
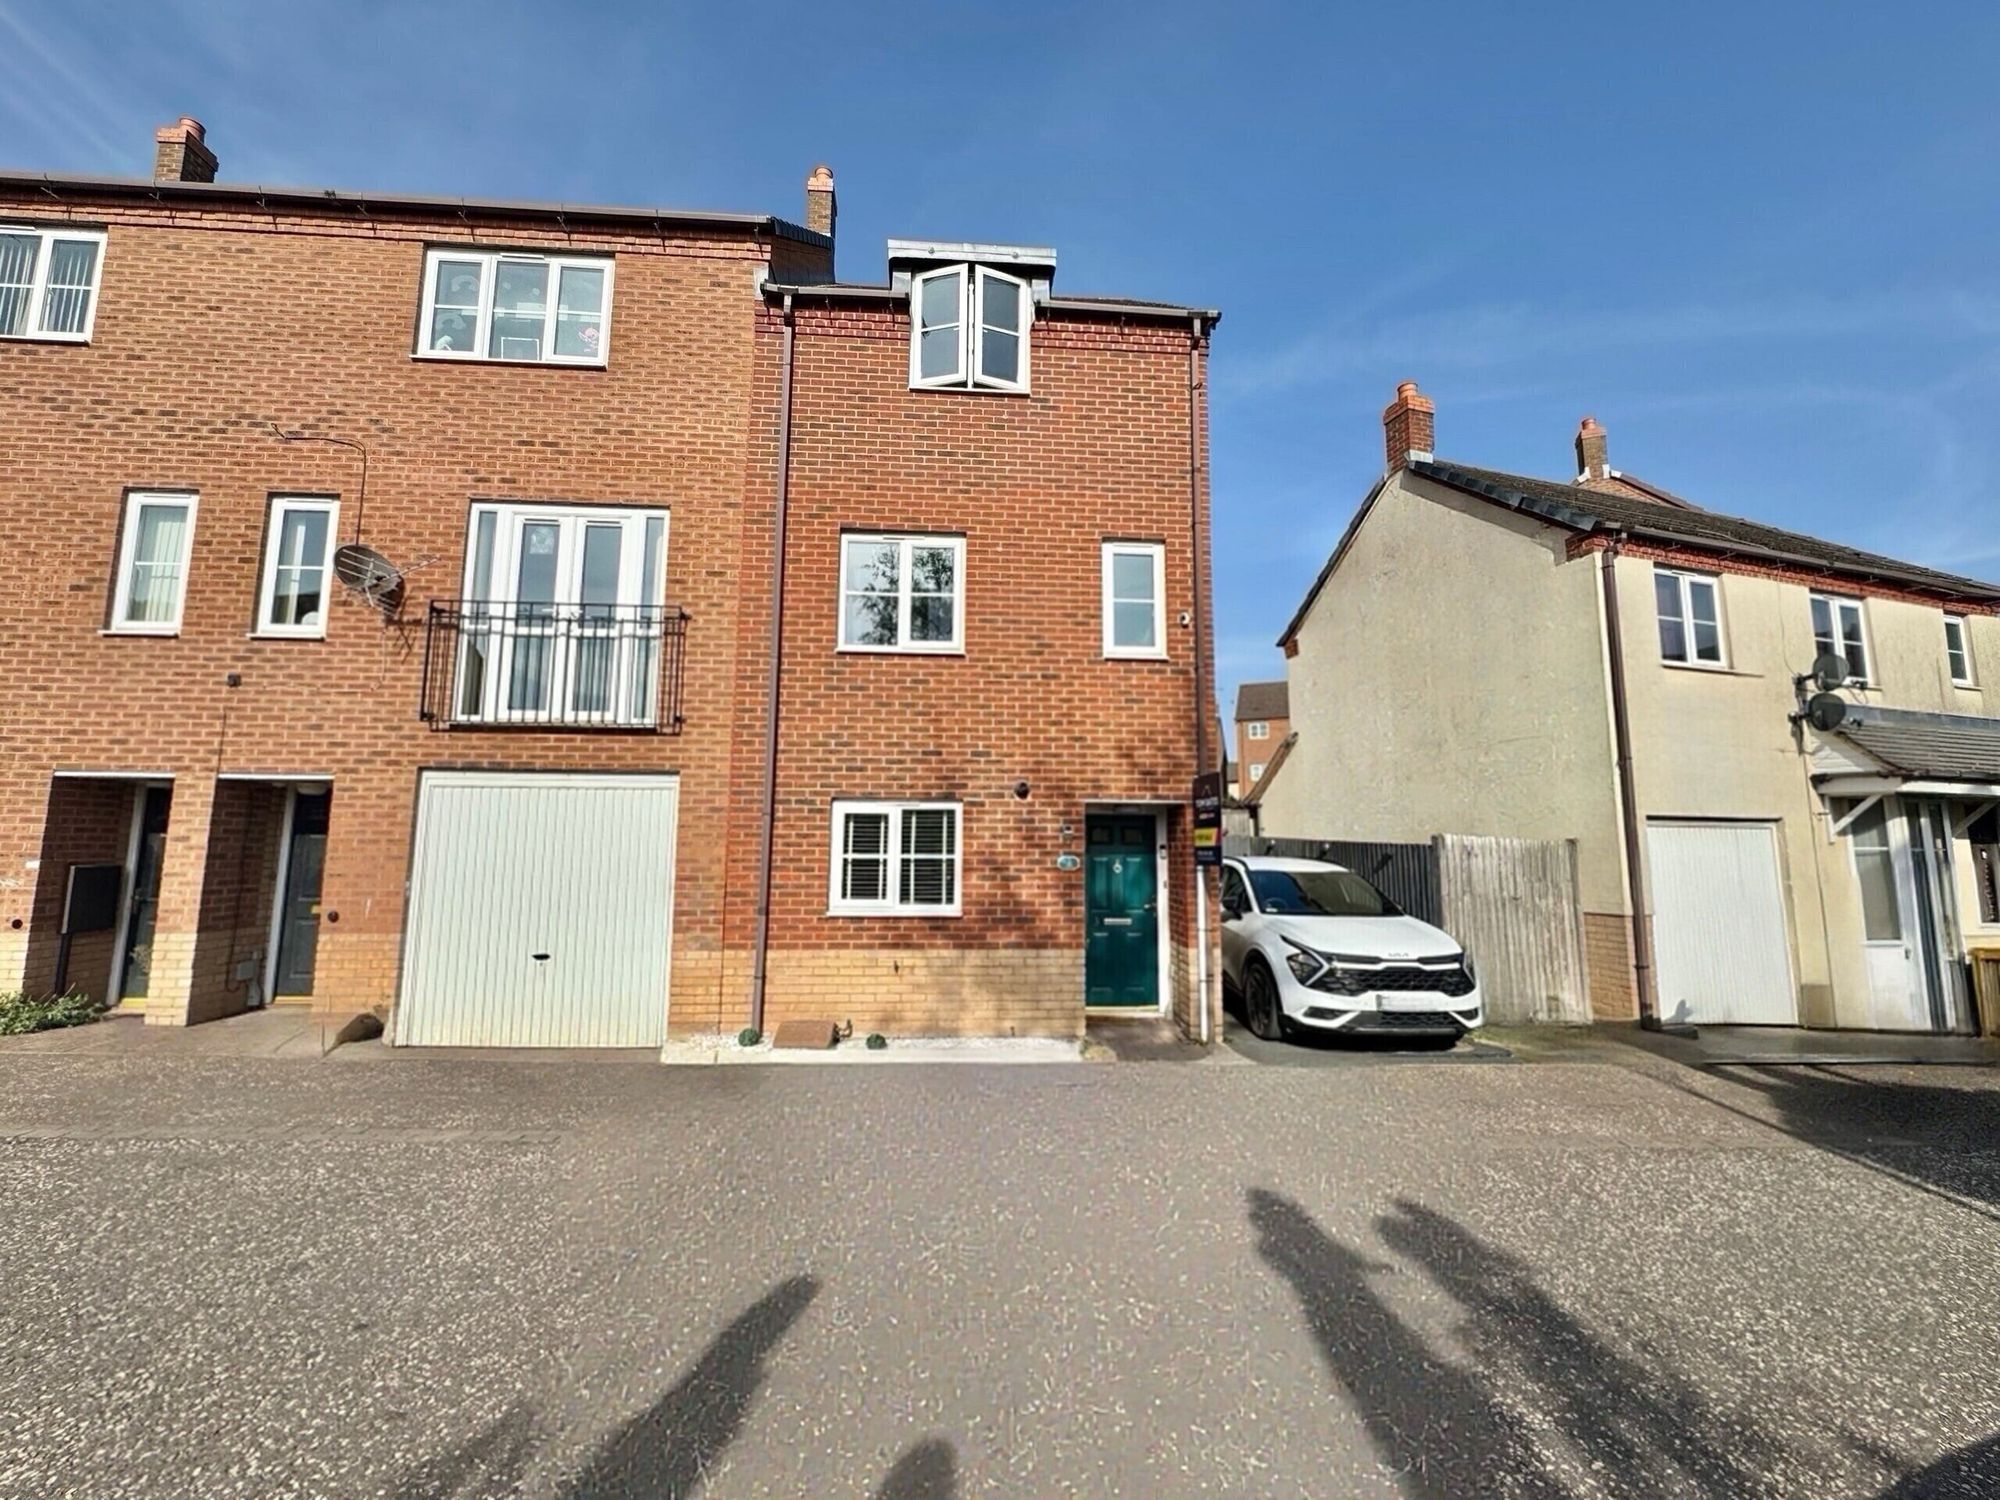
- SUPER SPACIOUS FAMILY HOME
- THREE BEDROOMS
- END TERRACE PROPERTY
- OFF ROAD PARKING TO SIDE
- DOWNSTAIRS WC / UTILITY
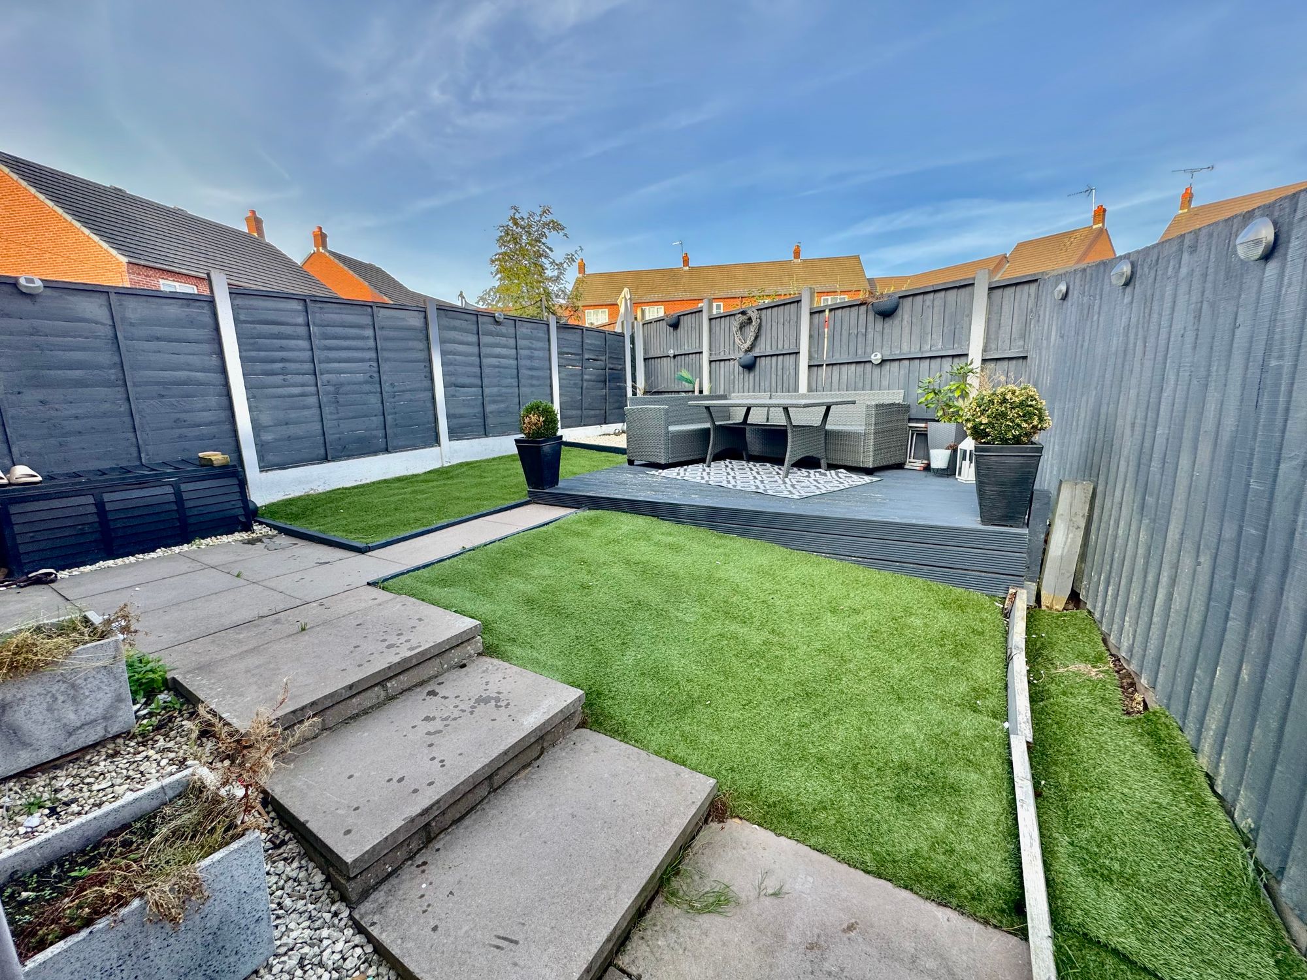
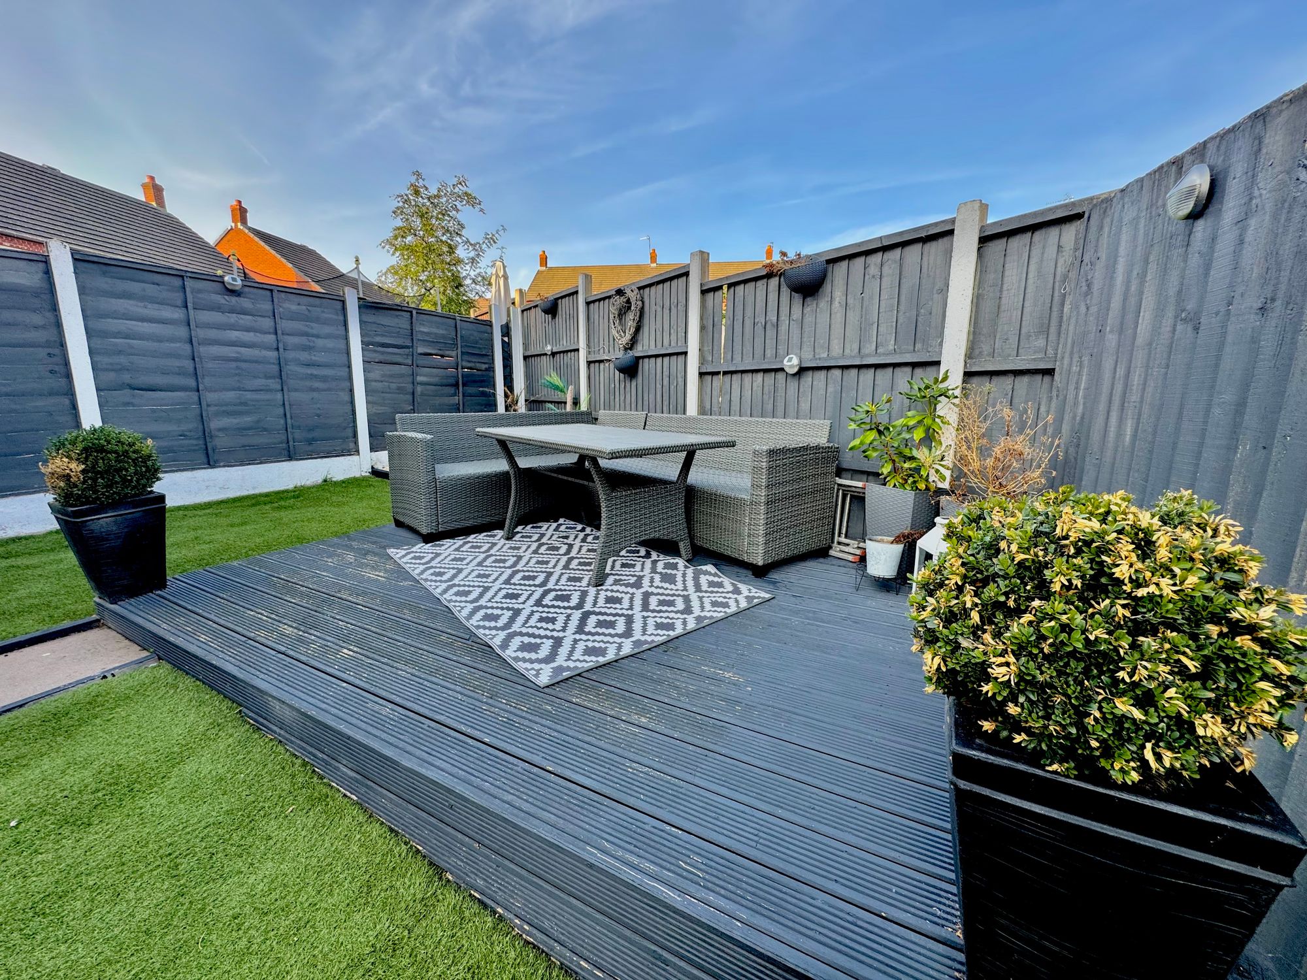
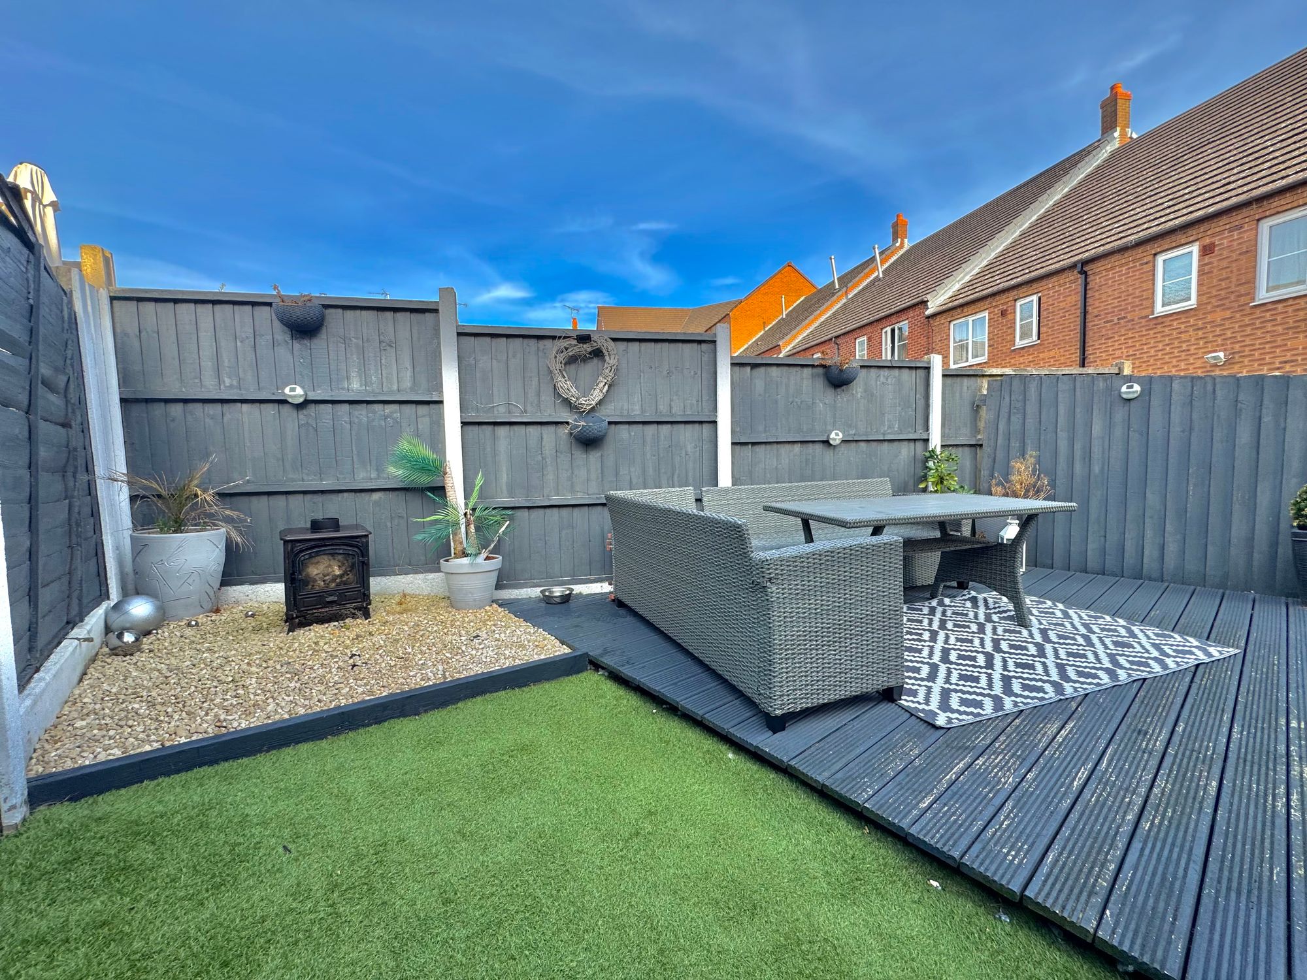
- NEWLY LANDSCAPED GARDEN
Property Summary
Presenting a super-spacious three-story town house, perfectly suited for families looking to upsize. This thoughtfully configured home offers three generous bedrooms, a convenient ground-floor WC, and a utility area, with plenty of space to live, work, and entertain.
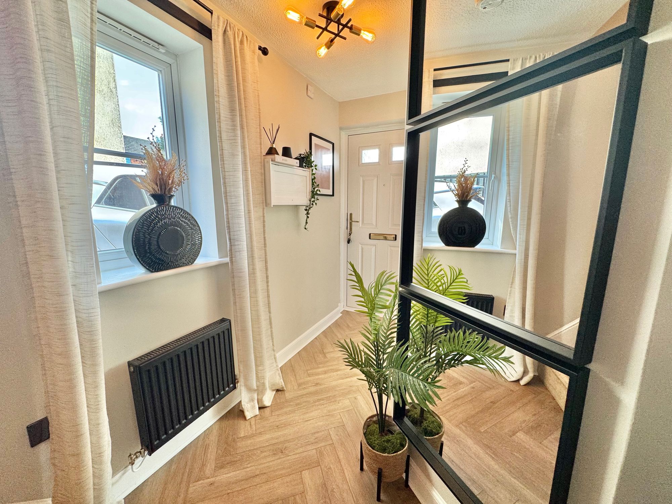
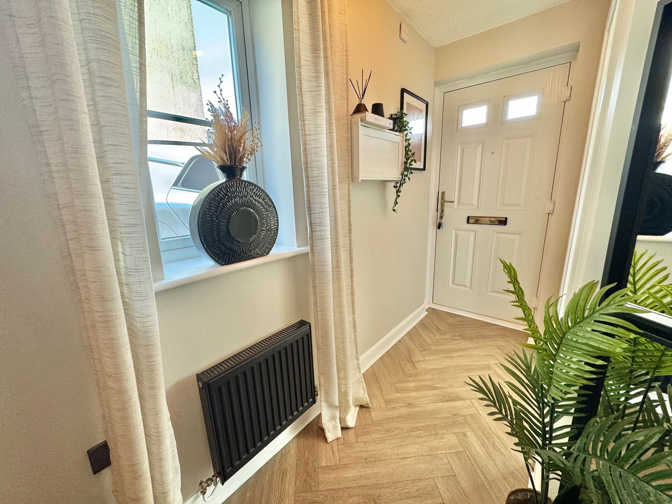
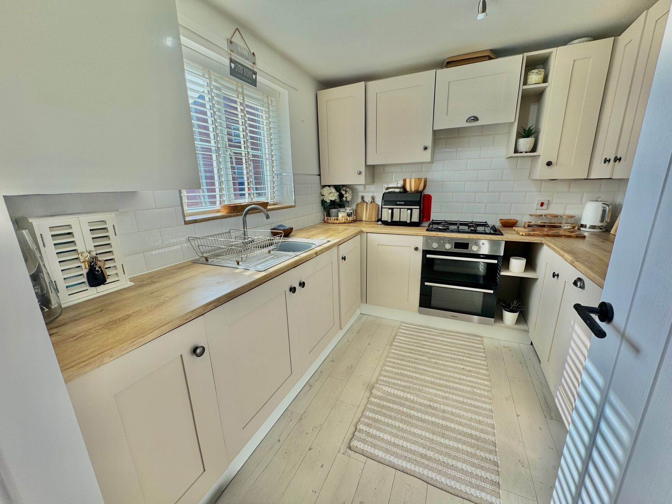
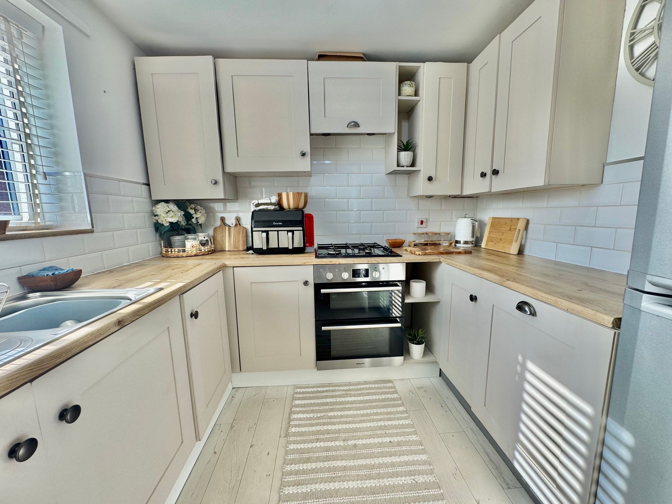
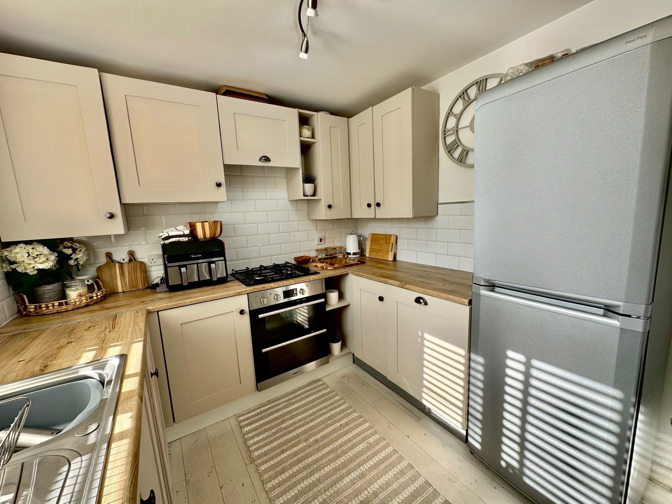
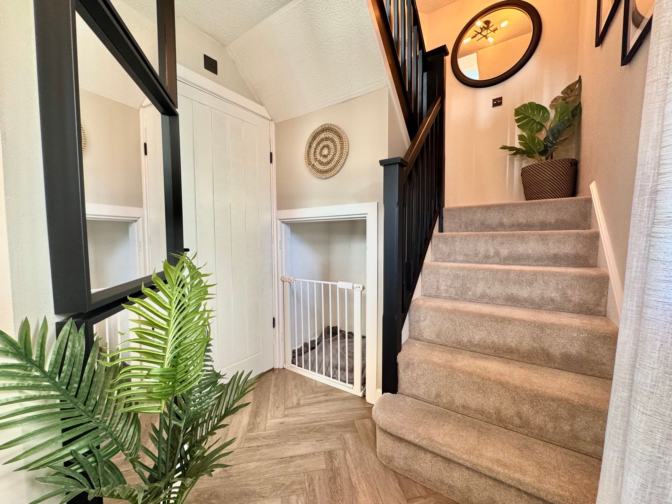
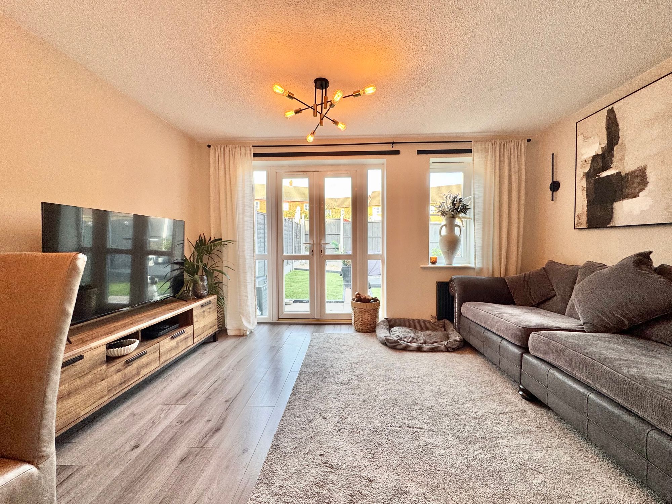
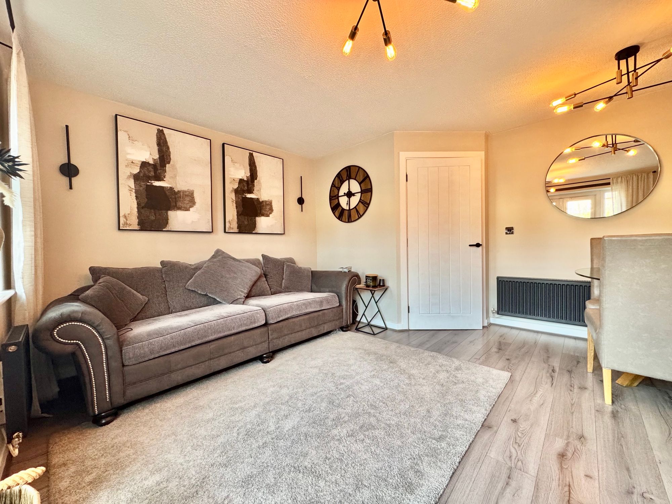
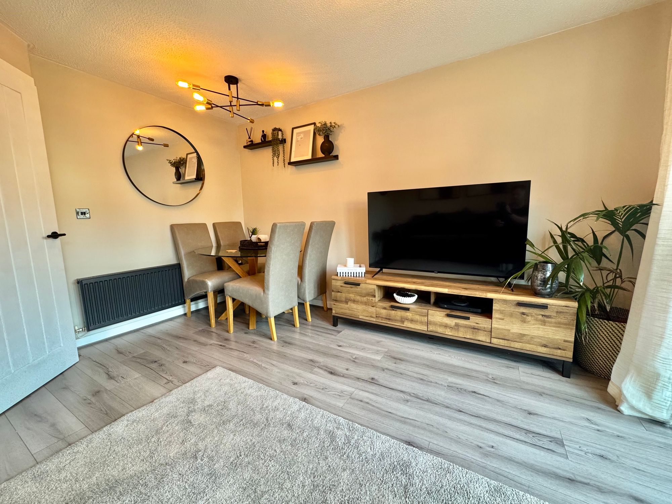
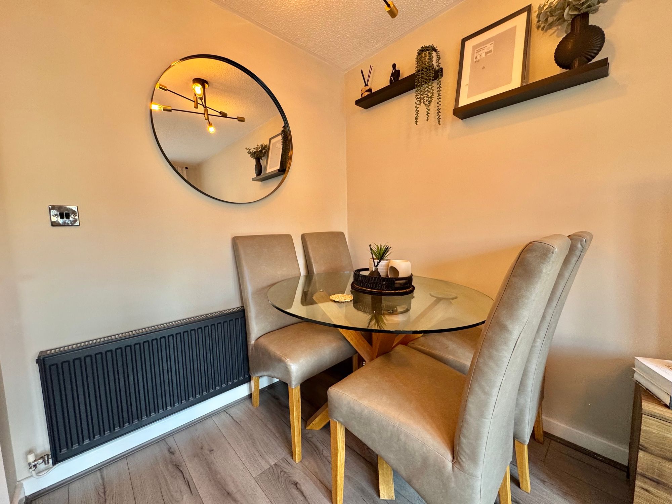
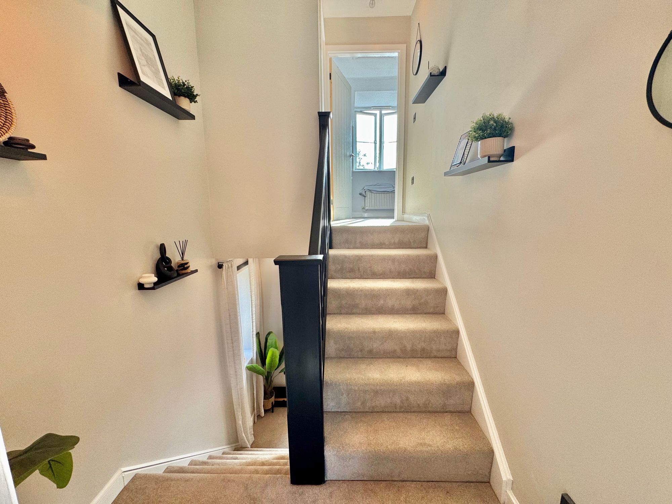
The ground floor welcome leads into a well-appointed kitchen with matching fitted cupboards, a built-in oven, gas hob, and space for a fridge/freezer, while a practical WC and plumbing for a washer/dryer add everyday convenience. A half-flight up takes you to the lounge and dining area, a bright and inviting space with wood flooring that overlooks the rear garden and provides a great setting for family moments and social gatherings.
Full Details
“ A SUPER SPACIOUS FAMILY HOME ”
Presenting a super-spacious three-story town house, perfectly suited for families looking to upsize. This thoughtfully configured home offers three generous bedrooms, a convenient ground-floor WC, and a utility area, with plenty of space to live, work, and entertain.
The ground floor welcome leads into a well-appointed kitchen with matching fitted cupboards, a built-in oven, gas hob, and space for a fridge/freezer, while a practical WC and plumbing for a washer/dryer add everyday convenience. A half-flight up takes you to the lounge and dining area, a bright and inviting space with wood flooring that overlooks the rear garden and provides a great setting for family moments and social gatherings.
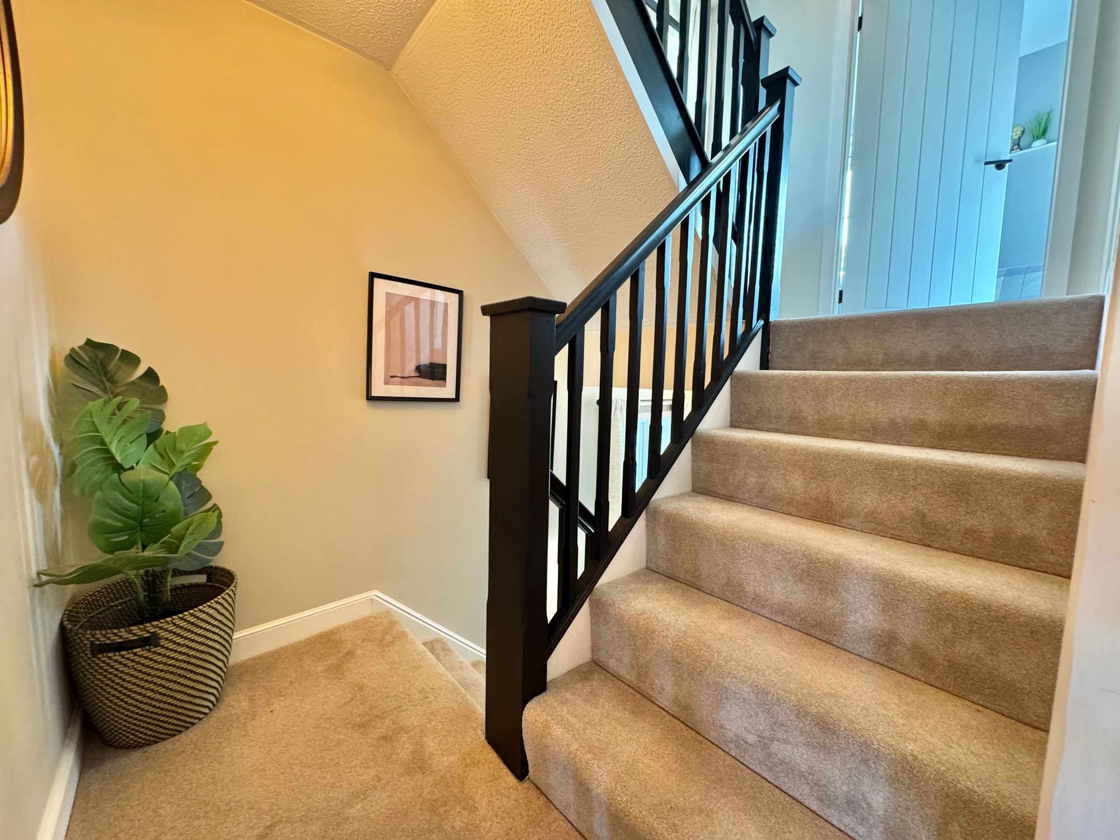
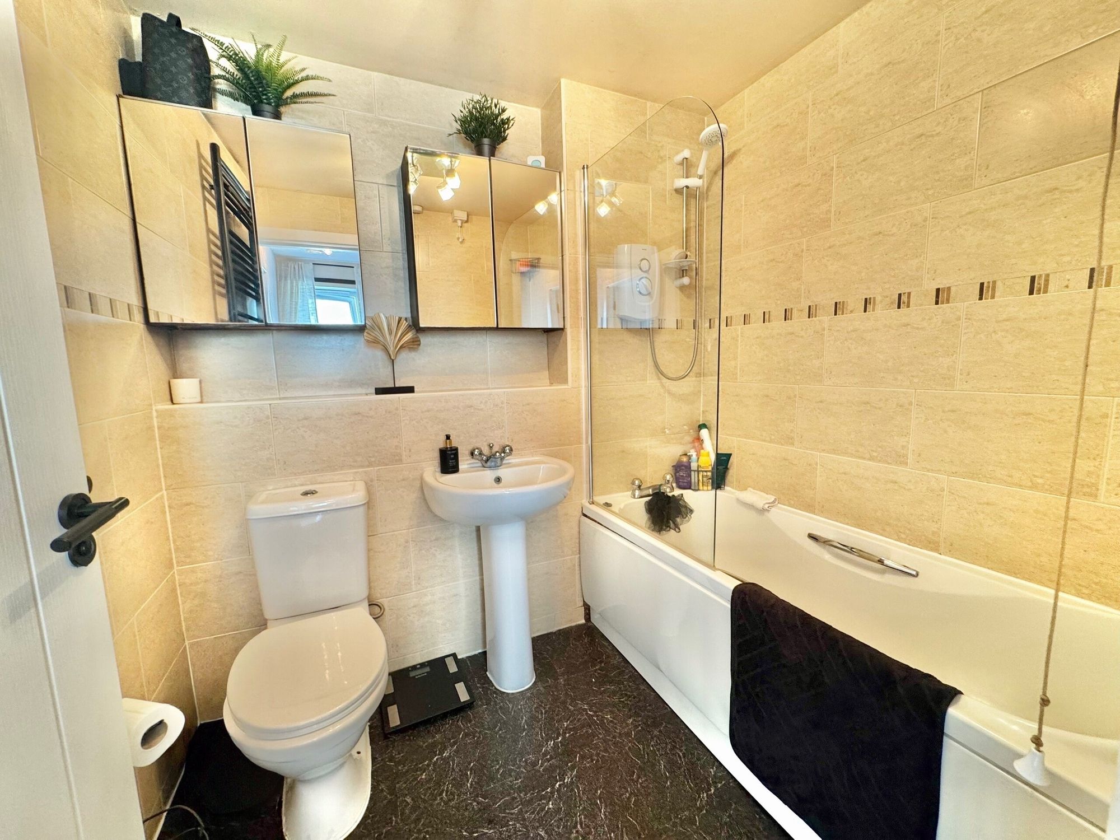
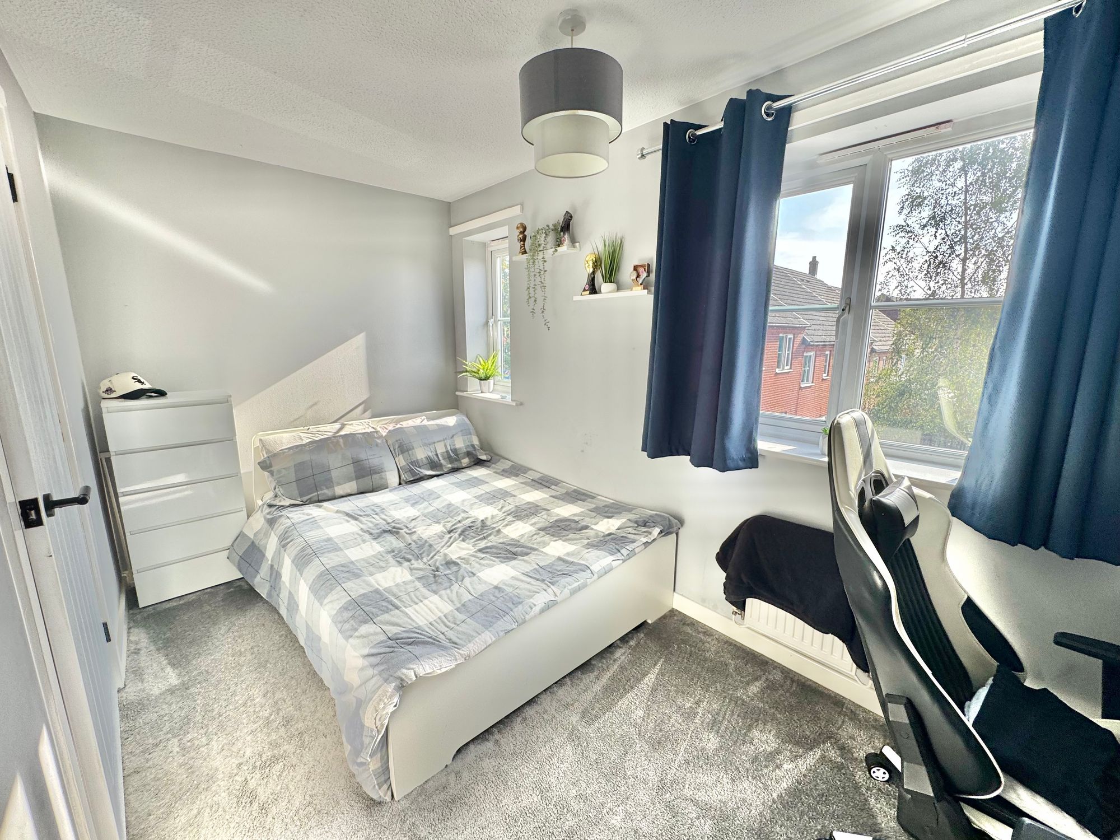
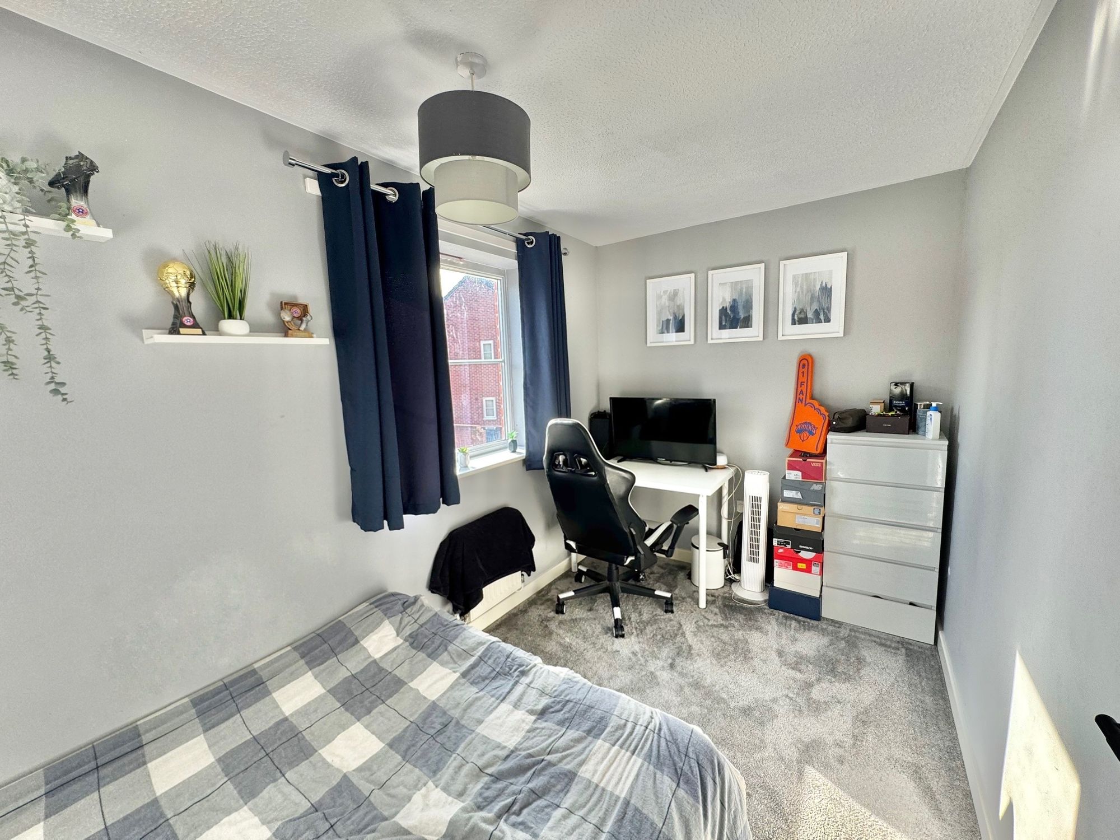
On the first floor you’ll find two well-proportioned bedrooms, bedroom two with sliding wardrobes and double-glazed windows, and bedroom three with carpet and wardrobe space served by a family bathroom that offers a comfortable, functional layout for busy households.
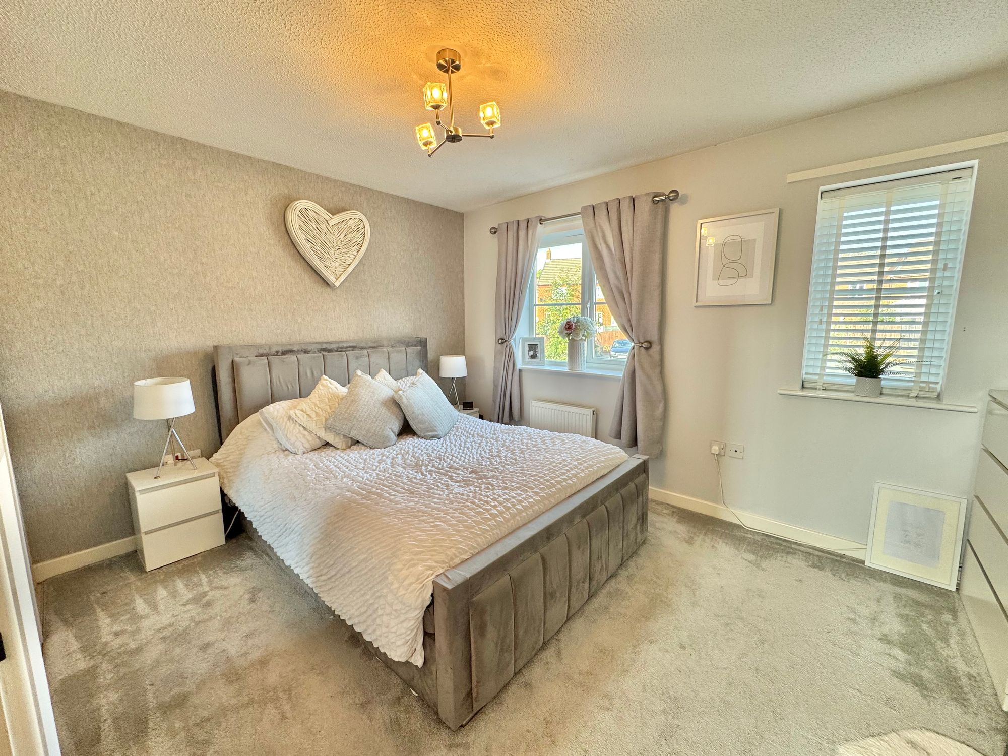
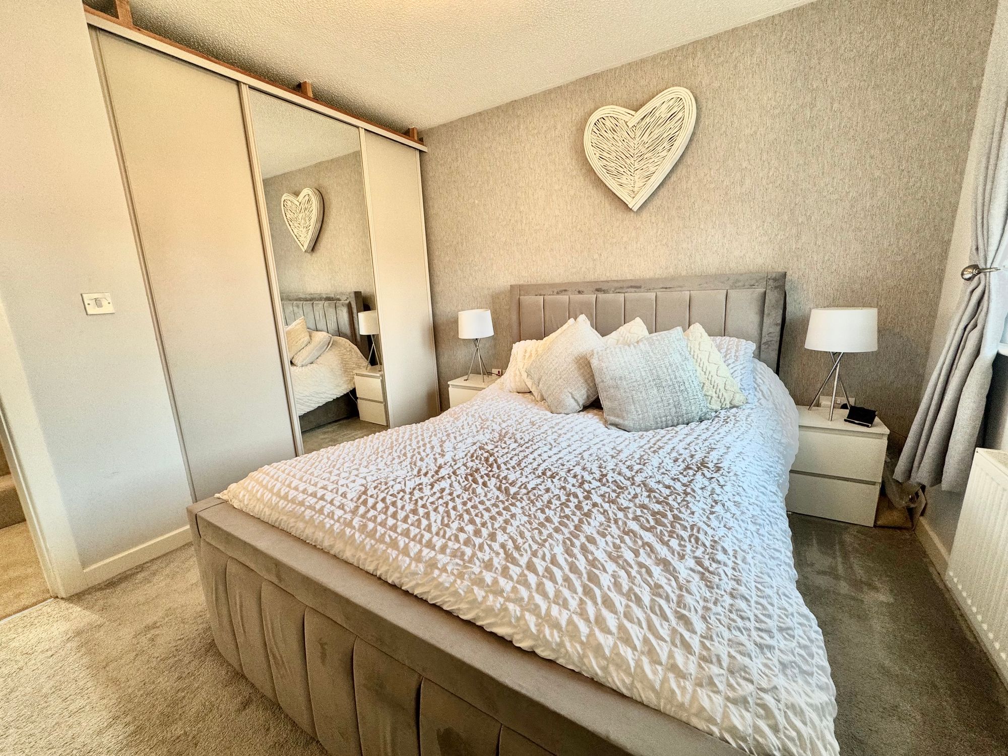
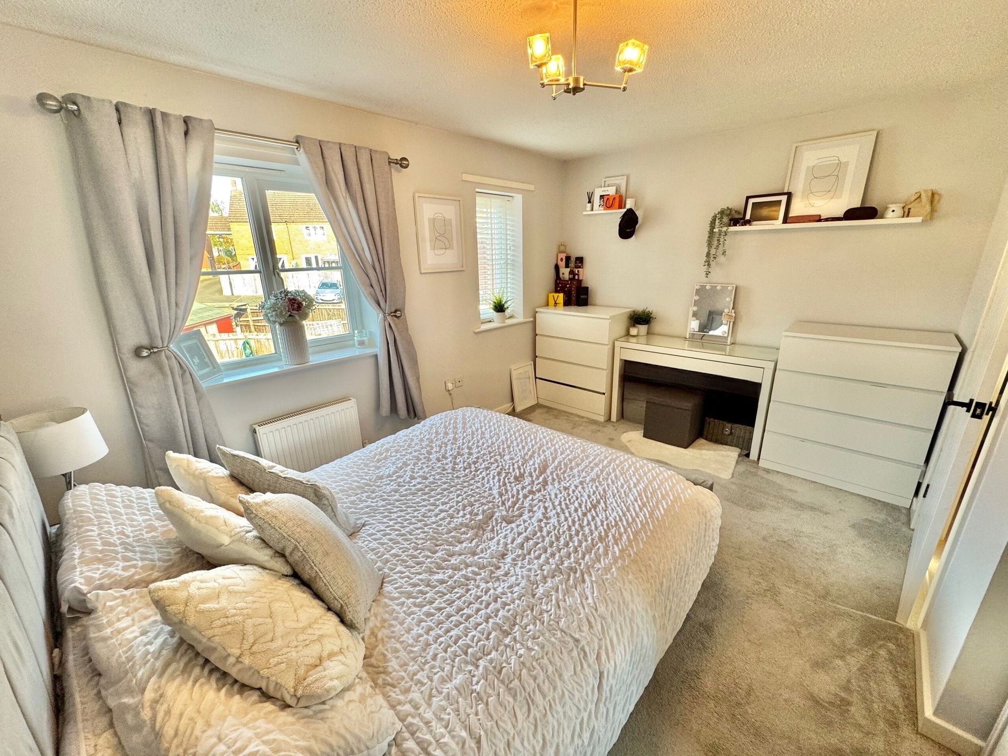
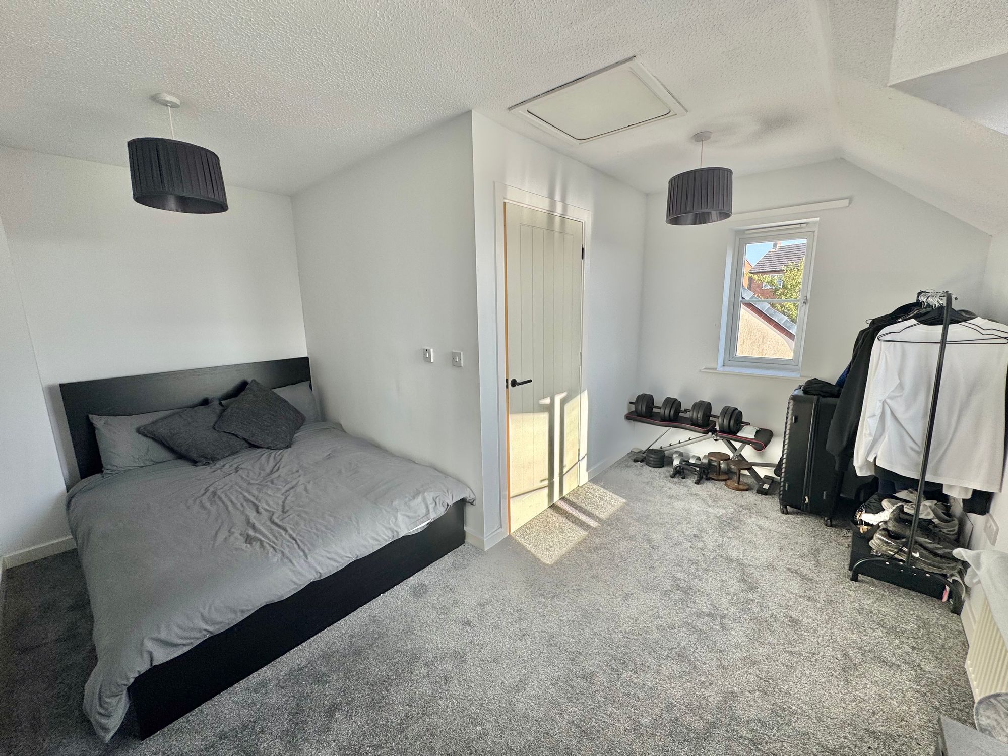
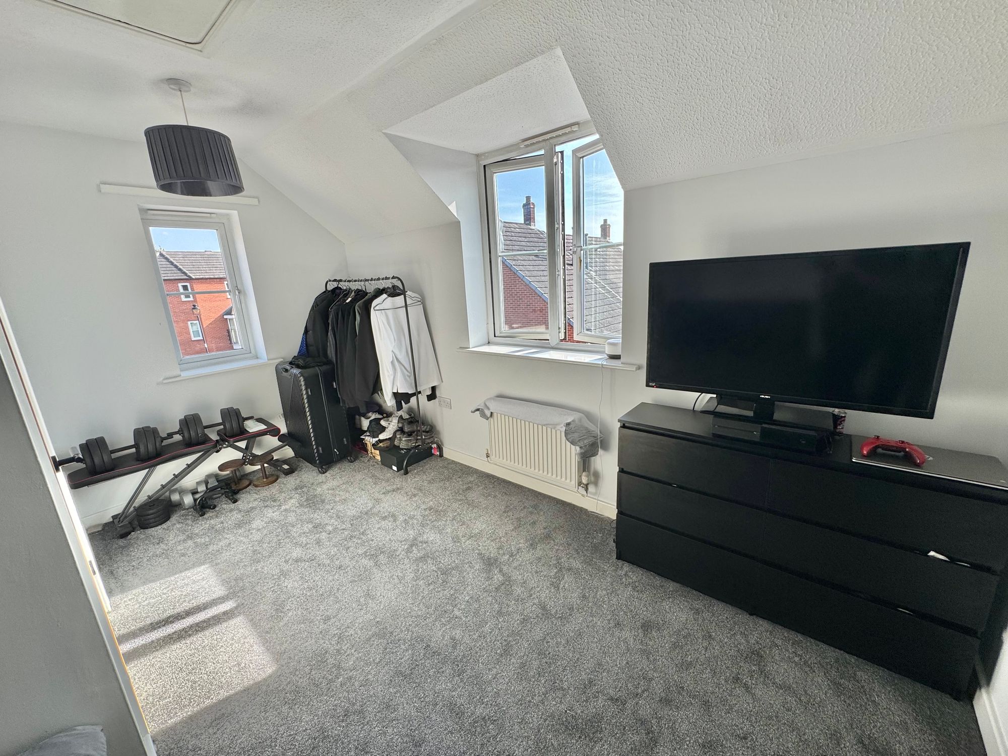
The uppermost floor completes the home with bedroom one, a spacious L-shaped room featuring carpet, double-glazed windows, and ample wardrobe space.
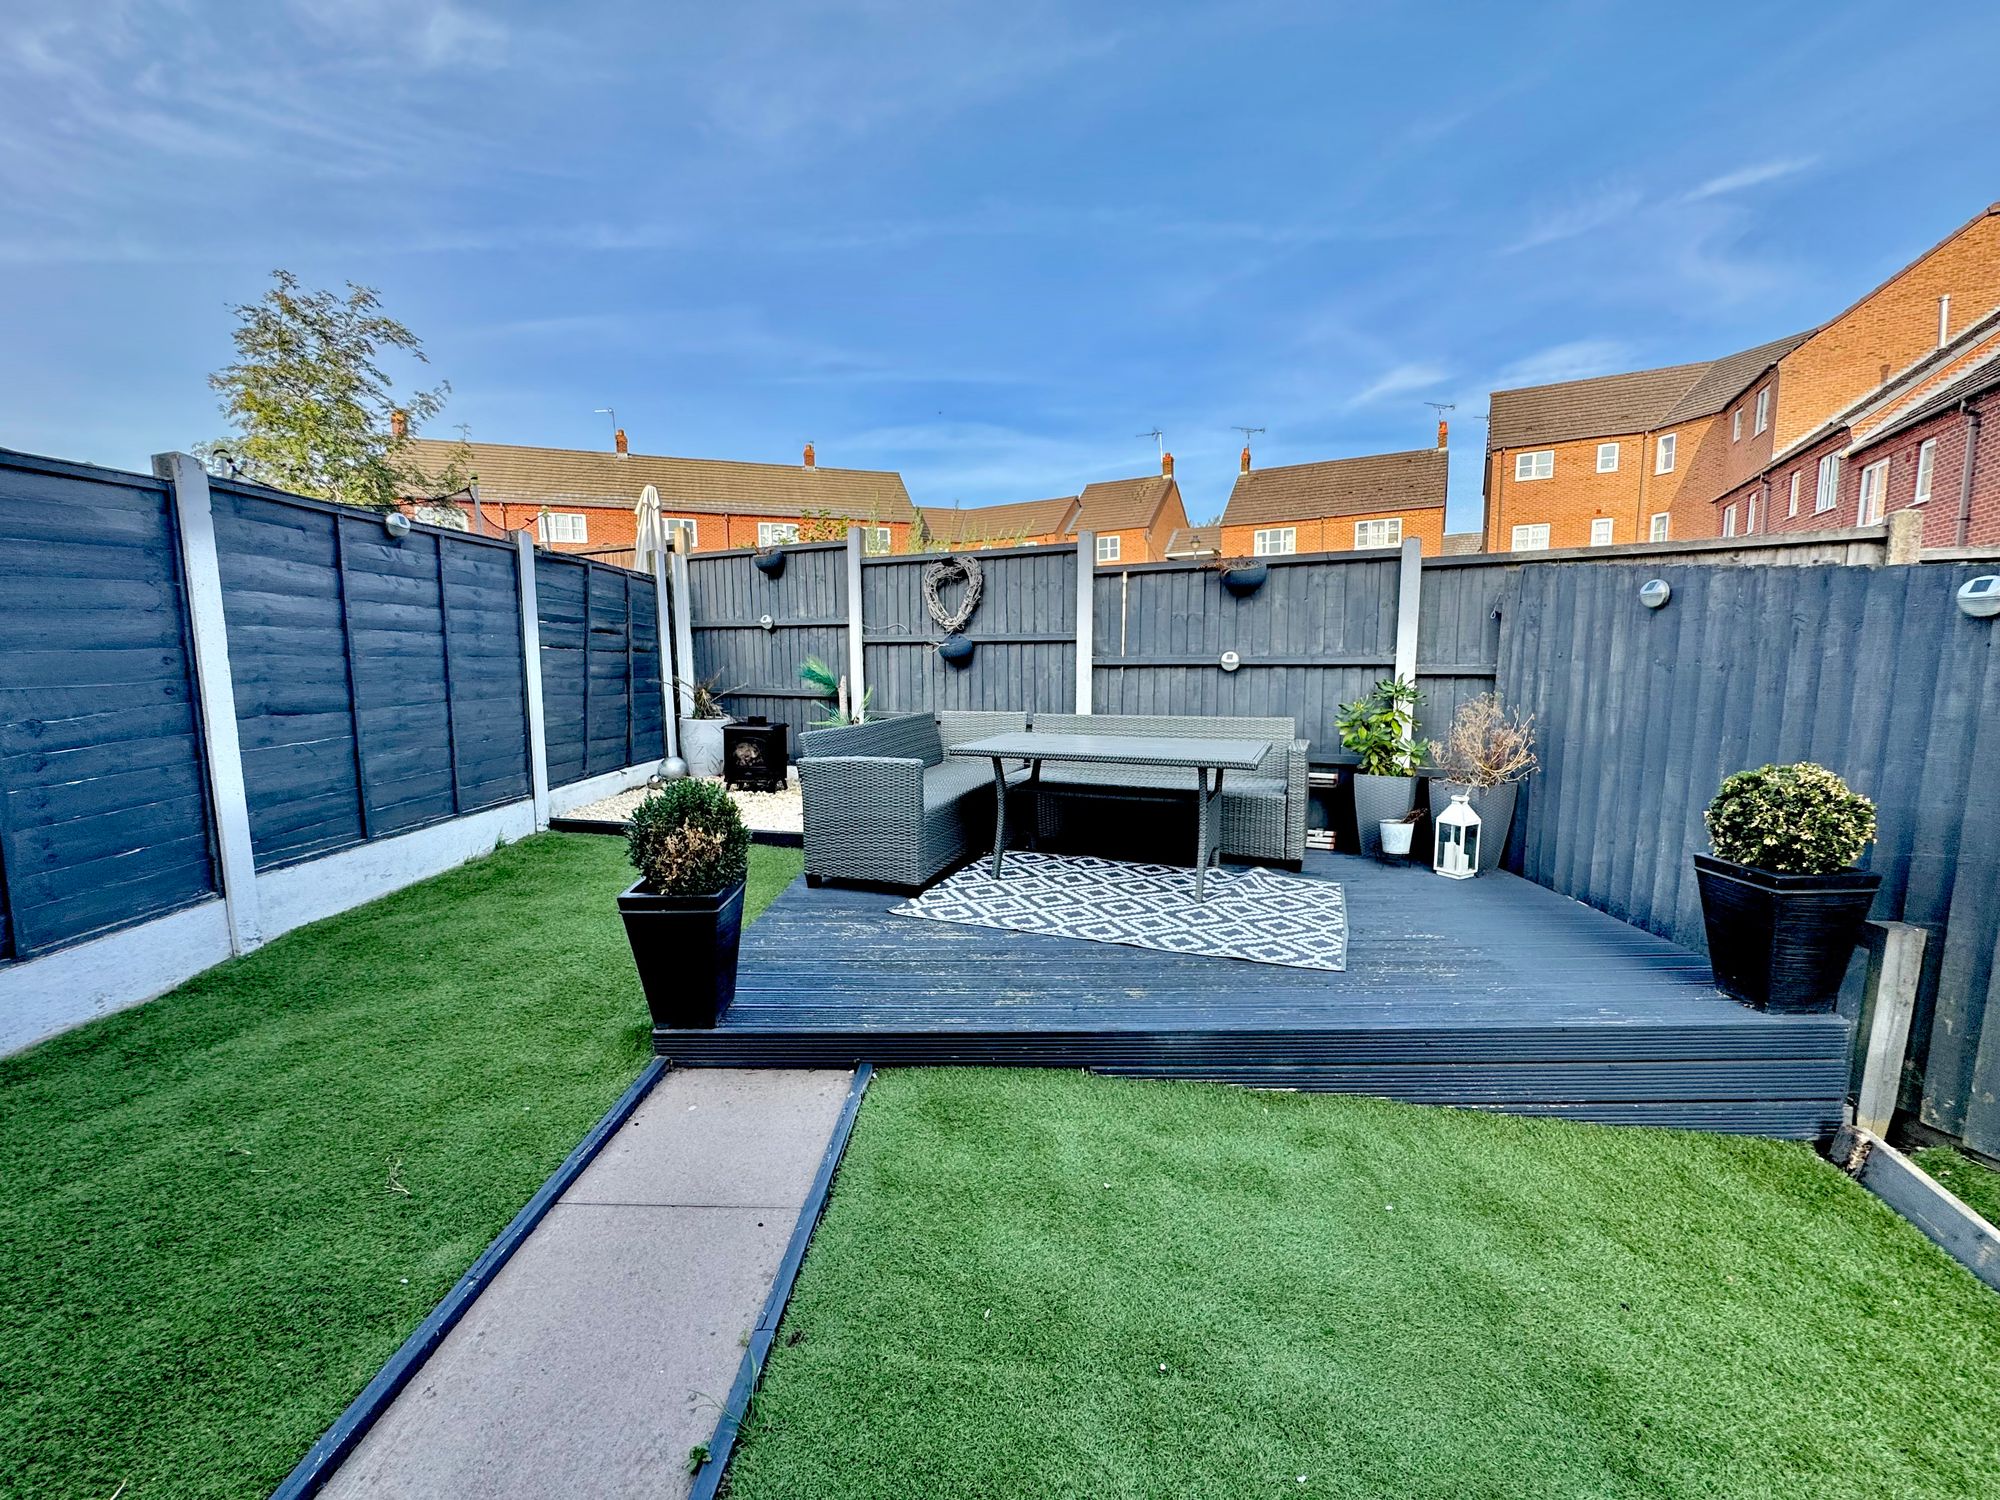
Externally, the rear garden has been landscaped for easy enjoyment, boasting a patio, astroturf lawn, and a decking area that’s perfect for summer entertaining. There is a driveway to the side for off-road parking with a side access gate, adding convenience and security.
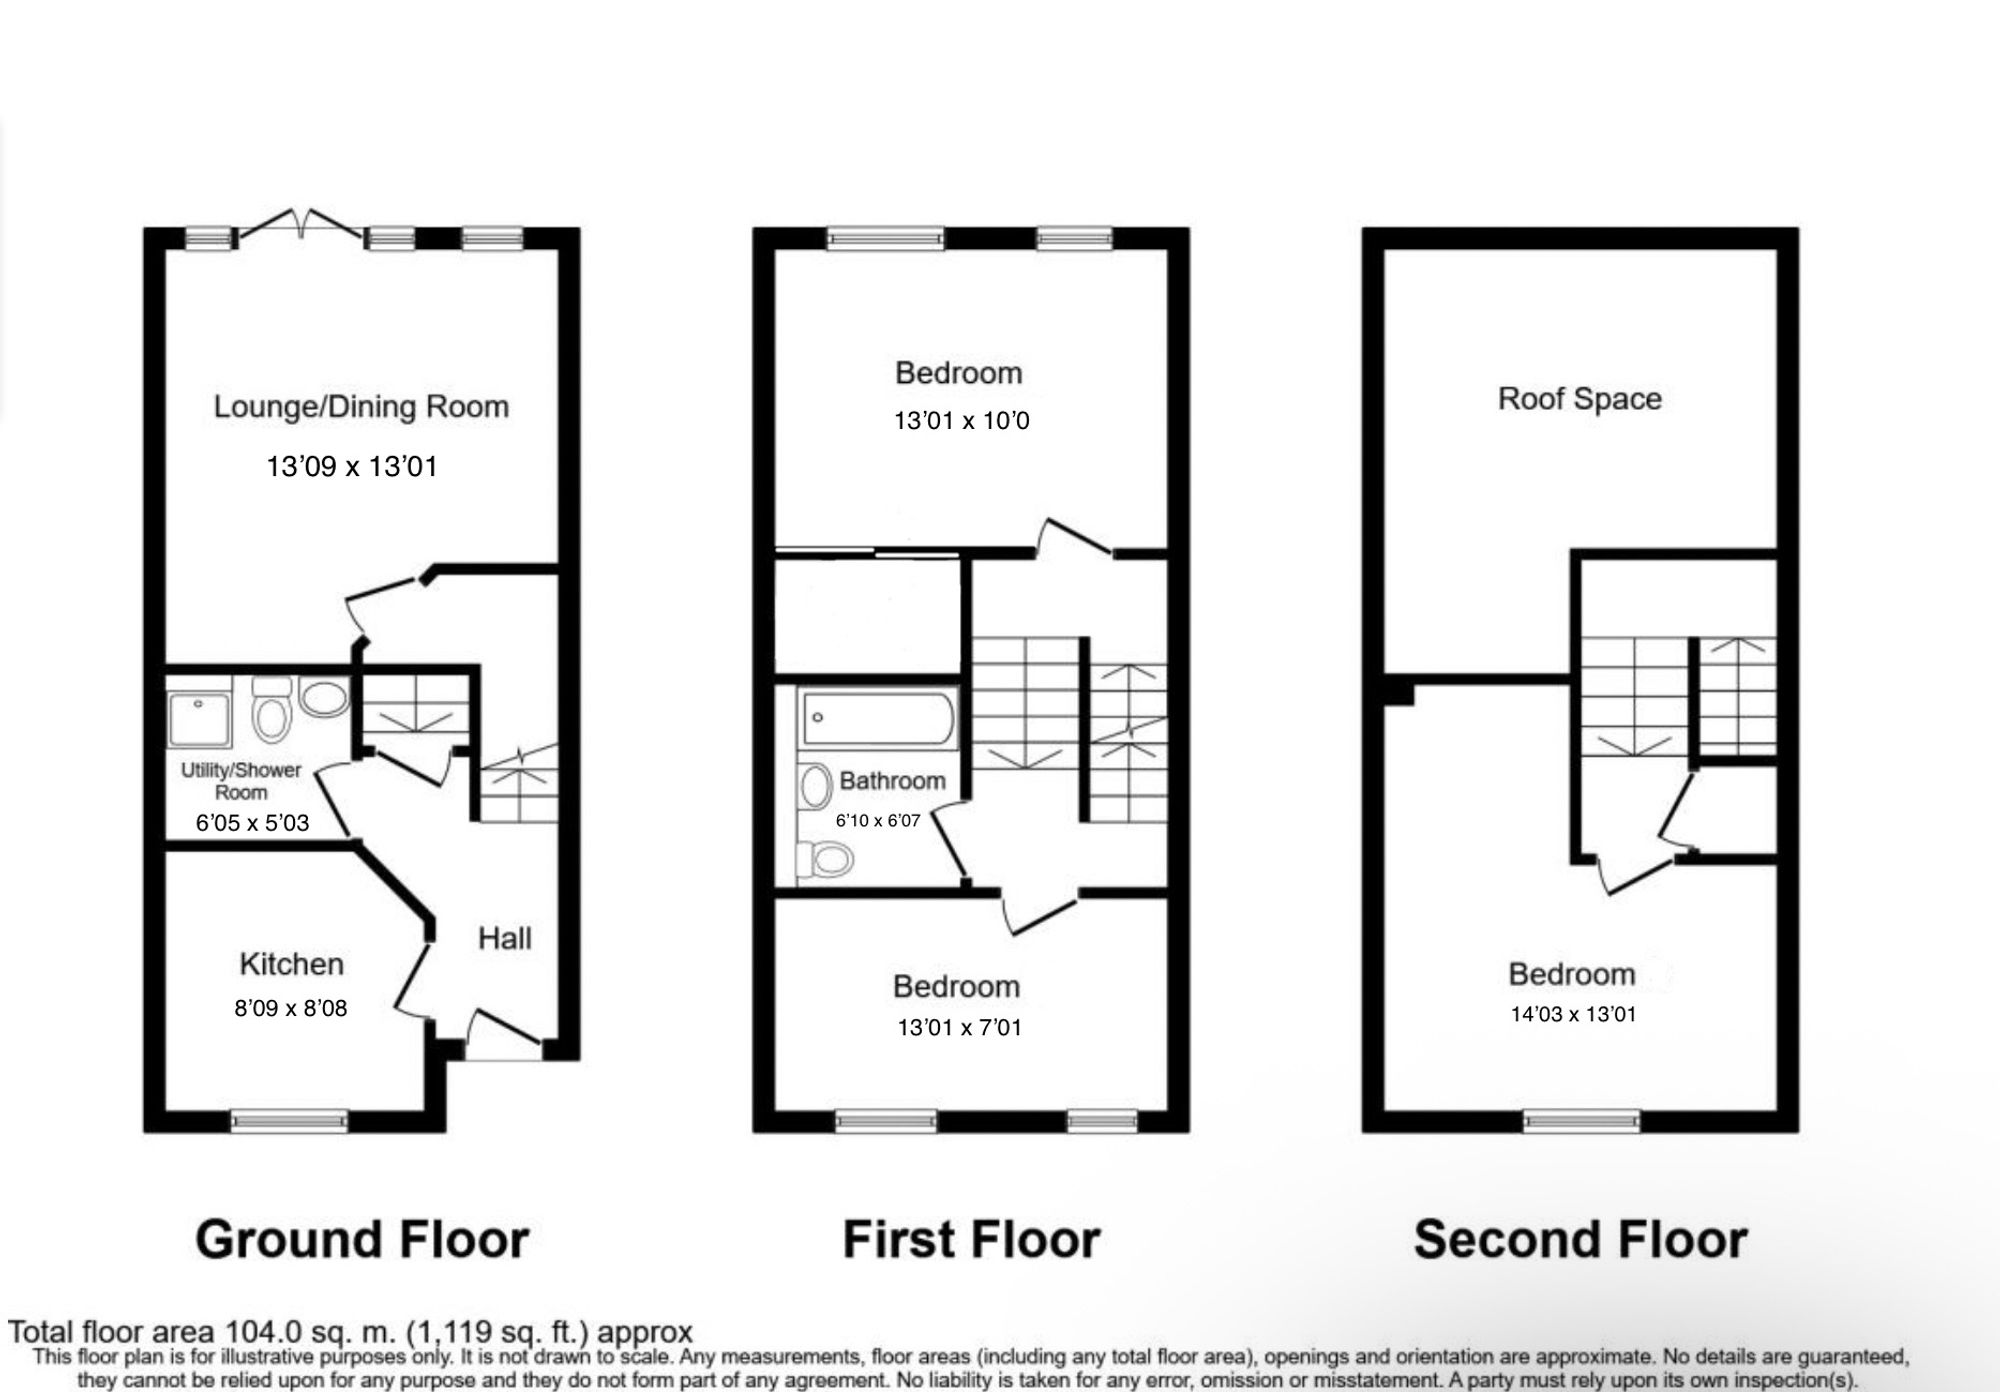
Kitchen 8' 8" x 8' 9" (2.64m x 2.67m)
Wc / Utility 6' 5" x 5' 3" (1.96m x 1.60m)
Lounge 13' 9" x 13' 1" (4.19m x 3.99m)
Bathroom 6' 10" x 6' 7" (2.08m x 2.01m)
Bedroom One 14' 3" x 13' 1" (4.34m x 3.99m)
Bedroom Two 13' 1" x 10' 0" (3.99m x 3.05m)
Bedroom Three 13' 1" x 7' 1" (3.99m x 2.16m)