
David Wood Drive, Coventry, CV2
Property Features
- END TERRACE PROPERTY
- TWO DOUBLE BEDROOMS
- DOWNSTAIRS WC
- KITCHEN/DINER TO REAR
- NEWLY LANDSCAPED GARDEN
- OFF ROAD PARKING TO SIDE DRIVEWAY
Property Summary
**** NO ONWARD CHAIN ****
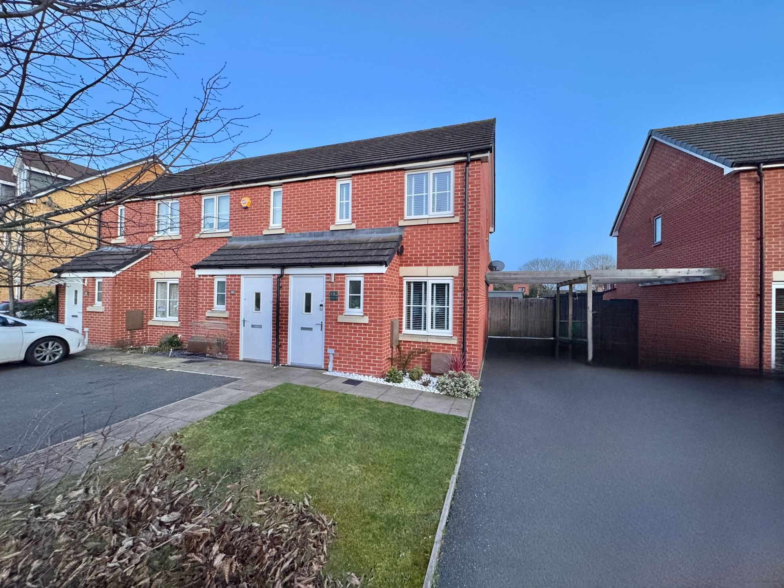
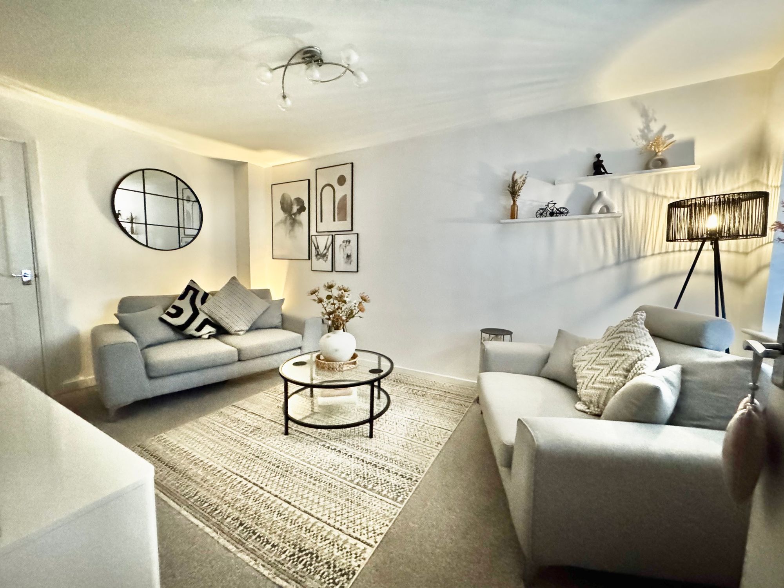
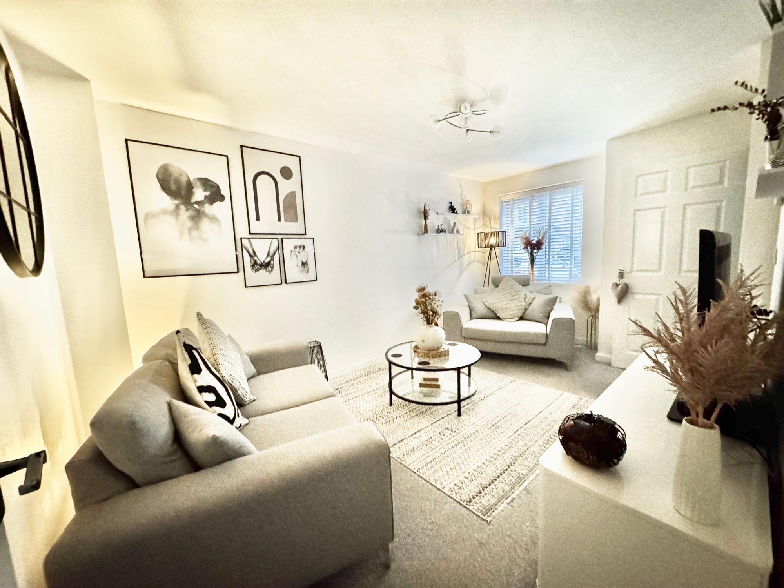
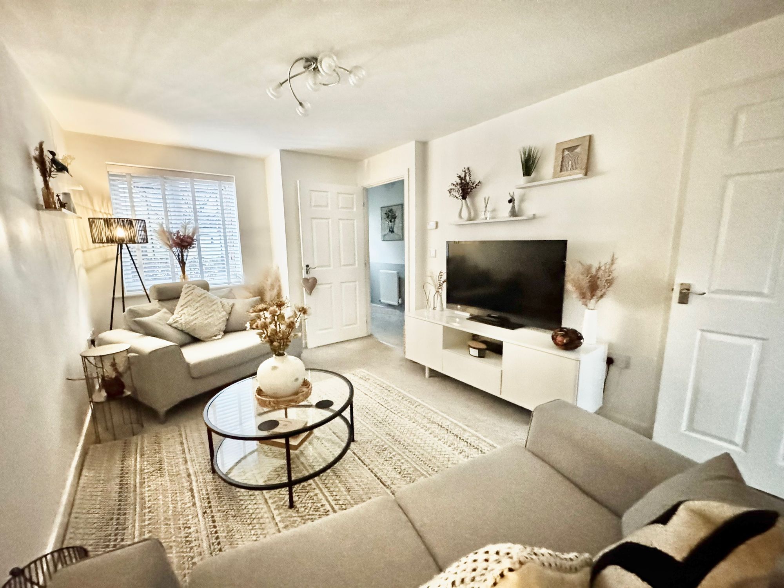
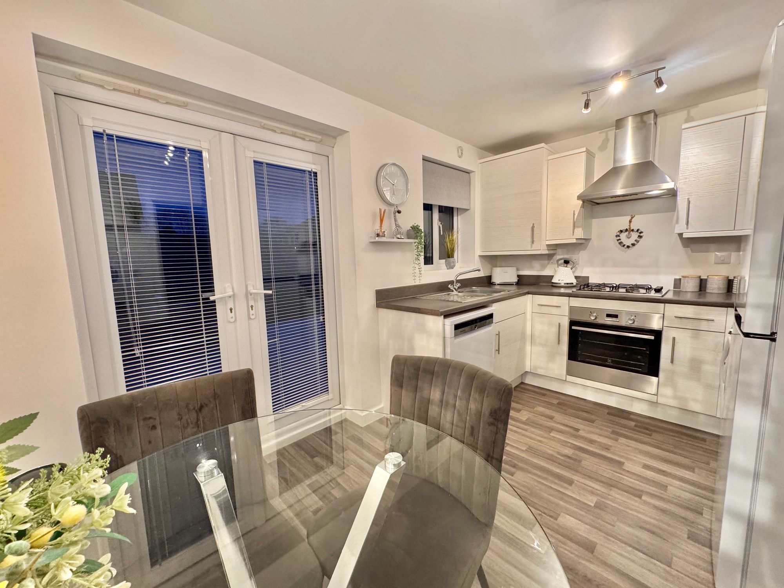
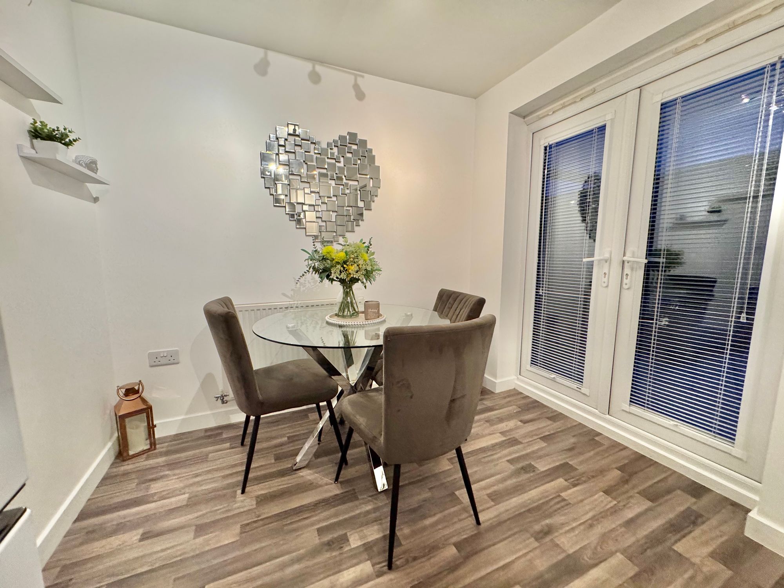
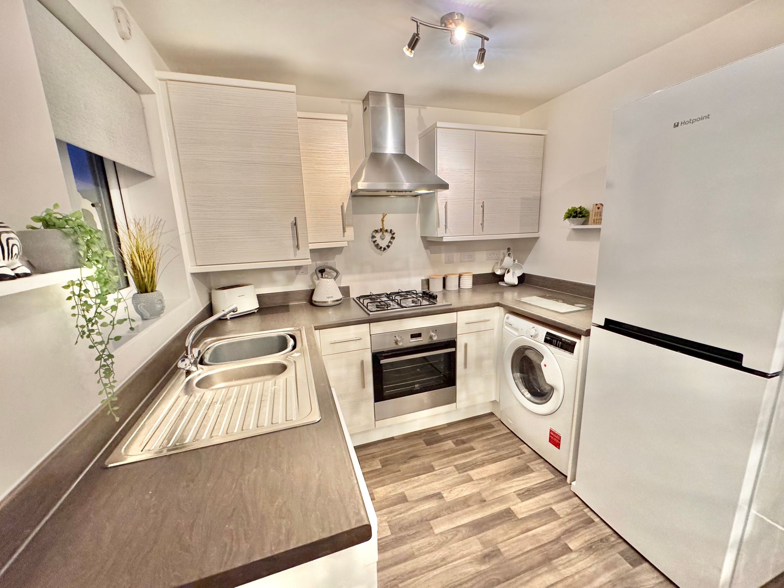
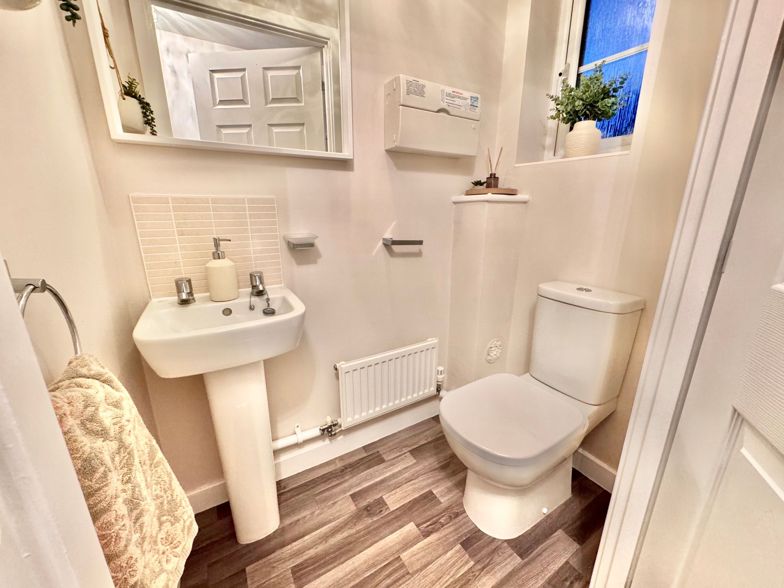
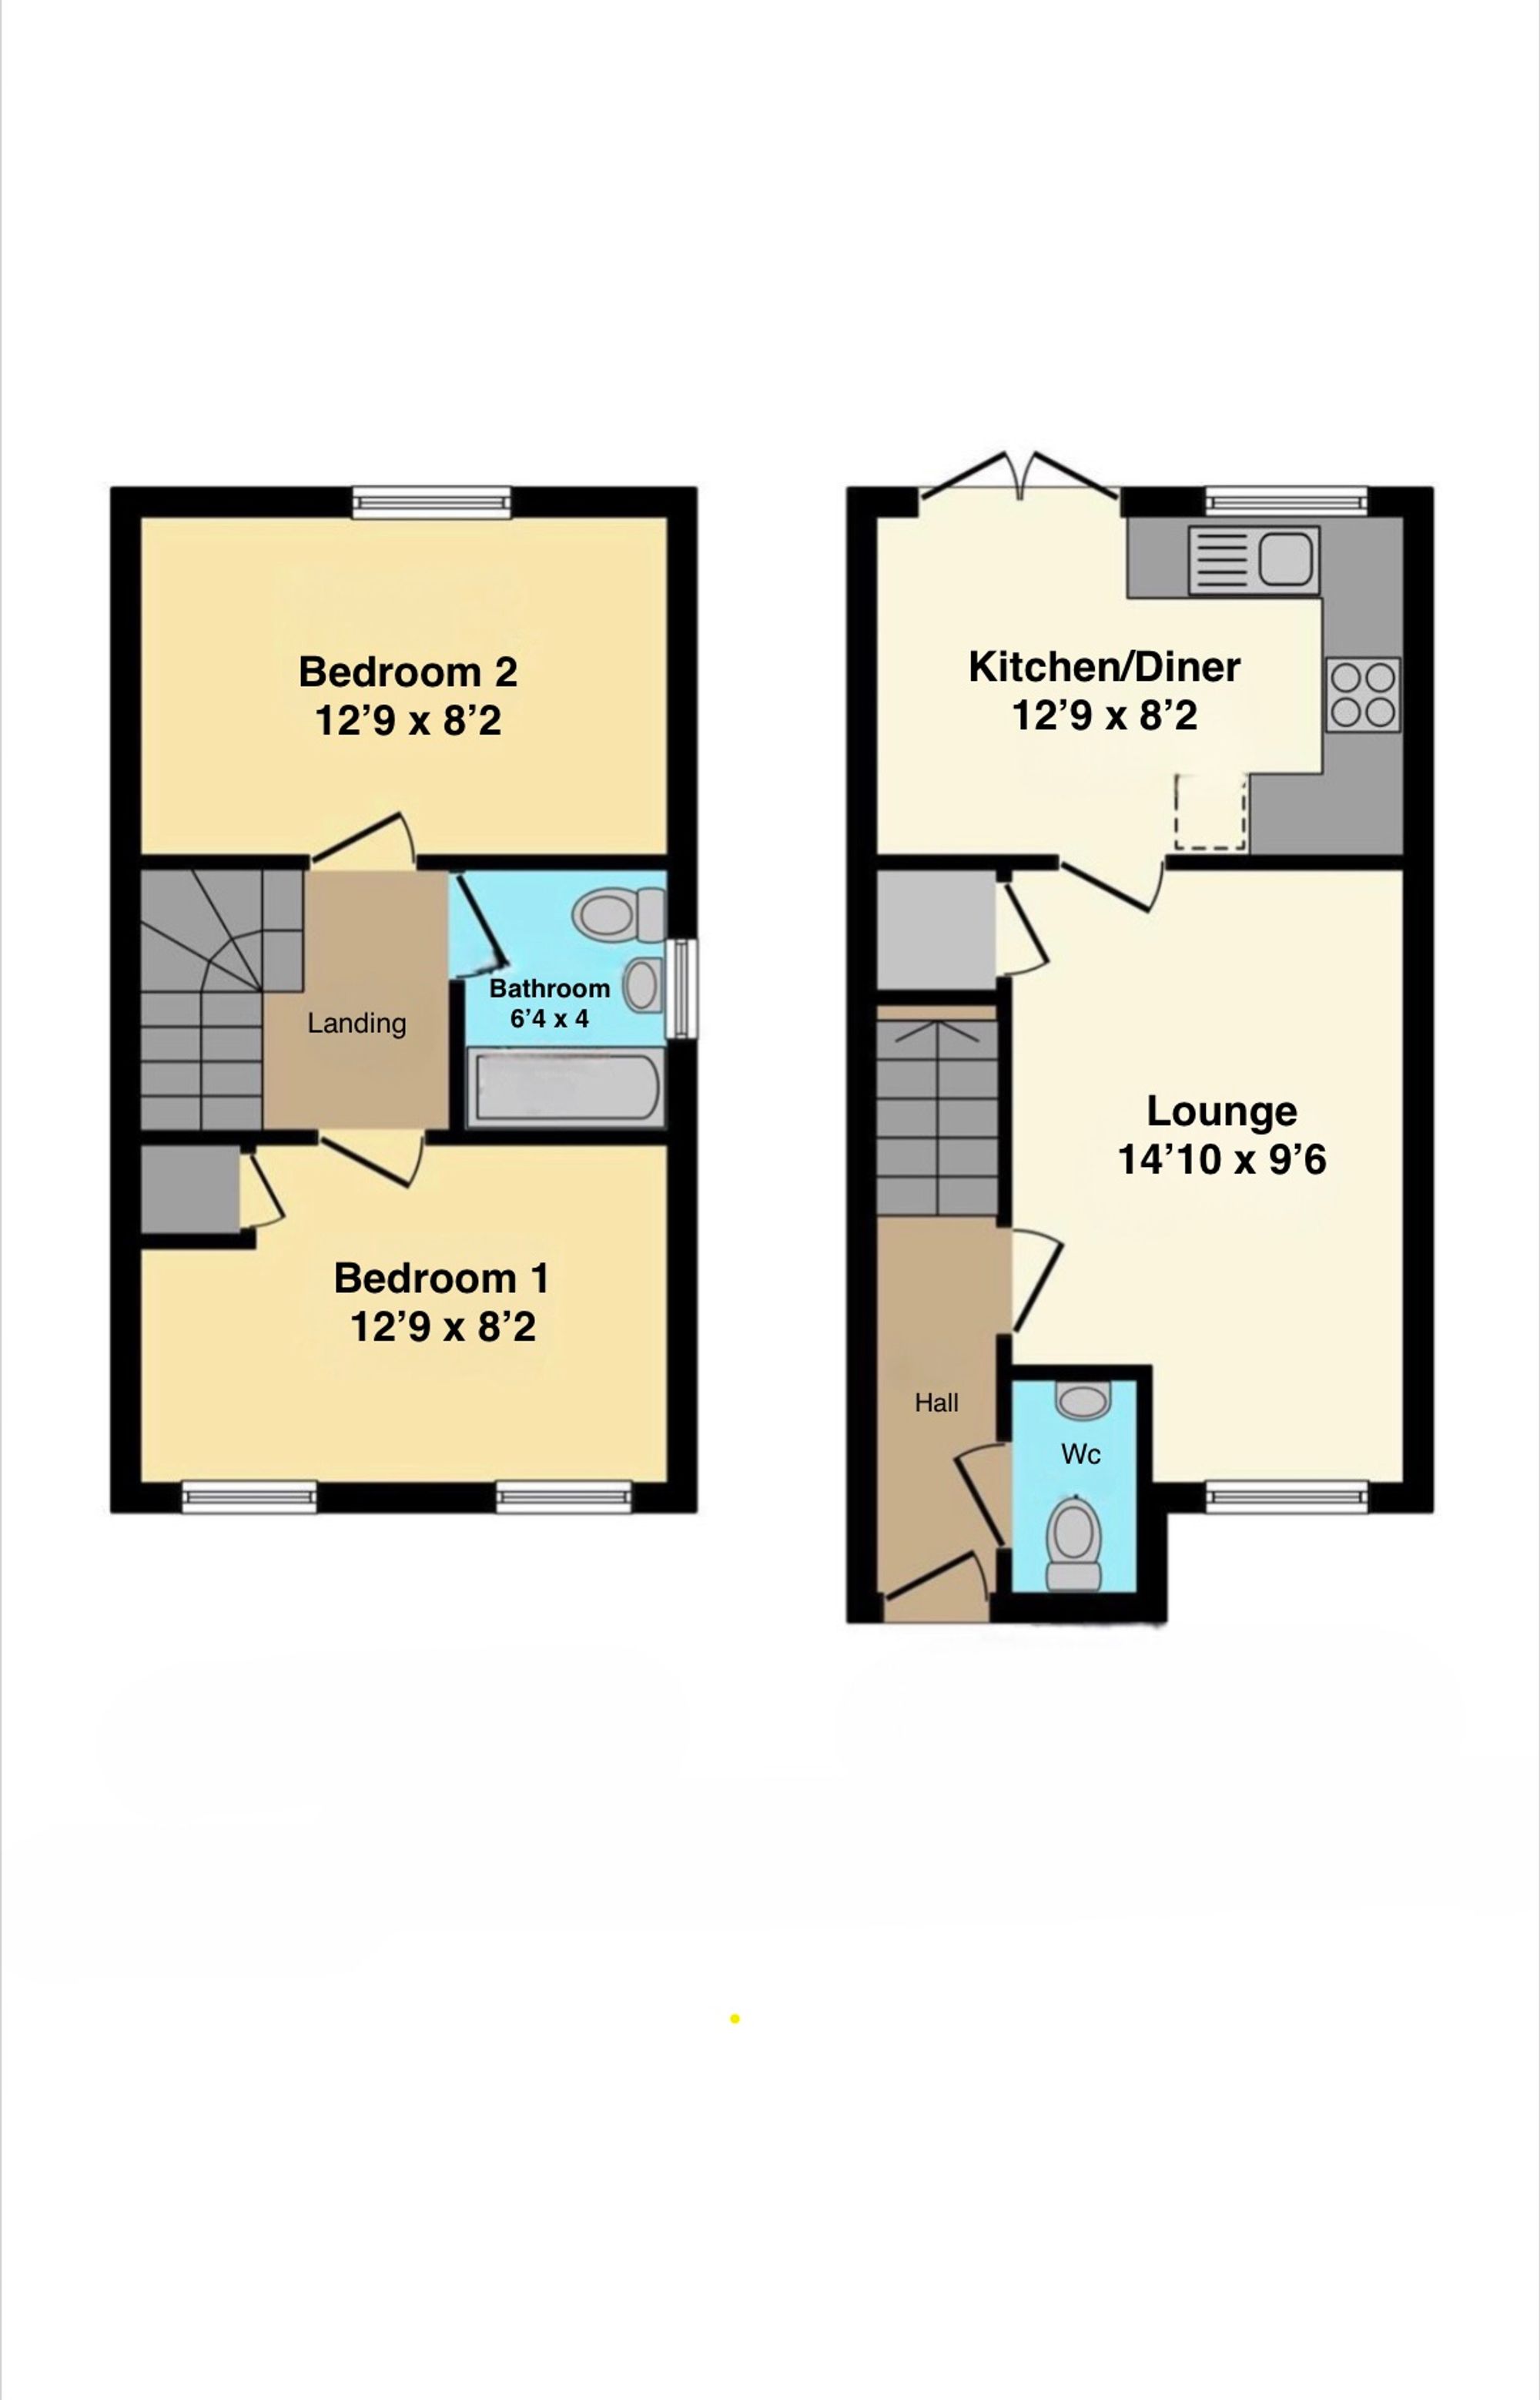
Nestled on the popular David Wood Drive in Coventry, this modern two-bedroom end-terrace home comes with no onward chain and offers a swift move-in experience. The property features off-road parking on the side driveway for up to three cars, with convenient side access to a thoughtfully landscaped garden. Inside, you’ll enter through a welcoming entrance hall featuring a wc and a wash hand basin. The inviting lounge is finished with fitted carpet and a double-glazed front window, plus a storage cupboard housing TV and internet connections. The kitchen/diner at the rear is well-appointed with an oven, hob, sink/drainer, washing machine, dishwasher, and fridge/freezer, with space for a dining table and chairs and doors opening to the garden for al fresco dining.
Full Details
“ A BEAUTIFUL FAMILY HOME ~ READY TO GO!! ”
**** NO ONWARD CHAIN ****
Nestled on the popular David Wood Drive in Coventry, this modern two-bedroom end-terrace home comes with no onward chain and offers a swift move-in experience. The property features off-road parking on the side driveway for up to three cars, with convenient side access to a thoughtfully landscaped garden. Inside, you’ll enter through a welcoming entrance hall featuring a wc and a wash hand basin. The inviting lounge is finished with fitted carpet and a double-glazed front window, plus a storage cupboard housing TV and internet connections. The kitchen/diner at the rear is well-appointed with an oven, hob, sink/drainer, washing machine, dishwasher, and fridge/freezer, with space for a dining table and chairs and doors opening to the garden for al fresco dining.
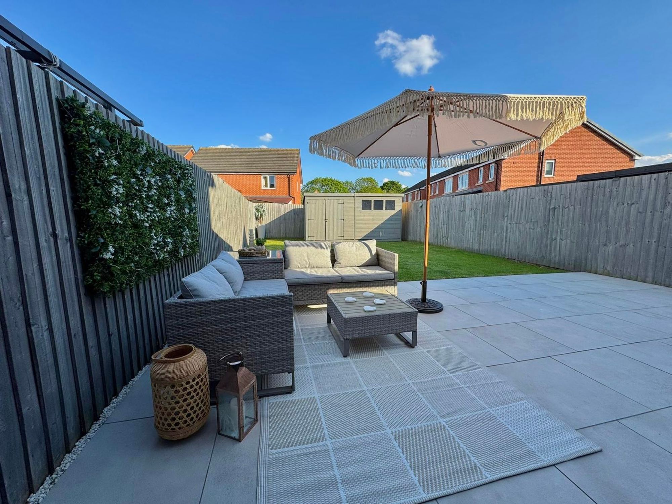
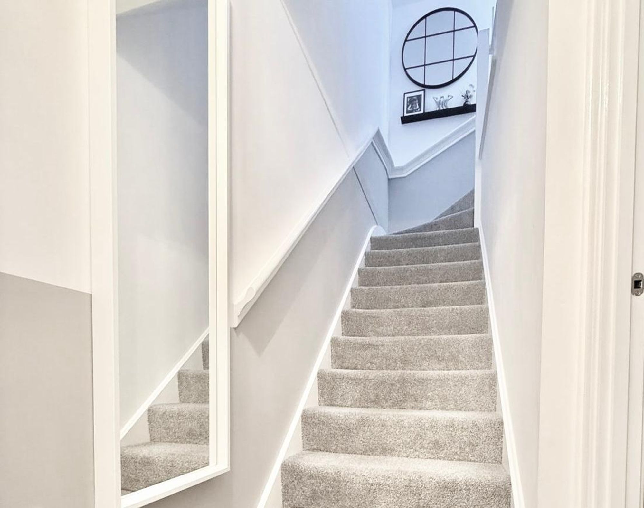
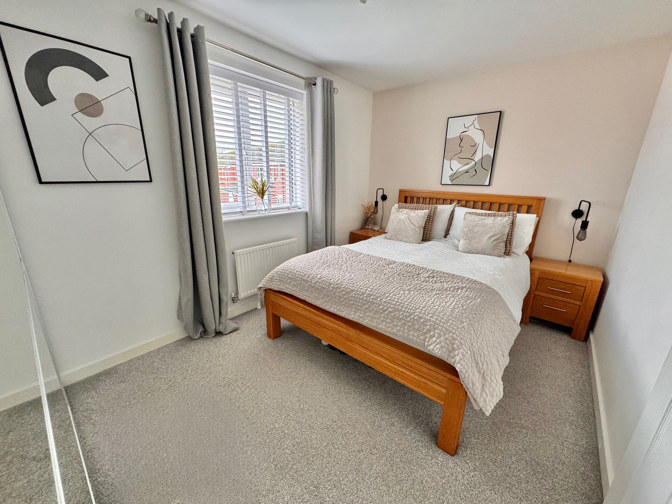
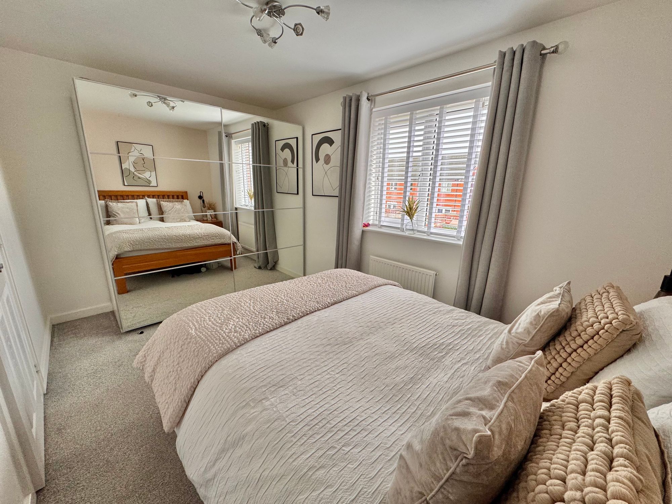
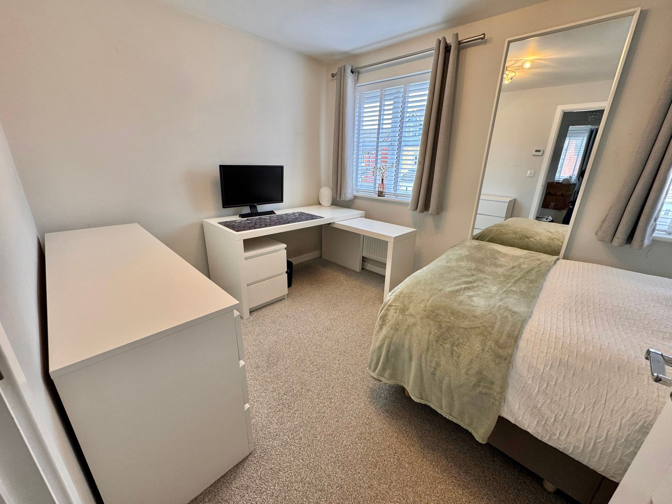
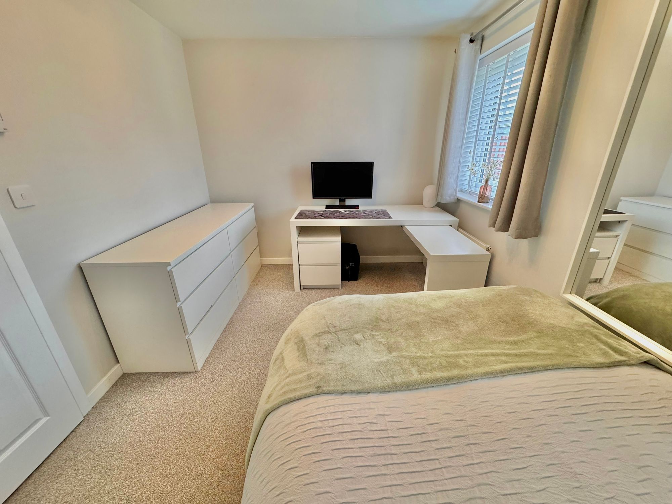
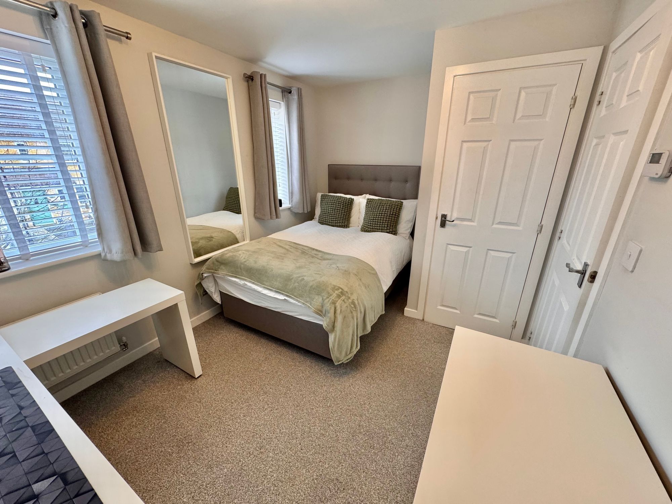
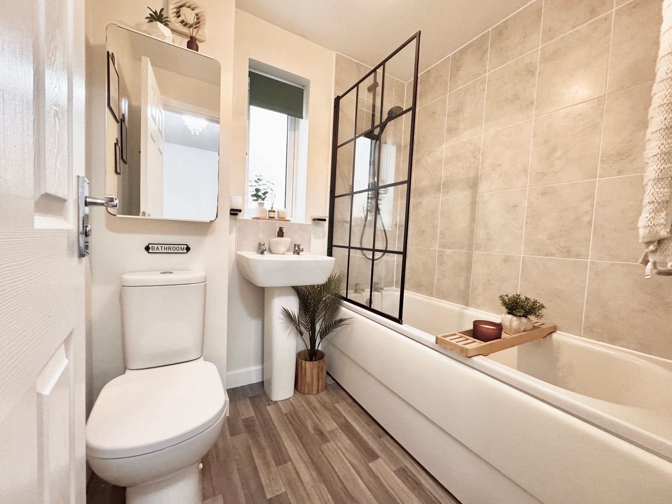
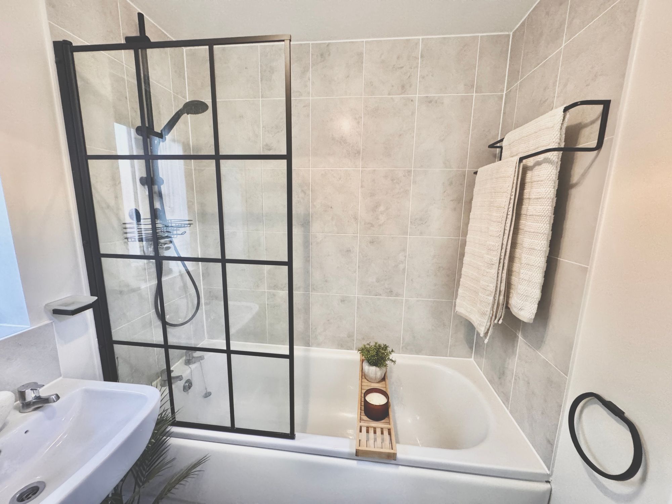
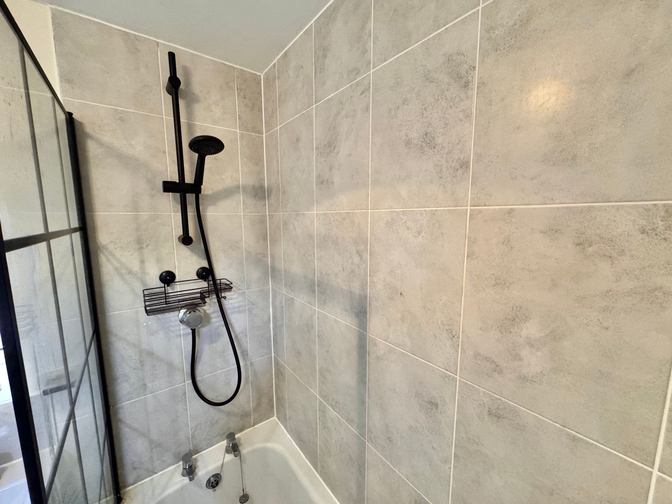
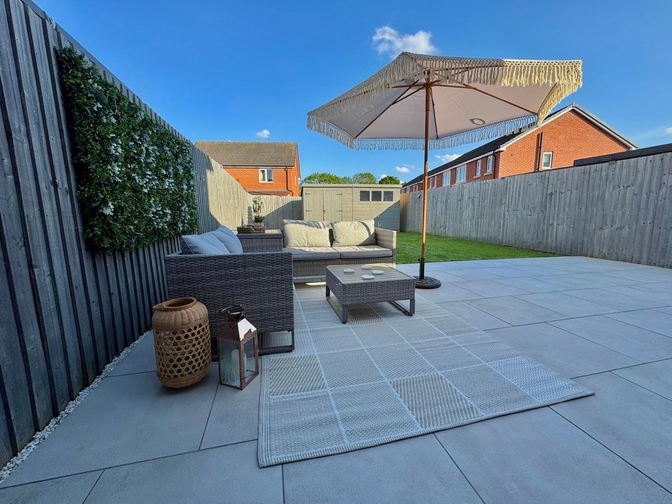
Upstairs, there are two double bedrooms, both with fitted carpet and double-glazed windows; bedroom one benefits from built-in storage above the stairs. The family bathroom comprises a white three-piece suite with a bath/shower trim and tile surround. Externally, the newly landscaped garden is a real suntrap in the summer, featuring a bespoke patio area, lawn, and a large garden shed that has previously been used as a garden office—creating a versatile space for work, play, or relaxation. Ideally positioned close to shops, schools, regular bus routes, and within a short drive of the University Hospital and the M6, this home offers convenient access to local amenities and commuting routes. A fantastic, low-hassle opportunity for first-time buyers, downsizers, or investors seeking a ready-to-move-in property in a desirable Coventry location.
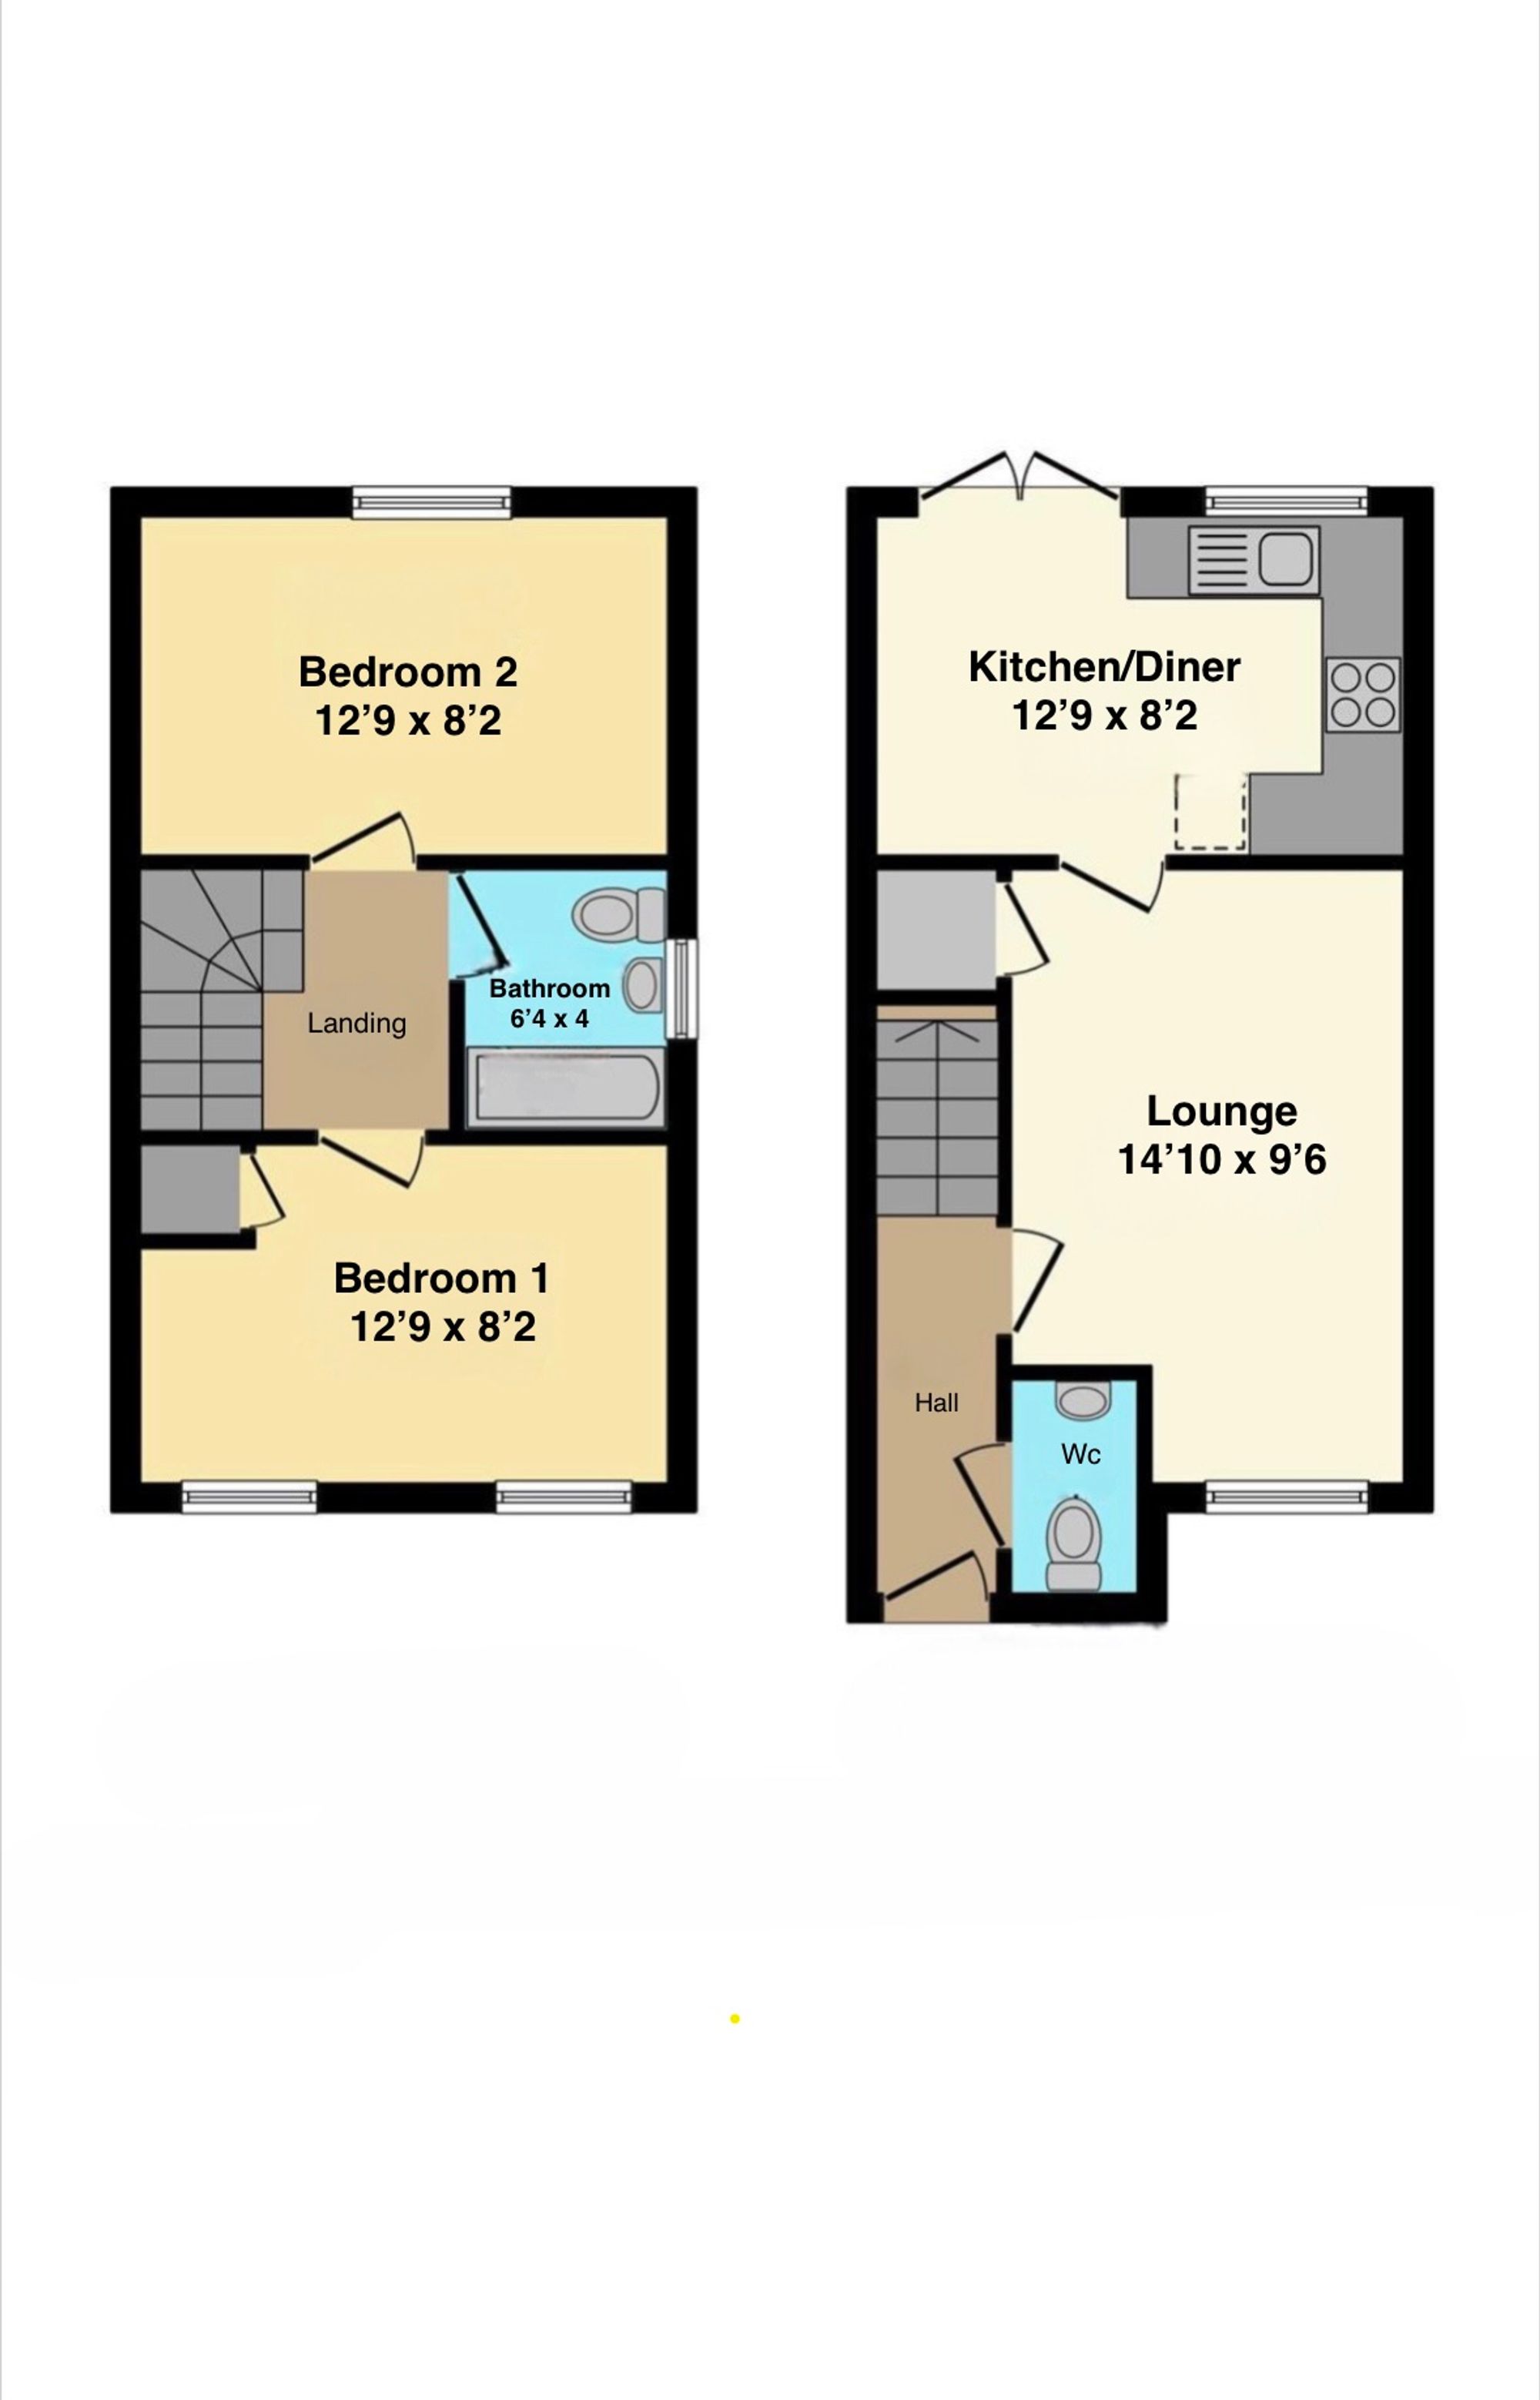
Lounge 14' 9" x 9' 6" (4.50m x 2.90m)
Kitchen/Diner 12' 6" x 7' 10" (3.80m x 2.40m)
Wc
Bedroom One 12' 6" x 7' 10" (3.80m x 2.40m)
Bedroom Two 12' 6" x 7' 10" (3.80m x 2.40m)
Bathroom 6' 3" x 4' 11" (1.90m x 1.50m)