
Eadie Street, Nuneaton, CV10
Property Features
- TWO BEDROOMS
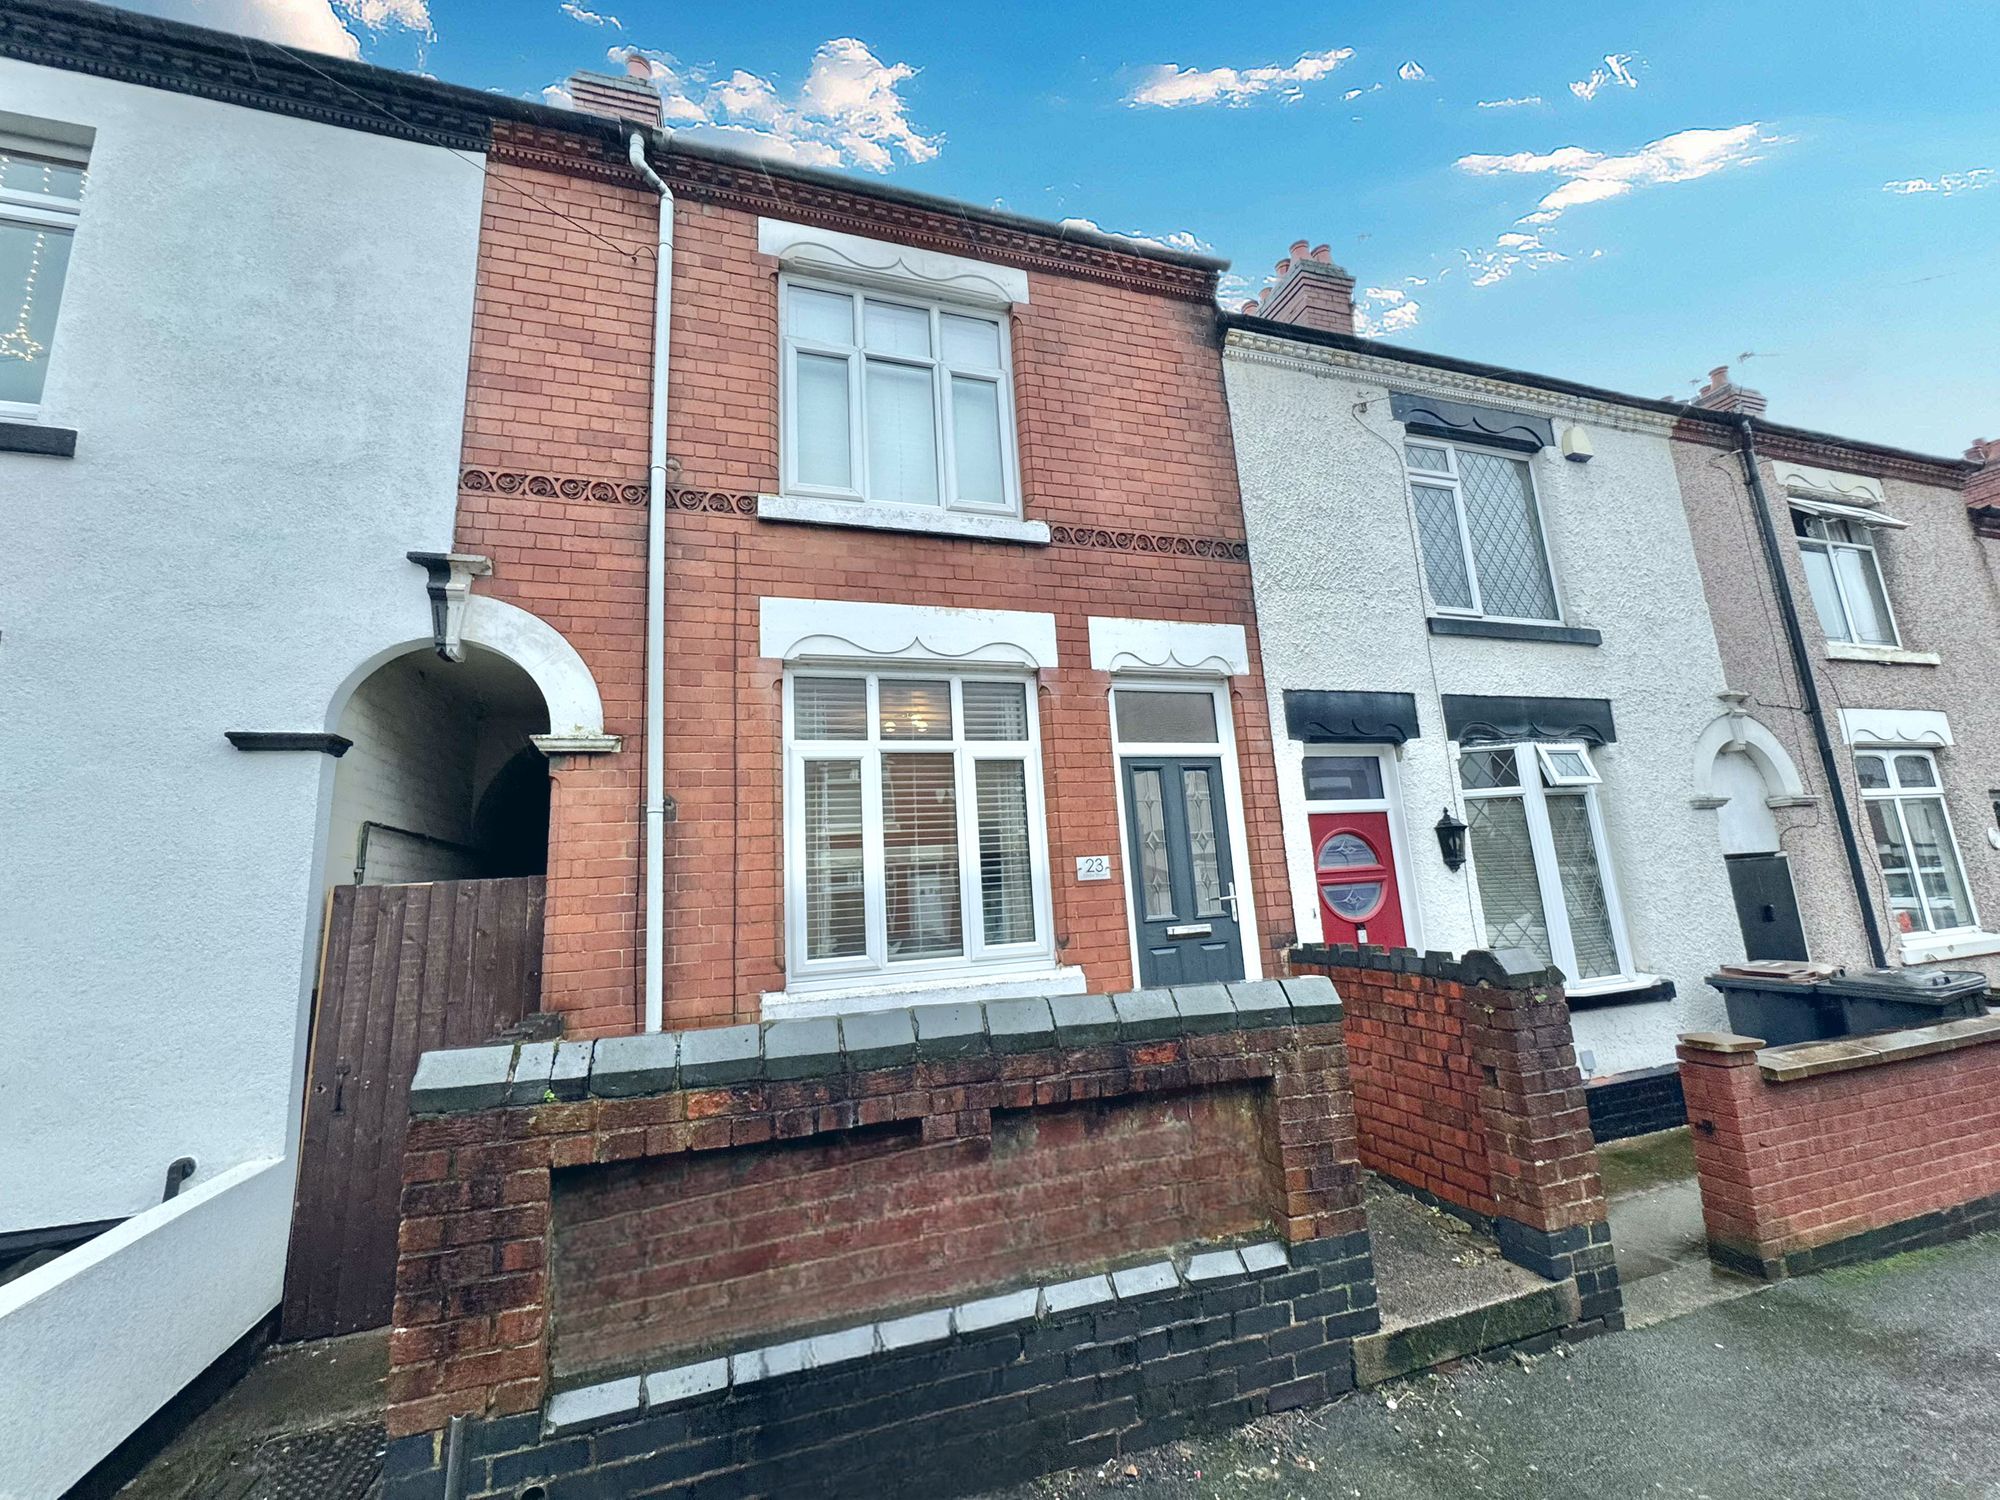
- MID TERRACE PROPERTY
- FIRST TIME BUYERS
- PERFECT STARTER HOME
- SPACIOUS GARDEN PLOT TO REAR
- CLOSE TO SCHOOLS & SHOPS
Property Summary
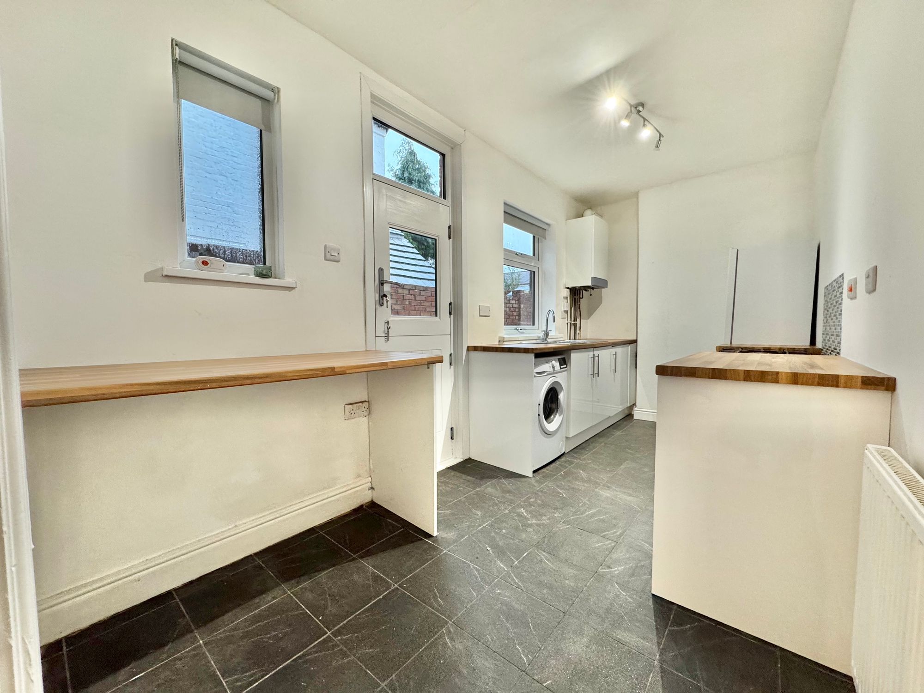
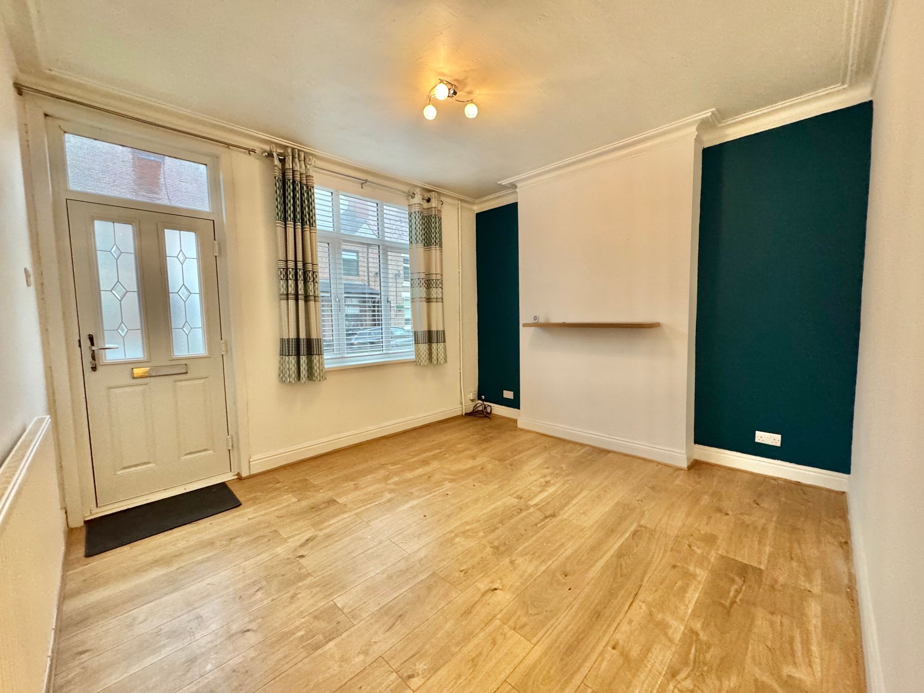
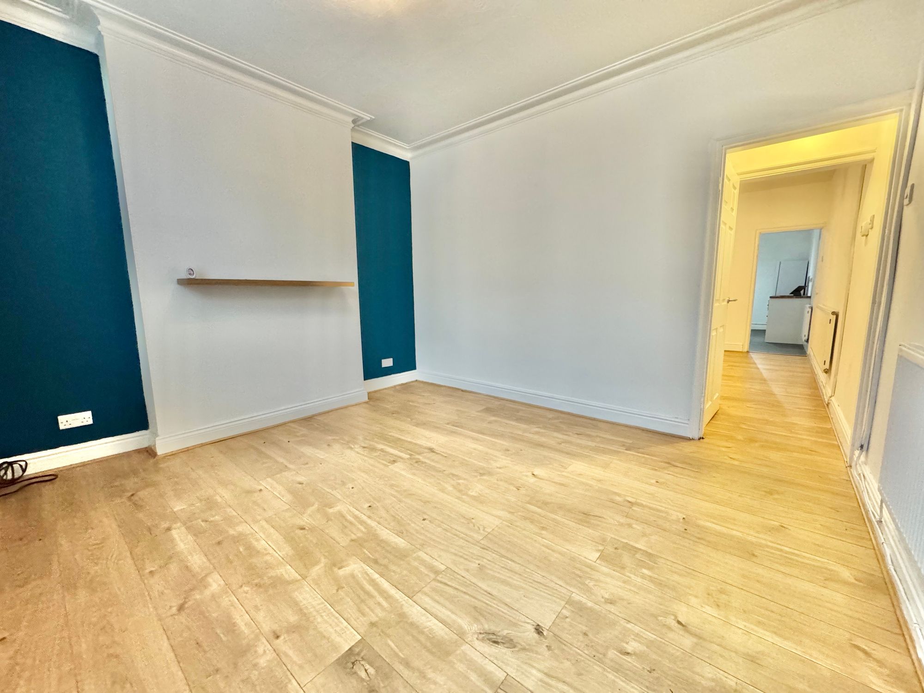
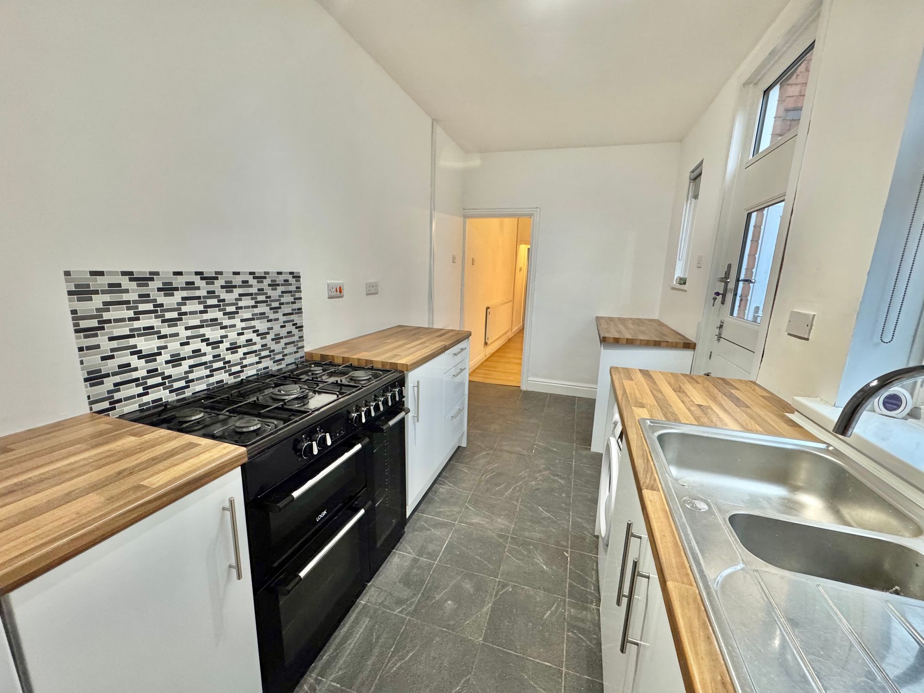
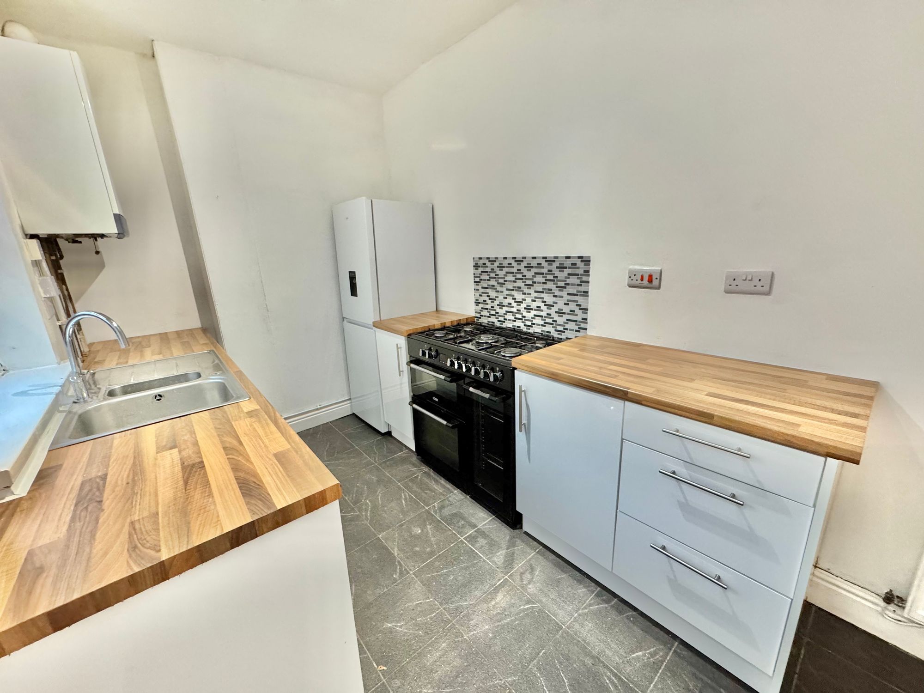
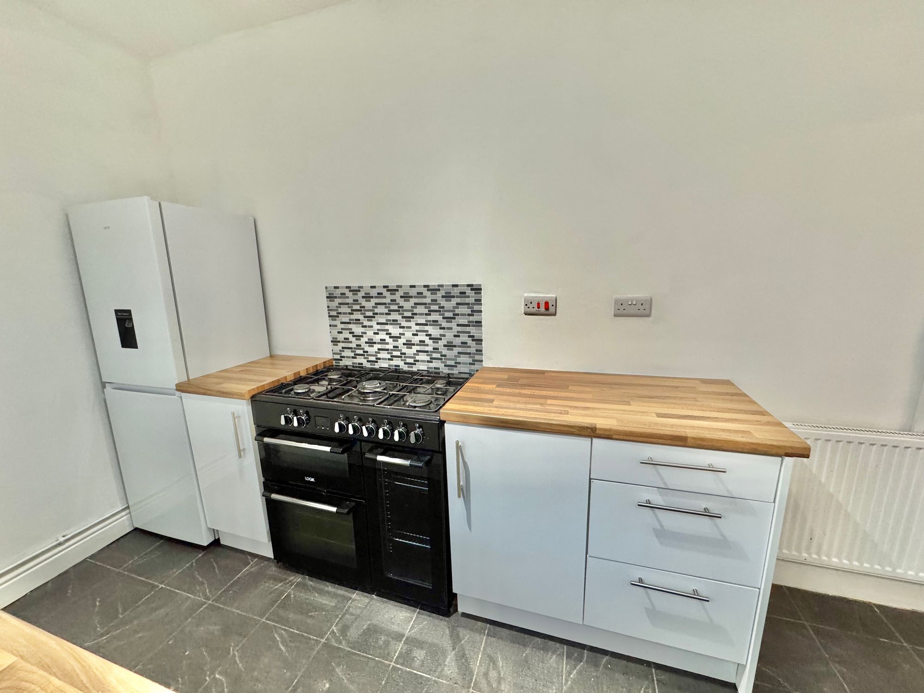
- Ground floor: Two large reception rooms arranged as a dining room and a lounge, providing versatile living space. A rear-facing, spacious kitchen features a breakfast bar, ideal for a quick morning coffee before the day begins.
Full Details
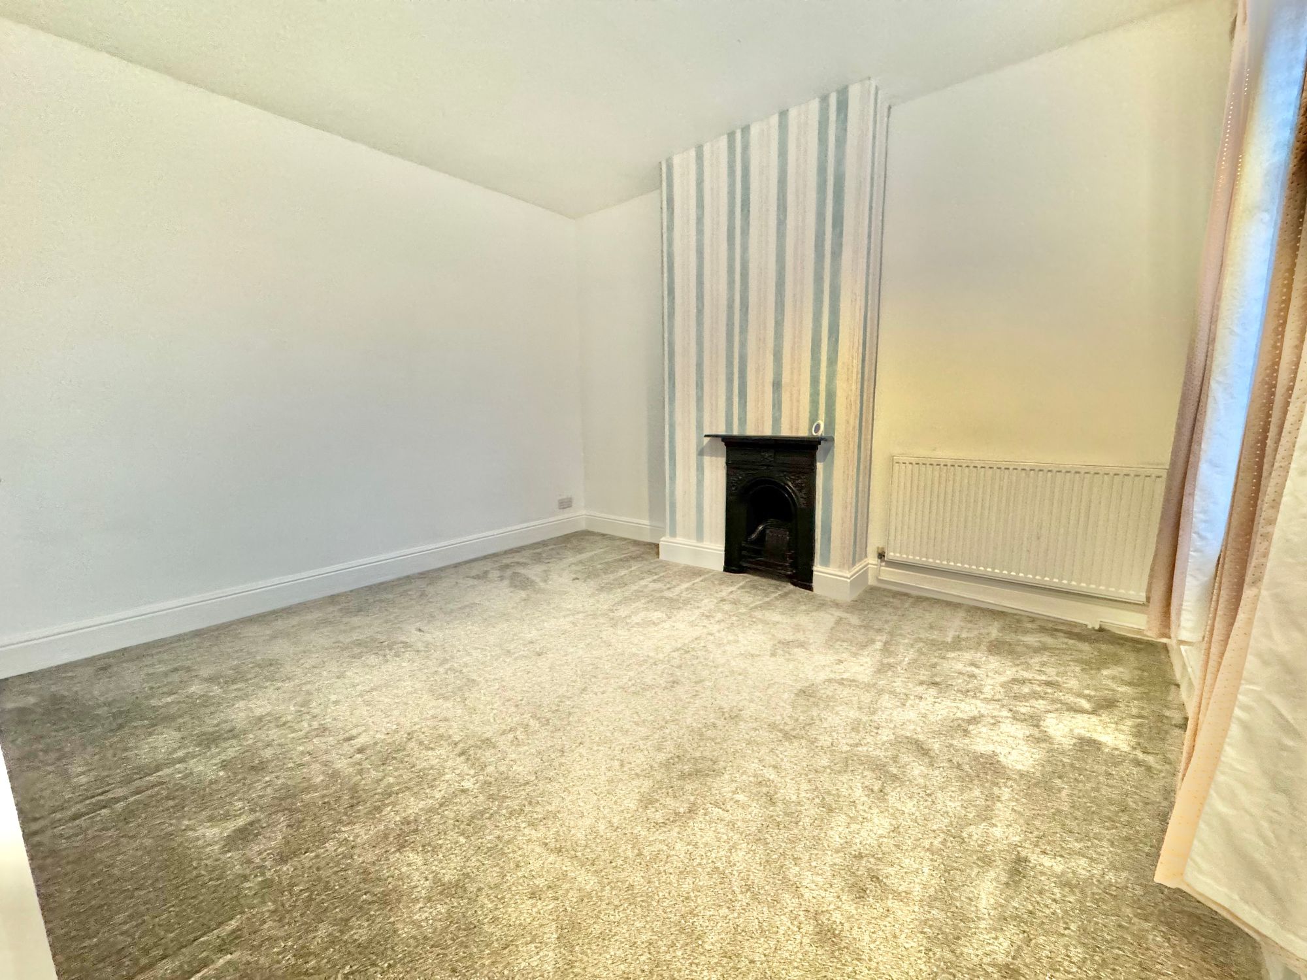
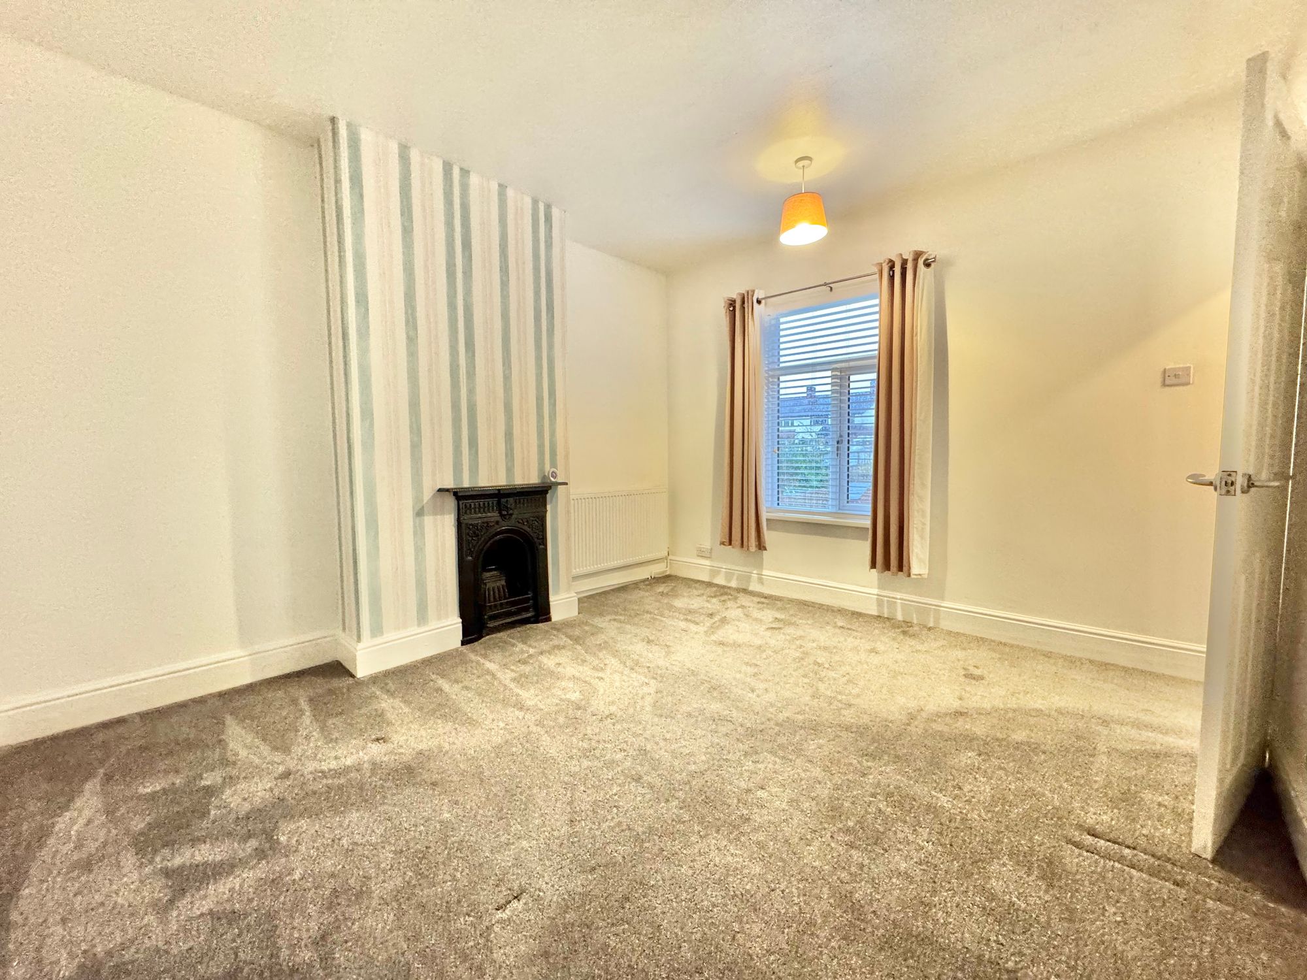
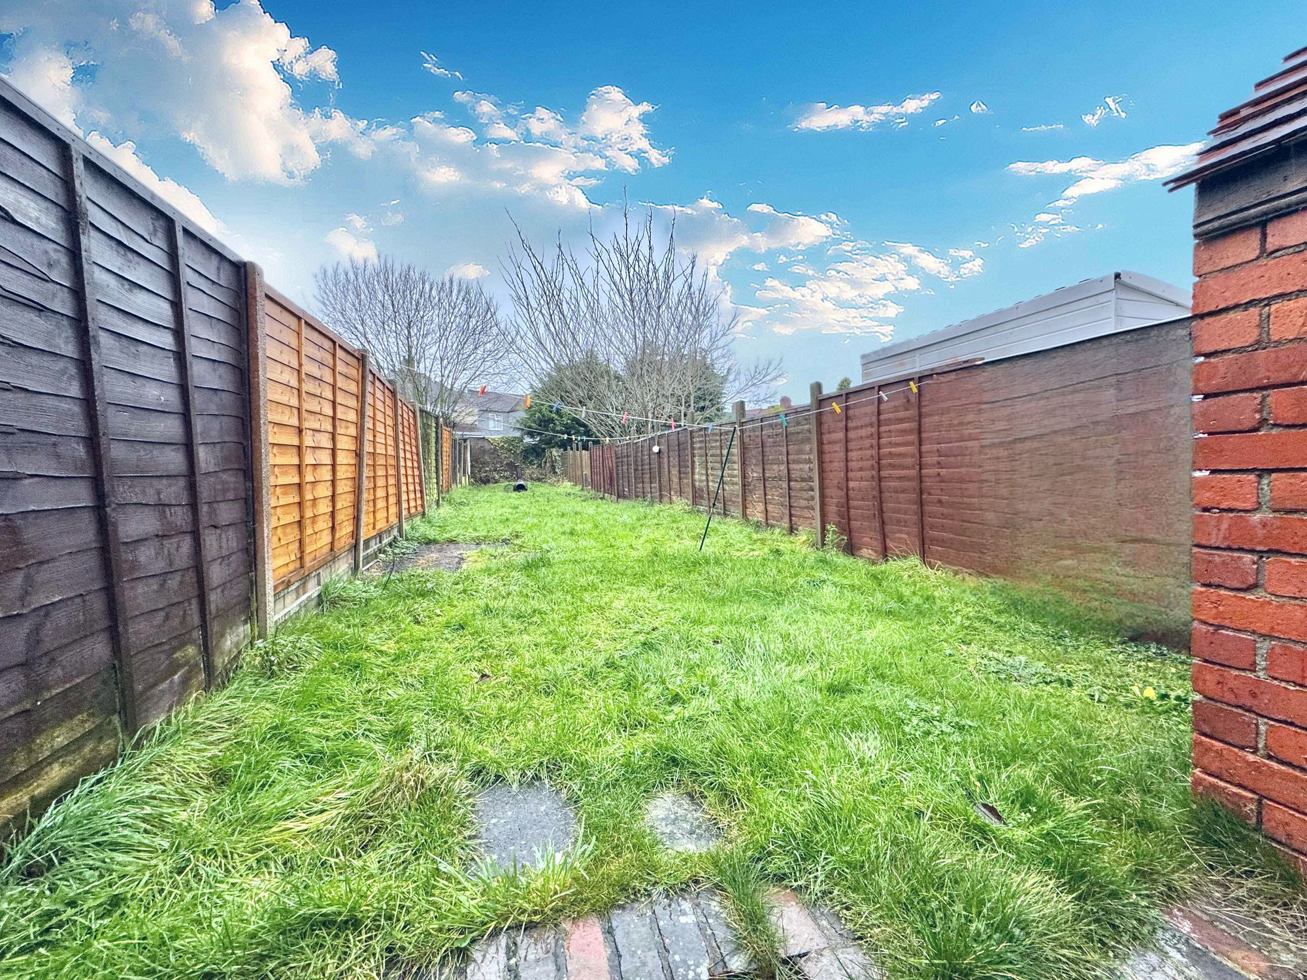
“ A FANTASTIC HOME IN EXCELLENT CONDITION ” We are delighted to offer this two-bedroom mid-terrace home on Eddie Street, Nuneaton. The property offers generous space and classic charm in a convenient location. Surrounded by local amenities, including shops, schools, and regular bus routes, it’s an excellent choice for a first home. Set outside the town centre, the property benefits from spacious rooms and tall ceilings, plus a generous garden to enjoy and entertain in the summer months. The property comprises:
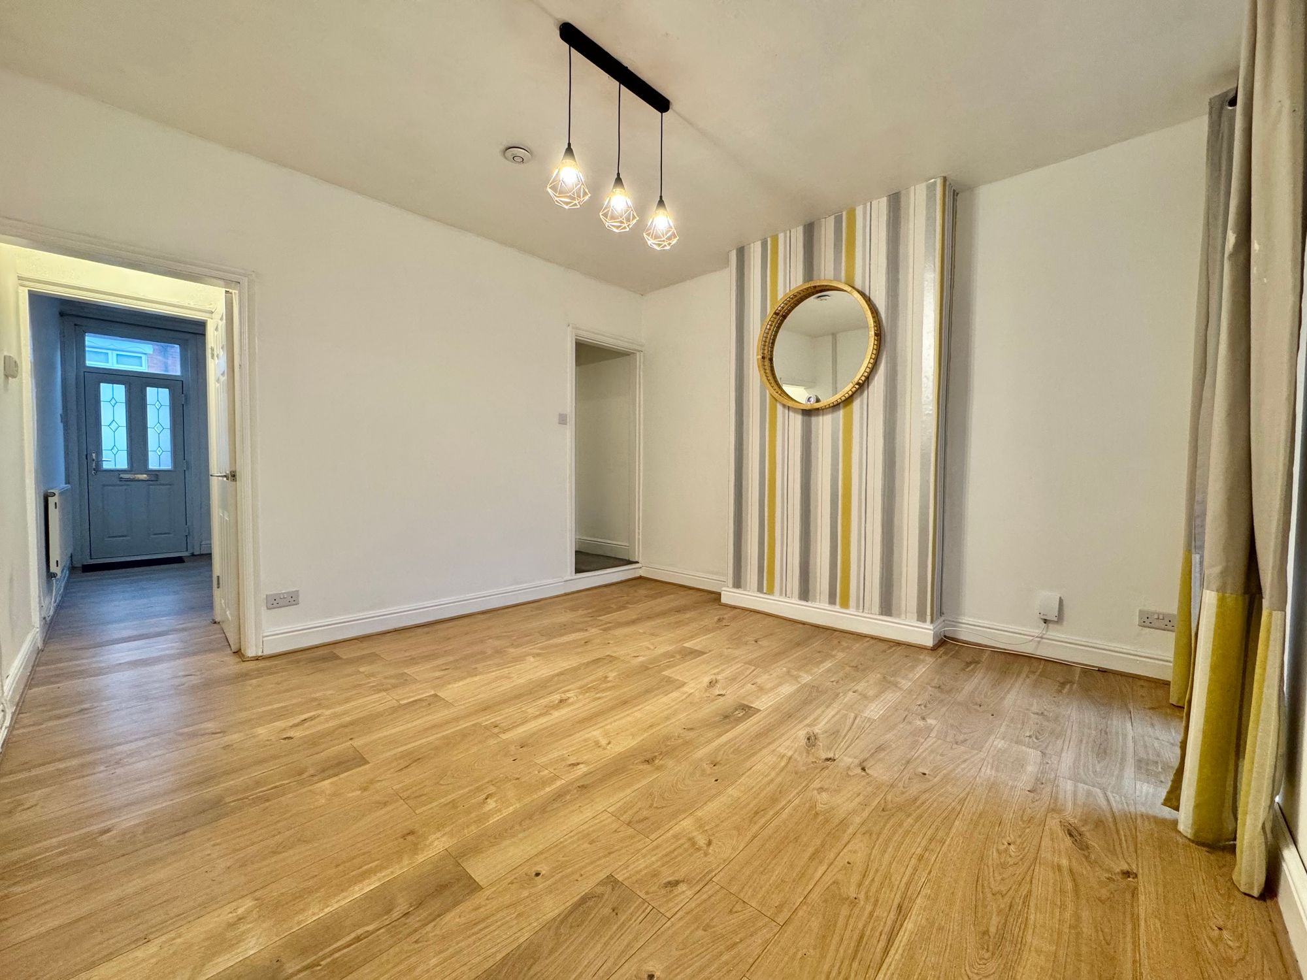
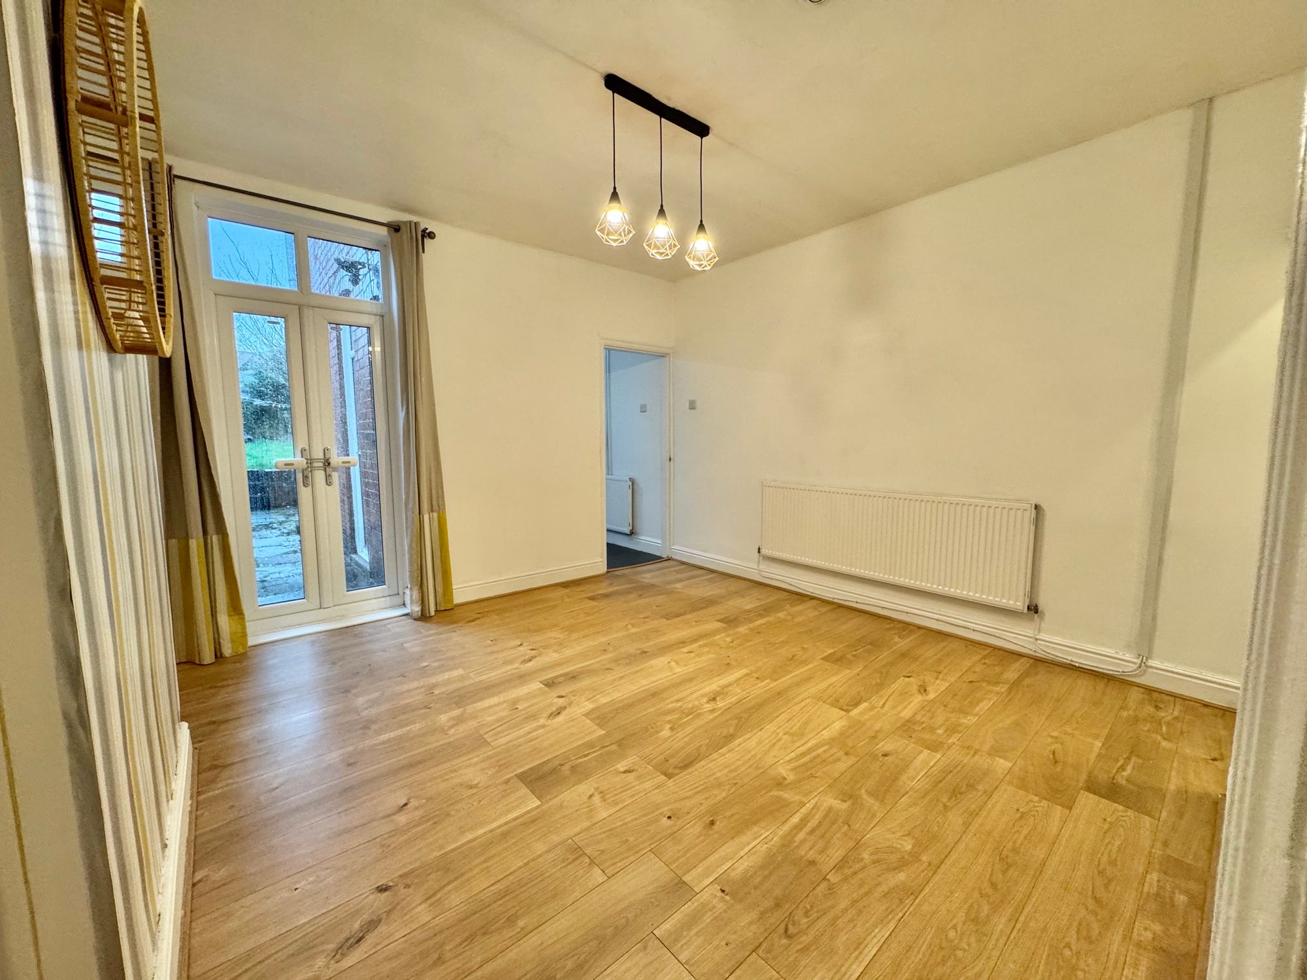
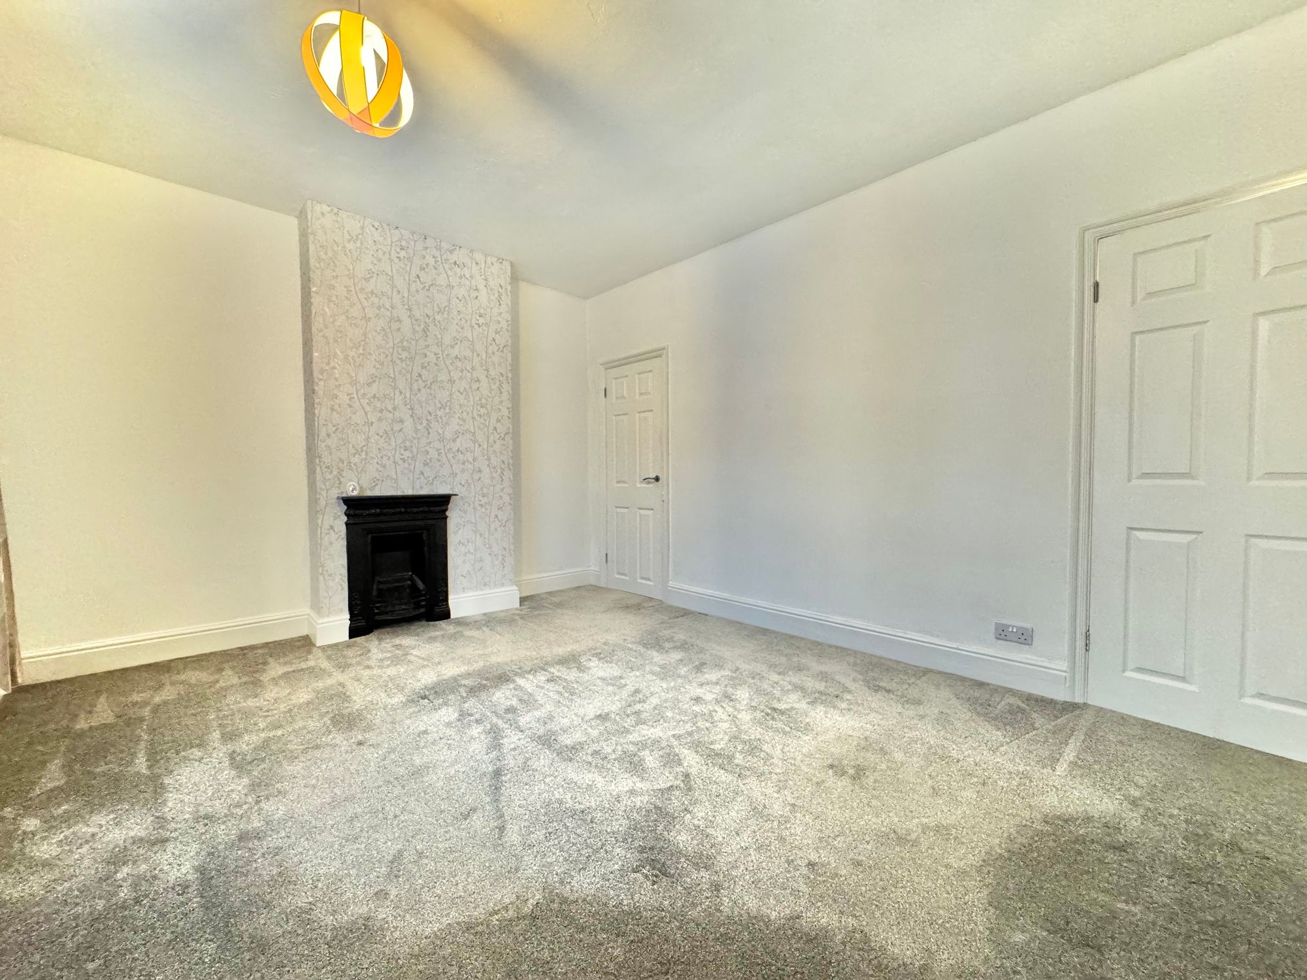
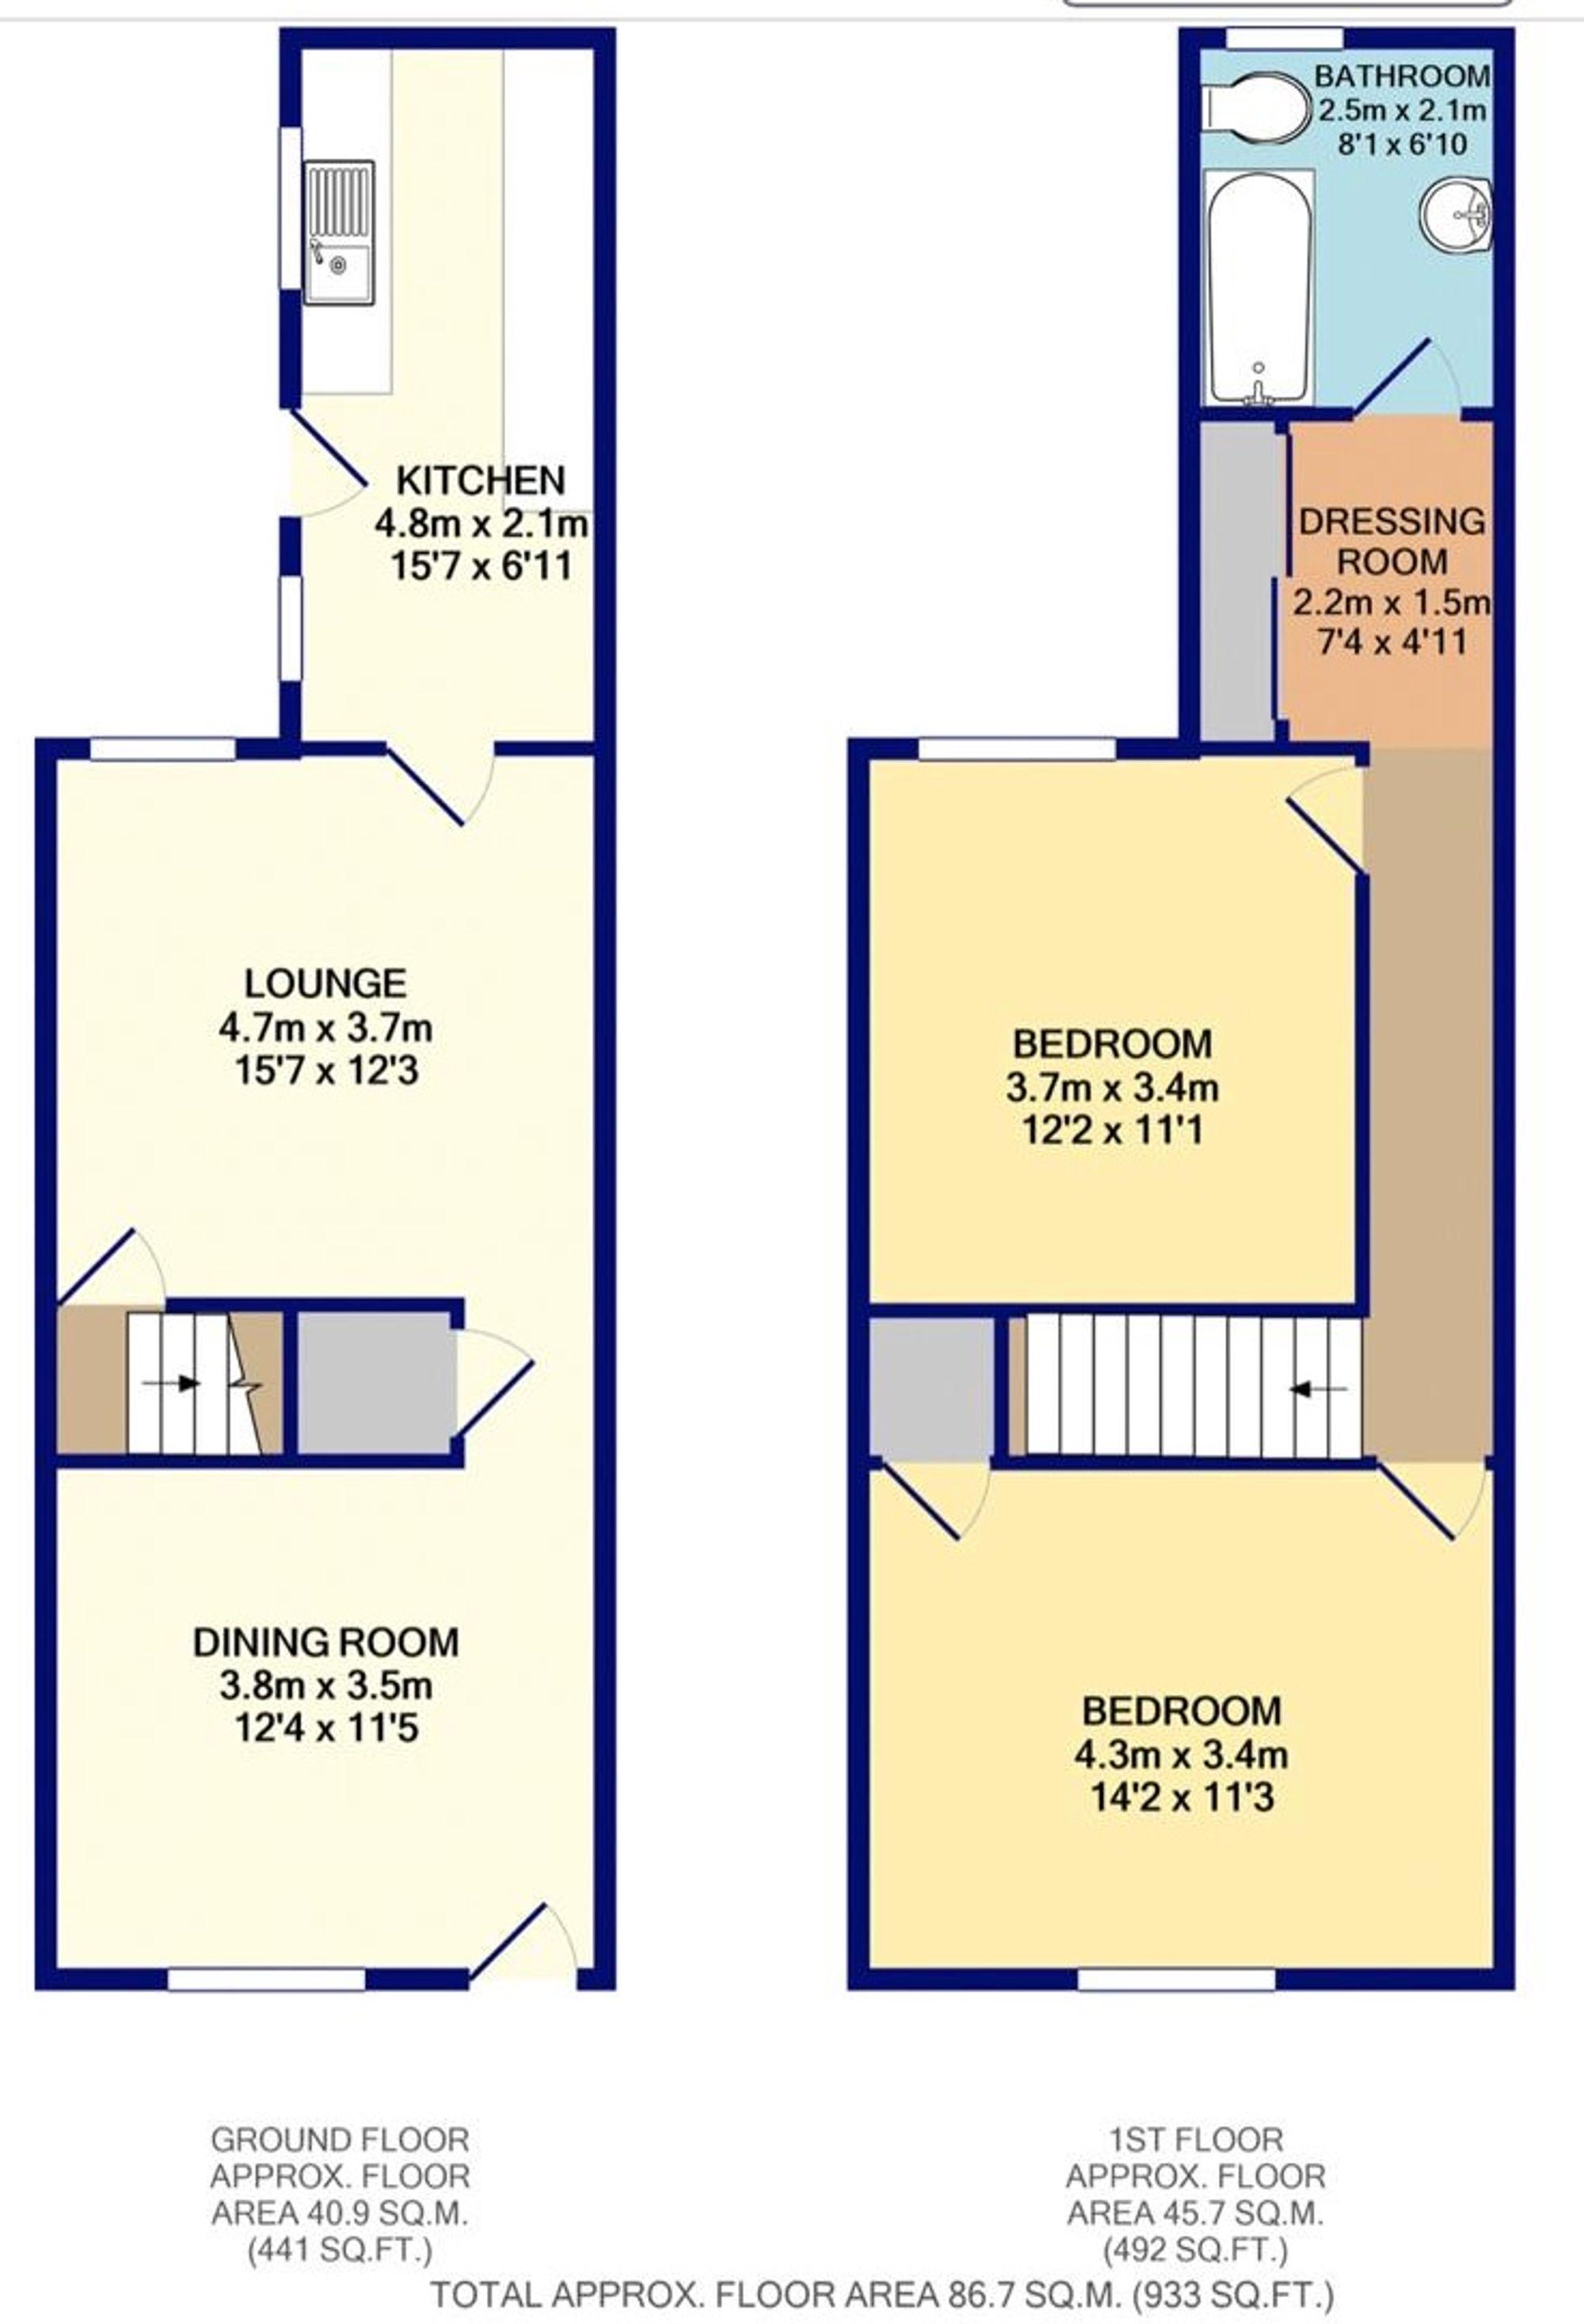
- Ground floor: Two large reception rooms arranged as a dining room and a lounge, providing versatile living space. A rear-facing, spacious kitchen features a breakfast bar, ideal for a quick morning coffee before the day begins.
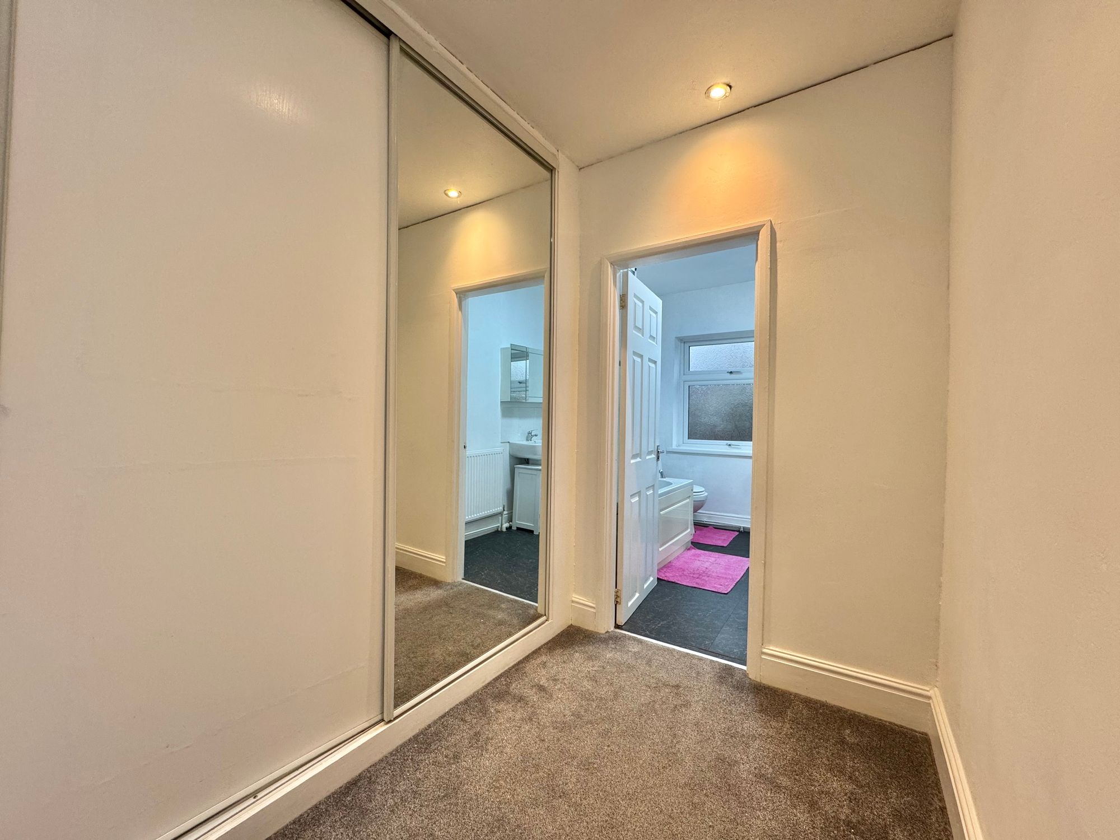
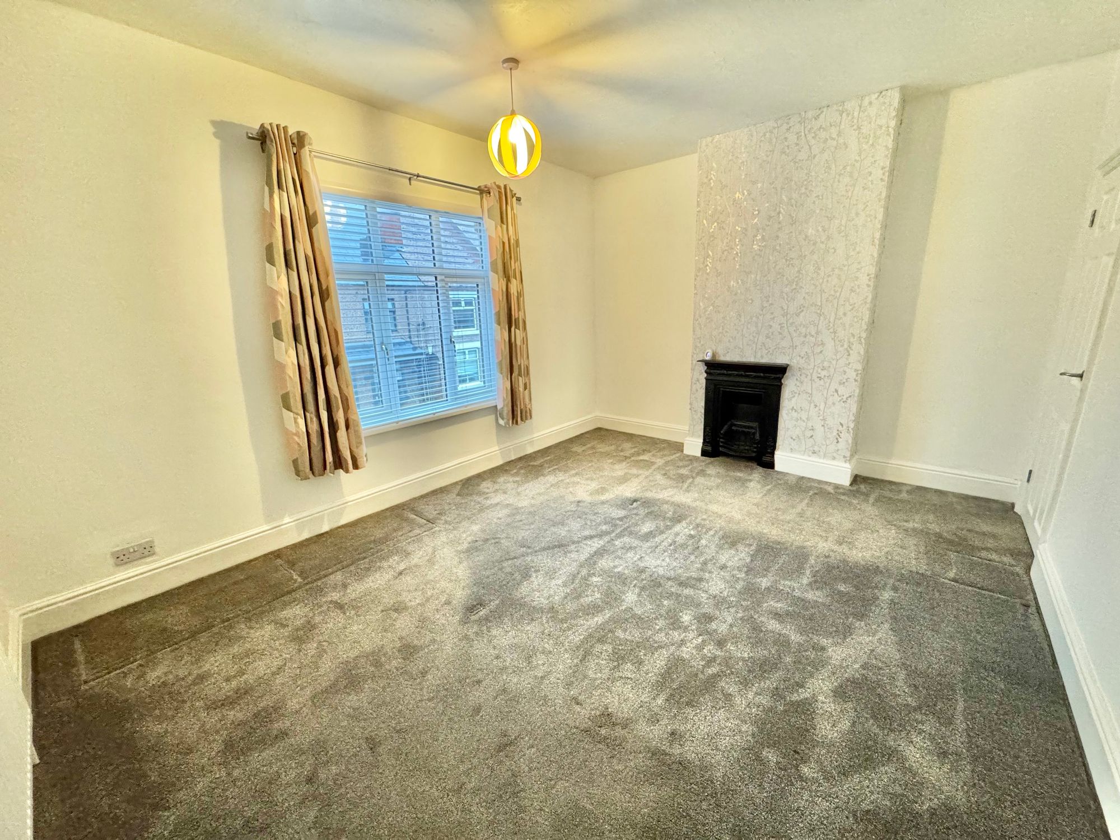
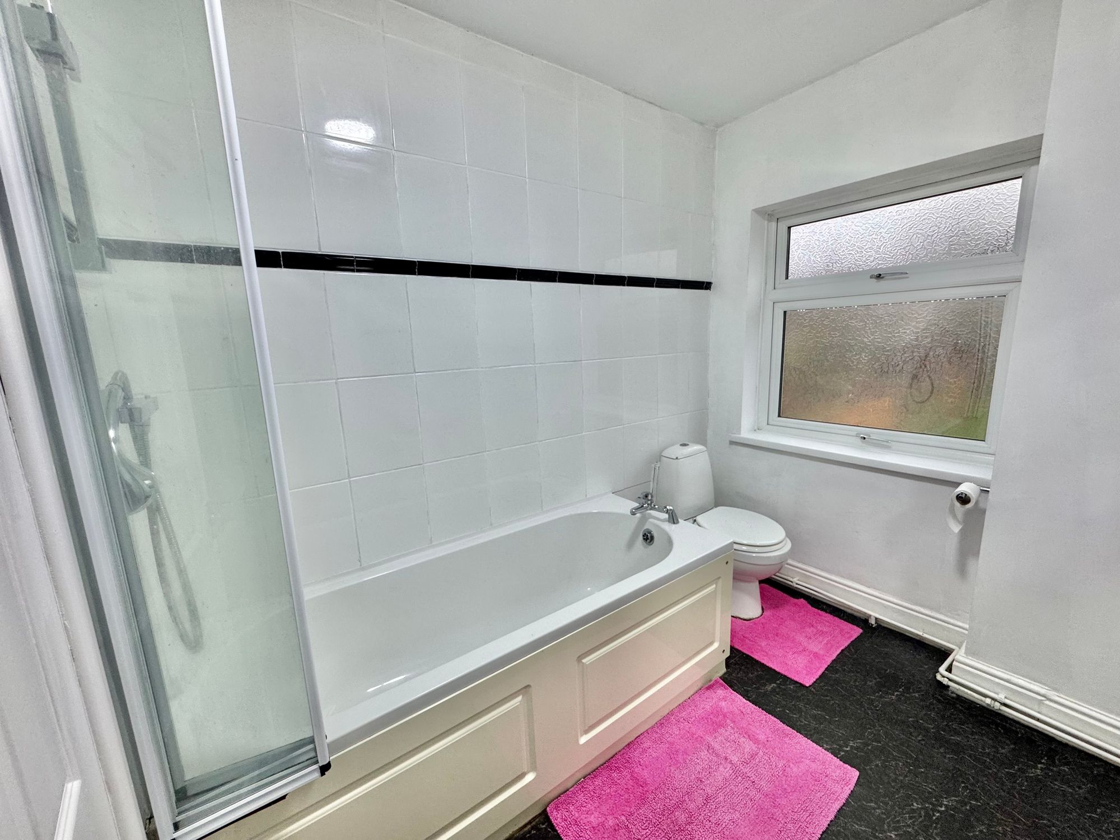
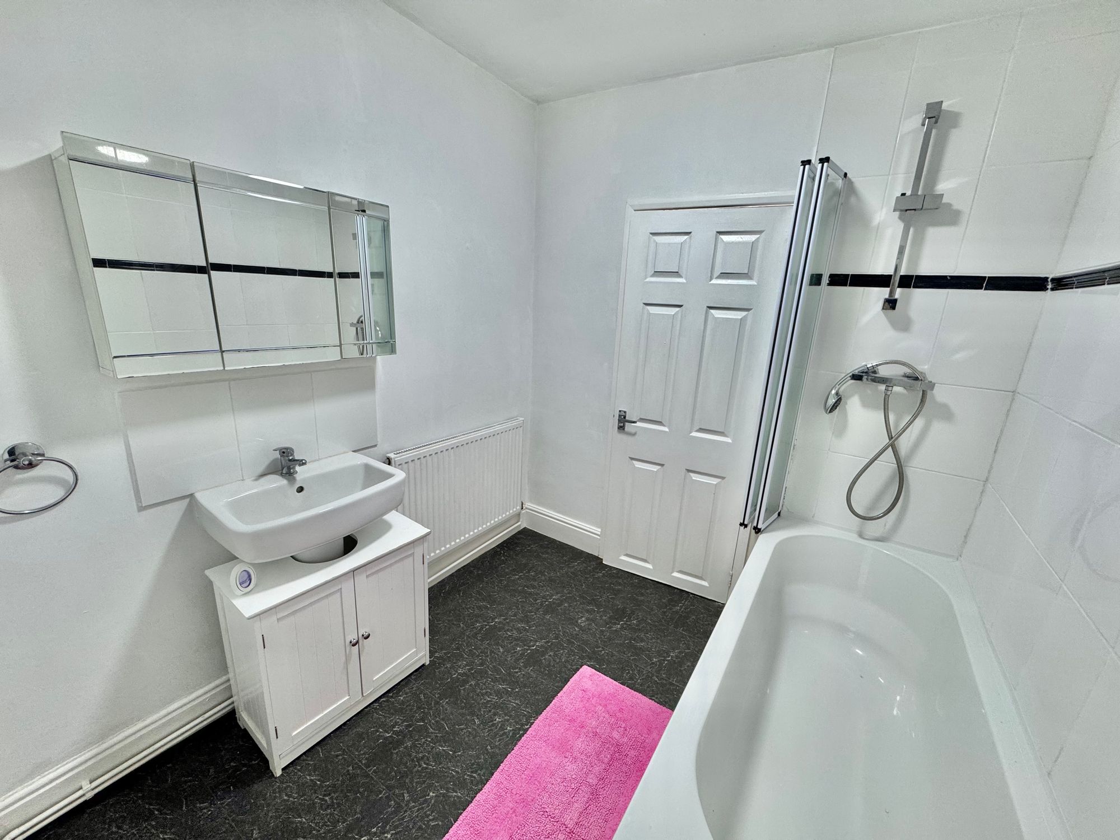
- First floor: Two very spacious double bedrooms, offering excellent square footage. A landing area leads to a walk-in wardrobe space with sliding doors, adjacent to a bathroom fitted with a three-piece suite (wash hand basin, WC, and bath with shower over).
- Exterior: A great-size garden with a patio and lawn, plus storage outbuildings for tools and extras.
Highlights and selling points:
- Perfect for tenants seeking space, natural light, and potential to personalise.
- Tall ceilings give a sense of openness and charm.
- Large garden with patio and lawn — ideal for summer entertaining and outdoor activities.
- Convenient location near amenities and transport links, with a quieter outskirts feel while remaining close to town.
GROUND FLOOR
Dining Room 12' 6" x 11' 6" (3.80m x 3.50m)
Lounge 15' 5" x 12' 2" (4.70m x 3.70m)
Kitchen 15' 9" x 6' 11" (4.80m x 2.10m)
FIRST FLOOR
Bedroom One 14' 1" x 11' 2" (4.30m x 3.40m)
Bedroom Two 12' 2" x 11' 2" (3.70m x 3.40m)
Dressing Area 7' 3" x 4' 11" (2.20m x 1.50m)
Bathroom 8' 2" x 6' 11" (2.50m x 2.10m)