
Ennerdale Crescent, Nuneaton, CV11
Property Features
- ***NO ONWARD CHAIN***
- DETACHED FAMILY HOME
- SOUGHT AFTER LOCATION
- FOUR BEDROOMS
- TWO BATHROOMS
- UTILITY ROOM
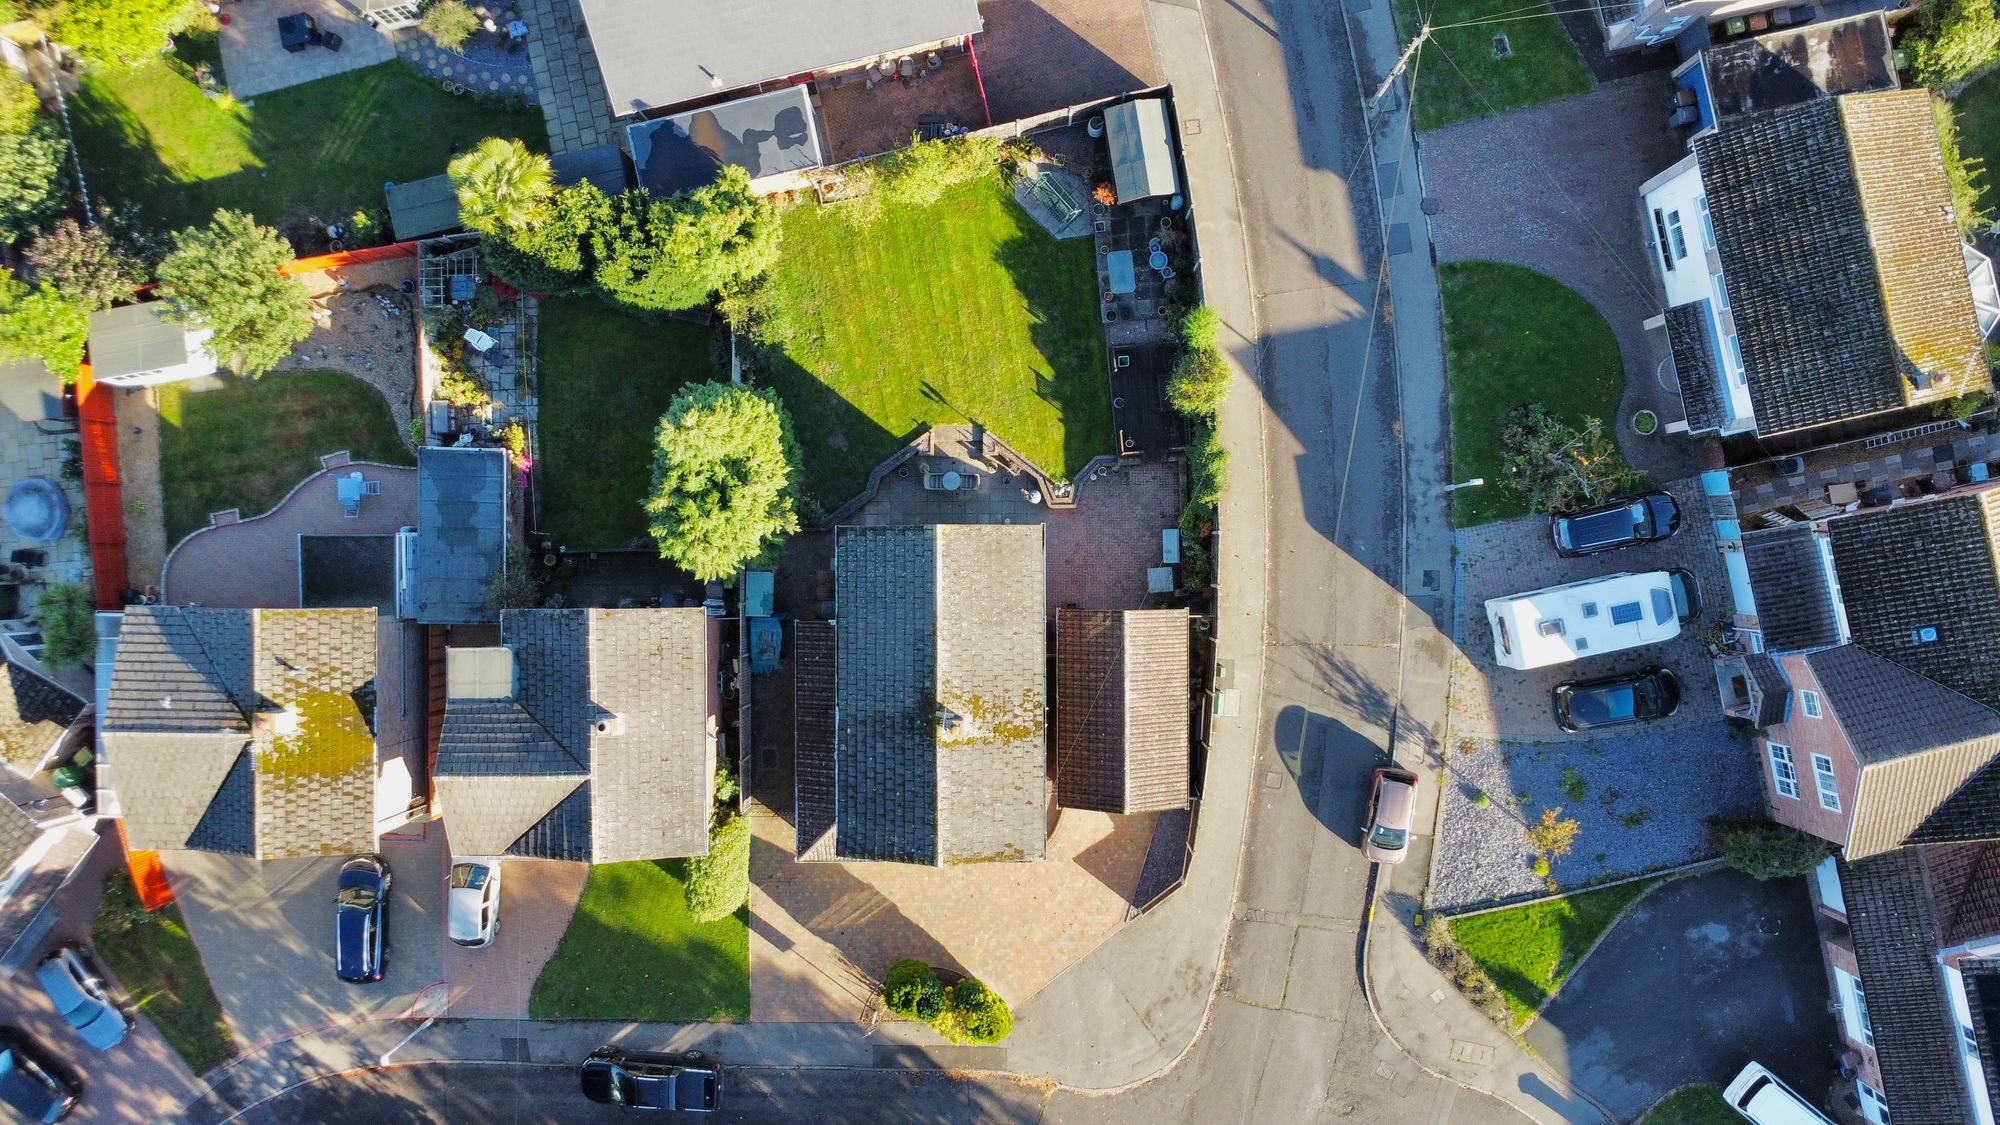
- EXTENSIVE CORNER PLOT
- SPACIOUS DRIVEWAY & GARAGE
Property Summary
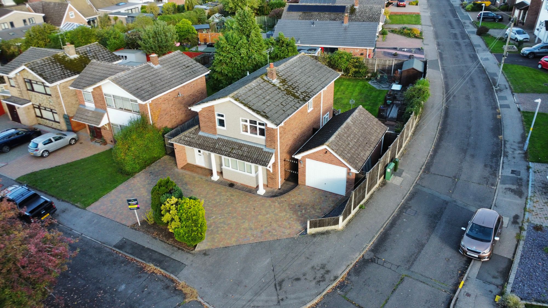
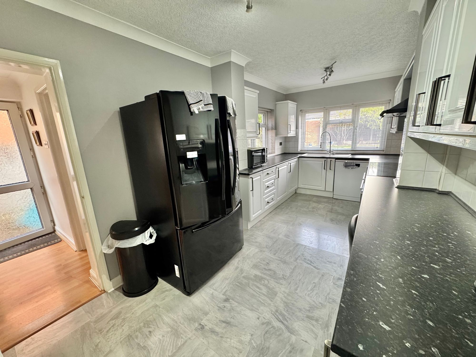
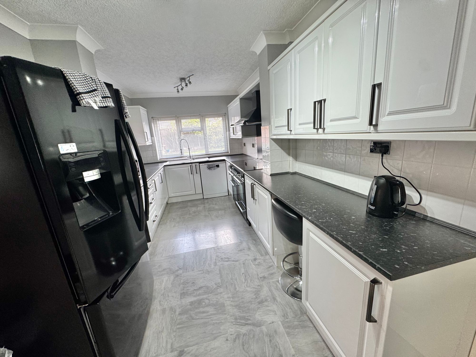
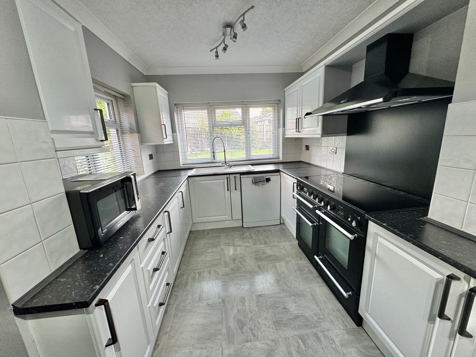
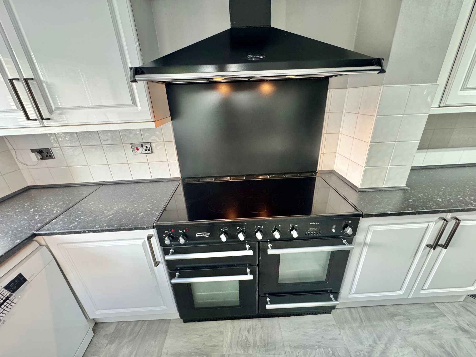
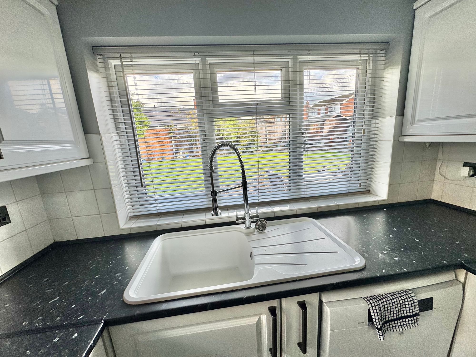
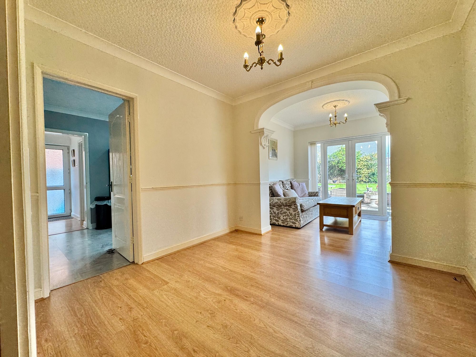
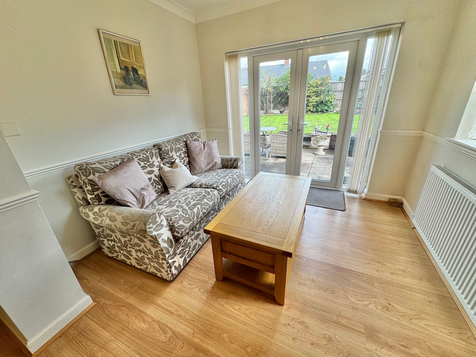
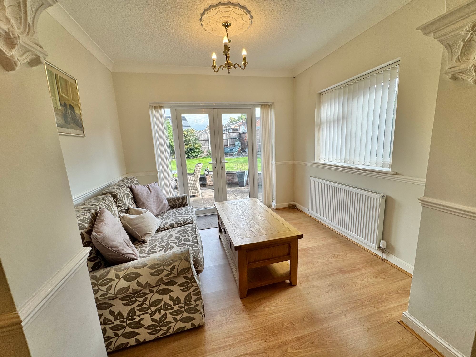
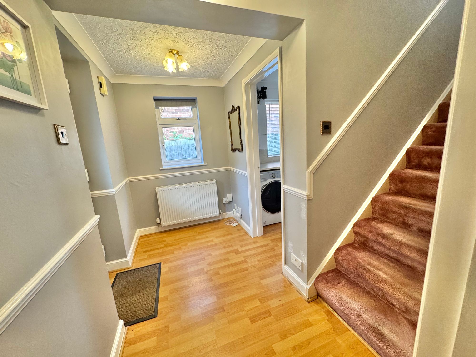
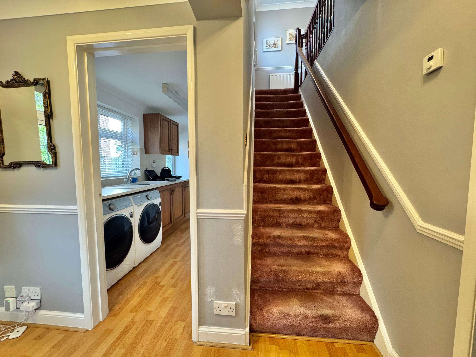
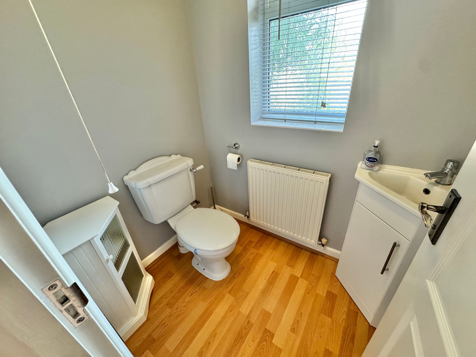
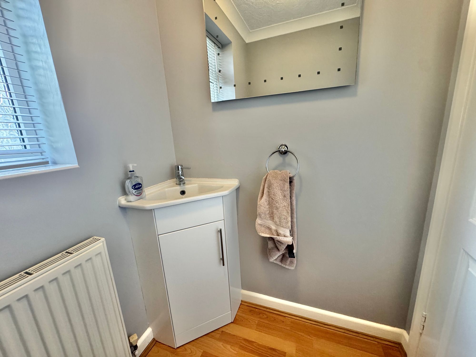
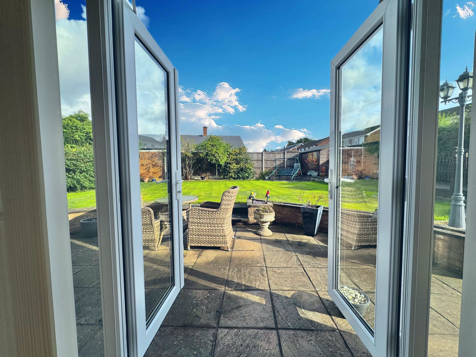
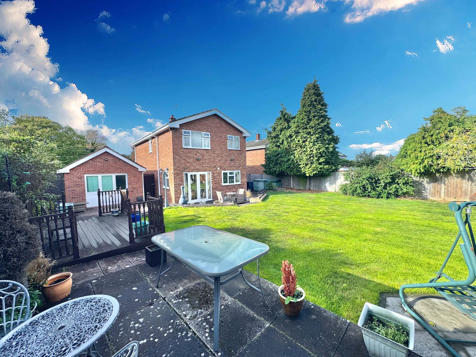
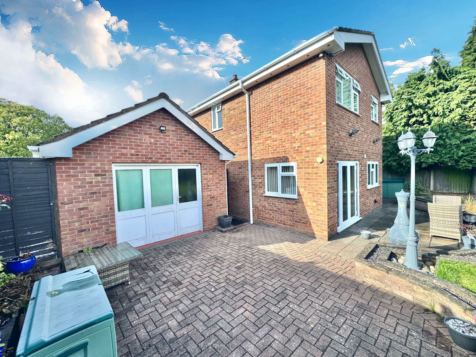
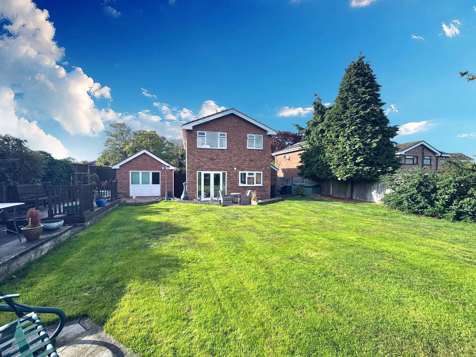
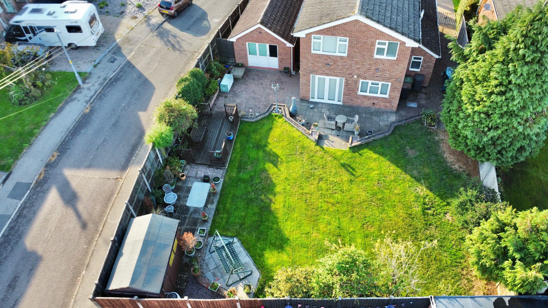
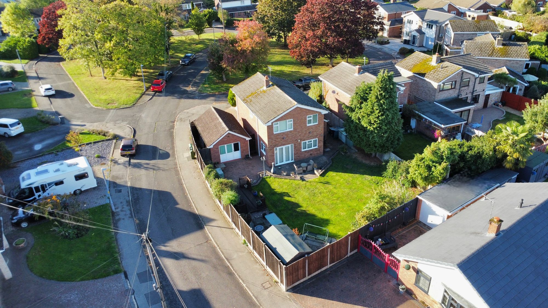
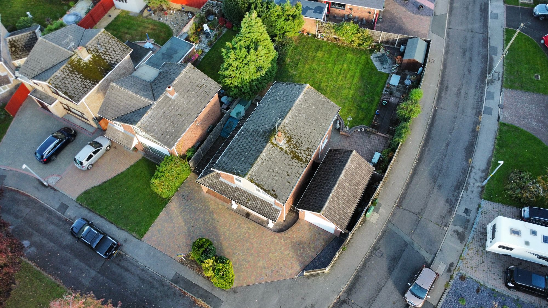
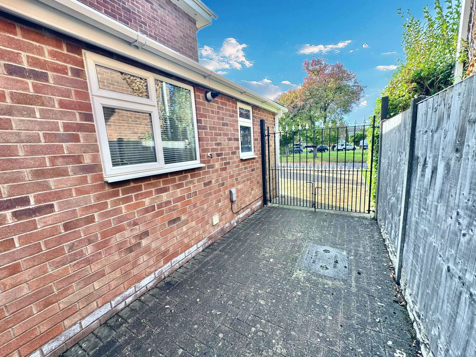
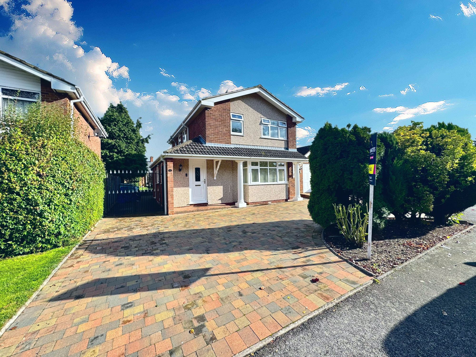
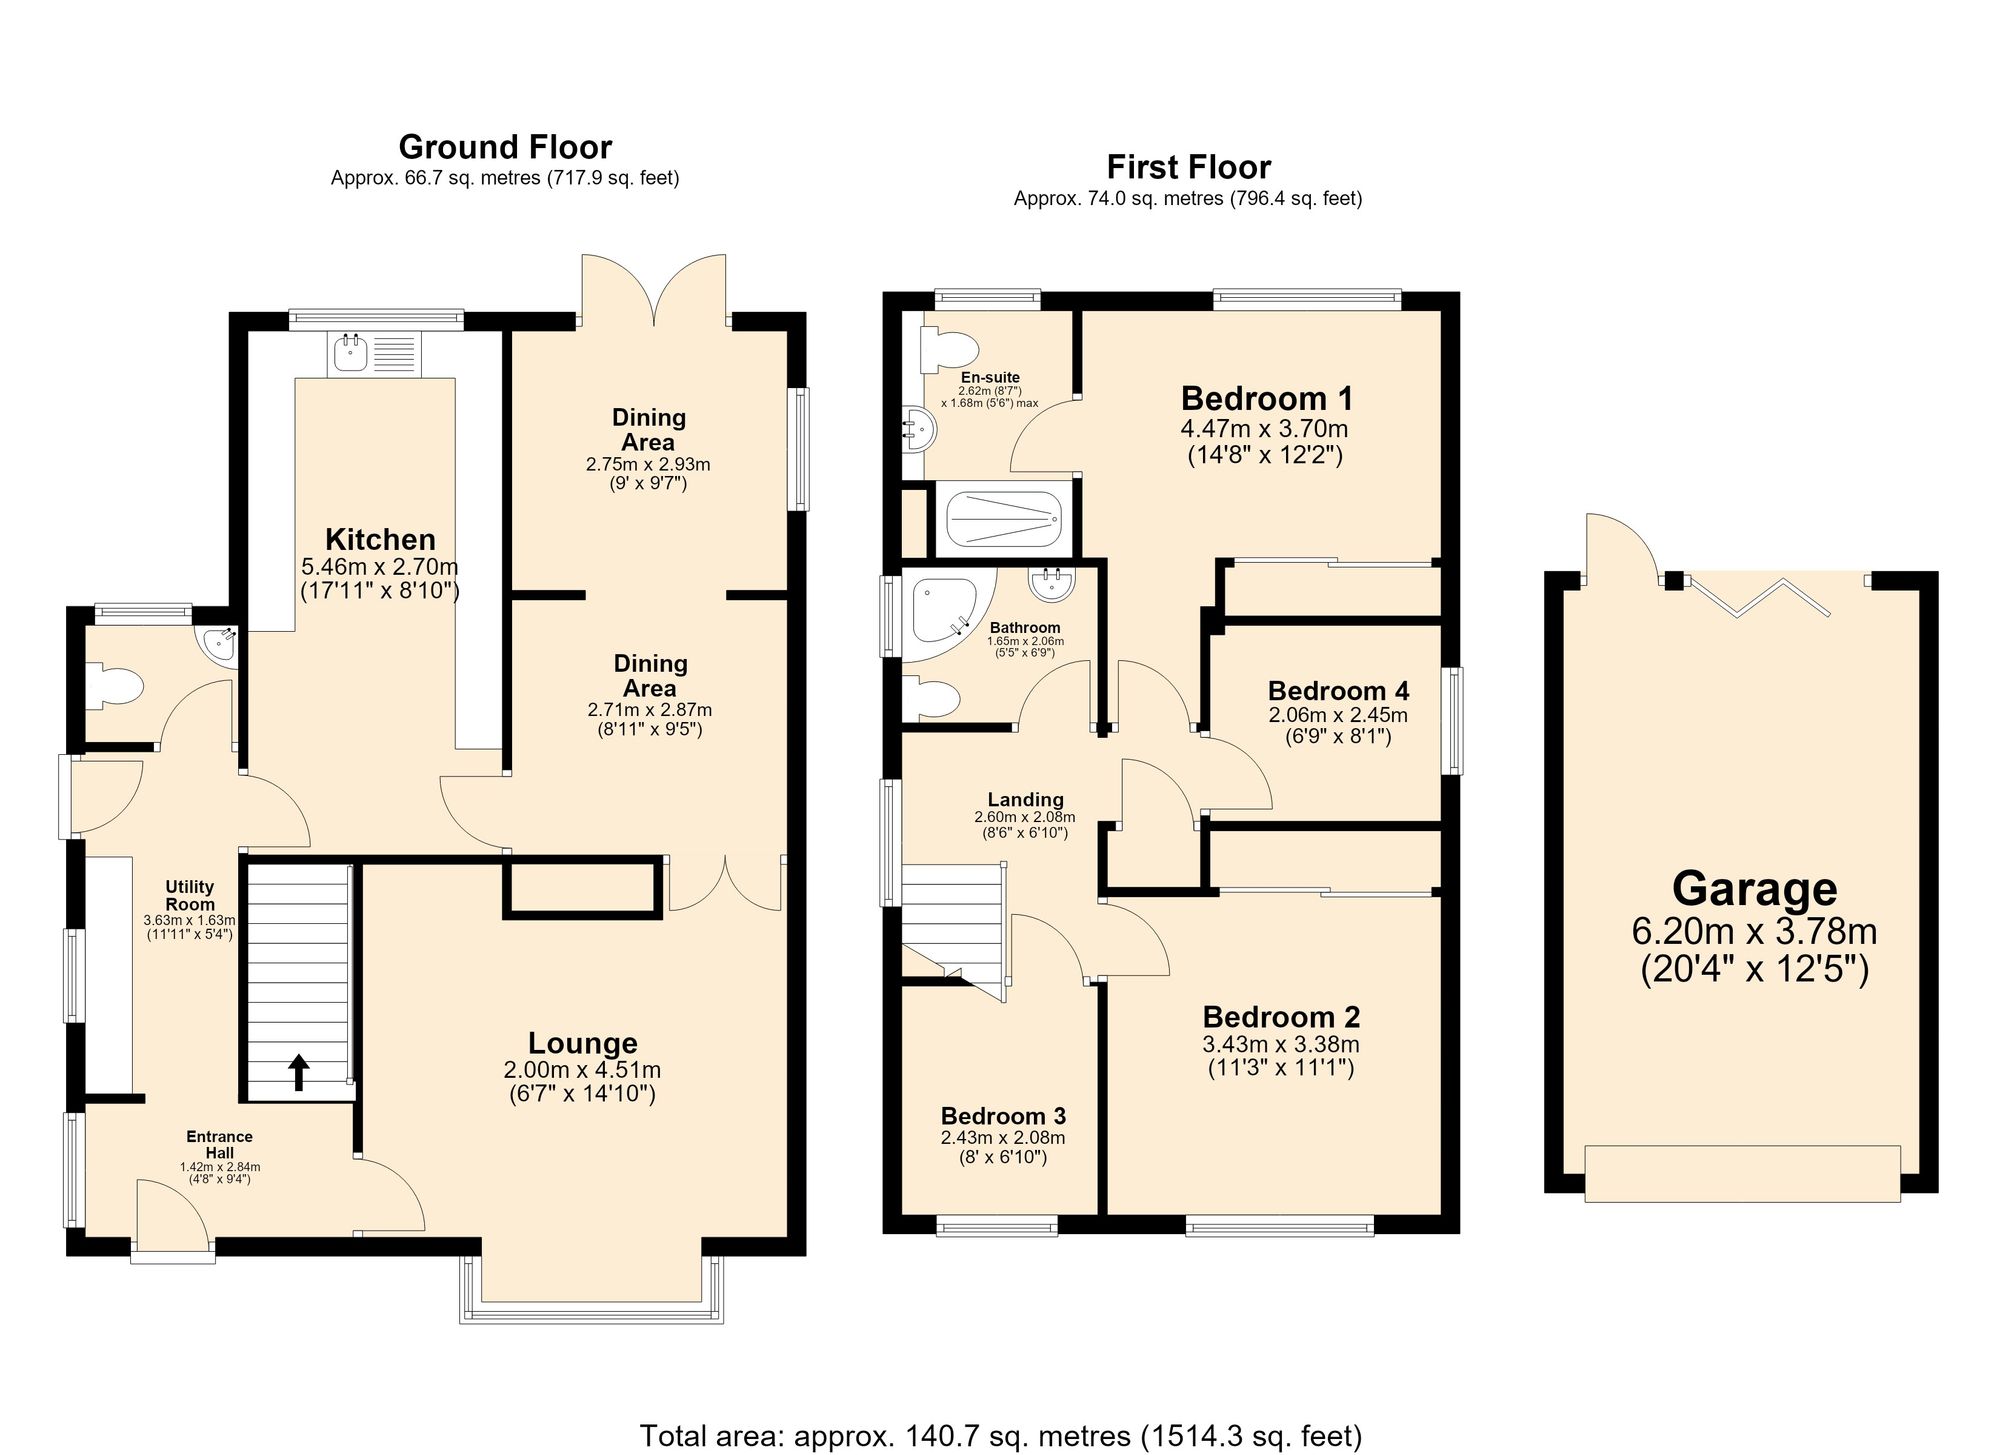
***NO ONWARD CHAIN*** We are delighted to bring to market this spacious four bedroom detached family home on the very popular Ennerdale Crescent, Nuneaton. On arrival the property provides off road parking to front and side with direct access to garage and side access to both sides of the property. Step into the hallway and the ground floor comprises ; entrance hall, lounge, two rear dining rooms space with double doors to garden, a fitted kitchen with matching cupboards, utility room and downstairs wc.
Full Details
“ W O W ~ EXTENSIVE FAMILY HOME ON A CORNER PLOT ”
***NO ONWARD CHAIN*** We are delighted to bring to market this spacious four bedroom detached family home on the very popular Ennerdale Crescent, Nuneaton. On arrival the property provides off road parking to front and side with direct access to garage and side access to both sides of the property. Step into the hallway and the ground floor comprises ; entrance hall, lounge, two rear dining rooms space with double doors to garden, a fitted kitchen with matching cupboards, utility room and downstairs wc.
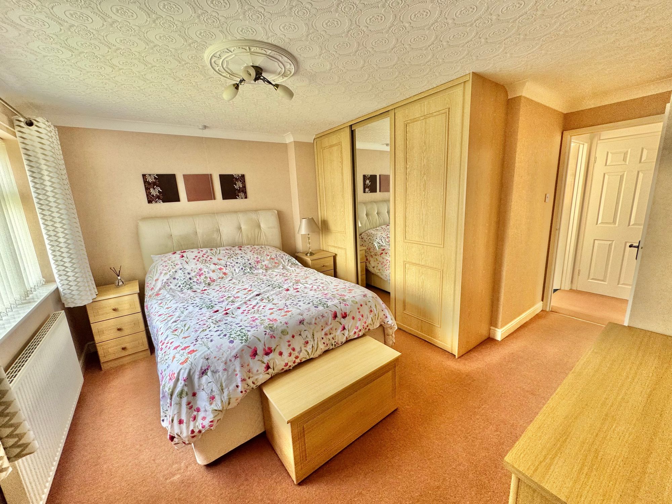
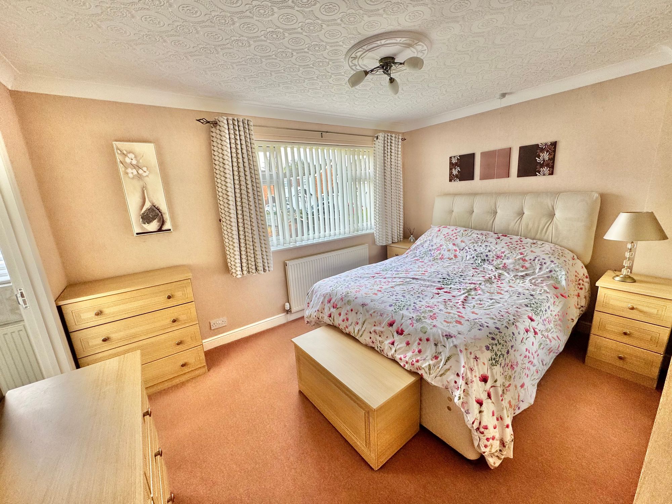
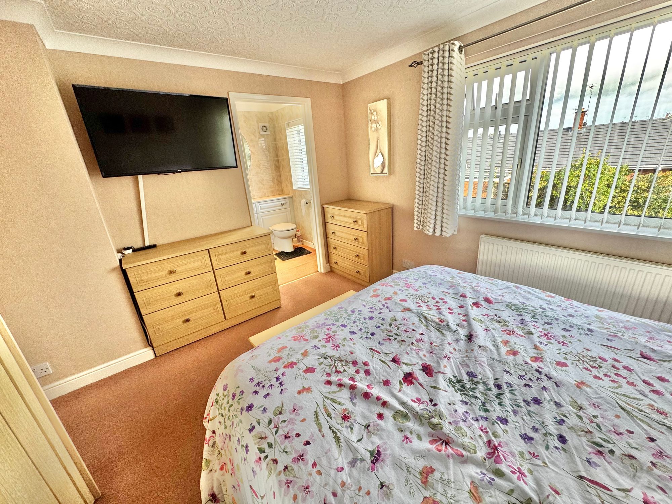
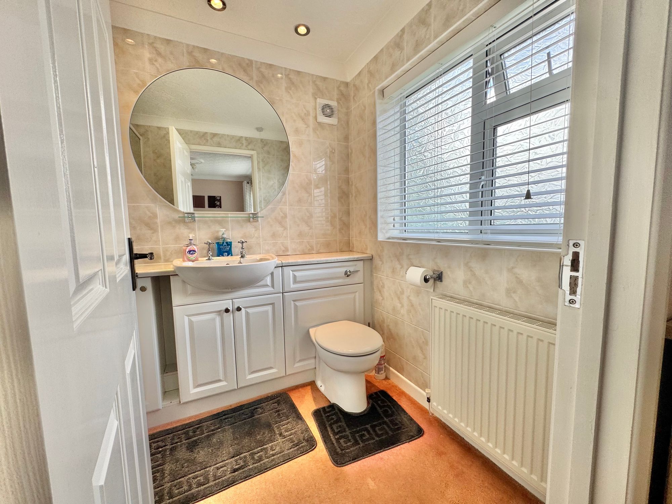
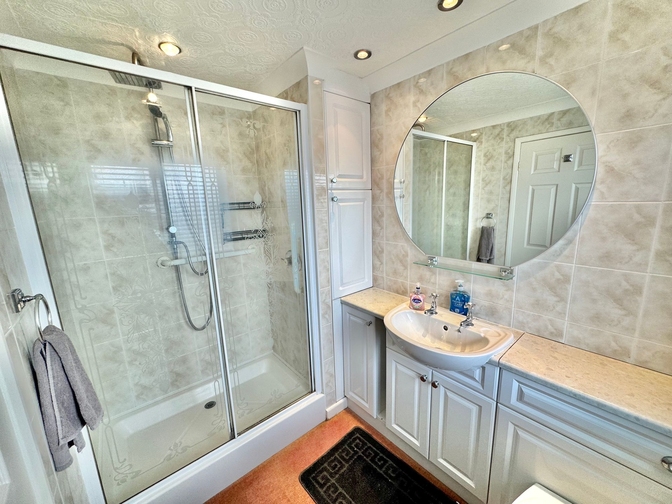
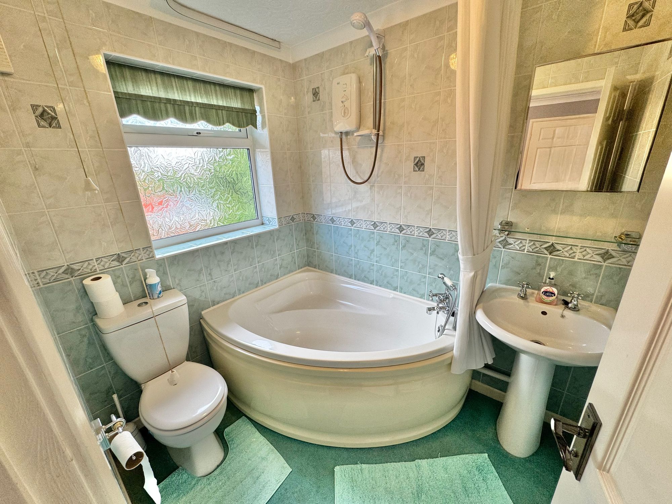
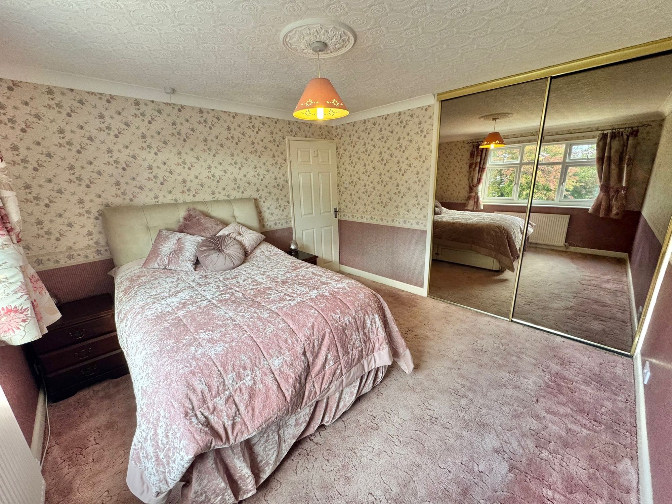
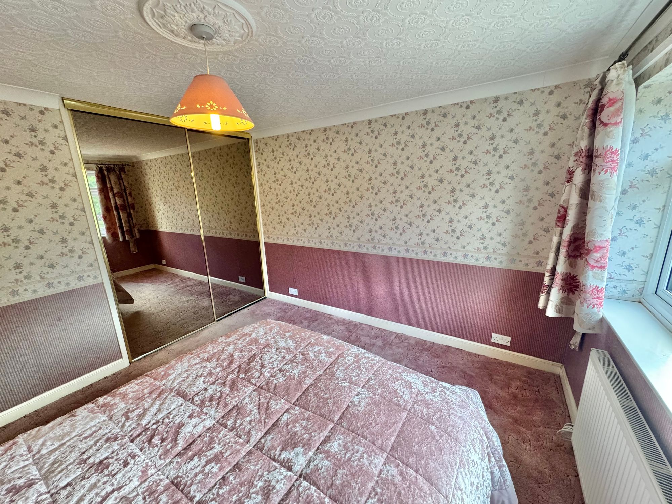
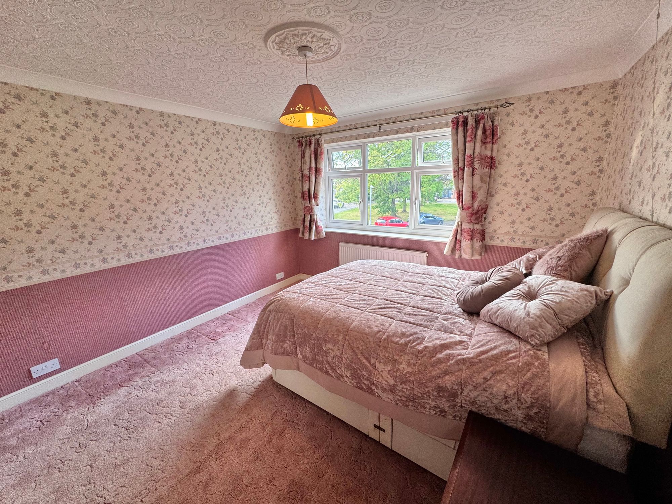
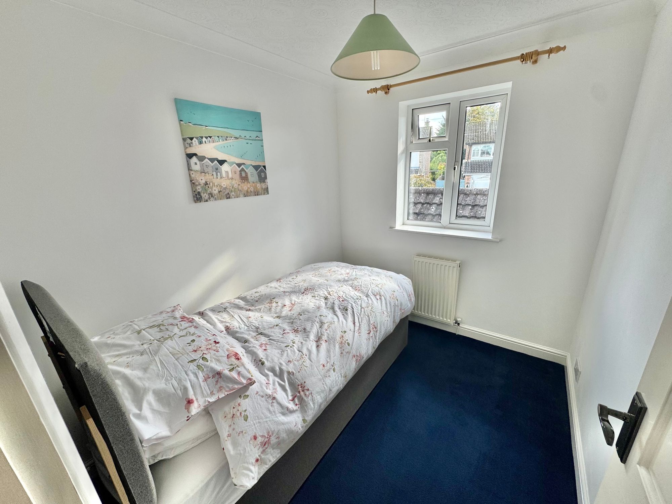
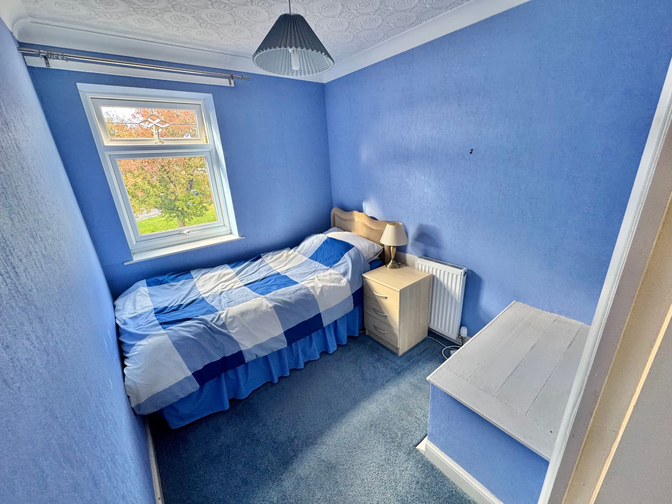
To the first floor there are four bedrooms and two bathrooms. The master suite is a great size with fitted wardrobes and door to en-suite bathroom. Bedroom two is also fitted with wardrobes while bedroom three and four and standard single rooms perfectly suited for younger children or one as the perfect home office space. The family bathroom completes the top floor with three piece suite comprising ; wash hand basin, wc and corner style bath.
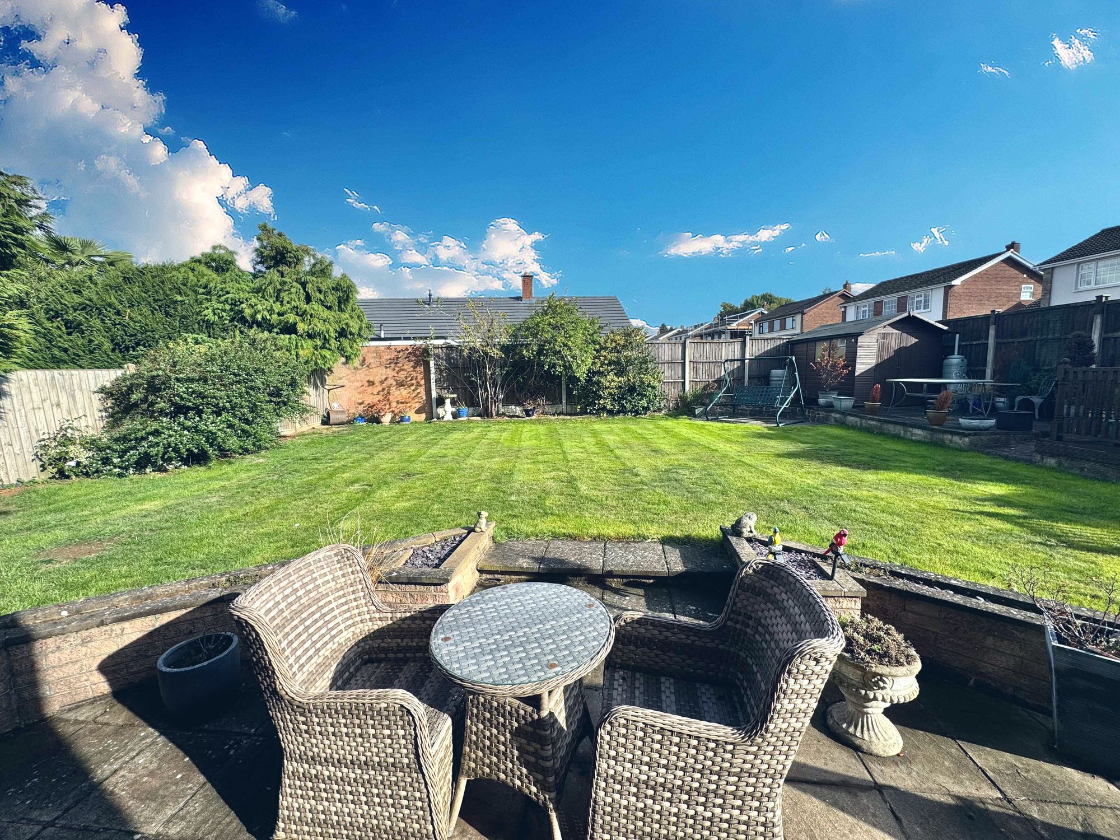
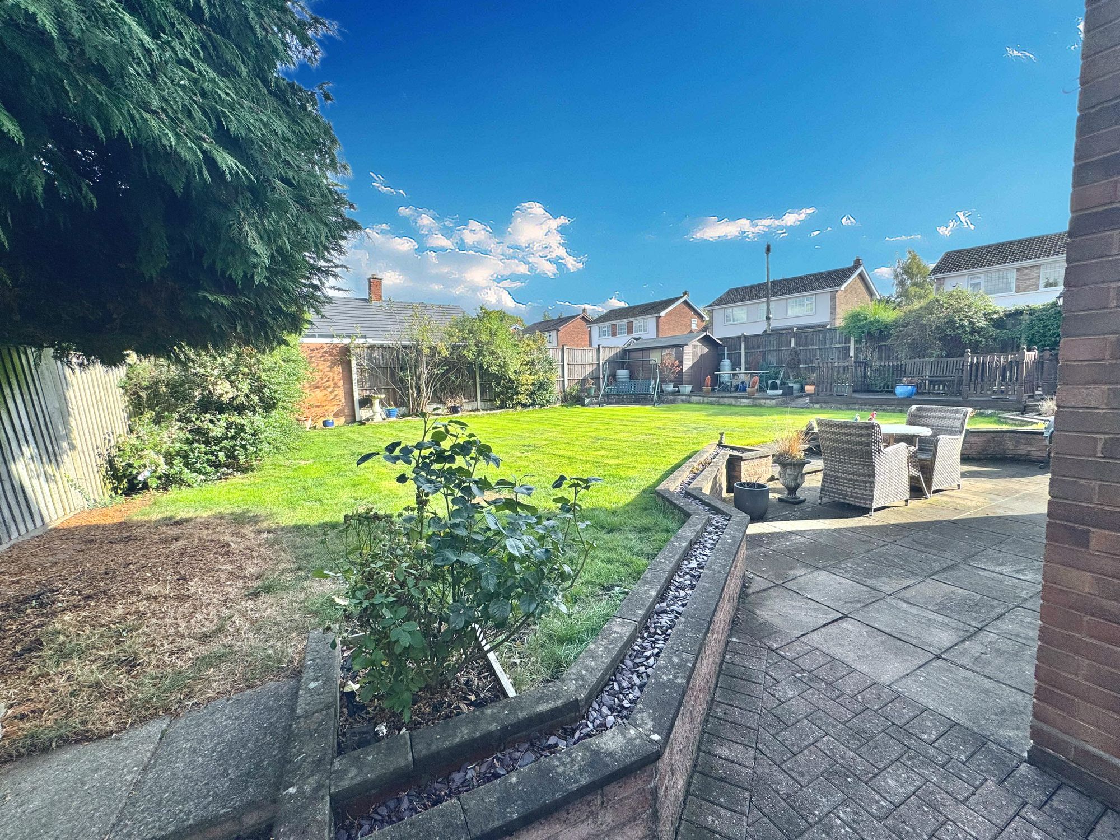
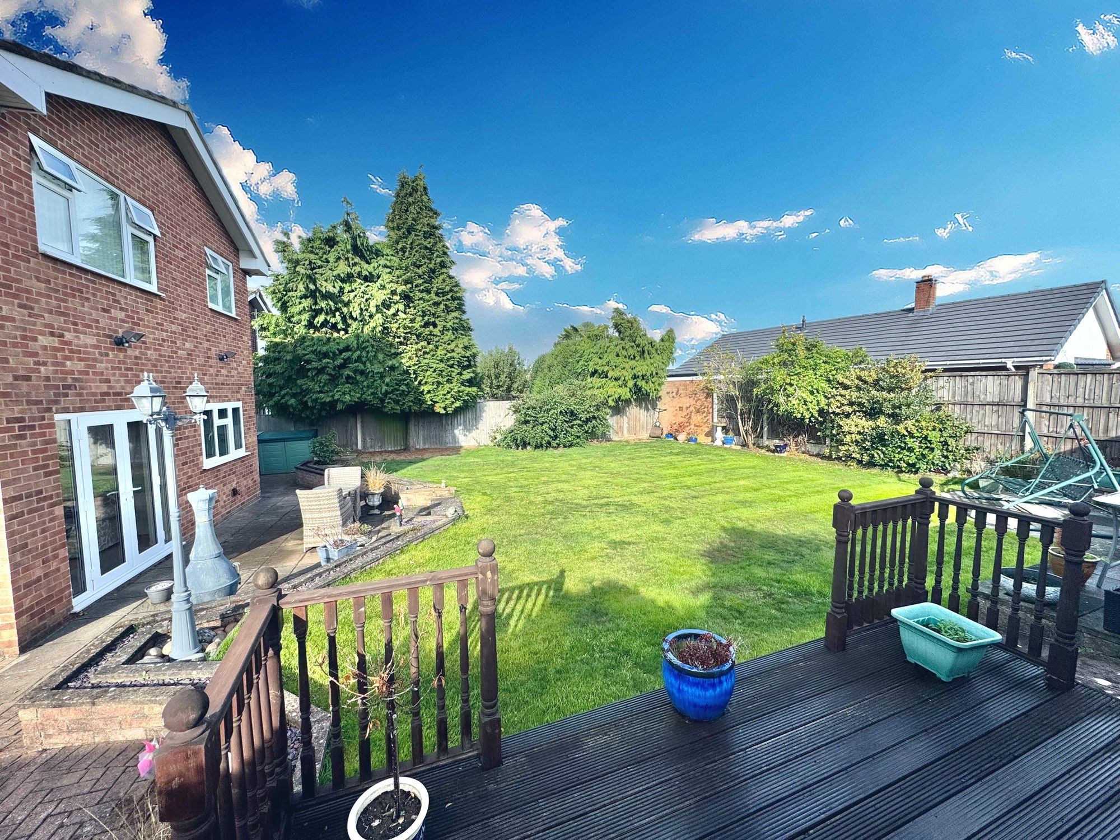
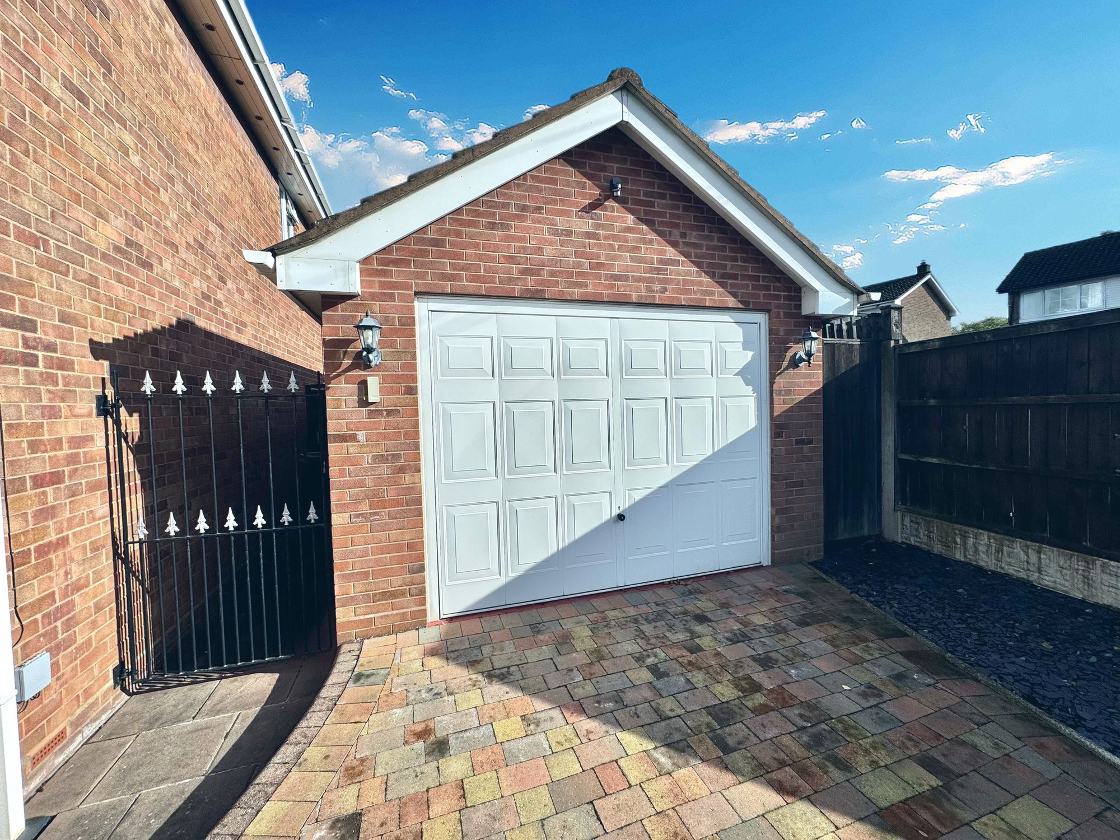
Externally the garden is an incredible space, perfect to enjoy and entertain in the summer months with patio, garden lawn and raised decking area for those long summer nights. The garage is also a fantastic addition with power, lighting and still offering a working pit for car mechanic purposes. All viewings are via appointment only.
Entrance Hall 9' 2" x 4' 7" (2.80m x 1.40m)
Kitchen 17' 9" x 8' 10" (5.40m x 2.70m)
Lounge 14' 9" x 6' 7" (4.50m x 2.00m)
Dining Area 9' 2" x 8' 10" (2.80m x 2.70m)
Dining Area 9' 6" x 8' 10" (2.90m x 2.70m)
Bedroom One 14' 5" x 12' 2" (4.40m x 3.70m)
En-Suite 8' 6" x 5' 3" (2.60m x 1.60m)
Bedroom Two 11' 2" x 10' 10" (3.40m x 3.30m)
Bedroom Three 7' 10" x 6' 7" (2.40m x 2.00m)
Bedroom Four 7' 10" x 6' 7" (2.40m x 2.00m)
Bathroom 6' 7" x 5' 3" (2.00m x 1.60m)
Garage 20' 4" x 12' 2" (6.20m x 3.70m)