
Ferndale Close, Nuneaton, CV11
Property Features
- DETACHED FAMILY HOUSE
- THREE BEDROOMS
- SPACIOUS DRIVEWAY & GARAGE
- LOUNGE/DINER & KITCHEN OPEN-PLAN
- BIFOLD DOORS TO LANDSCAPED GARDEN
- EASY OPTION TO MAKE FOUR BEDROOMS
Property Summary
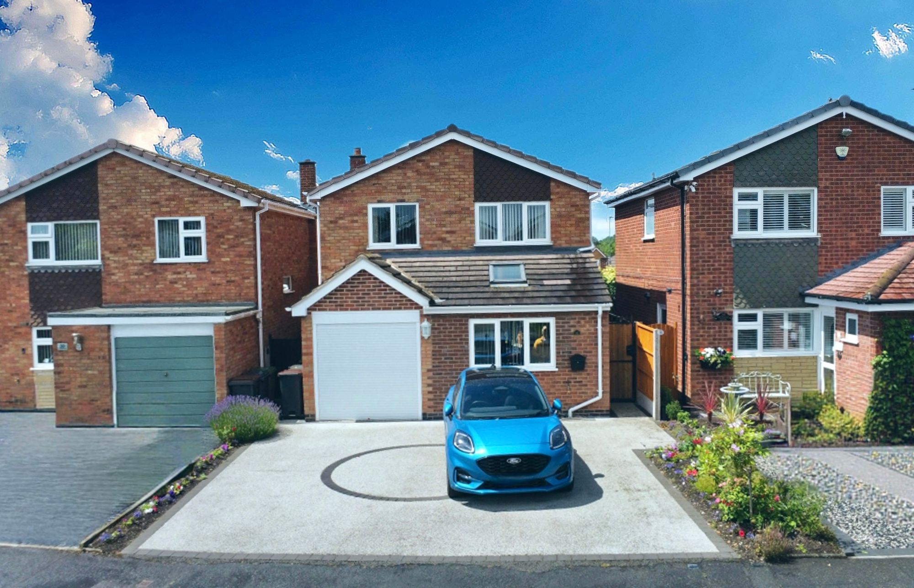
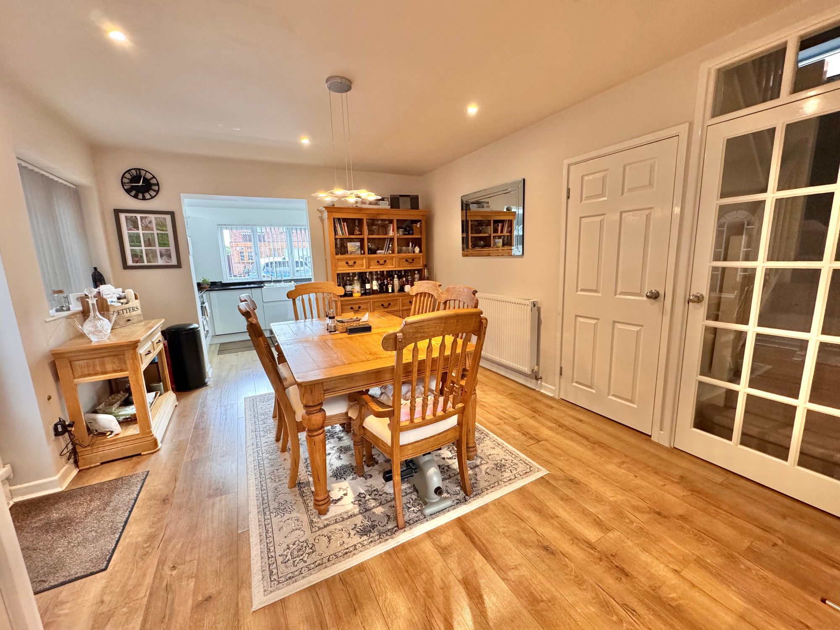
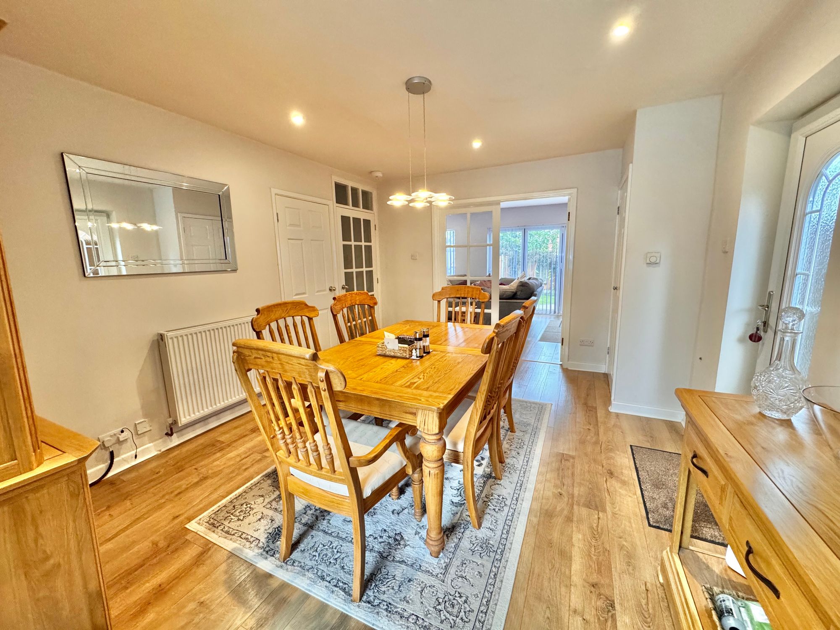
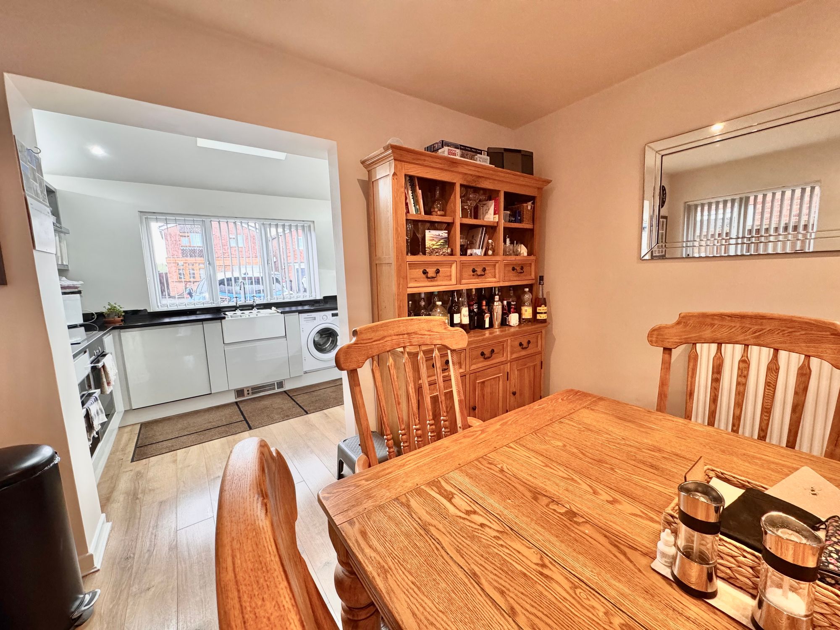
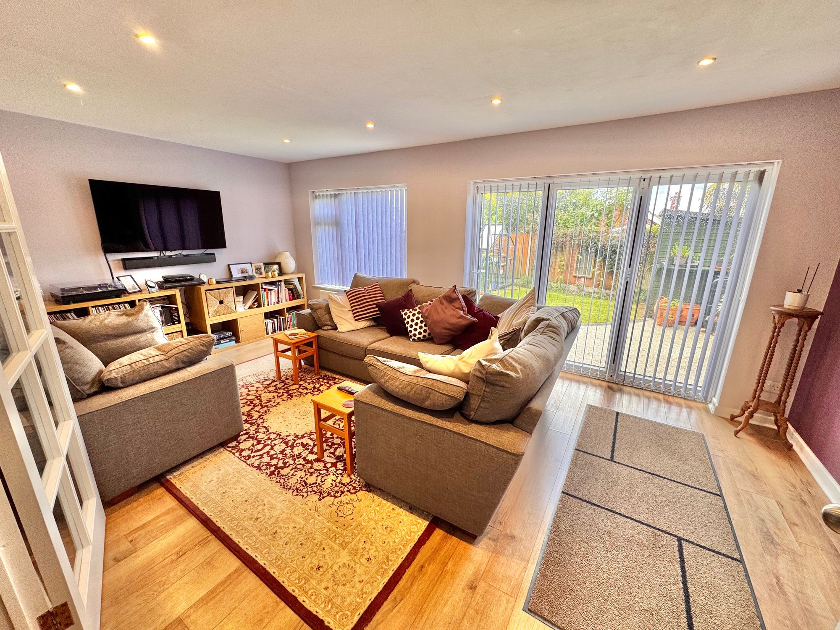
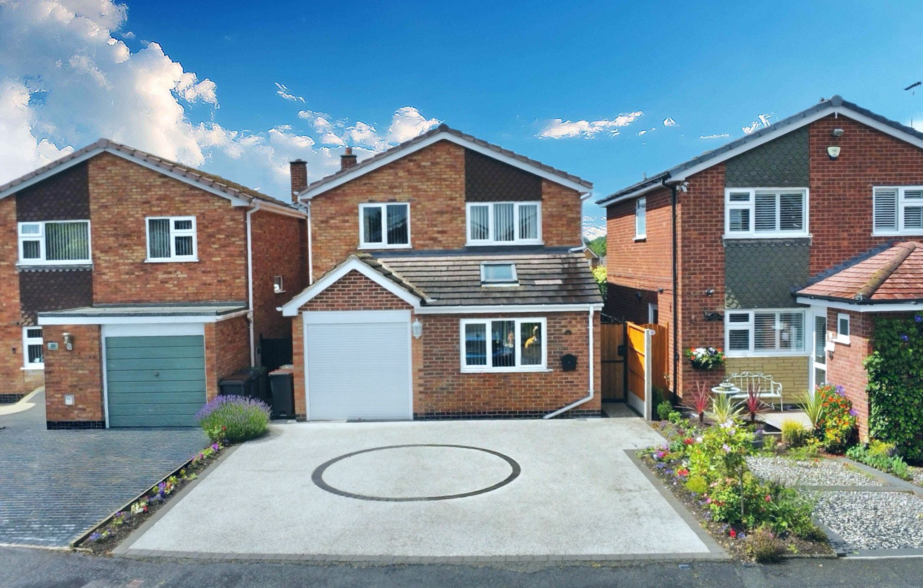
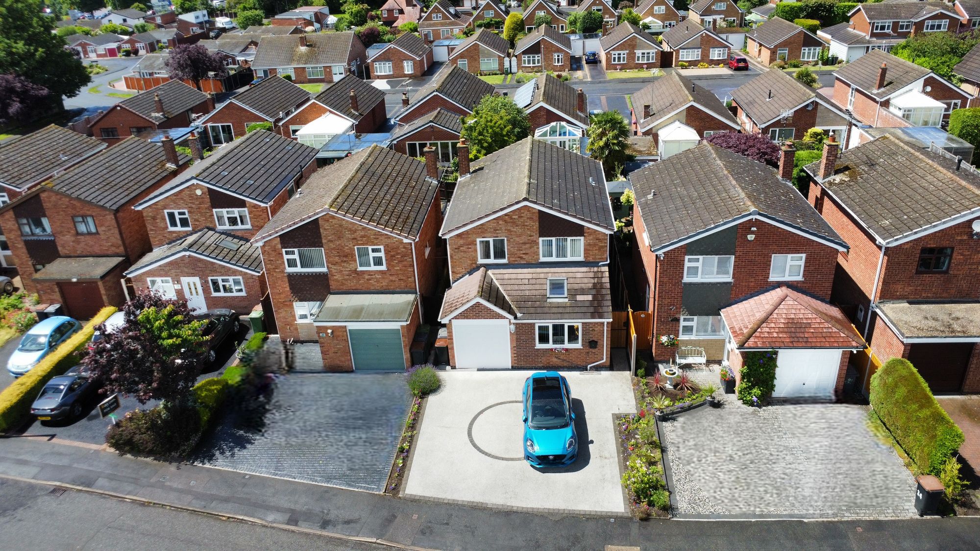
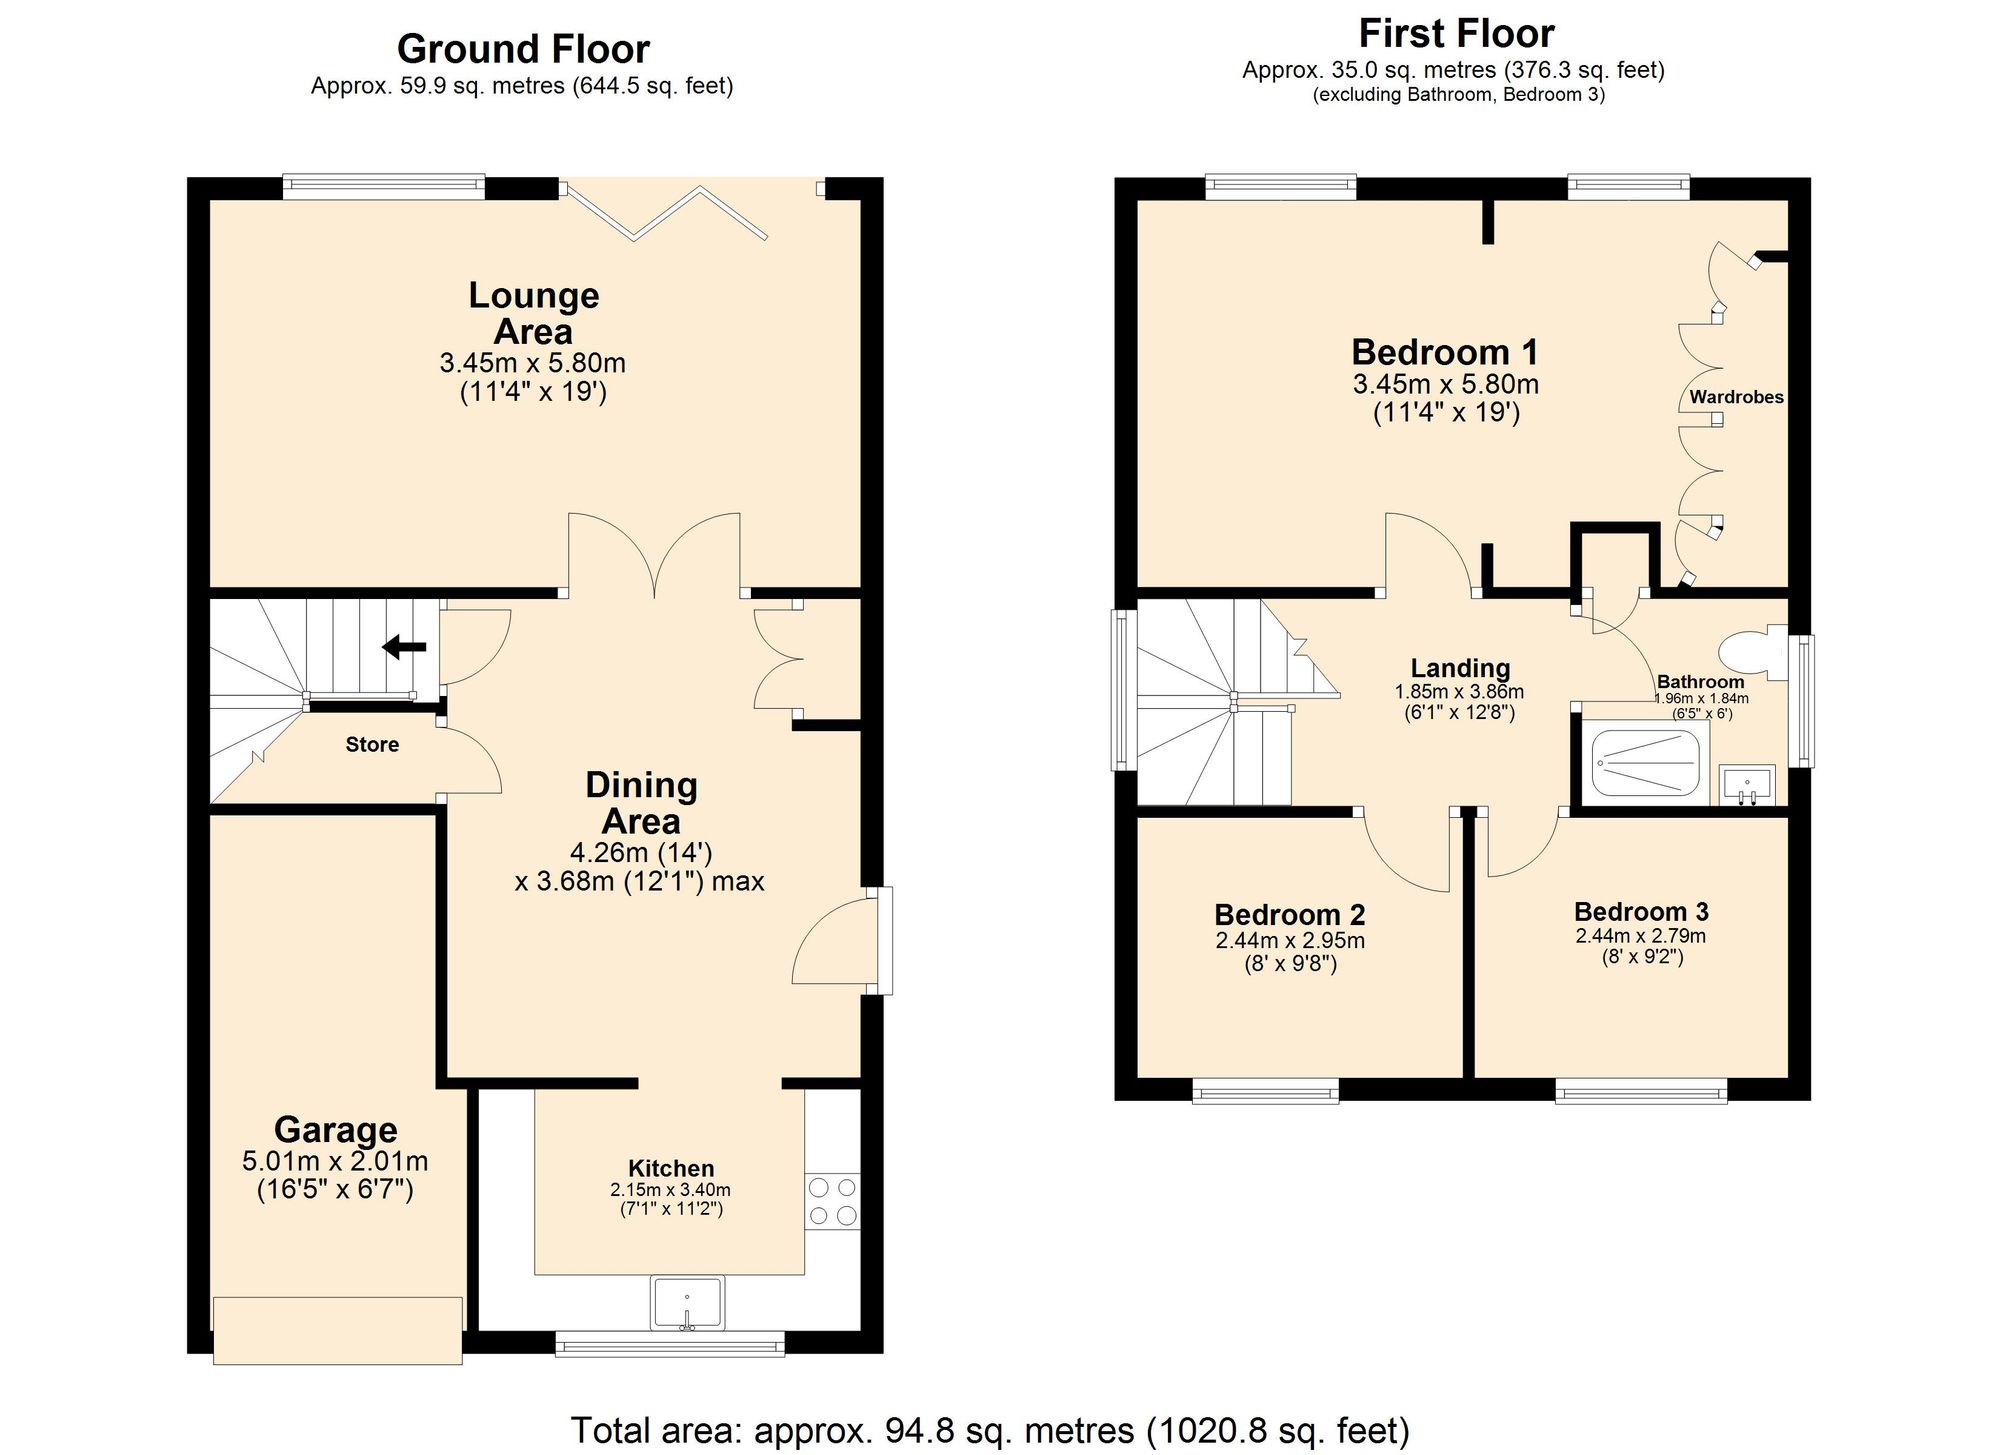
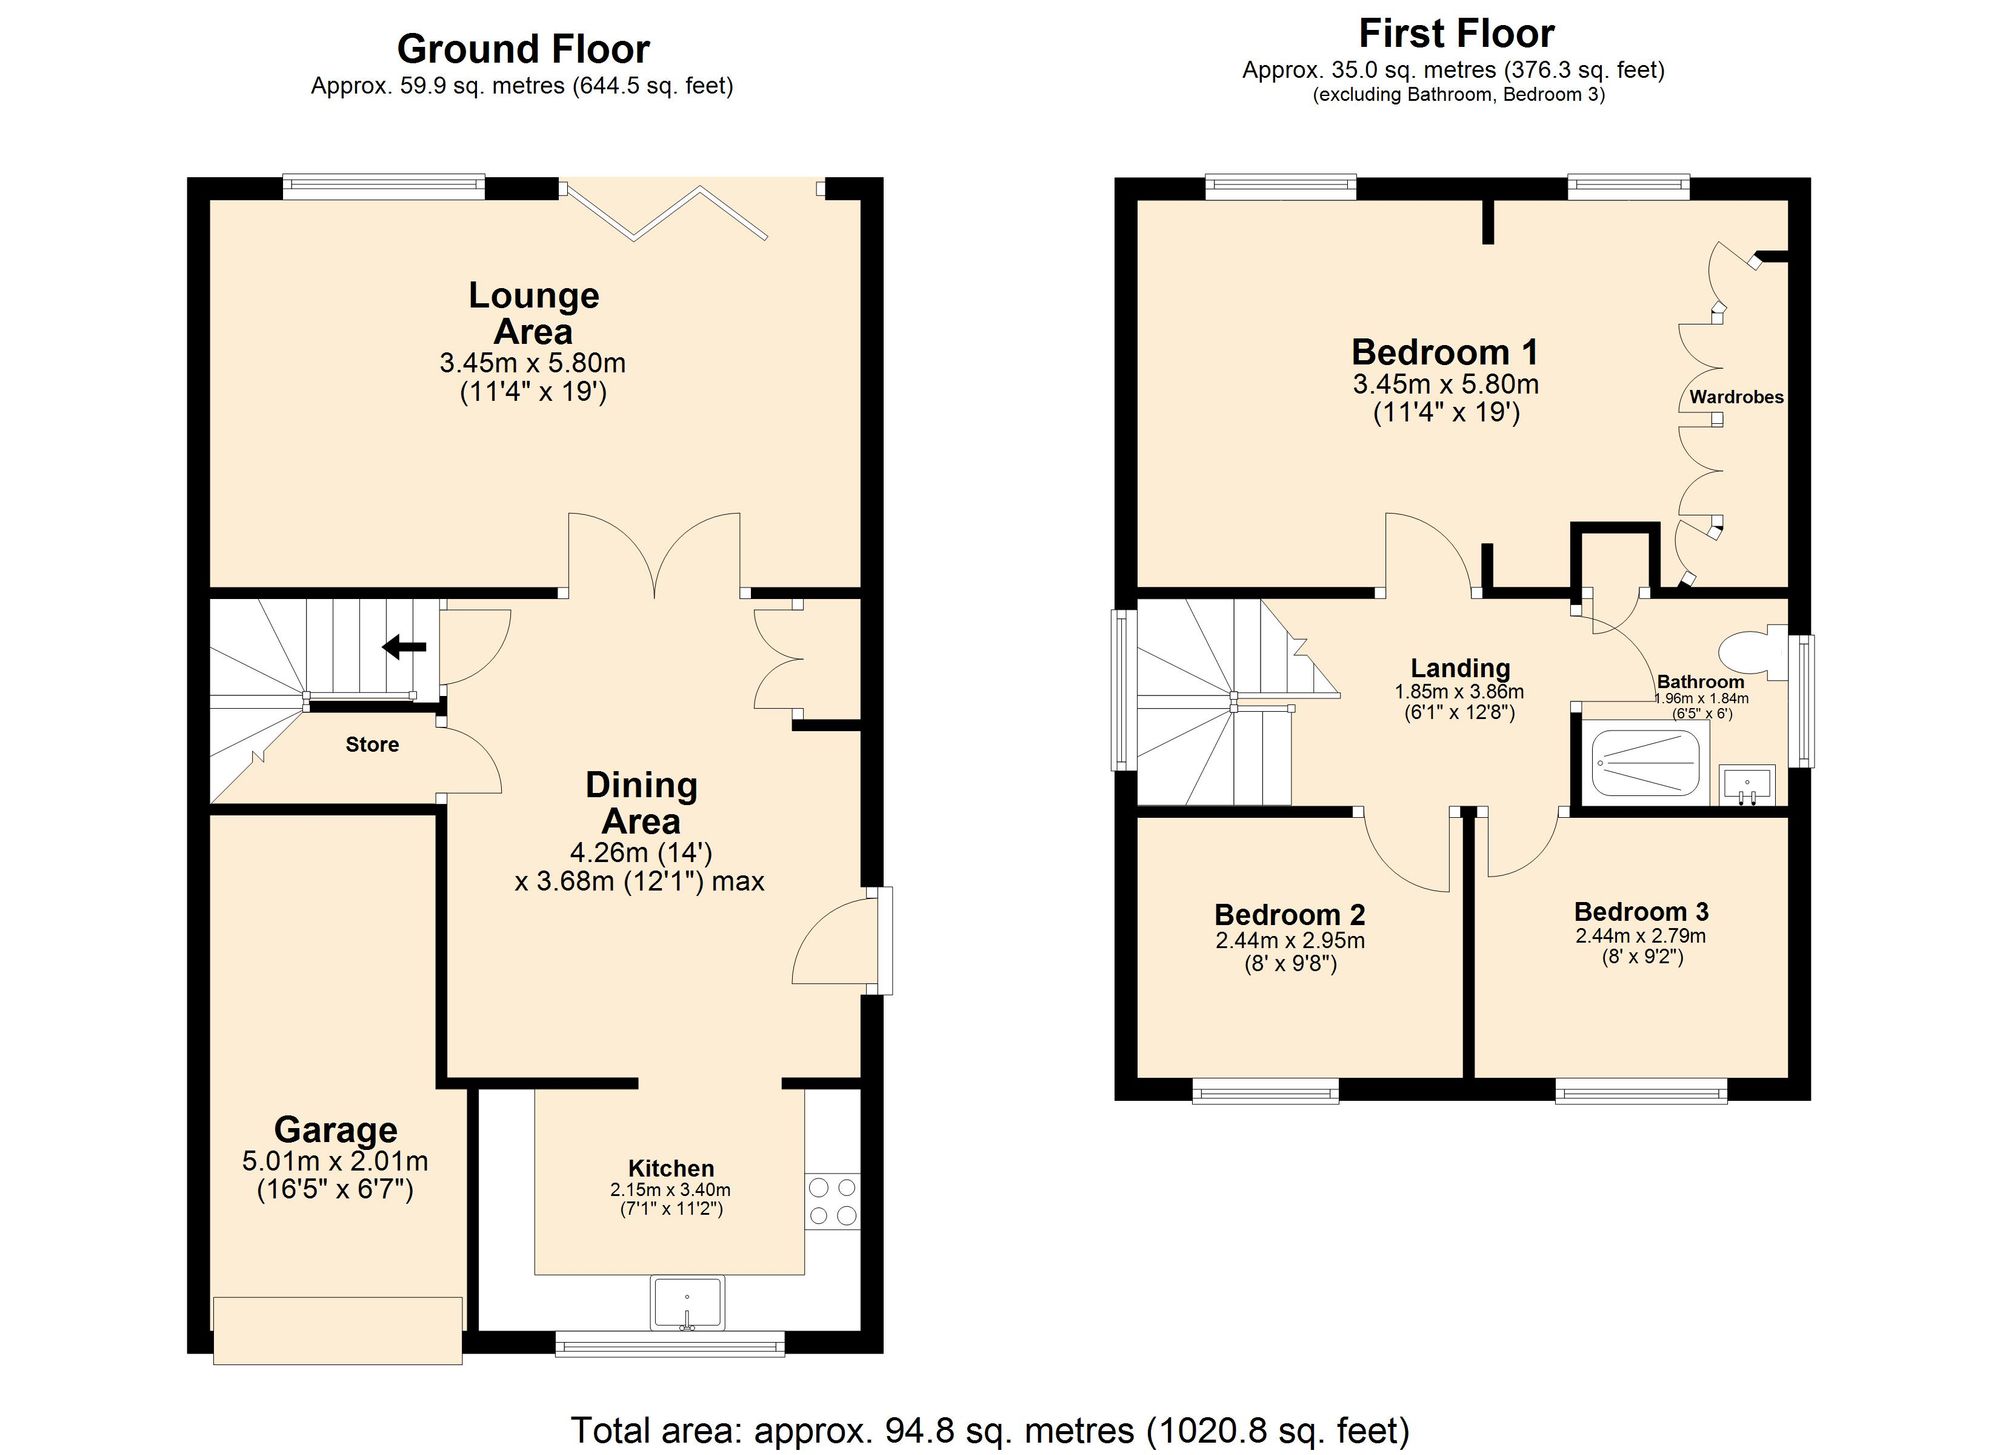
We are delighted to bring to market this fantastic family home providing three bedrooms tucked away in a quiet close location on Ferndale Close. On arrival the property provides spacious parking to front with direct access to garage and side access to the rear. With side access entrance step into the ground floor comprising ; spacious dining room with opening to kitchen at one end and double doors to lounge area at the rear really interlinking the house together for families to come together at meal times.
Full Details
“ W O W ~ A BEAUTIFUL FAMILY HOME ! ! ”
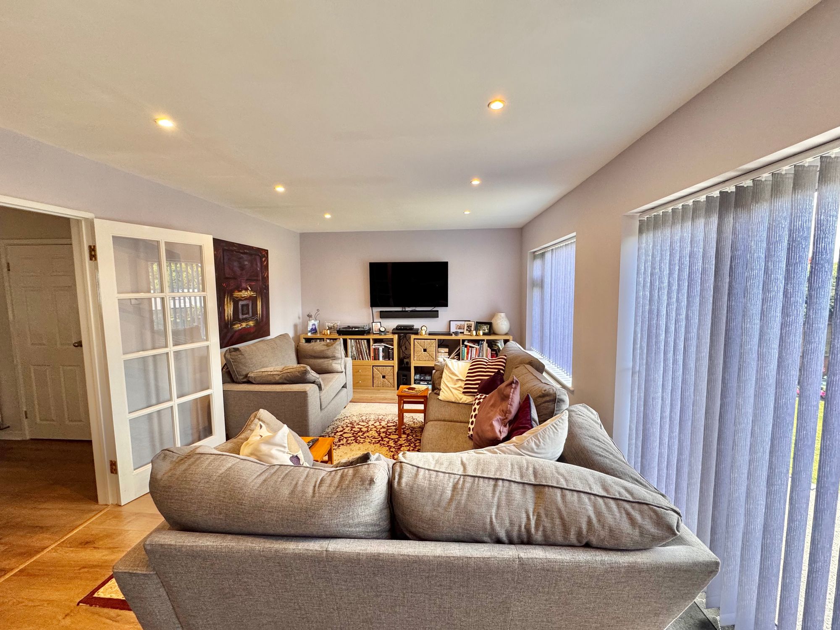
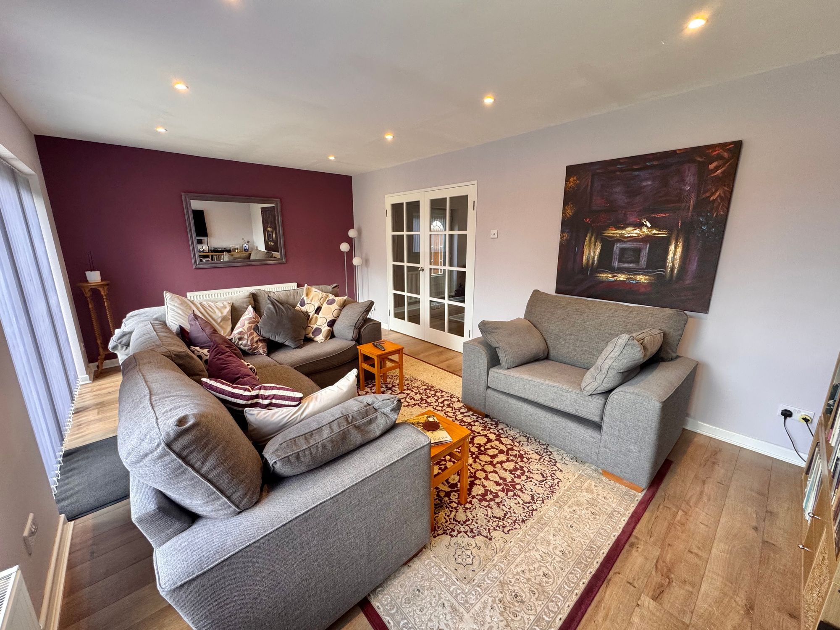
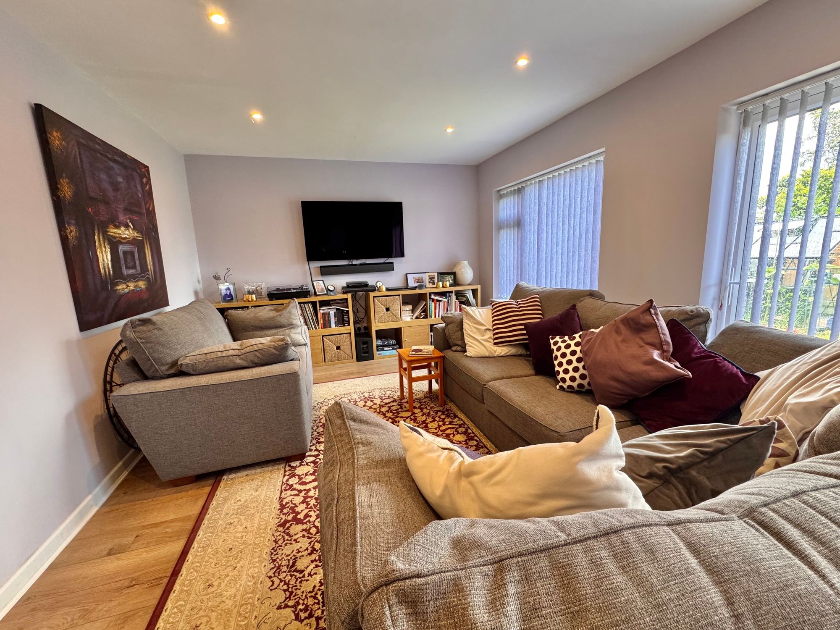
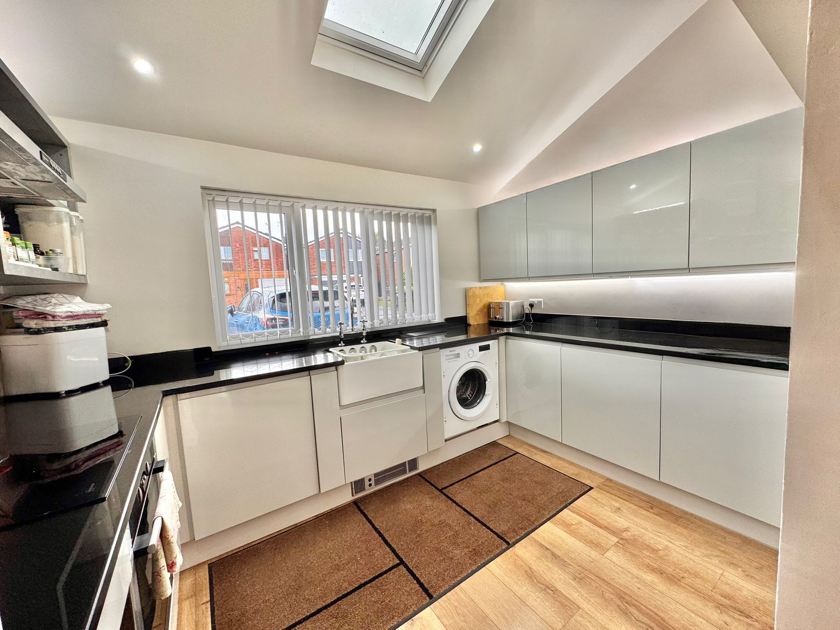
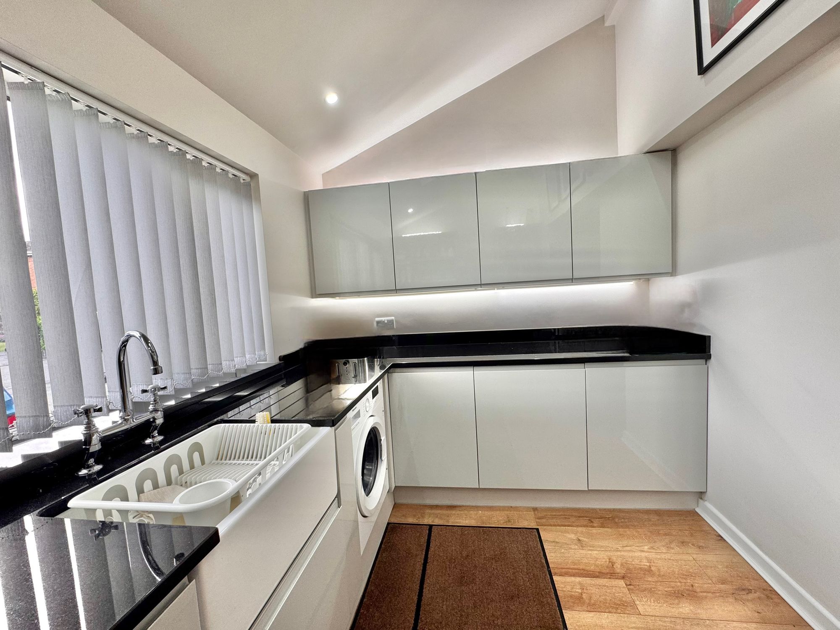
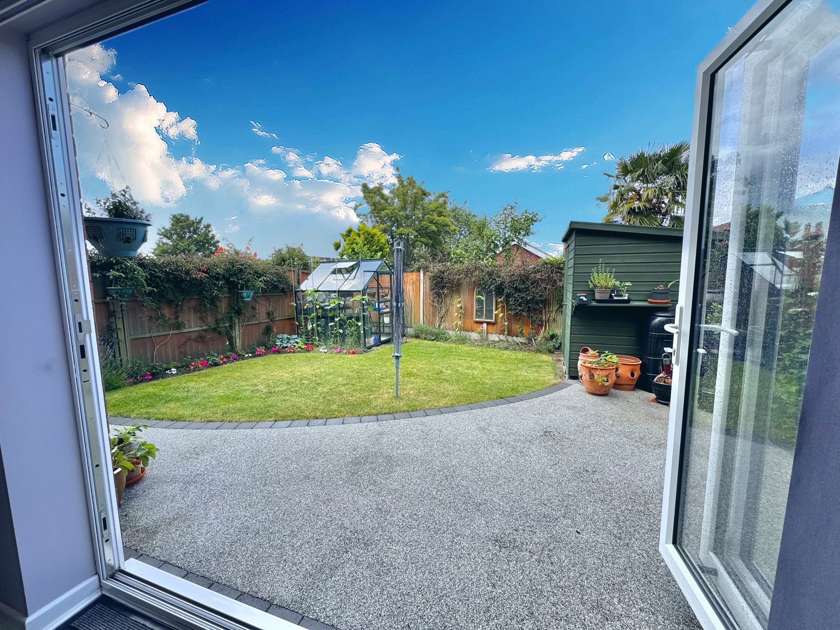
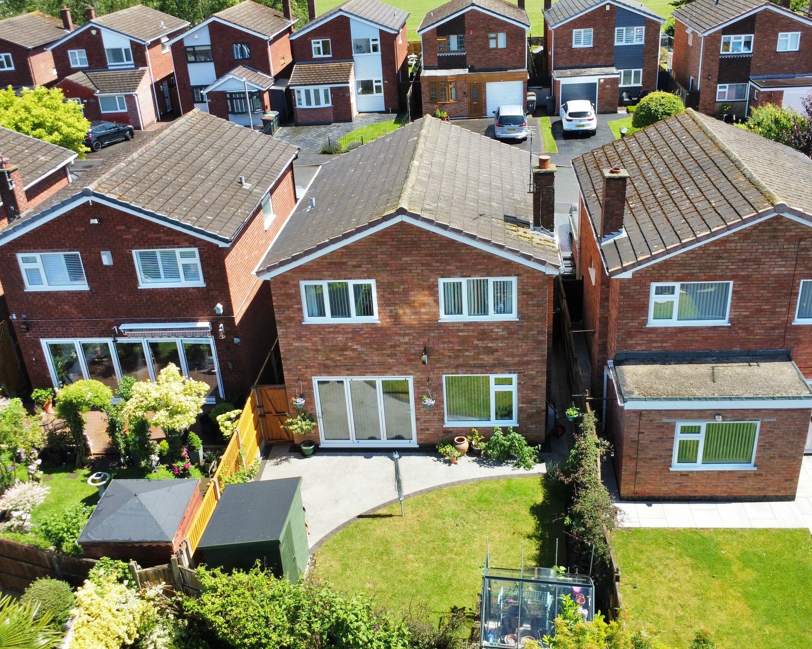
We are delighted to bring to market this fantastic family home providing three bedrooms tucked away in a quiet close location on Ferndale Close. On arrival the property provides spacious parking to front with direct access to garage and side access to the rear. With side access entrance step into the ground floor comprising ; spacious dining room with opening to kitchen at one end and double doors to lounge area at the rear really interlinking the house together for families to come together at meal times. To the front the kitchen is fully fitted with matching cupboards above and below counter top, oven, hob, dishwasher, washing machine and fridge/freezer. To the rear through the double doors the lounge is a great place to relax with space for seating and newly fitted Bifold doors overlooking the landscaped garden.
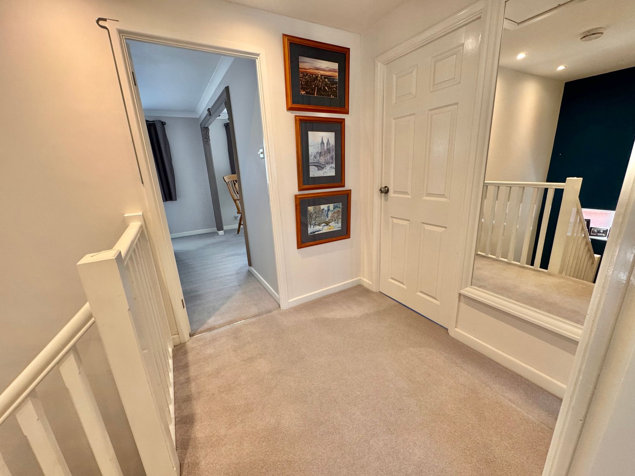
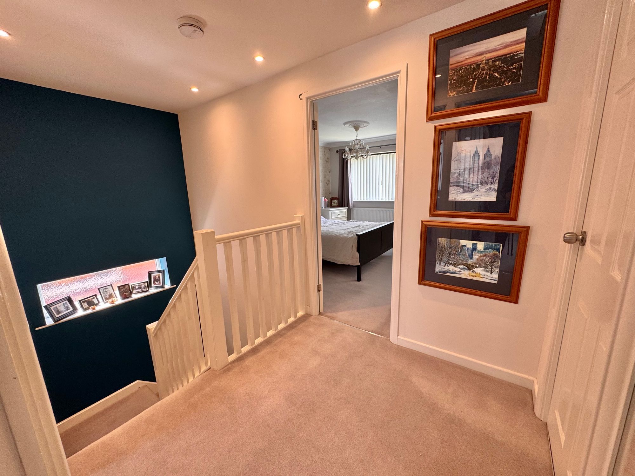
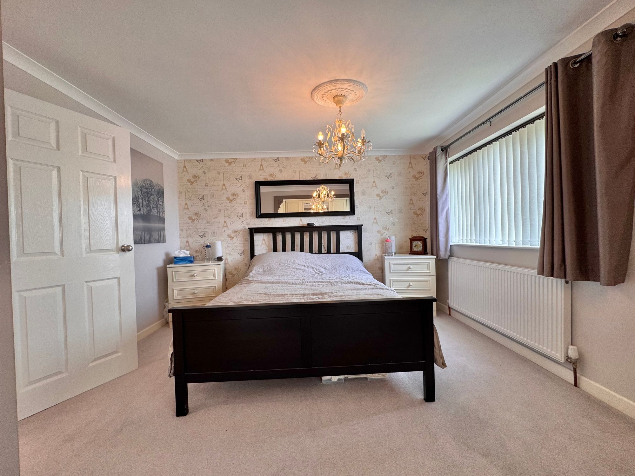
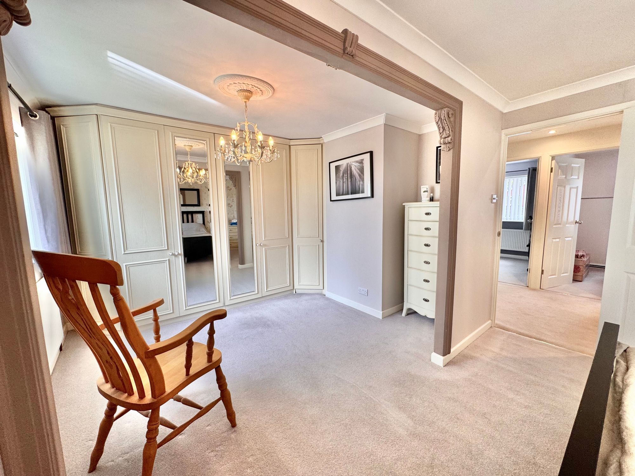
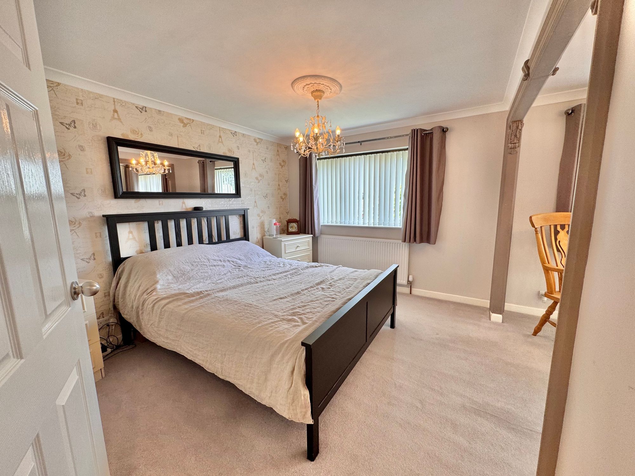
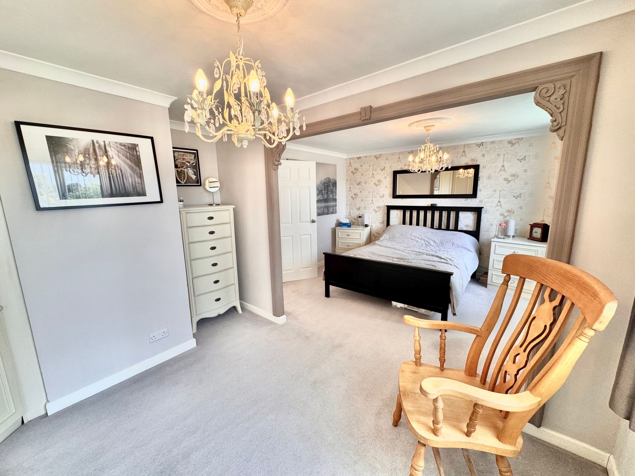
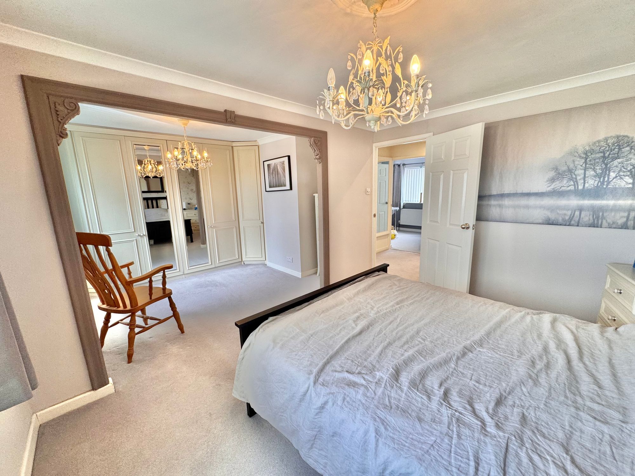
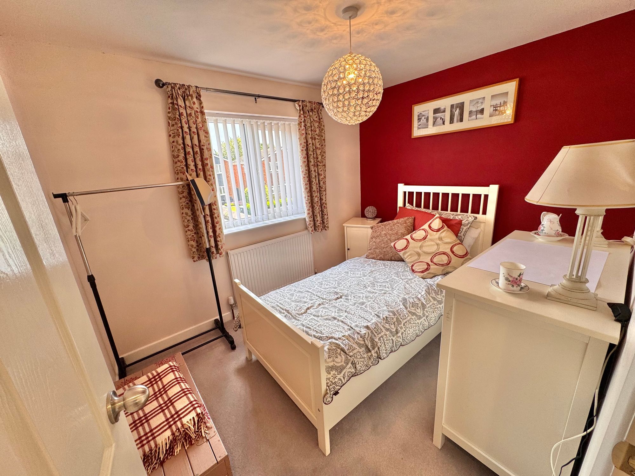
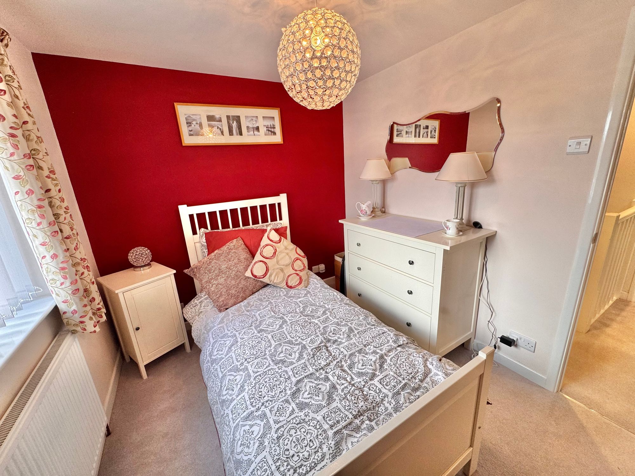
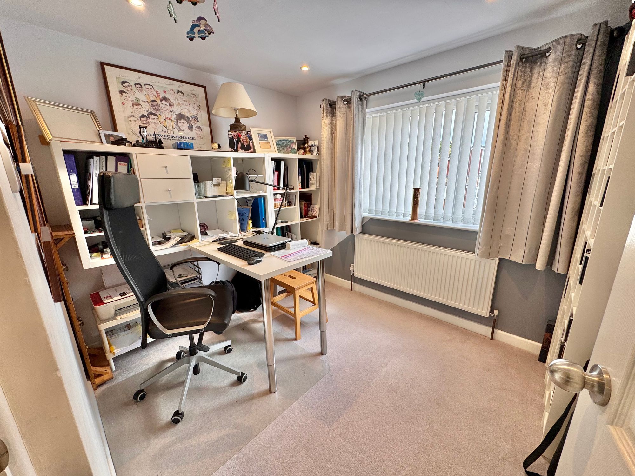
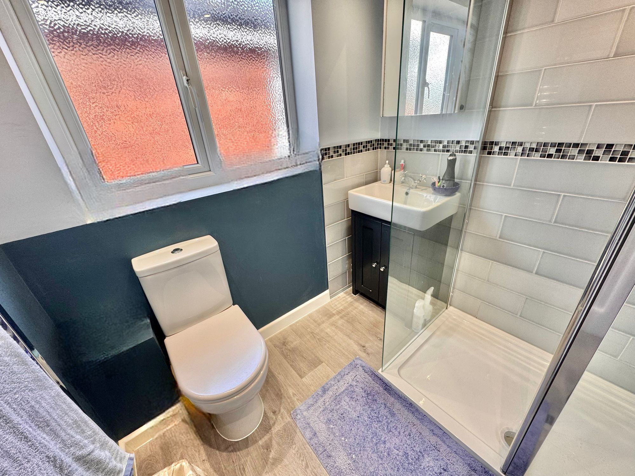
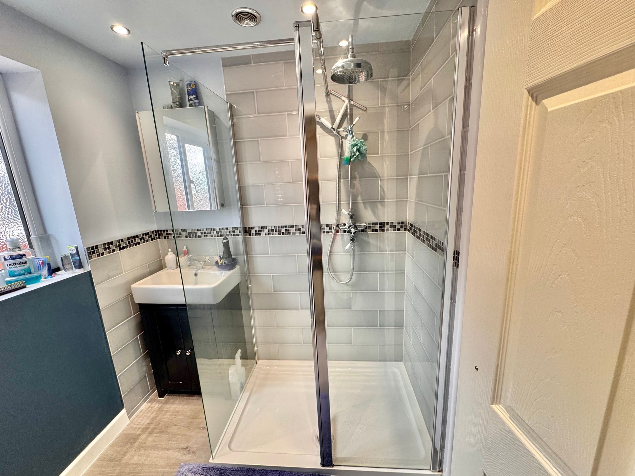
To the first floor there are three bedrooms with bedroom one very spacious across the full width which could easily be turned into master en-suite or bedroom four. The family bathroom is fitted with corner shower, wash hand basin, wc and tile surround.
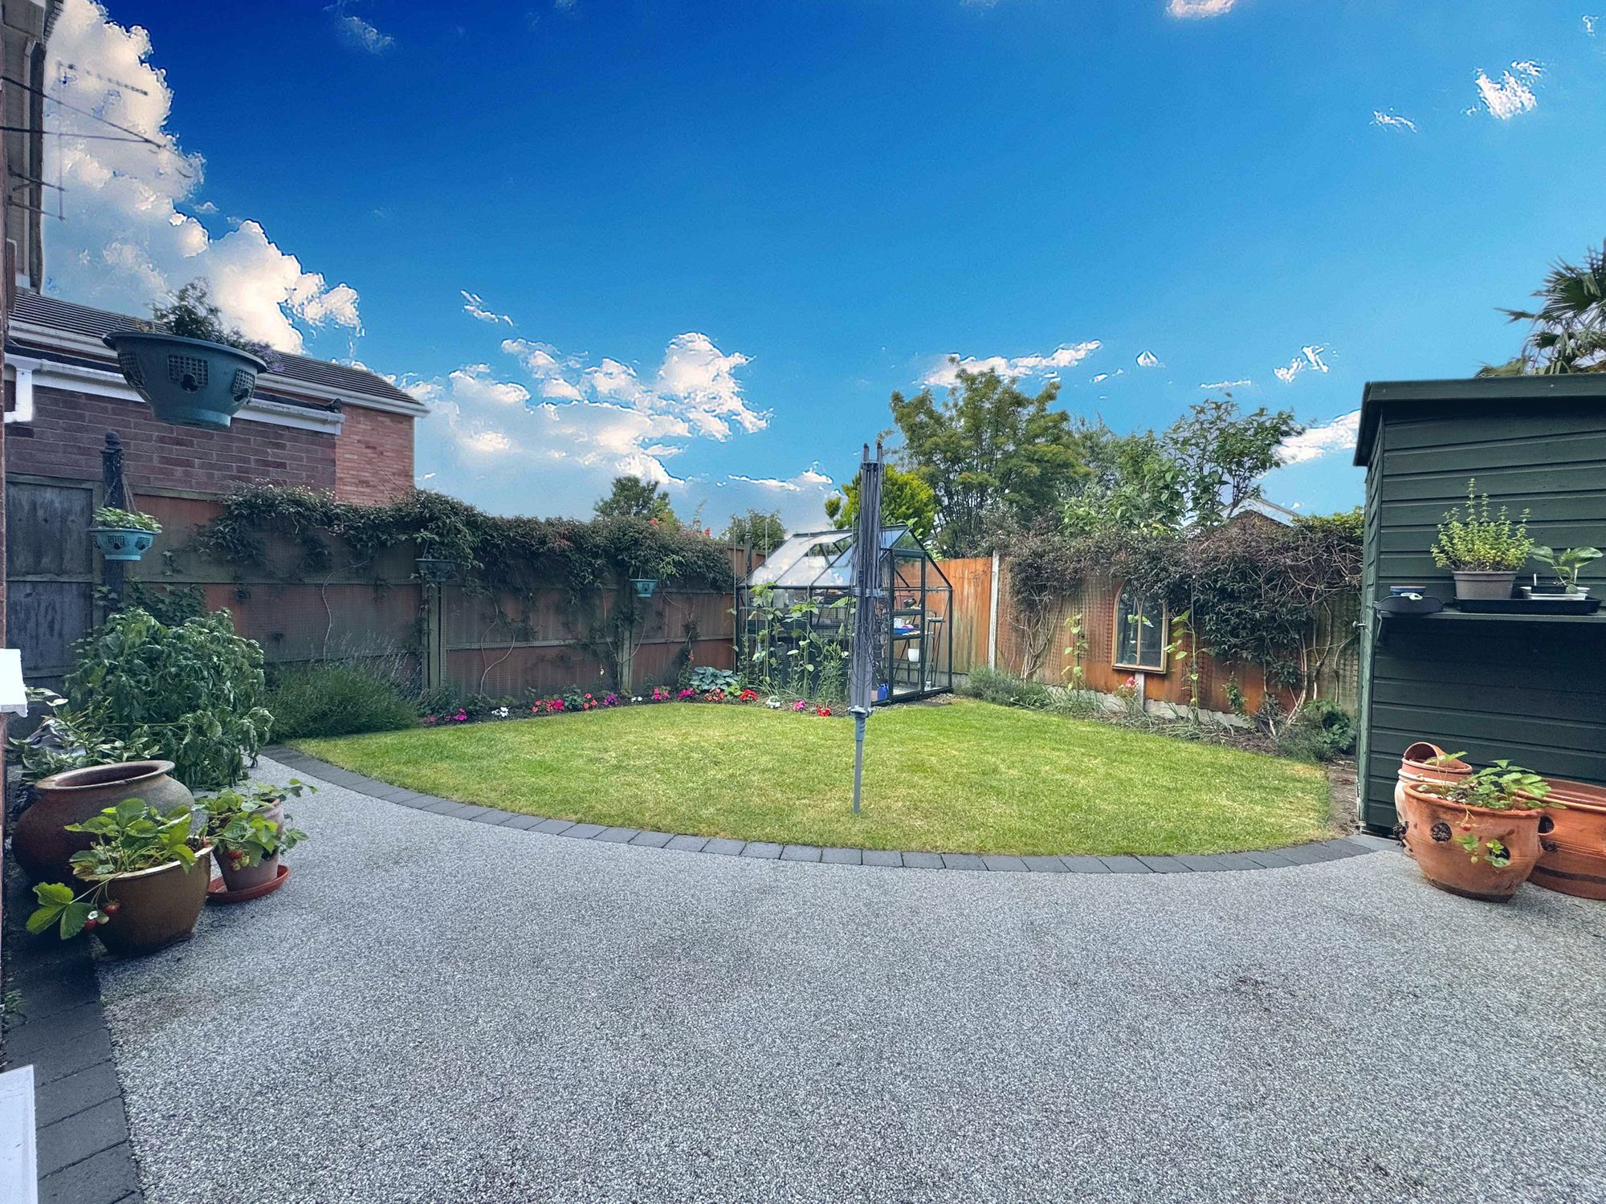
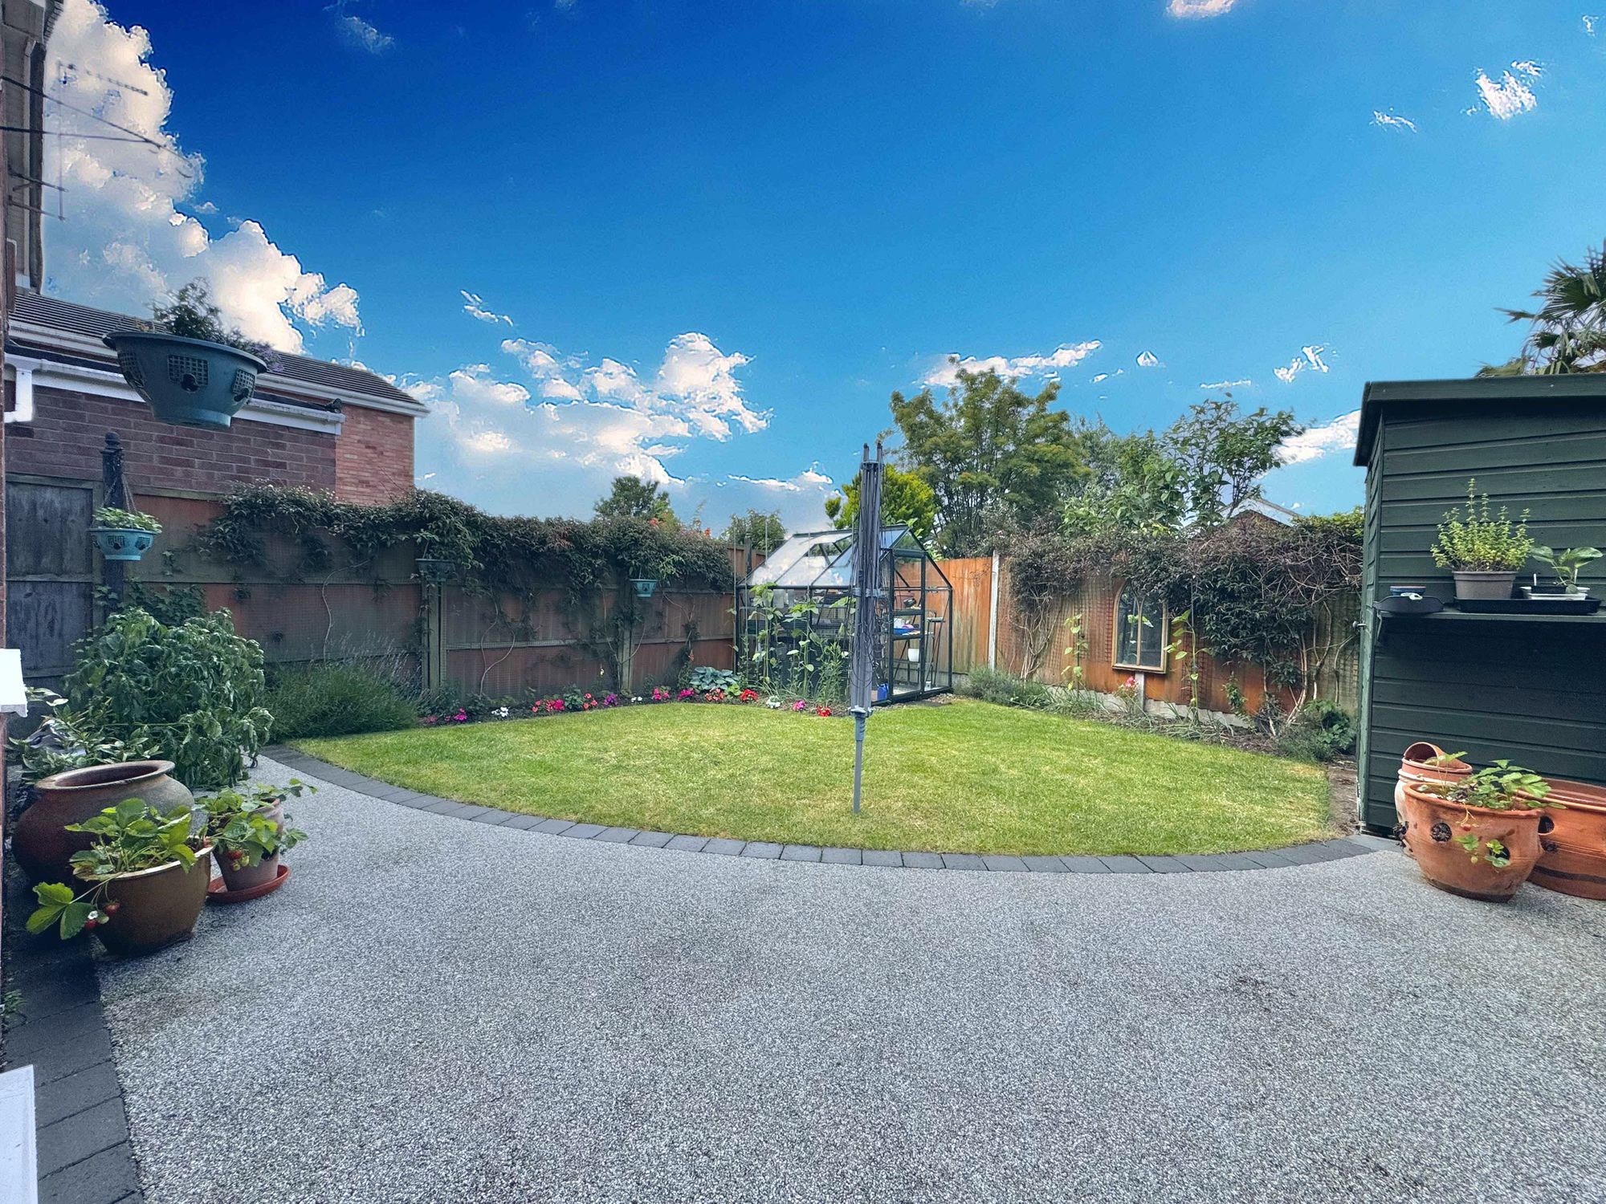
Externally the garden is a great space to enjoy all year round with lots of natural sunlight providing patio resin floor, garden lawn, garden shed and side access to the front. All viewings are via appointment only so please contact us to arrange your viewing.
Kitchen 11' 2" x 6' 11" (3.40m x 2.10m)
Dining Area 13' 9" x 11' 10" (4.20m x 3.60m)
Lounge Area 19' 0" x 11' 2" (5.80m x 3.40m)
Bedroom One 19' 0" x 11' 2" (5.80m x 3.40m)
Bedroom Two 9' 6" x 7' 10" (2.90m x 2.40m)
Bedroom Three 8' 10" x 7' 10" (2.70m x 2.40m)
Bathroom 6' 3" x 5' 11" (1.90m x 1.80m)
Garage 16' 5" x 6' 7" (5.00m x 2.00m)