
Ferndale Close, Nuneaton, CV11
Property Features
- DETACHED FAMILY HOME
- HIGHAM LANE SCHOOL CATCHMENT
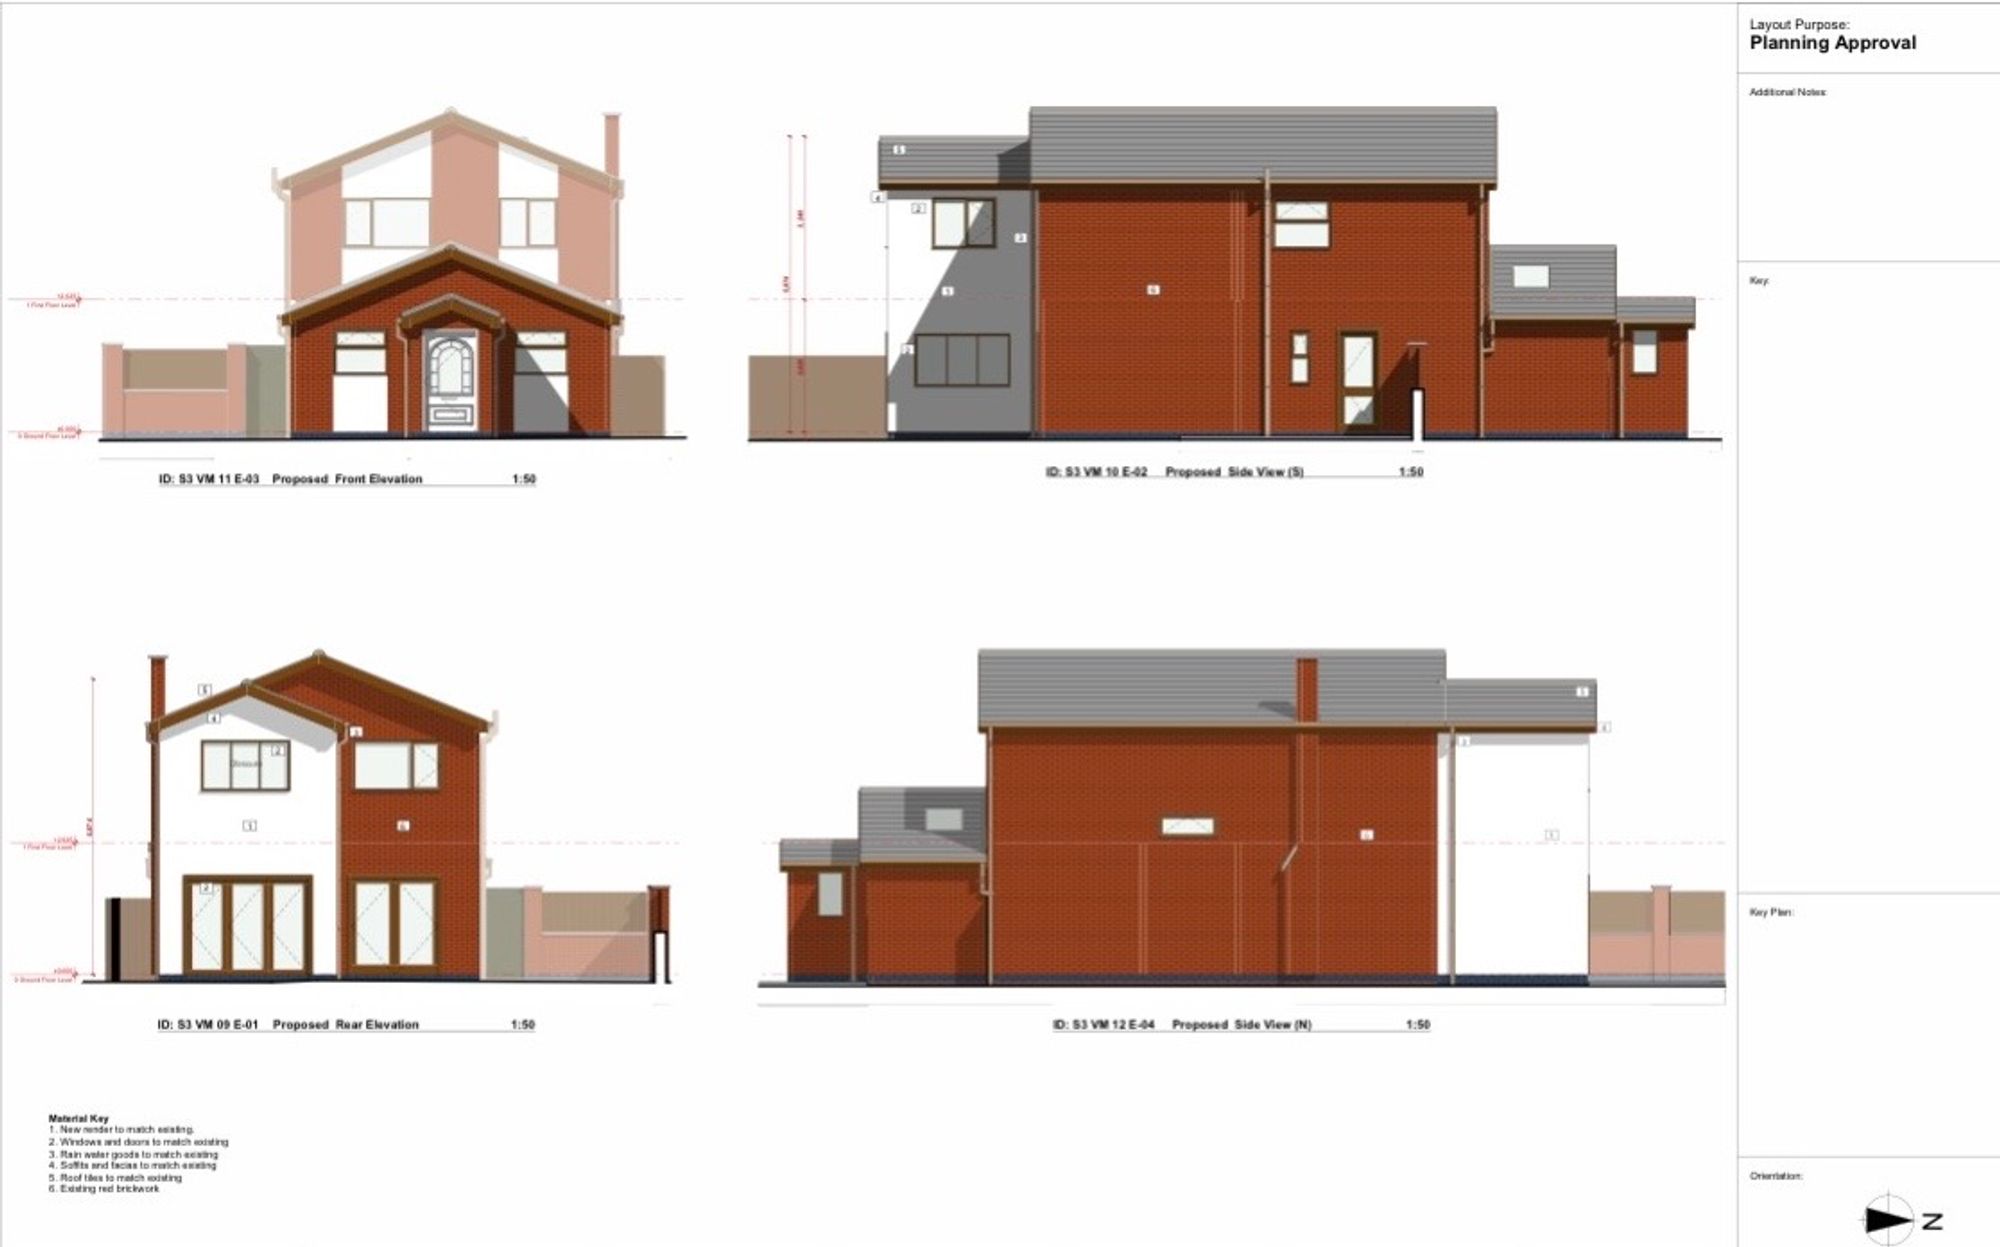
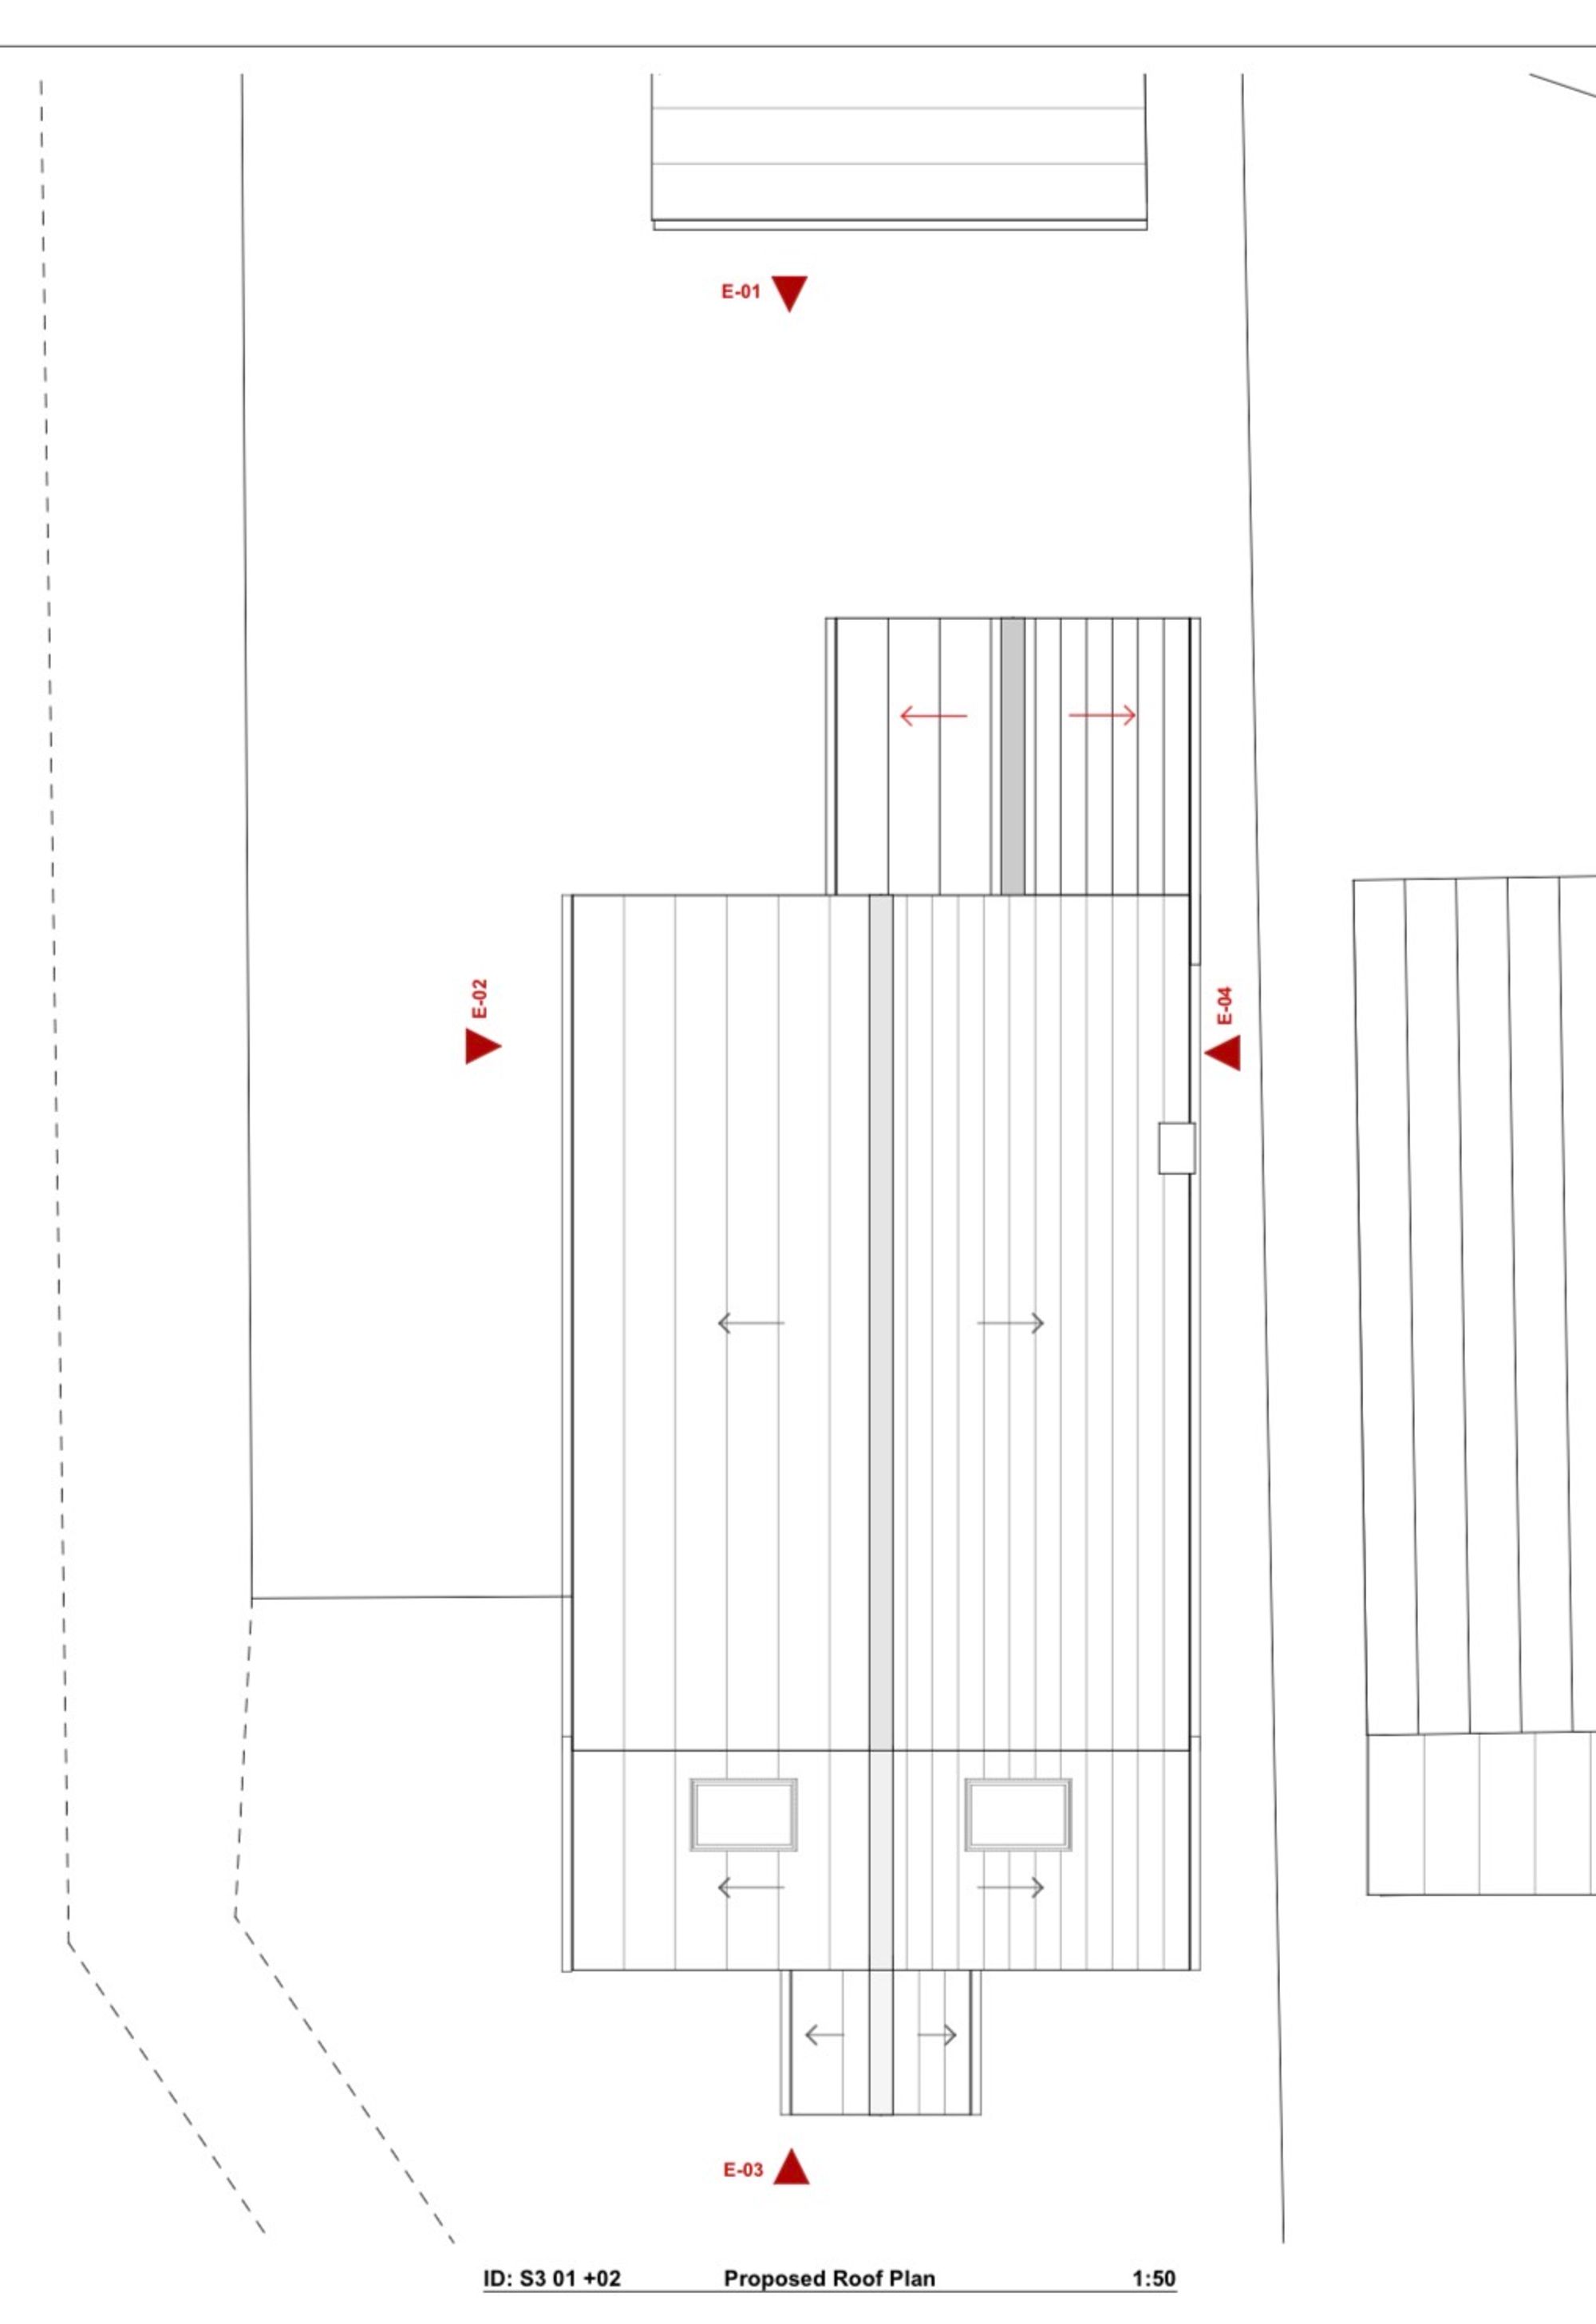
- DOUBLE EXTENSION PLANS APPROVED
- FOUR BEDROOMS
- BEAUTIFUL OPEN-PLAN KITCHEN/DINER
- TWO SHOWER ROOMS
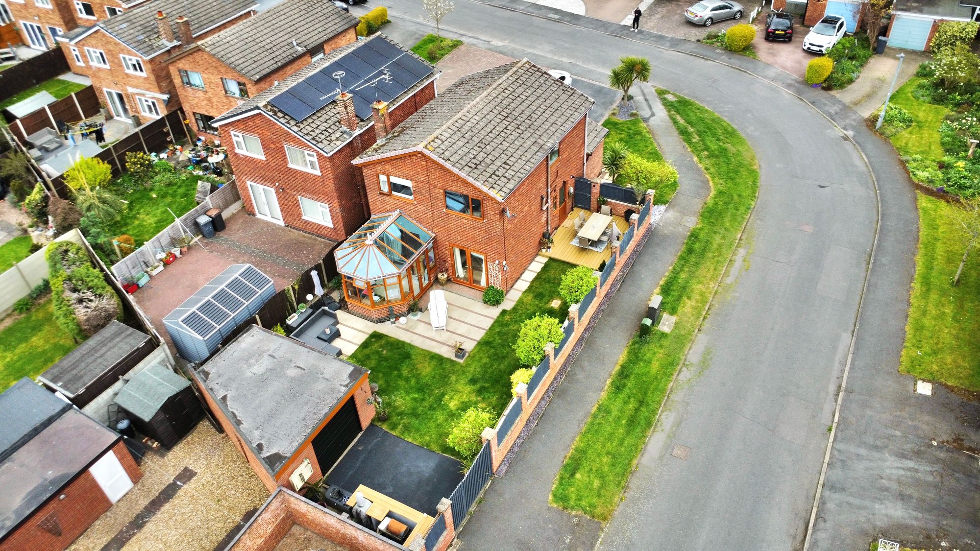
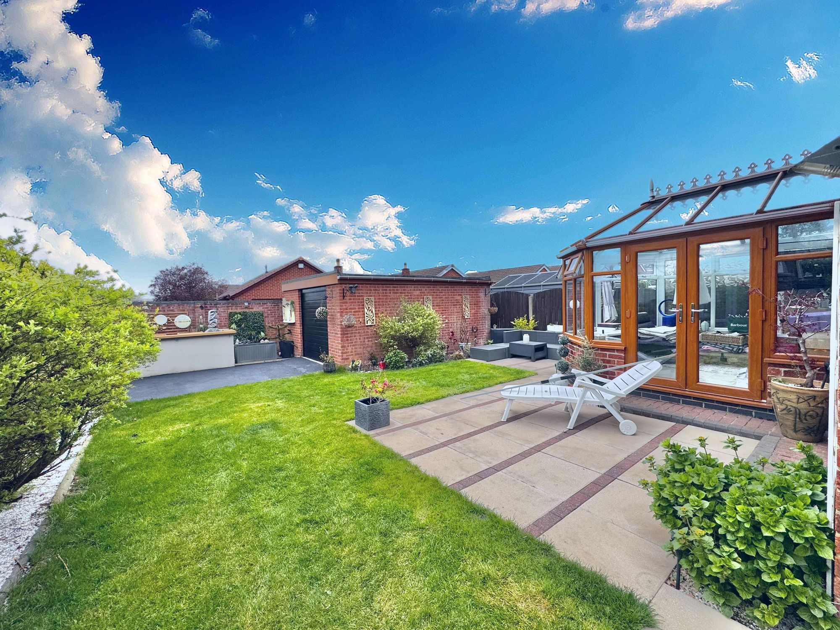
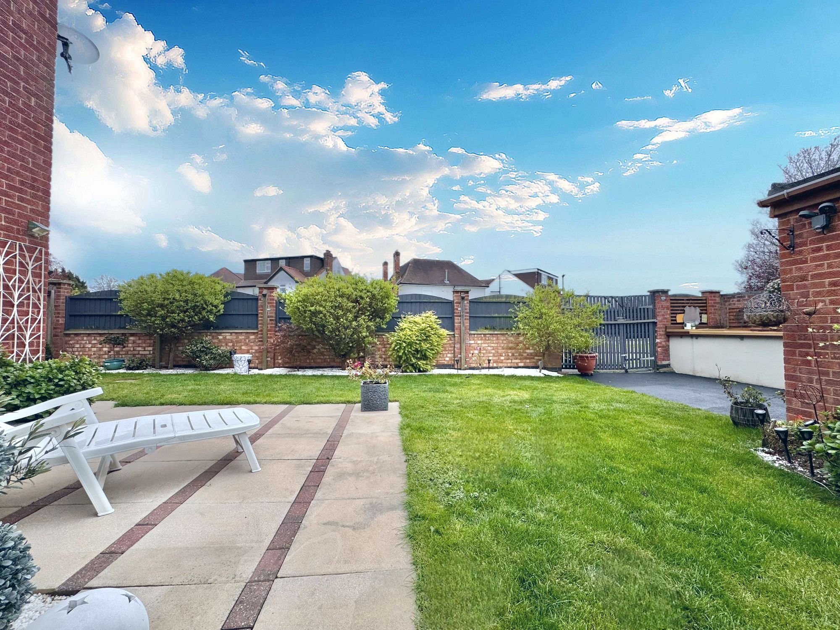
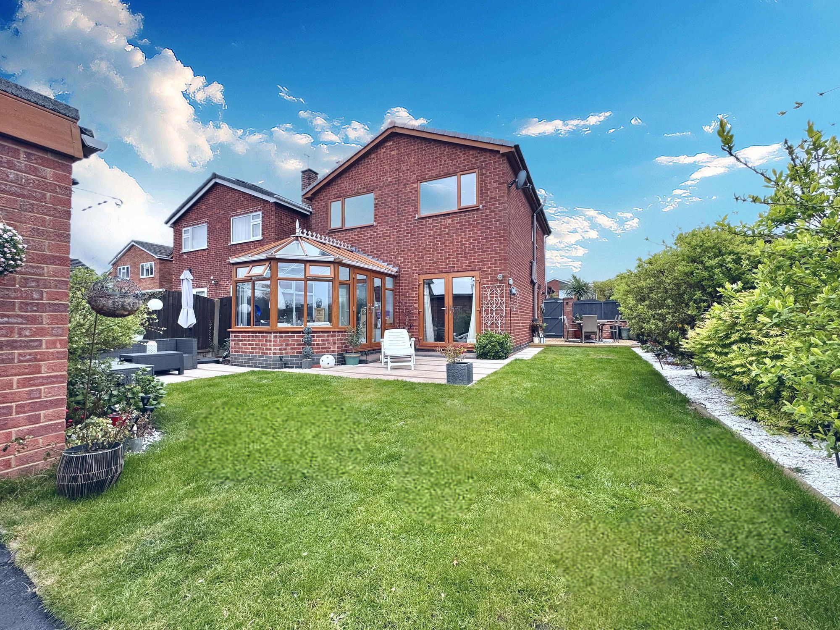
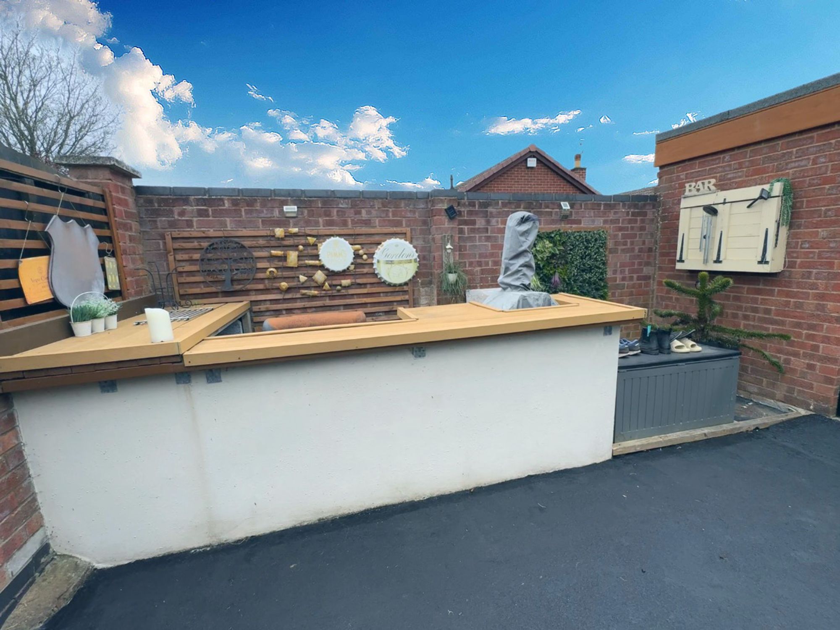
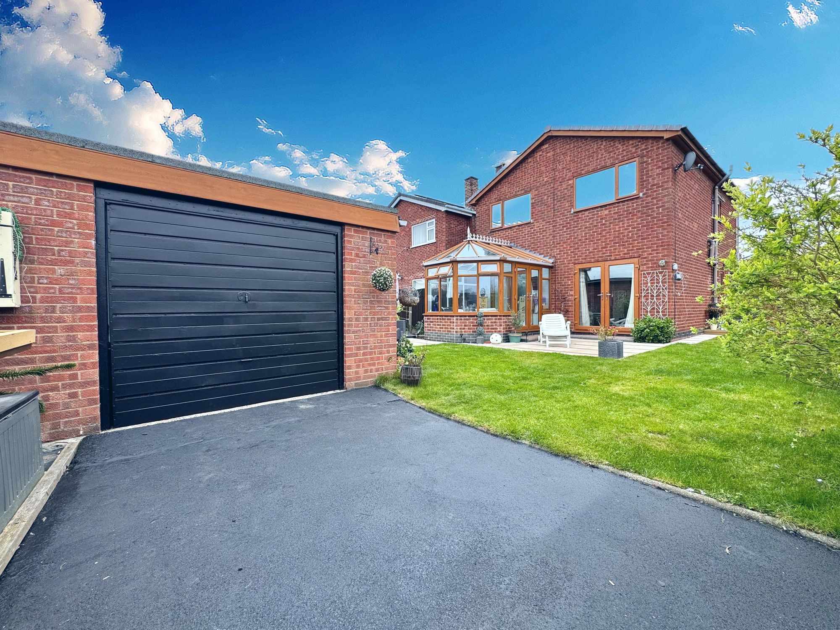
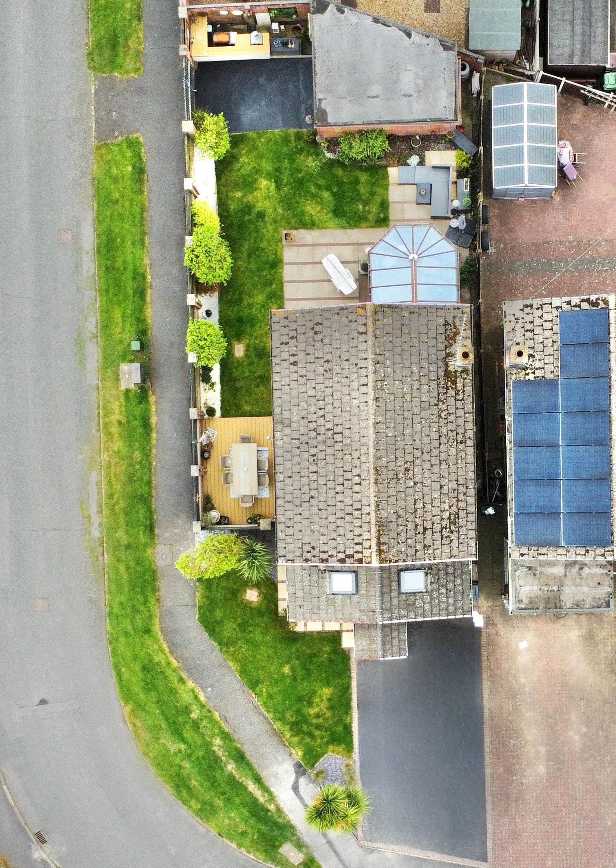
- EXTENSIVE GARDEN WITH REAR GARAGE & GARDEN BAR
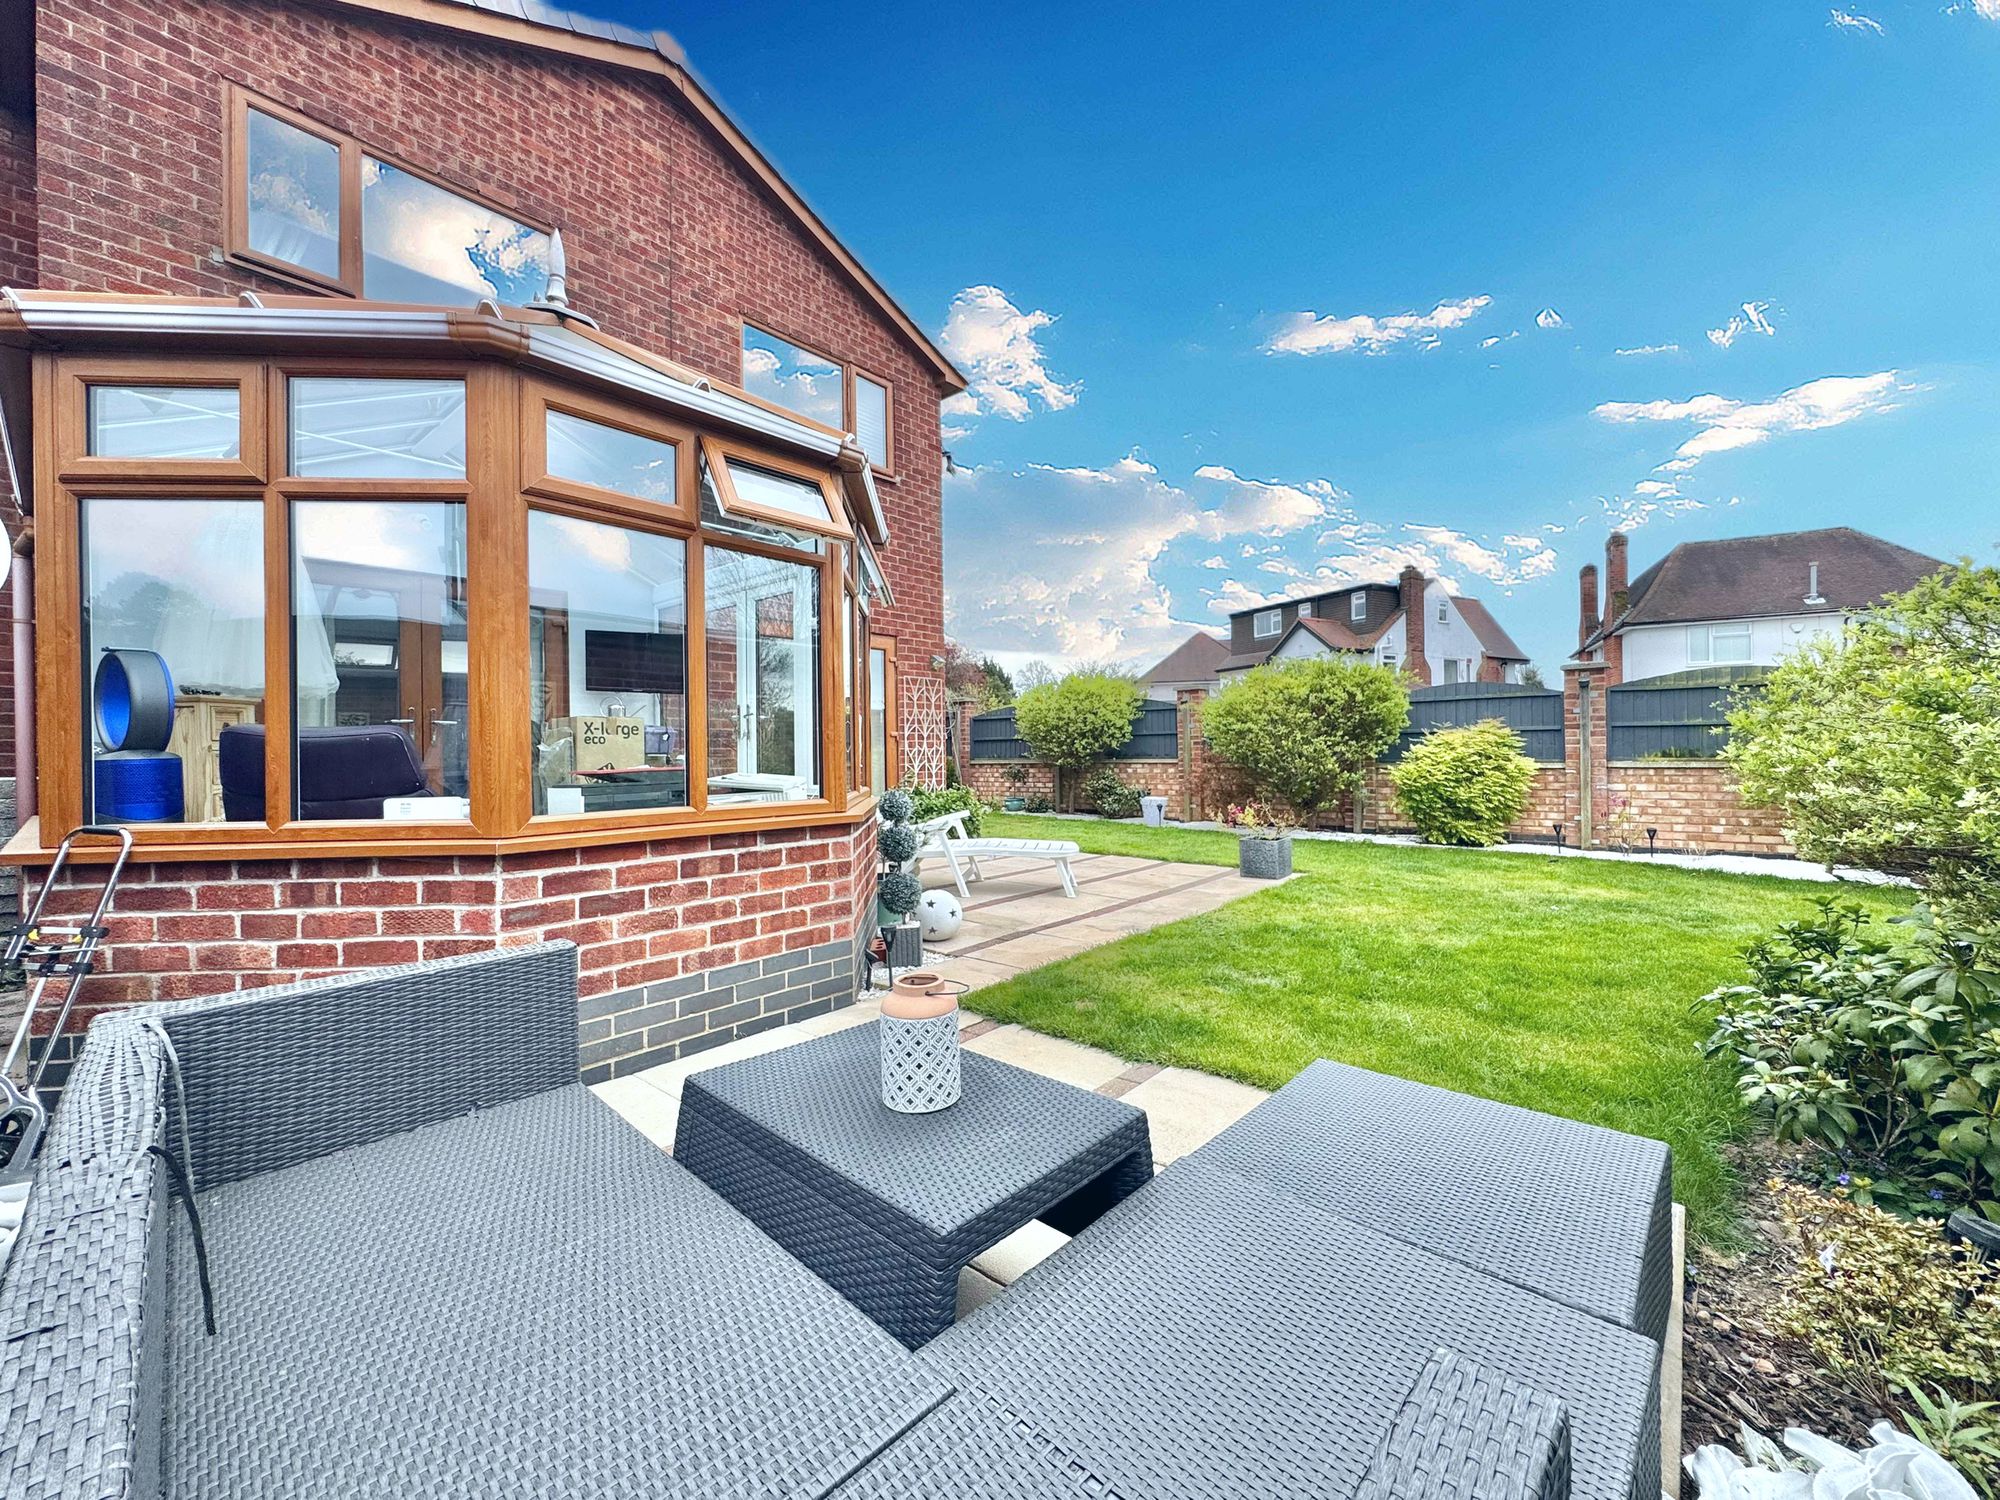
- CONSERVATORY
Property Summary
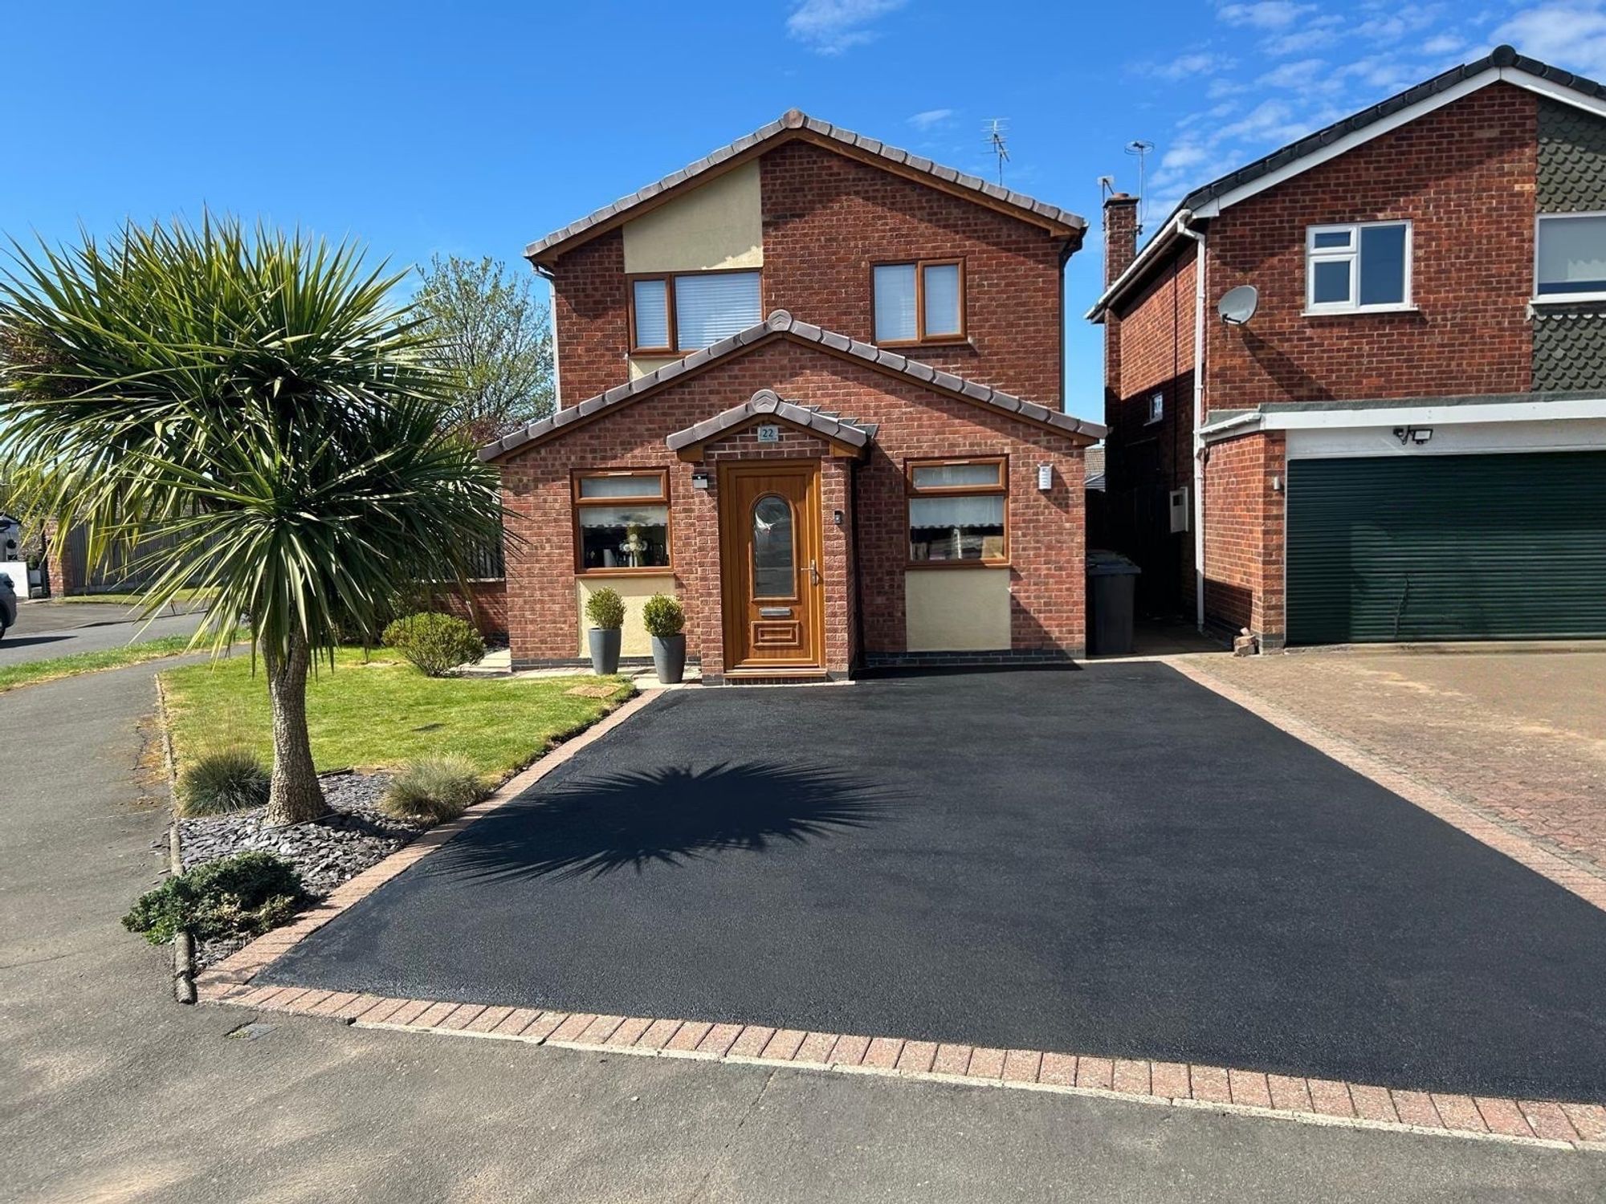
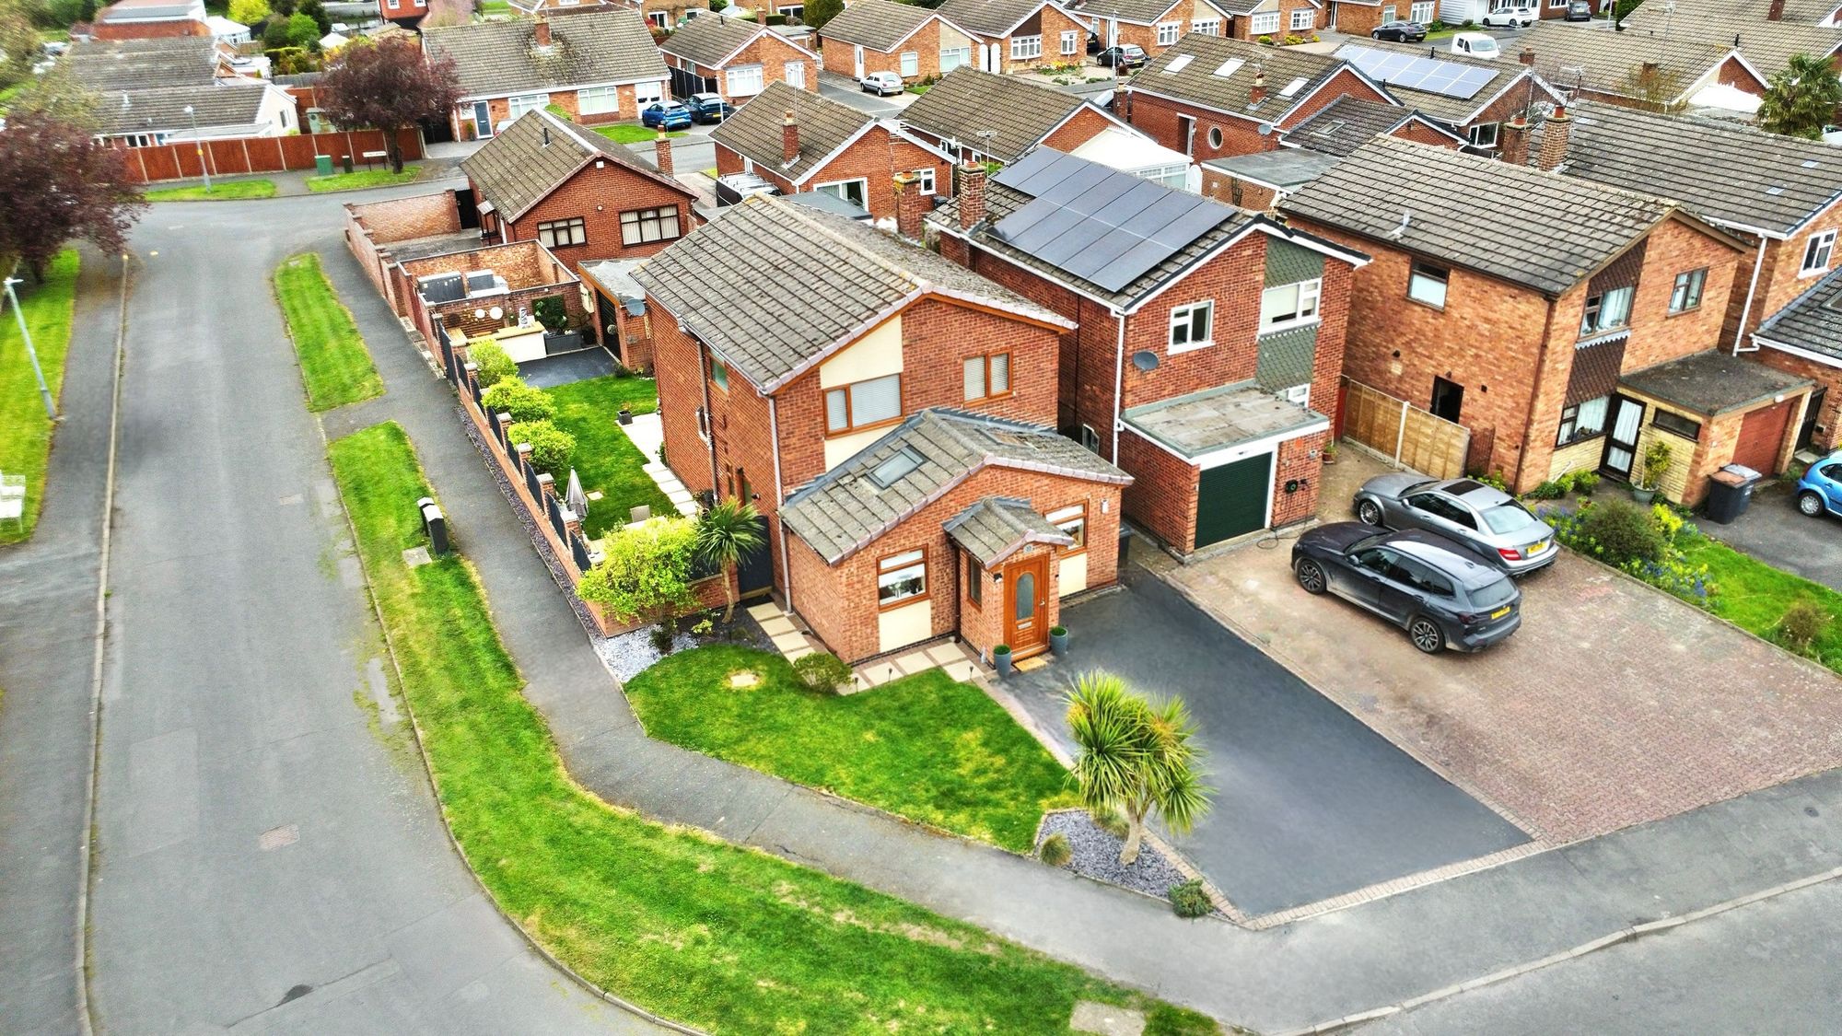
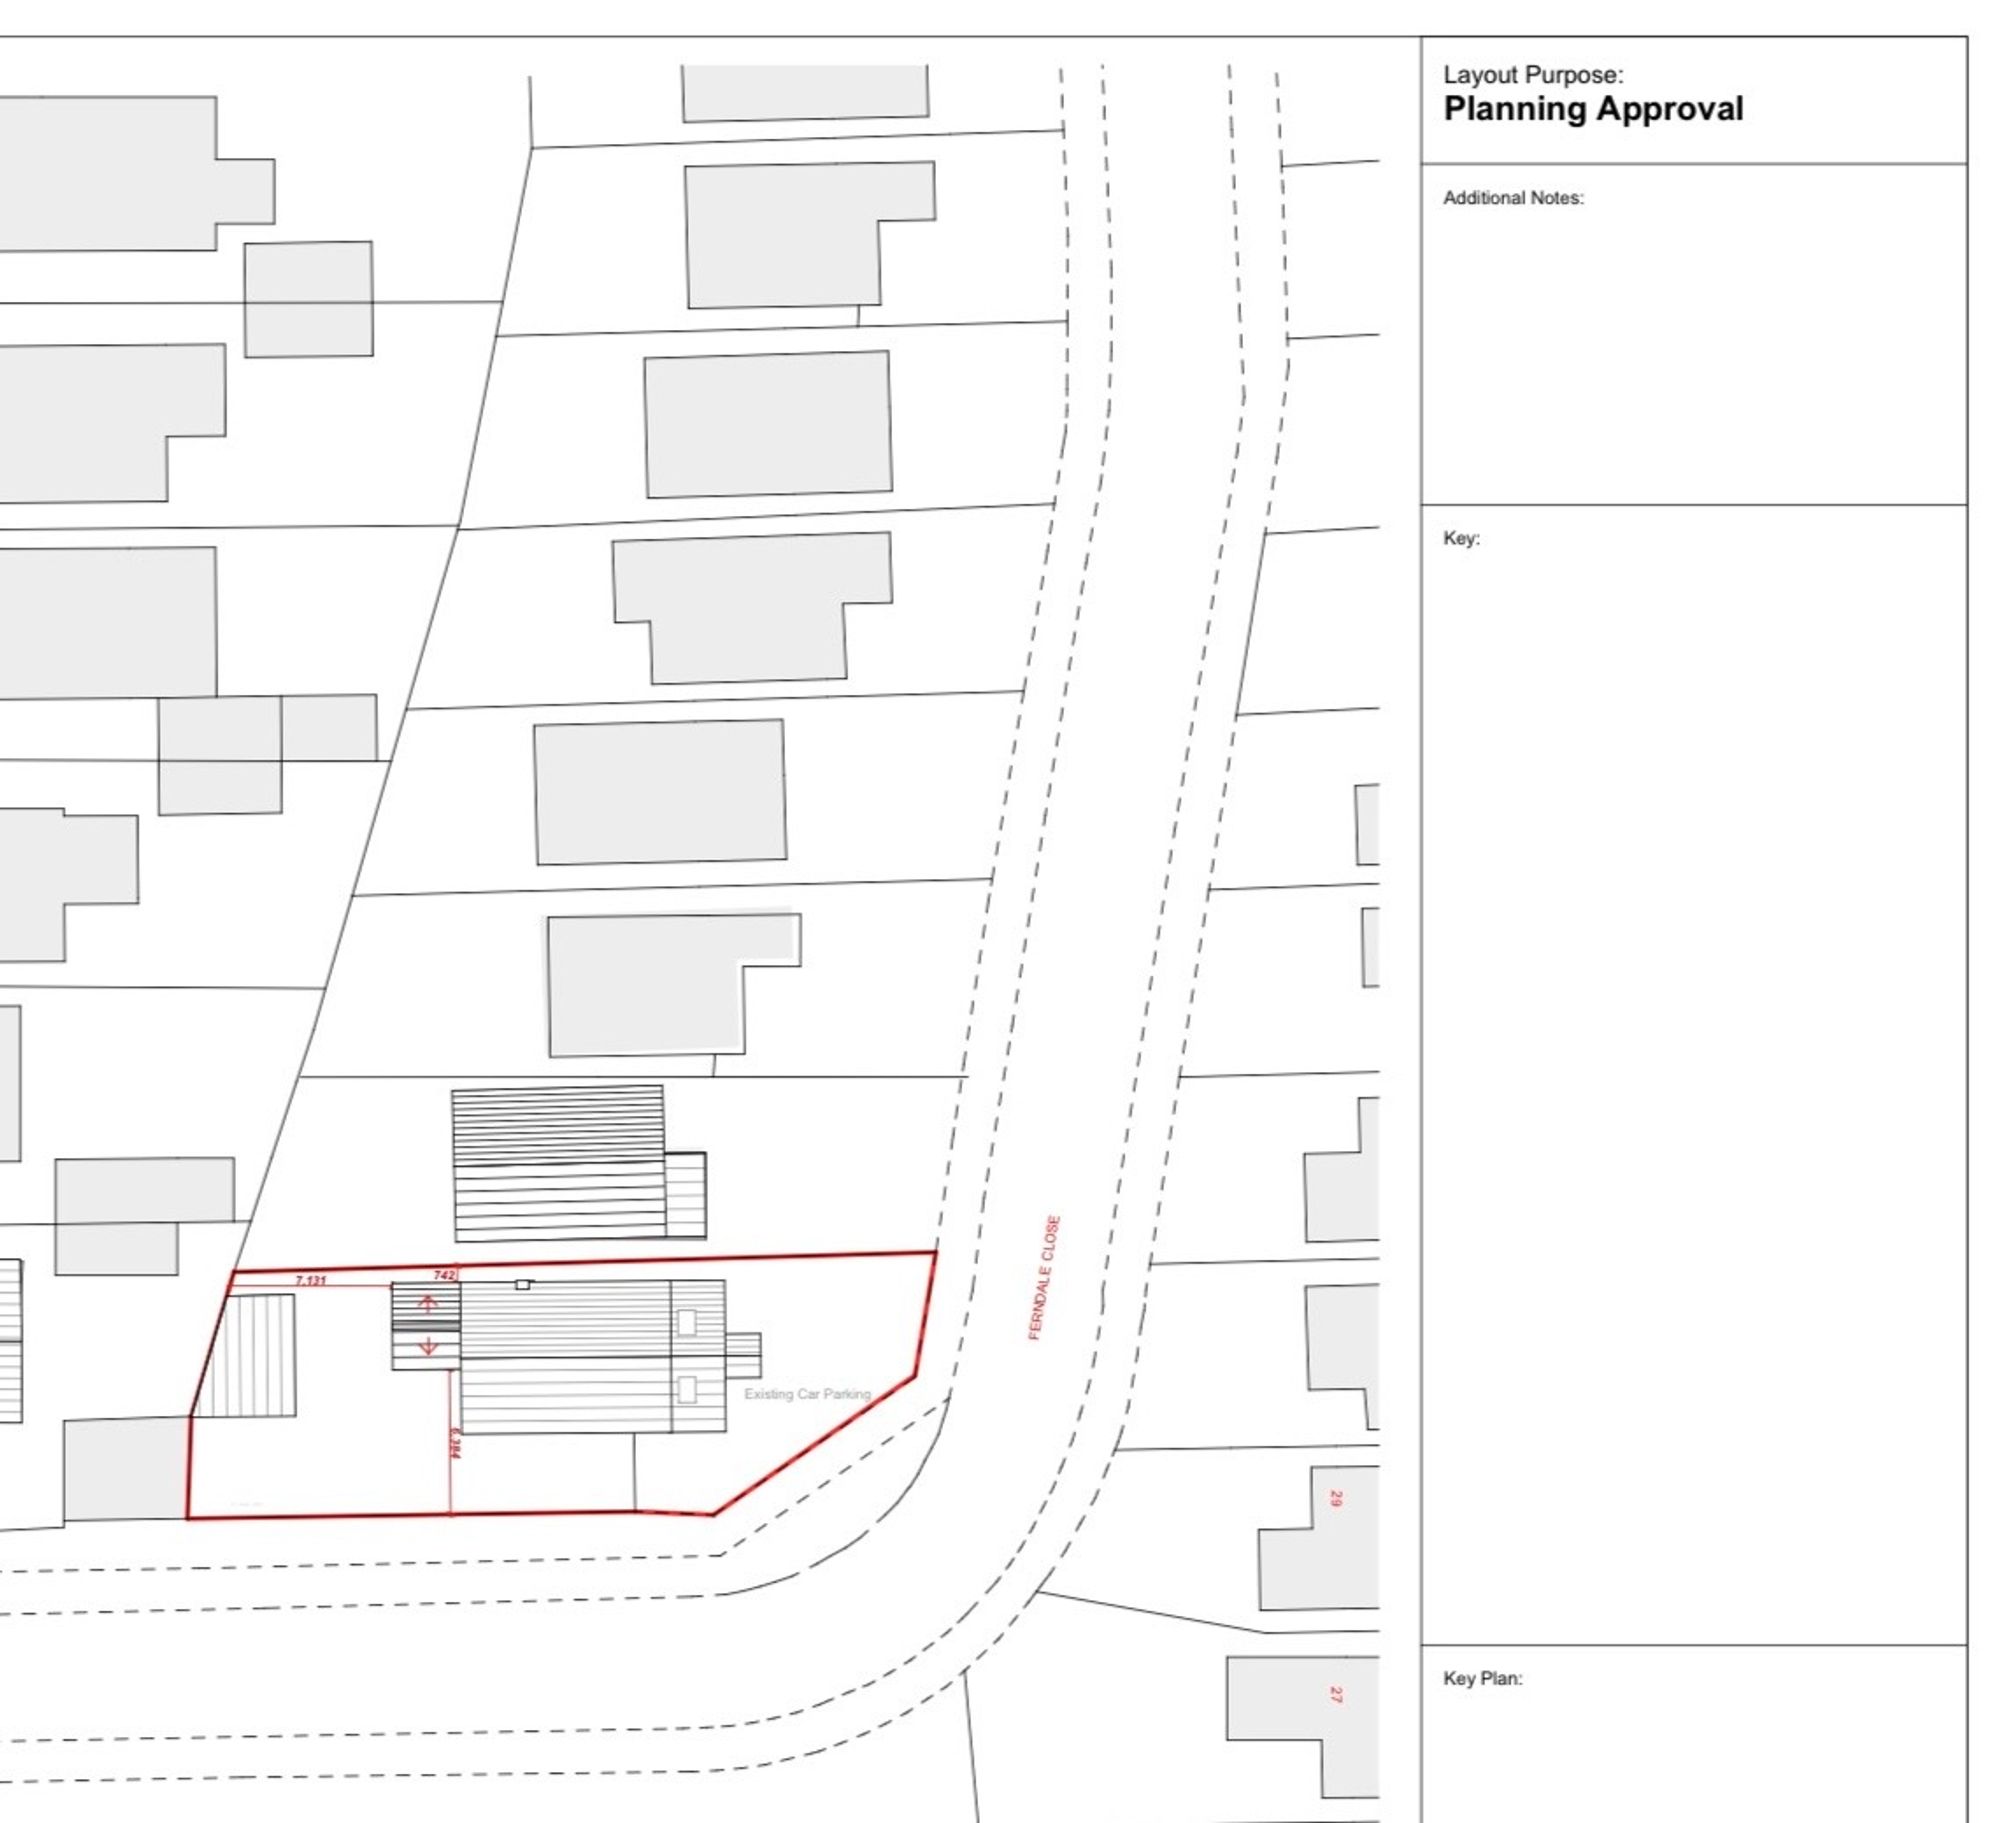
We are delighted to bring to market this beautiful four-bedroom detached family home on the highly sought-after Ferndale Close, Nuneaton. Located within easy reach of Higham Lane School and just a short drive from the A5 providing great access across Warwickshire, this home combines practicality with impressive, contemporary living space. On approach, the property offers spacious front parking with side access and a well-kept lawn, setting the tone for the welcoming interior.
Full Details
“ WOW ~ DETACHED FAMILY HOME WITH DOUBLE EXTENSION APPROVED ”
We are delighted to bring to market this beautiful four-bedroom detached family home on the highly sought-after Ferndale Close, Nuneaton. Located within easy reach of Higham Lane School and just a short drive from the A5 providing great access across Warwickshire, this home combines practicality with impressive, contemporary living space. On approach, the property offers spacious front parking with side access and a well-kept lawn, setting the tone for the welcoming interior.
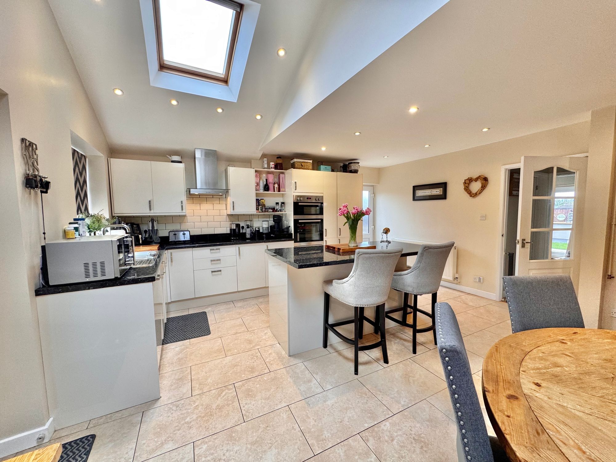
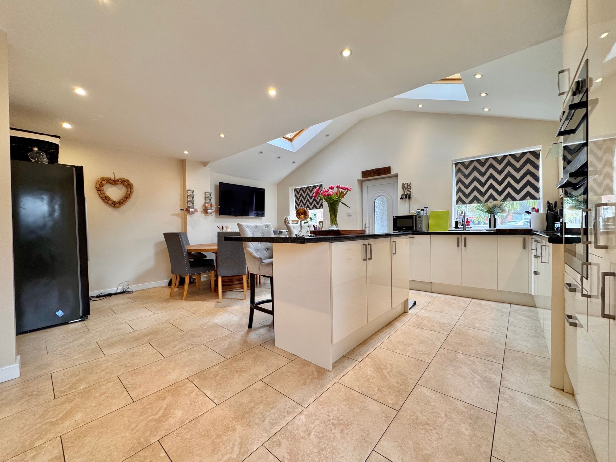
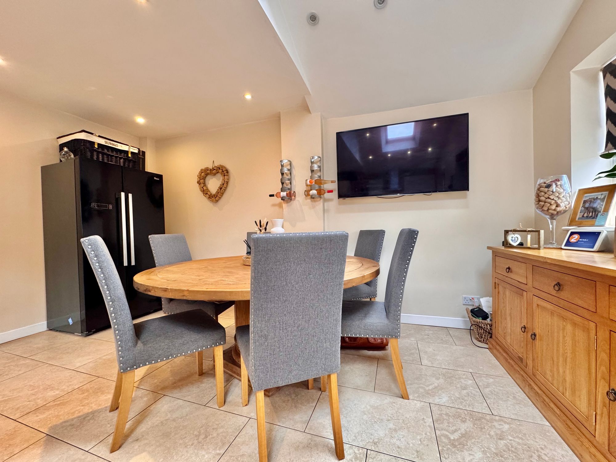
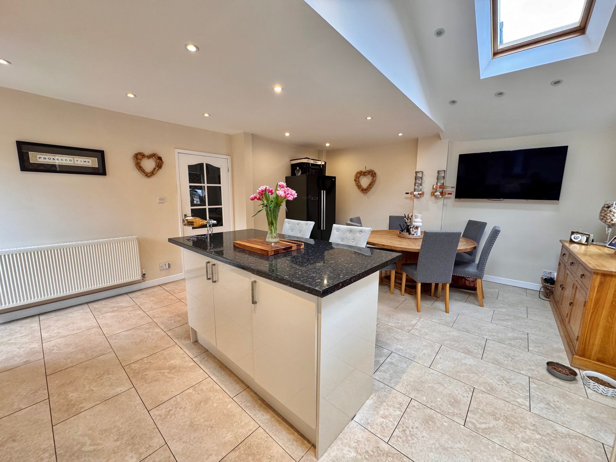
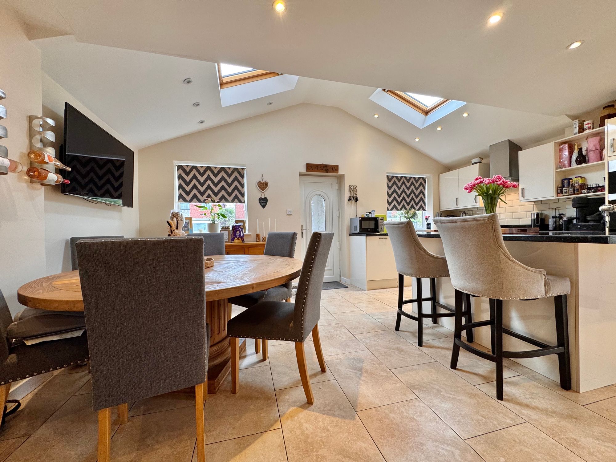
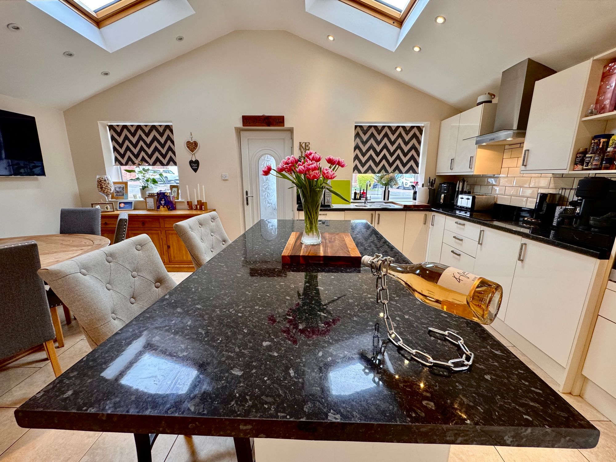
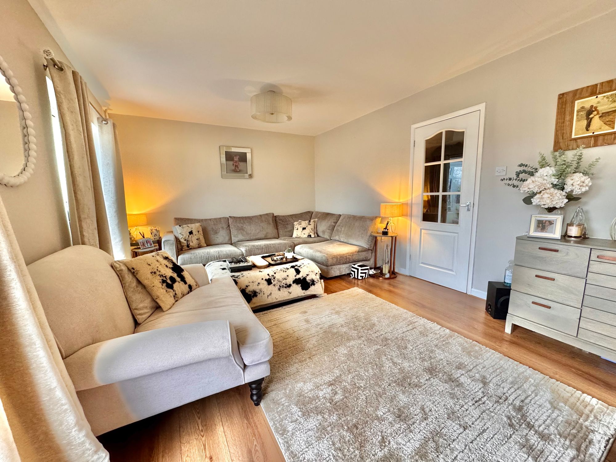
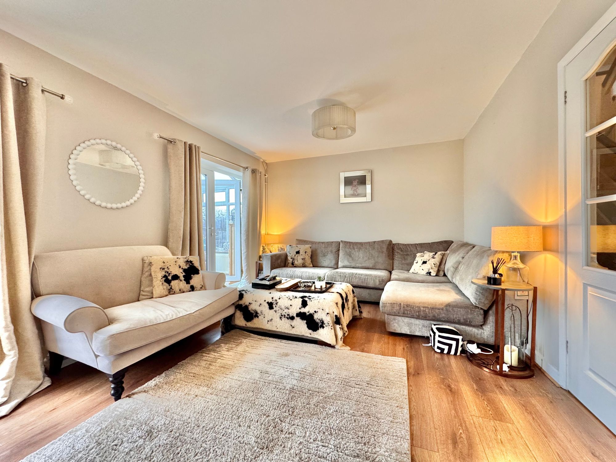
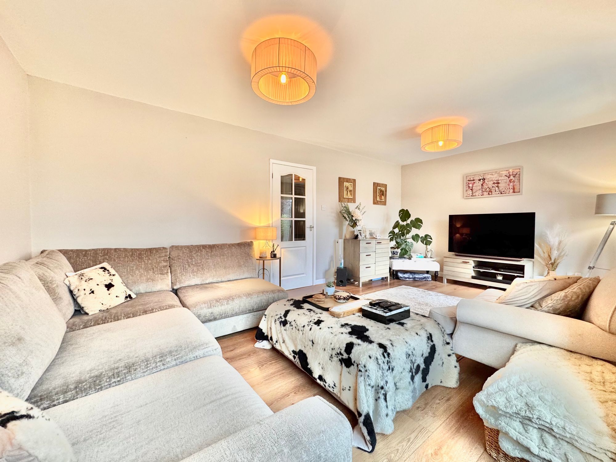
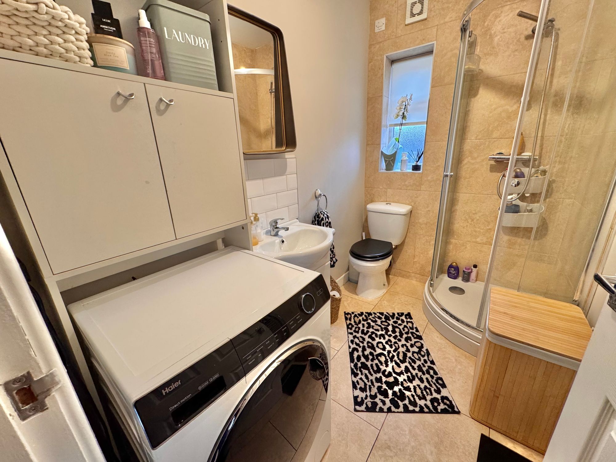
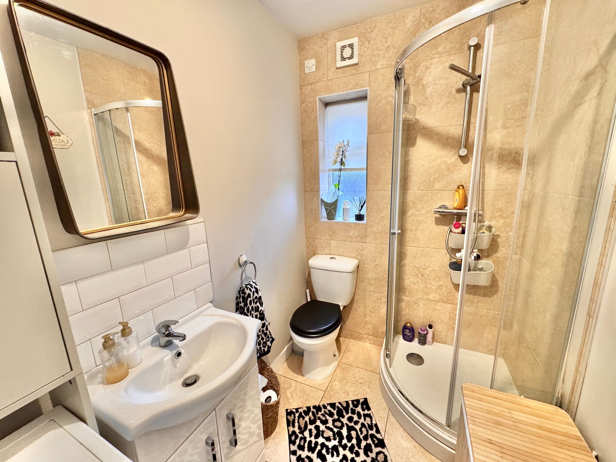
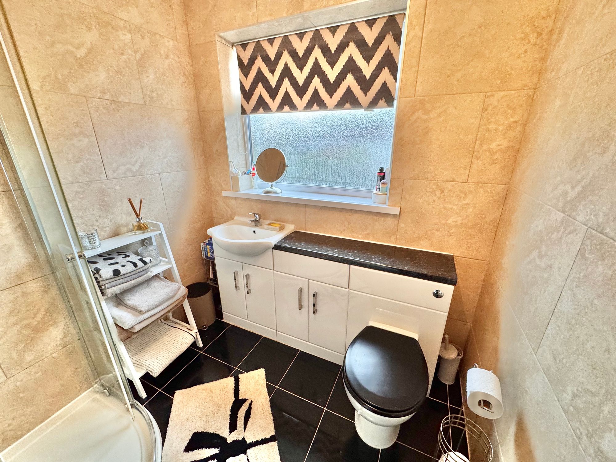
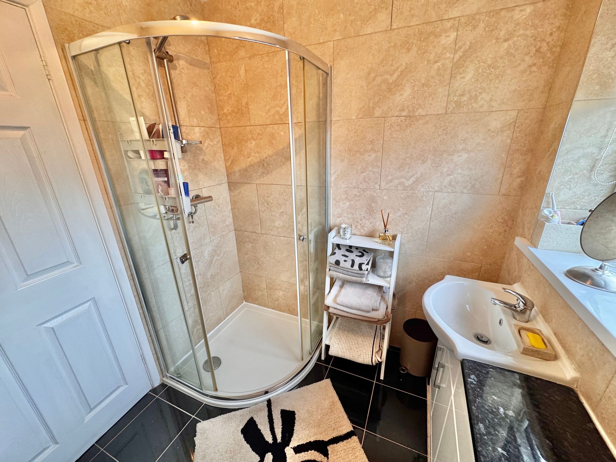
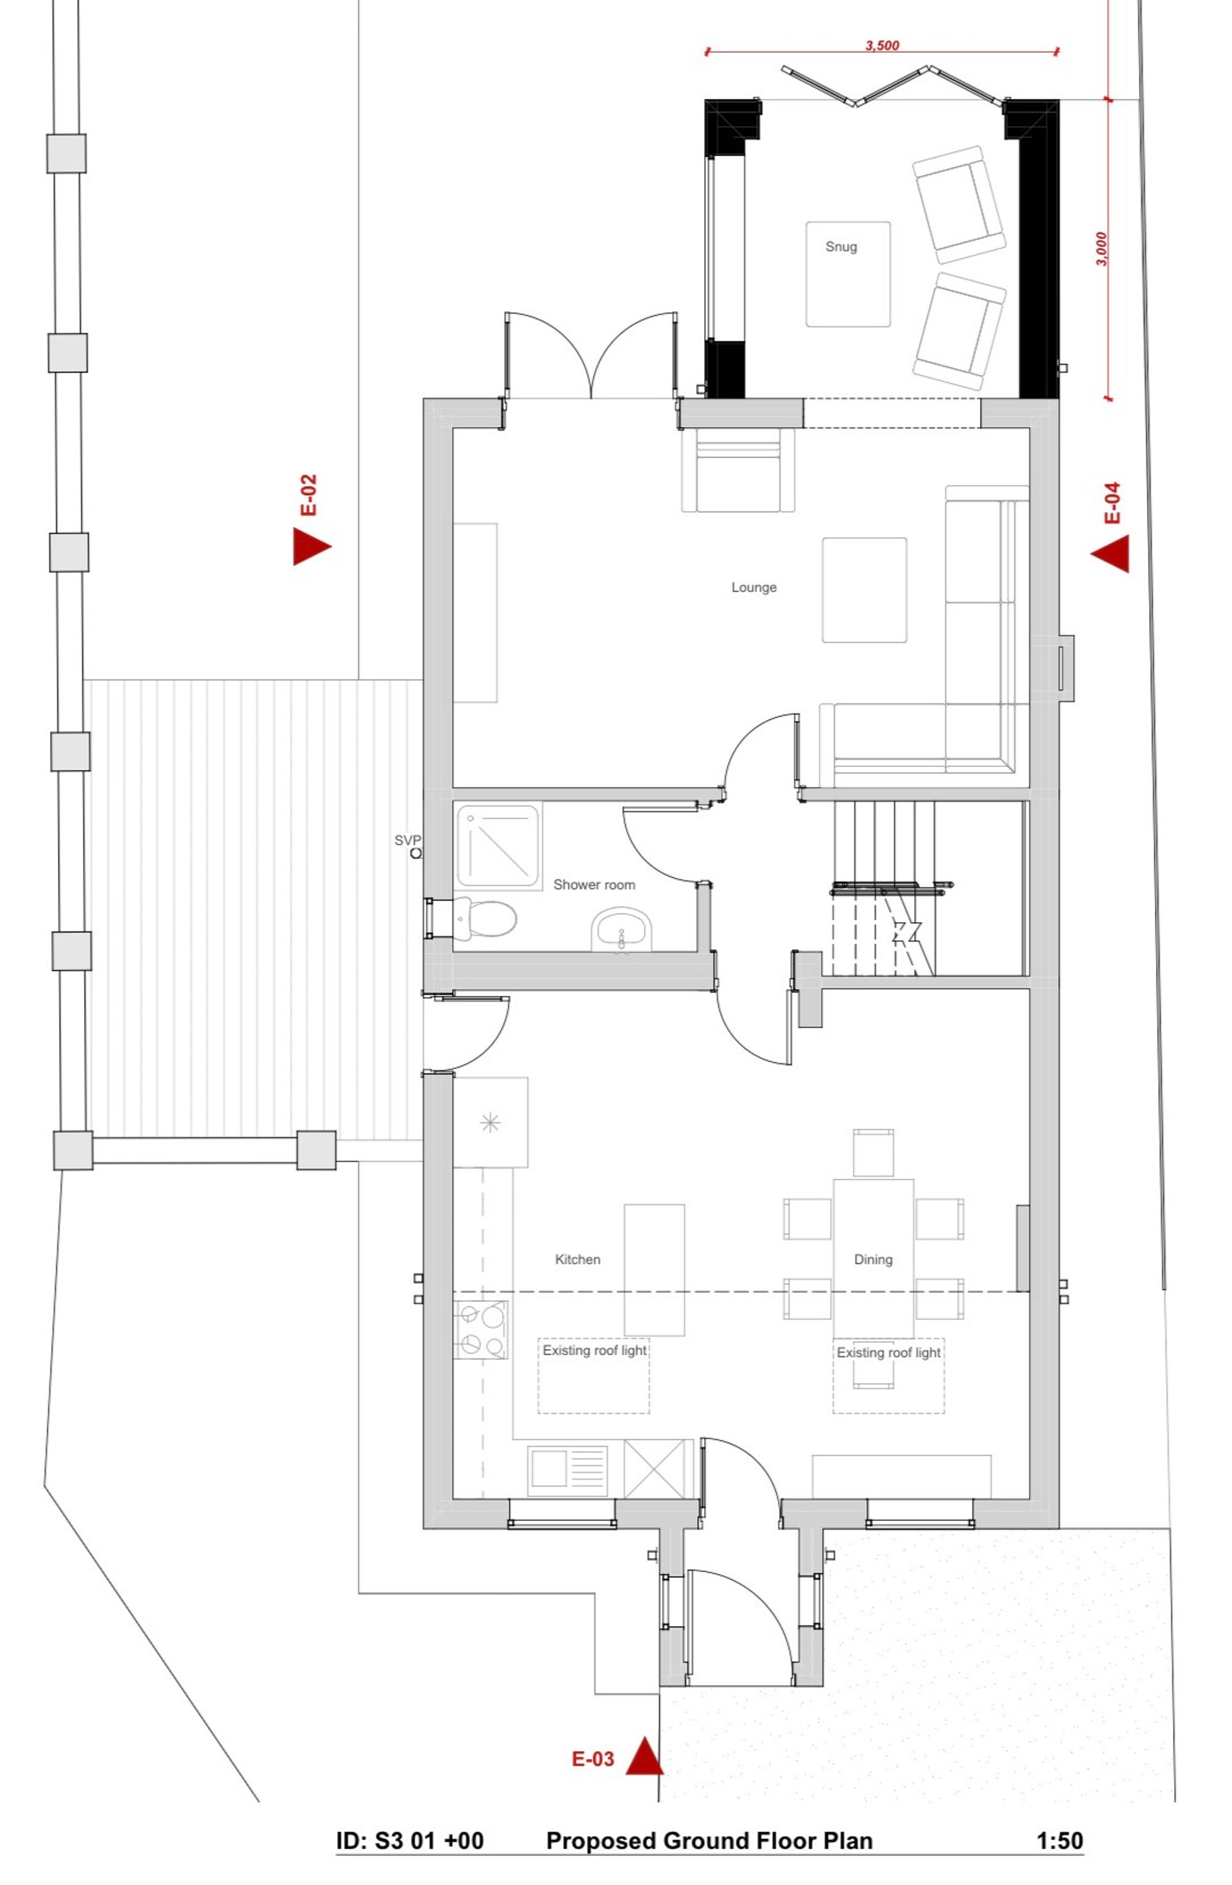
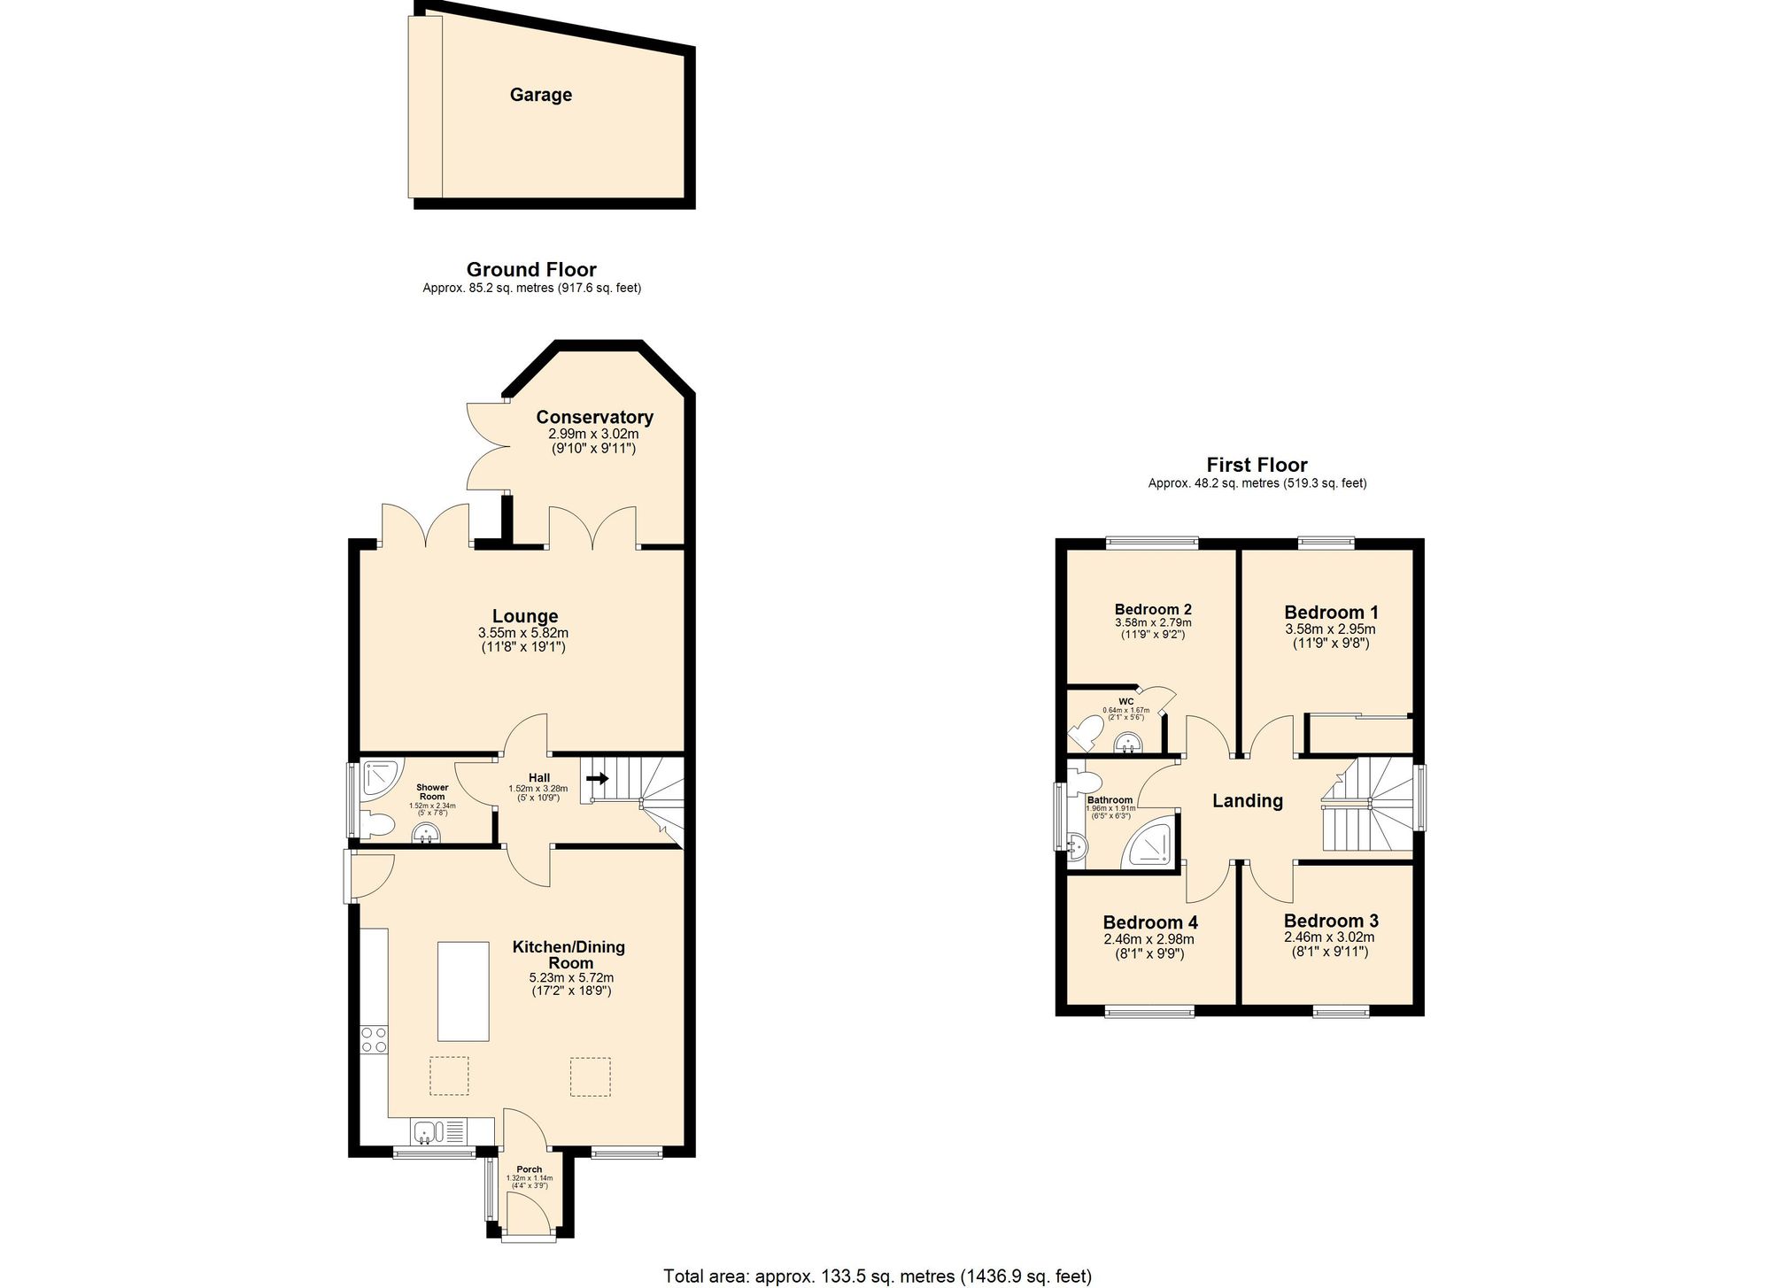
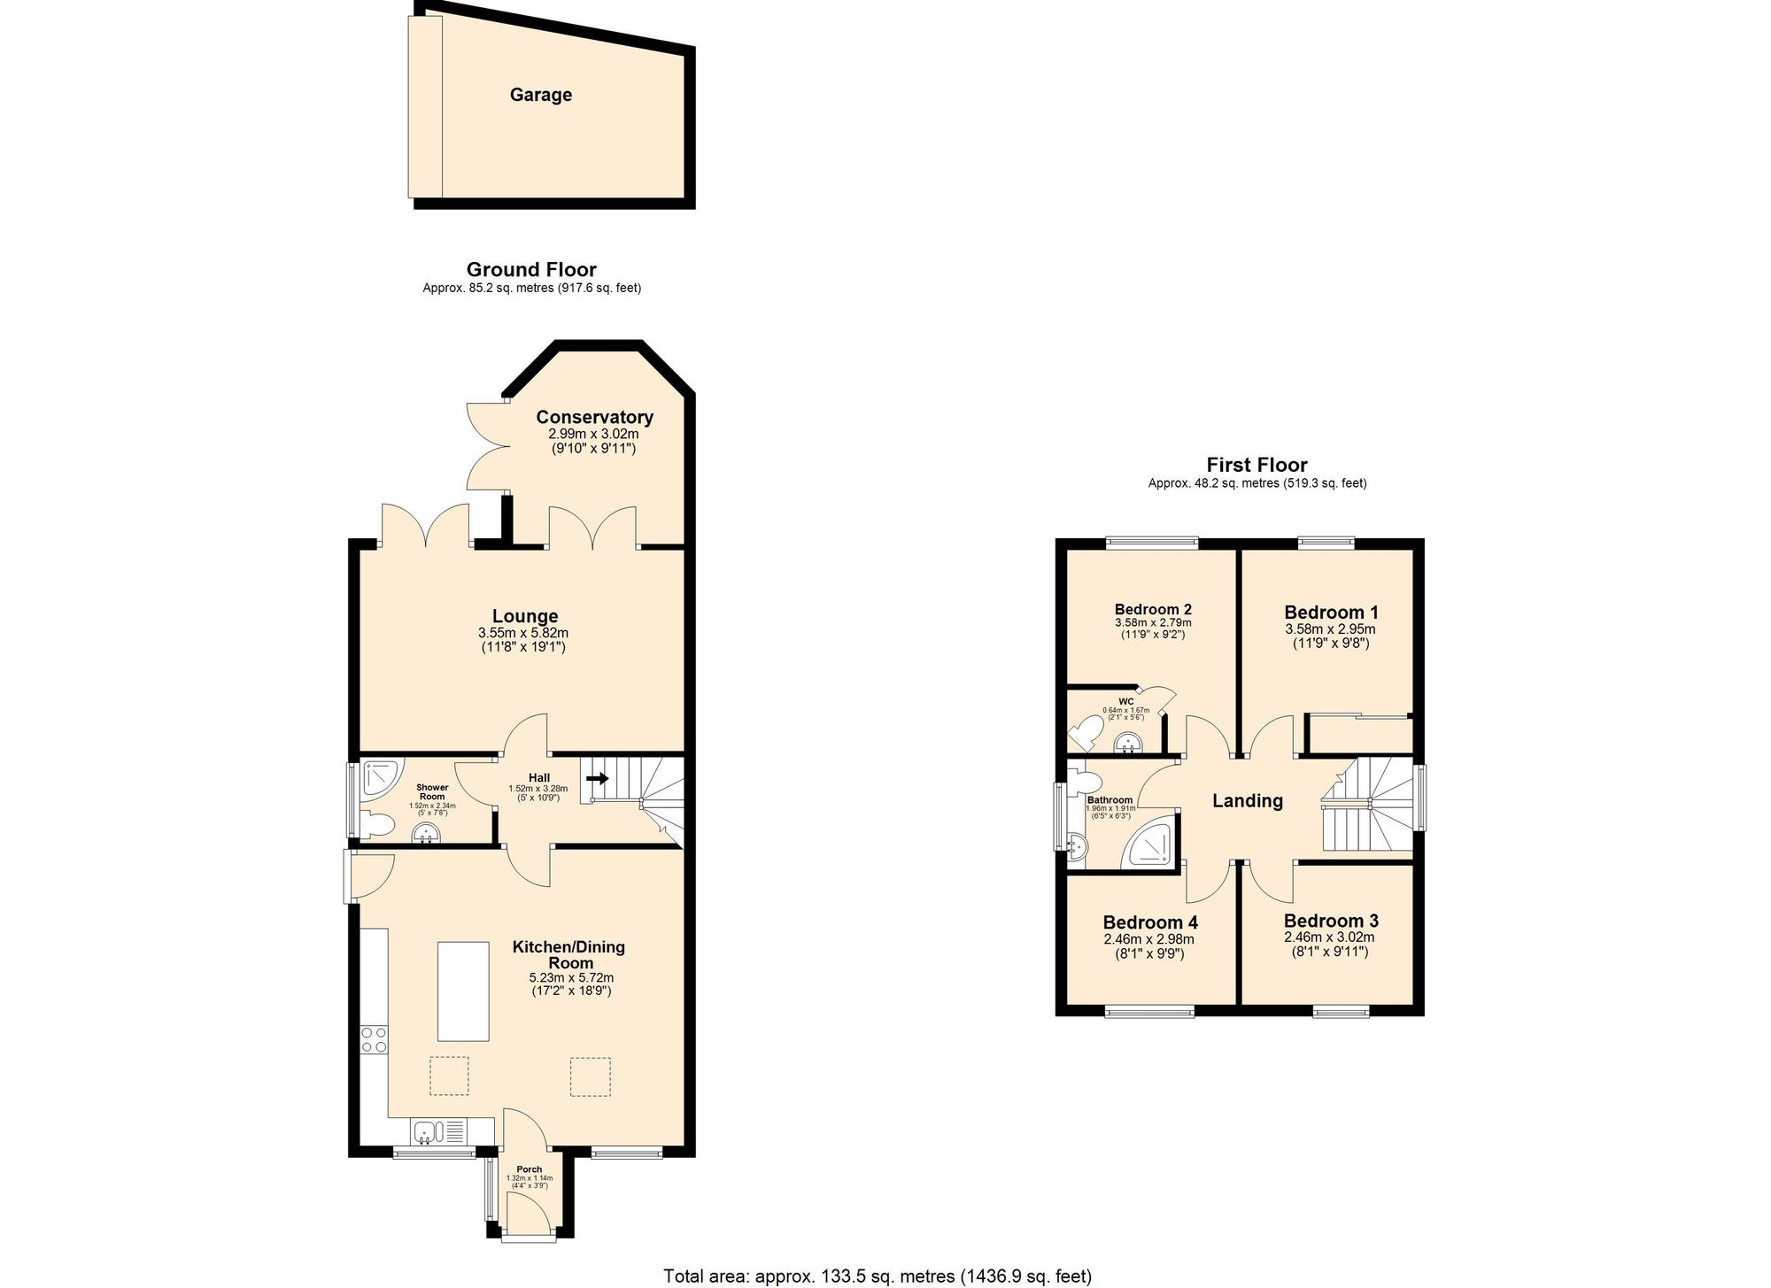
Inside, the ground floor features a generous entrance porch that opens into a superb kitchen/diner measuring 18’9" by 17’2", with a fully fitted kitchen and centre island including a double oven, hob and space for fridge/freezer, dishwasher and sink/drainer—an ideal hub for family life and entertaining. The dining area benefits from a vaulted ceiling, adding character and light. A central hallway provides access to a ground-floor shower room with WC, wash hand basin, corner shower and plumbing for a washing machine and dryer, while stairs lead to the first floor with storage beneath and doors to the rear lounge. The lounge itself offers a relaxing space with double doors to the garden and to the conservatory, which provides year-round enjoyment and views of the garden.
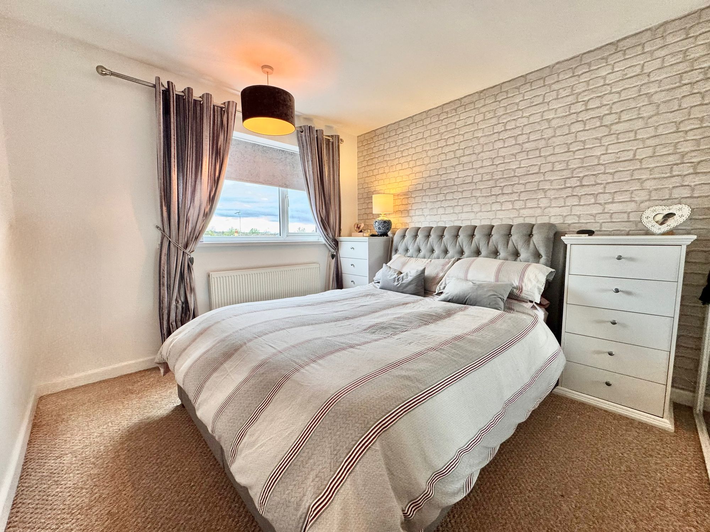
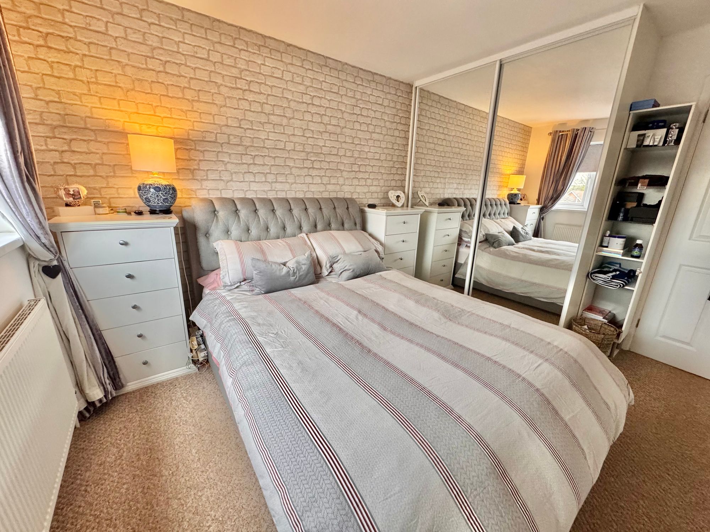
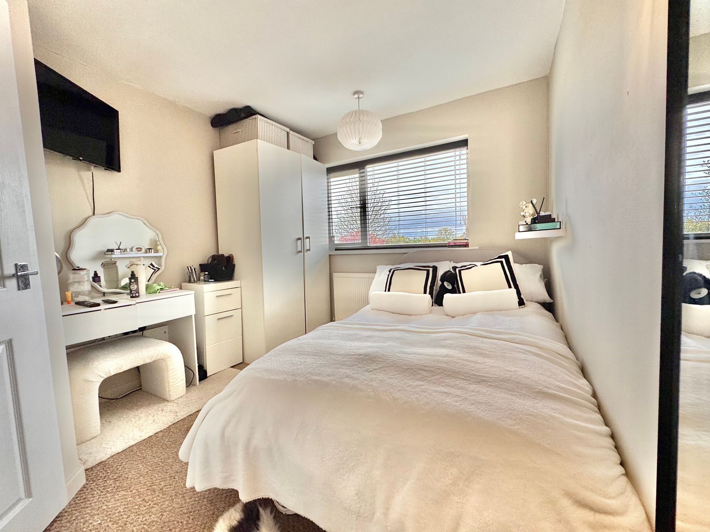
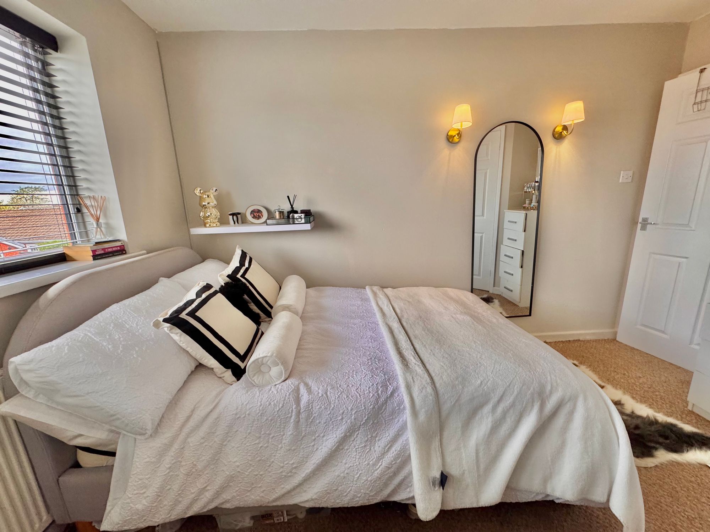
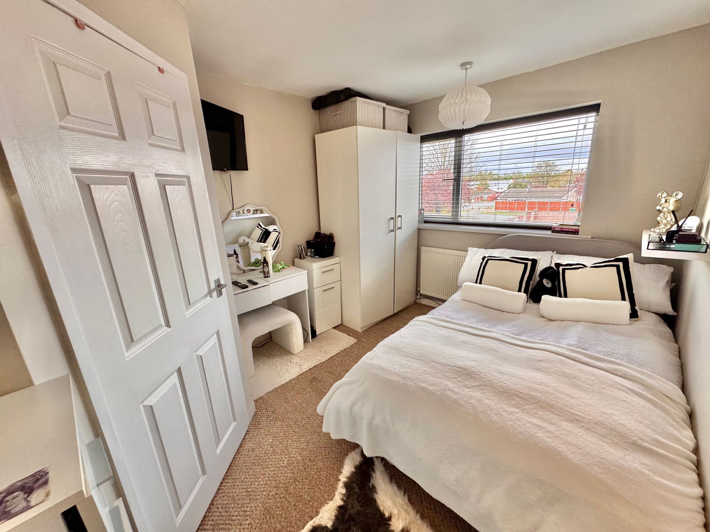
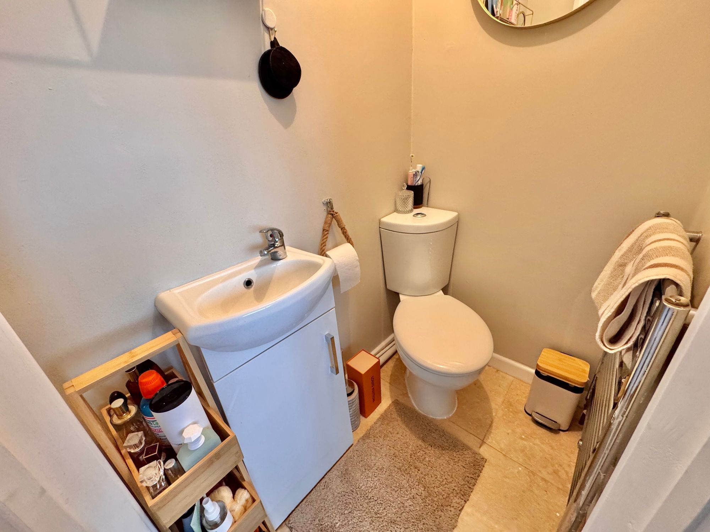
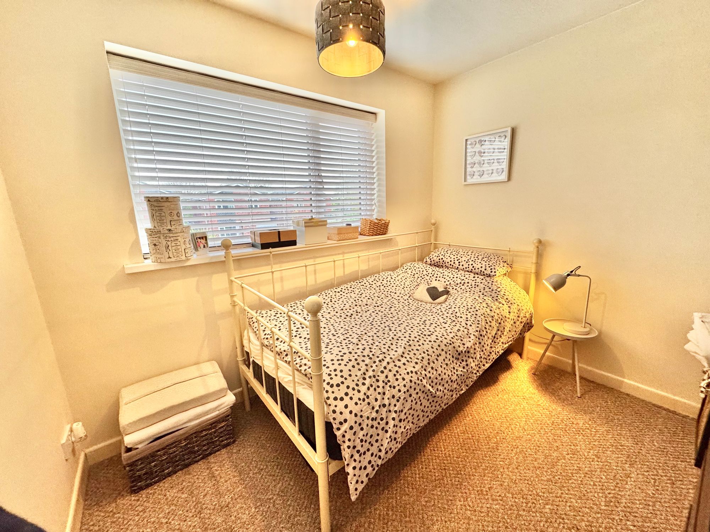
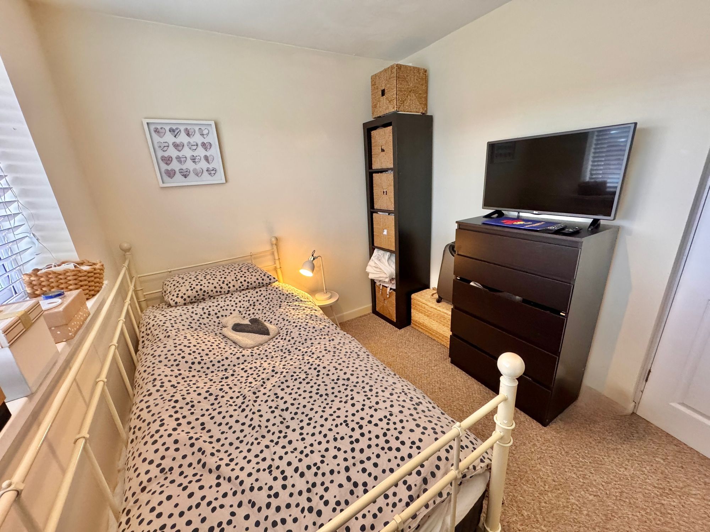
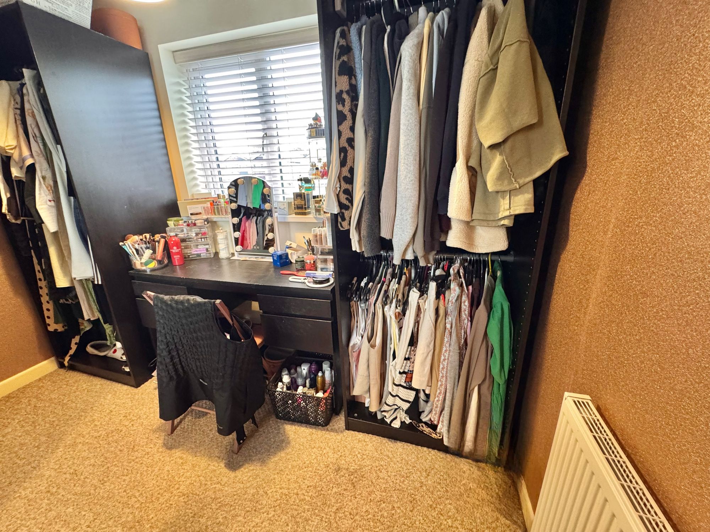
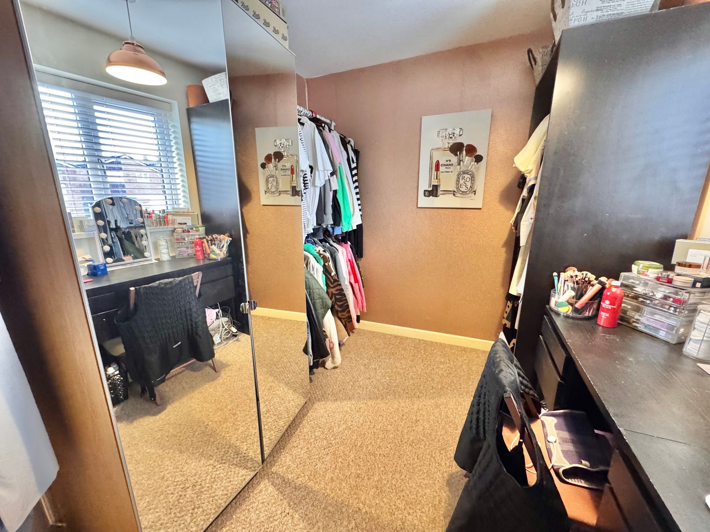
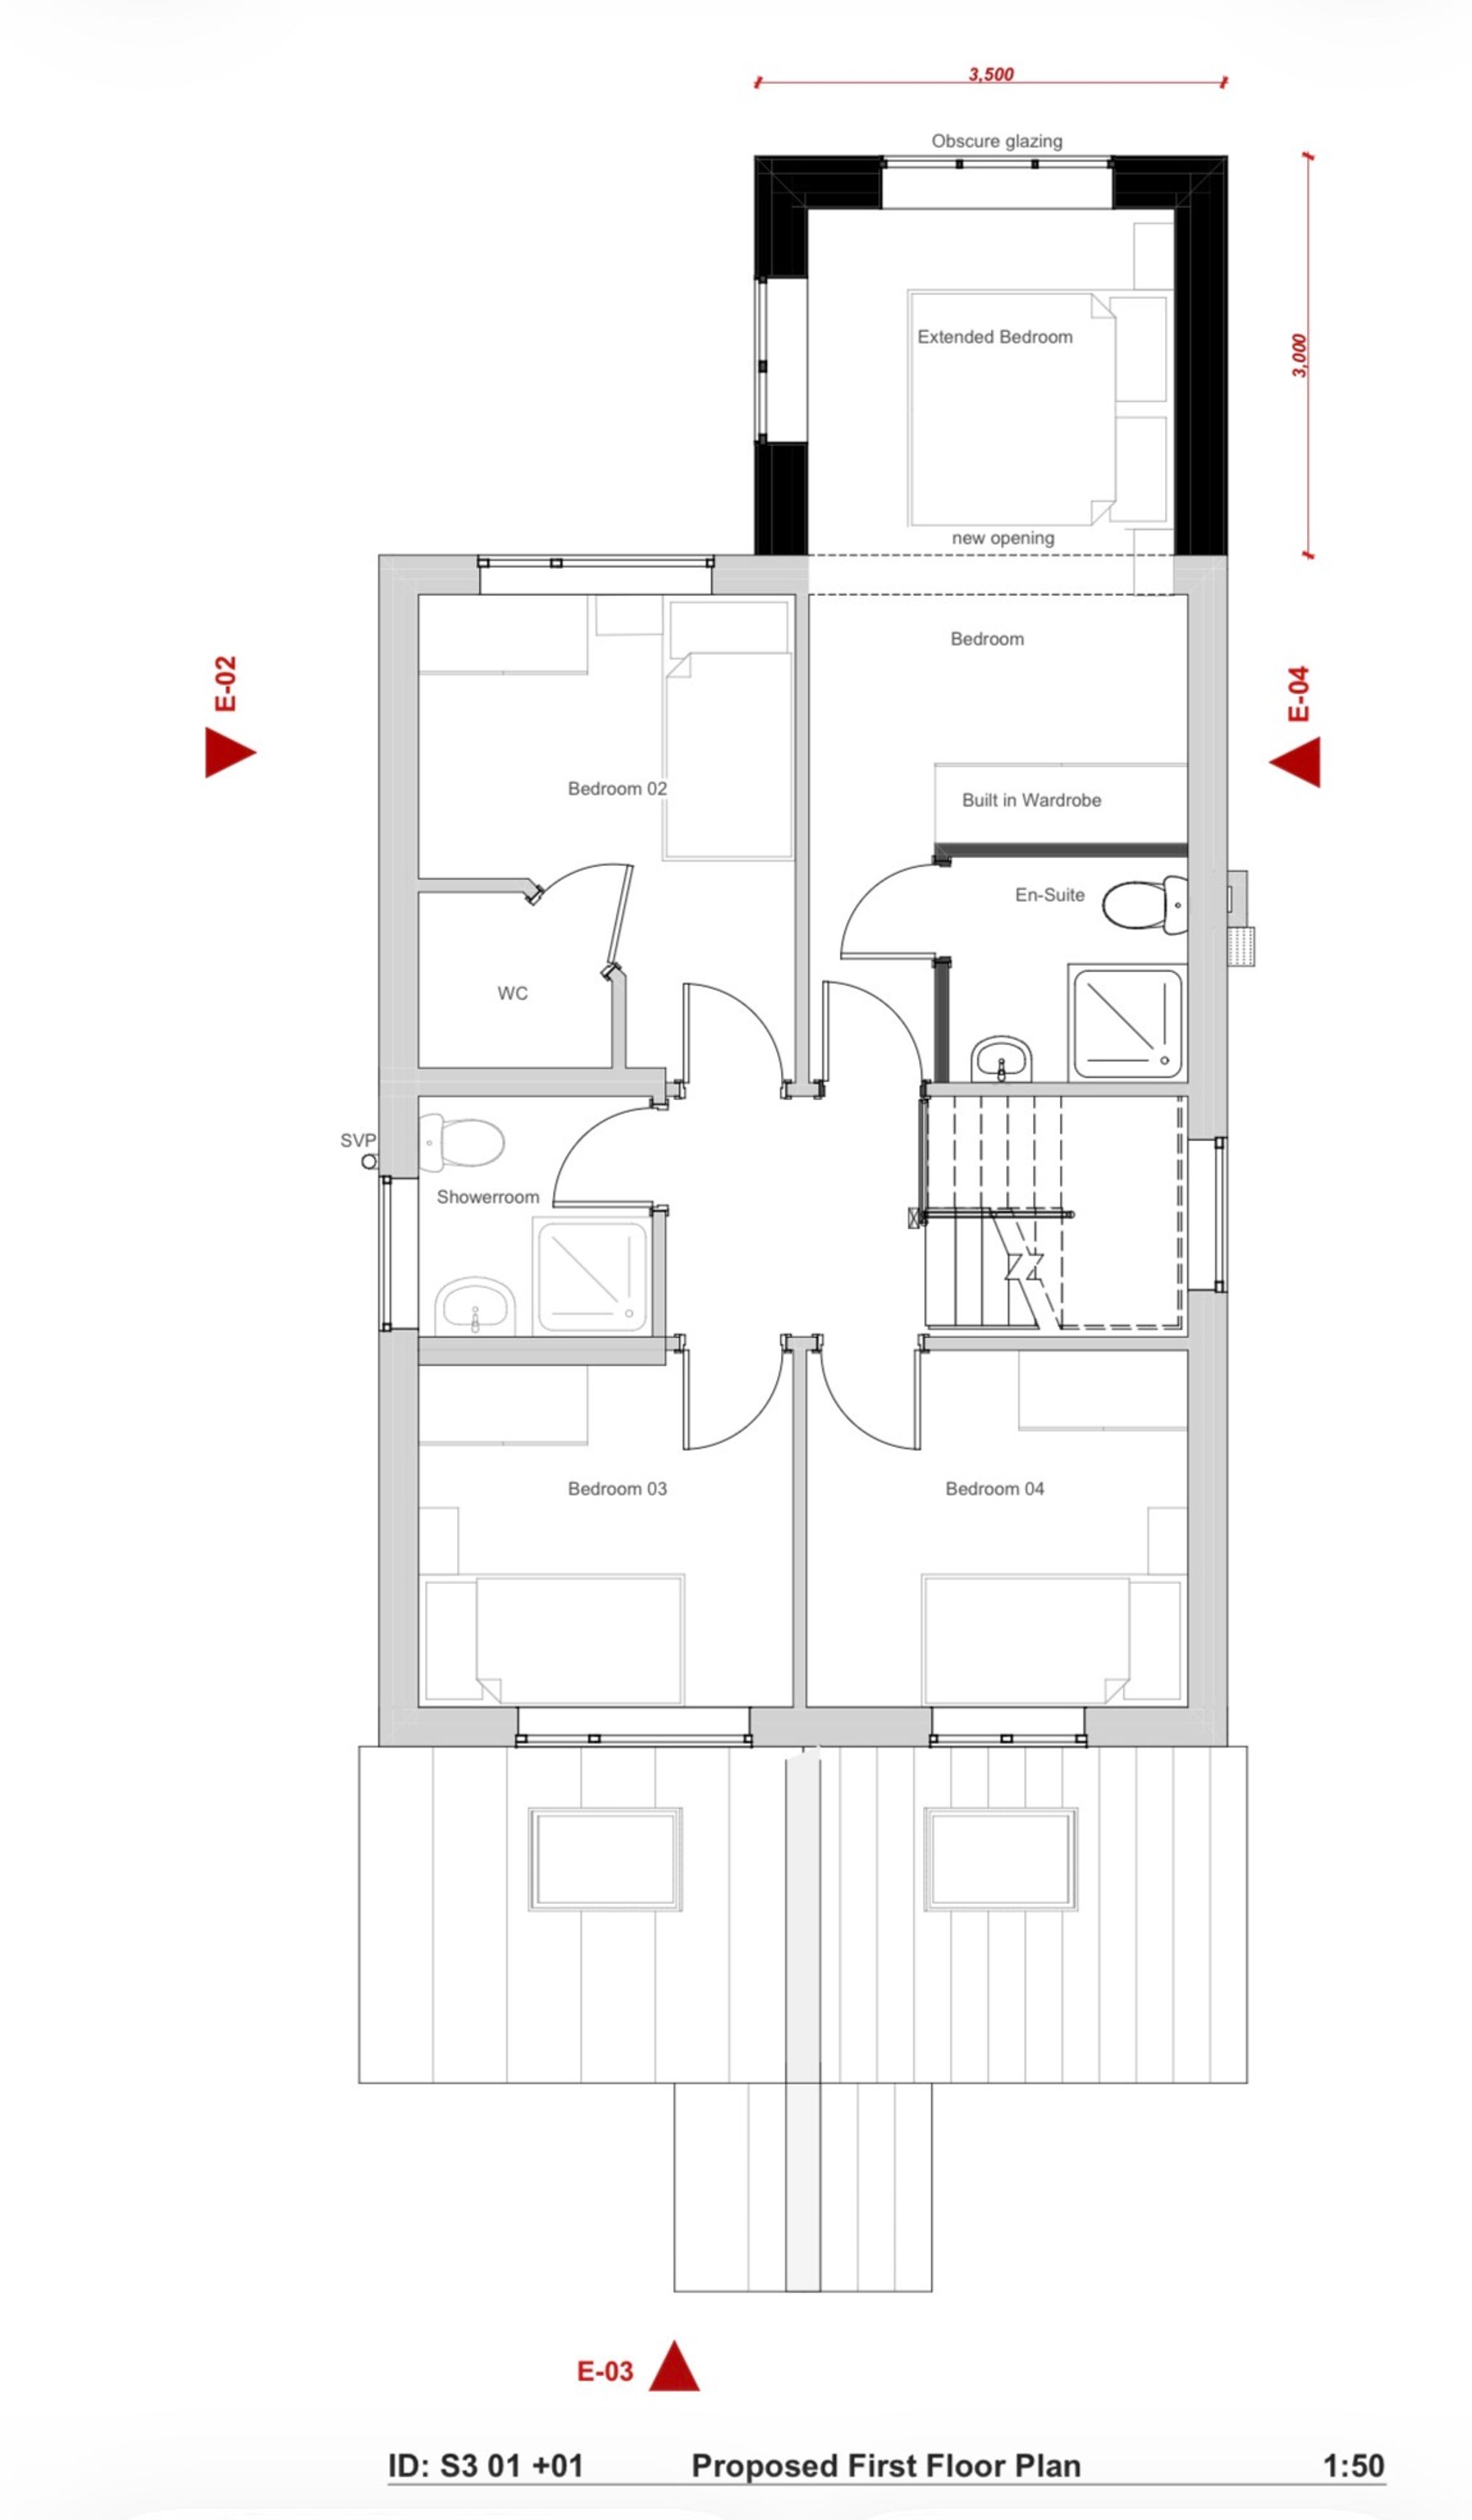
On the first floor there are four bedrooms, with bedroom two featuring a WC, and a family bathroom equipped with WC, wash hand basin, corner shower, heated towel rail and tile surround.
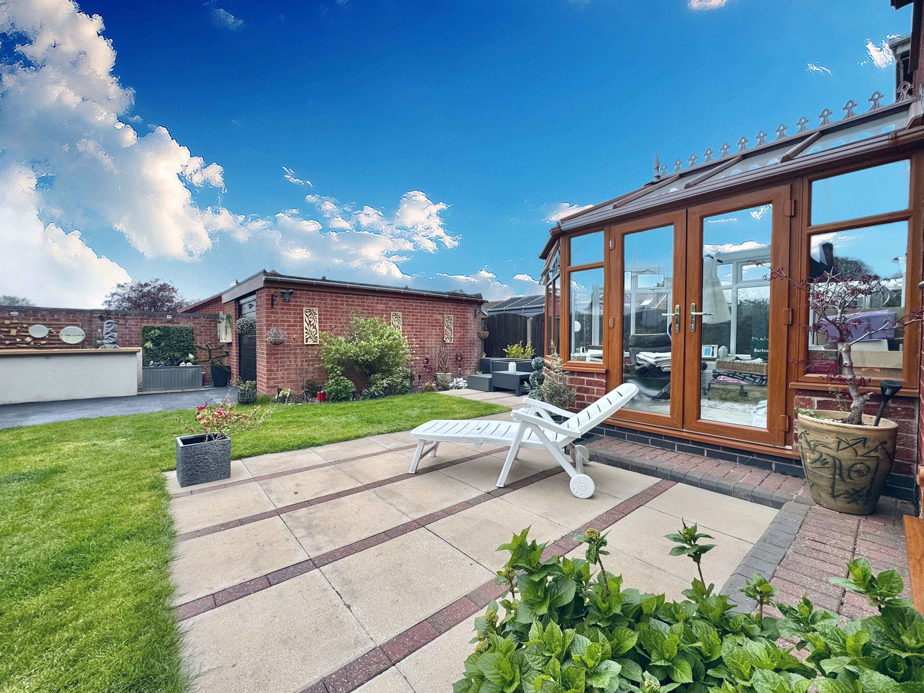
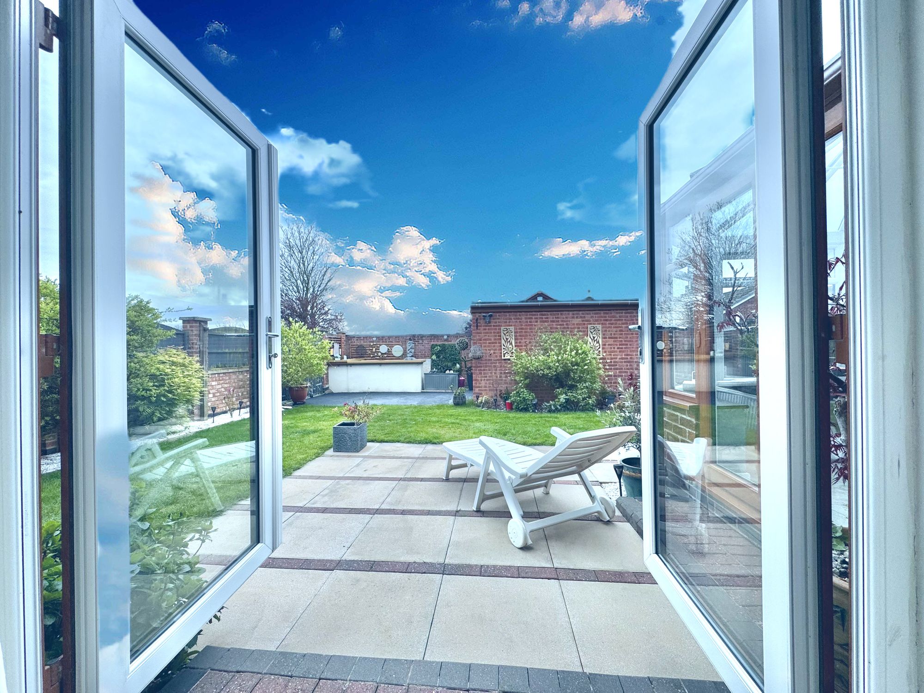
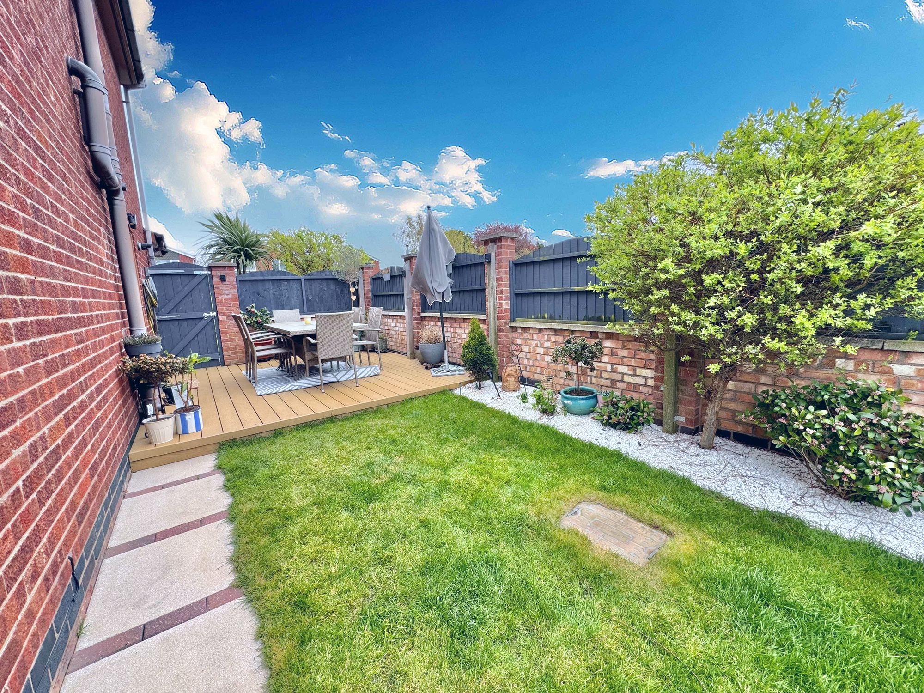
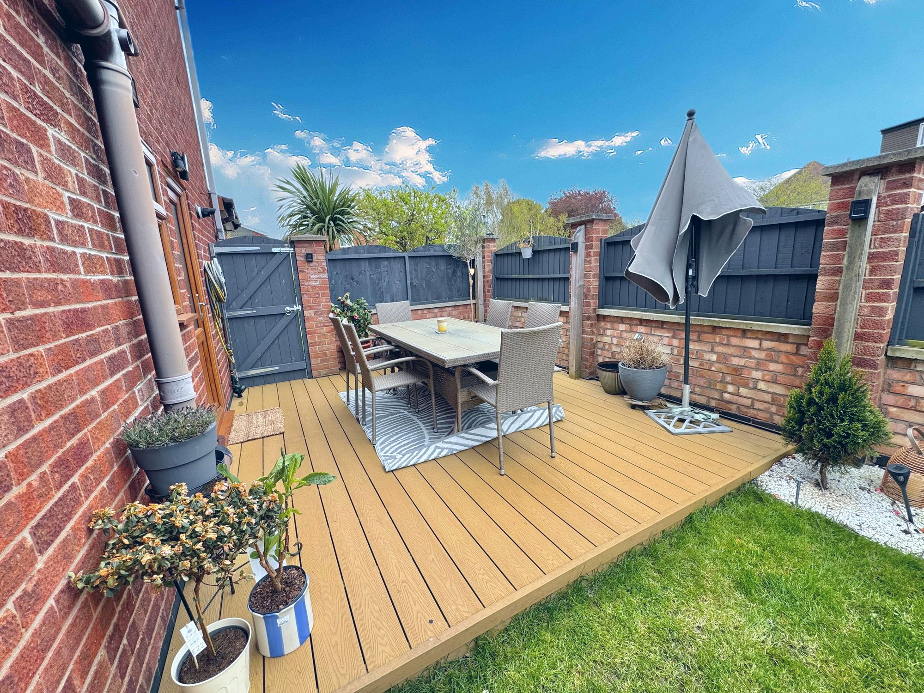
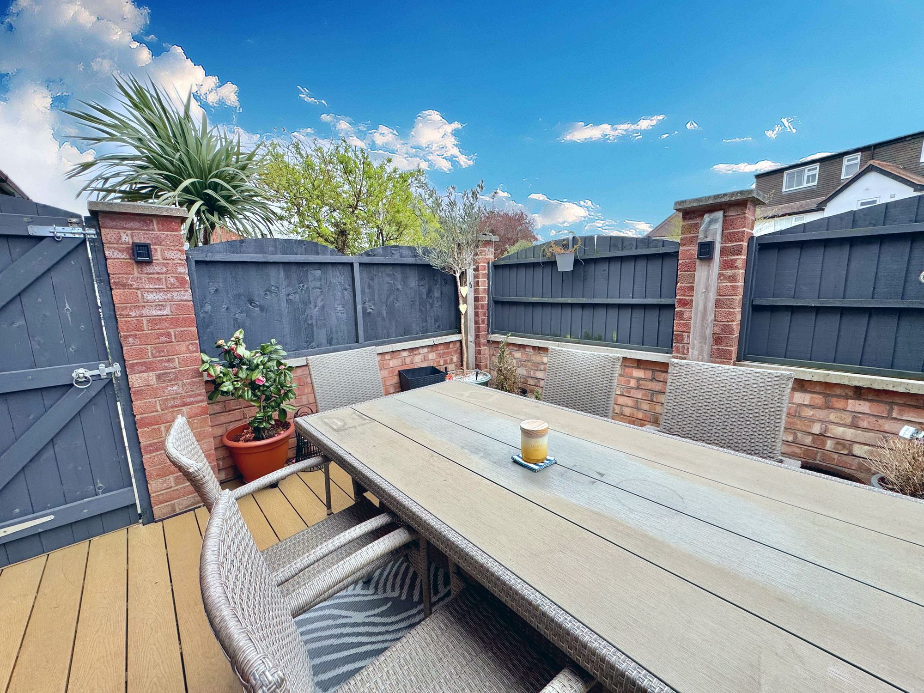
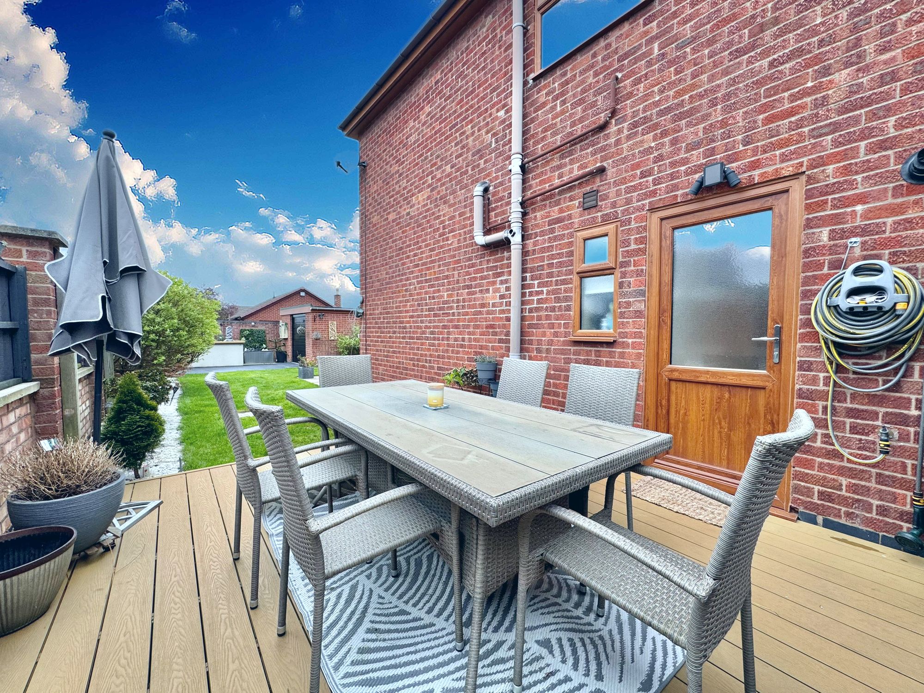
Externally, the garden is a fantastic space for family living and entertaining, featuring a patio, lawn and a newly fitted composite deck to the side that benefits from abundant natural light throughout the day thanks to a sunny south-facing orientation. At the rear, there is access to the garage from the garden, and a popular garden bar has been added as a feature for family gatherings. A double extension has been approved, offering exciting potential for further expansion subject to planning conditions. This property combines practical family living with a strong sense of space and a delightful indoor–outdoor flow, all in a convenient location close to schools and major routes across Warwickshire.
Porch 4' 3" x 3' 7" (1.30m x 1.10m)
Kitchen/Diner 18' 8" x 17' 1" (5.70m x 5.20m)
Shower Room 7' 7" x 4' 11" (2.30m x 1.50m)
Hall 10' 6" x 4' 11" (3.20m x 1.50m)
Lounge 19' 0" x 11' 6" (5.80m x 3.50m)
Conservatory 9' 10" x 9' 6" (3.00m x 2.90m)
Bedroom One 11' 6" x 9' 6" (3.50m x 2.90m)
Bedroom Two 11' 6" x 8' 10" (3.50m x 2.70m)
Wc 5' 3" x 2' 0" (1.60m x 0.60m)
Bedroom Three 9' 10" x 7' 10" (3.00m x 2.40m)
Bedroom Four 9' 6" x 7' 10" (2.90m x 2.40m)
Bathroom 6' 3" x 6' 3" (1.90m x 1.90m)
Garage