
Laburnum Avenue, Newbold Verdon, LE9
Property Features
- FANTASTIC FAMILY HOME
- THREE BEDROOMS
- CORNER PLOT
- EXTENSIVE GARDEN
- PARKING & GARAGE TO REAR
- GOOD SIZE BEDROOMS
Property Summary
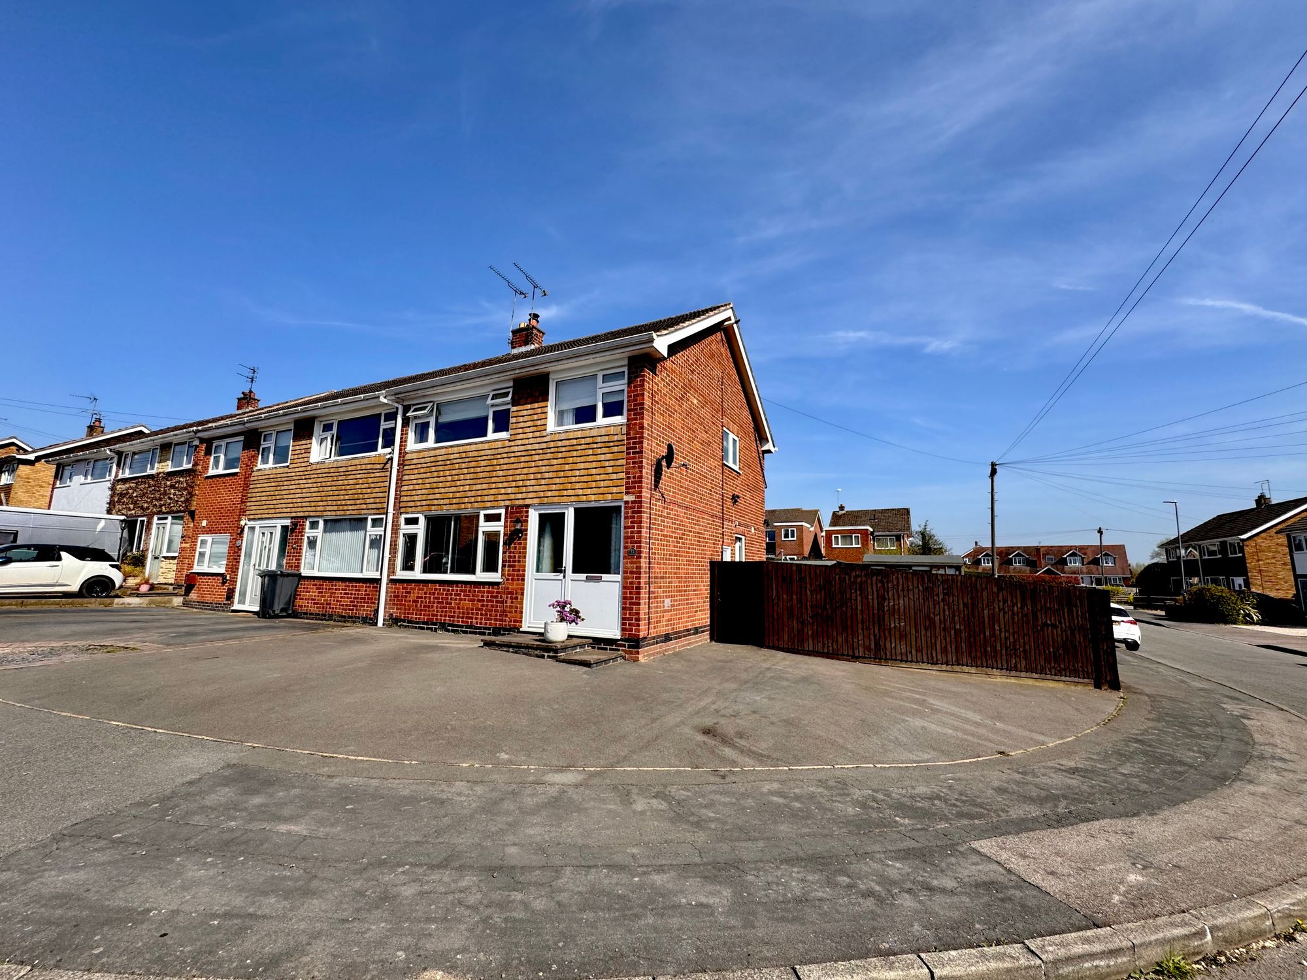
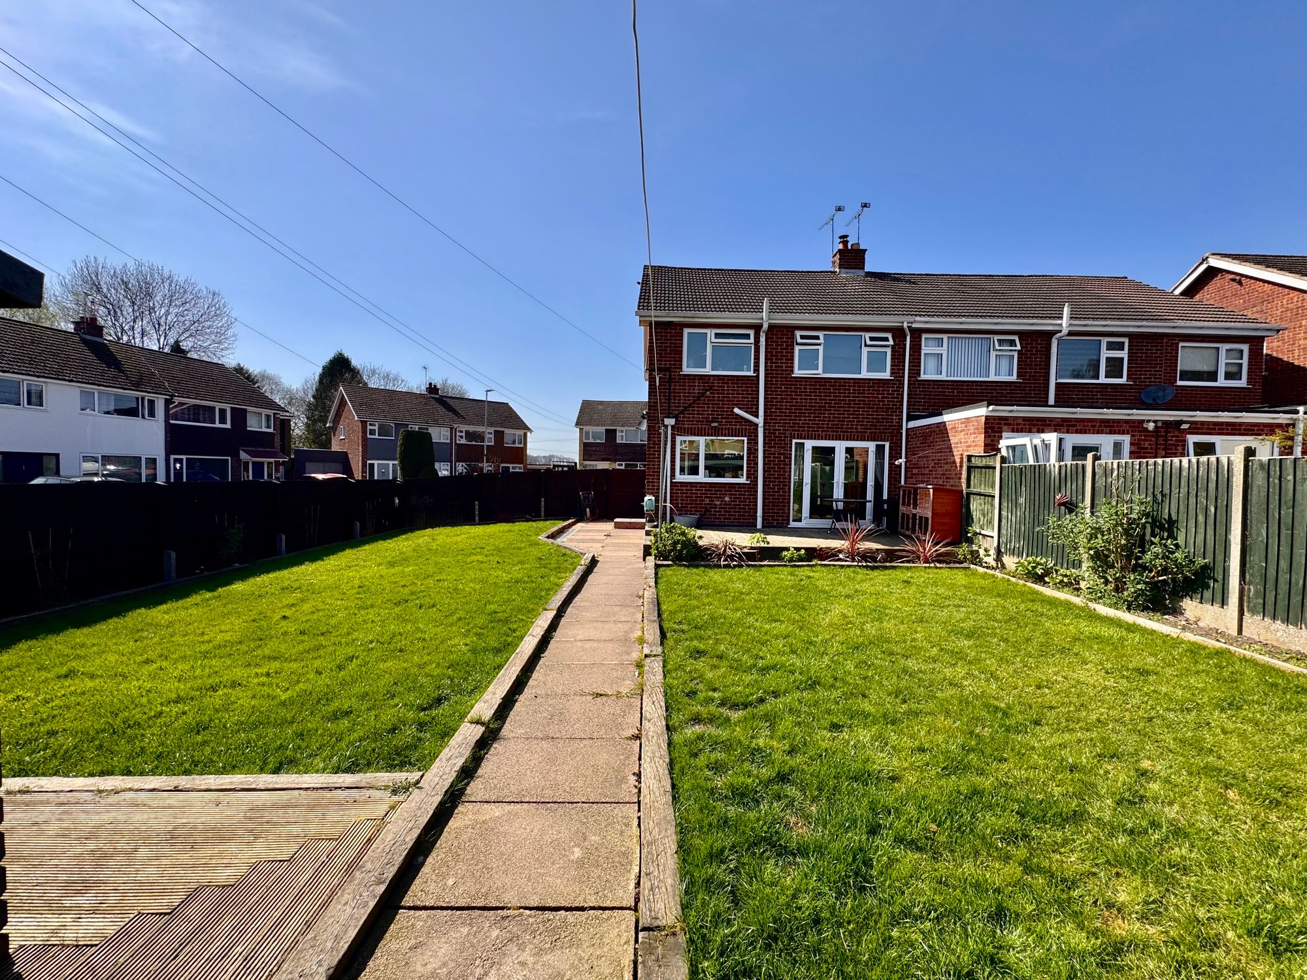
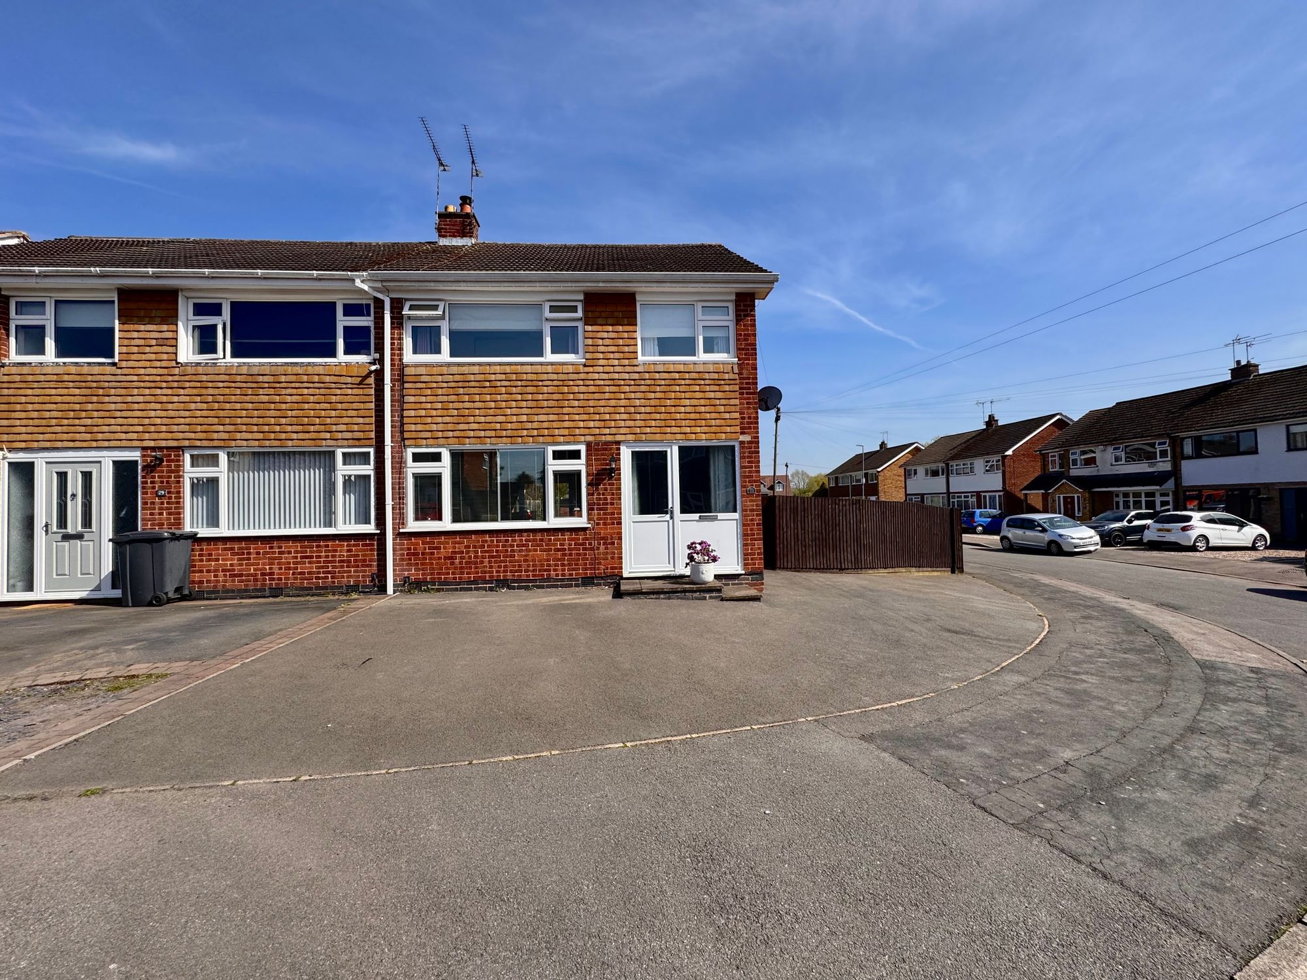
We are delighted to bring to market this three bedroom semi-detached property in Newbold Verdon. Set back from a quiet residential street, this property has been renovated and decorated throughout including: central heating system, new electrical wiring, loft insulation, refurbished kitchen, new bathroom suite, re-plastered and completely decorated throughout. Set on an extra large corner plot, with room for extensions to side and rear its the perfect place for families looking to upsize.
Full Details
“ WOW ~ A SUPER SPACIOUS CORNER PLOT ”
We are delighted to bring to market this three bedroom semi-detached property in Newbold Verdon. Set back from a quiet residential street, this property has been renovated and decorated throughout including: central heating system, loft insulation, refurbished kitchen, new bathroom suite, re-plastered and completely decorated throughout. Set on an extra large corner plot, with room for extensions to side and rear its the perfect place for families looking to upsize.
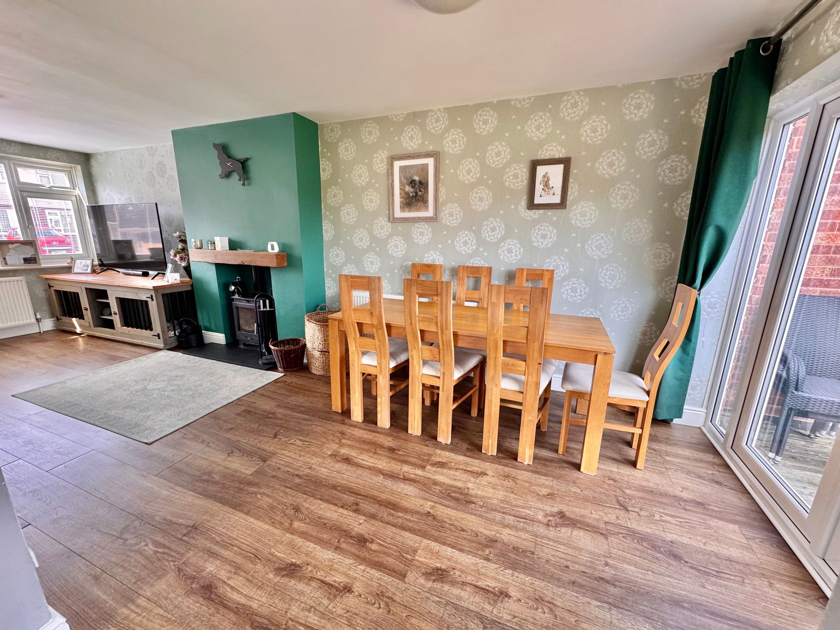
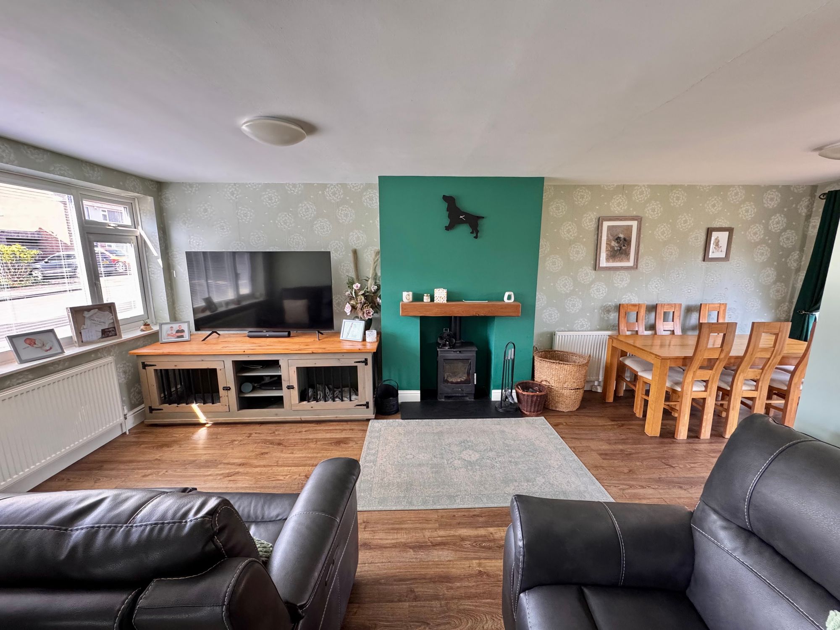
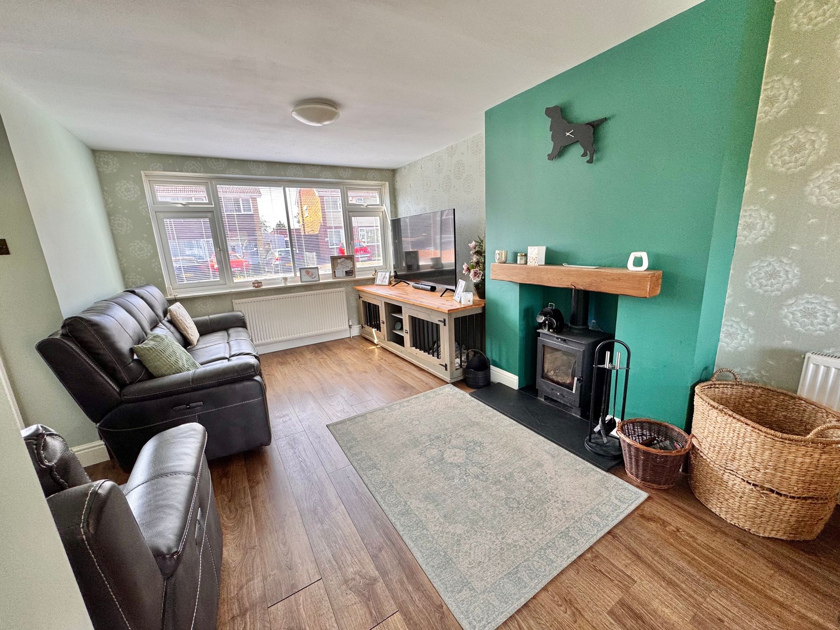
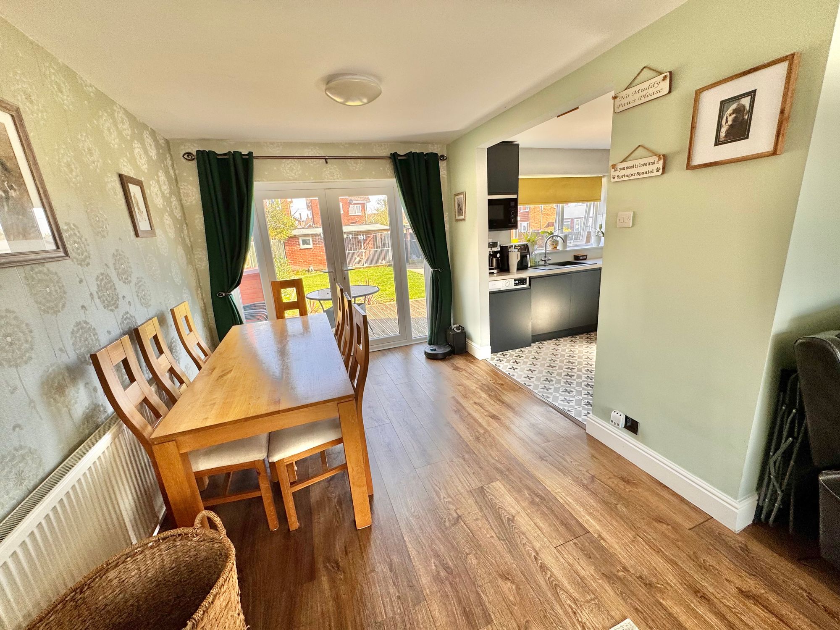
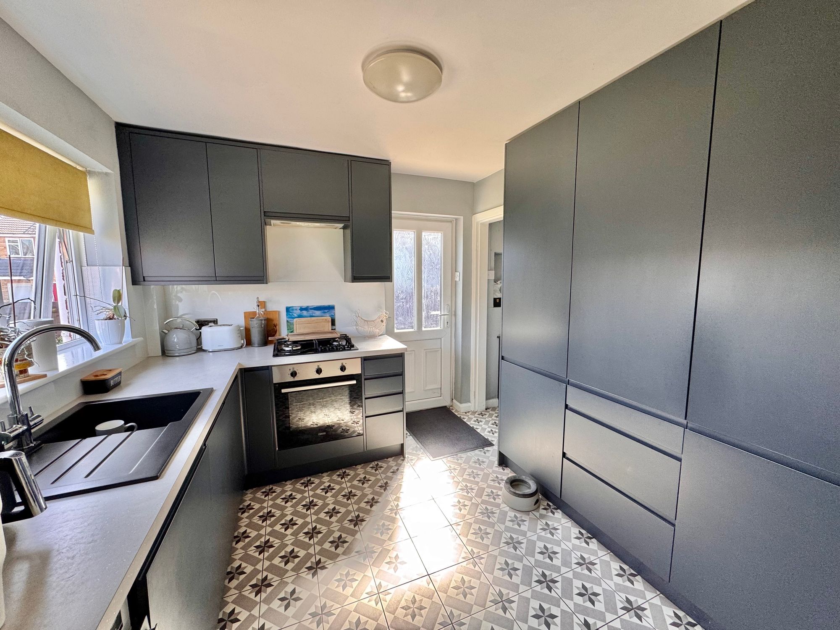
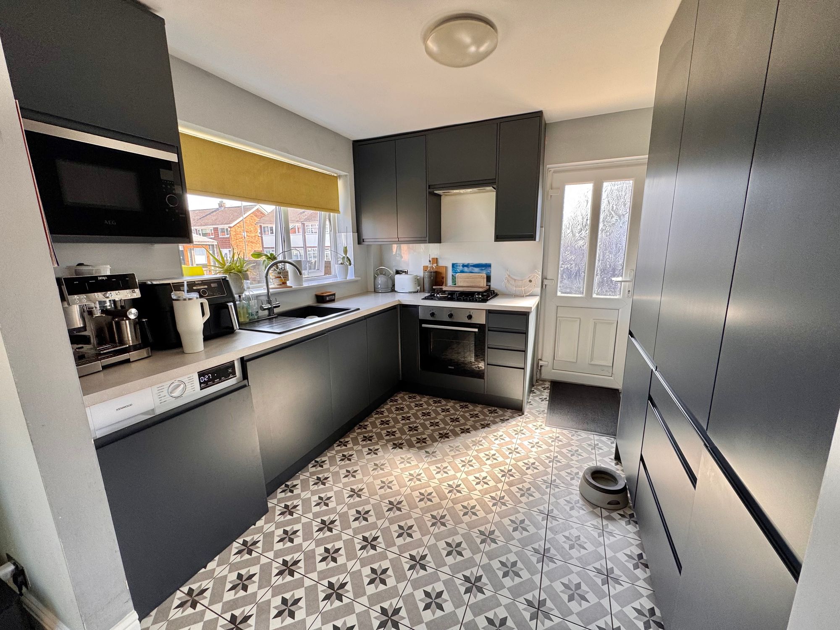
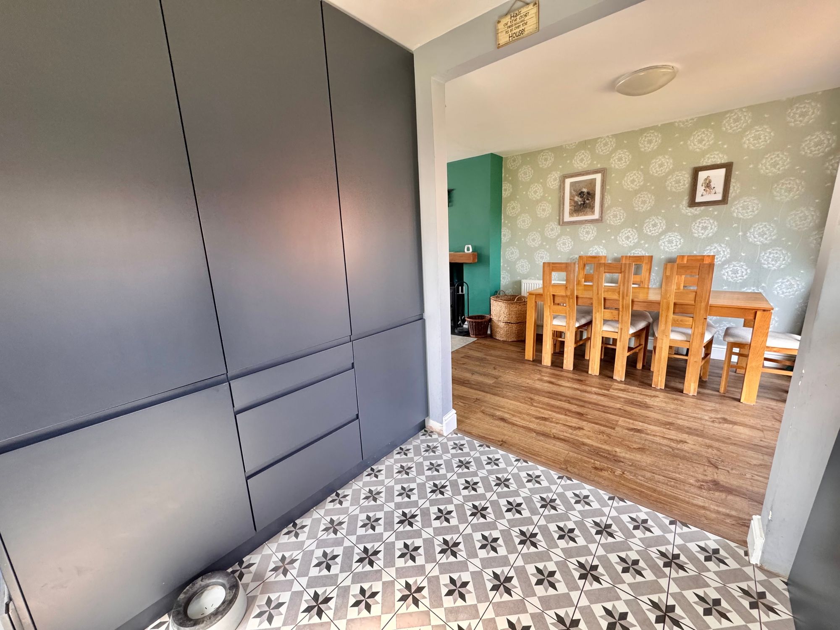
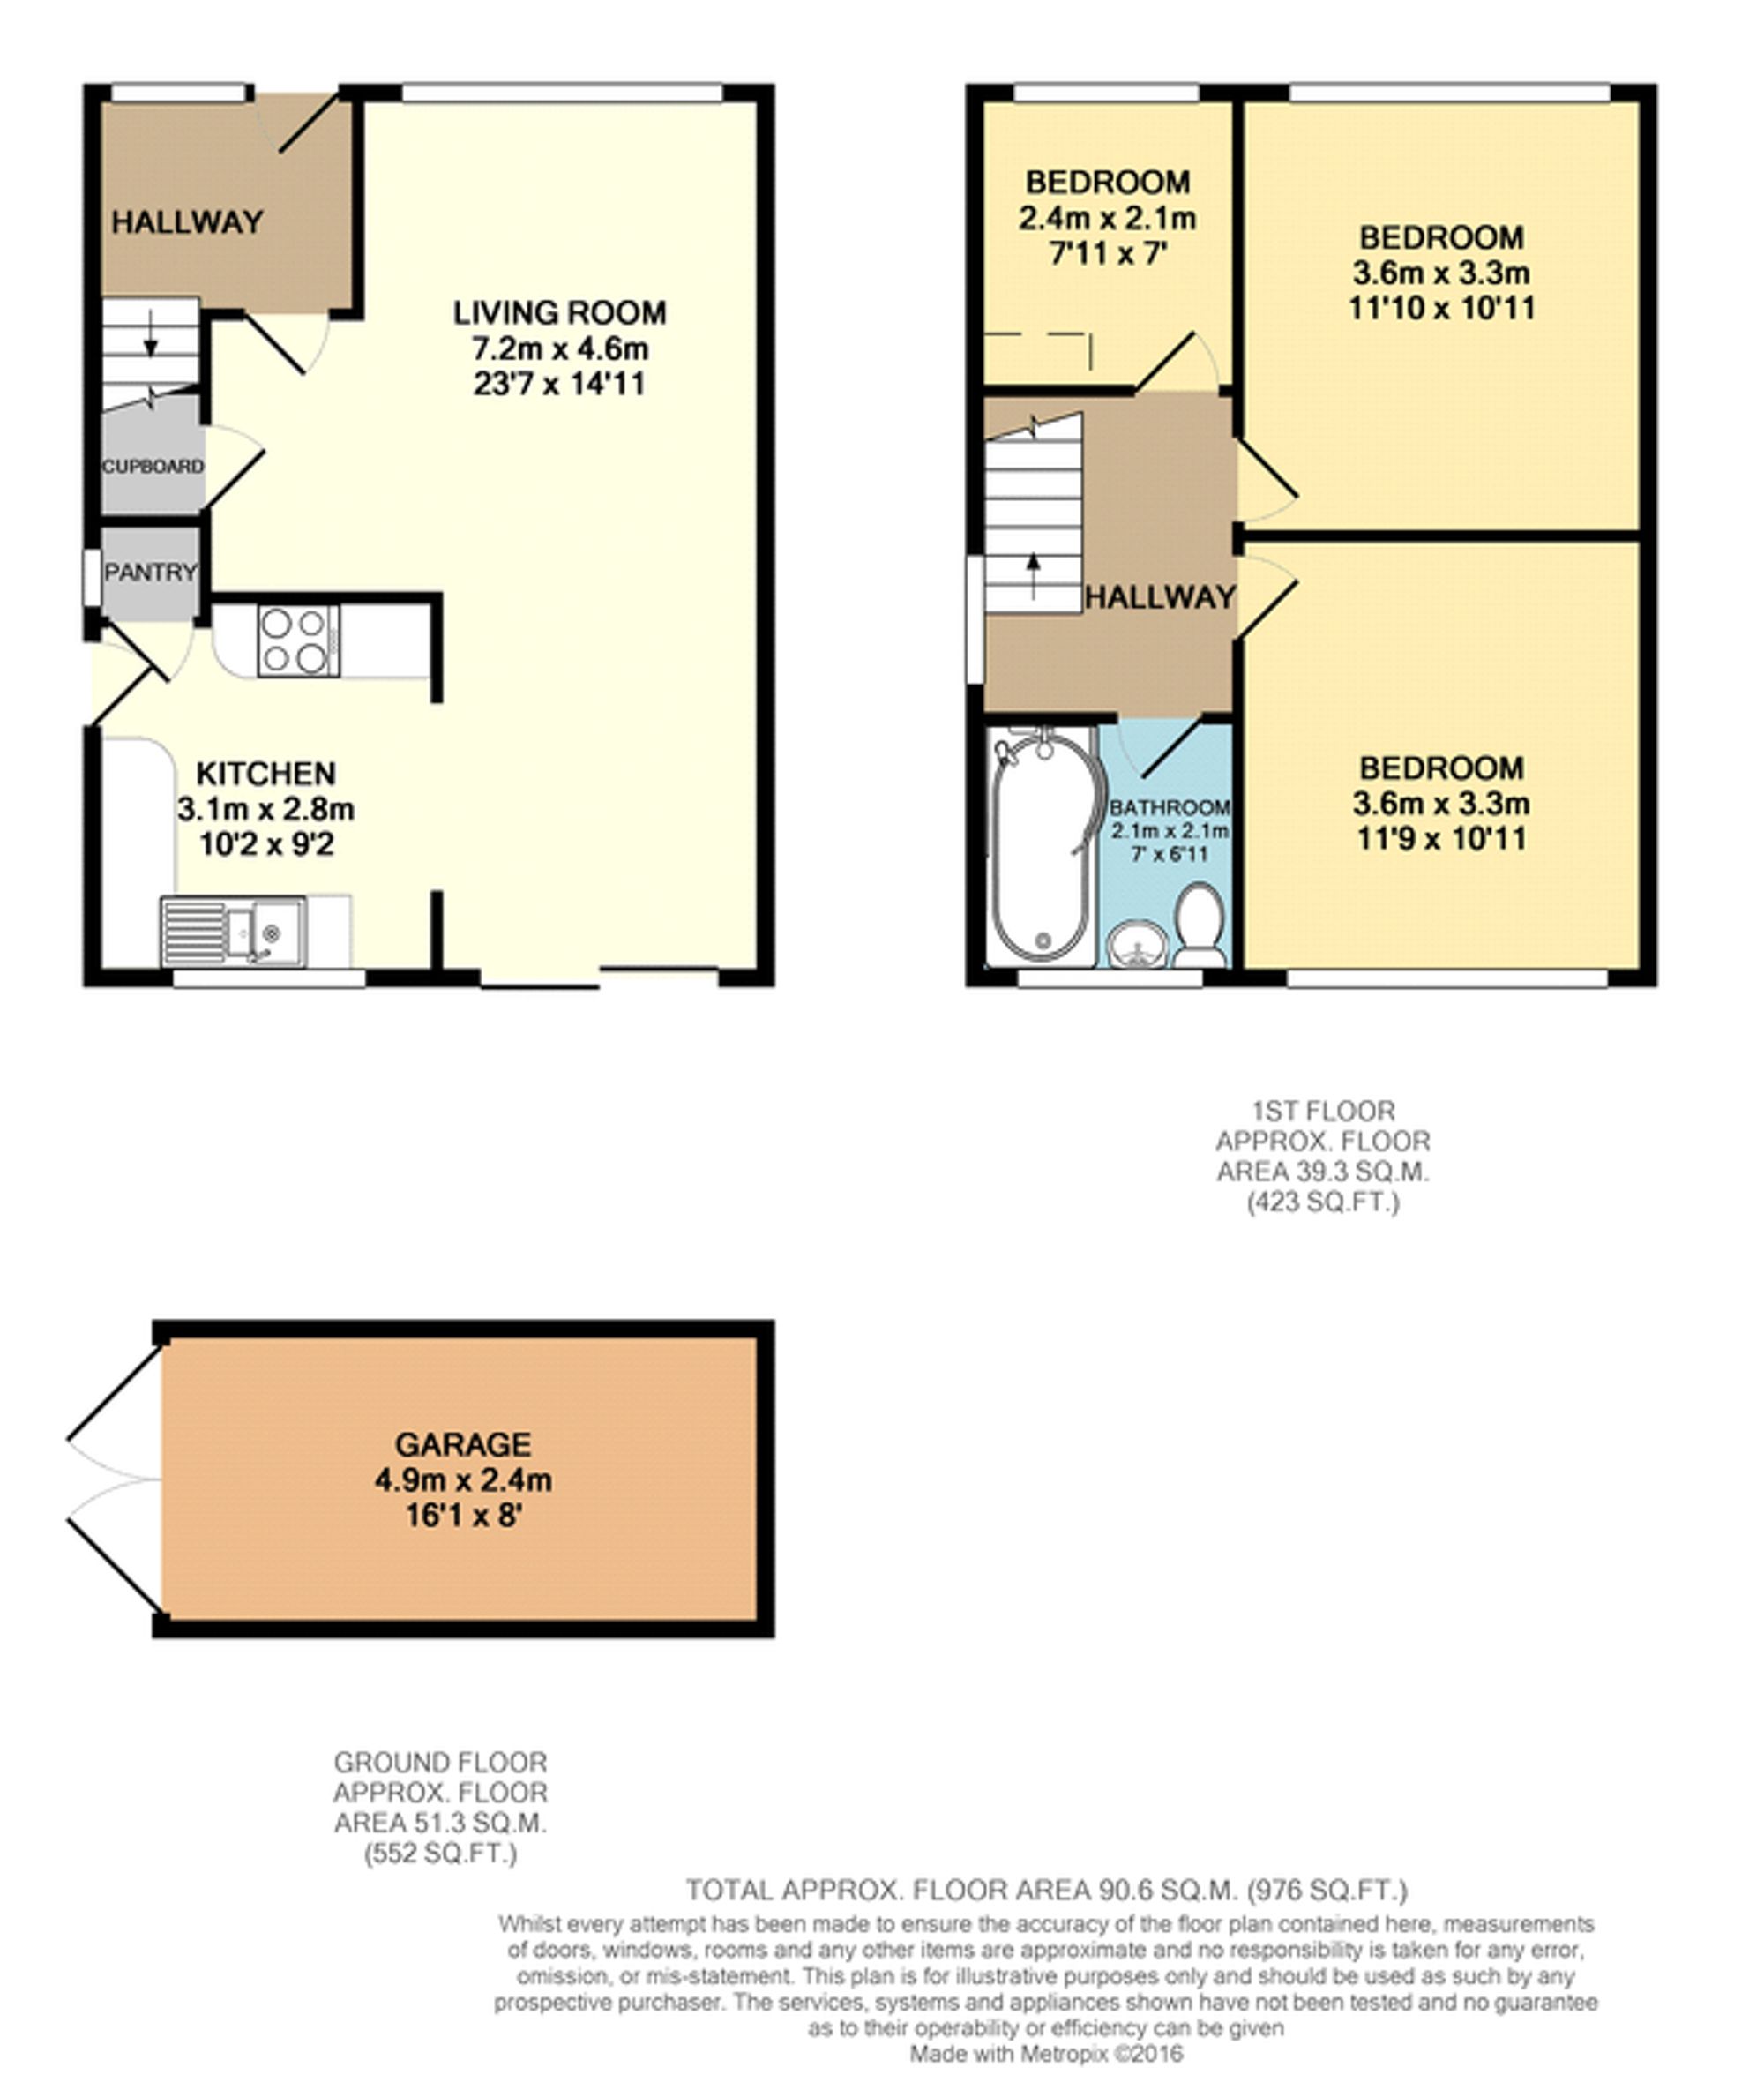
Step inside and the ground floor comprises : entrance hall with staircase to the first floor and door to lounge/diner. The open plan living room is a lovely space, perfect for enjoying family life or entertaining friends with a large window to the rear, patio doors to the rear garden, ceiling lighting, under stairs storage cupboard, central heating radiators and decorative fireplace. The kitchen has been fully refurbished and features ; electric oven with grill and four ring hob, brushed steel and glass extractor, large picture window to rear, sink with mixer tap and drying surface, new worktops. There is also a large cupboard pantry for storage and access to the side of the property through a half glazed upvc door.
First floor
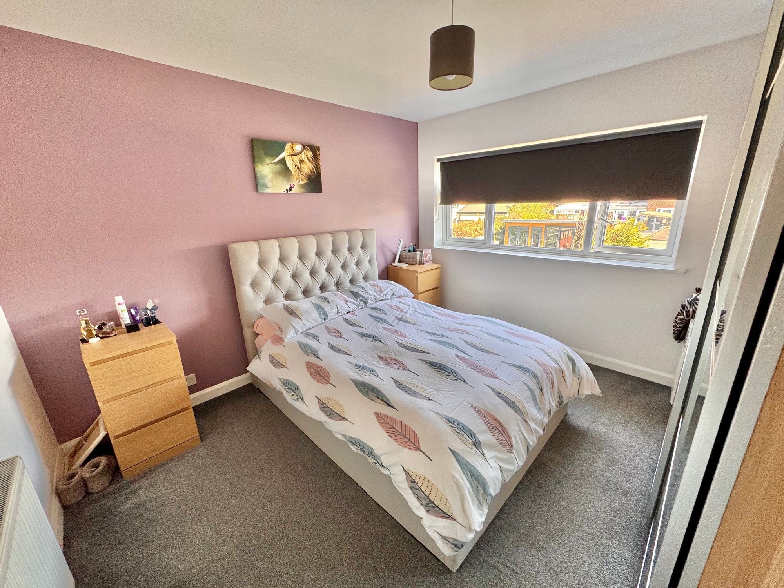
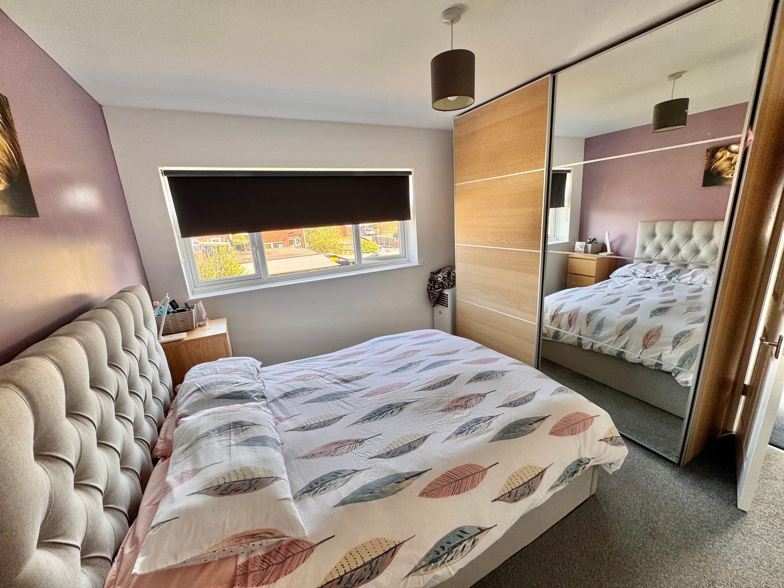
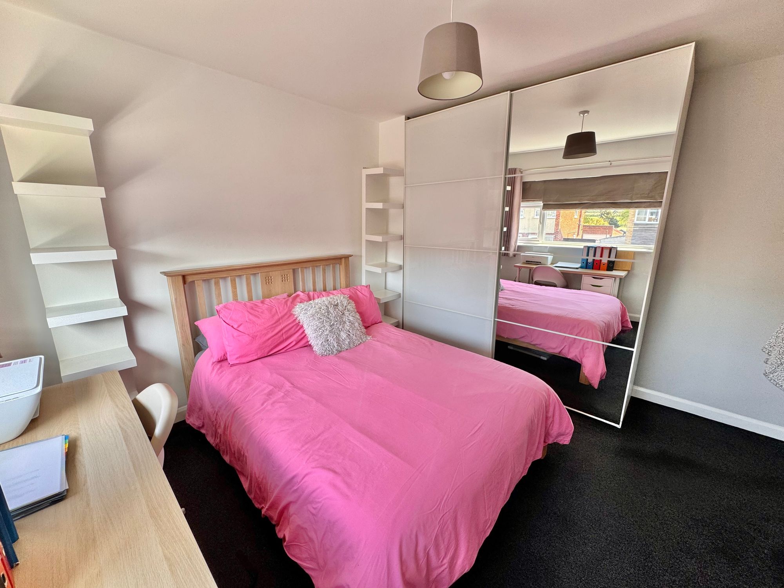
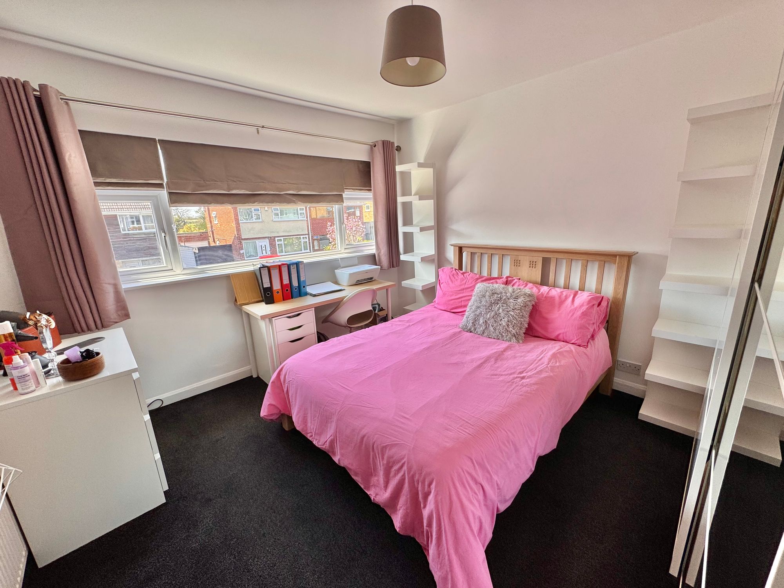
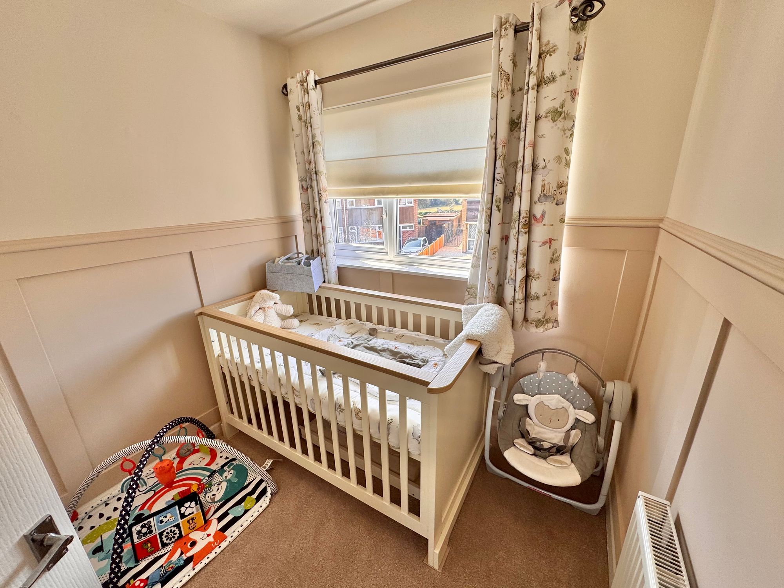
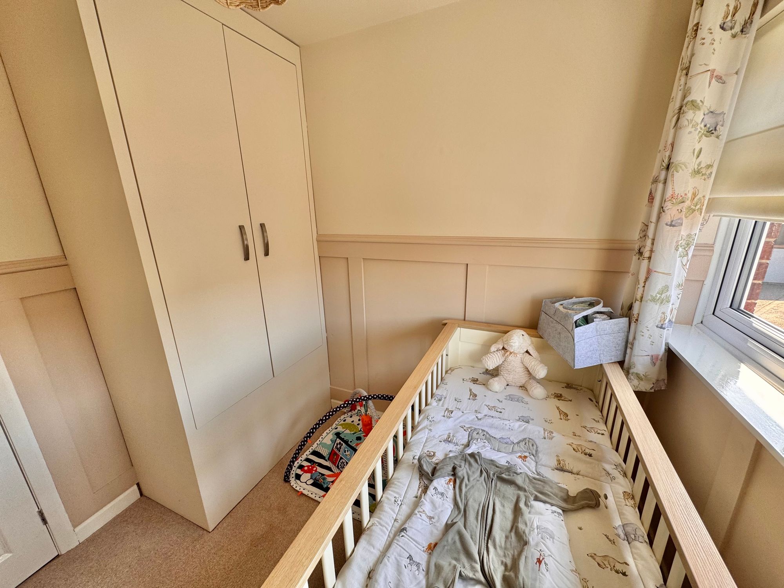
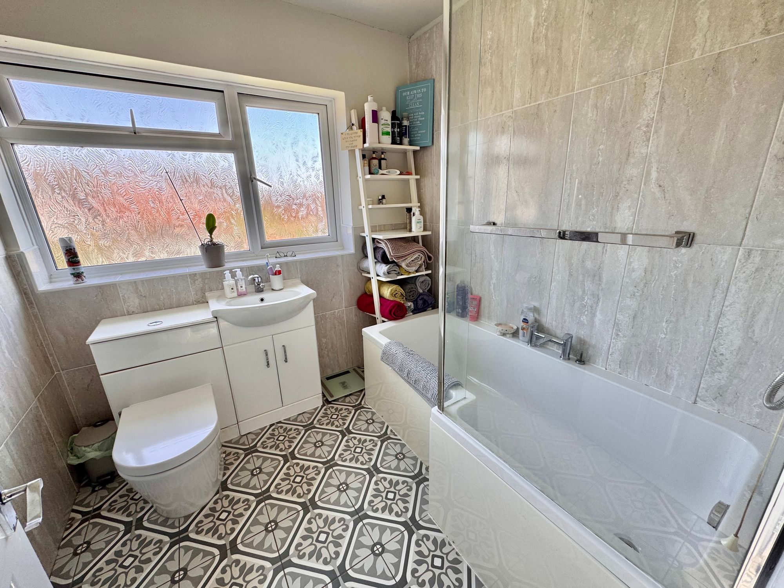
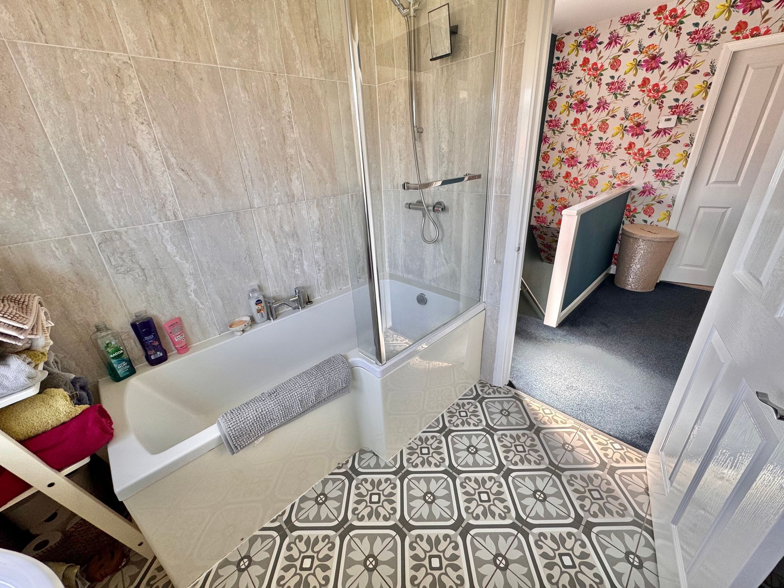
The staircase leads up from the entrance hallway to the first floor landing, three bedrooms (two doubles and one single) and family bathroom. The fitted carpets, white woodwork and neutral tones continue as through the rest of the property. The bedrooms are all well-proportioned. The family bathroom has been newly refurbished and half tiled with a three piece white bathroom suite: Large bath with shower above and glazed screen with chrome fittings, wash basin inlaid in white finish floor standing vanity unit with double cupboard, low level W.C. There is a large frosted window to the rear.
Outside
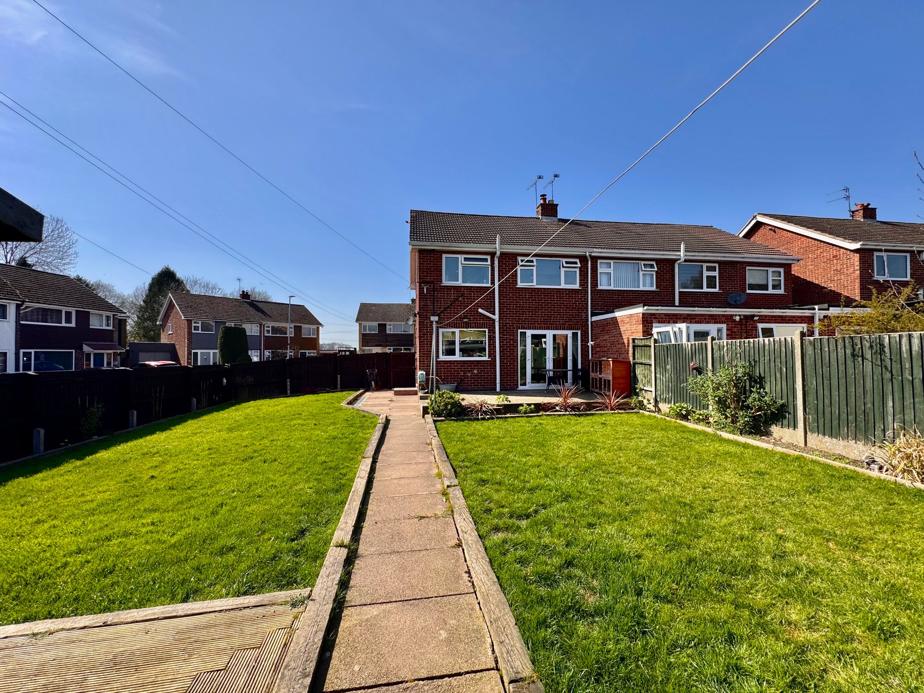
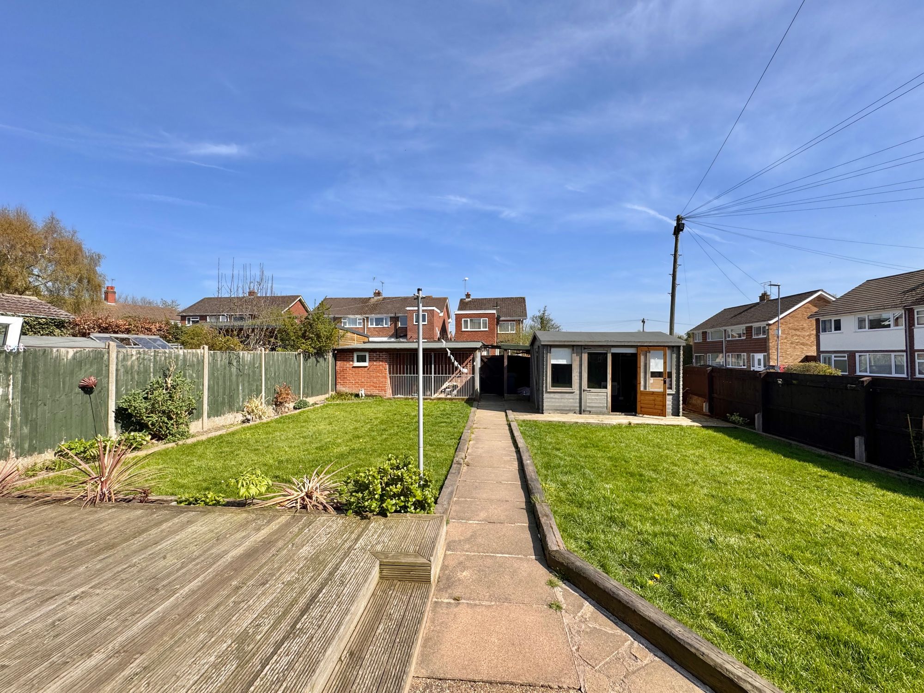
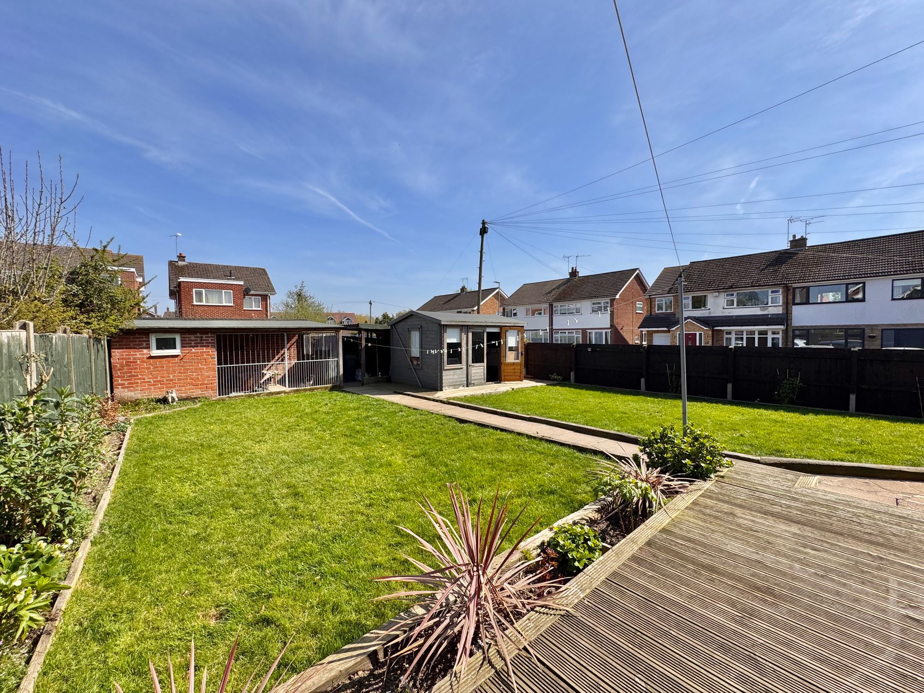
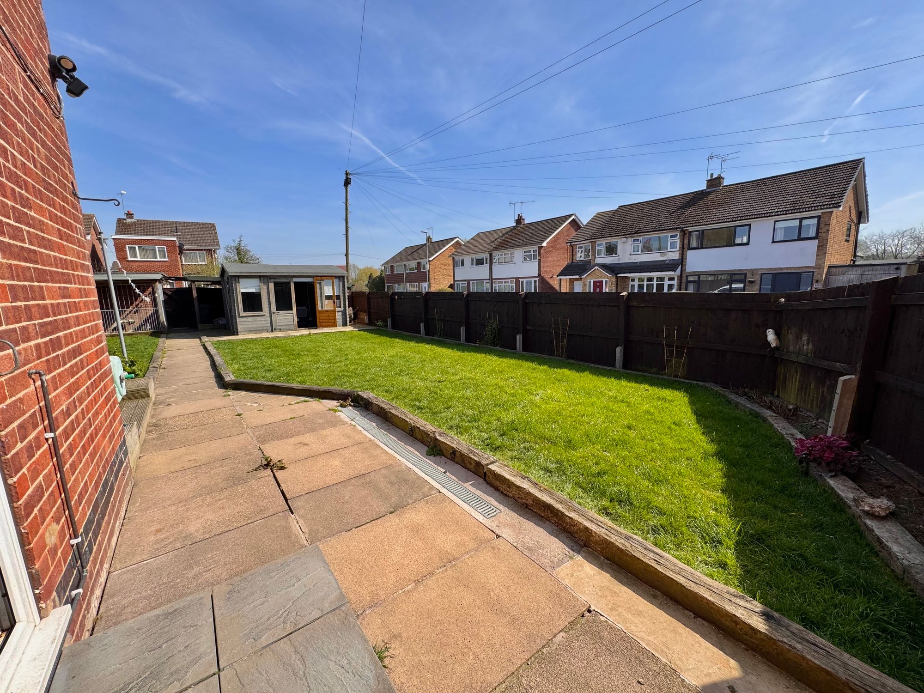
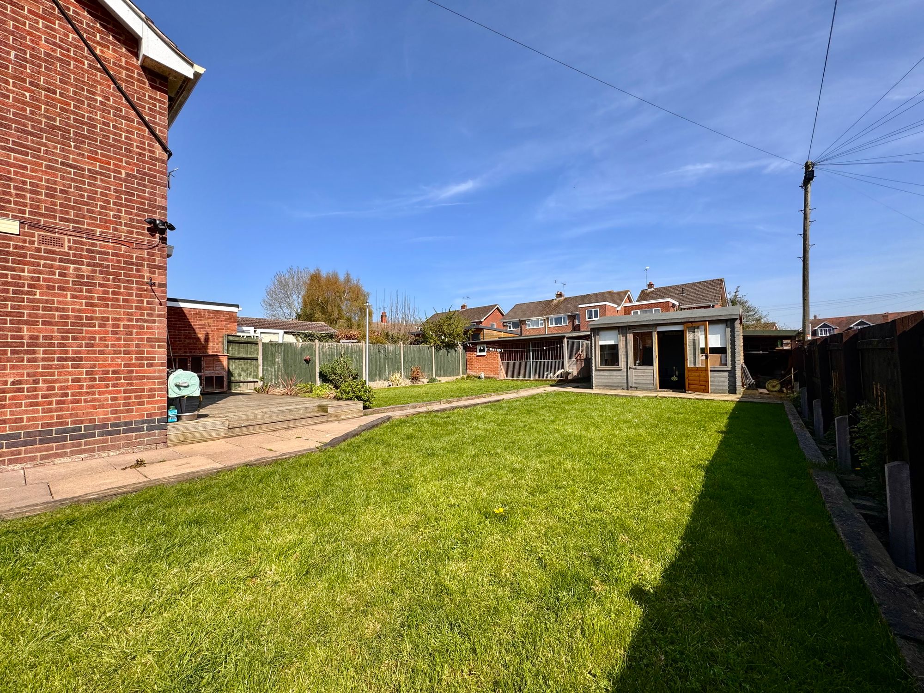
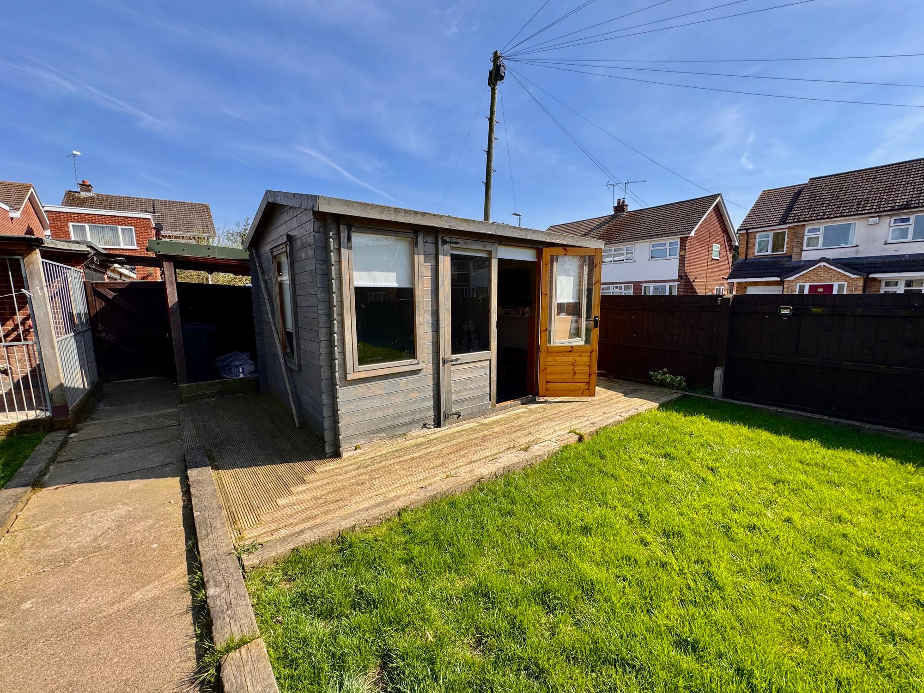
The property is set on a large corner plot with off road parking garden to front and rear with a fenced boundary to side and gated access to the rear. The rear garden is a great space to enjoy especially in the summer months with a patio area, a garden lawn, hard standing path and a gated exit to the garage and driveway.
GROUND FLOOR
Hallway
Living Room 23' 7" x 14' 10" (7.19m x 4.52m)
Kitchen 10' 2" x 9' 2" (3.10m x 2.79m)
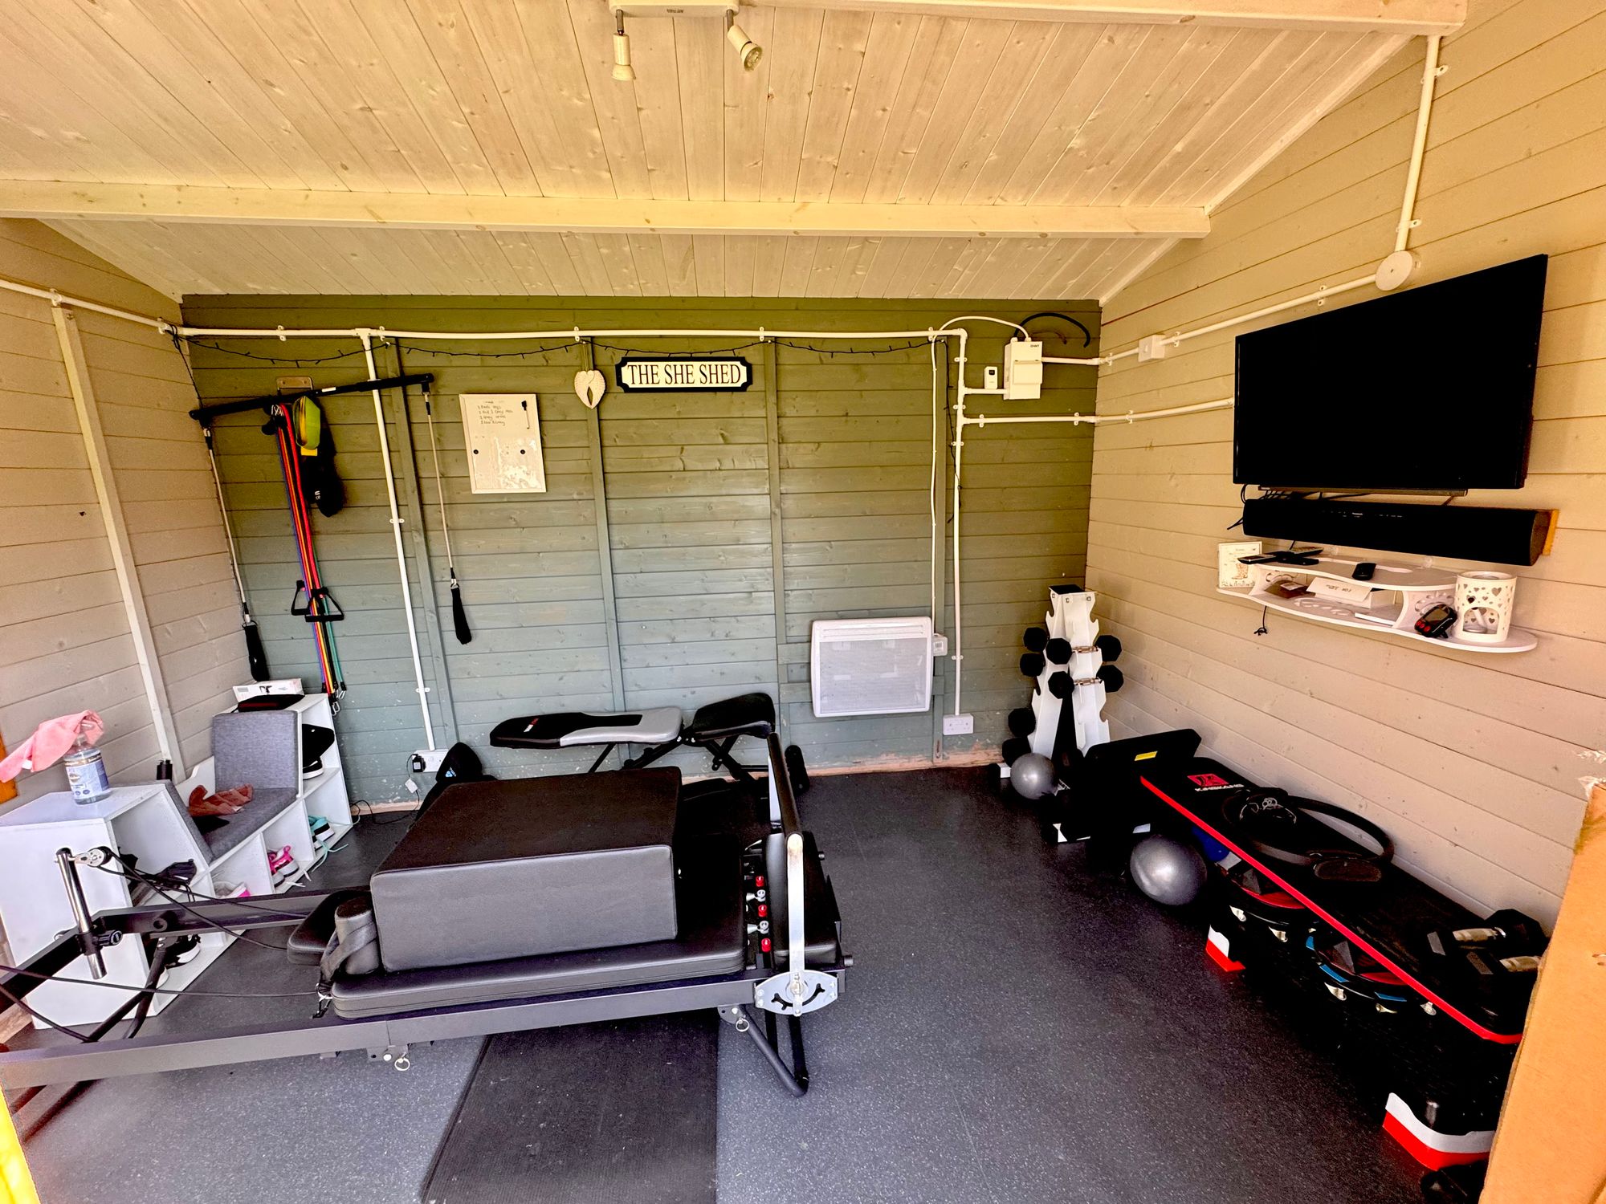
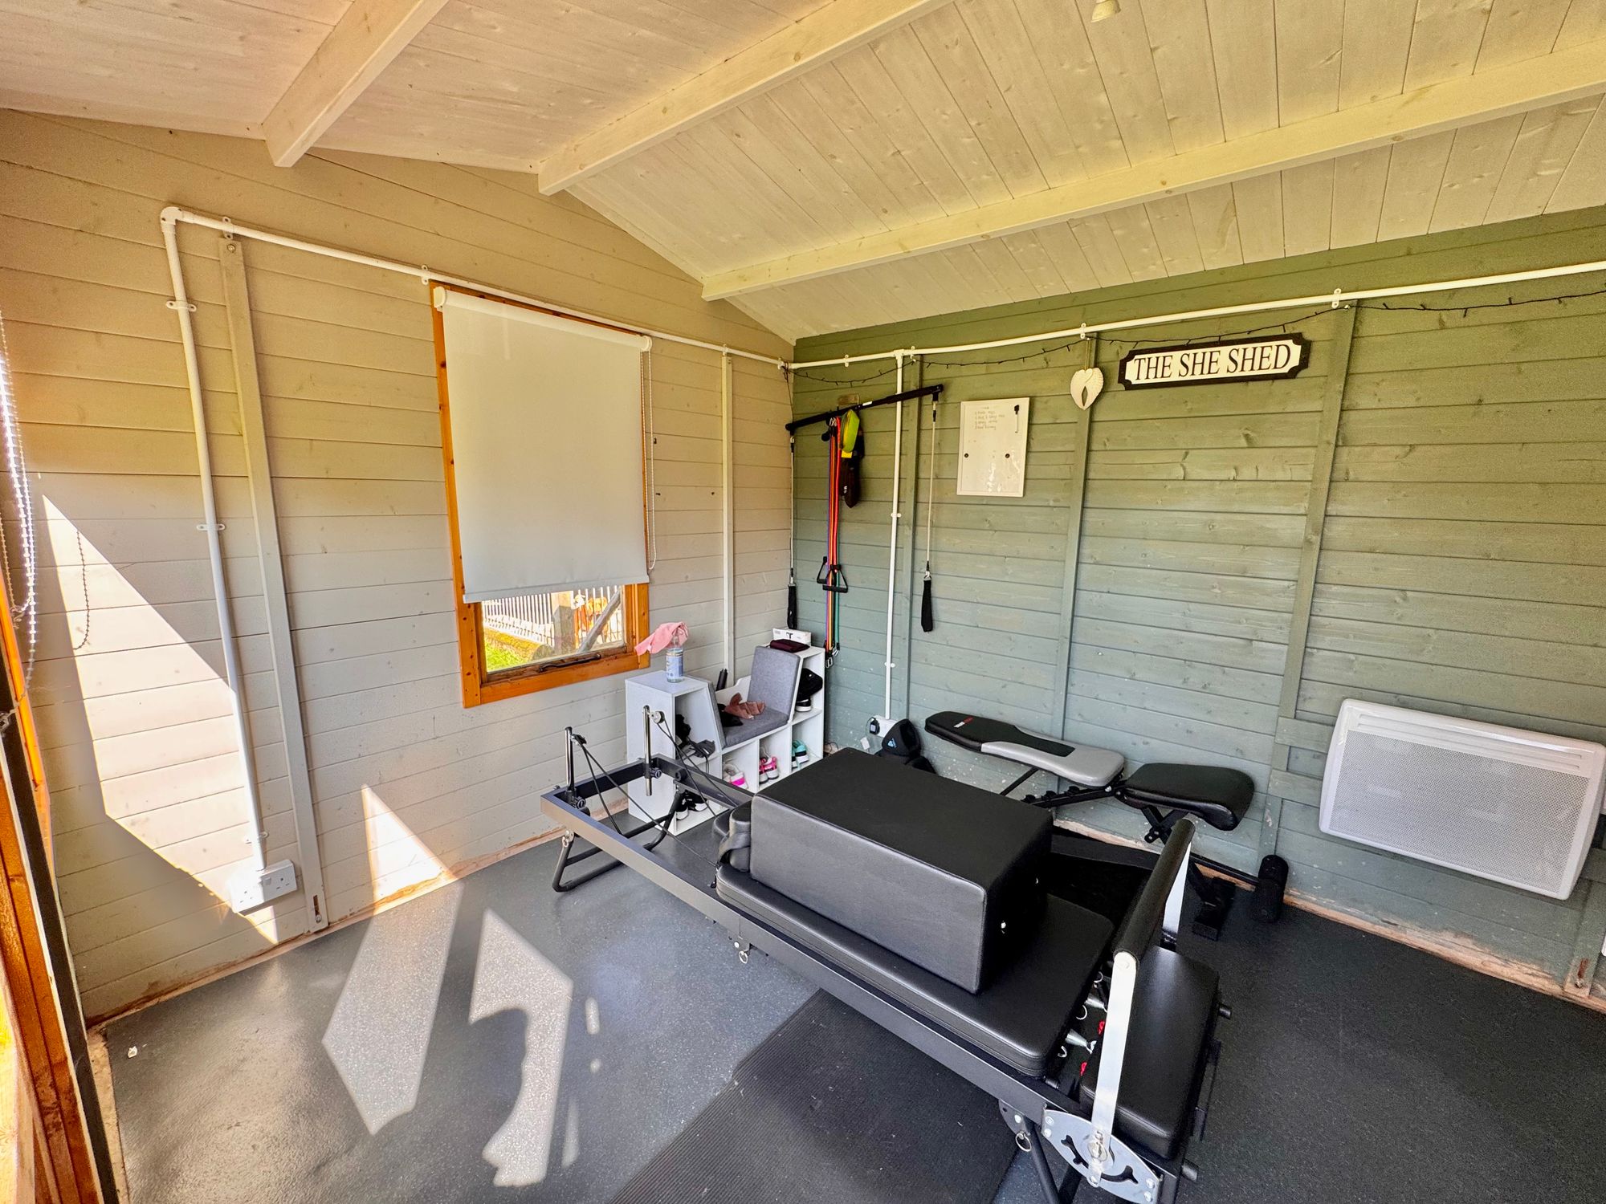
Garage 16' 1" x 8' 0" (4.90m x 2.44m)
FIRST FLOOR
Bedroom One 11' 10" x 10' 11" (3.61m x 3.33m)
Bedroom Two 11' 9" x 10' 11" (3.58m x 3.33m)
Bedroom Three 7' 1" x 7' 0" (2.16m x 2.13m)
Bathroom 7' 0" x 6' 11" (2.13m x 2.11m)