
Lilleburne Drive, Nuneaton, CV10
Property Features
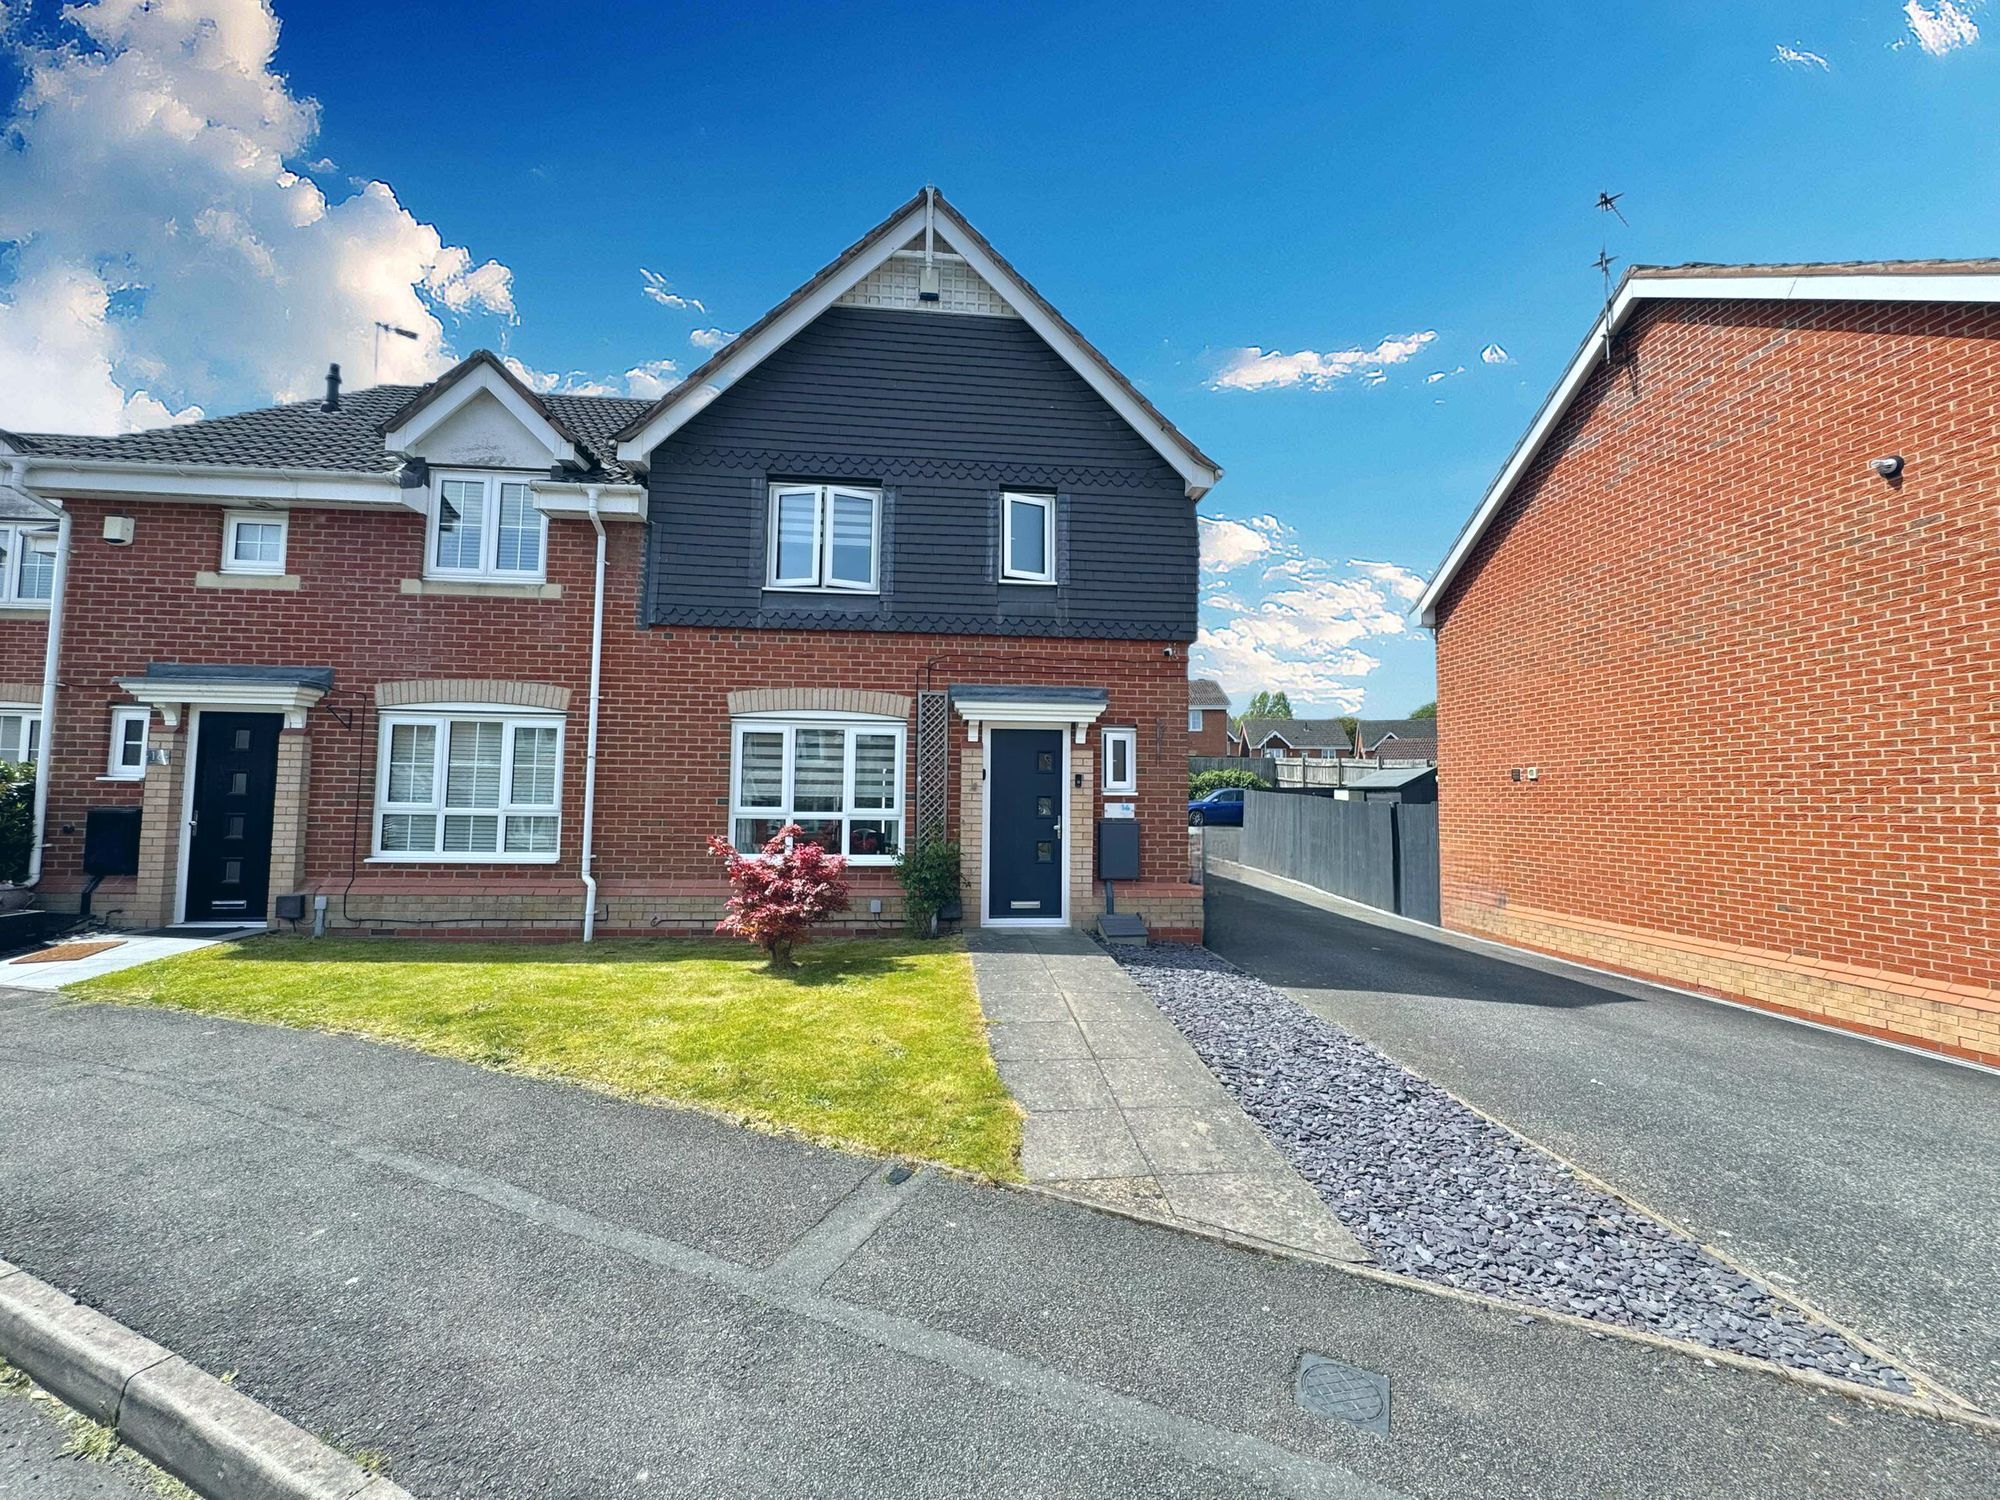
- SUPER MODERN END TERRACE
- THREE BEDROOMS
- ALLOCATED PARKING TO REAR
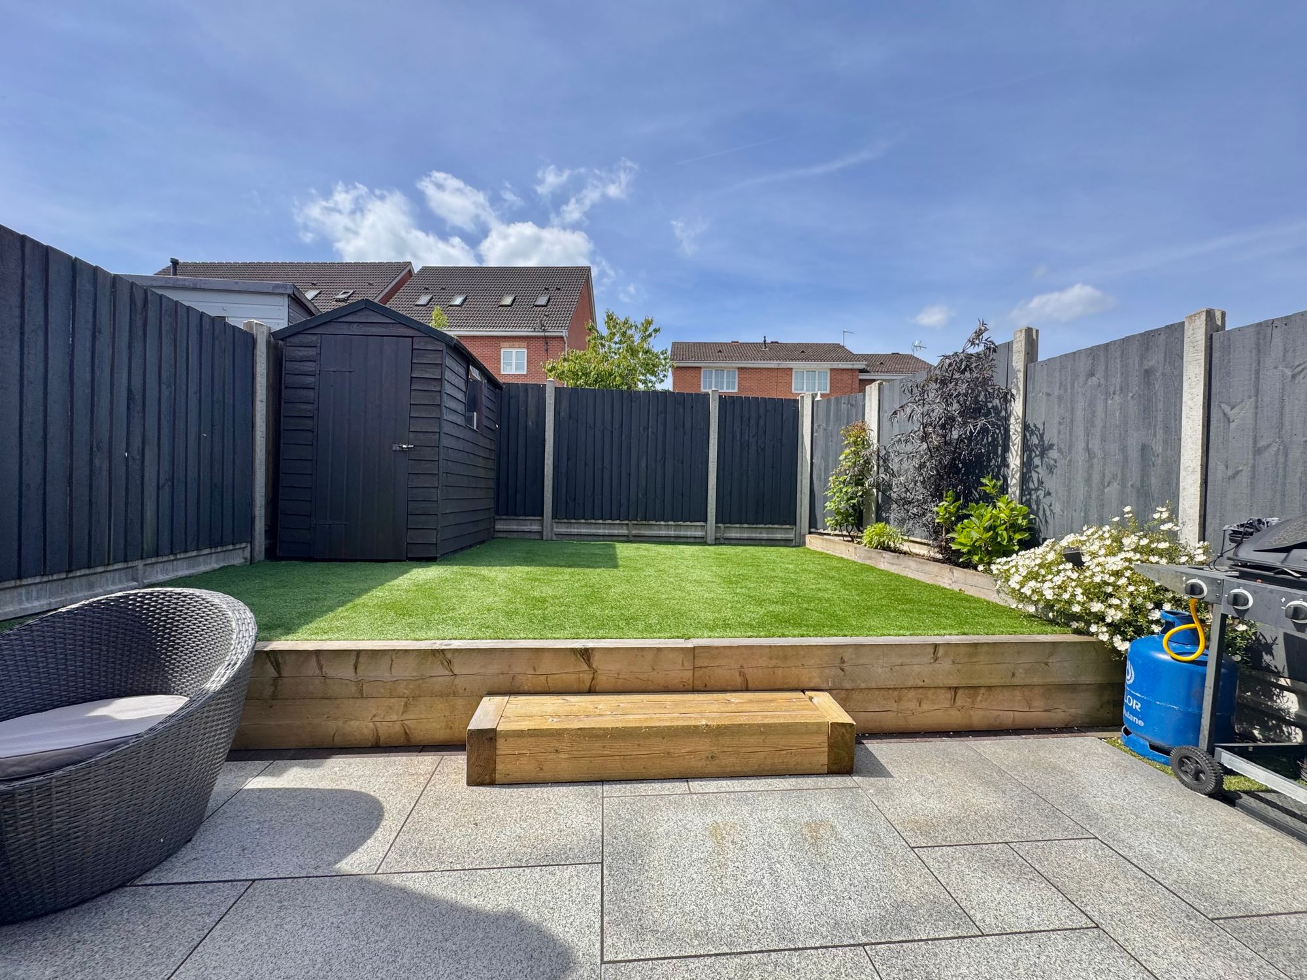
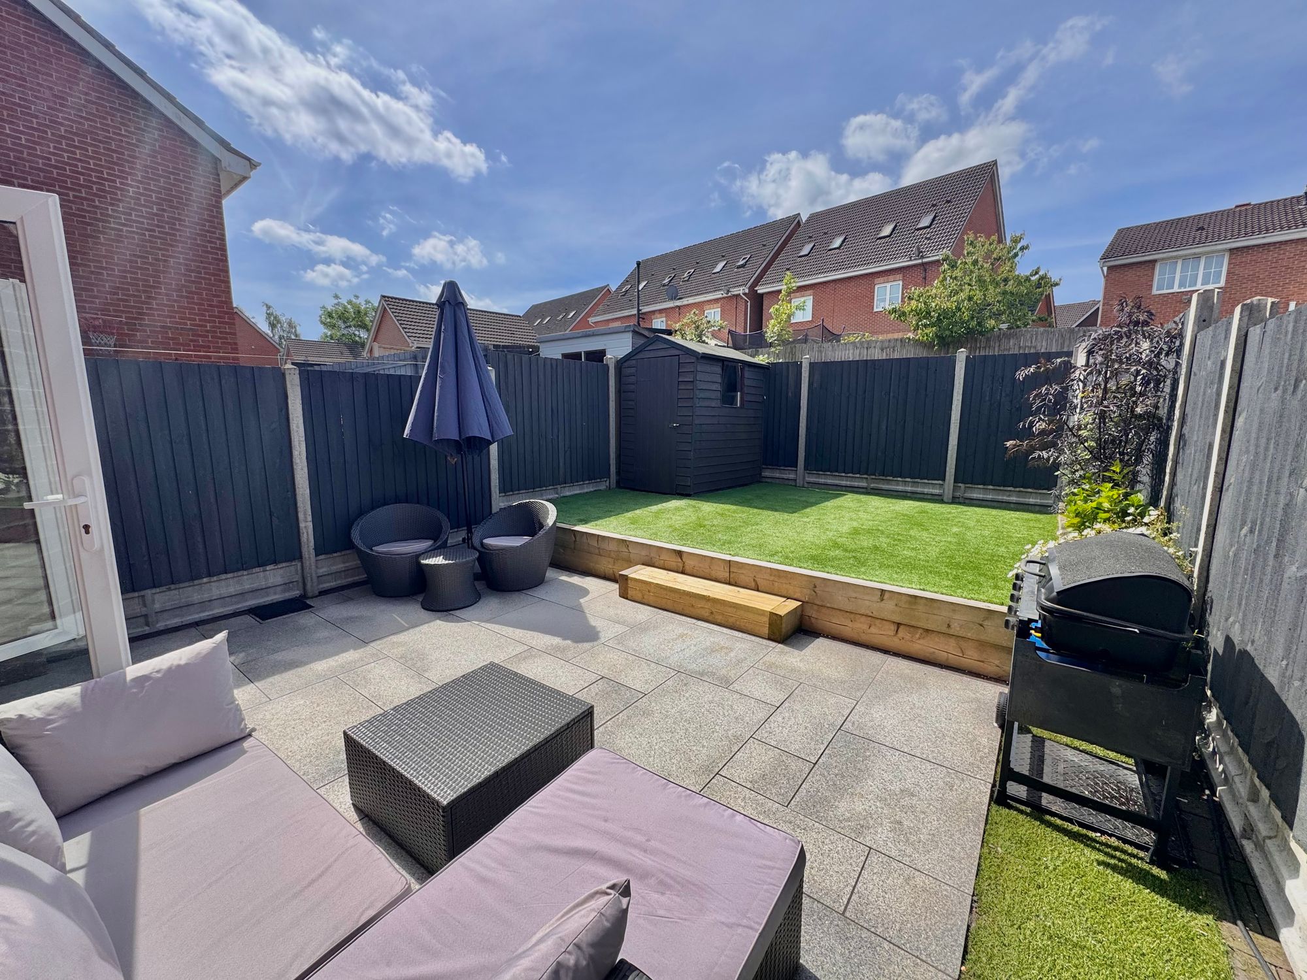
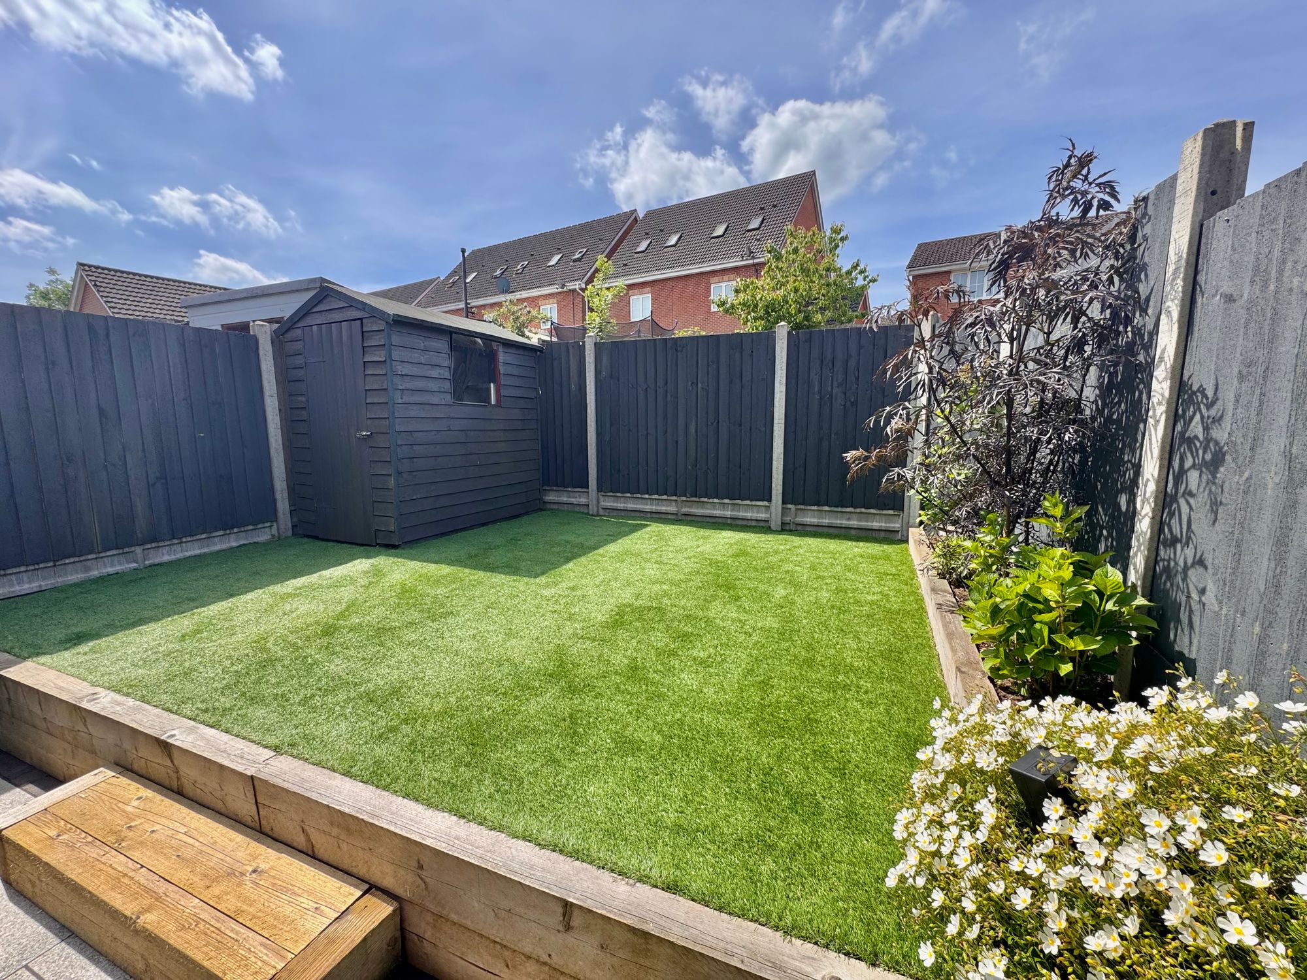
- NEWLY LANDSCAPED GARDEN
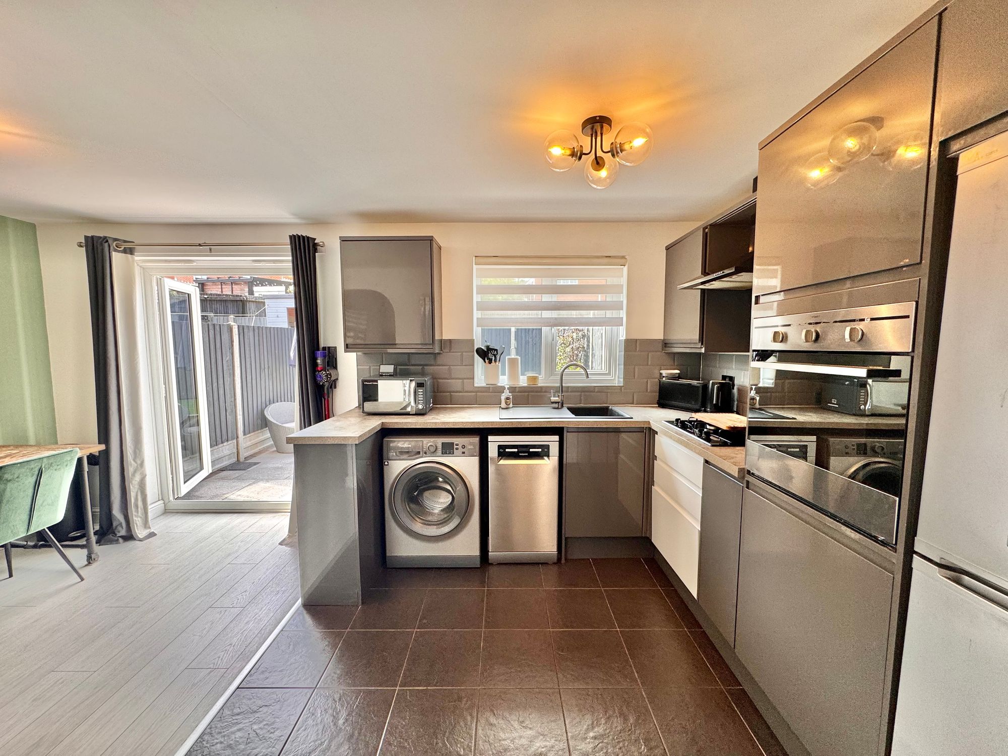
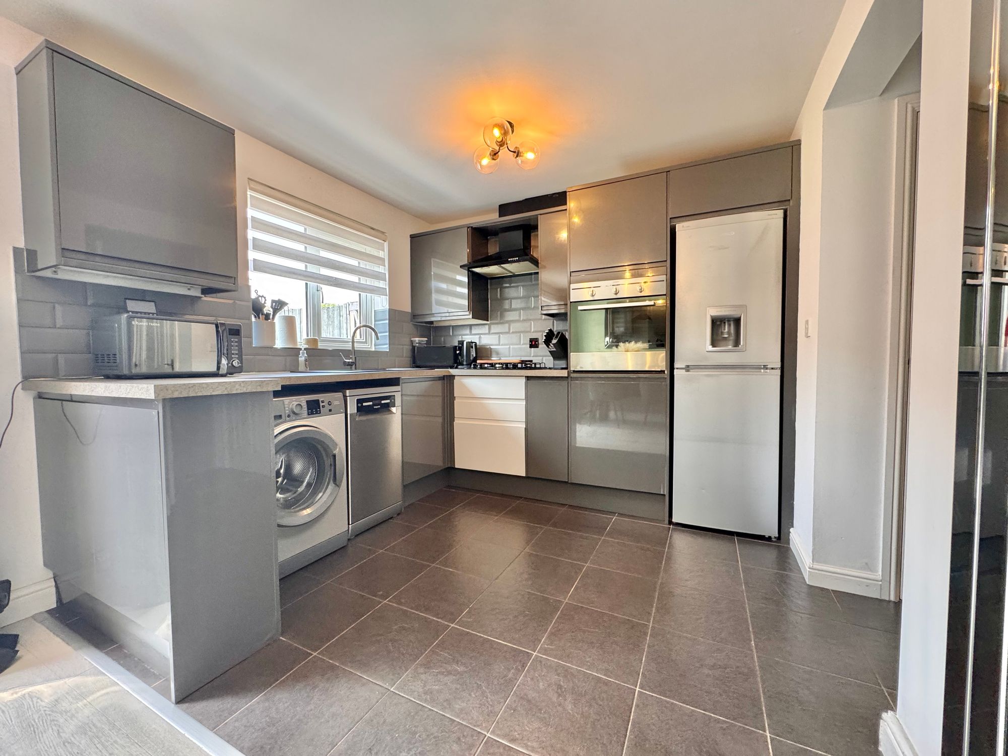
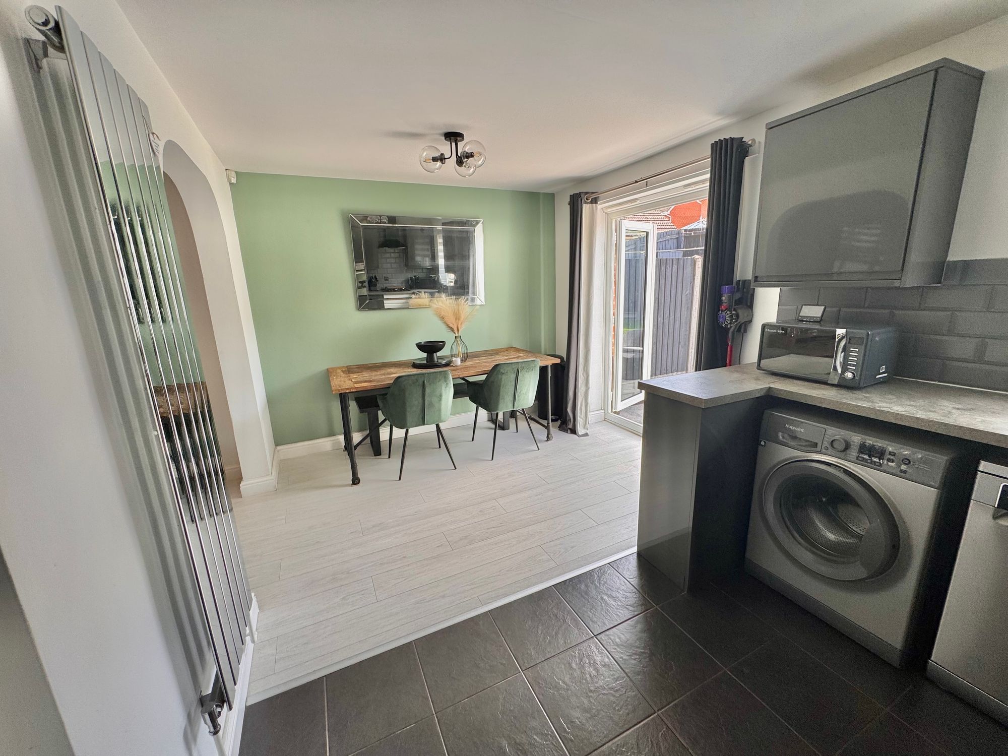
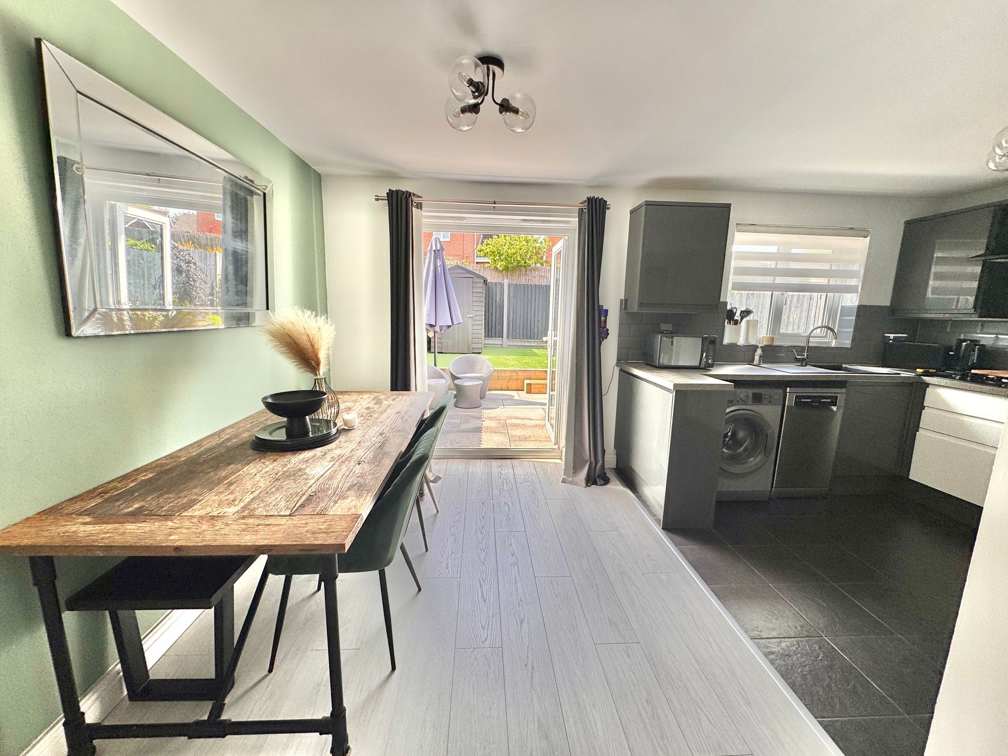
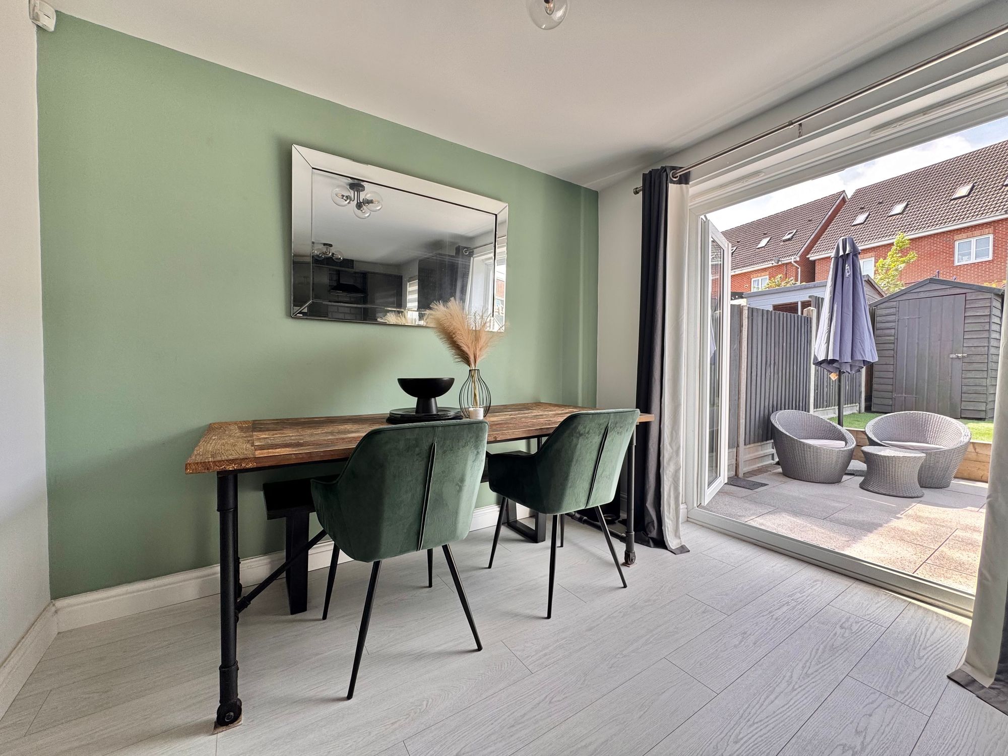
- OPEN-PLAN KITCHEN/DINER
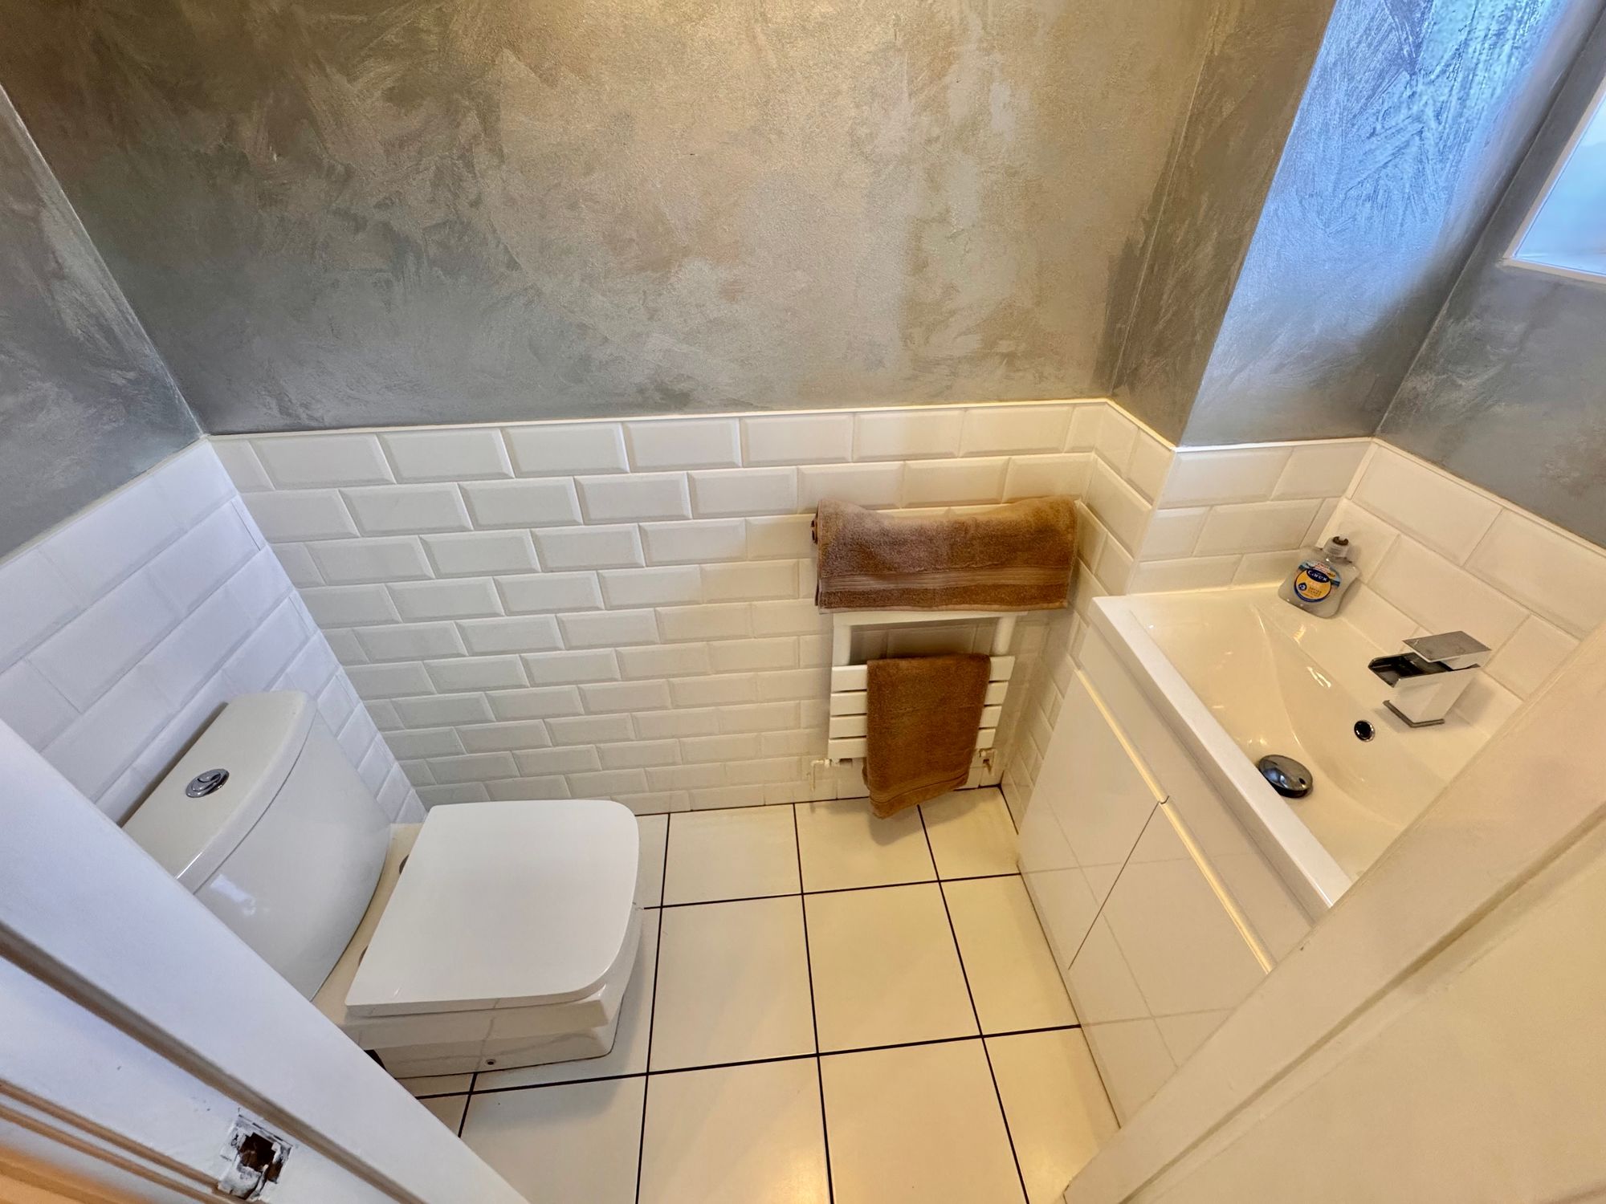
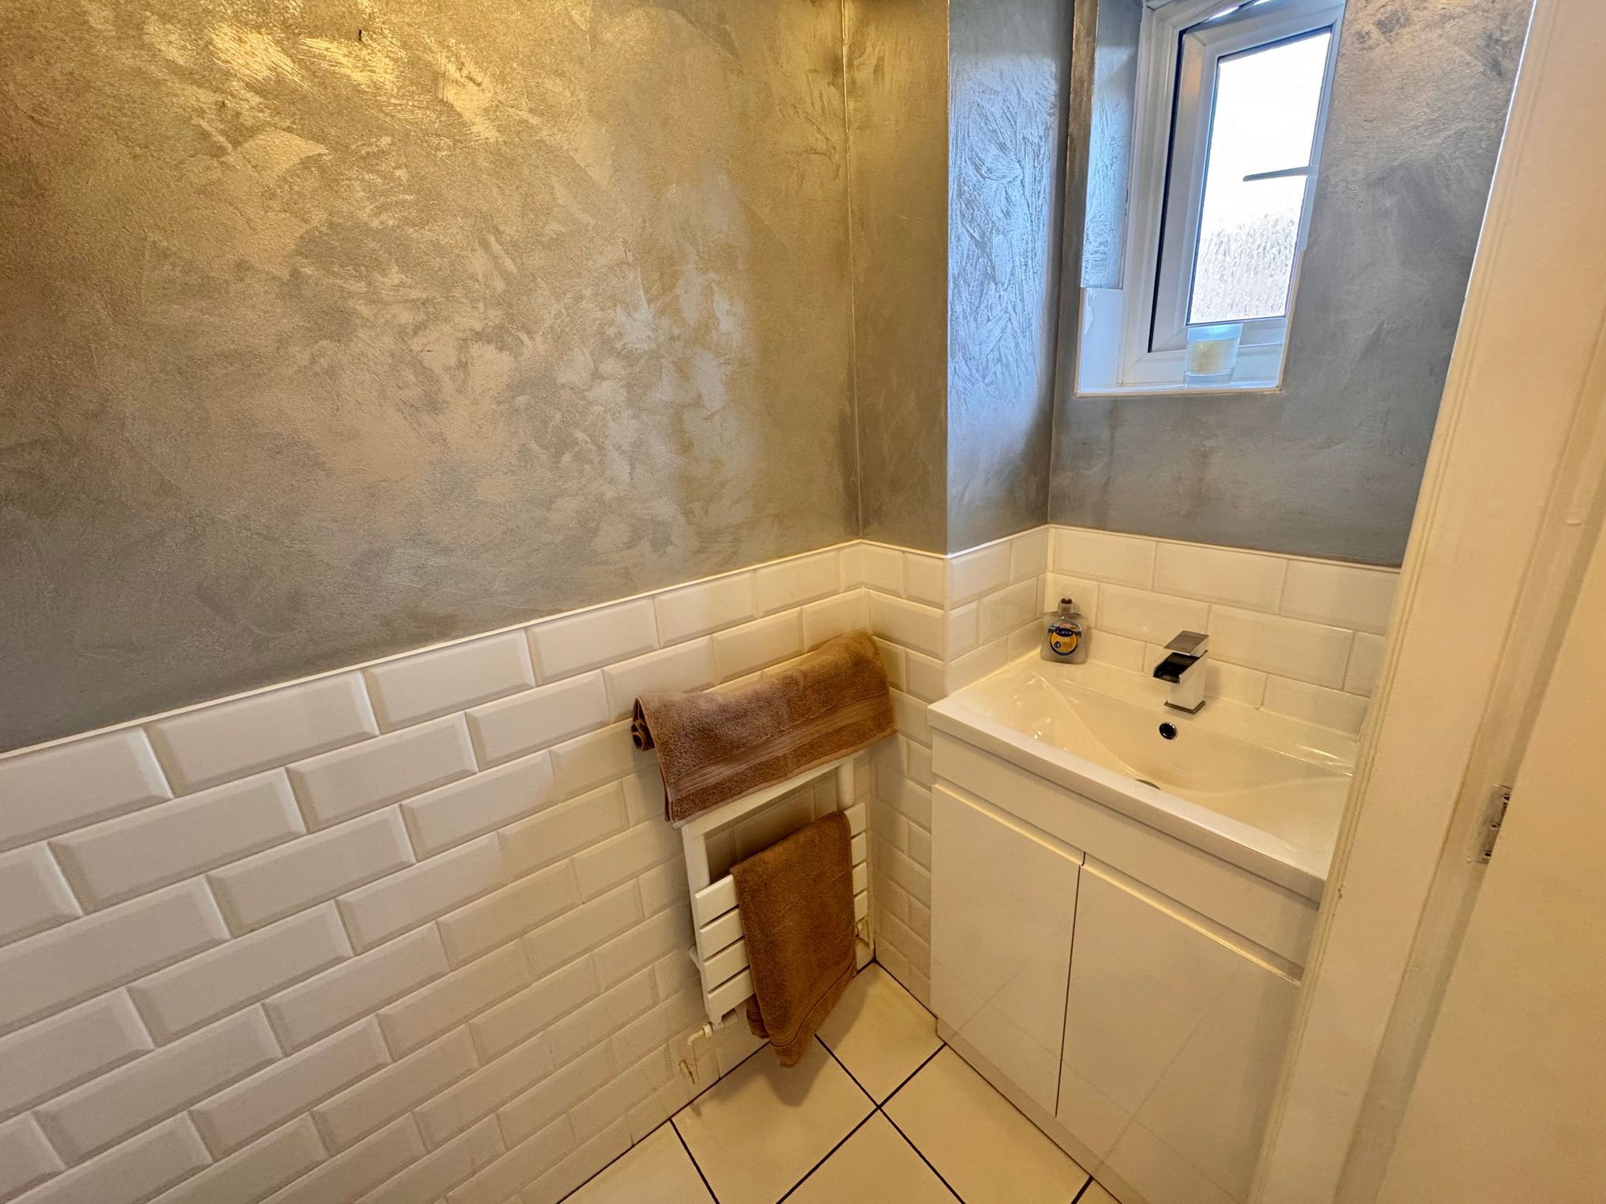
- DOWNSTAIRS WC
- TWO BATHROOMS
- VIEWINGS BY APPOINTMENT
Property Summary
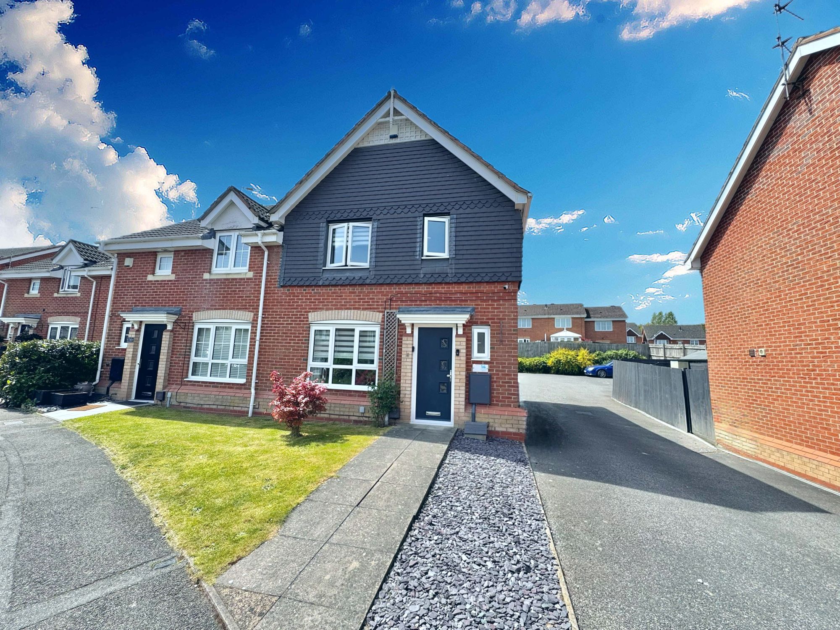
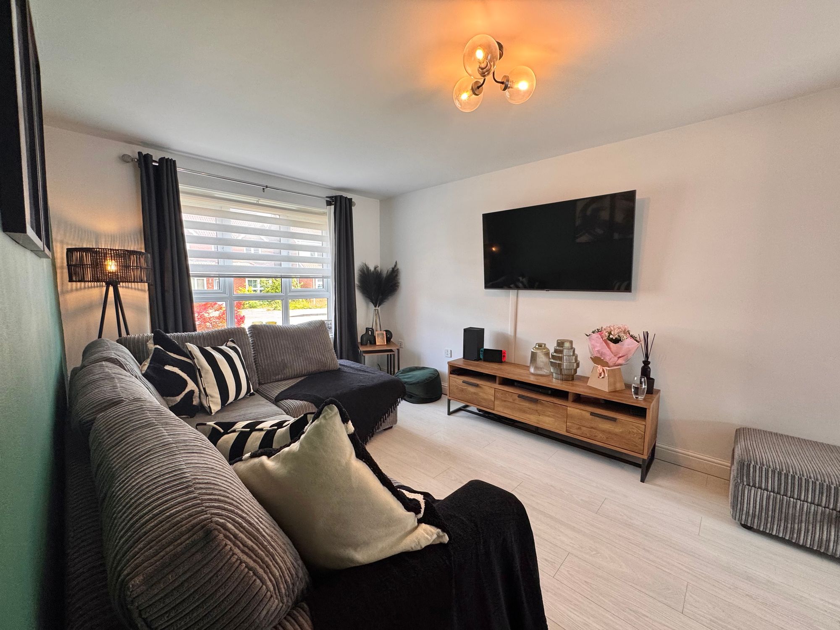
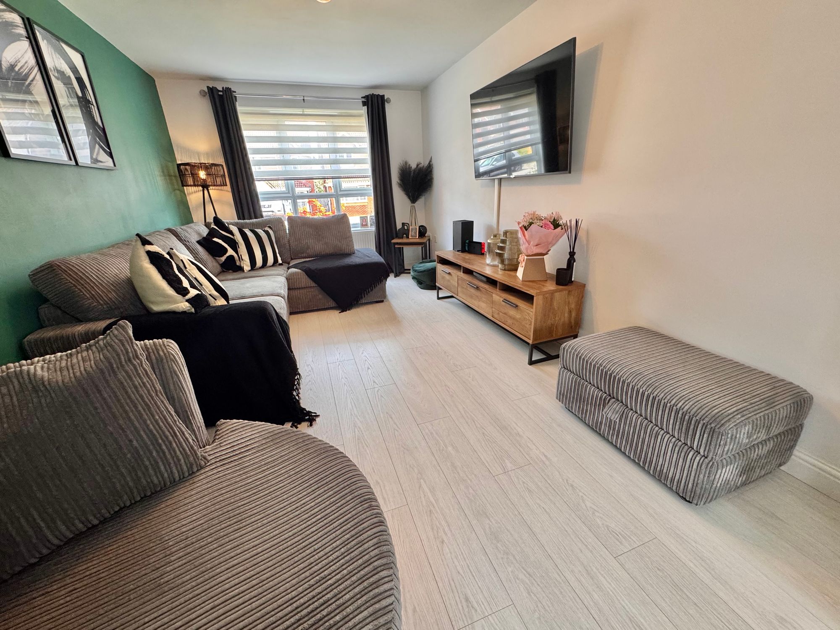
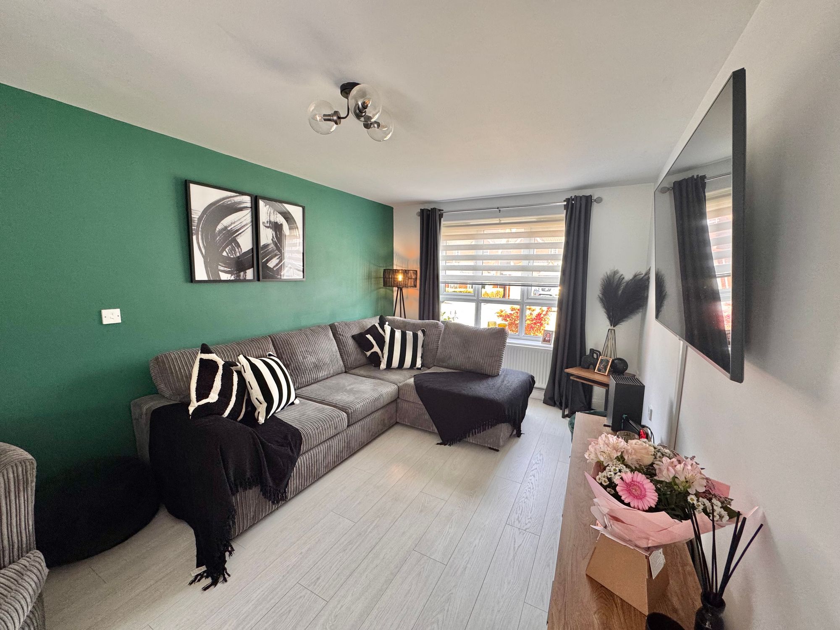
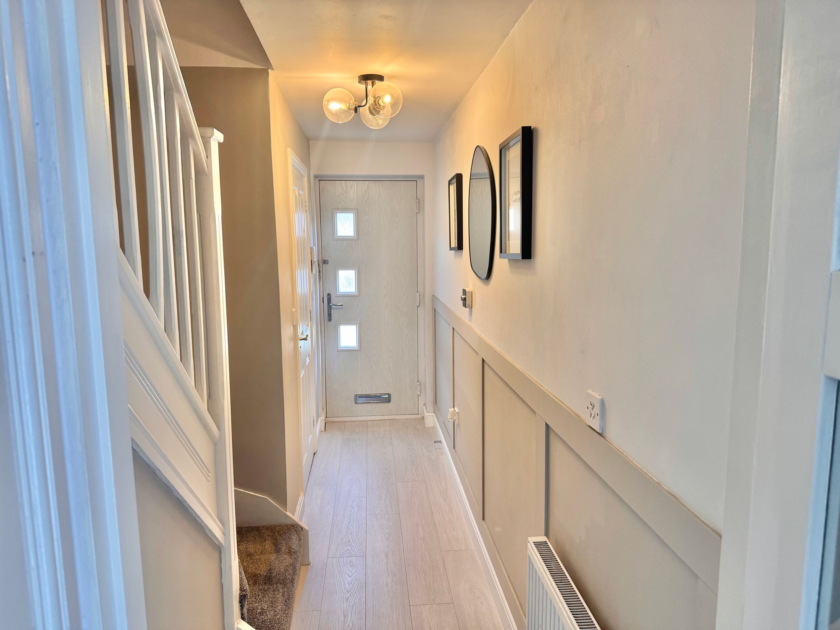
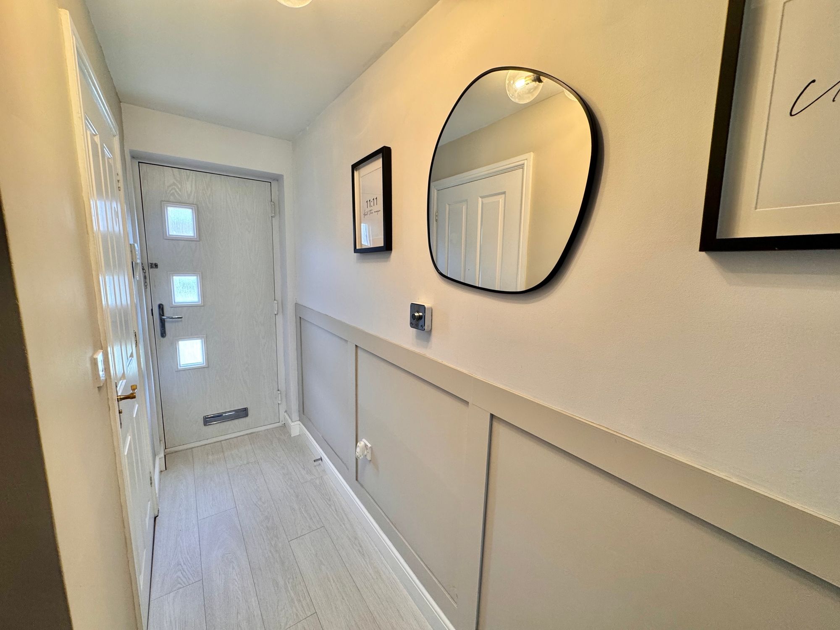
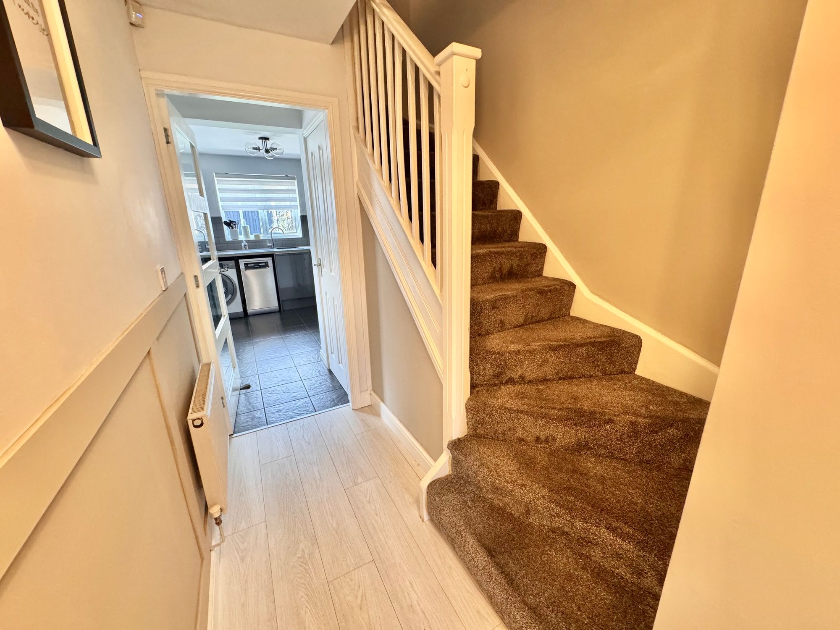
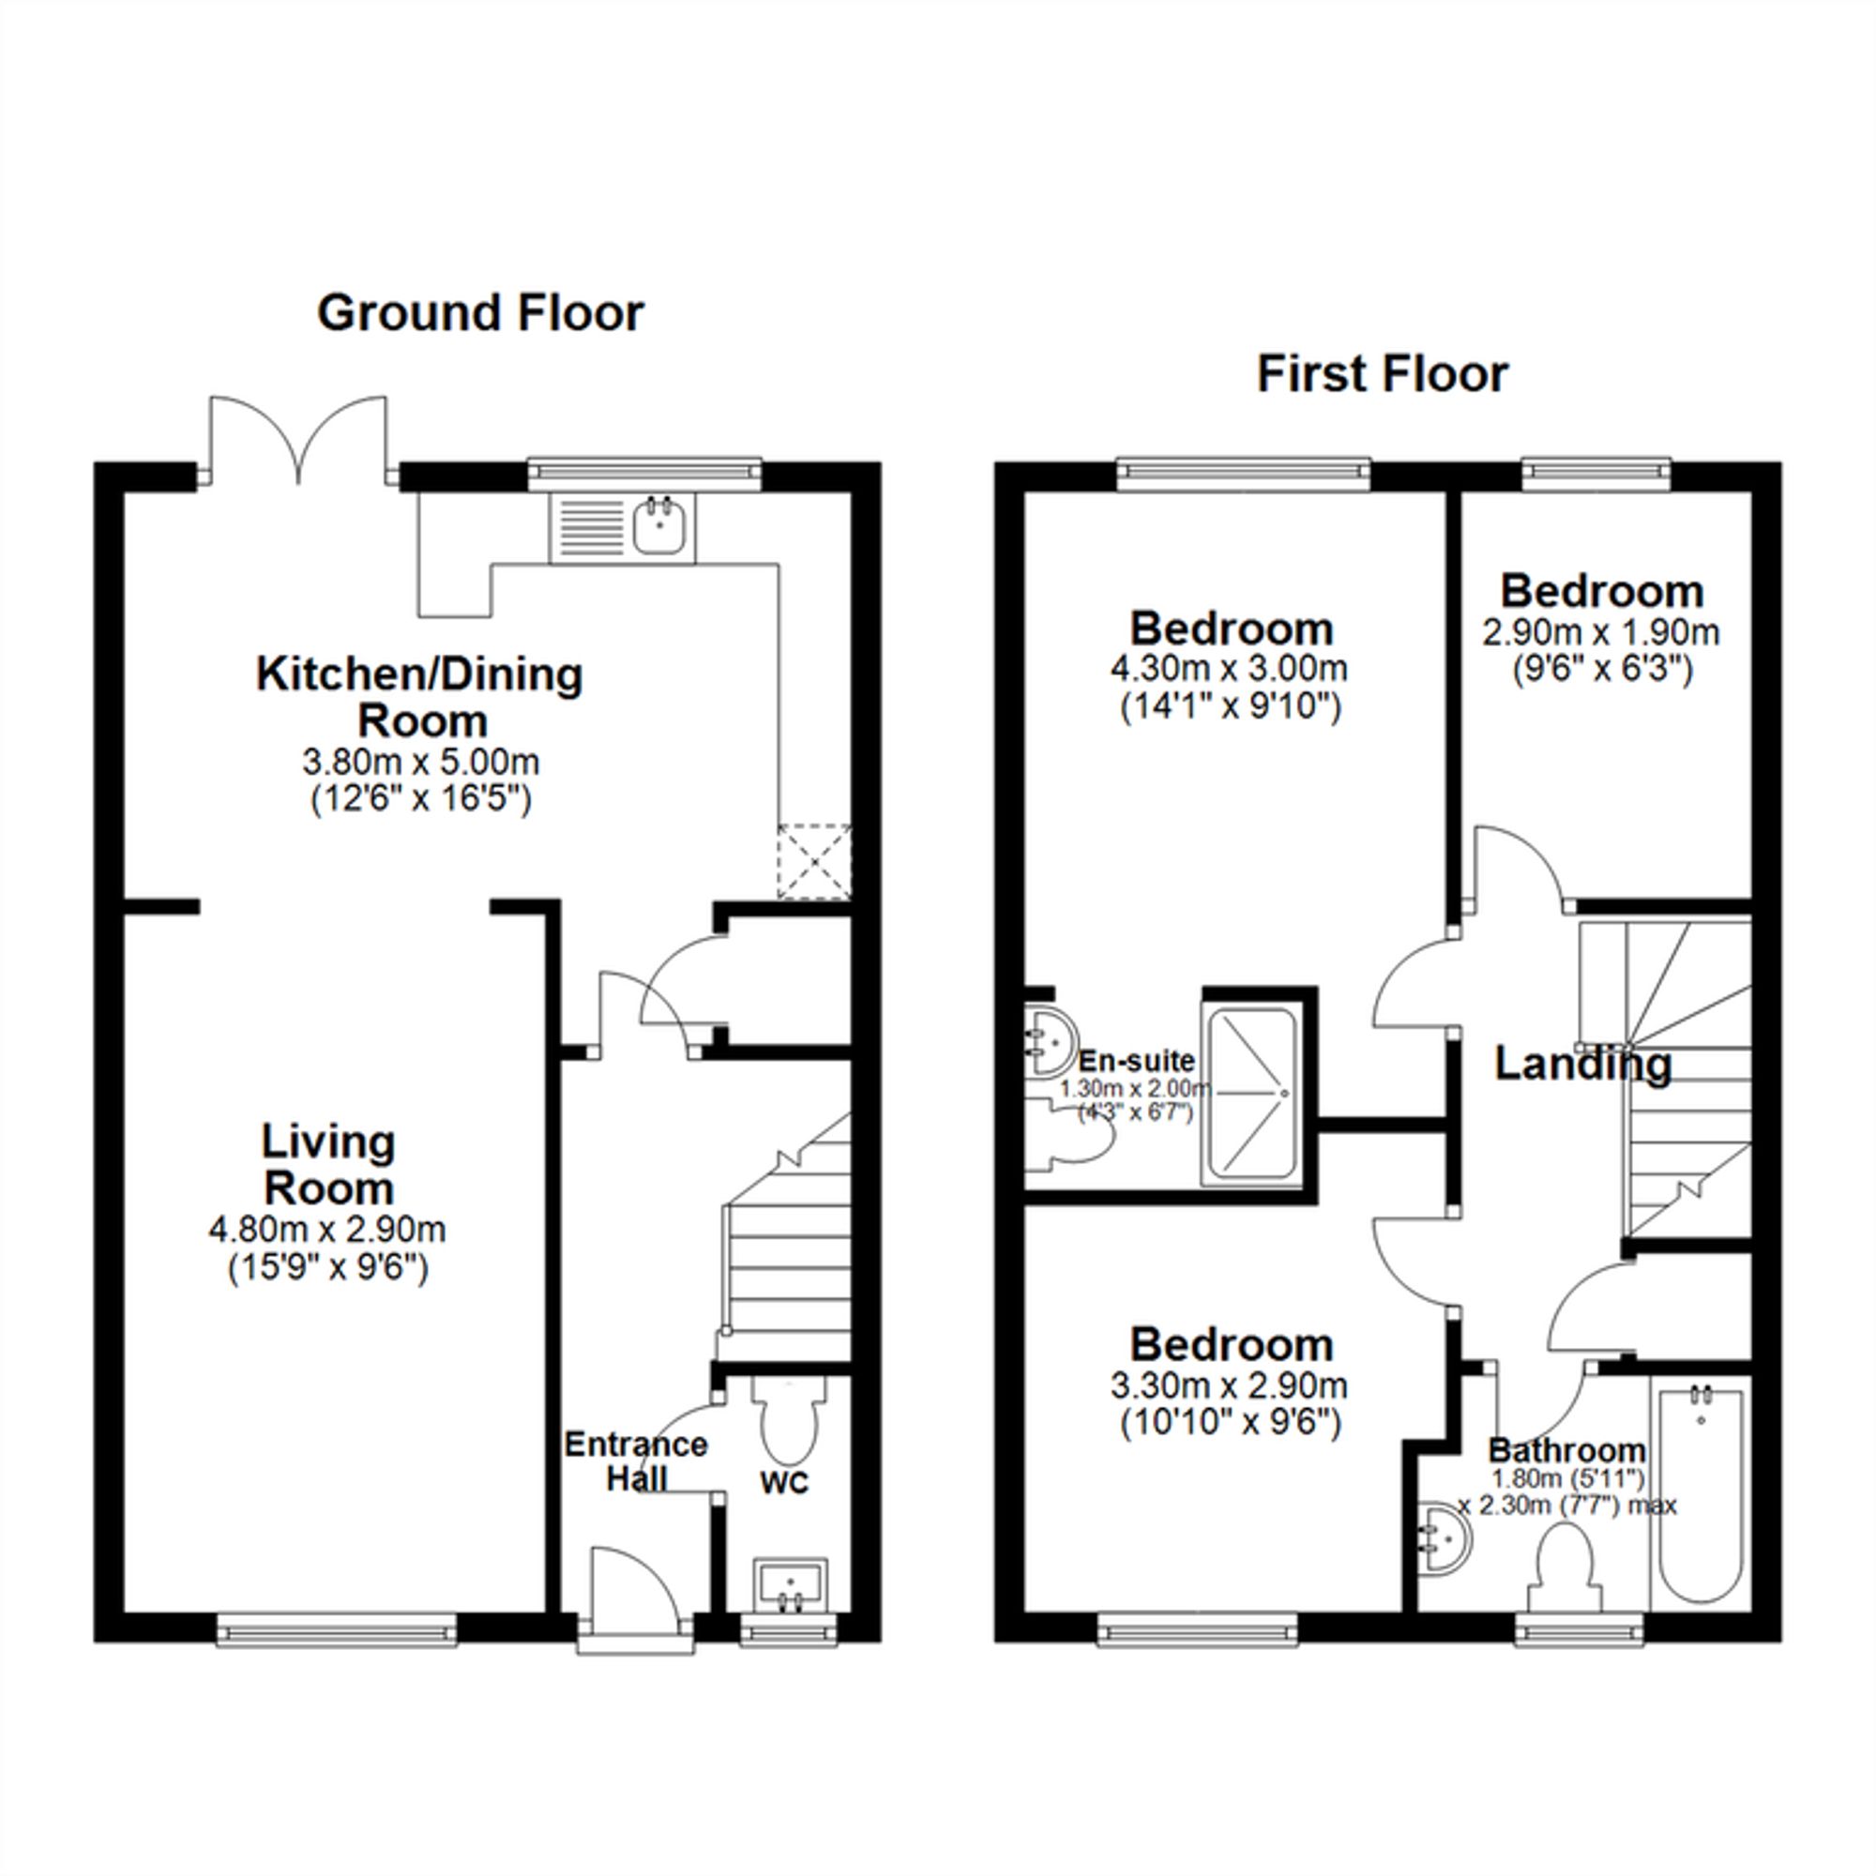
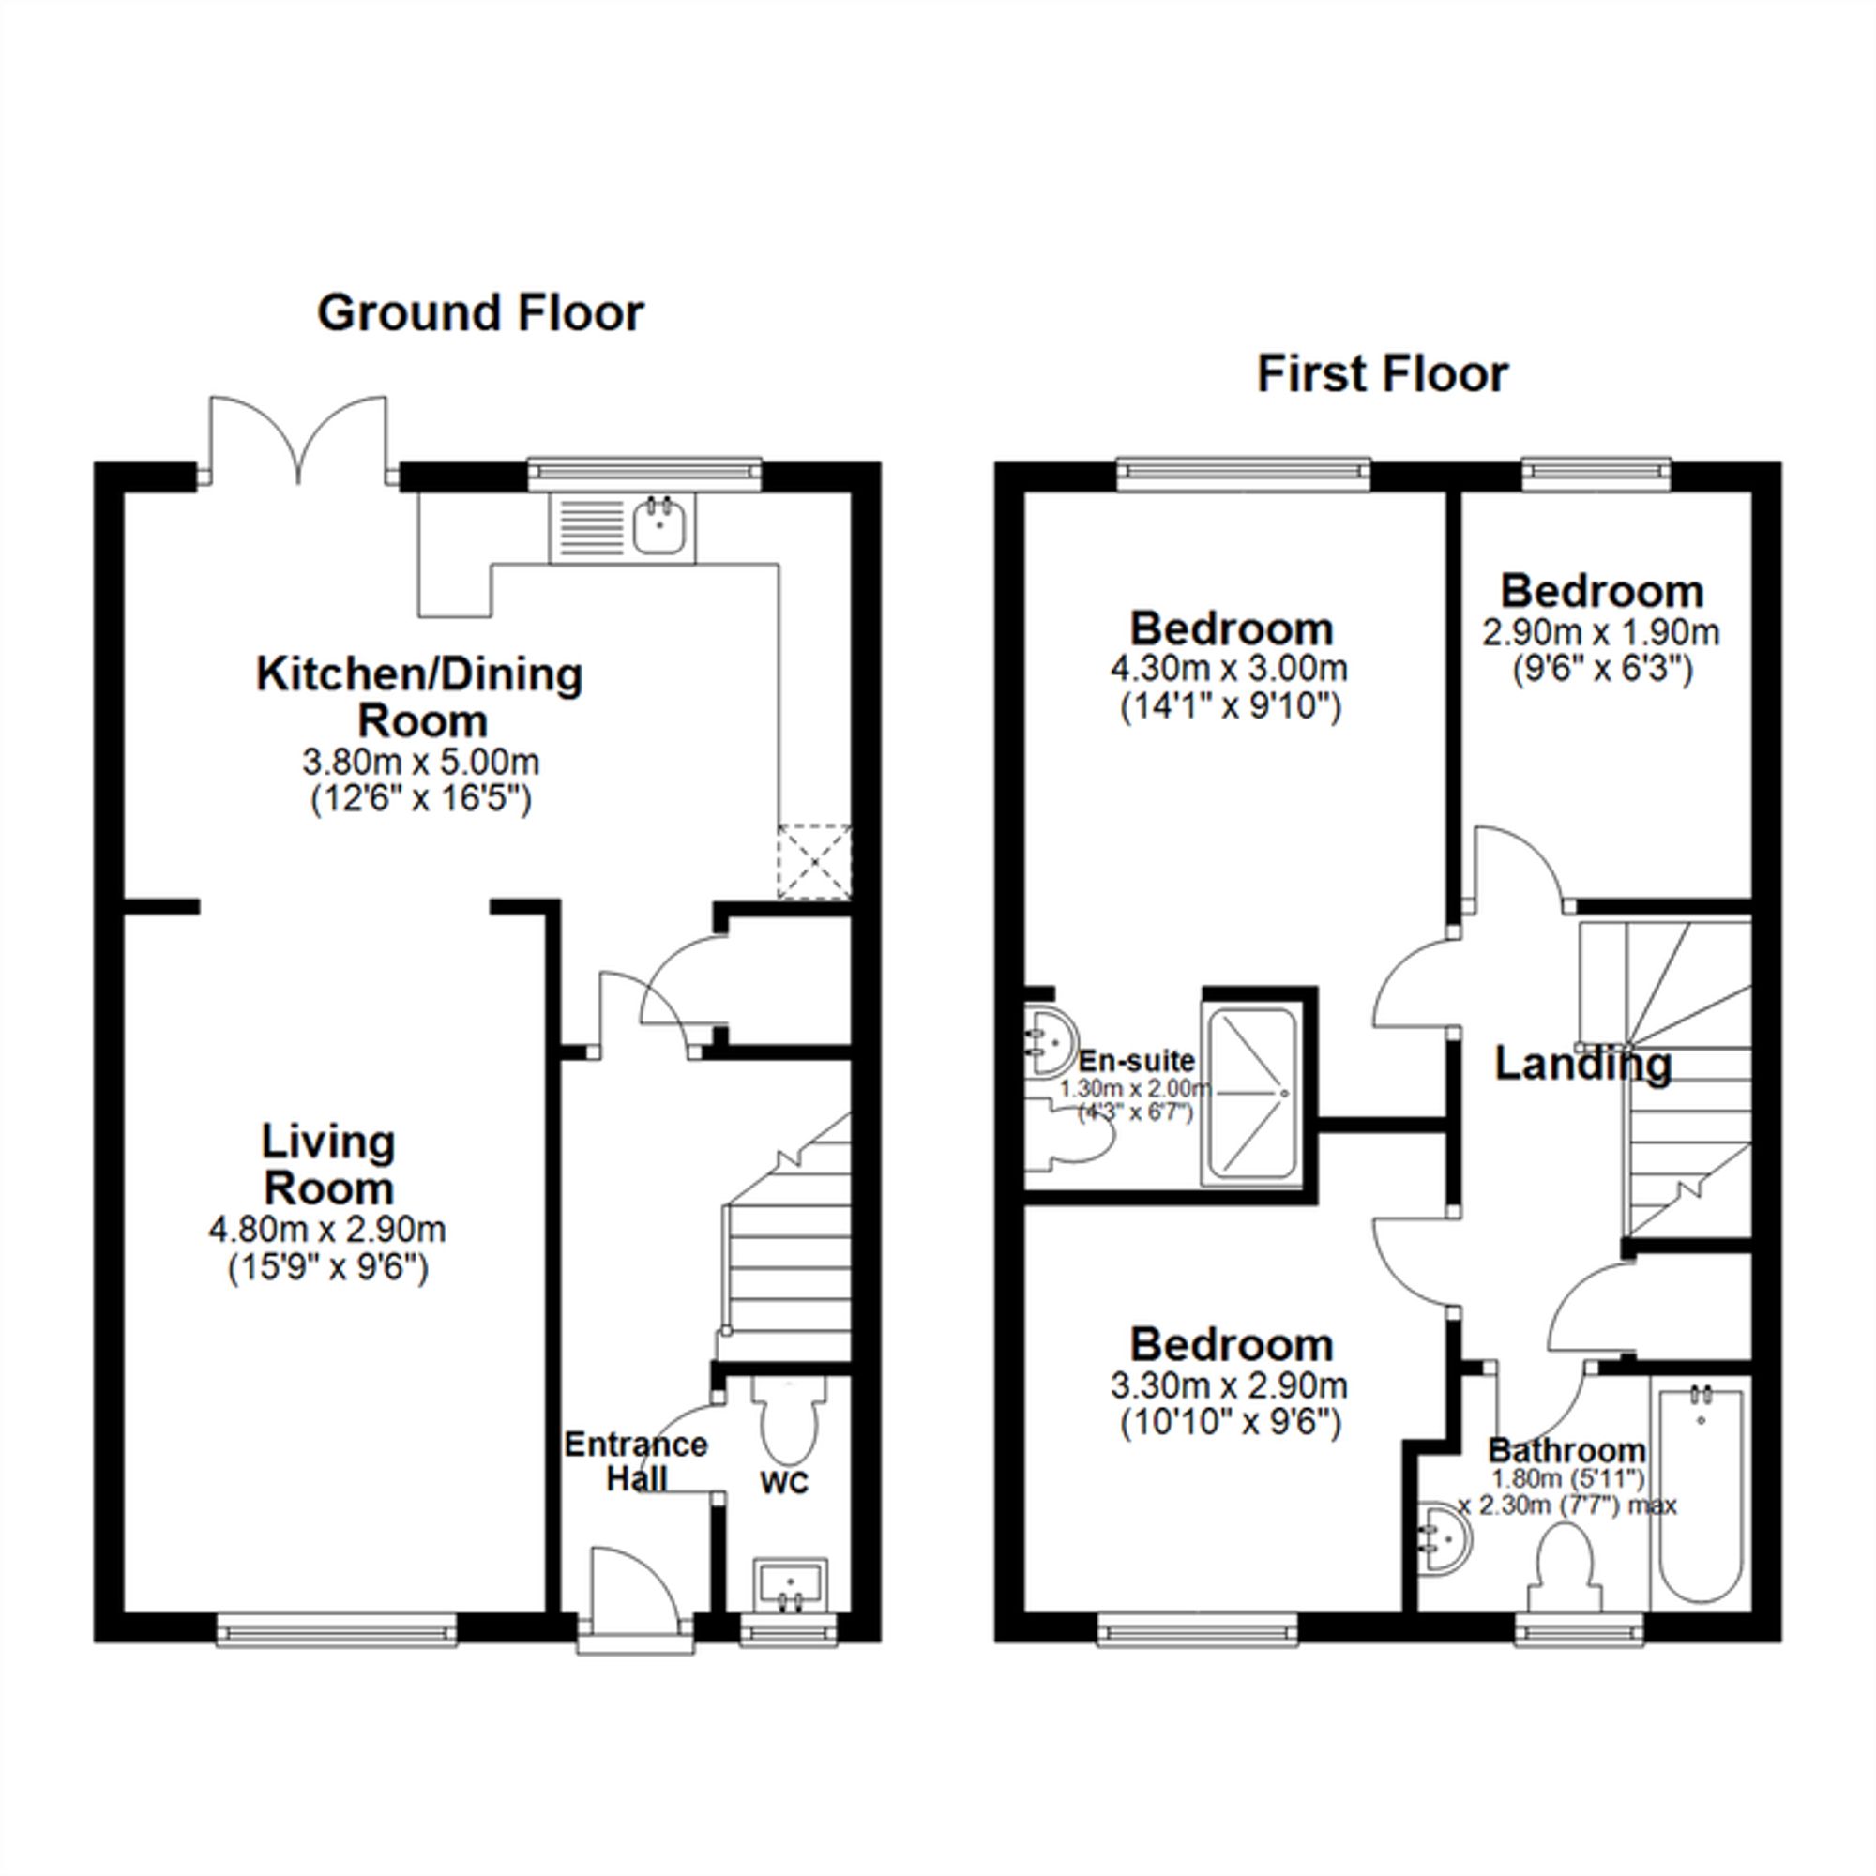
We are delighted to bring to market this beautiful three bedroom end terrace property upgraded and renovated to modern finish throughout on the very popular Lilleburne Drive, Nuneaton. On arrival the property offers a small garden lawn to front with paved footpath and side access to the rear with two allocated parking spaces. Step inside and the ground floor comprises ; entrance hall, Wc, open-plan kitchen/diner with opening to lounge.
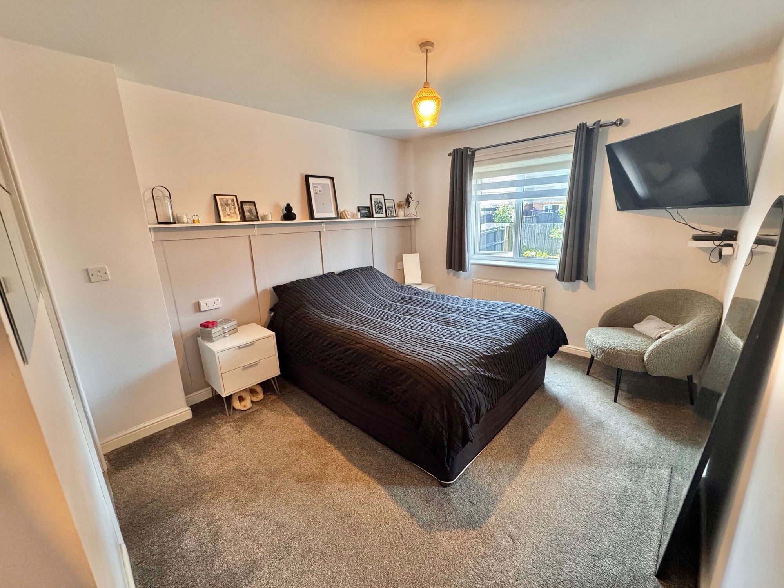
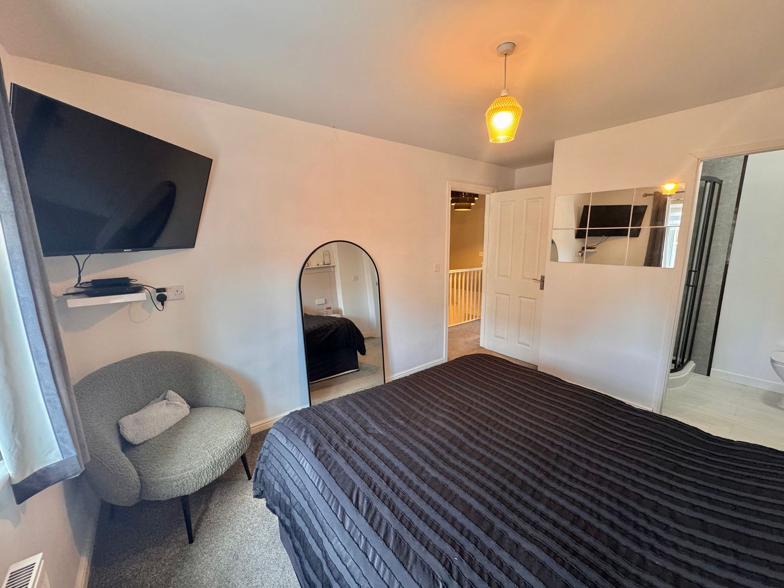
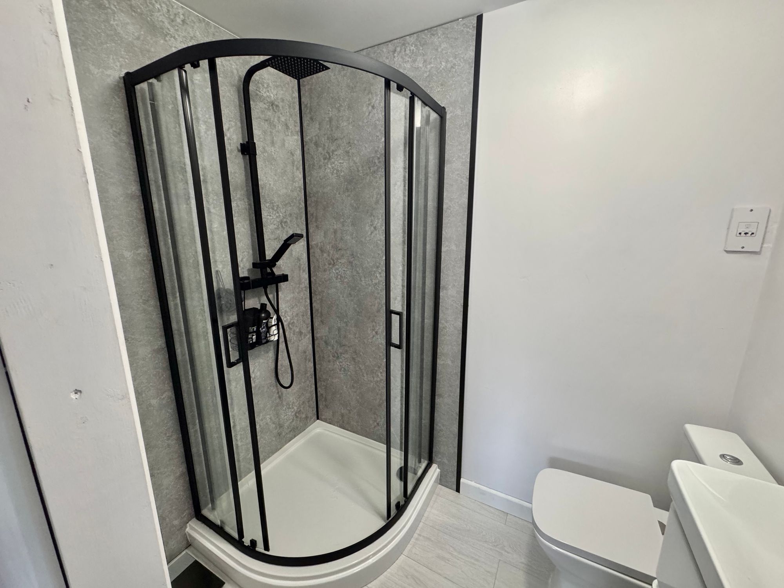
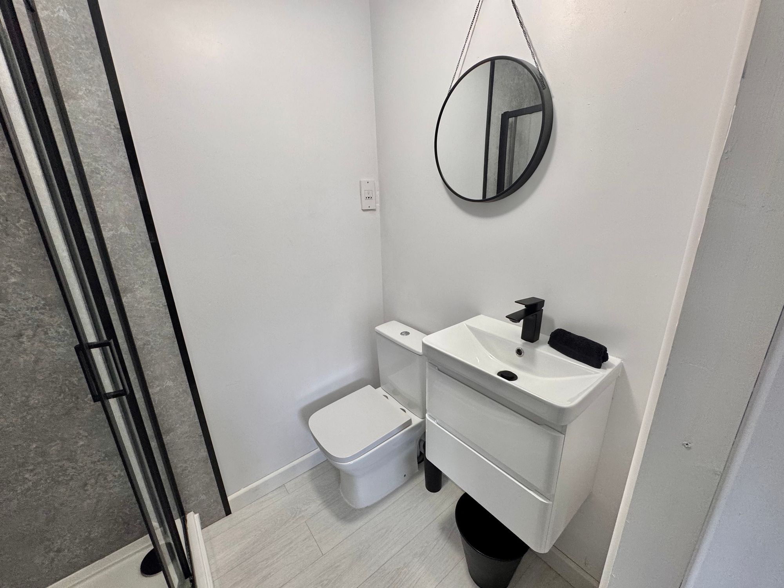
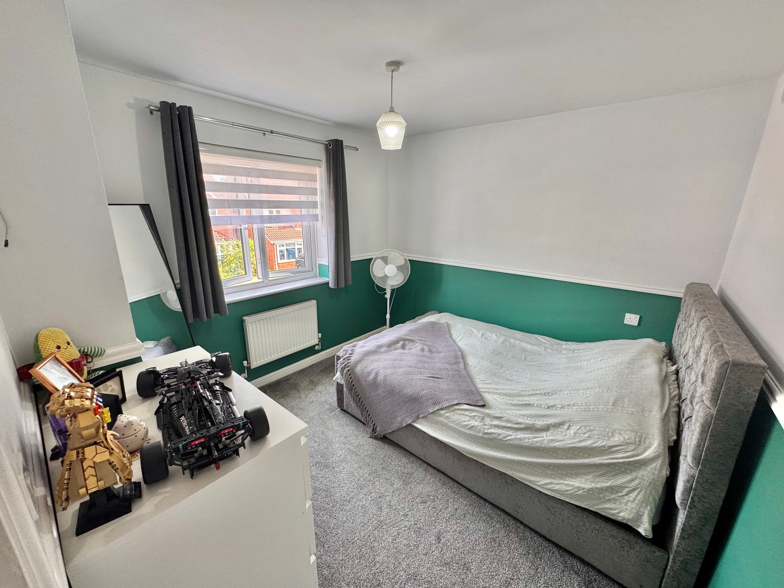
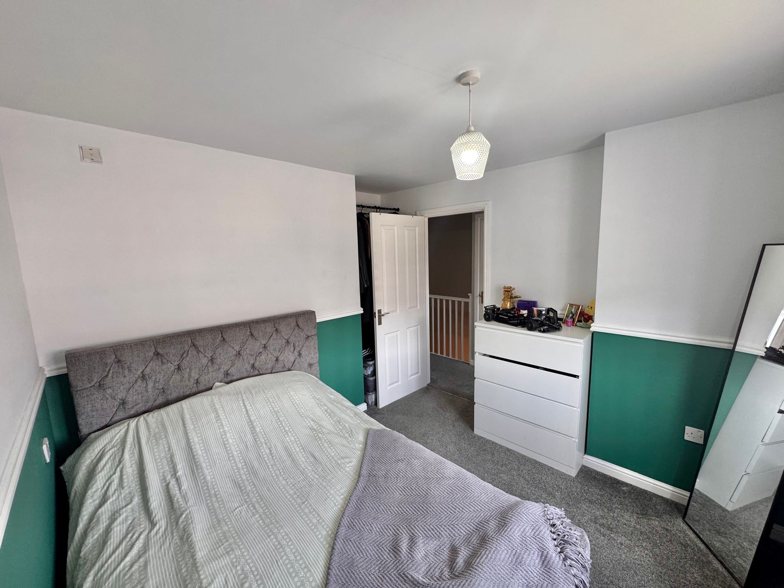
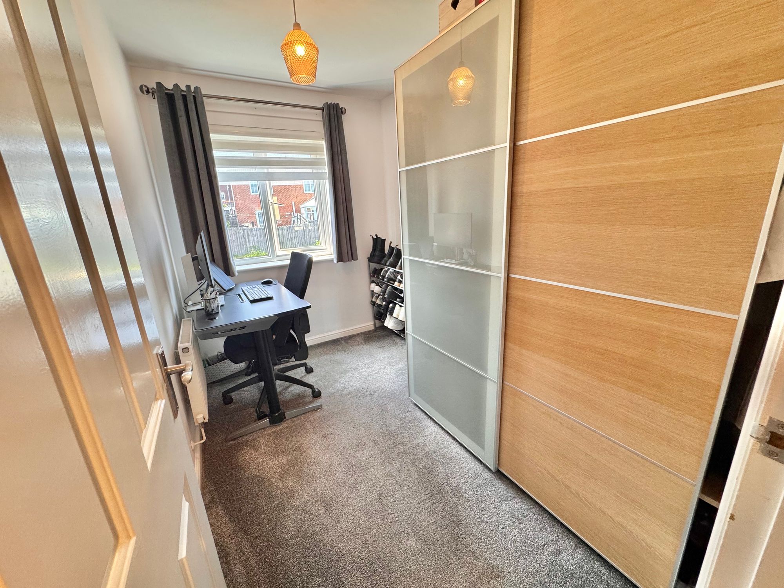
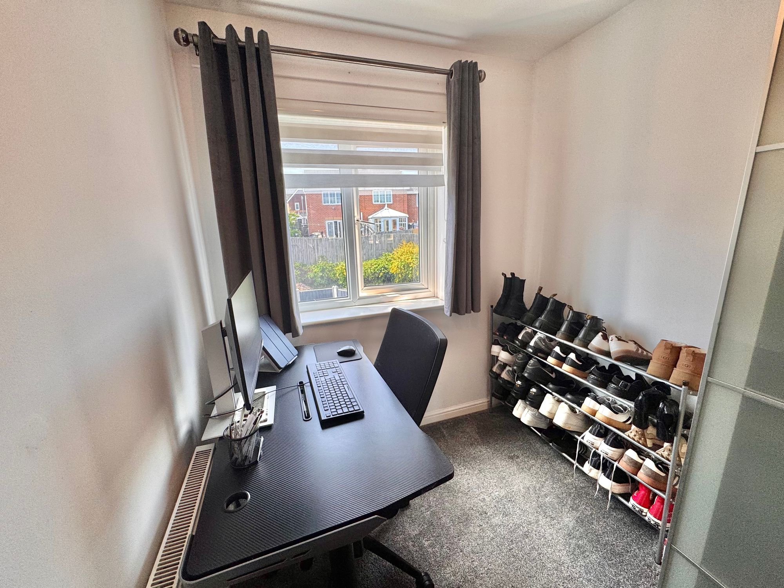
To the first floor there are three bedrooms with bedroom one fitted with a brand new en-suite comprising ; corner shower, wc and wash hand basin. Bedroom two is a good size double room with space for wardrobes and bedroom three a standard single room or perfectly suited as a home office space.
Full Details
“ W O W ~ A FANTASTIC FAMILY HOME WITH NEW GARDEN! ”
We are delighted to bring to market this beautiful three bedroom end terrace property upgraded and renovated to modern finish throughout on the very popular Lilleburne Drive, Nuneaton. On arrival the property offers a small garden lawn to front with paved footpath and side access to the rear with two allocated parking spaces. Step inside and the ground floor comprises ; entrance hall, Wc, open-plan kitchen/diner with opening to lounge.
To the first floor there are three bedrooms with bedroom one fitted with a brand new en-suite comprising ; corner shower, wc and wash hand basin. Bedroom two is a good size double room with space for wardrobes and bedroom three a standard single room or perfectly suited as a home office space.
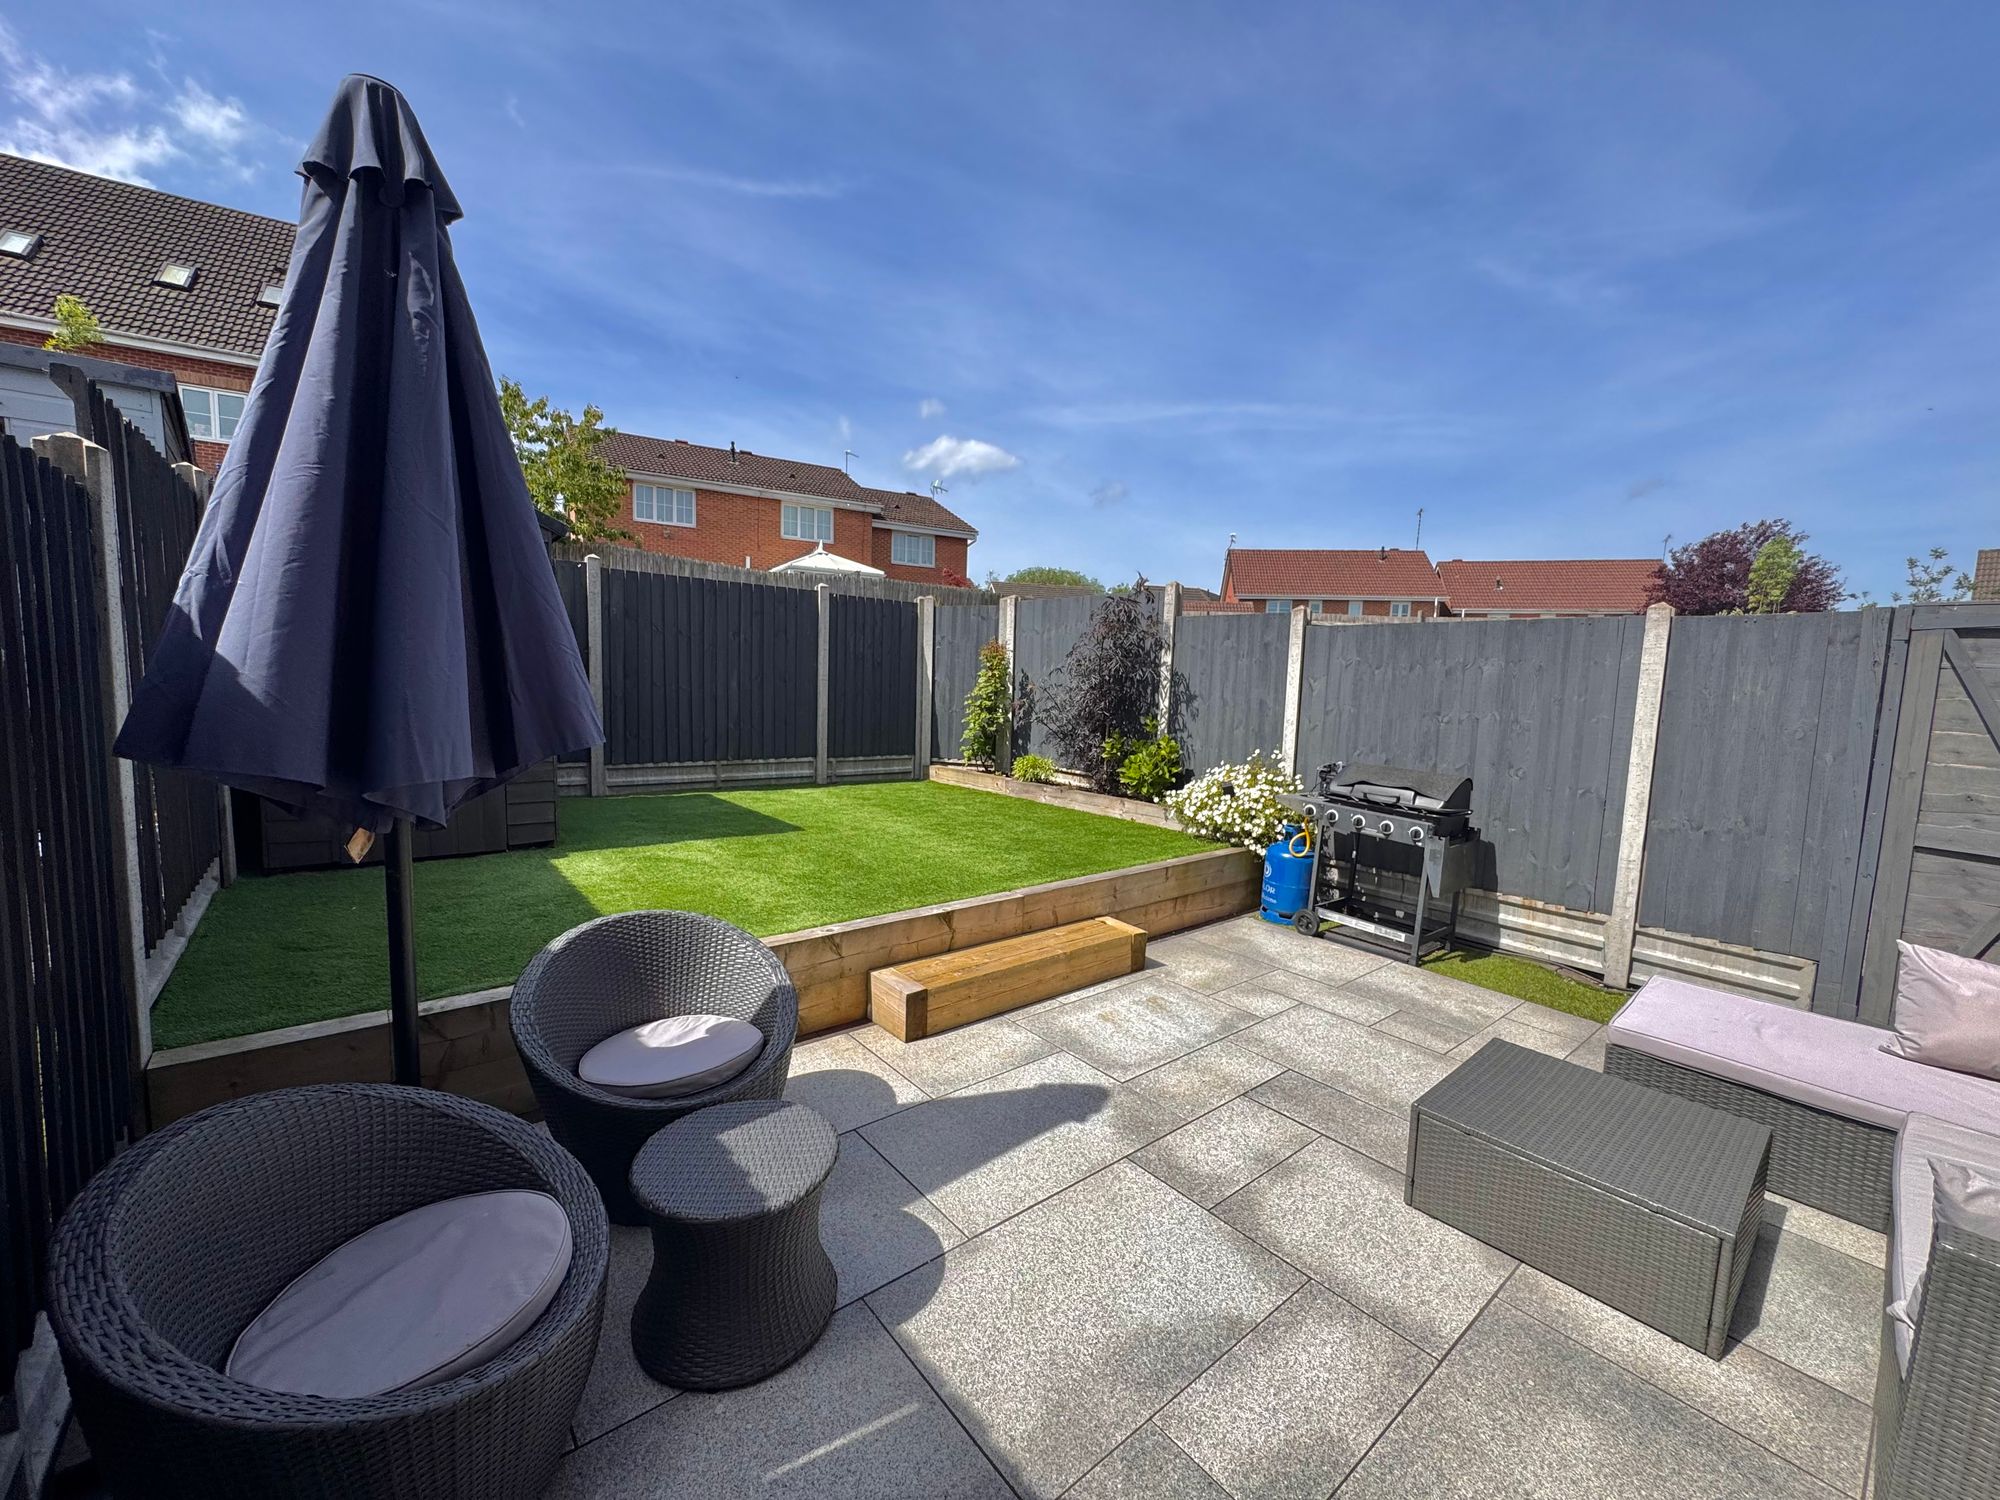
Externally the property has a newly landscaped garden with patio terrace, steps up to Astroturf lawn, garden shed and side access to the parking at the rear. The perfect garden to enjoy and entertain with strings and family with lots of natural sunlight all year round.
All viewings are via appointment.
Kitchen/Dining Room 16' 5" x 12' 6" (5.00m x 3.80m)
Living Room 15' 9" x 9' 6" (4.80m x 2.90m)
Wc
Bedroom One 14' 1" x 9' 10" (4.30m x 3.00m)
En-Suite 6' 7" x 4' 3" (2.00m x 1.30m)
Bedroom Two 10' 10" x 9' 6" (3.30m x 2.90m)
Bedroom Three 9' 6" x 6' 3" (2.90m x 1.90m)
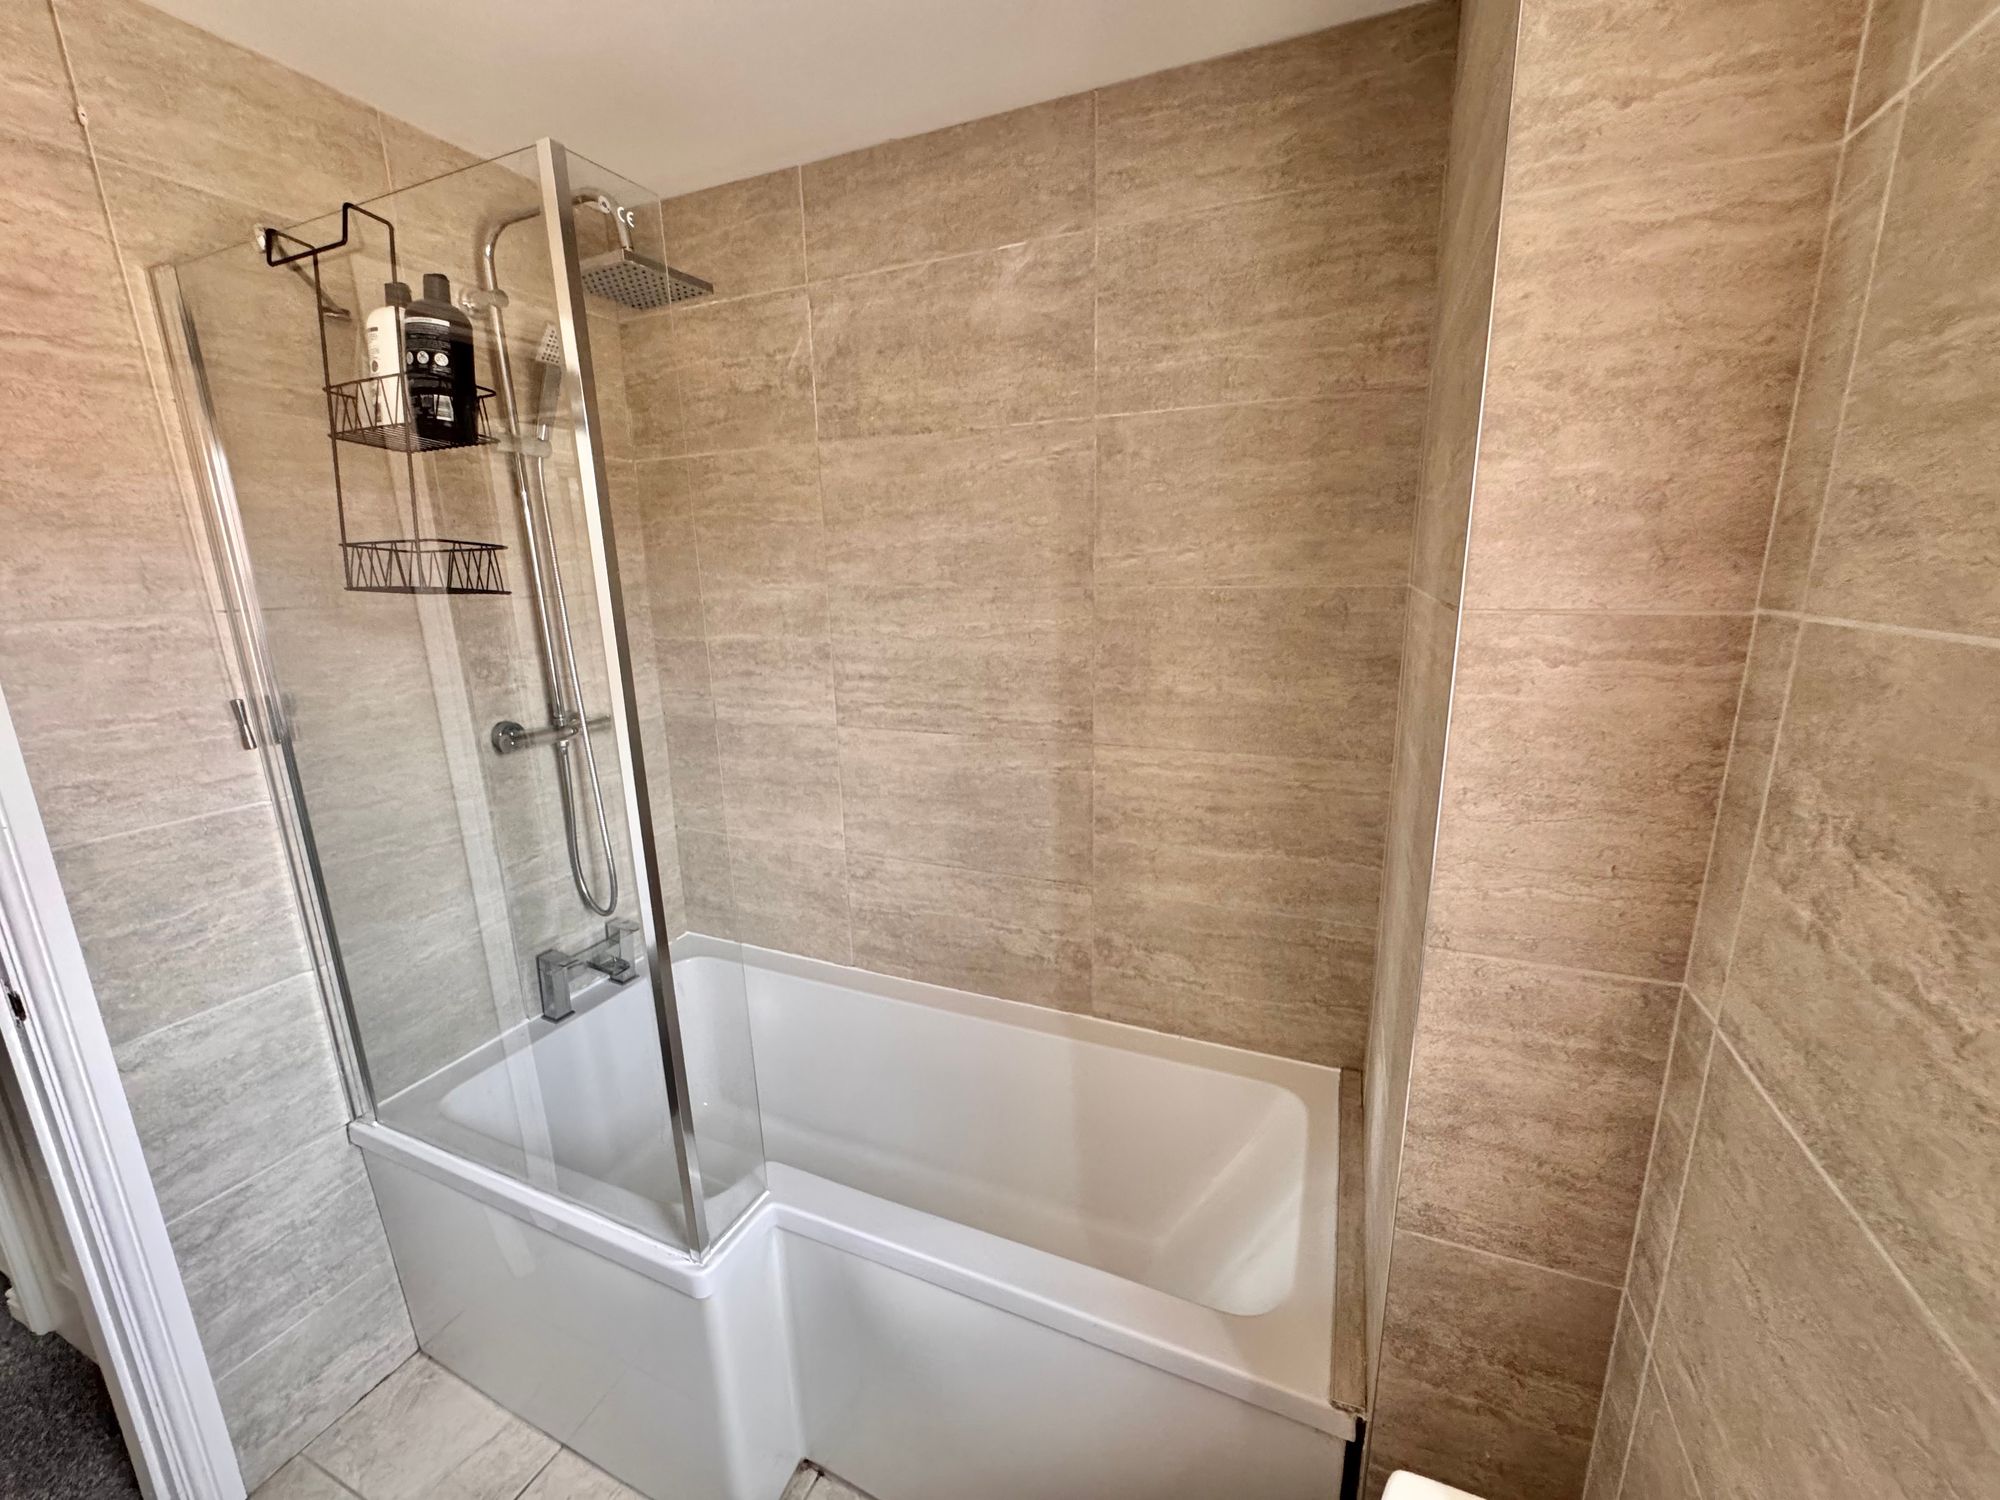
Bathroom 7' 7" x 5' 11" (2.30m x 1.80m)